2025 results - Commercial, Office, Storage room to buy in Switzerland

1 / 13
CHF 595,000.–
218m² floor space
Rue de Plantassage 4, 3976 Noës

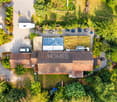
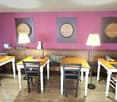
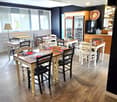
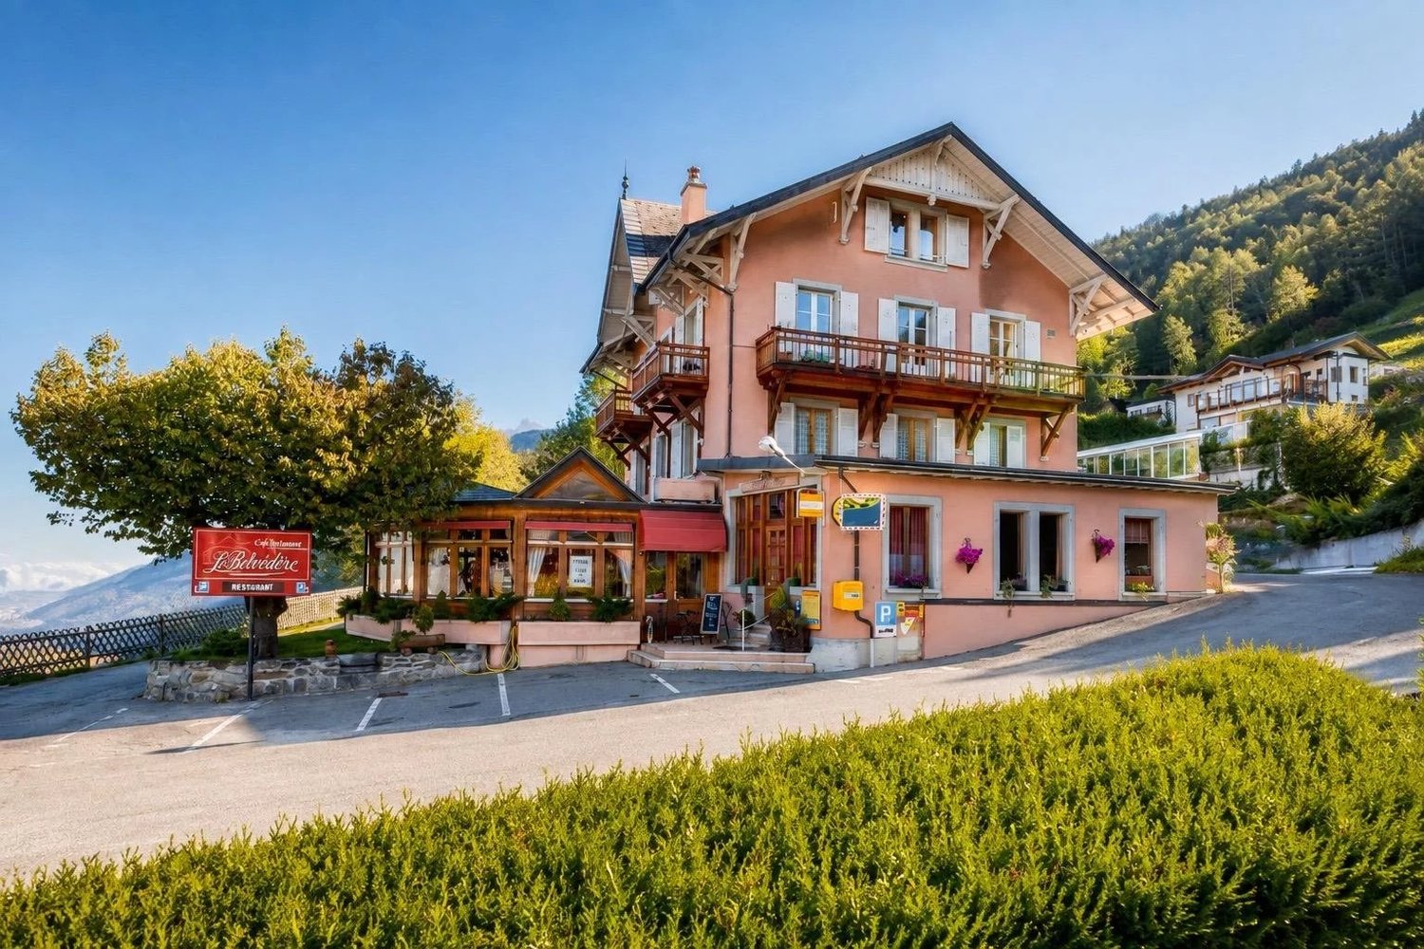
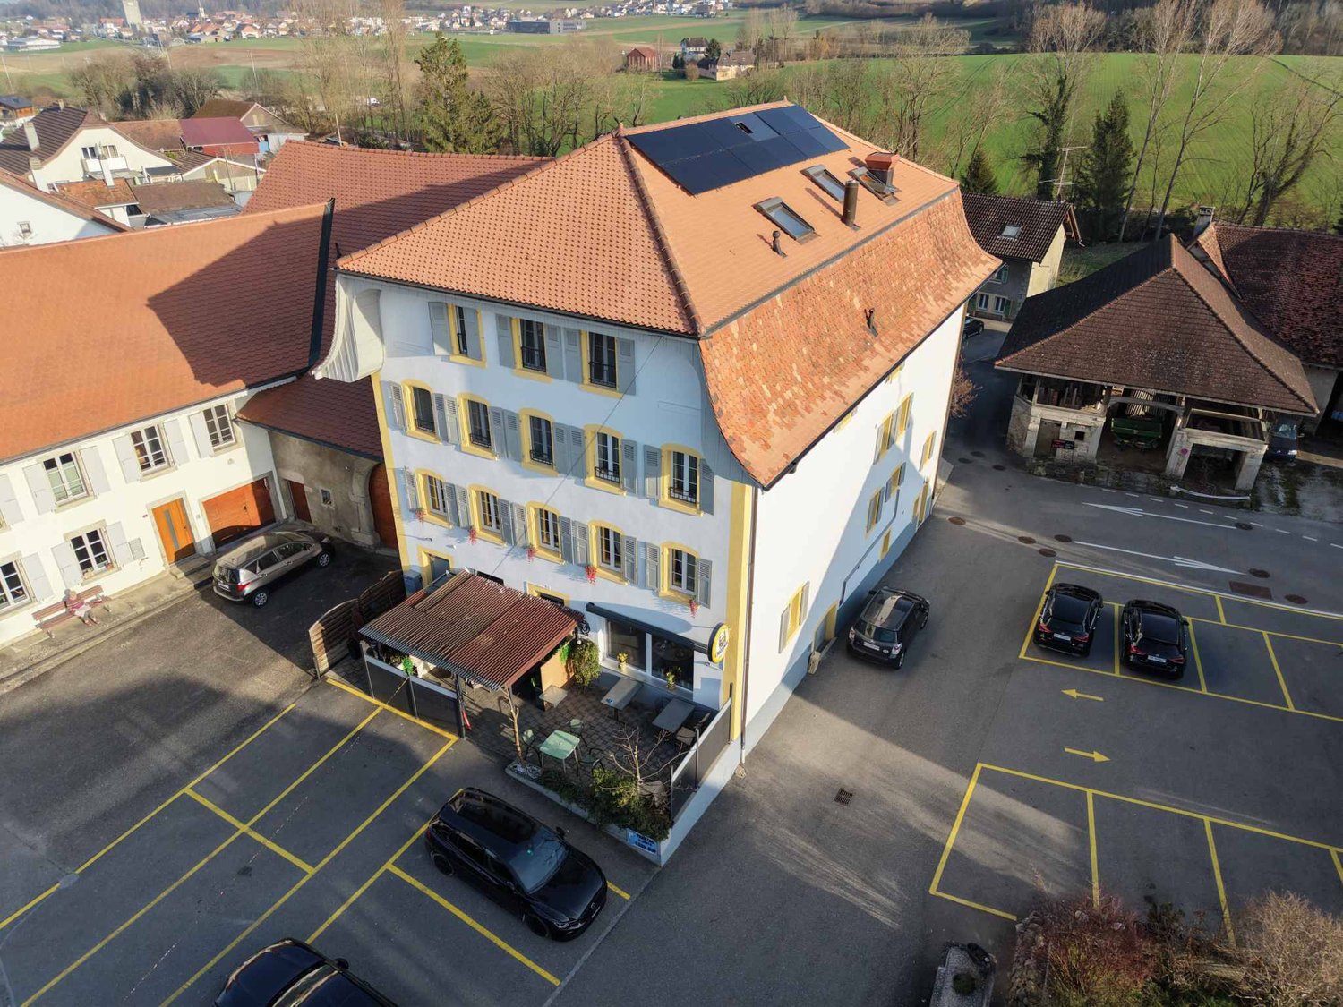
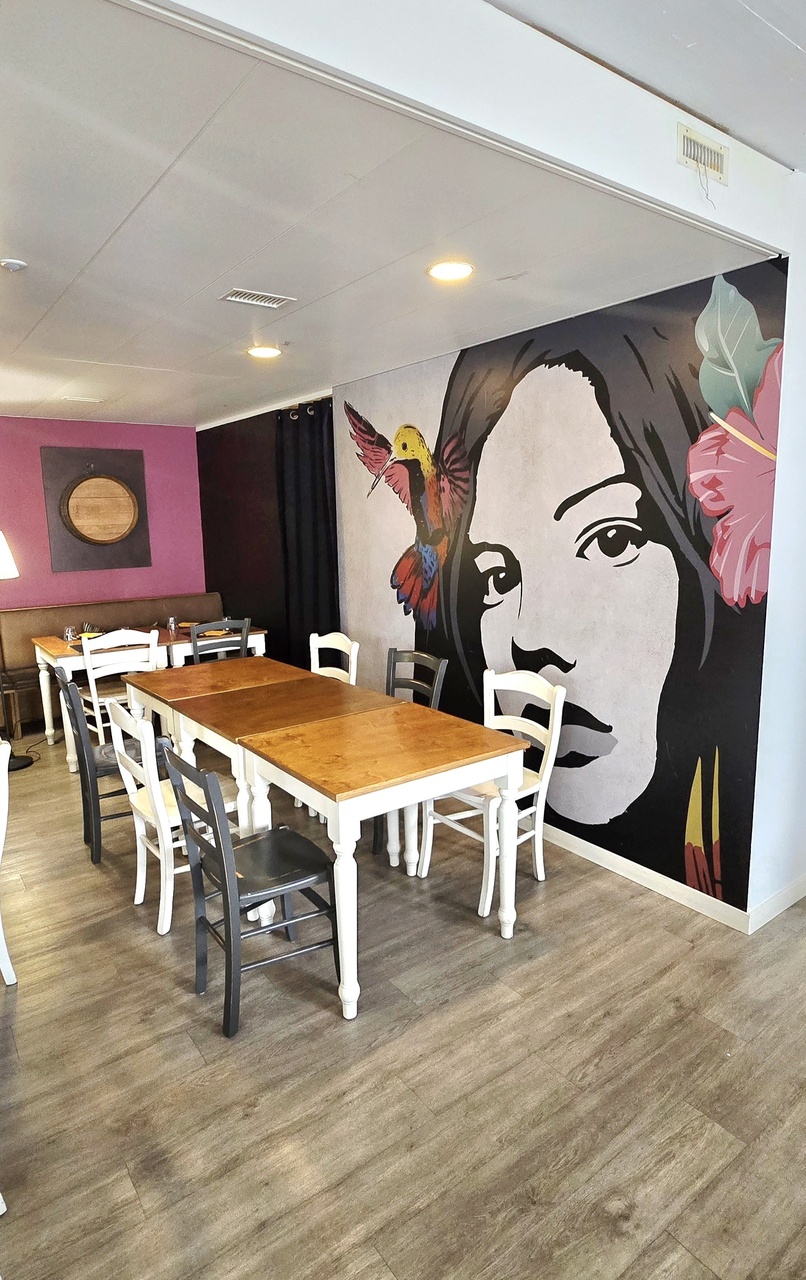
EXCLUSIF Magnifique restaurant de 218m² au centre du village

Ce restaurant au cachet indéniable saura séduire tout restaurateur à la recherche d'un établissement authentique et fonctionnel. Idéalement situé dans le charmant village de Noës, sur la commune de Sierre, il bénéficie d'une excellente visibilité en bordure de la route principale, tout en restant proche du centre-ville de Sierre et de ses commodités.Ce bel espace de restauration de 218 m² se compose comme suit : • Rez-de-chaussée : Hall d'entrée accueillant, espace café/bar entièrement équipé, vaste salle de restauration lumineuse pouvant accueillir jusqu'à 65 clients, cuisine professionnelle moderne et complète, ainsi qu'un économat idéalement positionné entre le bar et la cuisine pour une organisation fluide du service. • Sous-sol : 2 WC clients, réduit d'entretien, espace de stockage, grande cave avec chambre froide, et buanderie collective dans l'immeuble. • Extérieurs : 10 places de parc privatives et 9 places communes sont à disposition de la clientèle ainsi qu'une superbe terrasse aménagée avec éclairage extérieur. Ce bien rare offre un excellent potentiel d'exploitation et représente une opportunité unique pour tout professionnel de la restauration souhaitant s'implanter dans une région dynamique et en pleine croissance.N'attendez plus et contactez-nous pour de plus amples informations.TOUS NOS BIENS EN VENTE SUR WWW.EIMMOBILIER.CHDieses Restaurant mit seinem unverkennbaren Charakter wird jeden Gastronomen begeistern, der auf der Suche nach einem authentischen und funktionalen Lokal ist. Ideal gelegen im charmanten Dorf Noës, in der Gemeinde Siders, profitiert es von einer ausgezeichneten Sichtbarkeit am Rande der Hauptstraße, während es gleichzeitig in der Nähe des Stadtzentrums von Siders und seiner Annehmlichkeiten bleibt.Diese schöne Restaurantfläche von 218 m² setzt sich wie folgt zusammen: • Erdgeschoss: Einladende Eingangshalle, voll ausgestatteter Café-/Barbereich, großer, heller Restaurantraum mit Platz für bis zu 65 Gäste, moderne und komplette professionelle Küche sowie ein Economat, der ideal zwischen Bar und Küche positioniert ist, um den Service reibungslos zu organisieren. • Kellergeschoss: 2 Kundentoiletten, Wartungsreduit, Lagerraum, großer Keller mit Kühlraum und Gemeinschaftswaschküche im Gebäude. • Außenbereich: 10 private Parkplätze und 9 Gemeinschaftsparkplätze stehen der Kundschaft zur Verfügung sowie eine wunderschöne, ausgestattete Terrasse mit Außenbeleuchtung. Diese seltene Immobilie bietet ein hervorragendes Nutzungspotenzial und stellt eine einmalige Gelegenheit für jeden Gastronomieprofi dar, der sich in einer dynamischen und wachsenden Region niederlassen möchte.Warten Sie nicht länger und kontaktieren Sie uns für weitere Informationen.ALLE UNSERE IMMOBILIEN ZUM VERKAUF AUF WWW.EIMMOBILIER.CHThis restaurant with its undeniable cachet will appeal to any restaurateur looking for an authentic, functional establishment. Ideally located in the charming village of Noës, in the commune of Sierre, it benefits from excellent visibility along the main road, while remaining close to downtown Sierre and its amenities.This attractive 218 sq.m. restaurant space comprises: • Ground floor: welcoming entrance hall, fully-equipped café/bar area, large, bright dining room for up to 65 customers, modern, fully-equipped professional kitchen, plus a commissary ideally positioned between the bar and kitchen for smooth organization of service. • Basement: 2 guest WCs, reduced maintenance, storage space, large cellar with cold room, and communal laundry in the building. • Exterior: 10 private and 9 shared parking spaces are available to customers, as well as a superb fitted terrace with outdoor lighting. This rare property offers excellent operating potential and represents a unique opportunity for any catering professional wishing to establish...

Travel time
-
1 / 7
CHF 335,000.–
1 room
Chemin Champ Olivier 15, 3280 Murten

Champ Olivier Living 2 Gewerberäume zu verkaufen

Eigentumswohnungen und Geschäftsräume in der Gemeinde Courgevaux - Ihr neues Zuhause in moderner Architektur.In der Gemeinde Courgevaux, mit Postadresse in Murten, wird ein neues, qualitativ hochwertiges Immobilienprojekt entstehen, das 16 Eigentumswohnungen und 2 Geschäftslokale umfasst. Diese beiden Wohngebäude werden mit dem Zertifikat GEAK A-A gebaut und mit einer Photovoltaikanlage ausgestattet.Wohnungsangebot:12x 4.5-Zimmerwohnungen 130 m2 - ideal für Familien und Paare mit Platzbedarf4x 3.5-Zimmer-Attikawohnungen 99 m2 - für höchsten Wohnkomfort mit großzügigen Terrassen (alle verkauft)Hochwertiger Ausbaustandard & individuelle GestaltungDie Wohnungen überzeugen mit einem gehobenen und modernen Ausbaustandard. Käufer haben die Möglichkeit, den Innenausbau individuell zu gestalten, entsprechend dem im Baubeschrieb definierten Budget.Nachhaltigkeit und EnergieeffizienzDank der Bauweise nach dem Zertifikat GEAK A-A profitieren Sie von einem angenehmen Wohnklima, niedrigen Energiekosten und einer umweltfreundlichen Bauweise.Flexible Gewerberäume im UntergeschossZusätzlich stehen im Untergeschoss zwei attraktive Gewerberäume ab 126 m2 zur Verfügung - ideal für Büros, Praxisräume oder andere Geschäftszwecke.Baubeginn: Sommer 2025Schlüsselübergabe: Winter 2026/2027Lassen Sie sich diese Gelegenheit nicht entgehen und sichern Sie sich Ihre Wunschwohnung in diesem exklusiven Neubauprojekt. Gerne stehen wir Ihnen für weitere Informationen oder eine persönliche Beratung zur Verfügung.Appartements en propriété exclusive et locaux commerciaux sur la Commune de Courgevaux - Votre nouveau chez-vous dans une architecture moderne.Situé sur la Commune de Courgevaux, avec adresse postale à Morat, un nouveau projet immobilier de qualité verra le jour, comprenant 16 appartements en propriété et 2 locaux commerciaux. Ces deux immeubles résidentiels seront construits avec le certificat CECB A-A et équipés d'une installation photovoltaïque.Offre de logements:12 x appartements de 4.5 pièces 130 m2 - idéals pour les familles et les couples ayant besoin d'espace4 x appartements attiques de 3.5 pièces 99 m2 - pour un confort optimal avec de grandes terrasses (vendus)Des finitions haut de gamme et une personnalisation selon vos enviesLes appartements séduisent par un standard de finition moderne et de haute qualité. Les acquéreurs ont la possibilité de personnaliser l'aménagement intérieur en fonction du budget défini dans le descriptif de construction.Durabilité et efficacité énergétiqueGrâce à la construction en certificat CECB A-A, vous bénéficiez d'un climat intérieur agréable, de faibles coûts énergétiques et d'une conception respectueuse de l'environnement.Des locaux commerciaux flexibles au sous-solDeux locaux commerciaux attrayants dès 126 m2 sont également disponibles au sous-sol, parfaits pour des bureaux, des cabinets ou d'autres activités professionnelles.Début des travaux: Été 2025Livraison prévue: Hiver 2026/2027Ne manquez pas cette opportunité et réservez dès maintenant votre appartement dans ce projet immobilier exclusif. Nous restons à votre disposition pour toute information complémentaire ou un entretien personnalisé.

Travel time
-
Jasmine Krecht

Jasmine Krecht

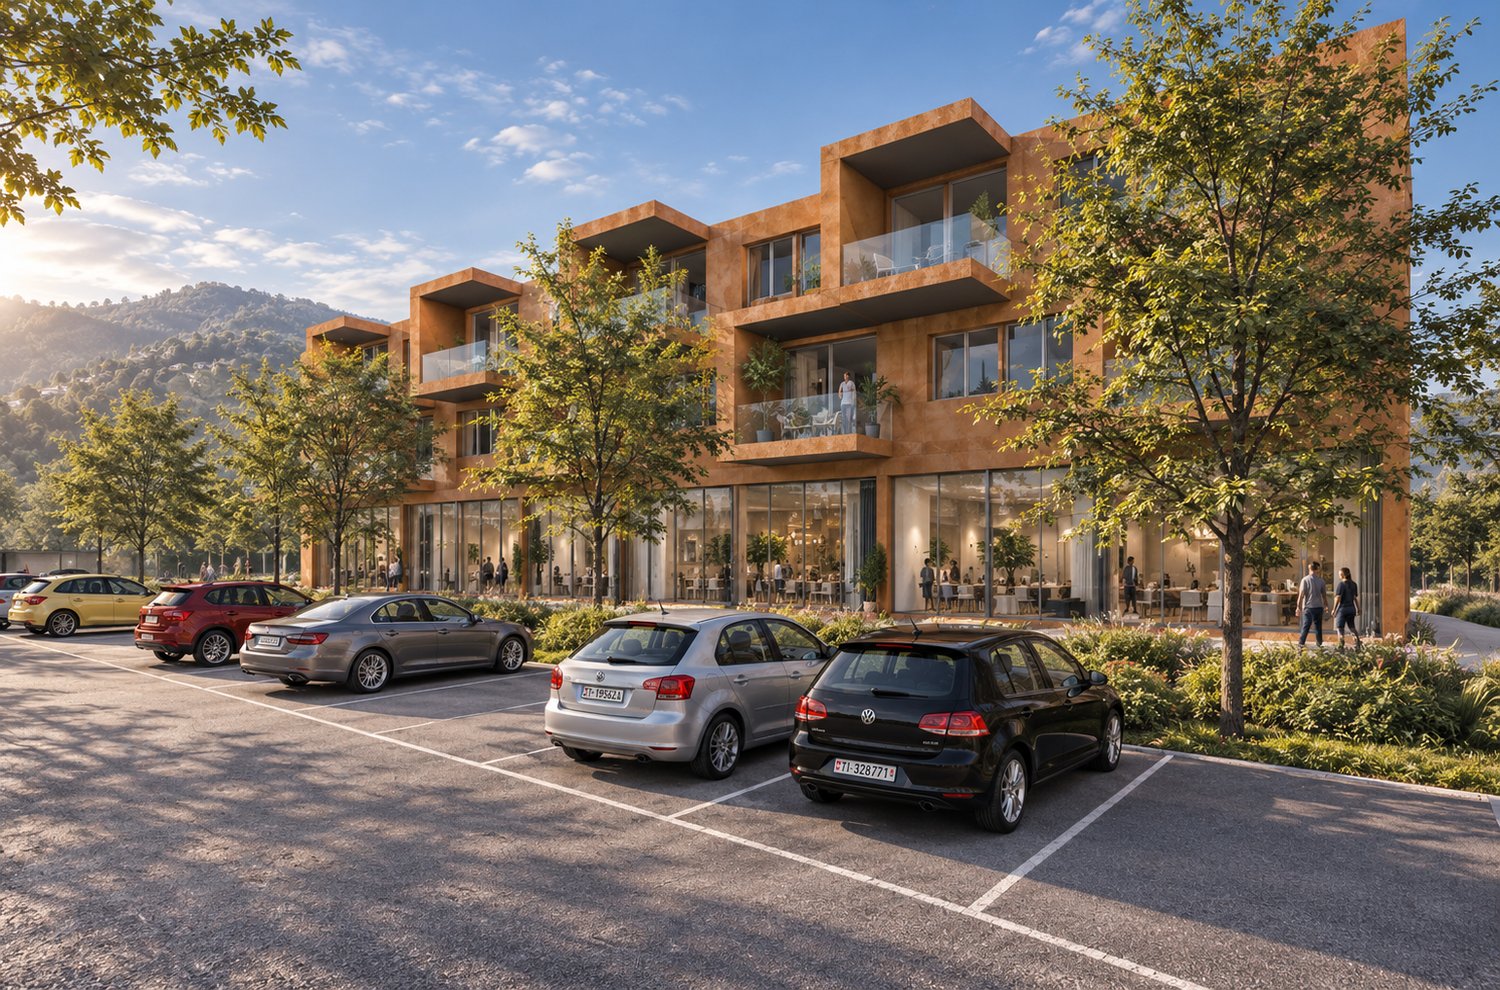
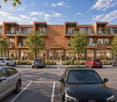
  • A modern, multi-story commercial or residential building with a distinctive angular facade made of glass and metal panels. The building has a triangular shape and features large windows throughout. There are two people walking on the sidewalk in front of
  • Multi-story residential building with a modern, minimalist design. The building features a grid-like facade with large windows and balconies. The ground floor appears to have commercial or retail space, as indicated by the 'Green Corner' signage.
  • This image shows an aerial view of a scenic lakeside town surrounded by mountains. The town is situated along the shores of a large, blue lake with a marina and boats docked. The town appears to be built on the slopes of the surrounding hills, with a mix
  • Aerial view of a densely populated urban area with high-rise buildings, including a large green sign that says 'Green Corner' visible in the center of the image.
1 / 4
Multi-story residential building with a modern, minimalist design. The building features a grid-like facade with large windows and balconies. The ground floor appears to have commercial or retail space, as indicated by the 'Green Corner' signage.
This image shows an aerial view of a scenic lakeside town surrounded by mountains. The town is situated along the shores of a large, blue lake with a marina and boats docked. The town appears to be built on the slopes of the surrounding hills, with a mix
Aerial view of a densely populated urban area with high-rise buildings, including a large green sign that says 'Green Corner' visible in the center of the image.
Jasmine Krecht

Jasmine Krecht

  • Parking space
  • Minergie certified
  • Wheelchair access
CHF 1,420,000.–
117m² floor space
Via Geretta 12, 6900 Paradiso

Exclusive commercial unit in modern new building in Paradiso

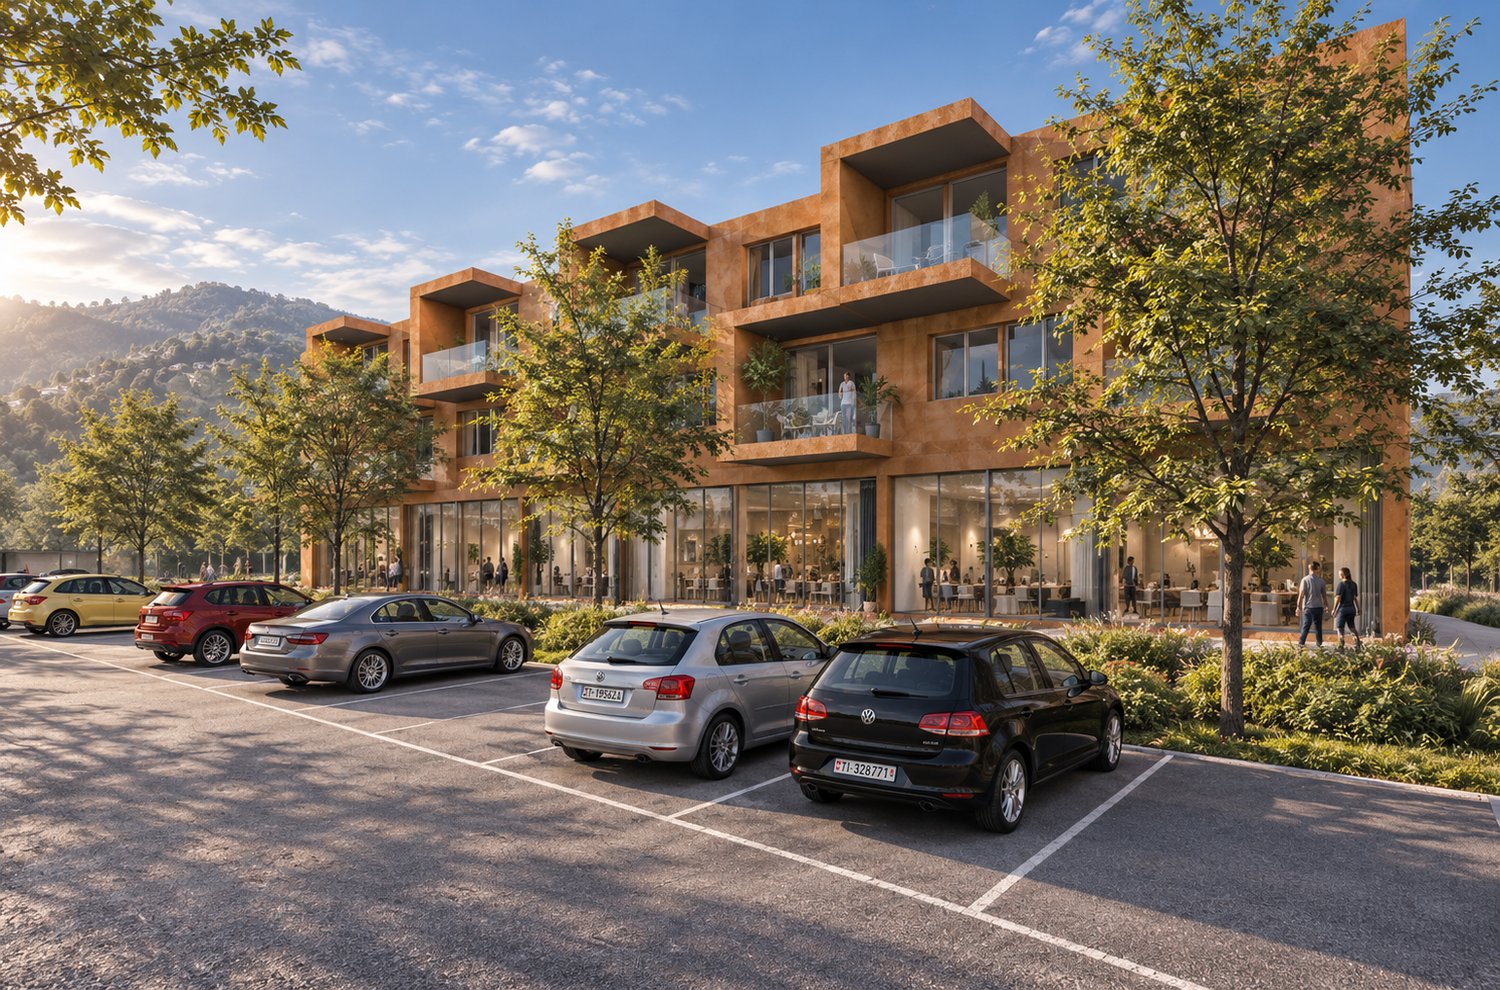
Discover this unique commercial unit in the heart of Paradiso, just a few steps from the picturesque Lake Lugano. This property offers a rare opportunity to be part of an innovative and sustainable construction project.Highlights: • 117 m² total area on the ground floor • New building, completed in October 2025 • Minergie-certified for highest energy efficiency • Barrier-free access • Parking spaces available • Cable TV connection • Water and electricity supply Location and surroundings: • Sunny location with high sun exposure in summer • Quiet surroundings with low noise pollution • Near the train station, lake, and river • Just 2 minutes' walk to the nearest bus stop • 4 minutes' walk to the Lugano Centrale ferry station • 7 minutes to Lugano train station • Coop City supermarket within 4 minutes' walk • Cattaneo pharmacy right outside the door The building impresses with its modern architecture featuring a striking, angular façade made of glass and metal panels. The spacious windows provide optimal light intake and create an inviting atmosphere for your customers.This commercial unit is perfectly suited for various business concepts such as retail, office, or services. The central location in Paradiso, combined with the excellent infrastructure and connections, makes this property a first-class investment.Available from October 2025 - secure this unique opportunity in one of the most sought-after locations in the region now!

  • Parking space
  • Minergie certified
  • Wheelchair access
Travel time
-
Victoria Castro

Victoria Castro

1 / 10
Victoria Castro

Victoria Castro

  • Balcony / Terrace
  • Pets allowed
  • Child-friendly
CHF 1,995,000.–
363m² floor space
Rue Centrale 18, 1880 Bex

Rental property in Bex

Bex 1880 Bex is located in the district of Aigle, in the canton of Vaud. The population in the political municipality of Bex has varied over the last five years with an average annual change of +2.3%, totaling 8,841 inhabitants (as of December 31, 2024). The tax rate is 13.8% (canton: 13.7%). Over the last five years, the average annual housing construction in the municipality was 1.5%, while the current vacancy rate is 0.8% (as of June 1, 2025). Real estate prices have changed by +13.3% over the last five years (canton: +22.2%).Mixed rental property - 8 units - BexLocated in the heart of the municipality of Bex, this mixed rental property represents an ideal opportunity for an investor looking for a fully rented and revenue-generating object.Composition of the propertyGround floor • Two commercial premises of approximately 35 m² and 40 m², benefiting from good visibility and direct access Residential area - 4 apartments • Three 2.5-room apartments • Two apartments of approximately 38 m² with balcony and storage room • One apartment of approximately 45 m² with balcony and storage room • One 3-room apartment of approximately 42 m² The apartments offer functional surfaces and are adapted to a stable rental demand.Financial data • Fully rented property • Gross yield: 4.63% • Regular rental income • Mixed use (residential and commercial) allowing for good risk diversification Location • Close to shops, public transport, and roads • Dynamic municipality in the Vaud Chablais, offering constant demand Complete sales dossier and rental status available upon request.

  • Balcony / Terrace
  • Pets allowed
  • Child-friendly
Travel time
-
Franck Chesaux

Franck Chesaux

1 / 2
Franck Chesaux

Franck Chesaux

  • Parking space
CHF 550,000.–
1964 Conthey

Commercial land with high potential
A confidential development opportunityAs part of a strictly confidential transfer, we offer for sale a commercial asset intended exclusively for qualified buyers.Beyond the hall currently located on the site, this transaction represents above all the acquisition of a strategic land in distinct and permanent right (DDP) of 6'467 m².The existing infrastructure can be immediately exploited for an artisanal, industrial, logistical or storage activity. However, the true interest of this opportunity lies in the potential for land valorization.Subject to administrative authorizations and current development prescriptions, the future buyer will be able to study different possibilities of transformation, restructuring or reconstruction in order to develop a project corresponding to their needs and investment strategy.It is a rare opportunity to acquire a land that offers both immediate exploitation and a long-term development vision.Essential information • Land in DDP of 6'467 m² • Existing commercial hall • Sale price of the hall: CHF 600'000.- • Monthly DDP fee: CHF 16'500.- Due to the off-market nature of this marketing, the location of the property, the identity of the owner, as well as any information that could identify the site, remain strictly confidential.Access to the fileThe complete file (location, plans, photographs, technical information, urban data, and elements related to development potential) will be communicated exclusively to buyers with serious interest, after receipt: • a presentation of the buyer or the company; • a brief description of the planned project; • the complete contact details of the contact person. Each request will be subject to prior validation before any transmission of confidential information.Confidentiality commitmentIn the event that the candidate decides not to pursue this opportunity, they undertake to respect the confidentiality of the information received and to destroy all documents transmitted, whether in paper or digital format.This marketing is conducted in the strictest respect of confidentiality in order to preserve the interests of the owner and the discretion surrounding this transaction.Find all our ads on mawee.chMawee, it all starts here!

  • Parking space
1 / 14
CHF 1,500,000.–
115m² floor space
Konstanzerstrasse, 9514 Wuppenau

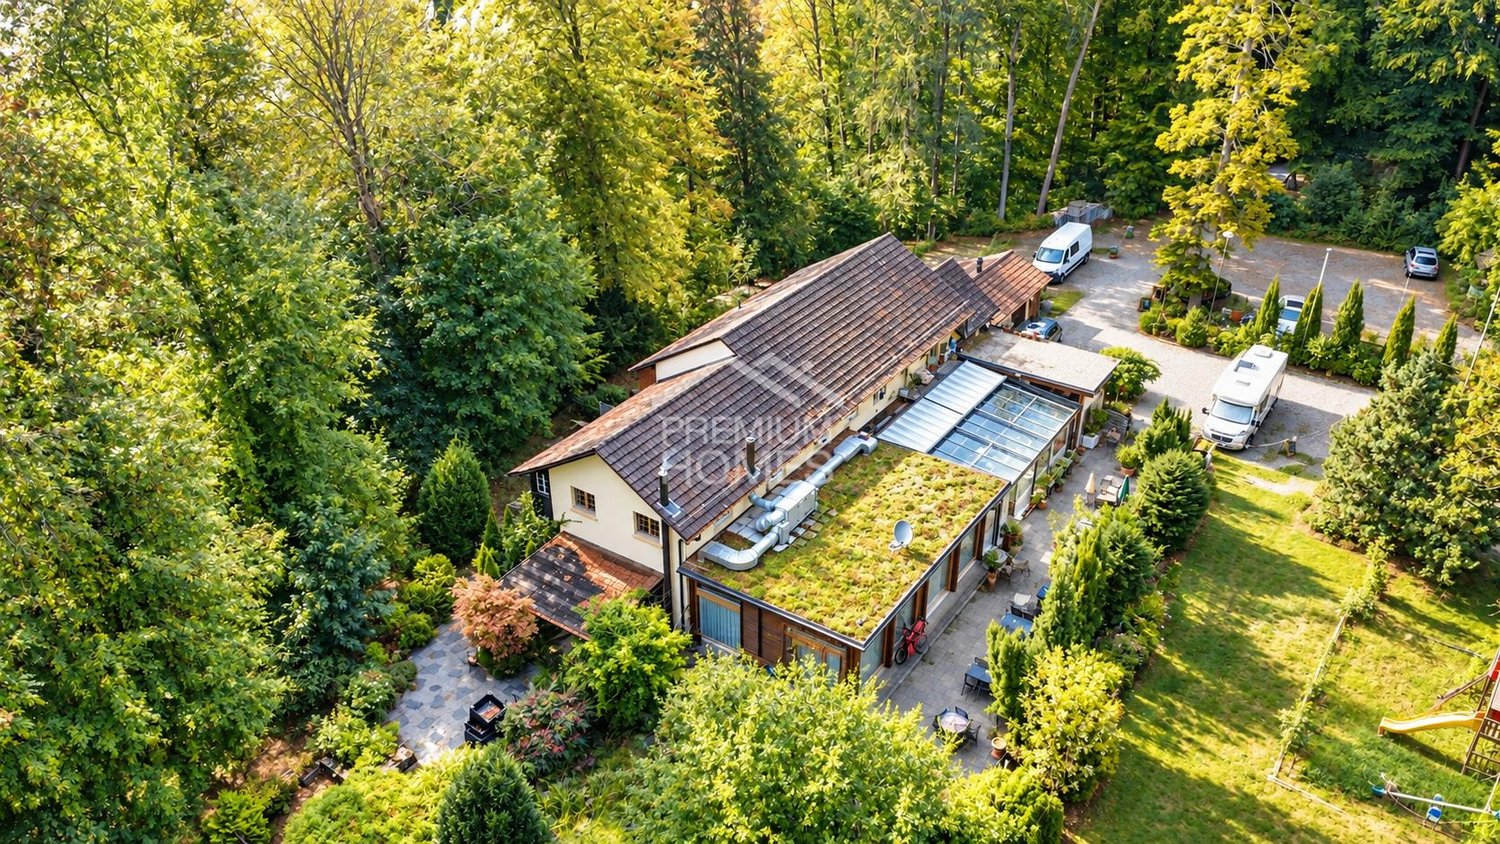
Residential House, Workshop & Gas Station

This special property combines living and working under one roof. Two apartments, a workshop with a spray booth, and a private gas station offer a variety of possibilities – ideal for car enthusiasts, mechanics, or DIY enthusiasts.LocationThe residential and commercial property is located on a well-frequented street in Wuppenau and benefits from good visibility, especially for the operation of the gas station. The southwest-facing garden offers beautiful sunshine during the day and is partially shielded from the street by a hedge. Just a few minutes' walk away is a Volg branch for daily shopping or a convenient lunch. The bus stop in the town center and the primary school are also easily accessible on foot. Wuppenau itself is characterized by a quiet, rural character with meadows, fields, and forests. Numerous paths around the Nollen invite you to hike and relax. At the same time, Wil can be reached in a short drive.2.5-room apartmentThe 2.5-room apartment is located on the ground floor and includes a kitchen with a dining area and a cozy living room with a fireplace. The kitchen is equipped with a stove, oven with steam function, dishwasher, and separate refrigerator. The room offer is complemented by a guest toilet with sink. A special plus is the approximately 43 m² large, unheated winter garden, which brings a lot of light into the interior and offers additional space to linger. Washing machine and dryer are available in the separate laundry room. On the same floor, there is also a technical room, a storage room, and a hobby room with sauna and shower.5.5-room apartmentThe larger of the two apartments is located on the upper floor. The living and dining room with fireplace forms the central gathering area. Directly adjacent is the kitchen with stove, oven, dishwasher, and refrigerator. Four more rooms provide space for bedrooms, children's rooms, guest rooms, or offices. A bathroom with bathtub, sink, and toilet completes the room offer.Workshop and gas stationThe commercial part includes a spacious workshop, a separate spray booth, and a simply designed workshop office. Directly adjacent is a car parking space. In front of the workshop is the gas station with two fuel pumps. The combination of workshop, storage areas, and gas station offers interesting possibilities for an existing business, a self-employed activity, or the rental of commercial spaces.GardenThe garden is accessible through the rear exit and is surrounded by a hedge, which provides pleasant privacy. A garden house and a seating area with pergola form the basis for a cozy outdoor area. With a little design, a green oasis can be created here for relaxation.The property has partially come of age and offers corresponding room for renewals and individual ideas. It is particularly aimed at DIY-savvy buyers who want to combine living and working. The object is also interesting for investors who want to use or rent the two apartments and commercial spaces separately.

Travel time
-
1 / 52
CHF 2,395,000.–
Dorfstrasse 6, 5040 Schöftland

Opportunity: Residential and commercial property with versatile usage potential in the center of Schöftland

Allgemein Residential houseIn the 1st upper floor, there is a well-maintained and bright 3-room apartment with a generous room offer. The living rooms convince with their pleasant size and high daylight incidence. The modern kitchen is equipped with contemporary appliances and offers sufficient storage space for daily comfort. The apartment is complemented by a modernized bathroom and practical secondary rooms. The apartment includes a private laundry room with washing machine and tumble dryer, as well as a separate cellar compartment.Retail space on the ground floorThe retail space on the ground floor is currently used as a florist's shop and enriches the residential and commercial building with its appealing and well-maintained presentation. The prominent location on the village street offers good conditions for customer-oriented uses. The existing orientation of the business contributes significantly to the sympathetic overall picture of the property and gives the object a special charm. The sales rooms simultaneously offer versatile usage possibilities for future business models.Commercial spaceIn addition, a further very generous commercial space including an annex is available.The rooms extend over several levels and offer numerous office, storage, production, or commercial areas. Two toilet facilities are also available.The annex to the current printing shop is in the building right until December 31, 2047 (see plan with note). The compensation for the part of the property 501 of 233 m3, which is claimed by the aforementioned building right and the right of use and co-use, amounts to a land value of CHF 450.00/m2 and an interest rate of 4.5%. This results in a current compensation of approximately CHF 2,700.00. The compensation is due in advance and therefore on January 1 of each year.HighlightA special highlight is the extensive secondary and storage rooms. The generous attic offers additional development or usage potential. In the basement, there is a heating room, generous storage spaces, and a functional air raid shelter. The dry rooms have been used as paper storage so far and are excellently suited as archive or storage spaces. Highlights • Central residential and commercial property with high visibility • Bright 3-room apartment on the 1st upper floor • Spacious and light-filled rooms • Modern kitchen with dishwasher • Modernized bathroom • Private laundry room with washing machine and tumble dryer • Separate cellar compartment • Spacious commercial space on the ground floor • Additional commercial annex in the building right • Office, storage, production, and commercial spaces • Two toilet facilities in the commercial area • Large attic with development potential • Extensive storage spaces in the basement • Functional air raid shelter • 1 double garage box • 2 single garage boxes • Gas heating (built in 2008) • Plenty of storage space on all levels • Central location on a well-frequented street Location The property is located on Dorfstrasse 6 in the center of Schöftland. Shopping facilities are within short distance. The Coop Schöftland on Dorfstrasse 31 is easily accessible. The central location also guarantees good accessibility for customers, employees, and suppliers. Potential The combination of living space, spacious commercial areas, storage capacities, garages, and the additional commercial annex offers versatile usage possibilities. Whether for own use, rental, or further development - this property offers interesting perspectives for entrepreneurs and investors.

Travel time
-
Patrik Ostrini

Patrik Ostrini

1 / 11
Patrik Ostrini

Patrik Ostrini

  • Parking space
  • Elevator
CHF 590,000.–
1 room
1170 Aubonne

Surface mixte location de boxes de stockage et de bureau

Idéalement situé au coeur de la zone artisanale d'Aubonne, à 20 minutes de Lausanne et Genève, ce local commercial bénéficie d'un emplacement stratégique et d'une accessibilité optimale, à proximité des transports publics.L'acquéreur pourra continuer la location de box de stockage ou réaménager le local pour sa propre activité, comme par exemple :Un espace de bureau pour son activité professionnelle tout en maintenant une activité de box de stockage générant des revenus complémentaires. D'une surface totale de 123 m², le local se compose de 11 box individuels, actuellement loués et répartis comme suit : • 9 boxes de 16 m à la location pour CHF 195.-- l'unité par mois, soit CHF 21'060.--/an • 1 box de 25,5 m à la location pour CHF 270.-- (prix sans rabais CHF 300.--) l'unité par mois, soit CHF 3'240.--/an • 1 box de 27,5 m à la location pour CHF 300.-- (prix sans rabais CHF 315.--) l'unité par mois, soit CHF 3'600.--/an • 2 WC séparés • 1 kitchenette. Soit un rendement annuel brut potentiel de CHF 27'900.-- en tenant en compte les 2 locations ayant un rabais en cours.Si vous supprimez 2 boxes de 16 m2 prochent des fenêtres et que vous utilisez en plus l'espace devant ces dernières, vous obtenez un espace de bureau, atelier, etc... d'environ 44 m2. Dans cette configuration, les revenus bruts pontentiels seraient de CHF 23'220.--, en tenant en compte les 2 locations ayant un rabais en cours. Vous pouvez aussi supprimer plus de box selon vos besoins.La surface est équipée d'un canal d'allège avec des prises 220 V et 380 V réparties sur l'ensemble de l'espace, ce qui permet une flexibilité optimale.Entièrement rénové en 2023 ce bien partiellement meublé offre des prestations fonctionnelles. L'immeuble est équipé d'un ascenseur ainsi que d'un monte-charge, facilitant la manutention et le stockage de charges lourdes, répondant ainsi parfaitement aux besoins des lieuxL'ensemble est complété par 2 places de parking extérieures, disponibles (CHF 30'000.-- en sus du prix), offrant ainsi confort supplémentaire pour l'exploitation quotidienne.Ne laissez pas passer cette opportunité de conjuguer votre activité avec un revenu directement disponible ! Contactez-nous pour plus d'informations et organiser une visite.In idealer Lage im Herzen des Gewerbegebiets von Aubonne, 20 Minuten von Lausanne und Genf entfernt, profitiert diese Gewerbefläche von einer strategisch günstigen Lage und einer optimalen Erreichbarkeit in der Nähe der öffentlichen Verkehrsmittel.Der Käufer kann die Vermietung der Lagerboxen fortsetzen oder die Räumlichkeiten für seine eigene Geschäftstätigkeit umgestalten, beispielsweise:Als Büroräume für seine berufliche Tätigkeit, wobei der Betrieb der Lagerboxen als zusätzliche Einnahmequelle beibehalten wird. Mit einer Gesamtfläche von 123 m² besteht die Gewerbefläche aus 11 einzelnen Lagerboxen, die derzeit vermietet sind und sich wie folgt aufteilen: • 9 Lagerboxen mit 16 m, die für CHF 195.-- pro Einheit und Monat vermietet werden, was CHF 21'060.-- pro Jahr entspricht • 1 Lagerbox mit 25,5 m, die für CHF 270.-- (Preis ohne Rabatt CHF 300.--) pro Einheit und Monat, d. h. CHF 3'240.--/Jahr • 1 Lagerbox mit 27,5 m, zu vermieten für CHF 300.-- (Preis ohne Rabatt CHF 315.--) pro Einheit und Monat, d. h. CHF 3'600.-- pro Jahr • 2 separate Toiletten • 1 Kochnische. Das entspricht einer potenziellen Bruttojahresrendite von CHF 27'900.-- , unter Berücksichtigung der beiden Mietverträge mit laufendem Rabatt.Wenn Sie zwei Abstellräume von 16 m² in der Nähe der Fenster entfernen und zusätzlich den Raum vor diesen nutzen, erhalten Sie einen Raum für Büro, Werkstatt usw. von ca. 44 m². In dieser Konfiguration würden sich die potenziellen Bruttoeinnahmen auf CHF 23'220.-- belaufen, unter Berücksichtigung der...

  • Parking space
  • Elevator
1 / 13
CHF 695,000.–
Sewenweg 5, 4153 Reinach BL

Attractive office space with 7 parking spaces and high development potential

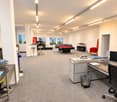
A rare opportunity for the discerningThere are office spaces - and there are locations that strategically make a difference.This property clearly belongs to the second category.Those who invest in quality, location, and work environment today secure not only space but a genuine competitive advantage.This property offers exactly that: a well-thought-out room concept, a representative environment, and a work climate that meets the demands of modern companies - uncompromisingly.Spacious, light-flooded rooms create an atmosphere in which performance is created.The permanently installed air conditioning in all office areas ensures that productivity is not dependent on external conditions.A detail that often makes a decisive difference in practice - for employees as well as for customers.The property is located in an established industrial area and offers ideal conditions for companies that value efficiency, visibility, and functionality.But the true added value lies in the flexibility of this property:Whether for own use or as a profitable investment object - both strategies are optimally implementable here.For own users, this means:A professional location that enhances and sustainably supports the company.The property is acquired in building rights (building rights holder: Christoph Merian Foundation, Basel).The building rights offer interesting entry opportunities with reduced capital investment for investors.Detailed information is available upon request.For investors, this also opens up: • An above-average rental increase potential with diverseusage possibilities • Flexibility in market positioning (partial rental, full rental, different usage concepts) • This combination of substance, location, and development leeway is rare - and that's what makes this object so interesting. Highlights • Permanently installed air conditioning in all office areas • Spacious open-space office • Several individual offices & flexible use • 7 underground parking spaces • Bright, friendly working rooms • Good public transport & motorway connection • Lift available • Well-maintained condition Areas & room program • Office space: approx. 335 m² • Archive: approx. 25 m² • Entrance area: approx. 11 m² • Terraces: approx. 17 m² • Parking spaces: 7 units Room division: • Open-space office: 215.75 m² • 3 individual offices • Additional room with daylight • Archive (basement) • 2 toilet facilities, separate for ladies and gentlemen Very flexible use (open space / office combination).Building & technology • Masonry construction • District heating / underfloor heating • Lift available • Good building quality • No acute renovation need Further information and additional pictures can be found under the following link:https://angebot.home-visit.ch/de/objects/detail/6167613Virtual tour:https://tour.giraffe360.com/885a47cdacee48bea5a8fbfb50ede6e9/?nocookie3D floor planshttps://my.giraffe360.com/3dflp/wz1i04w

Travel time
-
1 / 13
CHF 695,000.–
Sewenweg 5, 4153 Reinach BL

Attractive office space with 7 PP and high development potential

A rare opportunity for the discerningThere are office spaces - and there are locations that strategically make a difference.This property clearly belongs to the second category.Those who invest in quality, location, and work environment today not only secure space but also a genuine competitive advantage.This property offers exactly that: a well-thought-out room concept, a representative environment, and a working climate that meets the demands of modern companies - uncompromisingly.Spacious, light-flooded rooms create an atmosphere in which performance is created.The permanently installed air conditioning in all office areas ensures that productivity is not dependent on external conditions.A detail that often makes a decisive difference in practice - for employees as well as for customers.The property is located in an established industrial area and offers ideal conditions for companies that value efficiency, visibility, and functionality.But the true added value lies in the flexibility of this property:Whether for own use or as a high-yielding investment object - both strategies are optimally implementable here.For own users, this means:A professional location that enhances and sustainably supports the company.The property is acquired in building rights (building rights holder: Christoph Merian Stiftung, Basel).The building rights offer interesting entry opportunities with reduced capital investment, especially for investors.Detailed information is available upon request.For investors, this also opens up: • An above-average rental increase potential with diverseusage possibilities • Flexibility in market positioning (partial rental, full rental, different usage concepts) • This combination of substance, location, and development leeway is rare - and that's what makes this object so interesting. Highlights • Permanently installed air conditioning in all office areas • Spacious open-space office • Several individual offices & flexible usage • 7 underground parking spaces • Bright, friendly working rooms • Good public transport & motorway connection • Lift available • Well-maintained condition Areas & room program • Office space: ca. 335 m² • Archive: ca. 25 m² • Entrance area: ca. 11 m² • Terraces: ca. 17 m² • Parking spaces: 7 units Room division: • Open-space office: 215.75 m² • 3 individual offices • Additional room with daylight • Archive (basement) • 2 WC facilities, separate for ladies and gentlemen Very flexible usage (open space / office combination).Building & technology • Masonry construction • District heating / underfloor heating • Lift available • Good building quality • No acute renovation need Further information and additional pictures can be found under the following link:https://angebot.home-visit.ch/de/objects/detail/4853845Virtual tour:https://tour.giraffe360.com/885a47cdacee48bea5a8fbfb50ede6e9/?nocookie3D floor planshttps://my.giraffe360.com/3dflp/wz1i04w

Travel time
-

Suggested properties for you based on search results