2025 results - Commercial, Office, Storage room to buy in Switzerland

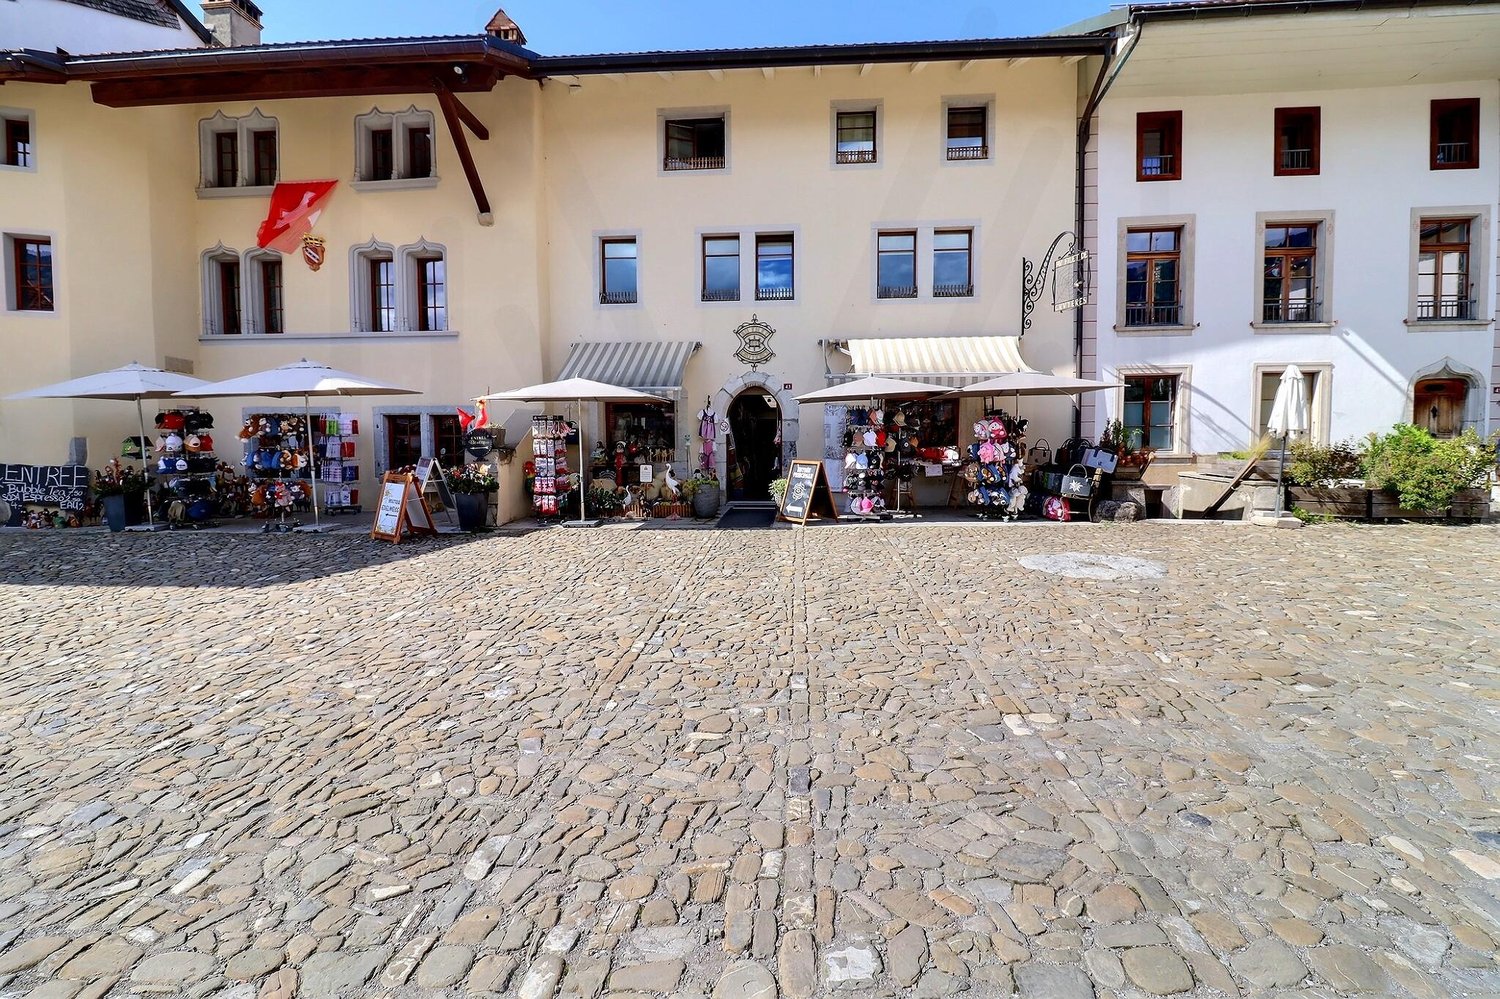
  • yellow apartment building, glass storefronts, multiple balconies, central courtyard with stone pavement and potted plants
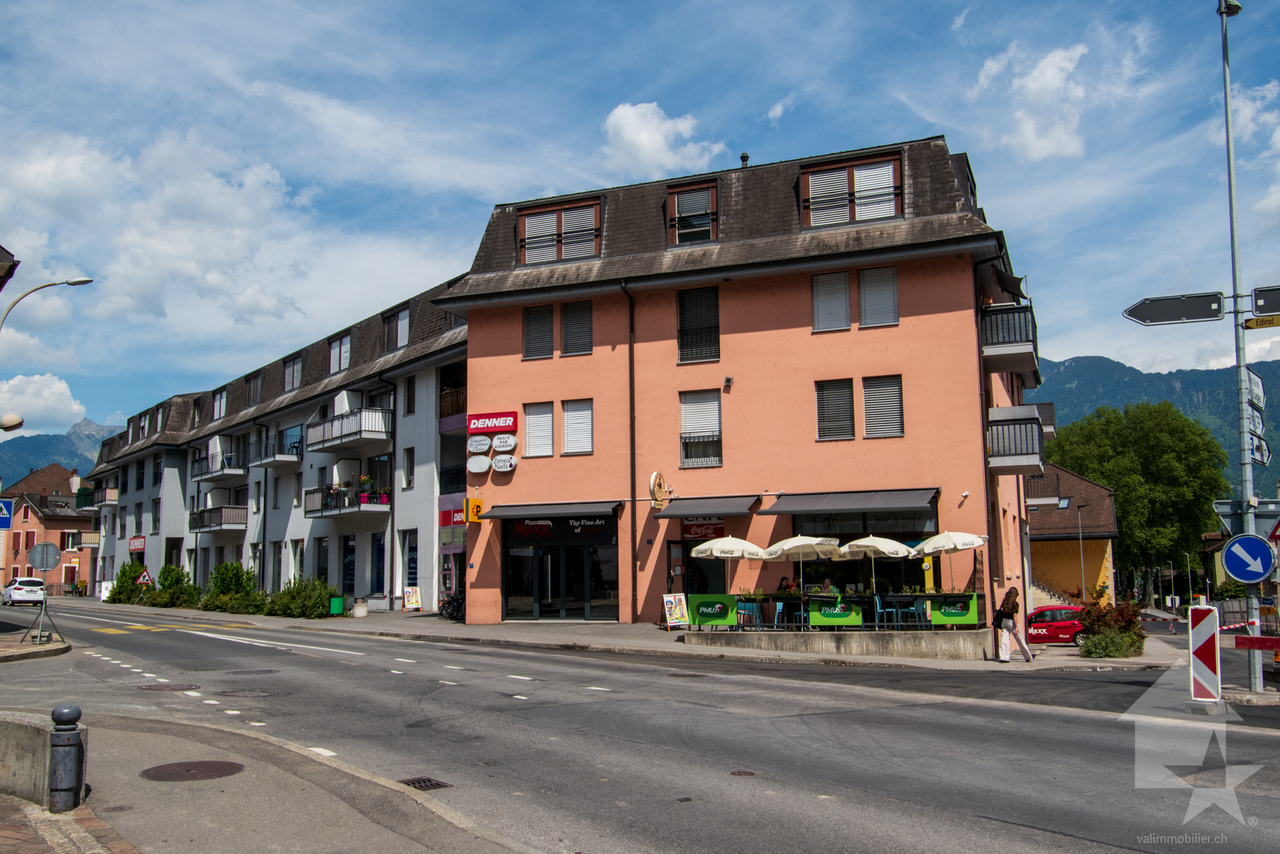
  • A storefront with glass panels, a clothing store sign on the window, potted plants, a red sign with speed limit, mailboxes, a balcony with a railing
  • Commercial shop front, glass entrance doors, open sign, illuminated, large glass windows, display items
  • Commercial building with a glass storefront displaying various items and products, multiple plants for decoration, two apartment buildings with balconies, paved outdoor area
  • Shop interior with clothing racks, counter with a display, tables with various items, glass walls, wooden flooring.
  • A clothing shop with rows of clothes on racks, a desk with a handbag, a small stool with a doll, a white desk with shelves, glass door, tiled floor.
  • Clothing store, clothing racks, hanging jackets, shoe display, decorative items, carpet, desk
  • walk-in closet with racks and floor to ceiling wardrobes, with carpets
  • shop interior with clothes on shelves and racks, white walls, white ceiling tiles, open door
  • tiled walls, mirror, sink, toilet, shelves with various cleaning products, small basket, power outlet, white fixtures
  • A bathroom with a toilet, sink, and shelves with storage boxes and items
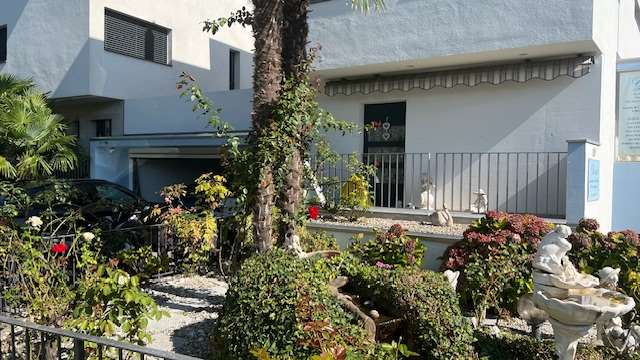
  • Facade with outdoor display for dog accessories and boutique, paved floor, balcony with railings, and several plants and a sheep statue
  • A shop named Sinclair's for dogs accessories, showcasing dog beds and items inside
  • Bright room with white and orange walls, white ceiling, a door with glass walls, large windows with view to outside, green and blue furniture and pillows, air conditioning.
  • A living room with wooden furniture, carpets, and decorative items. The room has a large window showing the outdoors.
  • tiled floor, trike, shelves with items, armchairs, cabinet, window, curtains
  • small courtyard, two outdoor chairs with pillows, small round table, green rug, large tree
  • Modern yellow buildings, walkway, greenery, commercial building in the middle
  • Modern commercial building with entrance, potted plants, signage on windows, balcony with tables, paved sidewalk
  • a stone brick wall with a pink tree, black iron gate, a billboard sign, a small pathway, green bushes, mountains, blue sky with some clouds
  • yellow building, arched entrance, greenery on street, flowers in planters
1 / 21
A storefront with glass panels, a clothing store sign on the window, potted plants, a red sign with speed limit, mailboxes, a balcony with a railing
Commercial shop front, glass entrance doors, open sign, illuminated, large glass windows, display items
Commercial building with a glass storefront displaying various items and products, multiple plants for decoration, two apartment buildings with balconies, paved outdoor area
CHF 800,000.–
Carrà dei Nasi 1, 6612 Ascona

Opportunità di Investimento nel Cuore di Ascona

Wir bieten zwei charmante Geschäfte im malerischen historischen Zentrum von Ascona an, beide mit erstklassiger Lage und stabilen Erträgen – eine attraktive Investitionsmöglichkeit in einer der begehrtesten Regionen am Lago Maggiore.Fachgeschäft für Tierzubehör • Großzügige, gepflegte und gut strukturierte Verkaufsfläche, bekannt als Anlaufstelle für Tierliebhaber in der Region. • Zentrale Lage im Ortskern von Ascona mit hoher Frequenz von Einheimischen und Touristen. • Bestehender, treuer Kundenstamm sowie ein breites Sortiment an Heimtierprodukten. Großes Bekleidungs­geschäft / Café • Weitläufige und helle Verkaufsfläche mit Umkleidekabinen und Service-WC, ideal geeignet als Bekleidungsgeschäft, Café oder für ein kombiniertes Shop-&-Café-Konzept. • Erweiterungspotenzial durch zusätzliche verfügbare Räumlichkeiten. • Gepflasterter Außenbereich mit Grünfläche, perfekt zur Gestaltung einer gemütlichen Relax-Zone mit Sofas und Tischen – ideal auch für den Cafébetrieb. • Terrassen- und Gartenbereich im hinteren Teil mit direktem Zugang vom Lokal sowie zusätzliche Terrassenfläche an der Vorderseite mit hoher Sichtbarkeit. Beide Objekte bieten eine einmalige Gelegenheit für Investoren, die eine sichere Rendite in bester Lage von Ascona suchen.Für weitere Informationen und zur Vereinbarung eines Besichtigungstermins stehen wir Ihnen gerne zur Verfügung.----------------Offriamo due affascinanti negozi situati nel pittoresco centro storico di Ascona, entrambi caratterizzati da posizione privilegiata e redditività stabile, ideali come investimento in una delle località più rinomate del Lago Maggiore.Negozio di Accessori per Animali • Spazio ampio, curato e ben organizzato, punto di riferimento per gli amanti degli animali della zona. • Posizione strategica nel borgo di Ascona, con forte passaggio di residenti e turisti. • Clientela fidelizzata e attività consolidata, con un vasto assortimento di prodotti per animali domestici. Grande Negozio di Abbigliamento / Caffetteria • Ampio e luminoso spazio espositivo con cabine prova e bagno di servizio, ideale sia come negozio di abbigliamento sia come caffetteria o concept ibrido retail & food. • Possibilità di ampliamento grazie a ulteriori vani disponibili. • Spazio esterno pavimentato con area verde, perfetto per creare una zona relax con divani e tavolini, ideale anche per il servizio di caffetteria. • Spazio terrazza-giardino sul retro con accesso diretto dal locale, oltre a una terrazza frontale che garantisce visibilità e attrattiva commerciale. Entrambe le proprietà rappresentano un’opportunità unica per investitori alla ricerca di un reddito stabile nel cuore pulsante di Ascona.Per ulteriori informazioni e per organizzare una visita, non esitate a contattarci.

Travel time
-
1 / 1
CHF 470,000.–
195m² floor space
1926 Fully

Close to the city center, excellent visibility!

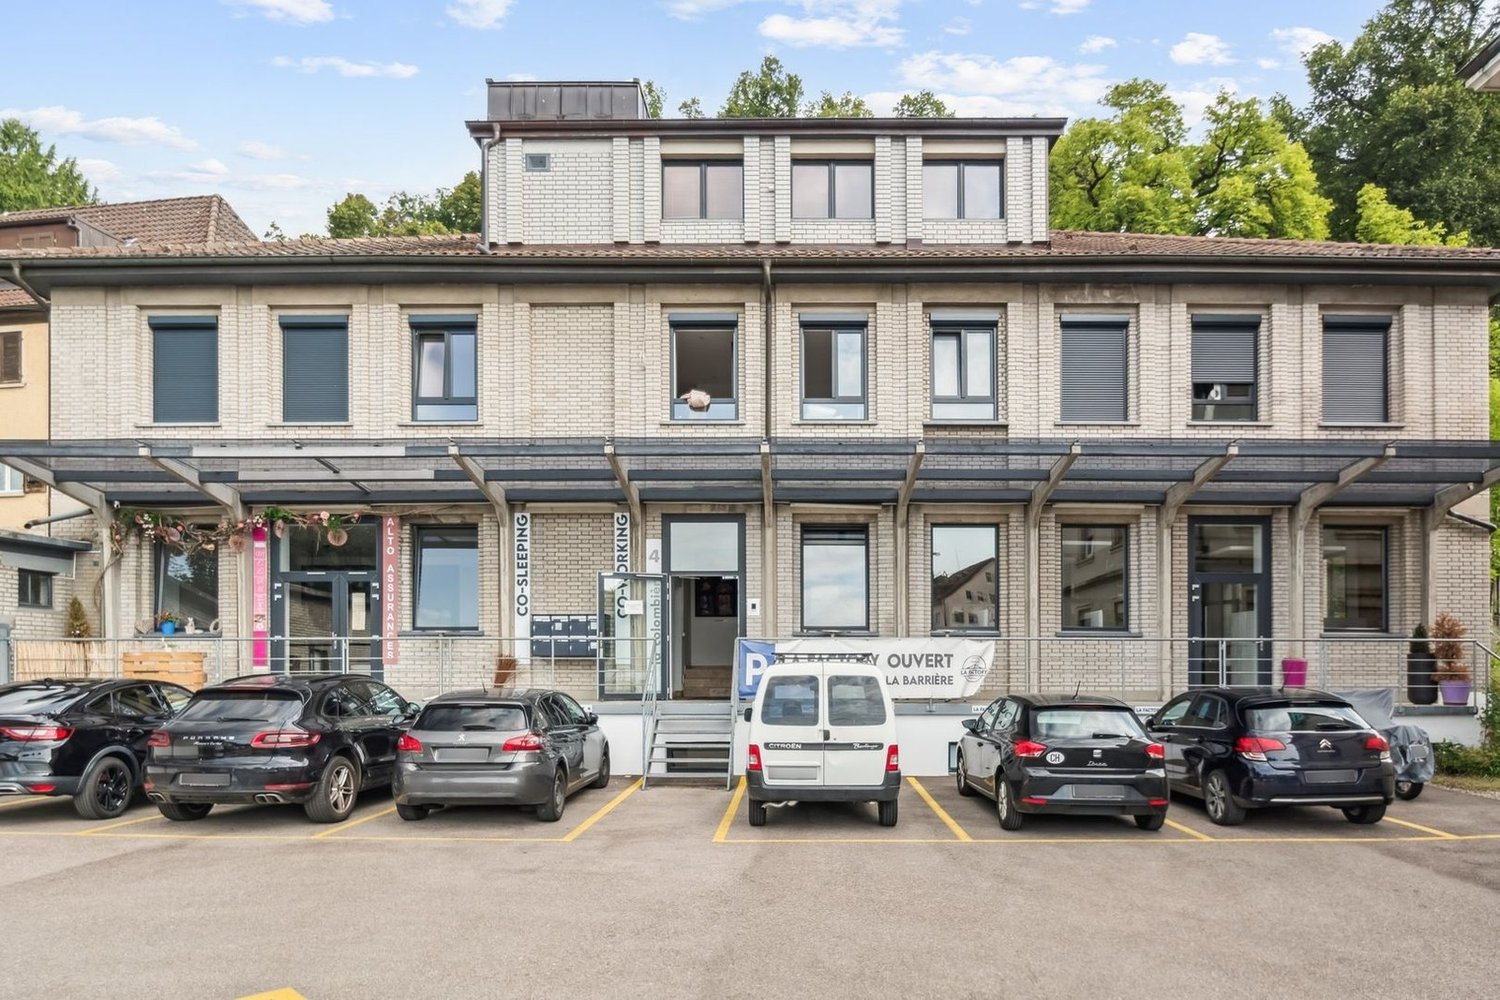
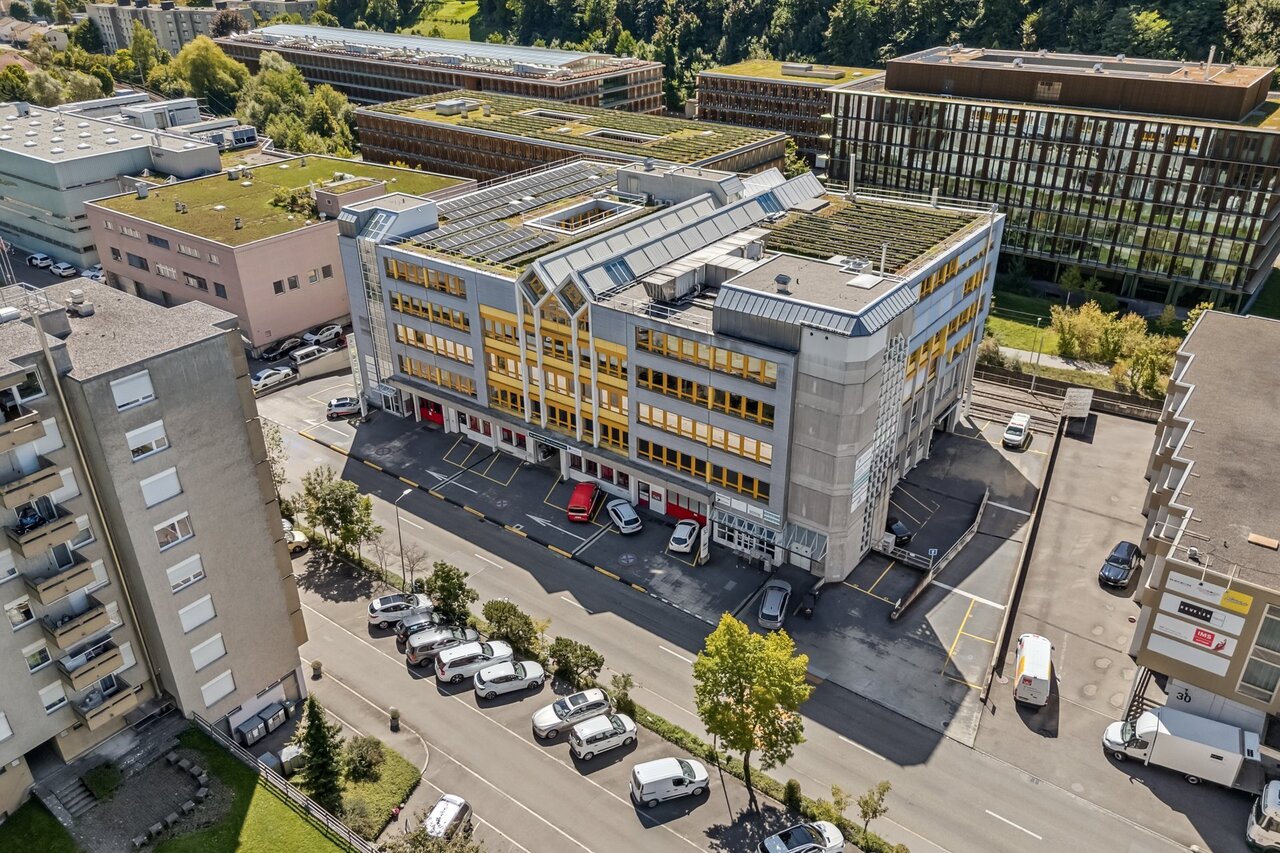
Commercial property on the ground floor with excellent visibility.Benefiting from a strategic location, just a few steps from the city center, this commercial property offers excellent visibility and particularly practical access.Completely renovated in 2012, it consists of a large, open space of approximately 168 m² net, easily modifiable according to your needs, as well as separate toilets.This area is perfectly suited to a company wishing to combine visibility, functionality, and work comfort.Possible uses:- Commerce- Depot- Craft activity- Medical office- Showroom- OfficesOther activities according to projectCharacteristics:- Privileged location in immediate proximity to the city center- Large windows offering excellent visibility on the street- Numerous parking spaces available in front of the building- Ideal lateral access for deliveries (H. 2.25 m × L. 3.00 m)- Possibility of renting an additional adjacent area of approximately 80 m²- Complete renovation carried out in 2012- Modern technical installations- Heat pump (PAC) with underfloor heating- Large storage space- Visitor toilets- Low charges- Renovation fund- Availability to be agreedDistribution:- Large, modifiable main space- Visitor toiletsParking:- Several outdoor parking spaces availableMore information available on request.Contact us: Alban + 41 79 464 11 48.***All our properties are available on www.berra-immobilier.ch***

1 / 16
CHF 1,500,000.–
546m² floor space
Unterrechstein 616, 9035 Grub AR

Create your own health or living world

A place with energy, trust and potential - create your own health world. Located directly next to the renowned Unterrechstein spa, the versatile rooms can be expanded and designed according to individual needs - ideal for health professions such as therapy, rehabilitation, wellness, massage or care. Take advantage of the inspiring neighborhood with a spa landscape, sauna and fitness offers - and the clientele that actively seeks health and well-being.The following expansion standard awaits you:1st floor / 546 m2 usable spaceThe unfinished construction areas on the 1st floor can be individually and tailor-made expanded according to your own needs. Spacious outdoor areas in the east and west offer additional usage possibilities and stay zones.The unfinished construction is fully developed. All connections for electricity, water and sewage are available. The lines for kitchen and bathroom have already been prepared, so that the interior design can be done immediately. 2nd floor / 96 m2 usable space The 3.5-room apartment offers the following room program:- Entrance hall with built-in closet- modern built-in kitchen- open cooking, eating and living area- large, openly kept room with en suite bathroom- En suite bathroom with sink with bijou furniture and mirror cabinet, barrier-free shower, toilet, towel radiator, connection for washing machine/tumble dryer- Bedroom/study with access to east balcony- East balcony with a view over the spa- West balcony with a view of the green hill landscape, awningBasement- 16 parking spaces in the underground garage- Cellar roomsInterested? Call us - we look forward to hearing from you!Sonnenbau AG - successfully buying and selling!

Travel time
-
  • Modern multi-story building with a paved courtyard, balconies, multiple entrances, and trees.
  • empty room, square tiles, double doors, windows, hallway
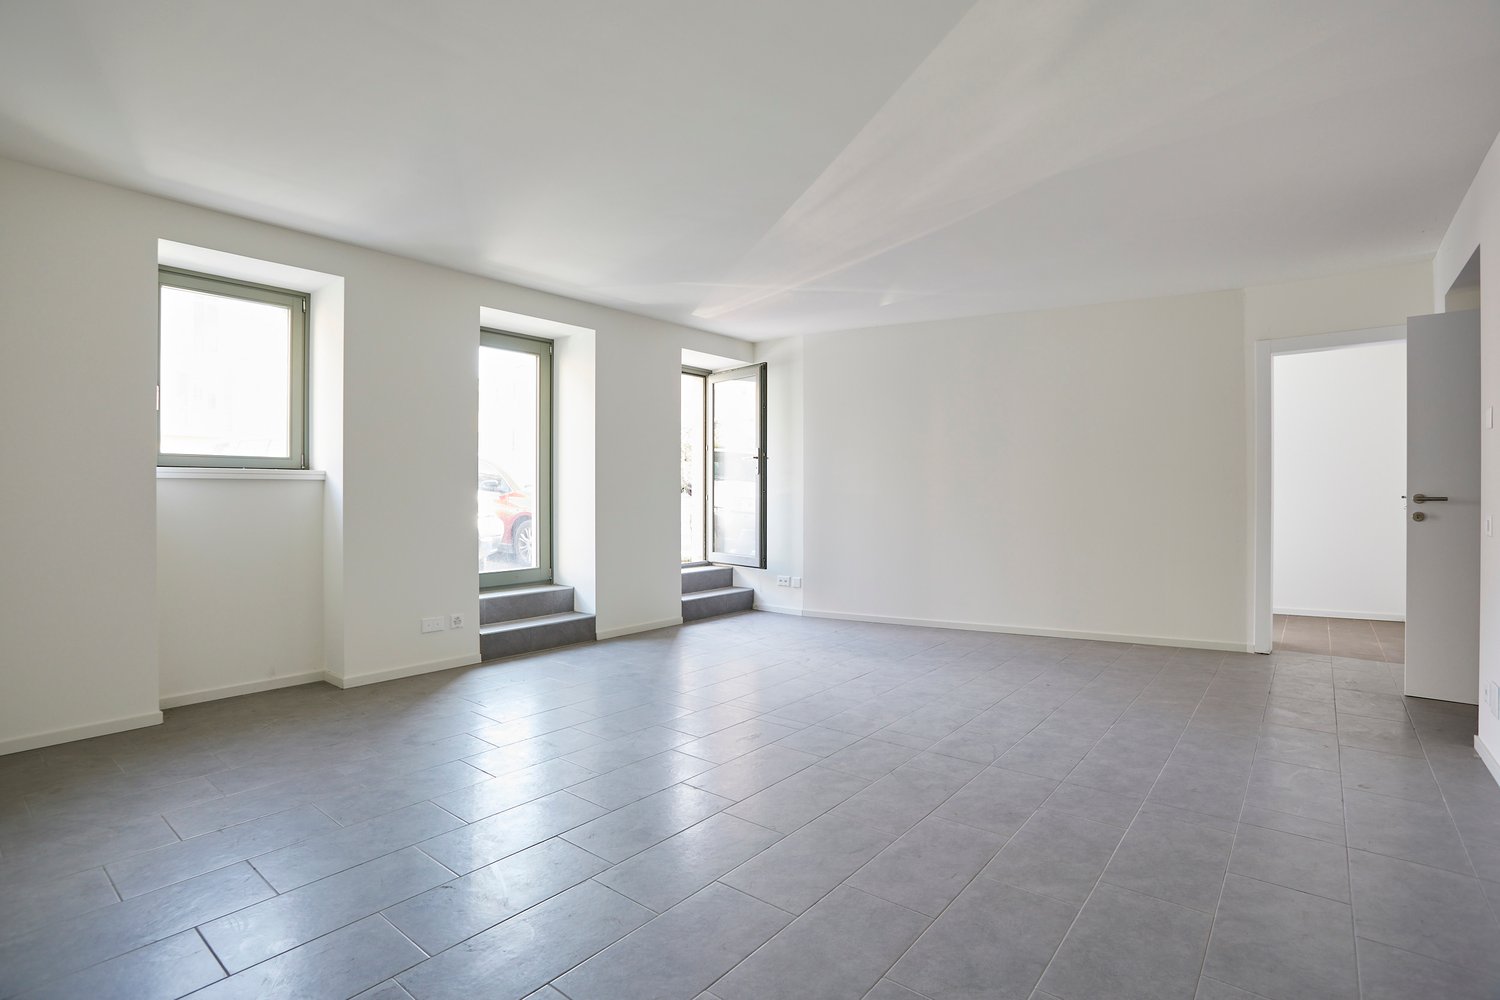
  • large empty room, white walls, tiled floor, large glass windows, ceiling mounted air conditioning
  • View from an open window to a backyard with grassy area, trees, brick path
  • white tiled walls, white sink, mirror, toilet, shelves with various items
  • Facade of a multistory building with balcony, shops, and outdoor area with trees and plants
  • Main entrance of a residential building, large sliding doors, plants, open balcony, outdoor seating area with umbrellas
  • A courtyard surrounded by an apartment building with balconies, greenery, and a table under an umbrella.
  • Modern apartment complex with multiple floors and a courtyard area with large planters and a pathway.
  • Apartment building, two stories, balconies, glass doors, potted plants, tiled floor, shop in front
  • 4-story building, multiple balconies, tiled outdoor space, trees, plants, shops
  • two people walking, three buildings, cobblestone street, blue shutters
  • orange building, entrance, signboard, balcony, potted plant, tiled ground
  • Side view of multistory building, alley way, flowers, shops on the street
  • brick wall, wrought iron gate, large pink tree, mountain view, clear sky
  • Urban garden with trees, plants, yellow flowers, rocks, pathways, and bollards in front of a yellow building.
  • Floor plan includes a kitchen, a bar, two lifts, an elevator, multiple rooms marked as BB and BC, and stair symbols
1 / 17
empty room, square tiles, double doors, windows, hallway
large empty room, white walls, tiled floor, large glass windows, ceiling mounted air conditioning
View from an open window to a backyard with grassy area, trees, brick path
CHF 525,000.–
118m² floor space
Carrà dei Nasi 1, 6612 Ascona

Elegante Negozio in Piazza Ascona

affascinante negozio situato nel pittoresco centro storico di Ascona, noti per il loro reddito stabile e la posizione privilegiata.Grande Negozio di Abbigliamento:- Ampio spazio espositivo con cabine prova e bagno di servizio, ideale per offrire un'esperienza di shopping confortevole ai clienti.- Possibilità di ampliamento con ulteriori vani disponibili.- Spazio esterno pavimentato con prato, perfetto per creare un'area relax con divani e tavolini, aggiungendo valore all'esperienza di acquisto.-spazio esterno terrazza-giardino con accesso dal negozioSi tratta di un'opportunità unica per gli investitori desiderosi di ottenere un reddito stabile nel cuore pulsante di Ascona. Non lasciatevi sfuggire questa occasione!Eventualmente ci sarebbe un secondo negozio in vendita direttamente a fianco questo.Per ulteriori informazioni e per organizzare una visita, non esitate a contattarci!--------------------Faszinierendes Geschäft im malerischen historischen Zentrum von Ascona, bekannt für seine stabile Rendite und privilegierte Lage.Großes Bekleidungsgeschäft: • Großzügige Verkaufsfläche mit Umkleidekabinen und Service-WC – ideal, um den Kunden ein komfortables Einkaufserlebnis zu bieten. • Erweiterungsmöglichkeit durch zusätzliche Räume. • Gepflasterter Außenbereich mit Rasen – perfekt, um eine entspannende Lounge mit Sofas und Tischen einzurichten und so den Mehrwert des Einkaufserlebnisses zu steigern. • Außenbereich mit Terrasse-Garten, direkt vom Geschäft aus zugänglich. Dies ist eine einmalige Gelegenheit für Investoren, die ein stabiles Einkommen im pulsierenden Herzen von Ascona erzielen möchten. Verpassen Sie nicht diese Chance!Eventuell steht direkt nebenan ein zweites Geschäft zum Verkauf.Für weitere Informationen und zur Vereinbarung eines Besichtigungstermins stehen wir Ihnen gerne zur Verfügung!

Travel time
-
1 / 13
CHF 16,000,000.–
1 room
Chemin des Eaux-Vives 17, 1752 Villars-sur-Glâne

Notre-Dame de la Route Estate

Domaine Notre-Dame de la Route A Jesuit HeritageThe site of the Domaine de Notre-Dame de la Route is marked by a rich history. The former place of spiritual retreat and training held by the Jesuit Order, it has long been a space of reflection, knowledge, and transmission. This heritage gives the Domaine a unique identity, combining memory, culture, and symbolic value.Today, the buildings accommodate the Centre d'Insertion Socioprofessionnelle (CIS), a structure dedicated to accompanying, training, and reintegrating individuals seeking new professional perspectives. This use illustrates the social and inclusive vocation of the Domaine, thus perpetuating the spirit of hospitality, education, and transmission that marks its history.Discover the Domaine de Notre-Dame de la Route in Villars-sur-Glâne and its unique potential at the crossroads of history, heritage, and future. Description of the property The Domaine's plot extends over 28'342 m², in a wooded and calm environment.It includes several main buildings :The central building, former place of spiritual retreat, now equipped with :- a spacious restaurant,- a reception with offices,- rooms adapted to accommodation,- large meeting and training rooms as well as living spaces.The annex buildings, including a chapel, as well as various complementary spaces that can accommodate collective activities.A wooded park surrounding the entire complex, offering a green and peaceful setting.The real estate complex benefits from regular maintenance and constitutes a solid basis for any future project. Zone of general interest The plot is located in a zone of general interest, which gives it a specific and valorizing regulatory framework. This allocation ensures consistency with communal orientations and offers a solid basis for any project that conforms to the objectives of public, institutional, or collective utility.

Travel time
-
1 / 12
CHF 3,100,000.–
Berstelstrasse 4, 4422 Arisdorf

Diverse Commercial Spaces for Your Business Room for Growth

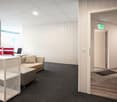
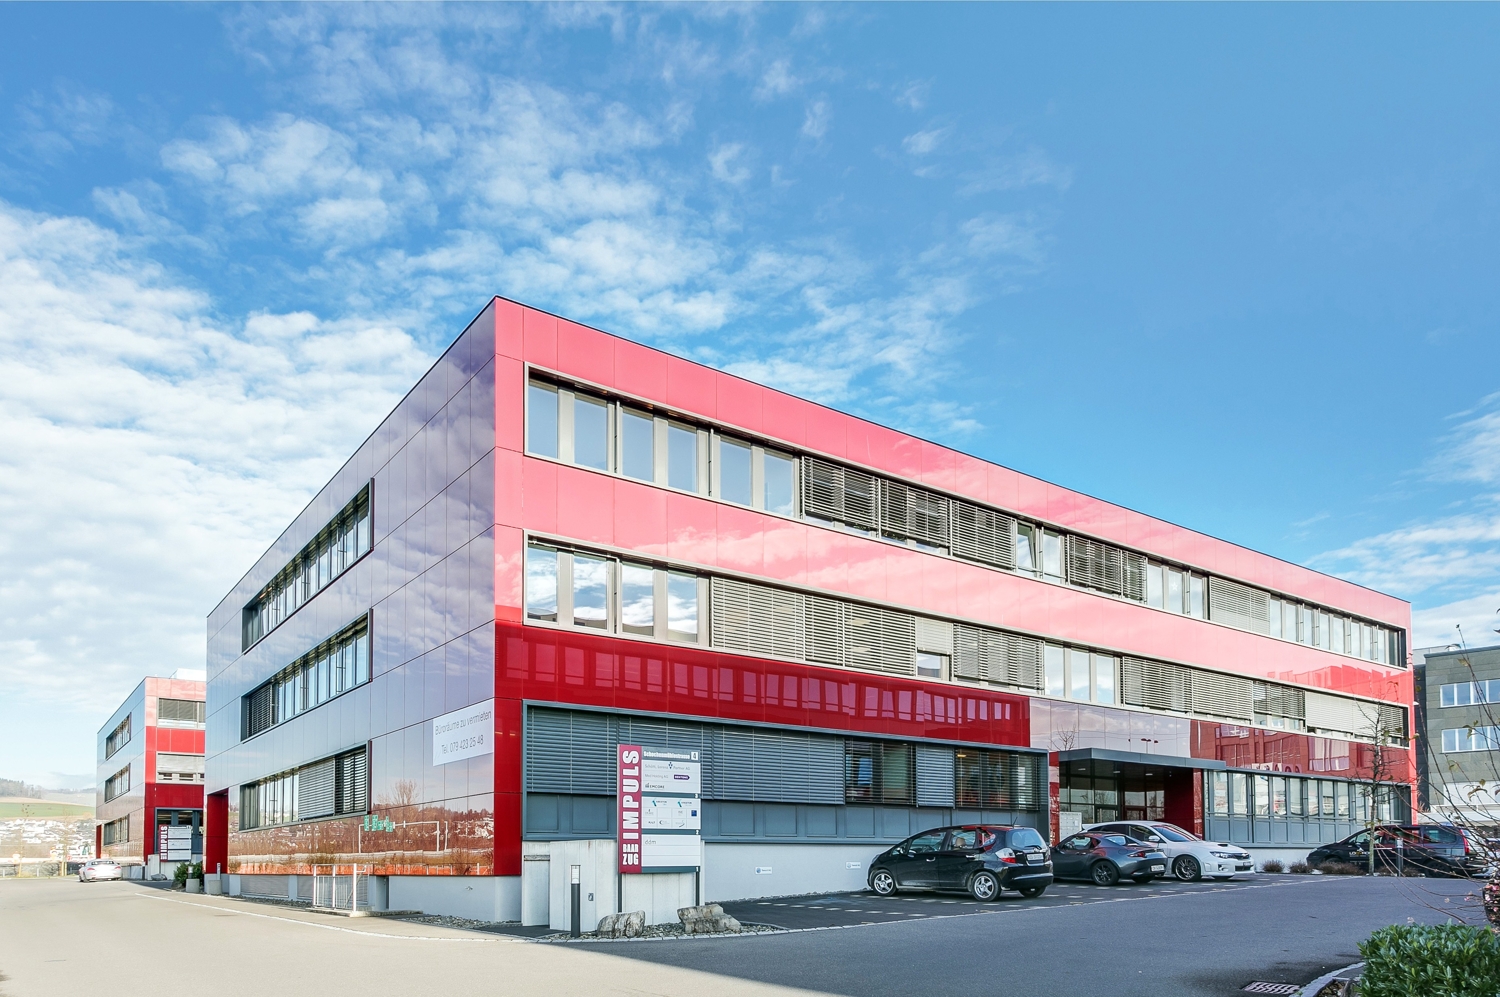
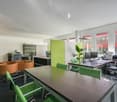
Discover these versatile business premises, offering numerous opportunities for your entrepreneurial endeavors. With an impressive total area of 792 m², including a main area of 457 m², this well-maintained property spans two floors and boasts a spacious storage room, providing additional storage space. The thoughtful room layout allows for optimal use of the spaces and creates a welcoming atmosphere for your customers and employees.The underfloor heating ensures a pleasant room climate and scores with efficient heat distribution, particularly appreciated in the colder months. The oil-fired heating system stands for a reliable energy source, which still has its advantages today. Here, you'll find a well-maintained environment where you can successfully implement your business ideas.FeaturesThe features of this commercial space leave nothing to be desired. In addition to the underfloor heating already mentioned, which provides optimal comfort, the property offers a solid construction and a well-thought-out technical infrastructure. The rooms are flooded with light through large windows, creating a pleasant working atmosphere. The good equipment enables you to start your business activities immediately, without having to undergo long renovation or reconstruction phases.- Underfloor heating for optimal comfort- Well-maintained condition, ready for immediate use- Spacious storage room for additional storage space- Light-filled rooms for a pleasant atmosphere- Efficient oil-fired heating system for reliable warmthLocationArisdorf, as a location for commercial spaces, offers an ideal connection to the transport infrastructure. The proximity to the highway enables you to easily reach both local and regional customers. The connection to public transport is also provided by the nearby bus connections, which further improves accessibility for employees and customers. The surroundings are characterized by a vibrant business world, animated by various industries, and thus create a positive environment for your entrepreneurial activities. Here, you benefit from a location that combines visibility and accessibility in an attractive commercial area.OtherThis property is aimed at entrepreneurs and investors looking for a solid commercial space. The property is available immediately, allowing you to quickly start your business activities. Furthermore, the flexible room layout and good equipment offer potential for individual adjustments to meet your specific requirements. Please note that all legal notices and requirements can be explained during a viewing.

Travel time
-
1 / 13
CHF 2,490,000.–
15 rooms
Eggasse 5, 3076 Worb

Farmhouse with modern (commercial) extension

Are you looking for a spacious farmhouse with plenty of space, modern extension, and versatile usage options in a quiet and yet central location? Then this unique property in Worb is just right for you: The detached house is only 400 meters from Worb RBS train station and offers an ideal combination of peace and quiet and excellent accessibility. Schools and kindergartens are also within walking distance (400-500 meters). The property comprises 1593 m2 and is surrounded by a spacious garden with building land reserve. This offers plenty of space for relaxation, play, and garden design. The farmhouse was built in 1931 and has been carefully extended and partially renovated in recent years. Particular mention should be made of the modern extension on the north side, which was completely renewed in 2021/2022. With a living area of 360 m2 and a commercial area of 195 m2, the farmhouse impresses with its spacious room offer. The commercial area can be used for residential purposes with minor adjustments, ideal for multi-generational living, communal living, or combining work and living under one roof. Spacious, bright rooms, an indoor pool, and various wet cells provide a comfortable living and working environment. In the commercial part, two modern shower/WC units are available. The residential part offers a bathroom/WC, which has been partially renovated, another bathroom/WC in raw construction condition, a newly created shower/WC in the attic, and a separate WC on the ground floor. Thus, the property has an exceptional number of sanitary areas, which ideally support both families and mixed use. The attic was comprehensively renovated in 2021/2022 and presents itself in a modern and bright manner. With the installation of a kitchen, an additional, independent apartment could be realized here. The house is heated by an air-water heat pump; the heat distribution is carried out in the residential part via radiators and in the commercial part via underfloor heating. The property is located in a ZPP zone with planning obligation Eggasse Worb and thus offers additional development perspectives. This exceptional farmhouse combines rural charm with modern infrastructure, offers versatile usage options, and scores with its quiet and yet central location in Worb. A rare opportunity for all those who are looking for generosity, flexibility, and quality of life. Highlights: - Property with 1593 m2 - Large garden with building land reserve - Living area 360 m2 - Commercial area 195 m2 (convertible to residential purposes) - Modernly renovated commercial extension (2021/2022) - Renovated attic (2021/2022), expandable to additional apartment - Indoor pool in the residential part - Spacious and bright rooms - Commercial part: 2x shower/WC - Residential part: 1x bathroom/WC partially renovated, 1x bathroom/WC in raw construction, 1x shower/WC in attic newly created, 1x separate WC on ground floor - Quiet and yet central location, only 400 m to Worb RBS train station - Schools and kindergartens within walking distance (400-500 m)
Travel time
-
  • Traditional Swiss chalet-style building with wooden exterior, decorated with flower boxes and antlers. Outdoor seating area with yellow umbrellas and tables. Appears to be a restaurant or cafe in a rural, mountainous setting.
  • Rustic wooden interior with exposed beams, dining table set with plates and glassware, candles, and a nutcracker figure on display
  • Rustic wooden interior with a dining table set for a meal, framed mountain landscape artwork on the wall, and a sign that says 'Cusching'
  • Rustic wooden dining table and chairs, stone fireplace, hanging light fixture, decorative fruit and floral arrangements, wooden walls and ceiling
  • Rustic wooden building with outdoor seating area, umbrellas, and a bar counter. The building has a balcony or terrace overlooking a grassy area.
  • Cozy wooden cabin-style bedroom with plaid bedding, large window, artwork on the wall, and a fireplace visible in the corner.
  • Cozy wooden bedroom with floral bedding, pillows, and a window overlooking the outdoors. The room has a rustic, cabin-like feel with the wooden walls and ceiling.
  • Rustic bedroom with wooden walls and furniture, including a dresser with trophies, a bed, and a table. There is also a fireplace and what appears to be a washing machine visible in the room.
  • Two-story stone and wood house with a slanted metal roof, surrounded by a grassy field and trees. The house has a balcony or terrace on the upper level.
  • A rustic, stone-built outdoor structure with a thatched roof, likely used for cooking or heating. It has a large fireplace opening and several metal pots or buckets placed in front of it. The structure is situated in a grassy, forested area.
  • Two-story wooden cabin with balconies, red flower boxes, and a deer skull mounted on the exterior wall.
1 / 11
Rustic wooden interior with exposed beams, dining table set with plates and glassware, candles, and a nutcracker figure on display
Rustic wooden interior with a dining table set for a meal, framed mountain landscape artwork on the wall, and a sign that says 'Cusching'
Rustic wooden dining table and chairs, stone fireplace, hanging light fixture, decorative fruit and floral arrangements, wooden walls and ceiling
  • Parking space
CHF 1,250,000.–
6 rooms
Val Sumvitg, 7173 Surrein

Cordial welcome in Val Sumvitg, in the mountain inn "Ustria Val Sumvitg"

LocationThe beautiful and historic inn "Ustria Val Sumvitg" is located on a gentle slope in Val Sumvitg, a hamlet of the municipality of Sumvitg and belonging to the Surrein fraction. The property is situated on the way to the well-known and frequently visited Greina Pass route with the Terrihütte and the Greina high plateau.Today, Val Sumvitg cultivates a gentle and quiet tourism and convinces with its unique and idyllic location. The Val Sumvitg can be easily reached by private car or the Alpin Greina bus, both in summer and winter.In the nearby villages of Surrein, Sumvitg, and Rabius, there are shops, bakeries, and various commercial enterprises. The small but fine mountain inn "Ustria Val Sumvitg" is a popular overnight destination for athletes and nature enthusiasts with its individual room offerings. From here, you can enjoy wonderful hikes, bike tours, and a unique and indescribable natural paradise. It is also a popular destination for day-trippers and a meeting point for hunters from the valley. The "Ustria Val Sumvitg" has also gained regional recognition through its great festivals, and it is also an ideal location for celebrations such as weddings, birthdays, and much more. Object descriptionThe over 300-year-old property is built in the traditional "Holz-Strick" style. It consists of the commercial areas such as the kitchen, pantry, bakehouse, guest rooms, and garden economy, as well as six hotel rooms, a small 1.5-room apartment, various secondary rooms, and a large stable used as a storage room.The entire property covers an area of approximately 1,671 m2, with a commercial area of approximately 360 m2. The property has an oil central heating system and two functioning stone ovens.This venerable house impresses on the one hand with its largely preserved originality and on the other hand with ongoing renovations and renovations, which have well preserved the building substance and thus create a positive overall impression.This beautiful and unique property convinces with its versatility and usage possibilities. Purchase priceThe purchase price for the entire property "Ustria Val Sumvitg", including the stable and outdoor parking spaces, is CHF 1,250,000, including inventory. We are happy to provide further information and viewings and look forward to your call.

  • Parking space
Travel time
-
1 / 13
CHF 960,000.–
117m² floor space
Via Trevano 15, 6900 Lugano

Prestigioso Ufficio a Pochi Passi dal Centro di Lugano

Ufficio a pochi passi dal centro di Lugano, con possibilità di conversione in appartamento.Situato al primo piano di un elegante stabile denominato "Residenza Nobile", in posizione strategica a ridosso del centro città, proponiamo in vendita un ampio spazio di 117.45 m² con terrazza privata di 11.8 m².L'unità, attualmente adibita a ufficio, si caratterizza per l'elevata versatilità d'uso: può essere destinata ad attività commerciali o trasformata in un raffinato appartamento, rappresentando una soluzione ideale per studi professionali, ambulatori o residenze di pregio.Caratteristiche:- Superficie SUL: 117.45 m²- Terrazza: 11.8 m²- 3.5 locali, 2 bagni- Grande cantina privata- Riscaldamento a gas con distribuzione a pavimento- Spese condominiali mensili: CHF 300.-- Possibilità di acquistare 2 posti auto in autorimessa, a CHF 65'000.- ciascuno. L'immobile è caratterizzato da spazi ampi e luminosi, in un contesto signorile e ben curato, ideale per chi desidera coniugare funzionalità, prestigio e comodità.Un'opportunità esclusiva in una delle zone più richieste della città, a pochi minuti da tutti i principali servizi e infrastrutture.Büro nur wenige Schritte vom Zentrum von Lugano entfernt, mit der Möglichkeit, es in eine Wohnung umzuwandeln.Im ersten Stock eines eleganten Gebäudes namens ,,Residenza Nobile" in strategisch günstiger Lage in unmittelbarer Nähe des Stadtzentrums bieten wir eine großzügige Fläche von 117,45 m² mit einer privaten Terrasse von 11,8 m² zum Verkauf an.Die derzeit als Büro genutzte Einheit zeichnet sich durch ihre hohe Nutzungsflexibilität aus: Sie kann für gewerbliche Zwecke genutzt oder in eine elegante Wohnung umgewandelt werden und stellt somit eine ideale Lösung für Praxen, Arztpraxen oder hochwertige Wohnräume dar.Merkmale:- Bruttogeschossfläche (SUL): 117,45 m²- Terrasse: 11,8 m²- 3,5 Zimmer, 2 Badezimmer- Großer privater Keller- Gasheizung mit Fußbodenheizung- Monatliche Gemeinschaftsgebühren: CHF 300.-- Möglichkeit zum Erwerb von 2 Parkplätzen in der Tiefgarage zu je CHF 65'000.-. Die Immobilie zeichnet sich durch großzügige und helle Räume in einem eleganten und gepflegten Umfeld aus und ist ideal für alle, die Funktionalität, Prestige und Komfort miteinander verbinden möchten.Eine exklusive Gelegenheit in einer der begehrtesten Gegenden der Stadt, nur wenige Minuten von allen wichtigen Dienstleistungen und Infrastrukturen entferntOffice just a short walk from downtown Lugano, with the potential to be converted into an apartment.Located on the first floor of an elegant building called "Residenza Nobile," in a strategic location just steps from the city center, we are offering for sale a spacious 117.45 m² unit with a private 11.8 m² terrace.The unit, currently used as an office, is highly versatile: it can be used for commercial activities or converted into a refined apartment, making it an ideal solution for professional offices, medical practices, or luxury residences.Features:- Gross floor area: 117.45 m²- Terrace: 11.8 m²- 3.5 rooms, 2 bathrooms- Large private storage room- Gas heating with underfloor distribution- Monthly condominium fees: CHF 300.-- Option to purchase 2 parking spaces in the garage, at CHF 65'000.- each one. The property features spacious and bright rooms in an elegant and well-maintained setting, ideal for those seeking a combination of functionality, prestige, and comfort.An exclusive opportunity in one of the city's most sought-after neighborhoods, just minutes from all major amenities and infrastructure

Travel time
-
1 / 13
CHF 1,550,000.–
23 rooms
Via Municipio 6, 6655 Intragna

OPPORTUNITY: 20-room hotel with restaurant - Historic luxury in timeless design from the 18th century

ImmoTessin.ch - Your real estate agent in Ticino. At the end of the description, you will find a direct link to the online documentation with many more information, photos, and an exclusive real estate video of this property.In the heart of the picturesque village of Intragna, nestled in the green hills of Centovalli, is this historic hotel from 1800, which has been completely renovated with great care and style. Just a few steps away is the famous church of San Gottardo, whose bell tower - the highest in Ticino - has majestically watched over the village for centuries. The Centovallina, the famous panoramic train between Locarno and Domodossola, runs in close proximity and regularly brings visitors to this charming village full of authenticity and history. This privileged location offers the hotel not only unique visibility but also great development potential.The building convinces with its generous proportions and combines the charm of bygone times with modern comfort. The 20 rooms have been lovingly renovated and are all equipped with air conditioning, individual heating, and TV - ideal for a relaxing stay at a high level.Thanks to the spacious and bright community areas, the property offers versatile usage possibilities: whether as a boutique hotel, stylish Airbnb concept, multi-family house, or venue for retreats and seminars - this object adapts to your project.An integrated 3.5-room apartment also offers itself perfectly as a residence for the owners or operators.The outdoor areas are just as impressive as the interior. An open stone terrace with a view of the valley invites you to linger and marvel. A second, covered terrace in the Hacienda style creates space for social moments or stylish events. The lovingly designed community rooms round off the overall picture and offer space for inspiration and encounter.Currently operated as an Air B&B, this fully renovated hotel is characterized by the quality of the renovation and the generous volumes. The rooms, all double rooms, offer more than 20 m² of comfort with their own bathroom, coffee corner, air conditioning, and individual heating. Some rooms have a balcony. An elevator connects all floors and ensures optimal accessibility.On the ground floor, there is a cozy restaurant with 50 seats, which leads to a spacious stone terrace that can accommodate up to 40 guests in a quiet and authentic environment. The professional kitchen, equipped with a gas stove, refrigerated storage rooms, and complete equipment, is immediately ready for operation. In the basement, vaulted cellars offer remarkable potential for wine tastings, events, or as a wellness area.The building is heated by a modern central heating system (1 part) and perfectly combines the charm of the old with the requirements of the present. It represents a rare opportunity for investors or hotel professionals who want to develop a hotel, family, or community project in a region where this type of structure is particularly in demand. In a Ticino that preserves its villages and

Travel time
-
1 / 13
CHF 1,200,000.–
Bündtenweg 2, 4710 Balsthal

Renditeliegenschaft mitten im Dorfkern

Mehrfamilienhaus mit zwei Wohnungen und fünf GewerbeflächenDieses Mehrfamilienhaus stellt eine vielversprechende Möglichkeit für Ihrnächstes Projekt dar. Die Liegenschaft bietet Potenzial für Modernisierungenund Neuvermietungen in den Gewerberäumlichkeiten. Die zwei Wohnungensind aktuell vermietet.Diese Liegenschaft überzeugt durch: • Lage mitten im Dorfkern • in unmittelbarer Nähe zum Bahnhof Balsthal • Infrastrukturen für den täglichen Bedarf in Gehdistanz Haben wir Ihr Interesse geweckt? Bestellen Sie noch heute unsere ausführliche Verkaufsdokumentation mittels Kontaktformular und Sie erhalten weitere spannende Informationen zur Immobilie. Wir freuen uns über Ihre Kontaktaufnahme!Immeuble collectif comprenant deux appartements et cinq surfaces commercialesCet immeuble collectif représente une opportunité prometteuse pour votre prochainprojet. L'immeuble offre un potentiel de modernisationet de nouvelles locations dans les locaux commerciaux. Les deux appartementssont actuellement loués.Cet immeuble convainc par: • Situé au coeur du village • à proximité immédiate de la gare de Balsthal • Infrastructures pour les besoins quotidiens à distance de marche Sommes-nous parvenus à éveiller votre intérêt ? Commandez dès aujourd'hui notre documentation de vente détaillée au moyen du formulaire de contact et vous recevrez d'autres informations passionnantes sur le bien immobilier. Nous nous réjouissons de votre prise de contact!Multi-family house with two apartments and five commercial spacesThis multi-family house represents a promising opportunity for yournext project. The property offers potential for modernizationand new rentals in the commercial space. The two apartmentsare currently let.This property boasts: • Location in the heart of the village • In the immediate vicinity of Balsthal train station • Infrastructure for daily needs within walking distance Have we piqued your interest? Order our detailed sales documentation today using the contact form and you will receive further exciting information about the property. We look forward to hearing from you!

Travel time
-
Miguel Amorim

Miguel Amorim

1 / 13
Miguel Amorim

Miguel Amorim

  • Parking space
  • Balcony / Terrace
  • View
  • +1
Price on request
1925 Finhaut

Ancien Hôtel de Charme au Coeur du Village de Finhaut

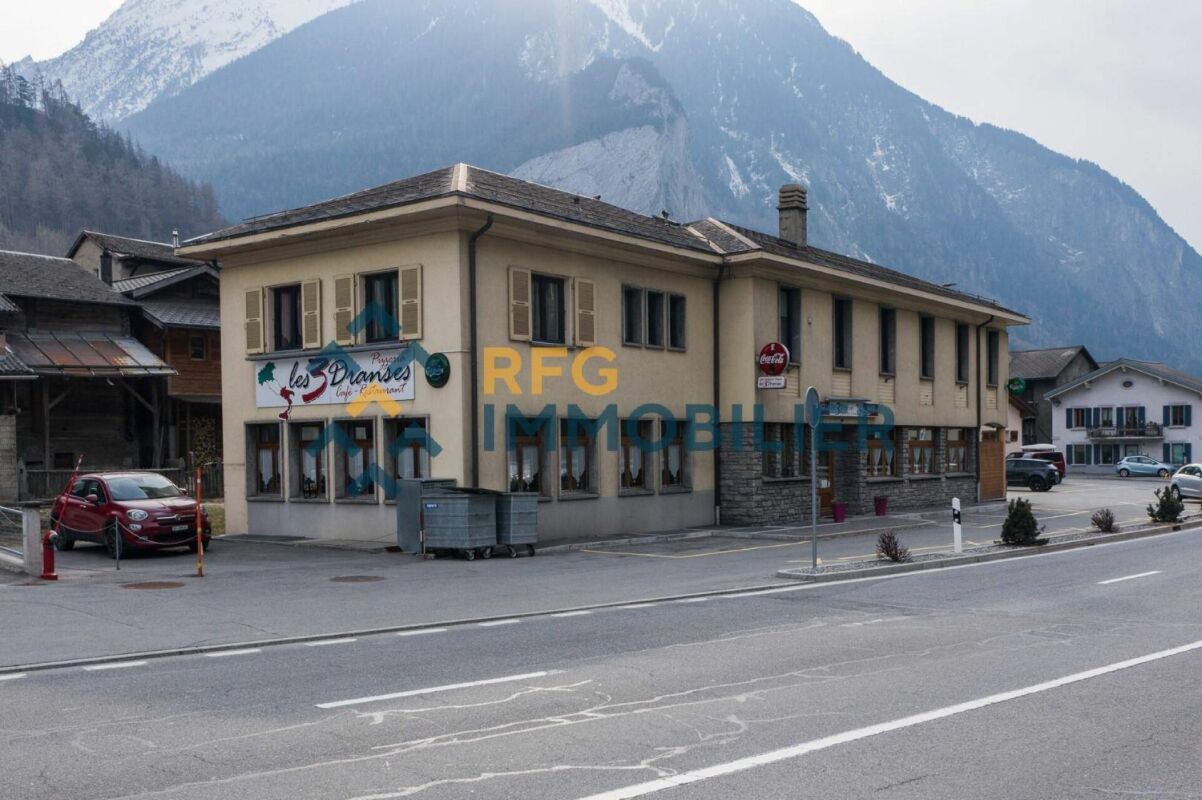
Découvrez cette opportunité unique d'acquérir un ancien hôtel, idéalement situé à Finhaut, charmant village alpin niché au coeur des montagnes valaisannes.Cet établissement, au fort potentiel de réhabilitation en immeuble d'habitation ou de relance hôtelière, offre de beaux volumes et une configuration idéale pour une activité d'hébergement, de restauration ou de projet touristique.Caractéristiques principales : • 17 chambres confortables, toutes équipées de salles de bain privatives • Bar valaisan authentique, chaleureux et convivial, avec une capacité de 30 couverts • Spacieux restaurant pouvant accueillir jusqu'à 100 convives • Cuisine professionnelle équipée, fonctionnelle et adaptée à une exploitation immédiate Atouts supplémentaires : • Emplacement central et stratégique dans le village • Cadre montagnard typique, apprécié des touristes et amateurs de nature Relancer une activité hôtelière ou transformer l'ensemble en appartements de standing : les possibilités sont multiples.L'atmosphère authentique du bâtiment, associée à son emplacement stratégique, en fait une base idéale pour un projet ambitieux alliant charme, rentabilité et attractivité régionale.Remarques : • Accès facile à l'année dans un endroit calme • A 10 minutes de remontées mécaniques de Vallorcine (F) • A 15 minutes en train des remontées mécaniques des Marécottes - la Creusaz • A 35 minutes de Chamonix (F) • A 35 minutes de Martigny Finhaut :Peuplée de quelque500 habitants, la commune de Finhaut se situe dans le district de Saint-Maurice, en rive gauche de la haute vallée du Trient.Orientées plein sud face au massif du Mont-Blanc, les terrasses ensoleillées de la commune accueillent quatre villages : le chef-lieu Finhaut mais aussi Giétroz, Châtelard-village et Châtelard-Frontière.Commune frontière avec la France, Finhaut jouxte Trient, Salvan, Vallorcine (F) et Sixt (F). Son territoire s'étend des rives du Trient et de l'Eau Noire à 900 mètres, jusqu'au sommet de la pointe de la Finive à 2837 mètres. Il comprend 2293 hectares composés essentiellement de forêts et de rochers.https://www.finhaut.ch/Entdecken Sie diese einmalige Gelegenheit, ein ehemaliges Hotel in idealer Lage in Finhaut, einem charmanten Alpendorf im Herzen der Walliser Berge, zu erwerben.Dieses Gebäude mit großem Potenzial für die Sanierung oder Wiederbelebung des Hotelbetriebs bietet schöne Volumen und eine ideale Konfiguration für eine Beherbergungsaktivität, ein Restaurant oder ein Tourismusprojekt.Hauptmerkmale: • 17 komfortable Zimmer, alle mit eigenem Bad ausgestattet • Authentische, warme und freundliche Walliser Bar mit einer Kapazität von 30 Gedecken • Räumiges Restaurant mit Platz für bis zu 100 Gäste • Professionelle Küche, ausgestattet, funktionell und geeignet für eine sofortige Nutzung Zusätzliche Vorteile : • Zentrale und strategische Lage im Dorf • Typische Bergkulisse, die von Touristen und Naturliebhabern geschätzt wird Eine Hoteltätigkeit wieder aufnehmen oder den Komplex in Luxusappartements umwandeln: die Möglichkeiten sind vielfältig.Die authentische Atmosphäre des Gebäudes in Verbindung mit seiner strategischen Lage macht es zu einer idealen Basis für ein ehrgeiziges Projekt, das Charme, Rentabilität und regionale Attraktivität miteinander verbindet.Bemerkungen : • Einfache ganzjährige Anreise in ruhiger...

  • Parking space
  • Balcony / Terrace
  • View
  • +1
Aurélie Richer

Aurélie Richer

1 / 13
Aurélie Richer

Aurélie Richer

  • Parking space
  • Balcony / Terrace
  • View
  • +1
Price on request
1946 Bourg-St-Pierre

Bel établissement avec activité varié !

Ce grand et bel établissement, actuellement exploité, comprend un café, un espace restaurant, un shop-bazar, une station-service, un appartement de fonction, 32 chambres entièrement équipée avec salle d'eau privée. La vue sur le haut Val d'Entremont et les montagnes est magnifique.Très bien situé sur un axe routier international. Plus de 4'000 m2 de terrain avec de grandes places de parc pour voitures, bus ou camions.Possibilité aussi d'acquérir la maison à côté du commerce pour CHF 700'000.-.Le bien est distribué comme suit :Rez-de-chaussée : • Café avec comptoir équipé • Espace restaurant • Cuisine professionnelle • Economat • Grande salle de jeu • WC dames (plusieurs pour groupe) • WC hommes (plusieurs groupe) • Réception (hall d'entrée) • Terrasse Sud-Ouest avec vue sur le fond de la vallée • Shop / Bazar • Station Service carburant Etage : • 32 chambres équipées avec salle d'eau privée • Appartement de fonction • Chambres personnels • Accès ascenseur Sous-sol : • Hall • Salle de jeux / garage • Local à skis • Vestiaire • Buanderie • Local technique • Pièce de rangement • Pièce de rangement ou bureau Annexes : • 2 grandes places de parc goudronnées appartenant au commerce • Station service carburant Particularités : • Situation idéale le long de la route internationale du Grand-Saint-Bernard • L'établissement est actuellement exploité • Bâtiment continuellement occupé et entretenu • Aux normes d'exploitations requis Je me ferais un plaisir de vous faire visiter ce bien à potentiel, ainsi que vous transmettre de plus amples informations !Diese große und schöne Einrichtung, die derzeit in Betrieb ist, umfasst ein Café, einen Restaurantbereich, einen Shop-Basar, eine Tankstelle, eine Personalwohnung, 32 voll ausgestattete Zimmer mit eigenem Bad. Die Aussicht auf das obere Val d'Entremont und die Berge ist grandios.Sehr gut gelegen an einer internationalen Straßenachse. Über 4'000 m 2 Grundstück mit grossen Parkplätzen für PKW, Busse oder LKW.Die Liegenschaft verteilt sich wie folgt:Erdgeschoss : • Café mit ausgestatteter Theke • Restaurantbereich • Professionelle Küche • Kommissar • Großes Spielzimmer • Damen-WC (mehrere für Gruppen) • WM Herren (mehrere Gruppen) • Rezeption (Eingangshalle) • Süd-West-Terrasse mit Blick in den Talboden • Geschäft / Basar • Tankstelle Bühne : • 32 Zimmer mit eigenem Bad • Offizielle Wohnung • Persönliche Räume • Zugang zum Aufzug Untergeschoss : • Empfangshalle • Spielzimmer / Garage • Skiraum • Umkleidekabine • Wäschekammer • Technischer Bereich • Lagerraum • Abstellraum oder Büro Anhänge: • 2 große asphaltierte Parkplätze, die dem Handel gehören • Tankstelle Besonderheiten: • Ideale Lage entlang der internationalen Route des Grossen Sankt Bernhard • Die Anlage ist derzeit in Betrieb • Kontinuierlich besetztes und gewartetes Gebäude • Die erforderlichen Betriebsstandards Gerne zeige ich Ihnen diese Immobilie mit Potenzial und sende Ihnen weitere Informationen zu!This large and beautiful establishment, currently in operation, includes a café, a restaurant area, a shop-bazaar, a service station, a staff apartment, 32 fully equipped rooms with private bathroom. The view of the upper Val...

  • Parking space
  • Balcony / Terrace
  • View
  • +1

Suggested properties for you based on search results