2061 results - Commercial, Office, Storage room to buy in Switzerland

1 / 29
CHF 1,500,000.–
Trubstrasse 1, 3555 Trubschachen

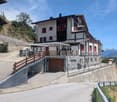
Bären Trubschachen - Etablierter Gasthof an zentraler Lage

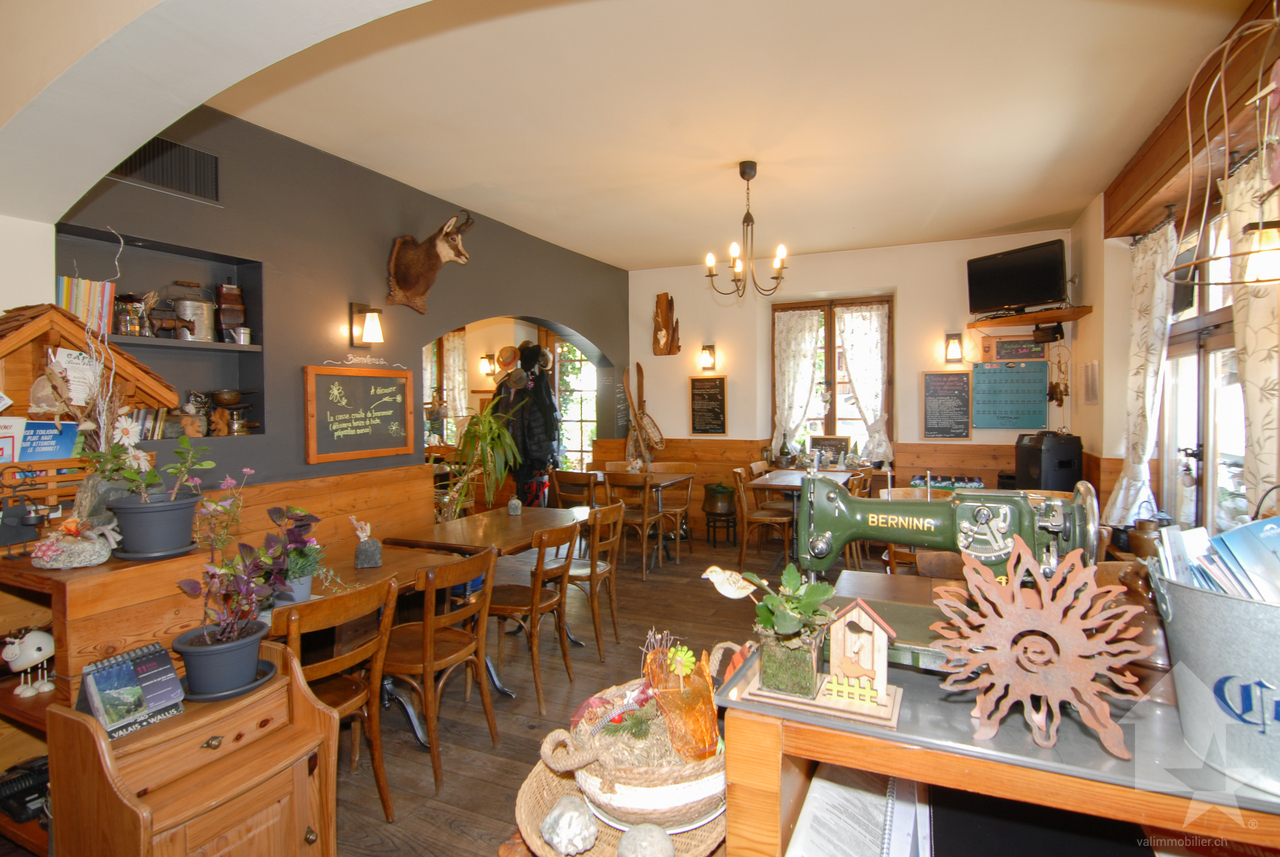
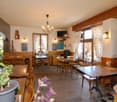
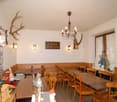
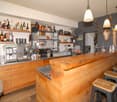
Gasthof Bären, Trubschachen Mitten im Dorfkern von Trubschachen, an markanter Lage an der Kreuzung von Dorf- und Trubstrasse, steht eine Liegenschaft, wie sie heute nur noch selten zu finden ist: der traditionsreiche Gasthof Bären. Ein Haus, das seit Jahrhunderten gelebt, genutzt und weiterentwickelt wurde - und das seine Authentizität bis heute bewahrt hat.Der Gasthof gilt als der älteste ?Bären? der Schweiz. Bereits 1356 urkundlich erwähnt und seit 1569 mit Tavernenrecht ausgestattet, ist er tief in der Geschichte und Identität des Ortes verankert. Das heutige Gebäude entstand im Kern zwischen 1775 und 1799 und beeindruckt mit seiner grosszügigen Dimension, der repräsentativen Fassadengestaltung und dem mächtigen Krüppelwalmdach mit Lukarnen. Die reich gestaltete Ründi, bemalte Bundbalken und zahlreiche originale Details verleihen dem Haus eine unverwechselbare Präsenz.Atmosphäre und NutzungspotenzialDer Gasthof ist weit mehr als ein Restaurant. Er war und ist Treffpunkt für die Bevölkerung, Ort für Begegnungen, Feste und kulturelle Anlässe. Die Kombination aus historischer Substanz, grosszügigen Innenräumen und zentraler Lage eröffnet vielseitige Perspektiven: • Weiterführung als klassischer Gasthof mit regionaler Ausrichtung • Ausbau als Kultur- und Veranstaltungshaus • Kombination aus Gastronomie, Wohnen und individuellen Nutzungskonzepten • Liebhaberobjekt für Menschen, die ein Haus mit Seele, Geschichte und Präsenz suchen Die vorhandene Infrastruktur - inklusive professioneller Gastroküche, Kühl- und Lagerräumen sowie eigener Quelle - bildet dafür eine solide Grundlage.Substanz, Unterhalt und WeiterentwicklungDer Gasthof Bären wurde über Generationen hinweg sorgfältig unterhalten und laufend an die jeweiligen Bedürfnisse angepasst. Wesentliche Gebäudeteile, die Fassade sowie ein Grossteil der Fenster wurden in den vergangenen Jahren erneuert, wobei der Charakter und die Ausstrahlung des Hauses bewusst erhalten blieben. Die technische Infrastruktur ist funktional und auf den Gastronomiebetrieb ausgerichtet. Küche, Kühlräume und Nebenflächen sind intakt und gepflegt. Der dauernde Unterhalt wurde nicht vernachlässigt, wodurch sich die Liegenschaft heute in einem soliden, nutzbaren Zustand präsentiert.Gleichzeitig bietet das grosse Bauvolumen Raum für individuelle Weiterentwicklungen und neue Ideen - stets im Einklang mit dem bestehenden Gebäude und seiner Geschichte.Der Gasthof Bären ist eine Liegenschaft für Liebhaber. Für Menschen mit Sinn für Geschichte, Raum, Handwerk und Identität. Für Visionäre, die Bestehendes schätzen und weitertragen wollen.Ein Haus mit Gewicht, Charakter und Ausstrahlung. Ein Stück gelebte Schweiz - bereit für ein neues Kapitel.

Travel time
-
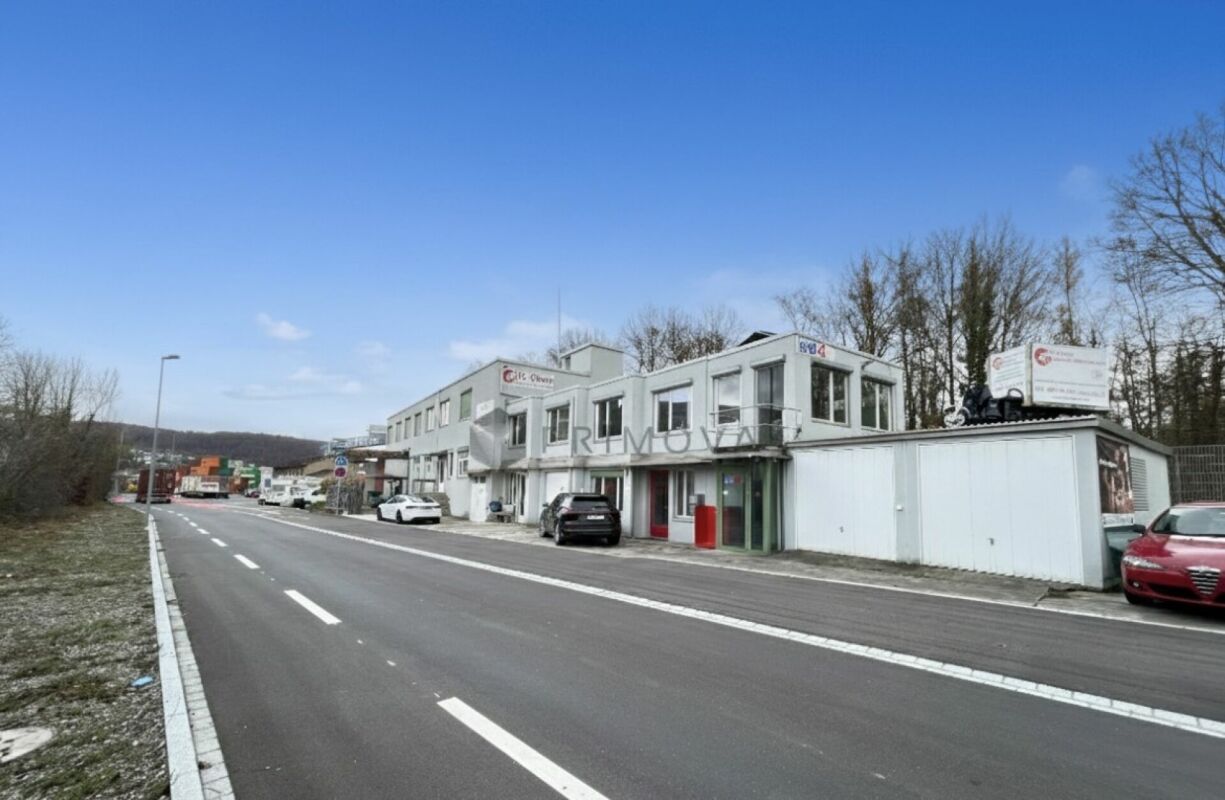
  • large building with several floors, multiple windows, car parked in front, shrubs and plants around, hilly area in the background
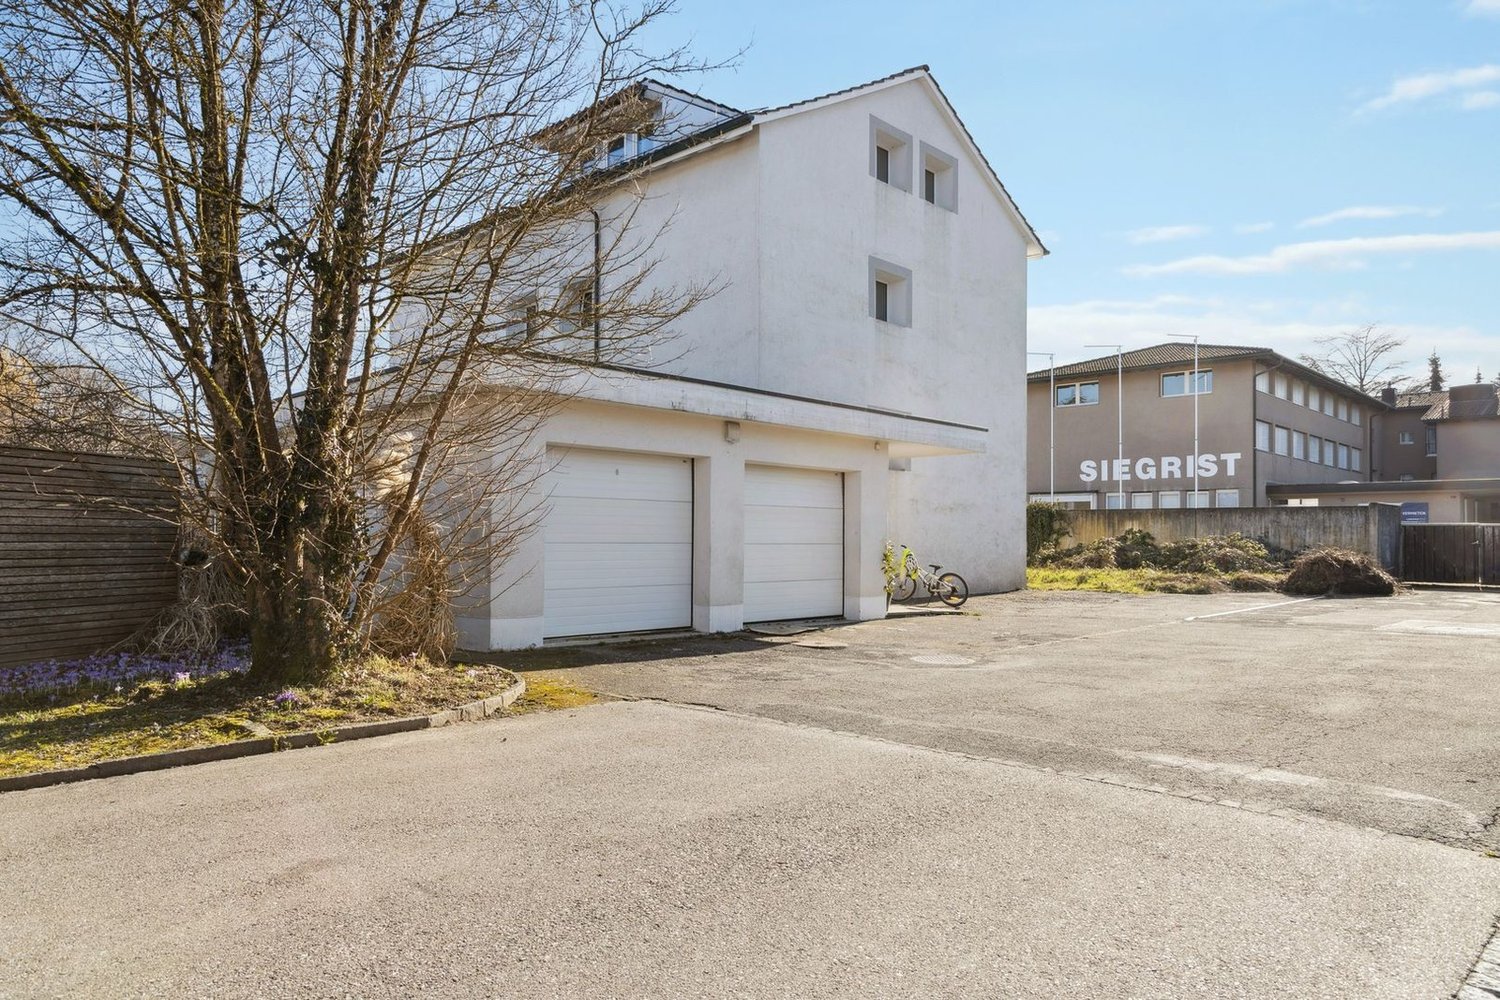
  • Multi-story office building, modern architecture, multiple cars parked, concrete parking lot, green surroundings
  • multi-level building, multiple stairs, parking lot, large window panels, raised ground floor
  • An aerial view of a building with multiple structures including residential houses and buildings, surrounded by greenery and several cars parked.
  • Surroundings of a building in a residential area with mountains in the background
  • Residential area with multiple buildings and a parking lot.

  • Warehouse with stacks of boxes, forklift, long aisle, cages, windows, grey floor
  • Rows of green desks, large windows, bright fluorescent lighting, office equipment, cabinets, cardboard boxes
  • wide hallway, carpet flooring, glass walls, boxes in the distance
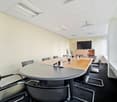
  • Storage room, carpet floor, stack of boxes, radiator, windows
  • two white desks, computer monitors, a blue office chair, office cabinets, radiators
  • stone stairs, lift, white tiled wall, white tiled floor, blue doors, white radiator
  • open door leading to storage area, forklift in doorway, copy machine on cart, pallet on floor, blue shelves on both sides of door
  • Parking area with multiple garage doors, secured by metal fences, electrical switches, large metal gate
1 / 15
Multi-story office building, modern architecture, multiple cars parked, concrete parking lot, green surroundings
multi-level building, multiple stairs, parking lot, large window panels, raised ground floor
An aerial view of a building with multiple structures including residential houses and buildings, surrounded by greenery and several cars parked.
  • Parking space
  • Garage
  • Elevator
Price on request
2,149m² floor space
Eimattstrasse 6, 4436 Oberdorf

Gewerbeliegenschaft in Oberdorf (BL) mit gesicherter befristeter Rückmiete

Objektbeschreibung:Eine attraktive Gewerbeliegenschaft in optimaler Lage direkt an der Hauptstrasse von Oberdorf (BL) steht zur Veräusserung. Das Objekt bietet auf drei Gebäudetrakten eine grosszügige Gewerbefläche von rund 2’150 m². Diese lässt sich individuell für Büro-, Produktions- oder Lagernutzungen einteilen und an diverse betriebliche Anforderungen anpassen. Die gesamte Fläche wird dabei bis September 2027, mit einer 6-monatigen Verlängerungsoption, von der Eigentümerin zurückgemietet.Ausstattung und Infrastruktur:Die Liegenschaft ist bestens ausgestattet, um einer Vielfalt von Geschäftsanforderungen gerecht zu werden. Ein Personen- und Warenlift sorgen für einen reibungslosen internen Transport. Die vorhandene technische Gebäudeinfrastruktur bietet eine zuverlässige Basis für jeden Betrieb. Des Weiteren befinden sich insgesamt 56 Aussenparkplätze sowie 6 Garagenboxen, welche auch als Lager genutzt werden können, auf der Liegenschaftsparzelle.Lage & Erreichbarkeit:Eingebettet zwischen Wohn- und Gewerbezonen, profitiert die Liegenschaft von einer hervorragenden Erschliessung in Oberdorf. Entlang der Hauptstrasse befinden sich diverse Geschäfte und Dienstleister für den täglichen Bedarf. Die Verkehrsanbindung ist auch bestens gegeben: • Öffentlicher Verkehr: Mehrere Bushaltestellen sowie die Waldenburgerbahn (Fahrten im 15-Minuten-Takt) bieten direkten Anschluss an die Basel–Olten-Bahnlinie und damit an das nationale Bahnnetz. • Individualverkehr: Liestal und Egerkingen können in rund 15 Minuten, Basel-Stadt und Olten in 30 Minuten und Aarau in 35 Minuten erreicht werden. Kontaktaufnahme:Diese vielseitige Gewerbeliegenschaft bietet ideale Voraussetzungen für Unternehmen, die flexible Flächen, eine optimale Infrastruktur und eine gute Verkehrsanbindung schätzen. Als exklusiver Verkaufsberater der Eigentümerin stellt CBRE Ihnen bei Interesse gerne weitere detaillierte Unterlagen zur Verfügung. Wir freuen uns auf Ihre Kontaktaufnahme.

  • Parking space
  • Garage
  • Elevator
Travel time
-
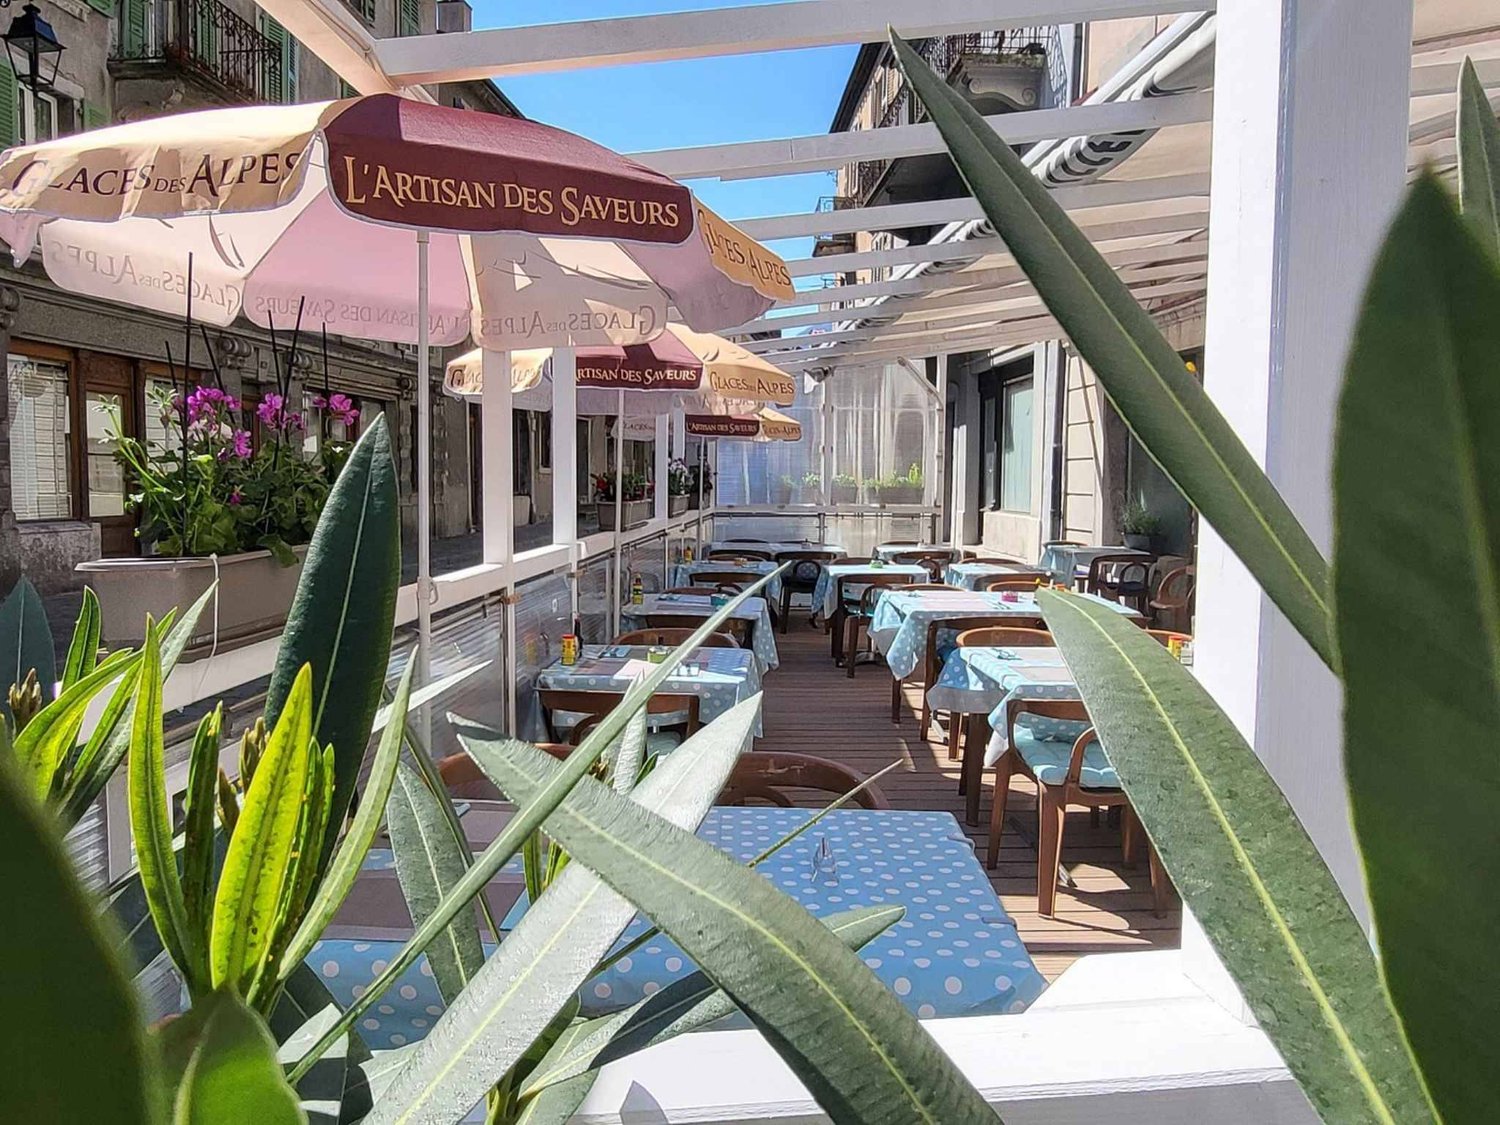
  • Outdoor dining area with a covered gazebo, palm trees, and tables set with purple tablecloths. There is a stone fireplace in the gazebo and the area is surrounded by lush greenery and mountains in the background.
  • Outdoor dining area with a large purple umbrella, wooden tables and chairs, a small playhouse, and a scenic mountain backdrop.
  • Covered patio area, potted plants, children's playhouse, grassy lawn, stone wall
  • The image shows a cozy dining room with wooden furniture, including tables and chairs. The room has a fireplace and decorative elements like wall art and potted plants. The space appears to have a warm and inviting atmosphere.
  • The image shows a cozy dining room with wooden furniture, including a long dining table with chairs, a wooden dresser, and red curtains. The walls are painted in a light green color, and there is a framed artwork hanging on the wall. The room has a warm a
  • A two-story building with a terrace, surrounded by lush greenery and mountains in the background. The building has a Mediterranean-style architecture with a tiled roof and a palm tree on the balcony. There is a seating area with umbrellas in the front of
  • Wooden gazebo-style structure with a thatched roof, housing an outdoor pizza oven or fireplace. The structure is surrounded by potted plants and flowers, creating a cozy and rustic atmosphere.
  • The image shows an outdoor patio or balcony area with a table and chairs, surrounded by lush greenery and mountains in the background. There is a Swiss flag visible, indicating this is likely a location in Switzerland. The patio has a railing and appears
  • Balcony or terrace with a view of a lush, forested mountain landscape. The balcony has potted plants, a palm tree, and outdoor furniture. There is also a swimming pool visible in the background.
  • Apartment with a balcony overlooking a lush, green mountainous landscape. The balcony has a small table and chairs, and the interior of the apartment is visible through the open glass doors.
  • Two-story building with a Mediterranean-style architecture, featuring a balcony and a palm tree on the roof. The building has a restaurant or cafe on the ground floor, with outdoor seating and umbrellas. The building is surrounded by greenery and mountain
  • Outdoor area with a stone wall, a slide for children, a small playhouse, and a chimney. The area is surrounded by lush greenery and mountains in the background.
  • The image shows a cozy bedroom with a double bed, two nightstands, a framed painting on the wall, and a potted plant. The bed is made with a floral patterned comforter and the room has a warm, inviting atmosphere.
  • Tiled bathroom with a toilet, sink, and towel rack. There is a private washing machine visible in the image.
1 / 15
Outdoor dining area with a covered gazebo, palm trees, and tables set with purple tablecloths. There is a stone fireplace in the gazebo and the area is surrounded by lush greenery and mountains in the background.
Outdoor dining area with a large purple umbrella, wooden tables and chairs, a small playhouse, and a scenic mountain backdrop.
Covered patio area, potted plants, children's playhouse, grassy lawn, stone wall
Price on request
9 rooms
Via Stazione 12, 6654 Cavigliano

Piccola Pensione con Ristorante

Questa struttura si raggiunge in treno con la Centovallina, la fermata si trova a pochi passi, in bus o in soli 7 minuti in auto da Locarno.Il ristorante comprende la salle à manger con camino per 40/45 posti e il bar caffetteria, la cucina e l’office. Allo stesso piano, con un’entrata più riservata troviamo due camere ospiti dotate di bagno che si affacciano su un’altra porzione di giardino di proprietà, queste sono accuratamente e preferibilmente destinate alle famiglie che hanno bisogno di spazi più grandi e riservati.Al piano soprastante si sviluppano altre 7 camere con bagno, due di queste si affacciano su un’invidiabile terrazza esposta al sole e con vista aperta nel verde della Valle. Un grande solaio è destinato a ripostiglio e archivio, ma va detto che il tetto potrebbe essere sfruttato per un ampliamento della zona ricettiva, in effetti l’indice edificatorio ancora disponibile permette la soprelevazione per ricavare ulteriori camere ospiti.Completa la struttura tutta la zona servizi ricavata nel grande seminterrato: area lavanderia e stireria, stoccaggio, cella frigo, impianti termo/sanitari, e diversi altri vani collegati con una comoda scala interna.La struttura è ideale per: - creare un B&B, questa sarebbe una destinazione molto realistica; - ampliare l’area accoglienza con l’aumento del numero delle camere. - utilizzare una parte come abitazione personale e mantenere la restante parte come propria attività di ristorante con camere. - un centro dedicato alle terapie/corsi/seminari con camere ospiti; - infine, ma non ultima, vi è la possibilità di ritirare la proprietà attraverso un totale cambio di destinazione d’uso e trasformarla in abitazione plurifamigliare, visto lo spazio a disposizione per le abitazioni e per il giardino sui due lati dell’attuale edificio.Resta il fatto che l’assetto turistico ricettivo e di ristorazione, così come si trova oggi, è perfettamente in regola con la normativa in materia di igiene e conforme a tutte le prescrizioni cantonali vigenti, quindi pronto all’uso.Attualmente l'attività è stata affittata a reddito per 5'000 Chf mensili.Prezzo di vendita trattabile

Travel time
-
1 / 12
CHF 1,275,000.–
5.5 rooms
Grand Open space à Nyon, 1260 Nyon

Une opportunité d'investissement rare dans un secteur dynamique !

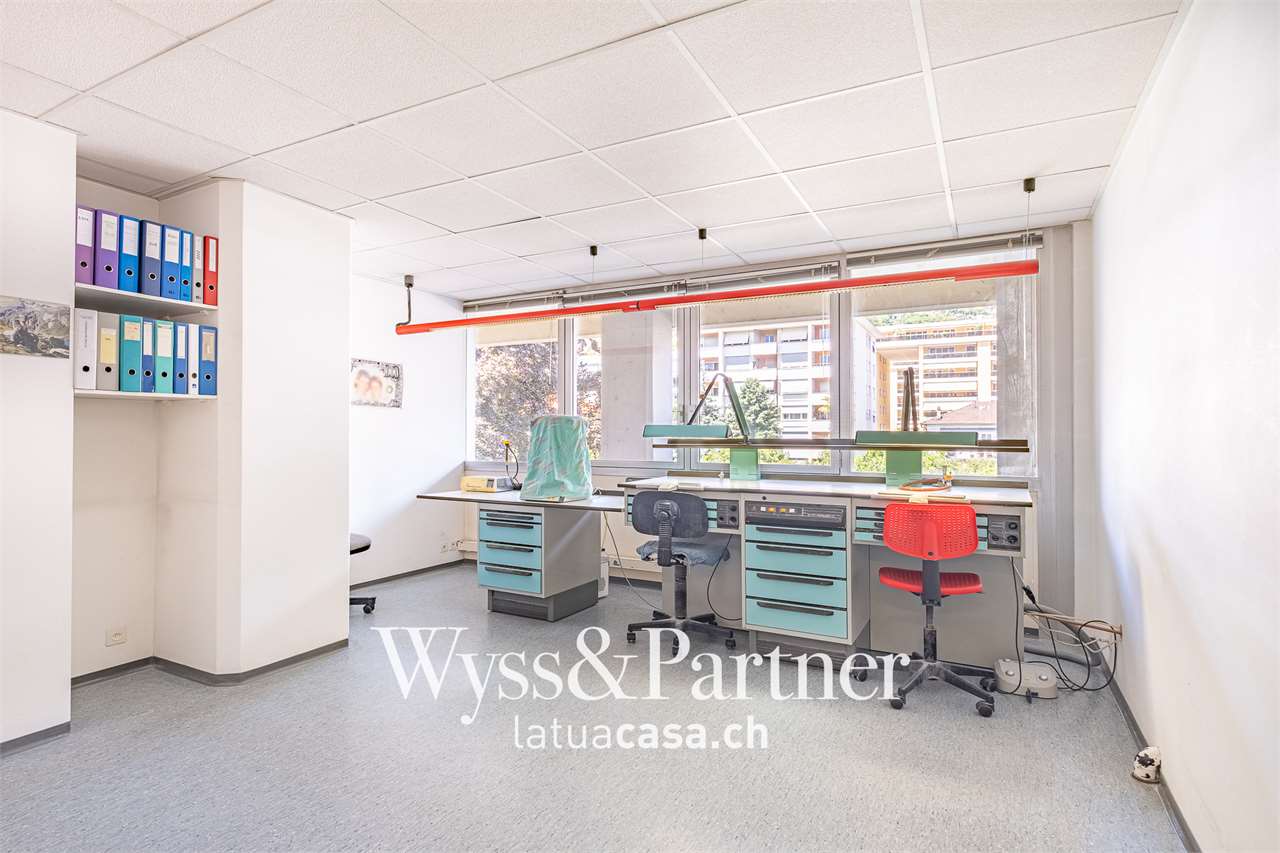
Deux espaces commerciaux et industriels en copropriété à NyonIdéalement situés entre l'autoroute et le centre-ville de Nyon, ces deux espaces commerciaux et industriels offrent une opportunité rare pour les entreprises souhaitant s'implanter dans un secteur dynamique et stratégique.Un espace fonctionnel et modulableAvec une surface totale de 296 m² (121 m² + 175 m²), ces locaux, situés au dernier étage d'un bâtiment bien entretenu, bénéficient de deux entrées indépendantes permettant une flexibilité optimale d'aménagement. Leur configuration en open space modulable s'adapte à une multitude d'activités professionnelles, qu'il s'agisse d'un atelier, d'un bureau ou d'un espace de stockage.Un investissement attractifActuellement occupé par un horloger établi, ce bien représente une opportunité d'investissement intéressante, avec un rendement locatif attractif de 5,2 % pour un prix de vente de 1'275'000 CHF.Des atouts majeursCes locaux se distinguent par des équipements pratiques et fonctionnels : • Une vaste terrasse privative, idéale pour les pauses ou pour aménager un espace extérieur supplémentaire. • Un monte-charge d'une capacité de 1,6 tonne, facilitant la manutention de matériel et de marchandises lourdes. Options de stationnementPour compléter ces prestations, des places de stationnement sont disponibles en option : • 3 places extérieures à 15'000 CHF chacune • 2 places intérieures à 40'000 CHF l'unité Une opportunité à ne pas manquer pour les entrepreneurs et investisseurs à la recherche d'un bien modulable et rentable dans un emplacement stratégique.Situation privilégiéeL'emplacement stratégique, à mi-chemin entre l'autoroute et le centre-ville de Nyon, offre un excellent accès tout en profitant du dynamisme de cette zone économique en plein développement.Pour plus d'informations ou visiter les lieux, n'hésitez pas à nous contacter.

1 / 10
CHF 1,550,000.–
160m² floor space
chemin des Batailles 16, 1214 Vernier

À Vendre : 3 Surfaces Industrielles modernes à Vernier

Profitez de cette opportunité unique d'acquérir 3 surfaces industrielles d'environ 160 m² chacune, idéalement situées dans la zone industrielle de Vernier, à deux pas des grands axes routiers et de l'autoroute.Caractéristiques principales :- Superficie : Environ 160 m² par lot, avec possibilité d'achat individuel ou combiné pour une plus grande modularité.- Hauteur sous plafond : Plus de 7 mètres, parfait pour maximiser l'espace ou installer des équipements spécifiques.- Accès : Chaque surface est de plain-pied et équipée d'une porte sectionnelle, facilitant l'entrée des véhicules et du matériel.- Équipements : Toilettes privatives dans chaque lot et attente pour l'installation d'une kitchenette.- Bâtiment de haute performance énergétique :Année de construction : 2020-2022, conçu selon les normes modernes.Efficacité énergétique : Dernières certifications pour une optimisation des coûts et un impact environnemental réduit.Chauffage : Système par panneaux rayonnants, offrant un confort homogène.Un emplacement stratégique :Situé dans une zone industrielle dynamique, le bâtiment bénéficie d'un accès direct aux principaux axes et d'une excellente connectivité, idéal pour les activités industrielles, artisanales ou logistiques.Points forts :- Espaces adaptables à vos besoins, avec possibilité de relier les lots.- Construction récente, prête à l'emploi.- Opportunité rare dans un secteur recherché.2 places de parking, à CHF 32'000.- l'unité sont en sus.Contactez-nous dès aujourd'hui pour plus d'informations ou pour organiser une visite. Investissez dans un bien qui allie modernité, performance, et emplacement stratégique?!

Travel time
-
1 / 9
CHF 3,100,000.–
320m² floor space
chemin des Batailles 16, 1214 Vernier

Surfaces Industrielles modernes de plain-pied à Vernier

Profitez de cette opportunité unique d'acquérir 3 surfaces industrielles d'environ 160 m² chacune, idéalement situées dans la zone industrielle de Vernier, à deux pas des grands axes routiers et de l'autoroute.Caractéristiques principales :- Superficie : Environ 160 m² par lot, avec possibilité d'achat individuel ou combiné pour une plus grande modularité.- Hauteur sous plafond : Plus de 7 mètres, parfait pour maximiser l'espace ou installer des équipements spécifiques.- Accès : Chaque surface est de plain-pied et équipée d'une porte sectionnelle, facilitant l'entrée des véhicules et du matériel.- Équipements : Toilettes privatives dans chaque lot et attente pour l'installation d'une kitchenette.- Bâtiment de haute performance énergétique :Année de construction : 2020-2022, conçu selon les normes modernes.Efficacité énergétique : Dernières certifications pour une optimisation des coûts et un impact environnemental réduit.Chauffage : Système par panneaux rayonnants, offrant un confort homogène.Un emplacement stratégique :Situé dans une zone industrielle dynamique, le bâtiment bénéficie d'un accès direct aux principaux axes et d'une excellente connectivité, idéal pour les activités industrielles, artisanales ou logistiques.Points forts :- Espaces adaptables à vos besoins, avec possibilité de relier les lots.- Construction récente, prête à l'emploi.- Opportunité rare dans un secteur recherché.4 places de parking, à CHF 32'000.- l'unité sont en sus.Contactez-nous dès aujourd'hui pour plus d'informations ou pour organiser une visite. Investissez dans un bien qui allie modernité, performance, et emplacement stratégique?!

Travel time
-
1 / 9
CHF 600,000.–
1907 Saxon

Bâtiment polyvalent à usage commercial et artisanal

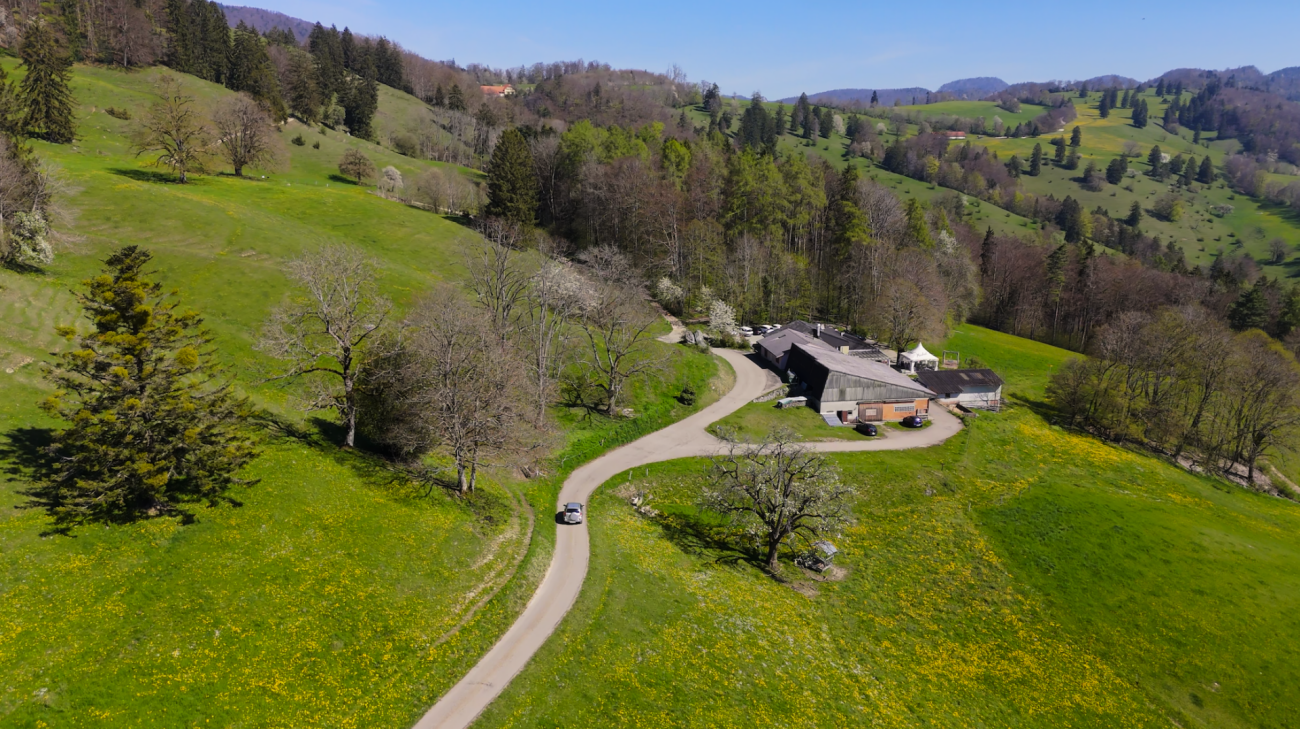
EXCLUSIVITÉ BERRA IMMOBILIEROpportunité rare offrant un fort potentiel de valorisation.Nous vous proposons à la vente cet immeuble des années 1950, idéalement situé et bénéficiant de volumes généreux ainsi que de nombreuses possibilités d'exploitation et de transformation.Conservé dans son état d'origine, sans rénovations majeures, ce bien constitue une base idéale pour un investisseur ou un porteur de projet souhaitant repenser et optimiser les surfaces existantes. Sa configuration et ses accès logistiques permettent d'envisager divers usages, dans le cadre d'un projet à forte valeur ajoutée.DISTRIBUTION ET SURFACESRez-de-chaussée - env. 615 m² SBP- Espace d'accueil clientèle avec bureau- WC, carnotzet et accès au monte-charge- Importantes surfaces de dépôts- Quai de chargement avec places de stationnement- Chambres froides1er étage- Terrasse accessible via le monte-charge- Machinerie de l'ascenseur située au-dessus du monte-charge- Dépôt d'environ 163 m² SBPSous-sol - env. 370 m² SBP- Caves- Chambre froide équipée d'un système de refroidissement par compresseurs- Local technique- Accès au monte-chargeCONSTRUCTIONToiture plate sur la partie accueil, charpente métallique pour la zone entrepôt et caves, charpente en bois pour le dépôt du premier étage.Dalle en béton armé entre le sous-sol et le rez-de-chaussée.Chauffage électrique et fenêtres en bois à double vitrage pour la partie accueil et carnotzet.Informations complémentaires sur demande.Pour toute demande de visite : 079 464 11 48.Tous nos biens sont disponibles sur www.berra-immobilier.ch

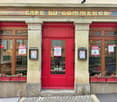
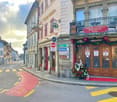
  • yellow apartment building, glass storefronts, multiple balconies, central courtyard with stone pavement and potted plants
  • A storefront with glass panels, a clothing store sign on the window, potted plants, a red sign with speed limit, mailboxes, a balcony with a railing
  • Commercial shop front, glass entrance doors, open sign, illuminated, large glass windows, display items
  • Commercial building with a glass storefront displaying various items and products, multiple plants for decoration, two apartment buildings with balconies, paved outdoor area
  • Shop interior with clothing racks, counter with a display, tables with various items, glass walls, wooden flooring.
  • A clothing shop with rows of clothes on racks, a desk with a handbag, a small stool with a doll, a white desk with shelves, glass door, tiled floor.
  • Clothing store, clothing racks, hanging jackets, shoe display, decorative items, carpet, desk
  • walk-in closet with racks and floor to ceiling wardrobes, with carpets
  • shop interior with clothes on shelves and racks, white walls, white ceiling tiles, open door
  • tiled walls, mirror, sink, toilet, shelves with various cleaning products, small basket, power outlet, white fixtures
  • A bathroom with a toilet, sink, and shelves with storage boxes and items
  • Facade with outdoor display for dog accessories and boutique, paved floor, balcony with railings, and several plants and a sheep statue
  • A shop named Sinclair's for dogs accessories, showcasing dog beds and items inside
  • Bright room with white and orange walls, white ceiling, a door with glass walls, large windows with view to outside, green and blue furniture and pillows, air conditioning.
  • A living room with wooden furniture, carpets, and decorative items. The room has a large window showing the outdoors.
  • tiled floor, trike, shelves with items, armchairs, cabinet, window, curtains
  • small courtyard, two outdoor chairs with pillows, small round table, green rug, large tree
  • Modern yellow buildings, walkway, greenery, commercial building in the middle
  • Modern commercial building with entrance, potted plants, signage on windows, balcony with tables, paved sidewalk
  • a stone brick wall with a pink tree, black iron gate, a billboard sign, a small pathway, green bushes, mountains, blue sky with some clouds
  • yellow building, arched entrance, greenery on street, flowers in planters
1 / 21
A storefront with glass panels, a clothing store sign on the window, potted plants, a red sign with speed limit, mailboxes, a balcony with a railing
Commercial shop front, glass entrance doors, open sign, illuminated, large glass windows, display items
Commercial building with a glass storefront displaying various items and products, multiple plants for decoration, two apartment buildings with balconies, paved outdoor area
CHF 800,000.–
Carrà dei Nasi 1, 6612 Ascona

Opportunità di Investimento nel Cuore di Ascona

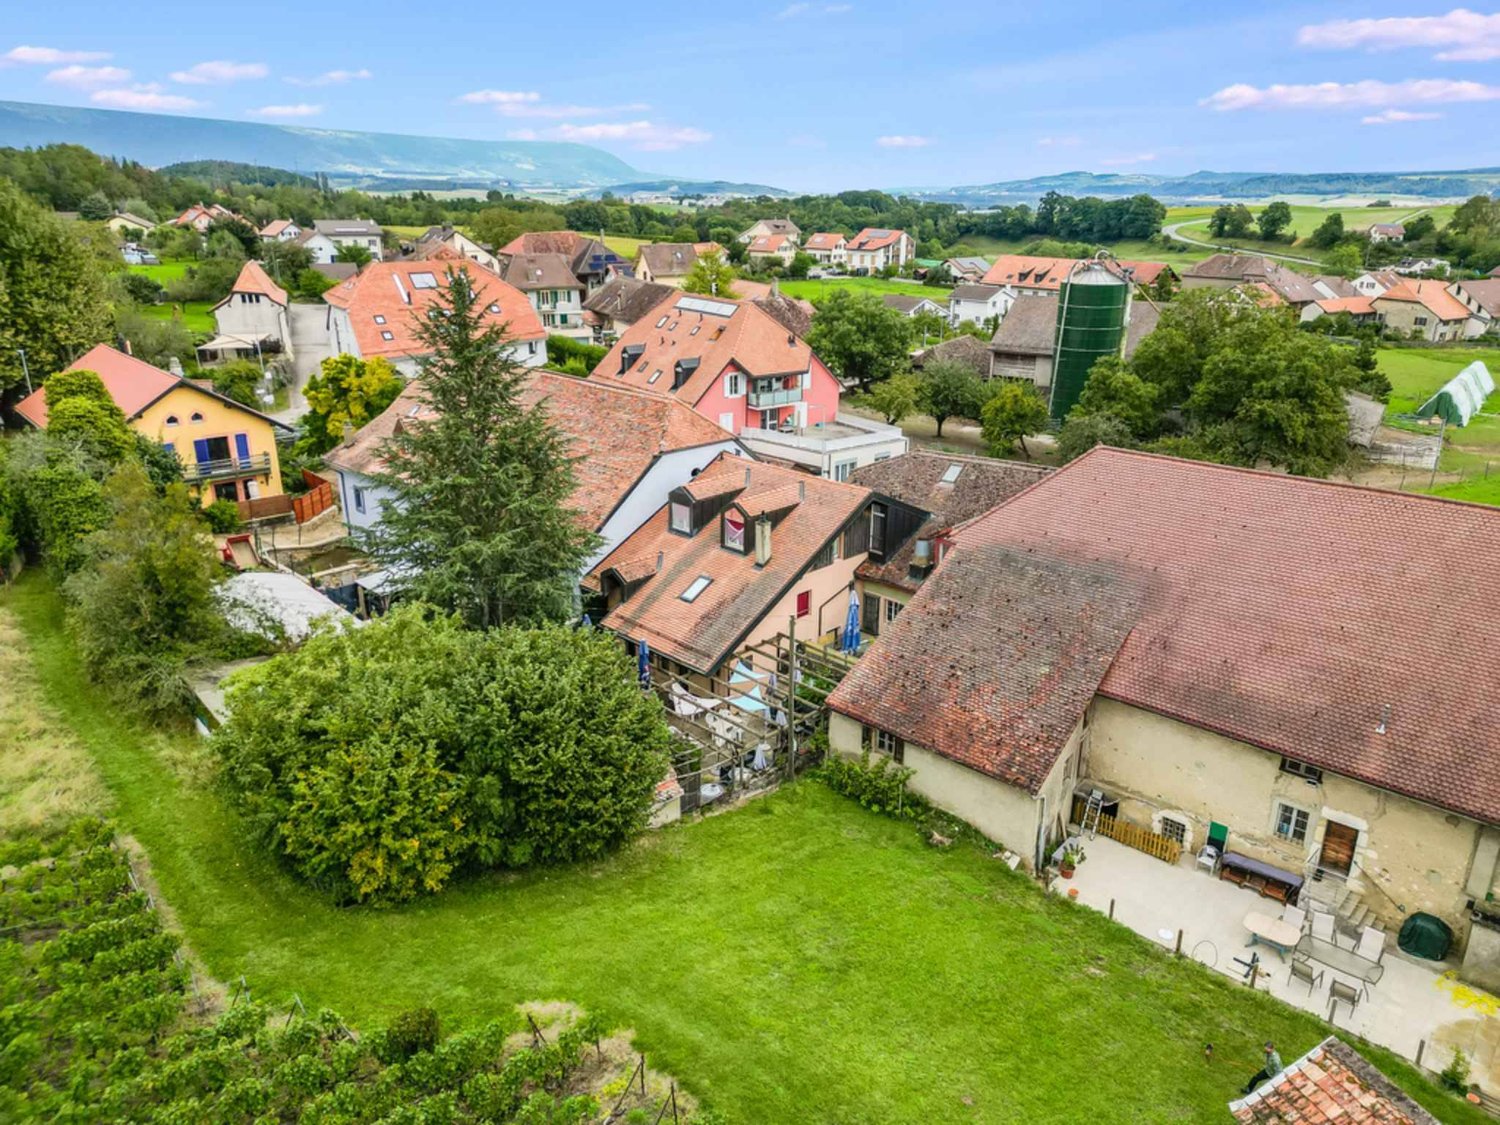
Wir bieten zwei charmante Geschäfte im malerischen historischen Zentrum von Ascona an, beide mit erstklassiger Lage und stabilen Erträgen – eine attraktive Investitionsmöglichkeit in einer der begehrtesten Regionen am Lago Maggiore.Fachgeschäft für Tierzubehör • Großzügige, gepflegte und gut strukturierte Verkaufsfläche, bekannt als Anlaufstelle für Tierliebhaber in der Region. • Zentrale Lage im Ortskern von Ascona mit hoher Frequenz von Einheimischen und Touristen. • Bestehender, treuer Kundenstamm sowie ein breites Sortiment an Heimtierprodukten. Großes Bekleidungs­geschäft / Café • Weitläufige und helle Verkaufsfläche mit Umkleidekabinen und Service-WC, ideal geeignet als Bekleidungsgeschäft, Café oder für ein kombiniertes Shop-&-Café-Konzept. • Erweiterungspotenzial durch zusätzliche verfügbare Räumlichkeiten. • Gepflasterter Außenbereich mit Grünfläche, perfekt zur Gestaltung einer gemütlichen Relax-Zone mit Sofas und Tischen – ideal auch für den Cafébetrieb. • Terrassen- und Gartenbereich im hinteren Teil mit direktem Zugang vom Lokal sowie zusätzliche Terrassenfläche an der Vorderseite mit hoher Sichtbarkeit. Beide Objekte bieten eine einmalige Gelegenheit für Investoren, die eine sichere Rendite in bester Lage von Ascona suchen.Für weitere Informationen und zur Vereinbarung eines Besichtigungstermins stehen wir Ihnen gerne zur Verfügung.----------------Offriamo due affascinanti negozi situati nel pittoresco centro storico di Ascona, entrambi caratterizzati da posizione privilegiata e redditività stabile, ideali come investimento in una delle località più rinomate del Lago Maggiore.Negozio di Accessori per Animali • Spazio ampio, curato e ben organizzato, punto di riferimento per gli amanti degli animali della zona. • Posizione strategica nel borgo di Ascona, con forte passaggio di residenti e turisti. • Clientela fidelizzata e attività consolidata, con un vasto assortimento di prodotti per animali domestici. Grande Negozio di Abbigliamento / Caffetteria • Ampio e luminoso spazio espositivo con cabine prova e bagno di servizio, ideale sia come negozio di abbigliamento sia come caffetteria o concept ibrido retail & food. • Possibilità di ampliamento grazie a ulteriori vani disponibili. • Spazio esterno pavimentato con area verde, perfetto per creare una zona relax con divani e tavolini, ideale anche per il servizio di caffetteria. • Spazio terrazza-giardino sul retro con accesso diretto dal locale, oltre a una terrazza frontale che garantisce visibilità e attrattiva commerciale. Entrambe le proprietà rappresentano un’opportunità unica per investitori alla ricerca di un reddito stabile nel cuore pulsante di Ascona.Per ulteriori informazioni e per organizzare una visita, non esitate a contattarci.

Travel time
-
1 / 6
  • Parking space
Price on request
1,053m² floor space
1926 Fully

Nouvelle halle commerciale/industrielle à Fully !

Située dans la zone Industrielle de Fully, à proximité de l'autoroute, cette halle industrielle offre une opportunité unique pour votre entreprise.CARACTERISTIQUES du lot en question :- Lot (n24) de 1053.46 m2 (hauteur de 3.65 m).- 1 monte-charge avec accès direct à la halle (pour véhicule)- 1 place de parc incluse. D'autres places à disposition en location.- Eau chaude et froide et écoulements tirés dans le lot.- Cloisons de séparation entre les lots.- Structure porteuse en métal.- Murs de façade réalisés en panneaux sandwich 140mm.- Fondations en béton armé et isolé.- Radier du bâtiment en béton taloché propre.- Locaux livrés bruts.- Electricité : un tableau secondaire est installé dans chaque lot. La distribution électrique est à la - charge de l'acquéreur.- La halle n'est pas chauffée, chaque propriétaire peut installer un chauffage avec une unité extérieure et intérieure selon ses besoins.- Porte à sections industrielle électrique & manuelle avec treuil à chaîne et sortie de secours intégrée.Un rabais sera calculé pour les parois de séparations qui ne seront pas installées lors de l'achat de plusieurs lots.Place de parc en location à 50.-/mois (pour les places complémentaires si besoin).Plaquette de vente sur demande.Chez nous, la curiosité est un joli défaut ! Appelez-moi pour plus de renseignements au +41 79 464 11 48!!! Tous les lots disponibles sur Berra-immobilier.ch !!!

  • Parking space
1 / 1
CHF 470,000.–
195m² floor space
1926 Fully

Proche centre-ville, excellente visibilité !

Local commercial de plain-pied avec excellente visibilité.Bénéficiant d'un emplacement stratégique, à seulement quelques pas du centre-ville, ce local commercial offre une excellente visibilité et un accès particulièrement pratique.Entièrement rénové en 2012, il se compose d'un vaste espace ouvert d'environ 168 m² nets, facilement modulable selon vos besoins, ainsi que de WC séparés.Cette surface convient parfaitement à une entreprise souhaitant allier visibilité, fonctionnalité et confort de travail.Affectations possibles :- Commerce- Dépôt- Activité artisanale- Cabinet médical- Showroom- BureauxAutres activités selon projetCaractéristiques :- Situation privilégiée à proximité immédiate du centre-ville- Grandes vitrines offrant une excellente visibilité sur rue- Nombreuses places de parc à disposition devant le bâtiment- Accès latéral idéal pour les livraisons (H. 2,25 m × L. 3,00 m)- Possibilité de louer une surface attenante supplémentaire d'environ 80 m²- Rénovation complète réalisée en 2012- Installations techniques modernes- Pompe à chaleur (PAC) avec chauffage au sol- Grand espace de stockage- WC visiteurs- Faibles charges- Fonds de rénovation- Disponibilité à convenirDistribution :- Grand espace principal modulable- WC visiteursStationnement : - Plusieurs places de parc extérieures à dispositionPlus d'informations disponibles sur demande.Contactez-nous : Alban + 41 79 464 11 48.***Tous nos biens sont disponibles sur www.berra-immobilier.ch***

1 / 16
CHF 1,500,000.–
546m² floor space
Unterrechstein 616, 9035 Grub AR

gestalten Sie Ihre eigene Gesundheits- oder Wohnwelt

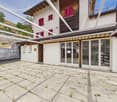
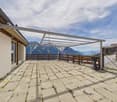
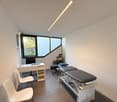
Ein Ort mit Energie, Vertrauen und Potential - schaffen Sie Ihre eigene Gesundheitswelt. Direkt neben dem renommierten Heilbad Unterrechstein befinden sich die vielseitigen Räumlichkeiten, die Sie nach individuellen Bedürfnissen ausbauen und gestalten können - ideal für Gesundheitsberufe wie Therapie, Reha, Wellness, Massage oder Pflege. Profitieren Sie von der inspirierenden Nachbarschaft mit Bäderlandschaft, Sauna und Fitnessangeboten - und der Klientel, die Gesundheit und Wohlbefinden aktiv sucht.Folgender Ausbaustandard erwartet Sie:1. Obergeschoss / 546 m2 NutzflächeDie Rohbauflächen im 1. Obergeschoss lassen sich individuell und massgeschneidert auf die eigenen Bedürfnisse ausbauen. Grosszügige Aussenbereiche im Osten und Westen bieten zusätzliche Nutzungsmöglichkeiten und Aufenthaltszonen.Der Rohbau ist vollständig erschlossen. Sämtliche Anschlüsse für Strom, Wasser und Abwasser sind vorhanden. Die Leitungen für Küche und Bad wurden bereits vorbereitet, so dass der Innenausbau unmittelbar erfolgen kann. 2. Obergeschoss / 96 m2 Nutzfläche Die auf 3.5 Zimmer ausgebaute Wohnung bietet folgendes Raumprogramm:- Diele mit Einbauschrank- moderne Einbauküche- offener Koch-, Ess- und Wohnbereich- grosses, offen gehaltenes Zimmer mit en Suite Bad- En Suite Bad mit Lavabo mit Bijou-Möbel und Spiegelschrank, barrierefreie Dusche, WC, Handtuchradiator, Anschluss für WM/TU- Schlaf- / Arbeitszimmer mit Zugang Balkon Ost- Balkon Ost mit Aussicht über das Heilbad hinweg- Balkon West mit Blick auf die grüne Hügellandschaft, MarkiseUntergeschoss- 16 Einstellplätze in der Tiefgarage- KellerräumeInteressiert? Rufen Sie an - ich freue mich auf Sie!Sonnenbau AG - erfolgreich kaufen und verkaufen!

Travel time
-

Suggested properties for you based on search results