2025 results - Commercial, Office, Storage room to buy in Switzerland

1 / 9
CHF 35,000.–
2 rooms
Gugl, 3986 Ried-Mörel

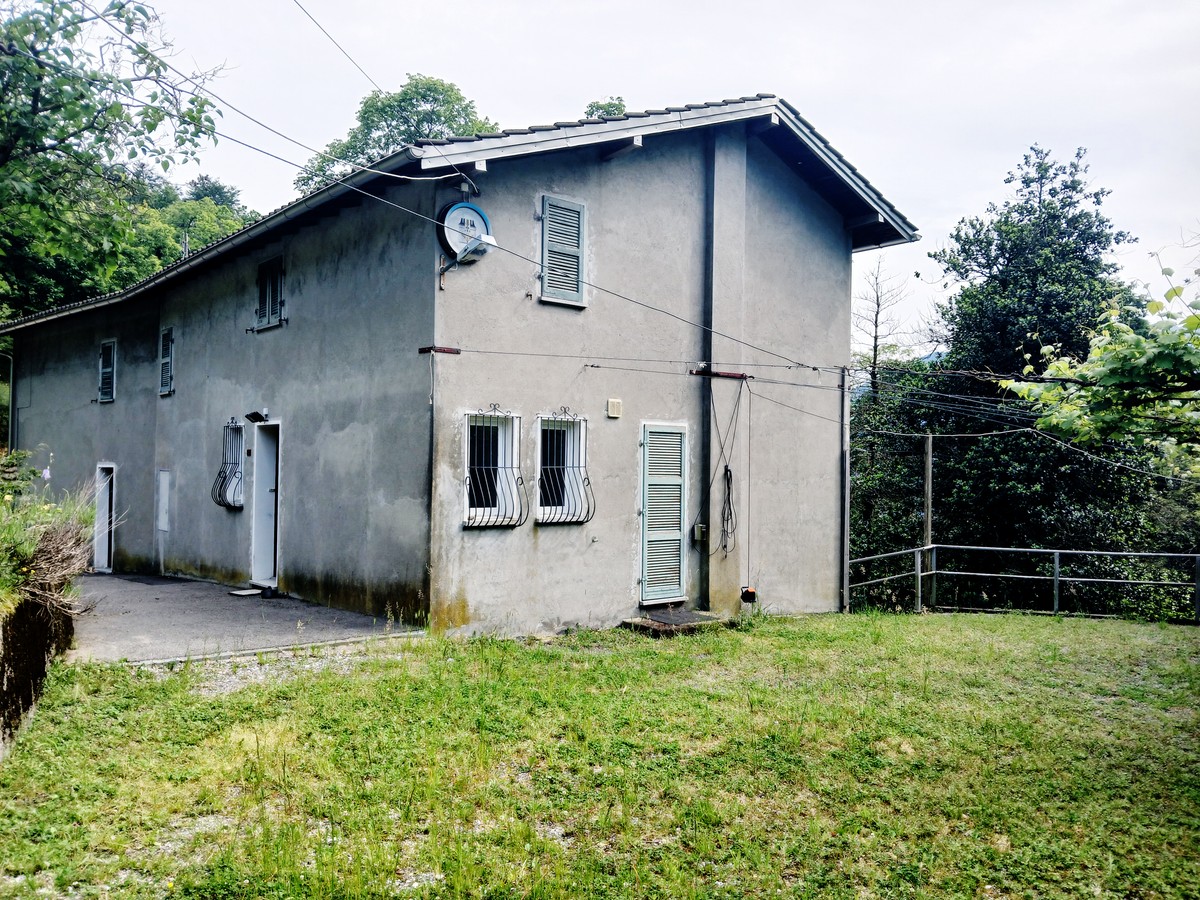
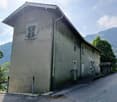
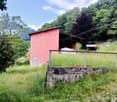
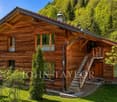
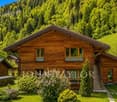
Barn in typical Valais style

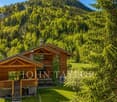
• Sale to non-Swiss (foreigners with residence abroad) not possible. • The barn cannot be converted for residential purposes and renovated. Advantages of the property • Ideal as storage rooms • Ideal as a workshop, hobby or craft room • For making music - for playing - for doing nothing • Sunny south-facing slope • A paradise with a view, nature and tranquility • One of the most beautiful mountain panoramas in the Alps • Close to the Aletsch Arena and the cross-country skiing paradise in Goms • Parking possible near the barn • Winter service guaranteed Location and accessibilityThe mountain farming village of Ried-Mörel is located on a terrace between Mörel and the Riederalp and consists of a variety of small hamlets on the right, very sunny side of the Rhone Valley at 1,168 m above sea level. The village is accessible all year round via a well-developed road or public transport (Matterhorn Gotthard Bahn to Mörel, then cable car from Mörel to Ried-Mörel in the direction of Riederalp). The village of Ried-Mörel is part of the municipality of Riederalp.The barn is located in an unobstructed and very sunny spot on the "main street" at the exit of the village of Ried-Mörel in the direction of Oberried. By car, you can reach Brig, the central starting point for all recreational areas in Valais, in 15 minutes. Description of the propertyOverview • Agricultural area with 1st priority 132 m2 • Ground floor area of the barn approx. 62 m2 • Good general condition • Corrugated iron roof • Sunny forecourt • Electricity connection available • Connection for irrigation water available (not drinking water!) Sales price: CHF 35,000.00 for this barnAvailability: Immediately or by arrangementGeneral information about Ried-MörelThe municipality of Ried-Mörel lived mainly from mountain agriculture and livestock breeding until after the 2nd World War. Since the influx and upswing of the tourist region Aletsch Arena, the population has been working primarily in the service sector and tourism. Ried-Mörel has been part of the UNESCO World Heritage Site Jungfrau-Aletsch since 2001, a nature paradise. The Aletsch region is a breathtaking Alpine nature experience and hiking paradise. Ried-Mörel offers an impressive panorama and plenty of sunshine, as well as a unique fauna and flora. A remarkable selection of leisure activities can be discovered in the Aletsch Arena holiday region throughout the year. In addition to old, intact barns and stables, the village is also characterized by newer buildings.Further information: https://www.gemeinde-riederalp.ch/verwaltung/uebersicht

Travel time
-
1 / 13
CHF 2,500,000.–
10 rooms
Via Purasca 13, 6988 Ponte Tresa

MALCANTONE - Villa trasformata in Hotel Garni

DESCRIZIONE IN ITALIANO / BESCHREIBUNG AUF DEUTSCHLa proprietà in vendita è un complesso immobiliare, edificato su 3 fondi, adibito allo storico hotel garni VILLA DEL SOLE in attività fin dagli anni 80 e da sempre gestito dalla famiglia proprietaria, da due generazioni.Da sempre una meta apprezzata da turisti provenienti dalla Svizzera tedesca e dalla Germania, sia famiglie che coppie, per vacanze estive, trekking, tour in bicicletta e per la presenza di rinomati campi da golf nelle immediate vicinanze.LHotel Garni, grazie alla sua posizione strategica e al concetto di aparthotel, ha acquisito nel tempo successo e notorietà.La struttura è composta da 10 piccoli e medi appartamenti, ricavata da una storica villa in stile mediterraneo debitamente adattata, ampliata e completata con piscina esterna, zona prendisole, reception, cucina, sala colazione e ampi parcheggi coperti. Il tutto circondato e immerso in unestesa area verde lussureggiante.L'hotel Garni "VILLA DEL SOLE" si presentava con 10 appartamenti completamente indipendenti con doppi servizi e piccola cucina nonché ampie terrazze coperte (ogni appartamento con televisione via cavo e la possibilità di un allacciamento telefonico), sala per la prima colazione con retrostante cucina, servizi in comune a lato della sala colazione, ricezione con portico d'entrata, piscina esterna, posteggi per circa 13 automobili, porticato laterale alla piscina, giardino con sedie a sdraio e ombrelloni nonché i vari locali di servizio (lavanderia/stireria, spogliatoi uomini e donne con cabine e armadietti individuali; locale deposito per ombrelloni e attrezzi da giardino, cantina per bevande, impianto solare e fotovoltaico a supporto generale di acqua calda, riscaldamento, elettricità e piscina).Il Garni "VILLA DEL SOLE" è una struttura molto curata e accogliente, che trasmette immediatamente una sensazione di benessere e relax. Per info o visite contattare:Sig. Michele Scarati+41 76 383 42 13* *** * *** * *** * *** * *** * *** * *** * *** * *** * *** * *** * *** * *** * *** * *** *Die zum Verkauf stehende Immobilie ist ein Immobilienkomplex, der auf 3 Parzellen erbaut wurde und seit den 80er Jahren als Garni-Hotel "VILLA DEL SOLE" seit zwei Generationen von der Eigentümerfamilie geführt wird.Immer ein beliebtes Ziel für Urlauber aus der deutschsprachigen Schweiz und Deutschland, egal ob Familien oder Paare, für Sommerurlaub, Trekking oder Biking-Touren und top Golfplätze, die sich in naher Umgebung befinden. Das Hotel Garni hat dank der strategischen Lage und des Aparthotel Konzepts im Laufe der Zeit, Erfolg und Bekanntheitsgrad erlangt.Die Struktur besteht aus 10 kleinen und mittelgroßen Apartments, die aus einer historischen mediterranen Villa umgebaut, erweitert und mit einem Außenpool, Sonnenterrasse, Empfangsbereich, Küche, Frühstücksraum und großzügigen überdachten Parkplätzen ausgestattet wurden. Das Anwesen ist von einer ausgedehnten, üppig grünen Fläche umgeben und eingebettet.Das Garni-Hotel "VILLA DEL SOLE" präsentiert sich mit 10 vollständig unabhängigen Apartments mit Doppelbädern und einer kleinen Küche sowie großen überdachten Terrassen (jedes Apartment mit Kabel-TV und Möglichkeit eines Telefonanschlusses), Frühstücksraum mit angrenzender Küche, gemeinsamen Sanitäranlagen neben dem Frühstücksraum, Empfangsbereich mit Eingangsportal, Außenpool, Parkplätzen für 13 Autos, seitlichem Pool-Pavillon, Garten mit Liegestühlen und Sonnenschirmen sowie verschiedenen Servicebereichen (Waschküche/Bügelraum, Herren- und Damen-Umkleideräume mit Kabinen und Einzelschränken; Abstellraum für Sonnenschirme und Gartenwerkzeuge, Getränkekeller, Solar und Photovoltaik zur allgemeinen Unterstützung von Warmwasser, Heizung, Strom und Pool).Das Garni-Hotel "VILLA DEL SOLE" ist eine sehr gepflegte und einladende Einrichtung, die sofort ein Gefühl von Wohlbefinden und Entspannung vermittelt.Für Informationen oder Besichtigungen kontaktieren Sie ...

Travel time
-
1 / 15
CHF 940,000.–
800m² floor space
Rue Guillaume-Triponez 17, 2336 Les Bois

Restaurant / Hotel "La Couronne" in Les Bois JU

Historic restaurant / hotel "La Couronne" in Les Bois JU, in the village center The restaurant / hotel "La Couronne" (the crown), built in 1850 in the typical and charming Jura style, is located in the heart of the village of Les Bois and is an integral part of it.Currently, the restaurant / hotel is not in operation due to the owner's age. The restaurant has temporarily given way to a local brockenstube in the entrance to the thick walls of the guest room. The large economy is excellent as an exhibition location with its huge volume. However, this should not remain so, as the "Beiz" located in the middle of the village is a kind of landmark of Les Bois and would be very happy to have a new owner as an innkeeper.In the premises of the restaurant / hotel, surrounded by massive thick natural stone walls, a cozy, quiet, and noble atmosphere can be felt. This proud, striking, and charming house brings back memories of bygone times.The condition of our property is very good, and all switches could be turned back to "ON" tomorrow to resume hotel and restaurant operations. The business had a large customer base and would certainly be able to count on its regular customers when reopening.The spacious and professional restaurant on the first floor is directly connected to the modern restaurant kitchen, which was renovated in 1990. The restaurant has a maximum of 80 indoor seats, divided into 50 seats in the restaurant and 30 for conferences and banquets. The banquet hall with 30 seats can be divided into two smaller rooms with a folding door. An additional 30 seats are available on the outdoor terrace. The terrace was added a few years ago and also attracts summer guests, inviting them to enjoy their stay.The guest toilets are located on the ground floor and are easily accessible.Hotel: The hotel has 8 cozy and simply furnished rooms on the second floor. The atmosphere in these rooms is very special and takes you back in time. Each room is equipped with a small bathroom (shower/WC).On the third floor/attic, there are three more rooms that share a bathroom on the corridor.A spacious 3.5-room apartment of 91m2 with an open kitchen and a gallery is also located in the attic.In the basement, there are cellar rooms and two well-preserved vaulted cellars for wine storage. These wine cellars can be used and booked for exclusive events and refined dinners.The basement also houses the hotel's laundry room, as well as storage space and the technical room with the heating and boiler system.A large outdoor area at the back of the house offers guests and hotel residents plenty of space to park their cars.Our property was modernized in 2012. During the renovation, the property's charm was fully preserved, so the memory of the past times has remained.All in all, our property offers a lot of style and class in the best old quality. The gracious, proud house is very well maintained and offers many possibilities, including new and reuse.We are very pleased to present this wonderful house to you.

Travel time
-
1 / 13
CHF 4,200,000.–
310m² floor space
Via Canova 9, 6900 Lugano

Elegante ufficio / appartamento di rappresentanza in centro Lugano

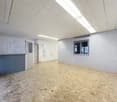
In centro Lugano, a pochi passi da Piazza Riforma, proponiamo questo elegante ufficio / appartamento di rappresentanza al secondo piano di uno stabile d'epoca prestigioso, situato in zona pedonale. Gli spazi luminosi presentano soffitti alti 3.4 mt e finiture di alto livello, come boiserie, parquet, marmi per i bagni. Completano le caratteristiche pavimenti tecnici e la climatizzazione con termoconvettori caldo/freddo. Attualmente adibito ad uso ufficio, è possibile trasformare lo spazio in appartamento. Possibilità di acquistare parcheggi meccanizzati (prezzo da concordare).Im Zentrum von Lugano, nur wenige Schritte von der Piazza Riforma entfernt, bieten wir dieses elegante Büro / Apartement im zweiten Stock eines repräsentativen Gebäudes in der Fussgängerzone an. Die hellen Räume haben 3,4 m hohe Decken und sind mit hochwertigen Materialien wie Boiserie, Parkett und Marmor in den Bädern ausgestattet. Technische Fussböden und eine Klimaanlage mit Warm-/Kaltkonvektoren vervollständigen die Ausstattung. Derzeit als Büro genutzt, ist es möglich, den Raum in eine Wohnung umzuwandeln. Es besteht die Möglichkeit, mechanische Parkplätze zu erwerben (Preis nach Absprache). In the centre of Lugano, a few steps from Piazza Riforma, we propose this elegant office/apartment on the second floor of a prestigious period building, located in the pedestrian area. The bright spaces have 3.4 m high ceilings and high-level finishes, such as boiserie, parquet, marble in the bathrooms. Technical flooring and air conditioning with hot/cold convectors complete the features. Currently used as an office, it is possible to transform the space into a flat. It is possible to purchase mechanised parking spaces (price to be agreed).

Travel time
-
Linh Quach

Linh Quach

1 / 13
Linh Quach

Linh Quach

  • Parking space
  • Balcony / Terrace
  • Garage
CHF 2,170,000.–
1,358m² floor space
3360 Herzogenbuchsee

Spacious commercial property with residential house

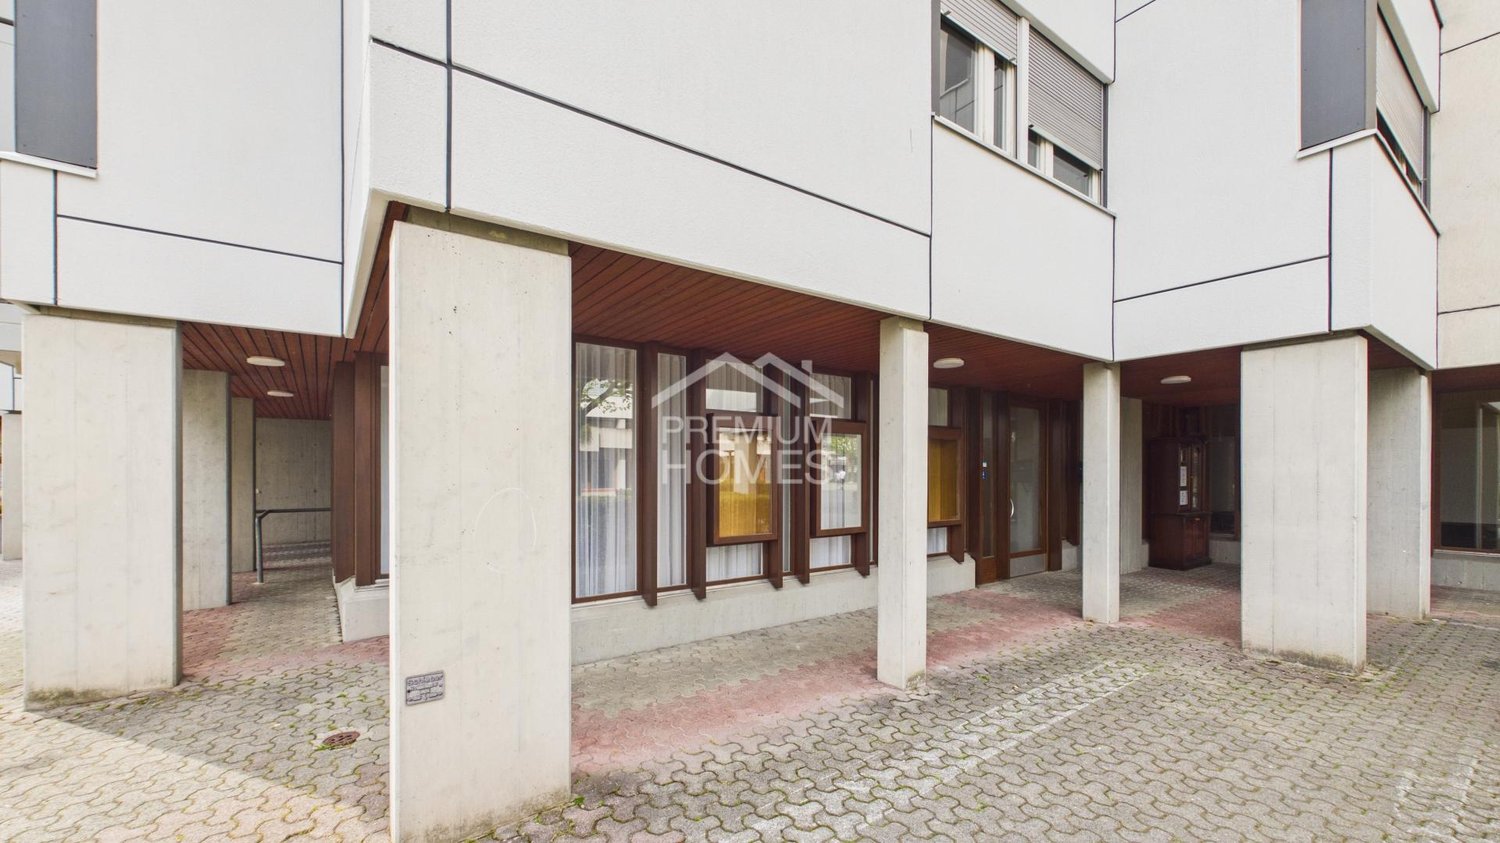
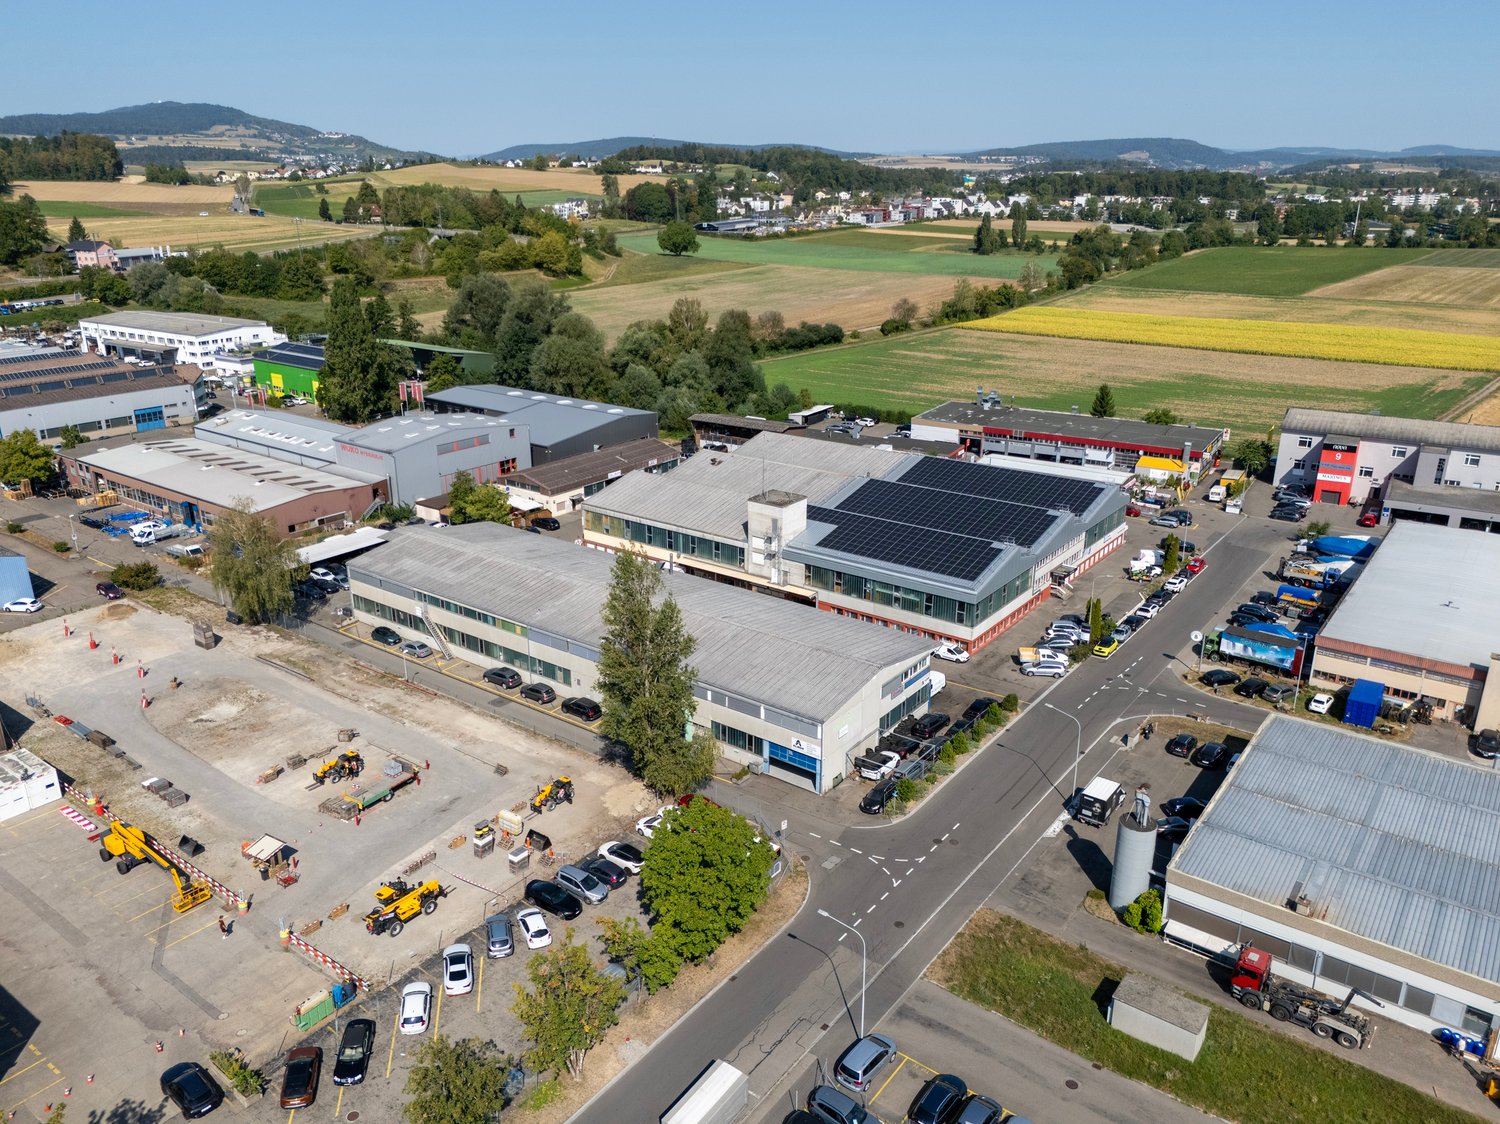
This unique residential and commercial ensemble is specifically aimed at entrepreneurs who want to combine work, living, and investment in one location. The very spacious plot in the agricultural zone offers all-day sunshine, complete privacy without direct neighbors, and excellent visibility thanks to its location on a well-frequented main road. The property is ideal for self-employed individuals, expanding businesses, or company founders who wish to have short distances and a sustainable structure.The multi-family house comprises three residential units, with the ground floor and the first upper floor merged into a spacious main apartment in 2008. The expansion is modern and well-maintained, supplemented by a new roof, a contemporary kitchen, and partial underfloor heating. In total, 10.5 rooms with approximately 233 m² of living space are available. Windows with triple glazing provide effective protection against noise emissions. Two balconies with an unobstructed view of the adjacent agricultural zone and the spacious garden area with a swimming pool and green space underscore the high quality of living. The attic apartment has renovation potential and enables additional rental income. Several storage spaces and a carport for up to four vehicles are available.The commercial area offers approximately 509 m² of usable space and is currently equipped and rented as a workshop for carpentry and window construction. Spacious work and assembly areas, storage, office, and exhibition spaces allow for versatile usage possibilities. Several garage doors, a separate entrance and exit for trucks, and display windows with direct visibility onto the main road ensure optimal logistics and presence. The offer is complemented by a carport for up to eight transporters and outdoor areas. The heating is provided by a wood-fired boiler.A rare opportunity for entrepreneurs who want to further develop their business and combine living, working, and additional income in one location. Here, no wishes are left unfulfilled. Take advantage and convince yourself! This PREMIUM HOMES offer includes: • Well-visible location on a heavily frequented main traffic axis • No direct neighbors thanks to the adjacent agricultural zone • Quiet solitary location despite optimal accessibility • Spacious plot with diverse usage possibilities • Clear separation of commercial and residential areas • Ideal conditions for expansion or company founding • Residential house and workshop in traditional timber frame construction • Functional workshop with high usable space • Spacious work and assembly areas • Separate entrance and exit for trucks • Several garage doors for direct delivery • Display windows with optimal advertising effect • Office, exhibition, and storage spaces available • Extensive parking possibilities • Spacious residential house with three residential units • Modern main apartment • Two balconies with unobstructed views of the surrounding countryside • Attractive garden with swimming pool • Additional rental income possible through separate apartment Interested? We would be happy to take you through a non-binding viewing! Do you want to sell your house or apartment worry-free? We will tell you the current market value of your property, discreetly and non-bindingly! Are you interested in a first non-binding exchange of ideas? Don't hesitate and contact us. We look forward to hearing from you.

  • Parking space
  • Balcony / Terrace
  • Garage
Linh Quach

Linh Quach

1 / 13
Linh Quach

Linh Quach

  • Parking space
  • Balcony / Terrace
  • Garage
CHF 2,170,000.–
1,358m² floor space
3360 Herzogenbuchsee

Rare combination of commercial and residential space

This unique residential and commercial ensemble is specifically aimed at entrepreneurs who want to combine work, living, and investment in one location. The very spacious plot in the agricultural zone offers all-day sunshine, complete privacy without direct neighbors, and excellent visibility thanks to its location on a well-frequented main road. The property is ideal for self-employed individuals, expanding businesses, or company founders who want short distances and a sustainable structure.The multi-family house comprises three residential units, with the ground floor and the first upper floor merged into a spacious main apartment in 2008. The expansion is modern and well-maintained, supplemented by a new roof, a contemporary kitchen, and partial underfloor heating. In total, 10.5 rooms with approximately 233 m² of living space are available. Windows with triple glazing provide effective protection against noise emissions. Two balconies with an unobstructed view of the adjacent agricultural zone and the spacious garden area with a swimming pool and green space underline the high quality of living. The attic apartment has renovation potential and allows for additional rental income. Several storage spaces and a carport for up to four vehicles are available.The commercial area offers approximately 509 m² of usable space and is currently equipped and rented as a workshop for carpentry and window construction. Spacious work and assembly areas, storage, office, and exhibition spaces allow for versatile usage possibilities. Several garage doors, a separate entrance and exit for trucks, and display windows with direct views of the main road ensure optimal logistics and presence. The offer is complemented by a carport for up to eight transporters and outdoor areas. The heating is provided by a wood-fired boiler.A rare opportunity for entrepreneurs who want to further develop their business and combine living, working, and additional income in one location. Here, no wishes are left unfulfilled. Take advantage and convince yourself! This PREMIUM HOMES offer includes: • Well-visible location on a heavily frequented main traffic axis • No direct neighbors thanks to the adjacent agricultural zone • Quiet solitary location despite optimal accessibility • Spacious plot with diverse usage possibilities • Clear separation of commercial and residential areas • Ideal conditions for expansion or company founding • Residential and workshop building in traditional timber construction • Functional workshop with high usable space • Spacious work and assembly areas • Separate entrance and exit for trucks • Several garage doors for direct delivery • Display windows with optimal advertising effect • Office, exhibition, and storage spaces available • Extensive parking possibilities • Spacious residential building with three residential units • Modern main apartment with contemporary expansion • Windows with triple glazing • Two balconies with unobstructed views of the greenery • Attractive garden with swimming pool • Additional rental income possible through separate apartment Interested? We would be happy to take you through a non-binding viewing! Do you want to sell your house or apartment worry-free? We will tell you the current market value of your property, discreetly and non-bindingly! Are you interested in a first non-binding exchange of ideas? Don't hesitate and contact us. We look forward to you.

  • Parking space
  • Balcony / Terrace
  • Garage
1 / 12
CHF 850,000.–
6 rooms
Riva Paradiso 42, 6900 Paradiso

Lakeside Representative Office - Fractionable to Size

In the town of Paradiso, in an exclusive lakeside location, we propose for sale an elegant 176 m² (SUL) office situated on the ground floor of a refined residential building.The office, in excellent condition, offers functional and bright spaces, and is composed of: • Welcoming entrance • Spacious meeting room of 56 m² • Coffee area • Four office rooms • Bathroom with shower and double sanitary facilities • Large storage room on the floor of 25 m² This offer has the following strengths: • Office divisible and modular, adaptable to different professional needs • Ideal also as a rental property, excellent investment opportunity • Two parking spaces in the garage, available at a price of CHF 40'000.- each Paradiso is a dynamic and strategic town with a strong appeal for both the business sector and tourism. The tax multiplier is one of the lowest in the canton, making it even more advantageous.The office enjoys a strategic location, thanks to its proximity to shops, schools, and shopping centers, as well as the Lugano-Paradiso train station, which is easily accessible on foot. Just 2 minutes from the Lugano-South highway exit, the property is also well connected to the center of Lugano by public transport, making it perfect for those looking for an accessible and well-served location.If you are looking for a prestigious, versatile, and well-located office, this is an opportunity not to be missed! Contact us for more information or to schedule a visit.

Travel time
-
1 / 31
Price on request
10 rooms
Industrieweg 7, 4653 Obergösgen

The Event & Top Party Location "Pyramide" is for Sale

Organize parties?A rare opportunity for investors, entrepreneurs, event organizers, or innovative commercial users: The striking property "Pyramide" in Obergösgen convinces with its unique architecture, versatile usage possibilities, and significant development potential. The property is located on a 2,247 m² large plot in the commercial and industrial zone and is currently operated as a successful event location.Highlights • Exceptional pyramid architecture with a very high recognition value • Usage in commercial and industrial zone • Capacity for up to 200 people • Extremely attractive garden and outdoor area • Over-time permit Friday/Saturday until 03:30 • Terrace with furniture for up to 180 people • Parking spaces on the property, additional parking possibilities in the immediate vicinity • Very large expansion and development potential • Operator apartment legally possible • Good accessibility and quiet location in the industrial quarter • Building law currently valid until 2086 Object descriptionThe widely known property "Pyramide" was originally built as an exhibition and sales building and later converted into a high-quality event and gastronomy location. Today, the building offers an excellent infrastructure for events, such as weddings, birthday parties, seminars, company events, exhibitions, or other commercial uses.The striking building has exceptional room heights, spacious event areas, a professional gastronomic kitchen, and attractive outdoor areas with a well-maintained garden and a private waterfall. Thanks to the flexible room structure, the property is also suitable for alternative usage concepts, such as • Production • Sales • Showroom with sales • Mixed use by 2 or more partners possible • Associations, companies, clubs, faith communities, etc. OrLiving and working in the commercial and industrial zone?Do you– have an unusual hobby?– need a lot of space?– are you looking for a place to live where you can express yourself? (animals, music, etc.)Then this pyramid property is your new home... Expansion and development potentialA special added value of this property lies in its significant development potential. According to the existing planning bases, there are expansion possibilities on a floor area of over 400 m² with a permissible building height of up to 10.5 meters (approx. 4,200 m³). Furthermore, there are additional development possibilities on adjacent areas.LocationThe property is located in the industrial area of Obergösgen, embedded in a quiet environment with a view of the greenery. Recreational areas and leisure facilities are located in the immediate vicinity. The next bus stop is about 300 meters away, and the motorway access is reachable in a few minutes.Further information about the building • Heating: Gas heating (Hoval UltraGas®, 2019) • Underfloor heating • PVC insulated windows • Good thermal and sound insulation • Professional gastronomic kitchen • Toilet facilities including wheelchair-accessible toilet available • Barrier-free access on the ground floor Additional information about the operation can be found at www.palmgar.chYou can find a 360° tour on the website. Interested?We look forward to your contact and will be happy to provide you with further documents. We will also be happy to organize a viewing of this exceptional property

Travel time
-
Daniel Karimi

Daniel Karimi

1 / 19
Daniel Karimi

Daniel Karimi

CHF 1,395,000.–
670m² floor space
4950 Huttwil

Bargain with achievable gross return of over 7%

Renovation as an opportunity for value enhancement In the heart of Huttwil, this exciting residential and commercial building presents itself as an interesting opportunity for investors, developers, and holders with a view to returns and long-term value enhancement.On the ground floor, there is a restaurant with a fully equipped kitchen. Additionally, an adjacent retail space offers further potential for use and can be rented separately according to needs or used, for example, as a sales area, office, or hair salon.Several apartments in need of renovation open up attractive possibilities for upgrading for the new owner. Vacant spaces can be specifically renovated and then repositioned at market-conformable rents. This can significantly increase the property's earnings potential.Particularly interesting is the additional development potential in the rear area of the plot, where another building volume of up to three floors appears to be feasible, subject to official review and approval.A major renovation and expansion, as well as comprehensive renovations, were carried out in 1994 and form an important basis for the current condition of the property.With an achievable gross return of over 7%, this property offers exceptional potential for investors who recognize opportunities and want to actively create added value.The following highlights are offered by this property: • Achievable gross return of over 7% • Attractive possibilities for value enhancement through renovation and repositioning • Several apartments in need of renovation with upgrading potential • Development potential in the rear building area with up to 3 floors • Additional retail space with flexible potential for use • Restaurant with existing kitchen on the ground floor • Garages with space for up to 8 vehicles • 4 outdoor parking spaces available • Sunny location in the village center Seize this rare opportunity and let yourself be convinced of the uniqueness and potential of this exceptional property during a personal viewing.

1 / 12
CHF 690,000.–
80m² floor space
Brunaustrasse 19, 8002 Zürich

Versatile use - central in Zurich

This spacious, heated room in the basement offers a variety of possibilities for quiet businesses, offices, practices, or personal use. Thanks to the open floor plan, the space can be flexibly adapted to individual needs; for example, as a workplace, practice room, studio, or personal retreat.The rooms are extremely well-maintained and cozy. The floor is equipped with high-quality laminate in an attractive parquet look, creating a pleasant atmosphere. The separate wet cell with shower and toilet was recently modernly renovated and complements the room perfectly. This makes the space particularly suitable for uses where a separate sanitary infrastructure is an advantage.Existing light shafts provide brightness. There is no direct daylight incidence through windows. The rooms are fully heated and can therefore be used all year round.Whether as an office for concentrated work, a practice room for a therapist or masseur, a studio, home office, or spacious hobby room, the space can be adapted to different needs. It also offers the possibility of expanding the personal living area by an additional, clearly separated room.The room at Brunaustrasse 19 benefits from an extremely well-connected location. The Brunaustrasse tram stop is in the immediate vicinity; tram line 7 connects the location directly to Enge station, Paradeplatz, and Zurich main station. Enge station with its S-Bahn connections can be reached in just 2, and Paradeplatz in about 5 tram minutes.The address is also easily accessible by individual transport. The address can be reached from the Brunau motorway exit in less than 5 minutes.For customers, clients, and employees, the surroundings offer short distances to numerous amenities. Around Enge station, there are shopping facilities, cafes, restaurants, and various services. Sihlcity is also quickly accessible and complements the offer with numerous shops, gastronomic offerings, and other services.Particularly pleasant is the immediate surroundings of Brunaustrasse: despite the central location, it presents itself as quiet and characterized by a lot of greenery. The nearby lake shore with Mythenquai and the adjacent green and recreational areas offers opportunities for a short break or a walk. The nearby Belvoir and Brunau area also complements the attractive surroundings.The room offers an interesting solution for all those who are looking for additional space in a central Zurich location and value a well-maintained, well-equipped, and versatile room.

Travel time
-
Giuseppe Sturzo

Giuseppe Sturzo

1 / 13
Giuseppe Sturzo

Giuseppe Sturzo

  • Parking space
  • Balcony / Terrace
  • Garage
CHF 1,965,000.–
617m² floor space
5607 Hägglingen

Unique Country Estate - Freedom for Your Visions

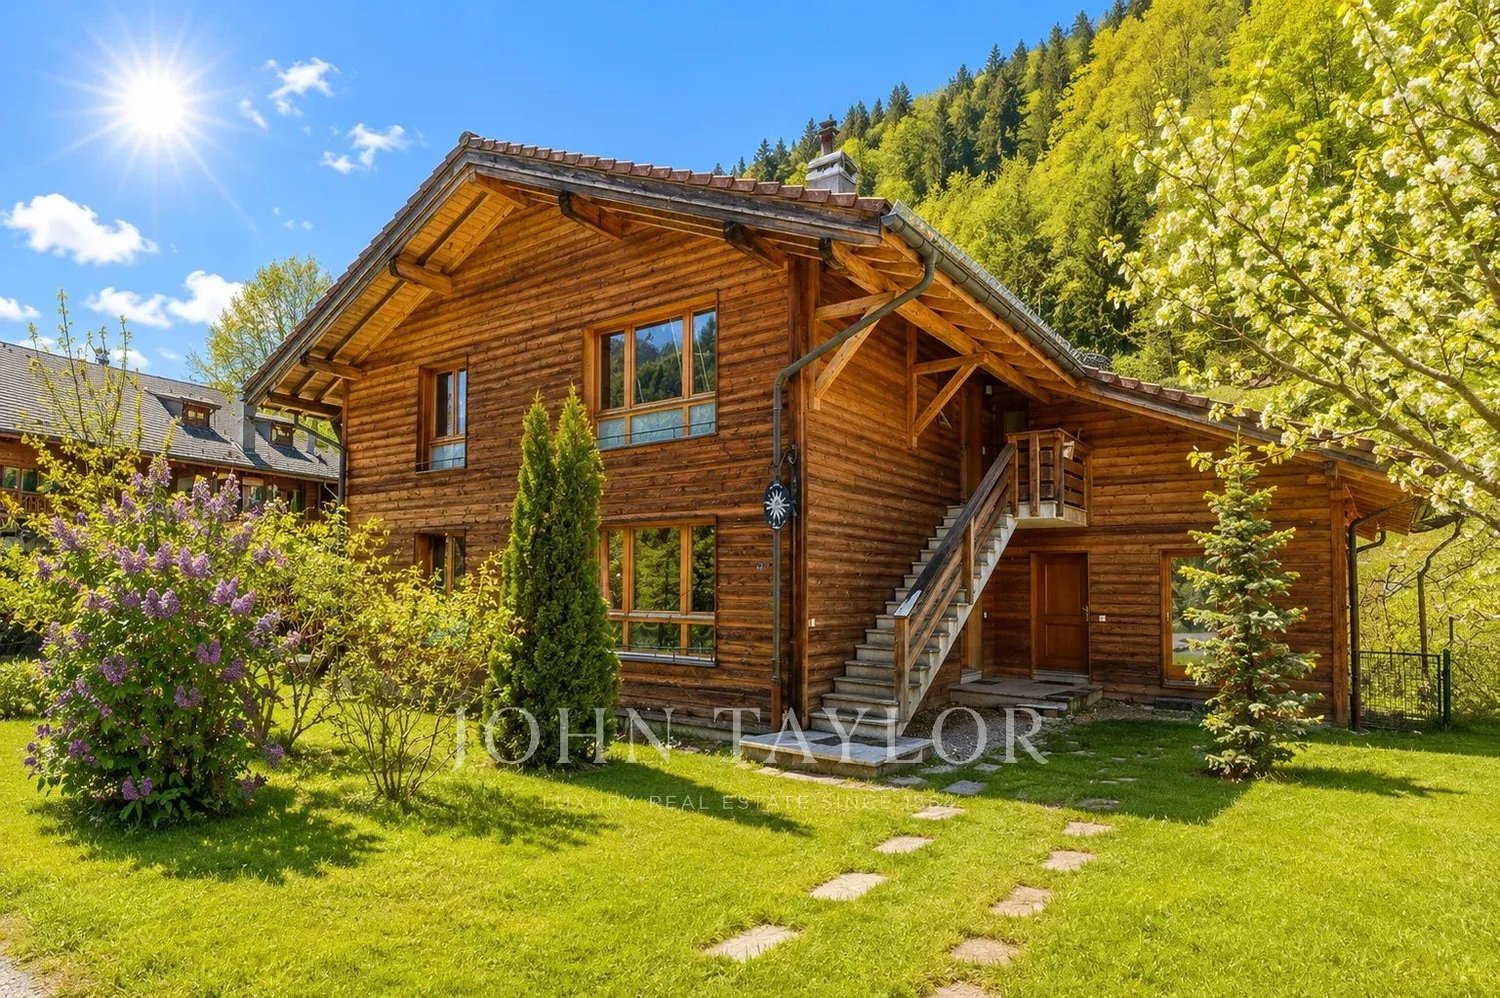
Some properties are simply a home. Others open up a whole new world full of possibilities.This exceptional estate in Hägglingen is just such a place, created for people who seek nature, freedom, and space for their own visions.The journey there is something special: after a beautifully scenic woods, the landscape suddenly opens up and you discover your own personal oasis, hidden in an idyllic woodland clearing, surrounded by nature and without direct neighbors. A place where you arrive, breathe deeply, and leave the daily routine behind for a moment. On an impressive 7,888 m² of land, you enjoy a privacy and freedom that is rarely found today. Here, the day begins in the midst of greenery and nature becomes your daily companion.With approximately 340 m² of commercial space and two separate apartments with 3.5 and 5.5 rooms, the estate combines living and working in a very special way.And that's where the great potential lies: the existing restaurant can be continued and filled with new life. At the same time, the special location offers ideal conditions for seminars, yoga and wellness offers, retreats, workshops, training sessions, creative projects, and health and relaxation concepts. It is also conceivable as a studio, office, or extraordinary company location. Winter garden, spacious terraces, rose garden, lounge, and biotope create an atmosphere that can hardly be planned, it's just there.Whether to continue, redesign, or create something completely new, this estate gives you the freedom and space to turn an idea into reality. So, no wishes are left unfulfilled. Take advantage and convince yourself! This PREMIUM HOMES offer includes: • Absolute peace & privacy • No direct neighbors • Idyllic woodland clearing • Approx. 340 m² commercial space • Separate 3.5-room apartment • Separate 5.5-room apartment • Living & working combinable • Restaurant can be continued • Ideal for seminars & workshops • Ideal for yoga & retreats • Versatile commercial use • Spacious winter garden • Extensive terraces • Rose garden & lounge • Own biotope • Spacious basement & storage rooms • Garage boxes • Outdoor parking spaces • Complete renovation in 2014 • Inventory CHF 100,000.- • Exceptional development potential • Unique property with rarity value Interested? We would be happy to take you on a non-binding tour! Do you want to sell your house or apartment worry-free? We will tell you the current market value of your property, discreetly and non-bindingly! Are you interested in a first non-binding exchange of ideas? Don't hesitate and contact us. We look forward to you.

  • Parking space
  • Balcony / Terrace
  • Garage
Flamur Sylejmani

Flamur Sylejmani

1 / 13
Flamur Sylejmani

Flamur Sylejmani

  • Parking space
  • Elevator
CHF 2,399,000.–
1,468m² floor space
8320 Fehraltorf

Plenty of space for your business idea - office, showroom & warehouse

Attractive commercial space in Fehraltorf presents itself as a versatile commercial property with a well-thought-out room layout and high-quality construction. The bright and representative office spaces create a pleasant working environment and are ideal for service companies, trading companies, showrooms or innovative commercial uses.The offer is complemented by spacious storage areas with separate outdoor access and comfortable delivery, making the property also suitable for companies with logistics or storage needs. An exclusive terrace for sole use rounds off the attractive overall offer and provides additional value for employees or customers.Thanks to the modern construction, flexible usage possibilities and excellent accessibility, this property is a sustainable investment for both owner-occupiers and capital investors. Here, no wishes are left unfulfilled. Take advantage and convince yourself! This PREMIUM HOMES offer includes: • Modern office and commercial spaces • High-quality construction • Approx. 496 m² of office/commercial space • Additional approx. 356 m² of storage space in the basement • Separate storage access with gate and optimal delivery • Spacious terrace with sole usage rights • Lift and barrier-free access • Representative business building • Flexible usage for office, service, trade or showroom • Excellent connection to train station and highways A1 and A15 • Attractive business location in the dynamic economic area • 4 external parking spaces excl. Interested? We would be happy to take you on a non-binding tour! Do you want to sell your house or apartment worry-free? We will tell you the current market value of your property, discreetly and non-bindingly! Are you interested in a first non-binding exchange of ideas? Don't hesitate and contact us. We look forward to hearing from you.

  • Parking space
  • Elevator
Stefan Zollinger

Stefan Zollinger

1 / 13
Stefan Zollinger

Stefan Zollinger

CHF 3,500,000.–
2,200m² floor space
3960 Sierre

SIERRE - 2'200 M2 INDUSTRIAL HALL WITH TRANSFORMATION PROJECT

Located in the Ile Falcon industrial area, close to Sierre's axes, this metal building constructed in 2003 is now in its raw state. It is being sold with an already authorized transformation project. The project includes: peripheral insulation, interior rearrangement on two levels (spaces for small craftsmen and production, office open-space on the upper floor), an industrial elevator, and a self-service washing station.These works are to be carried out by the buyer, who remains free to choose their contractors (project free of architect and construction manager mandate).Strategic location in one of the main economic areas of central Valais, on an axis in full development, just a few minutes from the highway exit and Sierre train station.Authorized transformation projectThe current permit provides for the complete reorganization of the surfaces with the creation of: • 7 large storage spaces on the ground floor • 2 large storage spaces on the upper floor • 1 vast office open-space This configuration allows for great flexibility in operation as well as diversification of tenants, contributing to the security of rental income.Attractive rental potentialThe project develops approximately 2'200 m² of rental surfaces.Based on an estimated market rent of CHF 140.-/m²/year, as well as additional income from parking spaces of about CHF 25'000.- per year, the projected annual rental income without charges is approximately CHF 350'000.-.With an estimated total investment cost of about CHF 4.6 million, including acquisition and transformation work, the projected net yield without charges is approximately 7.6%, a particularly attractive level for this type of real estate.Sales conditionsSales price: CHF 3'500'000.-The price includes the entire property as well as the current building permit, allowing for the immediate implementation of the transformation project.Visit only in the presence and/or with the prior agreement of Coldwell Banker Swiss Riviera. No documents can be transmitted to third parties without authorization.

Marco Grun

Marco Grun

1 / 18
Marco Grun

Marco Grun

CHF 1,830,000.–
7323 Wangs

Berghotel Gaffia – the Pearl on Pizol - surrounded by a unique mountain panorama

In the ski and hiking paradise Pizol, we are selling the Berghotel Gaffia, a jewel of a natural stone house in an alpine environment with a unique mountain panorama. In the summer, it is the ideal starting point for hikes with far-reaching views to Lake Constance, the Rhine Valley, and the Principality of Liechtenstein. The dreamy 5-lake hike, which enjoys far-reaching popularity beyond national borders, should be mentioned here. In the winter, it is mostly fog-free and located directly on one of the varied ski slopes of the Pizol. Snow-sure at almost 1800 meters above sea level, the Berghotel Gaffia can be reached by gondola and then by a four-seat chairlift to the Gaffia station. There is no access to the house in winter, and materials are transported to the house by the Pizol railways. The restaurant with its various rooms offers space for 200 people, and the outdoor terrace for 150 people. The house has 9 double rooms with shower/WC, 3 family rooms with shower/WC on the floor, as well as various mattress dormitories for a total of 100 people. The Berghotel is being sold without the adjacent chalet.The building value is CHF 2'279’400.00 - the negotiating basis is set at CHF 1'830'000.00. Contact us via the form - we would be happy to send you the sales documentation for this exceptional natural stone house directly in the Pizol ski and hiking area. Viewings can be arranged with us. We look forward to hearing from you.Your regional real estate marketer - Grun Immobilien AG - Marco Grun and Manuela Ruf, www.grunimmo.ch

Suggested properties for you based on search results