2024 results - Commercial, Office, Storage room to buy in Switzerland

Conrad G. Rudat

Conrad G. Rudat

1 / 30
Conrad G. Rudat

Conrad G. Rudat

CHF 3,000,000.–
1,222m² floor space
Kulmweg 1, 6410 Arth

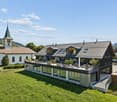
A Swiss Trophy Asset - the Last Free Piece of Mount Rigi

A UNIQUE INVESTMENT WITH ALPINE PRESTIGE AND GREAT FUTURE POTENTIAL Mount Rigi, the "Queen of the Mountains", has been enchanting guests from all over the world for generations. At this unique location, you can enjoy an unparalleled panorama. Lucerne, Lake Lucerne, and surrounding lakes, and above all, the majestic all-round view with the most beautiful Swiss Alpine panorama. An incomparable place with a backdrop that evokes emotions and secures the high value of the property in the long term. The location on the shoulder of Rigi has an exclusivity like no other. The property is fully developed and offers optimal access via the Rigi Railway.The existing Belle-Epoque-style Hotel Felchlin with its garden is unique. Hotel Felchlin, with 1,453 m² of land (WG3 zone), is to be restored (KSI; protection goal II) and yet rethought. On the two additional land parcels (W1 zone) with 636 m², a chalet and a barn offer a variety of usage possibilities.The following advantages await you with this investment: • unparalleled Rigi location quality • unique panorama with mountains and lakes • building ensemble: main house Hotel Felchlin from the Belle Epoque, chalet, and barn • chalet with kitchen, stove, and shower/toilet • parcels fully developed (sewage, water, electricity) • own water source with well house and reservoir • direct connection to the mountain railways (Rigi Railway) • access possible by car with special permit • protection goal II = obligation to maintain the external appearance and preserve the room structures Hotel Felchlin (formerly Hotel Staffel Kulm) offers the following advantages: • consists of three full floors and one attic floor • 1 large restaurant kitchen • 1 large historic banquet hall with chimney on the ground floor • 1st floor: 14 rooms and 1 small hall • 2nd floor: 18 rooms • attic floor: 12 attic rooms and 1 loft • 3 guest toilets with washroom • original Felchlin furniture included • outdoor seating with garden • Siemens fire alarm system Get in touch now and arrange a viewing!

Travel time
-
Federico Frei

Federico Frei

1 / 14
Federico Frei

Federico Frei

  • Parking space
  • Wheelchair access
CHF 395,000.–
3 rooms
Via Carlo Maderno 6, 6830 Chiasso

Commercial Space for Sale in Chiasso – 180 m² on the Ground Floor

In Via Carlo Maderno 6 in Chiasso, we are proposing for rent a large and versatile commercial space of about 180 m², conveniently located on the ground floor.The property stands out for its generous size and the great flexibility of the environments, which can be organized and adapted according to the needs of the future activity. The spaces are bright, well-distributed and lend themselves to various possibilities of use, such as offices, professional studios, showrooms, commercial activities, service centers or other compatible activities.An important point of strength is represented by accessibility. The premises have two entrances, one of which is directly from the outside, particularly practical also for any loading and unloading operations.The property is also equipped with two service bathrooms and offers the possibility of having a parking space suitable even for a van, a feature particularly interesting for activities that need to receive deliveries, store supplies or manage goods.Thanks to the ground floor location, the large available spaces and the possibility of customizing the internal distribution, this property represents an interesting solution for those looking for a functional and easily adaptable commercial surface.Main features:• About 180 m² of surface area • Located on the ground floor • Large, bright and versatile spaces • Environments easily customizable • Two entrances • External access practical also for loading and unloading goods • Two service bathrooms • Possibility of parking for van • Location: Via Carlo Maderno 6, ChiassoRental conditions:Selling price: 395000.-For more information or to organize a visit, we invite you to leave your name, surname and phone number. You will be contacted as soon as possible.

  • Parking space
  • Wheelchair access
Travel time
-
Remo Wyss

Remo Wyss

1 / 17
Remo Wyss

Remo Wyss

  • Parking space
  • Pets allowed
  • Mountain view
  • +2
CHF 295,000.–
625m² floor space
Innerfeld 256, 3813 Saxeten

Restaurant `Pintli` with guest apartment

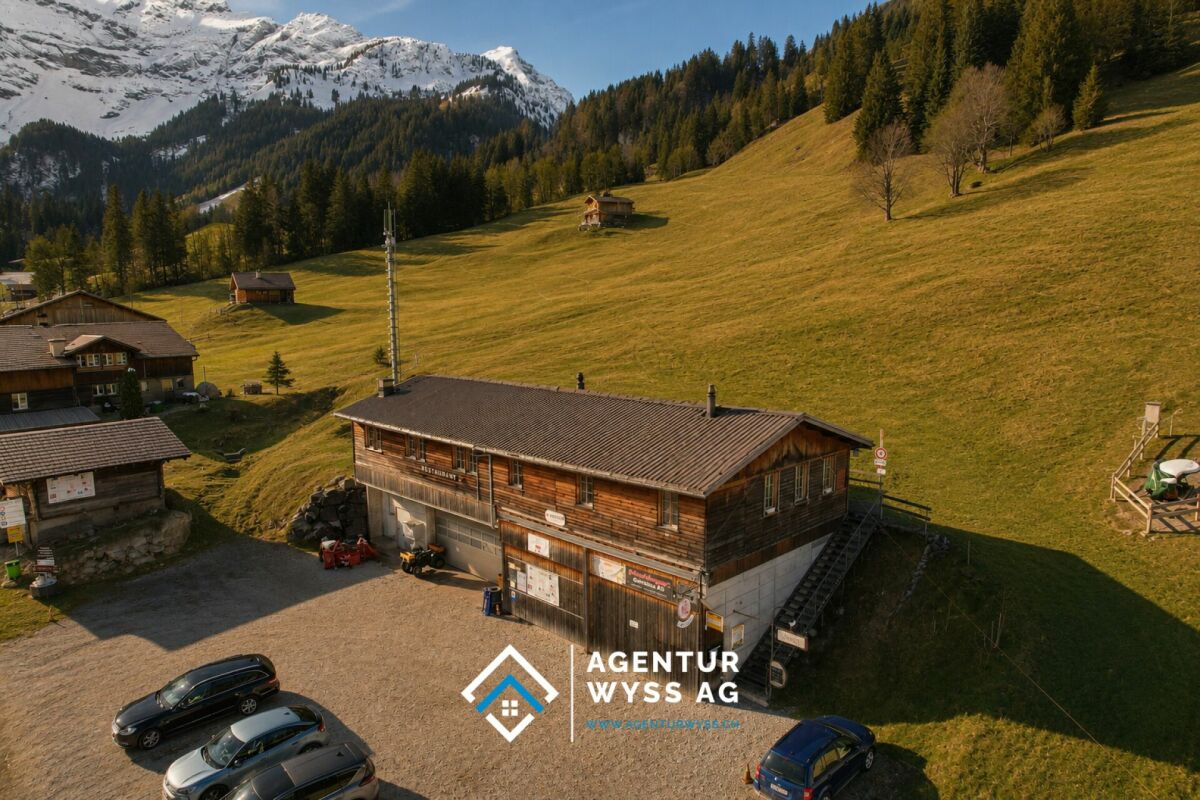
Alpine charm with gastronomic potential The Restaurant PintliIn the idyllic mountain world of Saxeten, the traditional Restaurant Pintli is located, a popular meeting point for locals, hikers, clubs, and day-trippers. The cozy guest room with its rustic wooden construction conveys a warm and authentic atmosphere, which reflects the alpine character of the region. On approximately 150 m² of restaurant space, up to 50 guests can find space in the indoor area. The offer is complemented by a sunny terrace with additional seating for the summer season.The fully equipped gastro kitchen allows for immediate continued operation without major investments. Thanks to the functional room division with restaurant area, bar, kitchen, and additional ancillary rooms, the property offers ideal conditions for a classic mountain restaurant, a café, or an individual gastronomic concept.The restaurant is known far beyond the region for its game specialties, cheese fondue, and the famous Saxeten steak. Especially during the game season and on winter weekends, the Pintli enjoys great popularity and attracts guests from the entire Bernese Oberland and the Mittelland.The guest apartment - 75 m²The separate 3.5-room apartment with a net living area of approximately 75 m² offers an attractive addition to the gastronomic property. Thanks to the functional room division, it is ideal as a manager's apartment, staff accommodation, or for permanent rental and thus creates additional revenue potential.The apartment has a living area, a separate bedroom, as well as bathrooms and a separate laundry room. The well-thought-out floor plan ensures a pleasant living feeling and offers enough space for daily comfort. The separate access ensures independent use from the restaurant operation at all times.Currently, the apartment is permanently rented and generates regular rental income. Thus, it not only represents a practical added value for the operation but also makes a valuable contribution to the economy of the entire property.The ski slope, the ski lift, and the piste vehicleYou will become the owner of your own ski area! - admitted it's a small ski lift. For the perfect preparation of the slope and the 4km long toboggan run, you will get an excellent piste vehicle. This is located directly on the ski slope in a rented wooden shed. You will also receive two quads as connecting vehicles for the three stations and as a deployment vehicle.

  • Parking space
  • Pets allowed
  • Mountain view
  • +2
Travel time
-
Victor Popoff

Victor Popoff

1 / 13
Victor Popoff

Victor Popoff

  • Parking space
  • Balcony / Terrace
CHF 2,225,000.–
9 rooms
31 Rue des Cinq 4000, 3961 Zinal

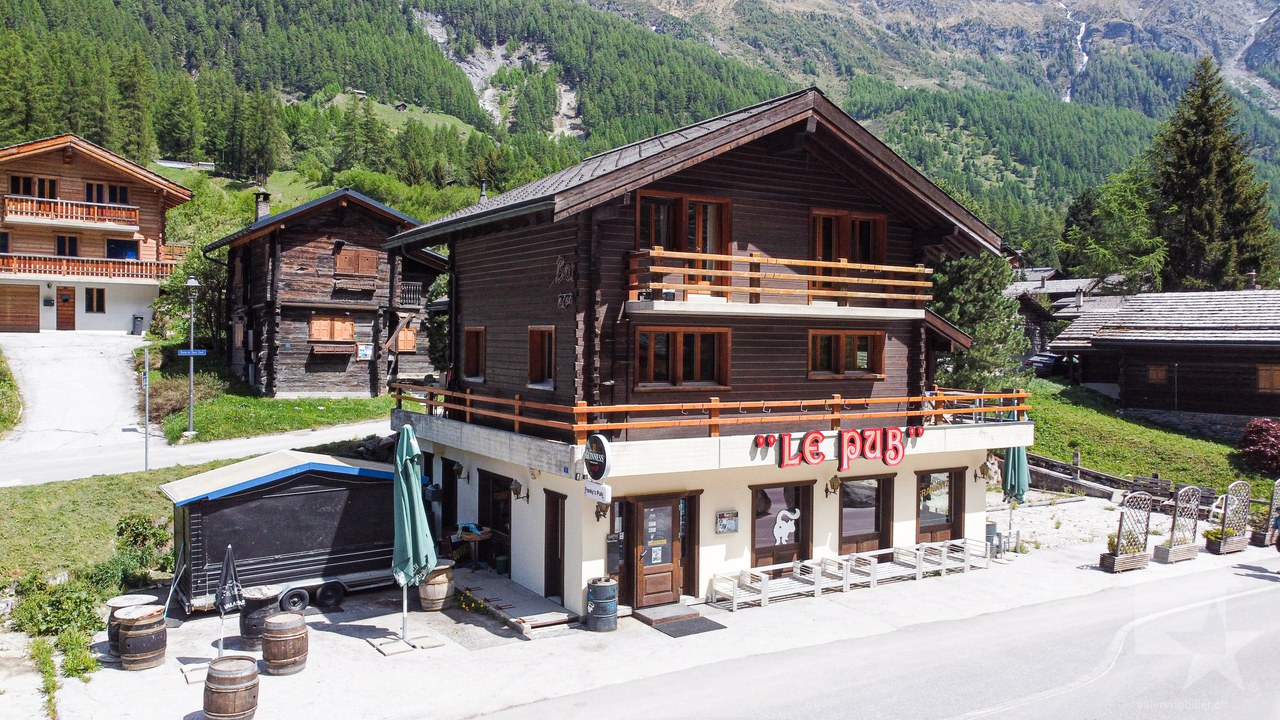
Exceptionnel : bistrot avec duplex 5.5 pièces et studio indépendant

Unique à Zinal : chalet en plein centre de la station comprenant un bistrot/bar avec un duplex 5.5 pièces et un studio indépendantSitué à l'extrémité sud du Val d'Anniviers et avec ses 220 km de pistes, dans un site fabuleux au coeur de la Couronne Impériale (les "cinq 4000"), Zinal est l'un des villages les plus pittoresques, respirant le charme authentique des villages anniviards. Il bénéficie du spectaculaire domaine skiable de Grimentz-Zinal (120 km de pistes culminant à 2900 mètres) et du magnifique circuit de ski de fond/skating des Plats de la Lée. Quelques minutes en voiture suffisent pour rejoindre l'une des autres stations de la vallée : Grimentz, Saint-Luc, Chandolin et Vercorin. Sierre est à 30 minutes et Sion à 40 minutes.En été, la vallée offre d'innombrables activités telles que la randonnée pédestre - 490 km de sentiers, 200 km d'itinéraires VTT, l'alpinisme (nombreux itinéraires célèbres), le parapente, les piscines communales, le wellness.., tout en admirant les sommets enneigés. Les nombreux et excellents restaurants de la vallée raviront les palais les plus exigeants.Ce bien unique à Zinal est composé comme suit : Bistrot/bar (109 m2) :Rez-de-chaussée : • Bar entièrement équipé • Deux escaliers menant aux wc et aux dépôts Sous-sol (106 m²) : • WC femme et homme séparés • Trois locaux de stockage accessibles depuis le bistrot, dont un abri anti-atomique Extérieur : • Grande terrasse de 120 m² plein Sud • Trois places de parc Rez supérieur :Studio (16 m²) • Salle d'eau avec douche/lavabo/WC • Cuisine équipée • Séjour/chambre à coucher Duplex (Total : 126 m²) • Hall d'entrée • Salle d'eau avec WC et lavabo • Vaste séjour avec salle à manger • Cuisine équipée • Véranda avec spa pour 6 personnes et douche • Balcon orienté Sud-Ouest Entresol : • Chambre à coucher Etage : • Dégagement • Trois chambres à coucher • Salle d'eau avec douche, baignoire, lavabo, WC et raccordements buanderie • Balcon orienté Ouest Particularités : • Situation unique et privilégiée • Lieu historique de la station • Appartements avec bon rendement potentiel permettant également de loger la gérance et/ou le personnel Pour tous les détails, visitez notre site : www.valimmobilier.chJe me ferais un plaisir de vous faire visiter ce bien unique à Zinal !Einzigartig in Zinal: Chalet im Zentrum des Ortes, das ein Bistro/Bar mit einer 5,5-Zimmer-Maisonettewohnung und ein unabhängiges Studio umfasstAm südlichen Ende des Val d'Anniviers mit seinen 220 km Pisten, in einer fabelhaften Lage im Herzen der Kaiserkrone (die "fünf 4000er") gelegen, ist Zinal eines der malerischsten Dörfer, das den authentischen Charme der Anniviardörfer versprüht. Es profitiert von dem spektakulären Skigebiet Grimentz-Zinal (120 km Pisten bis auf 2900 m) und der herrlichen Langlauf-/Skatingstrecke Plats de la Lée. In wenigen Autominuten erreichen Sie einen der anderen Skiorte im Tal: Grimentz, Saint-Luc, Chandolin und Vercorin. Siders ist 30 Minuten und Sion 40 Minuten entfernt.Im Sommer bietet das Tal unzählige Aktivitäten wie Wandern - 490 km Wanderwege, 200 km Mountainbike-Routen, Bergsteigen (viele berühmte Routen), Gleitschirmfliegen, kommunale Schwimmbäder, Wellness..., während Sie die schneebedeckten Gipfel bewundern können. Die vielen ausgezeichneten Restaurants im Tal werden auch den...

  • Parking space
  • Balcony / Terrace
Travel time
-
1 / 13
CHF 890,000.–
125m² floor space
Sagiweg 2, 5737 Menziken

Restaurant Oase mit Aussensitzplätzen direkt am Bach

*** mehr Bilder auf www.remax.ch/119271038-4 *** Entdecken Sie eine einmalige Investitionsmöglichkeit mit diesem neu am Markt erhältlichen Restaurant im Herzen von Menziken, Aargau. Diese hochwertige Gewerbeimmobilie, im Jahr 2023 komplett renoviert und in ein Restaurant umfunktioniert, besticht durch ihren hervorragenden Zustand und ihre vielseitige Nutzungsmöglichkeit als Bistro, Takeaway, Restaurant oder sonstiges Gewerbe.Mit einer Gesamtfläche von 125 Quadratmetern (EG / UG) bietet das Erdgeschoss genügend Platz für kreative kulinarische Konzepte und das UG für die Lagerung und Vorbereitung von Lebensmitteln. Die Immobilie liegt direkt im Stadtzentrum und ist rollstuhltauglich, was sie sowohl für Betreiber als auch Gäste äußerst attraktiv macht. Das Restaurant verfügt zusätzlich über zwei Tiefgaragenparkplätze, welche direkt vom Lagerraum durch eine Tür erreicht werden können. Eine exklusive Situation für die Anlieferung von Waren oder das Betreiben eines Lieferservices. Diese Merkmale erhöhen den Komfort für Betreiber und heben die Immobilie von typischen Angeboten ab.Ob Sie ein etabliertes gastronomisches Konzept erweitern oder etwas Neues ausprobieren möchten, dieser Standort bietet beste Voraussetzungen für den Erfolg. Der Sagiweg in Kulm bietet nicht nur eine hervorragende Verkehrsanbindung, sondern auch die Nähe zu einer großen Anzahl potenzieller Kunden im belebten Zentrum.Diese Gewerbeimmobilie ist ein perfekter Ort, um Ihre Geschäftsideen zum Leben zu erwecken sei es als stilvolles Bistro, belebtes Takeaway, als innovative Restaurantlösung oder gar ein ganz anderes Gewerbe. Verpassen Sie nicht die Gelegenheit, in diesen hochwertigen Standort zu investieren und in die boomende Gastroszene der Schweiz einzusteigen. Jetzt ist die Zeit, Ihre Visionen in die Tat umzusetzen.Das Restaurant verfügt bereits über eine hochwertige Gastroausstattung und ist im Preis inbegriffen!Optional können zwei Tiefgaragenparkplätze gekauft oder gemietet werden (Kauf je CHF 25'000.- / Miete CHF 120.- pro Mt.). Vom Lager-/Zubereitungsraum gibt es einen direkten Zugang zur Tiefgarage mit den Parkplätzen.Im Aussenbereich stehen für die Liegenschaft Sagiweg 2 acht Parkplätze für Besucher zur Verfügung sowie weitere in direkter Nähe.Es besteht zudem die Möglichkeit in derselben Liegenschaft eine 5,5 Zimmer Maisonettewohnung dazu zu kaufen. Interessiert? Lassen Sie sich bei einem persönlichen Besichtigungstermin vor Ort überzeugen. Wir freuen uns auf Ihre Kontaktaufnahme.-*** More photos at www.remax.ch/119271038-4 ***Discover a unique investment opportunity with this restaurant, newly available on the market, located in the heart of Menziken, Aargau. This high-quality commercial property, which was completely renovated in 2023 and converted into a restaurant, stands out for its excellent condition and its versatilityit can be used as a bistro, takeout, restaurant, or other commercial venture.With a total area of 125 square meters (ground floor / basement), the ground floor offers ample space for creative culinary concepts, while the basement provides space for food storage and preparation. The property is located right in the city center and is wheelchair-accessible, making it extremely attractive for both operators and guests.The restaurant also features two underground parking spaces, which can be accessed directly from the storage room through a door. This is an ideal setup for delivering goods or operating a delivery service. These features enhance convenience for operators and set the property apart from typical listings.Whether you want to expand an established restaurant concept or try something new, this location offers the best conditions for success. Sagiweg in Kulm not only offers excellent transportation connections but is also close to a large number of potential customers in the bustling city center.This commercial property is the perfect place to bring your

Travel time
-
1 / 15
CHF 590,000.–
163m² floor space
Weihermattstrasse 2, 5507 Mellingen

Attractive multifunctional commercial and office spaces with top infrastructure

Welcome to Mellingen, your new company location with top infrastructure.In a central location, we offer these attractive and versatile office and commercial spaces with 9 parking spaces for sale.Ideal for offices, practices, services, studios or workshops. The flexibly designed rooms, a private kitchen and a WC with shower offer optimal conditions for various usage concepts. Let yourself be convinced by these attractive details:• City of Mellingen, an attractive address in central Aargau• first-class infrastructure: ideal bus network, S-Bahn station Heitersberg Mellingen, motorway access Mägenwil and Baden-West, shopping etc.• well-maintained property in a central location in an attractive quarter• ideal parking opportunities for customers directly in front of the house• interesting usage possibilities such as office operations, services, practices, art, studios, exhibitions, workshops etc.• flexible usage with individual room design possibilities through lightweight walls with built-in cabinets• own comfortable kitchen with cooking field and window• own WC with shower, sink and built-in cabinet• newer ground probe heat pump heating (2019) with radiator heat distribution, water softening system• 3 x underground parking spaces for CHF 30,000 each with direct house access• 6 x comfortable outdoor parking spaces for CHF 15,000 each directly in front of the entrance• garden seating area in the green, bicycle room, bicycle stand in front of the entrance • and many more details …Natural living with first-class infrastructure:Kindergarten, primary, secondary and district schools, COOP and MIGROS shopping centers, specialty stores, restaurants, post offices and banks, doctors and pharmacies, nature and recreation - everything is within walking distance.Ideal public transport connections in all directions:With the S-Bahn, you can easily travel to Zurich, Aarau, Bern or Lucerne. A good bus network is available to you every day. The A1 and A3 motorway access roads are just a few minutes away.Leisure and sports:Spacious school and sports facilities, indoor pool, Vitaparcours and walking trails and much more give numerous clubs the opportunity to offer a diverse range of sports, culture and leisure activities. Recreation along the Reuss - the Reusstal is a unique, well-developed local recreation area that can be easily discovered on foot or by bike from Mellingen.Further information about the place of residence at www.mellingen.chADVICE AND SALES:Let yourself be convinced by this attractive commercial offer. For further information or to arrange a viewing, Martin and Roman Strebel from MARBEL Immobilien are available at 056 491 15 79 and 076 436 90 97 at any time.Your new company location is waiting for you - call us.

Travel time
-
1 / 39
Price on request
5,216m² floor space
Luzernstrasse 79, 4950 Huttwil

Attractive commercial property with development potential

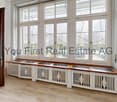
The property for sale is a modern and spacious commercial building in Huttwil. The object convinces with its versatility and offers ideal conditions for companies from different industries. Usage possibilities Exhibition & retail space (2,685 m²) The representative commercial areas with generous ceiling height and modern architecture offer ideal conditions for an exclusive showroom, an attractive product presentation, or versatile business uses. Thanks to the flexible floor plan design, the total area can be easily divided into several units. This makes the property also excellent for several companies from different industries that want to use the spaces independently of each other. A special highlight is the generous, floor-to-ceiling window fronts along the street side. They not only provide bright and inviting spaces but also offer an ideal presentation area to effectively stage products and achieve high visibility. The property is already extensively equipped and has a fully functional lighting system as well as a powerful air conditioning system in the rooms. This provides optimal conditions for a comfortable working environment and immediate use of the spaces – without requiring extensive technical retrofits. Offices (575 m²) Bright and well-structured offices create a pleasant working environment for employees and customers. The existing room layout allows for flexible adjustments to individual needs. Storage spaces (1,956 m²) The spacious storage areas have optimal access, high load-bearing capacity, and sufficient space for logistics, production, or workshops. Parking spaces & outdoor areas 68 customer and employee parking spaces are available directly at the building. The outdoor areas are well-maintained and functionally designed. The entire exhibition area will be completely cleared before handover. The existing floor plates will remain. The reception area and built-in kitchens are part of the building and will remain on site. Partly rented A part of the office and storage spaces is currently rented. The existing rental agreements can be taken over on request and thus offer an attractive income component for investors or owners with a long-term perspective. Advantages at a glance • Versatile usage possibilities for exhibition, showroom, office, sales, storage, or combined commercial uses • Flexible room layout allows for use by multiple companies from different industries • Representative architecture with generous ceiling heights and modern design • Large, floor-to-ceiling window fronts to the street offer ideal opportunities for effective product presentation and high visibility • Modern and well-maintained property with existing infrastructure • Fully functional lighting system and air conditioning for a comfortable and efficient operation • Attractive, partly rented spaces with development potential • Generous parking space offer for employees, customers, and visitors • Well-connected location with further development potential Location Huttwil Huttwil is located in the heart of Switzerland – at the intersection of the cantons of Bern, Lucerne, and Aargau – and offers excellent conditions for commercial enterprises. The region convinces with its central location, excellent infrastructure, and strong local commercial environment. Thanks to the proximity to important traffic axes, both regional and supra-regional customers can be reached quickly. The property is located in a building right with the municipality of Huttwil. The existing building right currently runs until 2055 and can be easily extended, ensuring long-term secured use. Further information The valuation was carried out by Wüest Partner. A proof of financing is mandatory to obtain detailed documents and further information. 360° tour Experience the complete 360° tour now: https://kuula.co/post/LKqF4/collection/7TKMV Video: Experience design and spatial feel in the video: https://www.youtube.com/watch?v=217Xp2RqBFM
Travel time
-
1 / 13
CHF 265,000.–
3 rooms
Breite Acker 44, 3903 Mund

Spacious farm building in the Safran village of Mund

Are you looking for a unique piece of nature, surrounded by pure Alpine idyll? This farm building with adjacent meadows offers you the perfect symbiosis of rustic charm and functional infrastructure. • Sale as a holiday home (second home) not possible. • Sale to non-Swiss (persons with residence abroad) not possible. Highlights of the farm building • Ideal for keeping small livestock • Ideal for self-sufficiency and self-supply • Ideal for nature lovers • Ready for occupancy • Various rooms • Two spacious garages • Garden house with garden • Own water source Location and accessibility The well-maintained building is accessible all year round by vehicle via an asphalted road and is located just above the Safran village of Mund in the area known as "Breitu Acher". Description of the property The ground floor of the barn is equipped with plenty of natural light and is accessible from two sides. Here you will find a very well-equipped sheep barn, which offers the animals a bright and species-appropriate home. On the upper floor, there is a cozy Carnotzet - the perfect place to relax with a warm soup or a (schnapps) coffee after a strenuous day. Next to the barn, you will find a large barn with a hay distributor, a hay ventilation system, and everything that a farmer's heart desires, as well as a separate storage room for tools and equipment. The building from 1987 is in good general condition, and the roof is covered with robust corrugated iron. The object also has electricity and water. At street level, there are two spacious garages, which are currently rented out. The offer includes adjacent meadows with a total area of 5,078 m2, on which trees of all kinds grow. The meadows are also equipped with irrigation systems, which ensure optimal watering and make them ideal as pastureland. Below the main building, you will also find a charming garden house with a water connection and an adjacent garden. On parcel no. 12003 (see site plan), there is a water source. According to the contract, the owner of the property is authorized to capture and divert the overflow. The captured water flows directly to the barn and the garden house. Purchase price: CHF 265,000.00 (including 1/3 share of parcel no. 20 forest in the area known as "Gassmatte") Availability: Immediately or by arrangement General information about Mund The mountain village is known far beyond the national borders for its saffron. The noble plant causes admiration in October below the village. The saffron trail provides a lot of interesting information about the violet-yellow flower. 15 minutes by car from the Brig-Glis-Naters agglomeration, Mund is the ideal starting point for hikes and snowshoe excursions. In harmony with nature, the sun-kissed saffron village offers an intact landscape with breathtaking views of the Valais mountains. In the region, the Suonen hikes are very popular.

Travel time
-
1 / 13
CHF 1,775,000.–
128m² floor space
Wilenstrasse 126, 8832 Wilen b. Wollerau

Representative office space in tax-friendly Wilen-Wollerau SZ for sale! In building rights.

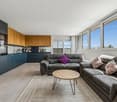
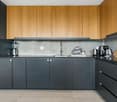
Welcome to this freshly renovated, barrier-free 4.5-room apartment with a lift, combining modern work culture with representative comfort. The thoughtful room concept already fascinates when entering. The clever division of the commercial unit is elegant and creates smooth transitions between the bright offices, ideal for discreet meetings and a productive work atmosphere. High-quality flooring runs through the entire area, giving your new business premises a warm, timeless elegance. Thanks to large window fronts, the object presents itself as absolutely bright and inviting for customers, clients, and employees. The extensive, green garden with shrubs and flowers offers a private retreat for creative breaks and relaxation outdoors. Here, you and your team will find the personal balance to the hectic working day. The high-quality kitchen convinces with a noble worktop in anthracite, which forms a stylish contrast to the bright fronts - perfect as a representative employee and coffee kitchen. Integrated LED lighting provides an optimal atmosphere here. High-quality grey built-in cabinets offer optimal storage space for files and materials in the corridor and rooms, harmoniously integrating into the elegant design. Technically, the property is also well-equipped for your digital IT infrastructure thanks to modern network connections in all rooms. The sanitary concept is based on flexibility: a separate, charming toilet with a shower sets a colourful accent and is ideal as a customer toilet. The second, large bathroom presents itself as a modern wellness oasis with a shower and a practical, separate washing machine - perfect for long working days or athletic employees. The private outdoor area invites you to relaxed breaks in the fresh air. This oasis is extended by the well-kept, green outdoor surroundings of the property. This idyllic setting offers peace and discretion in the middle of nature with a view of the Etzel. Here, you work modernly, comfortably, and stylishly. The rooms are flexibly usable as an office, law firm, or practice. Relocate your company's domicile or tax domicile to the municipality of Wilen-Wollerau this year and benefit retrospectively from January 1, 2026, from the extremely low taxes! This property is available at short notice.This property is being sold in building rights.PRICETarget price apartment CHF 1'775'000.--Target price 1 garage space CHF 55'000.--Target price 2 outdoor parking spaces CHF 60'000.--TOTAL TARGET PRICE CHF 1'890'000.--An additional garage space can be purchased optionally.Down payment: 5% of the purchase priceMore information:Roger Möschler, Owner/CEOREMAX Real Estate on Lake Zurichroger.moeschler@remax.ch079 404 71 61

Travel time
-
1 / 13
  • Parking space
  • Child-friendly
  • Quiet neighborhood
CHF 790,000.–
5 rooms
Auf Anfrage 1, 3317 Fraubrunnen

Versatile residential and commercial building with restaurant, hall, and two apartments in Mülchi

Versatile residential and commercial building with restaurant, hall, and two apartments in Mülchi This characterful and 2023 renovated residential and commercial property combines gastronomy, living, and versatile usable ancillary areas under one roof. The special layout opens up interesting possibilities for restaurateurs, owner-occupiers, and investors. The originally 1892 built building is located on a 482 m² large plot and has a building volume of around 2,230 m³. The room offer includes a restaurant and gastronomy area, a spacious hall with stage, two separate apartments, and various storage, ancillary, and basement rooms. In 2023, renovation work was carried out. The kitchen, toilets, floor coverings, and painting work in the building were renewed or carried out. Another interesting aspect for investors: the property is fully rented. The different areas of use provide an attractive combination of residential and commercial rental income. Restaurant and gastronomy area The restaurant area is an essential part of the property and offers various rooms for a versatile gastronomy business. The existing infrastructure includes a guest room, a hall, a kitchen, a storage room, and a toilet facility. Various operating, storage, and ancillary rooms complement the gastronomic room offer. A special highlight is the spacious hall with its own stage. This offers additional possibilities for societies, parties, club events, events, or other events and thus significantly expands the usage possibilities of the restaurant business. For the restaurant area, 5 outdoor parking spaces are available, which are included. Two separate apartments In addition to the gastronomy area, the property has two separate residential units with a total of 5 rooms. The 3-room apartment has approximately 86 m² of living space, according to the existing plan. In addition to the three rooms, a private bathroom/toilet area is available. The apartment is suitable for both owner-occupation and separate rental. The 2-room apartment in the attic offers approximately 54 m² of living space, according to the plan. It includes a living area, a bedroom, a kitchenette, and a wet cell with shower, toilet, and sink. The attic apartment was built according to the existing real estate valuation in 1985/1986. Together, the two apartments have approximately 140 m² of living space, according to the existing plans. For the two apartments, 2 outdoor parking spaces are included. Thus, the entire property has a total of 7 outdoor parking spaces: 2 outdoor parking spaces are included for the apartments and 5 outdoor parking spaces are included for the restaurant. Additional areas The offer is complemented by various storage, ancillary, and basement rooms, which provide additional storage space and further usage possibilities. Particularly for the restaurant and commercial business, the existing ancillary areas provide a practical supplement. Further basement rooms are located in the basement. The different areas of use and additional areas make the property a versatile overall object with various possibilities for future use. The highlights at a glance • Residential and commercial building with restaurant and two separate apartments • 482 m² plot area • Building volume of approximately 2,230 m³ • Restaurant with guest room, hall, and kitchen • Spacious hall with its own stage • 3-room apartment with approximately 86 m² of living space, according to the plan • 2-room apartment with approximately 54 m² of living space, according to the plan • Approximately 140 m² of living space in total, according to the plans • Various storage, ancillary, and basement rooms • 2 outdoor parking spaces for the apartments included • 5 outdoor parking spaces for the restaurant included • Versatile combination of living, gastronomy, and commerce • Interesting for owner-occupiers, restaurateurs, and investors • Renovation work in 2023 Versatile usage possibilities The particular strength of this property lies in the connection of different areas of use. The restaurant area with guest room, hall, kitchen, and the additional hall with stage provides an interesting basis for a gastronomy and event business. At the same time, two separate apartments are available. This allows, for example, combining work and living under one roof. Alternatively, the residential and commercial areas can be used or rented separately. The additional storage, ancillary, and basement rooms, as well as the total of seven outdoor parking spaces, complement the offer and create further practical usage possibilities. Thus, the property offers an interesting opportunity for buyers who are not only looking for a classic residential property but also for an object with different usage and revenue possibilities. Have we sparked your interest? We would be happy to send you the complete sales documentation and are available for further information or to arrange a personal viewing appointment. Contact us today - we look forward to presenting this versatile residential and commercial property to you in person. Suisse Homes - personal. professional. successful.

  • Parking space
  • Child-friendly
  • Quiet neighborhood
Travel time
-
Lisa Kälin

Lisa Kälin

1 / 13
Lisa Kälin

Lisa Kälin

  • Parking space
  • Balcony / Terrace
  • Garage
  • +1
CHF 790,000.–
356m² floor space
Bernstrasse 21 + 21a, 3400 Burgdorf

Attractive commercial space with archive room and parking hall

The commercial property at Bernstrasse 21 and 21a in Burgdorf comprises a spacious office unit on the 2nd floor with a total of around 356 m² of usable space, as well as an additional archive room in the basement.The room structure with several separate rooms is ideal for office use, but also allows for alternative commercial concepts such as practices, training rooms, service businesses, or studios. Thanks to the flexible division, both classic individual offices and open, team-oriented workspaces can be realized. The building, constructed in 1994 in solid construction, presents itself in a well-maintained condition and is heated by a modern water-water heat pump. A room height of around 2.30 m and generous window surfaces ensure pleasant lighting conditions. Additionally, a total of 13 parking hall parking spaces can be purchased. Balconies and outdoor areas complement the offer sensibly.Further highlights of the property: • Commercial units with a total of around 356 m² of usable space • Flexible room structure for office, practice, training, or studio • Archive room and several wet cells available • Year of construction 1994, well-maintained condition (solid construction) • Heating with water-water heat pump • Bright rooms thanks to generous window surfaces • Option for 13 parking hall parking spaces • Balconies and additional outdoor areas Request our detailed sales documentation for further interesting information.Not found the right one yet? The IMMOSEEKER team is happy to assist you.

  • Parking space
  • Balcony / Terrace
  • Garage
  • +1
Travel time
-
Lisa Kälin

Lisa Kälin

1 / 13
Lisa Kälin

Lisa Kälin

  • Parking space
  • Balcony / Terrace
  • Garage
  • +1
CHF 790,000.–
359m² floor space
Bernstrasse 21 + 21a, 3400 Burgdorf

Attractive commercial space with archive room and parking hall

The commercial property at Bernstrasse 21 and 21a in Burgdorf comprises a spacious office unit on the 1st floor with a total of around 359 m² of usable space, as well as an additional archive room in the basement.The room structure with several separate rooms is ideal for office use, but also allows for alternative commercial concepts such as practices, training rooms, service businesses, or studios. Thanks to the flexible division, both classic individual offices and open, team-oriented workspaces can be realized. The building, constructed in 1994 in solid construction, presents itself in a well-maintained condition and is heated by a modern water-to-water heat pump. A room height of around 2.30 m and generous window areas provide pleasant lighting conditions. Additionally, a total of 13 parking hall parking spaces can be purchased. Balconies and outdoor areas complement the offer sensibly.Further highlights of the property: • Commercial units with a total of around 359 m² of usable space • Flexible room structure for office, practice, training, or studio • Archive room and several wet cells available • Year of construction 1994, well-maintained condition (solid construction) • Heating with water-to-water heat pump • Bright rooms thanks to generous window areas • Option for 13 parking hall parking spaces • Balconies and additional outdoor areas Request our detailed sales documentation for more interesting information.Haven't found the right thing yet? The IMMOSEEKER team is happy to help.

  • Parking space
  • Balcony / Terrace
  • Garage
  • +1
Travel time
-
1 / 13
  • Parking space
CHF 600,000.–
190m² floor space
Schulhausstrasse 1a, 3076 Worb

Versatile commercial space in the heart of Worb

The sales documentation can be found on our website www.casa-immo.chSome rooms adapt to the people who work in them. This commercial space in the village center of Worb is just such a place. Whether a practice, store, office, or service business – you'll find a solid foundation here that can be adapted to your needs with little effort.The property is located on the ground floor of a well-maintained building with a successful mix of commercial and residential units. The central location offers short distances to shopping facilities, restaurants, and public transportation – ideal conditions for customers, employees, and visitors.For many years, the space was successfully used as a veterinary practice and has a functional floor plan with a friendly reception area, a treatment room, a workroom, a kitchen, and a separate wet cell with shower and toilet. An additional guest toilet complements the room offer. The suspended acoustic ceiling provides a pleasant room acoustics and creates a quiet working atmosphere. At the same time, the original room height opens up interesting potential for individual renovation or design ideas.The sales object also includes two storage rooms. One of them is currently rented and already creates a running source of income. An outdoor parking space is included in the offer. Additional parking options for visitors are available directly in front of the building and in the adjacent neighborhood.Didn't find the right property? We support you in your search: With our personalized newsletter, you stay up to date. The search query is non-binding and free of charge. Your details will be treated confidentially and not passed on to third parties. www.casa-immo.ch/suchkunden

  • Parking space
Travel time
-

Suggested properties for you based on search results