2024 results - Commercial, Office, Storage room to buy in Switzerland
Thomas Jaquet

Thomas Jaquet

1 / 1
Thomas Jaquet

Thomas Jaquet

Price on requestTop
., 1814 La Tour-de-Peilz

EXCLUSIVE

PROPERTY FOR SALE AT PROXIMMOExclusiveLOCATIONIdeally located on the Vaudois Riviera, just a few minutes from the shores of Lake Geneva and between the centers of Vevey and Montreux, this building benefits from a prime location, in the heart of a dynamic and sought-after locality, close to all amenities (shops, schools, public transport). Its situation allows for quick access to the main road axes as well as Vevey, Montreux, and Lausanne.SALES OBJECTA rental property with mixed-use areas, built on a plot of approximately 360 m², consisting of: • commercial areas and activity rooms on the ground floor, • several apartments on the upper floors, for a total of 9 units, currently 100% rented.This property is suitable for both institutional or private investors looking for a stable and fully rented rental property, as well as for buyers wishing to build a portfolio of rental properties on the Vaudois Riviera.PROCEDURE AND CONDITIONSAdditional and detailed documents (extract from the land register, building insurance policy, rental agreement, breakdown of charges) as well as photos of the property will be transmitted upon request.Purchase offers must be submitted in writing (by email/post) to our agency, to the attention of Thomas Jaquet.This file is confidential. The confidentiality agreement is considered accepted by any person receiving this file and its contents.File, information, and visit on request by sending your complete contact details by email.Thomas Jaquetthomas@proximmo.chPROXIMMO Real Estate AgencyPlace Bel-Air 113th floor / Bel-Air TowerCH - 1003 Lausanne021 351 08 08info@proximmo.chwww.proximmo.ch-------All our offers and promotions are visible here:https://proximmo.ch/proximmo-sale-real-estate.html-------Are you planning to sell your property?Contact us without obligation for a free estimate of your property.

  • Building exterior with a large sign reading "DENNER" and a parking area.
  • A commercial building with a modern facade, featuring a large sign reading "DENNER" and a welcoming sign in German, with a parking area in front.
  • A modern industrial-style building with a large loading dock, signage reading "DENNER", and a covered entrance area.
1 / 3
Price on requestTop
1,494m² floor space
Sandgruebstrasse 1, 8193 Eglisau

Shopping center in Eglisau (compulsory auction)

The commercial property is located at the southern end of the village of Eglisau and was built in 2003. It offers flexibly usable commercial spaces of different sizes. On the ground floor, there are several rental spaces, supplemented by storage areas and a delivery area. The access is via an internal staircase and a lift.On the 1st floor, there are offices and the entire building technology. The building was constructed as a purposeful solid construction with a metal facade. Along the main facade, there are narrow strip windows in the area of the ceiling. In the basement, there is an underground car park with 50 visitor parking spaces and additional storage spaces. In the outdoor area of the ground floor, there are 46 more parking spaces available. Overall, the property presents itself in functionally good condition.This object is being compulsorily auctioned by the Gemeindeammann- and Betreibungsamt Rafzerfeld. Further information about the object (land register excerpt, market value assessment) can be found in the documentation.Viewings: Are possible on request and for actual bidders (dates are arranged individually). The publicly accessible parts of the building can be viewed without registration during regular opening hours.Date and time of the auction: Wednesday, 21 October 2026, 14.00 hoursAuction location: Schulhaus Schlafapfelbaum, ground floor, auditorium, Rafzerstrasse 2, 8193 EglisauEnforceable debt enforcement assessment: Fr. 7'000'000.00Auction conditions and list of encumbrances: Will be integrated into the documentation from 17 August 2026

Travel time
-
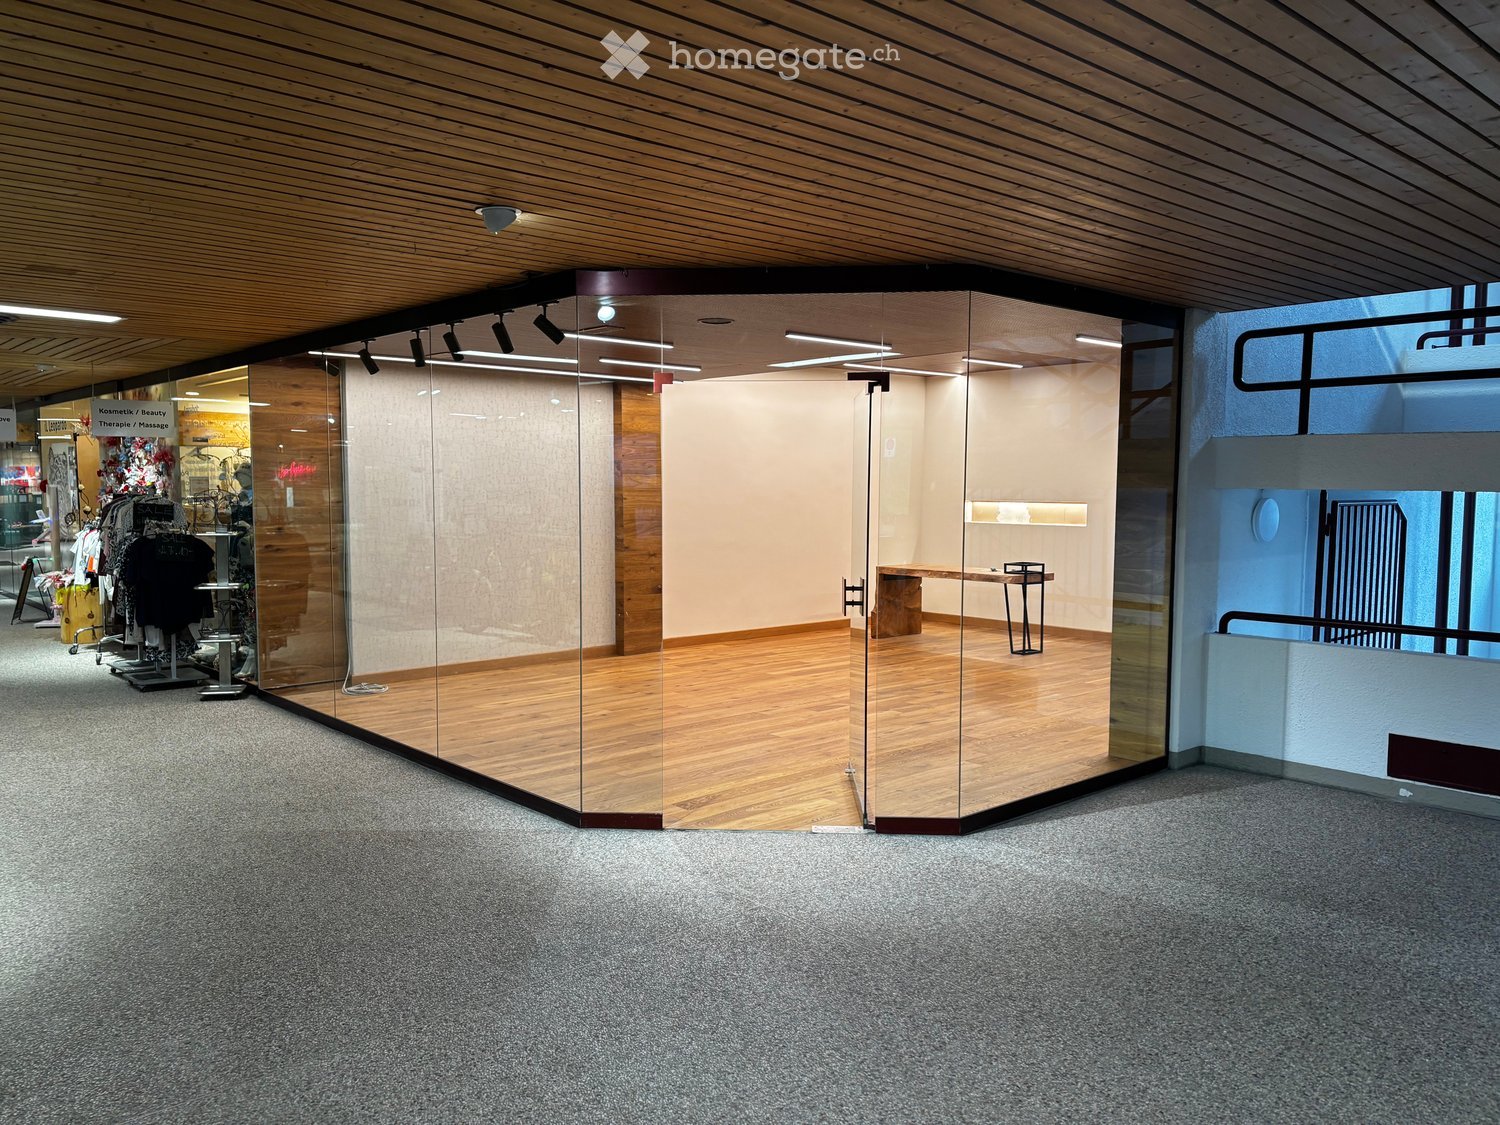
  • Modern hallway with wooden ceiling, glass partitions, and carpeted floor. Features a small table and chairs in one section, and a clothing display area visible through the glass.
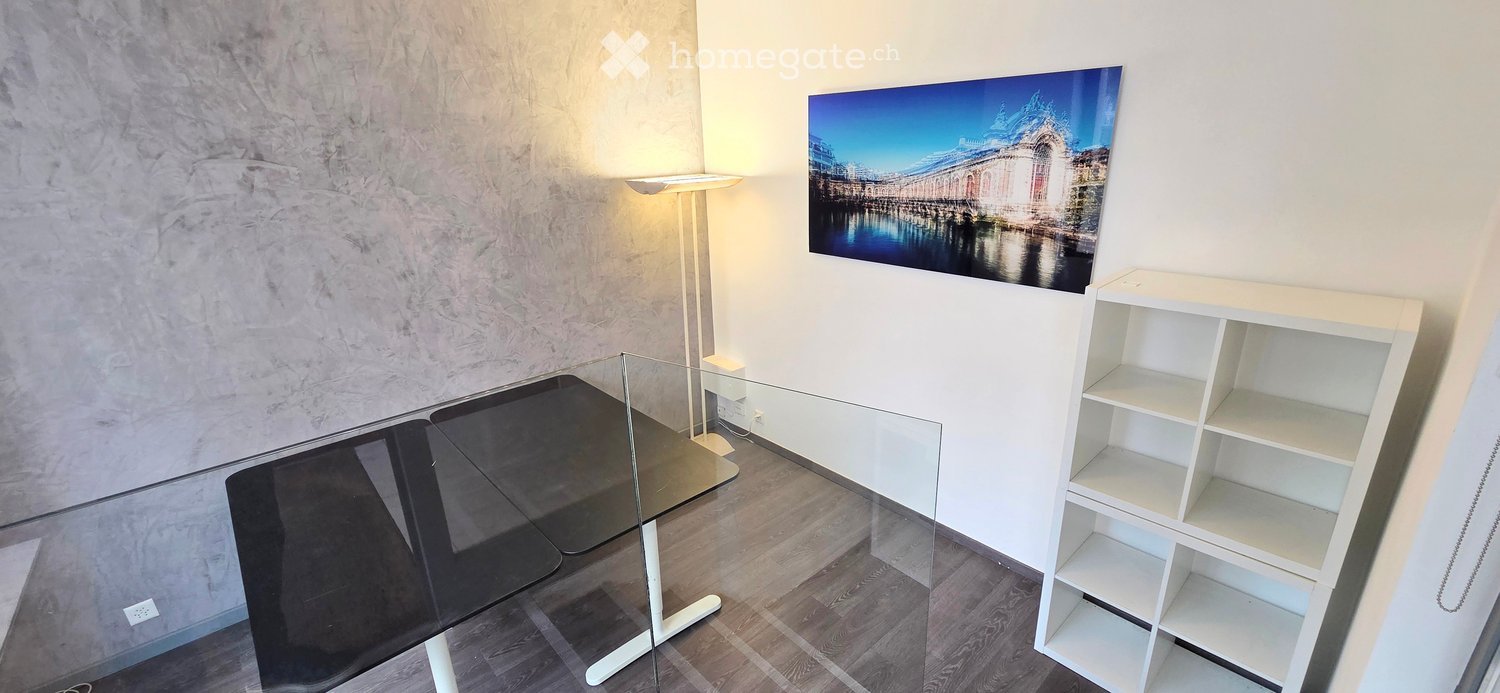
  • Minimalist room with wooden flooring, white walls, and a single bench with a small table.
  • Modern, minimalist room with wooden flooring, white walls, and recessed lighting. Features a small table and a stool.
  • Small bathroom with a sink, faucet, and toilet. The walls are painted in a neutral tone, and the floor is tiled.
  • Empty hallway with wooden flooring, white walls, and recessed lighting. A ladder and some boxes are placed against the wall near the end of the hallway.
1 / 5
CHF 500,000.– Top
60m² floor space
Via dal Bagn 50, 7500 St. Moritz

Commercial Premises for Sale in St. Moritz – Via dal Bagn 50

Unique opportunity in the heart of St. Moritz: A commercial premises on the ground floor, recently renovated in 2025, ideal for retail or shop. With a total area of 60 m² and a ceiling height of 350 cm, the space offers a bright, modern, and versatile environment, ready to be personalized according to your needs.Main features of the premises: • Minimalist and modern rooms: Precious wood flooring, white walls, and recessed lighting for an elegant and professional atmosphere. • Internal bathroom: Small bathroom with sink and toilet, with tiled floor and neutral walls. • Functional corridor: Wide corridor with wood flooring and recessed lighting. • Accessibility: The premises are equipped with an elevator and are wheelchair accessible, ensuring maximum comfort for customers and employees. • Parking available nearby. • Available immediately. Location and surroundings: Located in the prestigious Via dal Bagn 50, this premises enjoys a strategic position in the renowned center of St. Moritz. The area is quiet, providing a peaceful environment for work and customer care. Within a few steps, you can reach: • St. Moritz bus stop – just 1 minute walk • Galerie Apotheke (pharmacy) – 1 minute walk • Coop supermarket – 4 minutes walk • Via da Scoula school – 6 minutes walk • St. Moritz train station – 11 minutes walk • Nearby, you can also find a lake and a river, making the area particularly attractive for residents and tourists. This premises represents an exceptional opportunity for those who want to open or transfer their business in one of the most exclusive and frequented destinations in the Swiss Alps. Don't miss this opportunity!

Travel time
-
  • Balcony overlooking a lake with mountains in the background, featuring outdoor seating, potted plants, and umbrellas.
  • Outdoor terrace with wooden furniture, potted plant, scenic mountain and lake view.
  • Cozy wooden bedroom with two single beds, nightstand, table, and a large window offering a scenic view.
  • Wooden balcony with a scenic view of a lake and mountains, featuring a bench, chair, and small table.
1 / 4
Price on requestTop
388m² floor space
3855 Brienz

Rare Lakefront Hotel for Sale in Brienz (BE) - Large Parking, Terrace & Boat Dock -Available NOW

Rare Lakefront Hotel for Sale in Brienz – Fully Operational with Private Parking, Terrace & Boat DockAvailable immediatelyA rare opportunity to acquire a fully operational lakefront hotel property in Brienz, located in the world-famous Interlaken tourism region of Switzerland.The property enjoys a prime position directly on the shores of Lake Brienz, offering breathtaking panoramic lake views, a large sun terrace, a private boat landing stage, and a large private outdoor parking area.The hotel is currently in normal operation, allowing the buyer to take over immediately and continue the business without interruption.Property Highlights • 9 guest rooms plus 1 additional staff room suitable for employee accommodation • Fully operational hotel business+Restaurant with immediate takeover potential • Large private outdoor parking area with approx. 30 parking spaces • Direct lakefront location with unobstructed views of Lake Brienz • Large panoramic terrace • Private boat landing stage • Total land plot of over 3,000 m² • Restaurant premises included within the hotel property (equipped with the essential infrastructure for restaurant operations) The property offers strong flexibility for both owner-operators and investors.The hotel and restaurant can be operated together as one integrated hospitality business, or the restaurant premises can be leased separately to an independent restaurant operator, creating an additional rental income opportunity.The Restaurant:The restaurant is equipped with the essential infrastructure for restaurant operations, including: • Indoor dining area (approx. 50 seats) • Large lake-view sun terrace (approx. 60 seats) • Separate lake-view event / banquet hall, suitable for group dining, weddings, and private events • Commercial kitchen with essential equipment installed • Bar area with serving counter • 1 Large Storage room plus 2 large walk-in freezers • Guest restrooms • Separate staff entrance The existing infrastructure allows immediate restaurant operation, reducing the initial setup costs.Located in one of Switzerland’s most visited tourism regions, the property benefits from year-round demand from international tourists, Swiss domestic travelers, lake visitors, groups, and event guests. Its direct lakefront position, private parking, and boat access make it a highly attractive hospitality asset in the Bernese Oberland.This property is suitable for boutique hotel operation, family-run hospitality, lakefront holiday accommodation, hotel investment, event and wedding concepts, or an integrated hotel-and-restaurant business.The hotel is available for immediate takeover.The restaurant premises are also currently available for lease.For further information or to arrange a viewing, please contact us.

Stéphane Langlois

Stéphane Langlois

1 / 13
Stéphane Langlois

Stéphane Langlois

  • Parking space
  • Balcony / Terrace
  • Garage
  • +1
CHF 960,000.–
Le Crêt-de-l'Eau 6, 2108 Couvet

Couvet - Rental Income Building with 3 Apartments

SituationThe rental income building is located in Couvet, in the heart of the Val-de-Travers, and benefits from a pleasant environment within a community with the necessary daily amenities.Couvet has an interesting situation in the canton of Neuchâtel and is one of the main poles of the Val-de-Travers. The region is appreciated for its natural setting, quality of life, and proximity to the various centers of the valley.Property DescriptionThe building consists of three apartments, spread over three levels, as well as a garage of approximately 30 m².The ground floor accommodates a 3.5-room apartment of approximately 85 m², while the first and second floors each comprise a 4.5-room apartment, offering respective surfaces of approximately 107 m² and 100 m².The ensemble presents an existing rental situation and currently generates regular rental income. This configuration makes it a particularly suitable property for a buyer looking to invest in a rental income building of manageable size, composed of apartments with comfortable surfaces.The current oil heating system will soon be replaced by a connection to the district heating network. A contract has already been concluded with the competent authorities, in accordance with the proposed terms.Parking SolutionsThe property has a garage of approximately 30 m², currently rented separately and complementing the rental income, as well as two outdoor parking spaces located on the property.Additional InformationMore detailed information about the building, its rental situation, and its characteristics is available upon request.Rental Situation (excluding charges): • 3.5-room apartment - ground floor - approx. 85 m² CHF 750.-/month • 4.5-room apartment - 1st floor - approx. 107 m²CHF 1'000.-/month • 4.5-room apartment - 2nd floor - approx. 100 m²CHF 1'270.-/month • Garage - ground floor - approx. 30 m² CHF 70.-/month • CURRENT TOTAL: CHF 3'090.-/month, i.e. CHF 37'080.-/year

  • Parking space
  • Balcony / Terrace
  • Garage
  • +1
Travel time
-
1 / 32
  • Parking space
  • Balcony / Terrace
  • Garage
  • +1
CHF 1,490,000.–
636m² floor space
Kirchbergstrasse 6, 3324 Hindelbank

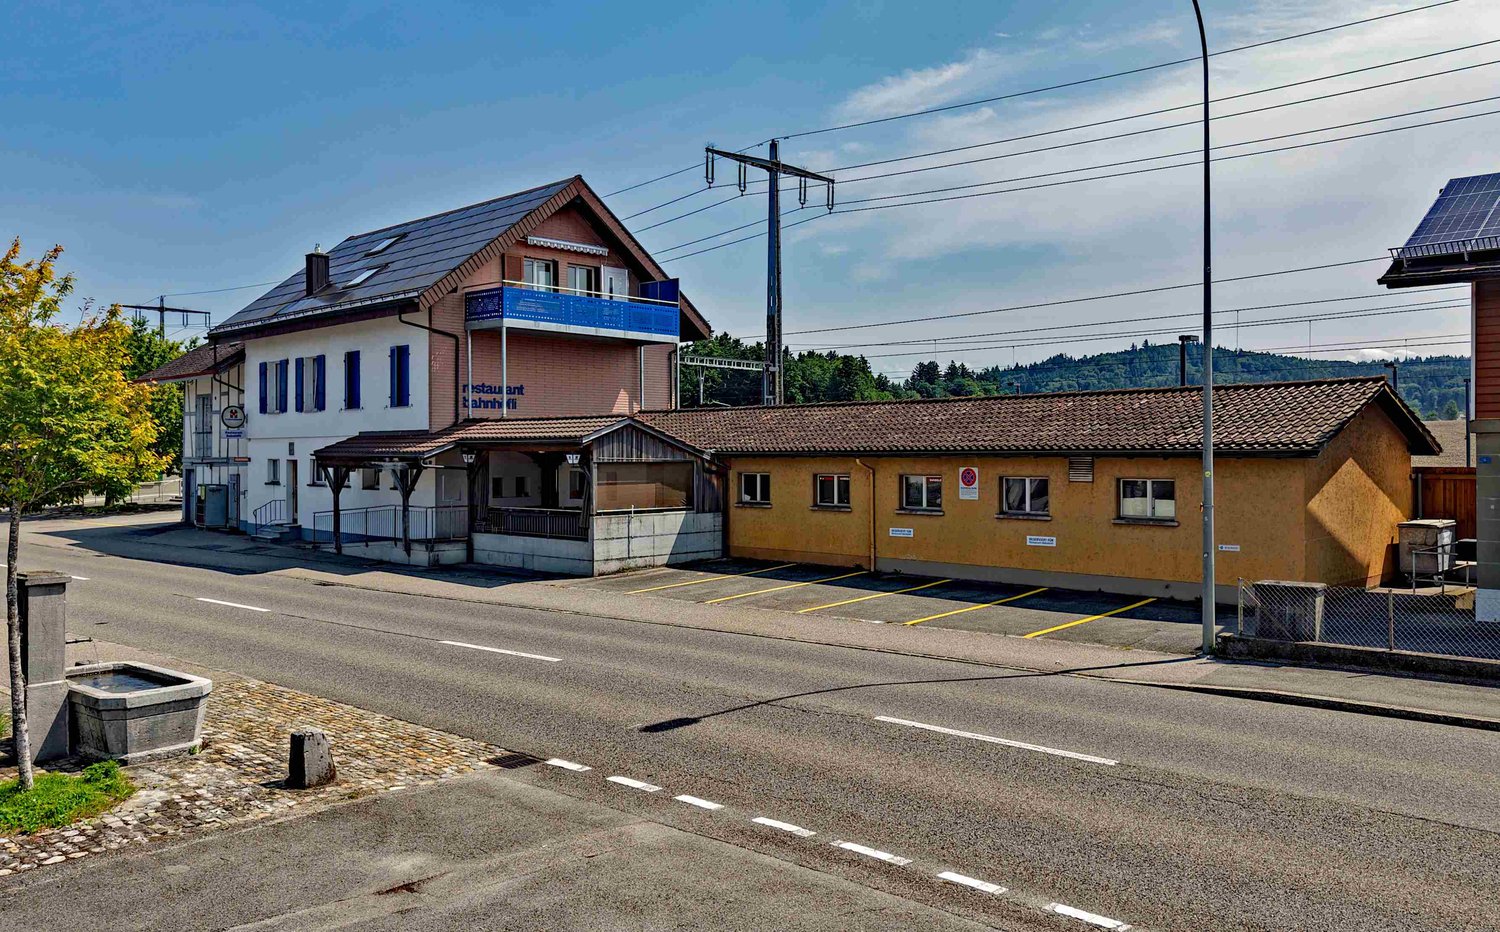
Restaurant Bahnhöfli - a property with various sources of income

Centrally located and easily accessible You can enter the building directly from the platform of Hindelbank train station. With a half-hourly frequency, you can reach Bern in 14 minutes and Burgdorf in 7 minutes. Additionally, numerous parking spaces are available right in front of the building. Restaurant, 3.5-room apartment, studios, and PV system The Restaurant Bahnhöfli gives the building its name, but the property has much more to offer. The restaurant spans the entire ground floor with a guest room, bowling alley, and its ancillary rooms. Additionally, a wonderful vaulted cellar for large events and a Sääli on the upper floor for smaller celebrations are included. In the formerly listed annex, four comfortable studios were built a few years ago. Two more studios are located on the upper floor of the main building. The residential offer is rounded off by a huge 3.5-room apartment on the top floor. With an annual production of around 23 MWh, the in-roof photovoltaic system installed in 2017 provides additional income. Restaurant with potential for reuse The restaurant's premises were last comprehensively renovated over 40 years ago. Accordingly, there is now a significant need for renovation. This is an ideal opportunity to consider a reuse. The location directly at the train station with numerous parking options is also perfectly suitable for future use as an office, practice, retail space, or training rooms. Only the building's age is old In the last ten to twenty years, massive investments have been made in the property. In addition to exterior painting work, all windows, the heating system, the two boilers, the bathrooms, the kitchens, and most of the floor coverings have been replaced. A purchase that pays off Currently, an income potential of around CHF 95,000 per year can be expected, resulting in a gross return of over 6 percent. Interested? Do not hesitate to request the detailed sales documentation from us or to inquire about a viewing appointment. We are also happy to answer any questions you may have.

  • Parking space
  • Balcony / Terrace
  • Garage
  • +1
Travel time
-
Danny Caldas

Danny Caldas

1 / 15
Danny Caldas

Danny Caldas

CHF 1,290,000.–
614m² floor space
ZI Pré-Bryand 14, 1510 Moudon

Moudon - 3 industrial boxes "GreenPlaces" on 3 levels fully equipped

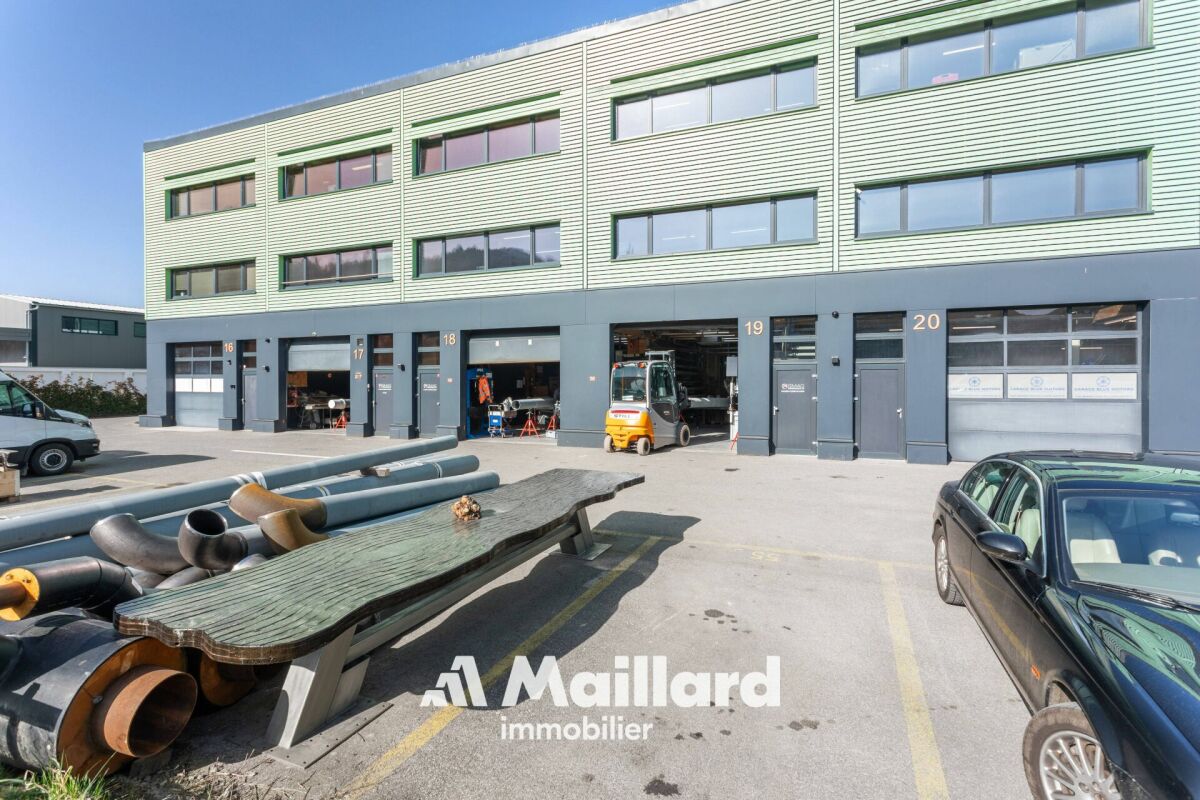
Set of modular industrial halls (3 boxes) - 600 m² A Maillard exclusivity !LocationLocated in the Moudon industrial zone, this set benefits from an environment dedicated to craft and industrial activities. The sector offers practical access for companies while remaining well connected to the region's main road axes.Object descriptionThis set consists of three industrial halls of the box type developed over three levels and totaling just over 600 m² of usable space, or about 200 m² per floor. The surfaces have undergone quality fittings allowing for versatile use, both for craft activities and for administrative or technical functions.On the ground floor, each box accommodates a functional workshop area. The spaces are complemented by sanitary facilities including toilets and showers, a kitchenette, as well as large storage areas allowing for practical organization of equipment and materials.The first floor offers two distinct configurations. One of the boxes is fitted out as a storage space with shelving, while a kitchen with a break area has been integrated to offer a comfortable break space. The two other boxes have been transformed into a clean room, ideal for assembly or packaging activities requiring a clean and controlled environment. A SAS serving as a changing room is present at the entrance to this area, allowing preparation before entering.On the second floor, the three boxes have been combined to create a particularly pleasant administrative work environment. This floor accommodates a vast open space, a large conference room, a closed office, as well as a small meeting room. A bathroom with a shower completes this floor, as does a dedicated archive room.Ideal for technical, medical, watchmaking, or e-commerce activities.ParkingThe sale includes 7 outdoor parking spaces, offering a practical parking solution for employees or users.

Travel time
-
Victor Popoff

Victor Popoff

1 / 13
Victor Popoff

Victor Popoff

  • Parking space
  • Balcony / Terrace
  • Child-friendly
CHF 1,290,000.–
12 rooms
Rue du Cougnon 4, 3961 St-Jean VS

Majestic Vacation Residence - Group Accommodation

Majestic Vacation Residence - Group Accommodation transformable into tourist residencesThis majestic mansion, built in 1929, is situated on a beautiful 5119 m2 plot of land with lawn and trees. The views are magnificent: snow-capped peaks of the Val d'Anniviers, alpine pastures, and traditional villages.The Val d'Anniviers, with its 220 km of ski slopes - often described as the most beautiful valley in the Valais Alps, located between the Matterhorn and Verbier - offers the longest ski seasons and the best sunshine in the region. In the summer, there are 320 km of beautiful hiking trails to explore while admiring the peaks over 4000 m high, mountain bike trails, high-mountain runs, paragliding, bungee jumping, via ferrata, swimming pools, wellness centers, and numerous restaurants offering local gastronomy.St-Jean is one of the picturesque villages, breathing the authentic charm of chalets, raccards, and mazots made of wood from days gone by. The slopes of the Grimentz-Zinal ski area lead directly to St-Jean. A few minutes by car or post bus are enough to reach one of the ski stations in the valley: Grimentz-Zinal (with 120 km of slopes reaching 2900 meters and numerous freeride areas), Saint-Luc-Chandolin (70 km of slopes), and Vercorin (35 km of slopes). Sierre is 20 minutes away, and Sion is 30 minutes away.This impressive building is built on 4 levels and consists of:Basement • Distribution room • 3 large cellars for storage • Laundry room • Boiler room • WC • Access from the gardens for deliveries Ground floor • Elevated entrance with 4 columns • Entrance hall with reception/walk-in closet • Impressive entrance hall with granite floor from Sembrancher and majestic wooden staircase. A beautiful chandelier made of wrought iron crowns the staircase. • Spacious reception room with high windows, a monumental fireplace, and a remarkable ceiling with exposed beams (height 3.60 m) • Dining room fully paneled with wood from the region and equipped with a monumental fireplace (currently equipped with a cast-iron wood stove) • Professional kitchen fully equipped (renovated in 2012) • WC with sink • Terrace accessible from the kitchen 1st floor • 4 beautiful rooms with paneled ceilings, each equipped with a sink • Bathroom with two showers and a sink • Bathroom with three showers and a stainless steel sink with 4 mixers • Bathroom with bathtub, sink, and WC • Separate WC 2nd floor • 6 dormitory rooms with built-in wardrobes, three of which have sinks • Bathroom with shower and sink • Separate WC Attic • Attic that can accommodate 2 additional rooms. Exterior • Splendid mountain garden with playground and a wood • Typical, old Raccard of the Val d'Anniviers made of old wood on 3 levels, to be restored • The views are magnificent, the situation very quiet, ideal for rest and relaxation, just a few minutes from the ski stations in the valley. Particularities • Various renovations have been carried out: kitchen 2012, electrical panel 2021, heating 2003 • Fire alarm system according to standards, connected to the fire department • Woodwork in larch and arve. The ceilings are paneled or have exposed beams. • The hardware...

  • Parking space
  • Balcony / Terrace
  • Child-friendly
Travel time
-
Patricia Burgner

Patricia Burgner

1 / 13
Patricia Burgner

Patricia Burgner

CHF 730,000.–
5.5 rooms
Chemin de la Ruaz 3, 1880 Bex

PPE Pretty Clos Lot 1 - Office/Local 5.5 rooms on the ground floor

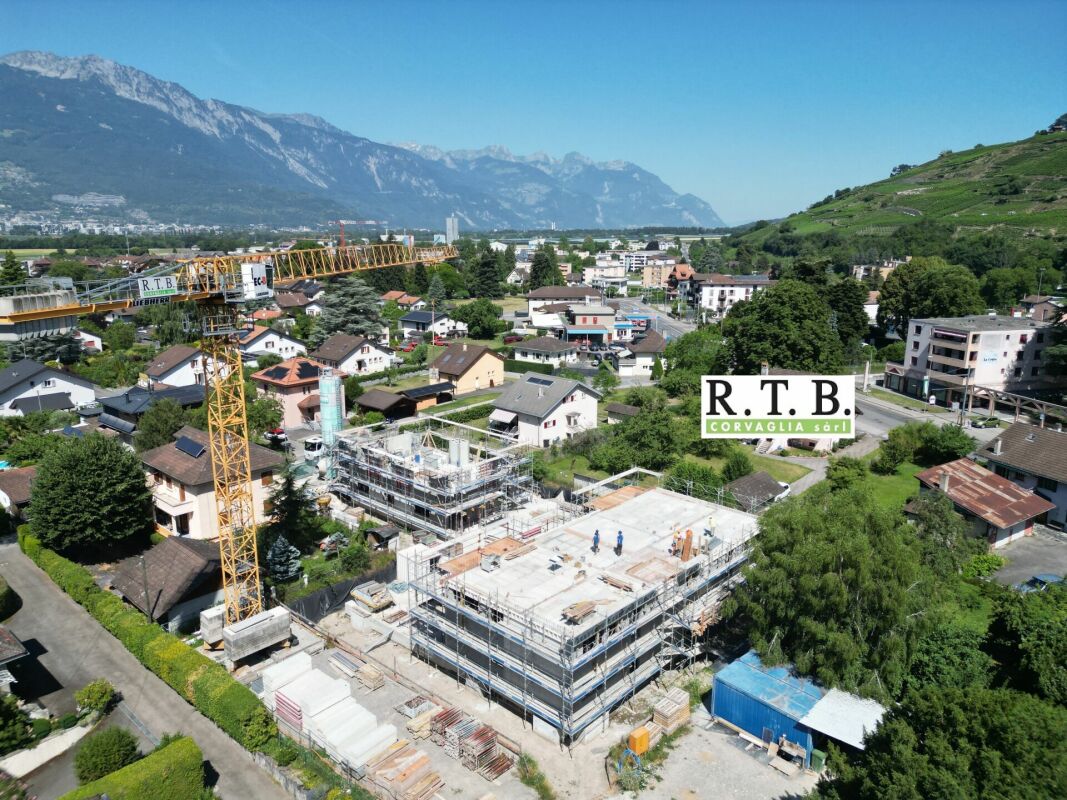
PPE Pretty Clos Lot 1 - Office/Local with 5.5 rooms, terrace, and garden The new project named PPE Pretty Clos, offered by the contractor, will seduce you with its ideal location in the small town of Bex, whose municipality extends from the banks of the Rhône to the summit of the Diablerets (3210 m). Located at the end of a central area and nestled between two zones of low density and public interest, this sunny plot of over 2500 m² will accommodate 2 PPE buildings that will house 11 apartments.The general contractor RTB Corvaglia Sàrl is pleased to provide you with the following details of this new high-quality promotion: • A contemporary project with classic and elegant lines • Located on a sunny plot of over 2500 m² • 11 apartments from 2.5 to 4.5 roomsBuilding Pretty Clos A: 5x 4.5 rooms, 1 commercial unitBuilding Pretty Clos B: 3x 3.5 and 3x 2.5 rooms • Beautiful terraces on the ground floor and spacious balconies • Nice outlook • Flexibility in the finishes, which are left to the discretion of the buyers • Our sales plans clearly indicate the different measurements: net living area (cut-off measurements), living area, and net sales area (weighted measurements). Lot 1 is a pleasant office/local with 5.5 rooms located on the ground floor of building A. It stretches from east to west, is located on the left side of the building, and offers a living area of approximately 118 m². It is complemented by a west-facing terrace of approximately 25 m² and a private garden of almost 147 m².As soon as you enter, a spacious vestibule with built-in cupboards leads to a separate toilet, equipped with a space for installing a washing column. A corridor in the shape of an "L" leads to the various rooms, which are sensibly distributed: four consultation rooms ranging from 10 to 17 m² are arranged around a common area of 35 m², which is bright and equipped with windows and a separate kitchenette. This area can ideally serve as a waiting room with direct access to the garden. Two additional toilets of approximately 4.5 and 5.4 m² can also accommodate professional equipment.The weighted net sales area is estimated to be around 130 m².Like the apartments in the residence, this office/local also has a basement. An indoor parking space is available for an additional 38,000 CHF. It is also possible to purchase one or two outdoor parking spaces at a unit price of 18,000 CHF.The total purchase price starts at 768,000 CHF, depending on the number of parking spaces chosen. Technical Details • The weighted measurements are calculated on the net sales area (SVN) • Flat roof on reinforced concrete • Perimeter insulation • Elevator • Heating system with underfloor heating • Thermal and photovoltaic system • Thermostat in each room and living room • Remote reading of individual meters • Windows with double or triple glazing • Aluminum blinds • 30x60 cm tiles in the living area • Laminate flooring in the bedrooms • Room for installing a laundry column Amenities Immediate proximity (5-10 minutes on foot): grocery store, butcher, bakery, Coop, Migros, Denner, restaurant, post office, bank, pharmacy, hairdresserLife around the child: • The "Le Mille-Pattes" nursery is 400 meters away • The UAPE pop e poppa is 900 meters away • The "Croc'Pom" nursery is 1.6 kilometers away Education: • Primary and secondary schools in Bex are between 500 and 1000 meters away • The Berufsschule du Chablais in Aigle is 11 minutes by car and 23 minutes by public transport Distances: • Bex train station is 800 meters away • Aigle is 6 minutes by train, Montreux is 20 minutes by train • Lausanne is 31 minutes by train, Geneva airport is 44 minutes by train Facilities • Spacious terraces on the ground floor • Green area for relaxation • Play area of approximately 95 m² • Basement for each apartment • Underground parking with 13 parking spaces • 27 underground bicycle parking spaces • 7 outdoor parking spaces • 4 visitor parking spaces Notes • During the last five years, the average annual number of built apartments in the municipality was 1.4%, while the current vacancy rate is 0.6% (as of June 1, 2024). • Property prices have increased by 8.3% over the last five years (canton: +20.6%). • The purchase is made through a land share purchase and is linked to a general contractor contract. The buyers thus save on the land transfer tax. • This beautiful, high-quality promotion is realized, built, and sold by R.T.B. Corvaglia Sàrl. • Construction management: Axel Bressoud

Travel time
-
  • brown wooden exterior, red entrance, 2 balconies, flag, barrel in front
  • Apartment buildings, wooden facade, many windows, flags in front, car parking, green lawn, surrounding hills
  • Dining area with wooden walls, dining table, and kitchen with appliances like a coffee machine and refrigerator
  • Wooden dining room with tables and chairs, large clock, TV, framed painting, wooden walls, wooden ceiling
  • Entrance hallway with white walls and tiles, wooden spiral staircase, two purple floor rugs, picture frame, light fixtures, and door at the end
  • Bedroom with wooden walls, bed with floral bedding, chair, bedside tables, wall picture, and open door to the hallway.
  • white tiled, shower stall, toilet, sink, mirror, hairdryer, towel rack
  • Decorative paint on walls, a picture frame, a wooden railing, tiled floor, and an entrance
  • a kitchen with white cabinets, granite countertops, a microwave, a stove, and an oven, a wooden table, and a green chair
  • glass table, sofa, TV, glass window, plant, wooden ceiling, chair, table
  • Bathroom with bathtub, sink, skylight, tiled floor, towel rack, cabinet, laundry basket, decorative objects
  • kitchen with wooden walls, electric stove, dishwasher, washing machine, wooden cabinets, granite countertop
  • long corridor with wooden door, violet rugs, white tiles, wooden ceiling, picture frames on the wall, white and purple boxes on a shelf
  • Mountains in the background, roads in the valley, green grass
  • 2 houses with mountains in the background
1 / 15
Apartment buildings, wooden facade, many windows, flags in front, car parking, green lawn, surrounding hills
Dining area with wooden walls, dining table, and kitchen with appliances like a coffee machine and refrigerator
Wooden dining room with tables and chairs, large clock, TV, framed painting, wooden walls, wooden ceiling
CHF 819,000.–
11.5 rooms
Hauptstrasse 42, 3943 Eischoll

Charming Bed and Breakfast in Eischoll

Live like you're on vacation! The pure leisure pleasure, such as hiking, biking, skiing, etc. starts in the family-friendly holiday destination high up in the Valais mountains directly in front of the house door. • Sale as holiday home (second home) possible. • Sale to non-Swiss (persons with residence abroad) not possible. Highlights of the property • Move in and live • Ideal as a rental property • Ideal for a family • Spacious balconies with views of the Valais mountain world • Ski and bike paradise • Surrounded by breathtaking hiking trails • Shopping opportunities, restaurants, and primary school just a few minutes away • Various parking options Location and accessibilityEischoll is located on a terrace on the southern slope of the Rhone Valley and is at 1,230 m above sea level. The neighboring municipalities are Unterbäch and Bürchen, as well as Turtmann-Unterems and Ergisch. Eischoll is very easily accessible by well-developed road and public transport (cable car) throughout the year.The B&B is located in a central location directly on the main street, just a few minutes' walk from the cable car. Description of the propertyThis well-maintained and extremely versatile property impresses with a generous net living area of 247 m² and a well-thought-out room layout over three floors. Whether as a private home with an annex or as a guest house with an operator's apartment, numerous possibilities are open to you here.When entering the property, you are greeted by a welcoming entrance area that leads directly into the charming breakfast room and a separate office or reception, ideal for professional guest operations. The kitchen is functional and practically equipped and offers everything needed for daily use.On the first upper floor, five bright, lovingly furnished guest rooms await you, each with its own shower, toilet, and sink. Three of the rooms also have their own balcony, a valued extra for your guests.The apartment on the 2nd upper floor offers a lot of living comfort. A spacious bathroom with storage room, two bedrooms, and a cozy living area with direct access to the balcony make this retreat perfect. The practically equipped kitchen is supplemented by an adjacent Reduit.In the house, mostly low-maintenance plate floors were laid; in the rooms, a modern and low-maintenance vinyl floor provides a pleasant atmosphere.The heating of the property is environmentally friendly via district heating from a wood chip system. The heat distribution is well thought out. On the upper floors, a pleasant underfloor heating provides uniform warmth, while radiators are used on the ground and lower floors.A large cellar, the laundry room, and the bar, which can also be used as a hobby room, round off this interesting offer.In front of the house, six outdoor parking spaces are available for shared use. Additionally, there are further public parking options directly in front of the property. Room conceptBasement • Bar / Carnozet • Cellar / Hobby room • Laundry room and technical room Ground floor • Corridor • Kitchen • Breakfast room / lounge • Office / reception • Access to the basement Upper floor • 5 guest rooms with bathroom • Upper floor • 3.5-room apartment with balcony • Attic Renovations to the house since 2015: • Connection to the district heating network of the municipality of Eischoll • Windows with 3-fold glazing • Skylights with insulation • Fiber optic network • Floors The annual ancillary costs (heating, water/sewage, general electricity, waste, insurance) amount to around CHF 8,000.00.Sales price: CHF 819,000.00 for this well-maintained property with inventory and the well-maintained guest history with loyal regular customers.Availability: Immediately or by arrangement General information about EischollEischoll is located at 1,230 m above sea level, just 20 minutes from Visp, and impresses with its quiet location and unobstructed view of the Valais mountain world. The municipality offers modern infrastructure, sustainable district heating from wood chips, and a comprehensive fiber optic network.The family-friendly village has a joint primary school, good connections to secondary schools, and diverse leisure activities: a small ski area with night skiing, varied hiking trails, and bike trails. In the spring, the rare, lilac-colored light flower blooms and transforms the surroundings into a magical flower sea, a real natural highlight.

Travel time
-
Remo Wyss

Remo Wyss

1 / 16
Remo Wyss

Remo Wyss

  • Balcony / Terrace
  • Garage
  • Pets allowed
  • +2
CHF 755,000.–
4.5 rooms
Gartenstrasse 3, 3176 Neuenegg

Modern apartment with studio in Neuenegg

Two worlds, one home: apartment and commercial space/studio At Gartenstrasse 3 in 3176 Neuenegg, there is a rare opportunity to acquire a spacious owner-occupied apartment. Optionally, a commercial space can be purchased for CHF 160,000. This combination creates the highest flexibility for living and working under one roof. The property was built in 2008 in solid massive construction and is located in the central village core of Neuenegg.Room layout in detailThe apartment has 4.5 rooms, which are distributed over a well-thought-out and practical floor plan. Rooms 1 and 2 have direct access to the terrace and are ideal as bedrooms. Room 3 can also be used as a bedroom, but due to its location and room layout, it is particularly suitable as a home office or workspace. There is a direct access to the balcony from here. The bathroom with bathtub is located next to the rooms. Additionally, the apartment has a separate guest toilet with integrated washing tower, providing an additional toilet next to the main bathroom.The living room, with its open and bright design, is the heart of the apartment. The high-quality, oiled Doussié hardwood floor made of noble African hardwood gives the room a warm and elegant atmosphere. The Swedish stove provides additional comfort, creating a cozy atmosphere on cooler days.The direct access to the terrace connects the indoor and outdoor areas in a pleasant way and invites you to coffee breaks, relaxed evenings, or cozy hours outdoors. The adjacent kitchen is open and functionally connected to the living area, so cooking, eating, and lingering harmoniously flow into each other - ideal for everyday life with family and guests.The commercial space - versatile and usableIn addition to the apartment, there is a separate commercial space that can be used flexibly for different purposes: as a practice, studio, sales area, hobby room, extended living space, or as an additional, professionally separated office. This dual use makes the property particularly interesting for buyers who want to combine business and private use, but also for investors who want to rent out the commercial space separately and thus open up an additional source of income. The clear separation of residential and commercial units ensures discretion and professionalism without the two uses disturbing each other.Equipment and technical featuresThe property is equipped with underfloor heating, which provides a pleasant and even room climate. The full basement provides additional storage space for wine, tools, or seasonal items. A lift in the building enables convenient, step-free access to the apartment, an important aspect for long-term living quality and barrier-free access. A garage parking space is included and provides weather-independent, secure parking. The multi-family house has a total of 11 apartments and thus conveys a manageable, well-kept living environment with a personal atmosphere.Unique location and unparalleled potentialThis owner-occupied apartment with additional commercial space at Gartenstrasse 3 combines thoughtful, comfortable living with entrepreneurial flexibility. The commercial space offers versatile usage possibilities and is ideal for people who need additional space separated from the living area - be it as an office, studio, workshop, practice, or for other individual purposes.

  • Balcony / Terrace
  • Garage
  • Pets allowed
  • +2
Travel time
-

Suggested properties for you based on search results