2025 results - Commercial, Office, Storage room to buy in Switzerland

1 / 10
CHF 1,026,000.–
1510 Moudon

Rental Building with Yield

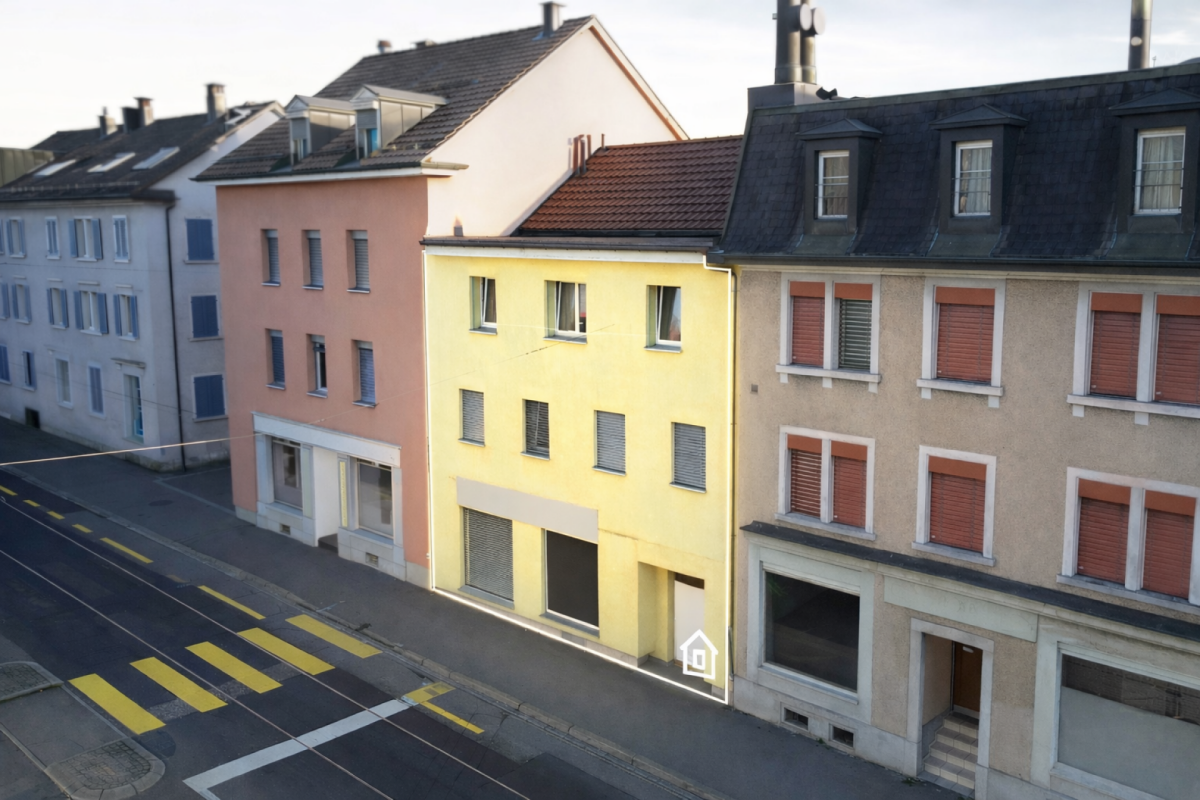
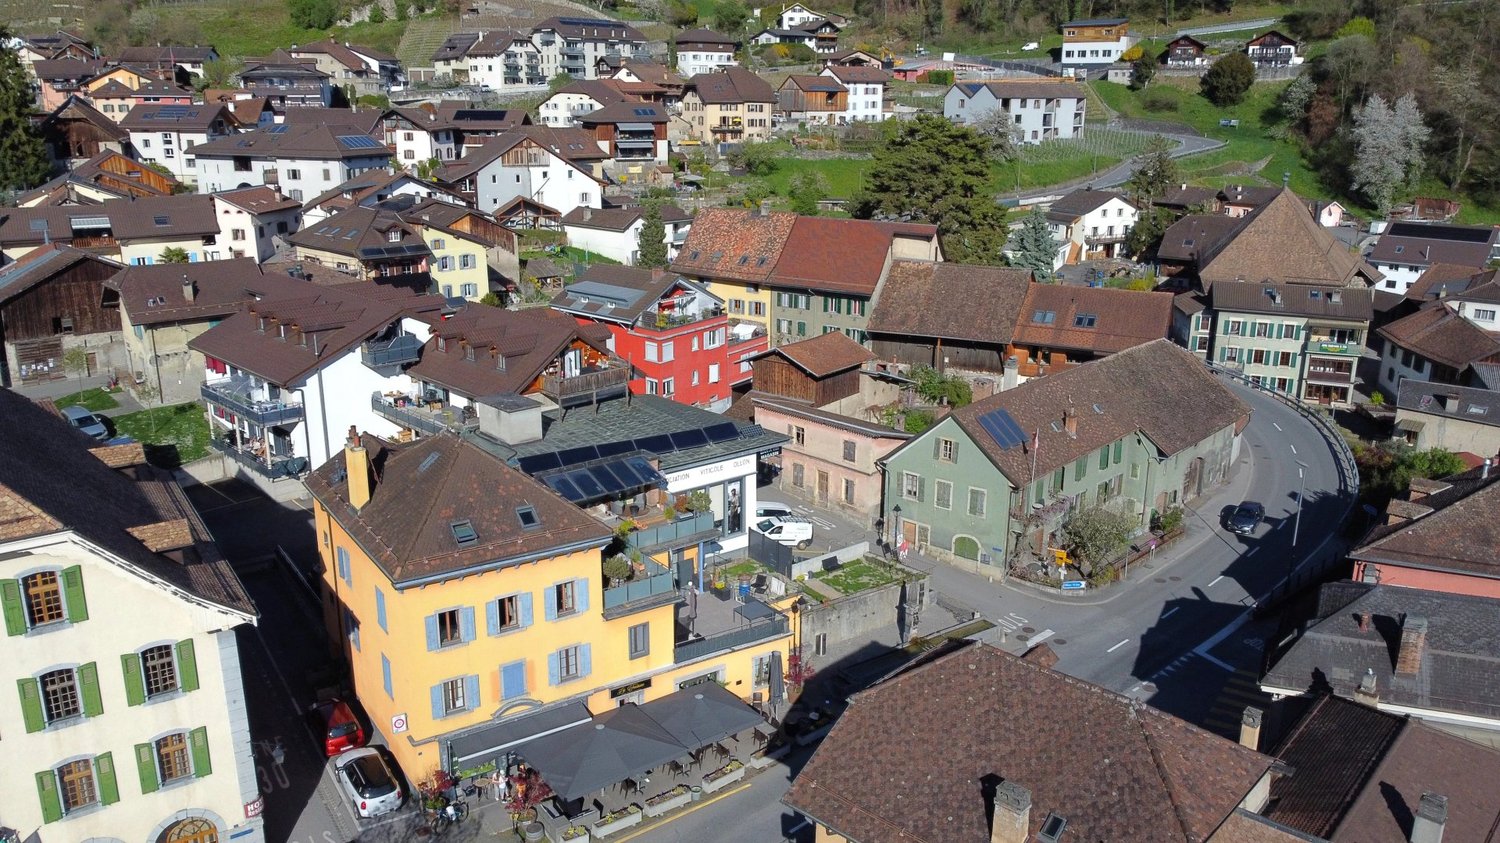
In the heart of Moudon's old town, this 1750-built rental building offers an investment opportunity in a character building, fully rented and generating stable rental income. The location is privileged: shops, schools, and public transport are just a few steps away, in a district capital appreciated for its quality of life and its position between Lausanne, Yverdon-les-Bains, and Fribourg. The building consists of six units spread over five levels: a commercial space on the ground floor, a 2.5-room apartment on the 1st floor, a 2.5-room apartment on the 2nd floor, two 1.5-room apartments on the 3rd floor, and a 2.5-room apartment on the 4th floor. The building has a communal laundry room and heating is provided by a gas installation with radiators. The annual rental income is CHF 51'300.-, without vacancy, for a gross yield of 5%. The rental structure, composed of small units complemented by a commercial space on the ground floor, corresponds to a sustained demand in the center of Moudon and ensures a good risk distribution. The last renovation works date back to the end of the 1980s and the current rents are below market values. A renovation program, particularly in the field of energy, would allow for the repositioning of rents and a significant improvement in yield in the medium term. The building is listed in the architectural inventory of the canton of Vaud as note 2, guaranteeing its heritage value.

1 / 11
CHF 750,000.–
6.5 rooms
6835 Breggia

Grotto 6,5 with dining area, rooms and large land.

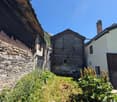
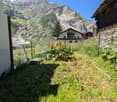
In Breggia, more precisely in the picturesque fraction of Muggio, a location immersed in the lushest green, an excellent destination for anyone seeking a life of relaxation, we propose for sale a profitable building to be renovated.The property is located in a quiet area, surrounded by nature, ideal for those seeking an oasis of peace. In the immediate vicinity, you can find trails for walks and outdoor activities, perfect for lovers of open-air life.The structure, thanks to its large windows and careful arrangement of light points, enjoys good natural brightness, creating a welcoming and relaxing environment.Outside, the property includes a vast plot of 24,000 square meters, ideal for those who desire a large, customizable green space where a stable with an agricultural constraint is also present, perfect for rural activities.From the property, you can admire a splendid view of the surrounding landscape, which contributes to creating a unique and serene atmosphere.Inside, the ground floor accommodates a large room with a fireplace, a dining room with a kitchen, and two bathrooms, one for men and one for women. This floor is currently used for restaurant activities but can be easily transformed into a spacious living room through a change of destination.The construction, although requiring some interventions to maximize its potential, offers a solid base on which to build, providing a good opportunity for a successful real estate operation.Another factor that makes the opportunity interesting from an economic point of view is the possibility of purchasing only the grotto with its land, without agricultural constraints, making the offer particularly flexible.The property consists, on the ground floor, of the large room with a fireplace currently used for restaurant activities, a dining room with a kitchen, and two bathrooms, one for men and one for women. Climbing via a staircase, you reach the first floor, which consists of three double bedrooms, a bathroom, and a storage room that can be transformed into a second bathroom. The lower floor finally hosts the raw, unfinished basement rooms, ready to be adapted according to needs.A TYPICAL GROTTO IN THE GREEN!!

1 / 26
CHF 1,950,000.–
13 rooms
5745 Safenwil

Living with freedom - including a separate 4.5-room apartment

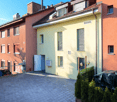
Move in, breathe a sigh of relief, arrive - Detached single-family house with annexWelcome to a home that not only offers space but also perspectives: spacious living, concentrated working, bringing generations together - and enjoying this rare feeling of width, light, and peace every day. This detached single-/two-family house convinces with an exceptionally harmonious floor plan on only two floors, a spectacular living area with impressive ceiling height, floor-to-ceiling windows, and a fireplace, as well as a very well-maintained 4.5-room annex with a separate entrance and its own garden seat.In front of you, a spacious courtyard awaits with numerous parking possibilities and a carport for two vehicles. Behind it, a protected, almost invisible garden unfolds - thanks to the adjacent agricultural area with tangible privacy: here you will hear more bird voices than neighbors.Already the arrival area is a real statement: Directly next to the main entrance lies a separately accessible, heated room - ideal as an office, practice, studio, fitness/hobby room, or playroom. The entrance hall welcomes you with a guest toilet and an additional room, which is currently used as a hairdressing salon - perfect if you want to stylishly combine living and working. The heart of the house is the impressive living/dining area: a lot of air, a lot of daylight, a cozy fire in the fireplace - and a kitchen that can be opened up to the room with a few adjustments (visualizations are available). The large windows bring the garden into the house; outside, the terrace area invites you to breakfast in the morning sun, long summer evenings, and relaxed weekends in the green.On the upper floor, an open gallery spans the arch over the living room - an architectural highlight that gives the house its special loft feeling. Here you will find the parental suite with its own bathroom and dressing room, two more bright bedrooms, a practical retreat, the separate laundry room, and a studio directly connected to another bedroom - ideal as a teenager area, guest suite, or creative workspace. The attic offers enormous storage space and additional potential for your ideas.The 4.5-room annex (113 m²) is independently accessible, very well-maintained, and immediately versatile: as a generational solution, for adult children, staff, as a practice/office unit, or for rent to relieve financing. The private garden seat makes it completely "house-like" - with real privacy.Animal owners also find ideal conditions here: the spacious, low-maintenance garden and the quiet, natural surroundings create the best conditions for relaxed walks and plenty of freedom of movement for your pets.Why this house is different:Because it is rare for size and transparency to come together so harmoniously. Only two floors, an exceptional sense of space, high usage flexibility, and a property that does not promise privacy but delivers it. Here you are not just buying square meters - you are investing in possibilities that grow with your life.Highlights at a glance: • Detached 8.5-room single-family house with spectacular living area (very high ceilings, floor-to-ceiling windows, fireplace) • 4.5-room annex (113 m²), separate entrance & private garden seat - ideal for multiple generations, practice/office, or rental • Perfect, spacious floor plan on only two floors - comfortable living without many stairsLarge courtyard with numerous parking spaces + carport for 2 cars • Separate, heated room directly at the entrance (office/practice/hobby/playroom) - discreetly accessible • Entrance hall with guest toilet + additional room (currently hairdressing salon) - living and working ideally combined • Kitchen can be opened to the living room (visualizations available) - modern, open living • Extensive, protected garden with high privacy; adjacent agricultural area without insights • Upper floor with open gallery, parental suite (bedroom + dressing room + en-suite bathroom), two children's rooms, retreat & separate laundry room • Studio with direct access to another bedroom - usable as a guest tract, teenager lounge, or studio • Enormous storage space & expansion potential in the attic • Versatile use: family paradise, generation house, living & working, partial/full rental of the annex Location advantage (Safenwil & region):Centrally located in the green: short distances to school, shopping, and leisure activities as well as quick connections via A1 and train to Aarau, Olten, and Zofingen. Zurich, Basel, Bern, or Lucerne can be reached in about 35-45 minutes depending on the connection. Directly in front of the house door, walking paths and bike routes begin - and on the weekends, the old town of Zofingen, the Aare bank, and the cultural and culinary offers of the region beckon.This suits you if??You love space, appreciate light and height, want to combine living and working under one roof, and at the same time seek privacy that you can feel.?You see flexibility as a real added value: today a family house, tomorrow a practice, the day after tomorrow a rental - this home grows with every phase of your life.Your next step:Photos show a lot - but not this sense of space. We would be happy to personally guide you through the living area with the gallery, show you the garden and the annex, and discuss the possibilities on site - including visualizations for the open kitchen. Write or call us: We look forward to your inquiry and organize a viewing at short notice.

1 / 11
CHF 1,200,000.–
Via Stazione 12, 6654 Cavigliano

Hotel-ristorante con 9 camere, giardino e 10 posti auto

A Cavigliano, nel cuore del Locarnese / Terre di Pedemonte, proponiamo in vendita l'hotel-ristorante "Da Peppino", una proprietà molto interessante situata in posizione centrale, panoramica e particolarmente soleggiata, proprio sopra la fermata della Centovallina.L'immobile si trova nel centro del villaggio, in una posizione strategica e ben servita, a soli 100 m dai trasporti pubblici, con negozi, scuole e servizi raggiungibili comodamente a piedi. Locarno dista circa 7 km e l'accesso all'autostrada si trova a circa 35 km.La proprietà, costruita nel 1989 come nuova costruzione e oggetto di ristrutturazioni in corso, si presenta complessivamente in ottime condizioni ed era operativa fino a pochi mesi orsono. Il futuro acquirente potrà quindi subentrare immediatamente e proseguire un'attività già ben avviata. L'inventario é incluso nel prezzo di vendita.L'edificio dispone di una superficie abitabile di circa 234 m², con possibilità di ampliamento, su un terreno di circa 878 m². La distribuzione interna comprende:- 7 camere doppie (tutte con bagno privato) e 2 camere singole;- 8 WC/doccia, 1 WC/vasca e 1 bagno per il ristorante;- pavimentazione in parquet, piastrelle e laminato;- riscaldamento centralizzato a nafta con serbatoio da 8'100 litri.Al piano terreno si trovano un bar con circa 20 posti a sedere, il ristorante con camino e circa 25 posti, una cucina ristorante piccola ma molto ben attrezzata, un piccolo ufficio e un WC per gli ospiti del ristorante. Sul retro, con accesso separato, si trovano una camera doppia e una camera singola, entrambe con doccia/WC. Una scala conduce al seminterrato, dove sono situati il locale tecnico con riscaldamento, una doccia e ampi spazi cantina, oltre a un'area abitativa e di riposo.Il piano superiore, accessibile tramite una scala esterna in pietra, ospita 6 camere doppie e 1 camera singola. Tutte le camere sono state ben mantenute negli ultimi anni e risultano curate; ogni camera è dotata di doccia/WC e nell'ultimo anno sono stati installati nuovi televisori SAT. In tutta la casa è disponibile connessione Internet tramite WiFi. Due camere doppie dispongono inoltre di una grande terrazza privata.Gli spazi esterni rappresentano un ulteriore punto di forza: sul lato occidentale si trova un giardino, con possibilità di realizzare una piscina. Nell'area d'ingresso è presente una grande terrazza in pietra con circa 60 posti a sedere, un barbecue all'aperto, un grande tendone stabilmente arredato e 10 posti auto. È inoltre possibile sopraelevare il sottotetto esistente di circa 1 metro e ricavare un appartamento per il proprietario.La proprietà è facilmente raggiungibile in auto e offre un interessante potenziale sia per chi desidera continuare l'attività alberghiero-ristorativa, sia per chi intende sviluppare ulteriormente il fondo. In particolare, su un terreno edificabile aggiuntivo di circa 420 m², già servito dalle necessarie infrastrutture, potrebbe essere realizzata un'ulteriore abitazione.In Cavigliano, im Herzen des Locarnese / Terre di Pedemonte, bieten wir das Hotel-Restaurant ,,Da Peppino" zum Verkauf an, eine sehr interessante Liegenschaft in zentraler, panoramischer und besonders sonniger Lage, direkt oberhalb der Haltestelle der Centovallina.Das Objekt befindet sich im Dorfzentrum an strategisch guter Lage mit ausgezeichneter Erreichbarkeit, nur 100 m von den öffentlichen Verkehrsmitteln entfernt. Geschäfte, Schulen und Dienstleistungen sind bequem zu Fuss erreichbar.Locarno liegt rund 7 km entfernt, die Autobahnanbindung befindet sich in etwa 35 km Distanz.Die Liegenschaft wurde im Jahr 1989 als Neubau erstellt und befindet sich insgesamt in sehr gutem Zustand; Renovationsarbeiten sind derzeit im Gange.Der zukünftige Käufer kann den Betrieb somit unmittelbar übernehmen und eine bereits gut eingeführte Tätigkeit weiterführen.Das Inventar ist im Verkaufspreis inbegriffen.Das Gebäude verfügt über eine Wohnfläche von ca. 234 m²,...

Travel time
-
1 / 8
CHF 880,000.–
320m² floor space
Auf Anfrage 1, 4127 Birsfelden

Multifunctional business space for every corporate vision

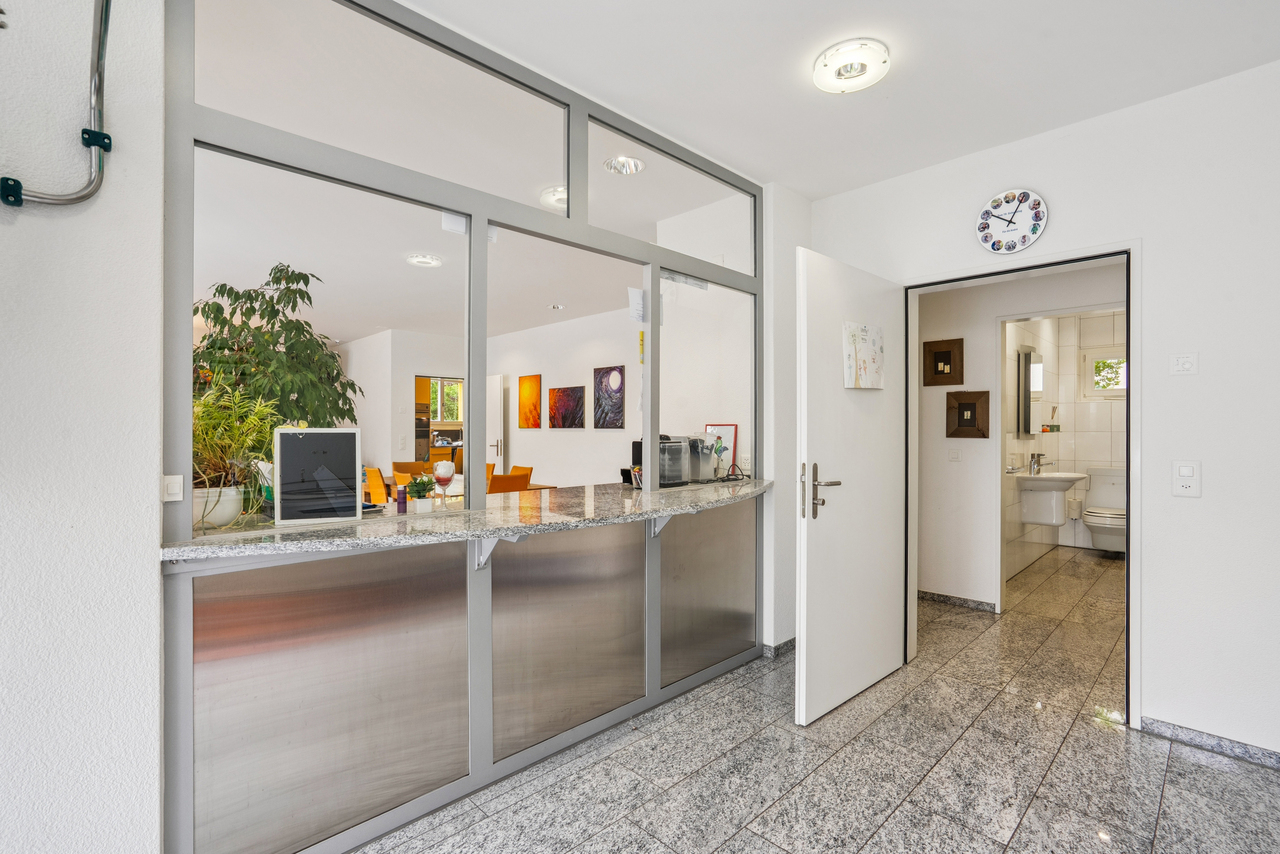
This well-maintained commercial property impresses with its functional room structure and versatile usability. The building offers a spacious, bright showroom on the first upper floor, which can be easily accessed via wide stairs and is ideal for presentations, exhibitions, or customer-oriented work areas. The open design and natural light create a representative impression that is attractive for various business models.Additionally, modern offices are available, which can be used flexibly or adapted to individual needs. Whether as workplaces, meeting zones, or administrative areas, the clear floor plans offer companies a high degree of planning freedom. The entire property is equipped with a high-quality alarm system, ensuring a contemporary level of security.This Immosky offer includes the following *MORE PERFORMANCE*:+ Bright, representative showroom on the 1st floor+ Pleasant lighting conditions & functional architecture+ Flexible office and work areas+ Modern reception area (already existing)+ High-quality alarm system & security equipmentThanks to the well-thought-out construction, the property is suitable for various uses such as production, logistics, trade, or service businesses. Robust construction, practical room division, and bright surfaces create an environment that combines efficiency and professionalism. Overall, this commercial property offers ideal conditions for companies looking for a location with flexibility, structure, and representative effect.

1 / 6
CHF 1,495,000.–
224m² floor space
Landstrasse 9, 5430 Wettingen

STRONG INVESTMENT OBJECT - 5.92% RETURN IN BEST LOCATION

Now or never! In a central location in Wettingen, you have the opportunity to invest in an attractive commercial property with long-term potential. The property has two spacious shop units with a total usable area of around 224 m², additional storage rooms, and several underground parking spaces.Currently, one shop unit is rented long-term, while the second shop unit is currently advertised for rent and is also ideal for own use.The excellent accessibility, high visibility, and diverse usage possibilities make this commercial property a sustainable capital investment in a sought-after location in Wettingen.This offer from Homefinders convinces with: • Excellent return on investment with full rental (annual income 88,479, - 5.92% return) • Central and heavily frequented location in Wettingen • Two spacious shop units with a total of around 224 m² of usable space • One shop unit rented long-term, one shop unit available immediately • Additional storage rooms for optimal usage possibilities • 5 underground parking spaces and 5 outdoor parking spaces available • Good accessibility by public transport and individual transport • Interesting investment opportunity with development potential Interested?Contact Homefinders for a non-binding on-site inspection.Haven't found the right object yet?Discover more attractive real estate offers at:www.homefinders.chDo you want to sell your property?Rely on the proven expertise of Homefinders. We will accompany you professionally and personally throughout the entire sales process.What is your property worth?Use our free and non-binding online valuation.

Travel time
-
Tolga Belgindag

Tolga Belgindag

1 / 9
Tolga Belgindag

Tolga Belgindag

  • Parking space
CHF 949,000.–
6 rooms
4448 Läufelfingen

Versatile property with great potential

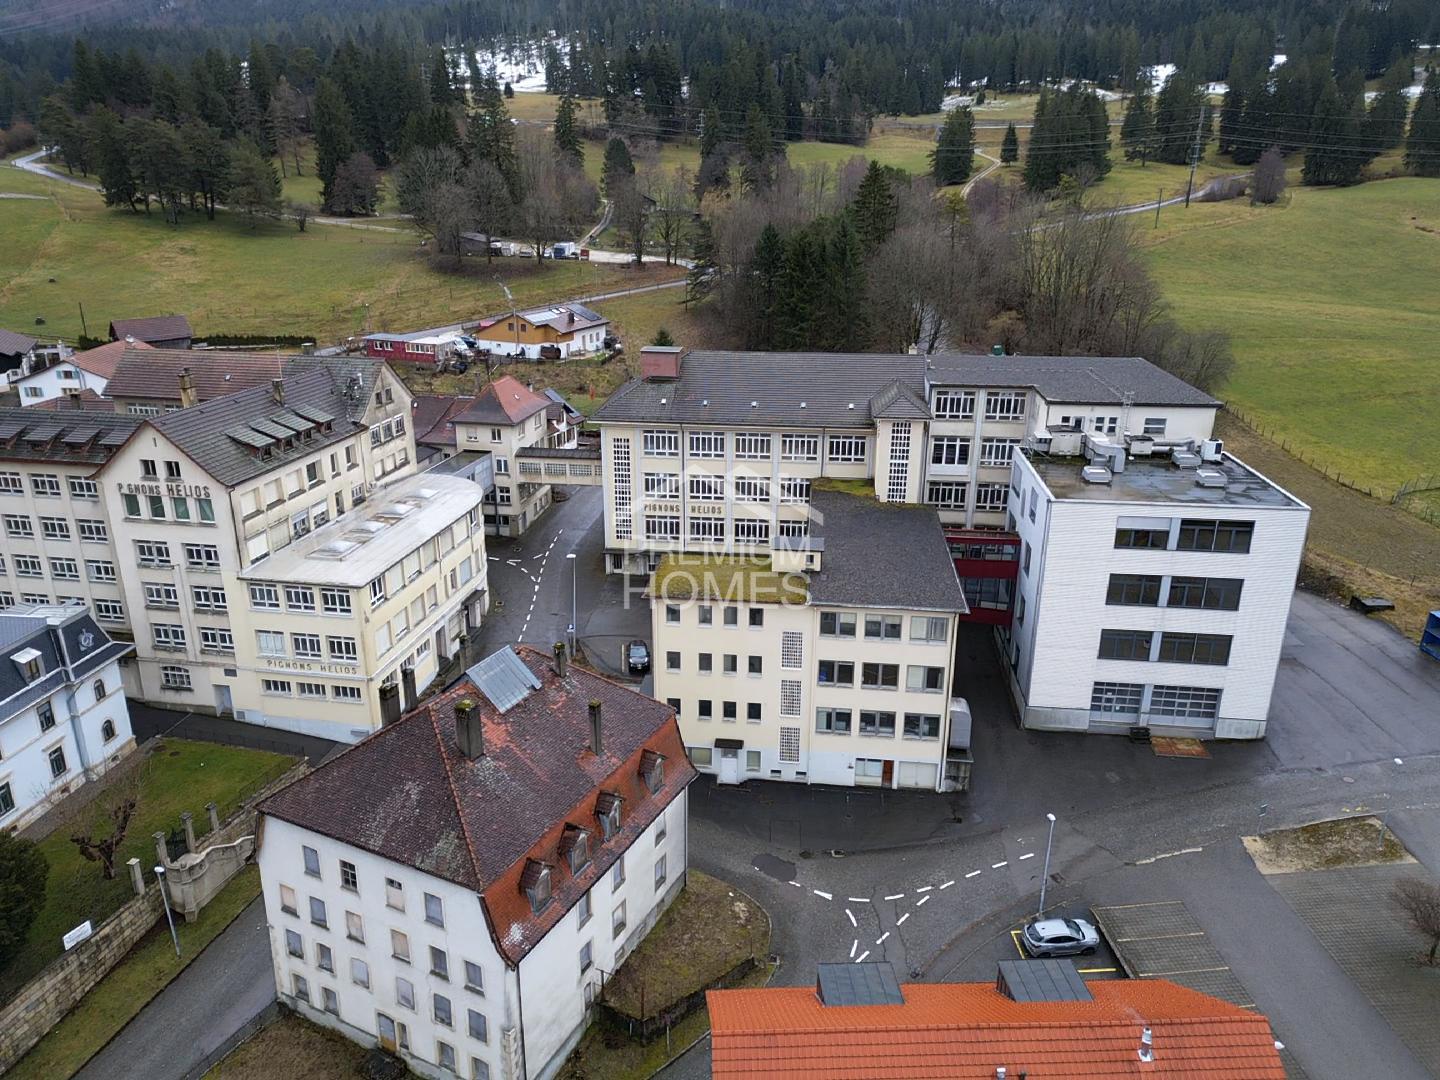
Here is a rare opportunity for investors and owners: on a spacious plot of 1,110 m², this versatile residential and commercial property is located in the residential/commercial zone WG2b.The ground floor houses an established gastronomy business with a large terrace and long-term tenant. The attractive 6.5-room apartment on the 1st and 2nd upper floors is also rented and impresses with bright rooms and large window fronts.Additional advantages are the new attic, the oil heating system renewed in 2025, and several outdoor parking spaces.The offer is rounded off by the location in a tax-friendly municipality with a tax rate of only 64%.A profitable and versatile property with existing rental, attractive plot, and potential. Secure this interesting investment opportunity! Here, no wishes are left unfulfilled. Benefit from it and convince yourself! This PREMIUM HOMES offer includes: • Spacious plot with 1,110 m² • Residential/commercial zone WG2b • Long-term tenant • Ground floor with gastronomy business • Large terrace • 1st and 2nd floor 6.5-room apartment (rented) • Bright rooms thanks to large windows • Tax-friendly municipality 64% • New attic • New oil heating system (2025) • Several outdoor parking spaces Interested? We would be happy to take you through a non-binding viewing! Do you want to sell your house or apartment worry-free? We will tell you the current market value of your property, discreetly and non-bindingly! Are you interested in a first non-binding exchange of ideas? Don't hesitate and contact us. We look forward to hearing from you.

  • Parking space
1 / 8
CHF 1,600,000.–
130m² floor space
Auf Anfrage 1, 3905 Saas Almagell

Interesting Yield - ideal for Airbnb! (REN. 4.7%)

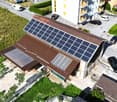
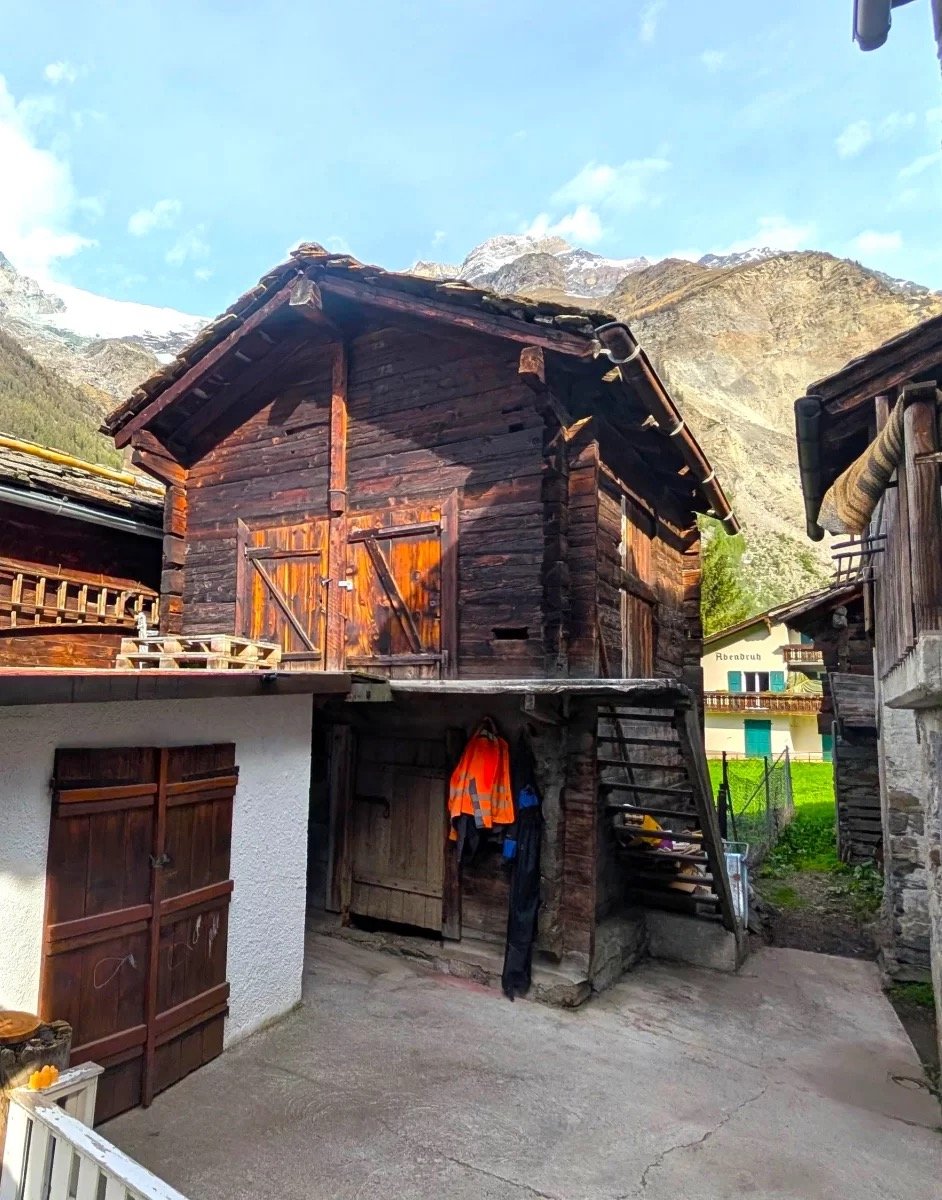
A dream in the Saastal, perfect for year-round rental and your own holidays!Imagine: Just a few steps from the chairlift, you can experience the best ski slopes in winter and breathtaking hikes in summer. This charming gem, excellently maintained and continuously modernized, offers you unique opportunities - whether as a lucrative vacation property or as a second home in the mountains.The property at a glance:1x maisonette apartment (6.5 rooms, 170 m²) - Spacious, bright, and with space for up to 11 people. Perfect for families or groups.1x vacation apartment (4.5 rooms, 95 m²) - Cozy and ideal for smaller groups or couples.1x sports shop (130 m²) - Fixed rental until 2027, guaranteed rental income!Highlights of the property:? Top location - Central village location, just a few minutes' walk from the chairlift.? Modernizations - New bathrooms (2014), new kitchen (2019), parquet floors, and windows.? Pure comfort - Stone oven, 7 sun balconies, 3 bathrooms, and a private laundry room.? Parking spaces - 3 practical parking spaces included.? Flexibility - Furnished and ready for immediate occupancy.Why this property?Year-round attractiveness - Perfect for summer and winter guests.Secure income - Through the rented sports shop and the potential of the vacation apartments.Value appreciation - Ongoing modernizations and central location ensure long-term value.Take advantage of this unique opportunity!Arrange a non-binding viewing appointment today and convince yourself of this gem in the heart of the Saastal.Contact me now:Vivian Mottet+41 79 587 66 22

Daniel Karimi

Daniel Karimi

1 / 14
Daniel Karimi

Daniel Karimi

  • Parking space
  • Balcony / Terrace
  • Garage
  • +5
Price on request
420m² floor space
8217 Wilchingen

Top Opportunity at a Bargain Price in Wilchingen

In Wilchingen, this charming multi-family house presents itself with two residential units and a versatile commercial unit. The property combines the character of a former farmhouse with modern living comfort.The property includes a 7.5-room apartment with approximately 190m² of living space, a 5.5-room apartment with approximately 130m² of living space, and a 38m² commercial unit, which is currently used by the ownership. Both apartments are fully rented and provide attractive rental income.The property is located on a 405m² large plot of land with a well-maintained garden. Five outdoor parking spaces are available directly in front of the house.The originally built house in 1900 was completely renovated in 1982. Exposed wooden beams and traditional building elements give the property a warm and authentic atmosphere.The property features balcony and terrace areas, a cozy chimney, and a quiet and family-friendly location. A spacious auxiliary room offers additional usage possibilities as a workshop, hobby room, or storage space. The heating is provided by underfloor heating with district heating.The property is ideal for investors, multi-generational living, or owner-occupiers with additional rental or commercial potential.Note: Please note that we have virtually furnished the pictures. The room layout and room sizes, of course, correspond to the actual conditions.The following highlights are offered by this property: • Visible wooden beams and bright rooms • Spacious living areas with a lot of atmosphere • 7.5-room apartment with approximately 190m² of living space • 5.5-room apartment with approximately 130m² of living space (already rented) • Commercial unit with 38m² • 5 x outdoor parking spaces directly in front of the house incl. • Former farmhouse with a lot of charm • Several garden and outdoor areas • Quiet and family-friendly location Don't hesitate and schedule a viewing appointment today to convince yourself of this unique offer!

  • Parking space
  • Balcony / Terrace
  • Garage
  • +5
Giovanni Palermo

Giovanni Palermo

1 / 9
Giovanni Palermo

Giovanni Palermo

  • Parking space
CHF 435,000.–
1 room
5600 Lenzburg

Stylish Café & Bistro with unique old town flair

In the heart of the charming old town, a special opportunity arises: A café-bistro that has been successfully run for 33 years is looking for new hosts due to the well-deserved retirement of the current operators.For over 50 years, this established and traditional bistro and café business has stood for attractive gastronomy with special charm and a loyal customer base. The central location in the historic old town combines a unique ambiance with excellent accessibility.The business has a completely equipped and well-maintained infrastructure and is stylishly and fully furnished. The extensive inventory enables immediate takeover and direct operation. Modern digital screens throughout the interior offer additional opportunities for information, advertising, or individual presentations.The spacious interior area offers around 75 seats. The offer is complemented by a sunny and attractive outdoor terrace with approximately 57 additional seats - ideal for cozy hours and a lively gastronomic experience.Separate, well-maintained toilet facilities for ladies and gentlemen, as well as a practical and well-equipped laundry room, round out the infrastructure. Two private outdoor parking spaces are also available.The business can be continued immediately or individually designed and conceptually reoriented according to one's own ideas. Whether as a bistro, café, or for a new gastronomic concept, diverse possibilities open up here for committed entrepreneurs. Here, no wishes are left unfulfilled. Take advantage and convince yourself! This PREMIUM HOMES offer includes: • Established bistro/café for over 50 years • Takeover of business and inventory in rented premises • Central old town location • Completely equipped infrastructure • Stylishly furnished and inventoried • Modern digital screens • Immediately operational • Multi-purpose • Separate ladies' and gentlemen's toilets • Spacious approximately 75 indoor seats • Sunny approximately 57 terrace seats • Practical laundry room • Two private outdoor parking spaces • Last renovation in 2013 • Usable area approximately 205 m² • Net area approximately 124 m² • The advertised price refers to the inventory • The existing rent can be taken over Interested? We would be happy to take you through a non-binding viewing! Do you want to sell your house or apartment worry-free? We will tell you the current market value of your property, discreetly and non-bindingly! Are you interested in a first non-binding exchange of ideas? Don't hesitate and contact us. We look forward to you.
  • Parking space
1 / 17
CHF 6,800,000.–
2,311m² floor space
Via Cantonale, 6930 Bedano

Commercial and artisanal property with income and house in Bedano

We are selling in Bedano, in a strategic position, a large commercial and artisanal property with income, consisting of 2 warehouses with storage rooms and offices and a single-family house with 6.5 rooms, used as a caretaker's house, plus 25 parking spaces and a large courtyard with an automatic gate.The property is located in a strategic position along the main axis of Malcantone. The property is easily accessible both by car and by public transport: the Lugano-Nord (A2) motorway exit is just a few minutes away and guarantees rapid connections to Lugano, Bellinzona and Chiasso. The Lamone-Cadempino railway station, served by the TILO line, can be reached in a few minutes by car, while several bus lines pass through the immediate vicinity. The area has restaurants, shopping centers, service stations and other useful services for production activities. The location along the Via Cantonale also ensures good visibility and easy access for customers and suppliers. The property consists of a plot of 4177m2 with the following buildings: Commercial and artisanal building on two floors with a usable gross floor area of 1261m2Artisanal building on two floors with a usable gross floor area of 700 m2Single-family house on two floors with a usable gross floor area of 350m2, used as a caretaker's house and can be converted into offices or commercial/artisanal spaces. The house consists of 6.5 rooms, terrace, portico, parking spaces and high-quality finishes. The buildings are in good condition with regular maintenance and the rented spaces are leased to local companies.Further information, appraisals and visits are available upon request: 078 898 55 49 (Mr. Sciaroni)

Travel time
-
1 / 7
CHF 900,000.–
1 room
Rue des placettes 30, 1880 Bex

Professional Dog and Cat Boarding

Located on a plot of 11'064 m² in DDP, this estate is a unique reception area for dogs and cats.It is situated in the heart of a forest, away from the village of Bex and in an area without inhabitants, just 2 km from the Saint Triphon motorway exit.It was founded in 1936 by General Guisan for the dogs of the army's medical troops... and was bought by the Muller family in 1948.In 2006, it was bought almost in ruins, the owner rebuilt it to create a peaceful and secure living space for the animals. This kennel has a permit for the reception of 60 dogs and for the production of at least 3 litters.The property is organized as follows: an entrance provides access to the administrative building which houses the reception, an office and a training room on the 1st floor. The ground floor is distributed by a grooming salon, an infirmary and a kitchen as well as a few boxes, a cattery and a room for rodents. This building was built in 2014 after a fire that ravaged the entire building.The dog boxes are located in wooden barns with 3 or 4 boxes, scattered throughout the estate, each with an outdoor area of the type playpen. Each box measures 7.5 m². The barns are heated by electric radiators on the ceiling. Access to water is located in a hut in the center of the estate.The entire estate is fenced.Today, the company, Rocher de l'Aigle SA, employs 5 people for the maintenance of the kennel and the management of the animals. All employees of the kennel are professional animal guardians. The infrastructure is also authorized to train apprentices.Building distribution:Building No. ECA-2728: Administrative buildingBuildings No. ECA-2721, 2723, 2725, 4836: 4 barns with 4 boxes eachBuildings No. ECA-2726, 2727: 2 barns with 3 boxes eachBuilding No. ECA-1553: renovated barn as a horse stableA small house located next to the estate will also be part of the sale (in own name): sale price 350'000 CHFThe sale of the kennel will take place through the transfer of the shares of the company Rocher de l'Aigle SA: sale price 900'000 CHFDocuments and information on request

Travel time
-
1 / 7
CHF 825,000.–
213m² floor space
Scalettastrasse 111, 7000 Chur

Restaurant, Storage & Underground Parking (15 PP) - Investment Property with Redevelopment Potential

Exciting investment property with redevelopment potential - restaurant including storage & underground parking (15 PP) The café/restaurant is located in the popular Rheinquartier/Scaletta in Chur, on the ground floor of a well-maintained multi-family house with 12 units on Scalettastrasse 111. The interesting property convinces with a well-thought-out room concept: A bright hall with a separable sliding door, an inviting terrace, and a well-equipped kitchen in the basement offer ideal conditions for an attractive gastronomy business. The sanitary facilities are also located in the basement. A special highlight is the 15 parking spaces in the private underground parking garage with direct access to the restaurant, which is a big plus for guests and employees alike. The offer is complemented by spacious ancillary and storage rooms in the basement. The usage possibilities are diverse: The areas can be continued as a café or restaurant or - if needed - converted into an apartment - a combination is also possible. The functional division and accessibility also offer excellent conditions for a take-away concept or as a location for a delivery organization. Purchase PriceCHF 475'000 Café - Restaurant - Ancillary rooms with redevelopment potential into living spaceCHF 65'000 3 (2.5) parking spaces in the underground parking garage to the restaurantCHF 285'000 Underground parking garage with 12 parking spacesCHF 825'000 Total Purchase Price The restaurant is rented; the existing lease agreement is transferred to the new ownership in the event of a sale. The notice period is six months. Areasapprox. 95m2 net floor area* EGapprox. 87m2 net floor area* UGapprox. 31m2 ancillary areas UGapprox. 213m2 total usable area EG+UGapprox. 35m2 terrace area (according to partition plan justification documents) *Net floor area including interior walls (and stairway) and excluding exterior walls (without balcony, terraces)

Travel time
-
1 / 8
CHF 1,160,000.–
125m² floor space
Auf Anfrage 1, 3174 Thörishaus

Work, Live, Unfold - Creative Space with Living Comfort

Living and working in a well-thought-out overall architectureThis exceptional combination of living and working combines urban loft flair with functional commercial spaces and creates ideal conditions for entrepreneurs, creatives, and freelancers who want to connect their professional and private lives in an inspiring way.Generous window fronts, an open room concept, and modern interior design give the property a bright, inviting atmosphere. The flexibly usable spaces offer a variety of possibilities - from a studio to a representative showroom to modern office or practice rooms. At the same time, well-thought-out retreat areas provide the necessary privacy in the living area.A centrally located, square courtyard floods the rooms with natural daylight and creates a harmonious connection between the levels. The garden seating area on the upper level extends the living and working space outdoors and is ideal for relaxed breaks, customer conversations, or creative projects under the open sky. The generous plot of land offers additional usage possibilities for business purposes, events, or future expansions.The property is located in a commercial zone. Residential use is intended for persons connected to the business operated on the property. This makes the property ideal for freelancers, entrepreneurs, or traders who want to combine living and working in one place.NOTE: The images are KI-generated visualizations. The original photos are included in the exposé.This ImmoSky offer provides you with the following *added value*:+ Dead-end location with privacy+ Open room concept with versatile potential+ Two sunny terraces+ Ideal combination of living and commerce+ 5 outdoor parking spaces and much more....Have we sparked your interest? We look forward to your contact inquiry.

1 / 7
CHF 2,950,000.–
Etzelstrasse 5, 8730 Uznach

Multifunctional Commercial Property

In general, the main building of the commercial property for sale was built in 1985 and expanded in 2000 with an addition in the northeastern area. The property is located south of Zürcherstrasse in a predominantly commercial quarter within the industrial and commercial zone and has excellent transportation links. The highway access and public transportation are in close proximity. The property presents itself in a well-maintained and well-kept condition, is largely rented out, and includes the following room program: Ground Floor:- Workshop: 502 m²- Office/Staff rooms for workshop: 30 m²- Heating room- 3 garage boxes- 2 covered carports- Car workshop: 84 m²- Covered area in front of car workshop 1st Floor:- Storage areas for workshop: 181 m²- Office/Staff rooms for workshop: 64 m²- Storage above covered car workshop area: 65 m²- Leisure room / Toilet facilities for seminar room/foyer: 65 m² 2nd Floor:- Attic: 31 m²- Foyer / Seminar room: 285 m²- Ancillary rooms for foyer / seminar room: 34 m²- Offices / Meeting rooms for foyer / seminar room: 72 m² The high workshop was previously used as a carpentry workshop and has a crane system with a load capacity of 3.5 tons. The seminar room with foyer and ancillary rooms, expanded in 2000, is equipped with a passenger elevator that accesses all floors. The commercial property on parcel no. 1280 is operated with a gas heating system. On the west side, it is connected to the multi-family house on parcel no. 1124, which is also supplied with heat from this source. The multi-family house with four residential units is also for sale and can be purchased together with the commercial property. This offers the rare opportunity to acquire both properties and potentially merge them. We would be happy to provide you with the sales documents for the multi-family house if you are interested. Viewings Have we sparked your interest? We would be happy to arrange a non-binding viewing of the property. We look forward to your contact.

Travel time
-
1 / 12
CHF 1,390,000.–
120m² floor space
Dorfstrasse 22, 5040 Schöftland

Residential and commercial building in the center of Schöftland - versatile usage possibilities

In the heart of Schöftland, in the attractive core zone, is this versatile residential and commercial building on a spacious plot of 853 m². The property combines living and working in a central location and thus offers interesting opportunities for traders, entrepreneurs, self-users or investors.The commercial space on the ground floor is currently used as a sales shop and has a good presence for customer-oriented commercial uses. The offer is complemented by a workshop, a storage annex, a shed and a garage. This means that in addition to the sales areas, practical secondary and working areas are also available.The upper floor and the attic are currently used as living space. The combination of commercial and living areas allows for particularly flexible use and offers the possibility of combining living and working under one roof.Another plus point is the total of 7 parking spaces, which are available for both customers and residents and employees.The property also impresses with its excellent infrastructure. Shopping facilities, schools, public transport and other daily services are within walking distance. At the same time, Schöftland offers an attractive connection between the rural surroundings and good accessibility to the surrounding centers.The most important thing at a glance • Residential and commercial building in the core zone of Schöftland • Plot area: 853 m² • Commercial space with current use as a sales shop • Workshop • Storage annex • Shed • Garage • 7 parking spaces • Central and well-frequented location • Schools, shopping facilities and public transport within walking distance • Interesting combination of living, commerce and secondary areas • Versatile usage possibilities for self-users and investors An interesting property with character and versatile usage potential - right in the center of Schöftland.
Travel time
-

Suggested properties for you based on search results