2025 results - Commercial, Office, Storage room to buy in Switzerland
1 / 6
CHF 850,000.–
247m² floor space
Auf Anfrage 1, 9052 Niederteufen

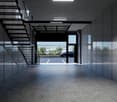
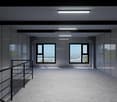
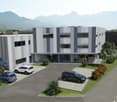
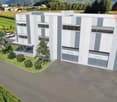
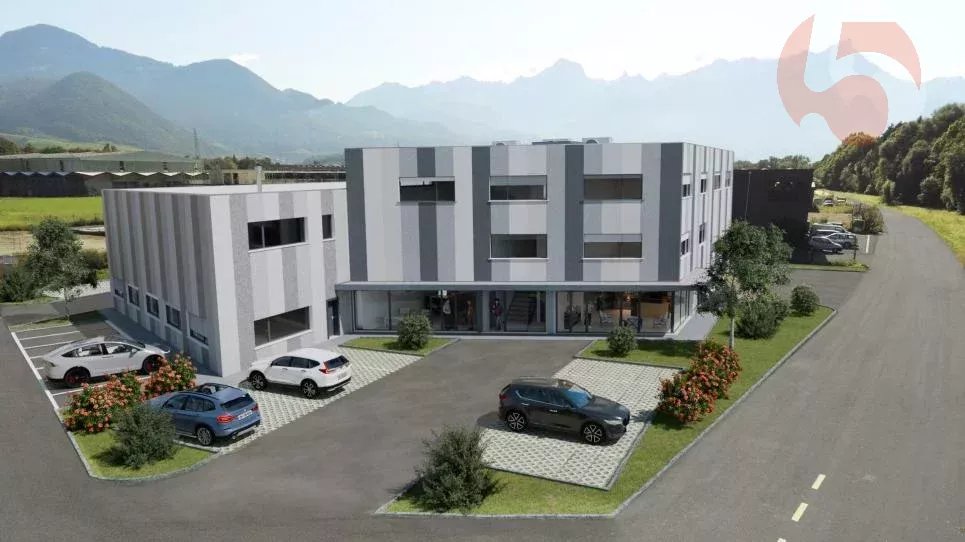
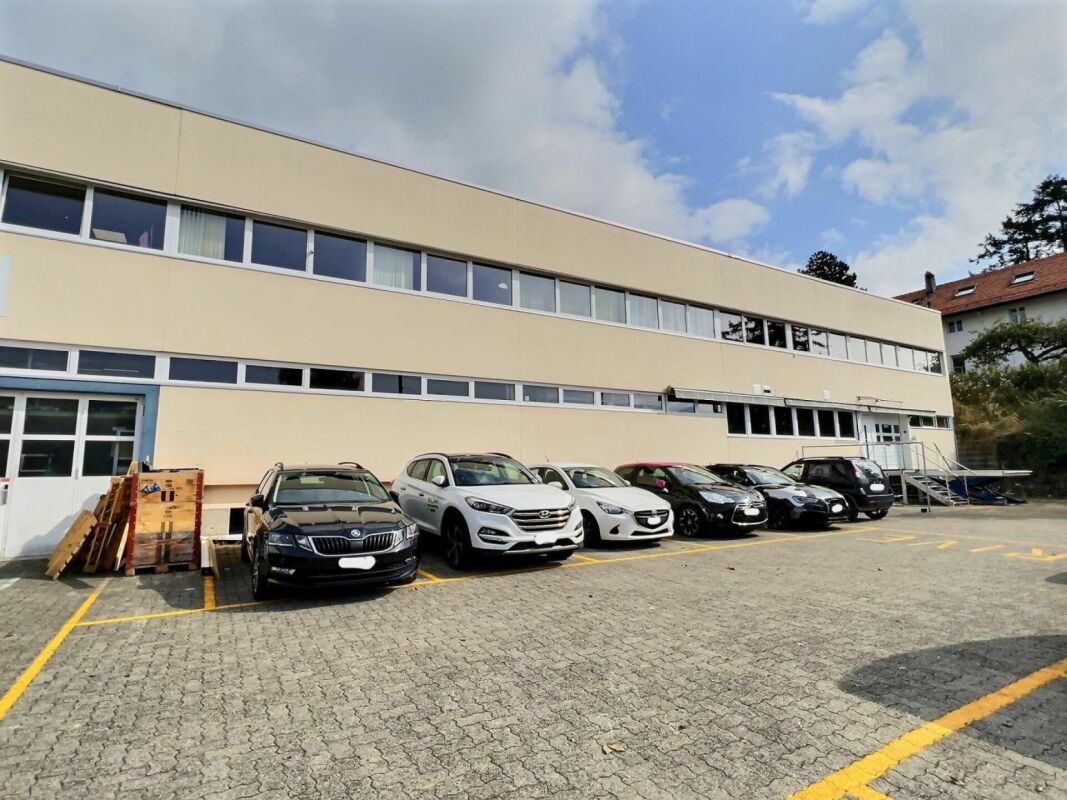
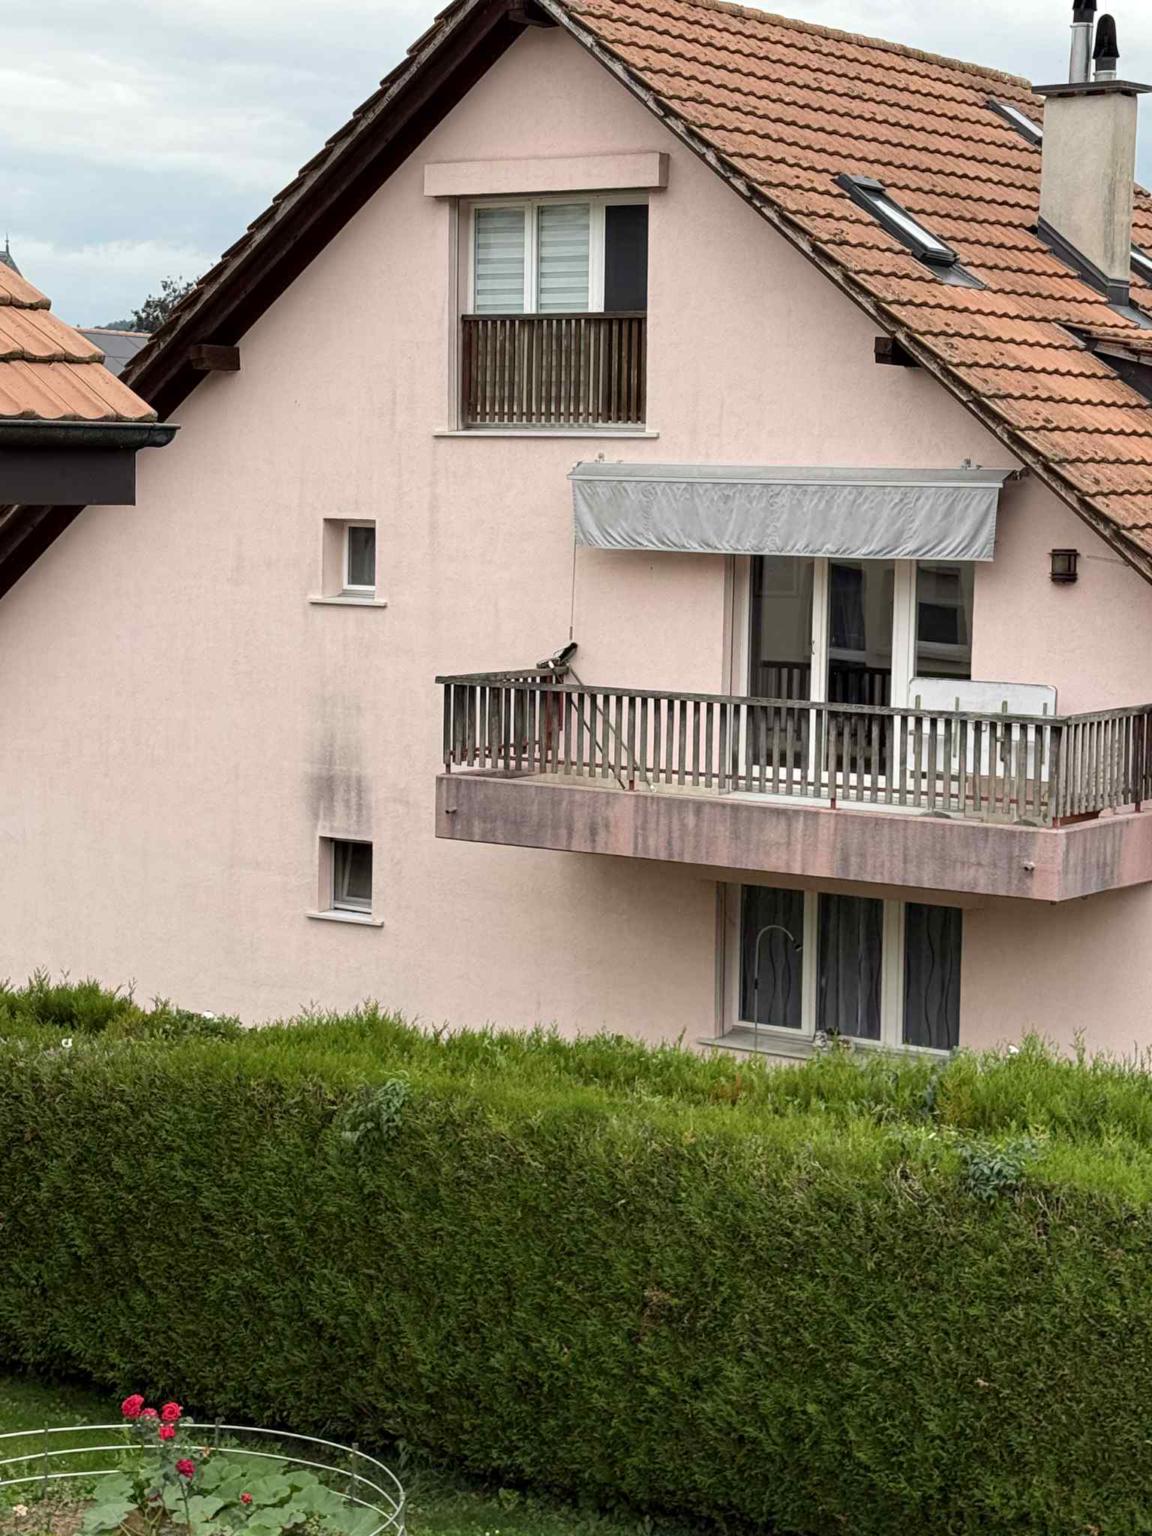
Shell Office Space in New Building

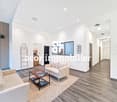
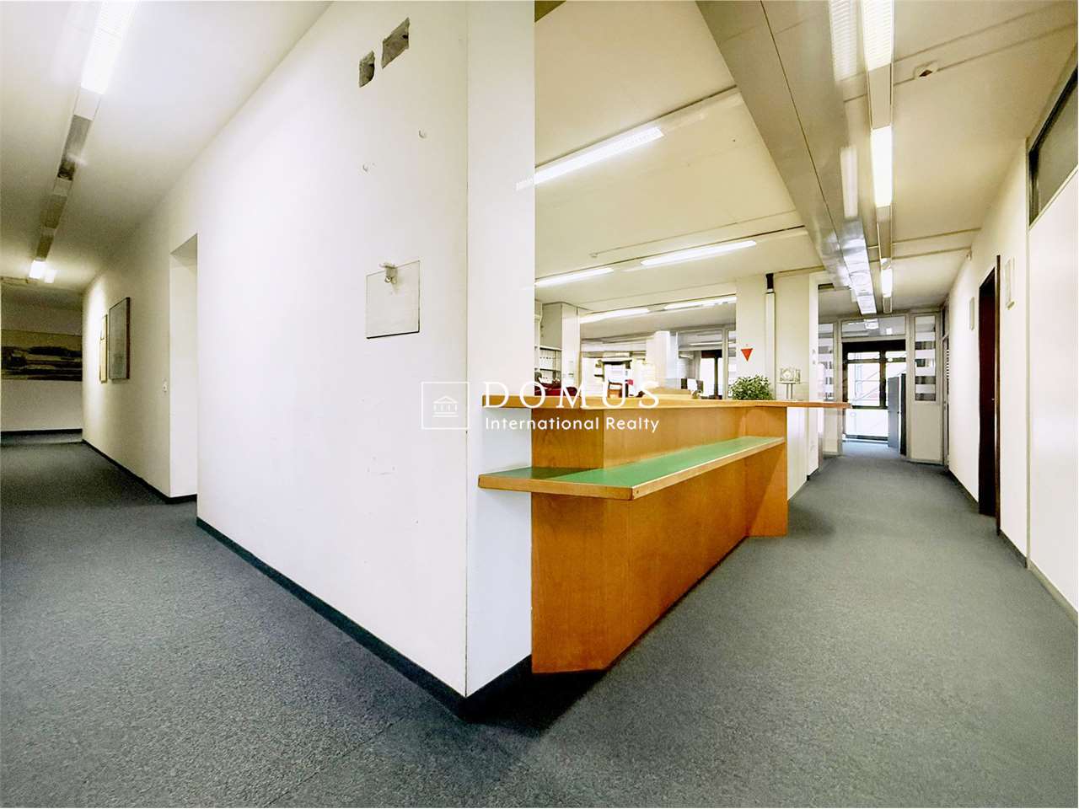
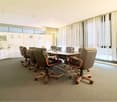
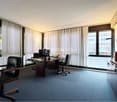
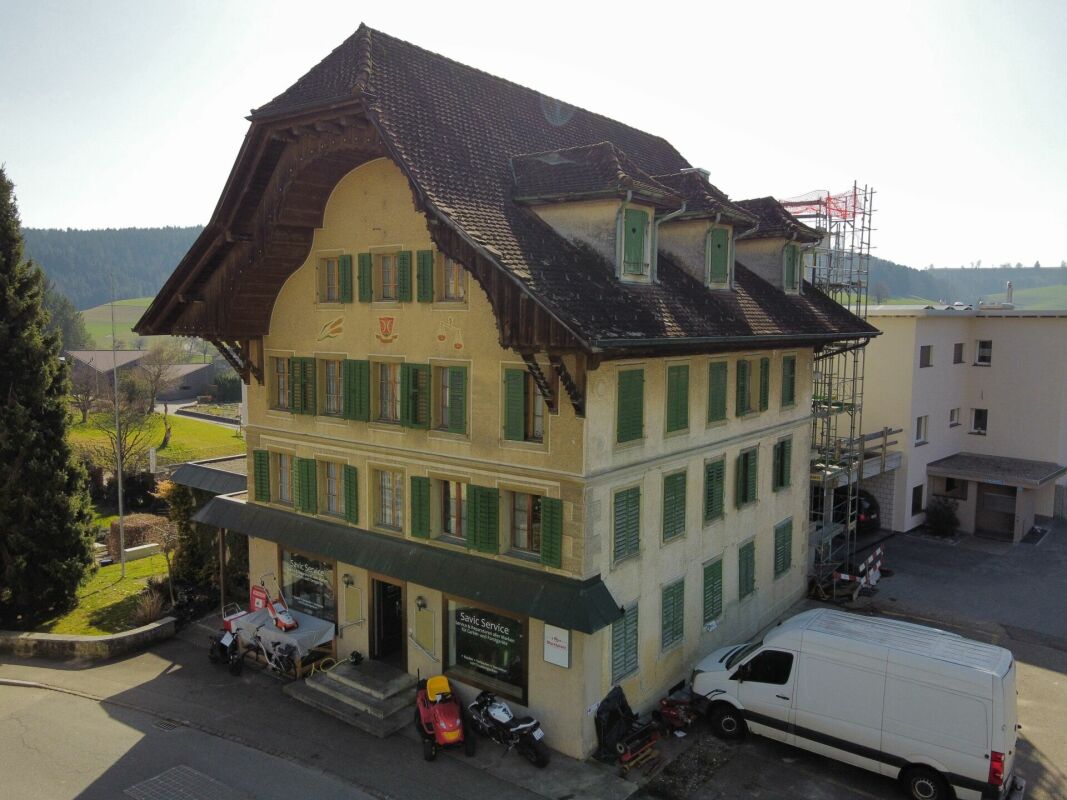
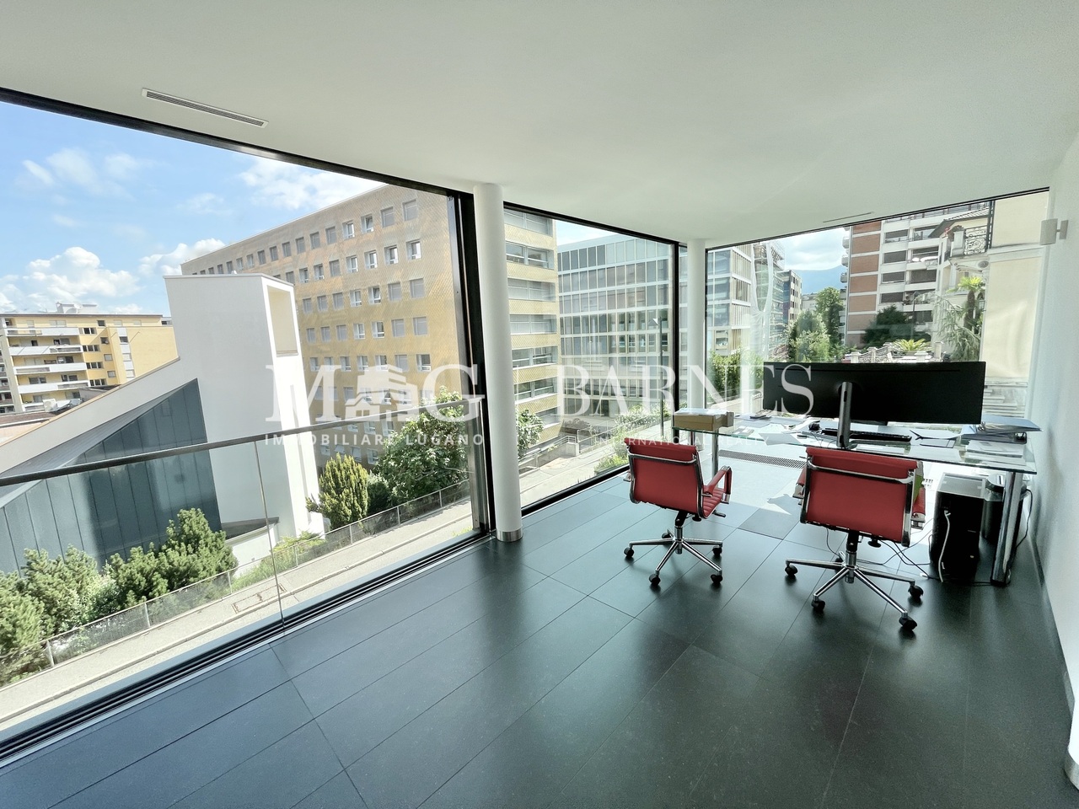
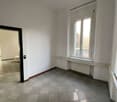
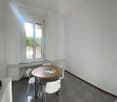
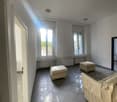
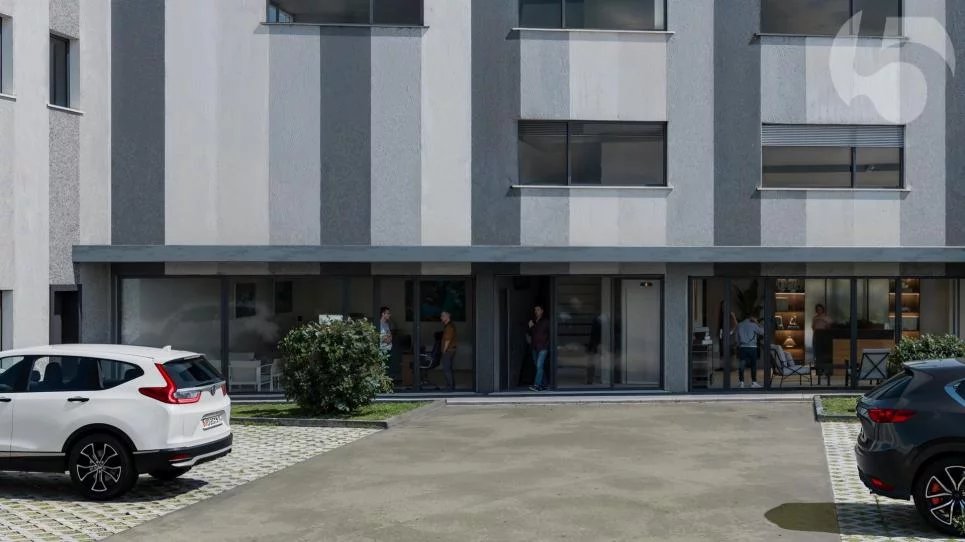
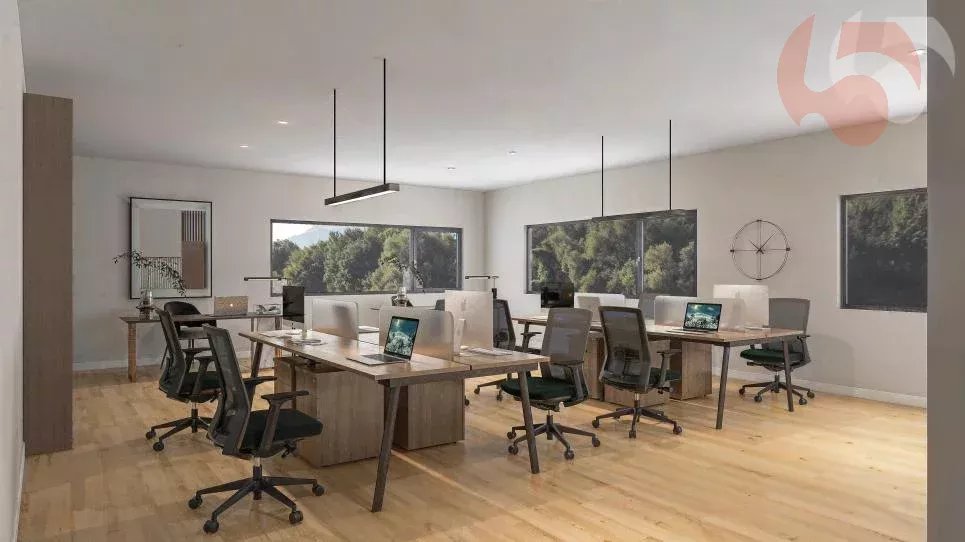
Discover the unique opportunity to realize your entrepreneurial project in a modern new building. This core area in shell construction is your blank canvas: design your individual office, your representative company headquarters, or a stylish showroom here, tailored to your requirements and without compromises.This is the rare opportunity to plan a workspace exactly according to your processes and thus perfectly reflect your brand. The spacious, light-flooded areas with high-quality triple glazing and the option of underfloor heating provide the ideal foundation, from open team zones to meeting rooms to discreet meeting areas. Two wet cells ensure comfort in everyday work, and the private balcony is ideal as an inspiring break lounge or as an attractive area for customer reception and business events. Thanks to the fiber optic connection, you are technologically well-equipped. Attractive regional tax advantages make this offer financially particularly interesting.This ImmoSky offer includes the following *MORE PERFORMANCE*:+ Maximum planning freedom: Shell construction condition allows 100% individual design for your success.+ Sustainable profile: Air heat pump and photovoltaic system for the lowest operating costs.+ Parking solution: Exclusive option for up to four underground parking spaces (each CHF 35,000).+ Premium standard: Triple glazing, elevator, and high building comfort.+ Financial incentive: Benefit from attractive regional tax advantages.+ Top image: Representative new building with excellent accessibility and private balcony.Are you ready to realize your new company location in a premium property? We would be happy to show you what possibilities this unique canvas offers, arrange your non-binding viewing now.

1 / 13
CHF 3,595,000.–
1860 Aigle

Commercial Building - Fitness + Apartment - Exclusive

Located in Aigle, in the heart of a dynamic and easily accessible activity center, this mixed-use commercial building represents a rare investment opportunity, combining return, visibility, and strategic location.Built on a plot of approximately 1'986 m², the building consists of a fitness center (currently rented by ACTIV FITNESS) on two levels, as well as a 4.5-room apartment on the upper floor.KEY FIGURES+ Plot area: ~1'986m2+ Zone: Public utility zone 15 LAT (Public construction zone)+ Number of buildings: 1 (fitness center and apartment)+ Number of floors: Ground floor + upper floor+ Fitness center area: ~1'096m2+ Apartment area: ~129m2+ Total usable area: ~1'225m2+ Total volume: ~4'737m3+ 5 private outdoor parking spaces+ Public parking with approximately 100 spaces in the area (60 minutes free)+ Free Migros parking at 300m+ Theoretical rental income: CHF ~198'000.- (details on request)+ Sales price: CHF 3'595'000.- (asset deal)+ Gross yield: ~5.5%SITUATION + Prime location on the cantonal road+ Good visibility and direct proximity to the highway+ Bus stop at approximately 50m+ Immediate proximity to shops (approximately 100m from MMM Chablais Centre)+ Fast charging stationsBUILDING HISTORY+ 1985: Construction+ 2010: Gas central heating (engine replaced in 2016 under contract)+ 2015: 1'000-liter boiler+ 2015-2016: CHF ~950'000.- invested (new windows, additional floor, new room, childcare, flooring, painting, electrical, including lighting)+ 2023: CHF ~111'415.- invested, OPEX included (details on request)+ 2024: CHF ~94'127.- invested, OPEX included (details on request)+ 2025: CHF ~111'666.- invested, OPEX included (details on request)+ 2024: Installation of 56 solar panels with a maximum power of 22kWh+ 2025: Installation of two lithium storage batteries, 10.56 kWh each CONSTRUCTION+ Type: Mixed construction of concrete and steel with sandwich panels, ~80mm thick+ Windows: PVC double glazing+ Roof: Sandwich panels+ Exterior doors: Manual blinds with adjustable slats+ Heating: Gas central heating (engine replaced in 2016 under contract)LAYOUTGround floor - Fitness center+ Fitness reception (access with chip card)+ Childcare+ Course room of ~160m2+ Fitness area of ~280m2+ Women's locker room with lockers, showers, 2 WC, sauna+ 2 additional WC+ Technical room+ Cleaning room+ Access to the upper floor+ Stairs to the apartment on the upper floor (external access)Upper floor - Fitness center+ Fitness area of ~170m2+ Men's locker room with lockers, showers, 2 WC, sauna+ 3 different roomsUpper floor 1 - 4.5-room apartment with terrace+ Living room+ Kitchen+ Bedroom 1+ Bedroom 2+ Bedroom 3+ Shower/WC+ WC+ TerraceADDITIONAL INFORMATION + Property tax rate: 1.2?The building has a controlled energy consumption, considering its use. The annual consumption is approximately 100'000 kWh of gas and 100'000 kWh of electricity, including heating and hot water production, particularly for intensive use of about 150-200 showers per day, as well as interior lighting and operation of two saunas with a power of 15 kWh each.

1 / 13
CHF 3,595,000.–
1860 Aigle

Commercial Building - Fitness + Apartment - Exclusive

Located in Aigle, in the heart of a dynamic and easily accessible activity center, this mixed commercial building represents a rare investment opportunity, combining return, visibility, and strategic location.Built on a plot of approximately 1'986 m², the building consists of a fitness center (currently rented by ACTIV FITNESS) on two levels, as well as a 4.5-room apartment on the upper floor.KEY FIGURES+ Plot area: ~1'986m2+ Zone: Public utility zone 15 LAT (Public construction zone)+ Number of buildings: 1 (fitness center and apartment)+ Number of floors: Ground floor + upper floor+ Fitness area: ~1'096m2+ Apartment area: ~129m2+ Total usable area: ~1'225m2+ Total volume: ~4'737m3+ 5 private outdoor parking spaces+ Public parking with approximately 100 spaces in the area (60 minutes free)+ Free Migros parking at 300m+ Theoretical rental income: CHF ~198'000.- (details on request)+ Sales price: CHF 3'595'000.- (asset deal)+ Gross yield: ~5.5%LOCATION + Prime location on the cantonal road+ Good visibility and direct proximity to the highway+ Bus stop at approximately 50m+ Immediate proximity to shops (approximately 100m from MMM Chablais Centre)+ Fast charging stationsBUILDING HISTORY+ 1985: Construction+ 2010: Gas condensing system (engine replaced in 2016 under contract)+ 2015: 1'000-liter boiler+ 2015-2016: CHF ~950'000.- invested (new windows, additional floor, new room, childcare, flooring, painting, electricity, including lighting)+ 2023: CHF ~111'415.- invested, OPEX included (details on request)+ 2024: CHF ~94'127.- invested, OPEX included (details on request)+ 2025: CHF ~111'666.- invested, OPEX included (details on request)+ 2024: Installation of 56 solar panels with a maximum power of 22kWh+ 2025: Installation of two lithium storage batteries with 10.56 kWh CONSTRUCTION+ Type: Mixed construction of concrete and steel with sandwich panels, ~80mm thick+ Windows: PVC double glazing+ Roof: Sandwich panels+ Exterior doors: Manual blinds with adjustable slats+ Heating: Gas condensing system (engine replaced in 2016 under contract)LAYOUTGround floor - Fitness+ Fitness entrance (access with badge)+ Childcare+ Course room of ~160m2+ Fitness room of ~280m2+ Women's changing room with lockers, showers, 2 WC, sauna+ 2 additional WC+ Technical room+ Cleaning room+ Access to the upper floor+ Stairs to the apartment on the upper floor (outside)Upper floor - Fitness+ Fitness room of ~170m2+ Men's changing room with lockers, showers, 2 WC, sauna+ 3 different roomsUpper floor 1 - Apartment with 4.5 rooms and terrace+ Living room+ Kitchen+ Bedroom 1+ Bedroom 2+ Bedroom 3+ Shower/WC+ WC+ TerraceADDITIONAL INFORMATION + Property tax rate: 1.2?The building has a controlled energy consumption, considering its use. The annual consumption is approximately 100'000 kWh of gas and 100'000 kWh of electricity, including heating and hot water production, particularly for intensive use of about 150-200 showers per day, as well as interior lighting and operation of two saunas with a power of 15 kWh each.

1 / 9
CHF 570,000.–
2 rooms
6962 Viganello

Commercial Office Space

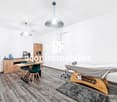
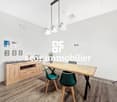
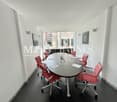
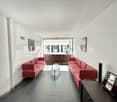
Commercial space with private garden, prestigious visibility and functionality If you are looking for a location that truly enhances your business, this is the opportunity that can make a difference.In the dynamic Viganello neighborhood, just a few minutes from the center of Lugano, we offer for sale a commercial space on the ground floor that combines visibility, versatility, and comfort, essential elements for the success of any business.The property stands out for its large front glass facade, perfect for ensuring strong visual impact, brand exposure, and constant natural light. The presence of a separate independent entrance offers a strategic advantage.Separate access for customers and employees, or possibility to divide the spaces for complementary activities.An ideal solution for showrooms, professional studios, beauty centers, medical offices, agencies, consulting offices, or service activities.The main surface area is developed in an easily customizable open space environment. The regular layout allows for the creation of reception areas, operational positions, exhibition spaces, or waiting areas with great design freedom.There is also a separate room, perfect as a director's office, meeting room, archive, or reserved operational space. This configuration makes the property extremely adaptable to different business models.A distinctive and highly valuable element is the private garden, an outdoor space that can become a relaxation area for the team, a detail that increases prestige and improves the customer experience.The images presented are for illustrative purposes only and represent a possible interpretation.The property includes two parking spaces at CHF 80,000, which means immediate accessibility and greater commercial attractiveness.This solution represents an ideal opportunity for both entrepreneurs looking for a representative headquarters and investors seeking a commercial property with interesting rental potential.For further information or to schedule a visit:Simone Mezzapesa+41 76 425 03 34EBUYHOUSE SaglOffice: +41 91 225 69 99

1 / 7
CHF 3,500,000.–
Avenue du Lignon 48, 1219 Genève

3.93% yield: 6 apartments for sale in bulk

6 apartments in PPE for sale in the iconic Lignon city, in Vernier, offering a 3.93% yield!Exceptional lot of 6 apartments located in the Lignon 48 building. This historic building, known for its iconic architecture and privileged location, offers a unique investment opportunity.The Lignon 48 building benefits from excellent access to public transportation, with several bus stops nearby, facilitating travel to the city center and other neighborhoods. By car, it is easily accessible, offering a quick connection to the highway and airport. Additionally, well-developed bike paths and pedestrian areas make access to local amenities safe and practical. Lignon 48 is at the heart of a dynamic community. Residents can enjoy various cafes, restaurants, and local shops, fostering encounters and exchanges. Furthermore, the neighborhood features green spaces, cultural centers, and sports facilities, encouraging an active and convivial lifestyle.The 6 apartments represent 248.10/1,000th of the PPE and a total living area of 473 m2, including loggias of 39 m2.The building has 12 floors, with 2 apartments per floor.IMMOCLOUD has analyzed the yield for rental investment in the presentation folder.We submit to you below a summary of the analyses:Apartment distribution:1st floor: 1x 5-room apartment - Lot 3.015th floor: 1x 4-room apartment - Lot 7.026th floor: 1x 3-room apartment - Lot 8.017th floor: 1x 4-room apartment - Lot 9.028th floor: 1x 3.5-room apartment - Lot 10.0111th floor: 1x 5-room apartment - Lot 13.02The leases are transmitted only in case of confirmed interest.ViewsBeautiful, unobstructed views (varying depending on the apartment)OrientationSoutheast/northwest (depending on the apartment)PPE accountsThe renovation fund amounts to CHF 716,000.-, to which the allocation to the renovation fund must be added. Part of the funds will be used for the refurbishment of the building's facade (voted in the AGM)Financial detailsSales price: CHF 3,500,000.- for the 6 apartmentsAnnual net rental income: CHF 137,447.- (including deduction of charges)This corresponds to a yield of 3.93%In the medium term, the yield can be increased to 4.7%!A genuine opportunity not to be missedIMMOCLOUDDavid Andereggen | Co-founderFederal diplomaT. 077 448 53 72M. david.andereggen@immocloudsarl.ch www.immocloudsarl.ch

Travel time
-
1 / 7
CHF 870,000.–
207m² floor space
Auf Anfrage 1, 6438 Ibach

Modern commercial space with development potential and large outdoor area

This modern commercial property on the ground floor of a 2022 completed new building combines flexibility, visibility, and a high-quality construction basis. The spacious commercial area impresses with large window fronts, plenty of daylight, and contemporary architecture with a wooden façade, stone base, and representative appearance.On approximately 207 m² of main floor space, a versatile room offer is created, ideal for retail, services, exhibition, showroom, or further commercial uses. The open initial situation allows companies to design the interior construction completely according to their own ideas - from the floor plan to the materialization to the functional room division.A special added value is the approximately 223 m² large outdoor area, which opens up additional usage possibilities and gives the property a high degree of flexibility. Whether as an extension of the business area, presentation area, or supplementary outdoor area - individual concepts can be realized optimally here.The wheelchair-accessible entrance, parking spaces directly on site, and the quiet yet easily accessible location underline the suitability of this commercial unit for everyday use. This like-new property offers an attractive opportunity for companies seeking modern, flexible, and representative spaces in the Schwyz region.This ImmoSky offer provides you with the following *additional services*:+ Large window fronts with plenty of daylight+ Modern new building with wooden façade+ Versatile usage possibilities+ Ideal for retail, services, or showroom+ Individual interior construction according to your wishes+ Wheelchair-accessible entrance+ Parking spaces available directly on siteA location of this quality offers room for growth, visibility, and individual business ideas. Interested? We look forward to your contact.

1 / 11
CHF 815,000.–
122m² floor space
Route de la Pâla 100, 1630 Bulle

For Sale in Bulle - Superb Commercial Premises in La Pala!

Discover this unique property offering great potential for professional activity.Located on the 5th floor of a modern building, this space benefits from remarkable architecture and large metal glass walls from floor to ceiling. This configuration ensures exceptional natural lighting throughout the day, as well as an unobstructed and inspiring view of the Préalpes - an ideal setting to welcome clients and collaborators.The property currently consists of a reception hall with integrated storage, several modular spaces allowing for the layout of offices or consultation rooms, a vast open space that can serve as a waiting room or collaborative work space equipped with a kitchen, as well as two water rooms offering optimal comfort for professional activity.Its configuration allows for easy transformation into a medical office, therapist's office, company office, or shared professional space.Ideally located, the building offers quick access to route H189 and has numerous amenities on site or in the immediate vicinity: doctors, dentist, pharmacy, restaurant, and other essential services, ensuring excellent accessibility for clients.An underground parking space is available as an option.This Minergie-labelled property represents a rare opportunity on the market, combining energy performance, visibility, comfort, and flexibility of layout.A versatile professional space, ready to welcome your project. To be discovered without delay.1 cellar included

Travel time
-
1 / 13
CHF 4,200,000.–
489m² floor space
6900 Lugano

AHS TOWER - THE NEW ICON OF LUXURY OFFICES IN DUBAI

An experience of commercial excellence, designed for your business. Located in the heart of Sheikh Zayed Road, AHS Tower represents a new era of commercial prestige in Dubai. The 69-story skyscraper stands as a symbol of elegance and innovation, with direct access to the Dubai Metro in just 3 minutes and panoramic 360-degree views of the skyline and sea.Strategically located between DIFC, Downtown Dubai, Dubai Mall, and Business Bay, AHS Tower offers modern, flexible, and tailored workspaces designed by Killa Design and AHS Atelier, combining visionary design with functional comfort. The units range from 320 to 620 sqm, perfect for all business needs, from startups to large multinationals.The spaces are designed for:* Large open spaces and private executive offices* Bright meeting rooms with views* Lounges for networking and breaks* Pantry and equipped services* Secure storage and depositAHS Tower stands out for its exclusive services distributed over two floors dedicated to amenities. Here you can enjoy:* A luxurious reception lounge with coffee bar and retail concept store* A private club for executives with hobby area, lounge, and exhibition space* A high-tech fitness center with yoga, pilates, barber shop, and beauty salon* A spa and wellness center with pool, sauna, and relaxation areas* A panoramic sky gallery on the 69th floor, ideal for exclusive events and meetingsAdditional features:* 17 high-speed elevators with international security standards* Underground parking with 17,500 spaces and electric vehicle charging stations* 24/7 concierge service* Bike parking and secure storage areasStress-free buying:Ideal for high-net-worth investors, prices from CHF 960/m² (CHF 2.88M + half floor, up to CHF 6.96M for a full floor), flexible payment plan: 5% deposit, 20% SPA, quarterly during construction, 40% Q4 2026. Resilient projections from AHS Properties (No. 1 luxury 2024): returns from 9.6 to 12.72% (CHF 132/m²), ROI 4 years 50.89% post-service charge (CHF 36,897/year). High liquidity and appreciation of 10-15% in 3 years. AHS Tower is not just an office: it's a statement of success that propels the growth of your business in Dubai's dynamic market.Contact us today for the exclusive investor brochure, financial details, or personalized consultation. Position your business in the heart of Dubai with AHS Tower - limited off-market opportunities for visionaries.DON'T MISS THIS OPPORTUNITY AND CONTACT US TODAY FOR MORE INFORMATION!

1 / 13
CHF 4,200,000.–
489m² floor space
8002 Zurich

AHS TOWER - NEW AND LUMINOUS LUXURY OFFICES IN DUBAI

An experience of commercial excellence, designed for your business. Located in the heart of Sheikh Zayed Road, AHS Tower represents the new era of commercial prestige in Dubai. The 69-story skyscraper stands as a symbol of elegance and innovation, with direct access to the Dubai Metro in just 3 minutes and 360-degree panoramic views of the skyline and the sea.Strategically located between DIFC, Downtown Dubai, Dubai Mall, and Business Bay, AHS Tower offers modern, flexible, and tailored workspaces designed by Killa Design and AHS Atelier, combining visionary design with functional comfort. The units range from 320 to 620 sqm, perfect for all business needs, from startups to large multinational companies.The spaces are designed for:* Large open spaces and private executive offices* Bright meeting rooms with a view* Lounges for networking and breaks* Pantry and equipped services* Secure storage and storageAHS Tower stands out for its exclusive services distributed over two floors dedicated to amenities. Here you can enjoy:* A luxurious reception lounge with a coffee bar and retail concept store* A private club for executives with a hobby area, lounge, and exhibition space* A high-tech fitness center with yoga, pilates, barber shop, and beauty salon* A spa and wellness center with a pool, sauna, and relaxation areas* A panoramic sky gallery on the 69th floor, ideal for exclusive events and meetingsAdditional features:* 17 high-speed elevators with international safety standards* Underground parking with 17,500 spaces and charging stations for electric vehicles* 24/7 concierge service* Bike parking and secure storage spacesStress-free buying:Ideal for high-net-worth investors, prices from CHF 960/m² (CHF 2.88 million + half floor, up to CHF 6.96 million for a full floor), flexible payment plan: 5% down payment, 20% SPA, quarterly during construction, 40% Q4 2026. Resilient projections from AHS Properties (No. 1 luxury 2024): returns from 9.6 to 12.72% (CHF 132/m²), ROI 4 years 50.89% post-service charge (CHF 36,897/year). High liquidity and appreciation of 10-15% in 3 years. AHS Tower is not just an office: it's a statement of success that propels the growth of your business in Dubai's dynamic market.Contact us today for the exclusive investor brochure, financial details, or personalized consultation. Position your business in the heart of Dubai with AHS Tower - limited off-market opportunities for visionaries.

1 / 13
CHF 4,200,000.–
489m² floor space
1204 Genève

AHS TOWER - NEW AND SPACIOUS LUXURY OFFICES IN DUBAI

An experience of commercial excellence, designed for your business. Situated in the heart of Sheikh Zayed Road, AHS Tower represents a new era of commercial prestige in Dubai. The 69-story skyscraper stands as a symbol of elegance and innovation, with direct access to the Dubai Metro in just 3 minutes and panoramic views of the skyline and sea.Strategically located between DIFC, Downtown Dubai, Dubai Mall, and Business Bay, AHS Tower offers modern, flexible, and bespoke workspaces designed by Killa Design and AHS Atelier, blending visionary design with functional comfort. The units range from 320 to 620 sqm, perfect for all business needs, from startups to large multinationals.The spaces are designed for:* Large open areas and private executive offices* Bright meeting rooms with a view* Lounge for networking and breaks* Pantry and equipped services* Secure storage and storageAHS Tower is distinguished by exclusive services distributed over two floors dedicated to amenities. Here you can enjoy:* A luxurious reception lounge with coffee bar and retail concept store* A private executive club with hobby area, lounge, and exhibition space* A high-tech fitness center with yoga, pilates, barber shop, and beauty salon* A spa and wellness center with pool, sauna, and relaxation areas* A panoramic sky gallery on the 69th floor, ideal for exclusive events and meetingsAdditional features:* 17 high-speed elevators with international safety standards* Underground parking with 17,500 spaces and charging stations for electric vehicles* 24/7 concierge service* Bike parking and secure storageStress-free buying:Ideal for high-net-worth investors, prices from CHF 960/m² (CHF 2.88M + half floor, up to CHF 6.96M for a full floor), flexible payment plan: 5% deposit, 20% SPA, quarterly during construction, 40% Q4 2026. Resilient projections from AHS Properties (No. 1 luxury 2024): returns from 9.6 to 12.72% (CHF 132/m²), ROI 4 years 50.89% post-service charge (CHF 36,897/year). High liquidity and appreciation of 10-15% in 3 years. AHS Tower is not just an office: it's a statement of success that propels the growth of your business in Dubai's dynamic market.Contact us today for the exclusive investor brochure, financial details, or personalized consultation. Position your business in the heart of Dubai with AHS Tower - limited off-market opportunities for visionaries.

1 / 13
CHF 4,200,000.–
489m² floor space
4052 Basel

AHS TOWER - LUMINOUS AND NEW LUXURY OFFICES IN DUBAI

An experience of commercial excellence, designed for your business. Located in the heart of Sheikh Zayed Road, AHS Tower represents a new era of commercial prestige in Dubai. The 69-story skyscraper stands as a symbol of elegance and innovation, with direct access to the Dubai Metro in just 3 minutes and panoramic views of the skyline and sea.Strategically situated between DIFC, Downtown Dubai, Dubai Mall, and Business Bay, AHS Tower offers modern, flexible, and tailored workspaces designed by Killa Design and AHS Atelier, combining visionary design with functional comfort. The units range from 320 to 620 square meters, perfect for all business needs, from startups to large multinationals.The spaces are designed for:* Large open spaces and private executive offices* Bright meeting rooms with views* Lounges for networking and breaks* Pantry and equipped services* Secure storage and deposit areasAHS Tower stands out for its exclusive services distributed over two floors dedicated to amenities. Here you can enjoy:* A luxurious reception lounge with coffee bar and retail concept store* A private club for executives with hobby area, lounge, and exhibition space* A high-tech fitness center with yoga, pilates, barber shop, and beauty salon* A spa and wellness center with pool, sauna, and relaxation areas* A panoramic sky gallery on the 69th floor, ideal for exclusive events and meetingsAdditional features:* 17 high-speed elevators with international security standards* Underground parking with 17,500 spaces and charging stations for electric vehicles* 24/7 concierge service* Bike parking and secure storage areasStress-free buying:Ideal for high-net-worth investors, prices from CHF 960/m² (CHF 2.88 million + half floor, up to CHF 6.96 million for a full floor), flexible payment plan: 5% upon reservation, 20% upon SPA, quarterly during construction, 40% in Q4 2026.Resilient projections from AHS Properties (No. 1 luxury 2024): returns from 9.6 to 12.72% (CHF 132/m²), ROI 4 years 50.89% post-service charge (CHF 36,897/year). High liquidity and appreciation of 10-15% in 3 years.AHS Tower is not just an office building, but a statement of success that propels the growth of your business in Dubai's dynamic market.Contact us today for the exclusive investor brochure, financial details, or personalized consultation. Position your business in the heart of Dubai with AHS Tower - limited off-market opportunities for visionaries.

1 / 13
CHF 7,950,000.–
2,670m² floor space
6833 Vacallo

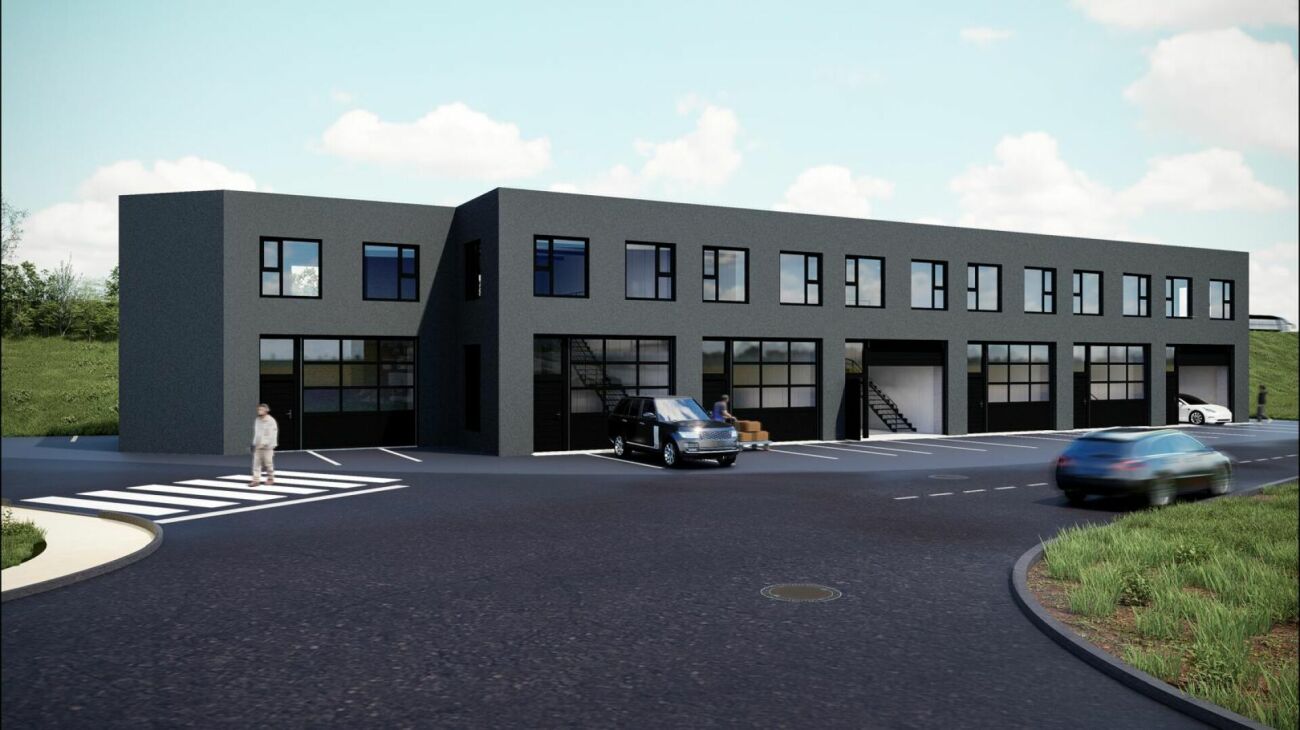
BRAND NEW COMMERCIAL BUILDING OF 2670 SQM IN VACALLO

NEW SUPER PRICE!! In the municipality of Vacallo, a modern commercial building is in the final phase of construction, intended for commercial, industrial, and artisanal use, developed over three above-ground floors for a total area of 2,670 sqm.The structure, entirely made of reinforced concrete, offers large, versatile, and high-capacity spaces, ideal for production, logistics, and commercial activities in a strategic location, close to all major connections and literally a few steps from the Italian border.Delivery is scheduled for June 2026.On the GROUND FLOOR, of 785 sqm, the internal height is 4.50 m. Direct access to vehicles and trucks up to 16 tons is possible. The FIRST FLOOR, of 925 sqm, has an internal height of 4.00 m and maintains the same load capacity of 1,000 kg/sqm and is also accessible to vehicles and trucks up to 16 tons.The SECOND FLOOR, of 960 sqm, has a height of 4.00 m in the flat roof area and a variable height of about 5.50 m to 1.00 m in the sloping roof area. Access is guaranteed by stairs and a service elevator. If access to the floor for vehicles and vans up to 3.5 tons is required, a provision for a car lift is present.The roof is made of wood with metal beams, adequately insulated, and covered with a metal roof of the Riverclack type.The entire building is realized with modern and functional finishes, including industrial sectional doors, quartz floors on all levels, a completed and finished staircase, a service elevator also suitable for transpallets, EI30 doors, an air-water heat pump for heating, cooling, and hot water production, and a photovoltaic system installed on the roof.The building is also insulated with a 16 cm thick coat, guaranteeing maximum energy efficiency. Already predisposed are personalized electrical systems via external channels and sanitary systems in the two dedicated technical rooms.The hall has 19 parking spaces for cars (as per the building permit) at CHF 25,000 each and large maneuvering spaces for vehicles and trucks, ensuring maximum operational functionality. The spaces can still be personalized according to the user's needs.In addition, there is a plot of land that will be leveled and paved, where additional 30/31 cars can be parked, for a total of 50 parking spaces. It's not the usual hall, the finishes and the careful choice of materials demonstrate it, available immediately!!! THE PERFECT BUILDING TO GIVE YOUR BUSINESS THE IMAGE IT DESERVES!!
1 / 7
CHF 490,000.–
3.5 rooms
Freie Strasse 45, 4632 Trimbach SO

Attractive commercial unit in a central location near Olten train station

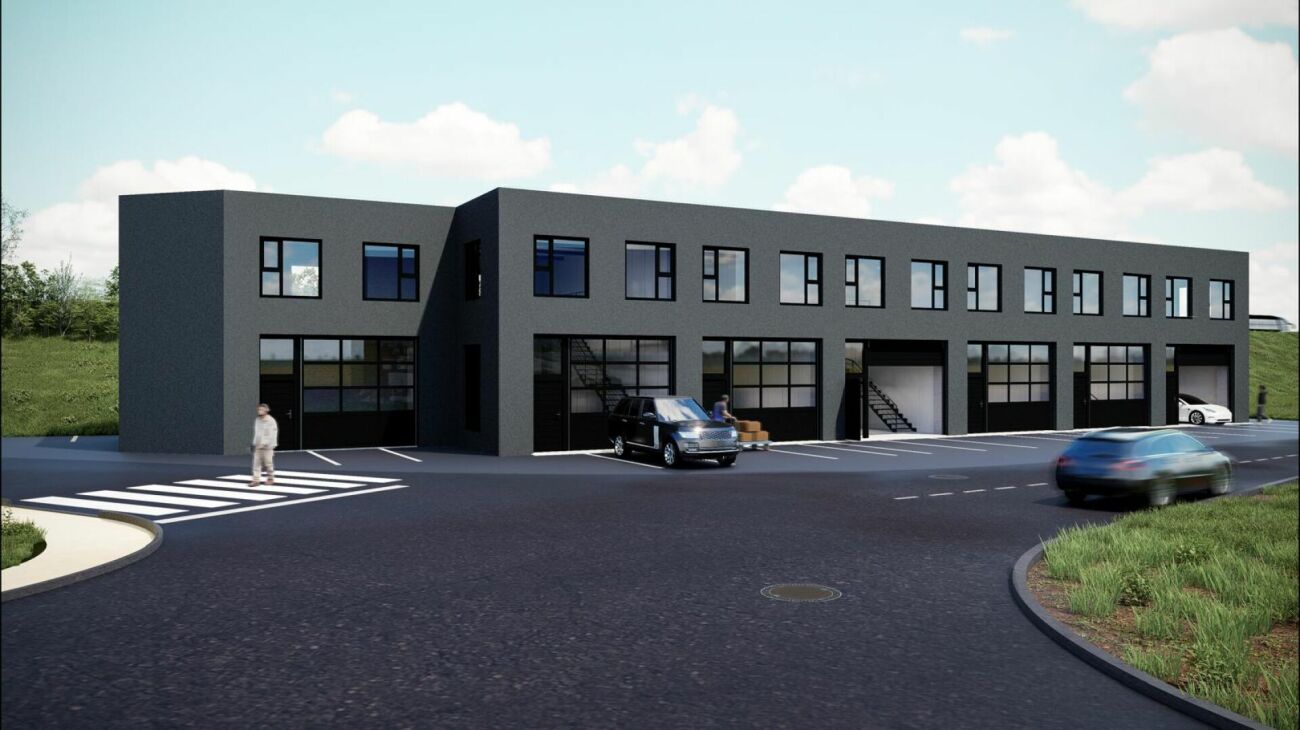
Trimbach is located in the heart of the canton of Solothurn and combines rural charm with urban proximity. The municipality is characterized by an excellent transport connection. The commercial space is located in an attractive location in the immediate vicinity of the hospital and within comfortable walking distance to Olten train station. This central and well-connected location offers excellent accessibility for both customers and employees - particularly interesting for medical, therapeutic or service-oriented uses.The modern 3.5-room commercial unit is located in a well-maintained multi-family house in condominium ownership and was last used as a practice. Thanks to the well-thought-out room structure, the object is also suitable for other commercial uses or as office space.The entrance area has an integrated wardrobe and leads to a separate waiting area. In total, three practice or work rooms are available. The room offer is complemented by a lounge with kitchen and an integrated laundry room. Additionally, a private WC with shower and two separate guest toilets are available, which underlines the functional and comfortable expansion of the space.The offer includes a private basement/storage room in the basement, which provides additional storage space. Directly in front of the house, three parking spaces are available, which guarantee a comfortable parking option for users and visitors and can be purchased for CHF 10'000.- each.Contact us for more information if you are interested.
Travel time
-
1 / 1
CHF 515,000.–
86m² floor space
Grand-Rue 46, 1347 Le Sentier

Excellent investment in the heart of Sentier - rented area

A key-in-hand investment opportunity in the Joux ValleyIdeally located in the heart of Sentier, within a new mixed-use building (residential and commercial spaces), this commercial space represents an excellent opportunity for any investor looking for a property offering immediate rental income.Thanks to its privileged location in the center of the village, in close proximity to shops, public transportation, and the many watch manufacturers in the Joux Valley, this space benefits from excellent visibility thanks to its large windows overlooking a highly frequented axis.With a surface area of 86 m², this premises is located on the ground floor of the building and is currently occupied by a reputable, reliable, and solvent company, bound by a current commercial lease.The property is exclusively intended for a rental income investment, with immediate rental income.Current rental income • Monthly rent: CHF 2'400.- • Flat-rate charges: CHF 250.- per month • Current commercial lease • Serious and stable tenant This acquisition thus allows for the benefit of a return from the first day, without searching for a tenant.The advantages • Commercial space of 86 m² • Ground floor with excellent visibility • Large windows offering a beautiful display • Strategic location in the center of Sentier • New mixed-use building • Dynamic sector thanks to the many watch manufacturers in the region • Already rented space with a commercial lease • Immediate rental income • Ideal for investors A parking space can also be acquired as a complement to the property.For any additional information, to obtain the sales dossier, or to organize a visit, please do not hesitate to contact us.

Travel time
-
1 / 1
  • Parking space
  • Elevator
CHF 318,000.–
53m² floor space
Grand-Rue 46, 1347 Le Sentier

Commercial local for rent - Yield investment in the heart of Sentier

Located on the ground floor of the same new building that meets the latest energy standards (heat pump, geothermal and photovoltaic panels), this commercial space constitutes an excellent investment opportunity in the heart of Sentier.Ideally located on the Grand'Rue, in the heart of the village and in close proximity to shops, public transport and all amenities, this property benefits from excellent visibility and a strategic location.With a surface area of approximately 53 m², this space is currently rented to a company that has set up its offices there, thus guaranteeing a stable and immediate rental income. It includes a large workspace as well as a bathroom with sink and toilet.The property is currently rented for CHF 1'550.- per month, to which CHF 150.- of charges are added, offering an excellent return for investors looking for a secure investment.The advantages • New building with current energy standards • Heat pump, geothermal and photovoltaic panels • Privileged location in the center of Sentier • Ground floor with window on the street • Surface area of approximately 53 m² • Bathroom with sink and toilet • Professional tenant in place • Rental income of CHF 1'550.-/month + CHF 150.- of charges • Excellent return • Ideal investment for an investor Selling price: CHF 318'000.-A great opportunity to acquire a commercial space already rented, offering immediate income in a recent building, perfectly located and designed according to current energy standards. Contact us to obtain the complete file or organize a visit.

  • Parking space
  • Elevator
Travel time
-
1 / 1
  • Elevator
CHF 198,000.–
32m² floor space
Grand-Rue 46, 1347 Le Sentier

Commercial local rented with excellent return - In the heart of Sentier

Located on the ground floor of a new building that meets the latest energy standards (heat pump, geothermal and photovoltaic panels), this commercial space represents an excellent investment opportunity in the heart of Sentier.Benefiting from a privileged location on the Grand'Rue, in the immediate vicinity of shops, public transport and all amenities, this property benefits from excellent visibility thanks to its shop window.With a surface area of approximately 32 m², it is currently rented to a Barbershop, offering immediate rental income and an excellent return. The premises include a bright main room as well as a bathroom equipped with a sink and a toilet.The property is rented for CHF 1'200.- per month, to which CHF 200.- of charges are added, guaranteeing a serene investment with a tenant in place.The advantages • New building with current energy standards • Excellent location in the center of Sentier • Ground floor with shop window • Surface area of approximately 32 m² • Bathroom with sink and toilet • Tenant in place (Barbershop) • Rental income of CHF 1'200.-/month + CHF 200.- of charges • Excellent return • Ideal investment for real estate investment Selling price: CHF 192'000.-A rare opportunity for investors wishing to acquire a property offering immediate income in a recent and ideally located building. Contact us to obtain the sales file or organize a visit.

  • Elevator
Travel time
-
Alexandar Dimitrievski

Alexandar Dimitrievski

1 / 10
Alexandar Dimitrievski

Alexandar Dimitrievski

Price on request
Neuchâtel, 2300 La Chaux-de-Fonds

Rental income generating industrial building - Investment opportunity

Located in the heart of an industrial area in La Chaux-de-Fonds, this building benefits from a strategic location, in close proximity to a main road axis and the entrance of the future bypass tunnel directly connecting to the Vue-des-Alpes Tunnel.Situated on a plot of over 2'600 m², the building develops nearly 2'800 m² of usable space, spread over three levels served by a 3-ton lift and stairs. The industrial floors, designed to support loads of up to 500 kg/m², can accommodate various industrial, artisanal, logistical, or administrative activities.The spaces offer great flexibility in layout and include offices, production or storage areas, several cafeterias, changing rooms with showers, sanitary facilities, and a 4-room apartment.The building also has 30 outdoor parking spaces for staff and visitors.Its numerous technical facilities are a major asset: • Solar panel installation of 81.9 kWc • 3-ton lift • Compressed air network • Technical ducts for IT • Central ventilation • Fire detection, fire protection, and alarm system • Surveillance cameras • Central gas heatingTo date, all commercial spaces as well as the apartment are fully rented, offering an immediate rental income and a particularly attractive return for an investor looking for a secure asset.A rare opportunity to acquire a high-quality industrial building with a strategic location, complete technical infrastructure, and excellent heritage potential.

1 / 14
Price on request
2,060m² floor space
6221 Rickenbach LU

Diverse Business Property with Logistics, Offices, Residential Unit, and Deep Freeze Warehouse

LocationAt Stöckenstrasse 5 in Rickenbach LU, a diverse business property is presented, which combines production, logistics, storage, administration, and living under one roof. The property has been used as a production and logistics site for years and impresses with a well-thought-out building structure, modern infrastructure, and excellent accessibility.The spacious halls offer optimal conditions for logistics, trade, production, and industrial companies. High ceilings, generous spans, bright work areas, several loading zones, and generous maneuvering areas enable efficient operations. The property is complemented by a functional office wing with meeting rooms, break rooms, and social rooms, as well as a fully integrated residential unit on the upper floor.A special highlight is the already integrated deep freeze warehouse, which can be taken over together with the existing cooling technology by agreement. There is also the possibility of taking over high-bay warehouses, shelving systems, and other operating facilities, which allows the location to be continued without major investments.This rare combination of storage, production, office, and living space makes the property an attractive business location with long-term development potential.YOUR ADVANTAGES AT A GLANCEGeneral- Diverse business property- Immediately operational- Very well-maintained overall condition- Flexible usage options- Generous plot of land- Numerous outdoor parking spaces- Good expansion and development opportunitiesProduction & Logistics- Spacious production hall- High-bay warehouse- Several storage areas- Deep freeze warehouse integratedCooling technology available- Several loading and delivery ramps- Generous maneuvering areas- Forklift-friendly halls- Halls with skylights- High payloads and generous spansOffice & Administration- Representative reception- Several office areas- Meeting rooms- Break room- Cloakrooms- Sanitary facilities- Direct connection between office and productionResidential Unit- Fully-fledged residential unit on the upper floor- Ideal for owners, operations managers, or caretakers- Short distances and maximum flexibilityThe property is located in the established industrial area of Rickenbach LU, a economically strong municipality in the Sursee-Mittelland region. The excellent transport links enable short distances to the most important economic regions of Switzerland. The A2 motorway is reachable in just a few minutes and connects the location optimally with Lucerne, Zurich, Basel, Bern, and Zug.The combination of central location, professional infrastructure, and flexible usage options makes this property particularly attractive for both owner-occupiers and investors.Suitable for, among others:Logistics companiesProduction operationsFood industryBeverage tradeCooling and deep freeze logisticsWholesaleE-commercePharmaceutical and medical technologyPackaging companiesAssembly companiesMachine engineeringTechnical service companiesCompany headquarters with production and storageHandover: By agreement.

Rubinho Waller

Rubinho Waller

Suggested properties for you based on search results