2065 results - Commercial, Office, Storage room to buy in Switzerland

1 / 13
CHF 1,230,000.–
210m² floor space
Rue de Fontenelle 26, 1976 Erde

INVESTORS: A FULLY RENTED BUILDING, IMMEDIATE RETURNS AND HIGH POTENTIAL FOR APPRECIATION!

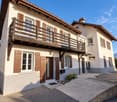
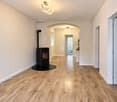
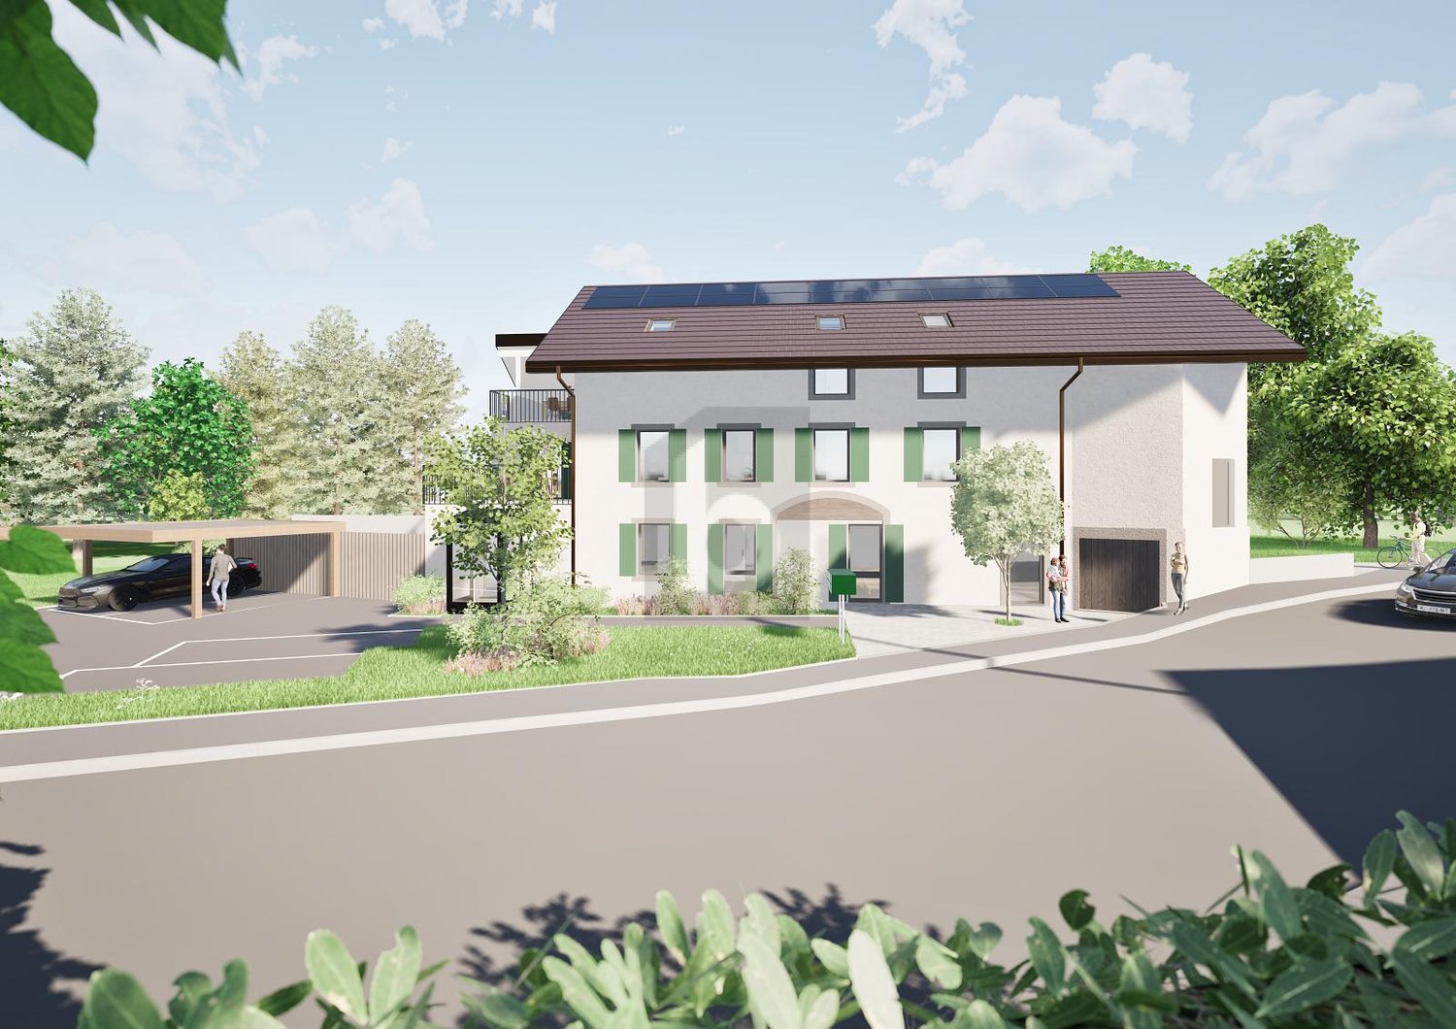
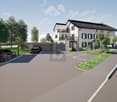
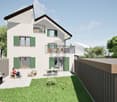
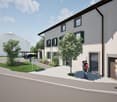
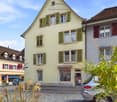
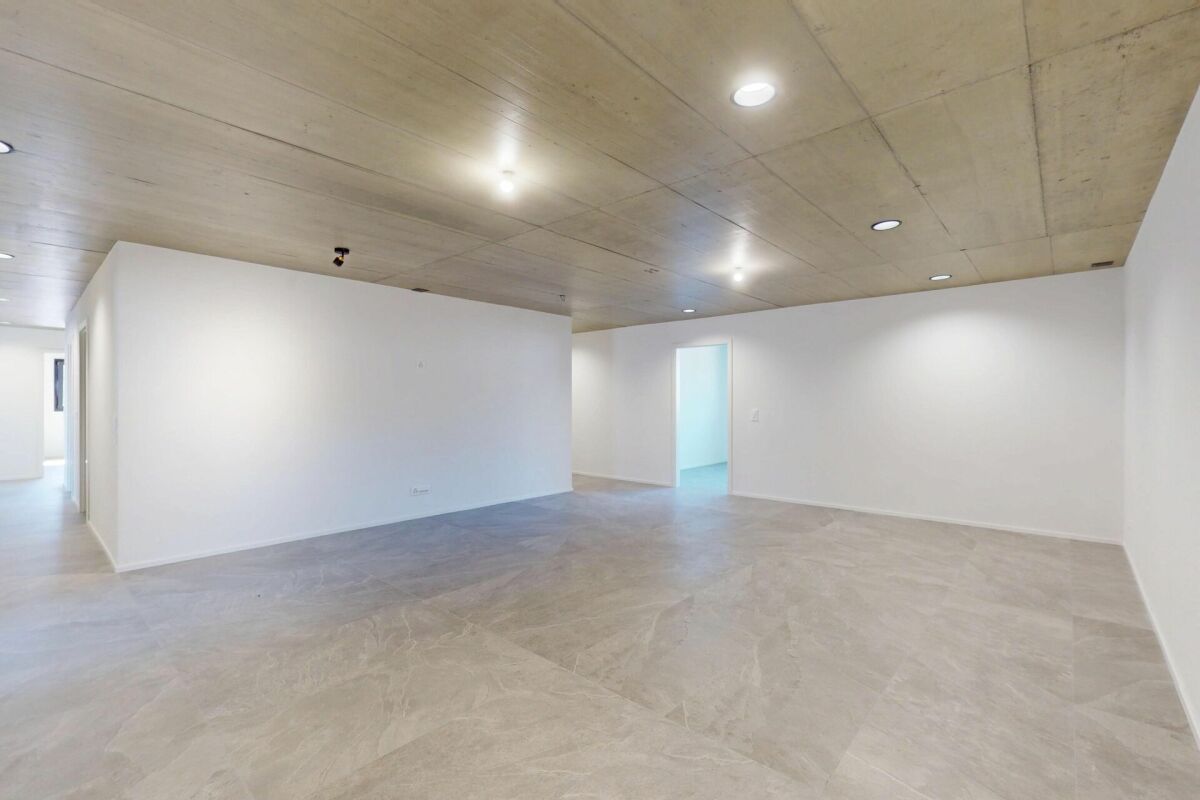
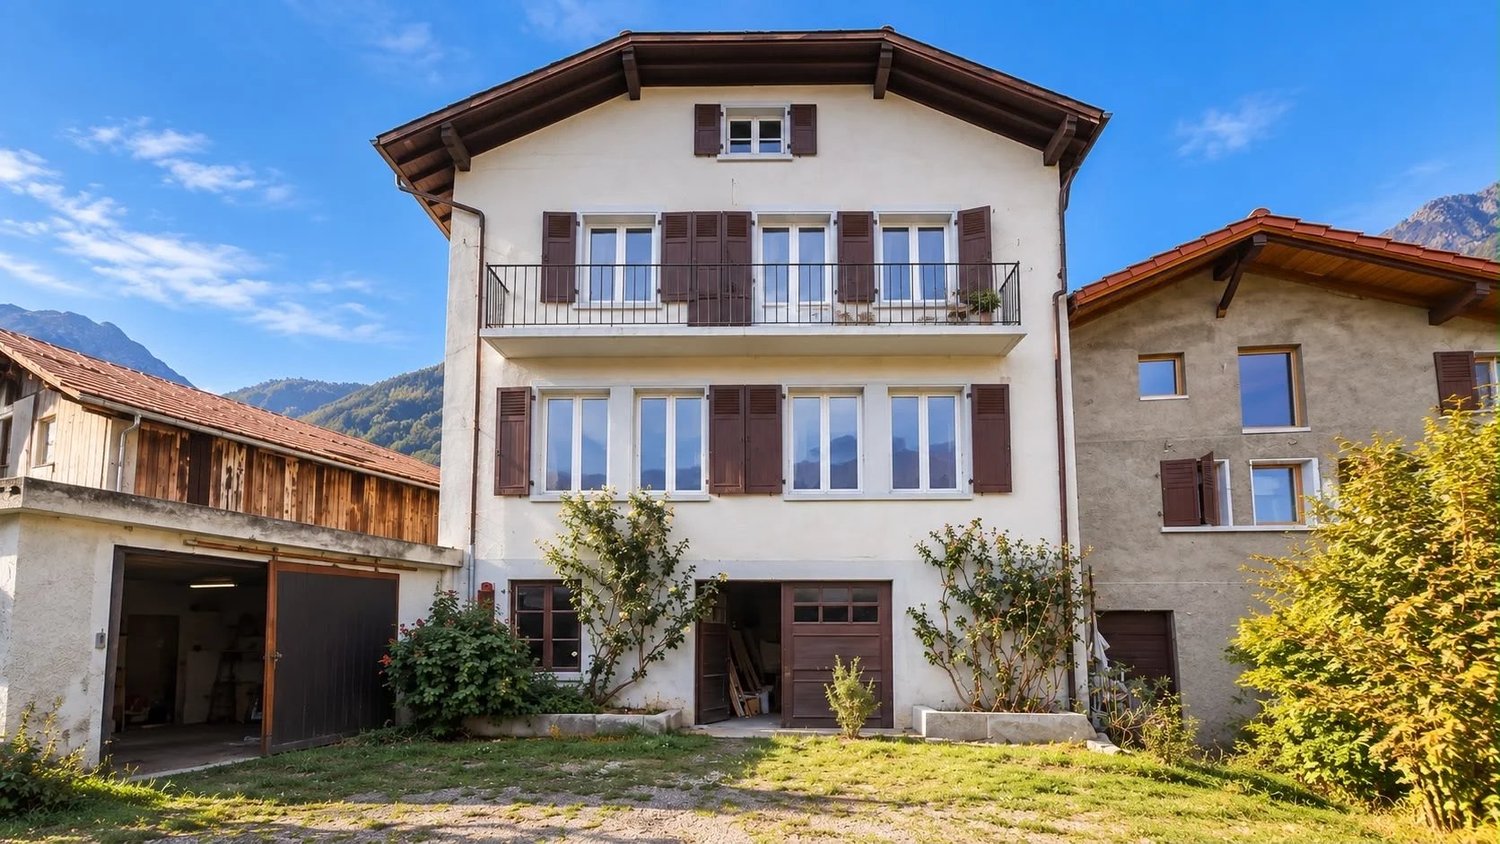
In the heart of the charming village of Erde, just 15 minutes from Sion, discover this fully renovated rental building from 2025, consisting of four 2.5-room apartments, all currently rented. A PRIVELEGED LOCATION IN CENTRAL VALAIS Located at an altitude of approximately 800 meters, Erde benefits from a calm, sunny, and pleasant residential environment. Conthey is about 7 minutes away and the center of Sion is just 15 minutes away. Schools, kindergarten, shops, and public transportation are accessible nearby. The village offers a valued quality of life, combining tranquility, authenticity, and proximity to the main economic hubs of central Valais. An investment opportunity that combines immediate rental income, low operating costs, and particularly attractive development prospects. Its major asset: 100 m² of basement accessible from the ground floor, of which 80 m² could allow the creation of two additional 2.5-room apartments. 4 FULLY RENOVATED AND RENTED APARTMENTS Apartment 1: Ground floor left, 40.8 m² net area Bright living room, open fully equipped kitchen, bedroom with storage, shower room, pellet stove, private terrace, and shared cellar. Apartment 2: Ground floor right, 37.7 m² net area Living room, open equipped kitchen, two bedroom spaces, shower room, electric heating, access to the communal terrace, and shared cellar. Apartment 3: First floor left, 40.1 m² net area Living room with pellet stove, separate equipped kitchen with dining area, bedroom, shower room, two balconies, and insulated attic space. Apartment 4: First floor right, 40.1 m² net area Living room with pellet stove, open equipped kitchen, bedroom, shower room, balcony, and private attic space. Building amenities Complete renovation in 2025, equipped kitchens, triple glazing, fiber optics, individual hot water tanks, communal terrace of approximately 50 m², equipped laundry room, cellars, bike and stroller storage. CURRENT RENTAL INCOME: 100% RENTED Purchase price: CHF 1,230,000. Monthly rent per apartment: CHF 1,200 plus CHF 50 charges Annual rental income excluding charges: CHF 57,600. Annual income including charges: CHF 60,000. Annual operating costs: CHF 3,000. Estimated annual return after operating costs: CHF 54,600. Gross return excluding charges: 4.68% Estimated return after operating costs: 4.44% Since all four apartments are fully rented, the buyer benefits from a complete rental state upon acquisition. DEVELOPMENT POTENTIAL: FROM 4 TO 6 APARTMENTS The building has approximately 100 m² of basement accessible directly from the ground floor. This configuration offers the possibility of studying the layout of two additional 2.5-room apartments on an estimated area of 80 m². Financial projection after transformation Transformation area: 80 m² Estimated transformation costs: CHF 2,500./m² Transformation budget: CHF 200,000. Estimated total investment: CHF 1,430,000. Total number of apartments: 6 Estimated rent per new apartment: CHF 1,200 plus CHF 50 charges Potential annual rental income excluding charges: CHF 86,400. Potential annual income including charges: CHF 90,000. Annual operating costs: CHF 3,000. Projected annual return after operating costs: CHF 83,400. Projected gross return excluding charges: 6.04% Projected return after operating costs: 5.83% This represents CHF 28,800 in additional annual rental income excluding charges for an estimated transformation investment of CHF 200,000. A particularly interesting potential for appreciation for an investor looking to optimize their real estate returns. THE ADVANTAGES OF THIS INVESTMENT 100% RENTED Four apartments currently rented, generating income. COMPLETE RENOVATION IN 2025 Modern and functional apartments without immediate major renovation required. CURRENT RETURN OF 4.44% AFTER OPERATING COSTS A real estate investment with a complete rental state. POTENTIAL FOR TWO ADDITIONAL APARTMENTS 100 m² of basement accessible from the ground floor, offering development prospects. PROJECTED RETURN OF 5.83% AFTER OPERATING COSTS Based on a total investment of CHF 1,430,000, including transformation costs. LOW OPERATING COSTS Only CHF 3,000 in annual operating costs. STRATEGIC LOCATION Near Conthey, Sion, and the main amenities. AN INVESTMENT OPPORTUNITY TO SEIZE A fully renovated building, four already rented apartments, immediate income, and the possibility of developing two additional apartments. This property combines the sought-after elements of an investment: return, complete rental state, recent renovation, and potential for optimization. SALE PRICE: CHF 1,230,000. A profitable investment today, with potential for appreciation tomorrow. Let yourself be seduced by this beautiful opportunity and contact us to organize a visit! Vision Immedia immo Sébastien Angella Avenue Ritz 31 1950 Sion +41 27 304 92 60 +41 78 215 80 99 sales@visionimmedia.ch
Travel time
-
1 / 1
CHF 140,000.–
1002 Lausanne

Ideally located kiosk in Lausanne - Turnkey opportunity

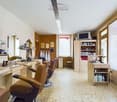
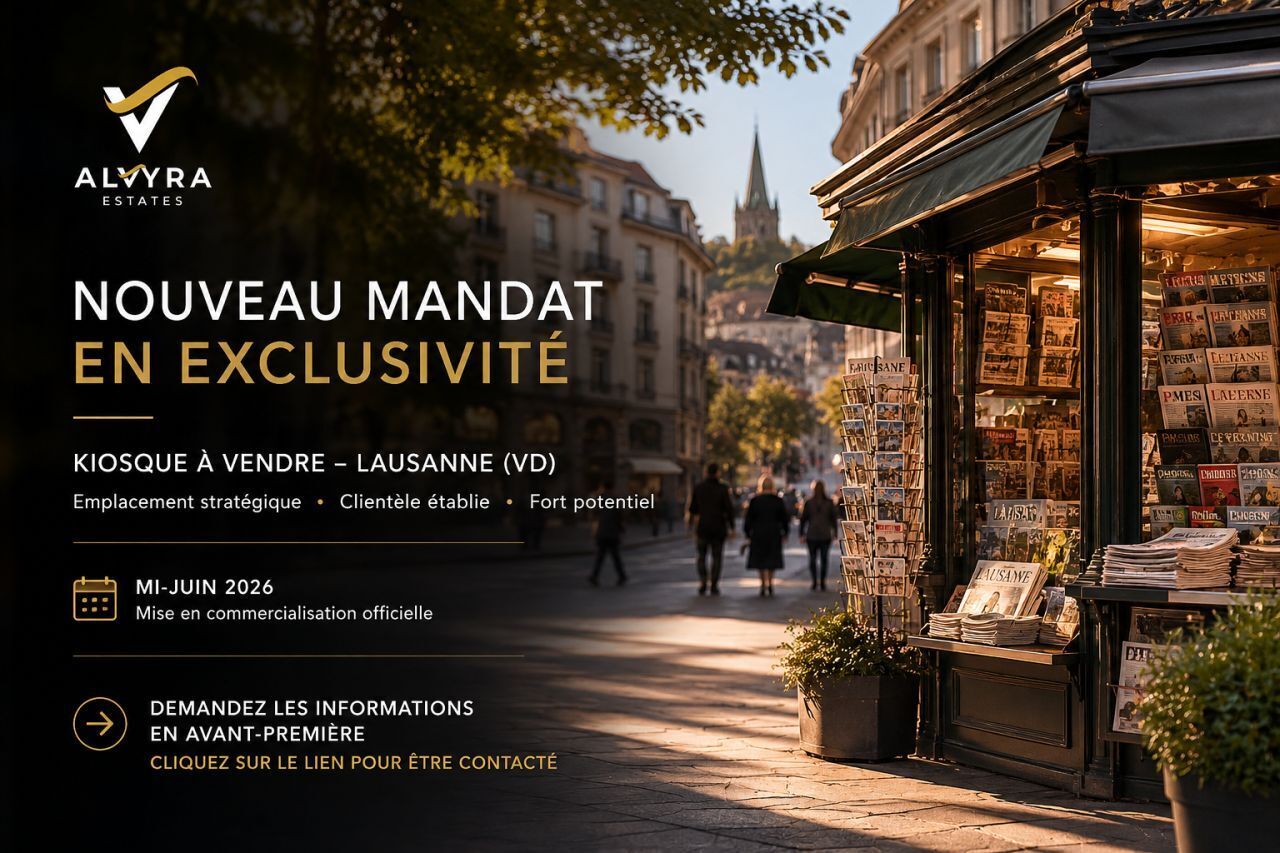
OFF - MARKET - Access to the preview of this opportunity: Located in a strategic location in Lausanne, this kiosk benefits from a regular clientele and an optimized layout allowing for immediate operation.Upon entry, the space offers an attractive presentation of products thanks to three large refrigerators dedicated to beverages, one of which is provided by Coca-Cola.The grocery section, arranged along the entire right facade of the business, allows for excellent display of merchandise and also includes a freezer for ice cream and a coffee machine provided by the coffee partner.The sales area is organized around a functional counter equipped with a dedicated lottery cash register as well as a cash register system for everyday operations.High-rotation products, notably beverages and cigarettes, are ideally positioned behind the counter to optimize customer service.At the back of the kiosk, a private storage area of approximately 6 m² complements the facilities.It is equipped with a sink, offering appreciable comfort for daily business management.The operator also benefits from access to sanitary facilities located in the building.A small terrace is also operated in front of the kiosk and is ideal for customers who wish to have a coffee and read the newspaper.This business represents an excellent opportunity for an entrepreneur wishing to take over a functional local business, benefiting from complete infrastructure and strong development potential in a dynamic sector of Lausanne.Amount of the business transfer: CHF 140'000.-Rent for the premises: CHF 1'333.- + charges (CHF 40.- advance payment for heating)The premises are subject to a lease transfer agreement.Ideal for a couple or a motivated personPossible opening hours until 22:00Surface area of the premises: 32m2

1 / 14
CHF 2,350,000.–
621m² floor space
Oberdorfstrasse 1, 3855 Brienz BE

Residential and commercial building in a central location

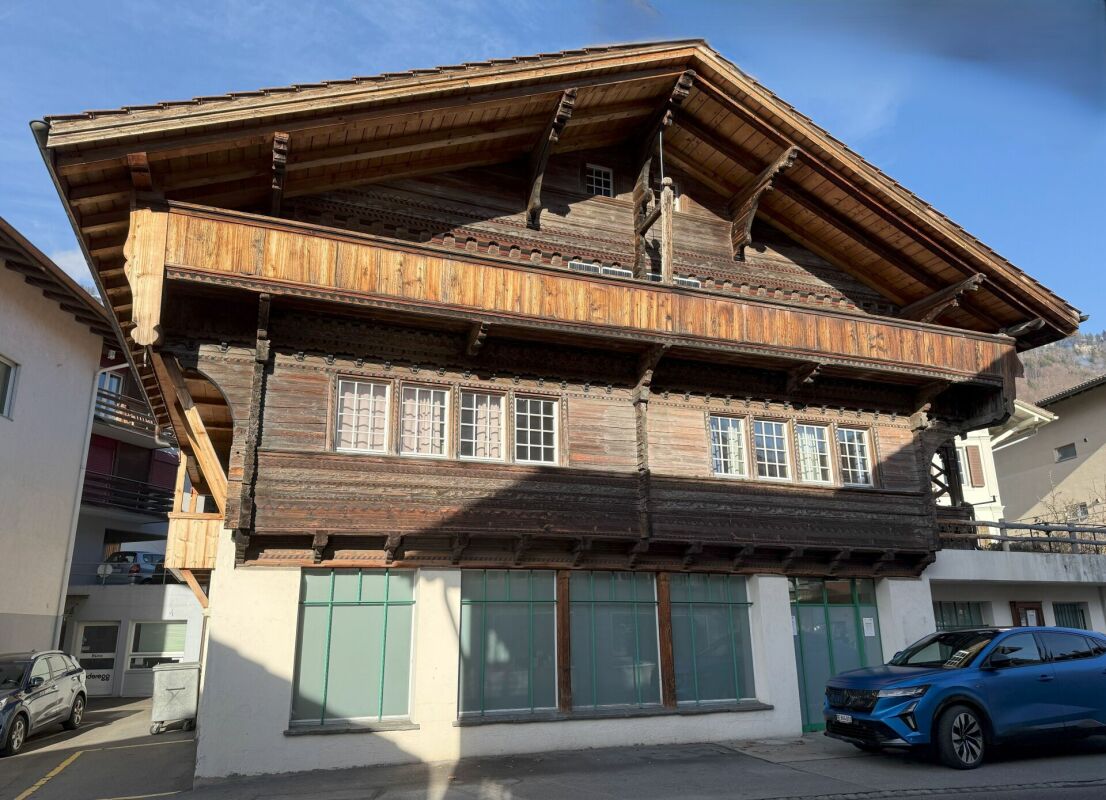
Our offer:A central residential and commercial building in Brienz, in a prime location near the train station and the Brienzer Rothornbahn and ship landing stage.The wooden blockhouse, which has been under monument protection since its construction in 1778, features a larch facade with a studio apartment in the attic, added around 1900.Between 1996 and 1998, the entire building was renovated and expanded with a northern annex.The residential and commercial building includes the former Rothorn pharmacy with 2 sales counters on the ground floor, a 3.5-room apartment on the upper floor, a 4.5-room apartment on the top floor, and a 1.5-room studio apartment in the attic.The house has approximately 621 m2 of net floor area, 9 rooms with a total of 327 m2 of living space, and 202 m2 of commercial space with a large retail space of 133 m2 and plenty of window space, as well as storage, personnel, and technical rooms.The individual floors are equipped as follows:Ground floorThe ground floor, accessible from the main street 105, features a modern retail space (pharmacy) with level access and a roll-up door, an outdoor fire cellar, a laboratory area for the production of house specialties, a revised Compactus roll-up warehouse for general goods, a floor-mounted EDV system, a separate treatment and consultation room, a meeting area with fresh water fountain and refrigerator, 2 sales counters, several standing and sitting workstations, personnel areas, a small office, a large area for customers with well-lit sales gondolas and shelves, the Gilgen door automation, underfloor heating, and a central vacuum cleaner for cleaning work.A new Mitsubishi air conditioning unit is available for cooling in summer and heating in autumn/winter/spring.In the rear area, there is a small room with the high-value oil burner Ryll 2005, the electrical panel, the heating distribution for the commercial area and the apartments, the water meters, a fire extinguishing system, and a toilet/sink.Upper floorThe upper floor, accessible from the east side of the Oberdorfstrasse 1, features a 3.5-room apartment.A separate entrance on the east side of the house leads via a vestibule to the staircase and to a lockable office that formerly belonged to the pharmacy but is now used as an additional room for the 4.5-room apartment on the top floor.In the rear area, there is a lockable garage for 1 car with an automated garage door, as well as a technical area with an electricity meter, a high-current connection for an electric vehicle, a central vacuum cleaner, and 2 x 1,000-liter oil tanks (revised in 2021).In the outdoor area, a large natural herb garden and an acacia pergola with grapevines and a large, protected barbecue area have been created.Top floorThe main apartment with 4.5 rooms can be reached via 2 different entrances: either via the eastern outdoor loggia or via the indoor staircase from the upper floor.The apartment features a spacious entrance hall with cloakroom, a very cozy living and dining area with gallery and a natural stone fireplace Hase, a modern open kitchen, 2 bedrooms, and 1 room with sauna and shower that can also be used as a bedroom.There is also a large bathroom with bathtub/shower, double sink, and V-Zug washing machine/tumble dryer.A efficient Mitsubishi air conditioning unit has been installed for the sauna/wellness area.The kitchen features a bar, a granite countertop, and the following appliances:. Refrigerator with freezer compartment. Ceramic hob with Ceran cooking fields. Oven. Miele dishwasher. Double sinkIn the new building section, there is a large wellness area with B+S Finland sauna, whirlpool, open cold/warm water shower, and toilet/sink.A spiral staircase leads to the small gallery with household area in the attic.Also in the new building section, there is another bedroom with 2 windows and a air conditioning unit for cooling/heating.Attic floorIn the attic floor, accessible via the eastern loggia staircase, there is a studio apartment with its own air conditioning system for cooling in summer and heating in winter.The apartment is equipped with a kitchen, a wet cell with bathtub/shower/sink, and an attic room with washing machine/tumble dryer.A seating area on the loggia offers a beautiful view of the surroundings and the natural herb garden.In the studio apartment, there is a door that could connect to the archive room in the attic of the 4.5-room apartment, but it is currently locked.The large attic in the wooden blockhouse serves as an archive reading and working room, with 2 small windows under the south roof and a Velux klapp window with automatic sun protection on the west side.Access to the room with 3 electric hot water boilers.The smaller attic in the new building has 2 Velux klapp windows with automatic sun protection and serves as a household area.Here, there is a spiral staircase leading down to the wellness area with sauna.ParkingFor cars, there are currently the following parking and storage options:. 1 garage space with automatic door. 1 outdoor parking space on the west side of the house. 1-2 outdoor parking spaces on the west side of the Oberdorfstrasse in front of the garage. 2-3 parking spaces directly along the shop windows, located under the roofComments on parking:There is a project by the municipality of Brienz to renovate the main street with sidewalks on both sides, which is expected to start at the end of 2026.The current owners have paid a compensation of CHF 5,000.00 for replacement parking spaces during the major renovation of the property (a one-time compensation).There are possibilities for renting additional parking spaces from a neighbor.Currently, 1 garage container with a forecourt is being rented for CHF 100.00 per month.Parking permits from the municipality for public parking spaces can be obtained online for CHF 8.00 per day (24 hours), CHF 60.00 per month, or CHF 700.00 per year.For whom is this property best suited?. A large family who wants to use the house for living and renting. Investors who want to rent out this property in a good location in Brienz. For 2 or 3 generations. For someone who wants to use the ground floor as commercial space. And who may also want to use one of the apartments on the upper floors and rent out the remaining apartments to reduce costs

Travel time
-
1 / 13
CHF 3,900,000.–
1,338m² floor space
Via Luigi Lavizzari 21, 6850 Mendrisio

Mendrisio – Commercial building with a yield of 4.75%

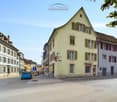
We are offering for sale a commercial building located in a strategic position in the center of Mendrisio, just a few meters from the main shopping centers, including FoxTown, and in the immediate vicinity of the highway exit.Characteristics of the propertyThe property has a floor area of 449 m² and a gross usable area of 1,338 m², distributed over six above-ground floors of approximately 223 m² each and two underground floors, with cellars, storage rooms, warehouse, laundry room, technical room and other service rooms. On the ground floor, there are also several parking spaces available.The building was completely renovated in 2017 and offers spaces suitable for various commercial and professional activities.Investment and yieldThe property is fully rented with long-term contracts and generates a net annual income of CHF 185,250.–, corresponding to a yield of 4.75% on the total investment.A capital contribution of CHF 1,140,000.– is planned for the purchase, considering an active mortgage of CHF 2,760,000.– with an interest rate of 1.53% until 25.09.2028.Net of the annual mortgage cost, which is CHF 42,228.– until the same date, the yield on the invested equity capital is 12.5%.An investment opportunityAn interesting solution for investors looking for a already rented commercial building with consolidated income, long-term contracts and a strategic location in the heart of Mendrisio.

Travel time
-
1 / 15
CHF 850,000.–
8 rooms
Au Tombex 49, 3280 Murten

Büroräume/ Praxis

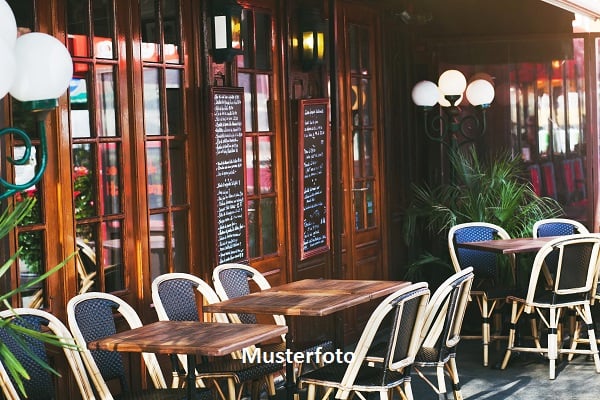
Moderne Praxis- und Büroräumlichkeiten in Murten/Courgevaux - Raum für Ihre berufliche Zukunft Ein Ort, an dem neue Ideen entstehen, Menschen zusammenkommen und berufliche Visionen Wirklichkeit werden.Sie suchen moderne, repräsentative Räumlichkeiten für Ihre Praxis, Ihr Unternehmen oder ein Gemeinschaftsbüro? Dann entdecken Sie diese attraktiven Räumlichkeiten in einem Neubau in Murten/Courgevaux.Die grosszügige und durchdachte Raumaufteilung bietet ideale Voraussetzungen für unterschiedlichste Geschäftskonzepte. Ob Gemeinschaftspraxis, Ärztezentrum, Therapieangebot, Beratungsunternehmen oder moderne Bürogemeinschaft - hier finden Sie den passenden Rahmen, um Ihre beruflichen Ideen zu verwirklichen.Räumlichkeiten mit vielseitigen MöglichkeitenBereits der einladende Empfangsbereich schafft eine angenehme Atmosphäre und bietet einen professionellen ersten Eindruck für Ihre Kundschaft, Patientinnen und Patienten sowie Geschäftspartner.Das Raumangebot umfasst: • 6 separate Büro- oder Praxisräume • 1 grosszügigen Empfangsbereich • 1 grosse Küche, ideal als gemeinsamer • Aufenthalts- und Pausenbereich • Separate Damen- und Herrentoiletten • Separate Damen- und Herrengarderoben • Parkplätze für Mitarbeitende und Kundschaft vorhanden Die einzelnen Räume ermöglichen sowohl konzentriertes, individuelles Arbeiten als auch eine gemeinschaftliche Nutzung. Besonders für Fachpersonen, die ihre Kompetenzen unter einem Dach vereinen möchten, eröffnet diese Immobilie interessante Perspektiven.Die gute Verkehrsanbindung und die Nähe zur Autobahn A1 ermöglichen eine unkomplizierte Erreichbarkeit aus den Regionen Bern, Freiburg, Neuenburg und Lausanne.Das Stadtzentrum von Murten mit seinen Restaurants, Einkaufsmöglichkeiten und vielfältigen Dienstleistungen liegt nur wenige Fahrminuten entfernt.Hier bekommt Ihre Geschäftsidee den passenden RaumModern, vielseitig und mit Potenzial: Diese Räumlichkeiten bieten mehr als nur einen Arbeitsplatz. Sie schaffen die Grundlage für ein professionelles Umfeld, in dem Zusammenarbeit, individuelle Entwicklung und neue Geschäftsideen ihren Platz finden.Haben wir Ihr Interesse geweckt?Gerne zeigen wir Ihnen die Räumlichkeiten persönlich und entdecken gemeinsam mit Ihnen, welche Möglichkeiten sich für Ihr Unternehmen oder Ihre Praxis eröffnen.Wir freuen uns auf Ihre Kontaktaufnahme.Follow Immobilien - persönlich, engagiert und an Ihrer Seite. Un lieu où naissent de nouvelles idées, où les personnes se rencontrent et où les ambitions professionnelles deviennent réalité.Vous recherchez des locaux modernes et représentatifs pour votre cabinet, votre entreprise ou un espace de travail partagé ? Découvrez ces magnifiques surfaces professionnelles situées dans une construction neuve à Morat/Courgevaux.La répartition généreuse et bien pensée des espaces offre des conditions idéales pour une grande variété d'activités professionnelles. Qu'il s'agisse d'un cabinet médical de groupe, d'un centre médical, d'un espace dédié aux thérapies, d'un bureau de conseil ou d'un espace de coworking, vous trouverez ici le cadre idéal pour concrétiser vos projets professionnels.Des espaces aux multiples possibilitésDès votre arrivée, un espace d'accueil spacieux et accueillant crée une atmosphère agréable et offre une première impression professionnelle à votre clientèle, à vos patients ainsi qu'à vos partenaires commerciaux.Les locaux comprennent : • 6 bureaux ou salles de consultation indépendants • 1 espace d'accueil spacieux • 1 grande cuisine, idéale comme espace commun • de détente et de pause • Des toilettes séparées pour dames et messieurs • Des vestiaires séparés pour dames et messieurs • Des places de parc disponibles pour les • collaborateurs et la clientèle Les différentes pièces permettent aussi bien un travail individuel, dans le calme et la concentration, qu'une utilisation commune et collaborative.Ces locaux offrent des perspectives particulièrement intéressantes aux professionnels souhaitant réunir leurs compétences et leurs activités sous un même toit.Une situation géographique privilégiéeGrâce à une bonne desserte routière et à la proximité de l'autoroute A1, les locaux sont facilement accessibles depuis les régions de Berne, Fribourg, Neuchâtel et Lausanne.Le centre-ville de Morat, avec ses restaurants, ses commerces et ses nombreux services, se trouve à seulement quelques minutes en voiture.Un espace à la hauteur de vos ambitions professionnelles, modernes, polyvalents et offrant un beau potentiel : ces locaux représentent bien plus qu'un simple lieu de travail.Ils constituent un environnement professionnel idéal, favorisant la collaboration, le développement individuel et l'émergence de nouvelles idées.Nous avons éveillé votre intérêt ?Nous serions ravis de vous faire découvrir ces locaux lors d'une visite personnalisée et d'explorer avec vous les nombreuses possibilités qu'ils peuvent offrir à votre entreprise ou à votre cabinet.Nous nous réjouissons de votre prise de contact.Follow Immobilien - à votre écoute, engagés et à vos côtés.

Travel time
-
1 / 1
CHF 3,660,000.–
1 room
1204 Genève

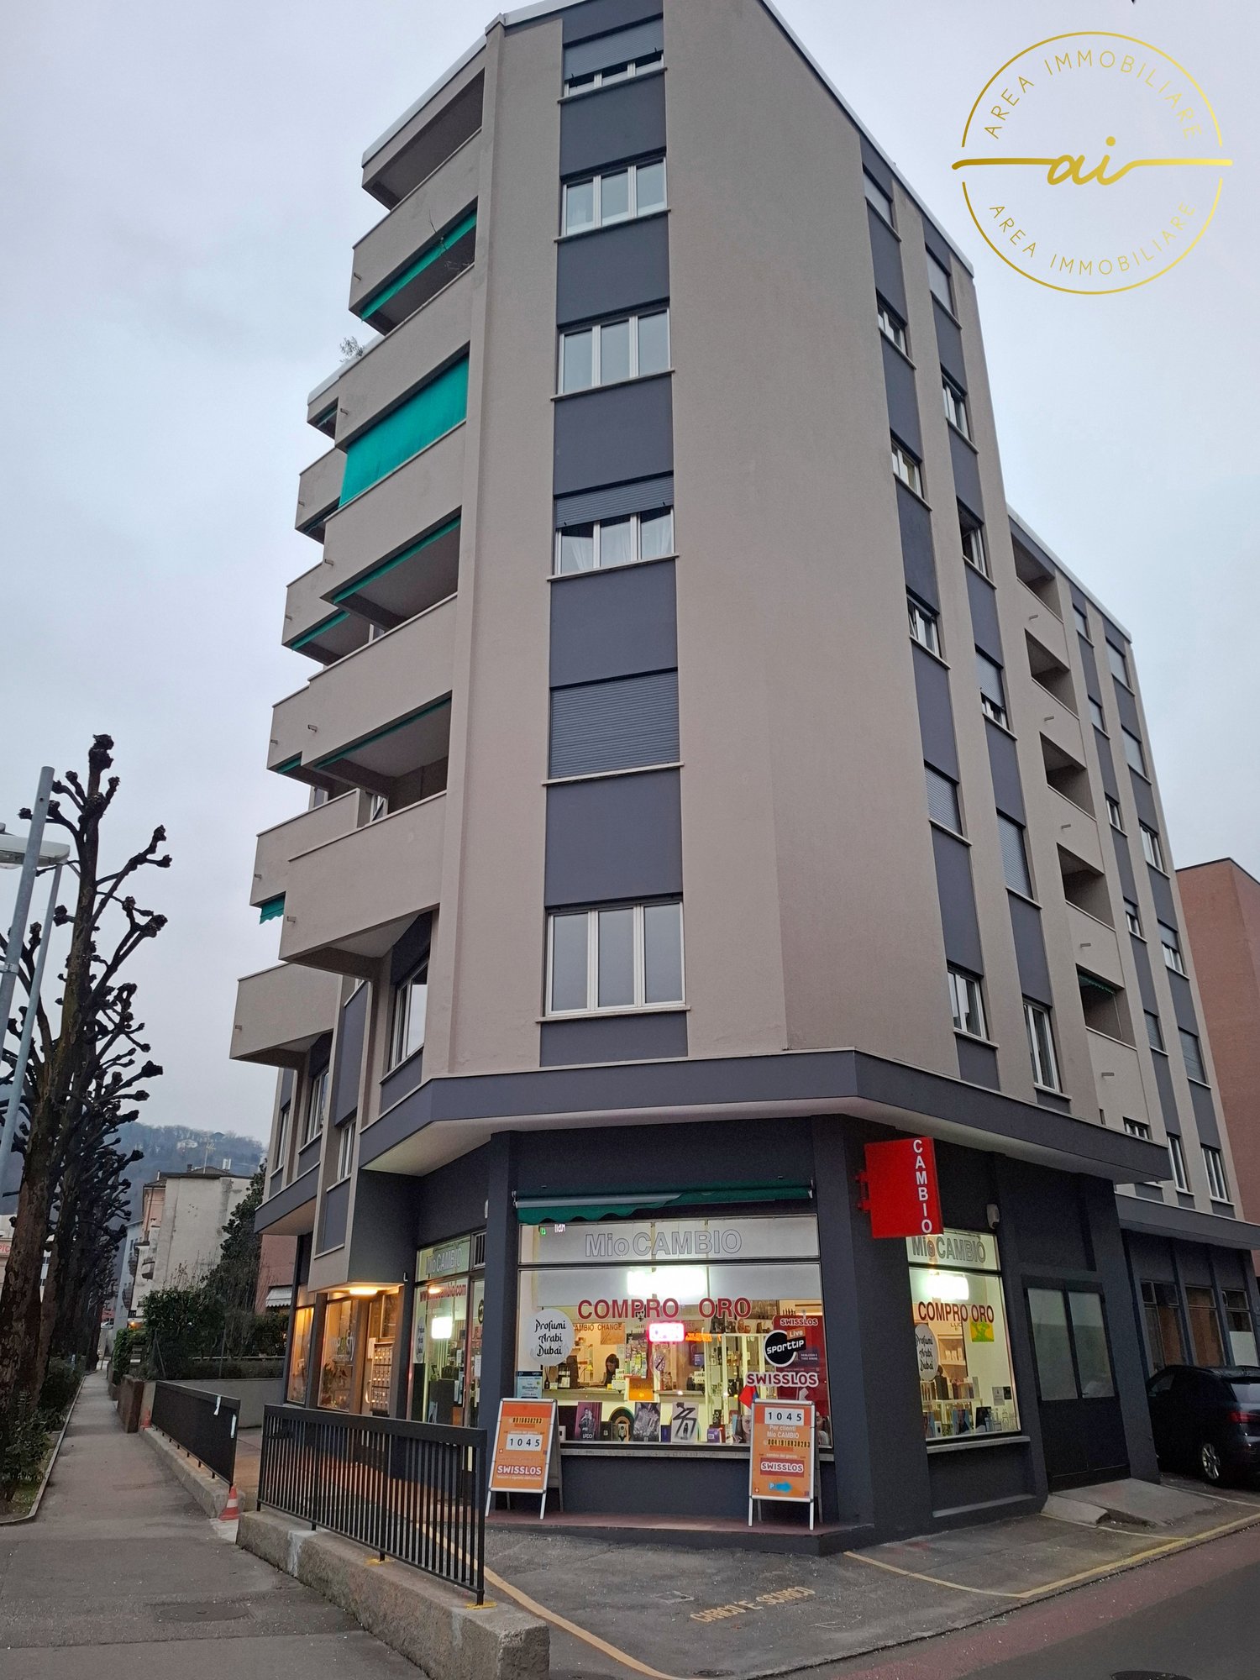
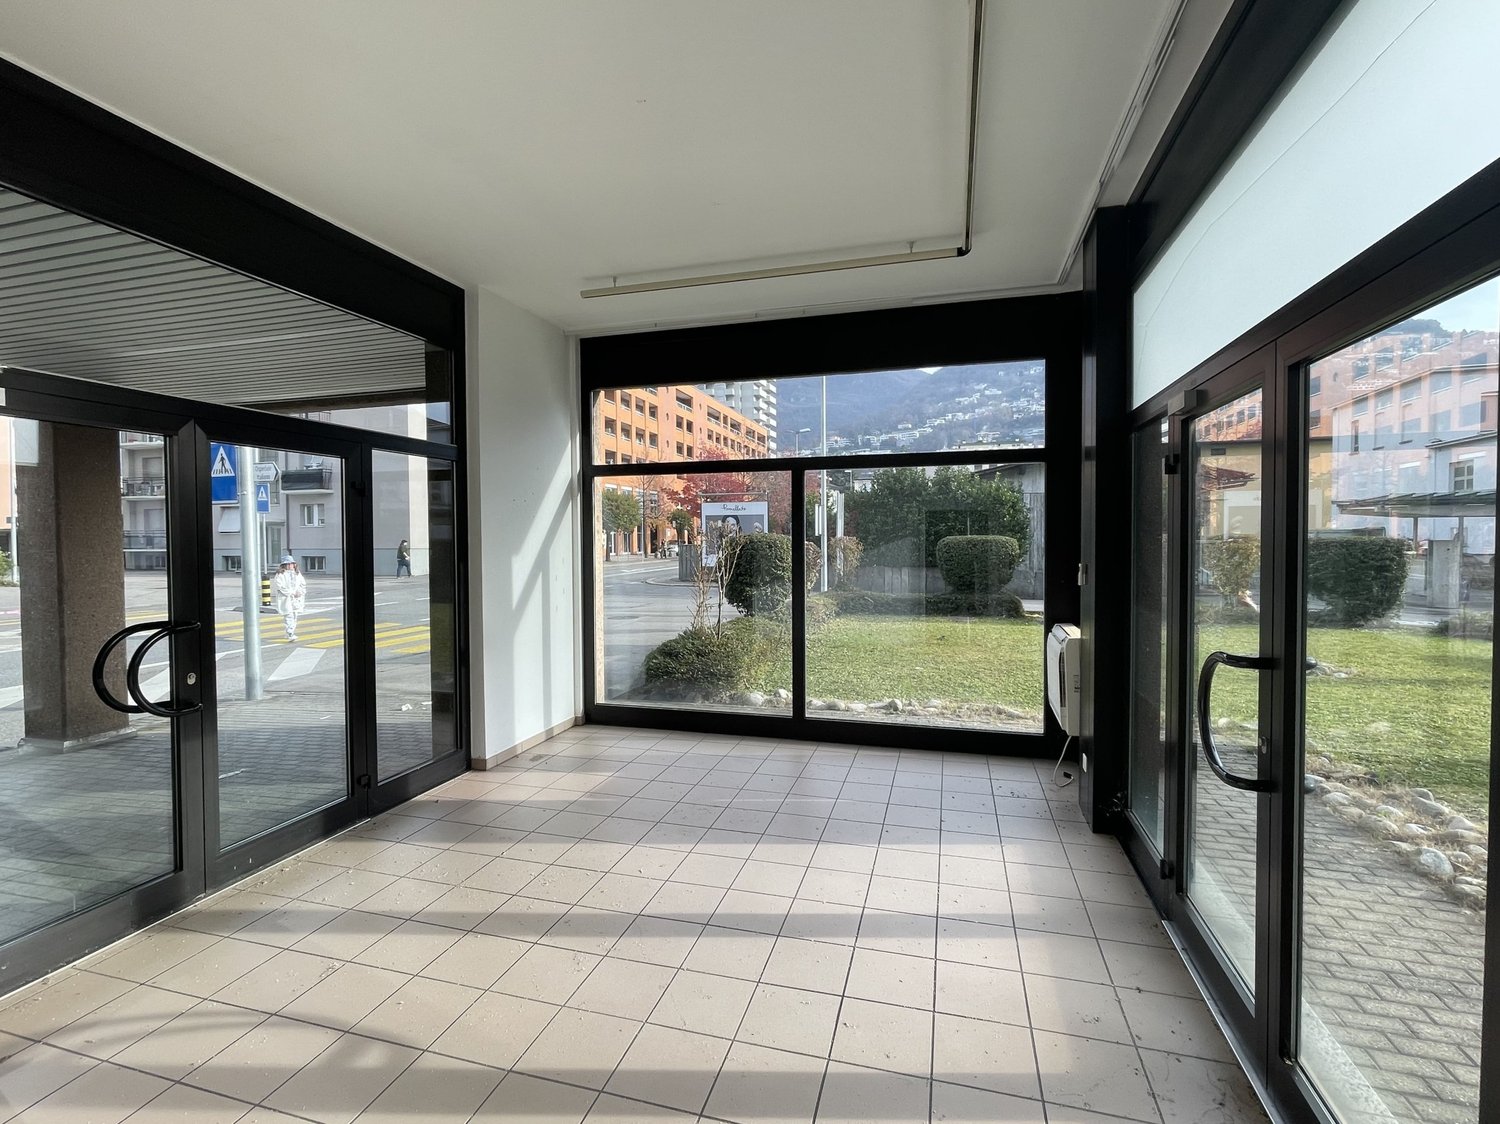
Arcade en ville avec emplacement exceptionnel

Agence : Millenium Properties Réf : KM 1480Rare opportunité à saisir ! Située en plein centre-ville de Genève, superbe arcade de 61m² aménageable au gré du preneur. Le local bénéficiant de technique neuve comme les aérations/conduit de climatisationL'arcade bénéficie d'une excellente visibilité en raison d'un fort passage piétonnier et d'une proximité immédiate avec des boutiques de grandes marques, restaurants, magasins, divertissements etc... un WC privatif est a disposition pour le local. Arcade à fort potentiel de rendement !Prix : CHF 3'660'000.- Convient à tous commerces excepté restauration, disponibilité immédiate. Dossier sur demande.Contact :MILLENIUM PROPERTIESBoulevard du théâtre 5, 1204 Genève https://www.milleniumproperties.ch+41 22 342 44 12Agency: Millenium Properties Ref: KM 1480A rare opportunity not to be missed! Located right in downtown Geneva, this superb 61 m² arcade can be customized to the tenant's liking. The space features new technical systems, including ventilation and air conditioning ducts.The storefront enjoys excellent visibility due to heavy foot traffic and its immediate proximity to major brand boutiques, restaurants, shops, entertainment venues, and more... A private restroom is available for the space. Storefront with high yield potential!Price: CHF 3,660,000 Suitable for all types of businesses except restaurants; available immediately. Brochure available upon request.Contact:MILLENIUM PROPERTIESBoulevard du Théâtre 5, 1204 Geneva https://www.milleniumproperties.ch41 22 342 44 12

1 / 6
  • Parking space
  • Elevator
  • Wheelchair access
Price on request
35 rooms
6125 Menzberg

TOP RENOVATED JEWEL WITH ENORMOUS POTENTIAL

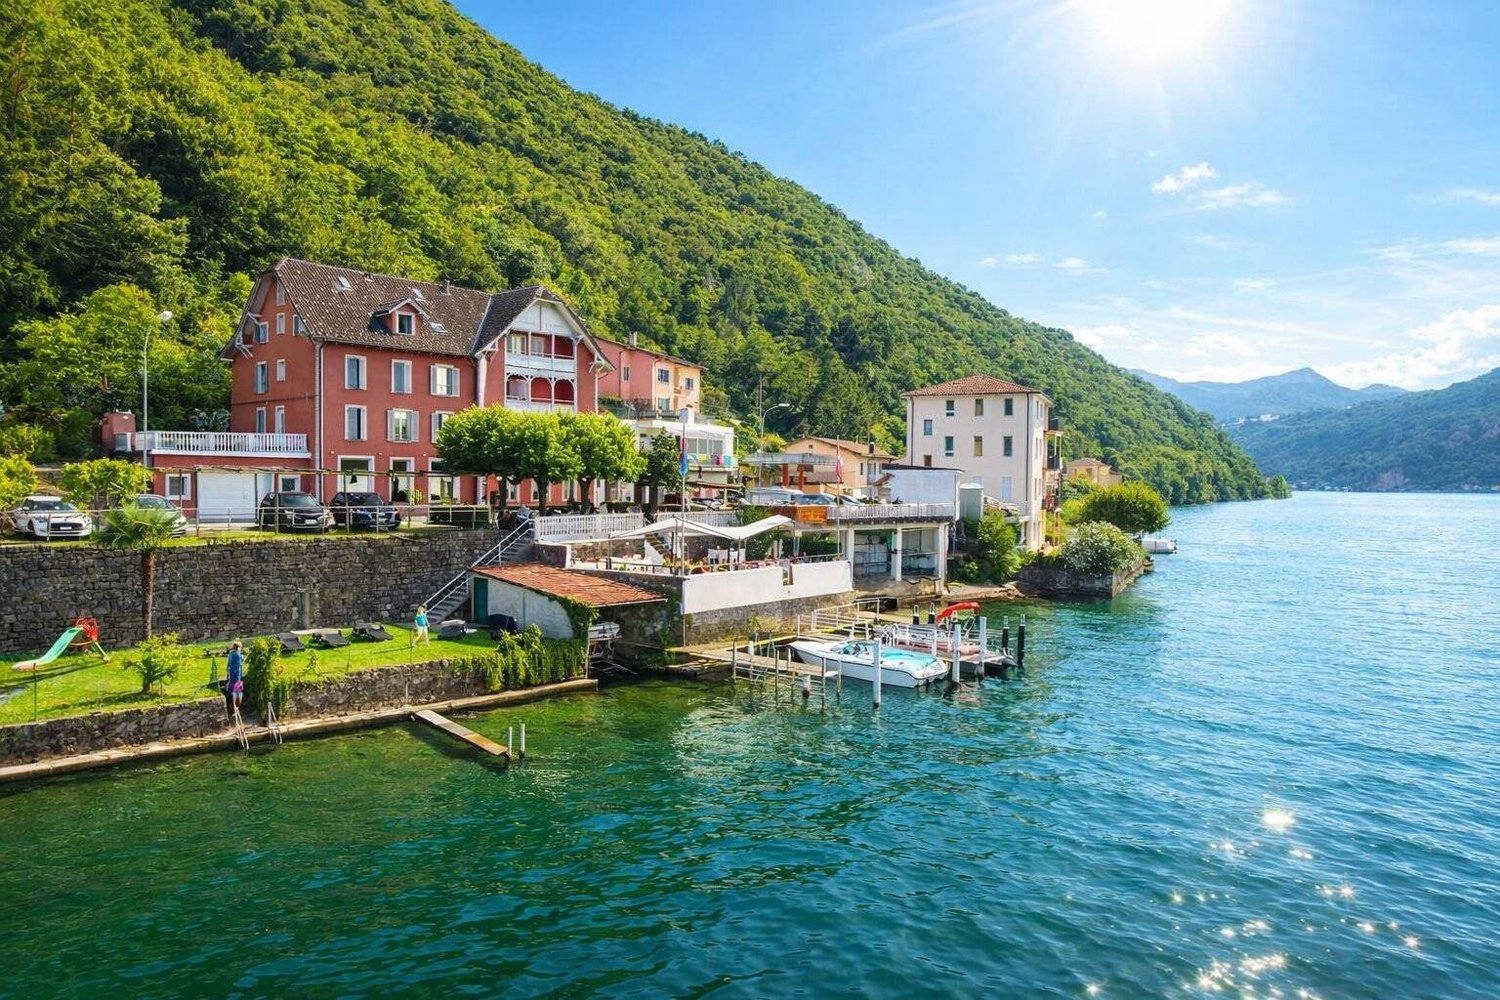
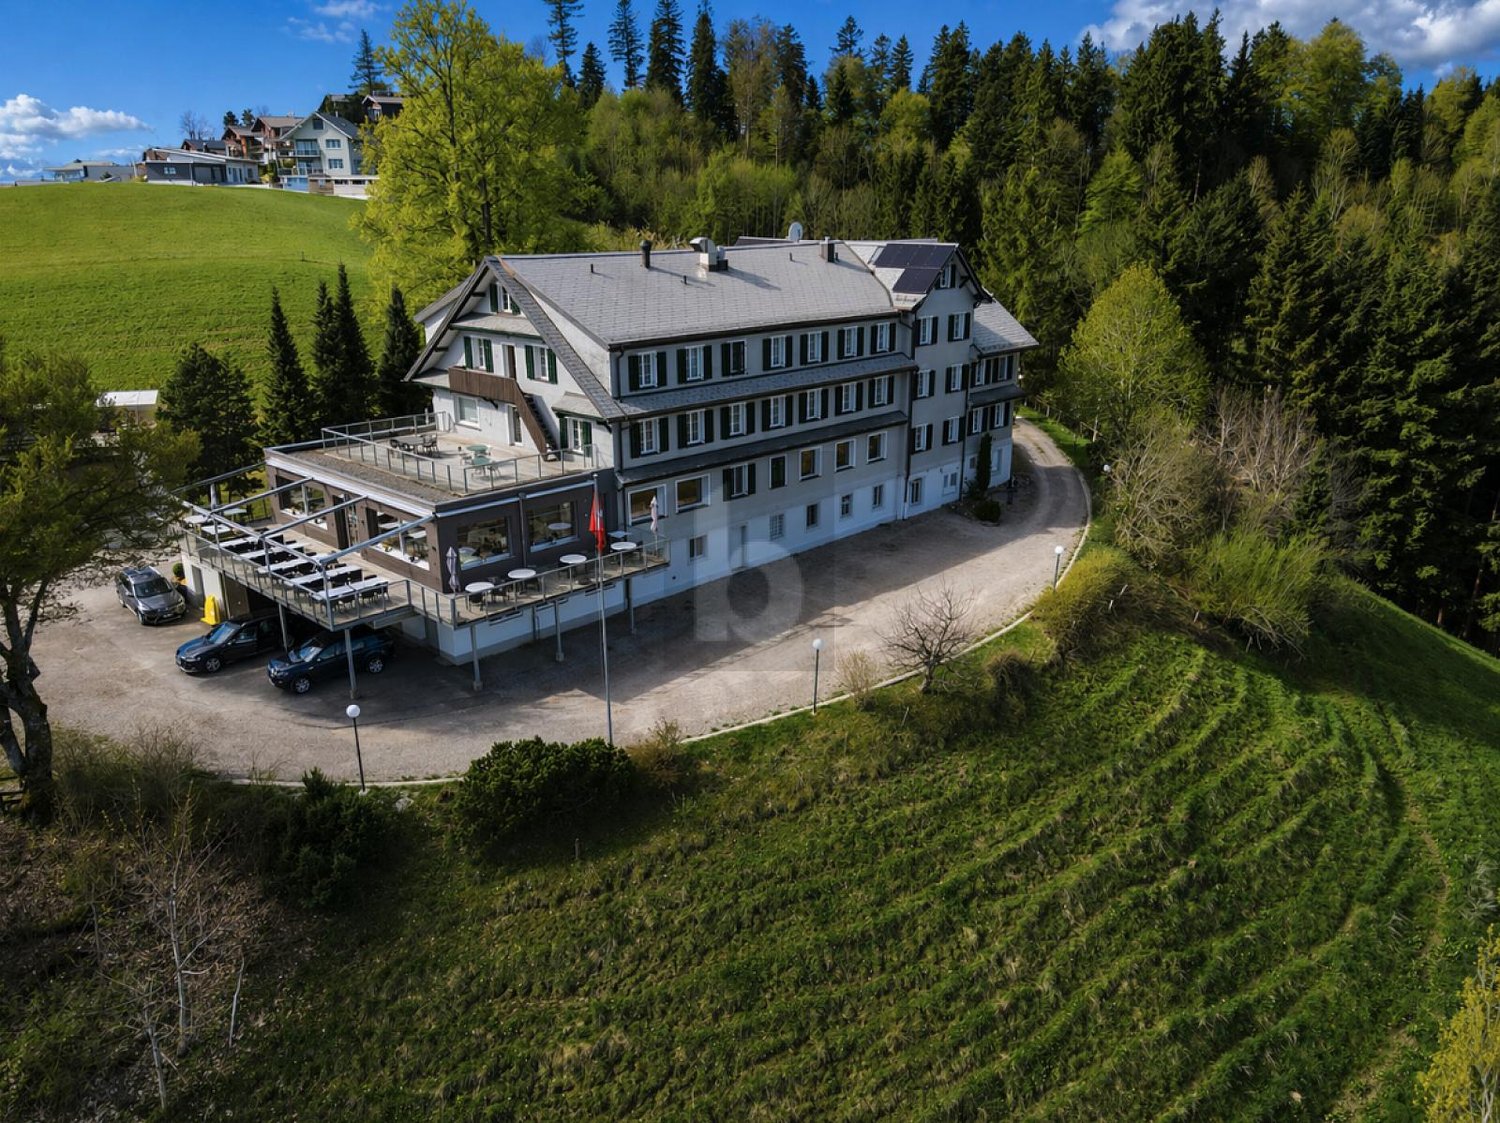
This gastronomy in Menzberg delights with a grandiose location and plenty of space for ideas. On a 3146 m² plot of land and with 35 rooms, it offers the best conditions for a gastronomic business with overnight stays, seminar house, group accommodation, or bed and breakfast. Ideal for hosts who appreciate nature, tranquility, and views and want to create a special experience for their guests.This BETTERHOMES offer is characterized by the following advantages:- breathtaking location with a fantastic view of the Napf region- panoramic restaurant with space for 100 guests- cozy sun terrace with space for 60 people- charming guest room in classic wood design- 25 hotel rooms with upscale equipment and comfort- 5 seminar rooms with technical equipment- party barn for very special occasions- numerous parking spaces and outbuilding- including building plot with 3,840 m² (103)- including forest and agricultural parcel with 94,202 m² (1169)- and, and, and ...Interested? Contact us for a non-binding viewing - online viewing also possible!Didn't find anything suitable? Over 1,900 more offers at: www.betterhomes.ch - the real estate fair mediatorWant to market a property yourself?Take advantage of our know-how: https://www.betterhomes.ch/de/profitierenDo you want to have a property valued?Find out its value now with our free valuation, immediately and non-binding!https://www.betterhomes.ch/de/knowledge/estimationMore detailsLocation: sunny, well-frequented, with a view of the Napf regionCondition: very well maintained and permanently renovatedBathrooms / wet cells: VariousHeating system: Oil heating with radiatorsPublic transport: Post bus, 250 m / train, 12 kmSchools: Primary school, 350 m / upper school, 8 kmShops: Village shop, 200 m / Denner & Spar, 8 km / Migros & Coop, 12 km

  • Parking space
  • Elevator
  • Wheelchair access
1 / 13
CHF 420,000.–
290m² floor space
Oberfelsbachstrasse 1, 9473 Gams

Commercial property with fully equipped distillery and expansion potential for a spacious 5½-room apartment

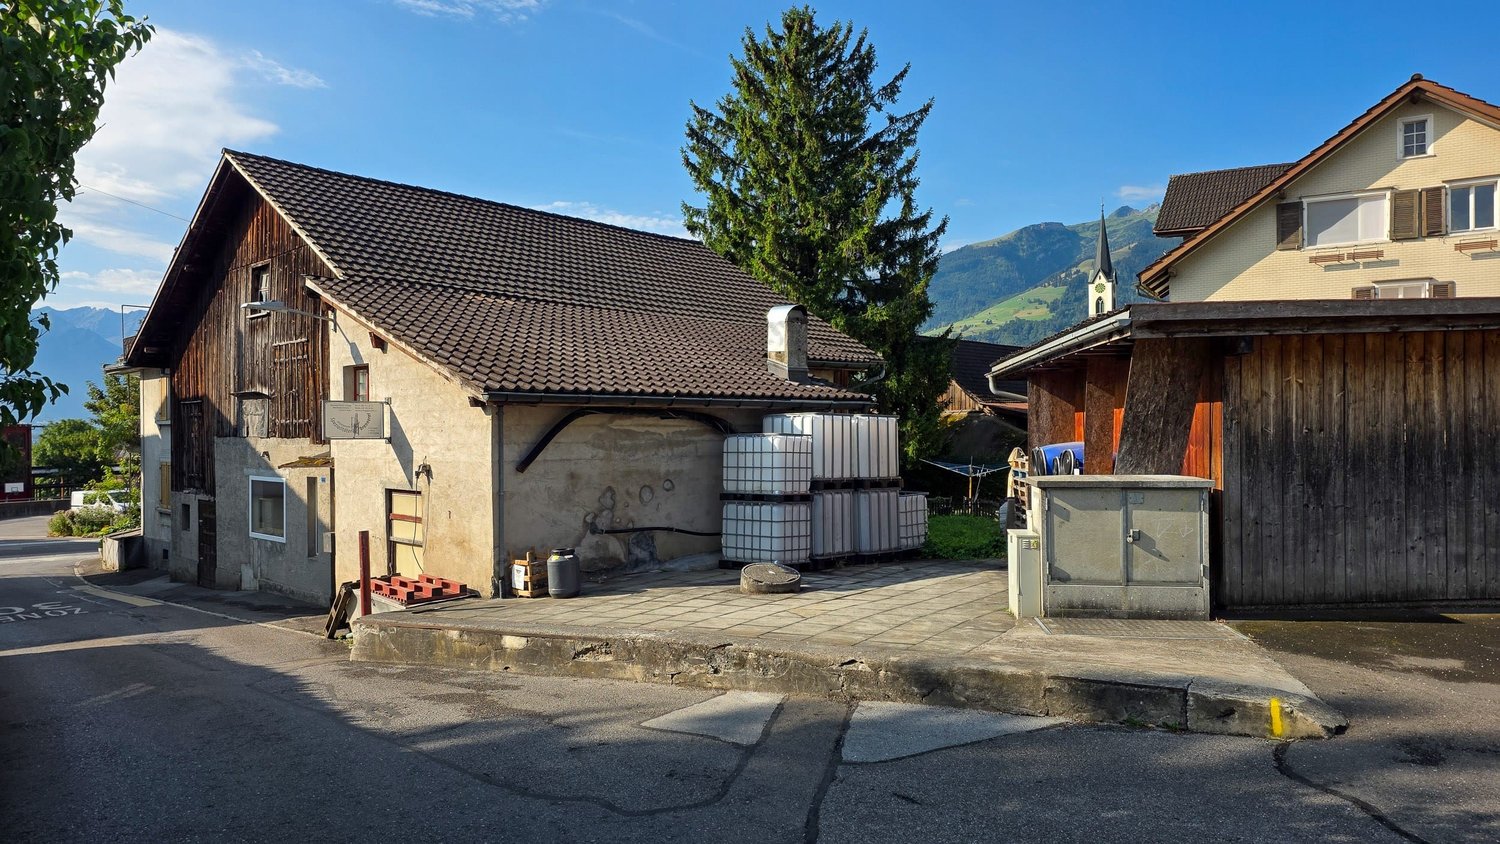
The versatile commercial property is located in the quiet district of Felsbach in Gams and combines a natural setting with good accessibility. The village center with Volg, post office, and other amenities is within a few minutes' walk. Additional shopping and service offerings are located in the surrounding municipalities of Buchs, Grabs, and Haag. A public, free parking lot directly below the property offers additional comfort for visitors or customers.The building, constructed in 1940, has approximately 290 m² of usable space and currently houses a fully equipped distillery. The existing rooms offer ideal conditions for continuing the traditional craft or for alternative commercial uses.On the ground floor, there are production rooms with a distillation room, office, toilet, sales room with a display window, filling area, and various storage spaces. The upper floor spans the entire building area and offers additional storage space and versatile usage possibilities with two attic/storage levels.The outdoor area includes a landscaped area and an underground pomace discharge, which could be converted into additional parking spaces if needed.Additional expansion potentialAs early as 2006, a construction project for the installation of a spacious 5½-room apartment over two floors was approved. The executions and plans are included in the documentation.Thus, the property offers various development opportunities:Continuation or rental of the existing distillery, use for other commercial purposes, or combination with additional living space.In conclusionA rare opportunity for entrepreneurs, investors, or individuals with a vision: an existing commercial property with tradition, usage possibilities, and additional development potential.We would be happy to send you the complete documentation.

Travel time
-

Suggested properties for you based on search results