2064 results - Commercial, Office, Storage room to buy in Switzerland

Jonathan Frossard

Jonathan Frossard

1 / 12
Jonathan Frossard

Jonathan Frossard

CHF 625,000.–
110m² floor space
Route des Ecluses 10, 1997 Haute-Nendaz

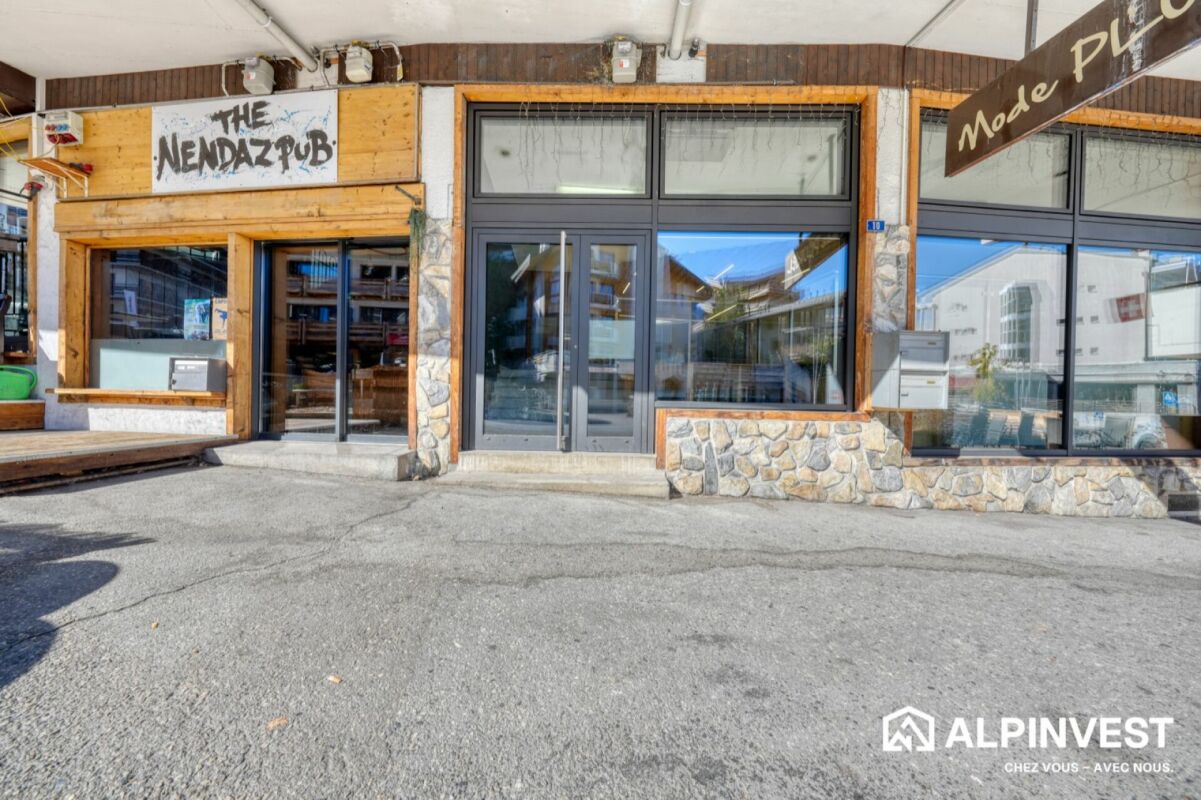
Dual-aspect retail unit with 3 parking spaces - Haute-Nendaz

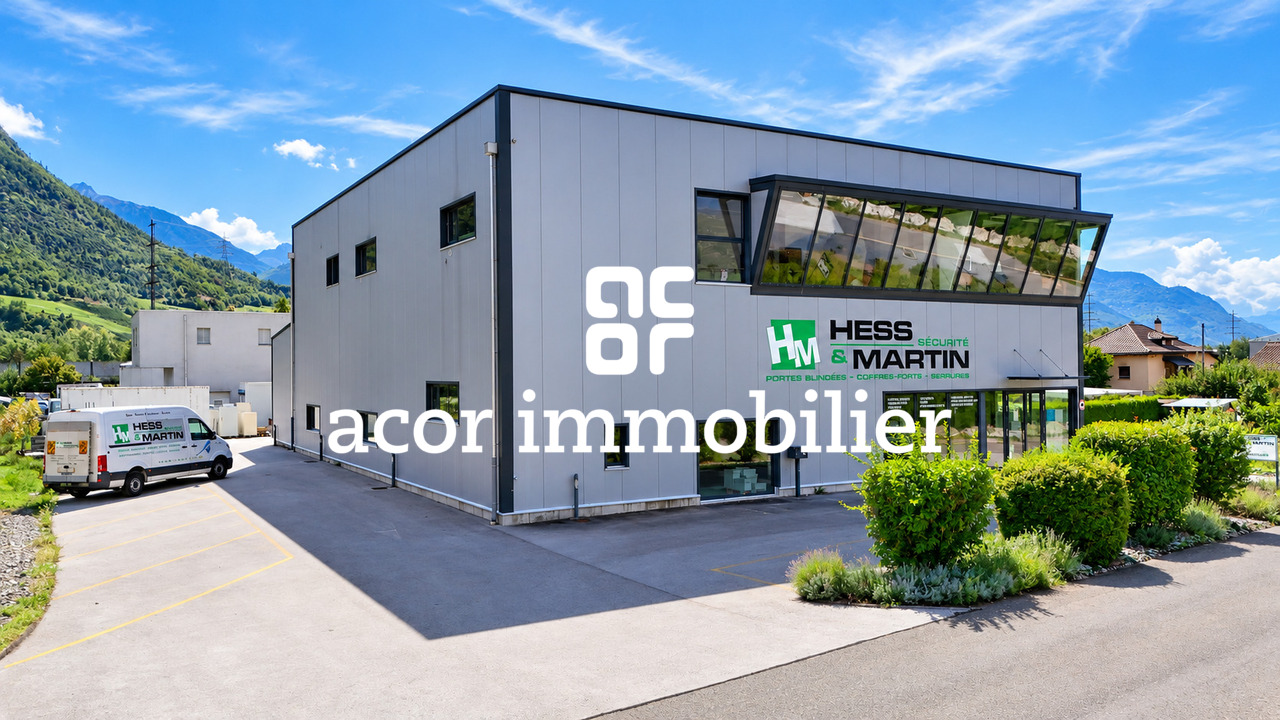
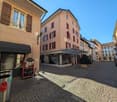
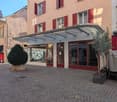
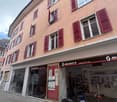
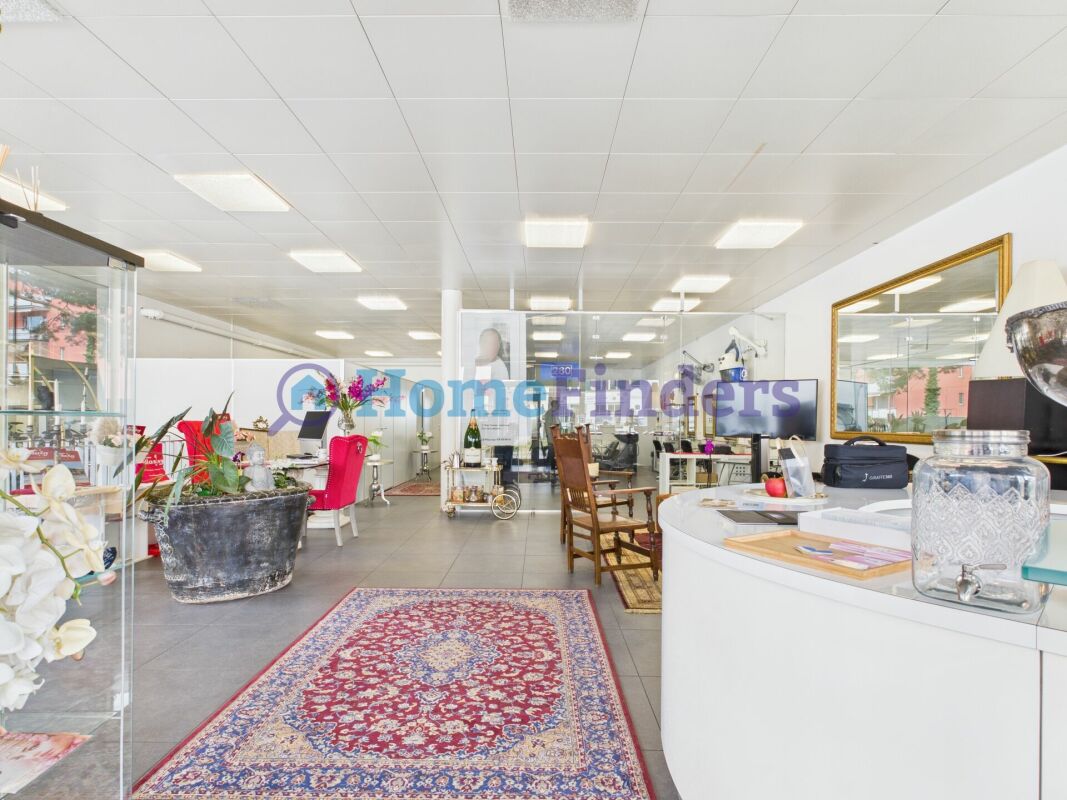
110 m² dual-aspect retail unit with double shop front and 3 parking spaces In the heart of Haute-Nendaz, just steps from the resort's shops and restaurants, this dual-aspect retail unit offers rare visibility: it opens onto both the Route des Ecluses and the covered shopping arcade.A bright, welcoming sales areaThe ground floor of approximately 80 m² forms a large open-plan space, flooded with light through wide floor-to-ceiling glazing on two façades. Solid timber slatted ceiling with track lighting, large-format tiles, timber column and cladding: the contemporary alpine atmosphere is already in place, ready for your concept.A practical lower levelAn open staircase with a glass balustrade leads down to the lower level of approximately 30 m²: storage and workshop rooms with shelving, WC and washbasin. Ideal as a stockroom, service workshop or changing room.Key features • Dual-aspect unit with a double shop front: Route des Ecluses and covered arcade • Approximately 110 m² of usable space over two levels • Several glazed entrances • Timber and tile finishes, ready to use • 3 outdoor parking spaces included in the price • High-footfall location in the centre of the resort A project to extend the unit by approximately 37 m² on the north side has also been drawn up: the plans are available in the documents.Sports shop, ski or bike rental, boutique, showroom or offices: the possibilities are endless.

Travel time
-
Rafael Rosa

Rafael Rosa

1 / 13
Rafael Rosa

Rafael Rosa

  • Parking space
  • Garage
  • View
CHF 1,700,000.–
Le Locle, 2400 Le Locle

Immeuble mixte au fort potentiel ? pour un projet immobilier ambitieux

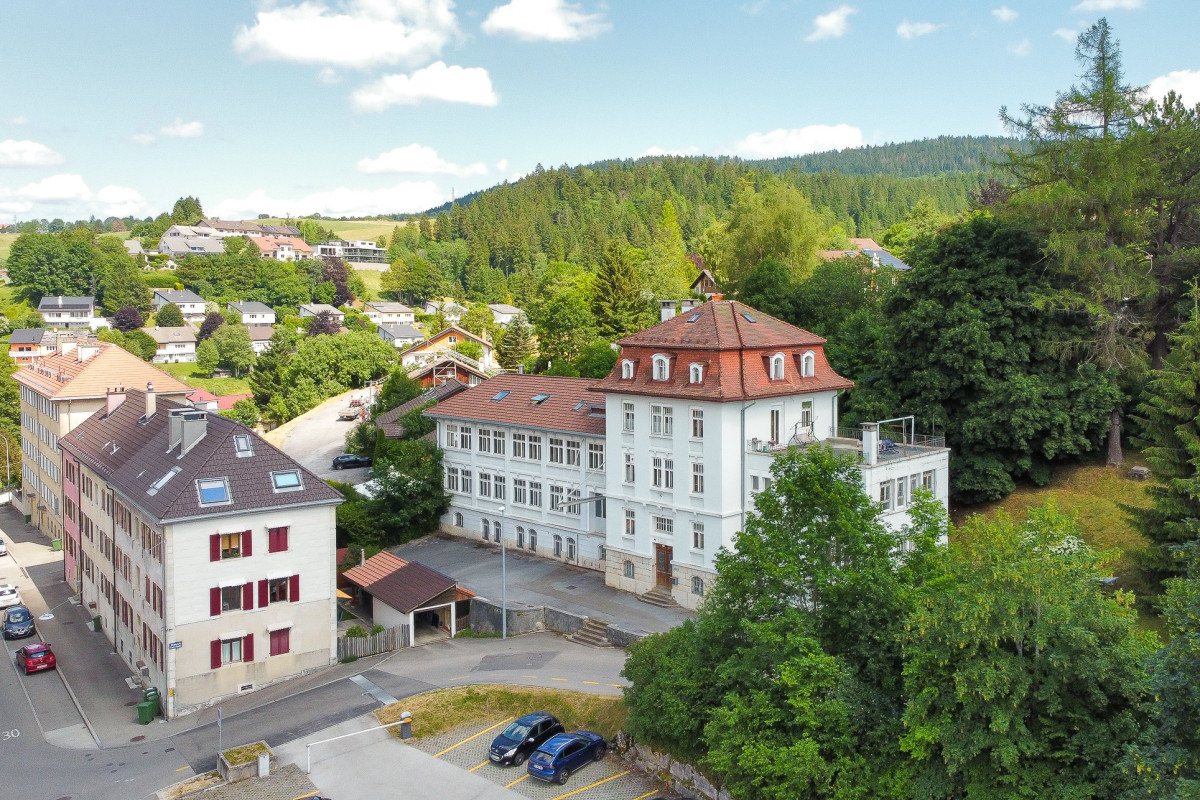
Vous cherchez un bien qui offre de l'espace, du cachet? et des possibilités sans limite ? Cet immeuble, niché dans un emplacement calme et privilégié, est peut-être votre prochaine grande aventure immobilière !Avec 739 m² de surface commerciale répartie sur trois niveaux, ce bâtiment vous laisse carte blanche : que vous souhaitiez poursuivre une activité artisanale ou commerciale, créer un espace de coworking inspirant ou transformer l'ensemble en logements lumineux et modernes? tout est possible. Et ce ne sont pas les volumes qui vous freineront. Côté résidentiel, vous bénéficiez de deux appartements bien distincts :Un grand 5.5 pièces de 195 m² en parfait état, avec une terrasse généreuse de 66 m² pour profiter des journées ensoleillées.Un duplex de 98 m² à remettre à votre goût, qui ne demande qu'un peu d'amour pour révéler tout son potentiel.Le bâtiment, baigné de lumière, possède ce charme brut et authentique qui ne demande qu'à être sublimé. Que vous soyez investisseur, entrepreneur ou passionné de rénovation, vous trouverez ici un terrain d'expression unique. Pratique au quotidien, il dispose aussi d'un grand garage pour 4 véhicules, de nombreuses places de parc extérieures, et même de la possibilité de reprendre les machines de mécanique de précision si vous envisagez de perpétuer une activité artisanale. Le tout est implanté sur une parcelle en droit de superficie valable jusqu'en 2090, de quoi envisager vos projets avec sérénité à long terme.Un bien rare, flexible, lumineux et plein de potentiel ? à découvrir sans tarder ! Contactez Neho pour en savoir plus ou planifier une visite.Adresse exacte disponible après inscription sur neho.ch.VOUS SOUHAITEZ VISITER ? MERCI DE BIEN VOULOIR VOUS INSCRIRE D'ABORD : https://neho.ch/b/2400-26-3Situated in a prime location, we are pleased to present this rental building comprising commercial premises and residential units. With a generous commercial surface area of 739m2 on 3 levels, it offers a variety of possible uses. There is a well-maintained 195m2 flat with a large 66m2 terrace, as well as a 98m2 duplex flat in need of refurbishment. The building also has a large garage with space for 4 vehicles, as well as plenty of outside parking, making it a practical and functional property. A major asset of this building is its enormous conversion potential for your wildest projects. There is also the possibility of buying in precision engineering machinery. The building is located on a building lease (DDP) valid until 2090, offering long-term peace of mind. Take advantage of this unique investment opportunity with high potential returns.Exact address available upon registration on neho.ch.INTERESTED IN VISITING THE PROPERTY? PLEASE REGISTER FIRST : https://neho.ch/b/2400-26-3In einer privilegierten Lage freuen wir uns, Ihnen dieses Mehrfamilienhaus mit Geschäftsräumen und Wohnungen zu präsentieren. Mit einer großzügigen Geschäftsfläche von 739m2 auf drei Ebenen bietet es eine Vielzahl von Nutzungsmöglichkeiten. Sie profitieren von einer sehr gepflegten 195m2 großen Wohnung mit einer 66m2 großen Terrasse sowie einer 98m2 großen Duplex-Wohnung, die aufgefrischt werden muss. Das Gebäude verfügt außerdem über eine große Garage für 4 Fahrzeuge sowie zahlreiche Außenparkplätze, was es zu einer praktischen und funktionalen Immobilie macht. Ein großer Vorteil dieses Gebäudes ist sein enormes Umbaupotenzial für Ihre verrücktesten Projekte. Es besteht auch die Möglichkeit, feinmechanische Maschinen aufzukaufen. Das Gebäude befindet sich auf einem Grundstück im Baurecht (DDP), das bis 2090 gültig ist und somit langfristige Ruhe bietet. Nutzen Sie diese einmalige Investitionsmöglichkeit mit hohem Renditepotenzial.Genaue Adresse verfügbar nach Registrierung auf neho.ch.AN EINER BESICHTIGUNG INTERESSIERT? BITTE ANMELDEN: https://neho.ch/b/2400-26-3

  • Parking space
  • Garage
  • View
Alexis Del Sale

Alexis Del Sale

1 / 13
Alexis Del Sale

Alexis Del Sale

  • Parking space
  • View
  • Wheelchair access
CHF 3,900,000.–
30 rooms
Les Geneveys-sur-Coffrane, 2206 Les Geneveys-sur-Coffrane

Hôtel à vendre : 26 chambres, 18'319 m² de terrain, vue sur le lac

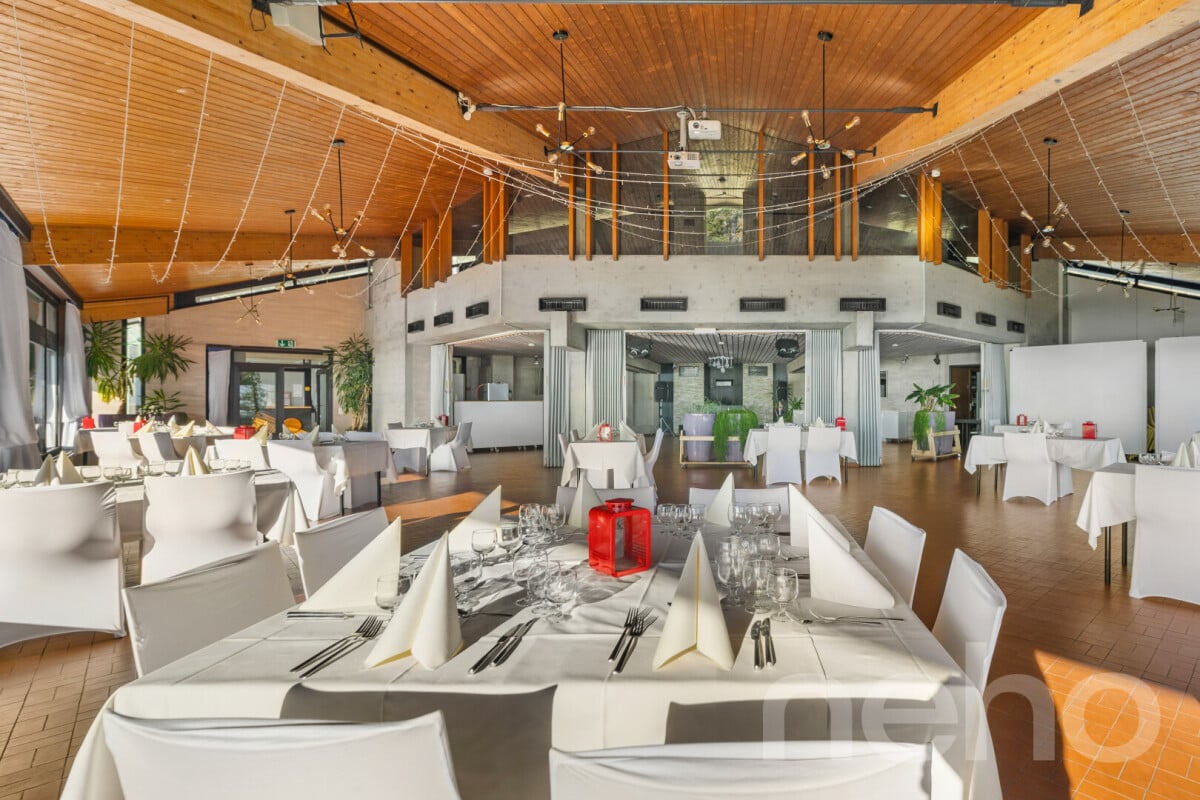
Hôtel à vendre aux Geneveys-sur-Coffrane (canton de Neuchâtel), prix revu à CHF 3'900'000. Construit en 1969, l'Hôtel du Louverain s'étend sur 18'319 m² de terrain en pleine nature, avec une vue dégagée et sans vis-à-vis sur les Alpes et le lac de Neuchâtel, plein sud. Ses 1'400 m² de surface utile répartis sur 3 niveaux comptent 30 pièces, 26 chambres (16 dortoirs et 10 chambres, dont une suite nuptiale) et 14 salles de bain. Deux salles de réception et de banquet, avec tables et chaises pour 200 places, sonorisation, jeux de lumière et beamer, accueillent mariages, séminaires et événements privés ou professionnels. La cuisine professionnelle est entièrement équipée, avec chambre froide, cave à vin et garde-manger. Bibliothèque, espace pour enfants, terrain de jeux et immense jardin complètent l'ensemble, accessible en fauteuil roulant. La toiture a été refaite en 2013 (isolation et éléments en cuivre) et le chauffage à pellets, installé en 2008, fonctionne en partenariat avec le garde forestier local. Parking extérieur, arrêt de transports publics à 594 m, commerces à 834 m, accès autoroute à 3 km. Disponibilité immédiate. Vendu en l'état avec un véhicule 12 places, un piano quart de queue, le matériel de cuisine professionnel et la literie complète. Un agrandissement de la zone touristique est envisageable. Une opportunité pour un exploitant hôtelier, un organisateur d'événements ou un investisseur. Découvrez la visite virtuelle 360 et demandez une visite sur neho.ch.Adresse exacte disponible après inscription sur neho.ch.VOUS SOUHAITEZ VISITER ? MERCI DE BIEN VOULOIR VOUS INSCRIRE D'ABORD : https://neho.ch/b/2206-26-3Hotel for sale in Les Geneveys-sur-Coffrane (canton of Neuchâtel), price reduced to CHF 3,900,000. Built in 1969, the Hôtel du Louverain stands on 18,319 m² of grounds surrounded by nature, with unobstructed, south-facing views of the Alps and Lake Neuchâtel. Its 1,400 m² of usable floor area over 3 levels includes 30 rooms in total, 26 bedrooms (16 dormitories and 10 bedrooms, including a bridal suite) and 14 bathrooms. Two reception and banquet halls, with tables and chairs for 200 guests, sound system, stage lighting and projector, host weddings, seminars and private or corporate events. The professional kitchen is fully equipped, with cold room, wine cellar and pantry. A library, a children's area, a playground and a very large garden complete the property, which is wheelchair accessible. The roof was renewed in 2013 (insulation and copper elements) and the pellet heating system, installed in 2008, runs in partnership with the local forest warden. Outdoor parking, public transport stop 594 m away, shops 834 m away, motorway access 3 km away. Available immediately. Sold as is, with a 12-seat vehicle, a baby grand piano, the professional kitchen equipment and complete bedding. Extending the tourist zone may be possible. An opportunity for a hotel operator, an event organiser or an investor. Take the 360 virtual tour and request a viewing on neho.ch.Exact address available upon registration on neho.ch.INTERESTED IN VISITING THE PROPERTY? PLEASE REGISTER FIRST : https://neho.ch/b/2206-26-3Hotel zu verkaufen in Les Geneveys-sur-Coffrane (Kanton Neuenburg), Preis neu CHF 3'900'000. Das 1969 erbaute Hôtel du Louverain liegt inmitten der Natur auf 18'319 m² Land, mit freier Südlage und unverbaubarem Blick auf die Alpen und den Neuenburgersee. Auf 3 Geschossen bietet es 1'400 m² Nutzfläche mit 30 Räumen, 26 Schlafzimmern (16 Mehrbettzimmer und 10 Zimmer, darunter eine Hochzeitssuite) und 14 Badezimmern. Zwei Empfangs- und Bankettsäle mit Tischen und Stühlen für 200 Personen, Tonanlage, Lichteffekten und Beamer eignen sich für Hochzeiten, Seminare sowie private und geschäftliche Anlässe. Die Profiküche ist komplett eingerichtet, mit Kühlraum, Weinkeller und Vorratsraum. Bibliothek, Kinderbereich,...

  • Parking space
  • View
  • Wheelchair access
1 / 11
  • Parking space
  • View
CHF 695,000.–
150m² floor space
Via Campo dell'Era 15, 6594 Contone

Duplex commerciale su due livelli direttamente sulla Via Cantonale a Contone

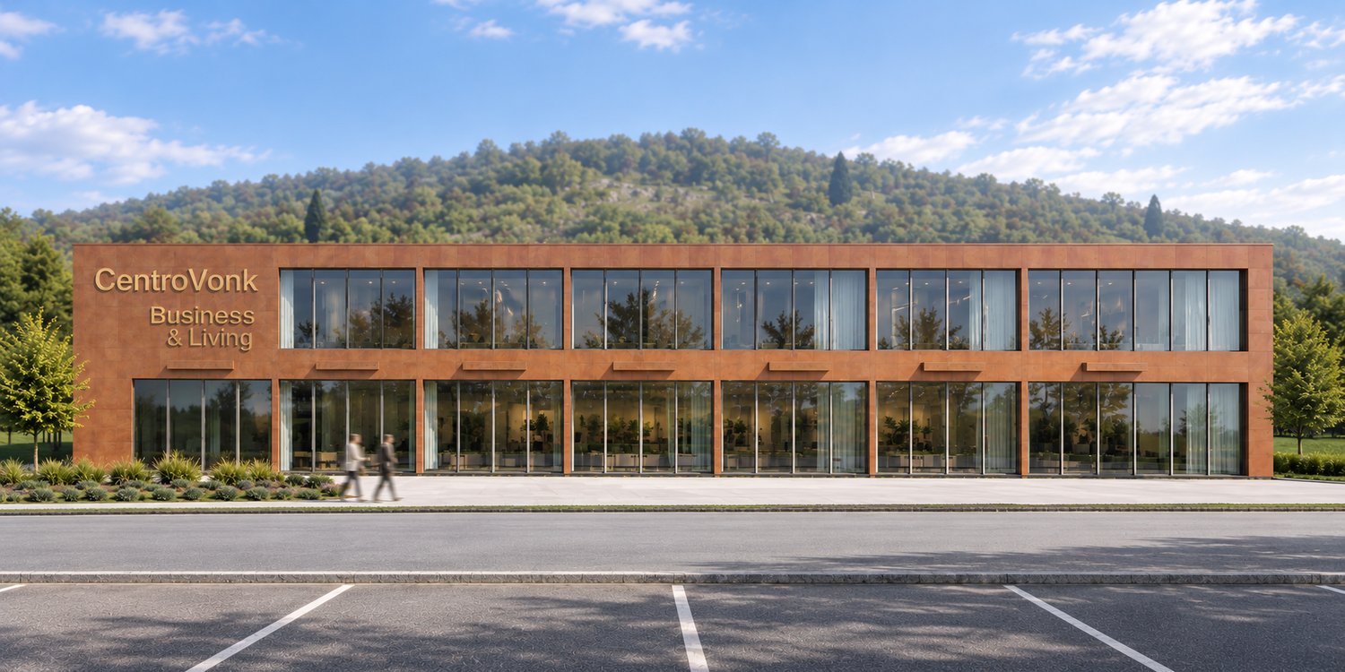
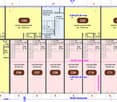
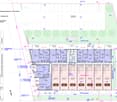
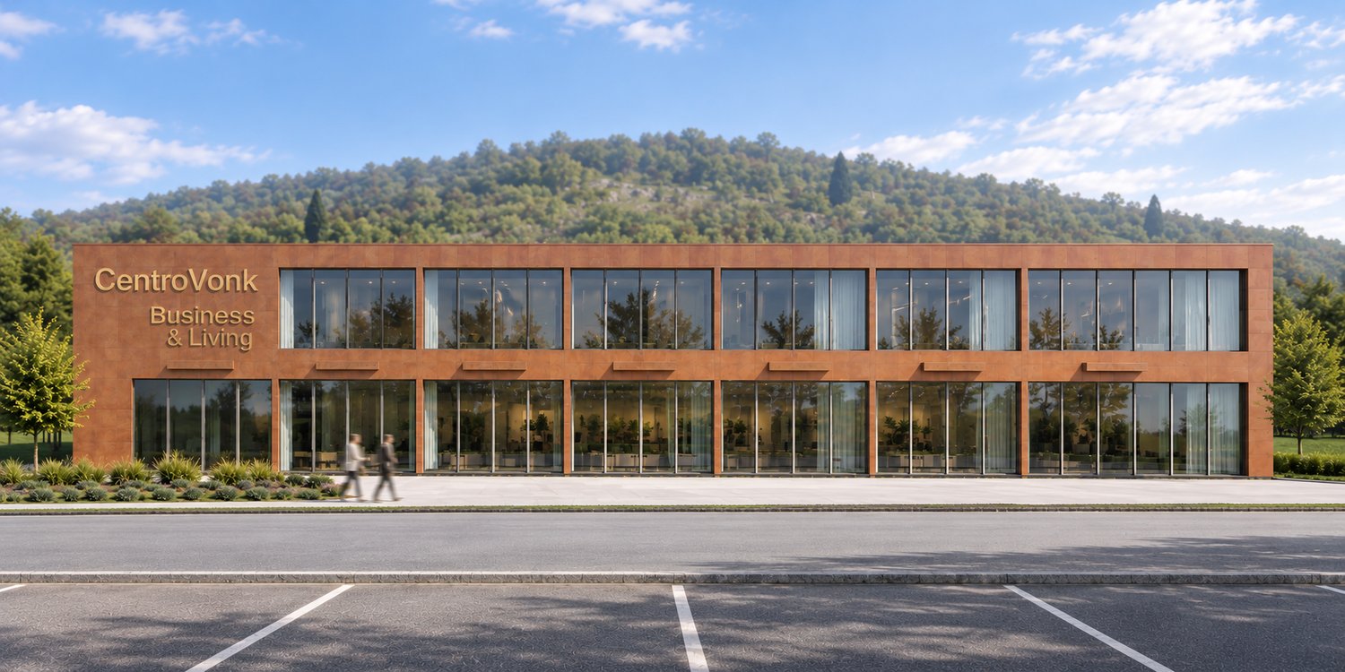
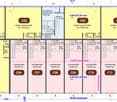
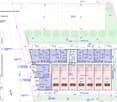
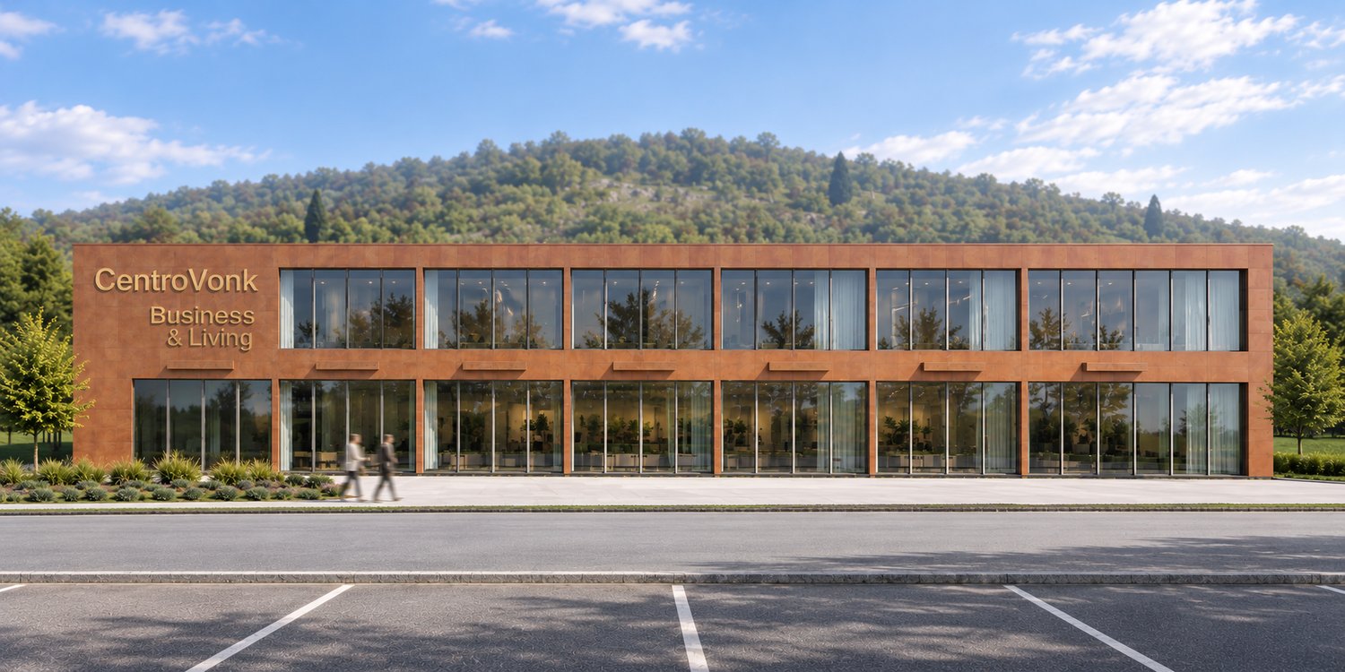
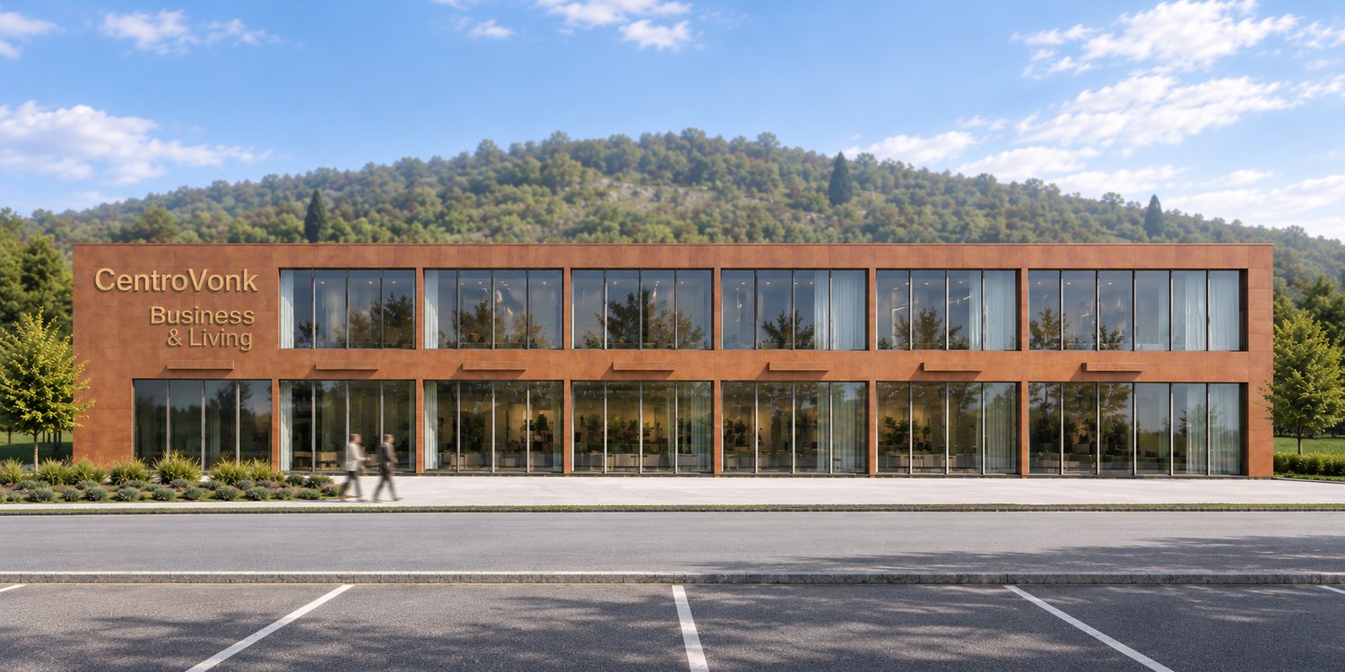
Duplex commerciale su due livelli direttamente sulla Via Cantonale – oltre 124 m² e massima visibilitàNel nuovo progetto CentroVonk Business & Living a Contone proponiamo moderne unità commerciali duplex sviluppate su due livelli, in una posizione di grande visibilità direttamente sulla Via Cantonale, nel cuore del Sopraceneri.Con circa 20’000–25’000 passaggi giornalieri, la posizione offre alle attività una presenza eccezionale e un’elevata riconoscibilità.Una soluzione ideale per showroom, vendita, uffici, studi professionali, servizi, esposizione o sede aziendale.Due livelli pensati per lavorare meglioOgni duplex offre una superficie commerciale ampia e flessibile distribuita su due piani.Al piano terra sono previsti circa 75 m² di superficie commerciale, oltre a WC privato, deposito e zona scala/distribuzione.Il piano superiore offre circa 75 m² di superficie commerciale, oltre alla superficie occupata dalla scala e dai collegamenti interni.La superficie complessiva effettiva della duplex è quindi superiore ai 150 m² indicati come superficie commerciale/utile di base.La configurazione su due livelli permette di organizzare perfettamente funzioni diverse all’interno della stessa proprietà: ad esempio showroom o area clienti al piano terra e uffici, amministrazione, sala riunioni o back office al piano superiore.Una posizione che dà valore alla tua attivitàLe unità si affacciano direttamente sulla Via Cantonale di Contone, in una posizione particolarmente visibile e facilmente raggiungibile.Contone si trova in posizione strategica tra Locarno e Bellinzona, con Cadenazzo e Sant’Antonino a breve distanza.La fermata Contone, Posta si trova a pochi passi e la stazione ferroviaria di Cadenazzo è raggiungibile in circa 5 minuti in autobus.Nelle vicinanze sono inoltre presenti ALDI, Denner, farmacia, ristorazione, negozi e numerosi altri servizi.Per un’azienda significa essere facilmente raggiungibile da clienti, collaboratori, fornitori e partner commerciali, beneficiando allo stesso tempo di un’elevata esposizione quotidiana.Comfort e funzionalitàLe unità dispongono di:altezza interna al piano terra di 3,80 m porta elettrica fino a 3,00 m di larghezza WC privato deposito accesso indipendente riscaldamento e raffrescamento tramite pompa di calore impianto fotovoltaico del complessoPiù unità possono essere unitePIÙ DUPLEX POSSONO ESSERE COLLEGATE TRA LORO, CREANDO SUPERFICI COMMERCIALI PIÙ GRANDI E PERSONALIZZATE IN BASE ALLE ESIGENZE DELL’AZIENDA.Una possibilità particolarmente interessante per imprese che desiderano creare una sede più ampia o pianificare una futura espansione nello stesso complesso.Interessante anche per investitoriGrazie alla visibilità sulla Via Cantonale, alla configurazione su due livelli e alla grande flessibilità d’utilizzo, le unità sono interessanti anche per investitori alla ricerca di un immobile commerciale da mettere a reddito tramite locazione.È possibile acquistare fino a 2 posteggi per unità.CHF 25’000.– per posteggioIn sintesiOltre 140 m² complessivi Ca. 75 m² di superficie commerciale al piano terra Ca. 75 m² di superficie commerciale al piano superiore Ulteriori superfici per WC, deposito, scala e distribuzione Altezza PT 3,80 m Direttamente sulla Via Cantonale Ca. 20’000–25’000 passaggi giornalieri Elevata visibilità nel Sopraceneri Pompa di calore – riscaldamento e raffrescamento Impianto fotovoltaico Fino a 2 posteggi acquistabili Possibilità di unire più unità Interessante anche come investimento--------------------------------------------------------------------------------------------------------------------Duplex-Gewerbeeinheit auf zwei Ebenen direkt an der Via Cantonale – über 124 m² und maximale SichtbarkeitIm neuen Projekt CentroVonk Business & Living in Contone entstehen moderne Duplex-Gewerbeeinheiten auf zwei Ebenen, direkt an der Via Cantonale an einer hervorragend sichtbaren Lage im Sopraceneri.Mit rund 20'000–25'000 täglichen Passagen bietet der Standort Unternehmen eine aussergewöhnlich hohe Präsenz und Wahrnehmung.Ideal für Showroom, Verkauf, Büro, Praxis, Dienstleistungen, Ausstellung oder Unternehmenssitz.Zwei Ebenen für maximale NutzungsmöglichkeitenJede Duplex-Einheit bietet grosszügige und flexibel nutzbare Flächen auf zwei Geschossen.Im Erdgeschoss befinden sich ca. 75 m² reine Gewerbefläche, zusätzlich zu privatem WC, Abstellraum sowie Treppen- und Erschliessungsfläche.Das Obergeschoss bietet ca. 75 m² reine Gewerbefläche, zusätzlich zur internen Treppen- und Verbindungsfläche.Die tatsächlich nutzbare Gesamtfläche der Duplex-Einheit liegt damit über den rund 150 m² der ausgewiesenen Basis-/Gewerbeflächen.Durch die Aufteilung auf zwei Ebenen lassen sich unterschiedliche Unternehmensbereiche ideal trennen: beispielsweise Showroom oder Kundenbereich im Erdgeschoss und Büro, Administration, Besprechungsraum oder Backoffice im Obergeschoss.Ein Standort, der Ihr Unternehmen sichtbar machtDie Einheiten liegen direkt an der Via Cantonale in Contone und bieten eine sehr gute Sichtbarkeit sowie eine einfache Erreichbarkeit.Contone liegt strategisch zwischen Locarno und Bellinzona. Cadenazzo und Sant’Antonino sind ebenfalls schnell erreichbar.Die Bushaltestelle Contone, Posta befindet sich nur wenige Schritte entfernt. Der Bahnhof Cadenazzo ist in rund 5 Minuten mit dem Bus erreichbar.In der näheren Umgebung befinden sich ausserdem ALDI, Denner, Apotheke, Gastronomie, Geschäfte und zahlreiche weitere Dienstleistungen.Damit ist der Standort sowohl für Kunden und Mitarbeitende als auch für Lieferanten und Geschäftspartner sehr gut erreichbar.Moderne AusstattungZur Ausstattung gehören:Raumhöhe im Erdgeschoss 3,80 m Elektrisches Tor bis 3,00 m Breite Privates WC Abstellraum Eigener Zugang Heizung und Kühlung über Wärmepumpe Photovoltaikanlage des GebäudesMehrere Einheiten kombinierbarMEHRERE DUPLEX-EINHEITEN KÖNNEN MITEINANDER VERBUNDEN UND ZU GRÖSSEREN, INDIVIDUELL KONFIGURIERBAREN GEWERBEFLÄCHEN ZUSAMMENGEFASST WERDEN.Damit eignet sich CentroVonk auch für Unternehmen mit höherem Flächenbedarf oder für Betriebe, die zukünftiges Wachstum bereits heute berücksichtigen möchten.Auch für Investoren interessantDie Kombination aus hoher Sichtbarkeit, flexibler Nutzung und zwei Geschossen macht die Einheiten auch für Investoren interessant, die eine moderne Gewerbeimmobilie zur Vermietung als Renditeobjekt suchen.Pro Einheit können zusätzlich bis zu 2 Parkplätze erworben werden.CHF 25'000.– pro ParkplatzAuf einen BlickÜber 140 m² Gesamtfläche Ca. 75 m² reine Gewerbefläche im Erdgeschoss Ca. 75 m² reine Gewerbefläche im Obergeschoss Zusätzliche Flächen für WC, Abstellraum, Treppe und Erschliessung Raumhöhe EG 3,80 m Direkt an der Via Cantonale Ca. 20'000–25'000 tägliche Passagen Hohe Sichtbarkeit im Sopraceneri Wärmepumpe – Heizung und Kühlung Photovoltaikanlage Bis zu 2 Parkplätze erhältlich Mehrere Einheiten kombinierbar Auch als Investitionsobjekt interessant

  • Parking space
  • View
Travel time
-
1 / 11
  • Parking space
  • View
CHF 675,000.–
140m² floor space
Via Campo dell'Era 15, 6594 Contone

Duplex commerciale su due livelli direttamente sulla Via Cantonale a Contone

Duplex commerciale su due livelli direttamente sulla Via Cantonale – oltre 124 m² e massima visibilitàNel nuovo progetto CentroVonk Business & Living a Contone proponiamo moderne unità commerciali duplex sviluppate su due livelli, in una posizione di grande visibilità direttamente sulla Via Cantonale, nel cuore del Sopraceneri.Con circa 20’000–25’000 passaggi giornalieri, la posizione offre alle attività una presenza eccezionale e un’elevata riconoscibilità.Una soluzione ideale per showroom, vendita, uffici, studi professionali, servizi, esposizione o sede aziendale.Due livelli pensati per lavorare meglioOgni duplex offre una superficie commerciale ampia e flessibile distribuita su due piani.Al piano terra sono previsti circa 60 m² di superficie commerciale, oltre a WC privato, deposito e zona scala/distribuzione.Il piano superiore offre circa 54 m² di superficie commerciale, oltre alla superficie occupata dalla scala e dai collegamenti interni.La superficie complessiva effettiva della duplex è quindi superiore ai 124 m² indicati come superficie commerciale/utile di base.La configurazione su due livelli permette di organizzare perfettamente funzioni diverse all’interno della stessa proprietà: ad esempio showroom o area clienti al piano terra e uffici, amministrazione, sala riunioni o back office al piano superiore.Una posizione che dà valore alla tua attivitàLe unità si affacciano direttamente sulla Via Cantonale di Contone, in una posizione particolarmente visibile e facilmente raggiungibile.Contone si trova in posizione strategica tra Locarno e Bellinzona, con Cadenazzo e Sant’Antonino a breve distanza.La fermata Contone, Posta si trova a pochi passi e la stazione ferroviaria di Cadenazzo è raggiungibile in circa 5 minuti in autobus.Nelle vicinanze sono inoltre presenti ALDI, Denner, farmacia, ristorazione, negozi e numerosi altri servizi.Per un’azienda significa essere facilmente raggiungibile da clienti, collaboratori, fornitori e partner commerciali, beneficiando allo stesso tempo di un’elevata esposizione quotidiana.Comfort e funzionalitàLe unità dispongono di:altezza interna al piano terra di 3,80 m porta elettrica fino a 3,00 m di larghezza WC privato deposito accesso indipendente riscaldamento e raffrescamento tramite pompa di calore impianto fotovoltaico del complessoPiù unità possono essere unitePIÙ DUPLEX POSSONO ESSERE COLLEGATE TRA LORO, CREANDO SUPERFICI COMMERCIALI PIÙ GRANDI E PERSONALIZZATE IN BASE ALLE ESIGENZE DELL’AZIENDA.Una possibilità particolarmente interessante per imprese che desiderano creare una sede più ampia o pianificare una futura espansione nello stesso complesso.Interessante anche per investitoriGrazie alla visibilità sulla Via Cantonale, alla configurazione su due livelli e alla grande flessibilità d’utilizzo, le unità sono interessanti anche per investitori alla ricerca di un immobile commerciale da mettere a reddito tramite locazione.È possibile acquistare fino a 2 posteggi per unità.CHF 25’000.– per posteggioIn sintesiOltre 124 m² complessivi Ca. 60 m² di superficie commerciale al piano terra Ca. 54 m² di superficie commerciale al piano superiore Ulteriori superfici per WC, deposito, scala e distribuzione Altezza PT 3,80 m Direttamente sulla Via Cantonale Ca. 20’000–25’000 passaggi giornalieri Elevata visibilità nel Sopraceneri Pompa di calore – riscaldamento e raffrescamento Impianto fotovoltaico Fino a 2 posteggi acquistabili Possibilità di unire più unità Interessante anche come investimento--------------------------------------------------------------------------------------------------------------------Duplex-Gewerbeeinheit auf zwei Ebenen direkt an der Via Cantonale – über 124 m² und maximale SichtbarkeitIm neuen Projekt CentroVonk Business & Living in Contone entstehen moderne Duplex-Gewerbeeinheiten auf zwei Ebenen, direkt an der Via Cantonale an einer hervorragend sichtbaren Lage im Sopraceneri.Mit rund 20'000–25'000 täglichen Passagen bietet der Standort Unternehmen eine aussergewöhnlich hohe Präsenz und Wahrnehmung.Ideal für Showroom, Verkauf, Büro, Praxis, Dienstleistungen, Ausstellung oder Unternehmenssitz.Zwei Ebenen für maximale NutzungsmöglichkeitenJede Duplex-Einheit bietet grosszügige und flexibel nutzbare Flächen auf zwei Geschossen.Im Erdgeschoss befinden sich ca. 60 m² reine Gewerbefläche, zusätzlich zu privatem WC, Abstellraum sowie Treppen- und Erschliessungsfläche.Das Obergeschoss bietet ca. 54 m² reine Gewerbefläche, zusätzlich zur internen Treppen- und Verbindungsfläche.Die tatsächlich nutzbare Gesamtfläche der Duplex-Einheit liegt damit über den rund 124 m² der ausgewiesenen Basis-/Gewerbeflächen.Durch die Aufteilung auf zwei Ebenen lassen sich unterschiedliche Unternehmensbereiche ideal trennen: beispielsweise Showroom oder Kundenbereich im Erdgeschoss und Büro, Administration, Besprechungsraum oder Backoffice im Obergeschoss.Ein Standort, der Ihr Unternehmen sichtbar machtDie Einheiten liegen direkt an der Via Cantonale in Contone und bieten eine sehr gute Sichtbarkeit sowie eine einfache Erreichbarkeit.Contone liegt strategisch zwischen Locarno und Bellinzona. Cadenazzo und Sant’Antonino sind ebenfalls schnell erreichbar.Die Bushaltestelle Contone, Posta befindet sich nur wenige Schritte entfernt. Der Bahnhof Cadenazzo ist in rund 5 Minuten mit dem Bus erreichbar.In der näheren Umgebung befinden sich ausserdem ALDI, Denner, Apotheke, Gastronomie, Geschäfte und zahlreiche weitere Dienstleistungen.Damit ist der Standort sowohl für Kunden und Mitarbeitende als auch für Lieferanten und Geschäftspartner sehr gut erreichbar.Moderne AusstattungZur Ausstattung gehören:Raumhöhe im Erdgeschoss 3,80 m Elektrisches Tor bis 3,00 m Breite Privates WC Abstellraum Eigener Zugang Heizung und Kühlung über Wärmepumpe Photovoltaikanlage des GebäudesMehrere Einheiten kombinierbarMEHRERE DUPLEX-EINHEITEN KÖNNEN MITEINANDER VERBUNDEN UND ZU GRÖSSEREN, INDIVIDUELL KONFIGURIERBAREN GEWERBEFLÄCHEN ZUSAMMENGEFASST WERDEN.Damit eignet sich CentroVonk auch für Unternehmen mit höherem Flächenbedarf oder für Betriebe, die zukünftiges Wachstum bereits heute berücksichtigen möchten.Auch für Investoren interessantDie Kombination aus hoher Sichtbarkeit, flexibler Nutzung und zwei Geschossen macht die Einheiten auch für Investoren interessant, die eine moderne Gewerbeimmobilie zur Vermietung als Renditeobjekt suchen.Pro Einheit können zusätzlich bis zu 2 Parkplätze erworben werden.CHF 25'000.– pro ParkplatzAuf einen BlickÜber 124 m² Gesamtfläche Ca. 60 m² reine Gewerbefläche im Erdgeschoss Ca. 54 m² reine Gewerbefläche im Obergeschoss Zusätzliche Flächen für WC, Abstellraum, Treppe und Erschliessung Raumhöhe EG 3,80 m Direkt an der Via Cantonale Ca. 20'000–25'000 tägliche Passagen Hohe Sichtbarkeit im Sopraceneri Wärmepumpe – Heizung und Kühlung Photovoltaikanlage Bis zu 2 Parkplätze erhältlich Mehrere Einheiten kombinierbar Auch als Investitionsobjekt interessant

  • Parking space
  • View
Travel time
-
Patrice Bayard

Patrice Bayard

1 / 13
Patrice Bayard

Patrice Bayard

CHF 2,550,000.–
Jura, 2800 Delémont

Characterful mixed-use and rental property in the heart of Delémont

A strategic address in the center of the jurassian capitalIdeally located on the Avenue de la Gare, an emblematic, commercial and dynamic axis of Delémont, this character property combines architectural charm, versatility and permanent rental performance. Benefiting from a careful renovation and an excellent state of maintenance, this investment property of approximately 375 m² of living/usable space consists harmoniously of commercial spaces on the ground floor and 4 residential apartments on the upper floors. Distribution of units & rental incomeThe property generates a gross annual rental income of CHF 121'200.- (CHF 112'560.- excluding charges), distributed as follows: Ground floor commercial: A popular café-bar/restaurant with good visibility on the street. A clothing store with commercial display Residential area:1st floor: Spacious 3.5-room apartment with a cozy fireplace and a beautiful covered terrace . uncovered terrace of about 50 m2 and a large covered balcony. 2nd floor: Large 5-room family apartment with a large covered balcony. 3rd floor: Bright 3-room apartment. 3rd floor: Functional and optimized studio. Annexes & dependencies: Collective laundry room, complete individual cellars. Acquisition structure: Sale of assets (Asset deal) or takeover of a company / Sàrl possible. Amenities and quality of life within walking distanceThe location offers absolute accessibility and urban comfort for residents and businesses:Public transport: Bus stop at 50 m; Delémont train station at only 300 m (direct connections to Basel, Biel and Paris). Shopping & services: At the foot of the pedestrian zone and commercial area; Coop supermarket at 350 m, Migros at 450 m, banks, pharmacies and restaurants in the immediate vicinity. Education & training: Secondary schools and universities at 300 m, primary school at 500 m. Expert opinionA rare opportunity for any investor looking for a secure patrimonial investment in Delémont, with a net return of 5%, a perfectly diversified rental risk (commercial & residential) and a prime location in the city center.

1 / 12
  • Parking space
  • Balcony / Terrace
CHF 2,260,000.–
379m² floor space
Dorfstrasse 34, 5040 Schöftland
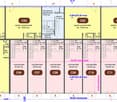
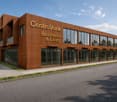
Charming residential and commercial house in Schöftland
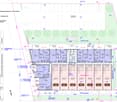
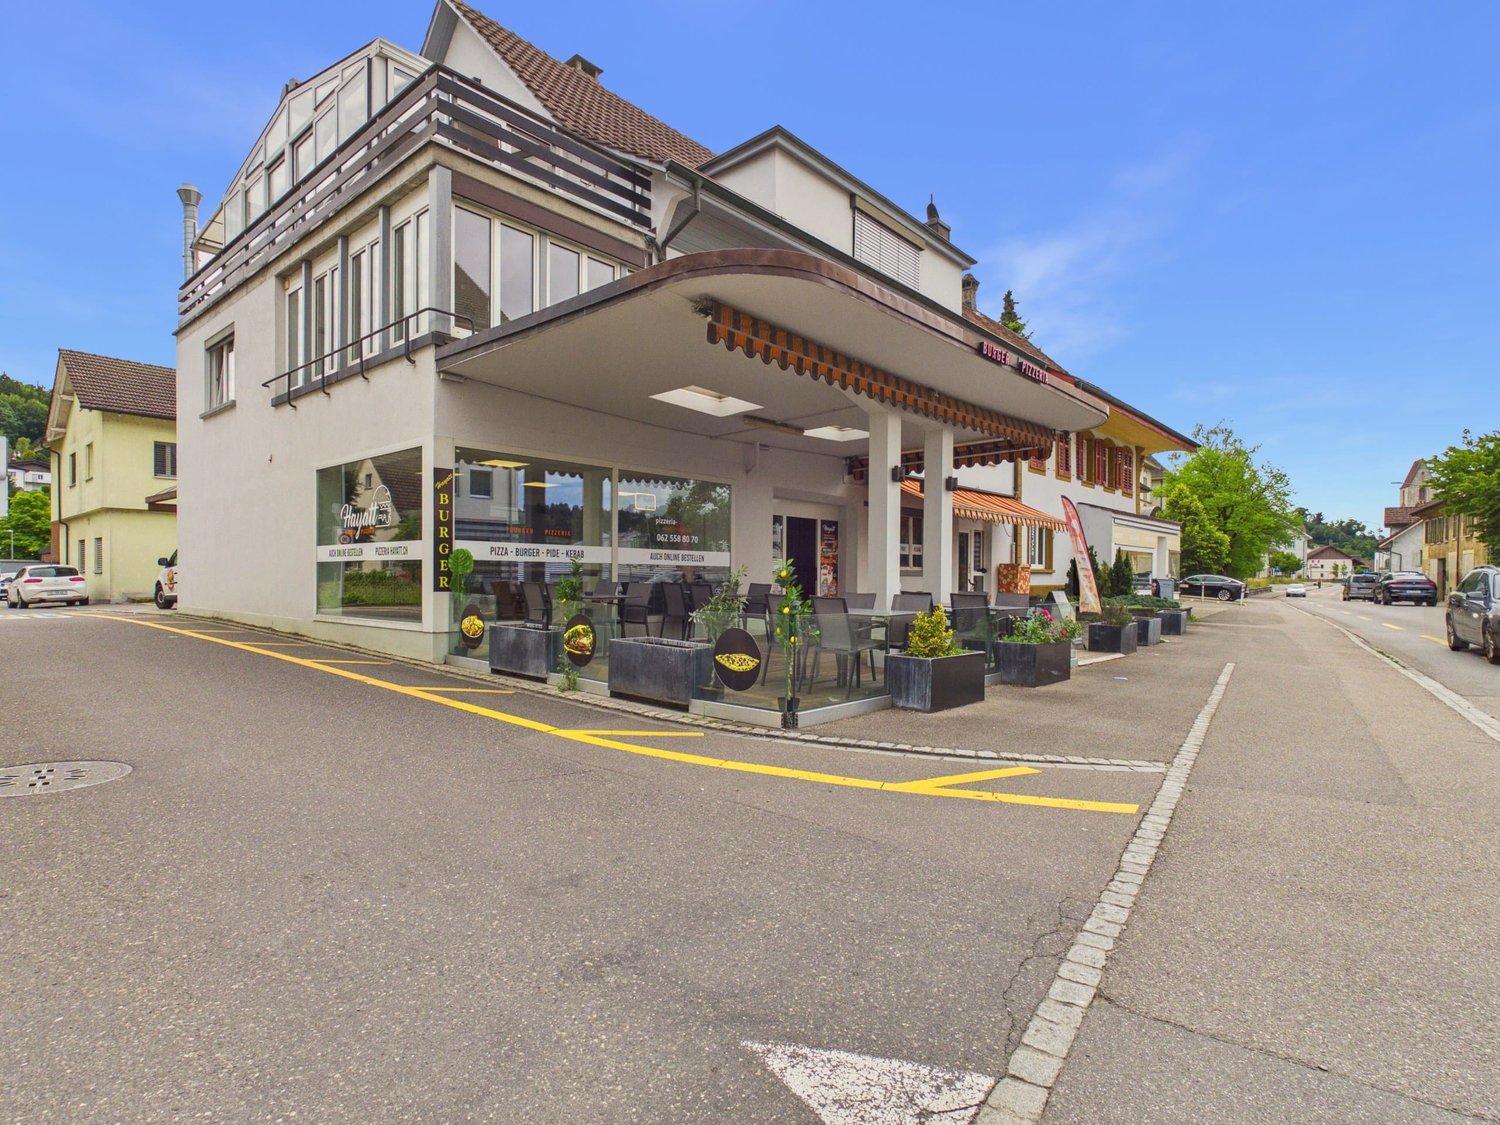
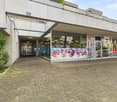
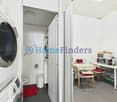
Charming residential and commercial house in Schöftland Are you looking for a property that offers both residential and commercial opportunities? This charming residential and commercial house in Dorfstrasse 34, 5040 Schöftland, could be just what you're looking for. The building spans two floors and was originally built in 1936. It was recently renovated in 2023 to meet modern standards. • Residential and commercial house • Two floors • Built in 1936 • Last renovation in 2023 • Office and storage with separate access • Heated area approximately 379 square meters • Central heating including hot water preparation with oil, renewed in 2009 Basement • Laundry room / heating • Fuel tank room (9000 liters) • Cellar 1 • Cellar 2 (further cellar conversion possible) Ground floor • 1 studio furnished room with WC / shower and kitchen • 1 studio or commercial space with WC / shower and kitchen • 1 commercial space (restaurant pizzeria) 1st floor • 6-room apartment with winter garden 2nd floor • 5-room apartment with winter garden and fireplace Attic • Can be expanded (1 to 2 apartments) List of investments made • 2009 Heating renovation Tobler (service contract) • 2012 Tank station roof insulated with Sarnafil • 2019 Oil tank (gas station) voluntarily decommissioned and filled with sand, gravel or construction debris • 2019 1st and 2nd floor bathroom renovation, floors, walls, interior 2020 Ground floor redesign • 1-room apartment studio No. 4 completely renovated, newly divided with new kitchen, shower / WC, walls and new floors, furnished • 1-room apartment studio No. 5 completely renovated, newly divided with new kitchen, shower / WC, walls and new floors, furnished • 1 snack bar / pizzeria, completely renovated with floor plates and new abrasion, heating, 2 new toilets and a dining room, terrace • 2020 Laundry room with 1 washing machine and 1 dryer • 2021 Storage / workshop basement, floors painted, ceiling and walls painted • 2021 Cellar renovation, walls painted, floor paint • 2021 Facade renovation, new paint including sub-roof / woodwork • 2022 Key system 0-5 Keso • 2023 Heating bodies with reading devices from NeoVac (for fair heating cost billing) • 2026 Tank revision supervision (Vögtli Meyer Brugg) • 2026 Apartment 1 on the 1st floor, 6 rooms freshly renovated with a new kitchen and Novileom floor • 2026 Entrance door studio 2 new and apartment 5 new windows This property offers you the opportunity to combine living and working under one roof. The recent renovation ensures that you can live and work in a modern and comfortable environment. Take advantage of the diverse possibilities that this building offers and shape your future in Schöftland.All information about the property at a glanceFill out the contact form and get direct access to the personal object area. There you will find all pictures, floor plans, documents, videos and 360° tours of the property. You can also book available viewing appointments directly or request an individual appointment.Get access to the property now.

  • Parking space
  • Balcony / Terrace
Travel time
-
Alexandre Rubin

Alexandre Rubin

1 / 13
Alexandre Rubin

Alexandre Rubin

  • Parking space
  • Garage
  • View
CHF 1,990,000.–
Chermignon-d'en-Bas, 3971 Chermignon-d'en-Bas

Immeuble de rendement avec fort potentiel de développement

Immeuble de rendement avec fort potentiel de développement ? Chermignon d'en BasÀ seulement quelques minutes de Crans-Montana, dans un environnement calme et recherché, cet immeuble de rendement constitue une opportunité rare pour un investisseur ou un promoteur souhaitant allier rentabilité immédiate et potentiel de valorisation.Grâce à ses revenus locatifs existants et à ses parcelles constructibles, ce bien offre une excellente perspective de développement.Composition de l'immeuble • 2 appartements de 4.5 pièces • 1 appartement de 3.5 pièces • 1 studio • Grand atelier au rez-de-chaussée, idéal pour une activité artisanale, des locaux de stockage ou un projet de transformation. Rendement locatif • État locatif actuel : env. CHF 7'000.?/mois • Revenus locatifs annuels : CHF 84'000.? Stationnement • 5 garages • 8 places de parc extérieures Parcelles et potentielLa propriété comprend également : • 2 parcelles constructibles totalisant 1'294 m², situées en zone à densité 0.30 • 1 parcelle agricole de 29 m² Ces terrains représentent une véritable réserve de valeur et offrent un potentiel de développement intéressant, sous réserve des dispositions communales en vigueur.Prix • Immeuble : CHF 1'990'000.? • Parcelle constructible : CHF 510'000.? • Prix du lot complet : CHF 2'490'000.? La vente de l'ensemble est privilégiée par le propriétaire.Les points forts? Situation privilégiée à proximité immédiate de Crans-Montana ? Revenus locatifs garantissant un rendement immédiat ? Important potentiel de développement immobilier ? Grand atelier offrant de multiples possibilités d'exploitation ? Nombreuses places de stationnement (5 garages + 8 places extérieures) ? Investissement idéal pour un investisseur, un promoteur ou une entreprise souhaitant développer un projet immobilierContactLe dossier complet, les plans ainsi que les informations complémentaires sont disponibles sur demande. Visites uniquement sur rendez-vous. Adresse exacte disponible après inscription sur neho.ch.VOUS SOUHAITEZ VISITER ? MERCI DE BIEN VOULOIR VOUS INSCRIRE D'ABORD : https://neho.ch/b/3971-26-5Just a few minutes from Crans-Montana, in a quiet and sought-after location, this investment property represents a rare opportunity for an investor or developer looking to combine immediate rental income with significant potential for future value appreciation.Thanks...

  • Parking space
  • Garage
  • View
Margherita Janos

Margherita Janos

1 / 13
Margherita Janos

Margherita Janos

  • Parking space
  • Elevator
  • Wheelchair access
CHF 2,500,000.–
345m² floor space
9444 Diepoldsau

Diepoldsau Center: Individual Space for Your Concept

Diepoldsau is shaping its future: With the new development, the heart of the community is coming to life. Where modern education in the new school building meets lively social interaction in the revitalized center, a vibrant meeting point with high quality of life is created.In the midst of this architectural ensemble, we offer you on the 2nd and 3rd upper floors of a modern office building, each 345m² of bright and airy space. Whether as a representative practice or innovative office location - here you can design your new sphere of influence in one of the most attractive locations in the Middle Rhine Valley. An address that combines entrepreneurial demands with first-class location quality.The following highlights are offered by this property: • Generous space offer: 345m² per floor • Individual design: Flexible usage concepts for modern practices, offices or office worlds • First-class infrastructure: Barrier-free access thanks to modern elevator system and representative architecture • Four underground parking spaces are available per floor at CHF 40,000.- excl. • Ready for occupancy in summer 2026 Don't miss this unique opportunity and contact us for further information and to arrange a viewing on site!Please note that we have virtually furnished the pictures. The room layout and room sizes, of course, correspond to the actual conditions.

  • Parking space
  • Elevator
  • Wheelchair access
1 / 13
CHF 2,390,000.–
763m² floor space
A Yverdon-les-Bains, 1400 Yverdon-les-Bains

Mixed building with high potential for valorization in the heart of Yverdon-les-Bains

Typology: Mixed building (residential and commercial)Ideally located in the center of the Old Town and the most sought-after commercial area of Yverdon-les-Bains, this mixed building offers a rare investment opportunity, combining a solid base return with an exceptional potential for value creation. Benefiting from a strategic location guaranteeing a high foot traffic and excellent visibility, this property is aimed at investors and developers looking for an object to optimize.Composition of the buildingThe building is currently structured to offer a mix of revenues through residential and commercial uses:- 7 apartments of various types and 4 commercial premisesGround floor:A large commercial surface of 165 m², complemented by a commercial premises in the basement.1st floor:- A storage room of 26 m² and a large room of 81.63 m²- A studio2nd floor:- 2 studios and 2 apartments3rd floor:- 2 large apartmentsAttic:- Common laundry room, attic and drying areaAn exceptional potential for valorizationThe major asset of this object lies in the multiple levers of optimization and development that it proposes. The identified potential for valorization allows to significantly increase the rental status:- Creation of housing (1st floor): Transformation of the storage room of 26 m² into an independent studio, and division of the room of 81.63 m² to create two apartments of approximately 40 m² each, as on the 2nd floor.Commercial dynamization:- Relocation and re-rental of the vacant commercial surface on the ground floor and in the basement.Financial data and projection:- Taking into account the current market conditions, a reasonable vacancy reserve and the necessary investments for the transformations, the stabilized rental status is estimated at around CHF 140,000.- per year.Technical condition and renovations:The building has undergone a major renovation in 1978 and has recently undergone targeted investments:- 2019: Replacement of the oil heating system.- 2019: Complete renovation of apartment 023 (2 rooms on the 2nd floor) for CHF 27,000.-.Located on Rue du Collège, the building benefits from all the advantages of a first-class urban location:Commercial attractiveness:- Location on a busy street, ideal for ensuring the success of the commercial surface on the ground floor.Immediate amenities:- Direct proximity to the train station, public transport, shops, restaurants and schools, ensuring a strong demand for apartments.Economic growth:- Yverdon-les-Bains is an expanding city, offering an attractive and secure real estate market environment for long-term investments.Complete documents, plans and rental status available upon request.

Pedro Domingues

Pedro Domingues

1 / 13
Pedro Domingues

Pedro Domingues

  • Parking space
  • View
CHF 1,200,000.–
9 rooms
Vaud, 1880 Bex

House with 3 apartments, generous volumes and breathtaking view

This character-filled family house charms with its generous volumes, warm atmosphere, and pleasant residential environment. Situated on a beautiful, tree-lined plot, it benefits from a spacious garden as well as several outdoor areas that allow you to fully enjoy the beautiful days.Inside, the property offers vast living areas, including a living room with a stone fireplace and an open kitchen. The different levels provide several bedrooms as well as additional spaces that can easily be arranged according to needs: office, playroom, children's room, or rooms dedicated to leisure activities.The upper floors reveal all the charm of the building with their exposed beams, attic spaces, and beautiful exterior openings.One of the real assets of this property lies in its large terrace benefiting from a superb opening onto the mountains, extended by a garden offering intimacy and numerous possibilities for arrangement.The house presents today certain elements to be brought up to date, thus offering its future owners the opportunity to personalize it and fully reveal its potential.A generous and authentic property, ideal for a family looking for space, character, and a beautiful alpine living environment.Sales price of the house with three apartments: CHF 1'100'000.-Two garage boxes with storage rooms (additional and mandatory) CHF 100'000.-Total: CHF 1'200'000.- • Character-filled family house • Generous living areas • Spacious living room with stone fireplace • Several bedrooms and multipurpose rooms • Large, tree-lined garden with terraces • Very beautiful view of the mountains

  • Parking space
  • View
New building
1 / 13
  • Parking space
  • Elevator
CHF 395,000.–
47m² floor space
A Yverdon-les-Bains, 1400 Yverdon-les-Bains

Exceptional offices in a private tower with 360-degree view

Bernard Nicod SA has the pleasure of offering you, in exclusivity, offices located in the magnificent and emblematic tower of the former Silo of Yverdon-les-Bains.A unique and special property! The former iconic figure of the city, the Yverdon mill with its 25m high silo, once renowned for its artisanal flours, reinvents itself today through a remarkable architectural transformation. This unique project harmoniously combines past and modernity, preserving the original volumes while giving new life to the silo in the form of an elegant contemporary tower housing 94m² offices.In this exceptional setting, offer your activity a privileged workplace with an unbeatable view of the city of Yverdon-les-Bains and Lake Neuchâtel!Spread over 4 levels, with elevator and air conditioning, this property includes the exclusive use of the 4th, 5th, 6th, and 7th floors of the tower. It consists of:4th floor: office with lake and city views.5th floor: panoramic terrace with 360-degree views.6th floor: office with lake and city views.7th floor: toilet and kitchen with 360-degree views.Two indoor parking spaces (CHF 20,000 and CHF 35,000 extra) complete this property. A dominant, imposing, and extraordinary place. This is the only tower of its kind in Yverdon-les-Bains.Located between lake and mountains, Yverdon-les-Bains offers a dynamic and pleasant work environment. The city is renowned for its high quality of life and seduces with its natural environment: between Lake Neuchâtel and an inspiring alpine panorama in everyday life.As an economic hub in full growth, Yverdon-les-Bains benefits from excellent accessibility, particularly thanks to its strategic position in the Romandy region and its rapid connections to Lausanne, Neuchâtel, and Bern. The city hosts numerous companies, institutions, and training centers, fostering a stimulating and innovative professional environment.Combining professional activity and well-being becomes self-evident here: restaurants, shops, modern infrastructure, and green spaces contribute to an ideal balance between work and quality of life.Settling in Yverdon-les-Bains means offering your activity a valuable framework, in the heart of a city in evolution.Are you looking for an extraordinary workplace? A panoramic view of the city, the lake, and the mountains? This property will not leave you indifferent! Information and visits: Alexandra JEREZ and Tania LEITE : 024 424 24 26.

  • Parking space
  • Elevator
Patrice Bayard

Patrice Bayard

1 / 13
Patrice Bayard

Patrice Bayard

CHF 1,650,000.–
35 rooms
Jura, 2350 Saignelégier

Historic Hotel Opportunity in the Franches-Montagnes

Rue de la Gruère 4, 2350 Saignelégier, JuraBuilt in 1853, this historic Renaissance-inspired building embodies a rare opportunity in the heart of the Franches-Montagnes. Combining heritage charm and a ready-to-use operational tool, the establishment benefits from a solid reputation and a strategically exceptional location.The Establishment & ServicesHotel: 14 to 15 quiet and bright rooms (single, double, and family rooms), all with Wi-Fi, TV, refrigerator, and private bathroom.Restaurant: Convivial bistro highlighting local products, reception room for groups, and large outdoor terrace.Infrastructure: Free private parking, electric bike charging station, and shop space.Strategic Location & AmenitiesTotal mobility: Located opposite the train station (CJ network), with access to the Jura-Pass (free transportation for guests staying on site).Immediate services: Shops, amenities, and Jura Tourism office just 50 meters away.Relaxation: Direct proximity to the Franches-Montagnes Leisure Center (wellness, pool, ice rink).4-Season Tourist AttractionPreserved nature: Just minutes from the Étang de la Gruère nature reserve and the Doubs Regional Nature Park.Outdoor activities: Franches-Montagnes horse paradise, mountain bike trails, and hiking in summer; cross-country skiing and snowshoeing in winter.Event attractiveness: Record attendance guaranteed by the famous National Horse Market.This exceptional location is ideally suited for taking over a local institution or developing a boutique hotel focused on slow tourism and well-being.Confidential files and visits on request.

Patrik Ostrini

Patrik Ostrini

1 / 12
Patrik Ostrini

Patrik Ostrini

  • Wheelchair access
CHF 730,000.–
124m² floor space
Chemin de la Vaux 2, 1170 Aubonne

EMPLACEMENT STRATEGIQUE, MODULABLE ET VISIBILITE MAXIMALE

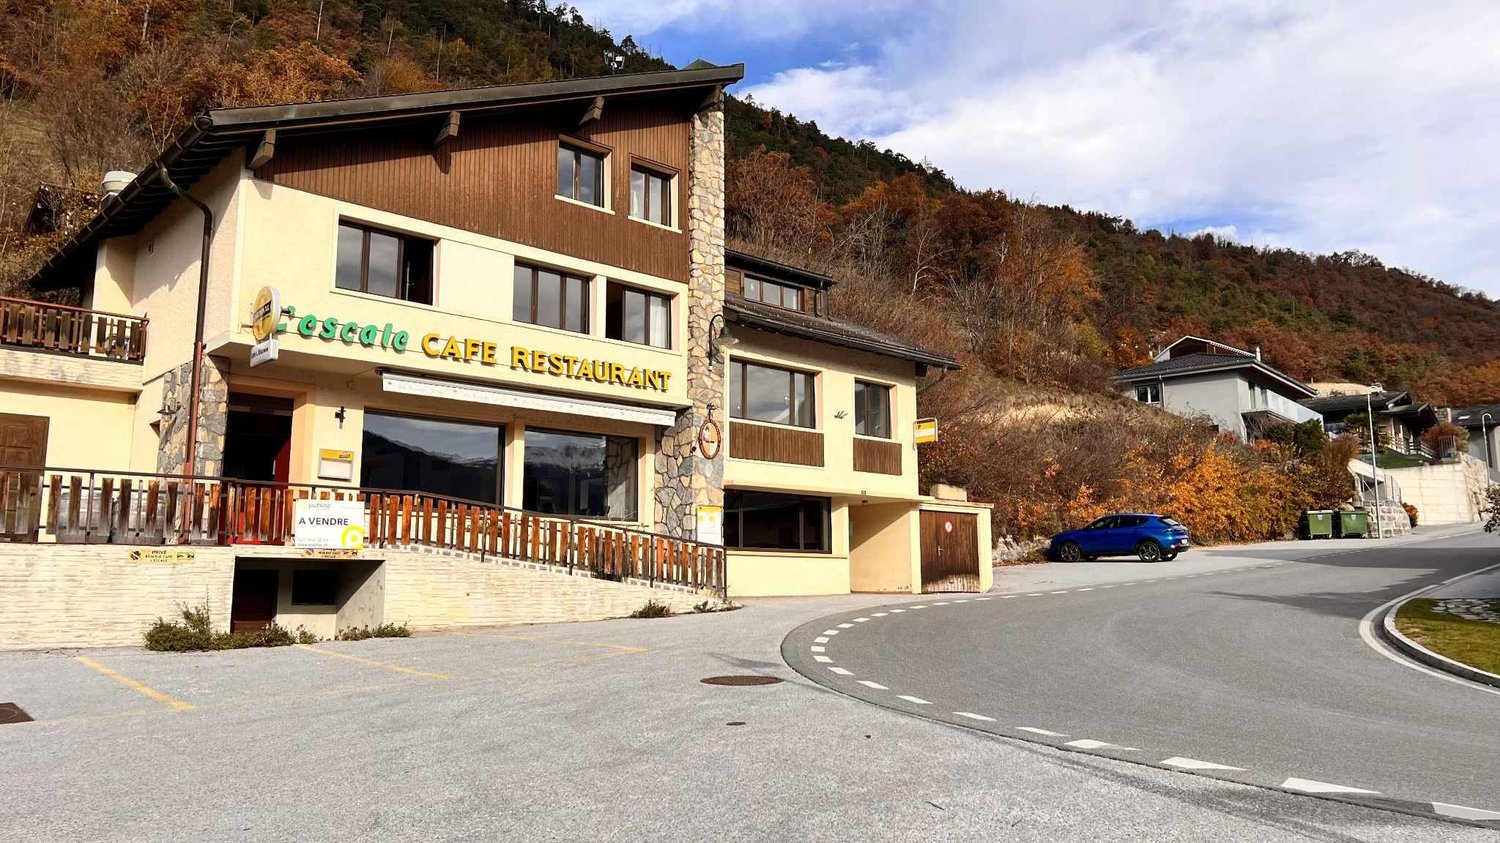
Implantez votre activité dans un emplacement à fort impact commercial : ces locaux de 124 m², idéalement situés sur un axe routier très fréquenté, offrent une visibilité exceptionnelle pour mettre en avant votre enseigne et attirer immédiatement une clientèle de passage. Cet emplacement stratégique constitue un véritable levier de notoriété pour toute activité nécessitant une présence forte et accessible.Actuellement exploités en café-restaurant, les espaces sont entièrement modulables et peuvent être transformés selon vos besoins : bureaux modernes, cabinet professionnel, magasin spécialisé, showroom, ou tout concept nécessitant une configuration flexible. La disposition existante, salle principale lumineuse, zones techniques, sanitaires, accès de plain-pied qui permet une adaptation rapide et économique.L'environnement commercial est particulièrement dynamique : zone artisanale et commerciale, proximité d'une école internationale réputée, des commerces, arrêt de bus, et accès direct à l'autoroute, renforçant l'attractivité du site pour vos collaborateurs comme pour votre clientèle. Un avantage rare : 4 places de parking privées disponibles en sus (CHF 80'000.--), idéales pour accueillir vos clients ou garantir le confort de votre équipe.Si vous souhaitez uniquement investir, le bien représente également une opportunité solide : il est actuellement loué à un exploitant fiable, avec un bail en cours résilié pour le 30 septembre 2027, permettant de bénéficier d'un revenu locatif sécurisé jusqu'à cette échéance. . Vous pouvez ainsi conserver le locataire actuel et profiter d'un rendement stable, ou planifier sereinement une reprise des locaux à l'échéance du bail. Le locataire actuel est potentiellement prêt à signer un nouveau bail.Un emplacement stratégique, une visibilité maximale, une modularité totale : une opportunité idéale pour développer une activité performante ou sécuriser un investissement dans un secteur recherché.Si vous souhaitez de plus amples informations ou organiser une visite, n'hésitez pas à nous contacter.NB : certaines photos ont été modifiées avec l'IA afin de démontrer le potentiel de ce café.Etablieren Sie Ihr Unternehmen an einem Standort mit hoher Werbewirkung: Diese 124 m² großen Räumlichkeiten befinden sich in idealer Lage an einer stark befahrenen Hauptverkehrsstraße und bieten eine außergewöhnliche Sichtbarkeit, um Ihr Geschäft hervorzuheben und sofort Laufkundschaft anzulocken. Dieser strategische Standort ist ein echter Bekanntheitshebel für jedes Unternehmen, das eine starke und gut erreichbare Präsenz benötigt.Die Räumlichkeiten werden derzeit als Café-Restaurant genutzt, sind jedoch vollständig flexibel gestaltbar und können ganz nach Ihren Bedürfnissen umgestaltet werden: moderne Büros, eine Praxis, ein Fachgeschäft, ein Showroom oder jedes andere Konzept, das eine flexible Raumaufteilung erfordert. Die bestehende Aufteilung - ein heller Hauptraum, Technikbereiche, Sanitäranlagen sowie ein ebenerdiger Zugang - ermöglicht eine schnelle und kostengünstige Anpassung.Das Geschäftsumfeld ist besonders dynamisch: Gewerbe- und Handelsgebiet, Nähe zu einer renommierten internationalen Schule, Geschäften, einer Bushaltestelle und direkter Anbindung an die Autobahn - all dies erhöht die Attraktivität des Standorts sowohl für Ihre Mitarbeiter als auch für Ihre Kunden. Ein seltener Vorteil: 4 zusätzliche private Parkplätze (CHF 80'000.--), ideal, um Ihre Kunden zu empfangen oder den Komfort Ihres Teams zu gewährleisten.Wenn Sie lediglich investieren möchten, stellt die Immobilie ebenfalls eine solide Gelegenheit dar: Sie ist derzeit an einen zuverlässigen Betreiber vermietet, wobei der laufende Mietvertrag zum 30. September 2027 gekündigt wurde, sodass Sie bis zu diesem Zeitpunkt von sicheren Mieteinnahmen profitieren können. . So können Sie den derzeitigen Mieter behalten und von einer stabilen Rendite profitieren oder in aller...

  • Wheelchair access
Travel time
-

Suggested properties for you based on search results