76 results - Commercial, Office, Storage room to buy in District Mendrisio
  • 2 story building, pink and brown exterior, blue awning, parking lot, trees
  • Aerial view of a modern multistory building with a tile roof, ground floor entrance, multiple cars parked around the building, staircases, two levels, windows and doors
  • An apartment building with a raised ground floor and parking spots.
  • Two story building with parking lots on either side, near the road
  • Aerial view of a 2-story house with a flat roof, car parked in front, grass, street, and parked cars
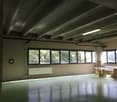
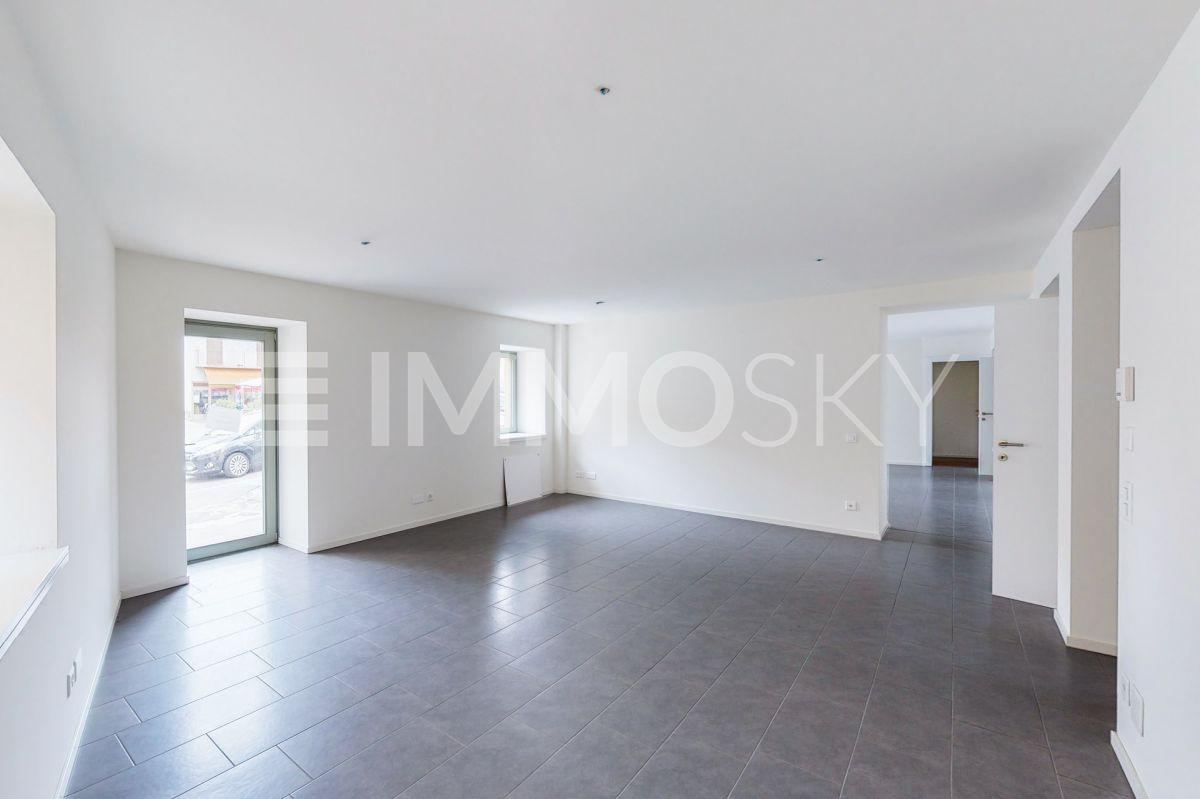
  • Large open space, wooden shelves, wooden pallets, blue wall, grey flooring, stairs on left, cabinet on the right
1 / 17
CHF 3,000,000.–
15 rooms
Via Vallera 1, 6852 Mendrisio

Commercial property with restaurant and residential function – Genestrerio

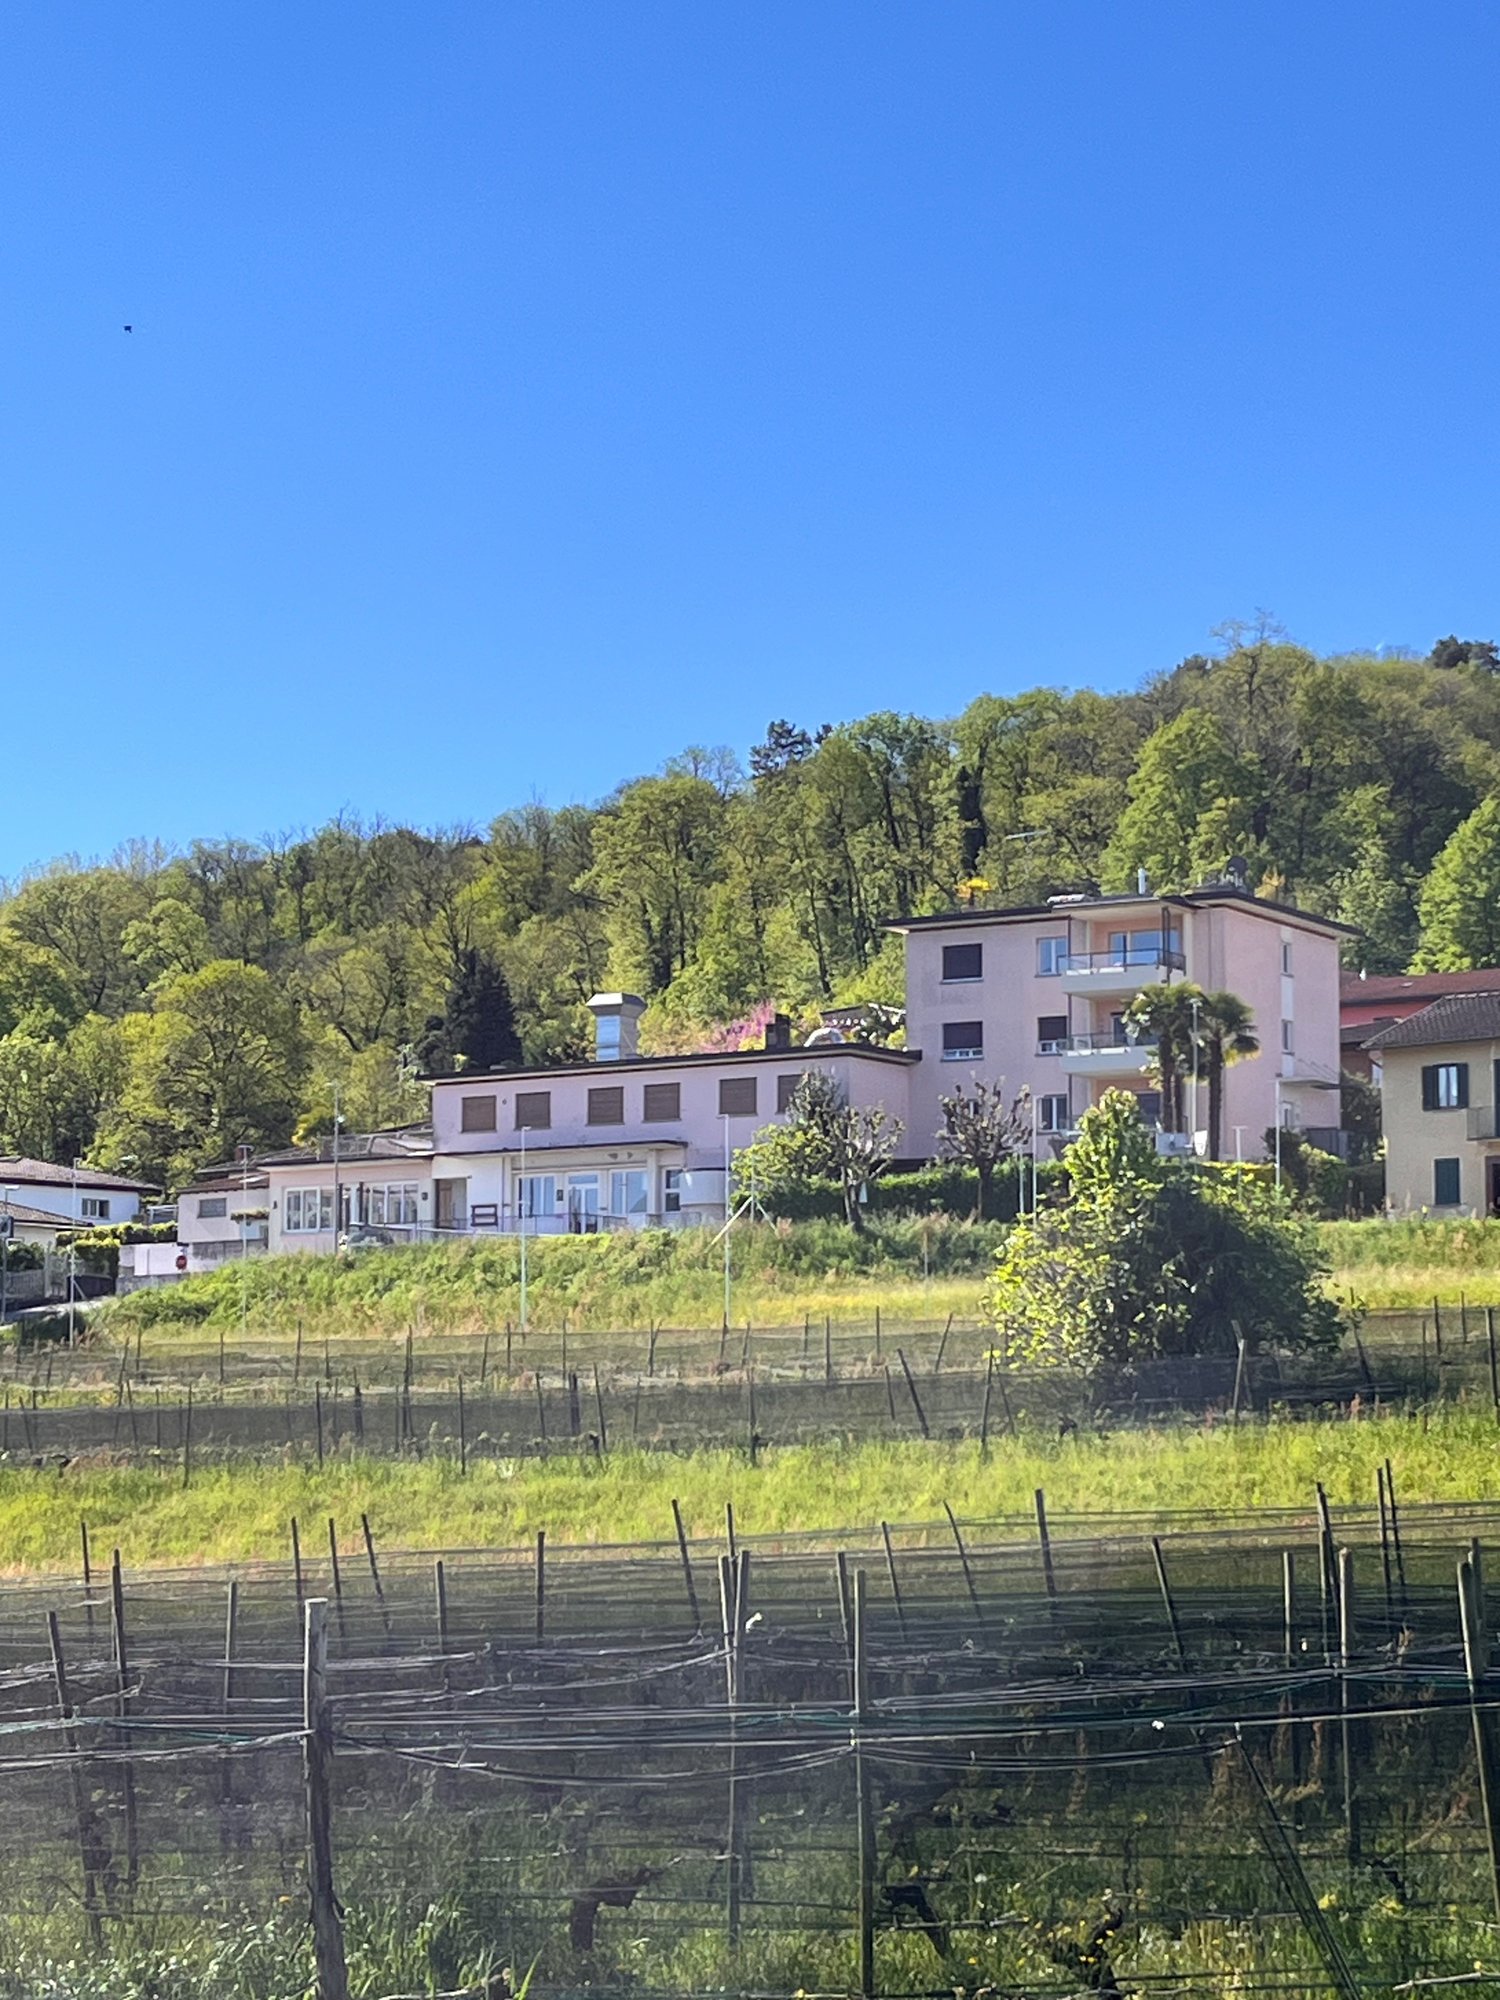
Address: Via Vallera 1, 6852 GenestrerioMappali: 131 (702 m²) and 132 (1’738 m²) – Total land area: 2’440 m²In a strategic location and with high visibility, just a few minutes from the center of Mendrisio, with easy access to all major services (bus, train, supermarkets, highway), we offer an interesting property with commercial and residential function, with great potential for appreciation.Composition of the property • Basement -1 (842 m²): former nightclub, inactive since 2010 • Ground floor (842 m²): restaurant that was active until recently, with professional kitchen and large rooms. Inventory included in the price. Estimated capacity: approximately 400 seats • 1st floor (717 m²): 5 apartments (from 2.5 to 4.5 rooms) currently not habitable, awaiting renovation of the access (staircase) • Large external private parking Total building area: approximately 2’400 m²The building is located in a special building zone. Below is an overview of the main applicable regulations:“The zone defined as a special building zone includes the residential settlement with tourist-recreational purpose, compatible with the natural environment and the residential settlement.Constructions for residential and non-disturbing work purposes are allowed. Any form of disturbing impact is prohibited.The following building parameters are applicable:• I.S. = 0.9• I.O. = 40% “ The property lends itself to various scenarios of appreciation:• Renovation of the existing• Immediate restart of the restaurant activity• Development with mixed use• Partial or total conversion into residential use, according to the zoning regulationsAsked price: CHF 3’000’000.—Quick contact via WhatsApp at 079 554 92 00.Disclaimer: The information provided is for informational purposes only and does not constitute a contractual offer. The data may not be accurate.

Travel time
-
  • 2-story building, parking in front of it, blue windows, brown roof
  • Multi-story commercial building with a flat roof, parking spaces, and landscaping around the property.
  • A multi-story building with a sloped roof and several windows. The building is surrounded by a paved parking area and green spaces.
  • The image shows a commercial/industrial area with several buildings and structures. There is a road running through the area with parked vehicles visible. The buildings appear to be a mix of commercial and industrial structures, with some having a more mo
  • building, grey roof, white walls, multiple windows, car parked in front, multiple parking spaces
  • open space, wooden fences, shelves, exposed ceiling beams, empty room
  • A building with two floors, with a brown roof, blue awnings, and green fencing around it.
1 / 17
CHF 3,000,000.–
15 rooms
Via Vallera 1, 6852 Mendrisio
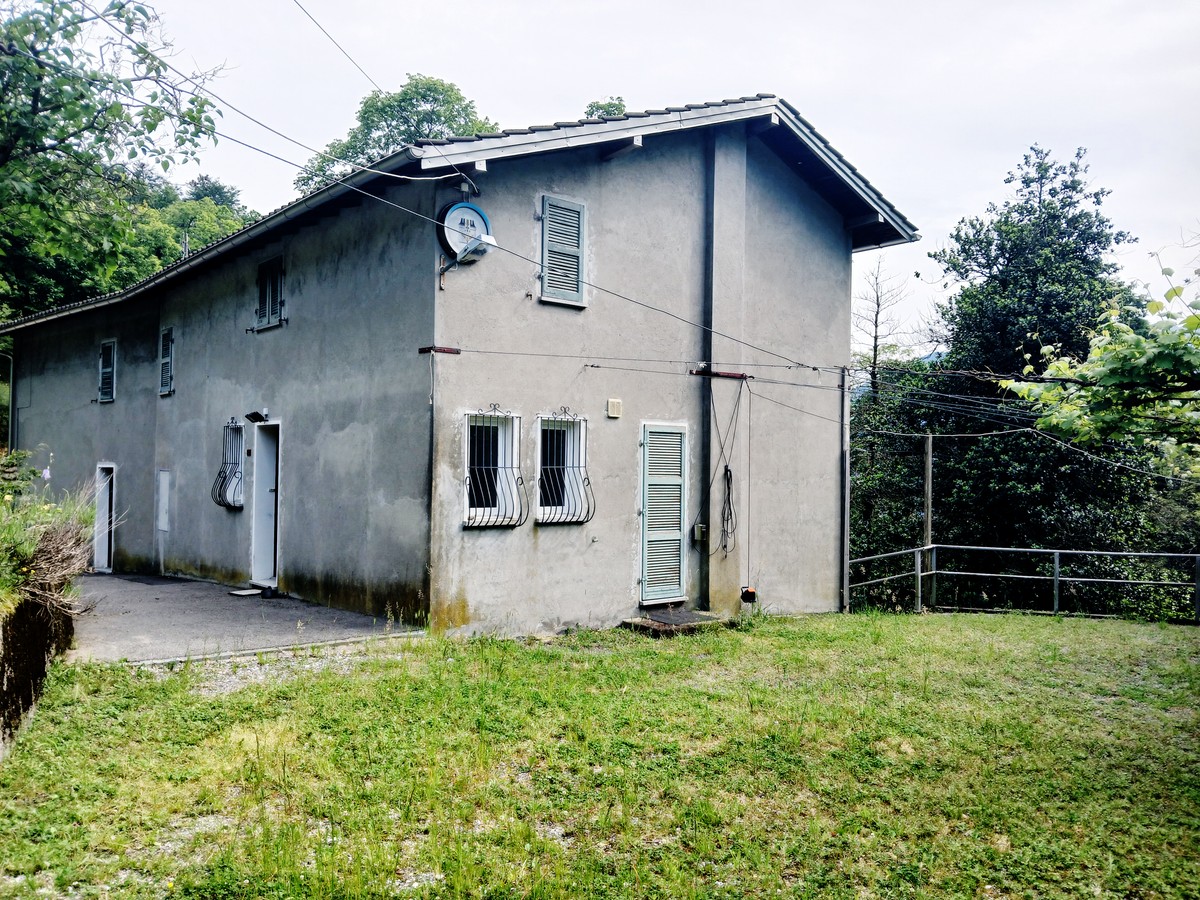
Commercial property with restaurant and residential function – Genestrerio

Address: Via Vallera 1, 6852 GenestrerioMappali: 131 (702 m²) and 132 (1’738 m²) – Total land area: 2’440 m²In a strategic location and with high visibility, just a few minutes from the center of Mendrisio, with easy access to all major services (bus, train, supermarkets, highway), we offer an interesting property with commercial and residential function, with great potential for appreciation.Composition of the property • Basement -1 (842 m²): historic nightclub, inactive since 2010 • Ground floor (842 m²): restaurant that was active until recently, with professional kitchen and large rooms. Inventory included in the price. Estimated capacity: approximately 400 seats • 1st floor (717 m²): 5 apartments (from 2.5 to 4.5 rooms) currently not habitable, waiting for the renovation of the access (staircase) • Large external private parking Total building area: approximately 2’400 m²The building is located in a special building zone. Below is an overview of the main applicable regulations:“The zone defined as specially buildable includes the residential settlement with tourist-recreational purpose, compatible with the natural environment and the residential settlement.Constructions for residential and non-noisy work purposes are allowed. Any form of noisy emission is prohibited.The following building parameters are applicable:• I.S. = 0.9• I.O. = 40% “ The property lends itself to various scenarios of appreciation:• Renovation of the existing• Immediate relaunch of the restaurant activity• Development with mixed use• Partial or total conversion into residential use, according to the zoning rulesAsked price: CHF 3’000’000.—Quick contact via WhatsApp at 079 554 92 00.Disclaimer: The information provided is for informational purposes only and does not constitute a contractual offer. The data may not be accurate.

Travel time
-
1 / 11
CHF 750,000.–
6.5 rooms
6835 Breggia

Grotto 6,5 with dining area, rooms and large land

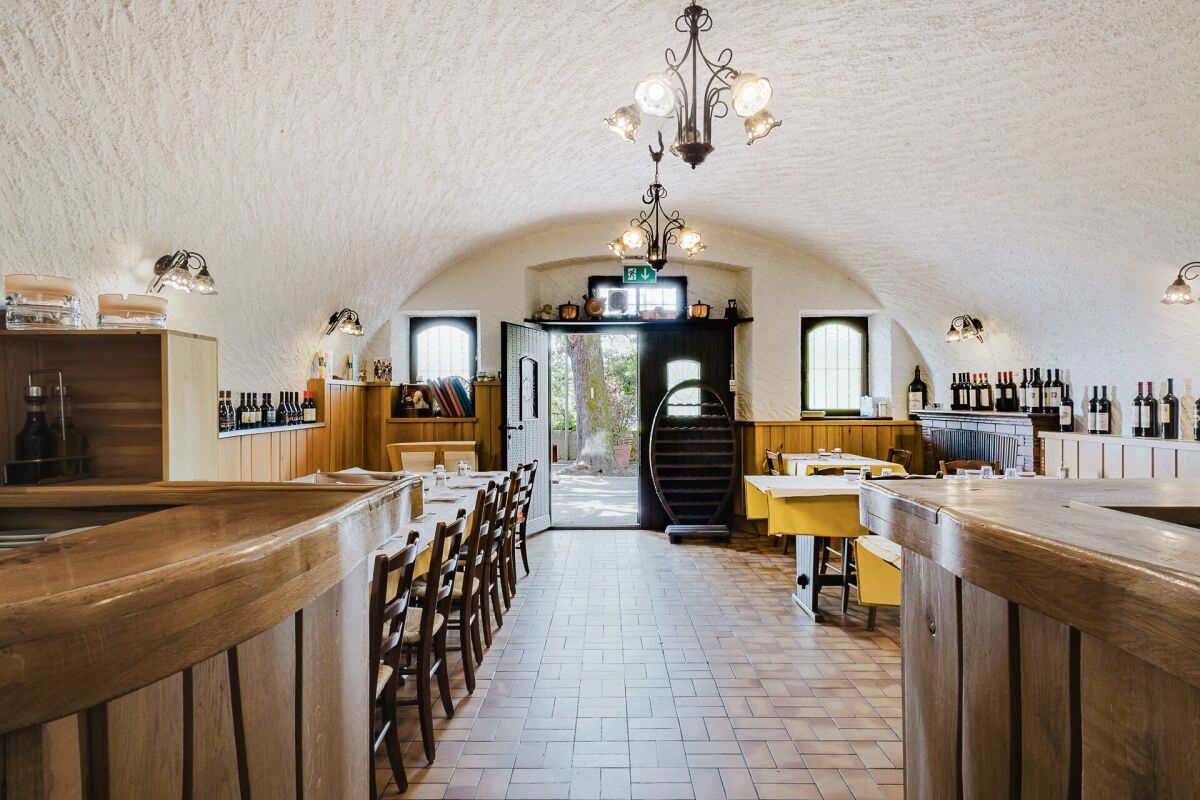
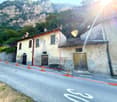
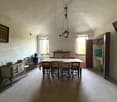
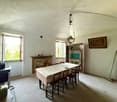
In Breggia, more precisely in the picturesque fraction of Muggio, a location immersed in the most lush green, an excellent destination for anyone looking for a life of relaxation, we propose for sale a profitable building to be renovated.The property is located in a quiet area, surrounded by nature, ideal for those seeking an oasis of peace. In the immediate vicinity, you can find trails for walks and outdoor activities, perfect for lovers of outdoor life.The structure, thanks to its large windows and careful arrangement of light points, enjoys good natural brightness, creating a welcoming and relaxing environment.Outside, the property includes a vast plot of 24,000 square meters, ideal for those who desire a large, customizable green space where there is also a stable with an agricultural constraint, perfect for rural activities.From the property, you can admire a splendid view of the surrounding landscape, which contributes to creating a unique and serene atmosphere.Inside, the ground floor accommodates a large room with a fireplace, a dining room with a kitchen, and two bathrooms, one for men and one for women. This floor is currently used for restaurant activities but can be easily transformed into a spacious living room if needed, through a change of destination.The construction, although it requires some interventions to enhance its potential, offers a solid base on which to build, providing a good opportunity for a good real estate transaction.Another factor that makes the opportunity interesting from an economic point of view is the possibility of purchasing only the grotto with its land, without agricultural constraints, making the offer particularly flexible.The property consists, on the ground floor, of the large room with a fireplace currently used for restaurant activities, a dining room with a kitchen, and two bathrooms, one for men and one for women. Climbing via a staircase, you reach the first floor, which consists of three double bedrooms, a bathroom, and a closet that can be transformed into a second bathroom. The lower floor finally hosts the raw, unfinished basement rooms, ready to be adapted according to needs.A TYPICAL GROTTO IMMERSED IN GREEN!!

1 / 13
CHF 8,950,000.–
2,670m² floor space
6833 Vacallo

BRAND NEW COMMERCIAL BUILDING OF 2670 SQM IN VACALLO

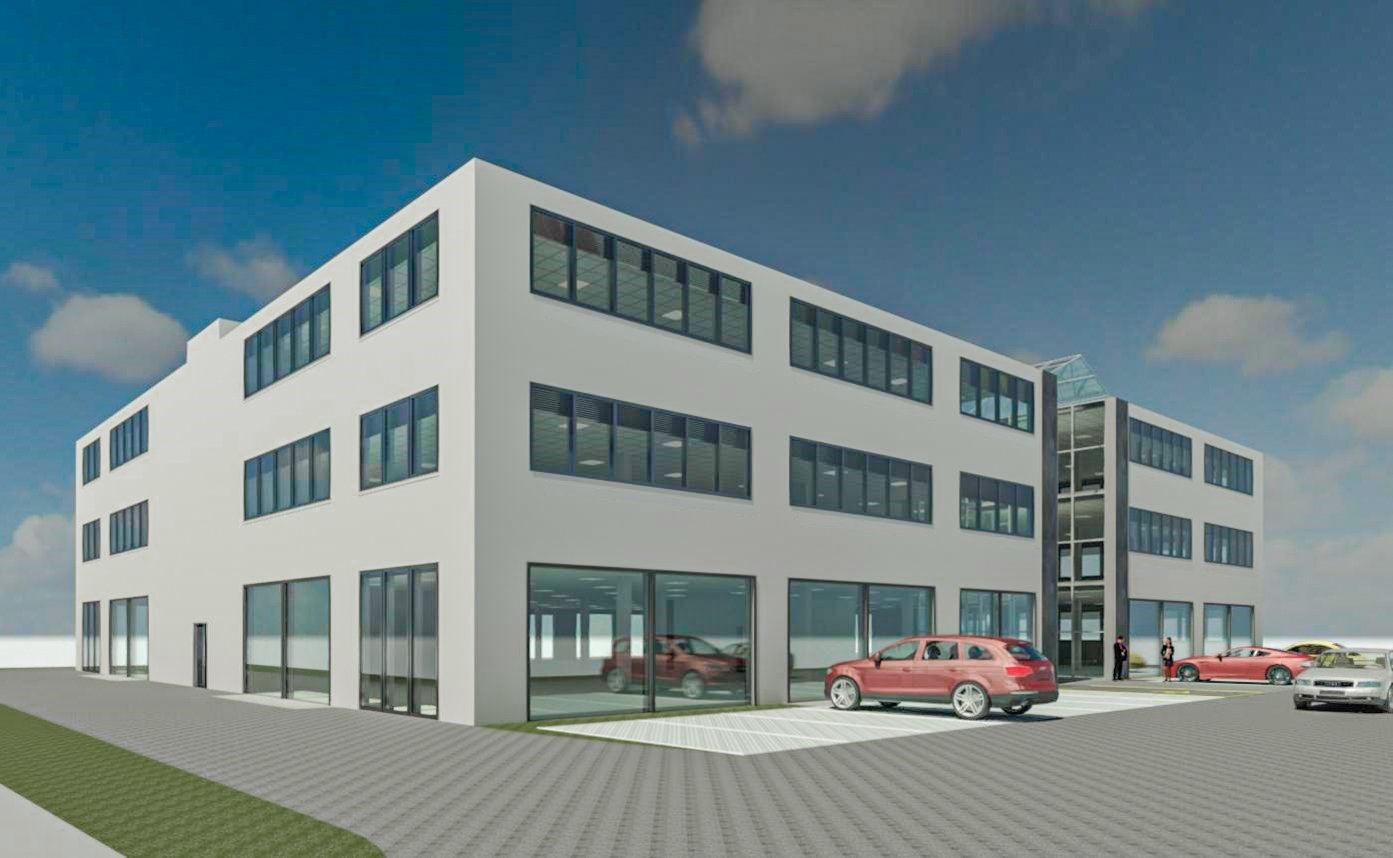
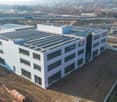
In the municipality of Vacallo, a modern commercial building is in the final phase of construction, intended for commercial, industrial, and artisanal use, developed over three floors above ground for a total area of 2,670 sqm.The structure, made entirely of reinforced concrete, offers large, versatile, and high-load surfaces, ideal for productive, logistical, and commercial activities in a strategic position, close to all major connections and literally just a few steps from the Italian border.Delivery is expected for June 2026.On the GROUND FLOOR, of 785 sqm, the internal height is 4.50 m. Direct access to vehicles and trucks up to 16 tons is possible.The FIRST FLOOR, of 925 sqm, has an internal height of 4.00 m and maintains the same load capacity of 1,000 kg/sqm and is also accessible to vehicles and trucks up to 16 tons.The SECOND FLOOR, of 960 sqm, has a height of 4.00 m in the flat roof area and a variable height of about 5.50 m to 1.00 m in the sloping roof area. Access is guaranteed by stairs and a service elevator. In case access to the floor for vehicles and vans up to 3.5 tons is necessary, there is a preparation for a car lift.The roof is made of wood with metal beams, adequately insulated, and covered with a metal coating of the Riverclack type.The entire building is made with modern and functional finishes, including industrial sectional doors, quartz flooring on all levels, a completed and finished staircase, a service elevator suitable for transpallets, EI30 doors, an air-water heat pump for heating, cooling, and hot water production, and a photovoltaic system installed on the roof.The building is also insulated with a 16 cm thick coat, ensuring maximum energy efficiency. Customizable electrical systems are already prepared through external channels and sanitary systems in the two dedicated technical rooms.The hall has 19 parking spaces for cars (as per the building permit) at CHF 25,000 each and offers large maneuvering spaces for vehicles and trucks, ensuring maximum functional efficiency. The spaces can still be personalized according to the user's needs.In addition, there is a plot of land that will be leveled and paved to park an additional 30/31 cars, for a total of 50 parking spaces.It's not just an ordinary hall, the finishes and careful selection of materials demonstrate this,available immediately!!!THE PERFECT BUILDING TO GIVE YOUR BUSINESS THE IMAGE IT DESERVES!!

1 / 7
CHF 5,000,000.–
5 rooms
Auf Anfrage 1, 6828 Balerna

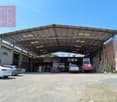
Interesting warehouse with building potential

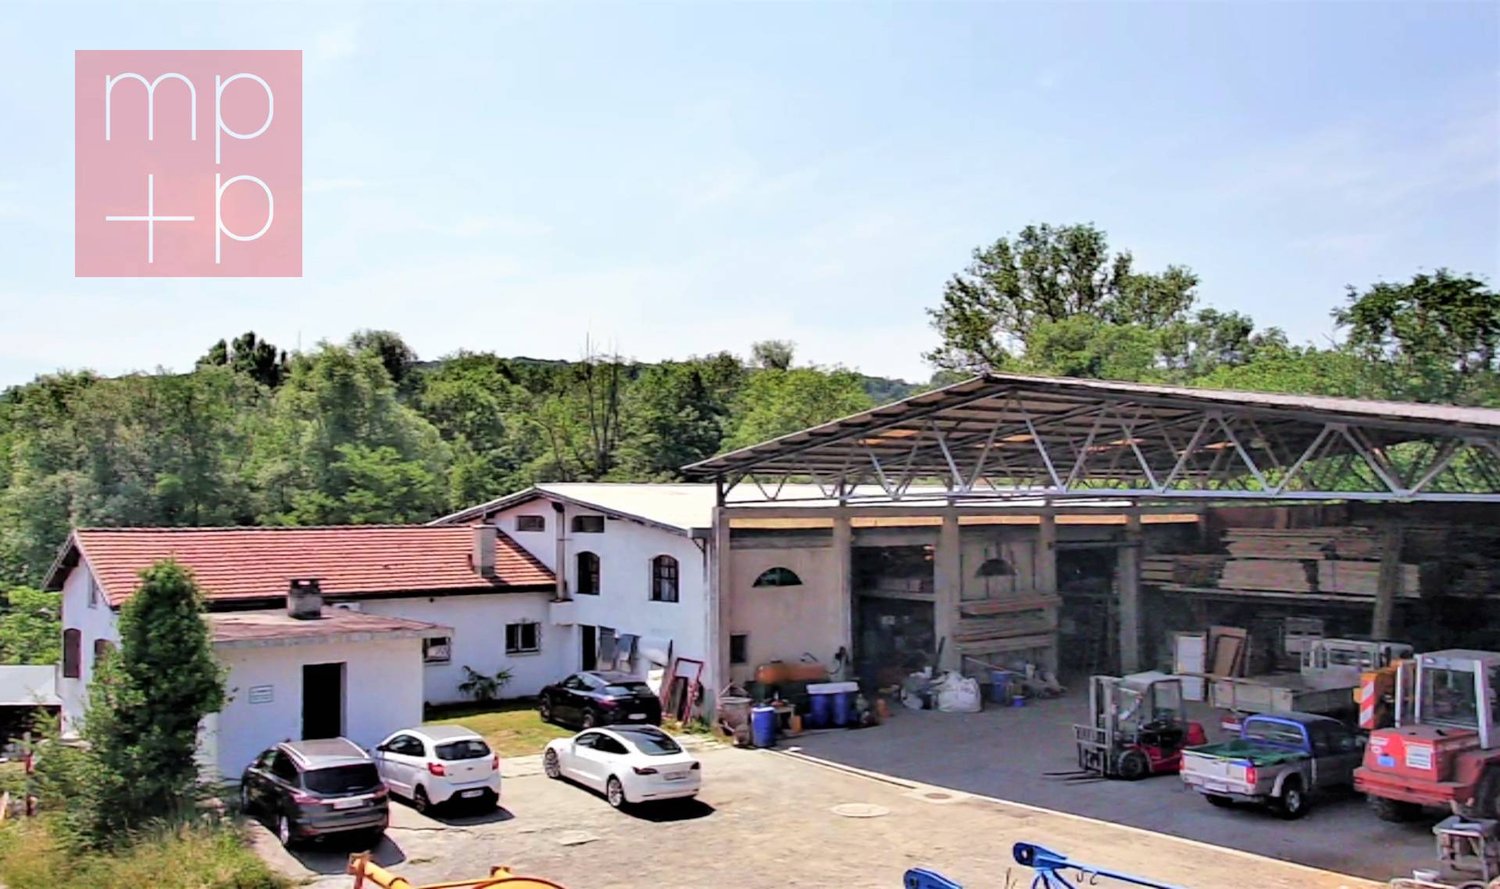
Triple investment opportunity: taking over the historic and established carpentry business benefiting from the large existing warehouses, relocating an artisanal or commercial activity that requires ample space, benefiting from the size of the building area in a strategic and central location.In Balerna, on the border with Chiasso (5 minutes by car from the Italian border), we propose the sale of a historic carpentry business with large warehouses for artisanal and storage use.The area of 4500 m2 on which the business stands, with a building index of R5/R7, is located in a mixed zone with ample potential for development, both residential and commercial/artisanal and industrial.The neighborhood and area, strategically located near the warehouses and the customs point, are distant from traffic and yet central, well served by shops, schools, and public transport.This ImmoSky offer has the following advantages:A) Established carpentry business to take over+ Large warehouses also for storage use+ Carpentry machines included in the sale price+ Income from parking and turning space+ Separate caretaker's house or rental property with gardenandB) Building plot of 4500 m2 in strategic location M5/R7+ Artisanal or commercial area+ Residential area with large development potentialOur consultants are at your disposal to provide more information and invite you to schedule a non-binding visit. More residential and commercial offers can be found on our portal: immosky.ch

1 / 13
CHF 1,850,000.–
6850 Mendrisio

Ideal complex for offices and activities

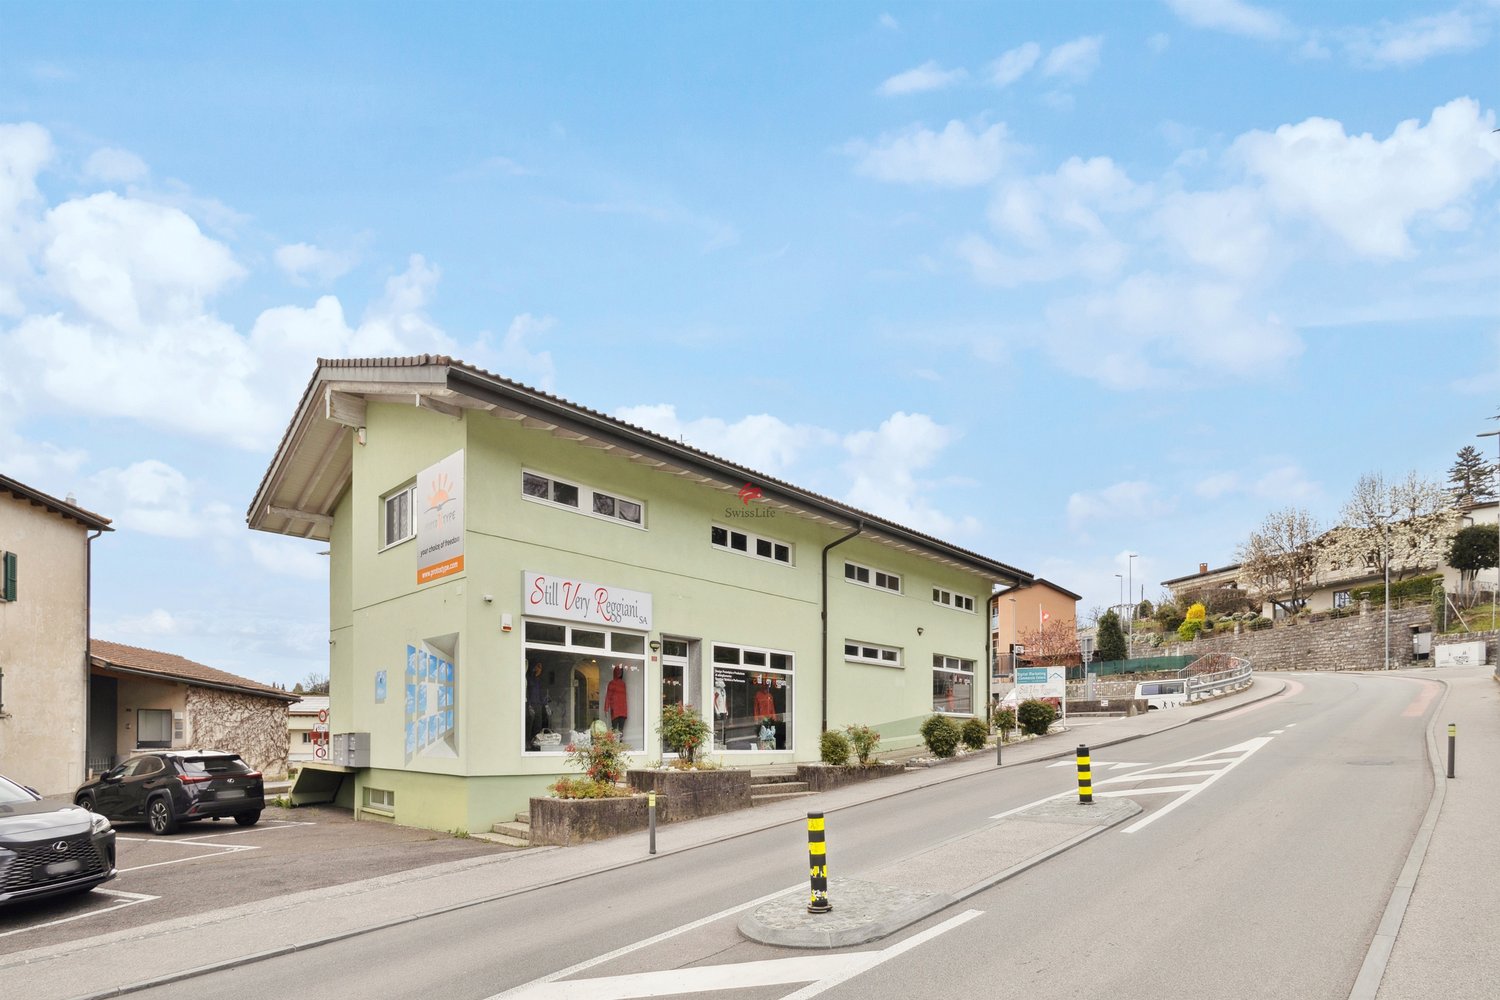
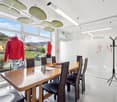
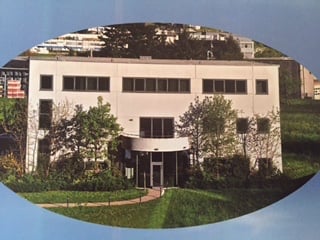
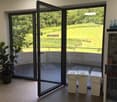
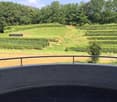
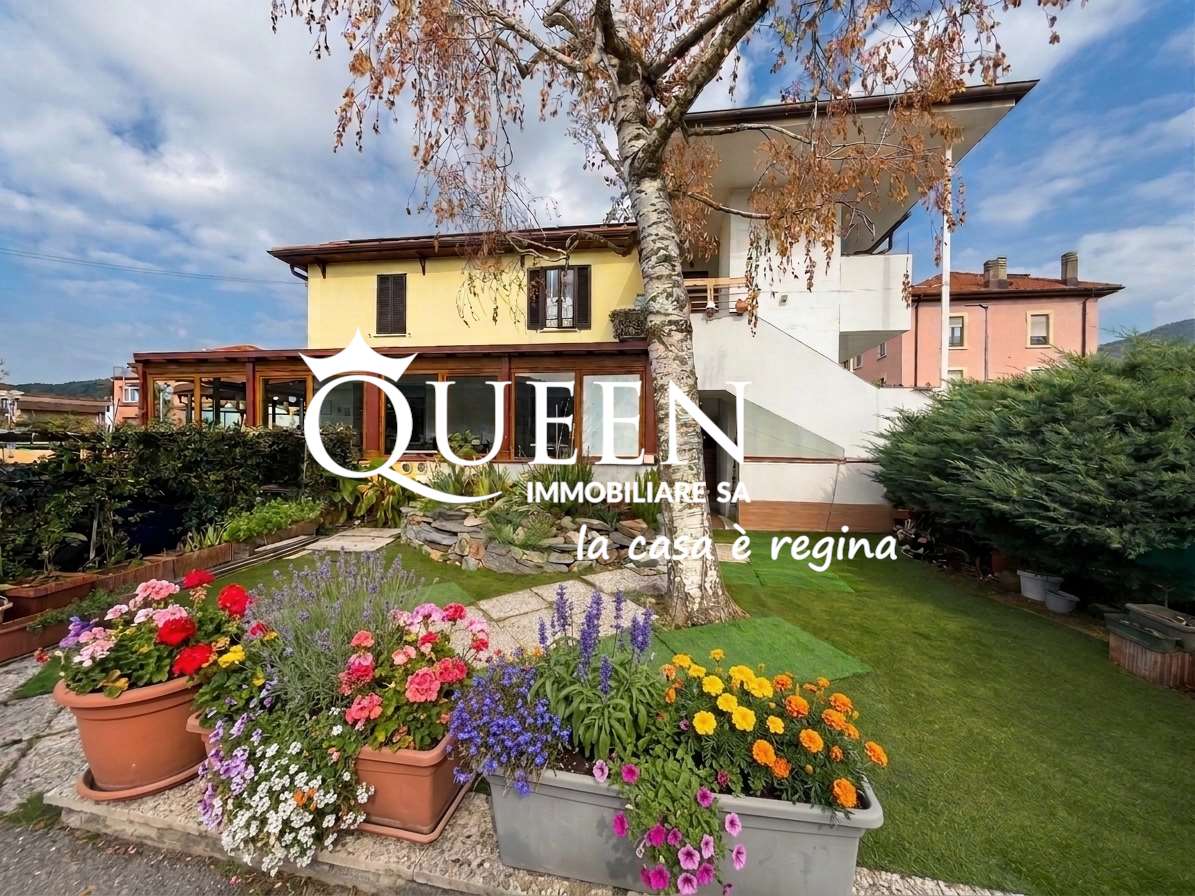
On the gentle hill of Besazio, in the vibrant heart of Mendrisiotto, awaits a prestigious commercial building of 390 sqm, developed on three levels and with a breathtaking view.This property is not only beautiful to look at, but also strategically located: it is easily accessible from Mendrisio and Italy, enjoys good visibility while maintaining a rare and precious quiet.Each floor is autonomous and independent, designed to offer maximum flexibility: ideal for shops, laboratories or modern offices.On the ground floor, you will find elegant and functional environments: four rooms, including offices, a modern meeting area, a commercial space, two kitchens and two bathrooms, designed to ensure maximum comfort.The first floor accommodates six spacious and bright rooms, currently used as offices, and has a break room and two bathrooms.The lower floor (-1) has four versatile rooms ideal as a warehouse, accompanied by a dining room and a perfectly equipped kitchen.What makes this offer even more extraordinary are the 12 external parking spaces and a large public parking lot just a few steps away.Technology and sustainability are the protagonists of this solution: the photovoltaic panels with battery storage guarantee energy autonomy of about 10 months a year. Each room is equipped with an air conditioning system, a floating floor, windows with insect screens, an alarm system and internal and external video surveillance.
1 / 5
Price on request
1,800m² floor space
6850 Mendrisio
Noble Office/Laboratory Building of 1'800 sqm with 2'800 sqm land

Mendrisio, visible from the new highway restriction between the A2 and the SPA 394, not far from the train station "Mendrisio San Martino", so really in a strategic position, elegant office/laboratory building, with three above-ground levels of about 600 sqm each, for a total covered area of about 1,800 sqm, on a plot of land of about 2,800 sqm.Therefore, several parking spaces, large internal courtyards, and green areas are available.Internal height of the floors: 3.56 m.Load-bearing capacity of the 1st and 2nd floor: 500 kg/sqm.Elegant and Spacious Office Building for Sale in Mendrisio – Strategic and Prestigious LocationIn a privileged and highly visible location, between the A2 highway and the SPA 394, and a short distance from the "Mendrisio San Martino" train station, we offer for sale an elegant office/laboratory building, spread over three above-ground levels. With a total covered area of about 1,800 sqm, the building is located on a plot of land of 2,800 sqm, providing large outdoor spaces, internal courtyards, and a green area that further enrich the charm of the property.Main Features: • Total Covered Area: about 1,800 sqm, distributed over 3 levels • Covered Area per Level: about 600 sqm per level • Land: about 2,800 sqm • Internal Height of the Floors: 3.56 m • Load-bearing Capacity of the 1st and 2nd Floor: 500 kg/sqm The building is characterized by an elegant and well-cared-for architecture, with large spaces; the internal courtyards offer the possibility of parking numerous vehicles, while the surrounding green area adds a touch of tranquility and prestige.The office building is easily accessible thanks to its proximity to the main highway junctions and public transport, making this property particularly convenient for those who desire good visibility and accessibility.For further details or to organize a visit, do not hesitate to contact us. We are at your disposal to provide you with all the necessary information.In case of interest respond EXCLUSIVELY through this announcement indicating: - whether you want to make a real estate investment for your own use or for income; - the areas that interest you; - the type of property you desire; - your investment budget; - whether you have a property that you need to sell in order to make a new investment; - whether you have already had a consultation for a mortgage.

Suggested properties for you based on search results