1026 results - House, chalet, rustico to buy in Canton Aargau
New building
1 / 5
CHF 1,145,000.–
5.5 rooms161m² living space
Ankengasse, 5728 Gontenschwil

5½-room single-family house, detached

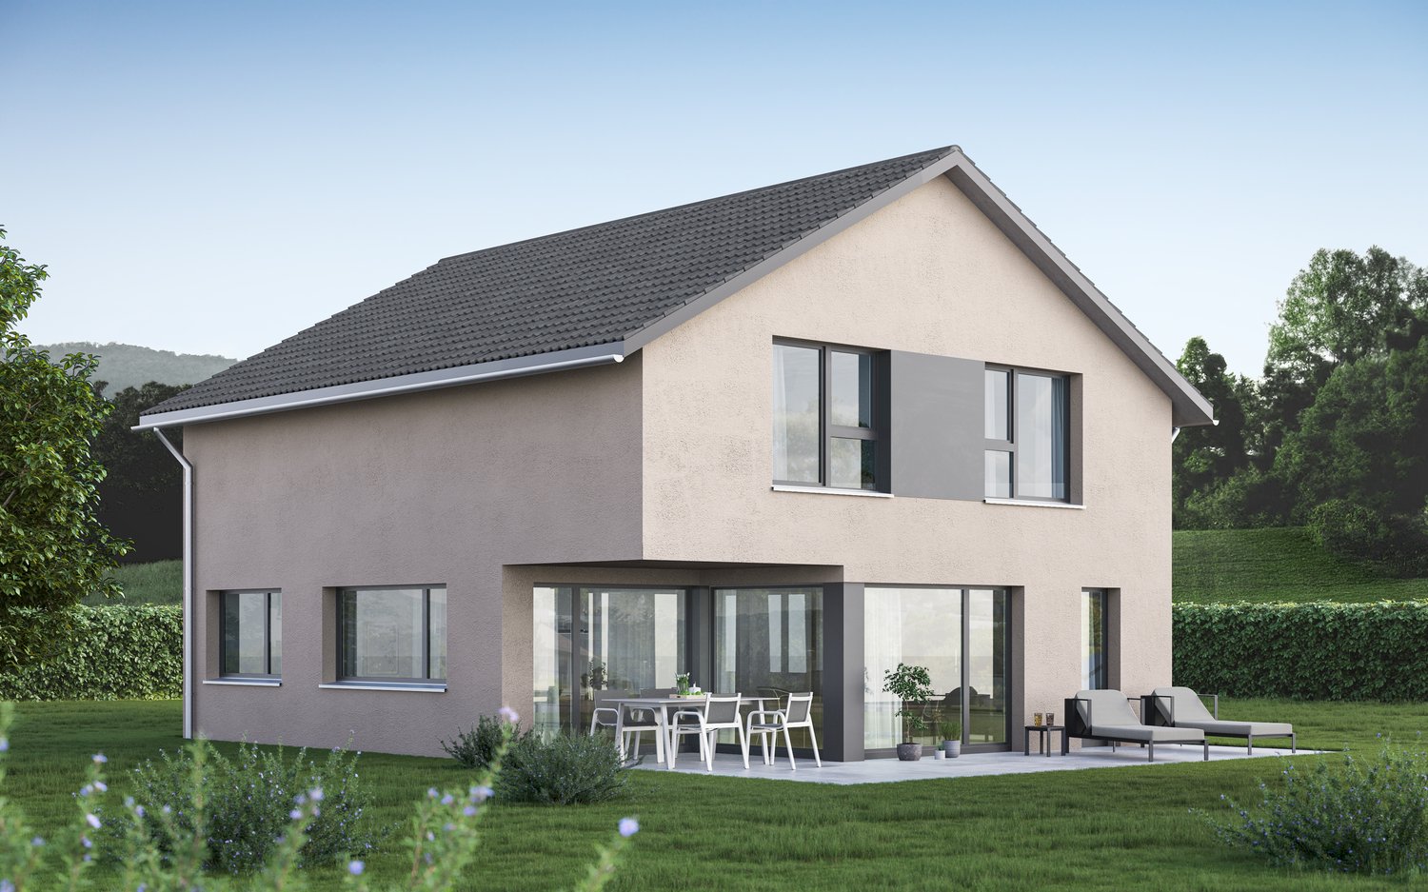
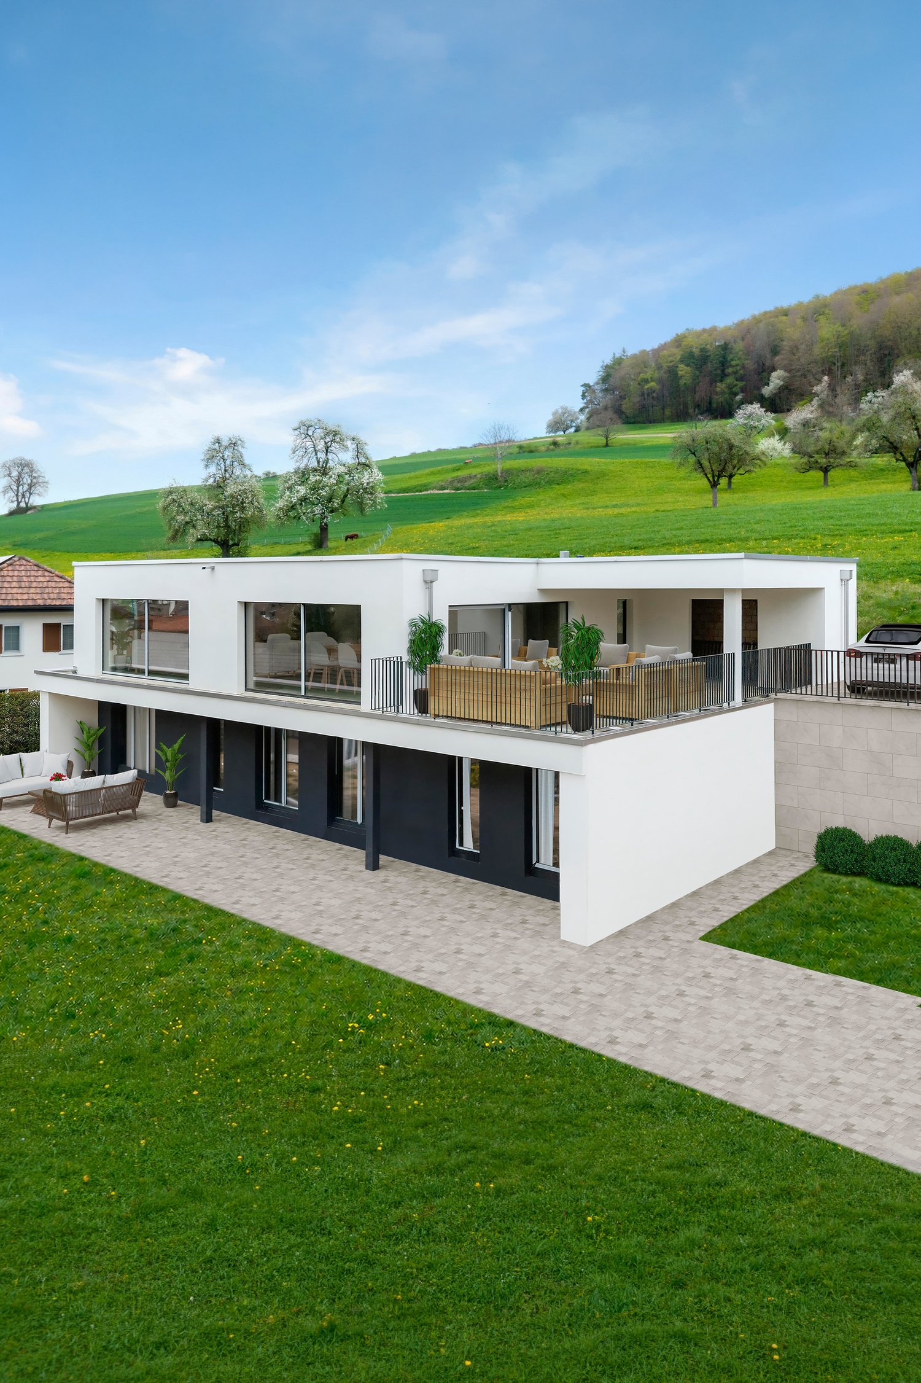
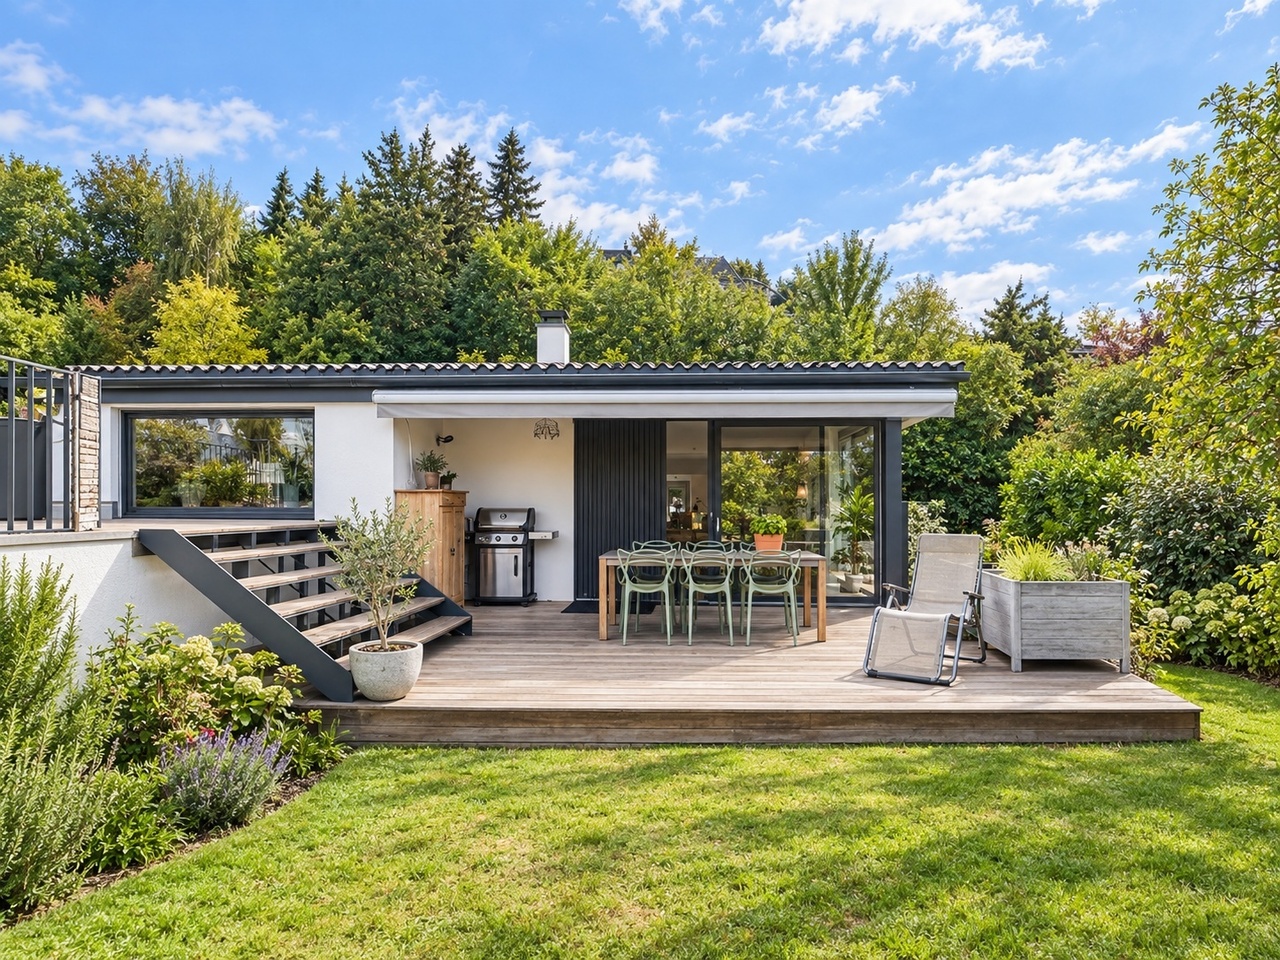
This modern new construction project in a quiet, family-friendly location convinces at first glance with clear architecture, white facade, and generous window fronts. Inside, you can expect a bright, open living/dining/kitchen area — the heart of the house for social evenings and relaxed family moments. The high-quality built-in kitchen with Miele appliances, underfloor heating via heat pump, triple-glazed windows, and electric shutters set the standard for modern living comfort on 161 m² of living space. Hobby room in the basement, seating area (23 m²), and double carport included. There is also the optional possibility of having a pool built. This way, the outdoor area can be designed according to your individual wishes and the home can be supplemented with a private retreat for relaxed hours.The house is available in two variants: • without attic floor CHF 1'145'000 • with exclusive attic floor for CHF 1'265'000 — with private bedroom, panoramic windows, and own terrace with a view into the green. Highlights • Modern new construction project, detached • Open living/dining/kitchen area 45 m² • High-quality built-in kitchen with Miele appliances • Heat pump with low-temperature underfloor heating • Triple-glazed windows, electric shutters • 2 wet cells (ground floor + upper floor) • Hobby room 13 m² in the basement • Spacious seating area 23 m² & surroundings • Double carport • Quiet location, no through traffic • School 500 m · Volg 250 m · WSB 1 km • Optional: attic floor with terrace & panoramic windows • Optional, a pool can also be built. We would be happy to advise you personally on both options.
Travel time
-
1 / 7
CHF 2,190,000.–
6.5 rooms260m² living space
5462 Siglistorf

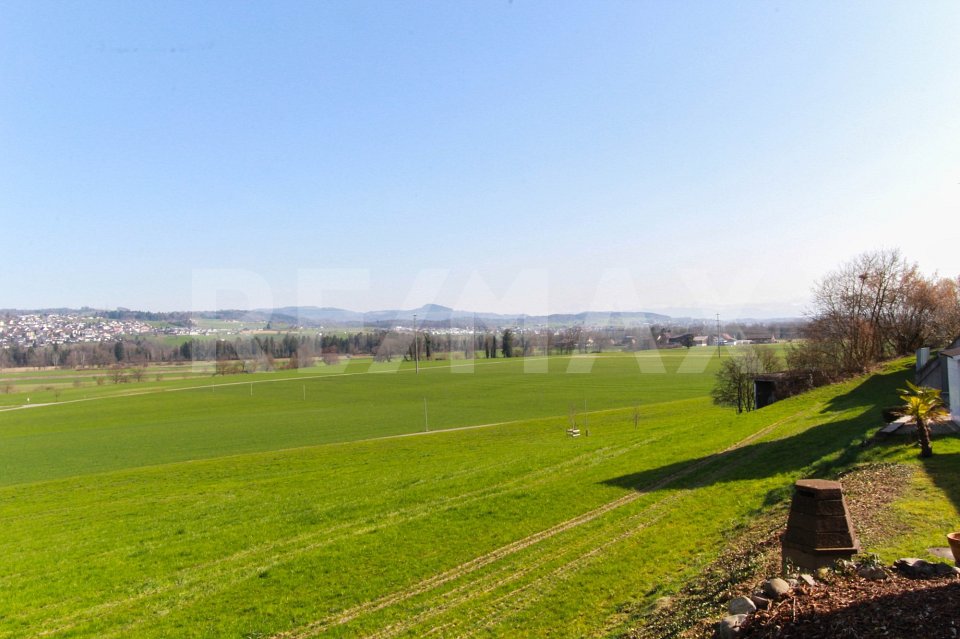
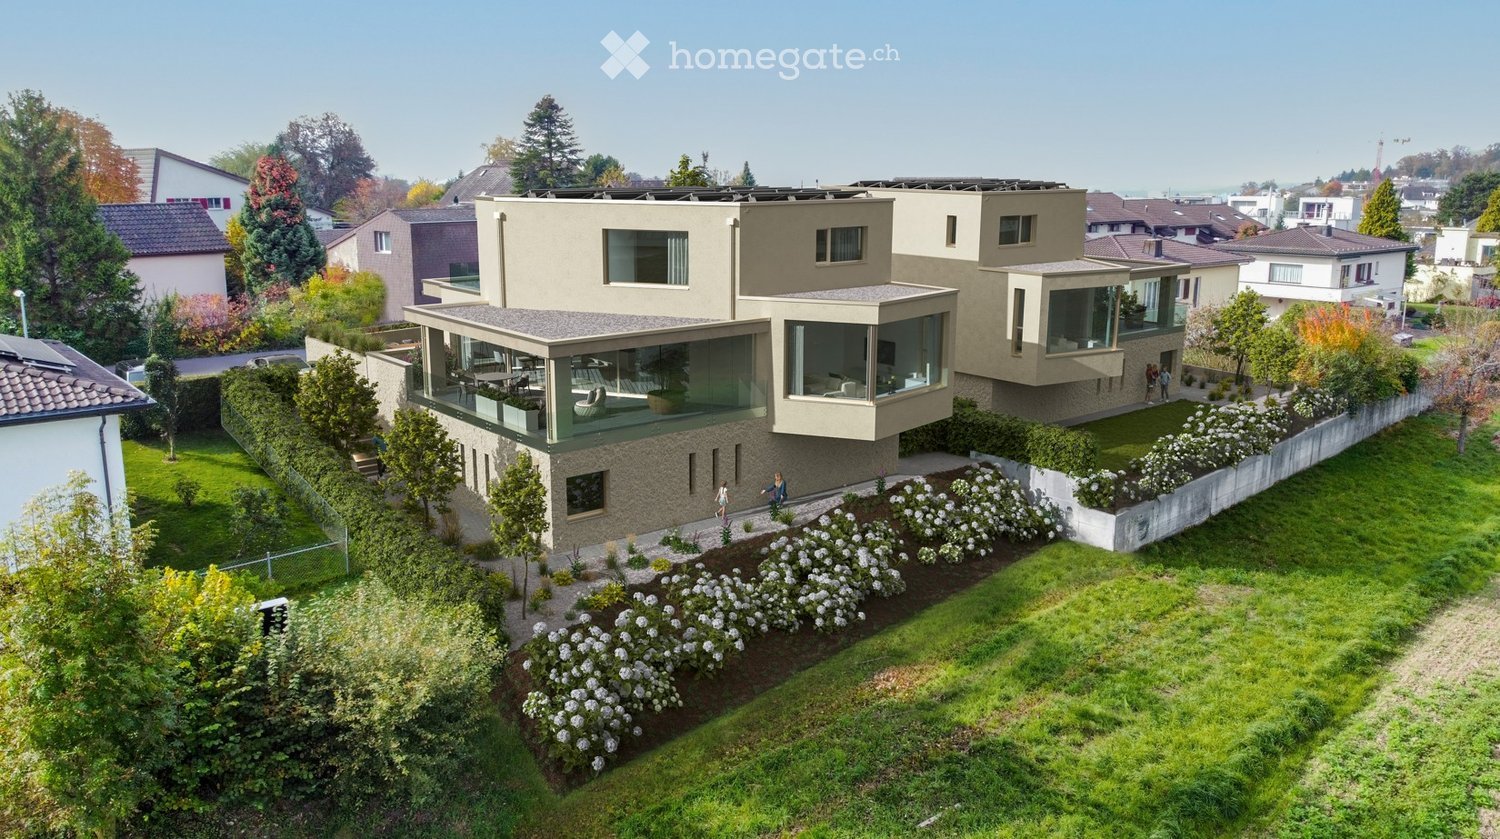
New building in the green with a far-reaching view

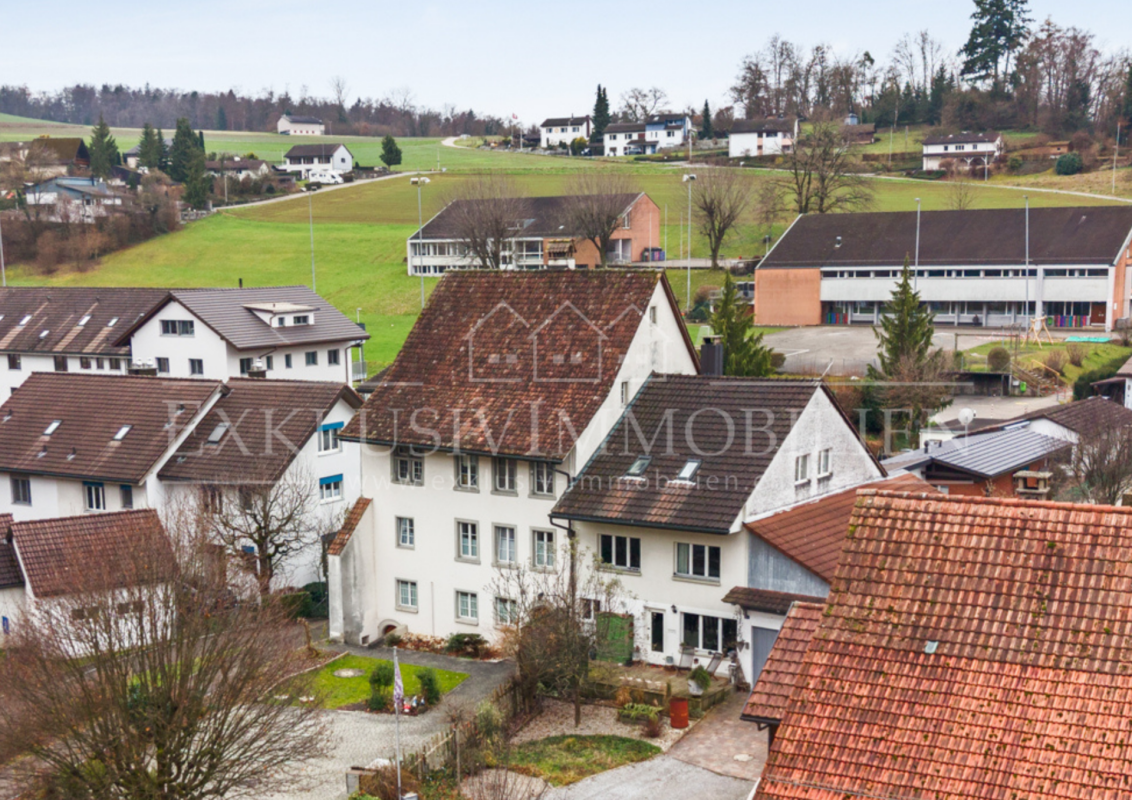

This spacious new building convinces with modern architecture and a dreamy location on the south slope of the village mountain. The impressive 270-degree panoramic windows provide light-flooded rooms and offer a magnificent far-reaching view. The shell construction is ready to fulfill your personal dreams in the interior.The following highlights await you:- Spacious new building- Panoramic windows with a far-reaching view- Interior design still freely selectable- Living and dining room with 73 m2 area- Double garage with direct access- South slope with a far-reaching view- Air/water heat pump- Quiet location on the village mountain- Expansion wishes possibleEngel & Völkers - Your competent partner for real estate sales.The village of Siglistorf was first mentioned in 1113, namely in connection with the burial of goods in Siglistorf by the lords of Waldhausen. The St. Margrethen chapel in Siglistorf was already mentioned in 1370 as a branch of the Schneisingen parish.In this picturesque community of Siglistorf, a modern, unique, and spacious architectural villa is being built in a dreamy hillside location in a quiet single-family home quarter. The new building project convinces through its spacious and high-quality construction. Via a private road, which the three residents share, you can reach the property directly and thus also the spacious forecourt with various outdoor parking spaces and a double garage with over 33 m2. The garage has direct access to the entrance area of the house.If you would like to know more about the property, we would be happy to send you the documentation.

1 / 8
CHF 780,000.–
5.5 rooms111m² living space

5113 Holderbank AG

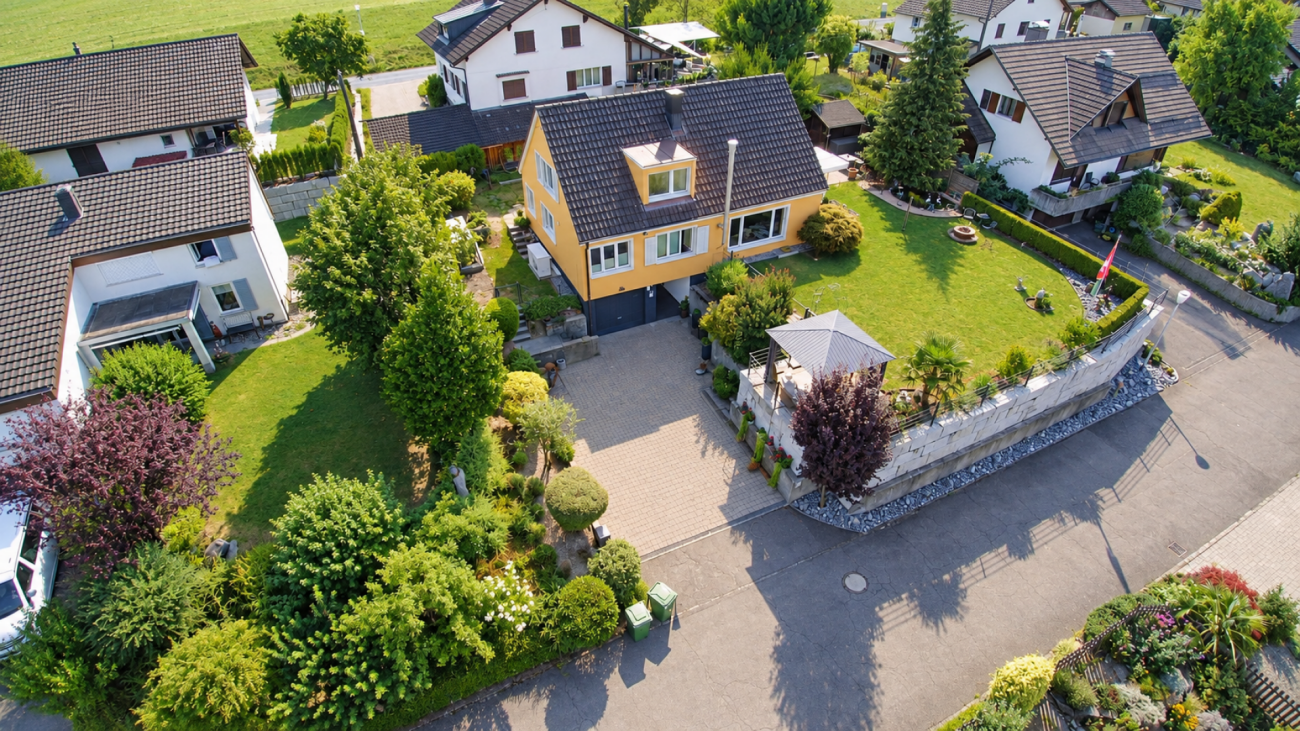

Sunny garden idyll with a view of the green

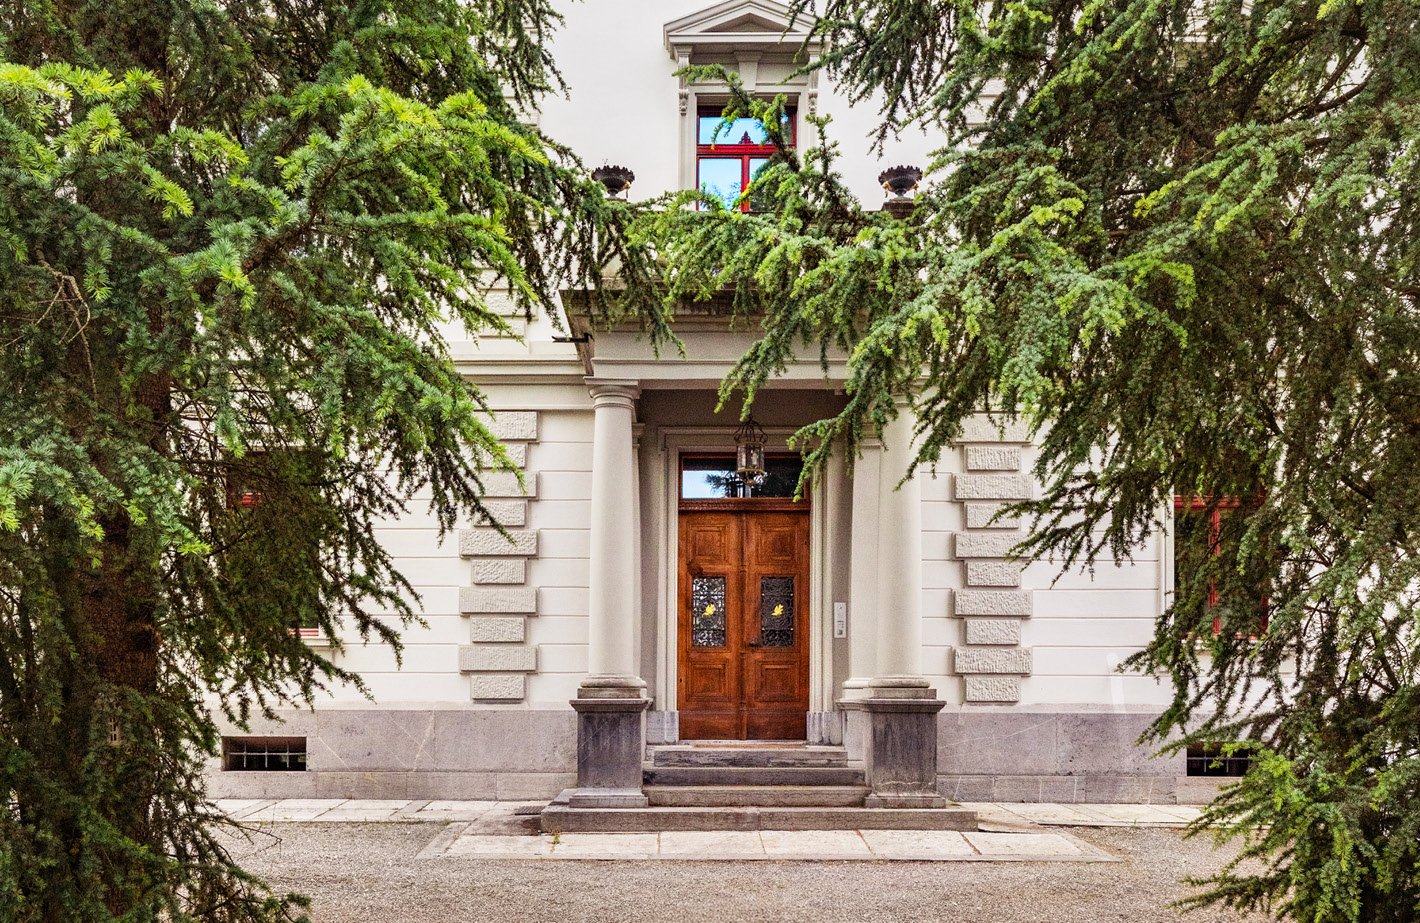
This 5.5-room single-family house in Holderbank offers a solid living concept with plenty of sunlight and a spacious garden.The house, built in 1951, has been continuously maintained and provides a solid basis for comfortable living. On the ground floor, the extended living room with a wood fireplace forms the central living area. Also on this floor are the parents' bedroom and the bathroom, which allows for comfortable living on one level.The open design provides a pleasant room feeling and plenty of daylight. The kitchen is functionally arranged and blends harmoniously into the living area.On the upper floor, there are two bedrooms and a study, as well as a separate toilet. Additionally, the attic and basement offer extra storage space and versatile usage possibilities.The garden convinces with its generosity and creates space for relaxation, leisure, and individual design. A home for people who appreciate peace, sun, and a grown living environment.The single-family house is located in a natural environment with high quality of life.The proximity to the Aare and the open landscape shape the living environment and offer attractive opportunities for walks, sports, and relaxation. Shopping facilities, schools, and kindergarten are easily accessible and underline the family-friendliness of the location.Public transportation is about 1 km away, and the highway connections are reachable in about 5 km. This ensures both regional and supra-regional connections. Ideal for commuters who want to live in a natural environment and yet be well connected.Highlights at a glance- Spacious garden with versatile usage possibilities- Quiet and natural living location- Open living and dining area with plenty of daylight- Wood fireplace as a central living area- Parents' bedroom and bathroom on the main level- Additional usable areas in the basement and attic- Plenty of storage space and versatile secondary rooms- Beautiful view with good sunlight- Garage and additional outdoor parking spaces- Family-friendly environment with good accessibilityWould you like to learn more or get a personal impression of this special property?I'd be happy to send you the documents or arrange a personal meeting on site. I look forward to your contact.

1 / 7
CHF 1,300,000.–
6.5 rooms151m² living space
8919 Rottenschwil

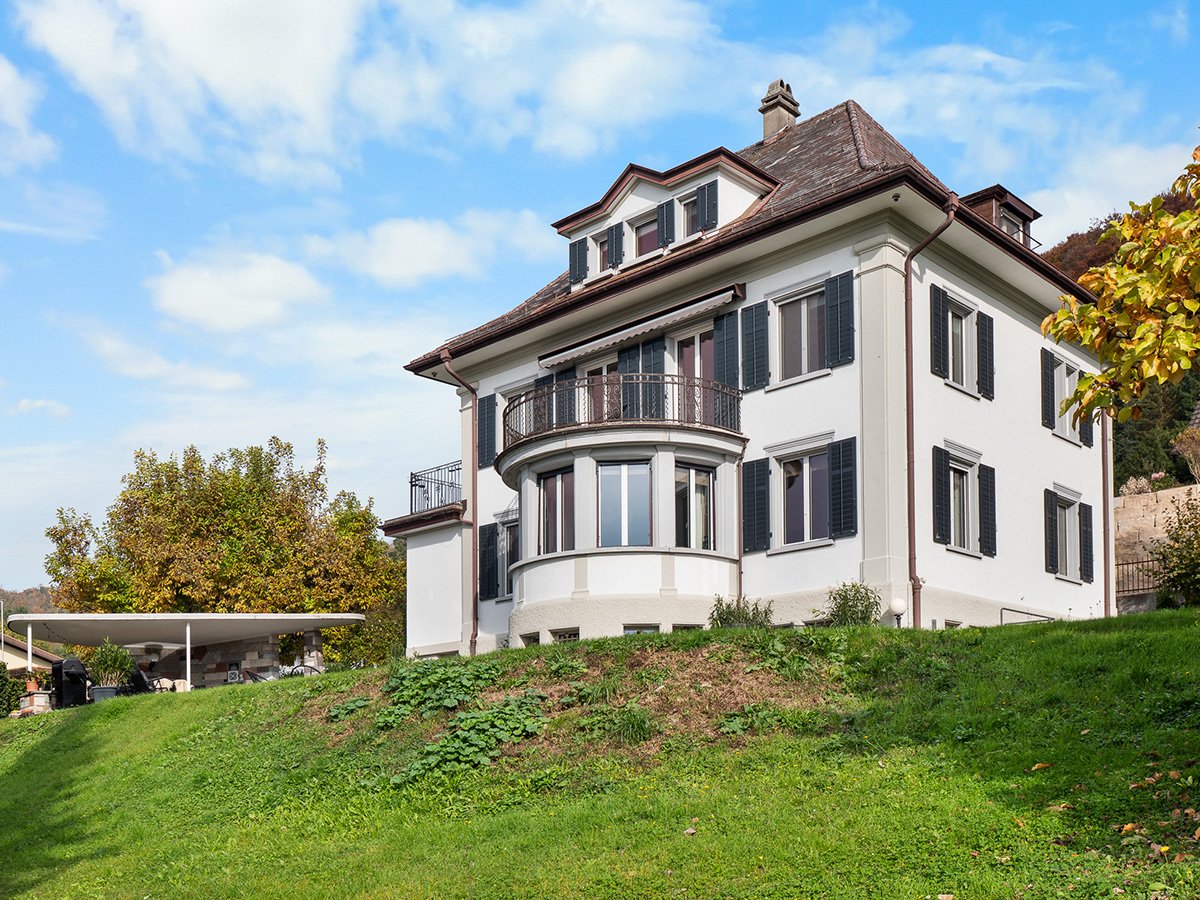
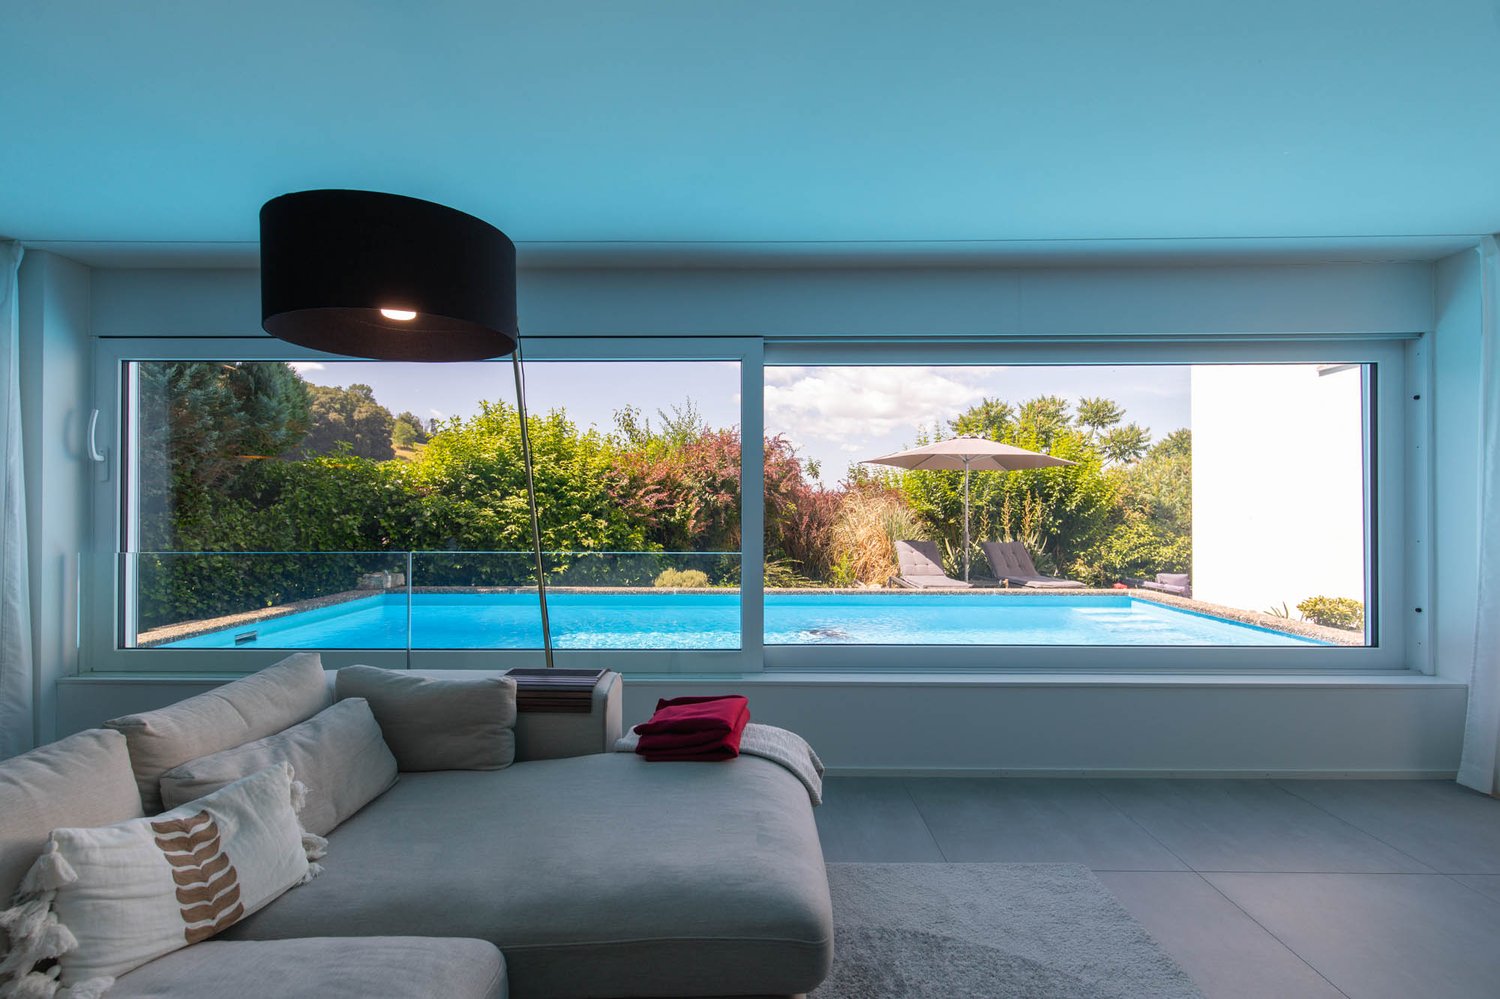
View of green meadows and the mountains

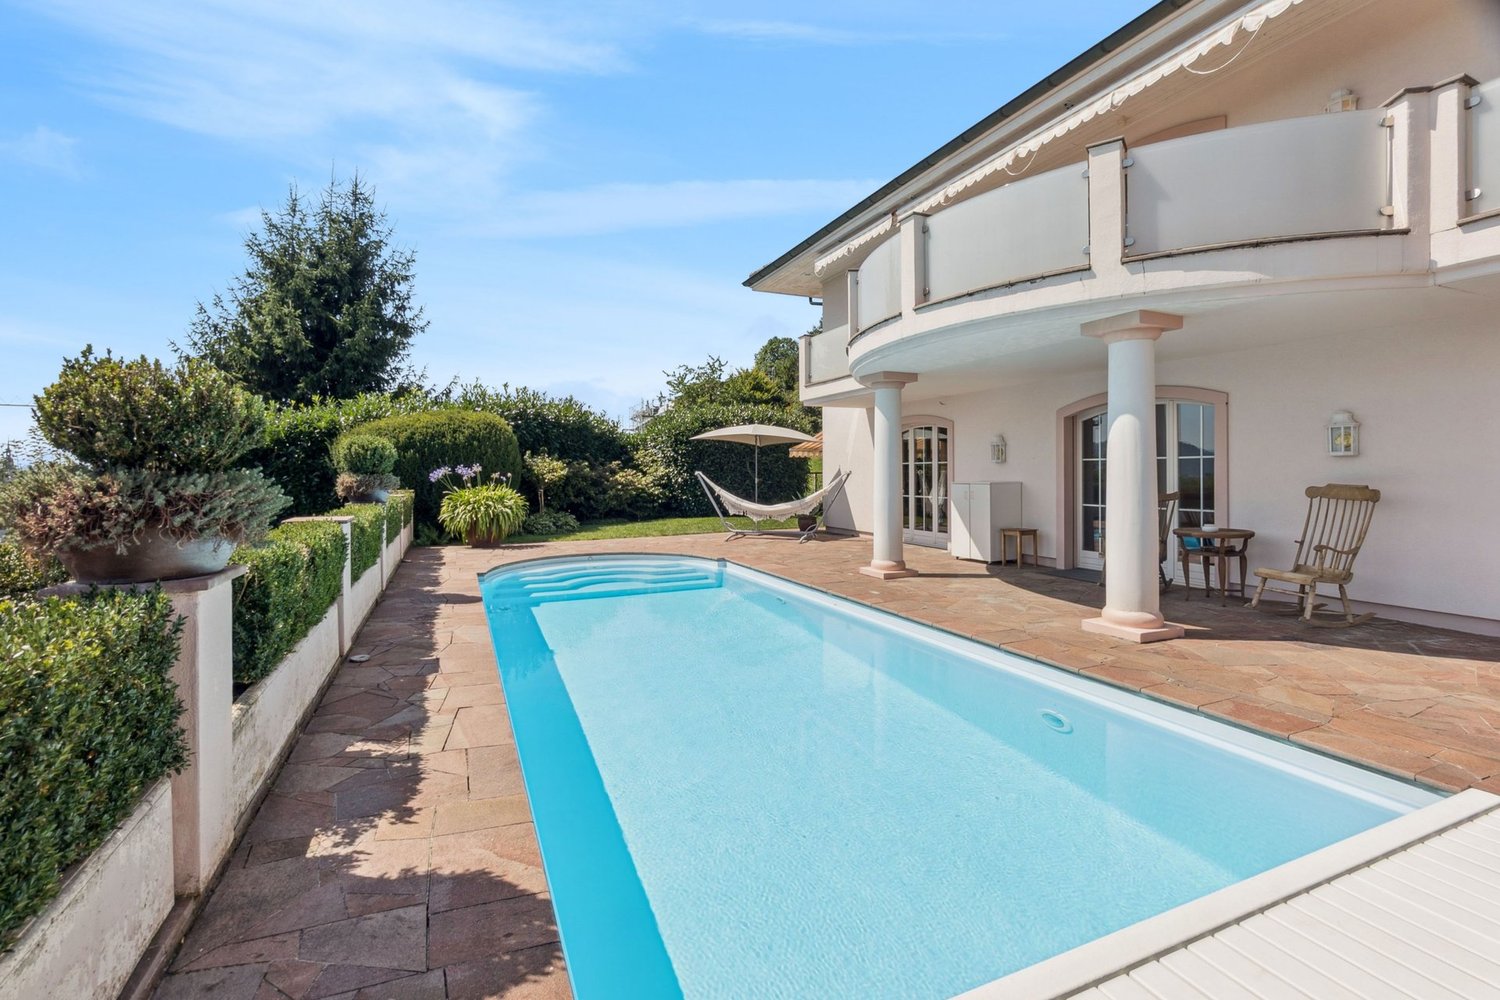
This detached single-family house with 6.5 rooms is located in an attractive area in Rottenschwil and impresses with its spacious layout, the extensive garden, and a magnificent view of the green surroundings.The house has a total of four bedrooms, providing ample space for families, guests, or a home office. The spacious living and dining room forms the heart of the house and creates a pleasant living atmosphere thanks to its open design. A cozy fireplace with a heated bench ensures a warm and inviting atmosphere, especially in the cooler months.The adjacent winter garden expands the living area and offers a wonderful place to relax with a view of the large garden. This presents itself as a true oasis with plenty of space for leisure and relaxation. The existing pool invites you to cool off on warm days and makes the outdoor area a special highlight of the property.The property also offers interesting renovation and expansion potential, allowing individual living dreams to be realized.This attractive offer is rounded off by a practical carport and additional outdoor parking spaces.This single-family house combines quiet living, plenty of space, and great development potential in an attractive location, ideal for families or people who wish for a home with perspective.Have I piqued your interest?I would be happy to invite you to visit this exceptional property. I look forward to seeing you!A property description can never be exhaustive and complete.Are you planning to sell your property? I would be happy to advise you free of charge and without obligation!

1 / 7
CHF 1,590,000.–
6.5 rooms221m² living space
5222 Umiken

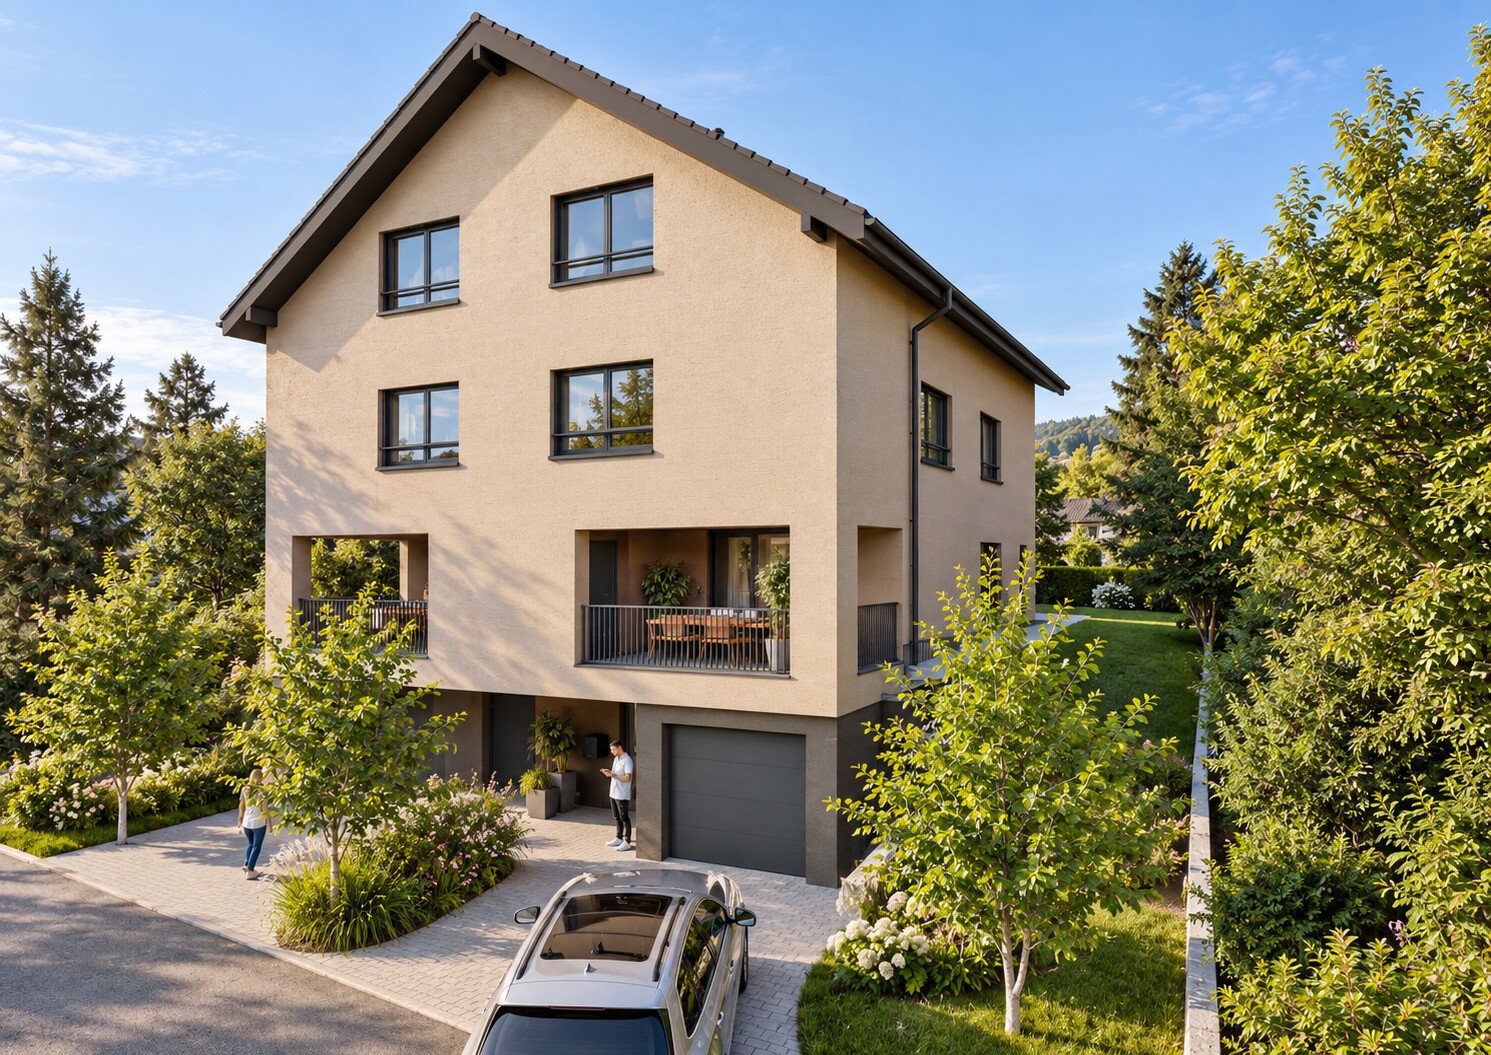
New Build Umiken - Semi-Detached House

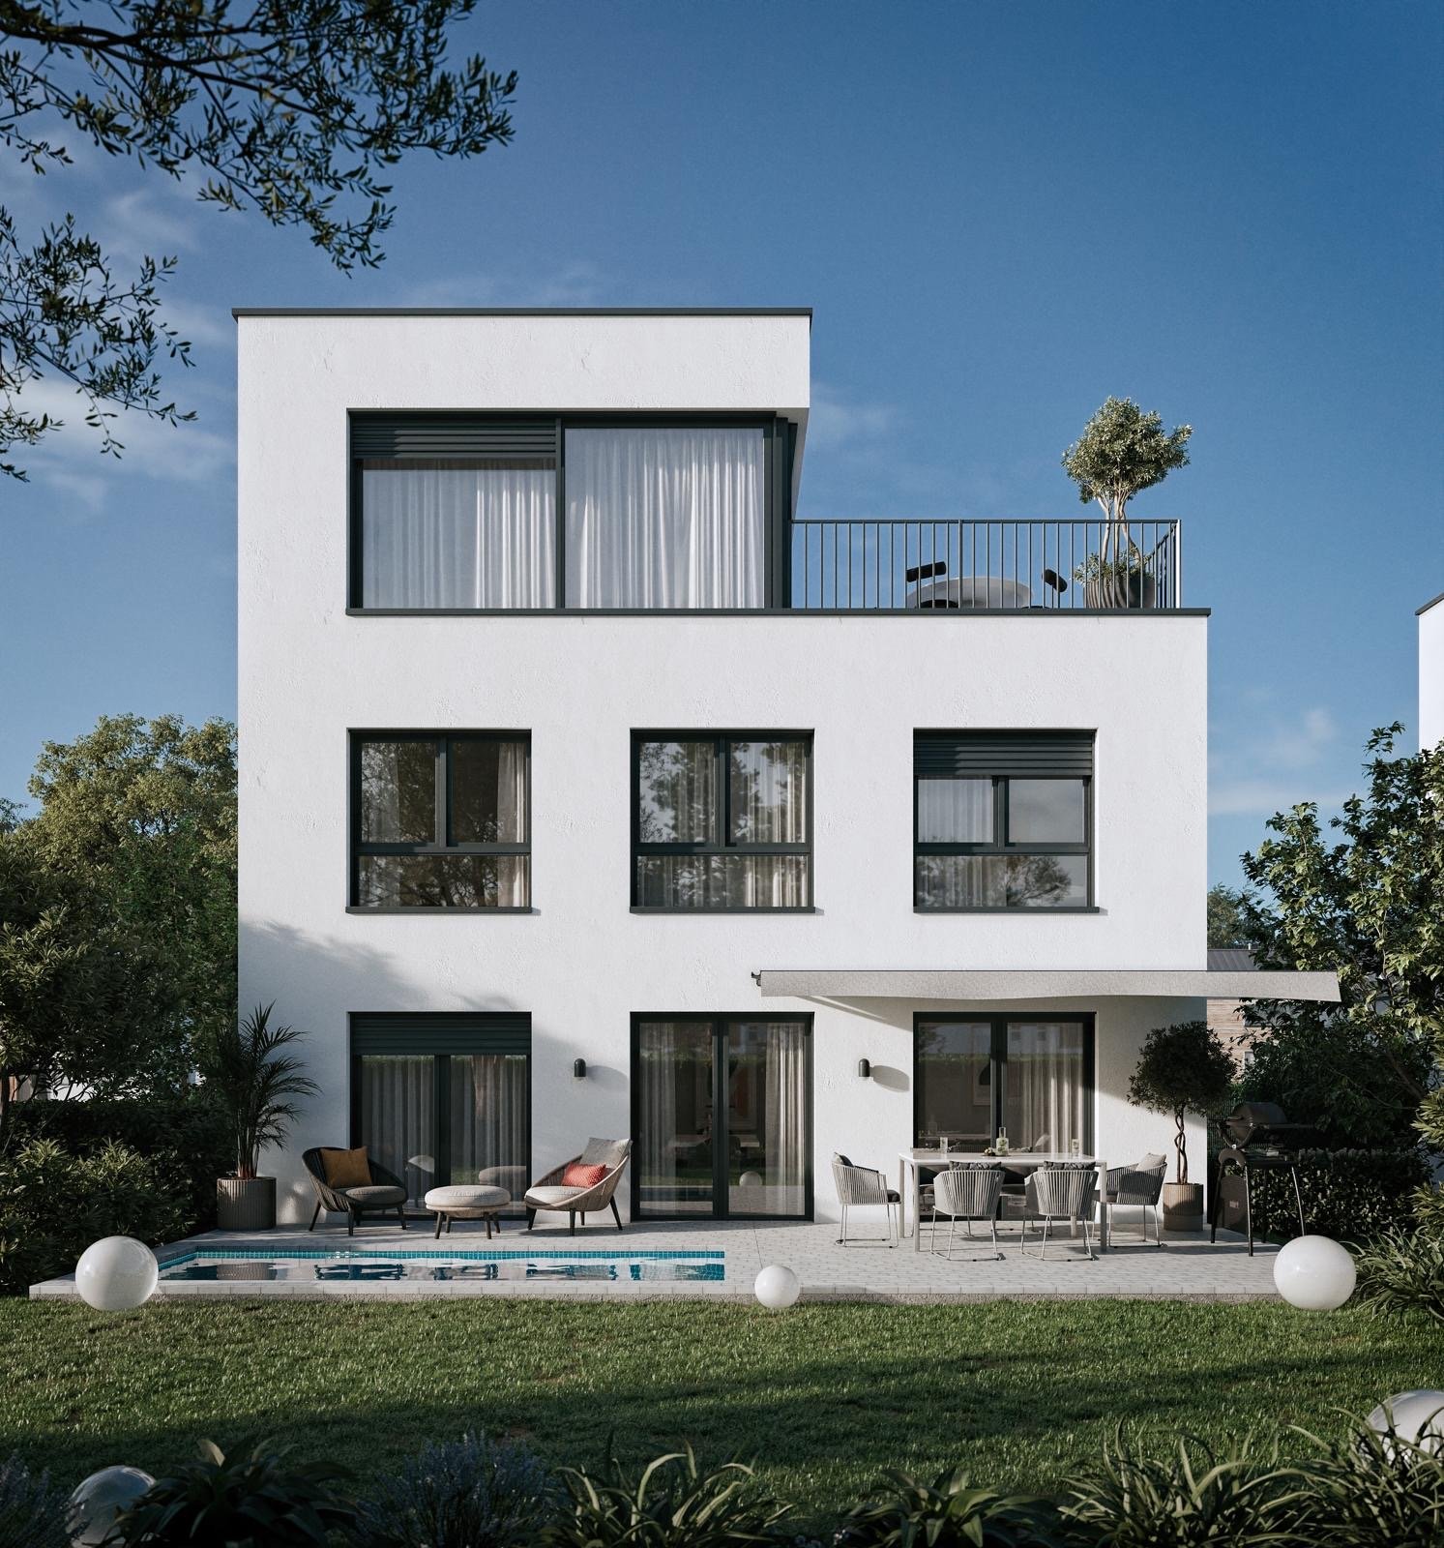
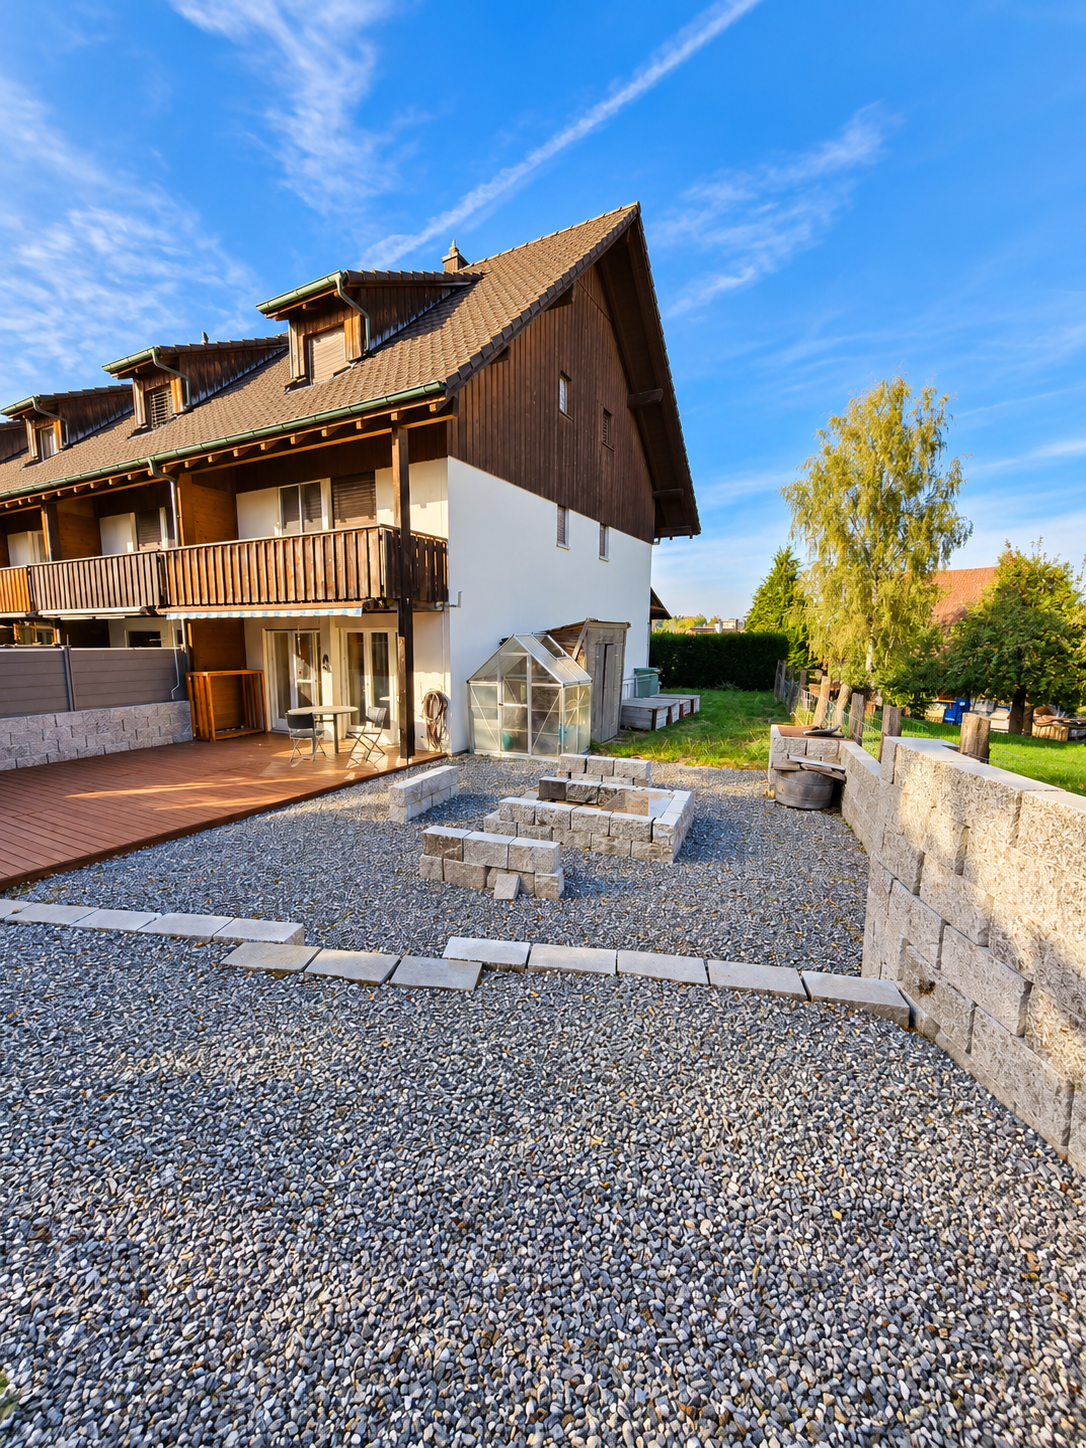
Your new home in Umiken near Brugg - modern, spacious, family-friendly. In the Umiken district, a new semi-detached house is being built in contemporary, quiet architecture, in a quiet, sunny residential area with little traffic. The left half of the house has already been sold. For the right half on plot No. 5205 (317 m²), we are pleased to present you with a currently available offer. On four spacious levels, approximately 223 m² of net living space are being created, thoughtfully designed for family life: - Basement: garage, utility/laundry room, cellar, storage room, heated entrance - Ground floor: open living/dining area with modern kitchen, office/study, guest toilet, partially covered terrace with southwest orientation - First floor: three large bedrooms, bathroom with shower and bathtub, gallery - Attic: spacious studio with gallery, ideal as a retreat, studio, hobby room, or guest area Comfort and energy efficiency to current standards: air/water heat pump with underfloor heating, triple-glazed windows, electric shutters, and PV preparation. Location: Residential area with good connections. Bus stop approx. 120 m, kindergarten/school approx. 220 m, restaurant approx. 400 m, Volg approx. 1100 m, hospital approx. 1 km, Brugg train station approx. 2.5 km, motorway access approx. 6 km. The Aare river with its walking and cycling paths is just a few steps away. Key facts at a glance: Purchase price CHF 1,590,000 | Plot 317 m² | Net living space approx. 223 m² | Volume 1027 m SIA 416 | 6.5 rooms | Available 2027 Our sales model - simple and transparent: We have developed an attractive sales model for this project that offers you security, transparency, and room for your own wishes. We would be happy to explain the details to you in person in a non-binding Zoom call. Sign up for an appointment - we'll take the time for you. Wohnen@marlin-immo.ch or 079 936 36 57

Suggested properties for you based on search results