1068 results - House, chalet, rustico to buy in Canton Aargau

1 / 1
Price on request
490m² floor space
4665 Oftringen

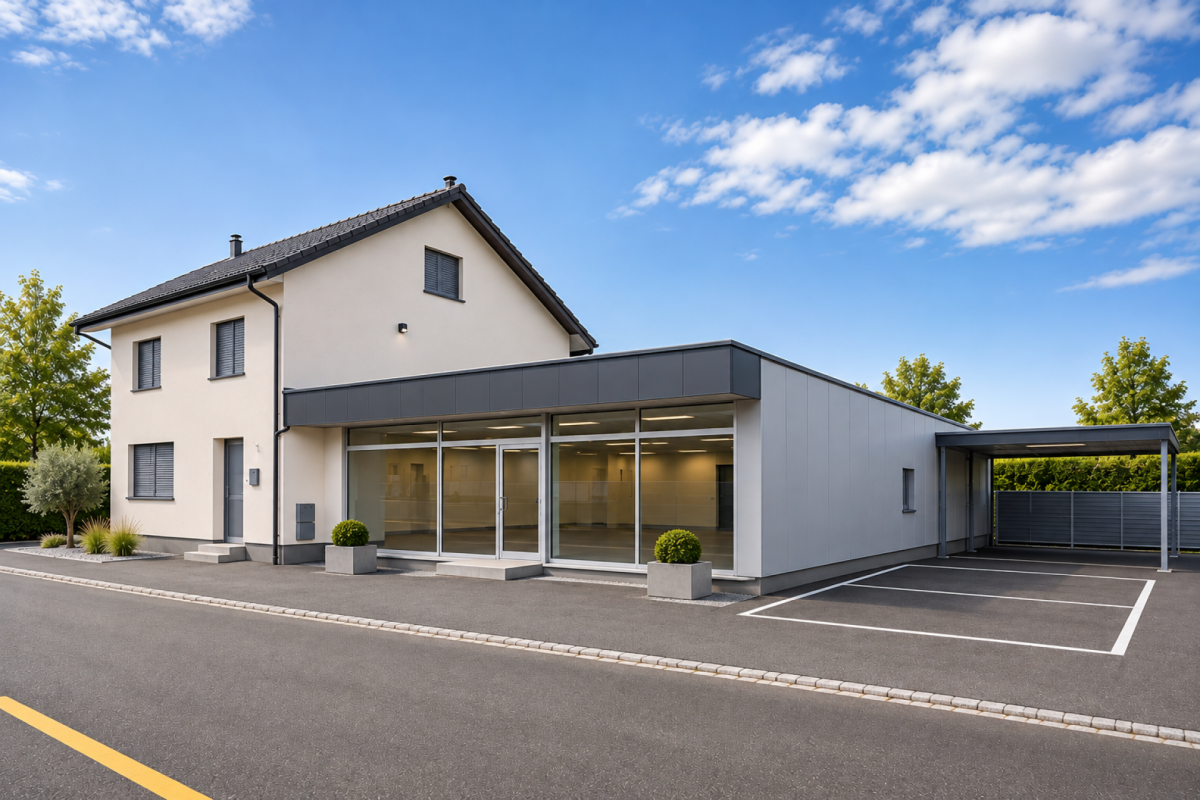
RARE OPPORTUNITY WITH LOT OF SPACE AND POTENTIAL

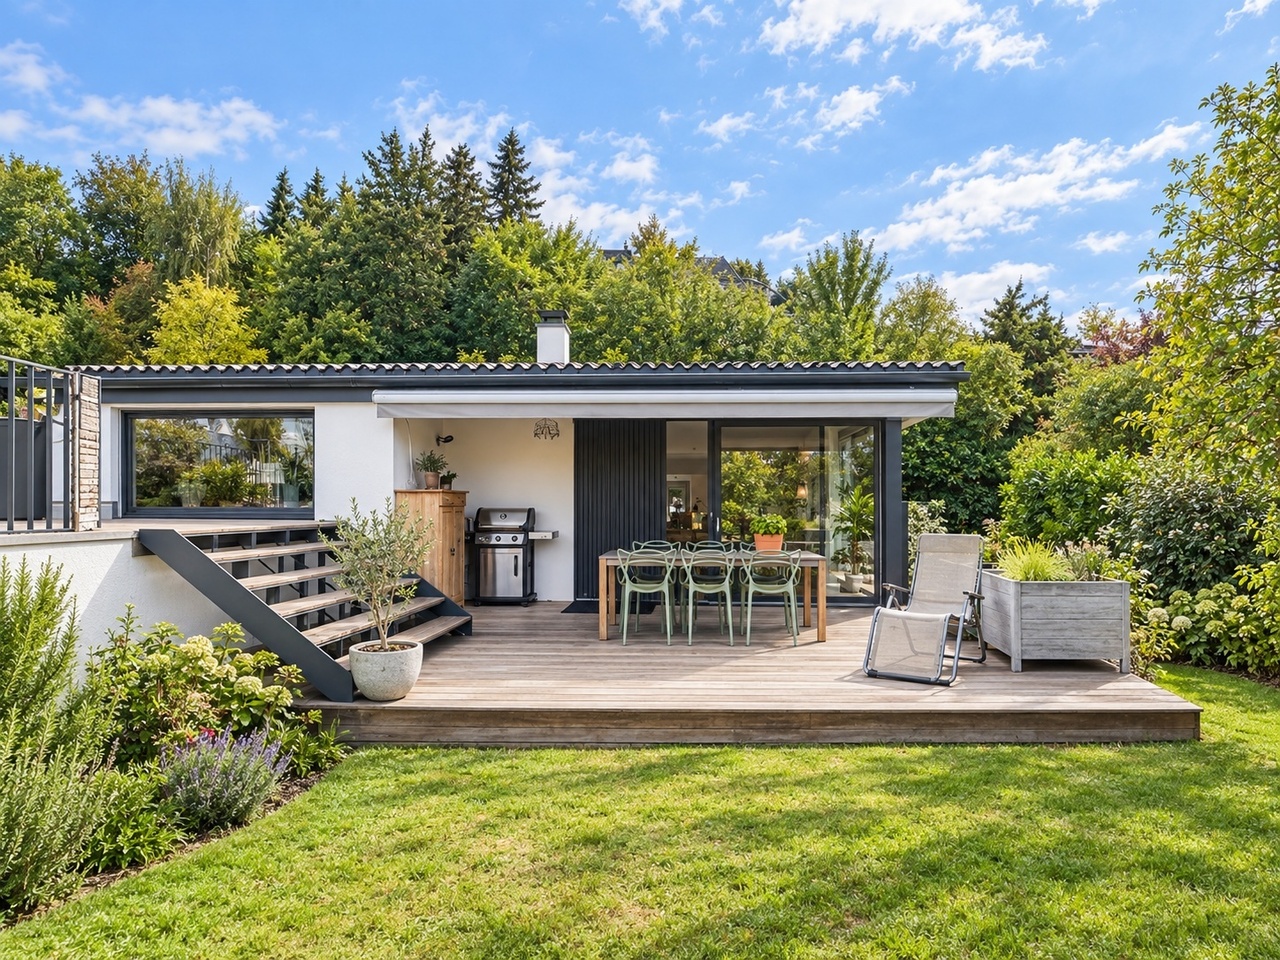
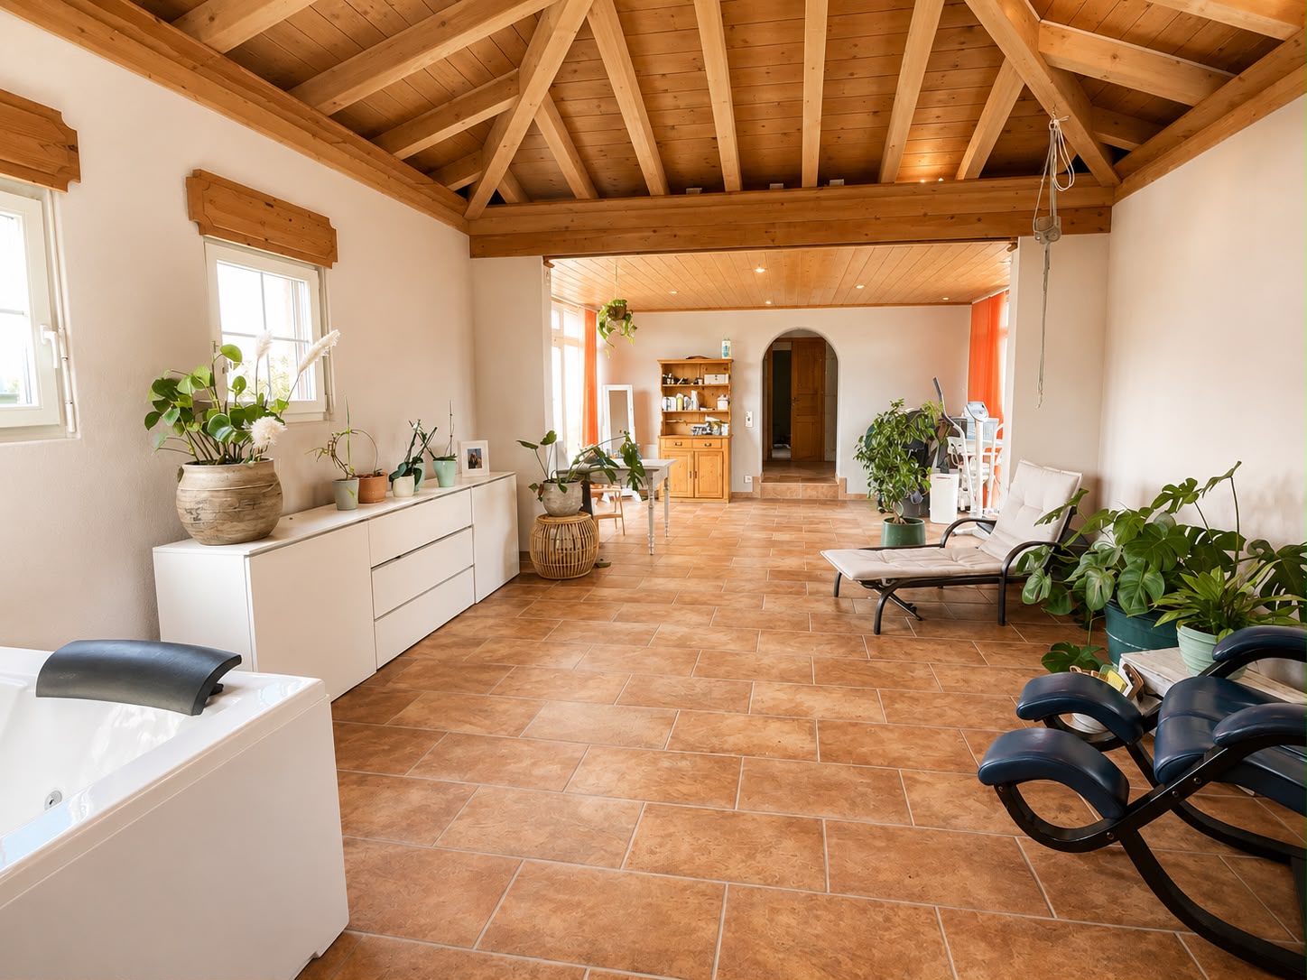
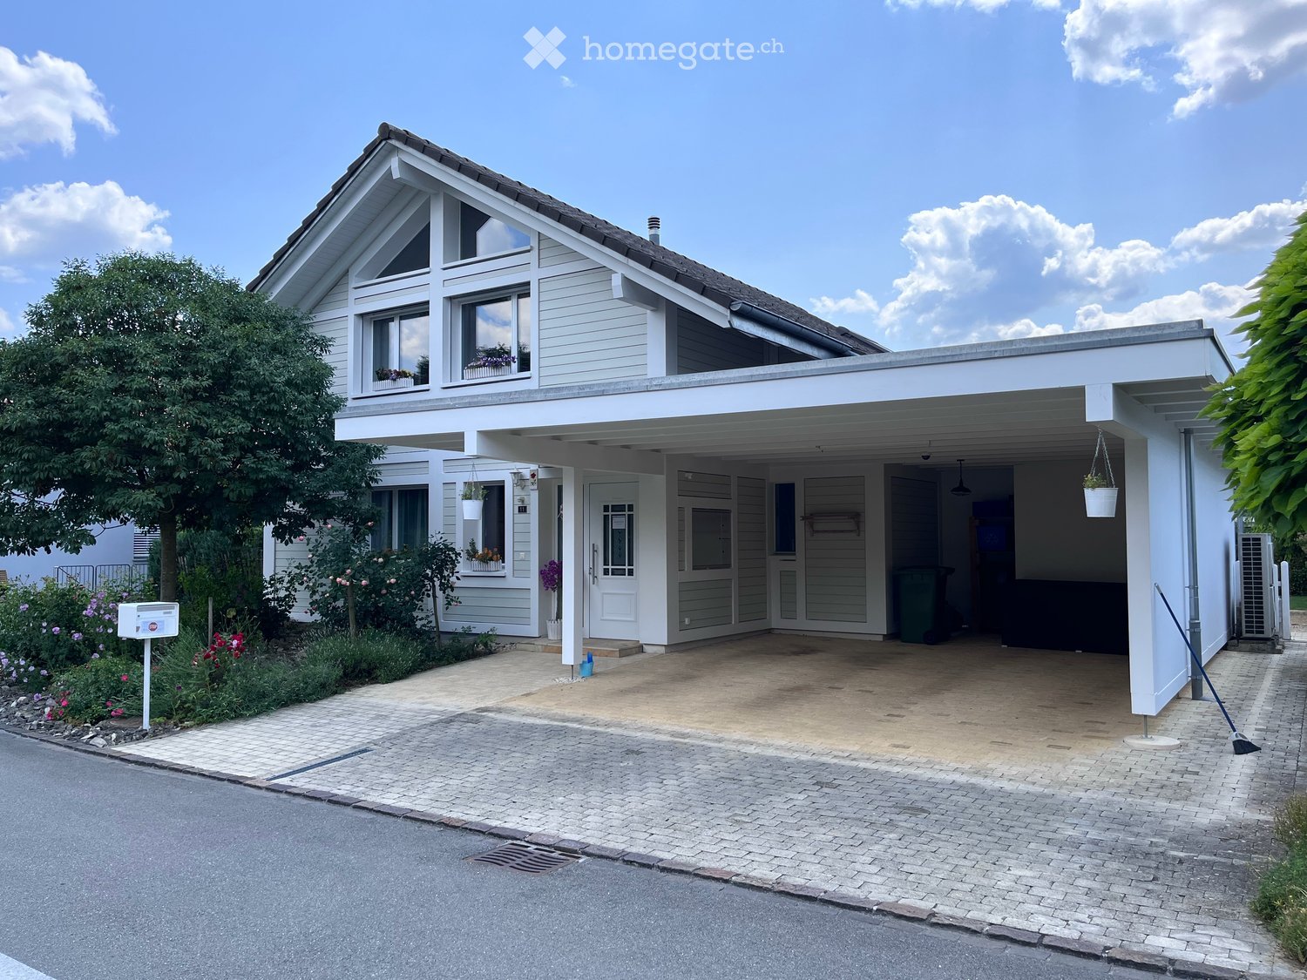
A property for all those who are looking for more than just four walls.In a pleasant and quiet residential area, you will find an extremely versatile property that convinces with generous space, a well-maintained and renovated condition, as well as exceptionally many uses.The rooms offer a lot of space and can be flexibly adapted to different living situations. Whether as a spacious home for the family, for people with increased space requirements or as a combination of living, working and hobby, possibilities open up here that are rarely found in classic residential properties.A special highlight is the very spacious terrace. It offers a lot of space for cozy summer evenings, guests, a beautiful lounge or a large dining area and thus creates additional living space outdoors.There is also more than enough space for vehicles: the property has an exceptionally large number of parking spaces and is therefore also ideal for households with multiple vehicles, visitors or car enthusiasts.An additional room full of possibilitiesParticularly interesting is the separate additional area, which can be used in a variety of ways. For example, a spacious garage, a hobby room, a workshop, storage space or, depending on the desired use and the corresponding requirements, a separate rental.Exactly this combination makes the property exceptional: a lot of living space, additional usable space, numerous parking spaces and a quiet location in a overall package.This Immobilia Suisse offer includes:- Generous and versatile room conditions- Well-maintained and renovated condition- Quiet and pleasant residential area- Very large terrace with a lot of privacy- Exceptionally many parking spaces- Additional separate areaInteresting possibilities for hobby, vehicles, work or storage- Potential for additional use or rental- Ideal for families, self-employed and people with increased space requirementsand much more?Interested? We would be happy to take you on a non-binding tour!Do you want to sell your house or apartment worry-free?We will tell you the current market value of your property, discreetly and non-bindingly! Are you interested in a first non-binding exchange of ideas? Don't hesitate and contact us. We look forward to you.

1 / 21
CHF 1,320,000.–
5.5 rooms135m² living space
5630 Muri

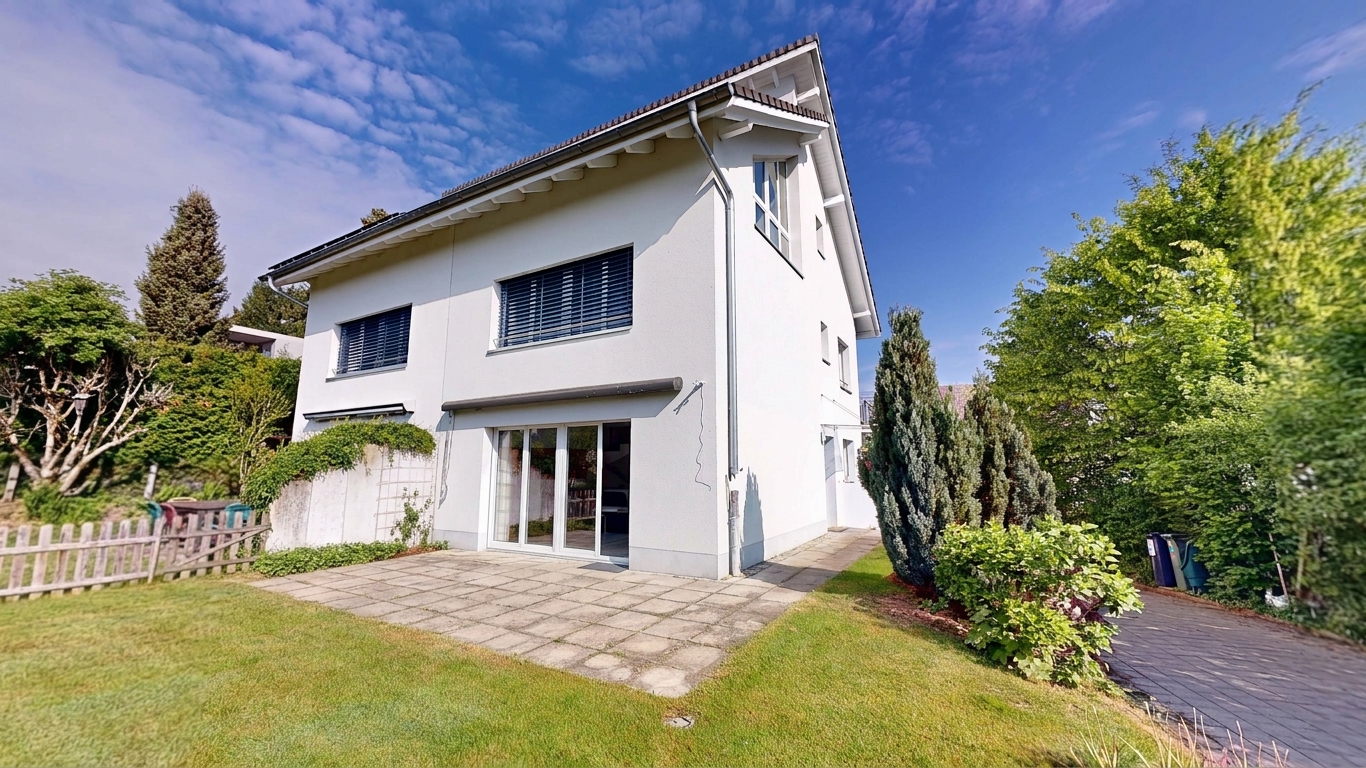
A home to feel good in - spacious 5.5 room semi-detached house

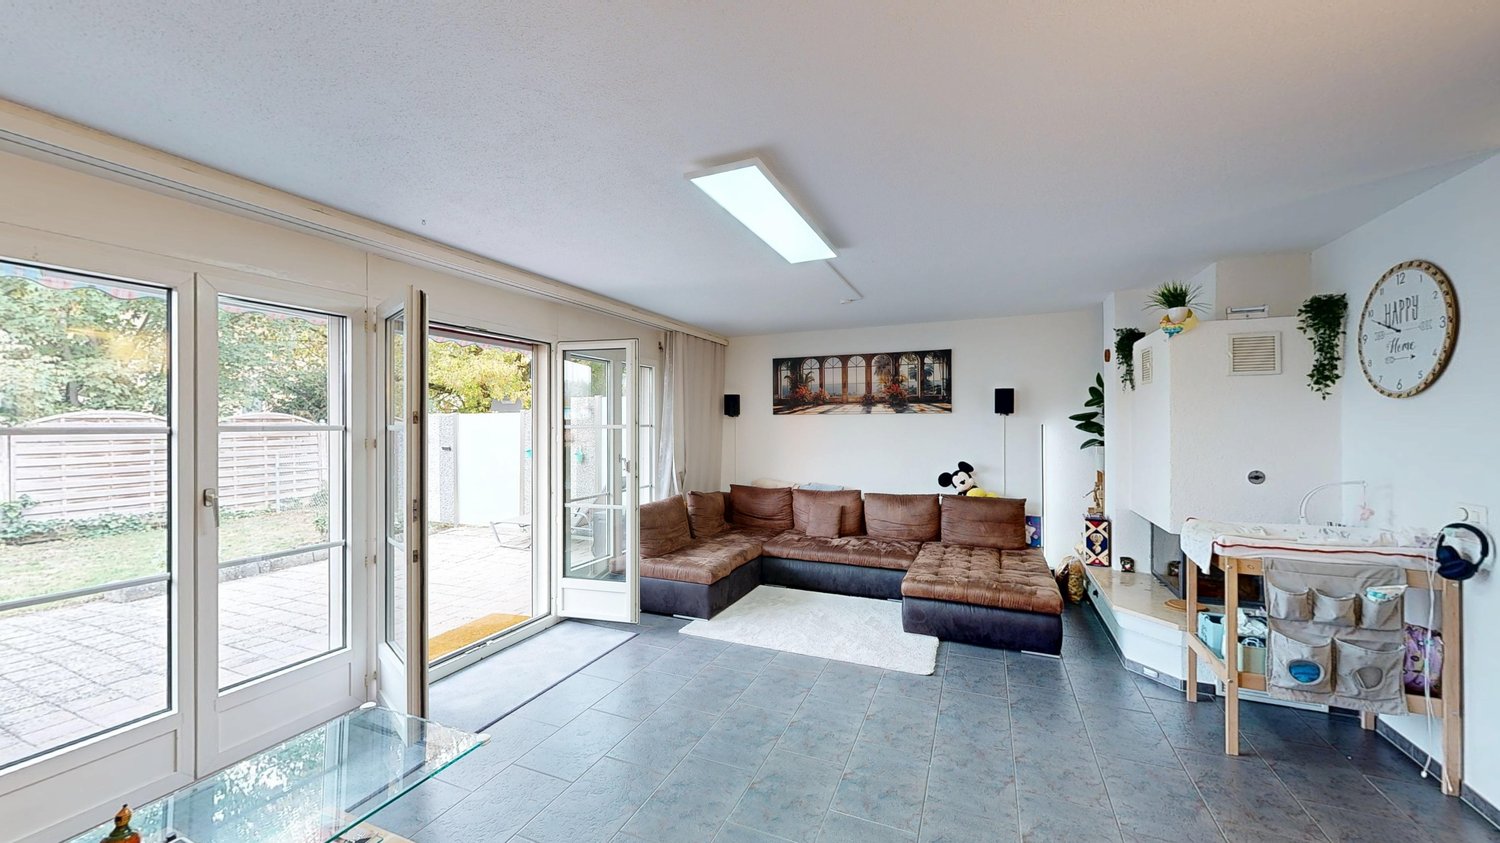
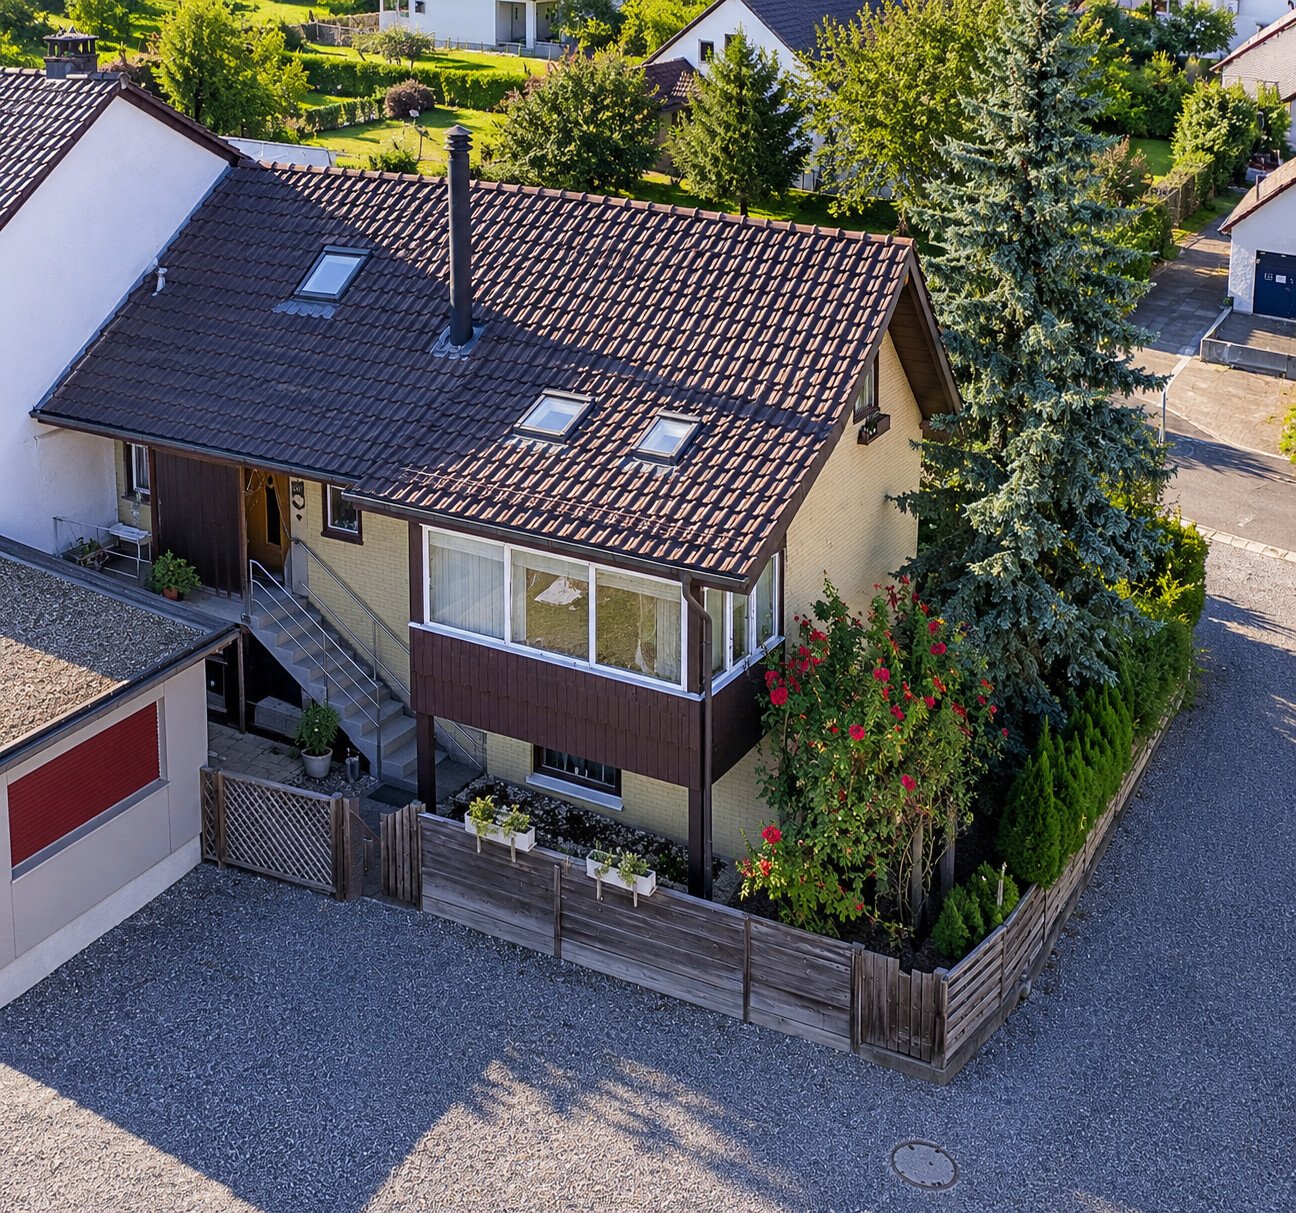
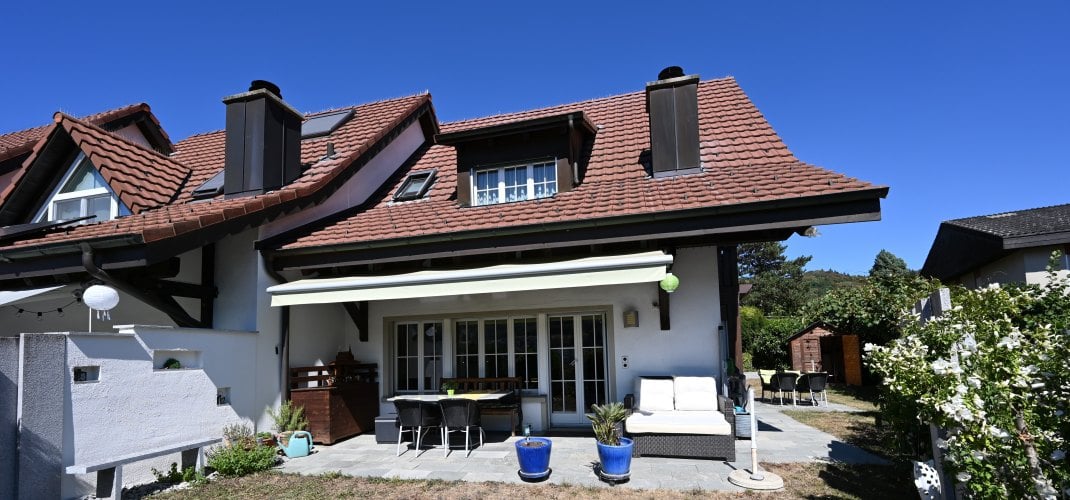
This well-maintained semi-detached house in Muri convinces with a well-thought-out floor plan, modern living comfort, and a quiet, family-friendly location.Distributed over 5.5 rooms, the property offers versatile usage possibilities - ideal for families, couples with additional space requirements or for comfortable working in a home office.The bright living and dining area with direct access to the garden creates an inviting and pleasant living atmosphere. The well-maintained outdoor area invites you to linger, play and enjoy sunny hours - a real plus for families and garden lovers.Two bathrooms provide additional comfort in everyday life. The modern district heating system as well as the heat pump boiler ensure energy-efficient and sustainable heat preparation.A practical carport plus additional parking possibilities complement this attractive offer perfectly.Highlights at a glance- 5.5 rooms with optimal room division- Bright living and dining area with garden access- Sunny and well-maintained garden- 2 bathrooms- District heating- Heat pump boiler (replaced in 2020)- Carport- Quiet and family-friendly residential area- Good accessibility and attractive infrastructure- Building completely painted inside and out at the end of 2025- New articulated arm awning at the garden seating area (2025)- Thanks to optimal orientation, potential for a private solar systemA home with a feel-good character - ideal for all those who want to combine natural living with modern comfort.We would be happy to show you these and other advantages during a personal viewing and look forward to your contact.

1 / 10
CHF 2,130,000.–
10.5 rooms240m² living space
5313 Klingnau

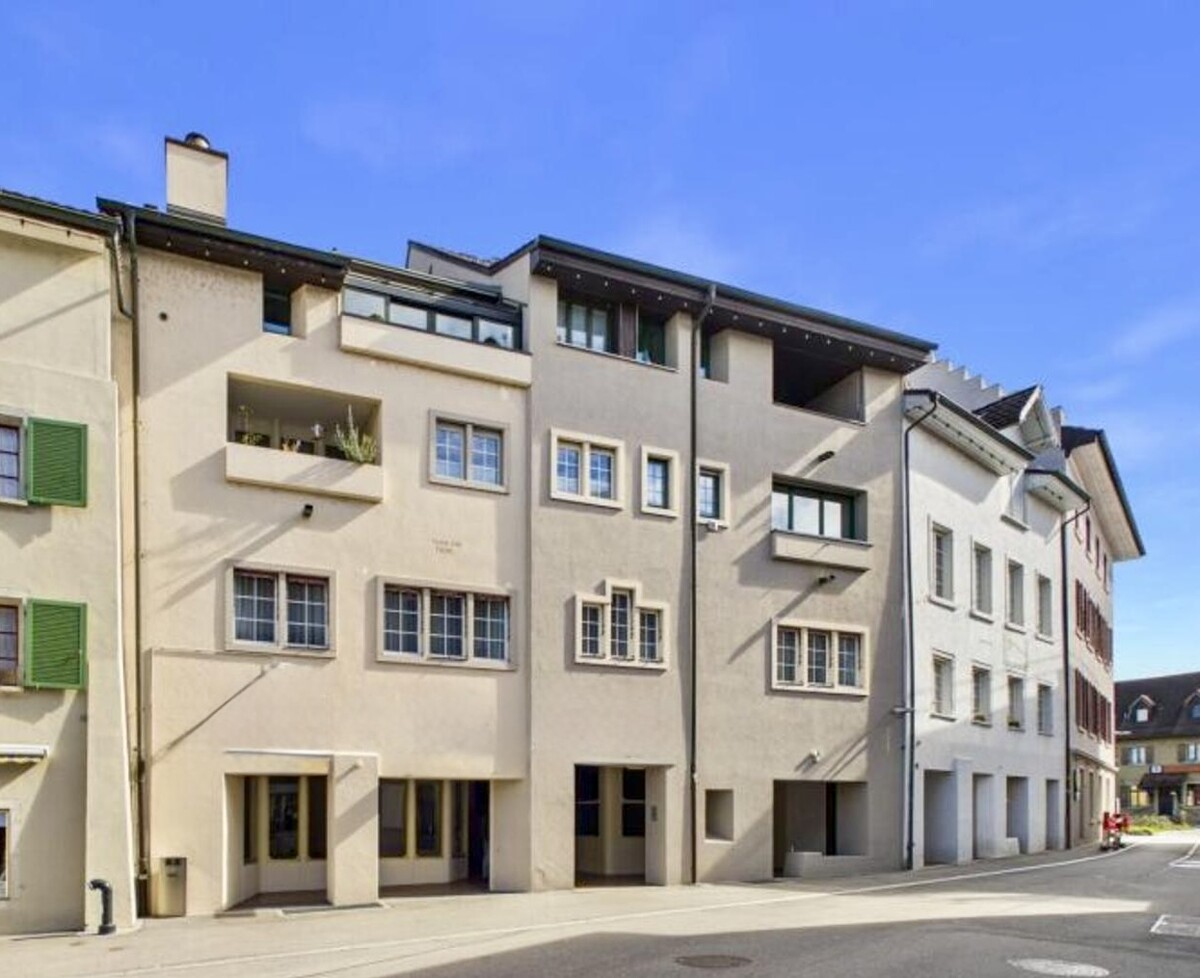
Attractive residential and commercial rental package in Klingnau

In a well-connected location in Klingnau, an interesting investment opportunity is available: for sale is an attractive package of several condominium units within a residential and commercial building constructed in 1972. The offered units were, according to the owner's information, comprehensively renovated in 2025 and present themselves in a well-maintained condition. With an attractive gross return of around 4%, this rental package offers an interesting investment opportunity with a balanced combination of residential and commercial use. Breakdown: - 1× 2.5-room apartment, 92.3 m² - 1× 3.5-room apartment - 1× office/store, 61 m² - 1× office/commercial, 62 m² - 1× office/commercial, 52 m² - 1× storage room - 2× parking spaces The successful renovation, good rentability, and solid revenue structure make this property an attractive opportunity for investors. This offer includes: - Good location - Good return of around 4% - Combined residential and commercial units - Ongoing income from day one - Open kitchen - Stable rental agreements - Basement - Child-friendly - 2 x underground parking spaces for CHF 35,000 each. Curious? We cordially invite you to a non-binding viewing! Would you like to sell your property uncomplicatedly and worry-free? We determine the current market value of your property and show you your options discreetly and non-bindingly. Do not hesitate to contact us for an initial conversation. We look forward to hearing from you.

1 / 2
CHF 600,000.–
5 rooms115m² living space
Dorfstrasse 8, 5326 Schwaderloch

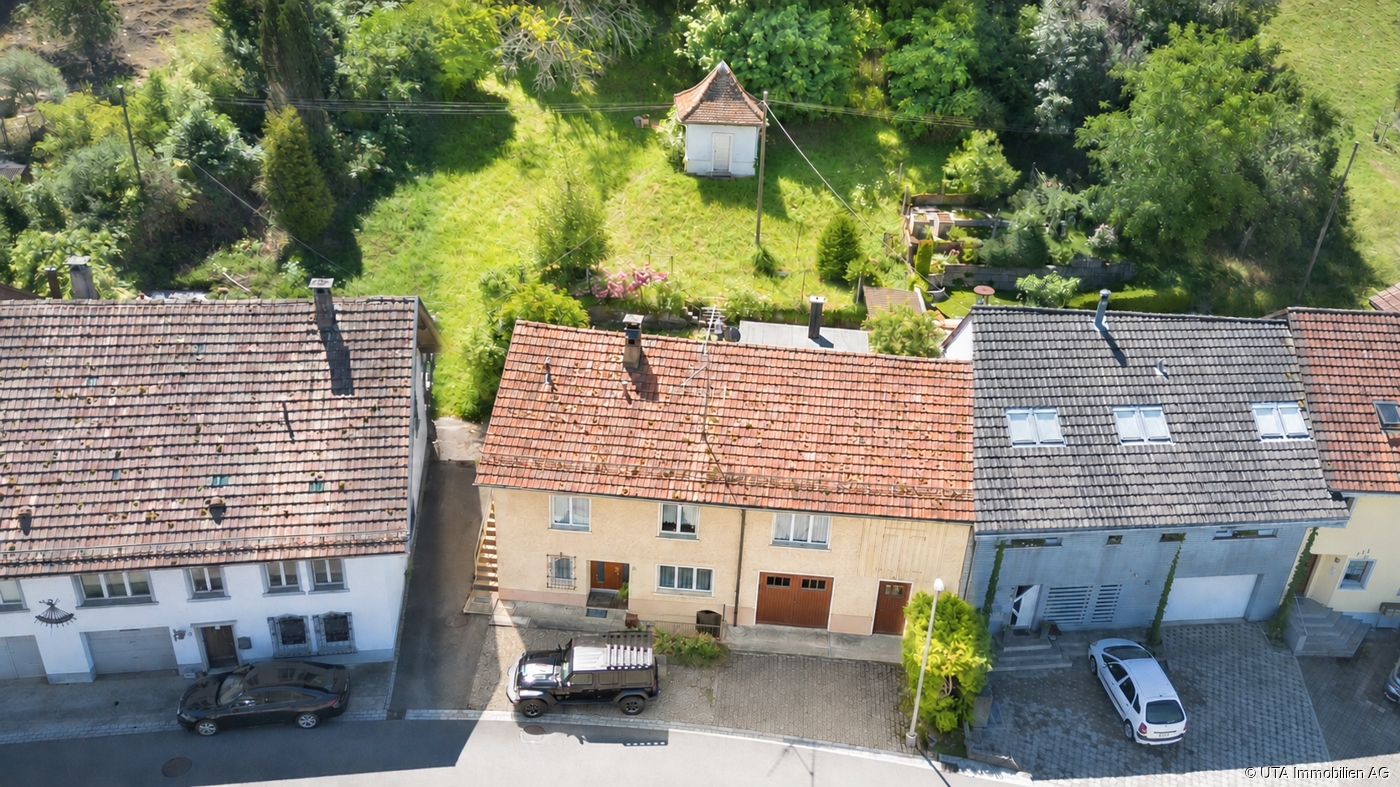
Property with building land reserve and diverse potential in a rural area

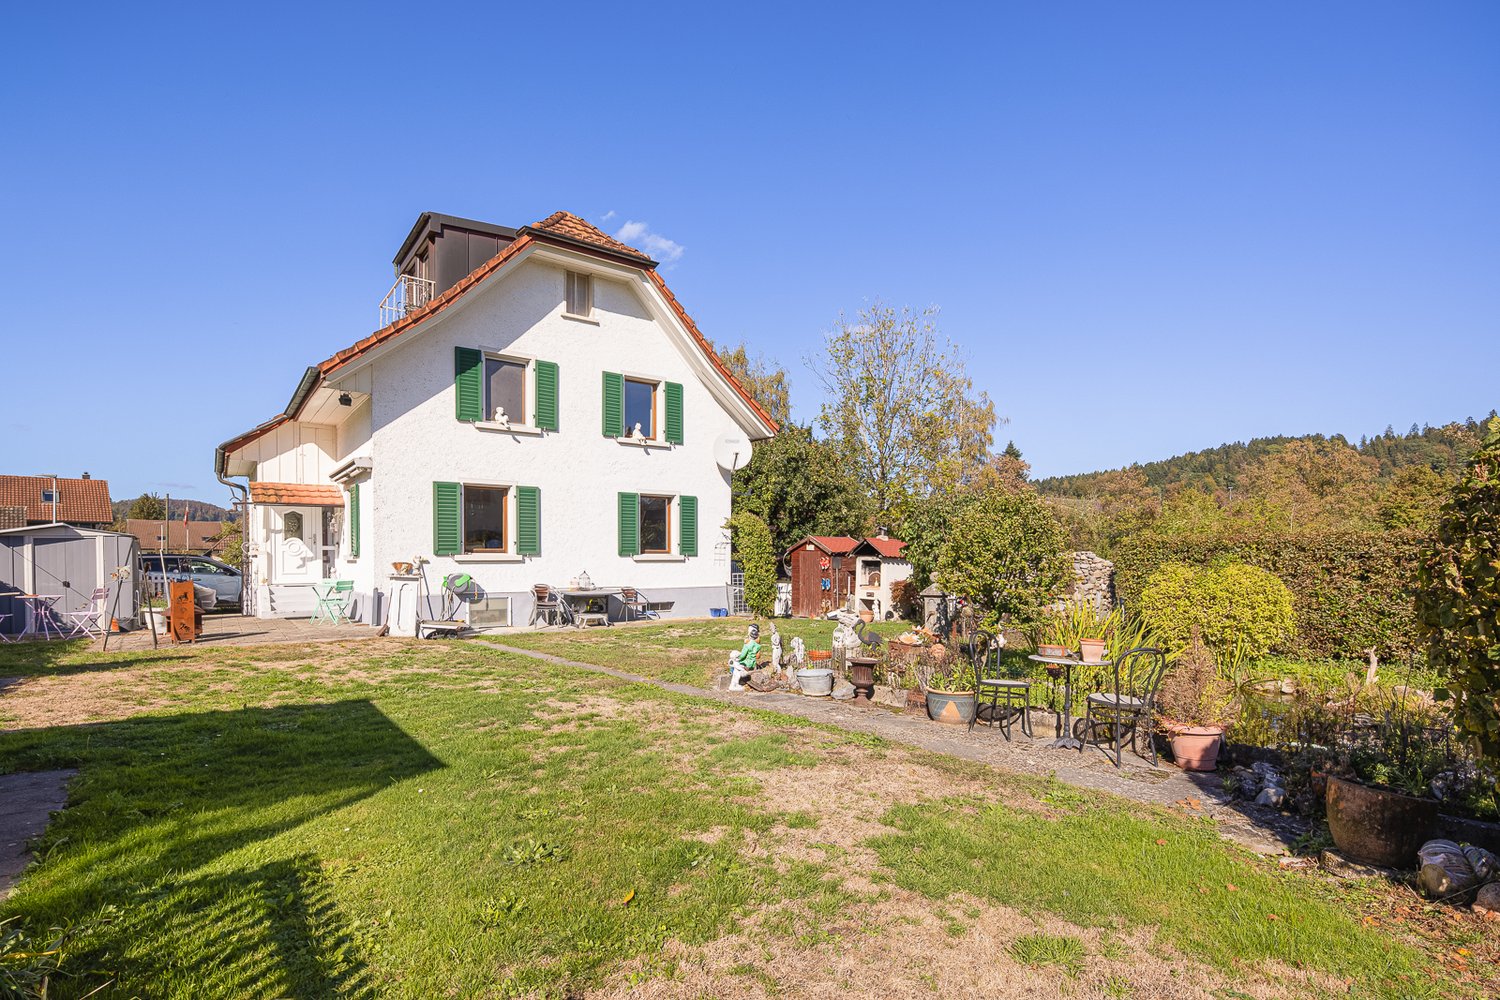
For sale is an interesting property consisting of the parcels GB Schwaderloch 71 and 72 with a total area of 2,042 m². The main parcel GB Schwaderloch 71 covers 1,860 m², of which around 664 m² are located in the village zone D. The additional parcel GB Schwaderloch 72 with 182 m² is partially located in the village zone and partially in the agricultural zone and is built over with a former spring water pumping station. On the main parcel, there is a single-family house with an attached barn. The property has a traditional room layout with various living, secondary, and basement rooms. On the ground floor, there are, among other things, the entrance area with cloakroom, two heated rooms, a bathroom with shower/WC, and a spacious basement room. The upper floor offers a separate kitchen, a living room, a bedroom with direct access to the seating area, additional rooms, a bathroom, a separate toilet, a laundry room, and various storage and secondary rooms. The former barn includes a garage, the heating room with oil heating and boiler (both built in 1992), a former stable, and a vaulted cellar accessible from the outside. The spacious surroundings offer a seating area, an extensive vegetable garden, agricultural land, and an attractive building land reserve within the village zone. Additionally, a former spring pumping station is available as a practical storage room. The entire property is largely in its original condition and has a significant need for renovation. Depending on needs and ideas, a comprehensive core renovation or a replacement new building is possible. Thanks to the existing building land reserve, interesting development and usage possibilities arise. The quiet, rural location makes this offer particularly attractive for nature and animal lovers, families with space requirements, and craftsmen and buyers who are looking for an object with potential and design scope. Have we sparked your interest? Then request our detailed sales documentation and arrange a non-binding viewing appointment. We look forward to your contact.

Travel time
-
1 / 10
CHF 1,125,000.–
5.5 rooms145m² living space
5734 Reinach AG

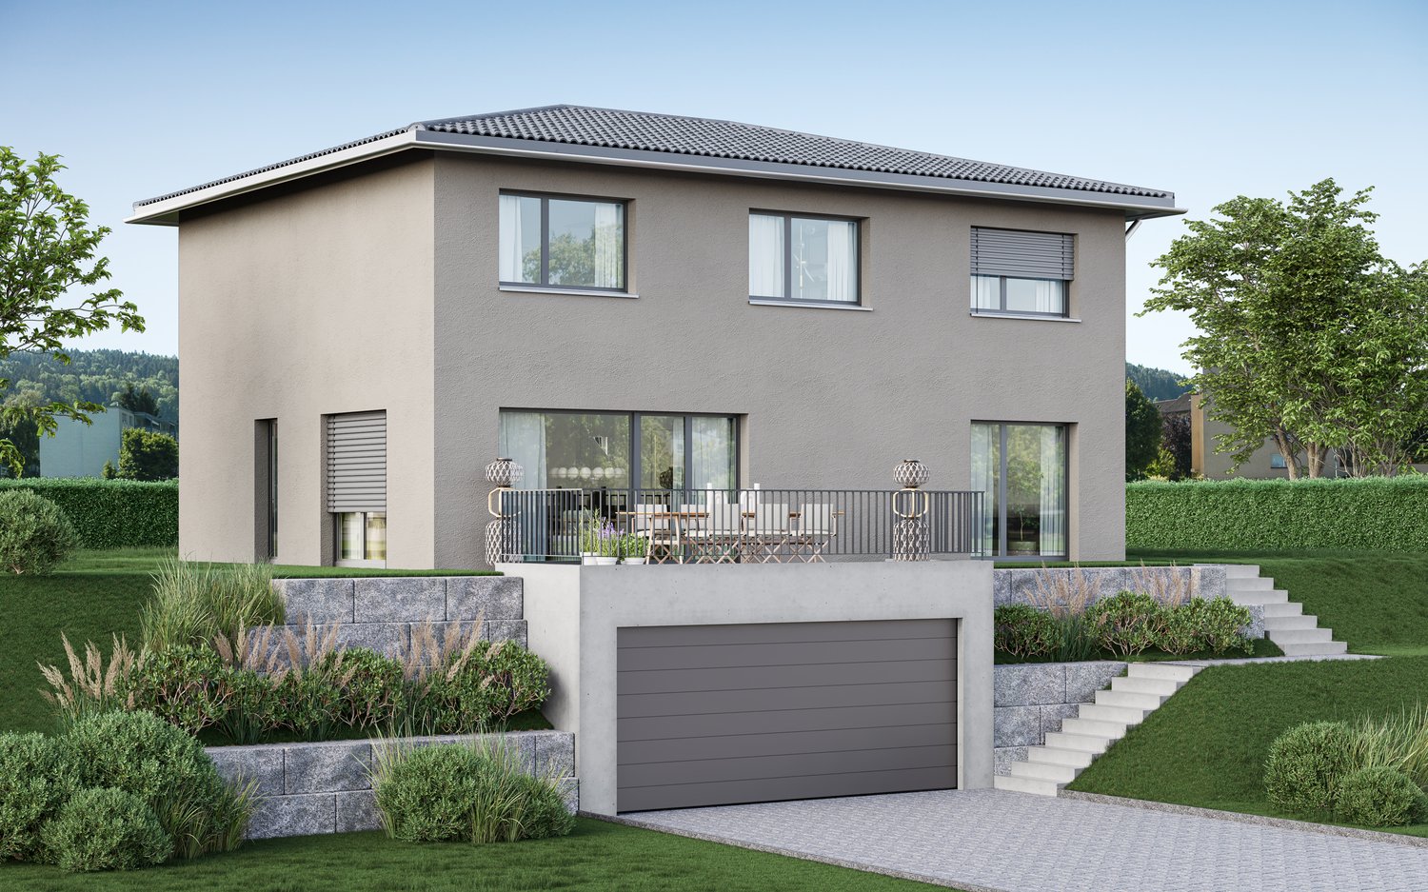
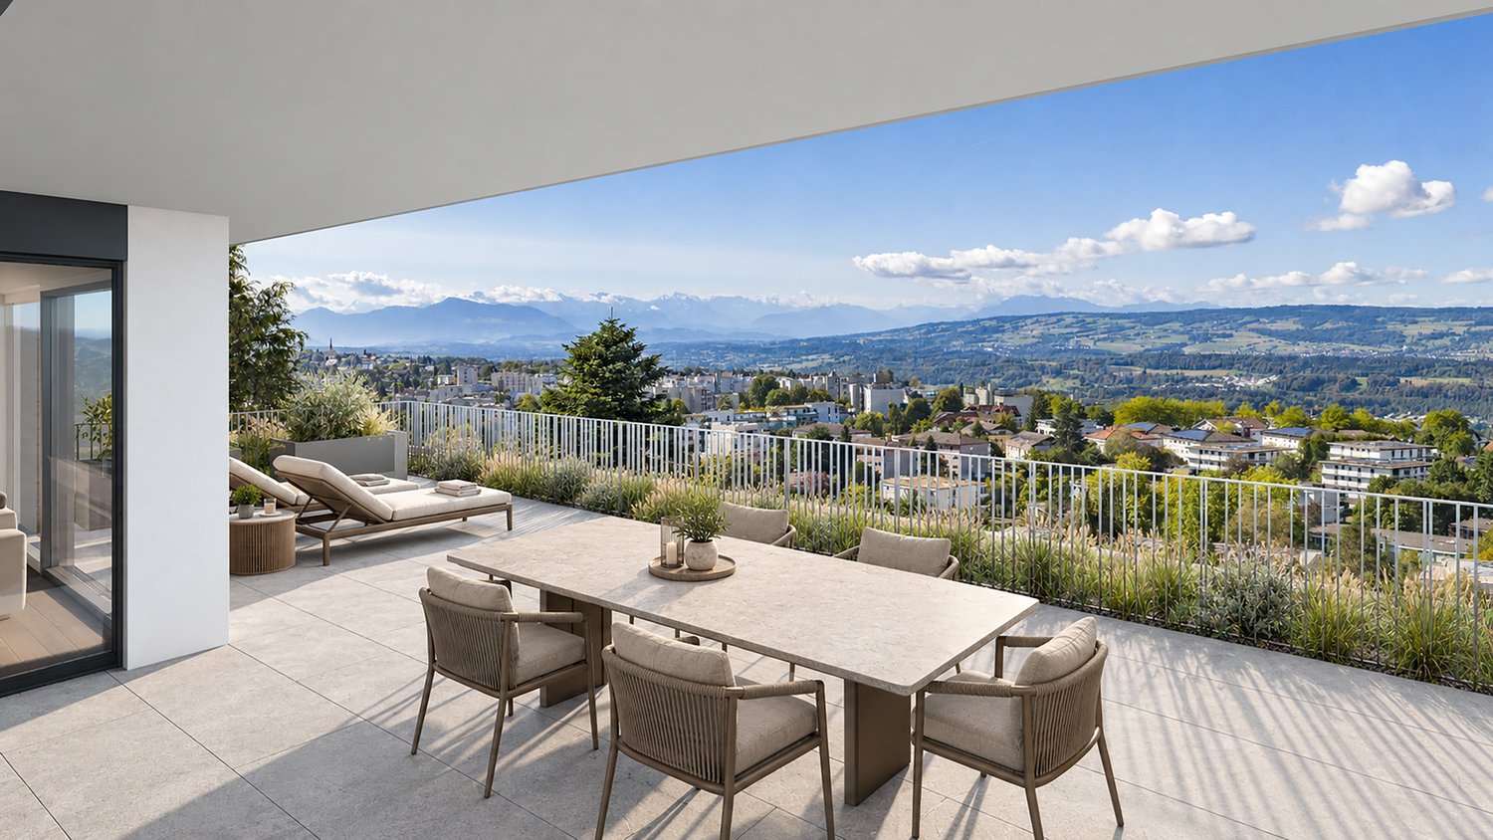
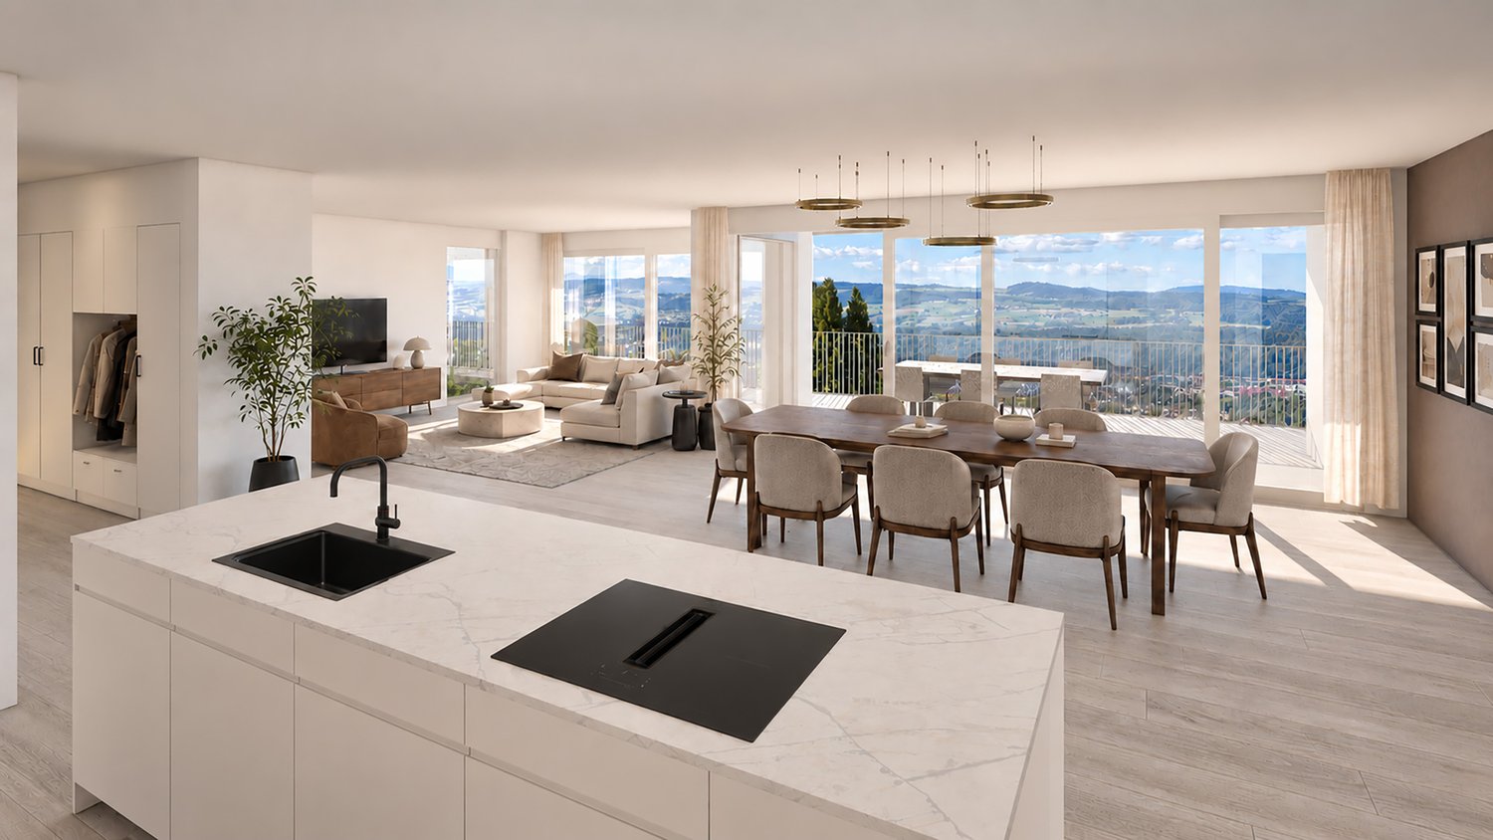
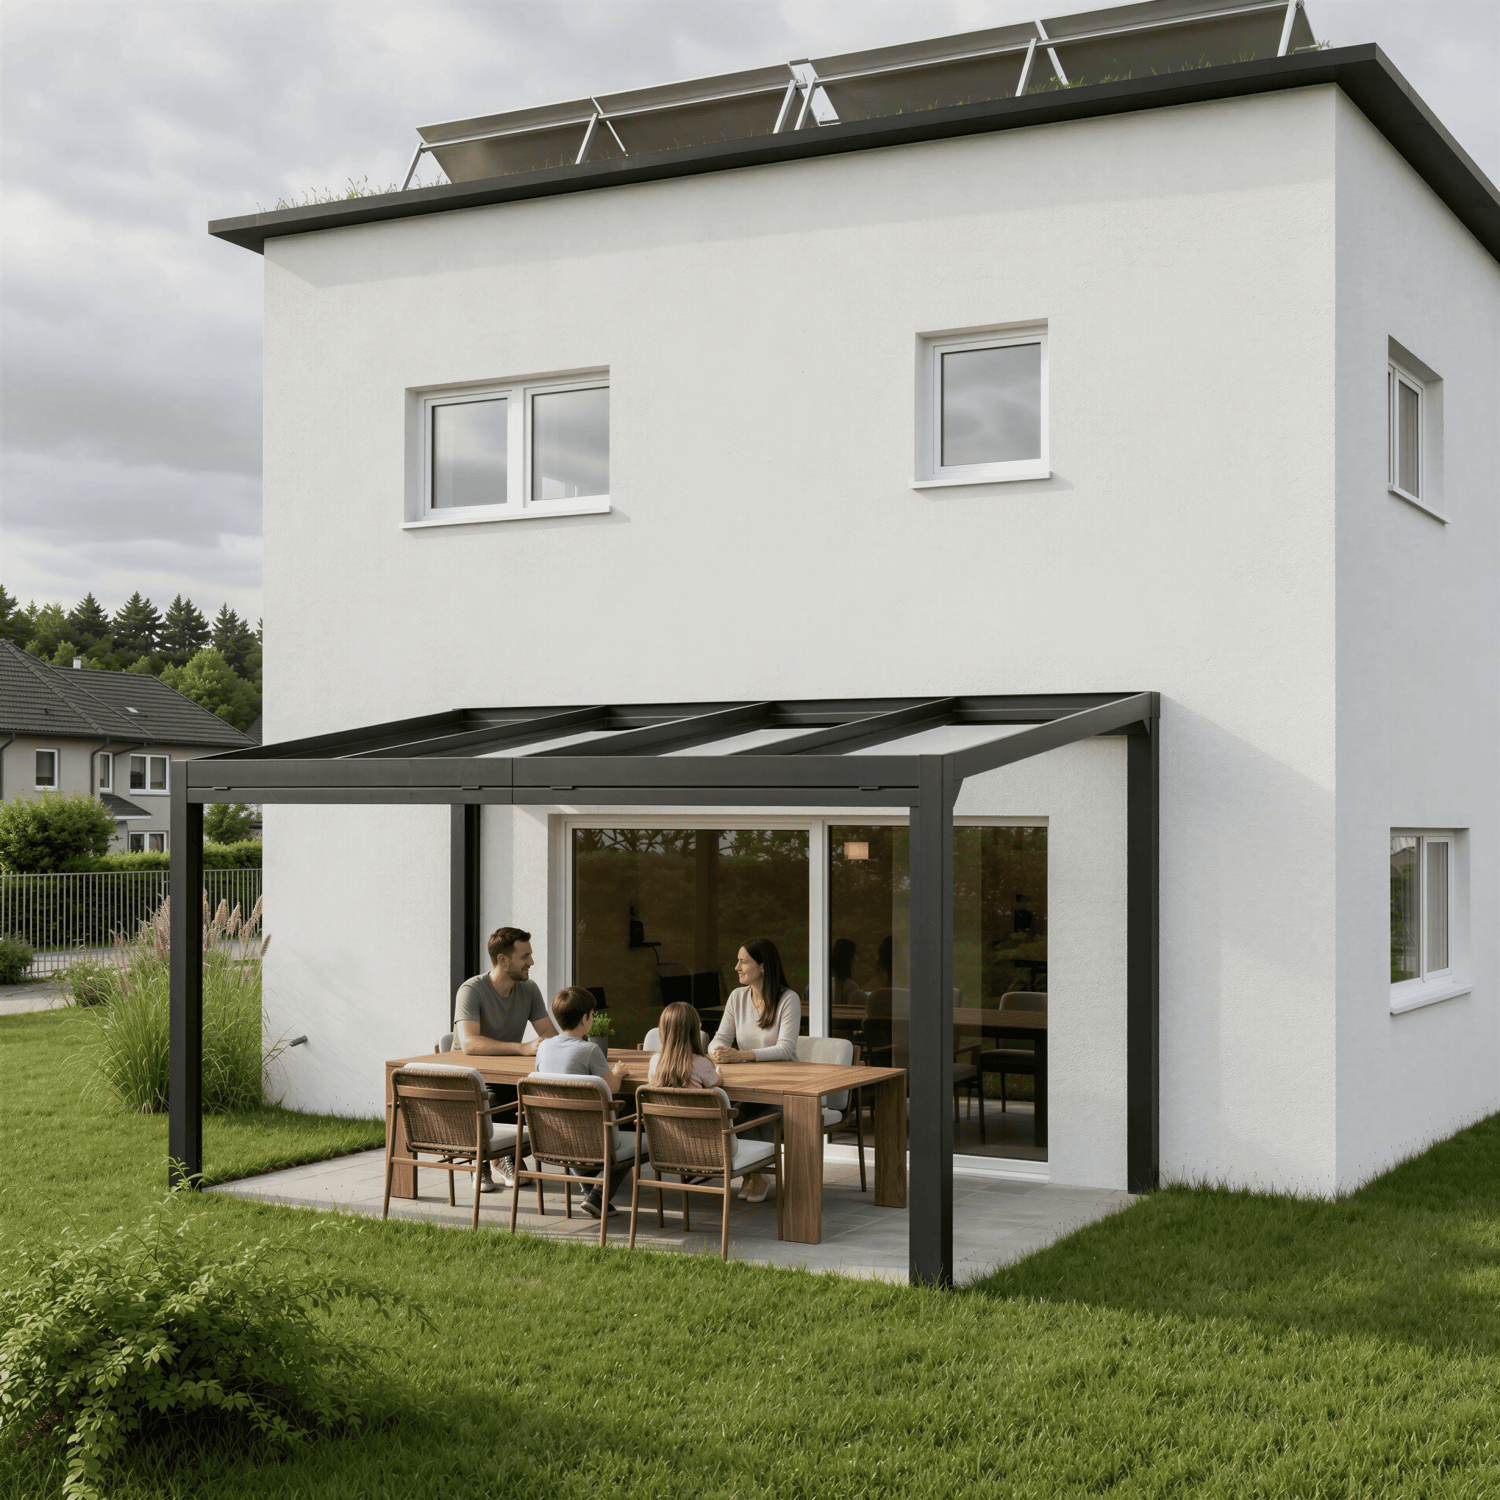
Exclusive Minergie single-family house (House 4): with a far-reaching view, terrace, and sustainable construction

Are you looking for a single-family house for your family? Do you wish for an exclusive home with a spectacular view? Do you value a central and quiet location with plenty of sunshine? Do you welcome the opportunity to determine the expansion and realize it according to your taste?If you can answer these questions with YES, this single-family house is the right one for you.These Minergie houses set new standards and attract with a spectacular view. Reinach, traversed by the Wyna, shows itself from its most charming side - the gentle slopes of the Stierenberg, Homberg, and Sonnenberg provide the perfect backdrop for luxurious living dreams.On the Sonnenberg, exclusive single-family houses are being built, which convince with a quiet, sunny location, clever floor plan, and sustainable construction. Modern architecture meets nature - a real eye-catcher and a living feeling that you can feel. High-quality equipment and green energy concepts make this home a wellness center and ensure high living comfort.The connection is made via a quarter street, on which only residents are on the move - guaranteed peace and quiet, which feels like the perfect moment in a quiet scene. Within walking distance are school, shopping, municipal administration, bus stop, and train station - everything is close by, without compromising on quality of life.In the basement, two underground parking spaces, forecourt, cellar, laundry room with washing machine and dryer, as well as a technical room are waiting for each house. The underground parking spaces belong to the house and are acquired with it. The windows are made of plastic/metal with triple glazing. A ground probe heat pump provides heat, which is emitted via the underfloor heating; in summer, it cools the feet - a vacation right in the neighborhood.From the house entrance, the forecourt with built-in wardrobe leads to the guest toilet. The spacious living and dining room with open kitchen offers a far-reaching view that almost beckons into the distance. From the kitchen, you can access the covered and uncovered seating area. Behind the covered seating area, there is an additional storage space. Optionally, a carport can be realized instead of the covered seating area and storage space - because cars also need a shady spot.Upper floor: forecourt, bathroom with shower, two children's rooms, and parents' room with terrace. One floor higher, there is another room, a bathroom with shower, and a huge terrace. This approximately 145 m2 large 5 ½-room house offers space for families with up to three children - or for all those who permanently demand more space.Does that sound interesting to you? Are you impressed by the pictures, information, and statements? Would you like to plan and realize this new building yourself?Then simply arrange a viewing appointment and examine the object more closely on site.Your advantages with this property:- modern architecture- magnificent far-reaching view- unobstructable location- plenty of sunshine- elevated location- planning and co-determination in the interior designDistances:- educational institutions: 800m (Kindergarten and Schulhaus Neumatt)- educational institutions: 950m (Kreisschule Aargau Süd)- educational institutions: 1100m (Pfrundmattschulhaus / Turnhalle)- train station/bus stop: 1100m- services: 1200m (Post, Valiant Bank, municipal administration)- shopping: 1300m (Coop)- shopping: 1400m (Denner)- train station: 1500m- highway: 15.5km (A2, Reiden junction: direction Zurich, Bern, Lucerne, Basel)- highway: 18.3km (A1, Aarau Ost junction: direction Zurich, Bern, Lucerne, Basel)- highway: 19.1km (A1, Lenzburg junction: direction Zurich, Bern, Lucerne, Basel)

1 / 10
CHF 1,125,000.–
5.5 rooms145m² living space
5734 Reinach AG

Exclusive Minergie single-family home (House 6): with a far-reaching view, terrace, and sustainable construction

Are you looking for a single-family home for your family? Do you want an exclusive home with a spectacular view? Do you value a central and quiet location with plenty of sunshine? Do you welcome the opportunity to determine the expansion and realize it according to your taste?If you can answer these questions with YES, this single-family home is the right one for you.These Minergie houses set new standards and attract with spectacular views. Reinach, traversed by the Wyna, shows itself from its most charming side - the gentle slopes of the Stierenberg, Homberg, and Sonnenberg provide the perfect backdrop for luxurious living dreams.On the Sonnenberg, exclusive single-family homes are being built, which convince with a quiet, sunny location, clever floor plan, and sustainable construction. Modern architecture meets nature - a real eye-catcher and a feeling of living that you can feel. High-quality equipment and green energy concepts make this home a wellness center and ensure high living comfort.The connection is via a quarter road, on which only residents are on the move - guaranteed peace and quiet, which feels like the perfect moment in a quiet scene. School, shopping, municipal administration, bus stop, and train station are within walking distance - everything is close by, without compromising on quality of life.In the basement, two underground parking spaces, forecourt, cellar, laundry room with washing machine and dryer, as well as a technical room are waiting for each house. The underground parking spaces belong to the house and are acquired with it. The windows are made of plastic/metal with triple glazing. A ground probe heat pump provides heat, which is emitted via the underfloor heating; in summer, it cools the feet - a vacation right in the neighborhood.From the house entrance, the forecourt with built-in wardrobe leads to the guest toilet. The spacious living and dining room with open kitchen offers a far-reaching view that almost beckons into the distance. From the kitchen, you can access the covered and uncovered seating area. Behind the covered seating area, there is an additional storage space. Optionally, a carport can be realized instead of the covered seating area and storage space - because cars also need a shady spot.Upper floor: forecourt, bathroom with shower, two children's rooms, and parents' room with terrace. One floor higher, there is another room, a bathroom with shower, and a huge terrace. This approximately 145 m2 large 5 ½-room house offers space for families with up to three children - or for all those who permanently demand more space.Does that sound interesting to you? Are you impressed by the pictures, information, and statements? Do you want to plan and realize this new building yourself?Then simply arrange a viewing appointment and examine the object more closely on site.Your advantages with this property:- modern architecture- magnificent far-reaching view- unobstructable location- plenty of sunshine- elevated location- planning and co-determination in the interior designDistances:- educational institutions: 800m (Kindergarten and Schulhaus Neumatt)- educational institutions: 950m (Kreisschule Aargau Süd)- educational institutions: 1100m (Pfrundmattschulhaus / Turnhalle)- train station/bus stop: 1100m- services: 1200m (Post, Valiant Bank, municipal administration)- shopping: 1300m (Coop)- shopping: 1400m (Denner)- train station: 1500m- highway: 15.5km (A2, Reiden junction: direction Zurich, Bern, Lucerne, Basel)- highway: 18.3km (A1, Aarau Ost junction: direction Zurich, Bern, Lucerne, Basel)- highway: 19.1km (A1, Lenzburg junction: direction Zurich, Bern, Lucerne, Basel)
1 / 16
CHF 910,000.–
5.5 rooms205m² living space
5306 Tegerfelden

Much space for your living dreams – row single-family house in Tegerfelden

This well-maintained 5.5-room row house in Tegerfelden impresses with a versatile room offer and practical equipment. Thanks to various renovations and investments, the property offers attractive conditions for families, couples, or anyone who wants to fulfill their dream of owning their own home.The highlights at a glance- 5.5 rooms with versatile usage possibilities- A guest toilet and two bathrooms- Complete house painted inside in 2023- One bathroom built in the attic in August 2023- Floor coverings on the upper floor newly laid in 2023- Floor coverings in the attic renewed in 2023- Charging station for e-cars installed in August 2023- Painting work on the wooden fronts on the entrance and balcony side in August 2023- Entrance, balcony floor, and balcony railing painted in August 2023- New dishwasher and washing machine- Various other investments and renovations- Own garage box and two parking spaces, one of which is directly in front of the garage box- Additional general cellar with personal storage space for each ownerLiving comfort and already carried out renovationsThe row house offers a lot of flexibility for different living needs with its 5.5 rooms. Whether as a family home, with an additional study or as a personal retreat - the rooms can be used in a variety of ways.In 2023, various renovation and maintenance work was carried out. This includes the installation of a bathroom in the attic and the new laying of floor coverings on the upper floor. In August 2023, a charging station was also installed.Other work included painting the wooden fronts on the entrance and balcony side, as well as the entrance area, balcony floor, and balcony railing. Together with other investments made, these measures contribute to the well-maintained appearance of the property.Practical parking options and additional storage spaceThe property includes an own garage box and two parking spaces. Particularly practical is the parking space directly in front of the garage box, which enables short distances and comfortable parking.Additional storage space is offered by a general cellar, where each owner of the row houses has a personal place available.Your new home in Tegerfelden?This 5.5-room row house combines a versatile room offer with practical additional areas, comfortable parking options, and various already carried out renovation work. An interesting opportunity for all those who are looking for a home with potential and functional equipment.Let yourself be personally convinced of the advantages of this property during a visit.

1 / 17
CHF 865,000.–
6 rooms
5727 Oberkulm

Charming single-family house with idyllic and unobstructed views

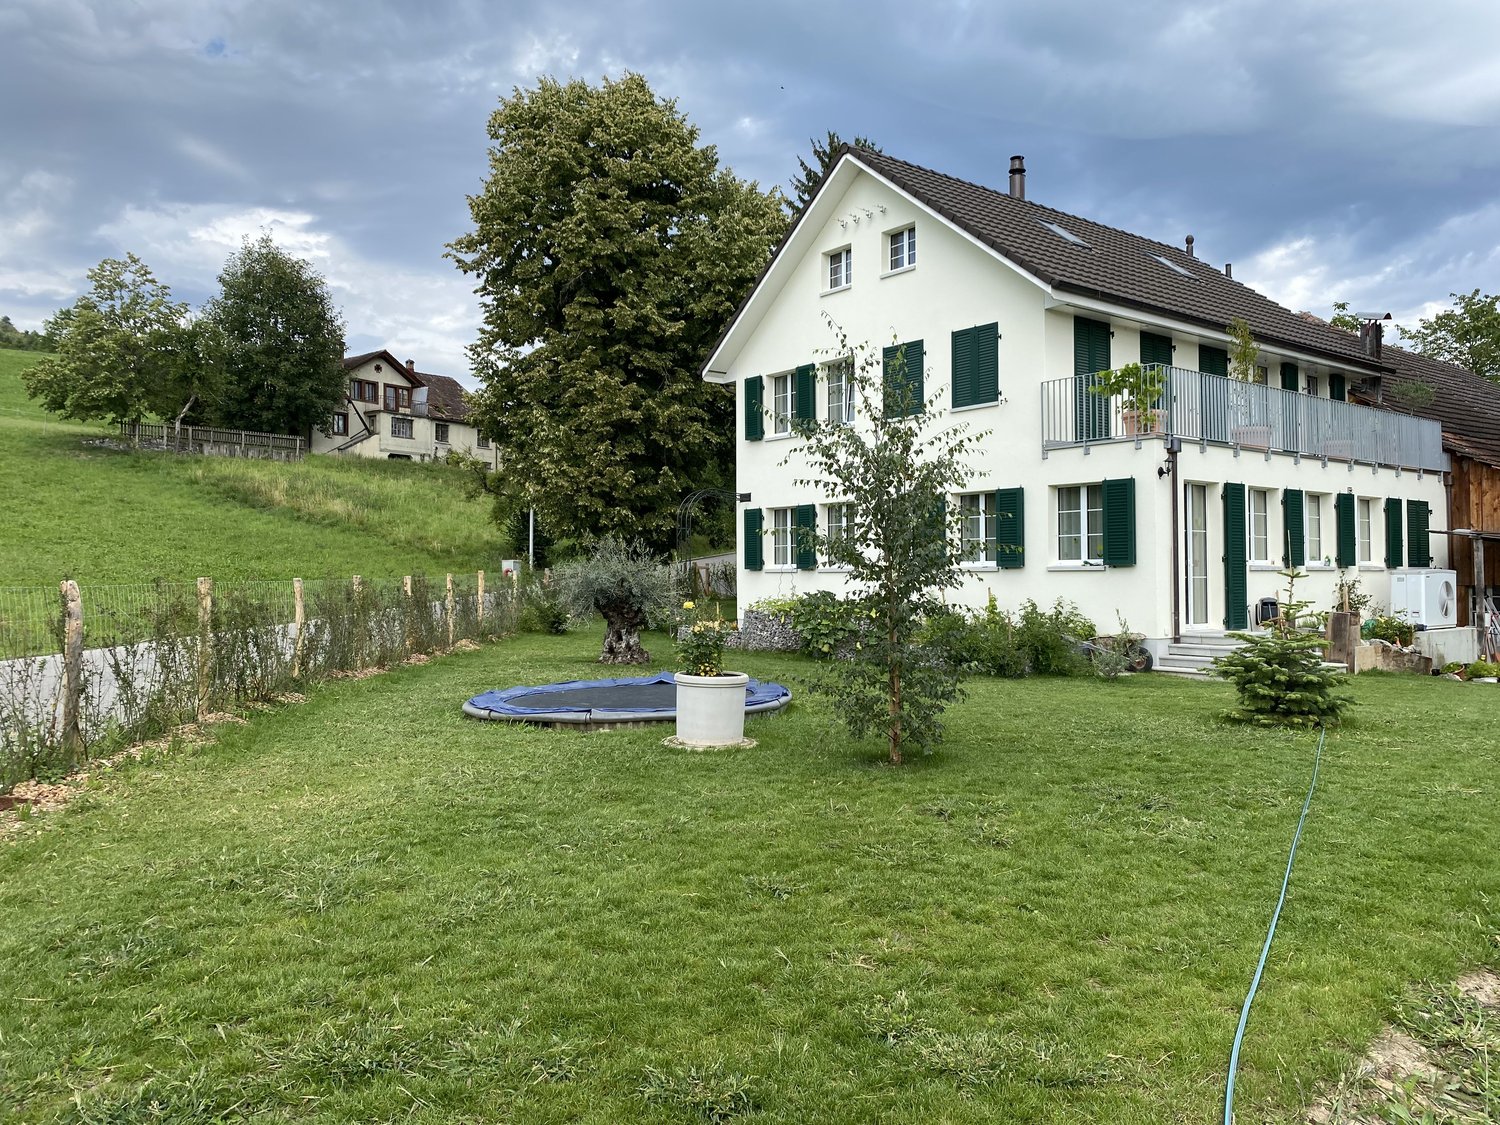
This well-maintained single-family house is situated on a spacious plot of 593 m² in a preferred and extremely quiet residential area. Embedded in an existing, loosely built-up neighborhood and surrounded by single-family and farm houses, the property offers an idyllic, rural ambiance. The exceptionally beautiful location guarantees a lot of freedom, generous distances to the neighborhood, and a breathtaking, unobstructed view into the recreational area. Despite the natural surroundings, the school facilities and local village infrastructure are within comfortable reach. This home combines tranquility and privacy with short distances to the most important facilities of daily life.On the ground floor, you will find a bright and airy living and dining room with a cozy Swedish stove. The spacious kitchen with an adjacent réduit offers plenty of space for social hours and practical storage. A bathroom with WC, sink, washing machine, and dryer complements this floor. The upper floor has a bathroom with a bathtub, shower, WC, and sink, as well as three spacious and well-furnished rooms. In the attic, you will find an additional room with a balcony and a preceding room that can be flexibly used as an office, dressing room, or hobby area. The property is fully basement-equipped. In addition to the heating and technical room, a cellar and a hobby room provide extra space for individual needs. A garage and several storage spaces round off the attractive offer.The house, built in 1927, was continuously maintained and renovated from the 1980s onwards. It combines the special charm of an older single-family house with a versatile range of rooms and an exceptionally quiet residential location.

1 / 6
Price on request
Blumenweg 10, 5042 Hirschthal

Exclusive house in top location in Hirschthal

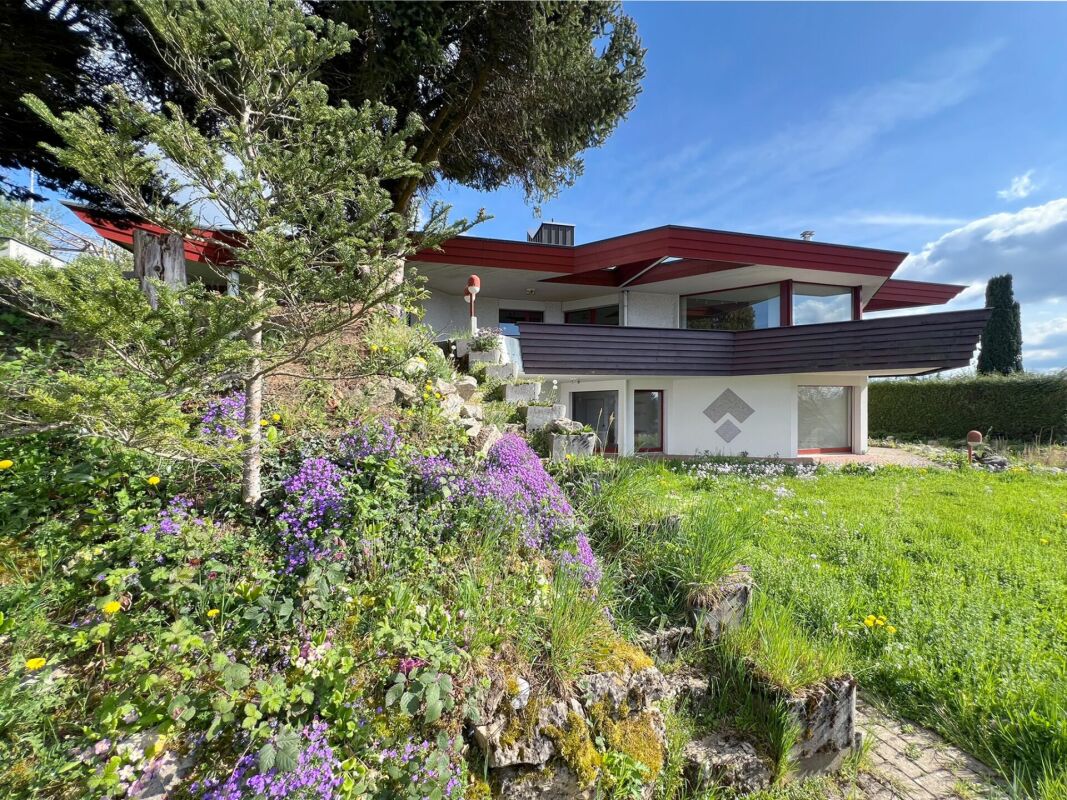
Architecture for eternity • An exceptional architecture for eternity. • A fascinating architecture by the architect Stephan Blabla (sel.), the architect whose trademark was the cat on the roof. • An architecture that makes the house appear in a new light in every room. • The architecture combines longevity and modernity. The house has a timeless appearance and elegance in a special way. • The house is harmoniously embedded in the landscape and thus enhances its radiance. • The architecture has combined the breathtaking location within it. • Whether in the living and dining room, in the kitchen or in the rooms. The location with the indescribable distant view is merged in the architecture. • The distant view, whether inside or outside, makes you forget everyday stress. At home on vacation. • The house is located at the end of a dead-end street in a quiet and beautiful location in Hirschthal. Room offer Ground floor • Parents 19.55m2 • Bathroom 10.69m2 • Kitchen 14.4m2 • Dining 16.64m2 • Living 18.61m2 • Entrance • Hall • WC • Balcony and lawn area with natural stairs to the lower lawn area. Ground floor • Garage • Hobby and storage room Basement • Staircase with large entrance area • Office 16.1m2 • Child 16.1m2 • Child 18.15m2 • Shower-bath-WC in the half-basement • Heating with access and plenty of storage space • Cellar • Heating • Oil tank room • Outdoor equipment room • Covered seating areas • Lawn area • Designed pond Contact details Please provide your complete contact details, including the phone number on which you can be reached best. Contacts without a phone number will not be considered.

Travel time
-

Suggested properties for you based on search results