1079 results - House, chalet, rustico to buy in Canton Bern

1 / 13
CHF 974,000.–
6.5 rooms160m² living space
Friberig 136, 3763 Därstetten

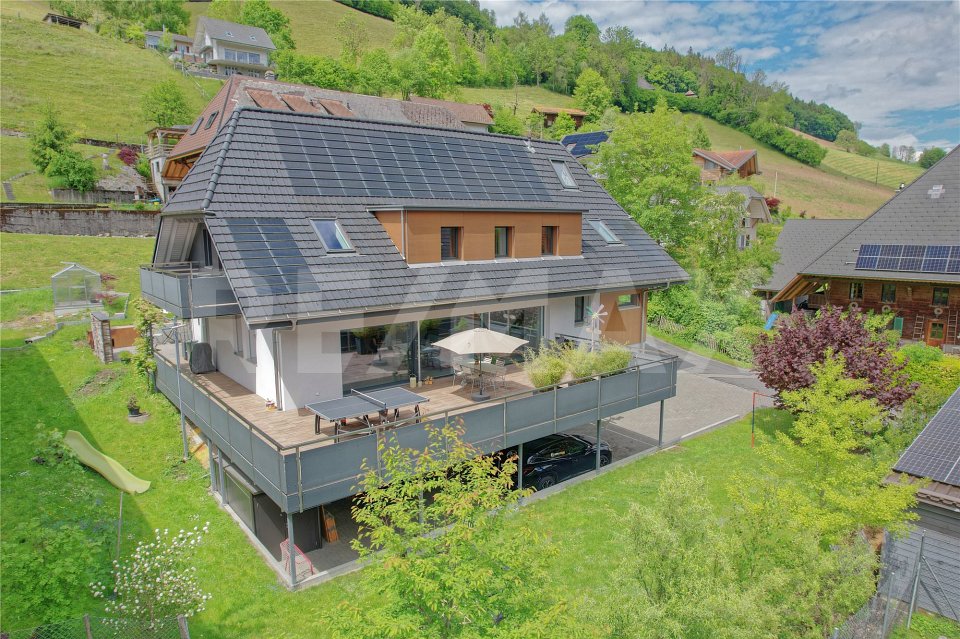
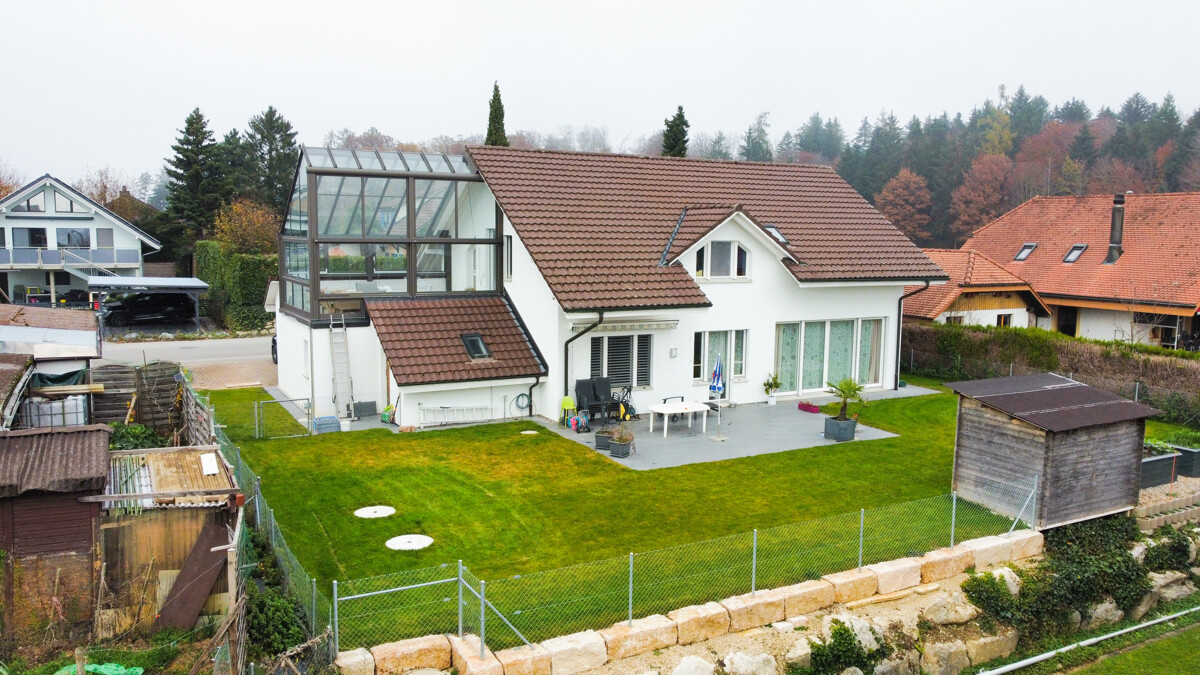
Sustainable single-family home in the Bernese Oberland, ideal as a second home

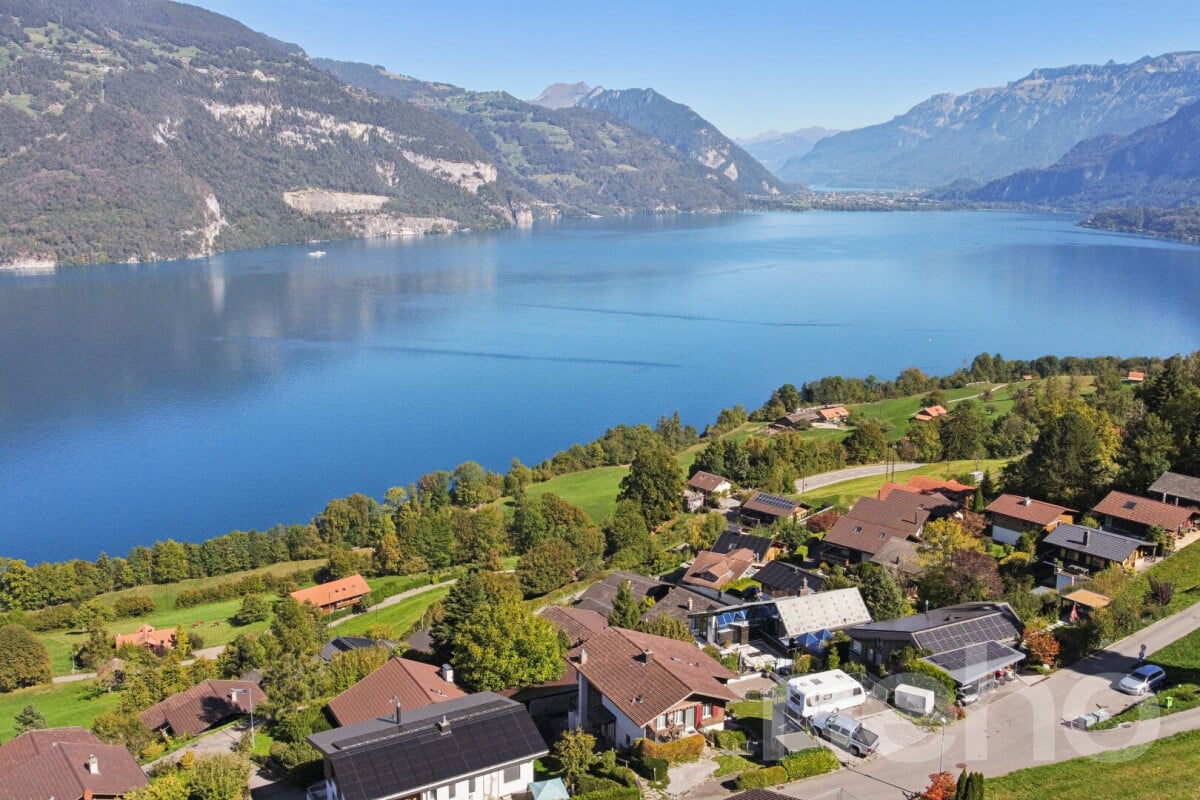
Imagine stepping out onto the balcony in the morning, breathing in the fresh mountain air, and gazing out over the hills of the Simmental. The sun rises slowly over the peaks, and your home quietly generates its own electricity. Here in Därstetten, a place where time passes more slowly and life seems more genuine, three spacious single-family homes are being built. These stylish new buildings combine modern living with the peace and beauty of nature. They offer space for families, dreamers, and connoisseurs. For people who want more than four walls. Whether you spend the day hiking to the Stockhorn, cycling through the valley, or skiing in Zweisimmen or Lenk, your new home is located in the heart of the Bernese Oberland's recreational area. Highlights: - Open, bright living and dining area - High-quality kitchen (budget CHF 31,000) with granite countertops - Two modern bathrooms and separate toilet - Bedroom with dressing room (optional with built-in closets) - Utility room with washing machine/tumbler (budget CHF 3,000) - Sunny terrace, balcony, and garden share - Carport included Construction and equipment standard - Photovoltaic system (9 kWp) on the roof - Heat pump with underfloor heating and room thermostats - Triple-glazed windows with electric roller shutters - Parquet floors in the rooms, ceramic tiles on the ground floor - Energy-efficient and state-of-the-art construction Optional expansions (at an additional cost): - Hobby room on the ground floor as an additional room/office CHF 10,000.- - Photovoltaic system as an in-roof solution CHF 12,000.- - Battery storage, emergency power switching CHF 15,000.- - Emergency switching CHF 2,500.- - Cabinets in the bathroom, shower CHF 3,100.- - Cabinets in the dressing room CHF 5,700.- House West & East: CHF 974,000. House Middle: CHF 954,000. Därstetten is nestled in the idyllic Simmental. From here, you can reach: - Spiez in 20 minutes - Thun in 30 minutes - Bern in 50 minutes Whether hiking, biking, skiing, or simply breathing in the fresh air, you can enjoy the freedom to move, slow down, and live in harmony with nature every day. Your new home is waiting for you! We would be happy to send you the detailed documentation or arrange a personal meeting.

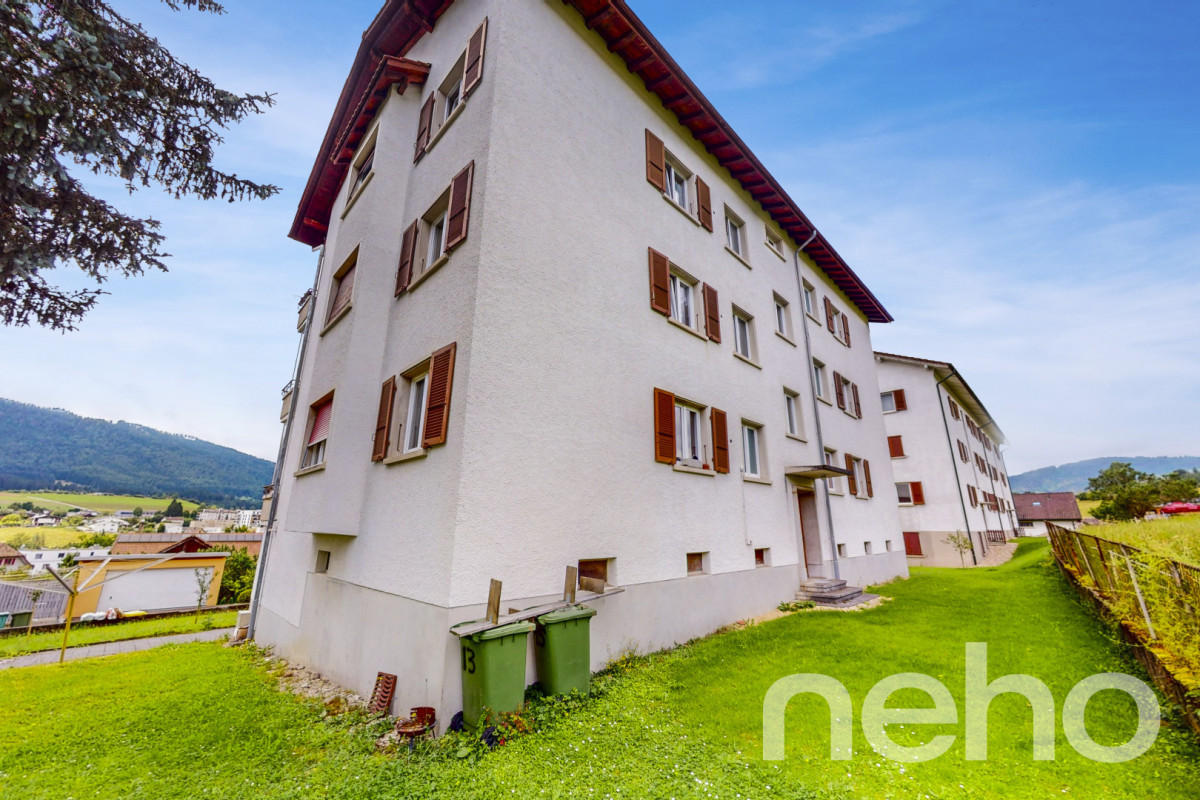
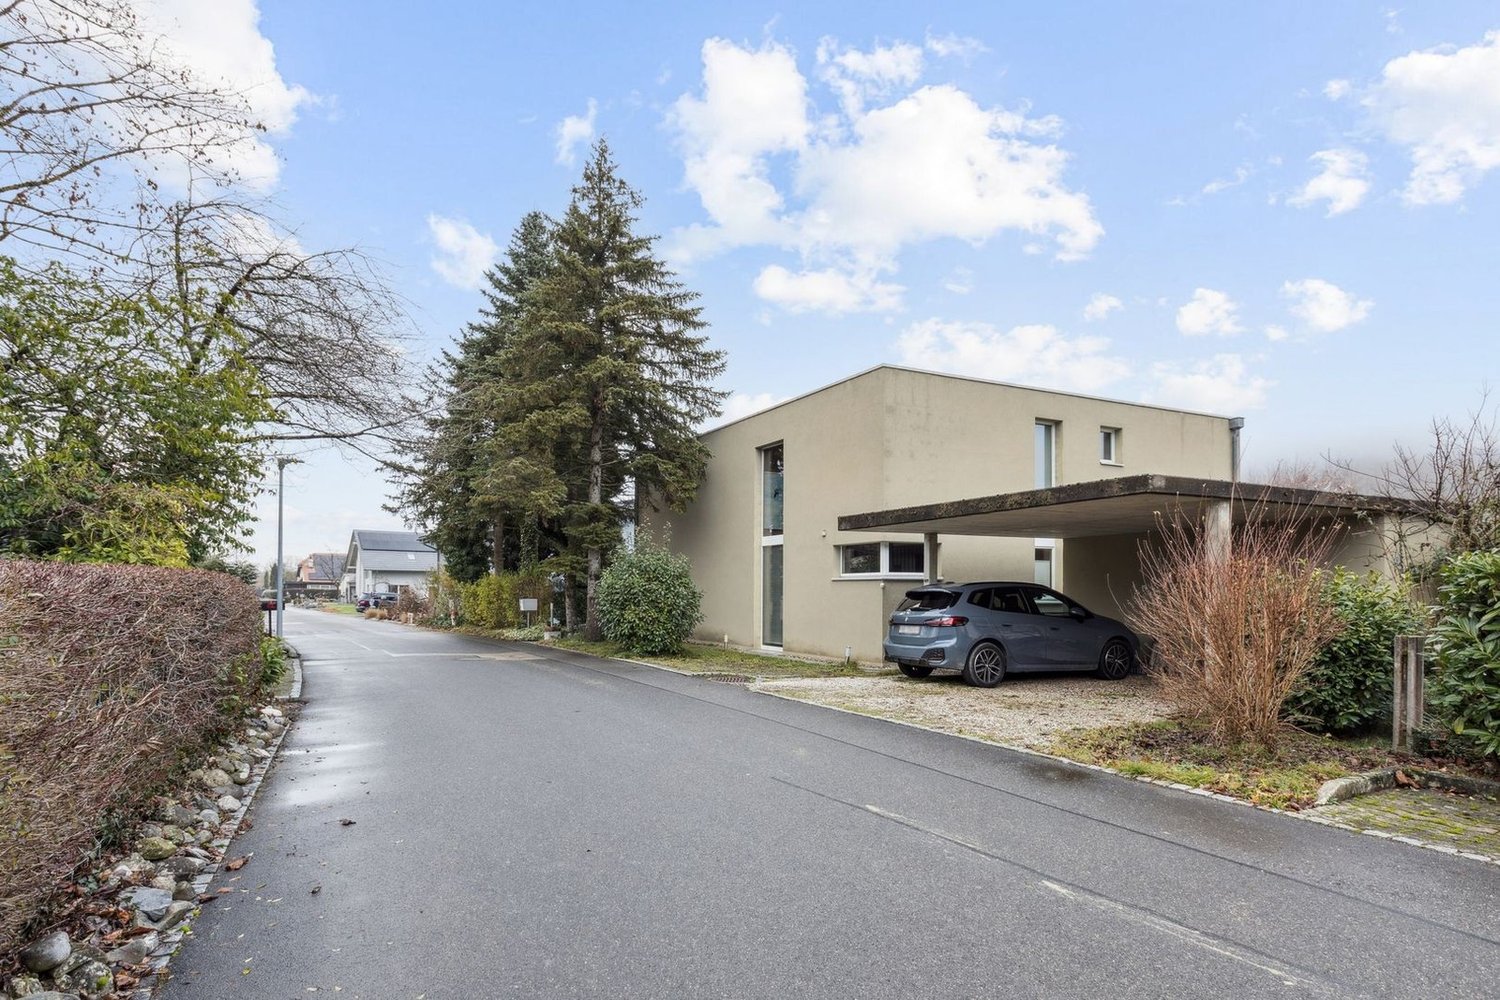
  • 2 story house, white exterior, red shutters, balcony, car parked in front
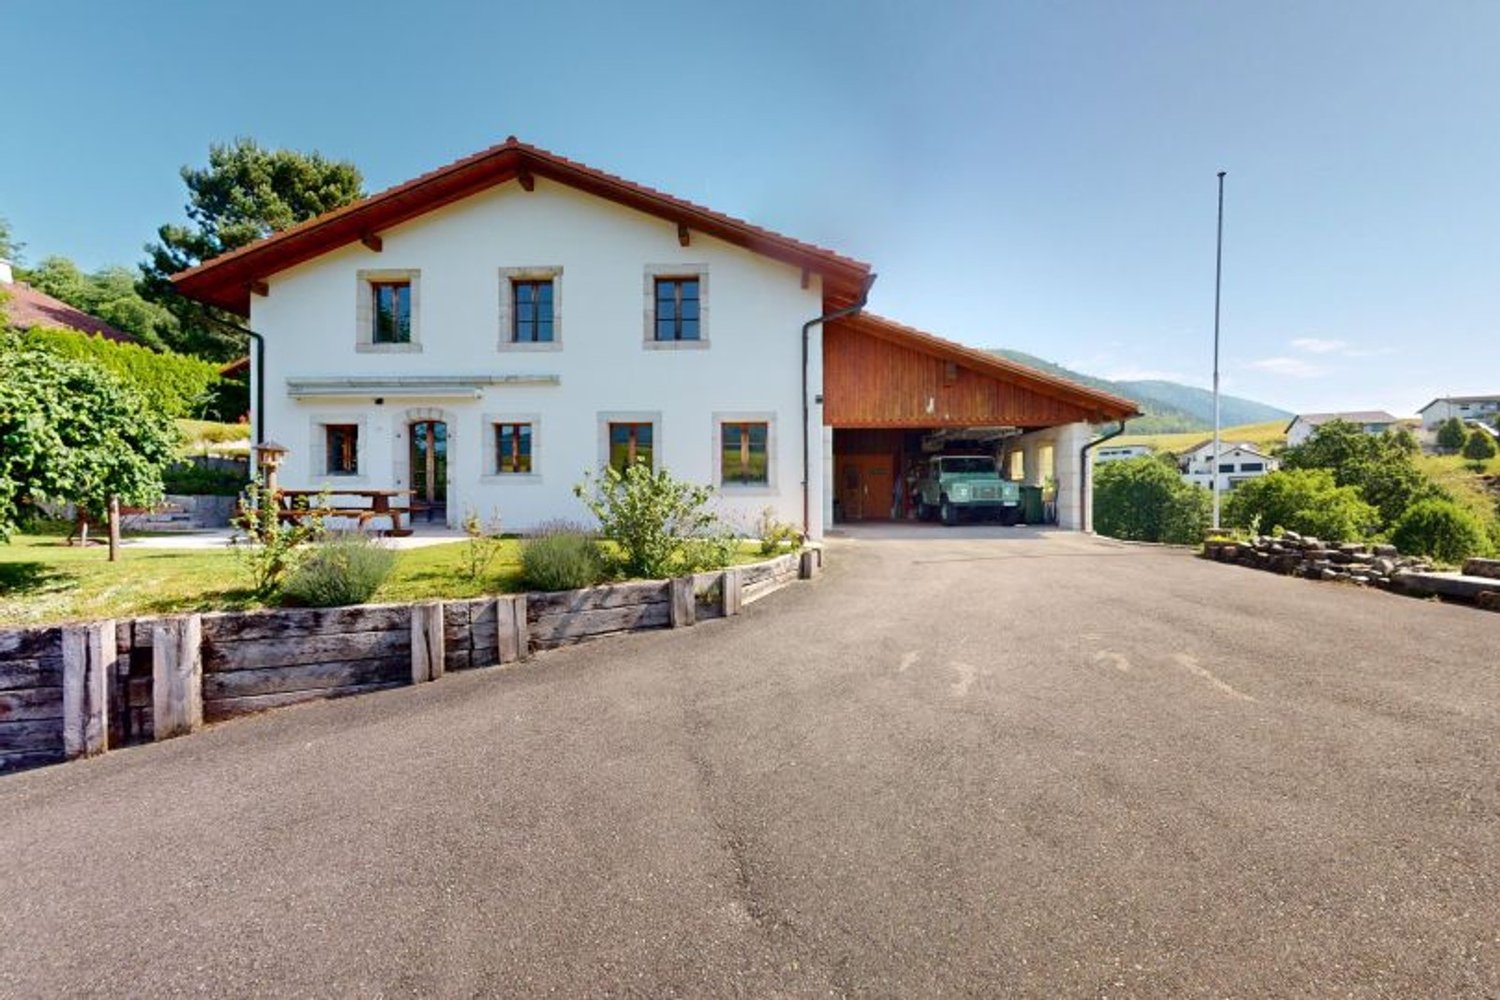
  • Driveway leading to a house with red shutters, brown roof, white walls, and a small garden in front.
  • Empty hallway with wooden floor, white walls, white door, ceiling light, and a power outlet.
  • Two-story house with red shutters, brick walls, and a black roof. The house has a garden with a bench, potted plants, and a small tree. A car is parked in front of the house.
  • 2 story house, red shutters, brick wall, red roof, garden with plants and lawn
  • Empty room with wooden floor, white walls, ceiling light, and a metal rack with a basket.
  • Empty room with tiled floor, white walls, large window, white door, radiator, wooden bench, and a tall cabinet with shelves
  • empty room, wooden shelves, white door, yellow carpet, white walls
  • empty kitchen with tiled floor, wooden cabinets, sink, oven, dishwasher, washing machine
  • kitchen with wooden cabinets, tiled backsplash, white appliances, sink, stove, oven, countertop, open door
  • kitchen with wooden cabinets, sink, oven, refrigerator, dishwasher, tiled floor
  • empty kitchen with wooden cabinets, tiled floor, tiled wall, sink, refrigerator, door
  • small bathroom with toilet, window, and toilet paper holder
  • Bathroom with toilet, sink, mirror, and radiator
  • Bathroom with shower, sink, wooden door, radiator, tiled floor, wooden cabinet, mirror, and wooden door.
  • empty room, wooden floor, white walls, windows with shutters, radiator, open door
  • Empty room with wooden floor, white walls, large windows with black curtains, white radiators, and a white door.
  • Empty room with wooden floor, white walls, bed, desk, chair, mirror, radiator, luggage, bags, and boxes
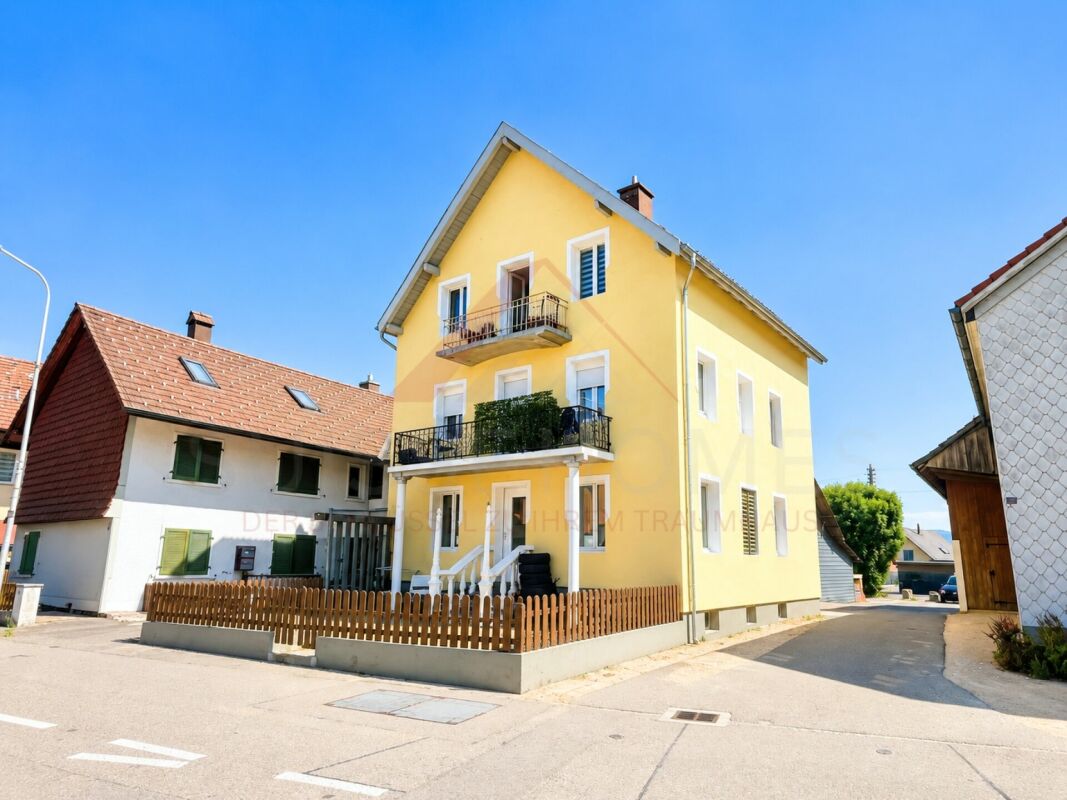
  • 2 story house, brown roof, white walls, windows, garage, garden, street
  • 3 story house, red roof, white windows, red shutters, brick wall, front yard
  • Bathroom with bathtub, toilet, white tiles, red towels, shower curtain
  • Bathroom with white tiles, white sink, bathtub, mirror, and shower head.
  • Empty hallway with wooden floor, white walls, white door, ceiling light, and a power outlet.
  • white cabinets, tiled floor, stainless steel sink, gas stove, dishwasher, washing machine
  • empty room, wooden floor, white walls, double doors, windows, flat screen TV, white cabinet, radiator
  • empty room, wooden floor, white walls, wooden ceiling, TV on white stand, double window
  • Bedroom with wooden walls, bed with patterned bedding, window with blinds, wooden floor, radiator, nightstand with tissue roll.
  • A room with a large glass sliding wardrobe, wooden floor, and a white wall.
1 / 28
Driveway leading to a house with red shutters, brown roof, white walls, and a small garden in front.
Empty hallway with wooden floor, white walls, white door, ceiling light, and a power outlet.
Two-story house with red shutters, brick walls, and a black roof. The house has a garden with a bench, potted plants, and a small tree. A car is parked in front of the house.
CHF 1,450,000.–
19.5 rooms410m² living space
Schulhausstrasse 27, 4923 Wynau

Attractive multi-family house with 6 apartments in a quiet residential area - ideal capital investment

The property for sale is an attractive residential property with a total of six fully rented apartments in a quiet and well-connected location in Wynau. The property consists of two building parts on Schulhausstrasse 27 and Wiesensteinstrasse and offers an interesting capital investment with stable rental income and long-term development potential. The different apartment sizes appeal to a broad range of tenants and ensure sustainable rental potential. Schulhausstrasse 27 In the building on Schulhausstrasse, there are three apartments with the following living areas: • 4.5-room apartment on the ground floor with approx. 98 m² living space • 4.5-room apartment on the 1st floor with approx. 66 m² living space • 3.5-room apartment on the 2nd floor with approx. 66 m² living space The apartments impress with functional floor plans, bright living rooms, kitchens with dining areas, and bathrooms with bathtubs. Partially, wooden elements and parquet and laminate floors create a warm and pleasant living atmosphere. Wiesensteinstrasse 1 The second building part includes three 2.5-room apartments, each with a living area of around 60 m². The apartments have practical and well-utilizable floor plans with living and dining areas, separate bedrooms, kitchens, and bathrooms. Due to their compact size, these units are particularly suitable for singles or couples and offer very good rental potential.

Travel time
-
1 / 13
CHF 1,450,000.–
6.5 rooms230m² living space
Sädelstrasse 8, 3115 Gerzensee

ImmoWyss - Single-family house at elevated location with magnificent views

We publish only a selection of our offers on real estate portals. You can find a complete overview of all current objects at any time on www.immowyss.ch. Detailed information about this property with additional pictures, floor plans, and complete sales documentation can be found at https://www.immowyss.ch/immobilien/?objekt-id=UL301 This charming 6.5-room single-family house is located in a elevated, quiet position and impresses with a wonderful view over the surrounding landscape to the Bernese Alps. The property offers spacious room proportions, plenty of daylight, and a well-thought-out floor plan, making it ideal for individuals or families looking for a home with potential and unique views. As soon as you enter the house, you can feel the spaciousness of the rooms. The living and dining area forms the heart of the house and impresses with its large window fronts, which flood the interior with natural light and at the same time offer a view of the extensive landscape. From here, you can directly access the spacious terrace, which invites you to linger and enjoy the unique view. The adjacent kitchen is functionally designed and also offers a beautiful view of the greenery. On this floor, there is also an entrance with a wardrobe, a guest toilet with a shower, and practical secondary rooms such as a laundry room and a heating room. In the attic, you will find several bright and well-cut rooms that can be used flexibly. This floor is complemented by a bathroom with a bathtub and a spacious corridor with built-in closets, which provides additional storage space. The property presents itself in a well-maintained condition and at the same time offers interesting potential for individual modernizations, which allows the house to be optimally adapted to personal living wishes. Another plus of this property is the outdoor area with a terrace and a natural environment, which offers privacy and a wonderful view over fields and landscapes. The spacious terrace area on the ground floor offers direct access to a heated room that can be used in a variety of ways. Whether as a quiet home office, a creative hobby room, or an additional retreat, this flexibly usable area offers numerous possibilities and convinces with its pleasant size and year-round usability. The house also includes two separate single garages, which provide comfortable parking facilities and additional storage space, ideally complementing the practical use of the property. Another highlight of this property is its special location in the municipality of Gerzensee: As an owner, you benefit from exclusive access to the idyllic Gerzensee lake. Bathing in the lake is reserved for the inhabitants of the neighboring communities and is thus a rare privilege that combines tranquility, nature, and quality of life in a unique way. The most important advantages speak for themselves: - Quiet, elevated location with a view - Spacious living area - Plenty of daylight - Covered outdoor area - Several rooms with plenty of space - Many built-in closets - Potential for individual modernization - Two practical garages Have we sparked your interest? Arrange a viewing appointment today and take a look at the interesting Immo Wyss offer on site. *** SALES DOCUMENTATION *** Download the sales documentation, including address, floor plans, and many pictures, from www.immowyss.ch. Simply fill out the contact form and you will receive the documents immediately and around the clock by email.

Michèle Nufer

Michèle Nufer

Travel time
-
1 / 13
CHF 4,000,000.–
13 rooms390m² living space
Scheibenstrasse 4, 3600 Thun

ImmoWyss - Former Director's Villa Zur Schützenlinde on the Aare

We intentionally only publish a selection of our offers on real estate portals. You can find a complete overview of all current objects at any time on www.immowyss.ch. Detailed information about this property with additional images, floor plans, and complete sales documentation can be found at https://www.immowyss.ch/immobilien/?objekt-id=EG760 In an exceptional location directly on the banks of the Aare, the Villa Zur Schützenlinde unfolds its special quality. The immediate water location characterizes the ambiance with peace, width, and a rare connection between urban centrality and natural atmosphere. It is one of the most significant advantages of this property. Why should you take a closer look at this offer: - Unique location directly on the banks of the Aare with unobstructed proximity to the water - Spacious, private garden in the midst of the city with a striking, centuries-old lime tree - Central, yet quiet and sunny micro-location in Thun - Historic director's villa with architectural substance and representative character - Expressive reform architecture with a striking roof and high-quality details - Versatile, spacious floor plan with development potential - Potential for a demanding renovation according to individual ideas - Suitable as an exclusive residential house, multi-generational home, or representative company headquarters Have we piqued your interest? Arrange a viewing appointment today and take a look at the interesting Immo Wyss offer on site. *** SALES DOCUMENTATION *** Download the sales documentation including address, floor plans, and many pictures at www.immowyss.ch. Simply fill out the contact form and you will receive the documents immediately and around the clock by email. Thun combines urban infrastructure with an exceptional landscape embedding between Lake Thun and the Alpine region. The city has a grown economic structure, a diverse range of education and culture, and an excellent transport connection to Bern and Zurich. As the gateway to the Bernese Oberland, Thun enjoys a high quality of life and sustainable location attractiveness. The villa is located in a privileged position directly on the Aare river, just a few minutes from the city center. The immediate proximity to the water, combined with a spacious garden and old tree population, creates a remarkable peace and privacy. Shopping facilities, schools, gastronomy, and public transport are easily accessible, while the residential environment convinces with its discreet, upscale structure. *** FREE MARKET VALUE APPRAISAL & INITIAL CONSULTATION *** Real estate instant valuation at www.immowyss.ch/online-immobilienbewertung/ Our consultation is non-binding and free of charge for owners, Tel. 033 221 77 33 *** REAL ESTATE WANTED - SALE WITH GUARANTEE *** For our pre-registered customers, we are constantly looking for houses, apartments, rental properties, and building land parcels. We sell your property with a guarantee. Call us for a non-binding conversation today or fill out the form. www.immowyss.ch/kontakt/ ALL REAL ESTATE OFFERS www.immowyss.ch/immobilien-thun/
Marc Wyss

Marc Wyss

Travel time
-
Petermann Luc

Petermann Luc

1 / 13
Petermann Luc

Petermann Luc

  • Balcony / Terrace
  • View
CHF 1,750,000.–
14.5 rooms340m² living space
A Sonvilier, 2615 Sonvilier

Manor house in the heart of the Bernese Jura

Located in the charming village of Sonvilier, in the heart of the Bernese Jura, this elegant manor house combines character, generous volumes, and great potential. Spread over several levels, it lends itself to both a family project and an intergenerational project, or a combination of private life and professional activity.The ground floor includes a large entrance hall, three rooms, a kitchen, a bathroom, and a cellar. Although the structures are in place, this level requires a complete renovation, leaving complete freedom to create an independent apartment or a professional space.The first floor, entirely renovated, offers a beautiful ceiling height, an independent kitchen, a shower room, a separate toilet, and four bright bedrooms connected by a long corridor. A balcony adorns this floor, with a view of the village's calm.The second floor, identical in its layout, has an additional large, sunny terrace, ideal for summer meals or moments of relaxation.The converted attics accommodate two rustic attic rooms and two useful galetas for storage or a workshop.An individual garage completes the whole, adding a touch of appreciable comfort.This house offers a beautiful balance between already renovated surfaces and parts to be reinvented, in a serene and green environment.

  • Balcony / Terrace
  • View
Petermann Luc

Petermann Luc

1 / 13
Petermann Luc

Petermann Luc

  • Parking space
  • View
CHF 1,950,000.–
8.5 rooms300m² living space
A Montagne-de-Sonvilier, 2615 Montagne-de-Sonvilier

Restored 17th-century Jura farmhouse

Built in the 17th century, this restored old Jura farmhouse, which has been meticulously restored, offers today a rare alliance between historic character and contemporary comfort. Distinguished by the Neuchâtel Prize for Heimatschutz, the property bears witness to a rehabilitation work carried out with respect for the original architecture, while integrating amenities designed for current living standards.The living area unfolds around generous and carefully highlighted volumes. The living spaces are located in the old agricultural volumes, transformed into a large, bright living room, a convivial dining room, and an open kitchen, where exposed stone, solid wood, and traditional beamwork create a warm and authentic atmosphere. The circulation between the rooms is natural, in a harmonious continuity between the old elements and the contemporary interventions.The sleeping areas are distributed over several levels, offering calm and intimacy. The bedrooms, with comfortable proportions, preserve the charm of period constructions while benefiting from a sober and elegant layout. The bathrooms, integrated with discretion, combine functionality and quality materials. Additional spaces, such as offices, multipurpose rooms, or storage areas, enrich the distribution and allow the place to be adapted to different uses, whether for daily life or extended stays.Outside, the property is set in a preserved natural environment, offering unobstructed views of the rolling landscapes. The setting, peaceful and without nuisance, reinforces the feeling of intimacy and serenity that emanates from the whole, making this home a place as pleasant to live in all year round as to invest in as a secondary residence.More than a residence, this home is an invitation to live a living heritage, designed to last and be passed on. A rare property, intended for lovers of authentic places, sensitive to history as well as the art of living.

  • Parking space
  • View
1 / 20
CHF 1,355,000.–
12 rooms320m² living space
Thunstrasse 7, 3532 Zäziwil

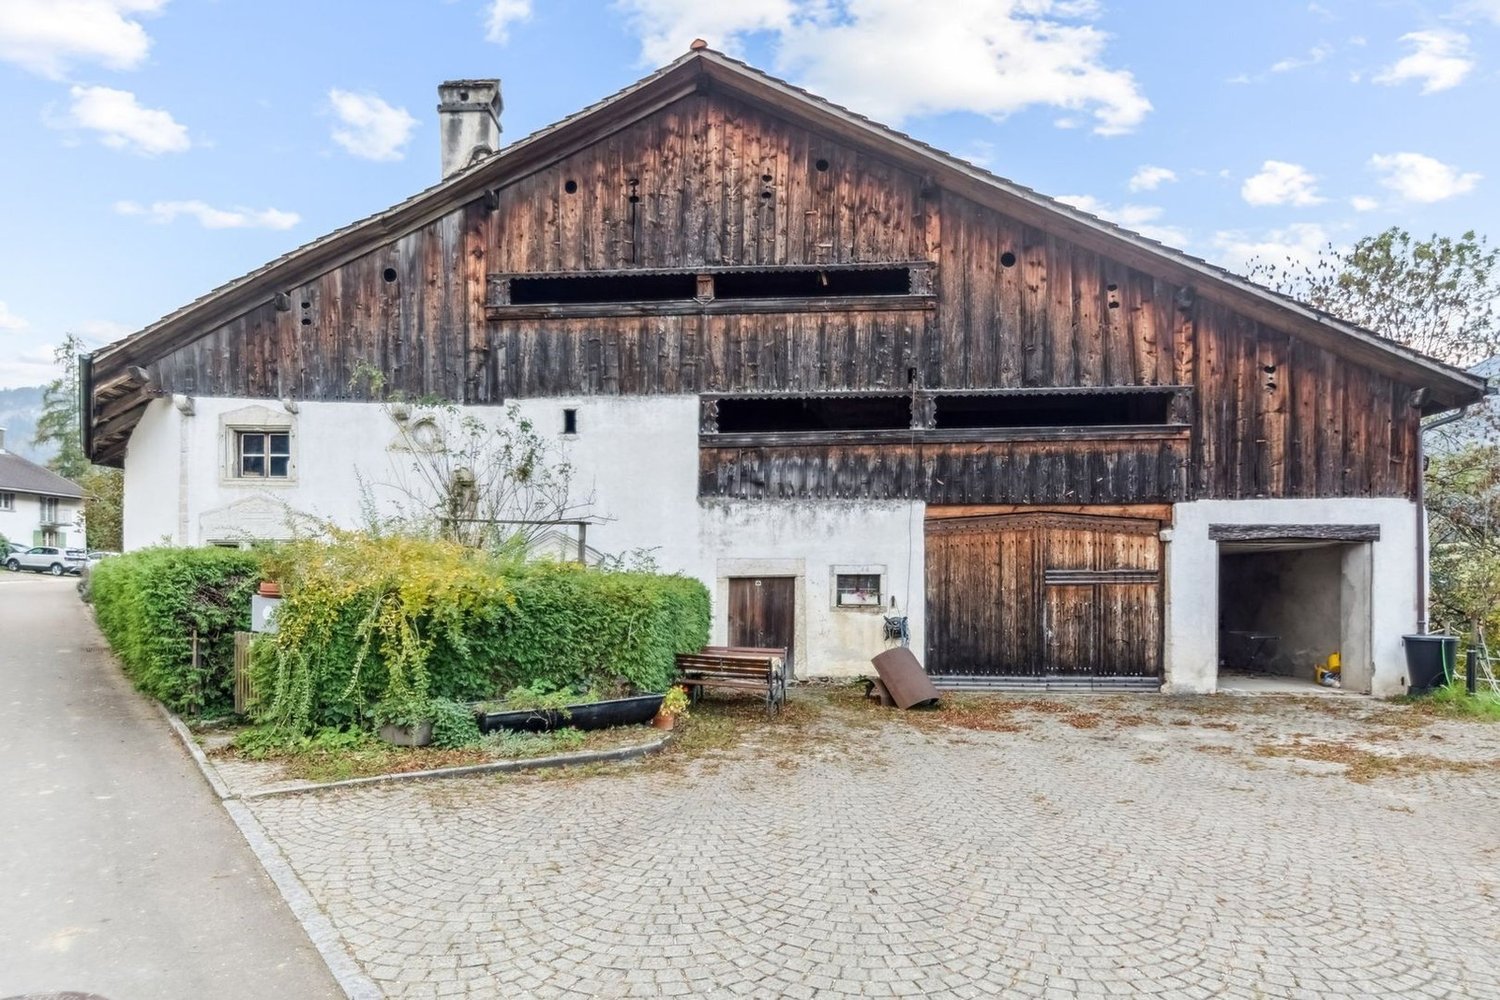
Farmhouse with 2 apartments on 3'935 m2

An estate with character, space and potential This unique property delights at first glance with a beautifully designed garden and a spacious green area with fruit trees - a place of tranquility, nature and quality of life. Here you can enjoy privacy, generosity and an ambiance that is hard to find.The spacious rooms with high ceilings create a bright, airy and inviting living atmosphere. All rooms are very spacious and equipped with high-quality wood, giving the house a warm, elegant charm. Except for the dining room on the 1st floor, all rooms are easily accessible via the corridor and thus offer maximum flexibility for individual living and usage concepts.The basement extends over the entire living area and offers ample additional storage space. A real highlight is the spacious utility area with pony stable, barn, workshop, storage rooms and an attic with separate compartments. The diverse usage possibilities - from hobby and animal husbandry to expansion or business ideas - leave a lot of room for visions.Versatile and forward-lookingWhether as a spacious single-family home, multi-generation house, community or attractive rental property - this estate adapts to your needs. Particularly exciting: The conversion of the utility area into individual residential units opens up an excellent opportunity to revitalize and sustainably enhance this property.Attractive location with excellent connectionsThe property is located in immediate proximity to the train station, shopping facilities and the center of Zäziwil. At the same time, you benefit from optimally developed recreational areas - ideal for . Here, rural idyll and practical proximity combine perfectly.Optional, two forest parcels (2'916m2 + 7'335m2) can be leased.Interest aroused?We would be happy to provide you with our detailed sales documentation and look forward to presenting this special property to you in person.

Travel time
-
1 / 13
CHF 1,950,000.–
505m² living space
Lyssstrasse 39, 3053 Münchenbuchsee

Realize your living and gastronomy dreams

Discover the history up close: This remarkable property from the 18th century combines historic living with great potential for use. With over 3,300 m² of land and an impressive usable area of 763 m², it offers ideal conditions for numerous uses. In addition to a classic gastronomy business, creative event concepts can be well implemented here, and new forms of living are also possible (e.g., living and working under one roof or using it as a multi-generation house, age-shared flat, or family community). Combinations of living and working areas with quiet businesses, such as doctor's offices, therapy rooms, or representative consulting offices, are also conceivable. Inside, preserved original elements such as tile stoves, wood paneling, and stylish parquet floors impress and create a unique ambiance. A special highlight is the idyllic garden, which is equipped with an impressive old tree population, a fountain, and a herb and berry garden. Two terraces with over 85 m² of space and cozy gravel areas invite you to spend time with family and friends and relax. The property is easily accessible, adjacent to the Moossee golf park and only 18 minutes by car from the Bern city center. The property also includes two double garages, a garden house, and a large parking lot.On the ground floor, there are three extremely cozy rooms (guest room, prominent room, herb room), where the history of this property can be felt, as well as the gastronomy kitchen. For example, practices, offices, or stylish living rooms could be realized here. On the upper floor, the historic festival hall with a large balcony, which offers a view of the garden, delights Your future magnificent living and dining room? Adjacent is a preparation room with a goods lift to the gastronomy kitchen, refrigerated drawers, and a water connection. You will also find three rooms, a bathroom (shower/sink/toilet), and an internal spiral staircase to the attic. The attic can be reached via the staircase and a spiral staircase. Six rooms, two wet zones, and a separate toilet can be used individually here. Four rooms were previously used as staff rooms. Two large walk-in attics offer additional storage space. In the basement, you will find the second part of the gastronomy kitchen, a historic smokehouse, coolers, a large wine cellar, and a lot of storage space and guest toilets
Travel time
-
New building
1 / 9
  • Parking space
  • Balcony / Terrace
  • Garage
  • +2
CHF 8,300,000.–
5.5 rooms197m² living space
Bieriboden Enge, 3782 Lauenen b. Gstaad

Idyllisches 5½-Zimmer Neubau-Chalet mit Bergsicht

In ruhiger Lage im Weiler Enge bei Lauenen BE entsteht dieses hochwertige 5.5-Zimmer-Chalet mit alpiner Architektur, moderner Haustechnik und grosszügigem Bezug zur umliegenden Berglandschaft. Die klare Formsprache und der ausdrucksstarke Holzbau fügen sich harmonisch in die Umgebung ein. Der Baubeginn war im April 2026, eine Fertigstellung ist bis Frühjahr 2027 möglich.Grosszügiges Raumangebot auf zwei EtagenDie Nettowohnfläche beträgt 196.62 m². Das Chalet verfügt über 4 Badezimmer und ein separates Gäste-WC. Grosse Fensterflächen und Dachfenster sorgen für viel Tageslicht und schaffen eine helle, einladende Wohnatmosphäre. Die Nutzfläche umfasst 151.03 m², die Bruttogeschossfläche beträgt 347.65 m².Südorientierte Aussenbereiche mit fantastischer BergsichtEin besonderes Highlight sind die grosszügigen Aussenflächen: Die südorientierten Terrassen bieten insgesamt 141.84 m² und schaffen fliessende Übergänge zwischen Innen- und Aussenraum. Ergänzt werden sie durch einen 17.49 m² grossen Balkon und einen Garten mit rund 508 m². Das Grundstück misst 961 m². Die Lage neben dem Louwibach und an offenen Wiesen verleiht dem Anwesen ein naturnahes Ambiente und eine eindrucksvolle Aussicht auf die Bergwelt. Komfort und praktische Ausstattung • Neubau-Chalet mit geplanter Fertigstellung im Frühjahr 2027 • Wasser-Wasser-Wärmepumpe und Bodenheizung • Komplettes Solardach mit Batteriespeicher • Einzelgarage mit direktem Zugang ins Haus • 2 Aussenparkplätze • Grosszügige Terrassen, Balkon und grosser Garten mit Privatspähre • idyllisch im Louwibach gelegen Lauenen verbindet Ruhe, Natur und eine gute Erreichbarkeit. Die PostAuto-Linie 181 bringt Sie in 15 Minuten nach Gstaad; von dort bestehen Verbindungen mit der MOB und dem GoldenPass Richtung Zweisimmen und Montreux. Kindergarten und Primarschule befinden sich im Dorf, der Lauenensee liegt rund 4 km entfernt. Dieses Chalet eignet sich ideal als dauerhaftes Zuhause oder als hochwertiges Feriendomizil im wunderschönen, lieblichen Saanenland. Der Kaufpreis beträgt CHF 8’300’000.-- ENGLISH:Nestled in a peaceful location in the hamlet of Enge near Lauenen BE, this high-quality 5.5-room chalet is being built with alpine architecture, modern building technology, and a generous connection to the surrounding mountain landscape. The clear design language and expressive timber construction blend harmoniously into their surroundings. Construction began in April 2026, finishing by spring 2027.Generous living space across two floors The net living area totals 196.62 m². The chalet features 4 bathrooms and a separate guest WC. Large window surfaces and skylights provide ample daylight, creating a bright, welcoming living atmosphere. The usable area comprises 151.03 m², while the gross floor area totals 347.65 m².South-facing outdoor areas with fantastic mountain views A special highlight are the generous outdoor spaces: the south-facing terraces offer a total of 141.84 m² and create seamless transitions between indoor and outdoor living. These are complemented by a 17.49 m² balcony and a garden of approximately 508 m². The property measures 961 m². The location next to the Louwibach stream and adjacent to open meadows gives the estate a natural ambiance and an impressive view of the mountain scenery.Comfort and practical features • New-build chalet with planned completion in spring 2027 • Water-to-water heat pump and underfloor heating • Complete solar roof with battery storage • Single garage with direct access into the house • 2 outdoor parking spaces • Generous terraces, balcony, and large garden with privacy • Idyllically situated along the Louwibach stream Lauenen combines tranquility, nature, and good accessibility. PostBus line 181 takes you to Gstaad in 15 minutes; from there, connections via the MOB and the GoldenPass continue toward Zweisimmen and Montreux. Kindergarten and primary school are located in the village, and Lake Lauenen is approximately 4 km away. This chalet is ideally suited as a permanent home or as a high-quality holiday residence in the beautiful, charming Saanenland.The purchase price is CHF 8,300,000.-- FRANCAIS:Niché dans un cadre paisible du hameau d'Enge, près de Lauenen BE, ce chalet de 5.5 pièces de haute qualité est construit avec une architecture alpine, une technique du bâtiment moderne et une généreuse ouverture sur le paysage montagneux environnant. Le langage architectural épuré et la construction en bois expressive s'intègrent harmonieusement dans leur environnement. Le début des travaux a eu lieu en avril 2026, finissions printemps 2027.Généreux espace de vie sur deux étages La surface habitable nette totalise 196.62 m². Le chalet dispose de 4 salles de bains et d'un WC séparé pour les invités. De grandes surfaces vitrées et des fenêtres de toit assurent une abondante lumière naturelle, créant une atmosphère de vie lumineuse et accueillante. La surface utile s'étend sur 151.03 m², tandis que la surface brute de plancher totalise 347.65 m².Espaces extérieurs orientés sud avec une vue imprenable sur les montagnes Un point fort particulier réside dans les généreux espaces extérieurs : les terrasses orientées sud offrent au total 141.84 m² et créent des transitions fluides entre l'intérieur et l'extérieur. Elles sont complétées par un balcon de 17.49 m² et un jardin d'environ 508 m². La parcelle mesure 961 m². La situation en bordure du Louwibach et de prairies ouvertes confère à la propriété une ambiance naturelle et une vue impressionnante sur le monde alpin.Confort et équipements pratiques • Chalet neuf avec achèvement prévu au printemps 2027 • Pompe à chaleur eau-eau et chauffage au sol • Toiture solaire complète avec stockage par batterie • Garage individuel avec accès direct à la maison • 2 places de parc extérieures • Généreuses terrasses, balcon et grand jardin offrant de l'intimité • Situation idyllique au bord du Louwibach Lauenen allie tranquillité, nature et bonne accessibilité. La ligne CarPostal 181 vous amène à Gstaad en 15 minutes ; de là, des correspondances avec le MOB et le GoldenPass permettent de rejoindre Zweisimmen et Montreux. L'école enfantine et l'école primaire se trouvent au village, et le lac de Lauenen se situe à environ 4 km. Ce chalet convient idéalement comme résidence principale ou comme domicile de vacances haut de gamme dans le magnifique et charmant Saanenland.Le prix de vente s'élève à CHF 8'300'000.--
  • Parking space
  • Balcony / Terrace
  • Garage
  • +2
Marc Leuenberger

Marc Leuenberger

1 / 13
Marc Leuenberger

Marc Leuenberger

  • Parking space
  • Balcony / Terrace
CHF 995,000.–
5.5 rooms142m² living space
Adlerweg 15, 3322 Urtenen-Schönbühl

5.5-room semi-detached house with potential and beautiful garden

The property offers a versatile room layout over several floors with approximately 142 m² of living space. On the ground floor, there is a bright, open living and dining area with direct access to the seating area and into the garden.The adjacent kitchen is separated by a practical counter. This floor is complemented by an additional room, ideal as a home office or guest room, as well as a guest toilet.The terrace, garden, and chimney form an inviting outdoor area for lingering. The planting areas, renovated in 2019, offer great potential for a personally and lovingly designed garden landscape. The upper floor offers three rooms, two of which have their own balcony. The largest room impresses with its generous area of 21 m² and a cozy atmosphere with sloping ceilings and wood paneling. A bathroom with a bathtub and double sink, as well as a separate shower with toilet, complete this floor.A special highlight is the bright gallery room in the attic, which can be used in a variety of ways, for example, as a home office, TV room, play area, or retreat. The basement has a spacious, heated hobby room with daylight and direct outdoor access, as well as a laundry room, a storage room, and a cellar.Parking is available in a garage and on an outdoor parking space.Additionally, visitor parking spaces are available.The property is largely in its original condition and has corresponding renovation needs. In particular, the kitchen and wet cells no longer meet today's standards and are suitable for renewal. At the same time, it offers great potential for individual modernization and design - ideal for all those who want to create a quiet home with plenty of space and a beautiful outdoor area.The semi-detached house is located in a quiet and family-friendly location at the end of a cul-de-sac in Urtenen-Schönbühl. The RBS train station, schools, and shopping facilities in the village center are easily accessible within a few minutes' walk.The very good traffic connection, the comprehensive school and childcare offer, diverse shopping opportunities, and the attractive recreational areas make Urtenen-Schönbühl an attractive community.Target price semi-detached house CHF 995,000.00 incl. garage & parking spaceHave I sparked your interest?Would you like to learn more about this property?Then don't hesitate to contact me...I'd be happy to send you the detailed documentation and the link for a virtual tour and show you the property during a personal viewing.You can find more photos on our REMAX website or with the attached link***************************************************I'm always looking for interesting objects for my clients.Do you have a property to sell?Then I look forward to your non-binding contact.A real estate sale is a matter of trust.I'd be happy to introduce myself to you in more detail and show you my references on my homepage www.marcleuenberger-immobilien.ch www.marcleuenberger-immobilien.ch

  • Parking space
  • Balcony / Terrace
Travel time
-
1 / 18
CHF 1,159,000.–
12 rooms
4938 Rohrbach

Modernised apartment building with three residential units in sunny Rohrbach

Modernised apartment building with three residential units in sunny Rohrbach This modernised apartment building in Rohrbach comprises three residential units spread across three floors and is suitable both as a residence and as an attractive investment property. A spacious garden with a playground and plenty of room for relaxation, sunny outdoor areas and the quiet location with mountain views create a pleasant and family friendly living environment.Property Highlights • Net living area: Spacious 242 m² divided among three residential units • Plot: 960 m² of land with versatile outdoor space • Garden: Approximately 570 m² with a playground and plenty of space for recreation and leisure • Outdoor areas: 23 m² of balcony space, plus a terrace and summer pavilion • Parking: Seven outdoor parking spaces and a single garage with a hobby room • Modernisation: Property continuously renovated and modernised • Income potential: Target rental income of CHF 49'200 per year and a gross yield of 4.25% Property DescriptionThe three residential units are spread across three floors and comprise a 2.5 room apartment, a spacious 5.5 room apartment arranged over two floors and a 4.5 room attic apartment on the second floor. Built in 1970, the apartment building has been continuously modernised and offers a total of four bathrooms, 45 m² of cellar space and further practical features such as a fireplace, washing machine and tumble dryer. These are attractive conditions for anyone looking to purchase an apartment building in Rohrbach and combine residential use with investment potential.Location and SurroundingsThe property is situated in a sunny and quiet residential area of Rohrbach within residential zone W2. The fully developed plot offers a family friendly environment with a large garden, playground, terrace, balcony and mountain views, providing plenty of space for relaxation, play and shared outdoor activities.Interested?Contact us for further information or arrange a viewing directly.Discover more attractive properties in Switzerland at: www.coming-home.ch

1 / 12
CHF 1,790,000.–
6.5 rooms189m² living space
Dörfliweg 17, 3075 Rüfenacht BE

LIVING WITH A FAR-REACHING VIEW

This exceptional single-family house convinces with a generous and open room concept as well as a unique architecture. The light-flooded living and dining area with impressive ceiling height, visible wooden beams, and large window fronts creates an exclusive living ambiance. The high-quality kitchen offers plenty of space and is ideal for all who like to cook. An open gallery gives the house additional charm and diverse usage possibilities. Spacious rooms, stylish bathrooms, and ancillary rooms provide a high level of living comfort.The well-maintained garden extends over two levels and offers lawn as well as large terrace areas. The house's own grotto with a chimney and separate water connection is perfect for receiving guests. The property is located in a cul-de-sac and is ideal for families with children. The location, directly adjacent to the forest edge, is extraordinarily quiet. And of course, the far-reaching view into the Alpine panorama is also convincing!What you can also expect: • approx. 189 m2 of net living space distributed over 6.5 rooms • spacious living feeling with impressive ceiling height • unique architecture with open gallery • light-flooded living and dining area • visible wooden beam construction with special charm • high-quality kitchen with plenty of workspace and storage space • spacious bedrooms with plenty of space for individual living ideas • two bathrooms and a separate guest toilet • lovingly designed garden with plenty of privacy • well-maintained condition and high-quality materials • quiet and natural living location • beautiful view of the surrounding landscape and the mountains • numerous outdoor seating areas • three single garages as well as outdoor parking spaces • storage space and practical ancillary rooms • a home with character and an exceptional living ambiance in a quiet location with a view Are you equally impressed by the property as we are?Then we would be happy to send you the detailed documentation with many more information and look forward to a joint viewing appointment!-A property presented by Immobilien Concierge-

Travel time
-
1 / 13
  • View
CHF 565,000.–
12 rooms213m² living space
2516 Lamboing

Beautiful house in viager occupied without rent

BEAUTIFUL HOUSE IN VIAGER OCCUPIED WITHOUT RENTValue of the property: 1'000'000.-You only pay:Bouquet: 565'000.-Rent: withoutOwner: F: 83 yearsLocated in the heart of the charming village of Lamboing, this magnificent property of 1'548 m² offers a peaceful and green living environment, ideal for families seeking tranquility while remaining close to amenities. Just a few minutes' walk away, you will find a school, a grocery store, a bus stop, as well as various local services that facilitate daily life. The commune benefits from good public transport links, allowing easy access to Bienne, La Neuveville or Neuchâtel. By car, you can quickly reach the motorway axes, while enjoying a preserved and bucolic environment.The house is spread over several levels, offering generous volumes and numerous possibilities for layout.On the lower ground floor, you will discover a closed kitchen with direct access to the garden, a spacious living room opening onto a large, sunny terrace, and a dining room with a fireplace, creating a warm and convivial atmosphere. This level also includes a cellar, a laundry room, and a guest toilet, bringing comfort and functionality to everyday life.On the upper floor, a vast, bright suite awaits you, consisting of a spacious bedroom, a private bathroom, and a study with a fireplace, forming a true cocoon of well-being. Added to this are a large office, a workshop, and an attic, easily convertible into additional bedrooms, a playroom, or a living room according to your desires.The third level accommodates an independent 5.5-room apartment, ideal for a large family or to accommodate close relatives. It consists of a functional kitchen, a bright living room with a fireplace, three comfortable bedrooms, an office, and two bathrooms, guaranteeing comfort, intimacy, and space for each.On the last level, a large attic offers additional storage space, perfect for a storage area, a walk-in closet, or a future development area according to your projects.The basement houses a large, vaulted wine cellar made of rammed earth, ideal for storing your wines in an authentic setting or for designing a character room.In terms of parking, a large, closed garage that can accommodate two vehicles provides direct access to the house. Several outdoor parking spaces complete this property, facilitating family life or the accommodation of visitors.Some photos have been slightly optimized to better visualize the volumes and are non-contractual.

  • View
Nathanael Regez

Nathanael Regez

1 / 13
Nathanael Regez

Nathanael Regez

  • Balcony / Terrace
CHF 1,290,000.–
5.5 rooms130m² living space
Rüttihubelstrasse 540, 3077 Enggistein

Living where the green begins in front of the door

There are houses where it's not just the number of rooms or the living space that makes the difference. It's the interplay of location, views, tranquility, and living quality that turns a property into a home. This detached 5.5-room single-family house in Enggistein combines precisely these qualities in a wonderfully sunny and quiet location, directly adjacent to the open agricultural area.Already upon arrival, it becomes clear what makes this place special. In addition to the garage and covered parking, the path leads along the house past a practical storage room into the garden. A well-maintained lawn with fruit trees seamlessly merges into the surrounding landscape. Further down, a terrace invites you to let your gaze wander and enjoy the tranquility. Here, the private garden ends, and the openness begins.Via a few steps, you reach the protected entrance area with space for shoes and wardrobe, and from there into the interior of the house. The living floor welcomes its inhabitants with a spacious entrance and an open, contemporary floor plan. Living, eating, and cooking harmoniously blend together, creating a bright, friendly hub for daily family life.The kitchen offers not only generous workspaces but also space for a small breakfast table, ideal for the first coffee in the morning or an uncomplicated meal for two. From the living and dining area, access opens up to the balcony. And at the latest, this is where the special quality of this property is impressively demonstrated once again: the unobstructed view out into the green and into the distance. A bathroom complements the room offer on this floor.On the upper floor, there are three spacious, bright bedrooms. Whether as a parent's bedroom, children's room, or home office, the rooms can be used in a variety of ways and convey a cozy atmosphere thanks to their pleasant lighting conditions. The renewed shower presents itself in a friendly and modern way; a generous skylight provides plenty of daylight and underlines the inviting character. A practical storage room creates additional storage space. Further storage space is available in the attic.The basement also offers significantly more than just ancillary spaces. In addition to the technical area with modern house technology, there is a spacious multi-purpose room with direct access to the garden. Workshop, hobby room, fitness area, or room for creative projects - here, various possibilities open up. The floor is complemented by another bright room with a window and its own sink, as well as a cellar and a shelter.The property has been continuously maintained and cared for over the years. Investments in the building technology contribute to a contemporary living comfort: an air-water heat pump provides heating for the house, while a subsequently installed photovoltaic system supports sustainable energy generation.But numbers, rooms, and equipment features only tell part of the story. The real value of this house shows itself outside: during breakfast with a view of the green, with children playing in the garden, under the fruit trees on a summer day, or in the evening on the terrace, when tranquility lies over the landscape.A home for people who seek freedom without wanting to sacrifice living comfort. For a family that appreciates nature in front of the door. And for new owners who are looking for a place where you don't just live but gladly stay.

  • Balcony / Terrace
Travel time
-
1 / 13
CHF 1,390,000.–
9 rooms240m² living space
Chemin de l'Ecole 11, 2535 Frinvillier

Immeuble de 2 appartements de 4.5 pièces offrant de nombreuses possibilités d'aménagement et de développement.

Points forts Français: • Deux appartements indépendants de 4.5 pièces • Deux grands balcons de 25 m² • Sous-sol complet avec espaces de stockage • Deux garages intégrés • Combles avec potentiel d'aménagement supplémentaire • Belle luminosité dans les espaces de vie • Opportunité idéale pour investisseurs, familles multigénérationnelles • Environnement résidentiel calme et verdoyant Deutsch: • Zwei unabhängige 4.5-Zimmer-Wohnungen • Zwei grosse Balkone mit je 25 m² • Vollunterkellerung mit Lagerräumen • Zwei integrierte Garagen • Dachgeschoss mit zusätzlichem Ausbaupotenzial • Helle Wohnräume mit viel Tageslicht • Ideale Gelegenheit für Investoren oder Mehrgenerationenfamilien • Ruhige und grüne Wohnlage Maison de deux appartements avec potentiel de valorisation Français: Cette propriété se distingue par sa conception offrant deux spacieux appartements de 4.5 pièces répartis sur deux niveaux habitables indépendants. Chaque logement bénéficie d'une surface généreuse d'environ 120 m², permettant un confort de vie optimal pour une famille ou plusieurs générations.Les espaces de vie lumineux comprennent un séjour convivial, une salle à manger, une cuisine fonctionnelle ainsi que plusieurs chambres. Les deux appartements profitent également d'un vaste balcon d'environ 25 m², offrant un agréable prolongement extérieur avec une vue dégagée sur les environs.Le sous-sol complet constitue un atout supplémentaire grâce à ses nombreux espaces de rangement, ses locaux techniques et ses deux garages intégrés.Les combles représentent un véritable potentiel de développement pour les futurs propriétaires. Leur volume permet d'envisager l'aménagement de surfaces habitables complémentaires, augmentant ainsi la valeur et les possibilités d'exploitation du bien.Que ce soit pour une famille souhaitant réunir plusieurs générations sous un même toit, pour un propriétaire occupant désirant générer un revenu locatif, ou pour un investisseur à la recherche d'un bien à fort potentiel, cette propriété offre de nombreuses perspectives.Deutsch: Diese Immobilie zeichnet sich durch ihr Konzept aus, das zwei grosszügige 4.5 Zimmer Wohnungen auf zwei unabhängigen Wohnebenen bietet. Jede Einheit verfügt über eine grosszügige Fläche von etwa 120 m² und ermöglicht damit einen hohen Wohnkomfort für eine Familie oder mehrere Generationen.Die hellen Wohnbereiche umfassen ein einladendes Wohnzimmer, ein Esszimmer, eine funktionale Küche sowie mehrere Schlafzimmer. Beide Wohnungen profitieren zudem von einem grosszügigen Balkon von etwa 25 m², der eine angenehme Erweiterung des Wohnraums im Freien mit freier Sicht auf die Umgebung bietet.Das vollständige Untergeschoss stellt dank zahlreicher Abstellräume, Technikräume sowie zwei integrierten Garagen einen zusätzlichen Vorteil dar.Das Dachgeschoss bietet ein echtes Entwicklungspotenzial für zukünftige Eigentümer. Das vorhandene Volumen ermöglicht den Ausbau zusätzlicher Wohnflächen und steigert damit den Wert sowie die Nutzungsmöglichkeiten der Immobilie.Ob für eine Familie, die mehrere Generationen unter einem Dach vereinen möchte, für Eigentümer, die Mieteinnahmen erzielen wollen, oder für Investoren auf der Suche nach einem Objekt mit grossem Potenzial - diese Immobilie bietet zahlreiche Perspektiven.

Travel time
-
1 / 22
  • Parking space
  • Balcony / Terrace
  • Tumble dryer
  • +3
CHF 2,500,000.–
10.5 rooms210m² living space
Auf Anfrage 1, 3322 Urtenen-Schönbühl

Versatile multi-family house with three residential units and attractive commercial spaces

Versatile multi-family house with three residential units and attractive commercial spaces This well-maintained property in Schönbühl combines living, working, and versatile usage potential under one roof. On a spacious plot of 843 m², the multi-family house offers three independent residential units with a total of 10.5 rooms and approximately 210 m² of living space, as well as additional commercial and usable spaces of around 154 m². A workshop, additional commercial rooms, a garden house, and numerous parking possibilities make the property particularly interesting for multi-generation families, entrepreneurs, or investors.The building, constructed in 1954, was comprehensively renovated in 2000 and has been continuously maintained. In 2021, the kitchen and bathroom of the attic apartment were also modernized. Living with versatile possibilitiesThe total living area of approximately 210 m² is distributed among three well-structured apartments, each with around 70 m² of living space. Each unit has its own kitchen and separate bathroom. The apartments on the ground floor and the 1st floor are each equipped with a bathroom including a bathtub. The attic apartment presents itself, thanks to the modernization in 2021, with a stylish built-in kitchen and a modern shower bathroom.The residential offer is complemented by a spacious outdoor area with a mature garden and various seating areas in the green.Attractive commercial and usable spacesA particular added value of this property lies in the additional spaces and the resulting usage possibilities.The approximately 94 m² large workshop in the annex has its own water connection and a toilet and is suitable, for example, for handicrafts, production, or as a spacious storage area.In the basement, there are additional commercial spaces of around 38 m² available. Two bright rooms with daylight, as well as water and wastewater connections, offer further possibilities, for example, as an office, practice, or studio.A approximately 22 m² large garden house with a stove, small kitchen, as well as water and wastewater connections complements the versatile room offer. The adjacent protected outdoor seating area creates a pleasant retreat in the green.The highlights at a glance • 10.5 rooms distributed over 3 independent residential units • 3x 3.5 room apartment on approximately 70 m² • approximately 210 m² net living area • approximately 154 m² additional usable area • spacious plot with 843 m² • core renovation in 2000 • attic kitchen and bathroom modernized in 2021workshop / commercial room with approximately 94 m²basement commercial space with approximately 38 m² • garden house with approximately 22 m² and protected outdoor seating area • 6 outdoor parking spaces included • double garage includedversatile suitability for living, working, • multi-generation use or investmentlocation and surroundings • The property is located in Schönbühl in an excellently connected location. Shopping facilities and public transport are within short distance. According to the available object information, a Denner can be reached in less than one minute, the bus stop in around two minutes, and the RBS train station in around four minutes. Schools and a pharmacy are also conveniently located in the surrounding area. Thus, the property combines versatile usage possibilities with short distances and attractive accessibility - both for residents and for commercial use.Have we sparked your interest?We would be happy to provide you with the complete sales documentation and arrange a personal viewing appointment with you.Contact us today - we look forward to presenting this versatile property to you in person.Suisse Homes - personal. professional. successful.

  • Parking space
  • Balcony / Terrace
  • Tumble dryer
  • +3
Travel time
-

Suggested properties for you based on search results