1079 results - House, chalet, rustico to buy in Canton Bern

Jason Vuille

Jason Vuille

1 / 13
Jason Vuille

Jason Vuille

  • Balcony / Terrace
  • Garage
  • View
  • +1
CHF 1,750,000.–
14 rooms340m² living space
Crêt-Besson 1, 2615 Sonvilier

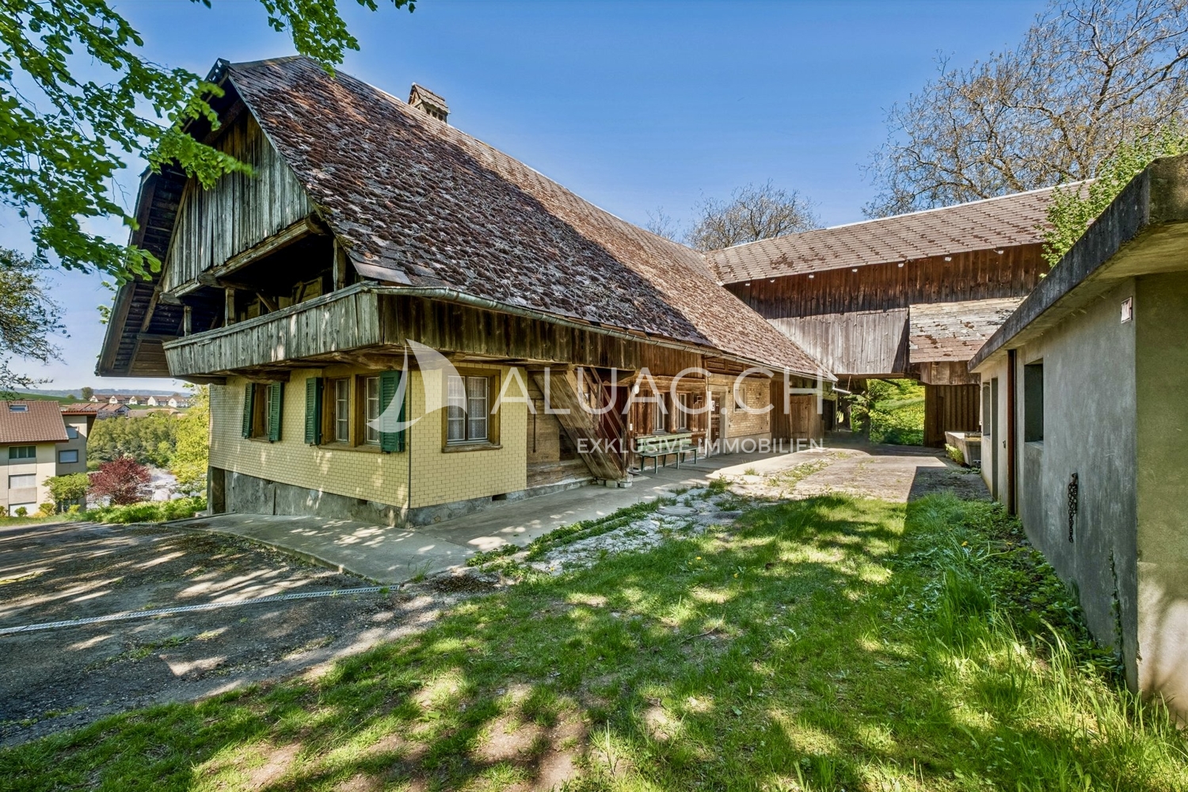
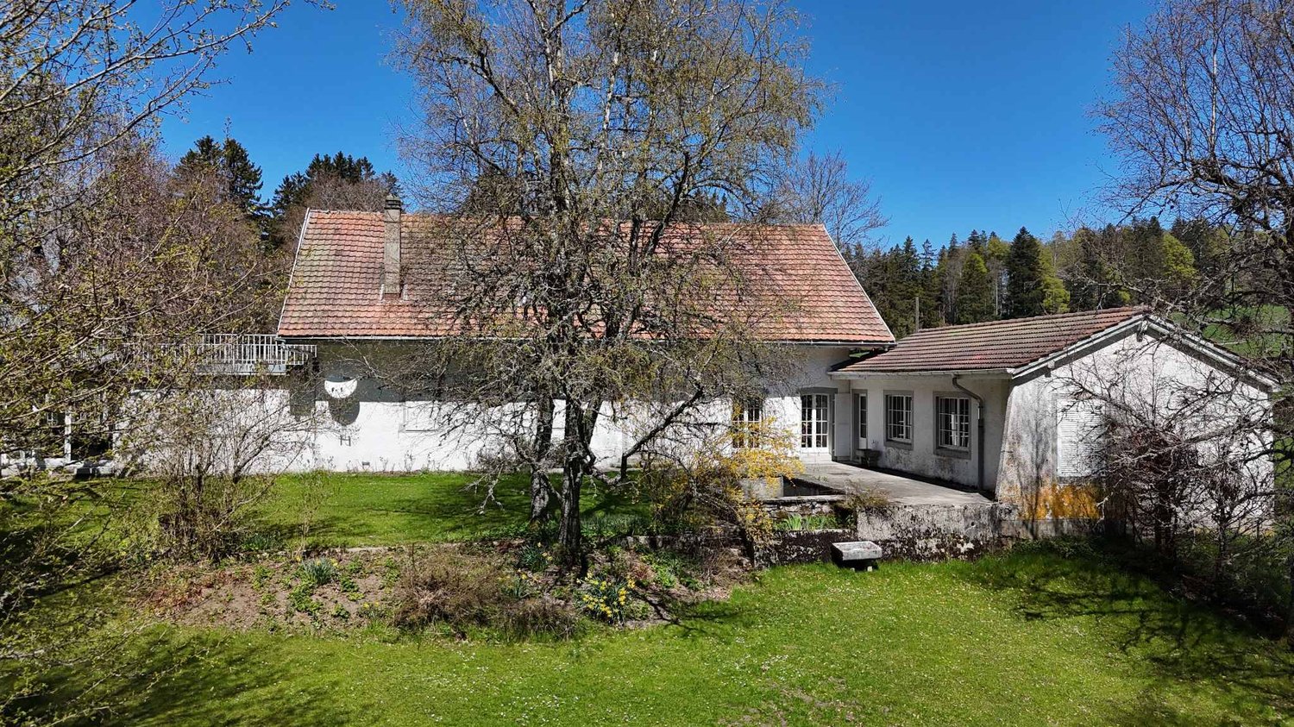
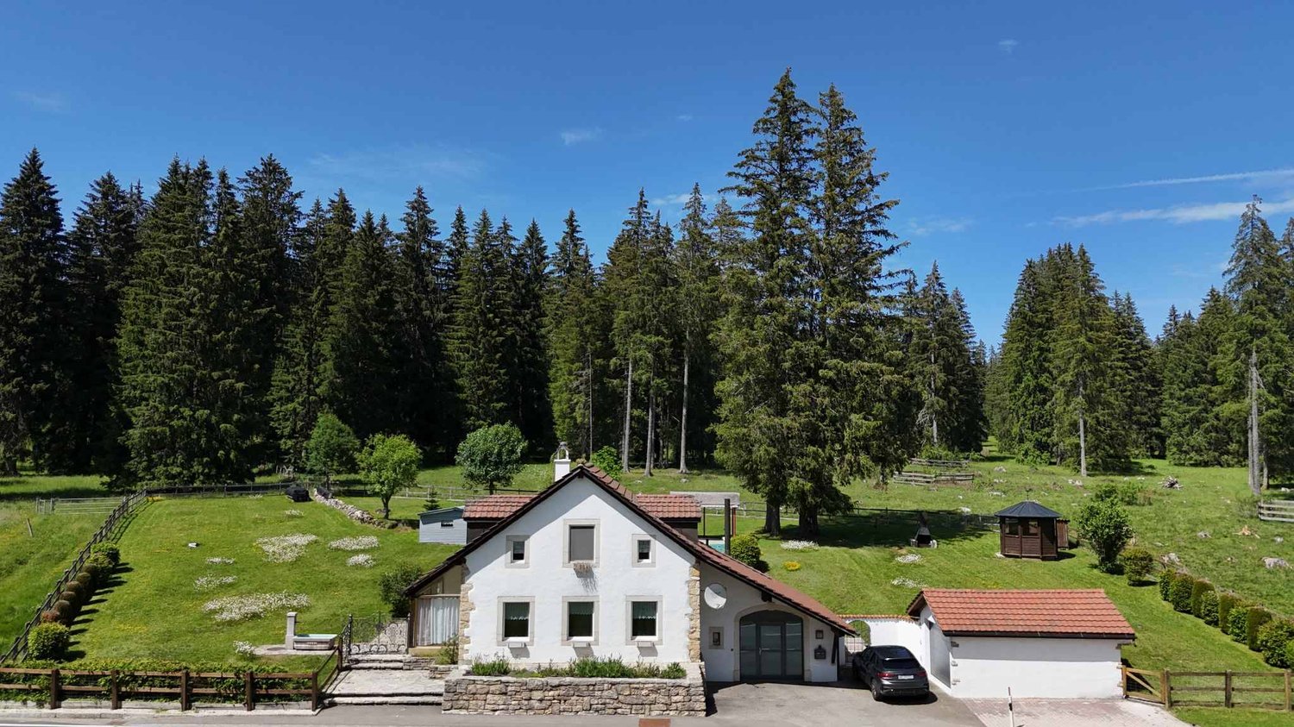
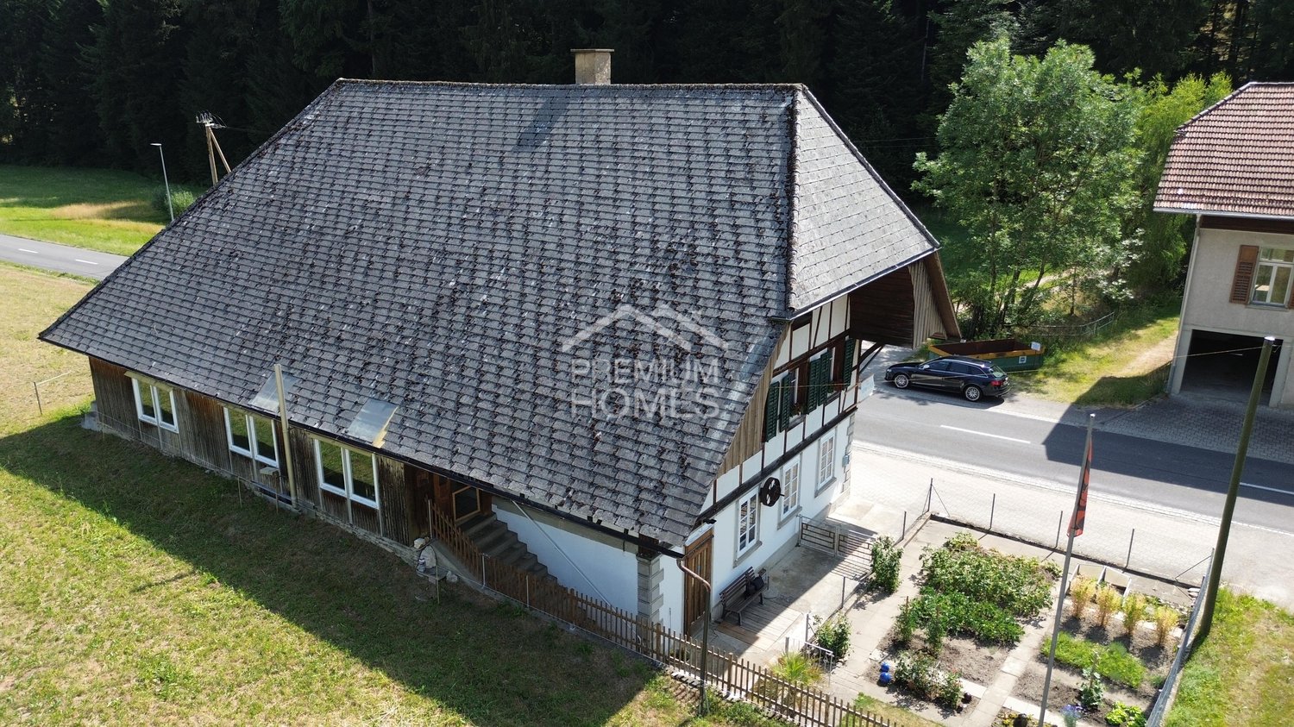
Manor house in the heart of the Bernese Jura

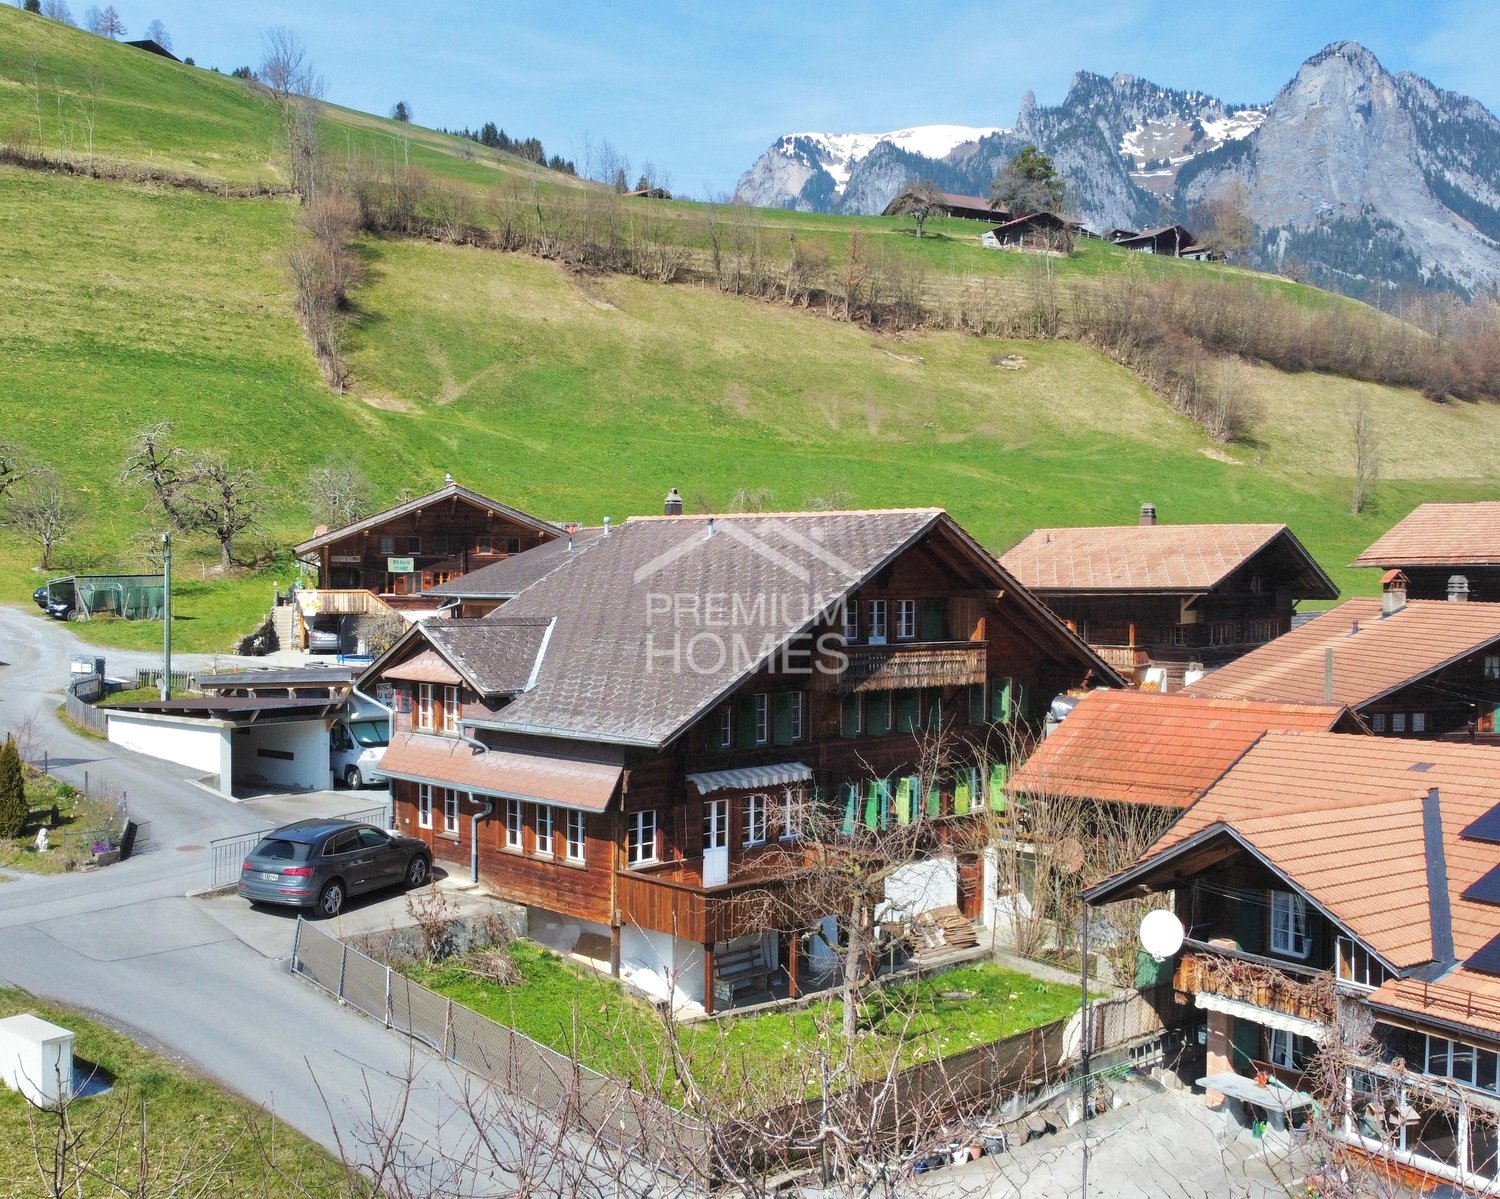
Located in the charming village of Sonvilier, in the heart of the Bernese Jura, this elegant manor house combines character, generous volumes, and great potential. Spread over several levels, it lends itself as well to a family project as to an intergenerational project, or even to a combination of private life and professional activity.The ground floor includes a large entrance hall, three rooms, a kitchen, a bathroom, and a cellar. Although the structures are in place, this level requires a complete renovation, leaving complete freedom to create either an independent apartment or a professional space.The first floor, entirely renovated, offers a beautiful ceiling height, an independent kitchen, a shower room, a separate toilet, and four bright bedrooms connected by a long corridor. A balcony adorns this floor, with a view of the village's calm.The second floor, identical in its layout, has in addition a large, sunny terrace, ideal for summer meals or moments of relaxation.The converted attics accommodate two rustic attic rooms and two useful galetas for storage or a workshop.An individual garage completes the whole, adding a touch of appreciable comfort.This house offers a beautiful balance between already renovated surfaces and parts to be reinvented, in a serene and green environment.

  • Balcony / Terrace
  • Garage
  • View
  • +1
Travel time
-
Thomas Bareiss

Thomas Bareiss

1 / 13
Thomas Bareiss

Thomas Bareiss

  • Parking space
  • Balcony / Terrace
CHF 1,250,000.–
5.5 rooms243m² living space
Schmittenrain 1, 3283 Kallnach

A gem of a house - freshly renovated and ready for occupancy

Welcome to Schmittenrain in Kallnach, in the heart of the Bernese Seeland. This approximately 120-year-old residential house was largely renovated between 2022 and 2025 with great attention to detail and now combines the charm of a historic building with the comfort and energy efficiency of a new building. The only thing that still needs some "love" is the original half-timbered facade. Inside, you can expect a spacious single-family house with high-quality finishes: a bright and airy living and dining area, elegant oak parquet flooring in a herringbone pattern, an exclusive open kitchen, and stylish details such as the restored original staircase and solid wood ceiling create a unique living atmosphere. Three spacious bedrooms, two modern bathrooms, and a practical office area offer plenty of space for the whole family.A particular highlight is the over 80 m² large, heated multi-purpose room in the basement, ideal as a studio, workshop, fitness or hobby room. The sunny wooden terrace with pergola, the well-maintained garden, as well as a garage and several outdoor parking spaces perfectly round off this exceptional offer.A home with character, quality, and diverse possibilities, ready to inspire you. Ask me about the extensive documentation, preferably by email or contact inquiry. (all photos on remax.ch)
  • Parking space
  • Balcony / Terrace
Travel time
-
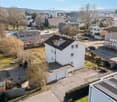
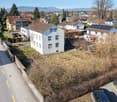
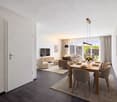
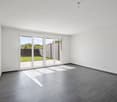
1 / 18
CHF 1,251,000.–
6.5 rooms183m² living space
Sandackerweg 6, 3238 Gals

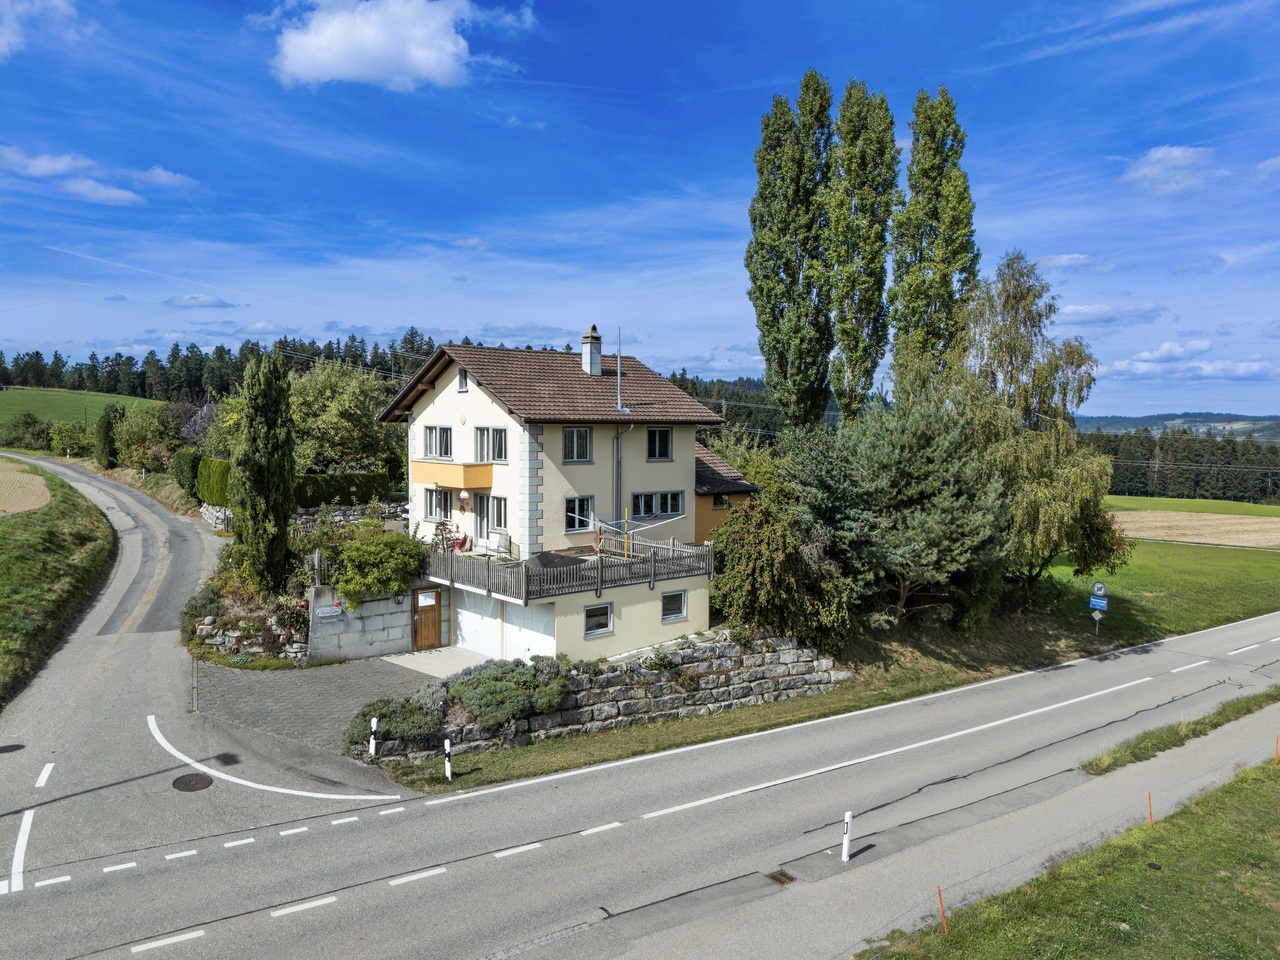
Well-maintained single-family house in a quiet residential area in Gals BE

6.5-room single-family house with a lot of privacy and a beautiful view The well-maintained single-family house at Sandackerweg 6 in Gals presents itself as a home that combines tranquility, privacy, and natural living quality.The house, built in 1982, has been continuously maintained and modernized.With its 6.5 rooms, three floors, and a building volume of 930 m³, it offers a lot of space for different living situations - whether for families, couples, or people looking for a comfortable, barrier-free home.A stairlift connects the floors, ensuring that the house remains comfortably habitable in the long term.The equipment is high-quality and well thought out: the modern kitchen has a microwave, plate warmer drawer, oven, and steamer, so even ambitious hobby chefs get their money's worth.The living rooms are bright, friendly, and offer a beautiful view of the green surroundings thanks to large window areas.The fireplace in the living room creates additional coziness and makes the living area the heart of the house.Particularly attractive are the various outdoor areas surrounding the house.A sunny south balcony with 9 m² invites you to relax in the morning or evening, while the north balcony with 9 m² offers a wonderful view of the landscape. The spacious terrace with 48 m² extends the living space outdoors and is ideal for cozy barbecue evenings or simply for lingering on warm days. The entire surroundings are quiet, well-maintained, and offer a lot of privacy.The parking situation is also comfortably solved: the property includes a carport, a single garage, and three outdoor parking spaces. This provides sufficient storage space for several vehicles, visitors, or hobby vehicles.A special plus of this property is the possibility of acquiring the adjacent southern building plot. This option opens up valuable perspectives: it can be used to secure the view permanently, further increase privacy, or realize an additional single-family house. Thus, the object offers not only a beautiful home but also long-term development potential.Overall, the single-family house at Sandackerweg 6 presents itself as an object with character, comfort, and future prospects. The combination of well-maintained interior design, natural location, quiet residential area, and the option of an additional building plot makes this property a rare offer in the Bernese Seeland.An ideal home for people who value living quality, nature, and good accessibility. Contact us.We look forward to hearing from you!

Travel time
-
1 / 18
CHF 1,866,000.–
265m² floor space
Sandackerweg 6, 3238 Gals

Attractive single-family house with additional building land plot in Gals BE

6.5-room single-family house with additional building land plot in Gals BE The single-family house on Sandackerweg in Gals is being sold together with the directly adjacent building land plot, forming an exceptionally attractive overall offer.The combination of a well-maintained residential house and a fully valued building plot offers buyers a rare opportunity: they acquire not only a comfortable home in a natural environment, but also valuable development potential for the future - be it for a later new building, an expansion, securing the view or as a long-term investment.The single-family house, built in 1982, has been continuously maintained and modernized. With its 6.5 rooms, three floors and a building volume of 930 m³, it offers plenty of space for different living situations. The living areas are bright, friendly and connected to the surroundings through large window areas. The living area with a fireplace forms the heart of the house and creates a warm, inviting atmosphere.With the additional building land, a package is created that goes far beyond a classic single-family house. The plot borders, separated by a quarter street, on the existing property and enables a variety of uses.Buyers can use the area to build another single-family house, increase privacy, permanently secure the view or keep the land as a valuable reserve for the future.Are you interested? Then contact us.We look forward to you!

Travel time
-
1 / 22
CHF 770,000.–
Im Städtchen 8, 3235 Erlach

Historic multi-family house in the picturesque Erlach – Unique gem

The property is located on the historic "Im Städtchen" street, in the heart of the picturesque old town of Erlach. The charming alley with its characteristic old town houses, well-maintained facades, and special historic ambiance gives the neighborhood a unique character.The La Neuveville train station, as well as Ins, can be reached by post bus in a few minutes.Biel can be reached by train in about 20 minutes, Neuchâtel in about 30 minutes. Basic supplies are guaranteed in the village. Further shopping possibilities can be found in Ins or La Neuveville, or in the nearby Marin with the Marin-Centre.On the ground floor, there is a commercial space. On the upper floors, there are 2 apartments.Special features of the property: • 248m² land area • Idyllic garden area of 129 m² with a lot of privacy and a garden house • Attractive commercial space on the ground floor with a large shop window facing the street. • Spacious apartment on the 1st floor with characteristic old-building charm • Additional apartment on the 2nd floor with development possibilities • Additional rooms on the 3rd floor – ideal as an extension of the apartment on the 2nd floor • Bright, versatile rooms with wooden floors and historic details • Large attic in the roof with development potential • Spacious cellar The property is heated by a central oil heating system. The heat distribution in the individual units is done via radiators.

Andreas Gerber

Andreas Gerber

Travel time
-
1 / 21
CHF 1,280,000.–
6 rooms135m² living space
Wiesenweg 1, 3250 Lyss

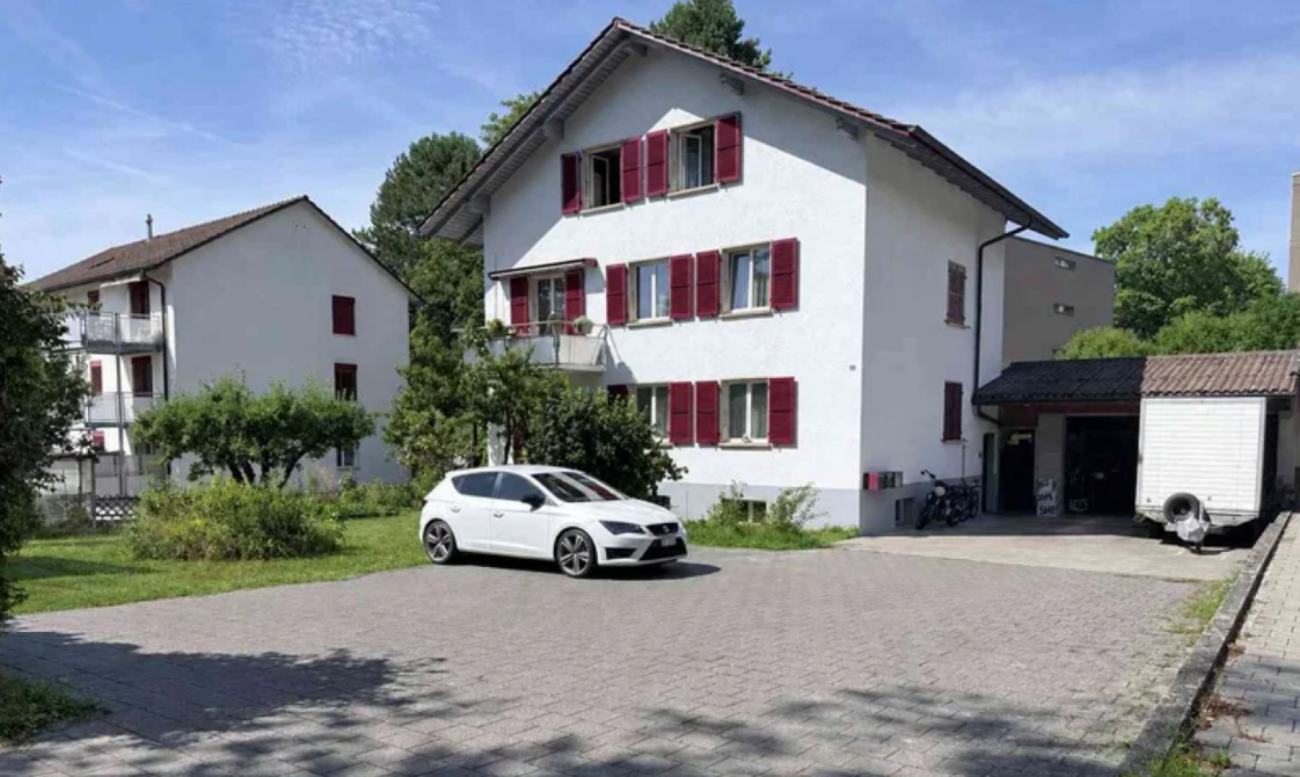
Double living pleasure: Your new semi-detached house with building land reserve

A follow-up property with many advantages: • Two 3.5-room apartments • Quiet and sunny location in a family-friendly neighborhood • Spacious plot with some building land reserve • Good condition, recently renovated • Idyllic outdoor area with seating and large garden house • Fully basement, including versatile, heated hobby room • Convenient parking directly in front of the house In a quiet and sunny location in Lyss, this extremely versatile property awaits you. The detached semi-detached house has two well-cut 3.5-room apartments and stands on a spacious plot of 738 m². This extensive property not only offers a wonderful garden but also brings a small building land reserve as a valuable highlight - an enormous advantage for future developments or expansion ideas. The apartment on the ground floor presents itself freshly renovated and impresses with a high-quality, stylish parquet floor. The spacious, modern kitchen is not only an optical highlight but also offers enough space for a cozy small dining table. A bathroom with a bathtub, two bright bedrooms, and the inviting living room complete the room program. The special plus of this unit: From the living room, you can access the balcony, which opens up direct access to the cozy, beautiful garden via a staircase. On the 1st upper floor, you can expect a nearly identical, proven floor plan. The kitchen here is a few years older but shows itself in a very well-maintained, timeless condition and offers functionally everything you need. The bathroom on this floor is equipped with a practical shower. An absolute highlight of this apartment is the balcony: Here you can enjoy a magnificent, unobstructed view of the majestic Jura chain. The house is fully basement and offers plenty of storage space as well as washing and technical rooms. A heated hobby room in the basement also creates the perfect place for your leisure activities or a quiet home office. The outdoor area is a true wellness oasis. The cozy garden with its inviting seating area and a very spacious garden house offers countless opportunities for gardening, playing, and relaxing. A practical outdoor parking space directly in front of the house rounds off this great offer.
Travel time
-
Natalie Rohrbach

Natalie Rohrbach

1 / 13
Natalie Rohrbach

Natalie Rohrbach

  • Mountain view
  • Quiet neighborhood
CHF 690,000.–
2.5 rooms41m² living space
Eggli 953, 3825 Mürren

Attraktive 2.5-Zimmer-Eigentumswohnung an guter Lage - auch als Zweitwohnsitz

DEEingebettet in die eindrucksvolle Bergwelt von Mürren präsentiert sich dieses charmante Mehrfamilienhaus als harmonisches Zusammenspiel aus alpinem Flair, Tradition und behaglicher Wohnqualität. Die Liegenschaft profitiert von einer unvergleichlichen Lage mit atemberaubendem Blick auf das majestätische Dreigestirn Eiger, Mönch und Jungfrau und bietet damit ein Wohnerlebnis, das täglich inspiriert und entschleunigt.Das Haus umfasst drei eigenständige Einheiten, die sich harmonisch über die Etagen verteilen. Von den drei Wohneinheiten werden zwei zum Verkauf angeboten, wodurch sich eine attraktive Gelegenheit für Eigennutzer oder Investoren ergibt.Im Untergeschoss liegt eine kompakte 2.5-Zimmer-Einheit mit rund 41 m² Wohnfläche. Sie gewährt einen offenen Ess- und Aufenthaltsraum, ein Schlafzimmer, eine funktionale Küche sowie ein Badezimmer mit Dusche. Grosse Fenster und ein klar strukturierter Grundriss schaffen eine angenehme Atmosphäre mit Blick ins Grüne.Zudem steht ein gemeinschaftlich genutzter Waschraum zur Verfügung, der mit Waschmaschine, Tumbler und zusätzlichem Stauraum ausgestattet ist. Ergänzend gehört ein Spycher zur Liegenschaft, der von allen Parteien allgemein genutzt werdenkann und zusätzlichen Platz für Lagerung oder vielseitige Nutzungsmöglichkeiten gewährt. So ist die Liegenschaft funktional komplett erschlossen und auf den Alltag bestens vorbereitet.Mit seiner soliden Bauweise, den gut unterhaltenen Räumen und der eindrucksvollen Panoramalage bietet dieses Haus ein dauerhaftes Stück Wohnqualität im Herzen der Berner Alpen. Ein Ort, der sowohl durch Funktionalität als auch durch seine besondere Lage überzeugt.Verlangen Sie unsere ausführliche Verkaufsdokumentation für weitere interessante Informationen.Noch nicht das Richtige gefunden? Das Team von IMMOSEEKER steht Ihnen gerne zur Seite. ENNestled within the impressive mountain landscape of Mürren, this charming multi-family house presents a harmonious combination of Alpine character, tradition, and comfortable living quality. The property benefits from an incomparable location with breathtaking views of the majestic trio of the Eiger, Mönch, and Jungfrau, offering a living experience that inspires and slows down everyday life.The house comprises three independent units, harmoniously distributed across the floors. Two of the three residential units are offered for sale, creating an attractive opportunity for both owner-occupiers and investors.On the lower ground floor, there is a compact 2.5-room unit with approximately 41 m² of living space. It features an open dining and living area, a bedroom, a functional kitchen, and a bathroom with a shower. Large windows and a clearly structured floor plan create a pleasant atmosphere with views of the surrounding greenery.In addition, a shared laundry room is available, equipped with a washing machine, tumble dryer, and additional storage space. The property also includes a traditional Spycher, which can be used jointly by all parties and provides additional storage or versatile usage possibilities. The property is therefore functionally well equipped and ideally prepared for everyday living.With its solid construction, well-maintained interiors, and impressive panoramic location, this house offers a lasting piece of residential quality in the heart of the Bernese Alps - a place that convinces both through its functionality and its exceptional setting.Request our detailed sales documentation for further interesting information.Haven't found the right property yet? The IMMOSEEKER team will be happy to assist you.

  • Mountain view
  • Quiet neighborhood
Travel time
-
1 / 13
CHF 1,260,000.–
6.5 rooms228m² living space
Nelkenweg 5b, 2552 Orpund

For a happy family life!

Orpund is an ideal place to live and work. The modern community in the Biel agglomeration has a good transport connection with bus line 72 and the Orpund/Biel motorway access, as well as a rich and well-developed infrastructure and a wide range of services. Orpund offers a complete school program from nursery to high school. Orpund is also an ideal starting or stopping point for extended bike tours. The nature trail along the Aare is scenic and very suitable for families with children, as it runs far from the main traffic streams.At the western entrance to the village in Neumatt, there is a smaller multi-family house quarter where you can find your new home. The 6.5-room private house is optimally and openly designed by the architect. With approximately 228 m² of living space, the house offers generous space from the basement to the upper floor, supplemented by a 17 m² large winter garden, three wet cells, all equipped with daylight, and the heated rooms in the basement. The central chimney in the loft-like living room creates a special ambiance for relaxed hours.The single-family house includes practical secondary rooms and amenities. A heated hobby room/carnotzet, an office, and a wet cell in the basement, all equipped with daylight, offer versatile usage possibilities. This offer is rounded off by a double garage and an additional outdoor parking space in front of the garage.We would be happy to invite you to convince yourself personally of the advantages of this property. Arrange a viewing appointment on site today! We look forward to your contact. Here to the object video

Travel time
-
1 / 16
CHF 795,000.–
4.5 rooms117m² living space
Sonnenweg 18, 4912 Aarwangen

Single-family house with large garden and Alpine view

Single-family house with large garden and Alpine view AWAITING YOU IS A DETACHED SINGLE-FAMILY HOUSE WITH A WELL-MAINTAINED GARDEN, A SEPARATE GARAGE BUILDING WITH CARPORT AND ADDITIONAL OUTDOOR PARKING SPACES. A SPACIOUS LIVING AND DINING AREA WITH OPEN KITCHEN, AS WELL AS THREE BEDROOMS, COMPLETE THIS ATTRACTIVE OFFER.Welcome to Aarwangen - At the entrance to the Oberaargau, the municipality of Aarwangen welcomes you with its impressive castle from afar. The quietly flowing Aare, extensive forest areas, and the high-altitude path on the Muniberg invite you to relaxing walks and various leisure activities. Aarwangen combines rural charm and family atmosphere with forward-looking development. The municipality benefits from its central location and has excellent connections to public and private transport. Thanks to its modern infrastructure, diverse leisure offerings, and strong educational location, Aarwangen presents itself as an attractive residential community in the canton of Bern.The 4½-room single-family house is located on elevated ground with a beautiful view to the south and of the Bernese Alps. The spacious property includes a terraced garden and a garage building with an additional carport. The living area extends over three floors. In 2002, an extension was realized on the upper floor, where the kitchen and living room with large window front are now located. The floor also has another room, a bathroom, and a separate shower. On the top floor, there are two more bedrooms available.On the ground floor, there is the entrance area, the secondary rooms (basement), and a hobby room with water connection. The extension also created a utility room on this level, which is now used as a storage room and basement. With manageable construction measures, this could be expanded as a living area. A corresponding building permit would have to be obtained from the municipality in advance.Detailed floor plans and further documents for this property are available upon request. If you have any questions, we are at your disposal at any time. Arrange a personal viewing appointment for your new dream home today.Find more exciting properties on tophome.ch

Travel time
-
Nathanael Regez

Nathanael Regez

1 / 13
Nathanael Regez

Nathanael Regez

  • Balcony / Terrace
  • Garage
  • Swimming pool
CHF 1,250,000.–
5.5 rooms150m² living space
Lindenstrasse 5, 4536 Attiswil

Retreat with a far-reaching view - Living in a privileged location in Attiswil

In a unique, slightly elevated location with a view, directly adjacent to the agricultural zone, this exceptional property is located on Lindenstrasse 5 in Attiswil. Embedded in a quiet and natural environment, you can enjoy a living experience that combines relaxation, privacy, and high-quality living. The unobstructable view extends over the Mittelland and the Aare valley to the impressive Bernese Alps - a panorama that delights at any time of the year.Thanks to the optimal orientation, the property benefits from excellent all-day sunshine. The immediate proximity to nature, the quiet living location without through traffic, and the impressive view make this home a true retreat for people who value peace, space, and living quality.The spacious plot with an area of 905 m² not only offers a lot of space and privacy but also provides attractive development opportunities. The parcel is large enough to realize additional buildings. Furthermore, there is the possibility to expand the existing building by one more full floor and an attic floor - a rare opportunity with significant future potential.Already the access to the property conveys a feeling of exclusivity. From the garage, you can reach the basement of the house directly via an approximately ten-meter-long underground connecting corridor. This special access not only provides comfort and weather independence but also underlines the individual character of the property.The basement offers versatile rooms and convinces with a well-thought-out room concept. Here you will find a spacious guest room, a separate kitchen, and a bathroom with a shower - ideal for visitors, adult children, a home office, or an independent guest area. This level is complemented by two practical cellar rooms, a separate drying room with a washing machine, and the technical room.Via the staircase, you reach the ground floor, which delights with its openness, generosity, and harmonious transition between indoors and outdoors. The extensive living and dining area with an integrated kitchen presents itself as bright and openly designed. Large window fronts bring the impressive view directly into the house and create a bright and friendly atmosphere in all living areas.A special highlight is the slightly separated area with a chimney and a cozy seating area - the perfect place for relaxed evenings in a stylish ambiance. The combination of openness, natural light, and spectacular views gives the entire living area an exceptional living quality.From the living area, you can directly access the spacious terrace, which invites you to linger and enjoy. Here you experience peace, sun, and a far-reaching view in perfect harmony. Whether cozy summer evenings, social hours with family and friends, or relaxed moments by the pool - this outdoor area offers a unique living and vacation experience at the same time.On the ground floor, there are also three more rooms that can be used versatilely as bedrooms, children's rooms, or offices. The room offer is complemented by a bathroom with a shower, sink, and toilet, as well as a separate guest toilet with a sink.This special property combines a unique view location with spacious space conditions, versatile usage possibilities, and attractive expansion potential. A home for people who are looking for something special and value peace, nature, and an exceptional living location.

  • Balcony / Terrace
  • Garage
  • Swimming pool
Travel time
-
1 / 13
CHF 4,380,000.–
8 rooms275m² living space
3775 Lenk im Simmental

Exclusive living with a unique panorama - a magical pearl in stylish architecture

An exclusive property in a stylish and noble execution - **all photos can be found on remax.ch/thun**Spacious outdoor areas, high-quality materials, and an unobstructable view combine to create a living experience that combines tranquility, privacy, and exclusivity at the highest levelThe property presents itself as a thoughtfully designed overall ensemble already in the outdoor area. The spacious apéro terrace invites you to social moments with family and friends and offers an impressive view of the surrounding mountain world at the same time. High-quality materials and clear lines underline the high demands of the architecture and create a harmonious connection between the building and the landscape. The separate guest and main garage are functionally positioned and blend in unobtrusively into the overall picture. The spacious access and forecourt areas offer additional comfort and sufficient space for visitors.The impressive overall views illustrate the special location of the property: slightly elevated, with optimal sunlight and free view into the vastness of the Lenk region. The outdoor area is supplemented by carefully designed elements, including the striking sculpture, which gives the property an individual character and further underlines the high-quality overall impression.The property combines architectural quality, spacious outdoor areas, and an attractive location with an unobstructable view into the surrounding mountain landscape. Embedded in the gentle topography of the Simmental, the object benefits from optimal sunlight and an impressive view that unfolds in its entirety from the living and staying areas as well as from the terraces. The various outdoor areas are consciously designed as an extension of the living space and offer versatile usage possibilities - from relaxed hours in a private atmosphere to social events outdoors. The spacious terrace areas and the lovingly designed outdoor facilities create a harmonious interplay between architecture and nature.The clear formal language of the property, combined with high-quality materials and careful integration into the environment, underlines the exclusive character of this object. The slightly elevated location not only provides tranquility and privacy but also a living experience characterized by openness, width, and light.This property is aimed at people who place particular value on location, quality, and natural, yet comfortable living - a place where everyday life and relaxation combine in an ideal way.Already when entering, the spacious entrance conveys a feeling of width, clarity, and high-quality execution. The combination of natural materials, thoughtful room design, and targeted lighting creates an inviting first impression and leads harmoniously into the open living area.A special highlight is the gallery, which can be ideally used as a workspace or retreat. With a view into the underlying living room and into the surrounding landscape, an inspiring place is created here that combines functionality and living quality in an elegant way.At the center of the house is the exceptionally equipped kitchen, which meets the highest standards both optically and functionally. The spacious cooking island with a lit base gives the room a floating lightness and at the same time sets a stylish design statement. The elegant, retractable extractor hood blends discreetly into the overall picture and underlines the modern character of the kitchen.High-quality appliances, spacious work surfaces, and a clear line management make this area the ideal place for culinary experiences and social moments. The open design combines cooking, eating, and living into a coherent whole.

1 / 14
CHF 1,845,000.–
5.5 rooms350m² living space
2557 Studen BE

Spacious single-family house with pool, spaciousness and plenty of privacy in Studen

A home with space, peace and quality of life This single-family house in Studen convinces with its exceptional space and quiet, family-friendly location. The property, built in 1982, has been continuously maintained and last renovated in 2019. With a living area of around 350 m² and a spacious plot of 1,538 m², the house offers plenty of space for individual living and personal development. Arriving with generosityThe spaciousness is already noticeable when entering the house. The generous room layout and open structure create a pleasant living feeling. An impressive room height of up to 5 meters gives the house additional openness and underlines the special character of the property. Living with atmosphereThe living area is the heart of the house and convinces with its generosity and brightness. A fireplace creates a cozy atmosphere and makes the room an ideal meeting point for family and guests.The kitchen presents itself as functional and well-maintained, offering enough space for everyday life. The clear room division allows for flexible use of the different living areas. Plenty of space for individual life conceptsWith a total of 5.5 rooms, the house offers versatile usage possibilities - whether as a bedroom, children's room, office or hobby room. The spacious living area provides numerous possibilities for individual living concepts and adapts to different life situations. Comfort in everyday lifeThe property has a good and well-maintained standard of construction. The heating is provided by an electric heating system in combination with underfloor heating, which ensures a pleasant heat distribution.Additional rooms such as the attic, Reduit and hobby room offer practical storage space and extend the usage possibilities in everyday life. Outdoor area with plenty of quality of lifeThe spacious plot offers plenty of space for relaxation, leisure and privacy. The outdoor area convinces with extensive areas and a swimming pool, which provides additional living comfort on warm days.Terrace and balcony areas of around 70 m² extend the living space outdoors and create ideal conditions for relaxed hours in the fresh air.The property also includes two garage parking spaces and five outdoor parking spaces. A home with perspectiveThis property convinces with its generous construction, the extensive plot and the versatile usage possibilities. It offers ideal conditions for buyers who value space, peace and a home with plenty of quality of life. Curious?We are happy to provide you with a non-binding viewing.If you have any questions or would like further information, please do not hesitate to contact us.On request, we will also advise you competently and individually on suitable financing options.The Immoanker team looks forward to you.

1 / 15
CHF 550,000.–
5 rooms189m² living space
Dorfgasse 40, 2513 Twann-Tüscherz

Historic Gem with In-Law Apartment and Development Potential

Discover this unique single-family house from 1745 in the idyllic village street in Twann. The charming object combines historic character with the possibility of expansion according to your own wishes.The house offers: • Charming living atmosphere with old stone walls and wooden beams • 4 floors offer versatile usage possibilities with development potential in the attic. • In-law apartment on the ground floor with kitchen and bathroom. • Spacious secondary rooms on the ground floor with an additional toilet. Location and surroundings: The house is located in a quiet area and is yet excellently connected. Twann train station is only 4 minutes' walk away, as is the bus stop. The Chapfweg school can be reached in just 2 minutes on foot. The proximity to Lake Biel and the railway line makes this location particularly attractive, while the quiet surroundings ensure relaxed living. The property is sunny and offers a peaceful living atmosphere.This historic jewel is ideal for families who appreciate the charm of bygone eras and at the same time want to enjoy modern comforts. The child-friendly equipment and the quiet location make it the perfect family home.Near the property, 2 garden shares can be purchased in addition to the building (garden share for planting vegetables and the like).No parking space is included in the offer. This would have to be organized externally. We are happy to help with the search.

Andreas Gerber

Andreas Gerber

Travel time
-
1 / 21
CHF 1,000,000.–
6.5 rooms160m² living space
Bergblick 212, 3635 Uebeschi

6.5 Room Semi-Detached House with Mountain View in Uebeschi

Modern living with style and a mountain view: Well-thought-out room concept and diverse usage possibilities This attractive 6.5 room semi-detached house convinces with a modern, open room concept, high-quality materials, and plenty of space for the whole family. On three floors, the house combines contemporary living with comfort and functionality. Here, value was placed on quality, light, and living feeling. BasementThe basement offers a lot of storage space and additional usage possibilities. In addition to the laundry room and the technical room, there are two spacious cellar rooms, one of which is currently used as a cozy hobby room. Perfect for setting up a home gym for sports enthusiasts or as a craft room for creatives. Ground floorThe entrance area with wardrobe on the ground floor welcomes residents and their guests with plenty of storage space and offers sufficient space. A practical guest toilet is also located directly nearby. A separate guest room provides additional space for receiving visitors or for working in a home office. The spacious living and dining area is open-plan and is harmoniously complemented by the modern kitchen with dark front, black stone countertop, and low-maintenance surfaces. A semi-spiral staircase elegantly connects the floors. The very spacious living and dining area offers space for the whole family and diverse furnishing possibilities. From the living area, you can directly access the terrace. The ideal place to relax or for social hours outdoors. Upper floorThe upper floor offers four more rooms that can be used as bedrooms, children's rooms, or offices. Two bathrooms provide high living comfort: one with shower and toilet, the other with bathtub, shower, and toilet. The floors in all rooms are made of warm wood-look ceramic tiles and give the rooms a cozy atmosphere, while the basement, entrance area, kitchen, living and dining room, and wet cells are equipped with high-quality ceramic tiles in stone optics, creating a modern ambiance. This semi-detached house convinces with spacious floor plans, stylish equipment, and diverse design possibilities. The well-thought-out room concept and the quiet location make this house the ideal home for families or couples who appreciate modern living with plenty of space and comfort. Parking A garage parking space can be purchased with the property. An additional outdoor parking space can be rented for CHF 50.-/month. Let yourself be convinced and arrange your personal viewing appointment.

Travel time
-
1 / 15
CHF 550,000.–
5 rooms189m² living space
Dorfgasse 40, 2513 Twann-Tüscherz

Wonderful old town house with annex

Discover this unique single-family house from 1745 in the idyllic village street in Twann. The charming object combines historical character with the possibility of expansion according to your own wishes.The house offers: • Charming living atmosphere through old stone walls and wooden beams • 4 floors offer diverse usage possibilities with development potential in the attic. • Annex apartment / studio on the ground floor with kitchen and bathroom. • Spacious ancillary rooms on the ground floor with additional toilet. Location and surroundings: The house is located in a quiet area and is yet excellently connected. Twann train station is only 4 minutes' walk away, as is the bus stop. The Chapfweg school can be reached in just 2 minutes on foot. The proximity to Lake Biel and the railway line makes this location particularly attractive, while the quiet surroundings ensure relaxed living. The property is sunny and offers a peaceful living atmosphere.This historic jewel is ideal for families who appreciate the charm of bygone eras and at the same time want to enjoy modern comforts. The child-friendly equipment and the quiet location make it the perfect family home.Near the property, 2 garden shares can be purchased in addition to the building (garden share for planting vegetables and the like).No parking space is included in the offer. This would have to be organized externally. We are happy to help with the search.

Andreas Gerber

Andreas Gerber

Travel time
-
Lisa Kälin

Lisa Kälin

1 / 13
Lisa Kälin

Lisa Kälin

  • Balcony / Terrace
  • Elevator
  • Mountain view
  • +2
CHF 315,000.–
3.5 rooms80m² living space
Rue du Perset 15, 2603 Péry

Duplexwohnung mit Sicht ins Grüne

DEDiese 3.5-Zimmer-Duplexwohnung überzeugt durch ihre Aufteilung über zwei Etagen sowie eine angenehme, naturnahe Umgebung. Die Wohnung bietet rund 80 m² Nettowohnfläche. Im unteren Geschoss empfängt Sie ein Eingangsbereich mit Platz für eine Garderobe. Auf dieser Ebene befinden sich zwei gut geschnittene Zimmer, wovon eines über praktische Einbauschränke verfügt. Beide Räume bieten direkten Zugang zum Balkon. Ergänzt wird diese Etage durch ein Badezimmer mit Badewanne. Das obere Geschoss bildet der helle Wohn- und Essbereich mit Zugang zum zweiten Balkon. Die offene Raumgestaltung sowie die im Jahr 2016 ersetzten Fenster sorgen für eine angenehme Wohnatmosphäre und gute Lichtverhältnisse. Die Küche präsentiert sich funktional ausgestattet und verfügt über eine integrierte Waschmaschine. Ein Kellerabteil sowie ein gemeinschaftlicher Waschraum im Untergeschoss runden dieses Angebot ab. Die Wohnung bietet zudem Potenzial für eine individuelle Modernisierung.Weitere Highlights der Wohnung • Duplexwohnung auf zwei Etagen • Zwei Balkone • Heller Wohn- und Essbereich • Einbauschränke • Fensterersatz im Jahr 2016 • Funktionale Küche mit Waschmaschine • Kellerabteil • Gemeinsamer Waschraum • Potenzial zur individuellen Gestaltung Verlangen Sie unsere ausführliche Verkaufsdokumentation für weitere interessante Informationen.Noch nicht das Richtige gefunden? Das Team von IMMOSEEKER steht Ihnen gerne zur Seite. FRCe duplex de 3,5 pièces séduit par sa répartition sur deux niveaux ainsi que par son environnement agréable et proche de la nature. L'appartement offre une surface habitable nette d'environ 80 m². Au niveau inférieur, vous êtes accueilli par une entrée avec espace pour une garde-robe. À cet étage se trouvent deux chambres bien proportionnées, dont l'une dispose d'armoires encastrées pratiques. Les deux pièces bénéficient d'un accès direct au balcon. Cette partie est complétée par une salle de bains avec baignoire. À l'étage supérieur, vous découvrirez un séjour et une salle à manger lumineux avec accès au deuxième balcon. L'agencement ouvert ainsi que les fenêtres remplacées en 2016 assurent une atmosphère de vie agréable et une bonne luminosité. La cuisine se présente de manière fonctionnelle et est équipée d'un lave-linge intégré. Une cave ainsi qu'une buanderie commune au sous-sol complètent ce bien. L'appartement offre également un potentiel intéressant pour une rénovation selon vos envies.Points forts du bien • Duplex sur deux niveaux • Deux balcons • Séjour et salle à manger lumineux • Armoires encastrées • Fenêtres remplacées en 2016 • Cuisine fonctionnelle avec lave-linge • Cave • Buanderie commune • Potentiel d'aménagement personnalisé Demandez notre documentation de vente détaillée pour plus d'informations intéressantes.Vous n'avez pas encore trouvé votre bonheur ? L'équipe d'IMMOSEEKER se fera un plaisir de vous aider.

  • Balcony / Terrace
  • Elevator
  • Mountain view
  • +2
Travel time
-
1 / 21
CHF 840,000.–
Dorf 31A, 3635 Uebeschi

Charming and well-maintained two-family house in a central location in the rural Uebeschi

Object descriptionThe residential house at Dorf 31a in Uebeschi has a long history: Originally built in 1890, the property was extensively renovated in 1991 and presents itself today as a well-maintained two-family house with two independent residential units. Historic character meets solid construction and functional structure here.The property is located on a 374 m² large plot of land. The outdoor area is compact, manageable, and easy to maintain, yet offers well-utilizable spaces. The parking situation directly in front of the house is simple and allows direct access to the property.On the ground floor, there is a 4.5-room apartment with a living area of around 82 m², on the upper floor, there is a 5.5-room apartment with 98 m². Both apartments are currently rented and are in an intact and well-maintained condition. The floor plans are functional and well usable. An internal connection between the two residential units is basically possible. Currently, the connecting door is double-locked, as the apartments are used as two independent units.The standard of construction largely corresponds to the state of the extensive renovation of 1991. The heat and hot water supply are provided by an oil heating system. The heat distribution is via radiators.Above the 5.5-room apartment on the upper floor, there is an attic that offers additional storage space.The building is partially basement. The basement area was created during the renovation in 1991 and has since provided additional space for storage and supply rooms.This property offers you the following advantages: • Central location in rural Uebeschi • Solid building substance with good maintenance condition • Proximity to kindergarten and school as well as recreational area • Development potential in a house with charm and history

Travel time
-
1 / 12
CHF 1,850,000.–
6.5 rooms180m² living space
Viehmarktstrasse 14, 3506 Grosshöchstetten

A property, countless possibilities...

Living under one roof – connecting generations, preserving valuesHistoric Stuckerhaus from the Baroque period with potential for a multi-family house, generation house, senior living communities, etc... Of course, it leaves no wishes unfulfilled for a family with a large space requirement or commercial use.This impressive farmhouse from 1697 uniquely combines history, generosity, and development potential. The Stuckerhaus, which is under cultural heritage protection, was comprehensively renovated in 1990 and has been continuously maintained and modernized since then. The over 300-year-old foundation walls today form the basis for a contemporary living concept that is ideal for several residential units or a harmonious multi-generation house.Space for several lifestyle modelsWith a living and usable area of around 440 m², the property offers exceptionally much space for individual living forms. Spacious existing living rooms as well as former commercial areas open up diverse possibilities for creating additional apartments or separate living areas – perfect for families who want to live together and yet independently, or for investors with a vision.The current living area is equipped with underfloor heating, while secondary rooms are heated by radiators. The clear structure and generous areas allow for flexible floor plan solutions without losing the historic character of the house.Historic charm meets contemporary comfortDespite being a listed building, the house has been carefully developed further in recent decades. In non-preserved areas, numerous renovations and adaptations have been made, including the replacement of all doors, the expansion of the attic, new windows, modern kitchen appliances, renovated floors, and the replacement of the boiler (2018)* The heating system was re-inspected in 2026. Thus, the property presents itself today as historically valuable but by no means outdated.Development potential for additional living spaceOn the ground and upper floors......is the large 6.5-room apartment, commercial spaces, a professional music room, the former carpentry shop, and a spacious exhibition room with an office. These areas can be excellently converted into modern living space and thus offer ideal potential for additional residential units.Optionally, three exhibition kitchens, several bathroom fixtures, household appliances, and other furniture can be taken over – an attractive opportunity to realize the expansion efficiently and cost-effectively.Generous surroundings for all generationsThe small but fine garden perfectly complements the house. Whether play and meeting areas for children, quiet retreats for older generations, or space for your individual ideas – the outdoor area offers space for communal living and individual development.A house with perspectiveWhether as a multi-generation house, multi-family house, or a combination of living and renting – this property offers a rare opportunity to create living space with history and future.The seller is happy to discuss possible financing assistance (e.g., WIR share).

Travel time
-

Suggested properties for you based on search results