1079 results - House, chalet, rustico to buy in Canton Bern

Yannis Simon

Yannis Simon

1 / 13
Yannis Simon

Yannis Simon

  • Balcony / Terrace
  • Child-friendly
CHF 795,000.–
5.5 rooms154m² living space
3033 Wohlen b. Bern

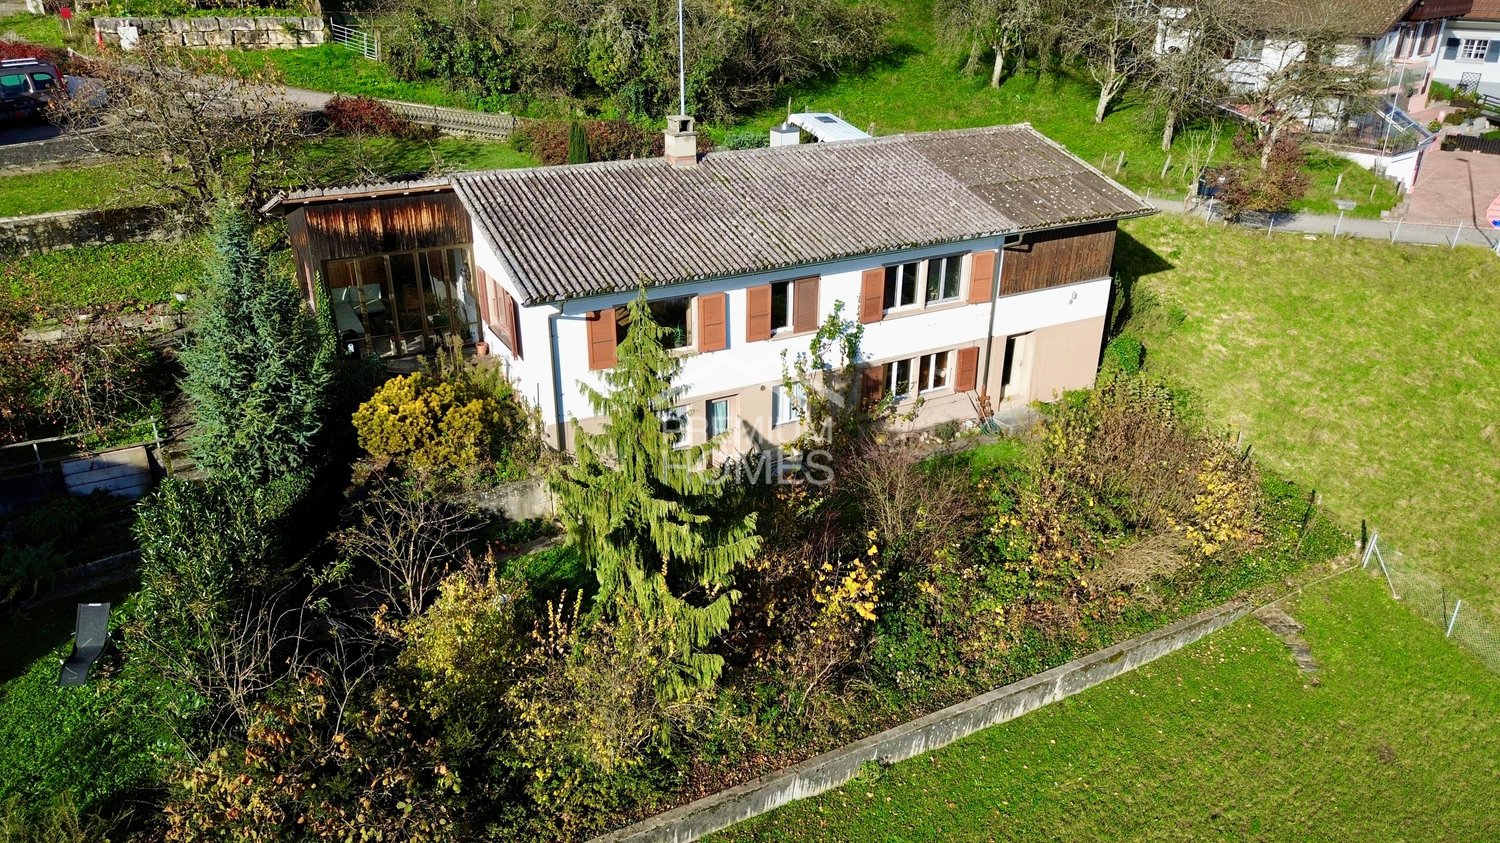
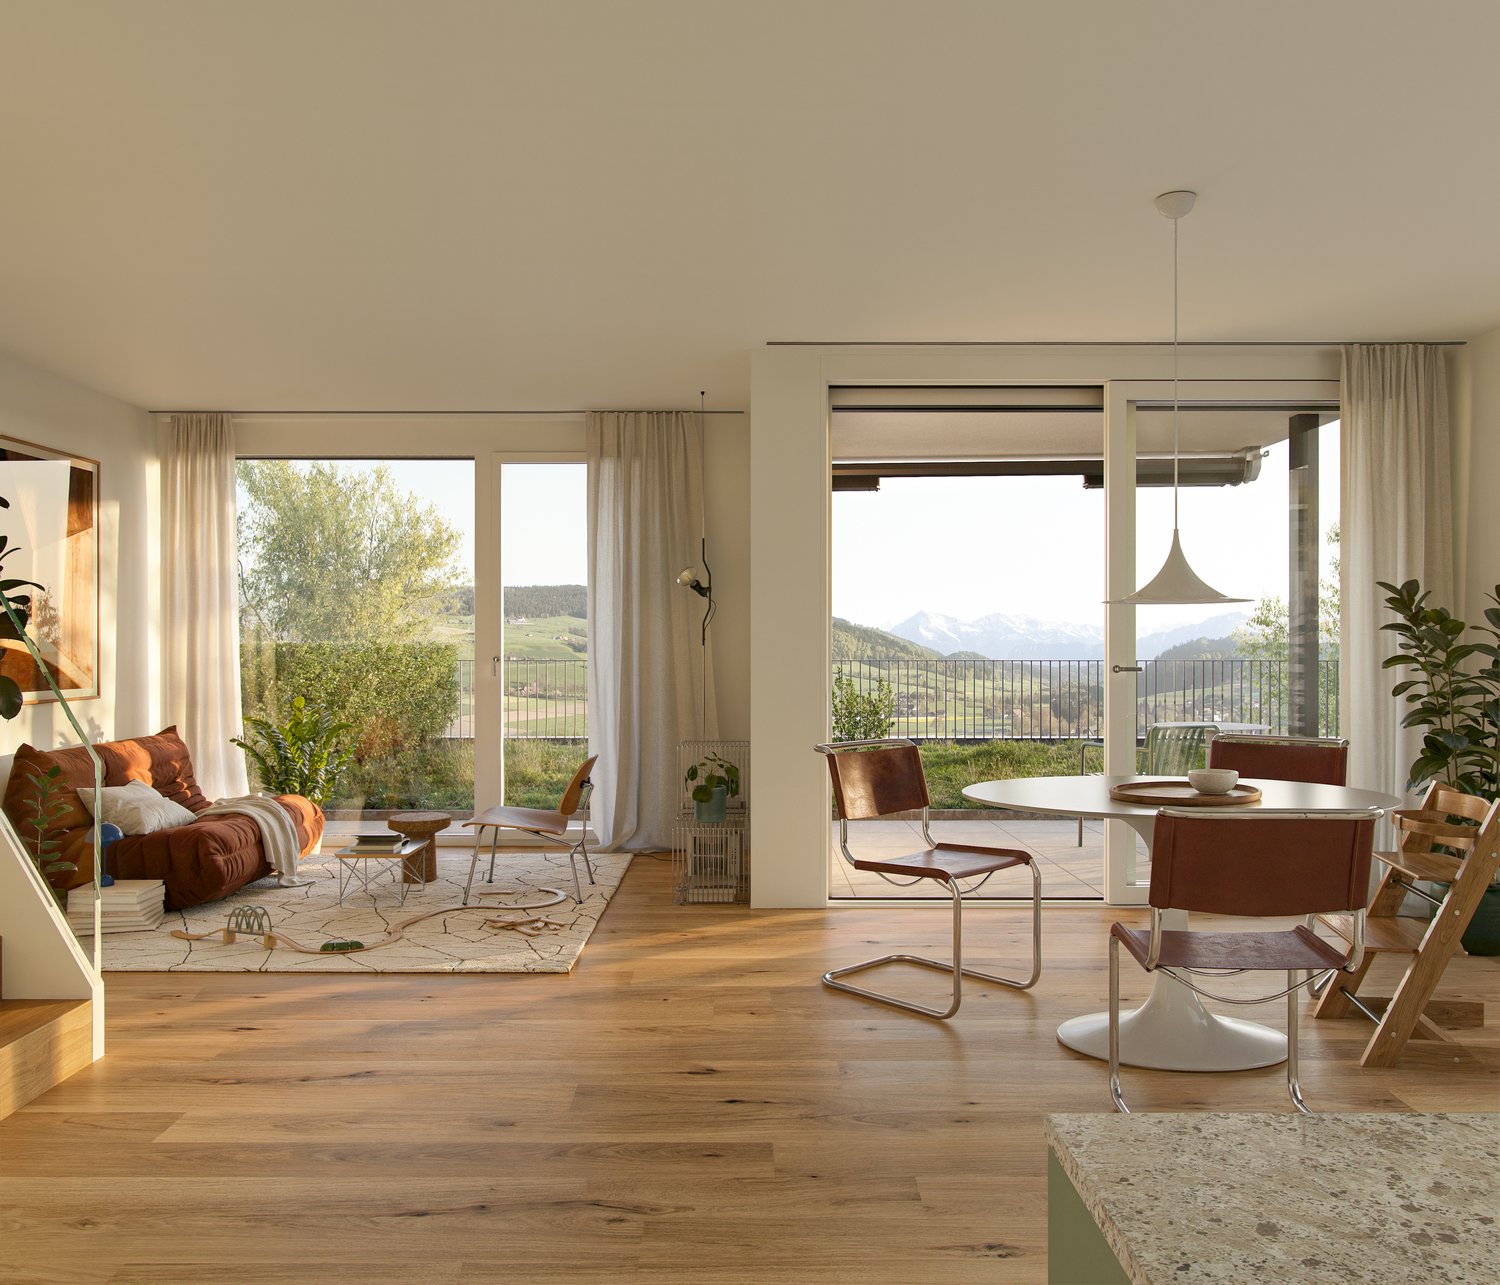
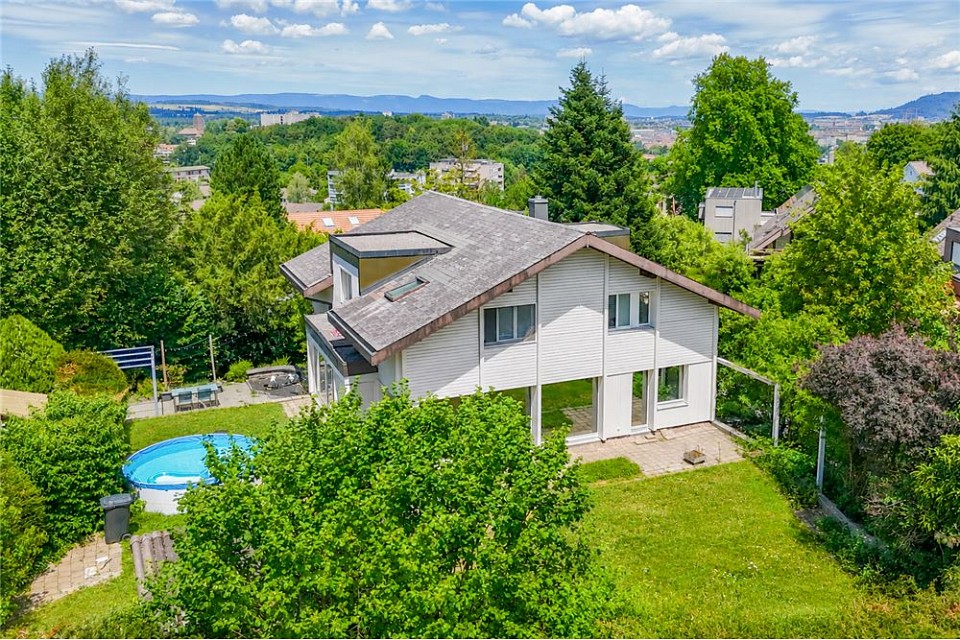

Family-friendly 5.5-room row house with large garden

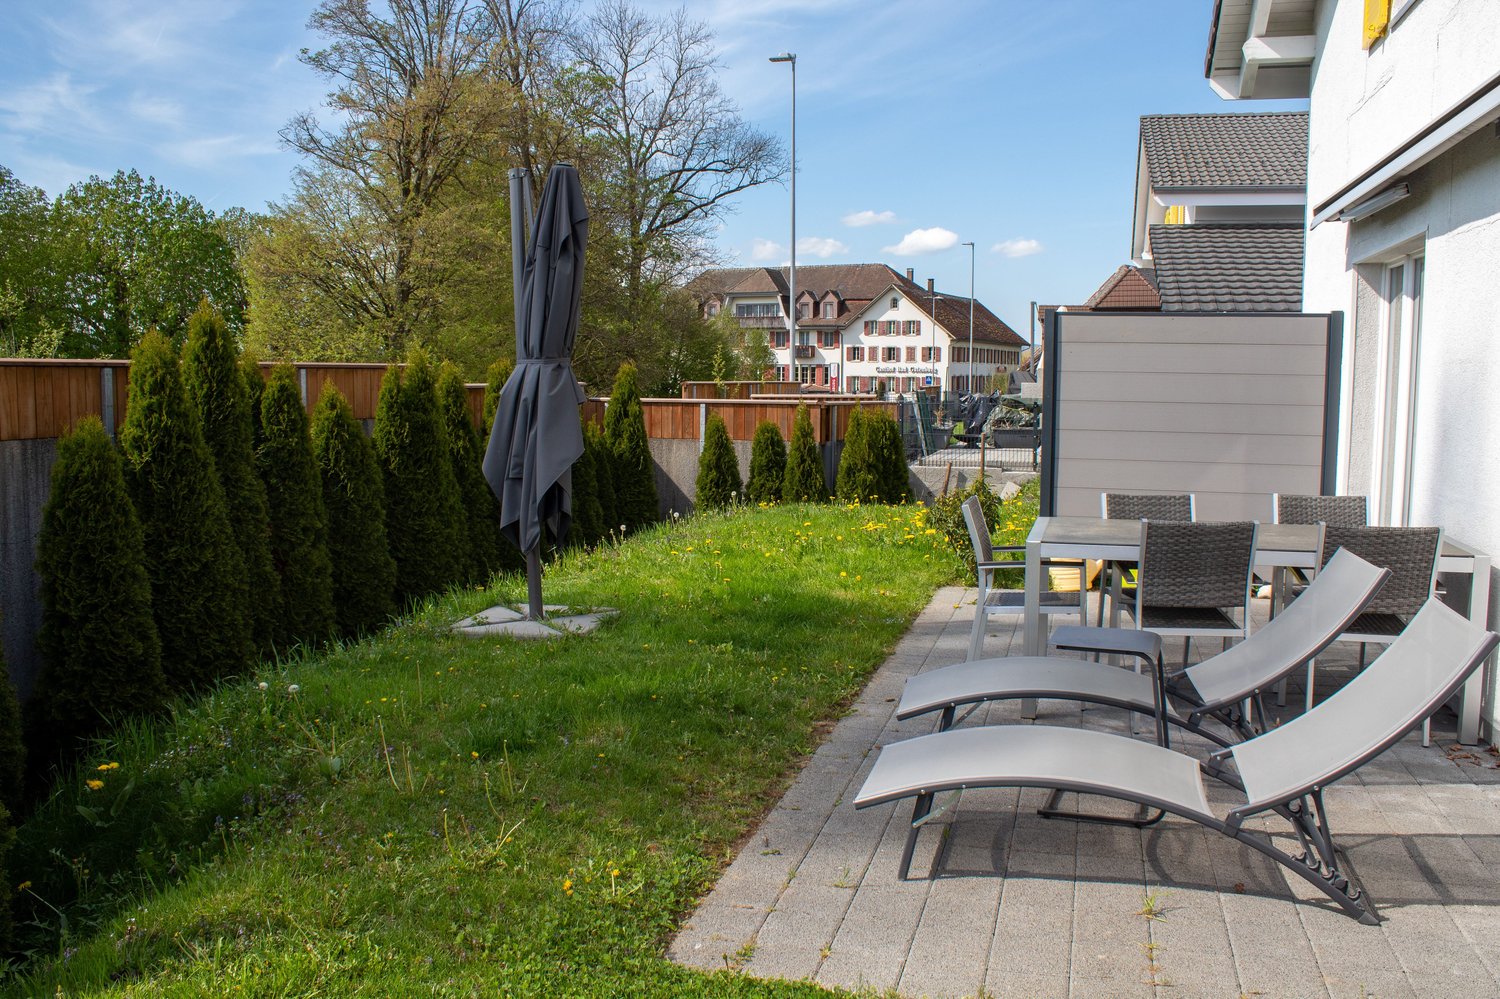
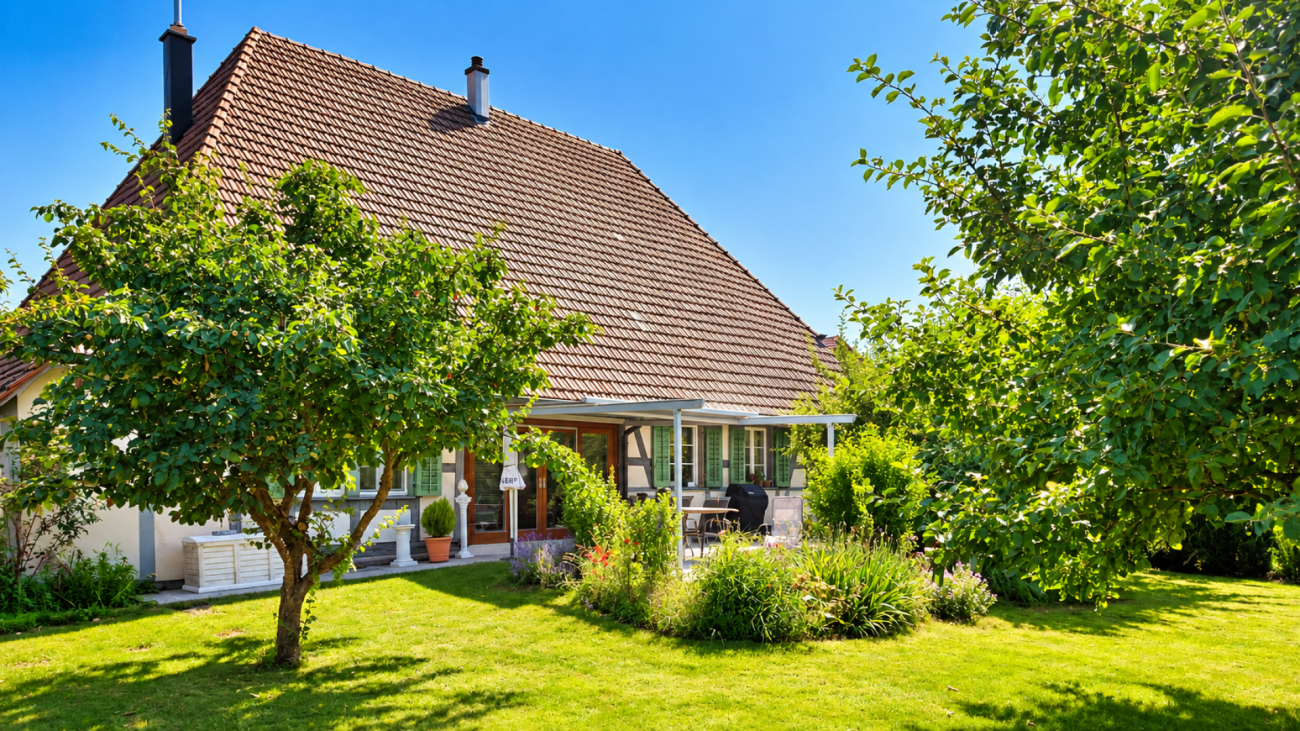
This charming and continuously maintained 4.5 (5.5)-room row house in Innerberg convinces with its quiet, family-friendly location and a generous garden area. The neighborhood is exclusively driven by residents and thus offers a safe and pleasant living environment - ideal for families.Originally, the property was designed as a 4.5-room house. Thanks to the well-thought-out floor plan, however, there is the possibility to expand the house with manageable effort to 5.5 rooms and thus create additional living space.Despite the quiet location, you benefit from a good infrastructure within walking distance and the proximity to the city of Bern. The property is in a well-maintained condition and offers versatile usage possibilities thanks to a well-thought-out room layout. Another plus point is the existing fiber optic connection.Room layoutBasement • Direct access from the garage to the house • Spacious laundry room / heating room with sink • Washing machine included • Hobby room versatile (not heated) Ground floor • Entrance area with sufficient space for a wardrobe • Spacious living and dining area with a charming tiled stove • Direct access to the covered seating area and into the spacious garden • Well-equipped, separate kitchen • Bathroom with bathtub Upper floor • Two spacious bedrooms • Bathroom with shower Attic • Fully developed attic space (approx. 45 m²) with potential for creating two additional rooms • Versatile, e.g., as an additional bedroom, office, or playroom Outdoor area • Spacious lawn and garden area • Covered seating area • Quiet and child-friendly environment Parking • 2 garage parking spaces included in the sales price Technology & Condition • Fiber optic connection available • Continuously maintained property Renovations & Refreshments • 2011: New heat pump • 2014: New kitchen appliances • 2021: Garden completely redesigned • 2025: New washing machine This row house offers an ideal combination of quiet location, plenty of space, and well-maintained condition - a perfect home for families who want to live close to nature and at the same time enjoy the proximity to the city of Bern.Convince yourself and arrange your viewing appointment today.We look forward to your contact!

  • Balcony / Terrace
  • Child-friendly
Patrice Bayard

Patrice Bayard

1 / 13
Patrice Bayard

Patrice Bayard

  • Parking space
  • Balcony / Terrace
  • View
CHF 1,450,000.–
5 rooms230m² living space
Berne, 2606 Corgémont

The Art of Living: A Sanctuary of Light and Design in Corgémont

The Absolute Art of Living: A Sanctuary of Light and Design in CorgémontAn Address of Prestige between Nature and ModernityAt number 14 of the Rue des Fléoles, exclusivity finds its setting. In the idyllic setting of Corgémont, this high-end property rises like a manifesto of architectural elegance. Here, the serenity of the Bernese Jura unites with perfect accessibility, offering aesthetes a romantic refuge where nature invites itself to every window.An Immersion in Grand Luxury: 240 m² of ExceptionFrom the entrance, the nobility of the materials and the purity of the lines impose respect. This 5.5-room property redefines the codes of contemporary comfort: • The Cathedral Lounge: A reception space with breathtaking volumes, where large, high-performance windows erase the boundary between indoors and outdoors. The floors, dressed in refined materials, capture the light to create a warm and cozy atmosphere. • The Signature Kitchen: A true laboratory of flavors, it combines minimalist aesthetics and state-of-the-art equipment (V-ZUG/Miele). The central island becomes the theater of your gastronomic evenings. • The Parental Suite: An intimacy sanctuary designed like a grand hotel suite, with a bespoke dressing room and an adjacent bathroom, a true private spa with marble or natural stone finishes.A Monumental Terrace: Your Private HorizonRare and sought after, the 300 m² terrace is an architectural masterpiece. More than just an outdoor space, it is an extension of your living room under the open sky. Imagine receptions under the stars or breakfasts suspended above the green valleys, in absolute calm that only Corgémont can offer.Technical Excellence: For Connoisseurs and CollectorsPrestige also hides in the invisible but essential details: • The Garage-Workshop: An underground, masterful space that can accommodate up to 6 vehicles. Secure and ideal for a car collection or a private artist's workshop. • Haute Couture Comfort: State-of-the-art domotics, ecological heating system, and superior sound insulation guarantee total tranquility and a controlled environmental footprint.CharacteristicsHigh-End PerformanceLocation Rue des Fléoles 14, 2606 CorgémontSurface ~ 240 m² of pure refinementExterior Panoramic terrace of 300 m²Capacity Garage-workshop for 6 carsServices Immediate proximity to regional centers and private schoolsOutdoor Facilities and Pool • Aquatic Potential: The configuration of the land and the terrace has been designed to allow the installation of a pool (overflow or integrated). The technical reservations (water and electricity) are already anticipated in the 2020 structure.

  • Parking space
  • Balcony / Terrace
  • View
Patrice Bayard

Patrice Bayard

1 / 13
Patrice Bayard

Patrice Bayard

  • Parking space
CHF 1,050,000.–
10.5 rooms200m² living space
Berne, 2745 Grandval

The Perfect Balance between Tradition, Space and Opportunities

The Perfect Balance between Tradition, Space and OpportunitiesGrand-Rue 75, 2745 GrandvalThe Exclusivity of a Multifaceted Estate in the Heart of the Jura BernoisLocated in the picturesque and green surroundings of Grandval, this exceptional property embodies a rare opportunity on the market. Under the aegis of Switzerland Sotheby's International Realty, we present to you a character house that combines generous volumes, modern comfort, and immediate entrepreneurial potential.A Residence with Multiple FacesBuilt in 1956 and carefully renovated in 2016, this building of 1 882 m offers a living area of 200 m² intelligently divided: • Three Independent Apartments : A total of 10.5 rooms configured in three separate living units. An ideal solution for a rental investment, an intergenerational residence, or a spacious main home. • High-Quality Renovations : Combining the charm of the old with the demands of current comfort.A Professional Tool Key in HandThe property extends over a plot of 2 446 m² and is distinguished by its first-class ancillary facilities: • Workshop and Garage : A vast and functional space, perfectly adapted to artisanal or mechanical activities. • Takeover Option : In addition to the sale price of the property, the business assets of the garage are offered at a price of CHF 120'000.-. This option allows you to benefit from an already operational structure and an established customer base within your own property. • A Strategic Location • The address of Grand-Rue 75 offers optimal visibility for commercial activity while preserving residential tranquility. Grandval remains a privileged anchor point in the Jura Bernois, offering easy access to the main axes. • Expert's Opinion : "This object represents the perfect synergy between real estate assets and entrepreneurial life project. The possibility of acquiring the business assets as a complement makes this property an extremely rare 'key in hand' solution in this sector."

  • Parking space
1 / 10
CHF 1,250,000.–
7 rooms174m² living space
Bernstrasse 49, 3510 Konolfingen

ImmoWyss - Living in Konolfingen with plenty of space, garden, and views

We only publish a selection of our properties on real estate portals. You can find a complete overview of all current properties at any time on www.immowyss.ch. Detailed information about this property with additional pictures, floor plans, and the complete sales documentation can be found at https://www.immowyss.ch/immobilien/?objekt-id=FA227. This charming, semi-detached single-family house offers a home with plenty of space, light, and development potential in a rural setting. The property impresses with its generous room layout, beautiful views of the surrounding countryside, and pleasant privacy in its own garden area. On the ground floor, you will find a classic and well-structured floor plan. The living and dining area is bright and friendly and forms the heart of the house. Large windows let in plenty of daylight and create a warm living atmosphere. From here, you can directly access the sunny seating area and the garden, where you can enjoy relaxed hours outdoors. The separate kitchen is practically arranged and offers potential for a modern redesign. The room offer on this floor is complemented by an additional room that is ideal as a home office, guest room, or hobby room, as well as a guest toilet. On the upper floor, there are four rooms available, which can be used in a variety of ways and are ideal for families or individual living. The rooms appear friendly and offer beautiful views of the surrounding landscape. A bathroom and additional ancillary areas round off this floor. The balcony invites you to enjoy the tranquility of the surroundings and the views in full. The basement offers practical ancillary rooms such as laundry and technical areas, as well as additional storage space. For vehicles, a double garage and additional outdoor parking spaces are available. The outdoor area with garden and covered seating area creates a pleasant connection between indoors and outdoors. The open location with a view over undeveloped fields and meadows conveys a sense of width and tranquility, making this home particularly attractive to nature lovers. The main advantages speak for themselves: - View of the surrounding countryside - Generous and functional floor plan - Plenty of storage space through built-in closets - Bright living and dining area with plenty of daylight - Sunny garden and covered seating area - Plenty of storage space in the basement - Double garage for sole use with basement - Well-maintained, corresponding to the year of construction - Ideal for individual design possibilities - Possibility to expand the house The property is in a condition corresponding to its year of construction and offers versatile possibilities for modernization. It is ideal for buyers looking for a house with character and wanting to further develop it according to their own ideas. Have we sparked your interest? Arrange a viewing appointment today and take a look at the interesting ImmoWyss property offer on site. *** SALES DOCUMENTATION *** Download the sales documentation including address, floor plans, and many pictures at www.immowyss.ch. Simply fill out the contact form and you will receive the documents immediately and around the clock by email.

Michèle Nufer

Michèle Nufer

Travel time
-
Patrice Bayard

Patrice Bayard

1 / 13
Patrice Bayard

Patrice Bayard

  • Parking space
CHF 1,550,000.–
8.5 rooms271m² living space
Berne, 2738 Court

The Perfect Balance: Contemporary Elegance and Serenity in Court

An Architectural Signature between Sky and MountainsLocated in a tranquil setting within the charming village of Court, this exceptional property, built in 1993 and sublimated by a complete renovation in 2022, embodies the art of Swiss living in all its splendor. South-facing, the residence benefits from a majestic natural light that bathes every space, creating an atmosphere of absolute well-being.The Excellence of Volumes and Interior DesignDeploying a net living area of 271 m², this 8.5-room home has been designed for those who demand space without compromise. • The Reception Area: A majestic living room, with rare dimensions, invites contemplation and conviviality. It opens onto a high-end dining kitchen, a true culinary sanctuary where modernity and functionality meet for the pleasure of the senses. • The Master Suite and Rest Areas: With 6 bedrooms, the house offers a rare flexibility. Each room is a promise of calm, ideal for a large family or for the arrangement of private suites and executive offices. • Absolute Comfort: Two bathrooms with a minimalist design complete this floor, combining noble materials and impeccable finishes. A Garden like an Extension of the HorizonThe 1'058 m² plot offers a preserved intimacy. The 519 m² garden, flat and perfectly maintained, constitutes an ideal expression field for outdoor receptions or moments of relaxation facing the Jura panorama.The property has 5 parking spaces, an indispensable asset for receiving your guests with the courtesy they deserve.Prestige Features

  • Parking space
Gaschen Patrick

Gaschen Patrick

1 / 13
Gaschen Patrick

Gaschen Patrick

  • Parking space
  • Garage
  • View
  • +1
CHF 1,290,000.–
5.5 rooms120m² living space
A Les Reussilles, 2722 Les Reussilles

Character property in the immediate vicinity of Étang de la Gruère

Just a few minutes from the prestigious Étang de la Gruère, one of Switzerland's most emblematic natural sites, this charming property benefits from an exceptional environment in the heart of the Franches-Montagnes. In a setting where century-old forests border the vast, typical pastures of the region, it offers a rare way of life, imbued with serenity, authenticity, and discretion. Here, nature invites itself into daily life, while remaining close to essential amenities and main communication axes.Built on a carefully maintained plot on the edge of the forest, this house immediately seduces with its warm character and harmonious integration into the surrounding landscape. Its architecture, both welcoming and timeless, prioritizes comfort, natural light, and conviviality. The owners have taken care, over the years, to maintain the property in an excellent state of maintenance, regularly making improvements to preserve its charm while meeting current expectations in terms of comfort.As soon as you enter, the volumes reveal themselves with elegance and fluidity. The reception areas are arranged around a pleasant living room where the fireplace constitutes the true heart of the house. This warm space invites you to family evenings or gatherings with friends in a convivial atmosphere. The large openings allow natural light to generously penetrate the rooms throughout the day, creating a permanent feeling of space and well-being.The living room naturally opens onto a first veranda, a true additional living space that extends the interior spaces outward. A second veranda completes the ensemble and offers multiple possibilities for layout according to the desires of its future owners: reading room, relaxation area, winter garden, or reception area bathed in light.The fully equipped kitchen combines practicality and conviviality. Functional and pleasant to live in, it constitutes a central place in the house where it is good to share daily moments. An elegant light well bathes this space with generous natural light, reinforcing the feeling of openness and creating a particularly warm atmosphere at any time of day. The ground floor also accommodates a bedroom and a shower room equipped with a washing column, offering a particularly comfortable organization.On the upper floor, the sleeping area consists of three bright and peaceful bedrooms. One of them benefits from a mezzanine, providing an additional character touch and allowing different uses. A complete bathroom and a corridor bathed in natural light complete this floor.Beyond its residential qualities, the property distinguishes itself by a particularly interesting and rarely encountered configuration on the market. The northwest part of the house was designed to function independently while remaining perfectly integrated into the overall building. With its own entrance, it could easily be arranged as a rental apartment, an apartment for a close relative, a professional space, or a suite intended to accommodate guests. This flexibility constitutes one of the main assets of the property, offering the possibility of combining family residence and complementary project generating income. The presence of a veranda in this part reinforces its potential and attractiveness.The exteriors have been designed with the same care as the interior spaces. The garden, perfectly integrated into its natural environment, constitutes a true green jewel inviting relaxation and contemplation. The swimming pool adds a vacation dimension and allows you to fully enjoy the beautiful days in an intimate and preserved setting. The octagonal carnotzet, full of charm, offers an ideal space to receive family and friends in an authentic and warm atmosphere throughout the year.A garden shed, a closed garage, and two outdoor parking spaces complement the services of this property advantageously.Rare in its location, potential, and environmental quality, this house will seduce a clientele seeking an authentic place to live where nature, comfort, and versatility meet harmoniously. Whether as a main residence, secondary residence, or project combining housing and rental income, it represents a particularly attractive opportunity in one of the most sought-after sectors of the Franches-Montagnes.Some of the presented images have been generated or optimized using artificial intelligence to illustrate the potential for layout and enhancement of the property.

  • Parking space
  • Garage
  • View
  • +1
Petermann Luc

Petermann Luc

1 / 13
Petermann Luc

Petermann Luc

  • Garage
CHF 1,150,000.–
14 rooms550m² living space
A Les Pontins, 2610 Les Pontins

Habitation with holiday colony of great potential

This unique property consists of a spacious living area and a zone dedicated to a holiday colony, ideal for collective activities or an accommodation project.Living area:On the ground floor, you will discover a functional living space with five bedrooms, perfect for a large family or guests. A separate kitchen allows for meal preparation in complete serenity, while a bright veranda and a garden room offer a pleasant setting for your relaxation moments. You will also find a bathroom and a separate toilet for more comfort.On the first floor, a vast living room with access to a 67 m² terrace allows you to enjoy the outdoors in complete tranquility. An additional bedroom, a bathroom, a mezzanine, and a kitchenette complete this floor, offering a functional and pleasant living space.Finally, for your comfort, the property has two garages, allowing you to park your vehicles safely and benefit from additional space for storage or leisure.Holiday colony area:The holiday colony area is designed to accommodate a large number of young people in a secure and adapted environment. On the ground floor, you will find a spacious refectory for communal meals, a kitchen, a pantry, and two rooms that can be arranged according to needs (activities, workshops, etc.). There is also a shower room and separate toilets.The first floor is dedicated to tranquility, with three shared dormitories, each offering space for several beds. There are also rooms with sinks and separate toilets, providing optimal comfort for residents.Finally, the second floor accommodates two additional dormitories, increasing the accommodation capacity of the holiday colony while preserving a convivial and functional environment.

  • Garage
1 / 13
CHF 1,690,000.–
5.5 rooms273m² living space
Schlossstrasse 11A, 3427 Utzenstorf

5.5-ROOM SINGLE-FAMILY HOUSE WITH HEATED WINTER GARDEN AND GARDEN IDYLL

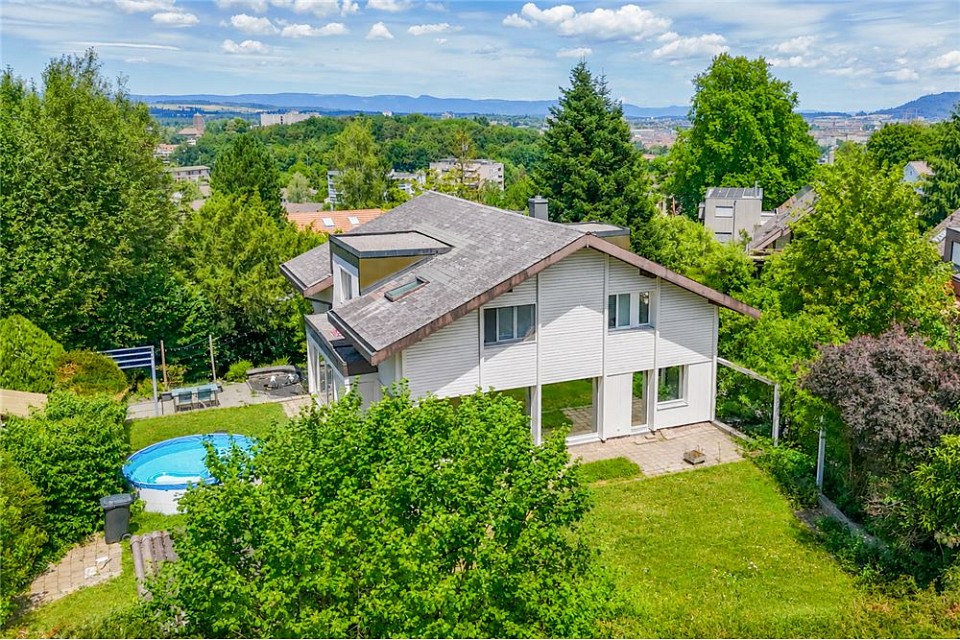
Exclusive 5.5-room single-family house directly on the nature reserve In a prime location in Utzenstorf, just 200 meters from Wasserschloss Landshut, this representative single-family house combines absolute privacy, unobstructable nature, and modern living comfort. The 1999-built property was extensively renovated and presents itself in a nearly new condition on 273 m² of net living space. The object convinces with: Unique microlocation: Directly on two streams and adjacent to the castle nature reserve with guaranteed peace and panoramic views. Representative ground floor: Open living and dining room with visible beams, exclusive designer kitchen (including steamer, trough ventilation, and warming drawer), bathroom/WC, and utility room. Year-round winter garden (28 m²): Heatable and with completely opening fronts for a seamless indoor-outdoor experience. Retreats on the upper floor & attic: 3 flexible rooms on the 1st floor, expanded attic with plenty of daylight and clever storage space, as well as a luxury bathroom with a freestanding bathtub, rain shower, and copper fittings. Idyllic outdoor area: Spacious sun terrace, extensive garden, and double garage with e-charging station. Future-proof technology: KNX smart home control, modern ELCO heating, and integrated water softening system. A rare opportunity for discerning individuals who want to combine natural living with contemporary luxury. Highlights: Unique location only ~200 m from Schloss Landshut, the only water castle in the canton of Bern Unobstructable views into the green (adjacent nature reserve owned by the castle) Plenty of privacy, peace, and nature, surrounded by water and streams Heated winter garden (28 m²) with fronts that can be fully opened Spacious, open living and dining area with plenty of daylight Exclusive kitchen with large cooking island and high-quality appliances Modern family bathroom with freestanding bathtub, double sink, and rain shower Additional bathroom with shower on the ground floor Expanded attic with clever pull-out storage space Intelligent KNX smart home technology Built in 1999, extensively and high-quality renovated (investments of CHF 244,000) Garden on the Strackbach - the perfect idyll Double garage with charging station for electric cars We do NOT conduct a bidding process! For further questions or a viewing, we are at your disposal at: 031 558 40 88.
Travel time
-
1 / 13
CHF 730,000.–
5.5 rooms115m² living space
Überführungsstrasse 7, 4538 Oberbipp

4.5-room single-family house with double garage for sale in Oberbipp

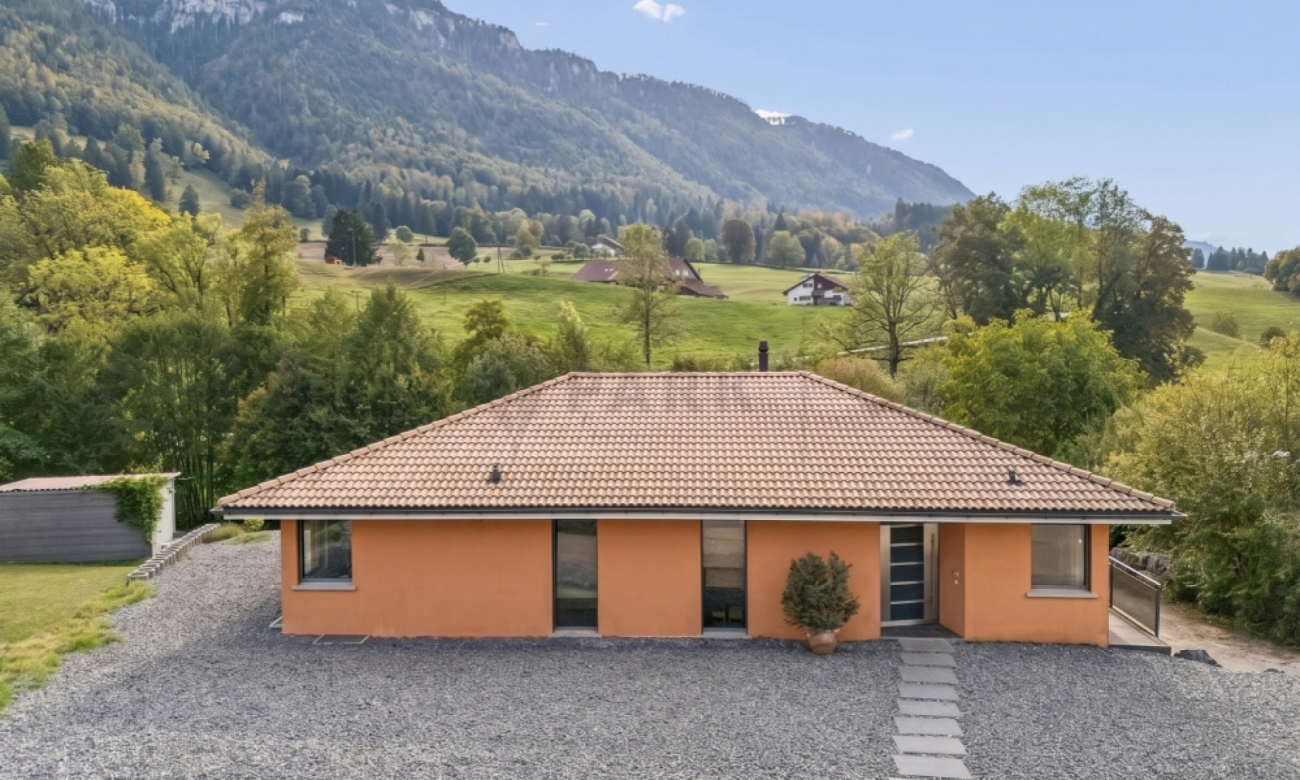
Detached single-family house with spacious plot, double garage, and development potential in OberbippThis well-maintained 5.5-room single-family house in an attractive location in Oberbipp offers plenty of space for couples and families, a solid building substance, and versatile opportunities for personal development. The house, built in 1961, has been continuously maintained and last renovated in 2020. With a net living area of 115 m², three floors, and two bathrooms, the property has a practical basic structure for a comfortable family life.The living rooms can be used in a variety of ways and offer space for living, eating, sleeping, and working. Thanks to the three floors, the different areas of life can be well separated. The heating is provided by an oil heating system with heat distribution through radiators - a proven and functional solution.A special plus is the integrated double garage in the property. It provides comfortable storage space for two vehicles and additional space for bicycles, sports equipment, workshops, or hobbies. Above the garage, according to the client's information, there is a room in the raw state, which can be converted into an additional room. Whether an additional bedroom, studio, hobby room, or home office: Here, an interesting perspective opens up for buyers with their own ideas. The expansion is not additionally considered in the specified number of rooms and net living area.The approximately 740 m² large plot offers a lot of privacy and valuable free space. The garden with lawn areas, garden house, and seating area or terrace is ideal for relaxing, playing, and social hours outdoors. The view towards the Jura gives the outdoor area a particularly beautiful atmosphere.Oberbipp combines the advantages of a well-connected community with a natural environment. Shopping facilities, schools, and offers for daily needs are located in the community or in the surrounding area. The asm train and the short distances to the highway ensure good accessibility to Solothurn, Oensingen, Langenthal, and other centers.The most important key figures: • 5.5-room single-family house • 115 m² net living area • 740 m² plot area • Year of construction 1961, renovation 2020 • 3 floors and 2 bathrooms • Double garage • Garden house, terrace, and garden • Development potential above the garage • Sales price: CHF 730,000 A versatile owner-occupied home with a large plot, continuously maintained condition, and additional potential - ideal for all those who are looking for a solid home in Oberbipp and want to realize their own living ideas.

Travel time
-
1 / 13
CHF 550,000.–
3.5 rooms97m² living space
Mattenstrasse 7, 2562 Port

Charming 3.5-room single-family house with garage in a popular location in Port

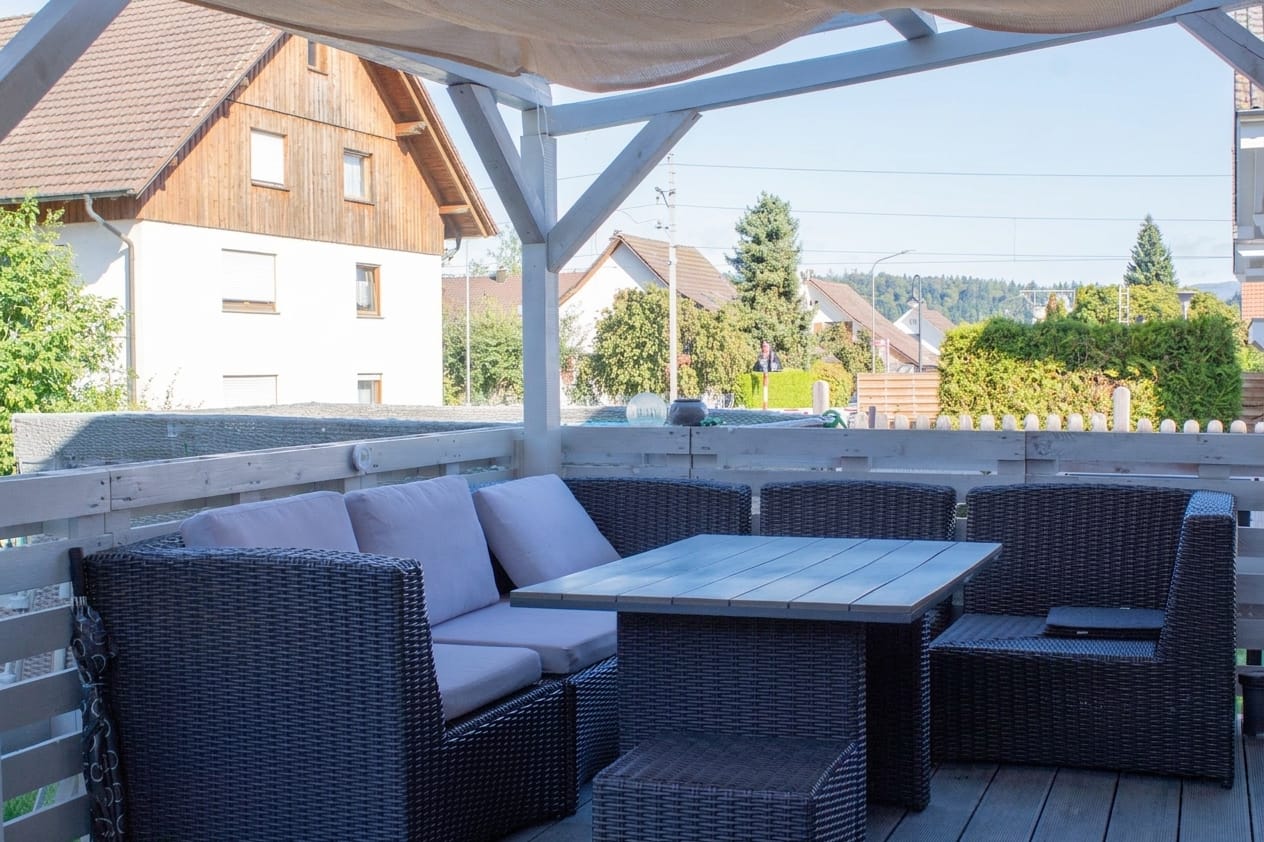
Detached single-family house with garden and winter garden in a quiet location in PortThis detached single-family house is located in a very quiet residential area in the popular Port. A beautiful garden, a winter garden, and a garage directly connected to the house complement the space offer. Schools, shopping facilities, and other daily amenities are easily accessible.The property has come of age and requires comprehensive renovation. It offers an interesting opportunity for buyers who want to modernize a house according to their own ideas or build a new one.Ground floorOn the ground floor, there is a kitchen and a small, south-facing room with direct access to the garden seating area with sunshade and into the garden. The generously sized living area is west-facing and has direct access to the winter garden. A guest toilet complements the space offer on this floor. The room height is approximately 2.30 m.Upper floorOn the upper floor, there is a spacious room with an adjacent bathroom with a bathtub. The floor is designed as a beam floor. The room height is approximately 2.25 m.BasementThe basement includes a laundry room with a staircase leading directly into the garden, the heating room, a cellar, and a hobby room. The direct internal access to the garage is particularly practical. The room height in the basement is approximately 2.20 m.Condition and technical dataThe entire house is in need of renovation. The wooden windows and aluminum blinds date back to the 1980s. The oil central heating system was built around 1985. The heat distribution is via radiators, partially with Danfoss valves.The roof and roofing work probably date back to the year of construction. The electrical installation has screw fuses and should be checked or renewed according to today's requirements in the course of a renovation.From the Port building regulations:The property is located in the residential zone 3A (W3A). A small building distance of 5.0 m and a large building distance of 10.0 m apply. The maximum facade height is 10.0 m on the eaves side and 14.0 m on the gable side; for attic floors, a maximum facade height of 13.0 m applies. Three full floors are permitted. The green space factor is 15%. Existing buildings can be extended independently of the boundary distance up to the permissible mass over the reckonable building area.A house with a lot of potential for buyers who appreciate the quiet location, their own garden, and the opportunity to comprehensively renew an existing property according to their personal ideas or build a new one in a sought-after location.Asking price CHF 550,000 or better offer. There are no building plans available for the property.Further information available upon request.

Travel time
-
1 / 13
CHF 680,000.–
4 rooms100m² living space
Chärnholzweg 1, 2553 Safnern
A House for Romantics and a Building Plot with Potential

A special gem with history - anything but ordinaryThis charming former day laborer's house from 1840 was extensively renovated in 1997 and delights with its unmistakable character and the charm of traditional living culture.The property is ideal for 1-2 people who appreciate historical building substance. The house offers a solid foundation and at the same time opens up possibilities for further developing the living spaces according to one's own ideas and adapting them to personal needs.A unique home for people who want to combine individuality, authenticity, and the charm of bygone eras with contemporary living.On the ground floor, there is a kitchen with a traditional wooden stove, a dining room, and a bathroom with a shower and washing machine. Directly adjacent is the former stable, which is now used as a practical wood storage room. A connecting corridor between the residential building and the stable leads to the southern outside of the house. In front of the house is the access to the cellar with the storage heating. Room heights in the ground floor and upper floor are just under 2.00m.Via the staircase, you reach the upper floor with an anteroom. From here, there is access to a small, street-side bay window and to two cozy, fully paneled rooms with wood.Over a threshold, you enter another room that was added to the house during the overall renovation in 1997 and was expanded into a spacious living area. With a room height of 2.55 m, a cozy Swedish stove, and a generous window front, this area convinces with its bright and inviting atmosphere. The large windows let in a lot of daylight and offer direct access to the 21 m² large covered veranda.The inviting and protected veranda invites you to linger and enjoy. From here, the view sweeps over the idyllic landscape to the Alps, a view that impressively underlines the special charm of this property.The property - Generalo Residential building with former farm part in the village zoneo Renovation 1961, conversion into a residential buildingo Overall renovation 1997/1998 with extension and veranda, see planso Quiet, slightly elevated living location with beautiful viewso Motorway access A5 reachable in about 6 minutes by caro Bus stop of line 72 (Aare Seeland mobil, Biel-Meinisberg) within walking distancePloto Residential building with surroundings: 480 m²o Building land in the village zone: 520 m²o Market value of the building land: approx. CHF 220,000.-o Guiding price for the residential building: CHF 480,000.-o The residential building is sold exclusively together with the building land.Official valueso Residential building with former farm part and surroundings (480 m²): CHF 207,500.-o Building land in the village zone (520 m²): CHF 15,470.-Building and zoning regulationso Village zoneo Small boundary distance: 3.0 mo Large boundary distance: 6.0 mo Maximum building length: 35 mo Maximum facade height (eaves side): 8.0 mo Maximum ridge height: 12.0 mo Maximum 2 full floors allowedComprehensive renovation and expansion (building permit available)* Extension of the main roof and addition with a veranda and carport on the west side, including the installation of a large glass front.* Creation of a new building envelope with thermal insulation and naturally finished larch wood cladding.* Installation of a thermal solar system on the roof with a large heat storage tank.* Replacement of all windows with wooden windows with 2-fold insulating glazing.* Renewal of the electrical installations.* Execution of all roof and sheet metal work in copper.House technology* Wood heating with storage system, combined with a thermal solar system (Jenni Energietechnik, built in 1997).* Radiators with Danfoss thermostat valves.* Clay tile roof.* Roof structure in wooden construction.Construction condition according to the real estate appraiser* Exterior walls of the old building extensively renovated in 1997; no...
Travel time
-
1 / 13
CHF 2,950,000.–
Moosweg 5, 2553 Safnern

Attraktives Renditeobjekt in Safnern

Gepflegtes Mehrfamilienhaus in der Gemeinde SafnernDie Liegenschaft befindet sich in einem gepflegten und laufend unterhaltenen Zustand. Das Mehrfamilienhaus wurde 1989 erbaut und umfasst zehn gut geschnittene Wohneinheiten, die flächendeckend mit einer Bodenheizung ausgestattet sind. Ein grosser Gemeinschaftsgarten sowie separate Estrichabteile bieten den Mietern zusätzlichen Nutzwert. Dank der bestehenden Vollvermietung der Wohnungen und der vorteilhaften regionalen Anbindung bietet die Liegenschaft eine verlässliche Rendite.Diese Liegenschaft überzeugt durch: • Ruhige, naturnahe Wohnlage mit guter Anbindung an Biel und Grenchen • Vollvermietete Wohnräume mit konstanten Erträgen • Guter Unterhaltszustand • Grosses Parkplatzangebot mit Einstellhallen- und Aussenparkplätzen • Gemeinschaftsgarten mit schöner Grünfläche und Baumbestand Haben wir Ihr Interesse geweckt? Bestellen Sie noch heute unsere ausführliche Verkaufsdokumentation mittels Kontaktformular und Sie erhalten weitere spannende Informationen zur Immobilie. Wir freuen uns über Ihre Kontaktaufnahme!Immeuble bien entretenu dans la commune de SafnernLe bien immobilier est dans un état soigné et fait l'objet d'un entretien régulier. Construit en 1989, cet immeuble comprend dix logements bien agencés, tous équipés d'un chauffage au sol. Un grand jardin commun ainsi que des débarras séparés offrent aux locataires une valeur ajoutée. Grâce au taux de location élevé des appartements et à la bonne desserte régionale, ce bien immobilier offre un rendement fiable.Ce bien immobilier séduit par : • Un cadre de vie calme et proche de la nature, avec une bonne desserte vers Bienne et Granges • Des logements entièrement loués générant des revenus constants • Bon état d'entretien • Large offre de places de stationnement, avec des places en garage et en plein air • Jardin commun avec de beaux espaces verts et des arbres Avons-nous éveillé votre intérêt ? Commandez dès aujourd'hui notre dossier de vente détaillé via le formulaire de contact et vous recevrez de plus amples informations intéressantes sur ce bien immobilier. Nous nous réjouissons de votre prise de contact !Well-maintained apartment building in the municipality of SafnernThe property is in good condition and is regularly maintained. The apartment building was constructed in 1989 and comprises ten well-laid-out residential units, all of which are equipped with underfloor heating. A large communal garden and separate attic storage units offer tenants additional practical benefits. Thanks to the fact that all apartments are currently fully leased and the property's convenient regional access, the property offers a reliable return on investment.This property stands out for: • Quiet, nature-oriented residential location with good access to Biel and Grenchen • Fully leased residential units with consistent income • Good condition • Ample parking with both indoor and outdoor spaces • Communal garden with beautiful green space and mature trees Have we piqued your interest? Request our detailed sales brochure today using the contact form, and you'll receive more exciting information about the property. We look forward to hearing from you!

Travel time
-
1 / 13
CHF 800,000.–
4.5 rooms80m² living space
Bahnweg 20, 3645 Gwatt

ImmoWyss - Your new home with design freedom and lake view

We intentionally only publish a selection of our offer on real estate portals. You can find a complete overview of all current objects at any time on www.immowyss.ch. Detailed information about this property with additional pictures, floor plans, and the complete sales documentation can be found at https://www.immowyss.ch/immobilien/?objekt-id=PF627. Charming single-family house with great potential for realizing your own living dreams. This detached 4.5-room single-family house from 1962 offers a rare opportunity for all those who want to design a home according to their own ideas. The entire living area is on one level and convinces with a practical basic structure and diverse design possibilities. The kitchen and bathroom were renewed in 1992/1993. In 2005, soundproof windows were installed on the living floor, which provide additional living comfort. Nevertheless, the property is in a condition that requires renovation today - this is what makes it particularly interesting for creative minds and visionary builders. The room layout can be adapted to individual needs, and the materialization can be chosen according to personal taste. Here, the opportunity arises to create a unique home and realize your own living ideas. The property delights with its grown and idyllic outdoor area. Old fruit trees and vines characterize the garden and give it a special character. Beautiful rose bushes embellish the surroundings and the entrance area. The romantic rose arch at the main entrance sets a charming accent and underlines the special character of the property. In the basement, there are the heating and technology room, a cellar, a spacious laundry room, and the oil tank room. If the existing wood/oil combination heating system is to be replaced by an alternative heating system in the future, the current tank room could be used as an additional cellar or storage room, offering further potential for additional storage space. The house has a garage with space for one vehicle. Directly in front of it, two additional outdoor parking spaces are available. The most important advantages speak for themselves: - Single-family house with lake and mountain view - Renovation-requiring residential house with potential - Basement with many secondary rooms - Attractive opportunity to design your own home - Walkable attic - Covered garden seat - Device shelter Have we sparked your interest? Arrange a viewing appointment today and take a look at the interesting Immo Wyss offer on site. *** SALES DOCUMENTATION *** Download the sales documentation, including address, floor plans, and many pictures, at www.immowyss.ch. Simply fill out the contact form and you will receive the documents immediately and around the clock by email. Between Lake Thun, the Kandertal, and the first heights of the Bernese Oberland, Gwatt unfolds a living situation with a lot of landscape proximity and at the same time good connection to urban life in Thun. As a Thun quarter with places like the Bonstetten park, the Gwattlischenmoos nature reserve, and the yacht harbor, Gwatt combines a quiet, grown living quality with everyday reachability in the direction of Thun and Spiez. The address Bahnweg 20 is located on the Strättlighügel in a small-scale residential environment with a slight slope. The nearest public transport stop is Gwatt, Deltapark. For families, the kindergarten and primary school in Einigen are easily accessible, while the upper school is located in Spiez. Shopping facilities for daily needs are offered by the Lidl and the Linder bakery and confectionery in a comfortable distance.

Nadia Balmer

Nadia Balmer

Travel time
-
Simone Chassot

Simone Chassot

1 / 13
Simone Chassot

Simone Chassot

  • Balcony / Terrace
Price on request
7.5 rooms224m² living space
Biembachstrasse 100, 3419 Biembach

Living and working under one roof - spacious home near Bern and Burgdorf
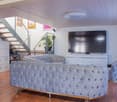
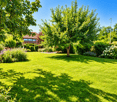
This 7½-room single-family house, carefully renovated with love, dedication, and care, is more than just a place to live - it's a place to live life to the fullest. Nestled in a quiet, family-friendly location in Biembach, yet only about 20 minutes (by car) from Bern, this house harmoniously combines coziness, spaciousness, and modern technology.The southeastern orientation allows the sun to gently wander through the house and fill the rooms with light and warmth throughout the day. Upon entering, you are greeted by an inviting entrance with built-in closets - practical, tidy, and welcoming. A cleverly integrated recess, accessible from both the entrance and the kitchen, provides additional comfort in everyday life.The spacious living room forms the emotional heart of the house. Wide window fronts open up the view outside and lead directly to the spacious sun terrace - a place for long summer evenings, children's laughter, and relaxed moments with family and friends.The kitchen combines design and functionality. Equipped with a combi steamer, dishwasher, and plenty of space for a large family table, it quickly becomes the center of daily gatherings. A separate laundry room with a Secomat and ample storage space makes family life noticeably easier.A modern bathroom with a rain shower and double sink stylishly rounds off the ground floor.On the 1st upper floor, four bright, spacious rooms await you, retreats full of peace and coziness. One of them impresses with a gallery and direct access to its own balcony. From this floor, a staircase leads up to the gallery room with an anteroom - a special room with character, ideal as a studio, playroom, or personal retreat. A light-flooded family bathroom with a bathtub and shower perfectly completes this living level.The exceptional quality of this house is also evident in the basement.A large garage, a natural cellar, a spacious workshop, and direct access from the covered parking space provide room for hobbies, handicrafts, and organization. The technical room convinces with well-thought-out sustainability, including a water storage tank for the house's own spring, a water softening system, a pressure-boosting system, an inverter for the photovoltaic system, and the storage for the heat pump.The entire house is Smarthome-ready and equipped with a fiber optic connection - ready for modern, comfortable, and future-proof living.A house that exudes warmth, offers space for dreams, and gives families a real home
  • Balcony / Terrace
Travel time
-

Suggested properties for you based on search results