1078 results - House, chalet, rustico to buy in Canton Bern

Simone Chassot

Simone Chassot

1 / 13
Simone Chassot

Simone Chassot

  • Balcony / Terrace
Price on request
7.5 rooms224m² living space
Biembachstrasse 100, 3419 Biembach

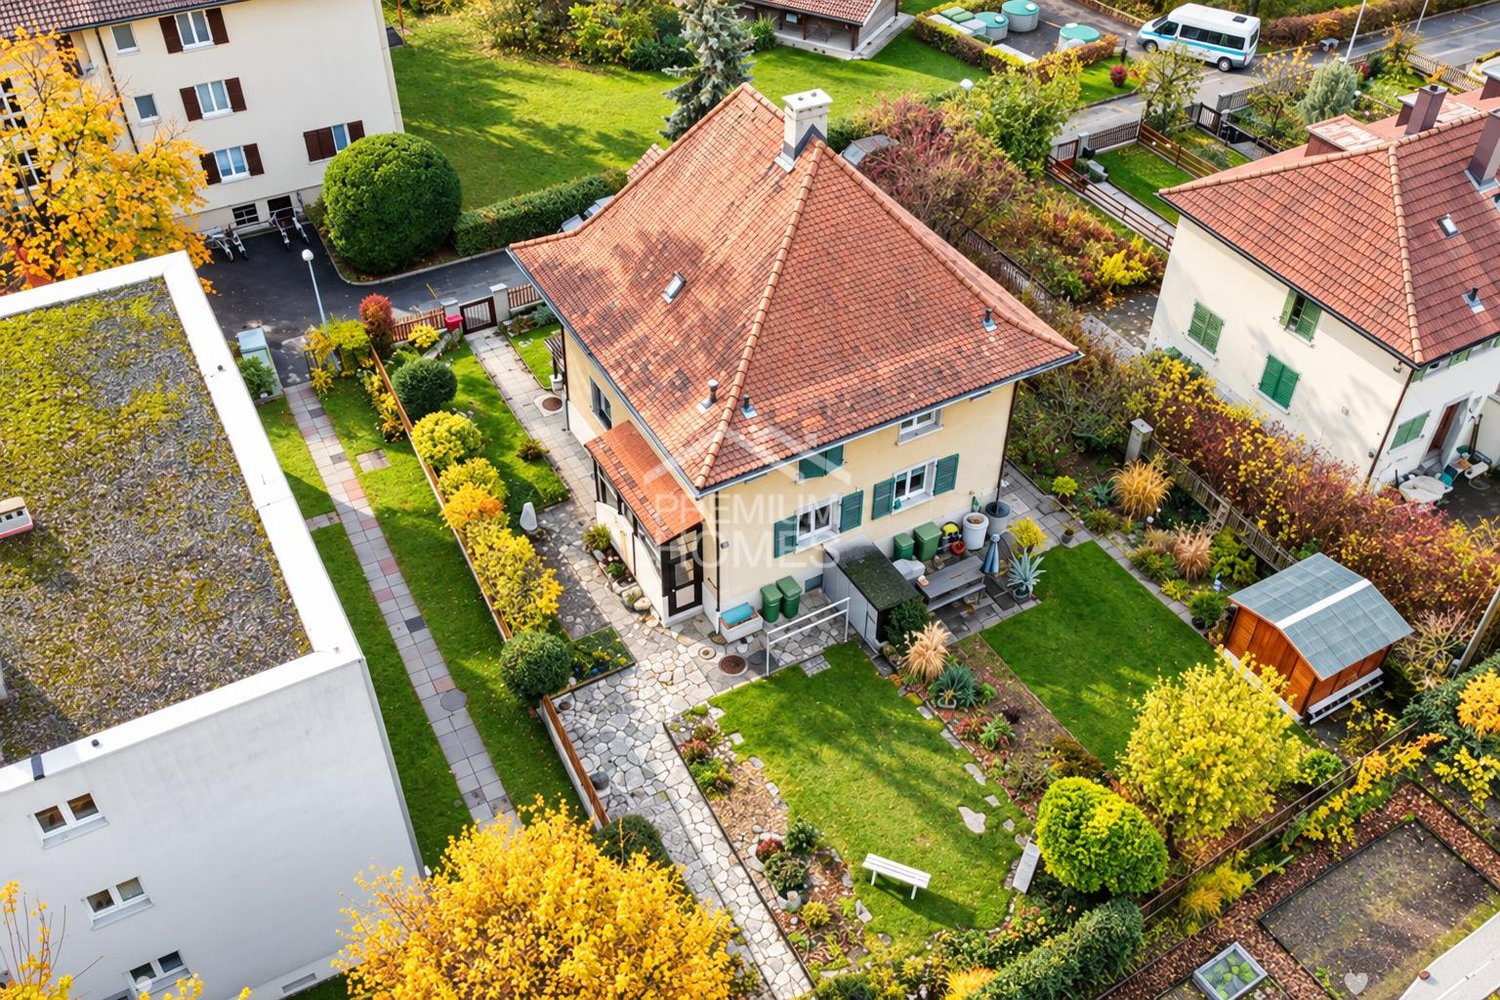
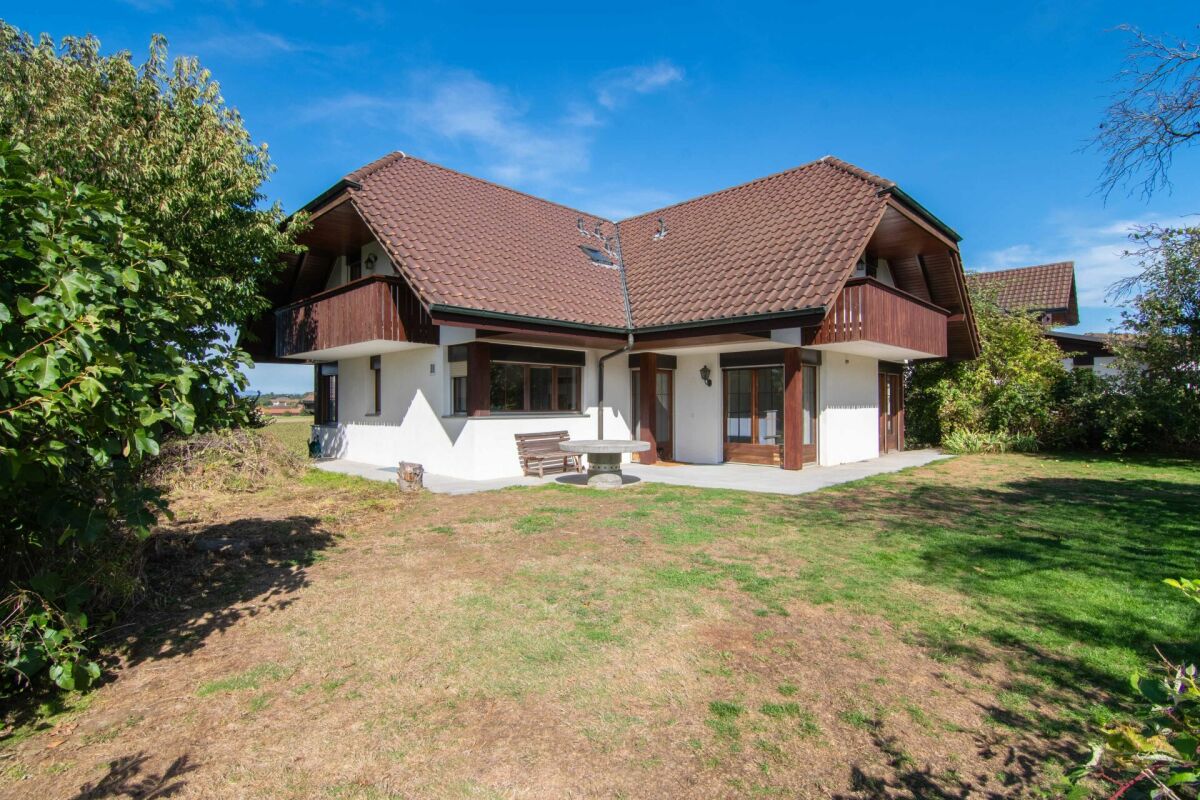
Living and working under one roof - spacious home near Bern and Burgdorf

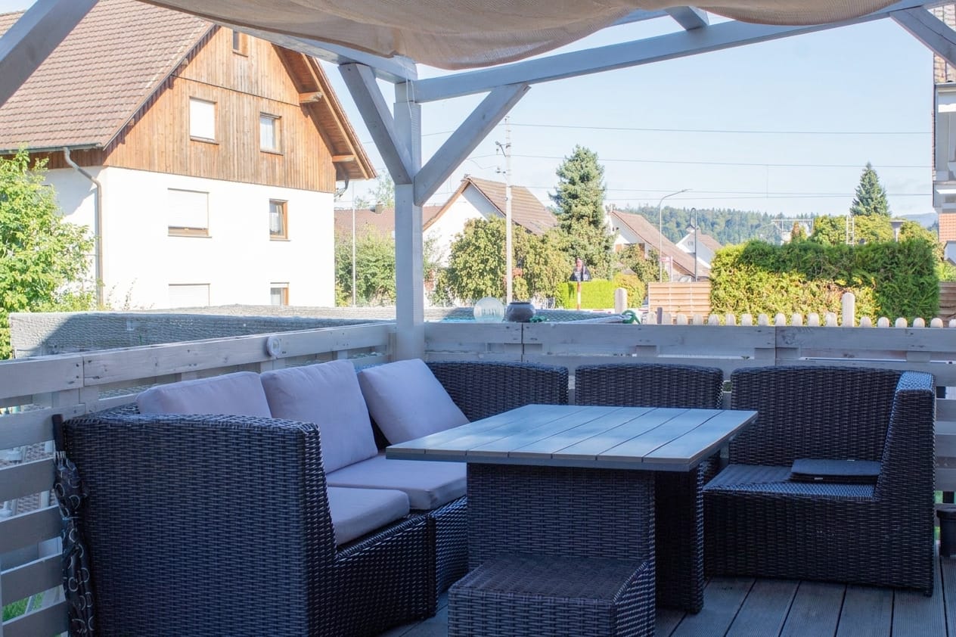
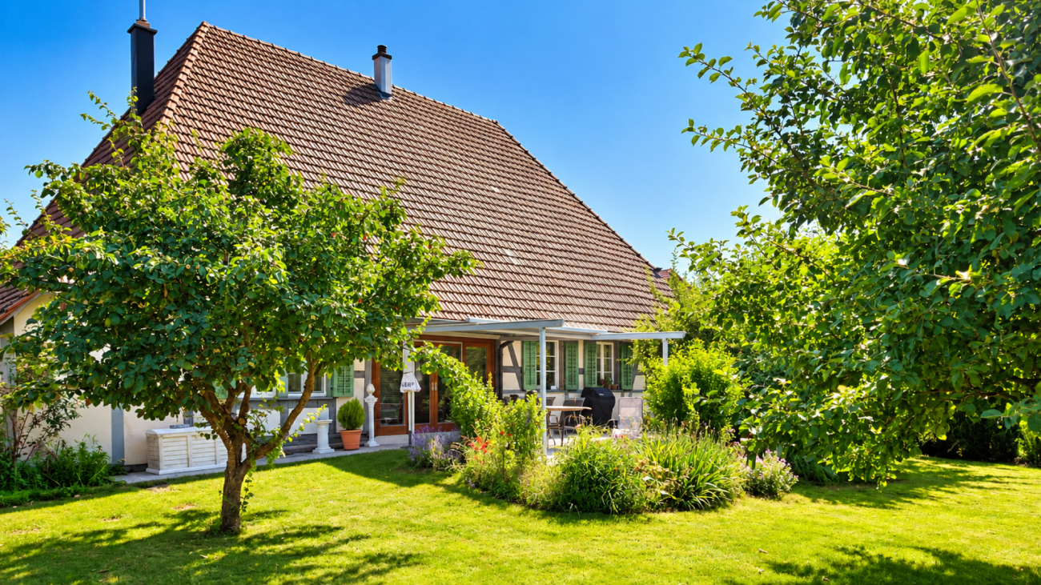
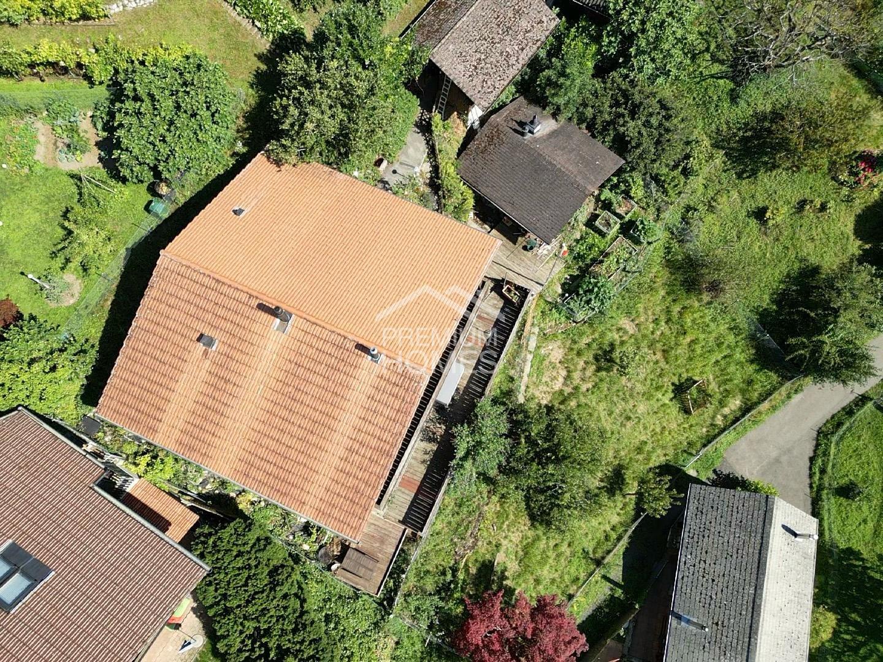
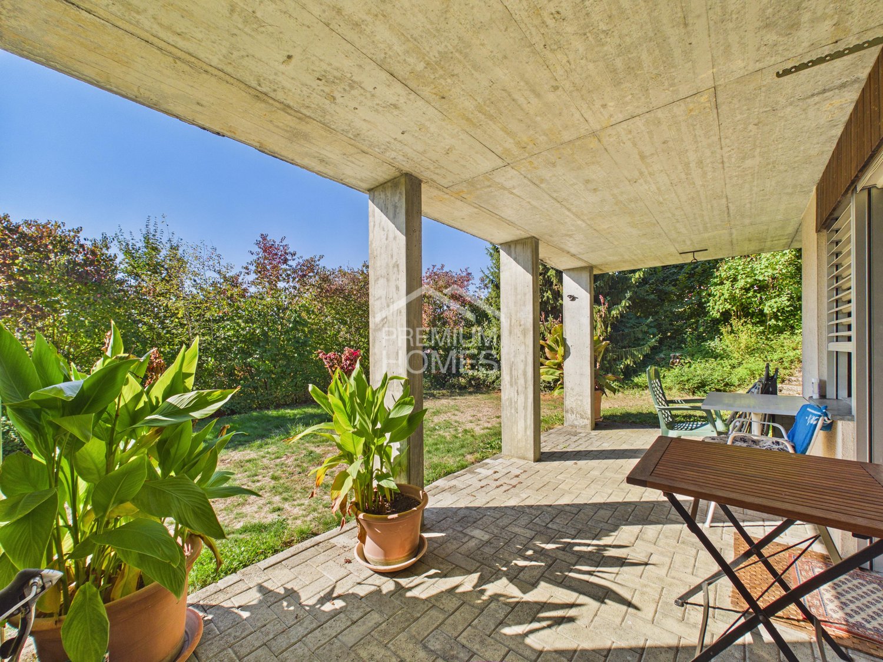
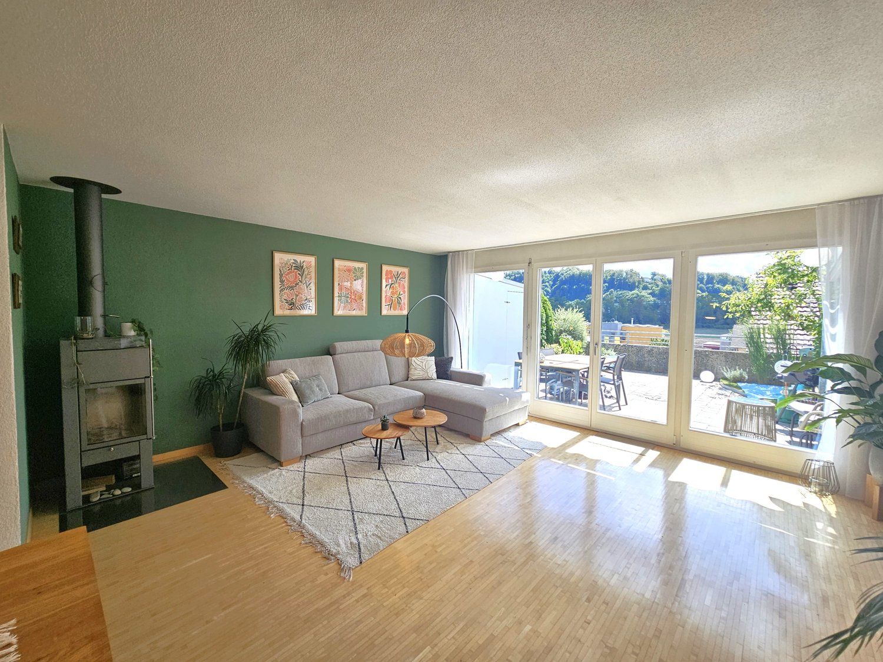
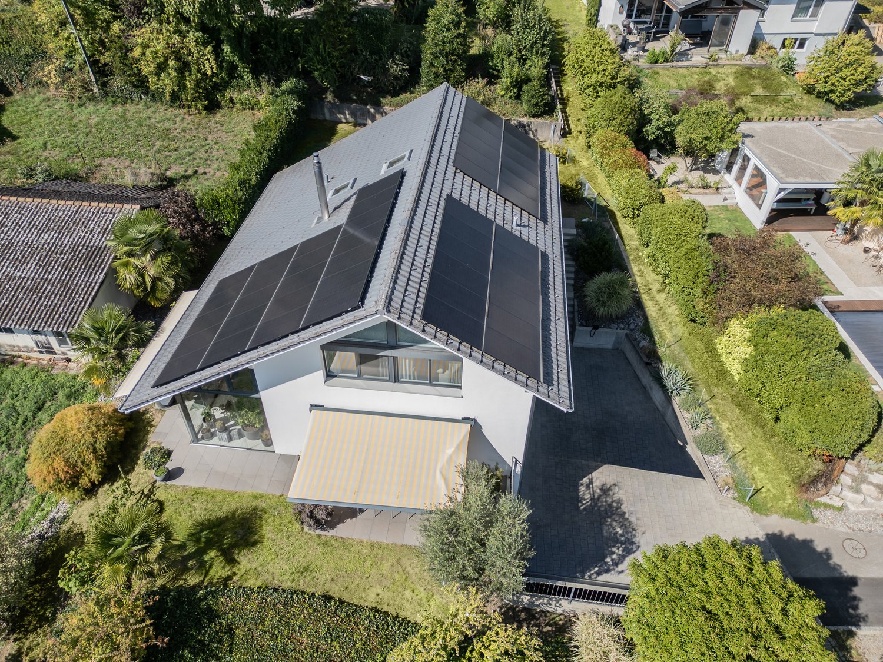
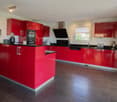
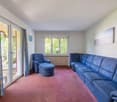
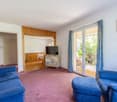
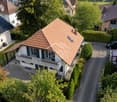
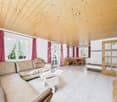
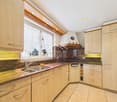
This 7½-room single-family house, carefully renovated with love, dedication, and care, is more than just a place to live - it's a place to live life to the fullest. Nestled in a quiet, family-friendly location in Biembach, yet only about 20 minutes (by car) from Bern, this house harmoniously combines coziness, spaciousness, and modern technology.The southeastern orientation allows the sun to gently wander through the house and fill the rooms with light and warmth throughout the day. Upon entering, you are greeted by an inviting entrance with built-in closets - practical, tidy, and welcoming. A cleverly integrated recess, accessible from both the entrance and the kitchen, provides additional comfort in everyday life.The spacious living room forms the emotional heart of the house. Wide window fronts open up the view outside and lead directly to the spacious sun terrace - a place for long summer evenings, children's laughter, and relaxed moments with family and friends.The kitchen combines design and functionality. Equipped with a combi steamer, dishwasher, and plenty of space for a large family table, it quickly becomes the center of daily gatherings. A separate laundry room with a Secomat and ample storage space makes family life noticeably easier.A modern bathroom with a rain shower and double sink stylishly rounds off the ground floor.On the 1st upper floor, four bright, spacious rooms await you, retreats full of peace and coziness. One of them impresses with a gallery and direct access to its own balcony. From this floor, a staircase leads up to the gallery room with an anteroom - a special room with character, ideal as a studio, playroom, or personal retreat. A light-flooded family bathroom with a bathtub and shower perfectly completes this living level.The exceptional quality of this house is also evident in the basement.A large garage, a natural cellar, a spacious workshop, and direct access from the covered parking space provide room for hobbies, handicrafts, and organization. The technical room convinces with well-thought-out sustainability, including a water storage tank for the house's own spring, a water softening system, a pressure-boosting system, an inverter for the photovoltaic system, and the storage for the heat pump.The entire house is Smarthome-ready and equipped with a fiber optic connection - ready for modern, comfortable, and future-proof living.A house that exudes warmth, offers space for dreams, and gives families a real home

  • Balcony / Terrace
Travel time
-
1 / 13
CHF 1,625,000.–
6.5 rooms246m² living space
Auf Anfrage 1, 4950 Huttwil

A Symphony of Home and Nature

Welcome to a place where generosity, freedom, and family life are redefined. This exceptional home on the idyllic outskirts of Huttwil is perfect for large families and for all those who want to feel space, not just see it.The inviting entrance area already suggests what awaits you: plenty of space, clear structures, and countless possibilities. A room with its own bathroom on this level is perfect as a teenager's realm, guest room, or home office. The range of rooms is complemented by basement rooms and an impressively large hobby room, which is currently used as a bedroom and study. Your creativity knows no bounds.On the first upper floor, the heart of the house beats. Here, a practical kitchen with household room, a bright dining area, and a cozy living room with an adjacent winter garden come together. A place where laughter, life, and time are shared together. From here, a true garden paradise opens up to you: over 1000 m² of pure relaxation, a heated pool for hot summer days, a spacious terrace for sun hours, and enough space for nature, animals, and tranquility - even with its own forest share.The upper floor welcomes you with several bedrooms that can be flexibly adapted to your needs - whether children's rooms, guest rooms, dressing rooms, or offices. Of course, a fully equipped bathroom is available on each floor, because comfort is written large here.This family estate combines a far-reaching view with modern technology and generosity with sustainability - a real home with a rarity value.This ImmoSky offer provides you with more performance:+ Enormous room volume and maximum design freedom+ Sunny garden with pool, space for small animal husbandry, and own forest share+ Modern heat pump and decalcification system+ Large solar system - saving electricity costs made easy+ Fiber optic connectionFor your vehicles, a double garage, a double carport, and four outdoor parking spaces are available.Are you ready to discover this exceptional family paradise? We would be happy to show you this rough diamond personally and look forward to your call.(The sales dossier will be sent to you within a maximum of 24 hours, please also check your spam folder.)

1 / 29
CHF 2,290,000.–
6.5 rooms273m² living space
Le Rafour 8, 2515 Plateau de Diesse

Villa d’Exception – Architecture Contemporaine

FRANCAISSituée dans un environnement privilégié et dominant à Prêles, cette villa d’exception s’adresse à une clientèle en quête d’un cadre de vie hors du commun. Achevée en 2021, elle allie avec élégance une architecture contemporaine, des volumes généreux, des finitions haut de gamme et une vue véritablement spectaculaire. Son orientation plein sud offre un panorama exceptionnel sur le Plateau suisse, le lac de Bienne et les Alpes.Implantée sur une généreuse parcelle de 1'100 m², la villa se déploie sur trois niveaux et offre environ 273 m² de surface habitable brute. Grâce à une architecture soigneusement pensée, à de larges baies vitrées et à une impressionnante hauteur sous plafond dans l’espace de séjour, la situation exceptionnelle de la propriété est pleinement mise en valeur. Le cœur de la maison est constitué d’un vaste espace ouvert réunissant le salon, la salle à manger et la cuisine, agrémenté d’une cheminée centrale, de grandes ouvertures sur l’extérieur et d’un accès direct aux deux terrasses. Ici, lumière, espace et panorama se conjuguent pour offrir une expérience de vie absolument unique.La galerie ouverte, aménagée dans un esprit loft, apporte une dimension supplémentaire de volume et d’élégance architecturale à l’ensemble. Polyvalente, elle peut être utilisée comme espace de détente, bureau, lounge ou espace pour les invités et complète parfaitement l’atmosphère unique de cette propriété. La villa dispose en outre de plusieurs chambres, de quatre espaces sanitaires ainsi que de généreux espaces annexes et fonctionnels.La propriété offre également un beau potentiel en matière de bien-être. Dans la salle de bains du rez-de-chaussée, un emplacement destiné à l’installation d’un jacuzzi extérieur est déjà prévu et équipé des raccordements nécessaires. À l’intérieur, une niche a également été spécialement préparée pour accueillir un hammam. Celui-ci n’est pas encore installé, mais peut, sur demande de l’acquéreur, être entièrement aménagé et finalisé par les vendeurs. La villa offre ainsi la possibilité de compléter son confort exclusif par un espace wellness privé entièrement personnalisé.Les matériaux et les équipements ont été sélectionnés avec le plus grand soin, dans un souci permanent de qualité et de design. Des parquets qualitatifs en noyer, des revêtements en carrelage haut de gamme, des boiseries soigneusement travaillées ainsi qu’une cuisine ouverte contemporaine avec plan de travail en Dekton noir confèrent à l’intérieur un caractère particulièrement raffiné. La cuisine est équipée d’appareils haut de gamme, notamment de la marque Miele, complétés par une cave à vin et une hotte Berbel.Une technique du bâtiment moderne assure un confort de vie contemporain : une pompe à chaleur air-eau, un chauffage au sol dans toute la maison ainsi qu’une installation photovoltaïque d’une puissance annoncée de 10 kW soulignent le caractère durable et résolument tourné vers l’avenir de la propriété. Les fenêtres à triple vitrage avec finition bois-aluminium et les stores électriques viennent parfaire ce niveau d’équipement de grande qualité.Les généreux espaces extérieurs offrent intimité et liberté. Environ 730 m² de surfaces vertes ainsi que deux terrasses de près de 60 m² permettent de profiter pleinement du soleil et de cette vue panoramique exceptionnelle à tout moment de la journée. Un spacieux garage double avec porte électrique ainsi que des places de stationnement extérieures offrent suffisamment d’espace pour accueillir confortablement jusqu’à cinq véhicules.Bien plus qu’une simple maison, cette villa est un véritable lieu de vie et de ressourcement, situé dans l’un des plus beaux cadres panoramiques de la région.Une propriété exclusive destinée à celles et ceux qui apprécient l’architecture contemporaine, une qualité sans compromis, de généreux volumes et une vue tout simplement incomparable. DEUTSCHAn privilegierter, erhöhter Lage in Prêles präsentiert sich diese aussergewöhnliche Villa als ein Zuhause für höchste Ansprüche. Die im Jahr 2021 fertiggestellte Liegenschaft vereint zeitgenössische Architektur, grosszügige Raumverhältnisse, eine hochwertige Materialisierung und eine wahrhaft spektakuläre Aussicht auf einzigartige Weise. Die südliche Ausrichtung eröffnet einen beeindruckenden Panoramablick über das Schweizer Mittelland, den Bielersee und die Alpen.Auf einer grosszügigen Parzelle von 1'100 m² erstreckt sich die Villa über drei Ebenen und bietet rund 273 m² Bruttowohnfläche. Dank der durchdachten Architektur, den grossen Fensterfronten und dem imposanten Luftraum im Wohnbereich wird die aussergewöhnliche Lage eindrucksvoll in Szene gesetzt. Das Herzstück des Hauses bildet der weitläufige Wohn-, Ess- und Küchenbereich mit zentralem Cheminée, grosszügiger Fensterfront und direktem Zugang zu den beiden Terrassen. Hier verschmelzen exklusives Wohnen, Licht und Aussicht zu einem aussergewöhnlichen Wohnerlebnis. Die offene Galerie im Loft-Stil verleiht dem Haus zusätzliche Grosszügigkeit und architektonische Eleganz. Sie bietet vielseitige Nutzungsmöglichkeiten – beispielsweise als privater Rückzugsort, Büro, Lounge oder Gästebereich – und ergänzt das einzigartige Raumgefühl dieser exklusiven Liegenschaft perfekt. Insgesamt verfügt die Villa über mehrere Schlafzimmer, vier Nassräume sowie grosszügige Neben- und Funktionsflächen.Auch im Bereich Wellness bietet die Villa besonderes Potenzial: Im Badezimmer des Erdgeschosses ist bereits ein vorgesehener Platz inklusive der notwendigen Anschlüsse für einen Aussenwhirlpool vorhanden. Zudem wurde im Inneren bereits eine Nische für den Einbau eines Dampfbades vorbereitet. Das Dampfbad ist derzeit noch nicht fertig installiert, kann jedoch auf Wunsch der Käuferschaft durch die Verkäuferschaft vollständig ausgebaut und fertiggestellt werden. Damit bietet die Liegenschaft die Möglichkeit, den exklusiven Wohnkomfort mit einem individuellen privaten Wellnessbereich zu ergänzen.Auch bei der Materialisierung und Ausstattung wurden höchste Ansprüche an Qualität und Design gestellt. Edle Nussbaumparkette, hochwertige Plattenbeläge, sorgfältig ausgewählte Holzarbeiten sowie eine moderne, offene Designküche mit schwarzer Dekton-Arbeitsplatte prägen das exklusive Interieur. Die Küche ist mit hochwertigen Geräten ausgestattet, unter anderem von Miele, ergänzt durch einen Weinkühlschrank und eine Berbel-Dunstabzugshaube. Modernste Gebäudetechnik sorgt für zeitgemässen Wohnkomfort: Eine Luft-Wasser-Wärmepumpe, Bodenheizung im gesamten Haus sowie eine Photovoltaikanlage mit einer angegebenen Leistung von 10 kW unterstreichen den nachhaltigen und zukunftsorientierten Charakter der Liegenschaft. Dreifach verglaste Fenster mit Holz-Aluminium-Ausführung und elektrische Storen runden den hochwertigen Ausbaustandard ab.Der grosszügige Umschwung bietet viel Privatsphäre und Raum zum Geniessen. Rund 730 m² Grünfläche sowie zwei Terrassen mit einer Gesamtfläche von knapp 60 m² schaffen ideale Voraussetzungen, um die Sonne und die aussergewöhnliche Panoramaaussicht zu jeder Tageszeit zu erleben. Ein grosszügiger Doppelgarage mit elektrischem Tor sowie weitere Aussenabstellplätze bieten komfortable Platzverhältnisse für insgesamt fünf Fahrzeuge.Diese Villa ist weit mehr als ein Haus – sie ist ein aussergewöhnlicher Rückzugsort an einer der schönsten Aussichtslagen der Region. Ein exklusives Zuhause für Menschen, die moderne Architektur, kompromisslose Qualität, Grosszügigkeit und eine unvergleichliche Aussicht zu schätzen wissen.

Travel time
-
1 / 13
CHF 1,450,000.–
9 rooms224m² living space
Höhe 33, 3312 Fraubrunnen

Green oasis with pool, far-reaching view and plenty of space

At the end of a quiet cul-de-sac, you will find a detached property with two residential units, plenty of privacy, and an idyllic garden with a pool. The slight slope offers a beautiful view over the surroundings to the Jura range and creates a pleasant, family-friendly living environment. The versatile room layout allows for flexible usage concepts as a spacious single-family home, for multi-generational living, for partial rental, or for living and working under one roof. For modern living comfort, the ground-source heat pump and photovoltaic system are available. A special highlight is a pool heated with solar energy and an outdoor shower. The spacious garden with old tree population, biotope, fruit trees, and garden beds creates a private oasis, ideal for relaxed summer days.Room description On the ground floor, the entrance welcomes you, which opens up a room and a shower with sink and toilet. The room is flexible as a guest room, office, and teenager room or as a personal retreat. On this level, there is also a room with a window that can be used ideally as a hobby room, as well as practical basement and ancillary rooms and a garage. One level higher, on the garden level, the spacious living and dining room with a fireplace offers plenty of space and has direct access to the garden. On warm days, life can be easily extended outdoors. The closed kitchen is separated from the living area and offers the possibility of opening and modernizing according to personal taste. Four more rooms offer versatile usage possibilities - the existing room layout can be flexibly aligned with different life situations. A bathroom completes the living floor. The upper floor has a separate, charming 3-room apartment with a room height up to the roof. It is accessible both via a separate external access and via an internal connection. This situation opens up numerous usage possibilities: whether as an apartment for a family member, as a guest area, for adult children, as an office and work area, or as a rental unit - the upper floor gives the property remarkable flexibility.

Travel time
-
1 / 13
CHF 1,450,000.–
9 rooms224m² living space
Höhe 33, 3312 Fraubrunnen

Green oasis with pool, far-reaching views, and plenty of space

At the end of a quiet cul-de-sac, you'll find a detached property with two residential units, plenty of privacy, and an idyllic garden with a pool. The slight slope offers a beautiful view of the surroundings up to the Jura range and creates a pleasant, family-friendly living environment. The versatile space offer enables flexible usage concepts as a spacious single-family home, for multi-generational living, for partial rental, or for living and working under one roof. For modern living comfort, the ground-source heat pump and photovoltaic system are responsible. A special highlight is a pool heated with solar energy and an outdoor shower. The spacious garden with old tree population, biotope, fruit trees, and garden beds creates a private oasis, ideal for relaxed summer days.Room description On the ground floor, the entrance welcomes you, which opens up a room and a shower with sink and toilet. The room is flexible as a guest room, office, and teenager room or as a personal retreat. On this level, there is also a room with a window that can be used ideally as a hobby room, as well as practical cellar and auxiliary rooms and a garage. One level higher, on the garden level, the spacious living and dining room with a fireplace offers plenty of space and has direct access to the garden. On warm days, life can be easily extended outdoors. The closed kitchen is separated from the living area and offers the possibility of opening and modernizing according to personal taste. Four more rooms offer versatile usage possibilities - the existing room layout can be flexibly aligned with different life situations. A bathroom completes the living floor. The upper floor has a separate, charming 3-room apartment with a room height up to the roof. It is accessible both via a separate entrance from the outside and via an internal connection. This situation opens up numerous usage possibilities: whether as an apartment for a family member, as a guest area, for adult children, as an office and work area, or as a rentable unit - the upper floor gives the property a remarkable flexibility.

Travel time
-
1 / 27
CHF 1,500,000.–
6 rooms155m² living space
Magdalenaweg 24, 3052 Zollikofen

Row house with garden oasis - Home in Zollikofen

About the houseThe row single-family house at Magdalenaweg 24 in Zollikofen was built in 1988 and impresses with the following features: • 155m2 net living space, distributed over 6 rooms on 4 floors • Surrounding garden with a lot of privacy due to greening and whirlpool • Lawn and terrace 2018 completely renewed. Lines for lawn robots have already been laid • Existing gallery/niche in the children's room - a paradise for children • Spacious auxiliary rooms with sufficient storage space (2 cellars + 1 wine cellar + 1 hobby room)Covered carport with space for 2 vehicles • South view towards the Swiss Alps from the attic • Plot of land has 441m2 area (garden 361m2) Object description • UG: Carport with 2 parking spaces and separate house entrance, laundry room, two cellar rooms • EG: Entrance area with access from Kirchlindachstrasse, office, bathroom, open living, dining and kitchen area, terrace with garden access and whirlpool • OG: two bedrooms, two bathrooms • DG: Loft / attic ConditionThe single-family house built in 1988 was extensively renovated in 2017 and 2018. As part of the renovation, the windows, exterior doors and gates were replaced, and the electrical, heating and sanitary installations were renewed. In the interior design, new floor coverings, wall coverings and painting work were carried out, supplemented by metal construction and carpentry work as well as special glazing. The total investment for these renovation works was around CHF 338,000.

Travel time
-
1 / 13
CHF 738,000.–
5.5 rooms124m² living space
Schulstrasse 1, 3429 Hellsau

5.5-room single-family house with garden in Hellsau for sale

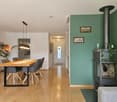
This charming 5.5-room single-family house in Hellsau combines spacious family life, rural tranquility, and plenty of space in the green. The house, built in 1957, spans three floors and offers a net living area of 124 m² and around 200 m² of usable space. This provides versatile rooms for the whole family, for home office and hobbies. The house is available immediately and costs CHF 738,000.Living with plenty of space and comfortThe living area has been enlarged and combined with the renovated kitchen and dining room to form a welcoming center of the house. A 2010 installed soapstone Swedish stove with ventilation for both floors provides additional cozy warmth and a cozy atmosphere. Two bathrooms offer comfortable convenience in everyday family life - including a bathroom with bathtub, shower, and double sink.The house has been carefully renovated and modernized over the years. Improvements include: • Conversions on the upper floor with children's room, built-in wardrobes, new skylights, and renewed floors • Renovation of the bathroom as well as conversion of kitchen, dining room, and living room • New power and water lines, new fuse box, and boiler • Renewed windows, doors, and entrance door • Preparation for solar cells, heat pump, and high-current • New burner for oil heating and decalcification system in 2020 A garden paradise for young and oldThe 689 m² large plot includes around 597 m² of garden area. The fully fenced outdoor area offers space to play, garden, relax, and socialize. A separate garage and a total of three parking spaces complement the attractive offer; since 2017, a charging station for electric cars has also been available.Hellsau in the canton of Bern convinces with a quiet, rural environment and short distances to everyday family life. Kindergarten and 1st and 2nd grade are located in Hellsau, further school levels in Koppigen. Public transport connects the municipality with Koppigen, Wynigen, and Herzogenbuchsee; Burgdorf and the motorway connection are also easily accessible. A home with character, modernized areas, and plenty of garden - ready for new family stories.

Travel time
-
1 / 13
CHF 1,250,000.–
12 rooms374m² living space
Unterdorfstrasse 26, 4934 Madiswil

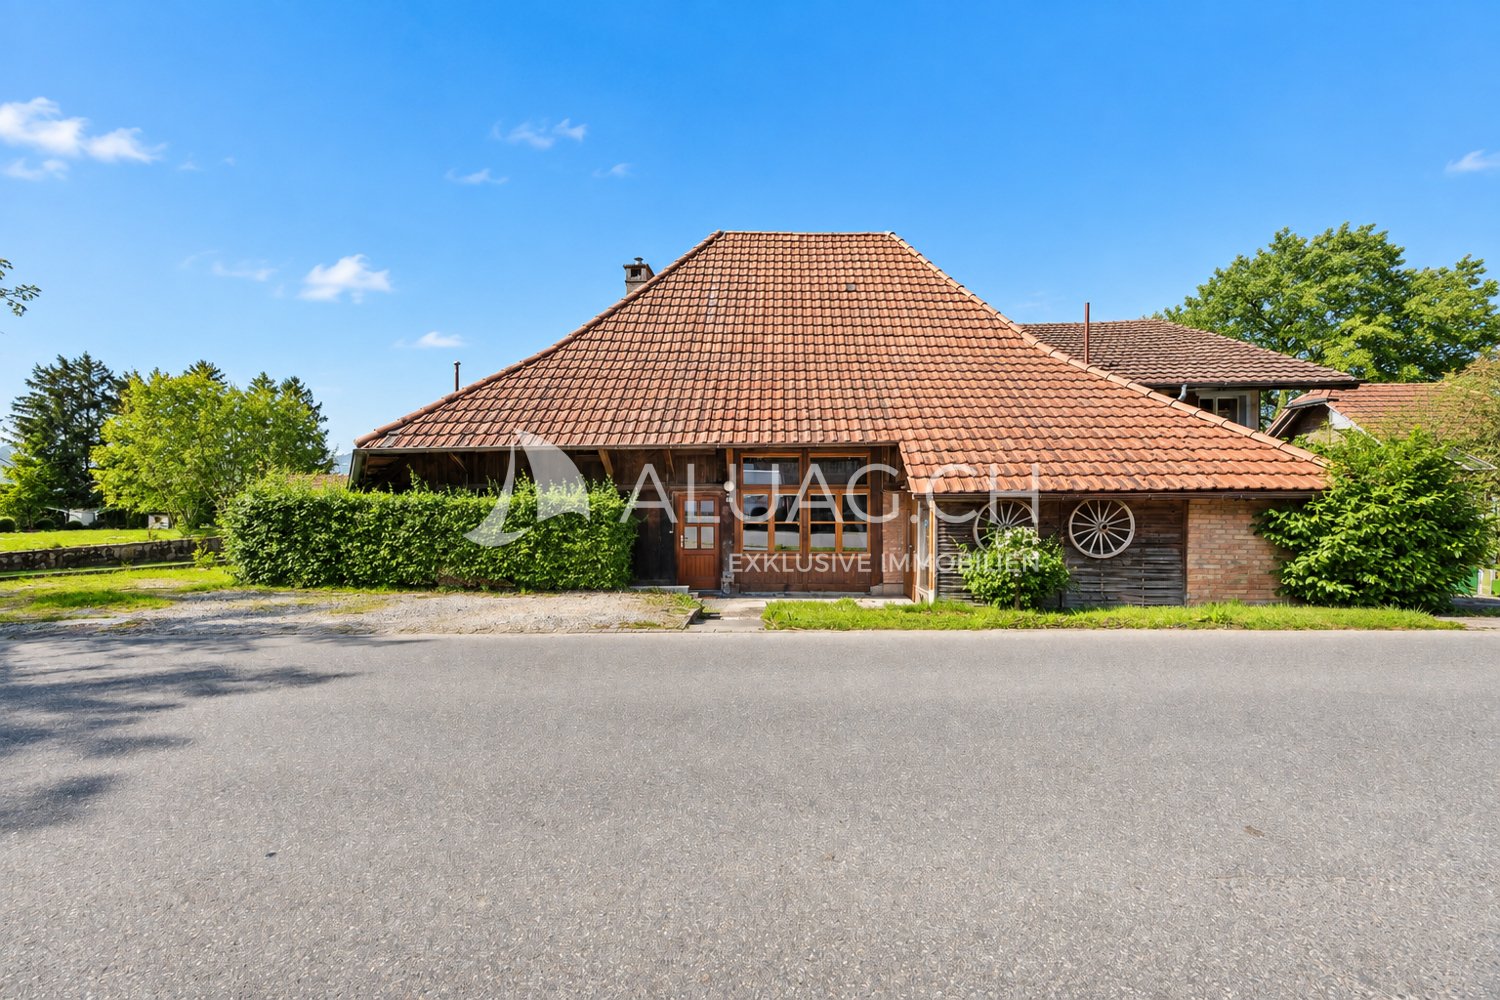
Residential and commercial building with development potential and building land in Madiswil

This residential and commercial ensemble in the heart of Madiswil BE offers an attractive combinationof historic character, spacious plot and versatile development potential.The 1903-built multi-family house currently comprises four units and has a building volume of around 1'215 m³. The plot with 2'268 m² offers, in addition to the existing building, spacious garden and open spaces as well as a shed, a shelter and several parking spaces.The central location is excellently connected: Madiswil train station is only about 150 meters away. The Niederbipp motorway junction is approximately 12.2 km, and Langenthal-Bleienbach airfield is around 4.4 km away.Large building plot with development potential in the lower village.1. Variant – Renovation and expansion. The existing multi-family house can be comprehensively renovatedand modernized, while preserving the historic character. At the same time, the free building land offers the opportunity for a supplementary new building and thus for additional living or commercial space.2. Variant – New construction project Alternatively, a replacement new building can be examined – depending on the planning legal framework conditions and official approvals. The spacious plot offers potential for a holistic and contemporary new development with optimal use of living space, open spaces and parking.The planning legal starting position is challenging due to the different zones of use and should therefore be carefully clarified in advance. An existing feasibility study by the architect Leif Buchmann provides a valuable basis for this. This can be requested from us.Whether renovation with expansion or complete new development – the property offers an attractive development opportunity in a central location in Madiswil.Madiswil combines a good S-Bahn connection with local basic supplies and attractive recreational opportunities. The target price for this versatile property is CHF 1'250'000.

Travel time
-
1 / 23
CHF 1,930,000.–
12 rooms250m² living space
Glockenstrasse 8, 3018 Bern

Characterful 12-room residential house in an ideal location in Bern

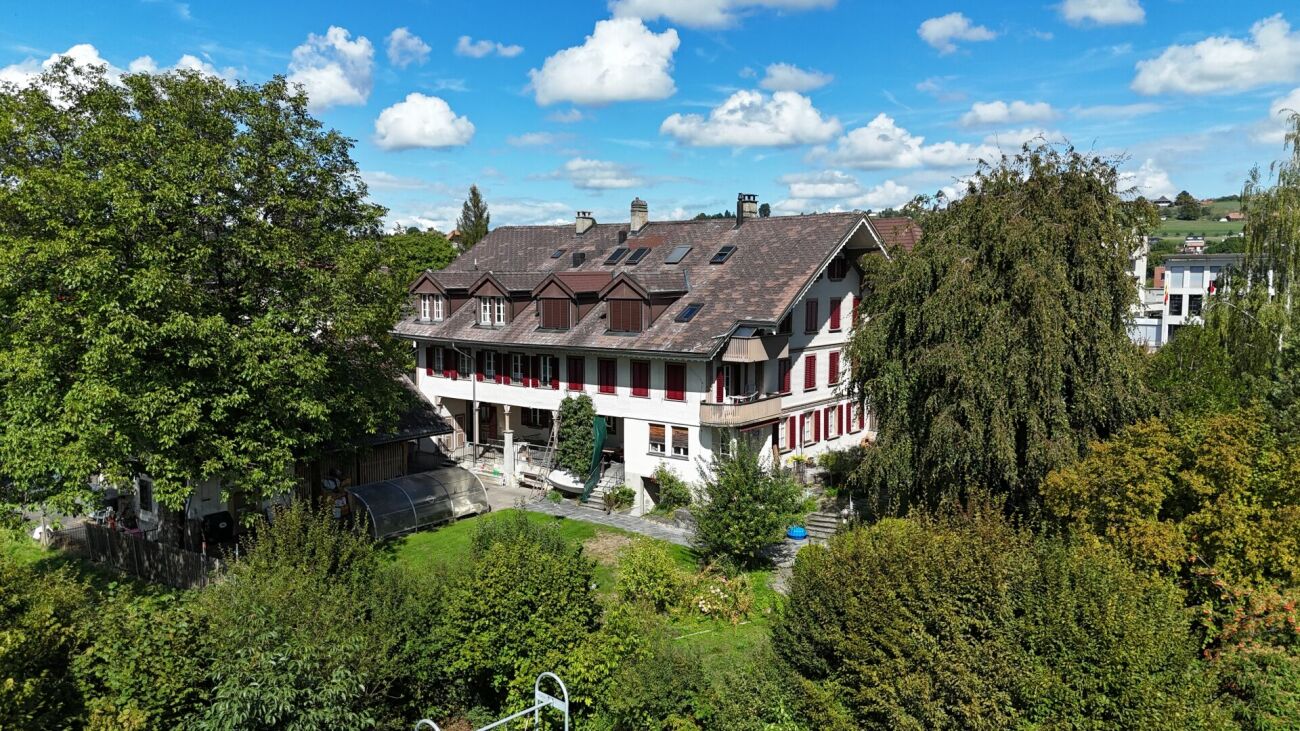
A piece of Bümpliz history - with plenty of room for new ideasThe property at Glockenstrasse 8 is one of those houses that you don't come across every day. The impressive building from 1877 is an impressive testament to old Bümpliz and exudes a very special charm with its striking tower cellar and numerous other beautiful details.With 12 rooms and around 250m² of net living space, the property offers an extraordinary amount of space. The spacious room proportions open up numerous possibilities: as a home for a large family, for several generations under one roof, or for people who want to combine living and working.Previously, the house was already divided into several residential units. A redivision or a different design of the rooms would be - taking into account the structural and legal requirements - basically possible again. It is precisely this versatility that makes the property particularly exciting and offers room for individual living ideas.The 740m² large plot of land also has a lot to offer. The garden extends over different levels and surprises with cozy spots, a great tree and plant stock, retreats, and a seat covered with vine arbors. Here you can wonderfully relax in the midst of the city.Several outdoor parking spaces also provide sufficient parking opportunities.Despite the central location, the house is in a pleasantly quiet residential environment. Shopping opportunities, schools, public transport, and other everyday amenities are within immediate proximity.All in all, you will find a rare opportunity here - a property with a lot of history, space, and character.Have we piqued your interest? We would be happy to provide you with the detailed sales documentation and show you the property in the context of a non-binding on-site inspection.

Dominique Andreas Waser

Dominique Andreas Waser

Travel time
-
1 / 13
CHF 1,250,000.–
3.5 rooms150m² living space
Schwalbenweg 3, 2556 Schwadernau

A not everyday 3.5-room jewel on the Nidau-Büren canal!

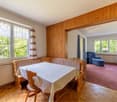
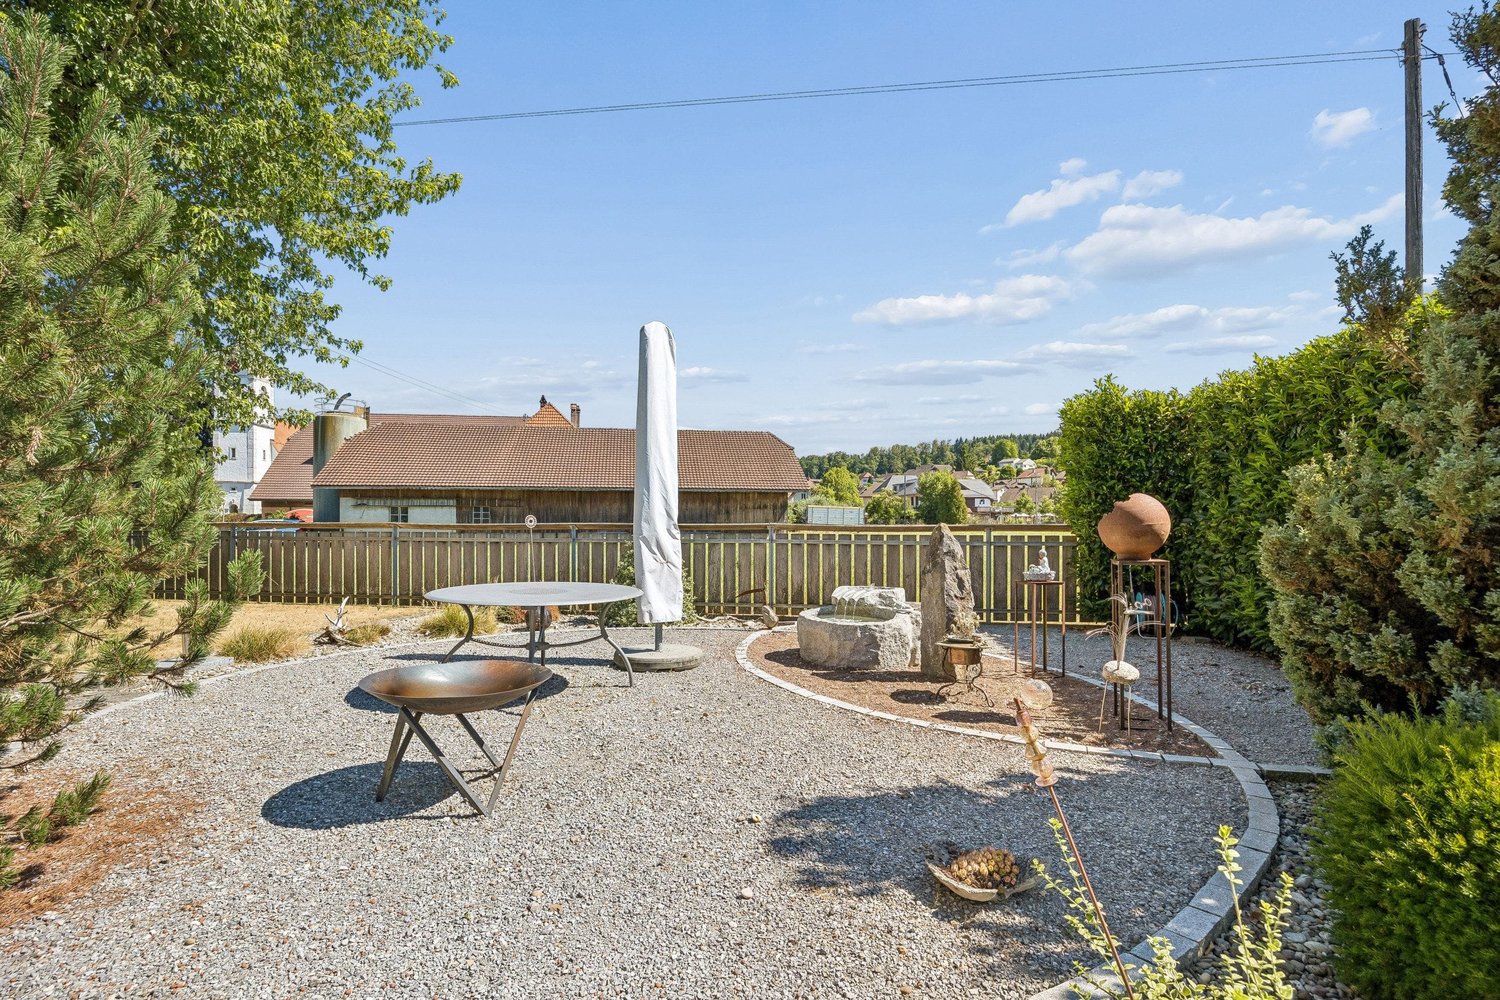
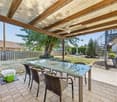
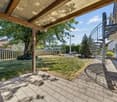
Wonderful house in a top location directly on the Nidau-Büren canalThis exceptionally well-maintained house convinces with its unique, quiet location directly on the Nidau-Büren canal in Schwadernau. The bike path in front of the property is ideal for leisure activities and the commute to work. Thanks to direct canal access via a public bathing staircase, you can enjoy the water right in front of your doorstep.The property is located away from traffic and offers a lot of privacy as well as a spacious surroundings. It is particularly suitable for two people who value a lot of space, living comfort, peace and a natural environment.Spacious living with direct garden accessThe spacious living area with a fireplace creates a cozy atmosphere and offers direct access to the garden. The covered seating area with sunshade invites you to relax and linger. Noble marble floors underline the well-maintained and high-quality character of the house.The spacious kitchen has a separate dining area and also direct access to the garden and the seating area.Private retreat area on the upper floorA striking, high-quality staircase leads to the upper floor. Here is the spacious master bedroom with a great view of the Nidau-Büren canal and access to the balcony. A walk-in closet and a large bathroom with a bathtub complement this comfortable area.On the opposite side is another room with its own shower and access to the south-facing balcony.In the basement, there are three more rooms next to the laundry room, the heating room, and the air raid shelter, which are ideal as hobby, work or storage rooms.Spacious space offer around the houseThe double garage offers space for two vehicles. Additional parking spaces are located on the driveway in front of the house. The spacious surroundings offer a lot of space for relaxation, gardening, and social hours outdoors.Living on the Nidau-Büren canalThe Nidau-Büren canal connects Lake Biel with the Aare river in Büren and shapes the charming landscape of the Seeland region. The canal paths are popular for walking, jogging, and cycling. In Schwadernau, the canal shows its particularly quiet and natural side. The direct water access in front of the property also offers the rare opportunity to bathe directly in front of your own home and enjoy the special atmosphere by the water.Very well maintained and continuously maintainedThe property is in a very good condition and has been carefully maintained and serviced over the years.The most important renovations and maintenance work:2005 Heating renovation and installation of a new heat pump with earth register2008 Laying of new marble floors2008 Various carpentry work, including on the staircase and parquet floors2008 Painting and plastering work in the living area, entrance, and kitchen2016 Roof maintenance and installation of new Velux roof windows2020 Painting work on the facade, roof undersides, and garageAsking price CHF 1,250,000 or better offerWe would be happy to show you this not everyday property!

Travel time
-
1 / 13
CHF 1,450,000.–
6.5 rooms218m² living space
Champ Favre 9, 2515 Prêles

Between Sky and Alps

Welcome Perched on the heights of the Plateau de Diesse, this property welcomes you in a privileged environment where the gaze naturally gets lost between the green pastures, the lake, and the majestic Alpine chain.From the first moments, this villa seduces with the atmosphere of serenity that emanates from it. Designed to offer its occupants a rare intimacy, it allows you to fully enjoy its living spaces and outdoor amenities without direct neighbors, in a calm and preserved setting.Between an exceptional panorama, modern comfort, and a private wellness area with sauna and Jacuzzi, this property offers more than just a house: a true art of living in the heart of one of the most sought-after regions of the Entre-deux-Lacs. Let's visit... Upon arrival, you discover a carefully maintained individual villa whose warm architecture perfectly integrates into its natural environment. It also benefits from two covered parking spaces, offering considerable comfort in daily life. The entrance leads to the main level, where a spacious living area bathed in light is revealed, thanks to its generous openings oriented towards the Alpine panorama.The living room, equipped with a wood stove, offers a convivial and warm atmosphere in every season. In its extension, the open, modern, and functional kitchen benefits from a particularly appreciable storage space for daily needs. From the living areas, access to the terrace is natural, allowing you to fully enjoy the spectacular view that is offered to you.This level also accommodates a first bedroom and a bathroom, offering great flexibility in use.On the upper floor, the sleeping area consists of three comfortable bedrooms, including a beautiful master bedroom with a fitted dressing room and an unobstructed view of the Alps. A large open area completes this floor and can easily be arranged into an office, library, game room, or relaxation area, according to individual needs. A modern bathroom perfects this floor.The lower level includes the technical rooms, storage areas, and a cellar, ensuring optimal comfort in use.Outside, the property reveals its full potential. The large panoramic terrace invites contemplation, while at the back of the house, a magnificent patio has been arranged like a true haven of peace. Sauna, Jacuzzi, covered barbecue area, and relaxation areas make up this unique environment, designed to fully enjoy the places in complete intimacy.The particularly thoughtful layout of the villa allows you to benefit from an exceptional view while preserving the tranquility and discretion of its occupants, a rare privilege for a property of this category. Conclusion Rare on the market of the Plateau de Diesse, this property will seduce buyers looking for a privileged living environment that combines comfort, intimacy, and an exceptional panorama. A villa where every space has been designed to fully enjoy its surroundings, offering a true feeling of well-being and serenity on a daily basis.

Travel time
-
1 / 13
CHF 1,350,000.–
5.5 rooms169m² living space
Bodenacker 13, 3065 Bolligen

Ein Zuhause zum Ankommen und Bleiben

Wohnen, Erholen, GestaltenMit viel Charme und Funktionalität präsentiert sich dieses Doppeleinfamilienhaus als idealer Rückzugsort, der Raum für Individualität und Lebensqualität bietet. Die familienfreundliche Umgebung, die Nähe zu Schulen, Einkaufsmöglichkeiten und öffentlichen Verkehrsmitteln sowie die naturnahe Lage schaffen die perfekten Voraussetzungen für komfortables Wohnen - ideal für jedes Lebensmodell.Die Liegenschaft überzeugt durch: • einen grosszügigen Garten und eine Terrasse mit Bewässerungsanlage • einen hellen und offenen Wohnbereich mit Cheminée • eine Photovoltaikanlage mit Stromspeicher und E-Ladestation • eine Erdsonden-Wärmepumpe für einen energieeffizienten Heizbetrieb Haben wir Ihr Interesse geweckt? Bestellen Sie noch heute unsere ausführliche Verkaufsdokumentation mittels Kontaktformular und Sie erhalten weitere spannende Informationen zur Immobilie. Wir freuen uns über Ihre Kontaktaufnahme!Vivre, se détendre, s'épanouirAlliant charme et fonctionnalité, cette maison jumelée se présente comme un havre de paix idéal, offrant un espace propice à l'épanouissement personnel et à une qualité de vie optimale. L'environnement familial, la proximité des écoles, des commerces et des transports en commun, ainsi que la situation proche de la nature créent les conditions idéales pour un cadre de vie confortable - parfait pour tous les modes de vie.La propriété séduit par : • un jardin spacieux et une terrasse équipée d'un système d'arrosage • un espace de vie lumineux et ouvert avec cheminée • une installation photovoltaïque avec accumulateur d'électricité et borne de recharge électrique • une pompe à chaleur géothermique pour un chauffage économe en énergie Avons-nous éveillé votre intérêt ? Commandez dès aujourd'hui notre dossier de vente détaillé via le formulaire de contact et vous recevrez de plus amples informations intéressantes sur ce bien immobilier. Nous nous réjouissons de votre prise de contact !Living, Relaxing, CreatingWith plenty of charm and functionality, this semi-detached home is the ideal retreat, offering space for individuality and a high quality of life. The family-friendly neighborhood, proximity to schools, shopping, and public transportation, as well as its location close to nature, create the perfect conditions for comfortable living--ideal for any lifestyle.The property stands out for: • a spacious garden and a terrace with an irrigation system • a bright and open living area with a fireplace • a solar power system with energy storage and an electric vehicle charging station • a geothermal heat pump for energy-efficient heating Have we piqued your interest? Request our detailed sales brochure today using the contact form, and you'll receive more exciting information about the property. We look forward to hearing from you!

Travel time
-
1 / 14
CHF 850,000.–
5.5 rooms136m² living space
Chäppeliweg 1, 3113 Rubigen

Your new home is waiting - Double family house in Rubigen!

This charming double family house at Chäppeliweg 1 in Rubigen impresses with a functional room layout, plenty of storage space, and a spacious garden. The versatile outdoor area offers plenty of space to play, garden, relax, and enjoy cozy hours with family and friends.Floor planThe spacious living room with fireplace forms the center of the house on the ground floor. Together with the separate kitchen, it creates an inviting living and living area that is ideal for family everyday life and social evenings.On the same floor, there is a bathroom with toilet and shower, as well as a separate bedroom. This can be used flexibly as a guest room, office, or personal retreat.The upper floor has three more bedrooms, a bathroom with toilet and bathtub, and an attic with additional storage space. The spacious balcony extends the living area outdoors and offers a beautiful place to linger and enjoy.A garage and an additional outdoor parking space complement the attractive offer.Building and conditionThe property is heated with an oil heating system. While the kitchen has already been modernized, the other building parts are largely in an older condition. Renovation and modernization measures are expected.This initial situation offers new owners the opportunity to further develop the house according to their own ideas and give it a personal character.Location - Home in the Aare ValleyRubigen is located in the popular Aare Valley between Bern and Thun and combines a natural, rural living quality with an excellent transport connection.Thanks to the good infrastructure, its own train station, and the nearby motorway connection, Bern, Thun, and other surrounding centers can be reached quickly and conveniently.The grown village image of Rubigen combines well-kept residential areas with agricultural land and extensive green spaces. This creates a pleasant and family-friendly living atmosphere with a lot of nature.Numerous local recreation areas are practically on the doorstep. Hiking, cycling, walking, swimming, or simply enjoying nature - all this can be wonderfully combined with everyday life.A home with potentialThis double family house combines spacious living, a beautiful garden, a natural environment, and excellent accessibility. It is ideal for families, couples, or anyone looking for their own home with development potential in a quiet and yet well-connected environment.Take the opportunity and discover the possibilities that this charming home has to offer. We look forward to your contact.

Travel time
-
1 / 13
CHF 3,250,000.–
11.5 rooms275m² living space
Moosgasse 14, 3282 Bargen

Very spacious house for horse lovers

Some places are more than a home - they are a dream that begins every morning with the soft neighing of horses. This exceptional property in Bargen fulfills exactly this dream: It combines on a single area what horse owners would otherwise have to laboriously search for: spacious living space, a thoughtfully built stable, a professional riding arena, and private pasture land - embedded in the wide, flat landscape of the Seeland. Here, the horses are not somewhere, but directly in front of the house door. Living - three units under one roof The originally built-in 1880 residential house was practically completely rebuilt in 2007 and today offers 276 m2 of living space, divided into two independent living units and a studio, ideal for multi-generational families, staff, or as a rental property. The center is the spacious 7.5-room apartment over the ground and upper floor with 150 m2 of living space. A modern kitchen with granite countertops flows smoothly into the dining and living area, where a visible beam ceiling provides a warm and cozy atmosphere. The ground floor is equipped with underfloor heating and a Swedish stove. An absolute gem is the generously glazed winter garden: from here, the view sweeps directly to the riding arena and boxes - breakfast with the horses in view. In the attic, a separate 3.5-room apartment with 90 m2 of living space awaits. The apartment is equipped with its own kitchen, Swedish stove, bright living room, and veranda (not included in the living space). The bathroom has a shower and a spacious corner bathtub. The condition of the apartment presents itself as practically new, as it has hardly been used so far. The living offer is complemented by a studio on the ground floor with its own external access. It is ideal for short-term guests, employees, or as a home office. A laundry room, a storage room, a vaulted cellar, and a large, unheated attic with development potential round off the whole. The horse facility: The stable tract built in 2002 makes the heart of horse owners beat faster: five horse boxes with a runway, feed and saddle chamber, as well as a spacious hay warehouse (space for around 540 bales) and straw warehouse (300 bales in the stable building, another 150 in the building behind the riding hall). The boxes with exit open to the east - in the morning, the sun shines into the box, at noon the gable roof provides pleasant shade. The straight stable aisle from north to south, with gates on both sides, ensures optimal ventilation. And because the weather, wind, and thunderstorms come here 99% from the west, the boxes always remain dry. The manure storage corresponds to the standard in concrete, approved execution; a slurry pit is not present on the entire area. Special attention deserves the riding arena: a professionally built sandplace of 20 × 40 m and about one meter deep. On rolled Jurassic marl and in the open area with stone-embedded drainage pipes, a water-permeable separating layer, a brush grate, and about 10 cm of quartz sand with textile cuttings follow. An execution that also convinces demanding riders. Land, economy & vehicles: The facility extends over a total of around 1.5 hectares. Directly adjacent to the stable is fenced pasture land, and further agricultural land - exit and feeding area in front of the own door. For vehicles, trailers, and equipment, an exceptionally comprehensive offer is available: two garages for trailers, a garage with a lifting platform, a tractor garage, and a car garage with space for four cars, supplemented by around 15 external parking spaces. So, from the horse trailer to the agricultural machine, everything finds its covered place. Highlights: - Exceptional horse riding facility in the Bernese Seeland (Bargen) - 275 m2 of living space on 2 living units + studio distributed

Travel time
-
1 / 17
CHF 1,500,000.–
12 rooms
Jakob-Strasse 14, 2504 Biel

Dreifamilienhaus / Immeuble de 3 appartements

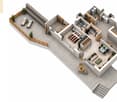
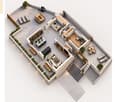
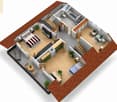
À Bienne, dans le quartier de Boujean, dans un environnement particulièrement calme, nous proposons à la vente cet intéressant immeuble de trois appartements, avec 5 garages et de nombreuses places de stationnement. Construite en 1913 comme maison familiale, la propriété a été entièrement transformée et agrandie dans les années 1970 pour devenir un immeuble de 3 appartements, régulièrement entretenu et rénové au fil des années. Actuellement, seul l’appartement du rez-de-chaussée est loué, tandis que les deux autres appartements sont occupés par les propriétaires. Les appartements du 1er et du 2ème étage seront ainsi remis libres lors de la vente.Sous-sol • Buanderie/local technique/citerne (chauffage mazout de 2010) • Caves • Cave-abri/local bricolage accessible depuis l'extérieur Rez-de-chaussée (Appartement de 3.5 pièces) • Séjour/salle à manger avec balcon, cuisine séparée, salle d'eau (lavabo/baignoire) et WC/lavabo séparé, 2 chambres. Complètement rénové en 2010, cet appartement est actuellement loué à CHF 1'250.- + CHF 200.- charges 1er étage (Appartement de 3.5 pièces) • Séjour/salle à manger avec balcon, cuisine séparée, salle d'eau (lavabo/baignoire) et WC/lavabo séparé, 2 chambres. 2ème étage (Appartement en duplex rénové de 4.5-5.5 pièces) • Séjour/salle à manger avec cheminée et balcon, cuisine ouverte, salle de bain (douche/baignoire/lavabo), WC/lavabo séparé, 2 chambre au niveau inférieur, 1 chambre, bureau + 2 petites pièces dans les combles. Extérieurs • Jardin arborisé • Grande place de stationnement • Bâtiment annexe (garages) permettant de stationner jusqu'à 6 véhicules. (1 place de parc est actuellement louée pour CHF 60.-/mois) ________________________________________________________ In Biel, im Bözingenquartier, in einer besonders ruhigen Lage, bieten wir diese interessante Liegenschaft mit drei Wohnungen, 5 Garagen und zahlreichen Parkplätzen zum Verkauf an. Das ursprünglich im Jahr 1913 als Einfamilienhaus erbaute Gebäude wurde in den 1970er-Jahren vollständig umgebaut und erweitert und zu einem Mehrfamilienhaus mit 3 Wohnungen umgestaltet. Die Liegenschaft wurde im Laufe der Jahre regelmässig unterhalten und renoviert. Derzeit ist nur die Wohnung im Erdgeschoss vermietet, während die beiden anderen Wohnungen von den Eigentümern bewohnt werden. Die Wohnungen im 1. und 2. Obergeschoss werden beim Verkauf entsprechend frei übergeben.Untergeschoss • Waschküche/Technikraum/Öltank (Ölheizung von 2010) • Kellerräume • Schutzraum/Bastelraum mit separatem Eingang Hochparterre (3.5-Zimmer-Wohnung) • Wohn-/Esszimmer mit Balkon, separate Küche, Badezimmer (Lavabo/Badewanne) sowie separates WC mit Lavabo, 2 Schlafzimmer. Die Wohnung wurde 2010 vollständig renoviert und ist derzeit für CHF 1'250.– + CHF 200.– Nebenkosten vermietet. 1. Obergeschoss (3.5-Zimmer-Wohnung) • Wohn-/Esszimmer mit Balkon, separate Küche, Badezimmer (Lavabo/Badewanne) sowie separates WC mit Lavabo, 2 Schlafzimmer. 2. Obergeschoss (renovierte 4.5–5.5-Zimmer-Maisonettewohnung) • Wohn-/Esszimmer mit Cheminée und Balkon, offene Küche, Badezimmer (Dusche/Badewanne/Lavabo), separates WC mit Lavabo, 2 Schlafzimmer im unteren Geschoss, 1 Schlafzimmer, Büro sowie 2 kleine Räume im Dachgeschoss. Aussenbereich • Garten • Grosser Parkplatz • Nebengebäude mit Garagen für bis zu 6 Fahrzeuge. (1 Parkplatz ist derzeit für CHF 60.–/Monat vermietet)
Travel time
-
1 / 22
CHF 1,450,000.–
6.5 rooms167m² living space
Ahornweg 16, 3095 Spiegel b. Bern

6.5-room single-family house in bungalow style with large garden and parking space

Living on one level - close to nature and the city at the same time The "Weidli" settlement comprises 72 single-family homes and combines a harmonious overall picture with the advantages of private living and outdoor spaces thanks to its carefully compacted building design.Unobtrusive and accessible. The spacious single-family house blends harmoniously into the surroundings - with the sunny garden on the south side, the Gurten in the background, and the green zone directly in front of the front door. Living on one floor ensures short distances and a pleasant everyday life. In the bright and friendly basement, there is storage space, a laundry room, heating, and a spacious room for hobbies. The expansion mostly dates back to the year of construction and offers an ideal basis for realizing one's own ideas and individual living needs. A house with potential, peace, and plenty of space for a new chapter.Some of the many advantages at a glance: • Spacious living on one level with around 167 m² of net living space • Bright living and dining area with fireplace and direct access to the garden • Five flexibly usable rooms for family, work, or guests • Around 120 m² of additional usable space with a large multi-purpose room in the basement • Large garden with seating area and shed • Quiet south-facing location on the Gurten with plenty of privacy • City-near living with good public transport connections and short distances to Bern • Recreational areas as well as walking and cycling paths directly in front of the door Sales target priceCHF 1'450'000.00 residential buildingParking space CHF 35'000.00Have we sparked your interest and you would like to visit this exciting property? Please fill out the contact form and you will receive the DOSSIER shortly.Let yourself be impressed by this home on the occasion of a visit.We look forward to your contact at 031 320 10 40 or info@brigittesenn.immo.

Travel time
-

Suggested properties for you based on search results