1086 results - House, chalet, rustico to buy in Canton Bern

1 / 13
CHF 1,100,000.–
5.5 rooms140m² living space
Kilchweg 13, 4914 Roggwil

5.5 Room Single-Family House with Pool, Garden and Versatile Outdoor Area

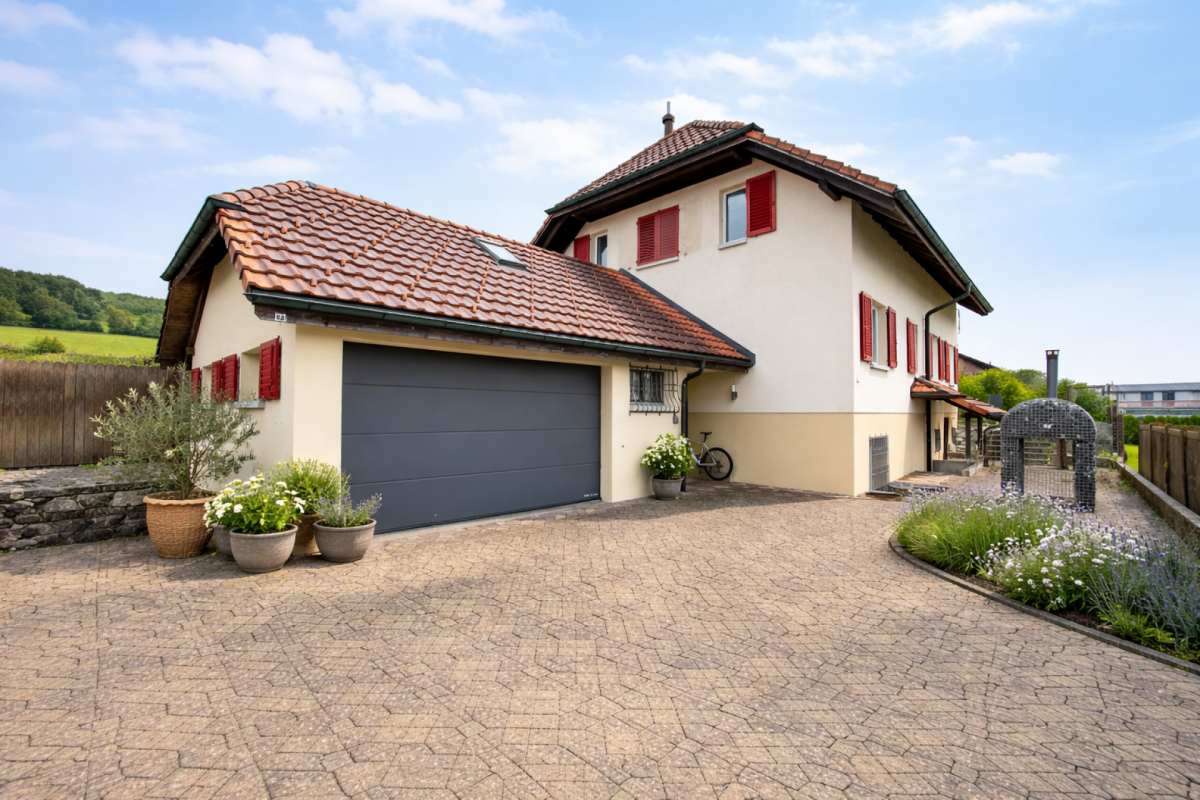
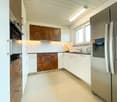
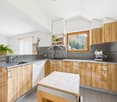
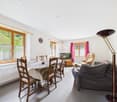
Living with a holiday feeling, your personal home.At Kilchweg 13, a charming single-family house awaits you, which uniquely combines quiet living, spacious rooms, and a lovingly designed outdoor area. On a 964 m² large plot of land, the property offers 5½ rooms, around 140 m² of living space, and a building volume of 942 m³, ideal for families or couples who value comfort, privacy, and quality of life.The house, built in 1973, has been carefully maintained and continuously modernized over the years. Thanks to the high-quality renovations, the property presents itself today in an excellent condition and can be occupied without major investments.The entrance area has a practical wardrobe, a guest toilet, and a versatile room with direct access to the garage. The heart of the house is the bright living and dining area with a fireplace and direct access to the terrace and the well-kept garden. The completely renovated kitchen in 2024 impresses with modern equipment, including an induction cooktop with extractor hood, steamer, and integrated wine cooler.Three bedrooms, a modern bathroom with shower, and a small office or reading corner offer a comfortable room layout. In the basement, there is a laundry room, the technical room, and a separate room that can be used as a bomb shelter if needed.A special highlight is the beautifully designed garden with a heated pool, whirlpool, sunny terrace, and garden house - the perfect place to relax and enjoy. A garage, a carport, and three outdoor parking spaces round off this attractive offer perfectly.
Travel time
-
1 / 30
CHF 1,680,000.–
7.5 rooms326m² living space
Hof 14, 3638 Pohlern

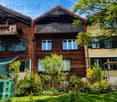
Generational house with garden paradise, Pohlern

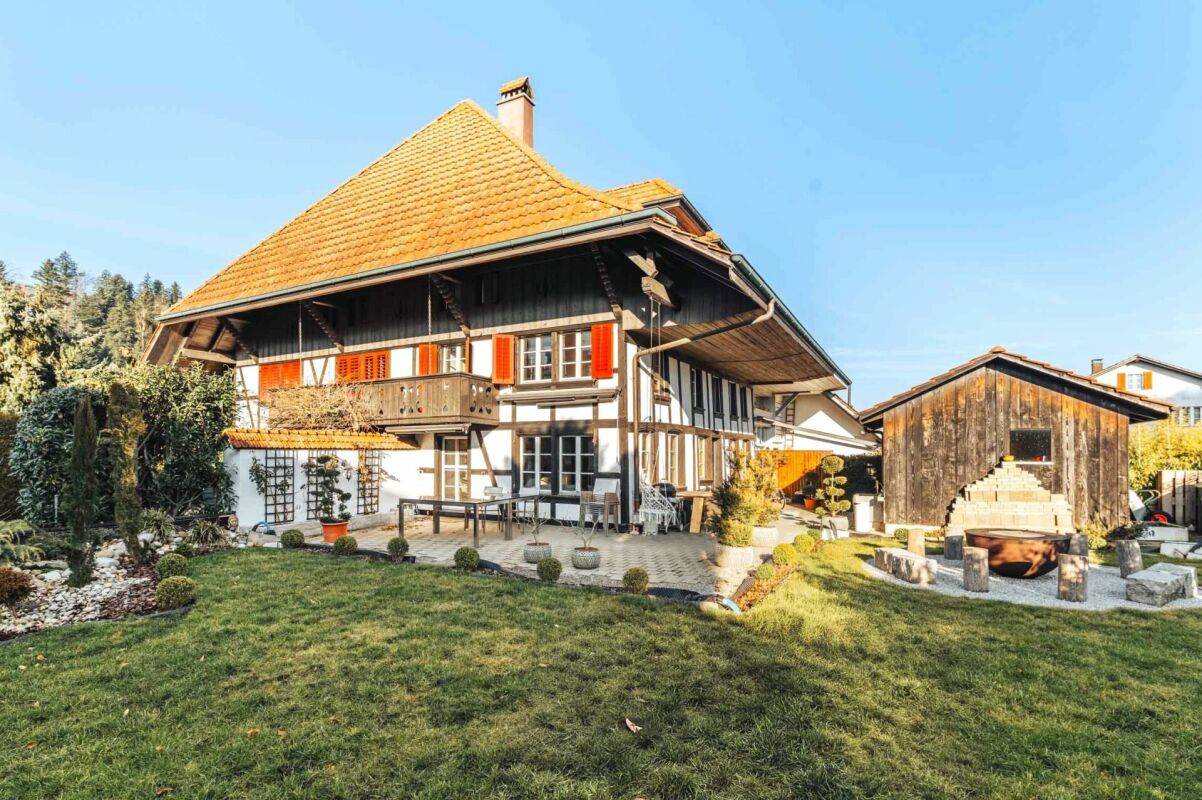
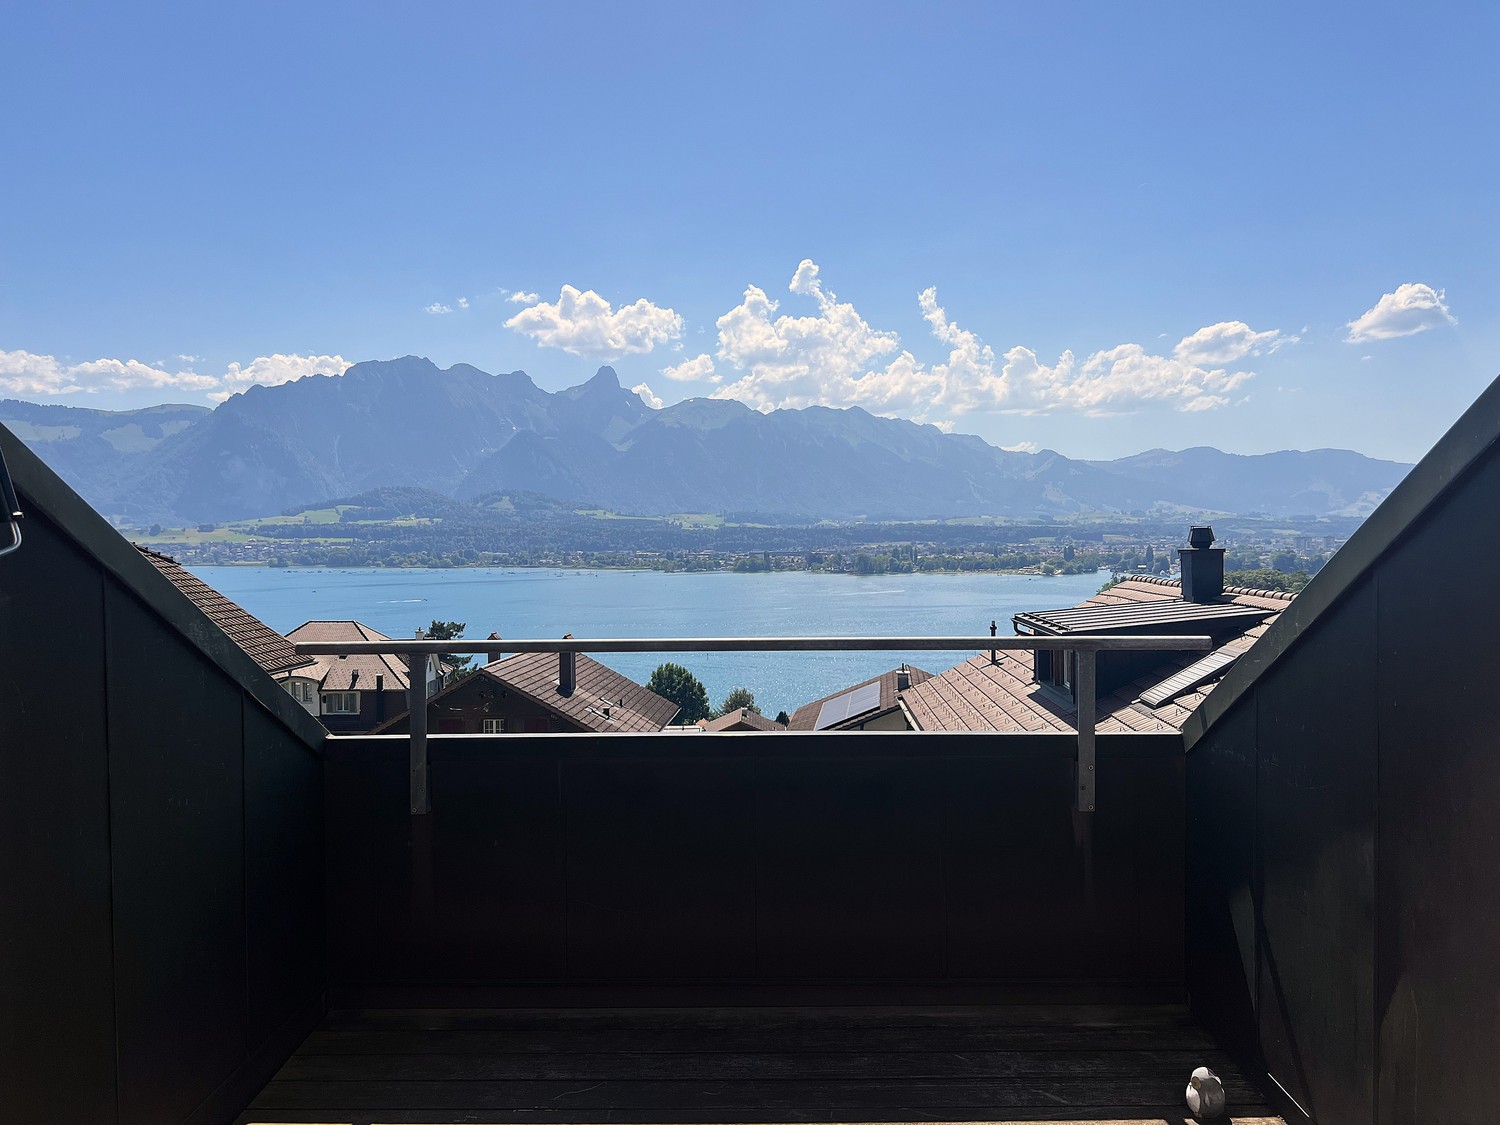
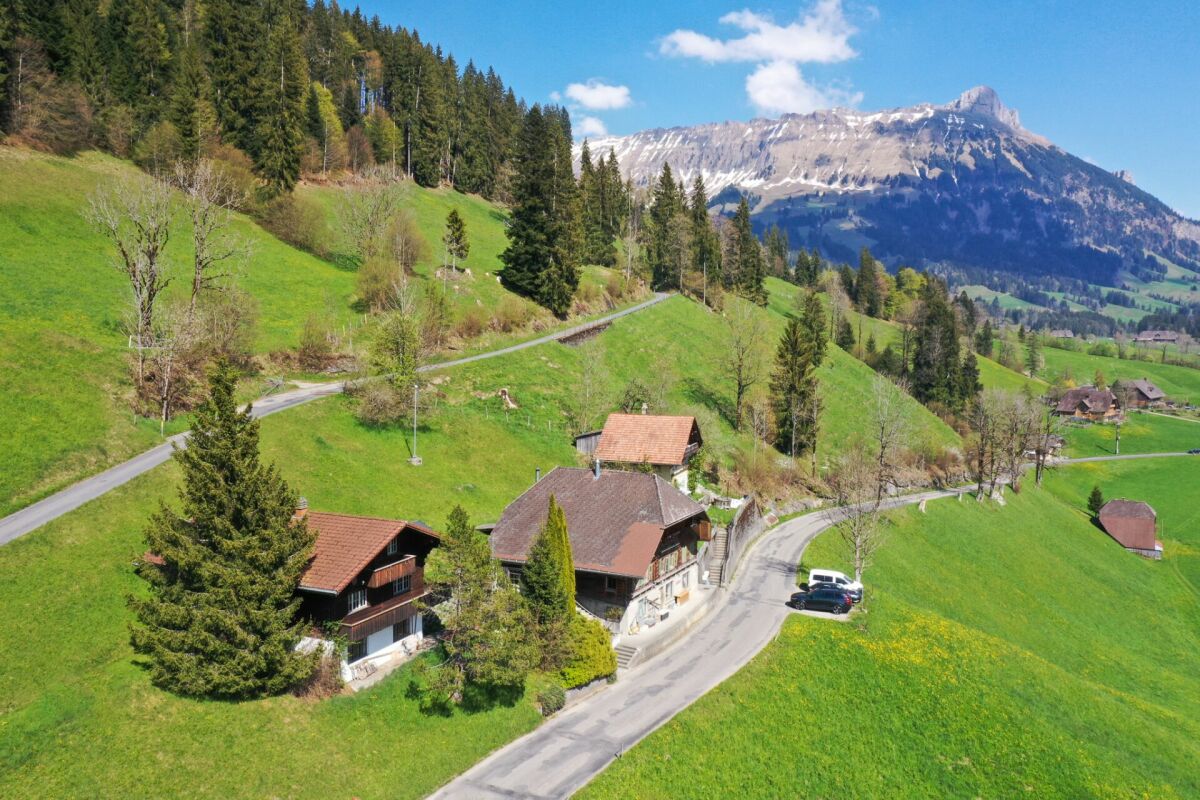
The spacious property in the beautiful hamlet "Hof", municipality of Pohlern, is a two-party house with a studio, workshop, and swimming pool. The building, originally constructed around 1900, consists of a base floor, a full floor in solid construction with beautiful arbors/balconies, and an attic floor (gabled roof) in wooden construction. The property was extensively renovated in 1999 and expanded into a two-family house. During the renovation work, a studio, workshop, and storage room (total 58 m2) were also installed, and the swimming pool (47 m2) was renovated. The swimming pool is operated with rainwater. Since then, the building has housed two adjacent residential units with a total living area of 326 m2: a large 5.5-room maisonette apartment (230 m2) and a 2.5-room apartment (96 m2), both with exciting floor plans (large open living areas/kitchens and spacious secondary areas). The house offers many possibilities; it is also conceivable to use it as a generational house, as a spacious single-family house, or as a living and working space (with a separate entrance) without major changes. The property also offers two different entrances, so that privacy is always guaranteed. The property is southwest-facing, and the sunlight as well as the view into the green are optimal. The property has been well maintained and renewed in recent years. In recent years, the roof renovation (2020, 2018, and 2016) took place, a PV system was installed (2021) including a partial renovation of the electrical distribution, the windows and house entrance doors were replaced (2017, 2009, and 2007), and the south facade was renewed (2009). The property presents itself in a good and well-kept condition.The property is very spacious with 1,982 m2 of land, the outdoor space is beautifully designed and skillfully divided with several seating areas/covered terraces, beautiful access paths, and a lush planting with mostly native shrubs and trees. The property is located in a very idyllic spot in the small municipality of Pohlern at the foot of the Stockhorn range, surrounded by a wonderful landscape with extensive walking, hiking, and biking routes. Thun or Bern can be reached quickly by individual transport or by public transport (the bus stop of line 3 is 20 meters away). Larger shopping facilities are located in Blumenstein or Wattenwil.

Travel time
-
1 / 29
CHF 1,450,000.–
5.5 rooms154m² living space
Erlenweg 5A, 3072 Ostermundigen

Modern Semi-Detached House, Oberfeld Ostermundigen

The beautiful single-family home is a modern semi-detached house built in 2014 in a quiet residential area in Ostermundigen. The building has two full floors and an attic floor and is fully basement. The floor plan is very appealing; the ground floor is open and has, in addition to the entrance area with a beautiful built-in wardrobe and separate toilet, a stylish and bright kitchen as well as an open living/dining area (28 m2) with large wing doors to the southwest terrace and garden. On the lower floor, there is a second entrance area with direct access to the garage. The access to the upper floors is open, which gives the building a spacious and airy living atmosphere. On the first upper floor, there are two wet cells - one with a bathtub (5 m2) and one with a shower (4 m2) as well as two bedrooms of 15 and 19 m2. In the attic floor, there are two more rooms (10 and 16 m2), both with access to the private roof terrace with a beautiful view of the neighborhood. The house has 5.5 rooms and a total of 154 m2 of living space (excluding the utility room). In all rooms, high-quality oak parquet is laid, and recently, all room doors have been equipped with planet handles and fly screens have been installed on the windows. The house is heated with district heating (geothermal, space heating, and hot water). On the lower floor, there is the laundry room (15 m2), a cellar room (7 m2), and a utility room (14 m2). The utility room is heated (underfloor heating) and has a light well. The property has been well maintained in recent years and presents itself in a well-kept condition. The property includes a garage parking space No. 2 (space for two vehicles). Access to the garage is direct via the lower floor. The plot is 149 m² in size and consists of a paved house forecourt with an area of around 20 m2 and a beautiful enclosed garden on the southwest side with an area of around 60 m2. Directly in front of the living area, there is a spacious terrace that can be covered with a wide sunshade. In front of the terrace, there is a beautiful green area with lush vegetation on all three sides.The Oberfeld district is a quiet and yet central residential area in Ostermundigen, consisting of modern semi-detached houses, a garage, and spacious outdoor and community areas. The development includes 13 semi-detached houses on a neighborhood street (20 km/h zone) with visitor parking spaces and a central square with seating and a large green area. Directly adjacent is the Rüti leisure facility with a football and tennis court as well as a huge playground (total around 6,000 m2).
Travel time
-
1 / 26
CHF 795,000.–
6 rooms112m² living space
Murgenthalstrasse 42, 4900 Langenthal

6-room single-family house with garden and versatile design potential

6-room single-family house with garden and plenty of design potential Located at Murgenthalstrasse 42 in Langenthal, this detached 6-room single-family house with approximately 112 m² of living space awaits you. The house offers a cozy home with versatile rooms, practical ancillary areas, and a spacious garden that provides plenty of space for relaxation, leisure, and individual design.The property is in an older, largely original construction standard and thus offers the ideal opportunity to design and modernize your own home step by step according to personal ideas. The seating area with direct access to the garden complements the living offer and invites you to cozy hours outdoors.Your advantages at a glance • Detached 6-room single-family houseApproximately 112 m² of living space • Spacious garden with plenty of privacy • Seating area with direct access to the garden • Versatile rooms • Additional utility and storage spaces in the basement • Attractive potential for individual modernizations • Good traffic connection and infrastructure Room layout The 6-room single-family house has a generous room layout on the ground and basement floors and offers the following rooms:Ground floor • Kitchen • Parent's bedroom • Three more rooms • Bathroom with bathtub, sink, and toilet • Entrance area / corridor • Spacious seating area with access to the garden Basement • Additional room • Separate toilet • Separate shower • Multipurpose room • Heating room • Further cellar, technical, and storage spaces The generous room layout offers plenty of space for different living needs and enables versatile use of the individual rooms. Environment The property is located in Langenthal, the regional center of the Oberaargau. The town has a comprehensive infrastructure with numerous shopping facilities, schools, kindergartens, restaurants, and a diverse range of leisure, cultural, and sports activities.Langenthal is also well-located in terms of traffic. The Niederbipp motorway access to the A1 can be reached in a short driving time and provides a good connection to the most important Swiss economic centers.By car, the following driving times are to be planned: • Bern: approx. 45 minutes • Basel: approx. 50 minutes • Zurich: approx. 60 minutes Langenthal is also well-connected by public transport. Langenthal train station offers regular connections to different regions of Switzerland.

Travel time
-
Tanja Schmidt

Tanja Schmidt

1 / 11
Tanja Schmidt

Tanja Schmidt

  • Pets allowed
  • Child-friendly
  • Quiet neighborhood
  • +1
CHF 699,000.–
3.5 rooms65m² living space
3027 Bern

RESERVED - Sunny row house with garden and expansion reserve in Bern-Bethlehem

This is a rare opportunity to own a piece of Bern's construction history. This charming row house from 1944 offers a solid foundation on its 3.5 rooms and is waiting to be brought back to life through renovation.The entire living program is organized on a single main living level, providing the highest living comfort and barrier-free accessibility in everyday life. The functional layout includes a separate living room, kitchen, bathroom, and two bright bedrooms - all easily accessible on the main level.Special potential: The house offers an attractive expansion reserve in the attic. This area can be developed according to your ideas and expanded into additional living space, promising significant added value and flexibility.As a corner house, you benefit from a particularly sunny and well-maintained garden with a beautiful seating area - your private oasis for relaxed hours outdoors.A renovated gas heating system ensures reliable heat supply. The house is fully basemented and offers a large cellar, which still partially has its original natural floor - perfect for storing wine, vegetables, or as a cool storage room.This property offers you the following highlights: • Optimal traffic connection • High recreational value and relaxation • Popular residential area • Living on one level • Windows have been renewed • Expansion potential in the attic • Well-maintained garden & seating area • Property is listed as a protected object • An existing mortgage of CHF 150,000 at an attractive 1.650% until 31.03.2028can be taken over if interested. Your new home with history, garden, and top location in Bethlehem is waiting for you. We look forward to your inquiry!Please note that we have virtually furnished the pictures. The room layout and room sizes, of course, correspond to the actual conditions.

  • Pets allowed
  • Child-friendly
  • Quiet neighborhood
  • +1
1 / 16
CHF 680,000.–
5.5 rooms
Kirchbühlstrasse 27, 3672 Oberdiessbach

5-room single-family house with potential for more

Oberdiessbach Single-family house with charmThe detached single-family house was probably built in 1920 in Oberdiessbach. The house has 5 rooms today, a kitchen, a complete bathroom on the ground floor, and various secondary rooms in the basement. On the ground floor and upper floor, there is a living area of around 110 m2. The property is heated with an oil-fired SIBIR air heating system, which is operated on the ground floor. The tank system is located in the cellar. The interior design is quite modest and simple. The upcoming renovation work is very dependent on needs and can be very extensive or just superficial.There are other buildings on the property: two small stable buildings, a garage, and a garden house with a chimney.Basically, one is open to selling the house with a land share of around 800 m2 (see situation plan) if there are also interested parties for the building land part (around 600 m2).Building land with potential for new construction and various options:Parcel 587 is very large with 1413 m2 and not entirely easy to manage due to the topography. The parcel could also be divided into 2 properties. A building land part and a house parcel part with the chalet.On the other hand, demolishing the buildings is also conceivable, which in turn opens up new opportunities.The building land is located in residential zone 2, and it is likely that a building could be realized in the upper area on Alpenweg, e.g., a single-family house.We are happy to answer questions, provide additional information, or arrange a viewing appointment.

Travel time
-
1 / 11
  • Parking space
  • Balcony / Terrace
  • Child-friendly
CHF 770,000.–
5.5 rooms140m² living space
3360 Herzogenbuchsee

Family happiness near Herzogenbuchsee

Welcome to your family home: This modern, bright 5.5-room single-family house from 2016 in Gutenburg near Herzogenbuchsee combines generosity, comfort, and a quiet, child-friendly location to create a living ensemble that makes everyday life more beautiful and easier. On two floors, approximately 140 m² of living space are ideally distributed to bring living, working, and playing together under one roof in a relaxed way. The 427 m² large plot of land with a sunny seating area and low-maintenance garden is the perfect retreat for evenings off, birthday parties, and Sunday brunch in the fresh air. The rooms present themselves in a friendly and inviting manner with plenty of daylight and modern surfaces. A contemporary aesthetic creates an ambiance in which the whole family feels immediately at home. Two bathrooms ensure stress-free routines in the mornings and evenings. Thanks to the efficient heat pump, you live comfortably, quietly, and with tendentially well-calculable operating costs. A plus that convinces today and tomorrow!Particularly valuable for families: The location is quiet and child-friendly; at the same time, you benefit from a good connection to public transport and short distances to shopping and schools. This leaves more time in everyday life for the essentials, shared moments. Whether playground in the garden, craft studio, home office, or guest room: The functional floor plan offers a lot of flexibility for the changing needs of your family years. Your highlights at a glance • Location: 4932 Gutenburg • 5.5 rooms - space for living, working, guests, and hobbies • Approx. 140 m² living space on 2 floors - spacious and family-friendly • Plot of land approx. 427 m² with sunny seating area and garden • Year of construction 2016 - modern interior and contemporary building envelope • 2 bathrooms - comfortable routines in family everyday life • Heat pump - efficient and pleasant • Quiet, child-friendly location with good public transport connection • Parking space available - around 3-4 parking spaces, convenient arrival, relaxed living This single-family house is an invitation to consciously shape the next stage of life: with space for lively family routines, with outdoor areas to breathe, and with a building technology that offers future security. A home that keeps pace with the rhythm of your family life, today and tomorrow.We are happy to provide further information or arrange a viewing at any time. We look forward to your contact - Your Viventa Real Estate Team. Do you want to know the value of your property? Now estimate for free at: http://www.viventa.ch/IMMOBILIENBEWERTUNG/ (The sales dossier will be sent to you within a maximum of 24 hours, please also check your SPAM folder.)

  • Parking space
  • Balcony / Terrace
  • Child-friendly
1 / 13
CHF 950,000.–
5.5 rooms132m² living space
Hombergstrasse 26M, 3612 Steffisburg

For sale in Steffisburg: 5.5-room row house with high privacy

Above the roofs of Steffisburg, in a sunny, quiet hillside location directly on the edge of the forest, this 5.5-room row house awaits with unobstructable views of the surrounding area and the Alps, two roof terraces, and plenty of privacy. • Living: approx. 132 m² on 3 floors, 5.5 rooms • Plot & Outdoor: approx. 353 m²; garden approx. 300 m²; total terraces approx. 63 m² • Basement: 2 rooms, shower/WC, laundry/hobby room, cellar; access to the large terrace with outdoor chimney • Ground floor: bright living/dining area with glass front, separate kitchen, guest WC; exit to the garden • Upper floor: 2 bedrooms, bathroom, access to the upper terrace; additional attic • Attic: attic • Year of construction/Energy: 1977; ground probe heat pump 2020, heat distribution via radiators • Location & Atmosphere: sunny, quiet, child-friendly settlement on the edge of the forest with free Alpine and city views • Parking & Comfort: indoor parking space incl. installation for e-cars; lift access from the hall to the middle level • Potential: kitchen, bathrooms, windows, and flooring in need of renovation; offer for professional treatment of asbestos-containing materials available • Price: CHF 950,000.-; Availability: by arrangement Ideal for couples and families who want to combine peace, panorama, and proximity to nature with quick access to Thun (approx. 3 minutes), public transport, schools, and shopping.

Travel time
-
1 / 13
Price on request
7 rooms387m² living space
4900 Langenthal

Exclusive Villa with Indoor Pool and Park-like Garden

Welcome to a home that uniquely combines generosity, privacy, elegance, and modern technology. In a quiet, sought-after villa district of Langenthal, without through traffic, this architecturally striking 7-room villa awaits you on a over 2,000 m² large, park-like plot of land. "Ideal for families who value peace, privacy, and the highest quality of life." On approximately 380 m² of living space, an exclusive living ambiance unfolds with double room height, generous window fronts, and high-quality materials. The bright living and dining area with fireplace and gallery forms the heart of the house and offers a wonderful view of the well-kept park-like garden. The modern, open kitchen convinces with thoughtful design and plenty of storage space. Five flexibly usable rooms, including a spacious master area with en-suite bathroom, as well as a total of three stylish bathrooms, offer the highest living comfort. A special highlight is the private wellness area with a fully automatic saltwater indoor pool, whirlpool, sauna, and fitness room – your personal wellness oasis for relaxation all year round. The park-like garden with protected seating areas and covered terraces invites you to linger and enjoy unforgettable moments with family and friends. Technically, the villa is also well-equipped: a solar system with 50 modules (16.75 kWp), a heat pump with five 200-meter deep boreholes, as well as a modern security concept with cameras, motion detectors, and smoke detectors. The garage offers space for three vehicles, supplemented by at least two outdoor parking spaces. An electric charging station in the garage is also already available. And with a usable area of 390 m², you still have a lot of space available. Despite the quiet location, kindergarten, schools, shopping facilities, leisure activities, and the Langenthal train station are within a short distance. Bern and Zurich are easily accessible. The A1 with the Niederbipp motorway exit is just around 15 minutes away. Comprehensive renovations in recent years and modern energy technology make this exceptional villa a forward-looking home for people with high demands. Investment volume: Between 2007 and 2025, a total of around CHF 936,000.– was invested in the maintenance, renovation, modernization, and expansion of this property. The corresponding investments are documented and can be traced back to serious purchase interest using receipt copies and other documents. We would be happy to show you this special property personally and look forward to your contact. Available on request.

1 / 13
CHF 785,000.–
6.5 rooms140m² living space
Bünteweg 1, 4912 Aarwangen

Well-maintained corner house in a quiet location

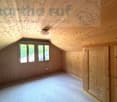
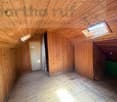
Bright living happiness for families & couples: In an attractive, tax-advantaged and well-connected location in Aarwangen, we are selling this extremely well-maintained 6.5-room corner house. The property impresses with an ideal room layout, light-flooded rooms and a cozy garden that invites you to linger. Here, a harmonious living feeling for families and couples is guaranteed The highlights at a glance Generous space offer: 6.5 rooms with a well-thought-out floor plan. Light-flooded & inviting: Optimal sunlight ensures a warm ambiance. Outdoor area: Cozy, low-maintenance garden for relaxed hours. Parking situation: Two practical parking spaces directly at the house are included. Top condition: Very well-maintained and ready-to-move-in condition. Location: Attractive residential area in Aarwangen with good infrastructure. Further information: - 140m2 living space - Year of construction 2000 - 2 parking spaces (1 x carport) - New bathroom - Well-maintained condition - Heating heat pump - 306 m2 plot - Cubature 693m32020 Bathroom 1st floor new 2021 Garden seating area with wind and sight protection glazing 2022 Living room parquet floor, walls & hallway painted 2023 Sanitation front garden 2024 Sanitation facade with underside and beam 2024 Attic room & room 1st floor painted & new carpet 2026 Sanitation guest toilet ground floor (still pending)
Travel time
-
1 / 13
CHF 820,000.–
6.5 rooms126m² living space
Biblisweg 25, 3360 Herzogenbuchsee

A Home to Feel Good In - Charming House with Idyllic Garden

This charming 6.5-room single-family house impresses with its large space offer and the great, natural location. The quiet and preferred residential area in Herzogenbuchsee offers you the opportunity to find a new home in a family-friendly environment. The single-family house was built in 1971 in solid and valuable construction and continuously carefully maintained. Through various renovations and investments, the property presents itself today in a well-kept and good condition. The space offer on the ground floor includes, in addition to the entrance area, three bedrooms, the kitchen, the bathroom, and the large living and dining room with direct access to the great garden. The basement offers versatile usage possibilities. In addition to the laundry room with heating room and a spacious cellar and drying area, two bright rooms are available for individual use. Additionally, another bathroom with shower, toilet, and sink was installed in the basement. The outdoor area of the property is lovingly and variedly designed. Various seating areas, well-kept green spaces, trees, and natural plantings create an attractive environment with a lot of privacy. Supplementally, a separate freestanding garage building with a covered patio was built in 1997. On the forecourt, there are sufficient outdoor parking spaces available. Convince yourself of the advantages of this well-kept single-family house with versatile space offer and attractive garden area in a quiet location. For a personal viewing or further information, we are at your disposal. DO YOU WANT FURTHER INFORMATION ABOUT THIS OBJECT? Visit our homepage www.immobachmann.ch for more pictures, data, and information.

Erich Bachmann

Erich Bachmann

Immobilienbewerter mit. eidg. FA

Travel time
-
Nicole Volken

Nicole Volken

1 / 12
Nicole Volken

Nicole Volken

  • Parking space
CHF 2,385,000.–
7 rooms209m² living space
3097 Liebefeld

Living in a wonderfully quiet location in Spiegel near Bern

In a very quiet and sought-after residential area in Spiegel near Bern, this detached property with charm, spacious space and versatile usage possibilities awaits you. The house, built in 1945, was renovated with great care and continuously maintained after its acquisition by the long-term owner, who is also an architect.The property is currently divided into two independent 3.5-room apartments and a separate attic room (condominium) and is ideal as a spacious family home, two-generation house or for combining living and working. Thanks to the WIIa residential zone, there is also attractive expansion potential with the possibility of expanding to three residential units (attic floor).The ground floor apartment offers renovation potential and space for individual living ideas, while the upper floor apartment was comprehensively renovated in 2006 and presents itself in a well-maintained, modern condition. The last major renovations were carried out in 2020.The space offer includes two spacious apartments with bright living areas, a total of 5 bedrooms, modern or expandable wet cells, and extensive ancillary rooms in the basement with 2 cellars, laundry room, wine cellar, and a very spacious single garage - 4 outdoor parking spaces are also available.A special highlight is the 664 m² large garden with two sunny seats, a covered pergola, and plenty of space for relaxation, play or gardening. Here you can enjoy privacy, peace and quiet, and quality of life in one of the most sought-after residential areas near Bern.This property combines character, development potential, and an exceptional location - a rare opportunity for all those looking for a home with a future.We would be happy to send you the detailed sales documentation with all the details and more impressions - please fill out the contact form completely - thank you - Nicole Volken, M 079 459 64 21, RE/MAX Immobilien



  • Parking space
1 / 27
CHF 600,000.–
10 rooms
Marktgasse 8, 3454 Sumiswald

Apartment building with commercial space in Sumiswald

A property with plenty of space, diverse usage possibilities, and great development potential – ideal for all those seeking a home with character and perspective, and perhaps wanting to combine work and living under one roof.The apartment building at Marktgasse 8 is located in the heart of Sumiswald. The most important details at a glance: Building • Residential building with joinery, largely constructed in wood. • Roof with eternit shingles and partial tile roofing (without underlayment). • Apartments with double-glazed wooden windows, workshop with insulated glazing. • Connection to the district heating network. • Simple expansion and equipment quality. • The existing room layout offers potential for a modern redesign. • Overall, there is a need for renovation and renewal. • The old laundry room (building no. 531a) is located on a free and permanent building right. • The shed/outhouse offers various usage possibilities. • Garden/surroundings • The building is partially basement The workshop (joinery) and the apartment on the 1st floor south are rented. The apartment on the ground floor and on the 1st floor north are vacant.Currently, a storage hall at Trachselwaldstrasse 7, 3455 Grünen is also for sale. This is also rented by the joinery at Marktgasse 8, 3454 Sumiswald. The two properties can be purchased as a package or individually.We would be happy to show you this interesting property on site.

Travel time
-

Suggested properties for you based on search results