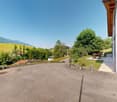
1957 results - House, chalet, rustico to buy in Canton Bern, Canton Fribourg

Patrice Bayard

Patrice Bayard

1 / 13
Patrice Bayard

Patrice Bayard

  • Parking space
CHF 1,080,000.–
4.5 rooms120m² living space
Berne, 2710 Tavannes

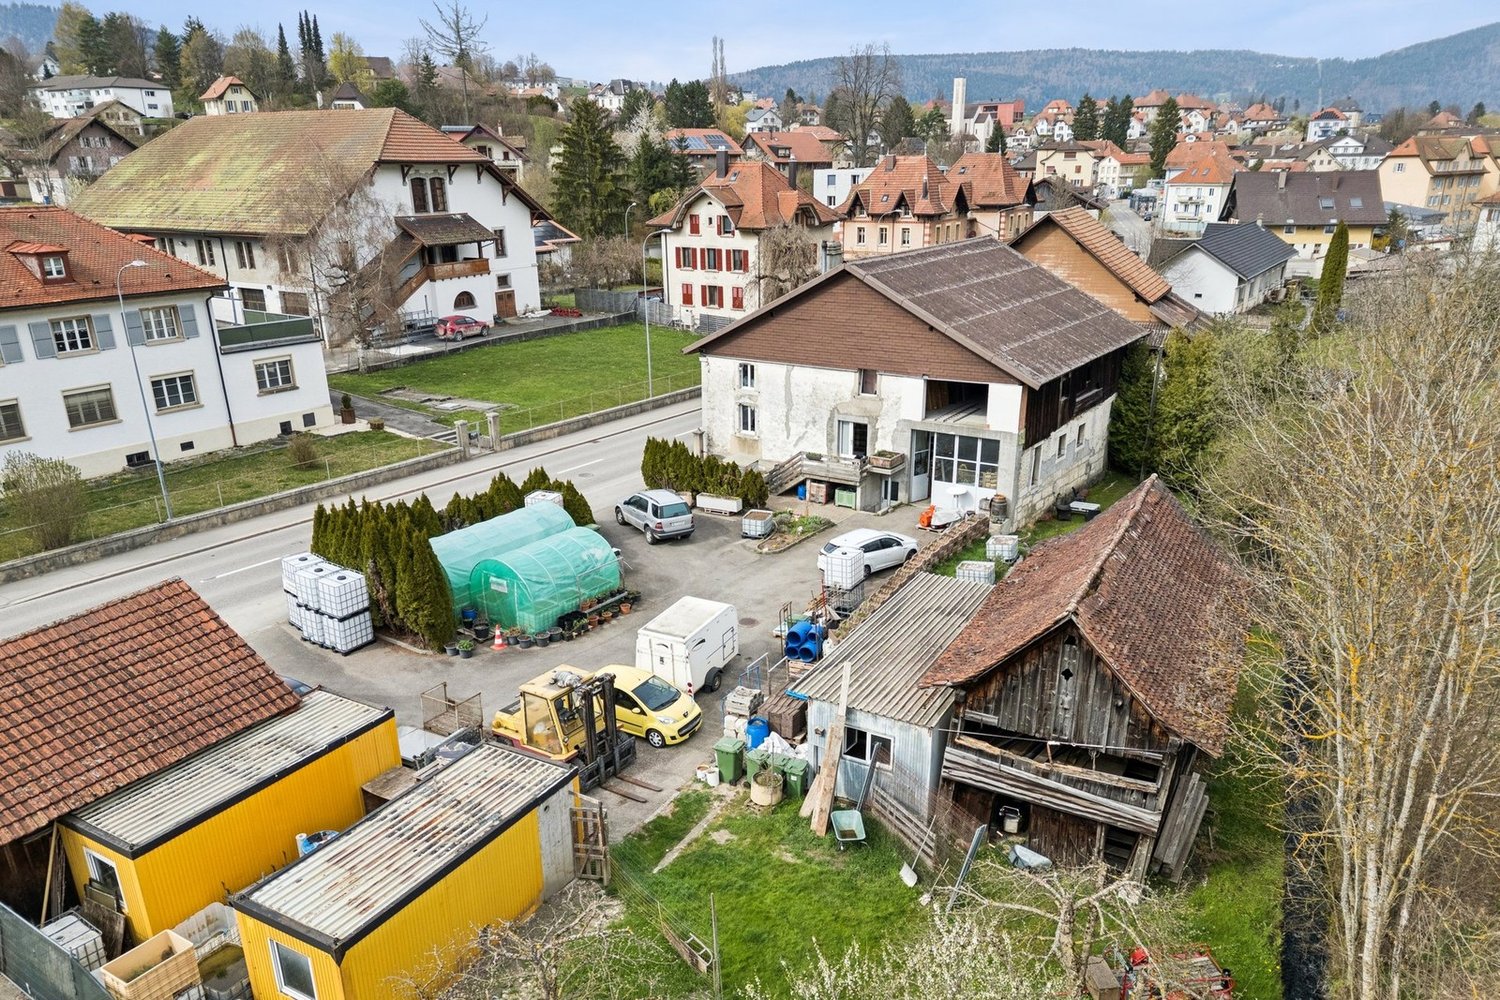
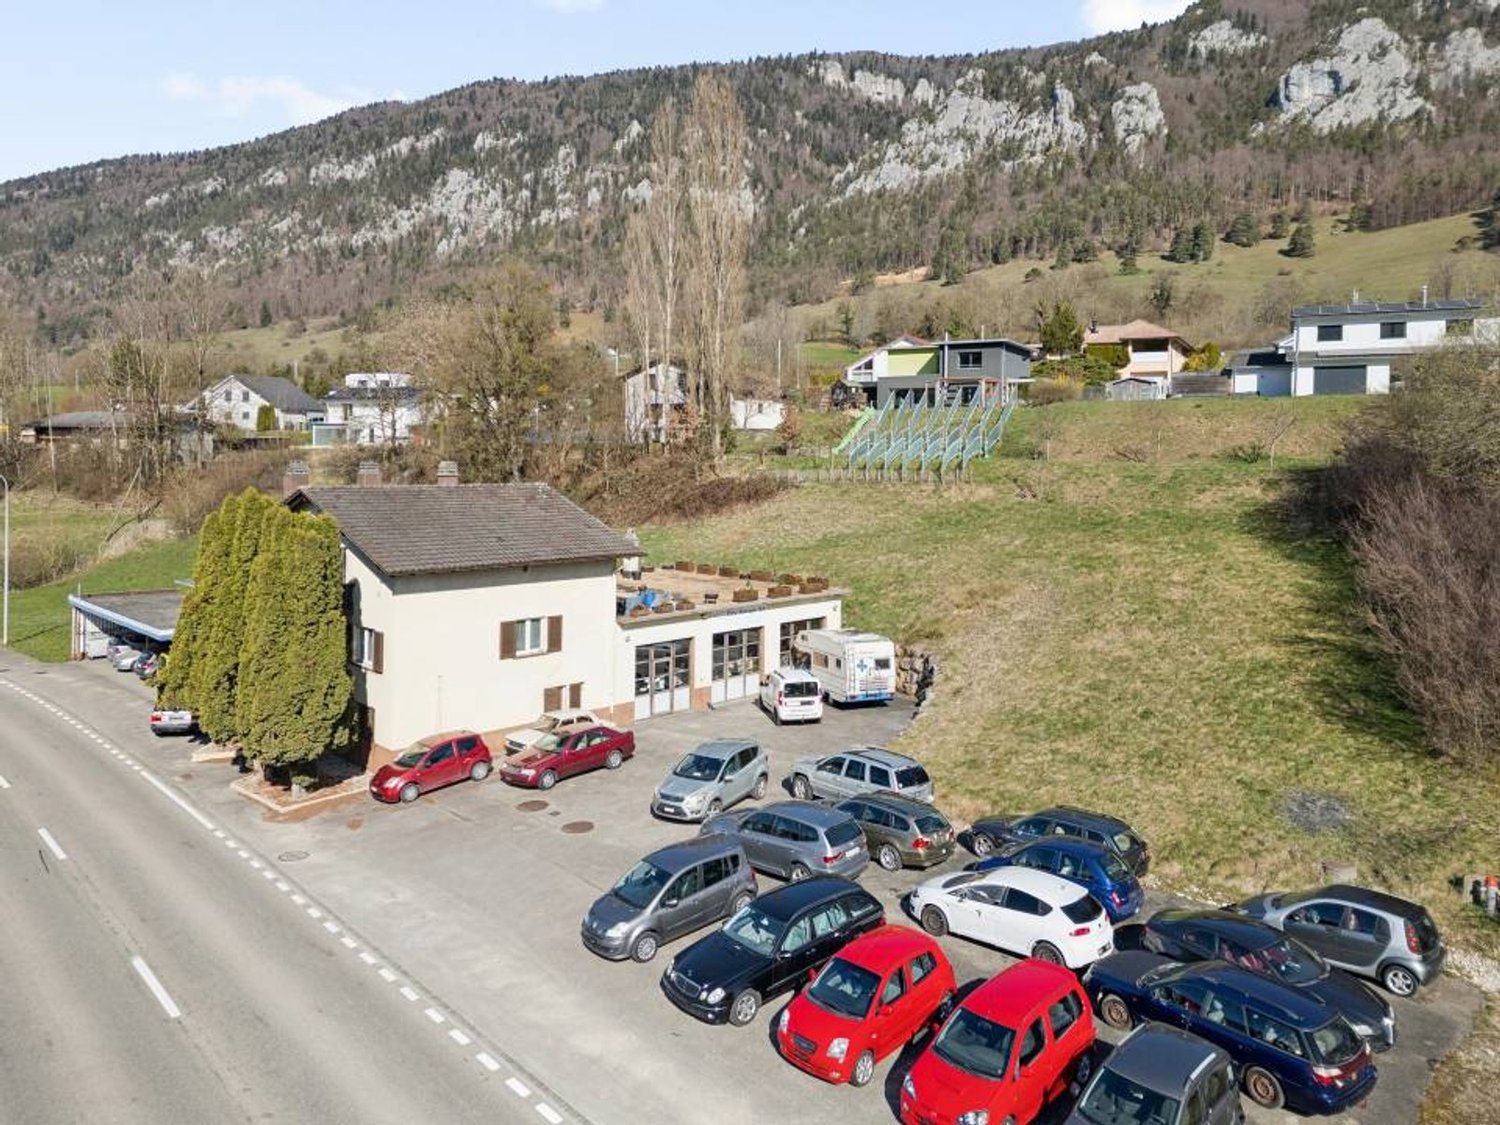
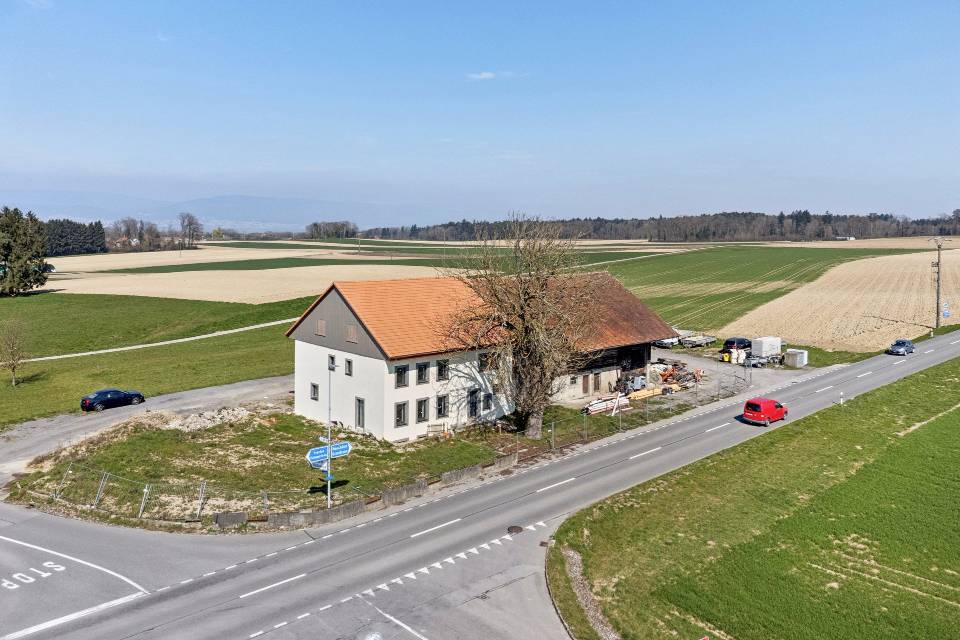
Unlimited Potential on the Strategic Axis: Character Property

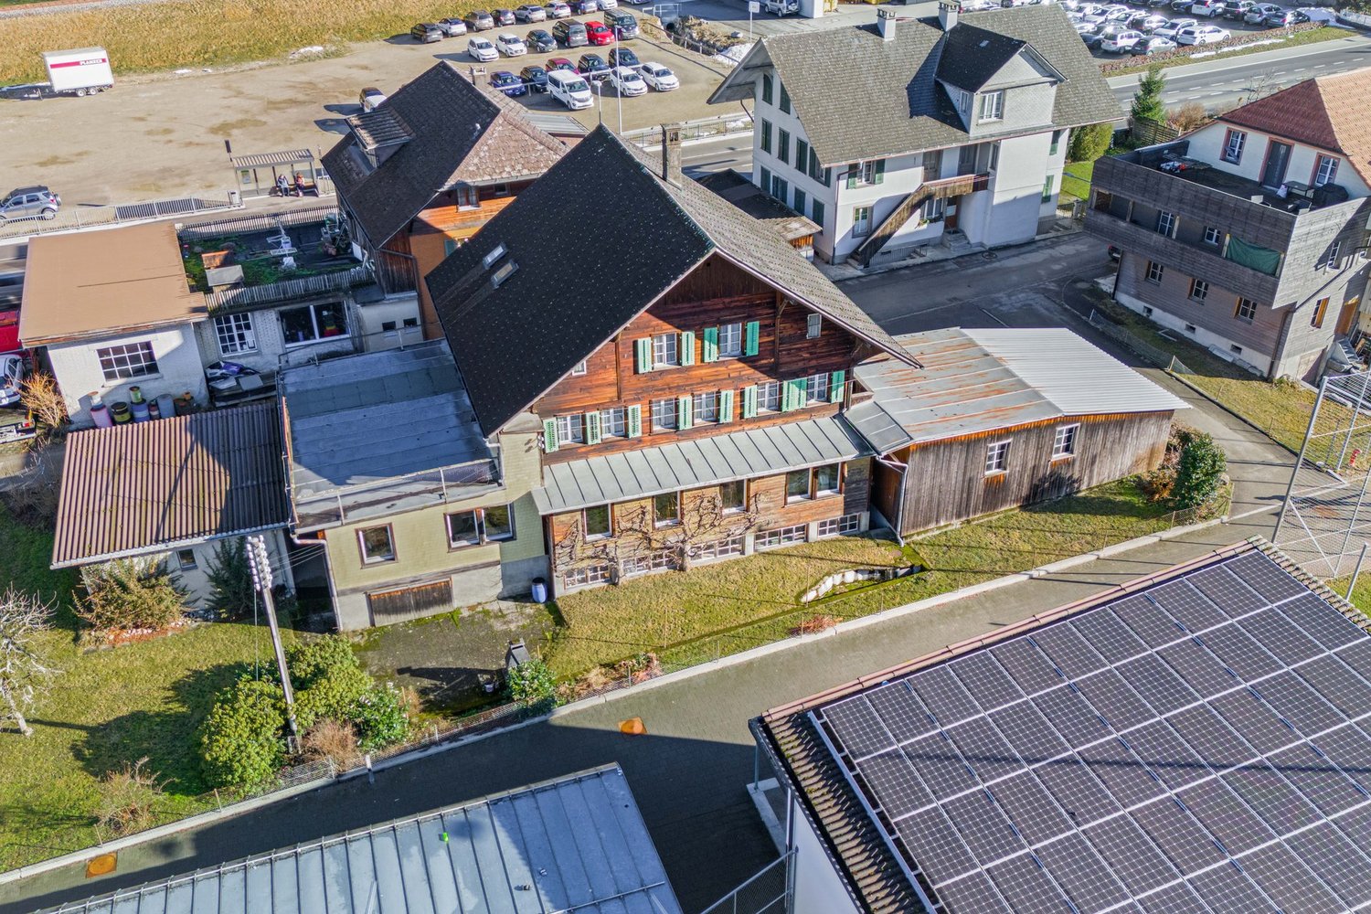
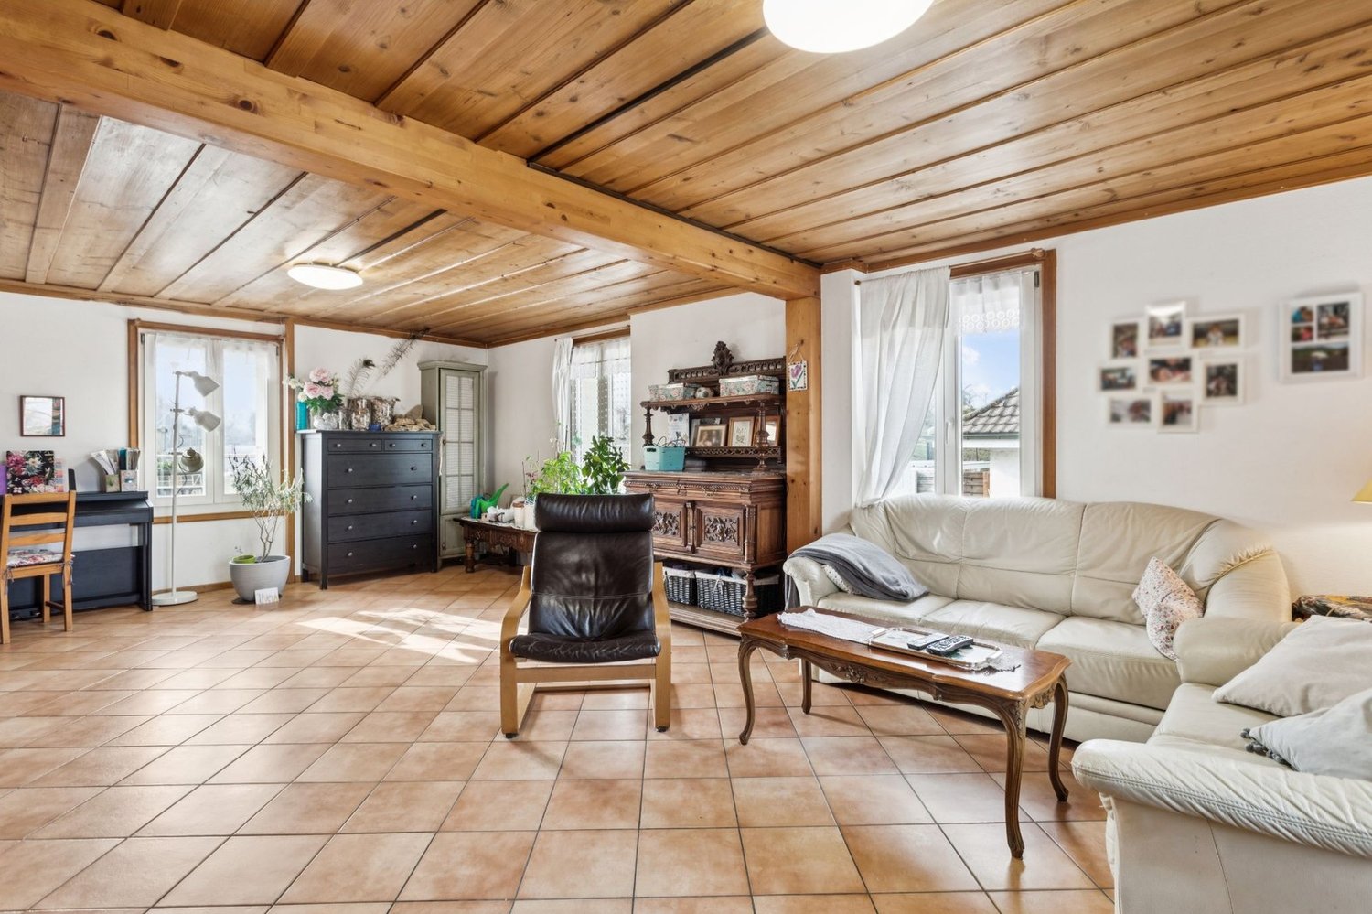
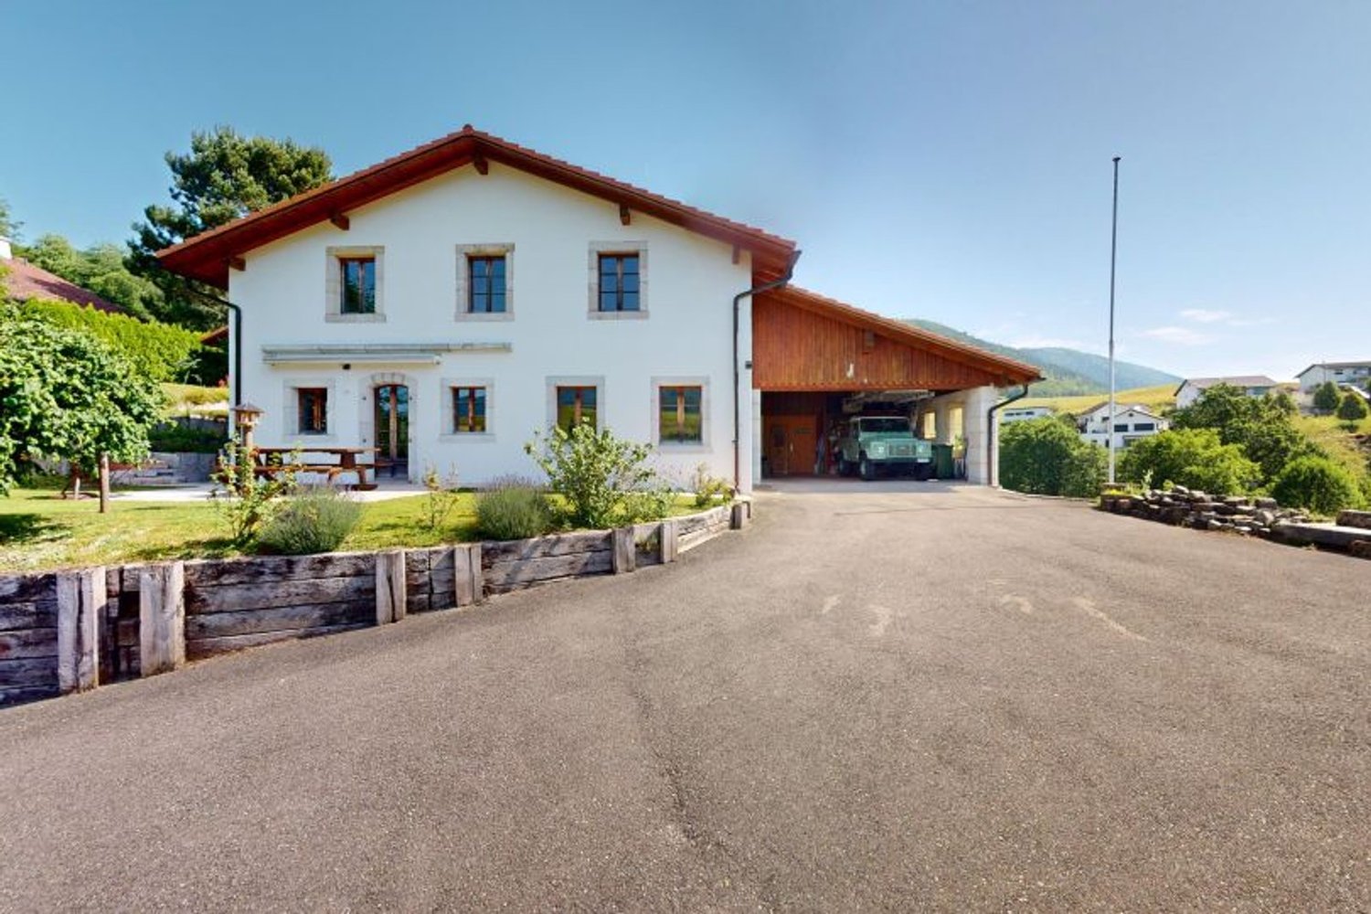
Located in a prime location, on a main axis benefiting from maximum commercial visibility and immediate proximity to highway access, this unique property embodies the perfect alliance between Bernese architectural charm and real estate development opportunity. Situated on a generous plot bordered by the tranquility of the Birse, this 15 x 16 meter building offers impressive volumes and a rarity on the market. An Architecture Free of Constraints Free from any architectural protection, this building under its elegant Bernese two-pitched roof represents a blank canvas for investors or entrepreneurs. The land offers significant possibilities for new constructions, allowing for densification or a total transformation of the site. Key Features and Living Spaces The Residential Space: Authenticity and Comfort The 5-room apartment, with 120 m², proposes generous volumes and a soothing natural light: - Living room of 32 m² enhanced with a Swedish stove for a warm atmosphere. - Night area composed of three spacious bedrooms (23 m², 20 m², and 18 m²). - Strong potential for valorization after renovation of the kitchen and bathroom. The Commercial Space: Visibility and Accessibility On the ground floor, a 48 m² commercial space with a street front and independent entrance offers an exceptional showcase for any professional activity. The Technical Volumes: Workshop and Attic - Workshop/Storage of 75 m²: A ceiling height of 3.57 m, ideal for artisanal activities or precise storage. - Attic of 125 m²: With a dizzying height of 6.25 m under the ridge, this space currently houses a high-end KLAFS sauna (new value: 58,000 CHF). An Exterior Between Nature and Functionality The estate stands out for its complete outdoor amenities: - Green Spaces: A vegetable garden, an orchard, and a meadow bordering the Birse. - Relaxation: A carnotzet with a barbecue area for exclusive conviviality moments. - Infrastructure: A large private parking lot, a garage, outbuildings, and access to a public well.

  • Parking space
1 / 17
Price on request
4 rooms150m² living space
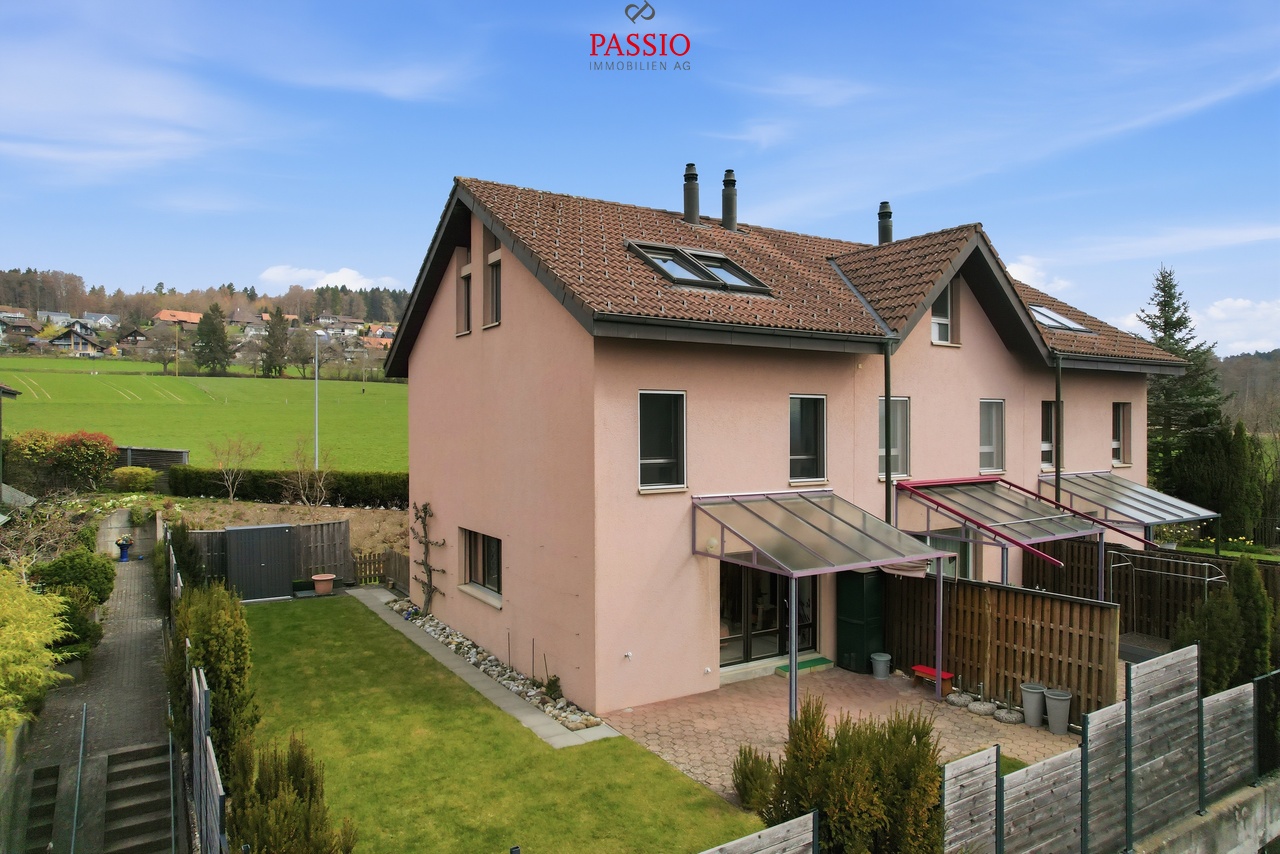
Dählenweg 24B, 3095 Spiegel b. Bern

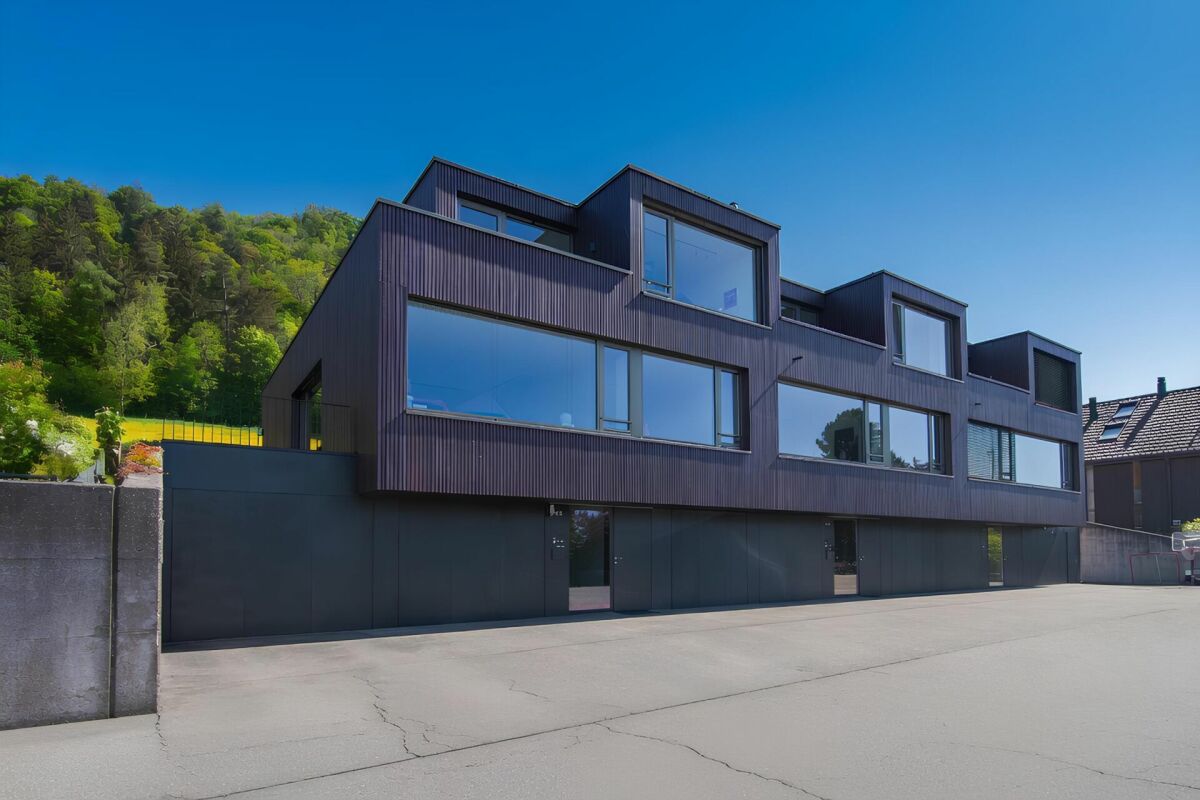
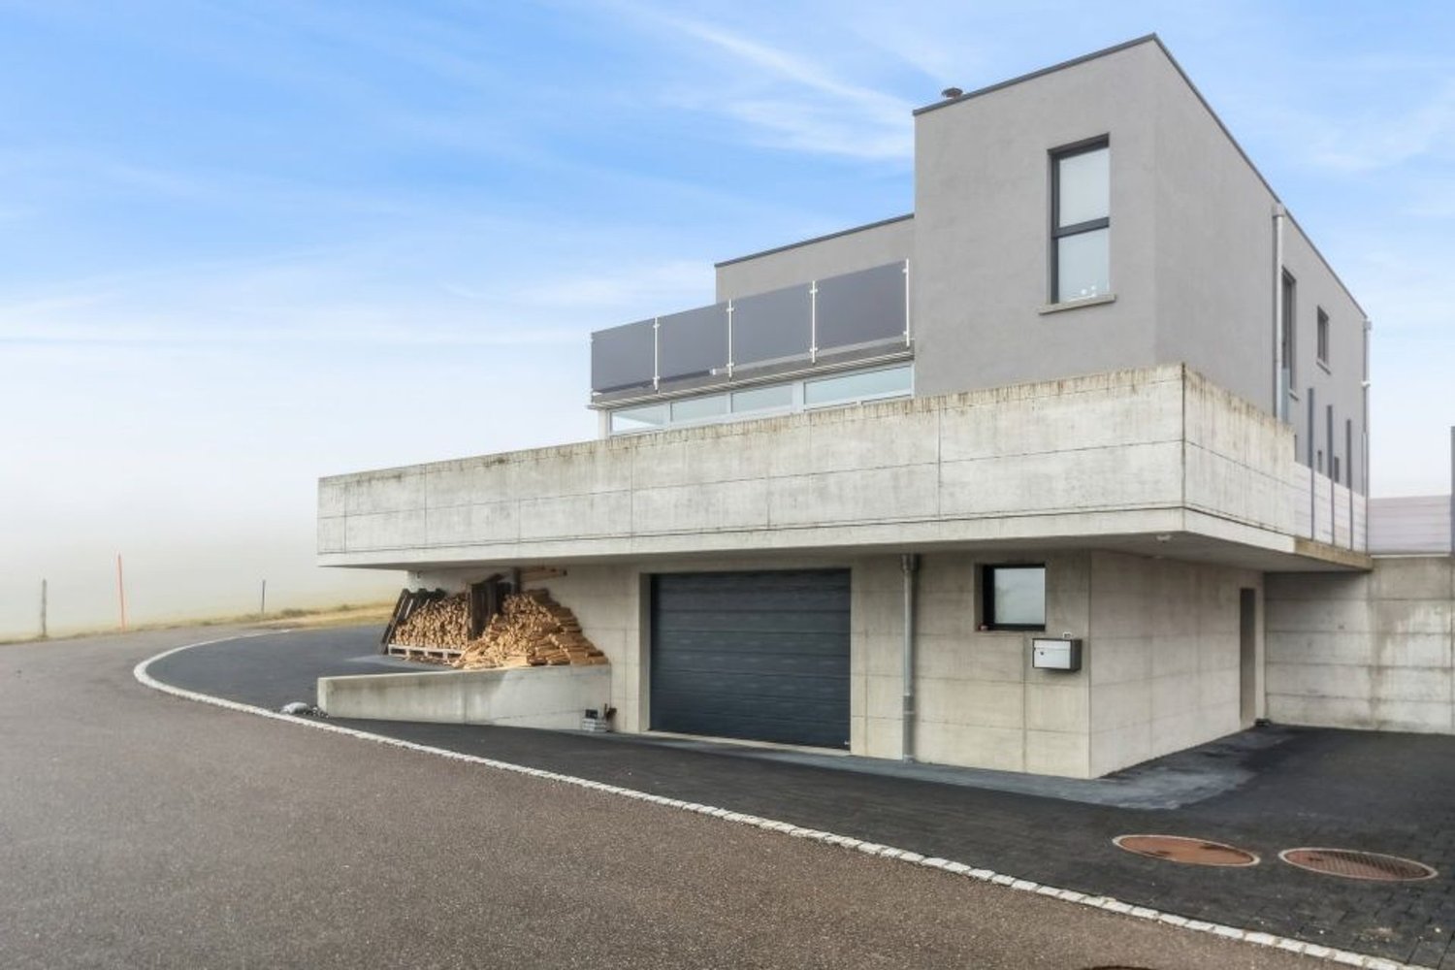
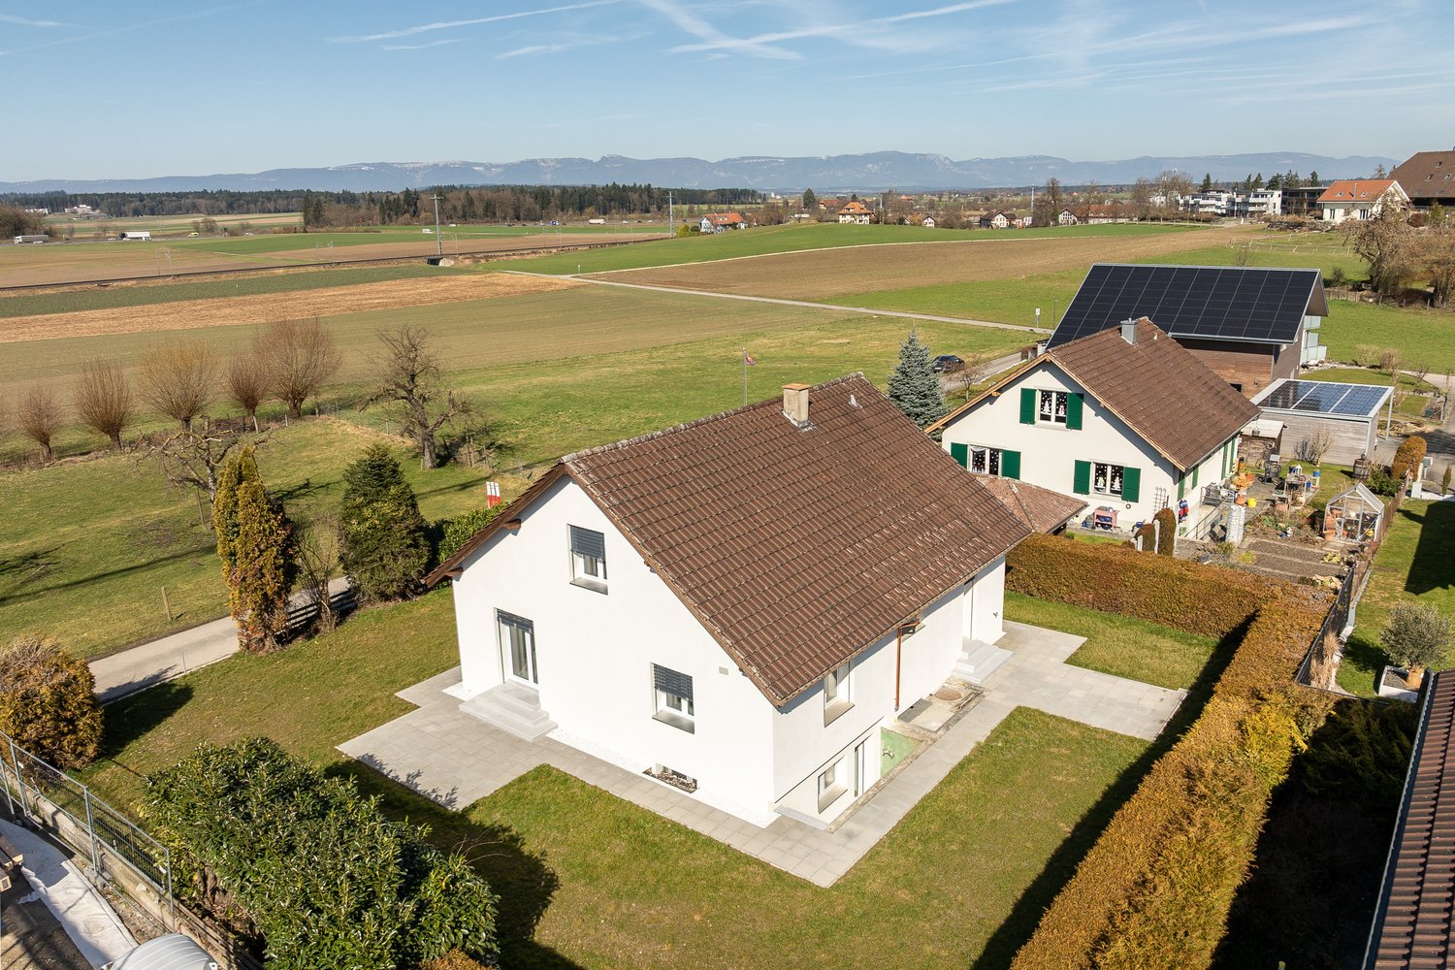
Jewel of a home with a dreamy panoramic view at the highest level in Spiegel

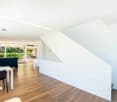
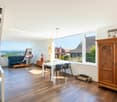
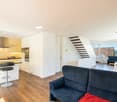
Welcome to your new home above the roofs of Bern! Are you looking for modern, exclusive living comfort in one of the most sought-after locations in the region? This stylish 4-room semi-detached house combines luxurious living comfort with contemporary architecture, a well-thought-out room concept, and a unique living experience.Already when entering, the bright, open design delights. Generous window surfaces create a friendly living atmosphere and connect the interior and exterior areas in a harmonious way. The open living and dining area forms the heart of the house and invites you to linger. The clear room structure offers versatile usage possibilities. Two tastefully equipped bathrooms as well as additional flexibly usable areas round off the offer. On the upper floor, there is also attractive expansion potential. • spacious: With around 150 m² of net living space and a usable area of over 226 m², the property offers plenty of space to unfold. • light-filled: Large-format window fronts and a room height of around 2.50 m create a bright, open, and spacious living atmosphere. • panoramic: The unobstructable view over the city of Bern offers an impressive panorama - both during the day and in the evening hours. • expandable: On the top floor, there is the possibility of realizing an additional room with minimal construction effort. • comfortable: Two fully equipped wet zones offer functional equipment for everyday life and noticeably increase the living comfort. • well-thought-out: The particularly wide double garage (6.15m) with direct access to the house offers comfortable space conditions, additional storage space, and simplifies everyday life in any weather. • private: The 35.40 m² large terrace convinces with its protected orientation, high-quality sun blinds, and enables undisturbed hours in the open air. • communal: The heating system with geothermal probe and solar technology is located on the domiziled property (Köniz 355/10429) and is used jointly by all three parties. • high-quality: The high-quality construction and modern house technology create a sustainable basis for long-term value retention and contemporary living comfort. • nature-connected: The immediate proximity to extensive green spaces creates a high leisure and recreation value directly in front of the door. • quiet: Quietly located in a low-traffic residential area and only a few steps away from the popular Gurtenberg "Güsche", you can enjoy an ideal combination of relaxation, nature connection, and high quality of life here. A home for all those who value quality, functionality, and quality of life. We would be happy to show you this special opportunity in person.

Travel time
-
Patrice Bayard

Patrice Bayard

1 / 13
Patrice Bayard

Patrice Bayard

  • Parking space
  • Garage
CHF 1,250,000.–
5.5 rooms201m² living space
Berne, 2742 Perrefitte

The Art of Natural Living: A Timeless Residence in Perrefitte

Introduction: An Enchanted Interlude in the Heart of Jura BernoisAs soon as you arrive at Maison Gros Clos 111 in Perrefitte, the mind calms down. The turmoil of the world fades away, making room for the whisper of the wind in the leaves and the discreet singing of the surrounding nature. Nestled in a preserved rural setting, this exceptional 5.5-room property embodies the essence of "Quiet Luxury": a discreet, authentic luxury that prioritizes space, light, and serenity.The Description: The Elegance of Material and LightThis single-story house, rare on the market, has undergone meticulous architectural renovation to sublimate volumes and create a living space of rare elegance. The architecture harmonizes with the landscape, thanks to large windows that erase the boundaries between interior and exterior. • The Heart of the Property: The spacious living room, a true sanctuary of light, invites contemplation. An equipped kitchen with purified design promises convivial moments. • Resting Spaces: Two bathrooms and comfortable bedrooms make up the night spaces. The parental bedroom is designed as an absolute haven of peace, with its own bathroom and private sauna for moments of relaxation beyond time. • The Secret Atrium: The masterpiece of the house, the open atrium is an ode to well-being. Equipped with a Jacuzzi, it offers a breathtaking view of the surrounding nature, allowing you to recharge in complete confidentiality. Exclusive Advantage: An Interior to Your TasteTo meet the requirements of its future owners, this residence will be entirely refreshed to the buyer's taste upon purchase. A unique opportunity to personalize the finishes of your future jewel.The Art of Living: The Perfect Balance • Well-being and Confidentiality: Enjoy the joys of a landscaped garden and a west-facing terrace, perfect for summer receptions or moments of relaxation. • Discretion and Comfort: Although located in a peaceful setting surrounded by fields and forests, Maison Gros Clos benefits from the immediate proximity of Perrefitte's amenities. Conclusion & CTAMaison Gros Clos 111 is more than a property: it's a way of life, an invitation to serenity. If you aspire to a daily life rhythmed by the beauty of nature without compromising on refinement, this house is the realization of your dreams.A private visit is essential to fully appreciate the remarkable character of this property.Key Features: • Type: Single-story individual house, 5.5 rooms • Advantages: Atrium with Jacuzzi, parental bedroom with sauna, landscaped garden, west-facing terrace • Setting: Rural, peaceful, surrounded by fields and forests • Unique Advantage: Personalizable finishes to the buyer's taste (included in the purchase price) Switzerland Sotheby's International Realty.Contact our experts for a confidential presentation.

  • Parking space
  • Garage
Patrice Bayard

Patrice Bayard

1 / 13
Patrice Bayard

Patrice Bayard

  • Parking space
  • View
CHF 1,950,000.–
8.5 rooms300m² living space
CH, 2615 Sonvilier

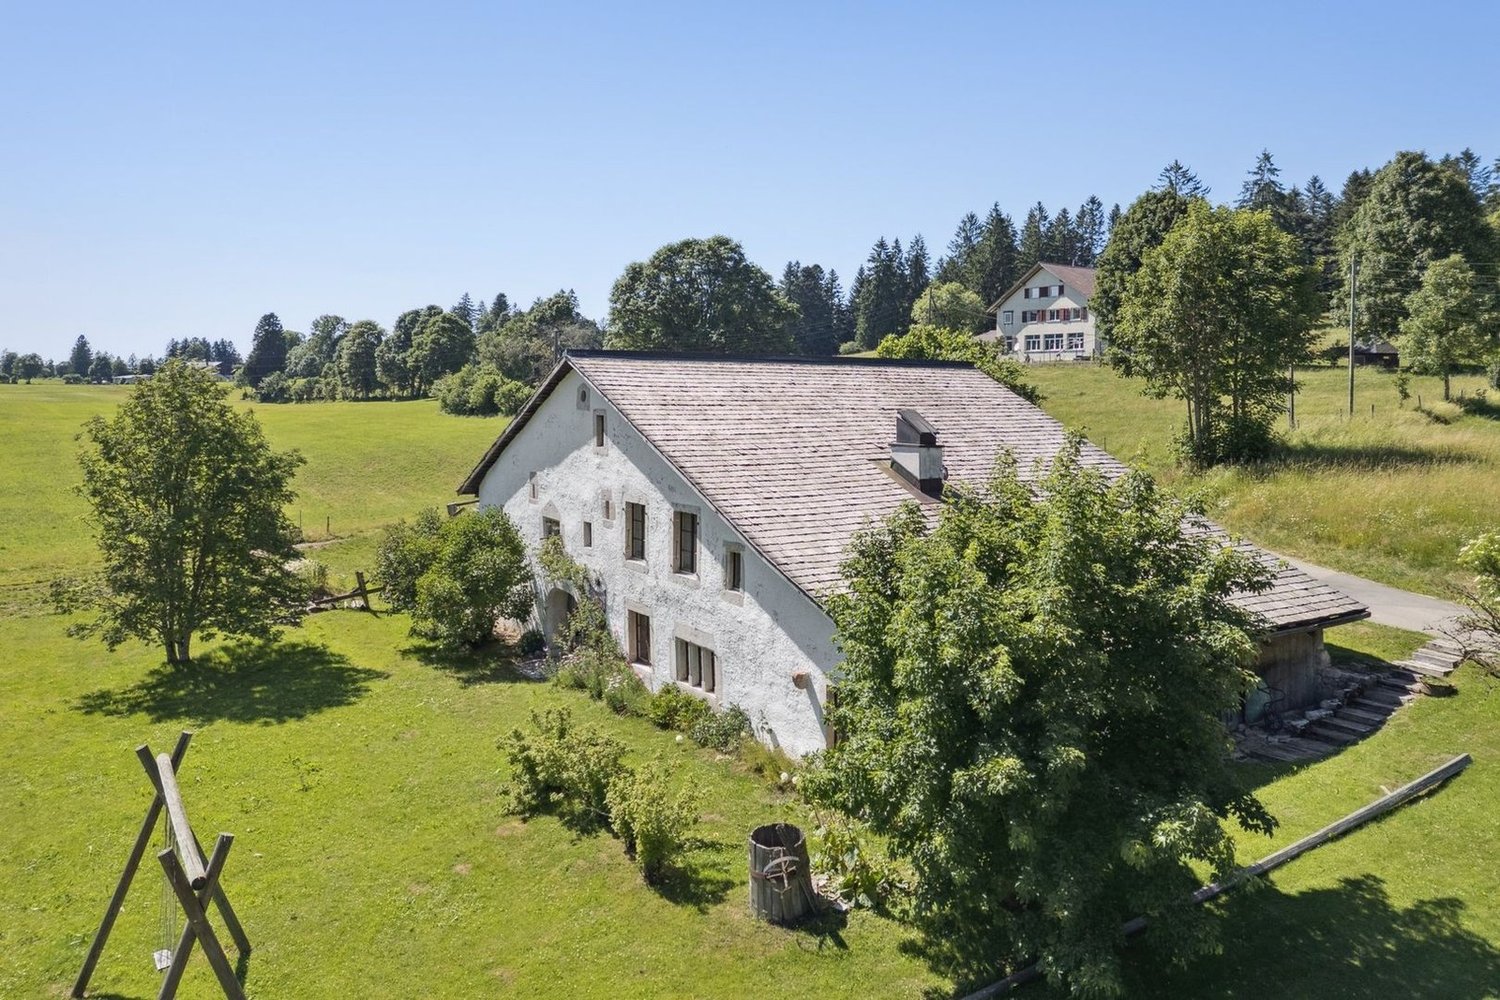
Magnificent renovated farm. Entered into the history of watchmaking

IN 1985, THIS RESTORED OLD FARM HAD RECEIVED THE NEUCHÂTEL HEIMATSCHUTZ PRIZE.THE PAST TO THE PRESENTWhen architecture is combined with the past, or how to bridge three and a half centuries of history.Between the "beautiful room" original and the modern living room installed in the old barn, there is only a simple wooden door. And a leap of three centuries and a half. But no shock: just life continuing, in the gentle hills of this northern end of the Val-de-Ruz.It is a Jurassic farm, like some still remaining in the region. Built in 1652, it had belonged, throughout the last century, to the same family of modest peasants, the Scheideggers. When the father died in the sixties, the mother and daughter continued to live here, as in the last century, with just electricity and water to be drawn from the cistern. The tiny habitable part consisted of the hearth (the kitchen), the "beautiful room" where one only entered on holidays, and above, a small room: the "grandfather's room", which was accessed by a trapdoor climbing onto the stove. All the rest was the barn and the empty stable. The house was abandoned in the mid-seventies when, the mother having died, the daughter had to be placed in a home.For ten years, Henri and Paule Schneider had been searching the region for a farm to renovate. They must have passed by this place ten times without noticing it: cracked walls, a roof about to collapse, a rotten structure... What prompted them, on this summer day in 1979, to take a look inside? And there, in what remained of the kitchen, a column supported a blackened fireplace, where a small wood stove sat, and they stopped in front of the column: a masterpiece of a corner column in cut stone, carved, intact, beautiful as on the first day, supporting a fireplace with a straight lintel. They bought the column... with the ruin around it. After having to buy out an investor who wanted to install vacation apartments here. Purchase price: 50,000 francs. The Heimatschutz then stepped in and immediately classified the facade. For the rest... began for the brave owners an adventure similar to the one told by Katharina von Arx in Ma Folie Romainmôtier.Henri Schneider, engineer at ETS in the watchmaking industry, and his wife Paule - "no training but passions" - worked with craftsmen from the region, rediscovering old techniques, relearning traditional gestures, transforming themselves, from weekend to weekend, into craftsmen, masons, carpenters, draftsmen, historians. First objective: the rough construction. Jean-Louis Geiser, carpenter from La Ferrière, built the new structure, calculated according to modern norms but using the techniques of the old building: six columns, roof beams cut from fir tree trunks, beams and posts adjusted and fixed with wooden pegs. The 305 m² of roofing were covered, as originally, with 66 cm long wooden shingles, cut from white fir wood, which Henri Schneider had chosen in the forest with Denis Sauser from La Chaux-du-Milieu, one of the last specialists in this art (he received the Heimatschutz prize in 1981).

  • Parking space
  • View
1 / 13
CHF 1,585,000.–
5.5 rooms139m² living space
Rue de Lausanne 34, 3280 Meyriez

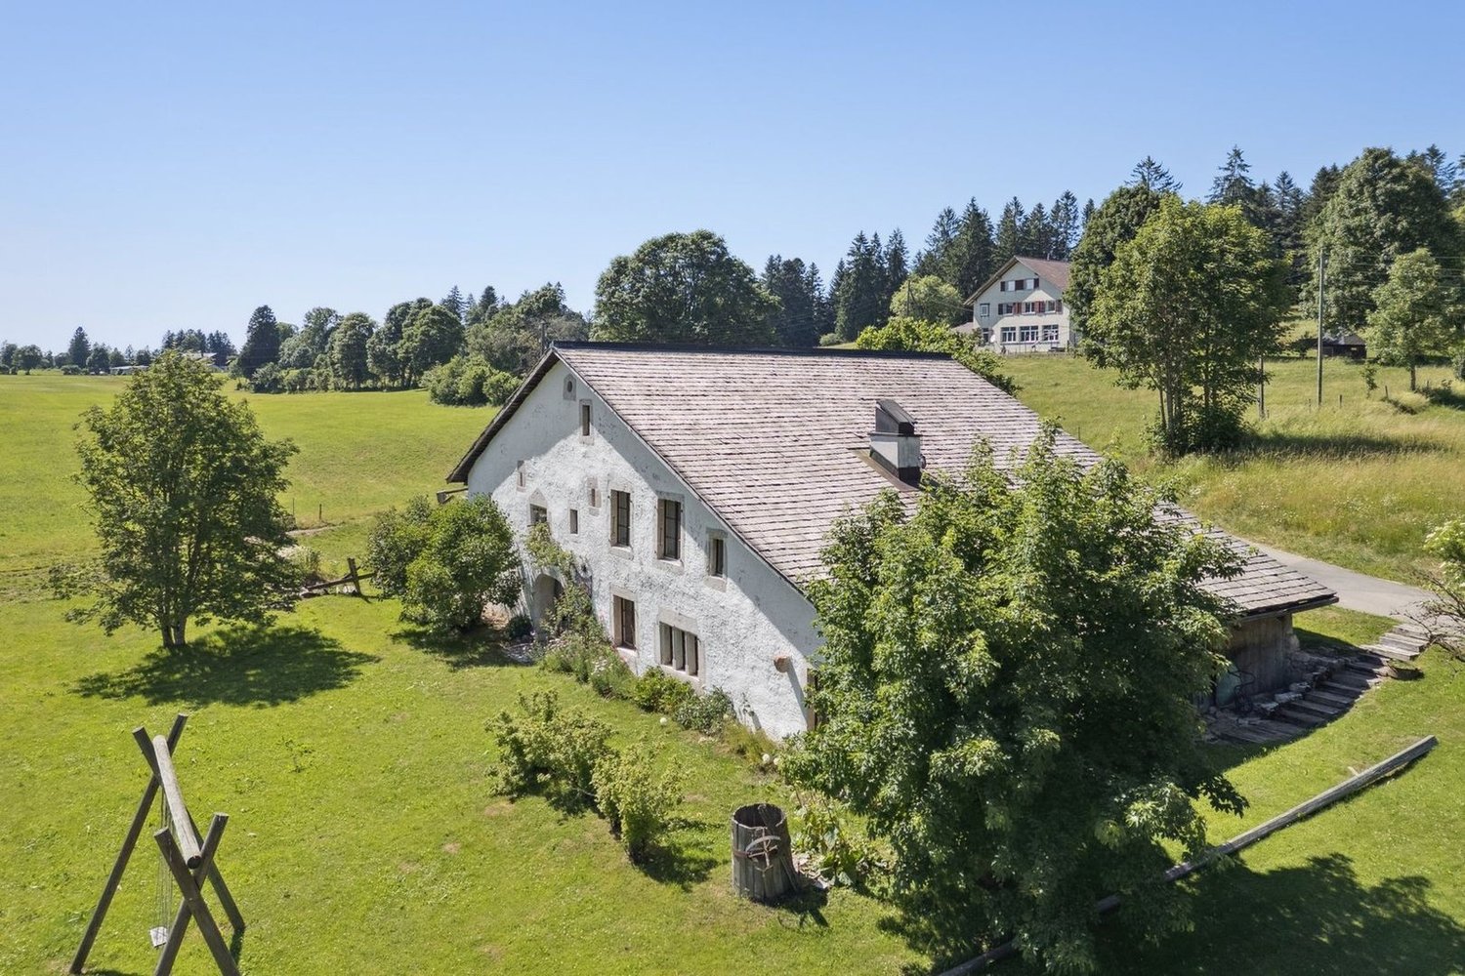
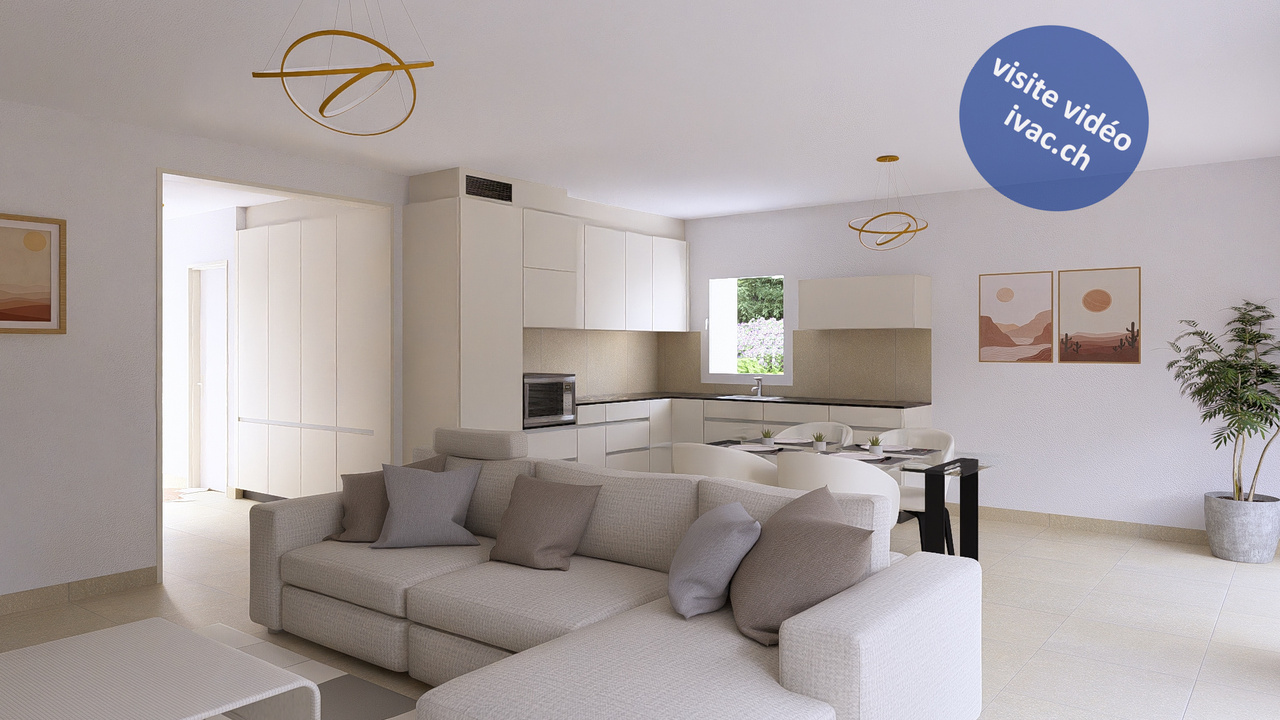
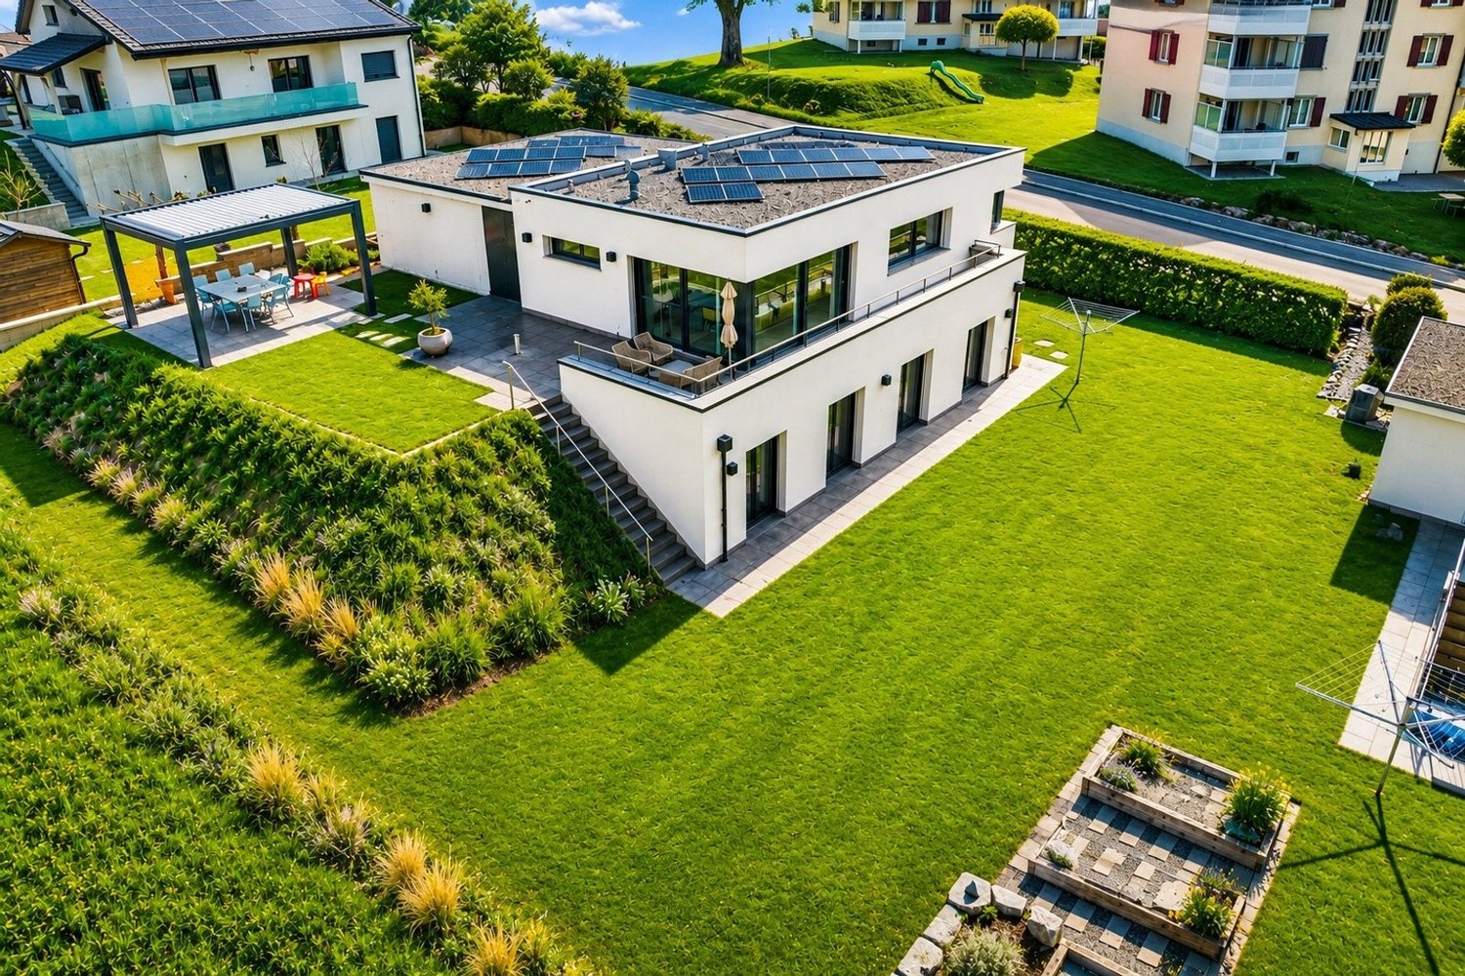
Family villas with 5.5 rooms and lake view in Meyriez

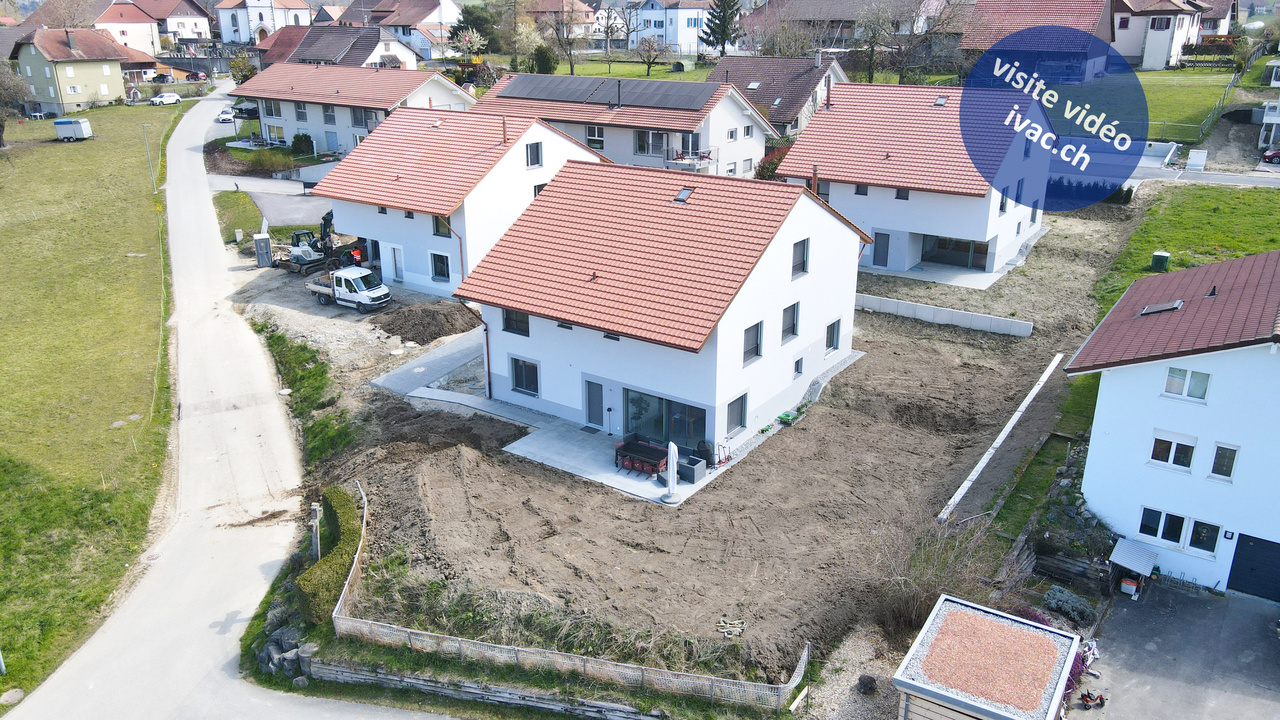
2 new family villas with 5.5 rooms, equipped in a completely renovated old building in 2025. With a magnificent view of the lake and the valley, they consist of:Villa Lot 2 (198 m2/ 903 m3) :On the ground floor: an entrance of 7.5 m2 with wardrobe, a living/dining room of 40.5 m2 with exit to the terrace with awning of 38 m2 and garden, an open, equipped kitchen, an office of 11 m2, a bathroom of 4.5 m2 with shower / WC / sink.On the first floor: a corridor / available of 19.2 m2, two bedrooms of 12.5 m2 and 12.75 m2, a bathroom with bathtub / WC / sink.In the attic: a parental suite of 17.75 m2 with balcony of 3.5 m2, a dressing room of 3.75 m2, a private bathroom of 4.25 m2 with shower / WC / sink.In the basement: a cellar of 19.25 m2 with exit to the outside, a technical room of 10 m2 with the installation of the PAC (geothermal + freecooling), a laundry room of 8 m2.Villa Lot 3 (203 m2 / 911 m3) :On the ground floor: an entrance of 8.5 m2 with wardrobe, a living/dining room of 45.5 m2 with exit to the terrace with awning of 38 m2 and garden, an open, equipped kitchen, a bathroom of 5.5 m2 with shower / WC / sink, a storage room of 3.75 m2.On the first floor: a hallway of 5.5 m2, three bedrooms of 12.5 m2 and 13.25 m2 and 14 m2, a bathroom with bathtub / WC / sink.In the attic: a parental suite of 18.5 m2 with balcony of 3.6 m2, a dressing room of 3.75 m2, a private bathroom of 4.25 m2 with shower / WC / sink.In the basement: a cellar of 25 m2, a technical room of 10 m2 with the installation of the PAC (geothermal + freecooling), a laundry room of 6.5 m2.Each unit has a private garden of 593 m2 (Lot 2) and 453 m2 (Lot 3). 2 garages are provided for each plot. The choice of finishes or layout will be defined by the buyers according to the progress of the work. The work is currently in progress.Beautiful location with a view of Lake Morat and the Vully, close to the hospital and all amenities. The shores of Lake Morat, the panoramic view of Mont Vully and the Jura, close to Lausanne, Neuchâtel, Biel, Bern and Fribourg, without forgetting the immediate proximity to Murten, make this commune a preferred residential area. The commune benefits from a favorable tax policy.Villa Lot 2: CHF 1'585'000.-Villa Lot 3: CHF 1'585'000.-Planned delivery in autumn 2026.Video visit available on www.ivac.ch.


Travel time
-
1 / 13
CHF 940,000.–
5.5 rooms149m² living space
Impasse de l'Arbogne 12, 1563 Dompierre FR

Villas familiales de 5.5 pces neuves à Dompierre / FR

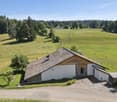
Découvrez le nouveau complexe "Sur les Moulins" proposant six unités de 5,5 pièces, réparties dans trois villas mitoyennes. Profitant de la déclivité du terrain, les deux appartements de chaque villa sont décalés de 80 cm afin d'optimiser les espaces extérieurs privatifs. Prix de vente : dès Frs. 940'000.- • Terrain de 273 m2 à 476 m2 Livraison : de suite ou à convenir.Demandez-nous le dossier de vente complet afin de découvrir le projet.Visite vidéo disponible sur www.ivac.ch.Entdecken Sie den neuen Komplex "Sur les Moulins" mit sechs 5,5-Zimmer-Einheiten, die sich auf drei Reihenvillen verteilen. Das Gefälle des Geländes nutzend, sind die beiden Wohnungen jeder Villa um 80 cm versetzt, um die privaten Außenbereiche zu optimieren. Verkaufspreis: ab Frs. 940'000.- • Grundstück von 273 m2 bis 476 m2 Lieferung: ab sofort oder nach Vereinbarung.Fordern Sie die vollständigen Verkaufsunterlagen an, um das Projekt zu entdecken.Video-Besichtigung verfügbar unter www.ivac.ch.Discover the new "Sur les Moulins" complex, offering six 5.5-room units in three semi-detached villas. Taking advantage of the sloping terrain, the two apartments in each villa are staggered by 80 cm to optimize private outdoor spaces. Selling price: from Frs. 940'000.- • Lot sizes from 273 m2 to 476 m2 Delivery: immediately or by arrangement.Ask for the full sales file to discover the project.Video tour available at www.ivac.ch.Scopri il nuovo complesso "Sur les Moulins", che offre sei unità da 5,5 stanze in tre ville bifamiliari. Sfruttando il terreno in pendenza, i due appartamenti di ogni villa sono sfalsati di 80 cm per massimizzare lo spazio esterno privato. Prezzo di vendita: a partire da Frs. 940'000.- • Dimensioni del lotto da 273 m2 a 476 m2 Consegna: immediata o su richiesta.Richiedere il pacchetto di vendita completo per saperne di più sul progetto.Video tour disponibile su www.ivac.ch.
Travel time
-
1 / 13
  • Parking space
  • View
CHF 1,790,000.–
6 rooms176m² living space
Fribourg, 1723 Marly

Absolute intimacy in an exceptional residential setting

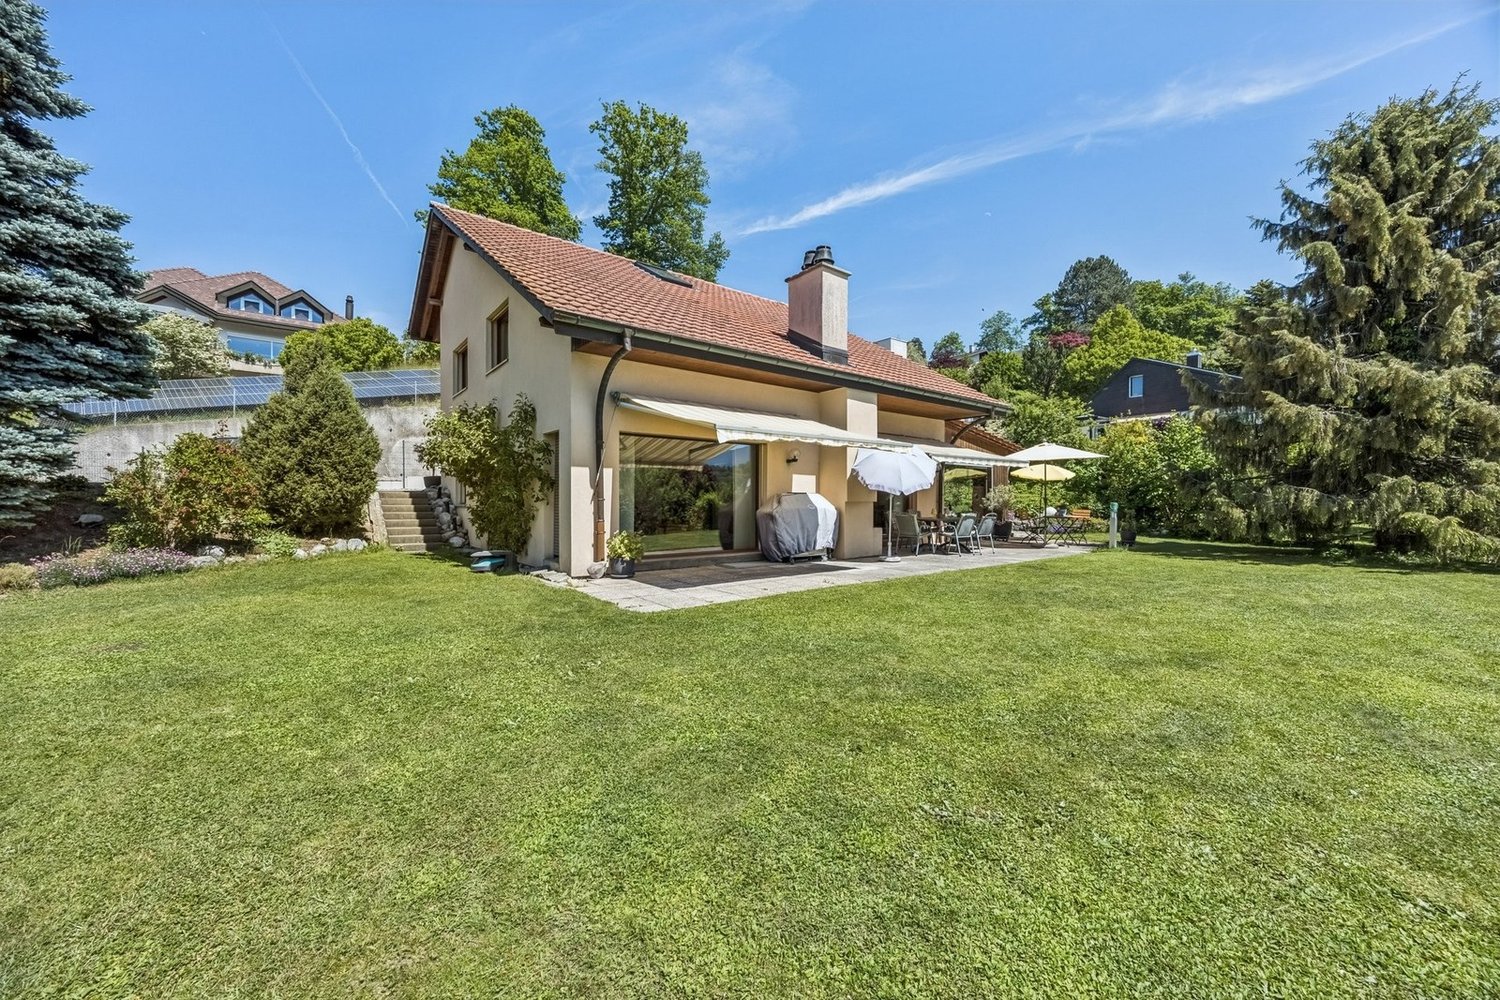
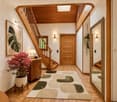
Built in 1985 on a generous plot, this charming individual house benefits from a privileged situation within a particularly sought-after residential area of Marly. Sheltered from views and enjoying a beautiful, unobstructed view of the surroundings, it offers a peaceful living environment while remaining in immediate proximity to shops, schools, public transport, and all amenities. Carefully maintained, renovated, and enhanced over the years by its owners, this property seduces with its excellent general condition and warm atmosphere.From the entrance, a welcoming hall sets the tone and invites discovery of bright and perfectly arranged living spaces. The ground floor accommodates an ideal office for teleworking, a fully equipped kitchen, and a vast living room with a dining area benefiting from beautiful natural light. This convivial space opens directly onto the terrace and garden, allowing full enjoyment of the outdoors. A light-filled veranda complements this level and constitutes a pleasant relaxation area for all seasons.The upper floor is dedicated to the sleeping area and includes three comfortable bedrooms as well as a spacious bathroom. A fourth bedroom is located in the basement, offering multiple possibilities for layout according to individual needs. This level also features a cellar and a sauna, a true invitation to relaxation. Outside, the large terrace and carefully landscaped garden constitute a true haven of peace, ideal for family or friendly gatherings in a preserved and green environment.
  • Parking space
  • View
Frederik Ellegaard

Frederik Ellegaard

1 / 13
Frederik Ellegaard

Frederik Ellegaard

  • Parking space
  • View
CHF 1,690,000.–
10 rooms305m² living space
Fribourg, 1670 Ursy

Fall under the charm of this unique home in Ursy

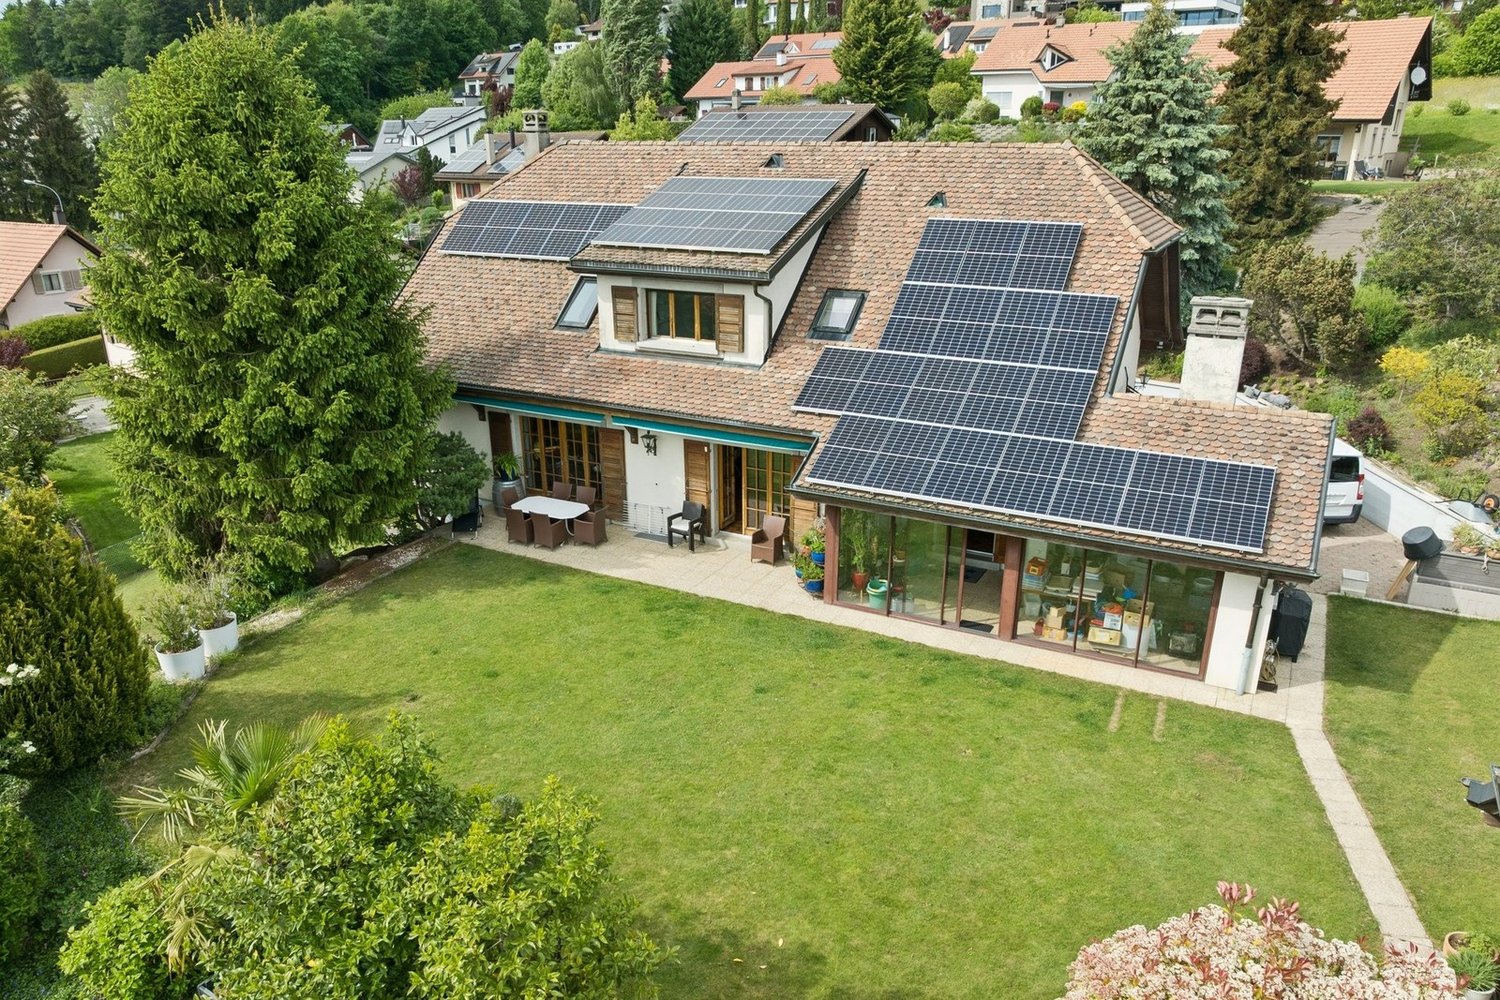
Located on a magnificent plot of 1'425 m², this spacious individual house built in 1985 will seduce families looking for generous volumes, comfort, and tranquility. Spread over three levels, it offers bright and perfectly arranged living spaces, with a vast living room opening onto the dining room and kitchen, creating a warm and convivial atmosphere. The winter garden as well as the direct access to the large outdoor garden pleasantly extend the living spaces and invite you to fully enjoy the green setting.The house has a total of five bedrooms, including a superb parental suite with dressing room and private bathroom. A bedroom located on the main floor also benefits from its own bathroom and can easily be arranged as an office for professional activity or telecommuting. Designed to meet the needs of everyday life, the property also includes numerous annexes with laundry room, technical room, cellars, and particularly appreciable storage spaces.A real additional asset, an independent studio currently rented for CHF 800.- per month offers an interesting rental income or an ideal solution for accommodating family and guests in complete autonomy. Outside, the amenities continue with a garden pavilion that can accommodate a jacuzzi, a double indoor garage, as well as four outdoor parking spaces. Finally, the 42 solar panels installed on the roof bring a real energy-added value to this rare and perfectly maintained property.

  • Parking space
  • View
Patrice Bayard

Patrice Bayard

1 / 13
Patrice Bayard

Patrice Bayard

  • Parking space
  • View
CHF 1,950,000.–
8.5 rooms300m² living space
Berne, 2615 Sonvilier

Magnificent renovated farm. Entered into the history of watchmaking

IN 1985, THIS RESTORED OLD FARM HAD RECEIVED THE NEUCHÂTEL HEIMATSCHUTZ PRIZE.THE PAST TO THE PRESENTWhen architecture is combined with the past, or how to bridge three and a half centuries of history.Between the original "beautiful room" and the modern living room installed in the old barn, there is only a simple wooden door. And a leap of three hundred and fifty years. But no shock: just life continuing, in the gentle hills of this northern end of the Val-de-Ruz.It is a Jurassic farm, like some still remaining in the region. Built in 1652, it had belonged, throughout the last century, to the same family of modest peasants, the Scheideggers. When the father died in the sixties, the mother and daughter continued to live there, as in the previous century, with just electricity and water to be drawn from the cistern. The tiny habitable part consisted of the hearth (the kitchen), the "beautiful room" where one only entered on holidays, and above, a small room: the "grandfather's room", which was accessed by a hatch by climbing onto the stove. Everything else was the barn and the empty stable. The house was abandoned in the mid-seventies when, the mother having died, the daughter had to be placed in a home.For ten years, Henri and Paule Schneider had been searching the region for a farm to renovate. They had passed by the wreck ten times: cracked walls, a roof ready to collapse, a rotten structure... What prompted them, on that summer day in 1979, to take a look inside? And there, in what remained of the kitchen, a column supported a blackened hearth where a small wooden stove sat, they stopped in front of the column: a masterpiece of a stone corner column, carved, intact, beautiful as on the first day, supporting a chimney with a straight lintel. They bought the column... with the wreck around it. Not without having to convince an investor who wanted to install vacation apartments there. Purchase price: 50,000 francs. The Heimatschutz then stepped in and immediately classified the facade. For the rest... the brave owners began an adventure similar to the one told by Katharina von Arx in Ma Folie Romainmôtier.Henri Schneider, an engineer at ETS in the watchmaking industry, and his wife Paule - "no training but passions" - worked with craftsmen from the region, rediscovering techniques, relearning traditional gestures, transforming themselves, from weekend to weekend, into laborers, masons, carpenters, draftsmen, historians. First objective: the rough construction. Jean-Louis Geiser, a carpenter from La Ferrière, built the new structure, calculated according to modern norms but using the techniques of the old building: six columns, roof beams cut from fir tree trunks, beams and posts adjusted and fixed with wooden pegs. The 305 m² of roofing were covered, as originally, with 66 cm long wooden shingles made from white fir wood, which Henri Schneider had chosen in the forest with Denis Sauser from La Chaux-du-Milieu, one of the last specialists in this art (he received the Heimatschutz prize in 1981).

  • Parking space
  • View
Yannis Simon

Yannis Simon

1 / 13
Yannis Simon

Yannis Simon

  • Balcony / Terrace
  • Child-friendly
CHF 795,000.–
5.5 rooms154m² living space
3033 Wohlen b. Bern

Family-friendly 5.5-room row house with large garden

This charming and continuously maintained 4.5 (5.5)-room row house in Innerberg convinces with its quiet, family-friendly location and a generous garden area. The neighborhood is exclusively driven by residents and thus offers a safe and pleasant living environment - ideal for families.Originally, the property was designed as a 4.5-room house. Thanks to the well-thought-out floor plan, however, there is the possibility to expand the house with manageable effort to 5.5 rooms and thus create additional living space.Despite the quiet location, you benefit from a good infrastructure within walking distance and the proximity to the city of Bern. The property is in a well-maintained condition and offers versatile usage possibilities thanks to a well-thought-out room layout. Another plus point is the existing fiber optic connection.Room layoutBasement • Direct access from the garage to the house • Spacious laundry room / heating room with sink • Washing machine included • Hobby room versatile (not heated) Ground floor • Entrance area with sufficient space for a wardrobe • Spacious living and dining area with a charming tiled stove • Direct access to the covered seating area and into the spacious garden • Well-equipped, separate kitchen • Bathroom with bathtub Upper floor • Two spacious bedrooms • Bathroom with shower Attic • Fully developed attic space (approx. 45 m²) with potential for creating two additional rooms • Versatile, e.g., as an additional bedroom, office, or playroom Outdoor area • Spacious lawn and garden area • Covered seating area • Quiet and child-friendly environment Parking • 2 garage parking spaces included in the sales price Technology & Condition • Fiber optic connection available • Continuously maintained property Renovations & Refreshments • 2011: New heat pump • 2014: New kitchen appliances • 2021: Garden completely redesigned • 2025: New washing machine This row house offers an ideal combination of quiet location, plenty of space, and well-maintained condition - a perfect home for families who want to live close to nature and at the same time enjoy the proximity to the city of Bern.Convince yourself and arrange your viewing appointment today.We look forward to your contact!

  • Balcony / Terrace
  • Child-friendly
Patrice Bayard

Patrice Bayard

1 / 13
Patrice Bayard

Patrice Bayard

  • Parking space
  • Balcony / Terrace
  • View
CHF 1,450,000.–
5 rooms230m² living space
Berne, 2606 Corgémont

The Art of Living: A Sanctuary of Light and Design in Corgémont

The Absolute Art of Living: A Sanctuary of Light and Design in CorgémontAn Address of Prestige between Nature and ModernityAt number 14 of the Rue des Fléoles, exclusivity finds its setting. In the idyllic setting of Corgémont, this high-end property rises like a manifesto of architectural elegance. Here, the serenity of the Bernese Jura unites with perfect accessibility, offering aesthetes a romantic refuge where nature invites itself to every window.An Immersion in Grand Luxury: 240 m² of ExceptionFrom the entrance, the nobility of the materials and the purity of the lines impose respect. This 5.5-room property redefines the codes of contemporary comfort: • The Cathedral Lounge: A reception space with breathtaking volumes, where large, high-performance windows erase the boundary between indoors and outdoors. The floors, dressed in refined materials, capture the light to create a warm and cozy atmosphere. • The Signature Kitchen: A true laboratory of flavors, it combines minimalist aesthetics and state-of-the-art equipment (V-ZUG/Miele). The central island becomes the theater of your gastronomic evenings. • The Parental Suite: An intimacy sanctuary designed like a grand hotel suite, with a bespoke dressing room and an adjacent bathroom, a true private spa with marble or natural stone finishes.A Monumental Terrace: Your Private HorizonRare and sought after, the 300 m² terrace is an architectural masterpiece. More than just an outdoor space, it is an extension of your living room under the open sky. Imagine receptions under the stars or breakfasts suspended above the green valleys, in absolute calm that only Corgémont can offer.Technical Excellence: For Connoisseurs and CollectorsPrestige also hides in the invisible but essential details: • The Garage-Workshop: An underground, masterful space that can accommodate up to 6 vehicles. Secure and ideal for a car collection or a private artist's workshop. • Haute Couture Comfort: State-of-the-art domotics, ecological heating system, and superior sound insulation guarantee total tranquility and a controlled environmental footprint.CharacteristicsHigh-End PerformanceLocation Rue des Fléoles 14, 2606 CorgémontSurface ~ 240 m² of pure refinementExterior Panoramic terrace of 300 m²Capacity Garage-workshop for 6 carsServices Immediate proximity to regional centers and private schoolsOutdoor Facilities and Pool • Aquatic Potential: The configuration of the land and the terrace has been designed to allow the installation of a pool (overflow or integrated). The technical reservations (water and electricity) are already anticipated in the 2020 structure.

  • Parking space
  • Balcony / Terrace
  • View
Patrice Bayard

Patrice Bayard

1 / 13
Patrice Bayard

Patrice Bayard

  • Parking space
CHF 1,050,000.–
10.5 rooms200m² living space
Berne, 2745 Grandval

The Perfect Balance between Tradition, Space and Opportunities

The Perfect Balance between Tradition, Space and OpportunitiesGrand-Rue 75, 2745 GrandvalThe Exclusivity of a Multifaceted Estate in the Heart of the Jura BernoisLocated in the picturesque and green surroundings of Grandval, this exceptional property embodies a rare opportunity on the market. Under the aegis of Switzerland Sotheby's International Realty, we present to you a character house that combines generous volumes, modern comfort, and immediate entrepreneurial potential.A Residence with Multiple FacesBuilt in 1956 and carefully renovated in 2016, this building of 1 882 m offers a living area of 200 m² intelligently divided: • Three Independent Apartments : A total of 10.5 rooms configured in three separate living units. An ideal solution for a rental investment, an intergenerational residence, or a spacious main home. • High-Quality Renovations : Combining the charm of the old with the demands of current comfort.A Professional Tool Key in HandThe property extends over a plot of 2 446 m² and is distinguished by its first-class ancillary facilities: • Workshop and Garage : A vast and functional space, perfectly adapted to artisanal or mechanical activities. • Takeover Option : In addition to the sale price of the property, the business assets of the garage are offered at a price of CHF 120'000.-. This option allows you to benefit from an already operational structure and an established customer base within your own property. • A Strategic Location • The address of Grand-Rue 75 offers optimal visibility for commercial activity while preserving residential tranquility. Grandval remains a privileged anchor point in the Jura Bernois, offering easy access to the main axes. • Expert's Opinion : "This object represents the perfect synergy between real estate assets and entrepreneurial life project. The possibility of acquiring the business assets as a complement makes this property an extremely rare 'key in hand' solution in this sector."

  • Parking space
Patrice Bayard

Patrice Bayard

1 / 13
Patrice Bayard

Patrice Bayard

  • Parking space
CHF 1,550,000.–
8.5 rooms271m² living space
Berne, 2738 Court

The Perfect Balance: Contemporary Elegance and Serenity in Court

An Architectural Signature between Sky and MountainsLocated in a tranquil setting within the charming village of Court, this exceptional property, built in 1993 and sublimated by a complete renovation in 2022, embodies the art of Swiss living in all its splendor. South-facing, the residence benefits from a majestic natural light that bathes every space, creating an atmosphere of absolute well-being.The Excellence of Volumes and Interior DesignDeploying a net living area of 271 m², this 8.5-room home has been designed for those who demand space without compromise. • The Reception Area: A majestic living room, with rare dimensions, invites contemplation and conviviality. It opens onto a high-end dining kitchen, a true culinary sanctuary where modernity and functionality meet for the pleasure of the senses. • The Master Suite and Rest Areas: With 6 bedrooms, the house offers a rare flexibility. Each room is a promise of calm, ideal for a large family or for the arrangement of private suites and executive offices. • Absolute Comfort: Two bathrooms with a minimalist design complete this floor, combining noble materials and impeccable finishes. A Garden like an Extension of the HorizonThe 1'058 m² plot offers a preserved intimacy. The 519 m² garden, flat and perfectly maintained, constitutes an ideal expression field for outdoor receptions or moments of relaxation facing the Jura panorama.The property has 5 parking spaces, an indispensable asset for receiving your guests with the courtesy they deserve.Prestige Features

  • Parking space

Suggested properties for you based on search results