1950 results - House, chalet, rustico to buy in Canton Bern, Canton Fribourg

1 / 14
CHF 1,380,000.–
10 rooms350m² living space
Chemin du Pra Wild 3, 1731 Bois-d'Amont

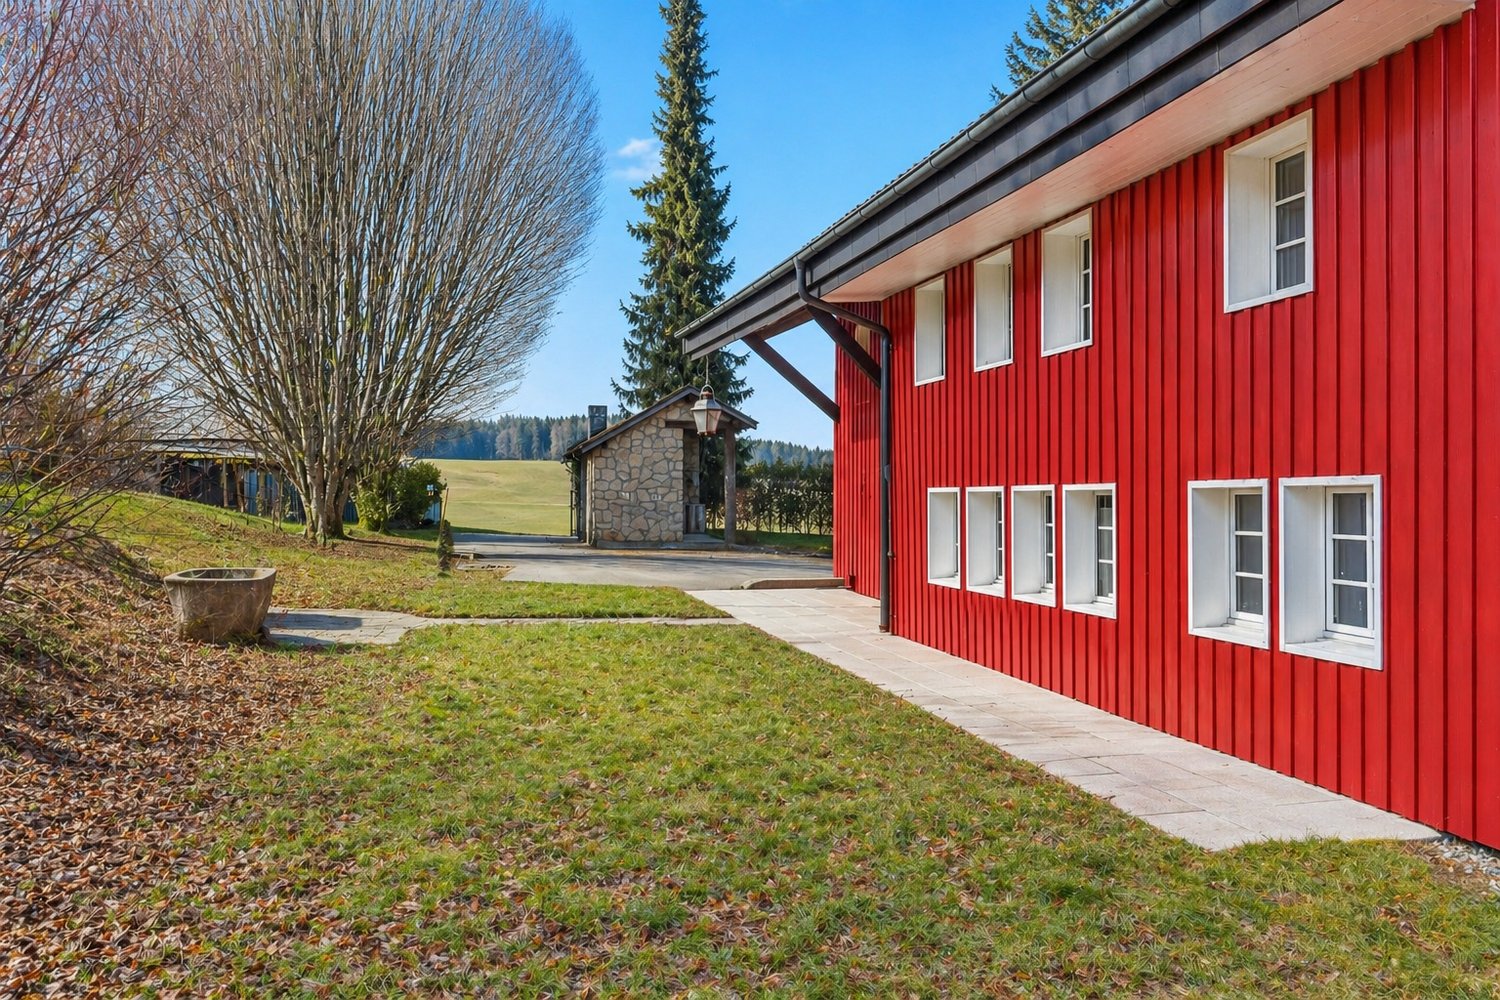
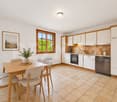
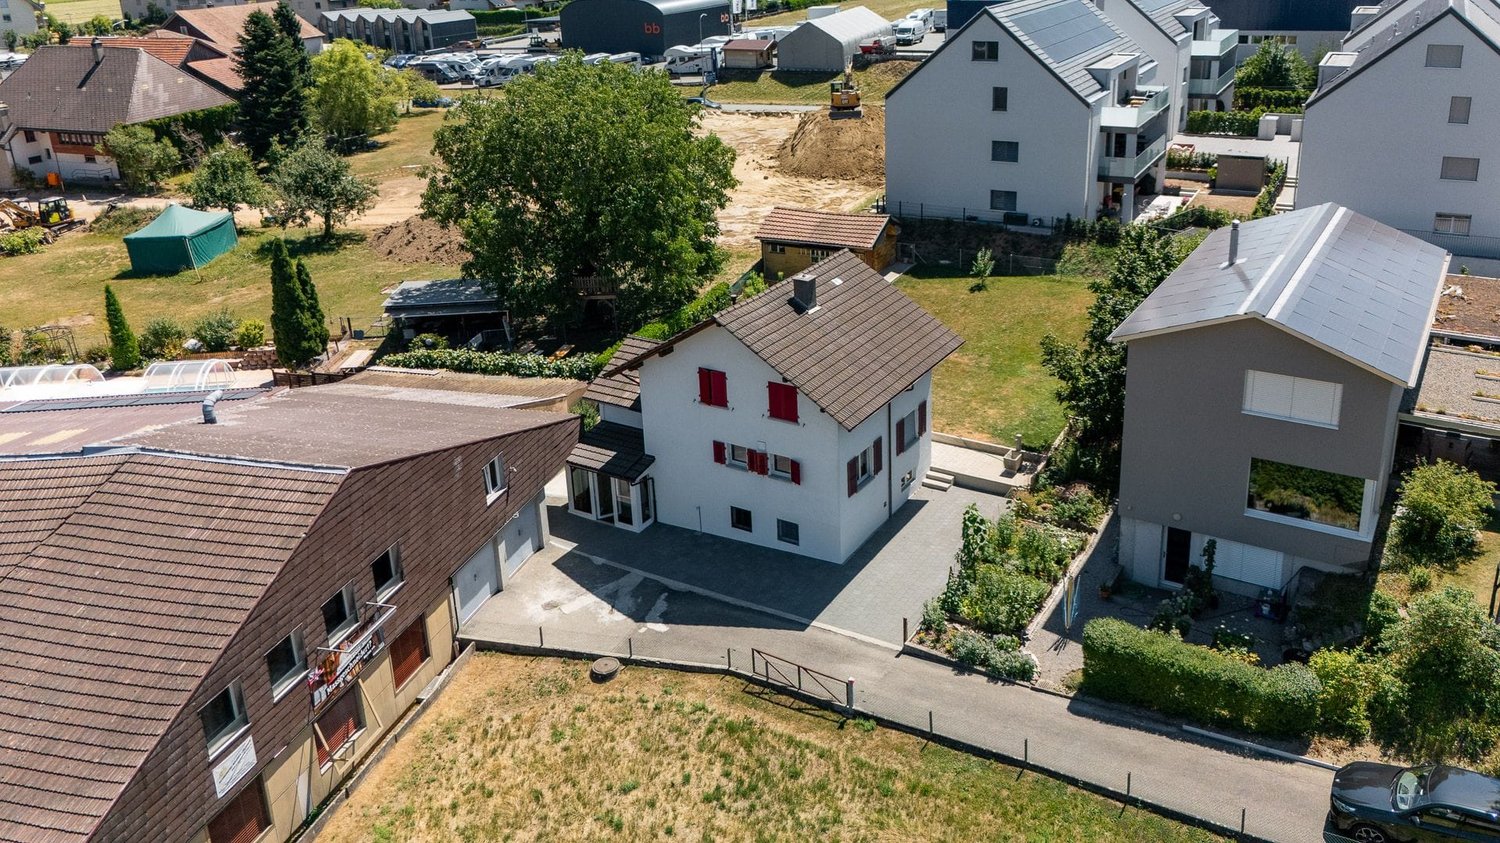
Character property in Ependes – exceptional volumes and privileged environment

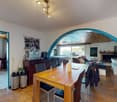
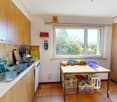
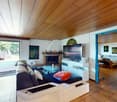
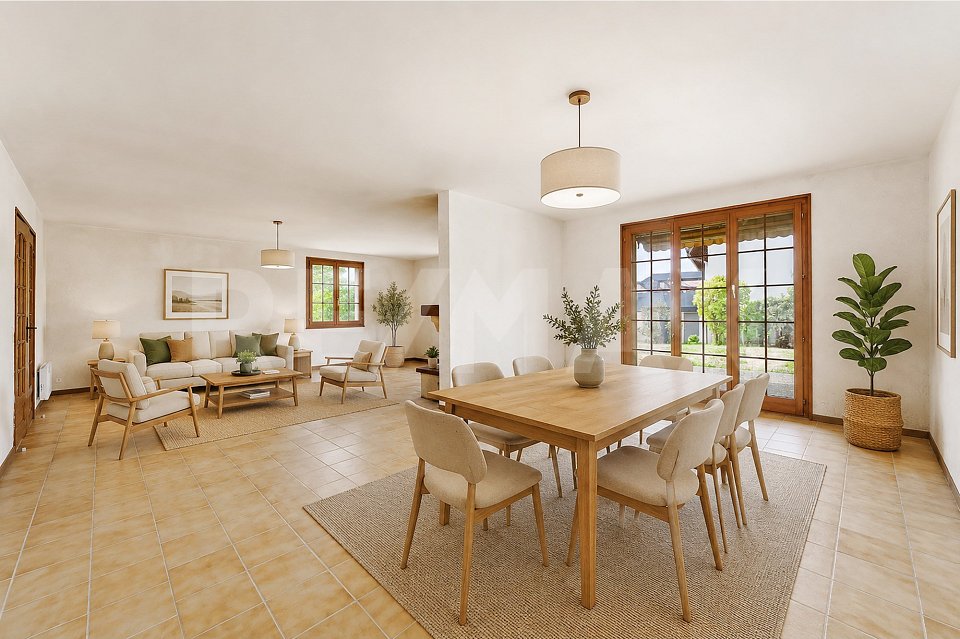
Located in the heart of the future Pra Nova residential area in Ependes, this magnificent renovated Fribourg farmhouse offers a rare opportunity: to combine the charm of the old with a privileged and modern environment.Situated on a plot of 816 m², with a private garden of over 400 m², this property seduces with its generous volumes (approx. 350 m² of living space) and its unique character.The building has undergone major renovations, particularly its envelope, roof, and windows, allowing it to offer a good level of comfort today while preserving its authenticity.With its 10 rooms, including 9 bedrooms, this house is perfectly suited to different projects: • Large family or blended family • Independent activity or telecommuting • Intergenerational project • Creation of several separate dwellings The living areas, warm and bright, highlight the original materials: exposed beams, high ceilings, and open spaces, creating an authentic and convivial atmosphere.A privileged living environment • Quiet location, on the edge of an agricultural area • Green and sunny surroundings • Integration into a new and harmonious neighborhood • Proximity to amenities, schools, and main roads Modernized comfortIn order to meet current standards, the property will be equipped with an air-water heat pump system, offering: • Better energy efficiency • Reduced operating costs • A sustainable and forward-looking solution This property cannot be reduced to numbers: it must be discovered on site. We invite you to come and experience its volumes, atmosphere, and potential during a visit.Book your slot directly here: https://calendly.com/stack-immobilier/house-ependesSee you soon!

Travel time
-
1 / 13
CHF 1,850,000.–
5.5 rooms247m² living space
Lerchenweg 10, 2562 Port

Exclusive living experience with a far-reaching view - Your retreat in Port

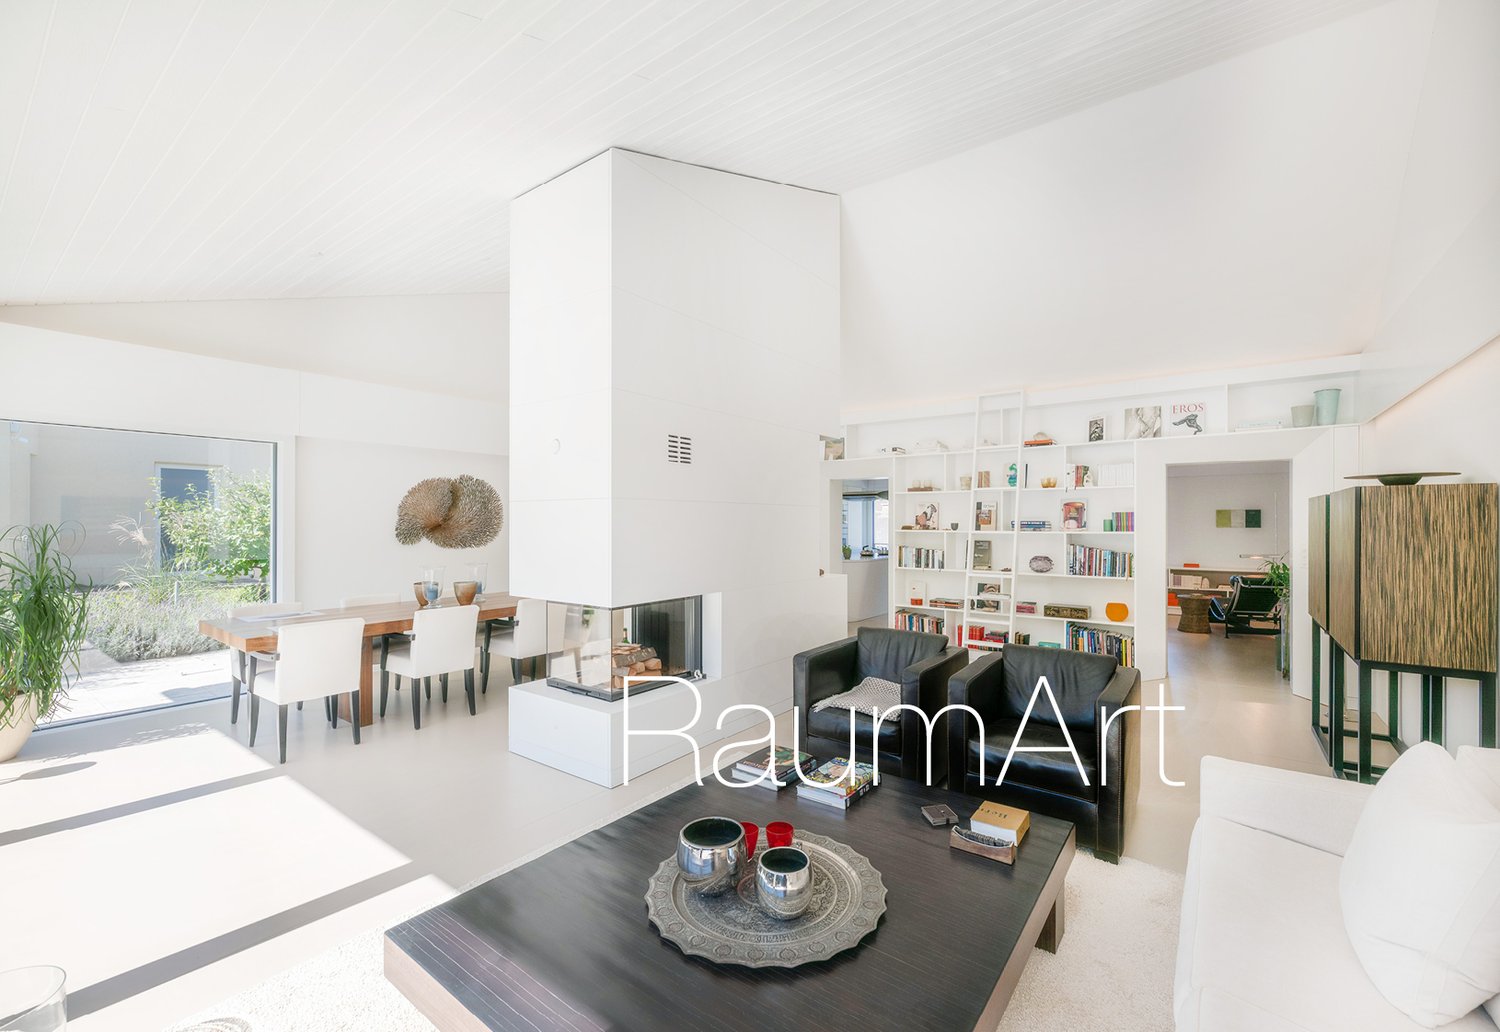
Imagine a home that not only offers living space but also inspiration. This exceptional house was completely modernized in 2017 by the renowned architect Nick Liechti from Biel and today radiates in bright, timeless elegance. Noble materials, thoughtful design, and an architecture that celebrates light and openness make this house a true unique piece. Located in an elevated position in Port, you can enjoy peace, discretion, and a magnificent view over the city of Biel and the Jura. You can already feel the generosity when entering.Room description On the ground floor, you will find a welcoming entrance area, two versatile rooms (one with a large built-in wardrobe), a spacious guest toilet, and basement rooms. The garage offers space for two cars (one behind the other) and has direct access to the entrance area. Slightly offset from the main house is the annex with a disused indoor pool, sauna, shower, and window front. This offers great development potential for expansion and renovation. An apartment with separate access or an annex could be realized. But also a separate office or a spa/fitness area could be newly interpreted in this annex, making dreams come true. The upper floor is the heart of the house: A living and dining area with a fireplace and beautiful room height up to the gable, as well as an impressive wall library that perfectly stages your books or favorite pieces. The semi-open kitchen with its oval cooking island is not only functional but also a real eye-catcher with many loving details. Cooking with a view is included. On the same floor, you will also find a bedroom and a dressing room, which directly adjoins a stylish wet area with shower, sink, and toilet, perfect for your personal wellness oasis. The forecourt at the stairs invites you to set up a cozy reading corner or an inspiring workplace. In the outdoor area, the spacious terrace invites you to linger - a special place for relaxed summer evenings, cozy hours, and social gatherings. The noble travertine floor, combined with bamboo and high ornamental grasses, makes the terrace a protected and private retreat with a special atmosphere. This house is more than a property - it's a way of life. For all those who are looking for something special and want a place that inspires every day.

Travel time
-
1 / 13
CHF 890,000.–
354m² living space
Dorfgasse 12, 2513 Twann-Tüscherz

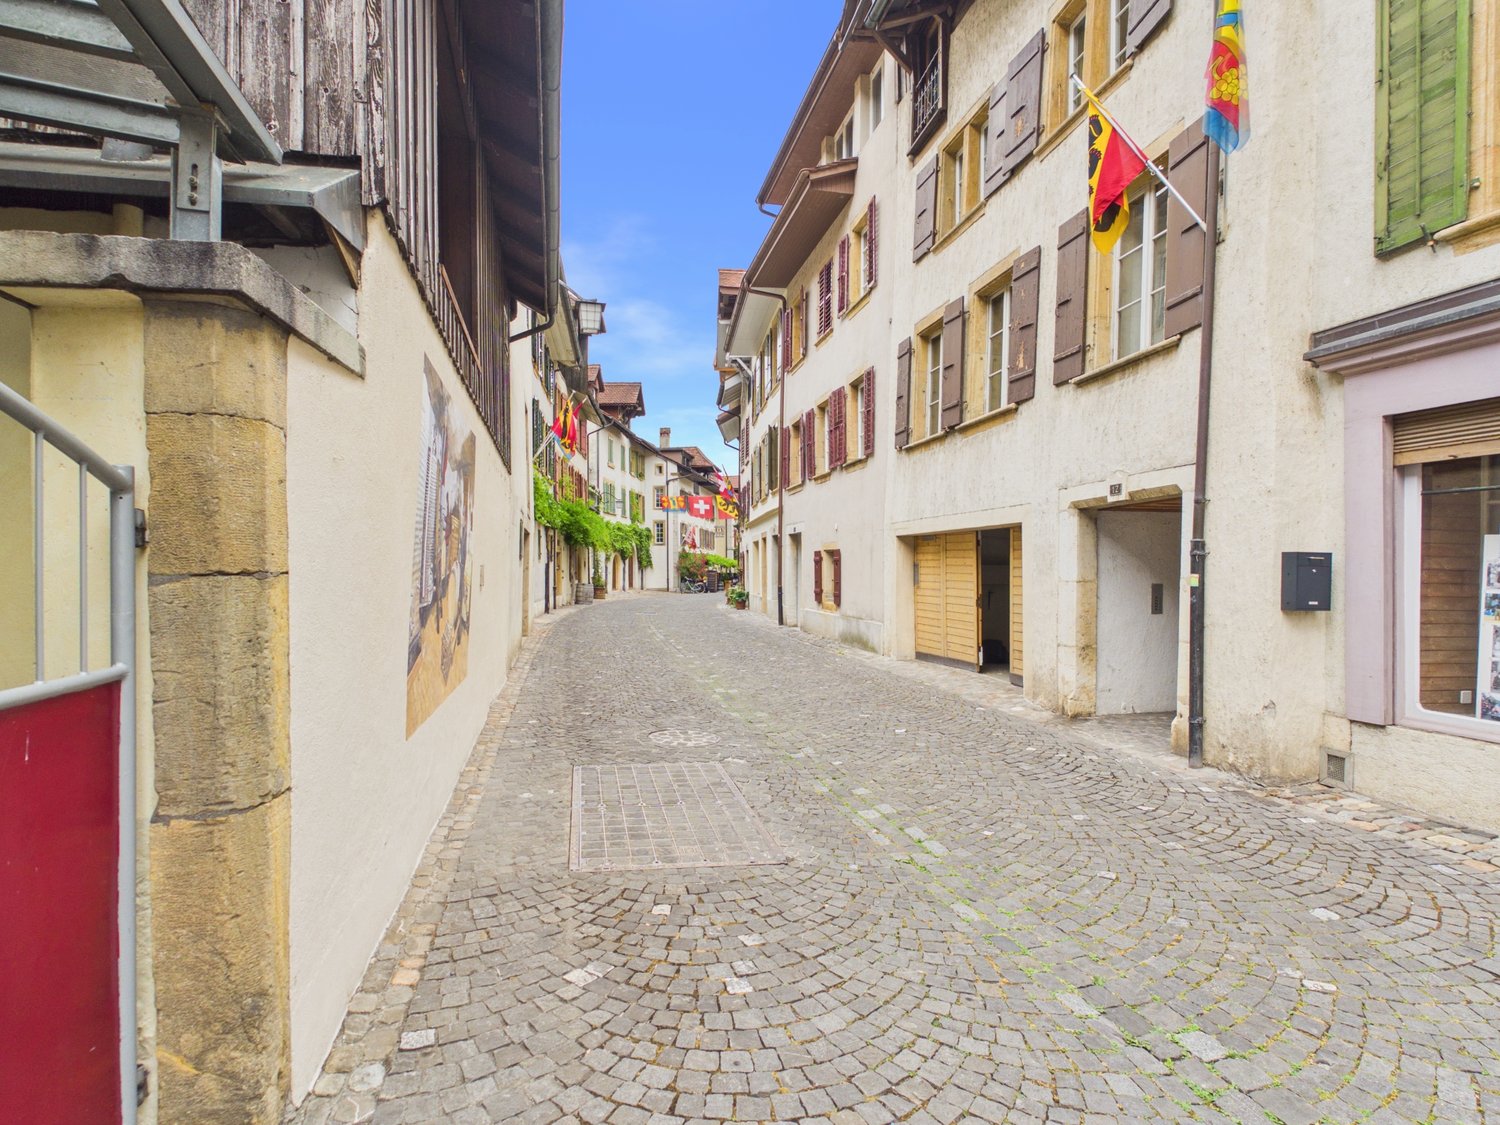
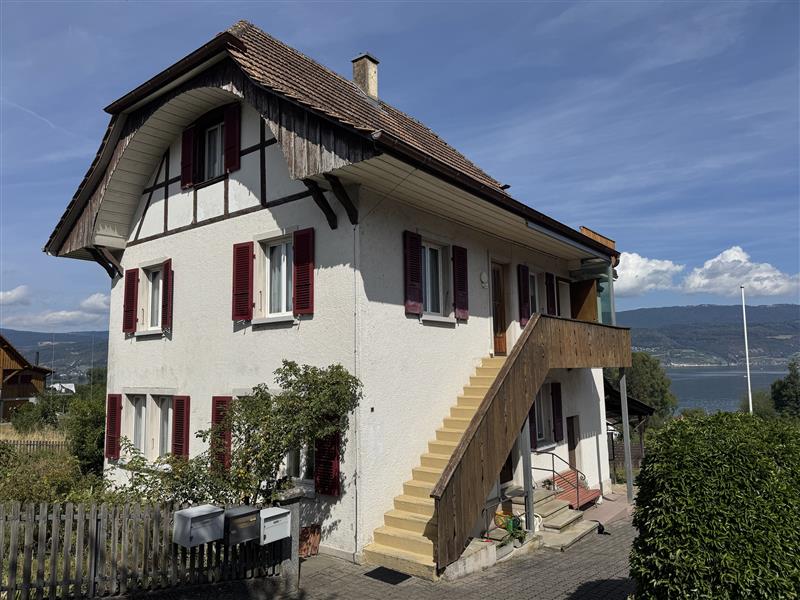
Charmantes Mehrfamilienhaus im Herzen von Twann

Eingangs Dorfgasse, im ältesten und historischen Ortskern von Twann gelegen, erwartet Sie dieses charaktervolle Haus aus dem Jahr 1740, welches 1965 komplett restauriert wurde. Als im Kataster der schützenswerten Gebäude des Kantons Bern aufgeführtes "K-Objekt" bewahrt die Liegenschaft ihren authentischen Charakter.Das Haus verteilt sich auf vier Geschosse mit mehreren eigenständigen Wohnungen: Im Erdgeschoss befinden sich Garage, Nebenräume und ein Carnotzet. Die Obergeschosse bieten grosszügige Wohnungen mit Wohn- und Essbereichen, mehreren Schlafzimmern sowie Terrassen. Das Dachgeschoss mit drei Estrichen bietet zusätzliches Ausbaupotenzial. Beheizt wird die Liegenschaft mit einer Ölheizung / Radiatoren aus dem Jahr 2015.Twann selbst überzeugt mit kurzen Wegen zu Bahnhof, Dorfladen und Restaurants sowie guter Anbindung an Biel und Neuenburg.Zudem zeigen Projektideenpläne in der Verkaufsdokumentation eine mögliche Ausbauvariante des Objekts auf.Ein einzigartiges Zuhause mit Geschichte, Charme und viel Entwicklungspotenzial – kontaktieren Sie uns für eine Besichtigung!-----------------------------------------------------------------------------------Située au début de la Dorfgasse, dans le cœur historique et le plus ancien de Twann, cette maison de caractère datant de 1740, entièrement restaurée en 1965, vous attend. Classée « K-Objekt » dans le cadastre des bâtiments dignes de protection du canton de Berne, cette propriété a su préserver son caractère authentique.La maison s’étend sur quatre étages et comprend plusieurs appartements indépendants : au rez-de-chaussée se trouvent un garage, des pièces annexes et un carnotzet. Les étages supérieurs offrent des appartements spacieux avec des salons et des salles à manger, plusieurs chambres ainsi que des terrasses. Les combles, composés de trois greniers, offrent un potentiel d’aménagement supplémentaire. La propriété est chauffée par un système de chauffage au fioul avec des radiateurs datant de 2015.La commune de Twann séduit par la proximité de la gare, du magasin du village et des restaurants, ainsi que par ses bonnes liaisons vers Bienne et Neuchâtel.De plus, les plans d’idées de projet figurant dans le dossier de vente présentent une variante d’aménagement possible du bien.Une demeure unique, chargée d’histoire, pleine de charme et offrant un grand potentiel de développement – contactez-nous pour une visite !

Andreas Gerber

Andreas Gerber

Travel time
-
1 / 13
CHF 690,000.–
4 rooms
3855 Axalp

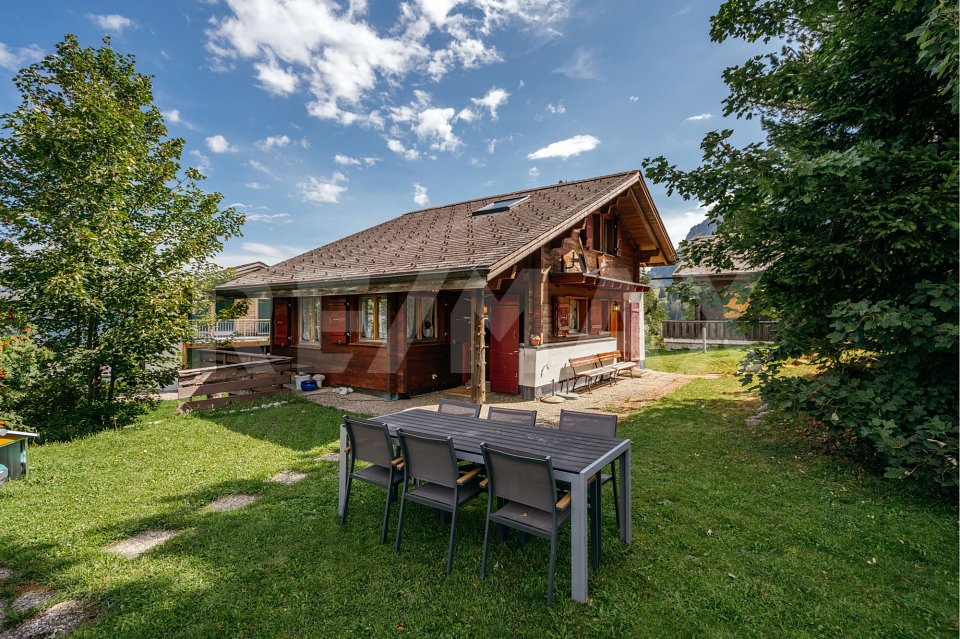
Charming chalet on the Axalp - where holidays become memories

HOLIDAY HOME WITH 4 ROOMS AND ADDITIONAL SLEEPING POSSIBILITIES IN THE BASEMENTThis charming holiday chalet has its own unique charm. It is cozy and time seems to have stood still in it. That's exactly what makes the appeal of this cozy chalet.On the ground floor, there is a cozy living and dining area with an open kitchen in the style of the 1970s. In winter, the large fireplace provides warmth and a particularly cozy atmosphere. This floor is complemented by a guest toilet.A staircase leads to the cozy attic. Here are two bedrooms and a bathroom. The rooms under the roof convey that cozy atmosphere that one wishes for in a holiday chalet in the mountains.In the basement, there is a laundry room, a cellar, and additional sleeping possibilities. This means that the house also offers enough space for family and friends.The expansion and condition of the property largely correspond to the year of construction. With a gentle refresh or a more comprehensive renovation, a real Alpine oasis can be created here, which preserves the charm of the existing building and yet corresponds to one's own ideas.Particularly pleasant is the year-round access by car. The house has three parking spaces. And in winter, the ski slope is only a few meters away - the skiing pleasure can hardly begin closer. Also, in summer, the Axalp has a lot to offer. The chalet is therefore ideal for own use throughout the year, but also offers interesting possibilities for rental. The achievable rental income is sufficient to easily cover the ongoing property costs.A holiday home that may not give everything ready-made, but leaves a lot of room for own ideas. Create your own personal holiday home here.THE AXALPThe Axalp fascinates with natural beauty and an impressive mountain world. It is located 1535 meters above sea level on a high plateau above the turquoise Lake Brienz and belongs to the municipality of Brienz.From Brienz, you can reach the Axalp by post bus within 35 minutes, by private vehicle in just under 20 minutes.Like a viewing terrace, the place with its charming chalets, wooden houses, and Alpine huts sits on an idyllic high plateau. Picture-book moments are guaranteed here.The Axalp is a beautiful holiday resort at any time of the year and the ideal starting point for mountain and nature experiences.The nearby Brienz offers an excellent infrastructure. On the Axalp itself, you will find a small grocery store, a sports shop, and two restaurants.

1 / 13
CHF 1,215,000.–
6.5 rooms167m² living space
Ziegelried 383, 3054 Schüpfen

Where tranquility meets wide views - a home to feel good

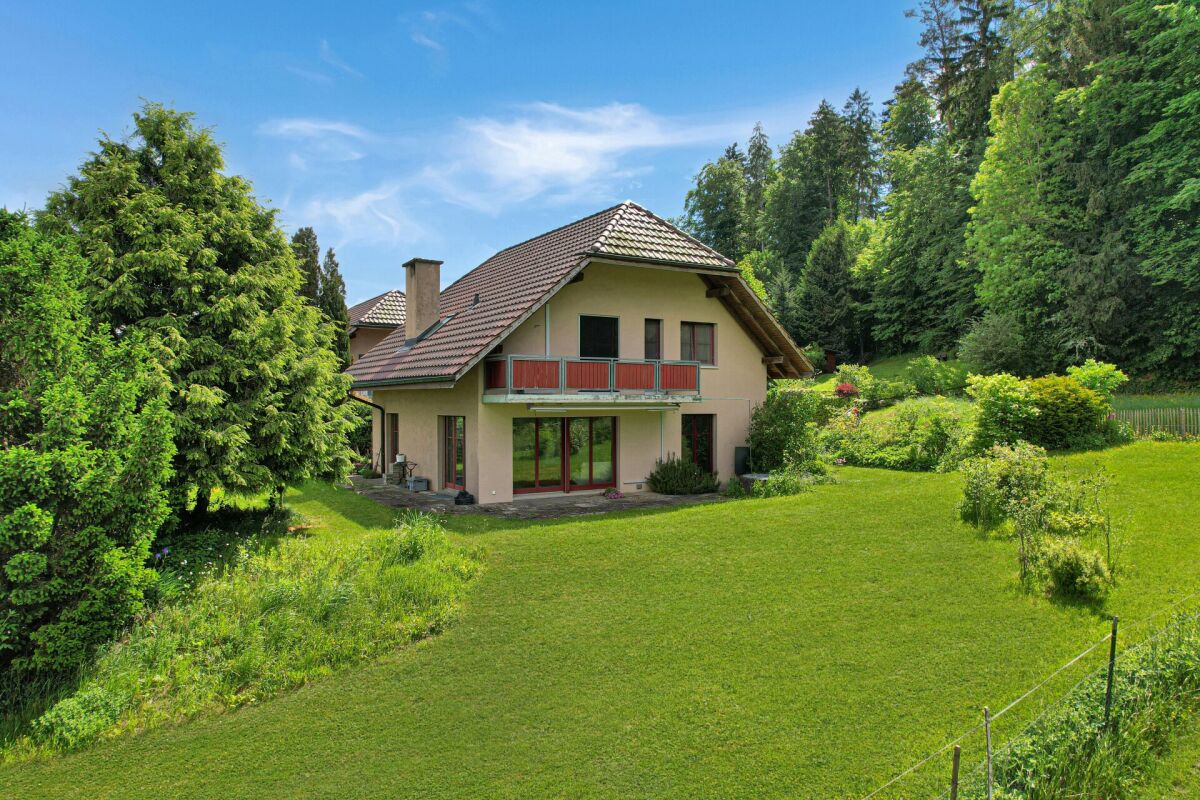
This charming and extremely well-maintained single-family house combines tranquility, nature, and living quality in a particularly harmonious way. Located on the edge of the village - nestled between meadows, forest, and agricultural area - you can enjoy a living feeling with a lot of privacy, all-day sunshine, and an unobstructed view to the Jura range.The house, built in 1987, has been carefully maintained and continuously renovated over the years. Today, the property presents itself in a very well-kept condition and offers ideal prerequisites for families seeking a loving home with plenty of space and a natural environment.Already when entering, you are greeted by an inviting entrance area with a wardrobe. The heart of the house is the spacious living and dining area with its many windows, which provide a bright and friendly atmosphere and wonderfully integrate the view into the green into the living space. From here, you can directly access the sunny terrace and the surrounding garden - a small paradise for children, gardening enthusiasts, and relaxed hours outdoors.The kitchen has been modernized and harmoniously fits into the cozy overall picture. The ground floor is complemented by another room and a guest toilet with a shower.On the upper floor, there are three cozy bedrooms, two of which have direct access to the balcony and a lovely view into the green. A stylish bathroom with a bathtub, a charming reading corner, and access to the open gallery give this floor additional character and a special room feeling.The basement also convinces with a lot of usable space and flexibility: a large room or hobby room offers versatile usage possibilities - whether as a hobby room, fitness area, office, or youth room. Additionally, there is a laundry room with a technical room, a cellar with outdoor access, and another cellar room.The numerous investments of the last years underline the excellent maintenance of the property. Among other things, district heating was installed in 2008, the kitchen was renovated and a skylight replaced in 2012. In 2016, the floor coverings in the office and bedroom were renewed. In 2021, painting and floor work were carried out in the hobby room, as well as the installation of an EV charging station. In 2023, the guest bathroom was renovated, including window and door replacement as well as tile work. Furthermore, various work was carried out on pipes, shading, and in the garden. In 2024, further garden work, work on the lamella shutters, the installation of insect protection, and the creation of a roof over the cellar access followed. A home for people who appreciate generosity, natural connectedness, and a family-friendly living environment - with plenty of space to live, play, and arrive

Travel time
-
1 / 19
CHF 1,290,000.–
5.5 rooms168m² living space
Chemin du Champ de la Vigne 8, 1720 Corminboeuf

Pra Vinea | Architecture at the heart of the living space | Villa B

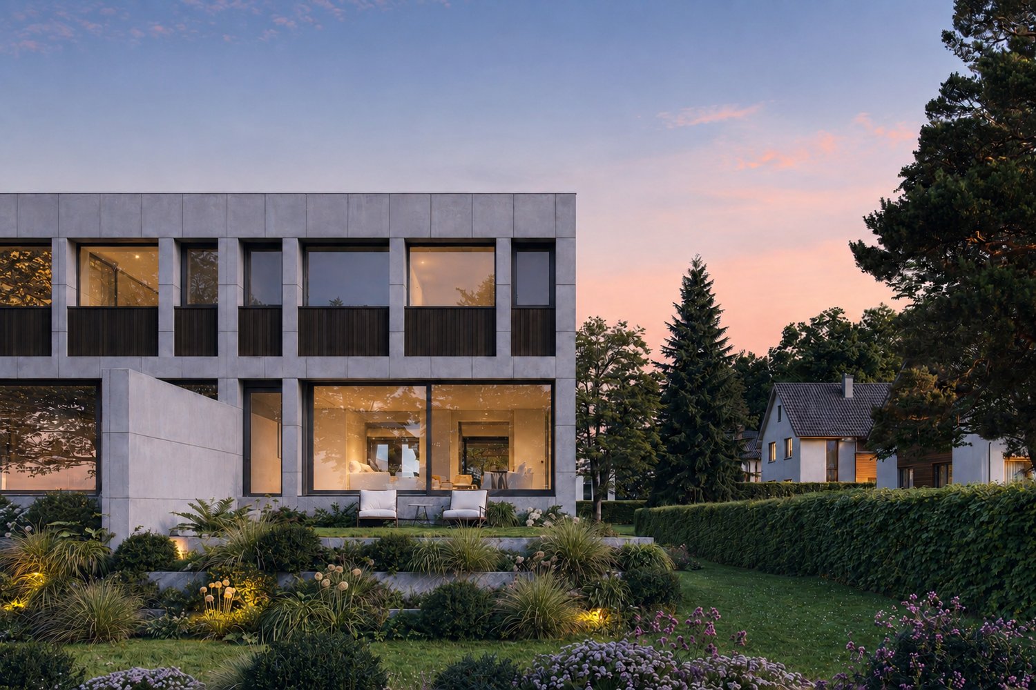
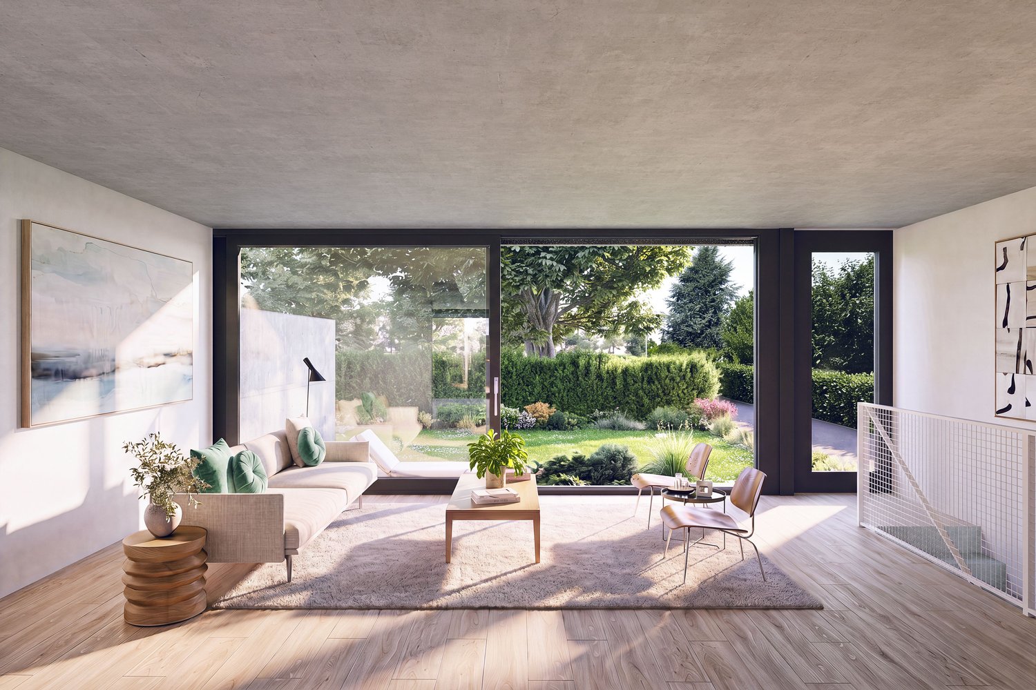
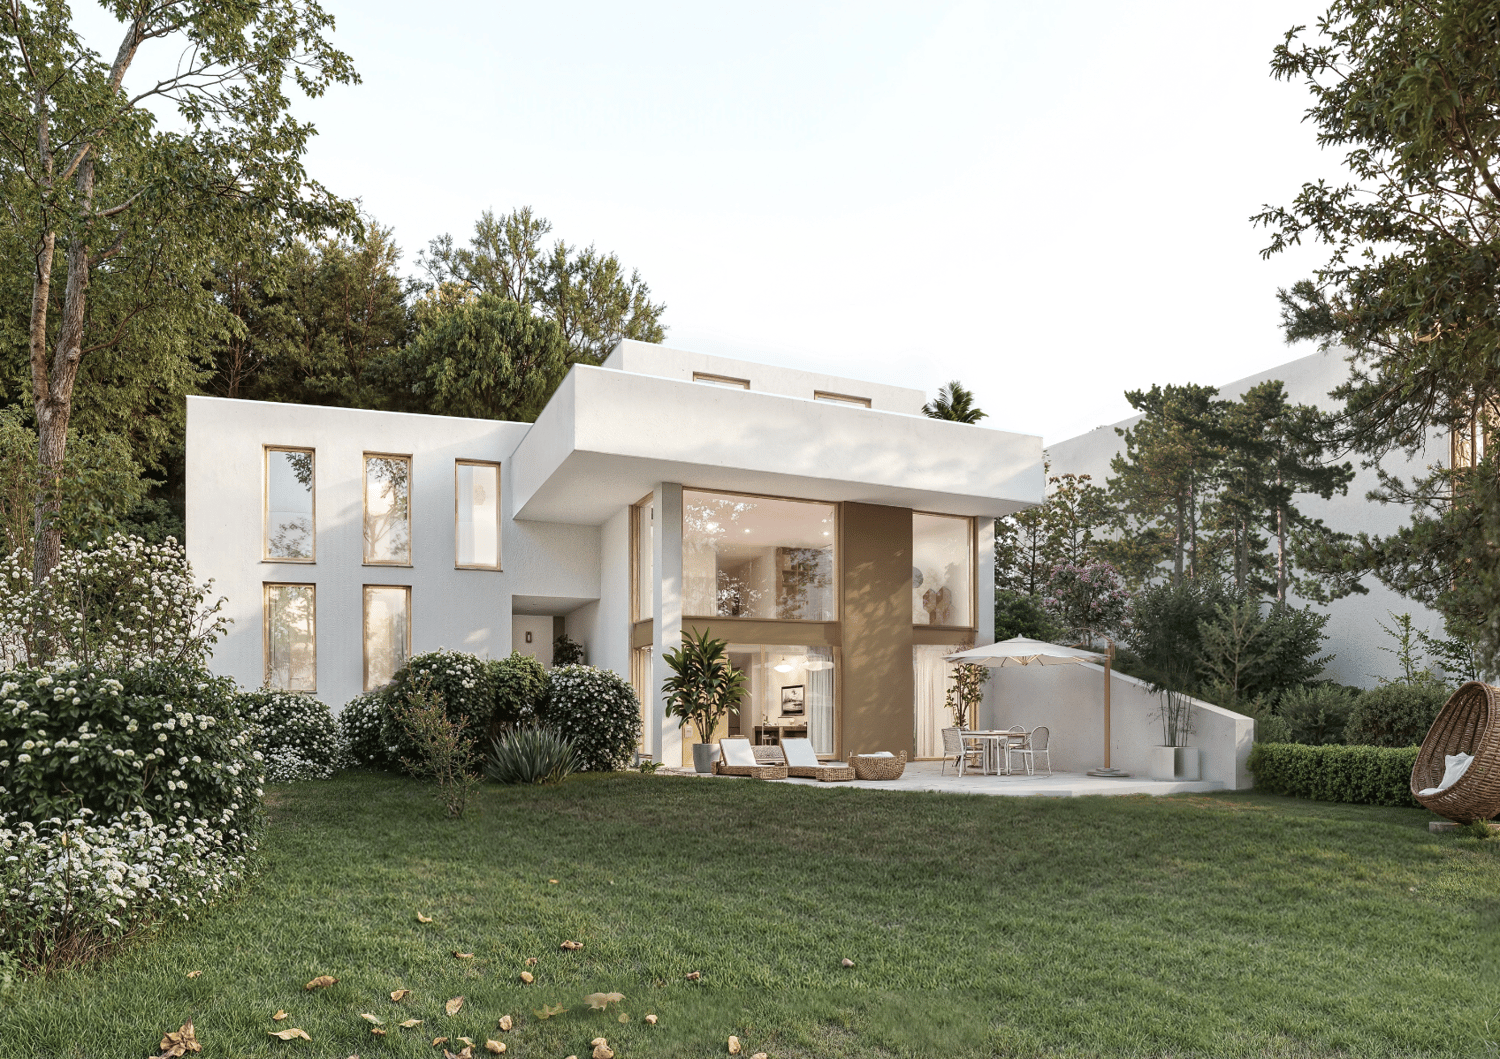
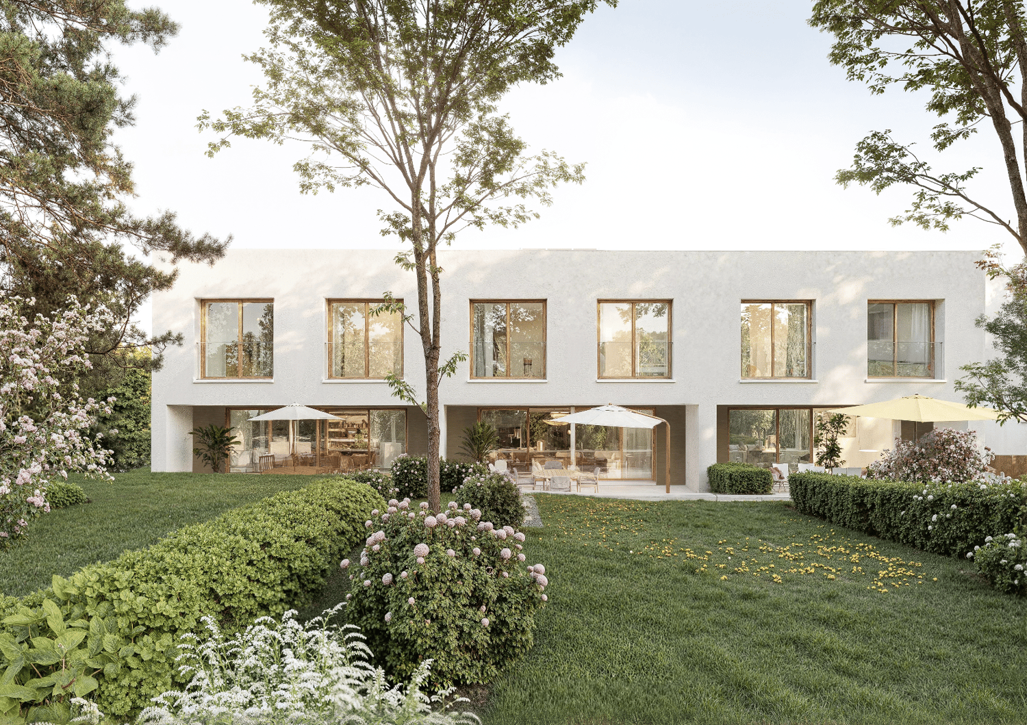
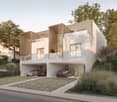
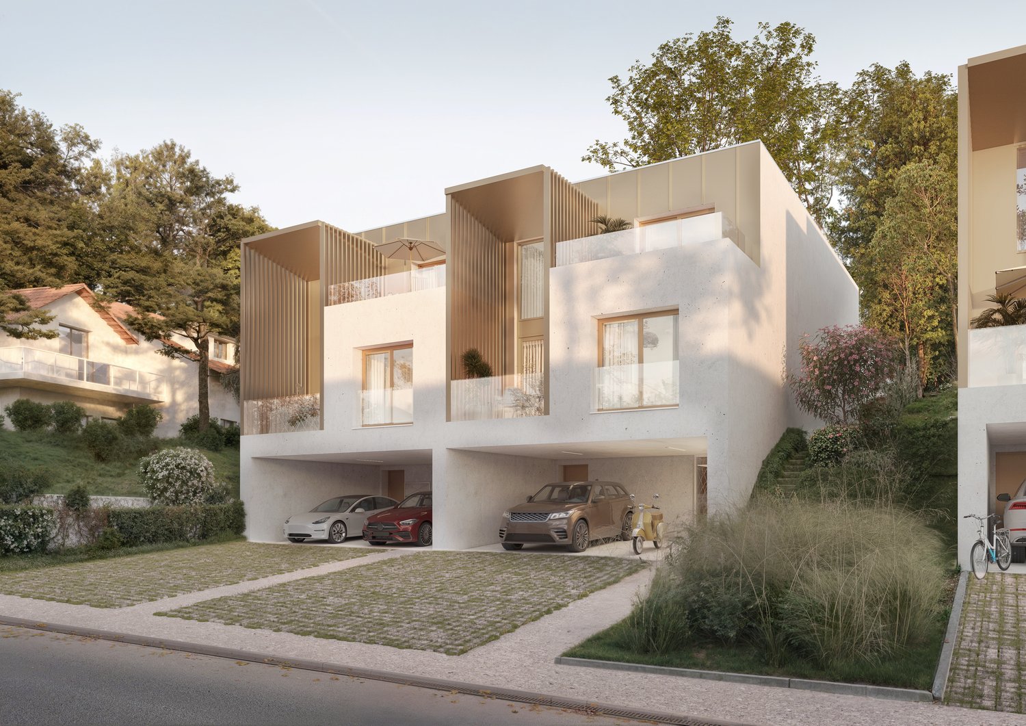
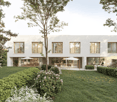
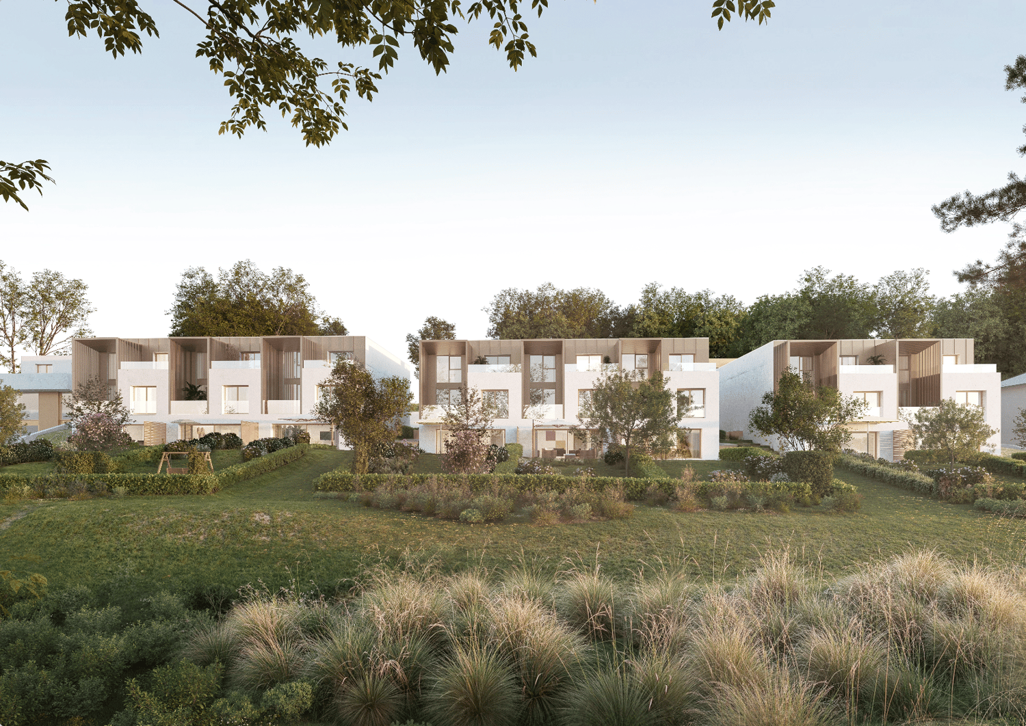
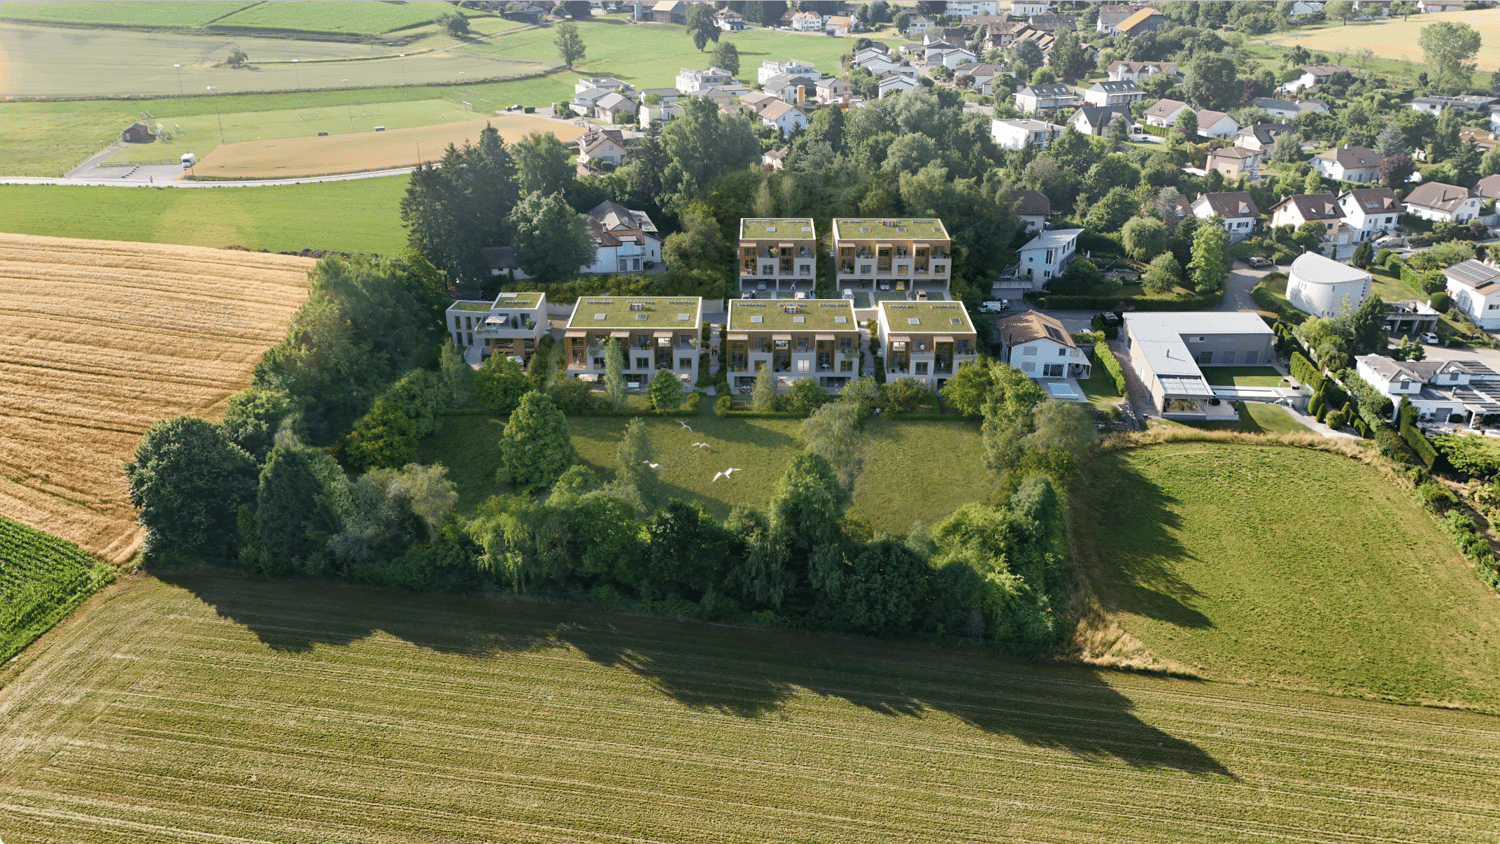
STACK Real Estate exclusivityIn Corminboeuf, Pra Vinea brings together four contemporary villas of 5.5 rooms imagined by the Fribourg-based architecture firm MASKIN.The project stands out for its expressive and timeless architecture, where exposed concrete, wood, and large openings compose a warm living space. The villas are traversing, opening to the north and south, and maintaining a fluid relationship with their outdoor spaces.Villa BDeveloped on three levels, Villa B offers 168.74 m² of living space and a useful area of 229.5 m².The heart of the house is located on the living level: a traversing space of 66.7 m² that brings together the kitchen, dining room, and living room. According to the buyers' preferences, the kitchen can be arranged in a completely open or semi-open configuration. A budget of CHF 30,000.– TTC is provided for its personalization.The living space opens to the south on a generous balcony of 30.4 m² and to the north on a terrace of 21 m². Its private garden of approximately 76 m² is concentrated mainly to the south, below the balcony.The upper floor accommodates a parental suite with dressing room and private shower, as well as three additional bedrooms and a bathroom. The lower level includes, among other things, an entrance hall, a guest toilet, a cellar, a laundry room, and a technical room.The main advantages: • 5.5 rooms and 168.74 m² of living space; • traversing living space of 66.7 m²; • balcony of 30.4 m² and terrace of 21 m²; • personalizable kitchen with a budget of CHF 30,000.– TTC; • wood-metal windows and sliding doors with lifting device; • four built-in wardrobes included; • air-water heat pump and underfloor heating; • photovoltaic panels; • lamella shutters and electric roller shutters; • two covered parking spaces; • pre-installation for an electric charging station. Located in a quiet residential area in Corminboeuf, Pra Vinea offers a privileged balance between architectural quality, daily comfort, and proximity to Fribourg.Contact us to receive the presentation file, plans, price list, and architectural description, or to organize a meeting.
Travel time
-
1 / 19
CHF 1,290,000.–
5.5 rooms168m² living space
Chemin du Champ de la Vigne 8, 1720 Corminboeuf

Architecture and beautiful volumes | Villa C of the Pra Vinea project in Corminboeuf

STACK Real Estate exclusivityVilla C stands out for its outdoor space, designed in direct continuity with the living room. To the north, the 21 m² terrace extends into a private garden of approximately 74 m², creating a pleasant spot for meals, relaxation, and daily life. To the south, a generous balcony of 30.4 m² offers a second orientation.Volumes designed for family lifeDeveloped over three levels, Villa C offers 168.74 m² of living space and a useful area of 229.5 m².The living area is organized around a 66.7 m² crossing space that combines the living room, dining room, and kitchen. The latter can be arranged in a fully open or semi-open configuration, according to the preferences of the buyers. A budget of CHF 30,000.– incl. VAT is provided for its personalization.Upstairs, the master suite has its own dressing room and private shower room. Three additional bedrooms and a bathroom complete the sleeping area.The lower level includes, among other things, an entrance hall, a guest toilet, a laundry room, and a technical room.A contemporary architecture signed MASKINLocated in Corminboeuf, Pra Vinea is a human-scale project that brings together four contemporary villas with 5.5 rooms, imagined by the Fribourg-based architecture firm MASKIN.Exposed concrete, wood, and large openings define an expressive and timeless architecture. Through-going, the villas open to the north as well as to the south, and favor a fluid relationship between indoor and outdoor spaces.The main advantages: • 5.5 rooms and 168.74 m² of living space; • 66.7 m² crossing space; • North terrace of 21 m², extended by a private garden of approximately 74 m²; • South balcony of 30.4 m²; • personalizable kitchen with a budget of CHF 30,000.– incl. VAT; • wood-metal windows and sliding doors with lifting device; • four built-in wardrobe walls; • air-water heat pump and underfloor heating; • photovoltaic panels; • lamella shutters and electric roller shutters; • two covered parking spaces; • pre-installation for an electric charging station. In a quiet residential area, Pra Vinea offers a privileged balance between architectural quality, daily comfort, and proximity to Fribourg.Contact us to receive the presentation file, plans, price list, and architectural description, or to organize a meeting.

Travel time
-
1 / 15
CHF 750,000.–
5.5 rooms180m² living space
Büntenweg 1, 4923 Wynau

House with Potential

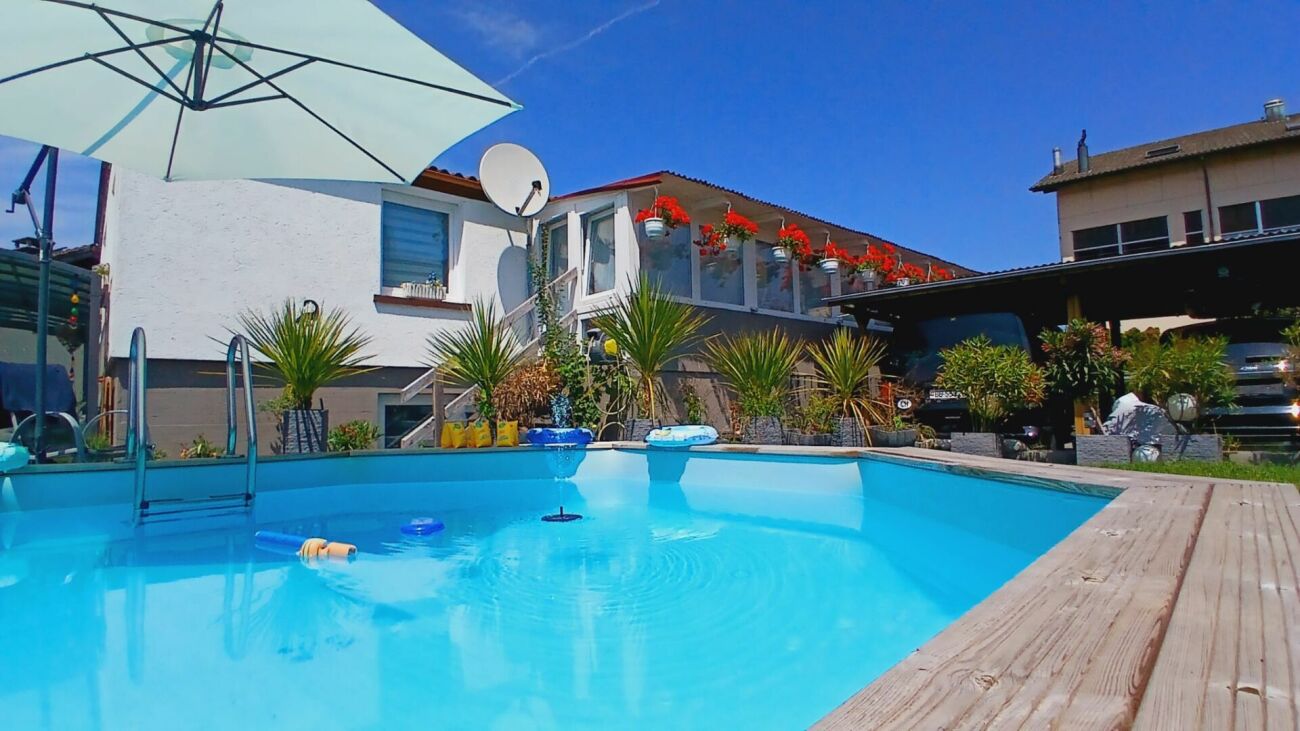
Sale: Unique single-family house in Wynau BE!Discover this charming single-family house from the late 1960s, located in a quiet and sunny neighborhood in the heart of Wynau. After a comprehensive renovation in 2022/2023, the house is immediately ready for occupancy!Highlights of the property • Entrance area: Cozy hallway with access to office, bedroom/dressing room, and a modern bathroom with a large bathtub and shower. • Living area: Central living room with dining room and direct access to two further bedrooms. Enjoy the cozy atmosphere of the glass winter garden. • Outdoor area: Spacious garden with a new swimming pool, covered seating area, and barbecue area. Ideal for children and pets - the entire garden is fenced and offers privacy. Additional possibilities • On the ground floor, you will find spaces that are perfect for your own business - be it as a natural health studio, office, or studio. Almost 60 m² with plenty of natural light await your ideas. • This floor also includes a toilet, a laundry room, a heating room, and a bunker. Pure flexibility - use the space as a hobby room or convert it into a rental apartment. Potential for expansionIf you dream of more space, you can easily expand the house with an additional floor with up to 3.5 rooms (90 m²).After the modern renovations, the house is ready for your personal touches. Take a look at the photos and get inspired!Contact usIf you have any questions or would like to arrange a viewing, simply give us a call.We sell privately and give the saved brokerage commission to the new owners for a perfect start in a new phase of life!

Travel time
-
1 / 13
CHF 975,000.–
4.5 rooms114m² living space
Route du Péage 5, 1786 Sugiez

4.5-Room Single-Family House with Large Garden and Biotope

4.5-room single-family house with large garden in Sugiez Dream of your own home with plenty of space? This well-maintained house (built in 1956) on a 645 m² large plot convinces with 114 m² of living space, a lot of charm, and immediate availability. The highlights at a glance: Ground floor: Inviting entrance, bright living and dining room, practical kitchen, guest toilet, and a glass veranda with balcony access. First floor: 2 bedrooms (1 very spacious), bathroom with bathtub, and 2 attic rooms in the roof slopes as storage space, dressing room, or hobby room. Basement: Cellar rooms plus additional summer kitchen with direct garden exit. Outdoor area: Green garden paradise with biotope, covered seating area, and 6 parking spaces (4 in the carport, 2 outdoor spaces). Condition: Impeccable and ready to move in (partially renovated floors, fresh painting, oil heating renewed about 10 years ago). Kitchen and bathroom in good, functional condition. Highlights: - 4.5-room single-family house - Spacious plot of 645 m² - 114 m² of living space - Large garden with biotope - Bright living room with adjacent glass veranda - Spacious room layout with a lot of character - Small kitchen in the basement with direct garden access - Plenty of space thanks to several storage and cellar rooms - 6 parking spaces (4 in the carport + 2 parking spaces) - Partially freshly renovated, ready to buy and move in We do NOT conduct a bidding process! For further questions or a viewing, we are at your disposal under: 031 558 40 88.

Travel time
-
1 / 5
CHF 2,400,000.–
6.5 rooms243m² living space
Impasse du Blanchet, 1754 Avry

Villa Horizon: 243 m², three levels and a plot of 906 m²

Horizon is the individual villa in the Domaine du Blanchet. With 243.45 m² of living space, a plot of 906 m² and large terraces, it offers a different interpretation of the project: more independent, more spacious and with rooms that are rarely found in a 6.5-room villa.On the first level, the kitchen and living room form a space of approximately 35 m². This opens onto a terrace of approximately 38 m²: here, the terrace becomes almost a second living room when the good days arrive. The same level also includes a shower/WC of 5.59 m², a storage room and a technical room.One level higher, the atmosphere of the house changes. An independent lounge of 27.65 m² offers a second relaxation area, while a corridor leads to a private fitness room of 19.73 m², accompanied by its own bathroom of approximately 4.5 m². A laundry room and a separate WC complete the level.The top level is dedicated to the more intimate rooms. Two bedrooms of 11.09 and 12.28 m² have a nearby bathroom. Then comes the parental suite of 33.23 m², with remarkable dimensions, with its dressing area and bathroom. A workspace of 5.02 m² completes the level.Outside, the proportions follow those of the house: 906 m² of land, 39.91 m² of balcony and 38.32 m² of terrace.Horizon leaves room for what goes beyond the usual functions of a house: a fitness room, a second lounge, a workspace, large outdoor areas and, above all, rooms where everyone can find their own rhythm.Main features of the property: • 6.5 rooms • 243.45 m² • Plot 906 m² • Balcony 39.91 m² • Terrace 38.32 m² • Kitchen budget: CHF 35’000.– incl. VAT Would you like to know more? Request the complete sales dossier and discover all the information on marbrick.ch. Plan a visit directly online, write to us at info@marbrick.ch or contact us at 026 320 11 55.Also find the project on domaine-blanchet.ch.

Travel time
-
1 / 4
CHF 1,490,000.–
6.5 rooms200m² living space
Impasse du Blanchet, 1754 Avry

Villa Belvédère: A family house where each space has its function

Located between two villas of the co-ownership ensemble, B.02 develops 200.43 m² of net selling area on a plot of 319 m².The first level is deliberately practical: a covered garage for two cars, a bicycle room and a waste room, a laundry room, a storage room and a technical room are organized into separate spaces. The garage represents an area of 36.12 m².On the living floor, the kitchen of 10.17 m² occupies a central position. On one side, it communicates with the living room of 26.86 m², extended by a terrace of almost 8 m². On the other side, it joins a dining room of 15.18 m², which itself opens onto a loggia. A pantry of about 4 m² complements the kitchen directly. This organization creates a living space that is not just a large open volume: it draws several places on the same floor, to cook, receive, dine or meet more quietly. A bedroom of 12.17 m² and a shower/WC of 4.41 m² complete this level, bringing appreciable flexibility to receive, work from home or have a bedroom without having to access the upper floor.On the upper floor, three other bedrooms join a parental suite of almost 20 m², with a closet space and two bathrooms. One bedroom also benefits from access to a terrace of about 8 m².A villa where architecture gives a precise place to each moment of the day, from the practical spaces on the ground floor to the bedrooms on the top floor.Main data of the property: • 6.5 rooms • 200.43 m² • Plot 319 m² • Balcony 8.24 m² • Terrace 7.61 m² • Kitchen budget: CHF 30’000.– incl. VAT Want to know more? Request the complete sales dossier and discover all the information on marbrick.ch. Plan a visit directly online, write to us at info@marbrick.ch or contact us at 026 320 11 55.Also find the project on domaine-blanchet.ch.

Travel time
-
1 / 4
CHF 1,540,000.–
6.5 rooms199m² living space
Impasse du Blanchet, 1754 Avry

Villa Belvédère | Nearly 200 m² and a plot of 571 m²

With its plot of 571 m², the villa B.01 « Villa Belvédère » benefits from a particularly generous exterior. Inside, its 199.69 m² of net selling area offer an organization where the reception areas, bedrooms, and practical rooms each find their place.On the first level, a covered garage for two cars is accompanied by several independent rooms: bike and trash area, laundry room, technical room, and storage space. The daily functions are thus grouped together without encroaching on the living areas. The garage alone offers 36.12 m².On the main floor, the kitchen of 10.17 m² partially opens onto a living room of 26.86 m², which is itself extended by a terrace of approximately 8 m². A pantry of 3.88 m² is located directly next to the kitchen. On the other side, a dining room of 15.18 m² opens onto a loggia of approximately 6 m². The configuration thus allows for a natural transition from one space to another, while creating different atmospheres around the kitchen. A first bedroom of 12.17 m² and a shower/WC of 4.41 m² are also located on this level.On the upper floor, three additional bedrooms and a parental suite of 19.47 m² make up the sleeping area. A closet and two bathrooms with WC and bathtubs complete the floor. A terrace of approximately 8 m², accessible from one of the bedrooms, further opens this floor to the outside.A house where nearly 200 m² of interior space meet a plot of 571 m²: enough space for life to unfold both inside and out.Main features of the property: • 6.5 rooms • 199.69 m² • Plot 571 m² • Balcony 8.26 m² • Terrace 7.61 m² • Kitchen budget: CHF 30’000.– incl. VAT Want to know more? Request the complete sales dossier and discover all the information on marbrick.ch. Schedule a visit directly online, write to us at info@marbrick.ch or contact us at 026 320 11 55.Also find the project on domaine-blanchet.ch.

Travel time
-
1 / 3
CHF 1,540,000.–
6.5 rooms194m² living space
Impasse du Blanchet, 1754 Avry

Villa Verger: A house organized on three levels

The villa A.04 « Villa Verger » is located in the center of a group of semi-detached houses in the Domaine du Blanchet. It offers 194.38 m² of net selling area and 6.5 rooms, spread over three levels.Its organization takes up the qualities of the Verger typology: a covered garage for two cars, a bicycle room and a trash can, as well as generous spaces dedicated to daily life.On the living floor, the living room and kitchen total over 40 m². Around them, the annex rooms have been designed to be really useful: a pantry of about 3 m², a WC and a large laundry room of about 17 m². A relaxation area of about 15 m², separate from the living room, offers another room to invest according to the habits of its future inhabitants. The living area leads directly to a terrace of 15.86 m², while a loggia of about 7 m² creates a second connection to the outside.On the upper floor, three bedrooms and a parental suite, about 12 to 20 m² in size, are accompanied by bathrooms and WC. A second terrace of about 7 m² completes this last floor.On a plot of 222 m², A.04 offers a very structured way of living: the practical functions, the shared moments and the more intimate spaces each find their floor, without ever losing the connection to the outside.Main data of the property: • 6.5 rooms • 194.38 m² • Plot 222 m² • Terrace 15.86 m² • Balcony 7.91 m² • Kitchen budget: CHF 30’000.– incl. VAT Want to know more? Request the complete sales dossier and discover all the information on marbrick.ch. Plan a visit directly online, write to us at info@marbrick.ch or contact us at 026 320 11 55.Also find the project on domaine-blanchet.ch.

Travel time
-
1 / 3
CHF 1,550,000.–
6.5 rooms194m² living space
Impasse du Blanchet, 1754 Avry

Villa Verger: 6.5 rooms and outdoor areas on each level

In Avry-sur-Matran, within the Domaine du Blanchet, the Villa A.03 « Villa Verger » develops 194.75 m² of net sales area over three levels, on a plot of 318 m².Upon entering the house, it reveals its functional character with a covered garage that can accommodate two cars and a room for bicycles and trash cans.The main floor is dedicated to daily life. The living room and kitchen represent together more than 40 m², to which are added three particularly useful spaces: a pantry of about 3 m², a WC, and a large laundry room of about 17 m². A second relaxation area of about 15 m² completes the living room and allows you to imagine a reading corner, a family room, or simply a more intimate place. From the living room, the doors open onto a terrace of about 16 m², a true extension of the living area. A loggia of about 7 m² provides a second outdoor space at this level.The sleeping area includes three bedrooms and a parental suite, with surfaces ranging from about 12 to 20 m². Bathrooms and/or WC are distributed on each floor to naturally support the life of the house.Finally, a new terrace of about 7 m² is located on the top level. A particularity that gives this villa its rhythm: at each level, an outdoor space or a place to slow down, find yourself, and enjoy the house in a different way.Main data of the property: • 6.5 rooms • 194.75 m² • Plot 318 m² • Terrace 16.57 m² • Balcony 7.91 m² • Kitchen budget: CHF 30’000.– incl. VAT Want to know more? Request the complete sales dossier and discover all the information on marbrick.ch. Plan a visit directly online, write to us at info@marbrick.ch, or contact us at 026 320 11 55.Also find the project on domaine-blanchet.ch.

Travel time
-
1 / 13
CHF 1,168,000.–
9 rooms229m² living space
1690 Villaz-St-Pierre

Villa with two 4.5-room apartments

Built in 1986 on a beautiful, flat plot of 1057 m2, this individual villa represents a rare opportunity for buyers looking for a property with beautiful spaces and significant potential for value appreciation.The house currently consists of two independent apartments with 4.5 rooms, distributed between the ground floor (131.6 m2 living area) and the upper floor (97.7 m2 living area). Each apartment benefits from generous spaces and a fireplace, providing a cozy atmosphere in the living areas. The ground floor apartment has direct access to a large garden.SEVERAL POSSIBILITIES FOR ONE PROPERTY:Thanks to its current configuration, this property lends itself to different projects.1. It is perfectly suited for a family who wants to occupy one of the apartments and rent the other, in order to generate rental income that contributes to the financing of the house. Or for a family who wants to live with their parents or children.2. It could also be of interest to a buyer who wants to own a property by floors, provided that the necessary permits are obtained, in order to keep one of the apartments and sell the other.3. For an investor, the two apartments offer a good basis for creating a rental property. Part of the basement could also be converted into a studio or additional living space, depending on technical possibilities and municipal permits.4. The main advantage of this property lies in its significant possibilities for transformation and development. According to initial analyses, the existing villa could be expanded to approximately 423 m2 of floor space. A demolition and new construction project could also enable the development of approximately 951 m2 of gross floor area.These possibilities must, of course, be the subject of a detailed study and be confirmed by the competent authorities. They nevertheless open up many scenarios: expansion of the villa, creation of additional apartments, development of a rental property, or realization of a new building that meets current energy standards.This house is not a turnkey property: it requires a complete renovation and a significant investment. However, it represents a genuine opportunity for a family, an investor, or a real estate professional who wants to exploit the existing spaces, develop a rental project, or completely rethink the plot.A property with many possibilities, ideal for those who are looking for more than just a house: a real estate project with great potential in an attractive and well-connected municipality.More photos on: https://www.remax.ch/en/119791003-404

1 / 13
CHF 730,000.–
5.5 rooms115m² living space
Überführungsstrasse 7, 4538 Oberbipp

4.5-room single-family house with double garage for sale in Oberbipp

Detached single-family house with spacious plot, double garage, and development potential in OberbippThis well-maintained 5.5-room single-family house in an attractive location in Oberbipp offers plenty of space for couples and families, a solid building substance, and versatile opportunities for personal development. The house, built in 1961, has been continuously maintained and last renovated in 2020. With a net living area of 115 m², three floors, and two bathrooms, the property has a practical basic structure for a comfortable family life.The living rooms can be used in a variety of ways and offer space for living, eating, sleeping, and working. Thanks to the three floors, the different areas of life can be well separated. The heating is provided by an oil heating system with heat distribution through radiators - a proven and functional solution.A special plus is the integrated double garage in the property. It provides comfortable storage space for two vehicles and additional space for bicycles, sports equipment, workshops, or hobbies. Above the garage, according to the client's information, there is a room in the raw state, which can be converted into an additional room. Whether an additional bedroom, studio, hobby room, or home office: Here, an interesting perspective opens up for buyers with their own ideas. The expansion is not additionally considered in the specified number of rooms and net living area.The approximately 740 m² large plot offers a lot of privacy and valuable free space. The garden with lawn areas, garden house, and seating area or terrace is ideal for relaxing, playing, and social hours outdoors. The view towards the Jura gives the outdoor area a particularly beautiful atmosphere.Oberbipp combines the advantages of a well-connected community with a natural environment. Shopping facilities, schools, and offers for daily needs are located in the community or in the surrounding area. The asm train and the short distances to the highway ensure good accessibility to Solothurn, Oensingen, Langenthal, and other centers.The most important key figures: • 5.5-room single-family house • 115 m² net living area • 740 m² plot area • Year of construction 1961, renovation 2020 • 3 floors and 2 bathrooms • Double garage • Garden house, terrace, and garden • Development potential above the garage • Sales price: CHF 730,000 A versatile owner-occupied home with a large plot, continuously maintained condition, and additional potential - ideal for all those who are looking for a solid home in Oberbipp and want to realize their own living ideas.

Travel time
-
1 / 13
CHF 680,000.–
4 rooms100m² living space
Chärnholzweg 1, 2553 Safnern

A House for Romantics and a Building Plot with Potential

A special gem with history - anything but ordinaryThis charming former day laborer's house from 1840 was extensively renovated in 1997 and delights with its unmistakable character and the charm of traditional living culture.The property is ideal for 1-2 people who appreciate historical building substance. The house offers a solid foundation and at the same time opens up possibilities for further developing the living spaces according to one's own ideas and adapting them to personal needs.A unique home for people who want to combine individuality, authenticity, and the charm of bygone eras with contemporary living.On the ground floor, there is a kitchen with a traditional wooden stove, a dining room, and a bathroom with a shower and washing machine. Directly adjacent is the former stable, which is now used as a practical wood storage room. A connecting corridor between the residential building and the stable leads to the southern outside of the house. In front of the house is the access to the cellar with the storage heating. Room heights in the ground floor and upper floor are just under 2.00m.Via the staircase, you reach the upper floor with an anteroom. From here, there is access to a small, street-side bay window and to two cozy, fully paneled rooms with wood.Over a threshold, you enter another room that was added to the house during the overall renovation in 1997 and was expanded into a spacious living area. With a room height of 2.55 m, a cozy Swedish stove, and a generous window front, this area convinces with its bright and inviting atmosphere. The large windows let in a lot of daylight and offer direct access to the 21 m² large covered veranda.The inviting and protected veranda invites you to linger and enjoy. From here, the view sweeps over the idyllic landscape to the Alps, a view that impressively underlines the special charm of this property.The property - Generalo Residential building with former farm part in the village zoneo Renovation 1961, conversion into a residential buildingo Overall renovation 1997/1998 with extension and veranda, see planso Quiet, slightly elevated living location with beautiful viewso Motorway access A5 reachable in about 6 minutes by caro Bus stop of line 72 (Aare Seeland mobil, Biel-Meinisberg) within walking distancePloto Residential building with surroundings: 480 m²o Building land in the village zone: 520 m²o Market value of the building land: approx. CHF 220,000.-o Guiding price for the residential building: CHF 480,000.-o The residential building is sold exclusively together with the building land.Official valueso Residential building with former farm part and surroundings (480 m²): CHF 207,500.-o Building land in the village zone (520 m²): CHF 15,470.-Building and zoning regulationso Village zoneo Small boundary distance: 3.0 mo Large boundary distance: 6.0 mo Maximum building length: 35 mo Maximum facade height (eaves side): 8.0 mo Maximum ridge height: 12.0 mo Maximum 2 full floors allowedComprehensive renovation and expansion (building permit available)* Extension of the main roof and addition with a veranda and carport on the west side, including the installation of a large glass front.* Creation of a new building envelope with thermal insulation and naturally finished larch wood cladding.* Installation of a thermal solar system on the roof with a large heat storage tank.* Replacement of all windows with wooden windows with 2-fold insulating glazing.* Renewal of the electrical installations.* Execution of all roof and sheet metal work in copper.House technology* Wood heating with storage system, combined with a thermal solar system (Jenni Energietechnik, built in 1997).* Radiators with Danfoss thermostat valves.* Clay tile roof.* Roof structure in wooden construction.Construction condition according to the real estate appraiser* Exterior walls of the old building extensively renovated in 1997; no...

Travel time
-
1 / 13
CHF 2,950,000.–
Moosweg 5, 2553 Safnern

Attraktives Renditeobjekt in Safnern

Gepflegtes Mehrfamilienhaus in der Gemeinde SafnernDie Liegenschaft befindet sich in einem gepflegten und laufend unterhaltenen Zustand. Das Mehrfamilienhaus wurde 1989 erbaut und umfasst zehn gut geschnittene Wohneinheiten, die flächendeckend mit einer Bodenheizung ausgestattet sind. Ein grosser Gemeinschaftsgarten sowie separate Estrichabteile bieten den Mietern zusätzlichen Nutzwert. Dank der bestehenden Vollvermietung der Wohnungen und der vorteilhaften regionalen Anbindung bietet die Liegenschaft eine verlässliche Rendite.Diese Liegenschaft überzeugt durch: • Ruhige, naturnahe Wohnlage mit guter Anbindung an Biel und Grenchen • Vollvermietete Wohnräume mit konstanten Erträgen • Guter Unterhaltszustand • Grosses Parkplatzangebot mit Einstellhallen- und Aussenparkplätzen • Gemeinschaftsgarten mit schöner Grünfläche und Baumbestand Haben wir Ihr Interesse geweckt? Bestellen Sie noch heute unsere ausführliche Verkaufsdokumentation mittels Kontaktformular und Sie erhalten weitere spannende Informationen zur Immobilie. Wir freuen uns über Ihre Kontaktaufnahme!Immeuble bien entretenu dans la commune de SafnernLe bien immobilier est dans un état soigné et fait l'objet d'un entretien régulier. Construit en 1989, cet immeuble comprend dix logements bien agencés, tous équipés d'un chauffage au sol. Un grand jardin commun ainsi que des débarras séparés offrent aux locataires une valeur ajoutée. Grâce au taux de location élevé des appartements et à la bonne desserte régionale, ce bien immobilier offre un rendement fiable.Ce bien immobilier séduit par : • Un cadre de vie calme et proche de la nature, avec une bonne desserte vers Bienne et Granges • Des logements entièrement loués générant des revenus constants • Bon état d'entretien • Large offre de places de stationnement, avec des places en garage et en plein air • Jardin commun avec de beaux espaces verts et des arbres Avons-nous éveillé votre intérêt ? Commandez dès aujourd'hui notre dossier de vente détaillé via le formulaire de contact et vous recevrez de plus amples informations intéressantes sur ce bien immobilier. Nous nous réjouissons de votre prise de contact !Well-maintained apartment building in the municipality of SafnernThe property is in good condition and is regularly maintained. The apartment building was constructed in 1989 and comprises ten well-laid-out residential units, all of which are equipped with underfloor heating. A large communal garden and separate attic storage units offer tenants additional practical benefits. Thanks to the fact that all apartments are currently fully leased and the property's convenient regional access, the property offers a reliable return on investment.This property stands out for: • Quiet, nature-oriented residential location with good access to Biel and Grenchen • Fully leased residential units with consistent income • Good condition • Ample parking with both indoor and outdoor spaces • Communal garden with beautiful green space and mature trees Have we piqued your interest? Request our detailed sales brochure today using the contact form, and you'll receive more exciting information about the property. We look forward to hearing from you!

Travel time
-

Suggested properties for you based on search results