1087 results - House, chalet, rustico to buy in Canton Bern
1 / 25
CHF 735,000.–
12 rooms195m² living space
Obergasse 4, 4934 Madiswil

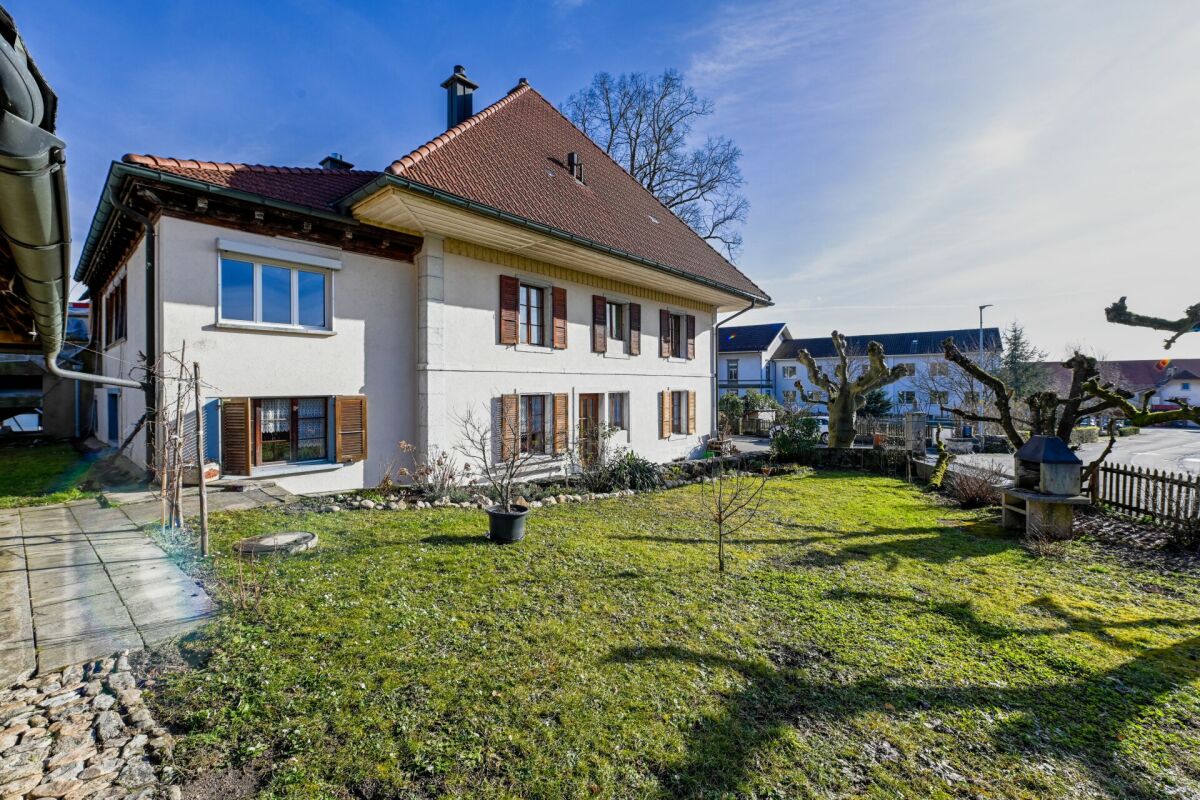
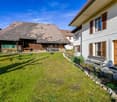
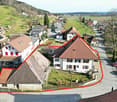
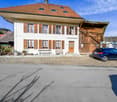
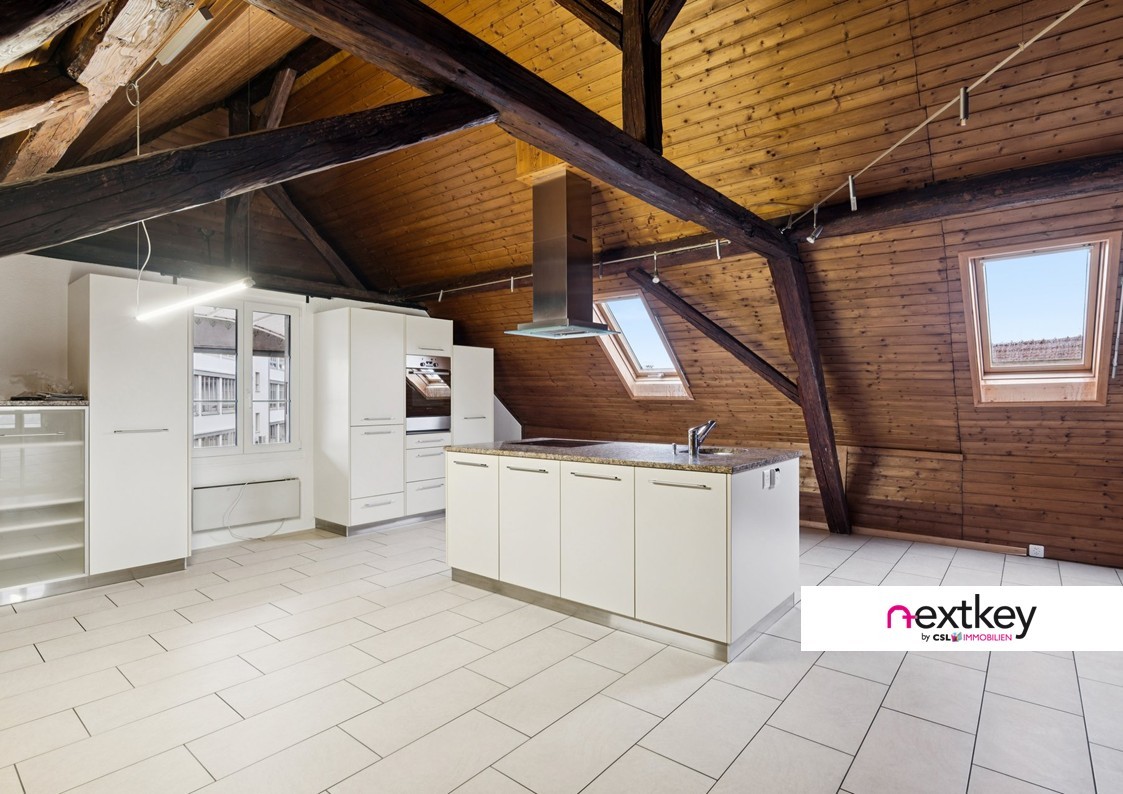
Historic farmhouse with development potential in the village center of Madiswil

Space wonder in the village centerThis farmhouse from 1808 is located in the heart of the village of Madiswil and combines historic building substance with an exceptional development potential. The building presents itself in its original form: living area, barn and attic under one roof, fully enclosed on a 779 m² large plot of land in the village center zone 2.The living area includes two independent living units, each extending over the ground floor and 1st floor. The units can be combined or remain as separate apartments. The undeveloped attic offers additional living space with potential. The economic part, the former barn, opens up further possibilities: living, commerce, studio or additional units are conceivable. The village center zone 2 leaves the necessary leeway for individual further development.The property is in a renovation-requiring condition and is suitable for buyers with a clear idea and the will to create something of their own. Those looking for a project with character will find a rare starting point here.In the rear part of the property, the modern new construction project Garbenweg Madiswil with 12 condominiums is being built at the same time. The farmhouse can be connected to the new wood pellet heating system of the new building, an efficient and sustainable solution that significantly reduces the renovation effort. More information about the new construction project at http://garbenweg.rieder-immobilien.ch.Purchase price: CHF 735,000.-EnvironmentMadiswil is located in the Oberaargau region of the canton of Bern and combines village-like manageability with a well-developed infrastructure. The municipality has around 3,400 inhabitants and offers a quiet, well-kept living environment with short distances and an active village life.The property is located in the grown village center, in the immediate vicinity of the municipal administration and the Linksmäderhalle. Coop, bakery, post office, drugstore and medical and dental practices are easily accessible on foot. Kindergarten and school are also nearby, making the location particularly attractive for families. Gastronomic offers like the Café Ascot complement the village life.In terms of transportation, Madiswil is well connected. The train station offers direct connections to Langenthal, Huttwil and Lucerne. Langenthal can be reached by car in around 8 minutes, Huttwil in 11 minutes. Via Langenthal, there are connections to the regional and supra-regional centers; Olten can be reached in 37 minutes, Bern in 49 minutes. The A1 motorway can be reached in a short driving time.Nestled in the gentle hill landscape of the Oberaargau, Madiswil offers numerous opportunities for walks, bike tours and relaxation in nature, all directly in front of the door and without long journeys.

Travel time
-
1 / 13
Price on request
6.5 rooms631m² living space
Pestalozzistrasse 6A, 3400 Burgdorf

Exclusive double-family house with private wellness area - a space wonder

Live First Class in the Gsteig quarter in BurgdorfPestalozzistrasse 6a, BurgdorfSales price: CHF 3'250'000. A home of exceptional quality.In a privileged location in Burgdorf, this exceptional double-family house presents itself as a harmonious combination of generosity, elegance, and discreet luxury. The property is aimed at buyers with the highest demands on space, privacy, and equipment. With a living area of around 631m², this house offers a variety of possibilities for living, relaxing, and representing. The carefully selected materials and the well-thought-out floor plan create an atmosphere of timeless value. Architecture & Construction Quality • Year of construction 1989, comprehensive renovation 2001 • Masonry construction • Cubature: approx. 2'150 m • Plot area: 797 m² • Form of ownership: Full ownership The property is located in a local conservation area (O I) within the residential zone 2 and fits harmoniously into the grown environment. Space concept & Areas • Living area including secondary areas: 631 m² • Double garage: 37.5 m² The generous room layout allows for both representative living and private retreats. Large window areas provide a pleasant light influx and an open living feeling. Equipment & Highlights • Noble floor coverings made of wenge parquet, slate plates, and mosaic • Private wellness area with sauna and bath • Exclusive wine cellar • Own sports room • Gas heating with modern heating boiler (built in 2014) • Double garage with direct access This equipment makes the house a luxurious oasis of well-being, offering the highest living comfort. Location & EnvironmentPestalozzistrasse is one of the sought-after residential areas in Burgdorf. The excellent infrastructure, combined with short distances to education, shopping, and transport, guarantees a high quality of life.Distances (approx.): • Bus stop: 300 m • Restaurant: 400 m • Raiffeisen Bank: 450 m • Doctor: 600 m • Lidl: 650 m • School: 750 m • Burgdorf train station: 750 m • Motorway access: 5.5 km SummaryThis exclusive double-family house is more than a property - it's a statement for stylish living. Generous areas, luxurious equipment, and a first-class location make this object a rare opportunity on the market.A home for people who are looking for something special. Are you interested in this unique opportunity? Please feel free to contact us, we will be happy to present this exceptional property to you in the context of a personal viewing.

Travel time
-
1 / 13
Price on request
5.5 rooms180m² living space
Fliederweg 10, 2556 Schwadernau

Charming 5.5-room farmhouse with a far-reaching view and a special living ambiance

This charming 5.5-room farmhouse in Schwadernau uniquely combines historic character with modern living comfort. The property impresses with its quiet, natural location with unobstructed views and high-quality construction, as well as lovingly preserved details. The spacious living area convinces with an impressive ceiling height, visible wooden structures, and a warm, inviting atmosphere. A fireplace and a traditional tile stove add to the coziness and emphasize the homely character. The openly designed living, dining, and kitchen area forms the heart of the house and invites you to social hours. This area is complemented by a wood-fired oven, which is ideal for baking bread or pizza. On the ground floor, there is also a bedroom with its own bathroom, offering comfort and privacy. The terrace with direct access from the dining area extends the living space outdoors and allows for relaxed hours in a quiet environment. The upper floor offers further versatile rooms, including two additional bedrooms and a spacious bedroom that is ideal as a work, hobby, or living room. Another bathroom provides additional comfort. The basement impresses with spacious areas, a living room, a hobby room with laundry room, and several cellar rooms, as well as modern house technology. The property is located in a quiet, family-friendly neighborhood and offers excellent connections to the surrounding centers. A unique home for people who appreciate peace, nature, and stylish living.

Travel time
-
1 / 13
CHF 1,300,000.–
Gotthelfstrasse 25, 3427 Utzenstorf

Former farmhouse with building land reserve

Our offer includes the preserved farmhouse, with outbuildings and a building land reserve. Due to the great development potential, a feasible project was worked out in cooperation with the responsible authorities. The sale is therefore made with an architectural commitment. The renovation of the farmhouse and the new construction of an additional building create a harmonious mixture of traditional charm and modern living comfort. In total, 11 different residential units will be realized to meet the diverse needs of future residents. Parking is organized through a garage and carports. These solutions blend harmoniously into the overall picture. Particularly noteworthy is the farmhouse garden, which is not only preserved as a nostalgic element but also actively integrated into the concept. The loft of the old farmhouse will also continue to be used. Green spaces and recreational areas provide room for relaxation and social exchange. We would be happy to explain the details of the generous potential of this project to you. Location The property is located in a central location in Utzenstorf. Schools and the train station are in the immediate vicinity, and the village center can be reached in a short time. The street scene is characterized by beautiful gardens and private green spaces. Municipality: Utzenstorf, the rural residential area and granary of the canton of Bern, is located about 30 kilometers northeast of the city of Bern. The village has a good connection to the capital and is attractive for both commuters and nature lovers. With a population of around 4,500 inhabitants, Utzenstorf is a rather small but well-connected municipality. Municipal tax rate: 1.72% Kindergarten and schools: Daycare centers, kindergartens, primary and secondary schools are represented in Utzenstorf and can be reached on foot or by bike in a very short time. The high school is located in the nearby Burgdorf. Shopping: Shopping opportunities like Coop or Migros are located in the village. There are also many retail stores. Restaurants are also available and are very popular. Otherwise, the cities of Burgdorf and Solothurn, as well as Bern with their wide range of offerings, are not far away. Public and private transport: The municipality is very well connected by public transport, with regular bus and train connections, which enable a quick connection to the surrounding places and cities. The motorway access points Kirchberg (towards Bern) and Kriegstetten (towards Zurich) can be reached in 5 to 10 minutes by car. Leisure: Utzenstorf is a quiet and family-friendly municipality. There are numerous clubs and community facilities that enrich the cultural life in the region. The proximity to nature invites you to spend time outdoors. For example, the recreational area of the Emme or Schloss Landshut, a water castle with a beautiful park, are attractive. Overall, Utzenstorf offers a high quality of life, especially for people who want to combine the tranquility of rural life with the proximity to a big city like Bern.

Travel time
-
Fat Dakaj

Fat Dakaj

1 / 12
Fat Dakaj

Fat Dakaj

  • Parking space
  • Balcony / Terrace
CHF 979,000.–
5.5 rooms167m² living space
4914 Roggwil BE (Roggwil (BE))

RESERVED

This house does not whisper, it speaks softly and clearly. Even before you understand what exactly is different, you feel that something is right here. Rooms seem wide, but not cool. Light moves, instead of just illuminating. And somewhere between entrance and view, this feeling arises that you don't plan, but experience.Inside, there is a calm that carries. Nothing is random, nothing is overloaded. Materials do not feel like a selection, but like a decision. Lines give hold, rooms give freedom. It is a home for people who do not want to impress, but rest in themselves.Outside, a place opens up that gives time. For mornings that start slowly. For evenings that don't want to end. For thoughts that become easier. And when the day closes, only one thing remains: the quiet knowledge of having arrived. So, no wishes are left open here. Take advantage and convince yourself! This PREMIUM HOMES offer includes: • Sunny location all day • Child-friendly and quiet environment • Open surroundings in front of the house • Ideal public transport connection • Modern, open kitchen with high-quality appliances • Bright rooms with plenty of daylight • Well-thought-out and appealing floor plans • Triple-glazed insulation • Gross living area 167 m² • Net living area 145 m² • Sunny seating area 53 m² • Design freedom in interior construction is included in the price • Electric roller shutters in all rooms • Laundry tower with washing machine and dryer Interested? We would be happy to take you on a non-binding tour! Do you want to sell your house or apartment worry-free? We will tell you the current market value of your property, discreetly and non-bindingly! Are you interested in a first non-binding exchange of ideas? Don't hesitate and contact us. We look forward to you.

  • Parking space
  • Balcony / Terrace
1 / 18
CHF 1,500,000.–
3.5 rooms200m² living space
Chemin des Oeuchettes 13, 2537 Vauffelin

Villa contemporaine de 200 m² - 10 min de Bienne, vue dégagée et finitions haut de gamme

DE:An erhöhter Lage in Vauffelin, nur 10 Minuten von Biel entfernt, bietet diese moderne Villa mit 200 m² Wohnfläche Helligkeit, Komfort und Privatsphäre in einer geschützten, natürlichen Umgebung.Das im Jahr 2024 erbaute Haus besticht durch die Qualität seiner Materialien, seine sorgfältigen Ausführungen und das hohe Ausstattungsniveau. Im oberen Geschoss befindet sich ein großzügiger, offener Wohn- und Essbereich mit einer hochwertigen Küche und einer großen Kochinsel für 6 Personen aus Naturstein. Zudem gibt es einen Vorratsraum mit Weinecke, ein Büro und ein Gäste-WC. Direkter Zugang zum Balkon von ca. 16 m².Das untere Geschoss umfasst eine Hauptsuite mit maßgefertigtem Ankleidebereich und privatem Badezimmer (Badewanne und Spa-Dusche), ein Gästezimmer, ein Gästebad mit Dusche und WC sowie einen vielseitigen Entspannungsbereich von ca. 20 m². Ein Technik- und Waschraum ergänzt dieses Stockwerk, mit direktem Zugang zur ca. 25 m² großen Terrasse und zum Garten.Das Haus ist nach Süden ausgerichtet, bietet eine herrliche Aussicht und eine ruhige Atmosphäre, und liegt dennoch in unmittelbarer Nähe von Biel, Solothurn und Grenchen. Ideal für anspruchsvolle Käufer, die ein exklusives, elegantes und bezugsbereites Zuhause mit zwei Schlafzimmern suchen.Die Außenanlagen können noch vollständig nach den Wünschen des Käufers gestaltet werden – mit der Möglichkeit, die Bereiche individuell und nach eigenem Lebensstil zu gestalten.Plaquette und Pläne auf Anfrage.FR:Située sur les hauteurs de Vauffelin, à seulement 10 minutes de Bienne, cette villa contemporaine de 200 m² offre luminosité, confort et intimité dans un cadre naturel préservé.Construite en 2024, elle se distingue par la qualité de ses matériaux, ses finitions soignées et son niveau d’équipement. L’étage supérieur accueille une vaste pièce de vie ouverte comprenant salle à manger et salon, ainsi qu’une cuisine haut de gamme avec un grand îlot central pour 6 personnes en pierre naturelle. On y trouve également un cellier avec frigo à vin, un bureau et un WC visiteurs. Accès direct au balcon d’environ 16 m².L’étage inférieur comprend une suite principale avec dressing sur mesure et salle de bain privative (baignoire et douche type spa), une chambre d’amis, une salle de bain visiteurs avec douche et WC, ainsi qu’un espace détente polyvalent d’environ 20 m². Un local technique/buanderie complète cet étage, avec un accès direct à la terrasse d’environ 25 m² et au jardin.La maison bénéficie d’une orientation plein sud, d’une belle vue dégagée et d’une atmosphère paisible, tout en restant proche de Bienne, Soleure et Granges. Idéal pour une clientèle exigeante à la recherche d’un bien exclusif à deux chambres, élégant, facile à vivre et prêt à habiter.Les aménagements extérieurs restent entièrement configurables selon les souhaits de l’acheteur, offrant la possibilité de personnaliser les espaces selon ses envies et son style de vie.Plaquette de vente et plans sur demande

Travel time
-
1 / 13
Price on request
8 rooms200m² living space
Hauptstrasse 15, 3805 Goldswil b. Interlaken

Sonniges 7.5-Zi.-Haus mit Ausbaupotenzial

Das 7.5-Zimmer-Wohnhaus befindet sich an sonniger Lage in Goldswil, nur wenige Minuten von Interlaken Ost mit Einkaufsmöglichkeiten sowie dem Ostbahnhof entfernt. Die attraktive Wohnlage kombiniert ruhiges Wohnen mit guter Erreichbarkeit der Infrastruktur und einer schönen Aussicht in die umliegende Bergwelt sowie ins Bödeli.Das Haus verfügt über ein grosszügiges Raumangebot mit Bastelraum, mehreren Kellerräumlichkeiten und vielfältigen Staumöglichkeiten im ehemaligen Stall. Ein ehemaliges Tenn bietet zusätzliches Ausbaupotenzial. Die Liegenschaft wurde laufend unterhalten und in wesentlichen Bereichen erneuert. In den letzten Jahren wurden unter anderem die Fenster, die Heizung (Wärmepumpe), die elektrischen Leitungen und das Elektro-Tableau, das Dach sowie die Wasser- und Abwasserleitungen ersetzt. Das Obergeschoss präsentiert sich mit modern renoviertem Wohnbereich inklusive Dusche/WC, Wohnen, Essen und Küche in zeitgemässem Ausbaustandard. Im Dachgeschoss bestehen weitere Erneuerungsmöglichkeiten, insbesondere bei Badezimmern und Schlafzimmern, wodurch zusätzliches Entwicklungspotenzial gegeben ist. Das Objekt eignet sich nicht nur als grosszügiges Einfamilienhaus, sondern bietet auch interessante Umnutzungs- und Ausbauoptionen:- Im Erdgeschoss befindet sich ein Zimmer mit separatem WC. In Kombination mit dem angrenzenden Kellerraum könnte hier eine eigenständige 2-Zimmer-Einheit entstehen.- Hinter dem Wohngeschoss im Obergeschoss ist eine angebaute Scheune/Tenn vorhanden, welche zu zusätzlichen Schlafzimmern oder Wohnraum ausgebaut werden kann.- Im Dachgeschoss besteht weiteres Renovations- und Ausbaupotenzial, sodass auch eine zusätzliche Wohneinheit realisierbar wäre. Insgesamt wäre der Umbau in zwei bis drei Wohnungen denkbar.Ergänzt wird das Angebot durch grosszügige Kellerräumlichkeiten, eine separate Garage sowie weitere Autoabstellplätze im Aussenbereich. Der liebevoll angelegte Garten mit Sträuchern und Obstbäumen, grosszügigem Gemüsegarten, einladendem Gartensitzplatz sowie Rasenfläche lädt zum Verweilen ein und unterstreicht den besonderen Charme dieser Liegenschaft.Der Kaufpreis ist verhandelbar, daher ein Richtpreis von CHF 1'250'000.00.Cette maison de 7,5 pièces bénéficie d'un emplacement ensoleillé à Goldswil, à seulement quelques minutes d'Interlaken Ost, où se trouvent des commerces ainsi que la gare Ostbahnhof. Ce cadre de vie attrayant allie tranquillité et bonne desserte des infrastructures, tout en offrant une belle vue sur les montagnes environnantes ainsi que sur le Bödeli.La maison dispose d'un espace généreux comprenant un atelier de bricolage, plusieurs pièces en sous-sol et de nombreux espaces de rangement dans l'ancienne étable. Une ancienne grange offre un potentiel d'aménagement supplémentaire. La propriété a fait l'objet d'un entretien régulier et a été rénovée dans ses parties essentielles. Au cours des dernières années, les fenêtres, le chauffage (pompe à chaleur), les câbles électriques et le tableau électrique, le toit ainsi que les canalisations d'eau et d'égouts ont notamment été remplacés. L'étage supérieur se présente avec un espace de vie rénové dans un style moderne, comprenant une salle d'eau/WC, un salon, une salle à manger et une cuisine répondant aux normes d'aménagement actuelles. Les combles offrent d'autres possibilités de rénovation, notamment au niveau des salles de bains et des chambres, ce qui confère un potentiel de développement supplémentaire. Ce bien ne se prête pas seulement à une utilisation comme maison individuelle spacieuse, mais offre également des options intéressantes de réaffectation et d'aménagement :- Au rez-de-chaussée se trouve une pièce avec WC séparé. En combinaison avec la cave attenante, il serait possible d'y créer un logement indépendant de 2 pièces.- Derrière l'étage d'habitation, à l'étage supérieur, se trouve une grange/une étable attenante qui peut être aménagée en chambres supplémentaires ou en espace de vie.- Les...

Travel time
-
1 / 13
CHF 790,000.–
4.5 rooms114m² living space
3065 Bolligen

4.5-Room Row Single-Family Home with Magnificent View and Great Potential

The property is located on building rights land and thus offers a particularly attractive entry into home ownership – with comparatively reduced investment costs.The house impresses with the following highlights: • Spacious room layout: 4.5 rooms spread over 2 floors with a pleasant ceiling height of 2.4 meters • Bright, open living room. • Cozy fireplace: For cozy evenings and a warm atmosphere • Partly covered terrace/garden: 120 m2, for relaxed hours outdoors • Parking space: Secure parking space for your vehicle(Will be sold for CHF 30,000.-) • Large cellar: Ample storage space on almost 55 m2 of floor space. • Magnificent view • Total investments made so far: approx. CHF 165,000.-(Details on request) • Great potential – design your personal dream home and realize your living ideas with individual design options and your own personal touch. The compact and well-proportioned residential house convinces through a clear structure and efficient use of space. It is located in a quiet and well-maintained residential area, which offers a high level of privacy and relaxation – ideal for all those who appreciate a relaxed living environment.Thanks to the slightly elevated location, you can enjoy an impressive view. In the living area, a fireplace provides a cozy atmosphere and underlines the homely character of the house.The property is partially in need of renovation and thus offers an ideal basis for realizing your own living ideas and design concepts.The spacious garden (120 m2) and the partly covered terrace invite you to relaxed hours outdoors and offer a variety of uses – whether for garden lovers, families, or cozy evenings outdoors.A parking space also belongs to the property and ensures comfortable and weather-protected parking.An exciting opportunity for buyers who are looking for a house with potential, beautiful views, and attractive conditions.Location and surroundings: The house is located in a quiet residential area and is particularly child-friendly. The bus stop "Rüttelerweg" is only 2 minutes' walk away and provides a good connection. In summer, you can enjoy plenty of sunshine, while it is quiet and peaceful.With a beautiful view and immediate availability, this row house is perfect for all those who are looking for a cozy home in a family-friendly environment.Have we sparked your interest? Then arrange a viewing appointment today!We look forward to seeing you!The sales documentation can be found in the appendix below the photo gallery.

1 / 15
CHF 1,890,000.–
7.5 rooms
Uettligenstrasse 77, 3033 Wohlen b. Bern

7.5-room single-family house with a dreamlike view

The spacious 7.5-room single-family house is located on a small hill in Wohlen, surrounded by fields and forests, and with an unobstructed view of the Alps. The attractive property is characterized by spacious room proportions, with six rooms and a study with daylight in the basement available to you. The living room with a large window front invites you to relax in front of the Swedish stove. The elegant bar and bay window make the kitchen a functional meeting point. The partially covered and glazed terrace offers a place to feel good in any weather. Bathrooms are available on both floors, allowing for comfortable coexistence. A sauna complements the wellness offer. Partially electric shutters, a fiber optic connection, and a water softening system make everyday life more pleasant. A walkable attic is located above the entire area of the house. The property, built in 1968, was extensively renovated in recent years and presents itself today in a very well-maintained, modern condition. A lovingly designed garden with a wonderful Alpine panorama offers the ideal retreat for enjoyment and relaxation, and the spacious double garage rounds off the offer. Location Location: Embedded in a gentle hillside and surrounded by green fields, this attractive single-family house with an unobstructed panoramic view of the Alps is located in the municipality of Wohlen near Bern. The property is situated on the edge of a quiet and well-maintained residential area, directly adjacent to the agricultural zone. The surroundings combine rural tranquility with proximity to urban life and offer a particularly high quality of life. Municipality: The municipality of Wohlen near Bern is one of the most popular residential areas in the Bern region. It convinces with a high quality of life, a well-maintained village image, and a well-developed infrastructure. Despite the natural and quiet surroundings, the capital city can be reached in just a few minutes by car. Tax rate: 1.54% Kindergarten and schools: Kindergarten and primary school up to the 6th grade can be visited in Wohlen. The secondary school is located in the nearby Uettligen and can be easily reached by bike or public transport. In Uettligen, a kindergarten and a day school are also available. Higher and further education schools can be visited in Bern. Shopping: Shopping facilities for daily needs can be found in the large Landi in Wohlen. Furthermore, a Coop, a bakery, a cheese dairy, and a butcher's shop are available in Uettligen. Bern offers a wide range of different specialty shops and restaurants, covering the most diverse needs. Public and private transport: The transport connection is ideal, and via the nearby Uettligenstrasse, you can reach two motorway junctions and thus all important transport axes of the region in a short time. A bus connection takes you directly to the main station in Bern with a journey time of 20 minutes. You can also easily reach the village centers of Wohlen, Hinterkappelen, and Uettligen, where shopping facilities, schools, restaurants, and other services are located. Leisure: The leisure activities leave nothing to be desired. Directly in front of the house door, numerous hiking and cycling trails begin, which lead through meadows, fields, and forests and invite you to relaxing excursions into nature. The nearby Aare and the idyllic Wohlensee also offer a variety of opportunities for active relaxation - whether swimming, stand-up paddling, jogging along the shore, or relaxing hours by the water. At the same time, the nearby capital city offers countless other opportunities for sporting activities, cultural events, or culinary delights. The ideal conditions for a worthwhile location.
Travel time
-
Patrice Bayard

Patrice Bayard

1 / 7
Patrice Bayard

Patrice Bayard

  • Parking space
  • View
CHF 1,750,000.–
14.5 rooms340m² living space
CH, 2615 Sonvilier

Sonvilier: Timeless Elegance and Lush Horizon in the Heart

Sonvilier: Timeless Elegance and Lush Horizon in the Heart of a Master House An Architectural Signature of 1908Dominating a private park of over 3 047 m², this master house, erected in 1908, embodies the quintessence of early 20th-century bourgeois architecture. With an impressive volume of 3 000 m, this property is an invitation to grandeur, offering a perfect balance between historic charm and contemporary comfort.Magisterial Volumes and Art of LivingSpread over four levels for a living area of 340 m², the interior spaces have been designed for versatility and elegance. • The Noble Floors: The first and second floors, magnificently renovated in 2022, reveal generous ceiling heights and cross-through luminosity. Each level offers four spacious bedrooms and refined living areas opening onto balconies and a vast, sun-kissed terrace, a true belvedere over the village's calm. • The Charm of the Attics: Under a centuries-old roof structure, two rustic-chic bedrooms offer an intimate retreat, complemented by attic spaces ideal for an artist's studio or a private collection. • A Potential to Reinvent: The ground floor, with its imposing entrance hall, retains its original structure and awaits a complete renovation to become an independent guest suite, a professional office, or a wellness area.A Green Frame and SerenityThe surrounding land provides a biodiversity and discretion sanctuary. This majestic park allows for exceptional outdoor layouts while ensuring an unobstructed view of the preserved landscapes of the Bernese Jura.The Opportunity at a GlancePrestige SpecificationsType of Property Historic Master HouseYear of Construction 1908(Partial renovation in 2022)Living Area340 m² (14.5 rooms)Estate Plot of 3 047 m²Total Volume 3 000 mAssets Panoramic terrace, intergenerational potential, individual garage"A residence of rare nobility, offering an ideal backdrop for an exceptional family life or a residential project of scope, combining heritage of the past and future perspectives."

  • Parking space
  • View
1 / 17
CHF 1,980,000.–
240m² living space
Neuenburgerstrasse 11A, 3236 Gampelen

Family house with two apartments

Neuenburgstrasse 11a - Two independent apartments of 120 m² each - Quiet and green environment This charming family house with 240 m² of living space is located in the idyllic municipality of Gampelen and consists of two independent apartments, each with its own entrance. In a peaceful location, set back from the road and surrounded by villas and agricultural land, the property benefits from a privileged environment, ideal for families, nature lovers, or as a rental investment.Gampelen offers a sought-after quality of life :Immediate proximity to Lake Neuchâtel and the Grande Cariçaie nature reserveTrain station within minutes, with quick access to Neuchâtel, Biel, or BernSchools, local shops, restaurants, and sports facilities easily accessibleMotorway access in less than 10 minutesGround floor apartment - 120 m² living areaEntrance hall and corridorLarge bathroom with shower and bathtubSeparate toiletSpacious master bedroom with south-facing orientation, walk-in wardrobe, and direct access to the gardenOne room in the southOne room in the north with access to the gardenBright, spacious living room with magnificent fireplace and access to the gardenOpen, fitted kitchen with access to the garden and terraceWest-facing terraceGreen spaces in the south and north, with storage shedsFirst floor apartment - 120 m² living area (excluding mezzanine)Entrance hall and corridorLarge bathroom with shower and bathtubSeparate toiletMaster bedroom in the south with walk-in wardrobeOne room in the southOne room in the northSpacious living room with open mezzanine, equipped with a superb fireplaceOpen, fitted kitchen with access to the living roomLarge decorative mezzanine (not accessible)Generous, south-facing terraceBasement - 120 m² additional areaEntrance areaStorage roomLaundry and technical roomLarge communal roomPrivate cellar for the ground floor apartmentPrivate cellar for the first floor apartmentExterior1 parking space for motorhomes in the north2 parking spaces in the eastCarport for 2 vehicles with small storage roomGreen spaces in the north, south, and westEasy access from Neuenburgstrasse via a paved roadA rare, versatile, and ideally located propertyThis house offers many possibilities :Multi-generational family homeAttractive rental yieldCombination of housing and independent activityGreat flexibility in layoutThe peaceful environment, proximity to nature, and transport links, as well as the spacious rooms, make this property a rare find on the market.We remain at your disposal for any additional information and would be delighted to welcome you for a visit.

Travel time
-
1 / 17
CHF 1,590,000.–
12 rooms600m² living space
Rue Rosselet-Challandes 6, 2605 Sonceboz-Sombeval

Rental Income Building with Constructible Land

Located in the sought-after commune of Sonceboz-Sombeval, this fully renovated character building represents a rare opportunity for any investor looking to combine immediate rental income and development potential.Ideally positioned near Bienne, Sonceboz benefits from a privileged living environment between nature and accessibility. The commune offers a calm and green environment, while being perfectly connected thanks to its train station and quick access to main axes. It attracts both families and commuters looking for tranquility without compromising on mobility.Located on a plot of approximately 1'800 m², the building consists of three spacious apartments, fully renovated with quality materials and finishes. The apartments offer generous volumes, excellent luminosity, and modern comfort, meeting the current expectations of the rental market.Apartments with remarkable volumesOn the ground floor, a 3.5-room apartment of approximately 160 m² immediately seduces with its beautiful ceiling height and open living spaces. It has two large bedrooms and benefits from direct access to a private terrace and a large garden of approximately 200 m², offering a rare and particularly sought-after living environment. The apartment also has a fireplace, bringing warmth and conviviality.The first floor accommodates a 5.5-room apartment of approximately 180 m², ideal for a family. It includes four bedrooms, bright and well-arranged living spaces, and an 8 m² balcony. The whole offers a comfortable and functional living environment. This apartment also benefits from a fireplace, perfect for creating a warm atmosphere.On the second floor, a magnificent 4.5-room duplex of approximately 260 m² offers a unique charm. It consists of three bedrooms, enhanced by exposed beams, an impressive ceiling height, and generous volumes. The living room, spacious and bright, constitutes a real living space. A 16 m² balcony allows you to fully enjoy the outside. A fireplace completes this exceptional property and reinforces its authentic atmosphere.The three apartments are equipped with high-end kitchens and present an excellent level of finish, guaranteeing lasting attractiveness on the rental market.Yield and PotentialThe building is currently fully rented and generates net rental income of CHF 57'600.– per year (excluding charges), ensuring a stable return from the acquisition.In addition, the property includes a constructible plot of approximately 700 m² in a mixed zone, offering numerous possibilities for valorization: construction of a new building, residential or mixed project, or optimization of the existing potential.This property stands out for the quality of its apartments, its attractive location, and its development potential. It constitutes an ideal opportunity for an investor looking for a secure investment with medium and long-term valorization prospects.
Travel time
-

Suggested properties for you based on search results