1086 results - House, chalet, rustico to buy in Canton Bern

Tanja Schmidt

Tanja Schmidt

1 / 9
Tanja Schmidt

Tanja Schmidt

  • Parking space
  • Pets allowed
  • Mountain view
  • +4
CHF 1,345,000.–
4.5 rooms98m² living space
3365 Seeberg

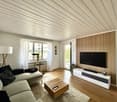
Wonderful property in Grasswil with 4.5 rooms and an additional 160 m² of prepared attic space

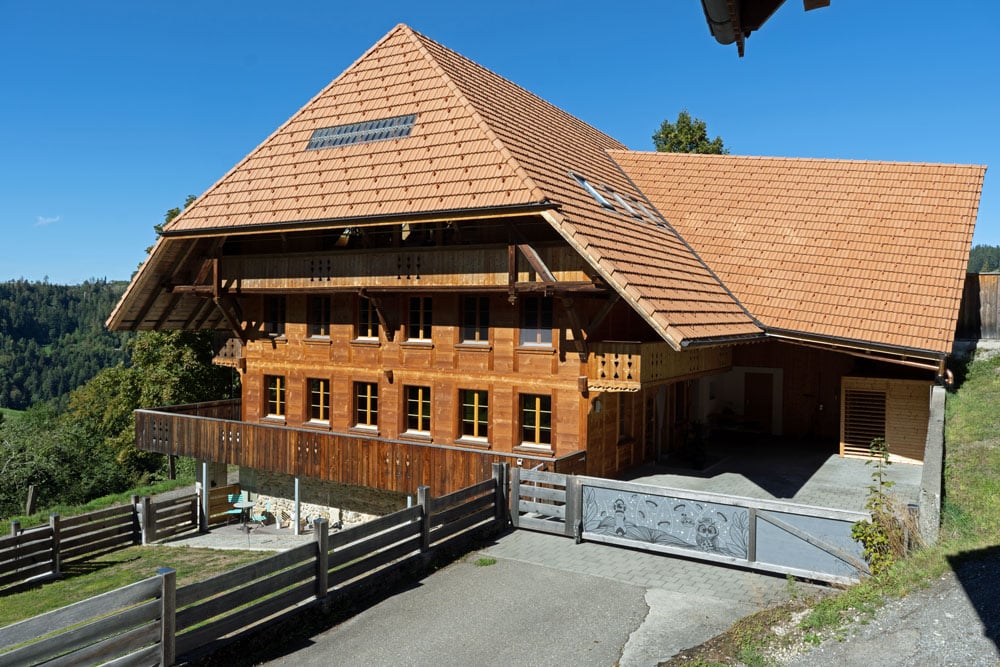
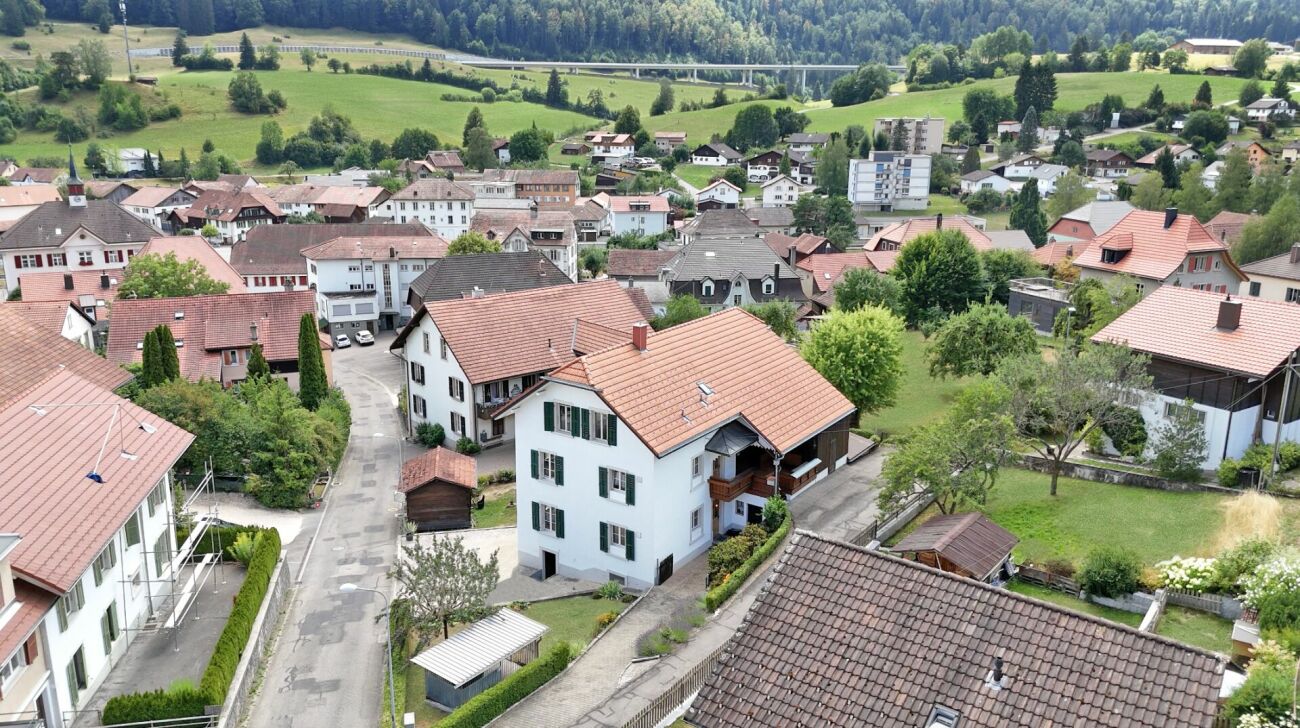
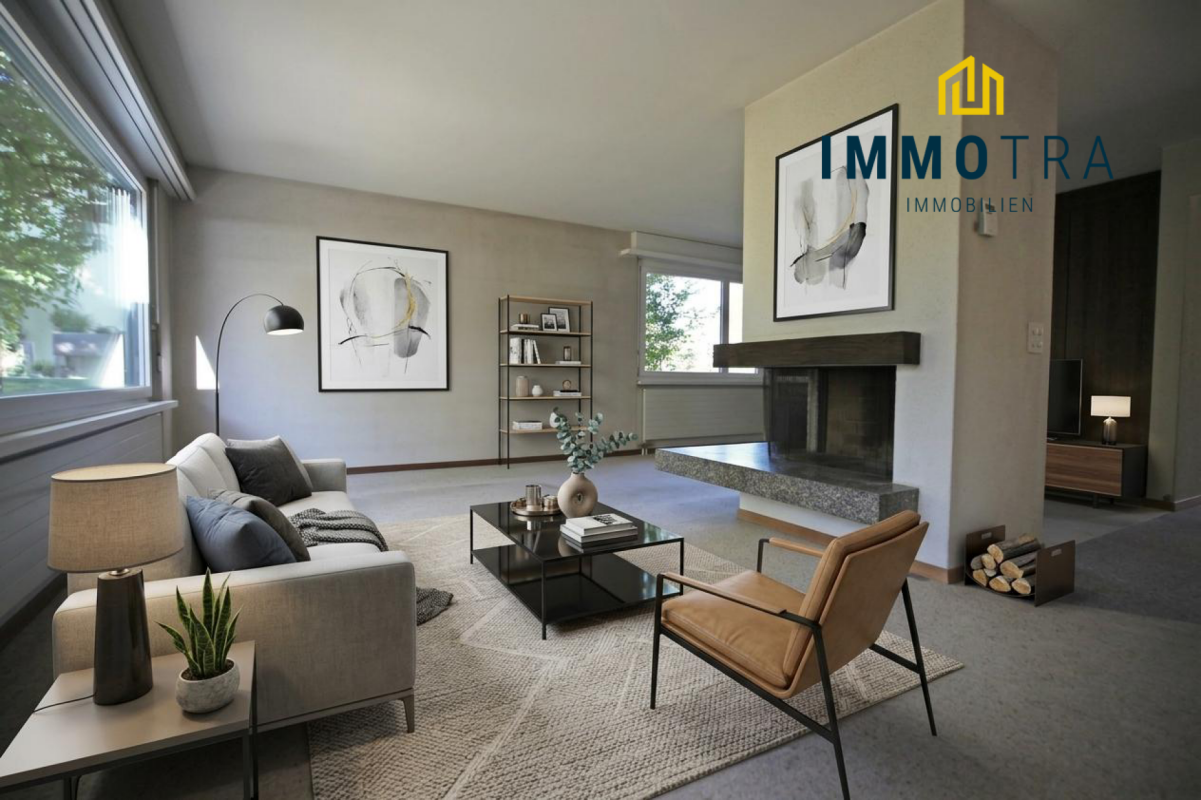
In the idyllic community of Grasswil, an exceptional real estate jewel awaits you, combining the historic charm of the 19th century with the most modern living comfort of today. This spacious family house was completely renovated with great attention to detail until 2023 and presents itself on an impressive plot of 1,729m² as a true oasis of peace.The reception in the house takes place through a practical entrance hall, which serves as a functional entrance. Here you will already find a washing machine and sufficient space for a tumble dryer, so that household chores can be done discreetly and comfortably on one level. From here, you enter the actual living area with its 4.5 bright rooms, where light and space harmonize perfectly. The open, cozy living and dining area invites you to social hours, while the spacious bathroom with shower and bathtub leaves no wellness wishes unfulfilled.But the real secret of this property lies above the heads of its inhabitants. The newly built attic offers a already prepared expansion reserve of 160m², making this house a real wonder of space. Whether as a separate apartment for a multi-generation project or as an additional floor for a growing large family - here you can realize your individual living dreams. Together with the remarkable 333m² of living space, including the garage and numerous parking spaces, the property offers a flexibility that is rarely found. The location underlines the feeling of freedom and security. Embedded in a sunny and absolutely quiet environment, you can enjoy a soothing silence and an unobstructed view of nature at any time of day. Thanks to the child-friendly equipment, the property is the ideal nest for families who value safety and quality of life. This unique object combines historic charm with forward-looking potential and is available for viewing immediately.The following highlights are offered by this property: • Renovation to new building standard • Enormous expansion potential • Spacious plot with 1729m² • Well-thought-out living concept • Open living ambiance • Modern large bathroom • Excellent parking situation • Idyllic family location • Available for immediate occupancy Don't miss this rare opportunity and schedule a viewing appointment today - your new chapter in the green is already waiting for you!Please note that we have virtually furnished the pictures. The room layout and room sizes, of course, correspond to the actual conditions.

  • Parking space
  • Pets allowed
  • Mountain view
  • +4
1 / 13
CHF 1,395,000.–
7.5 rooms176m² living space
3763 Därstetten

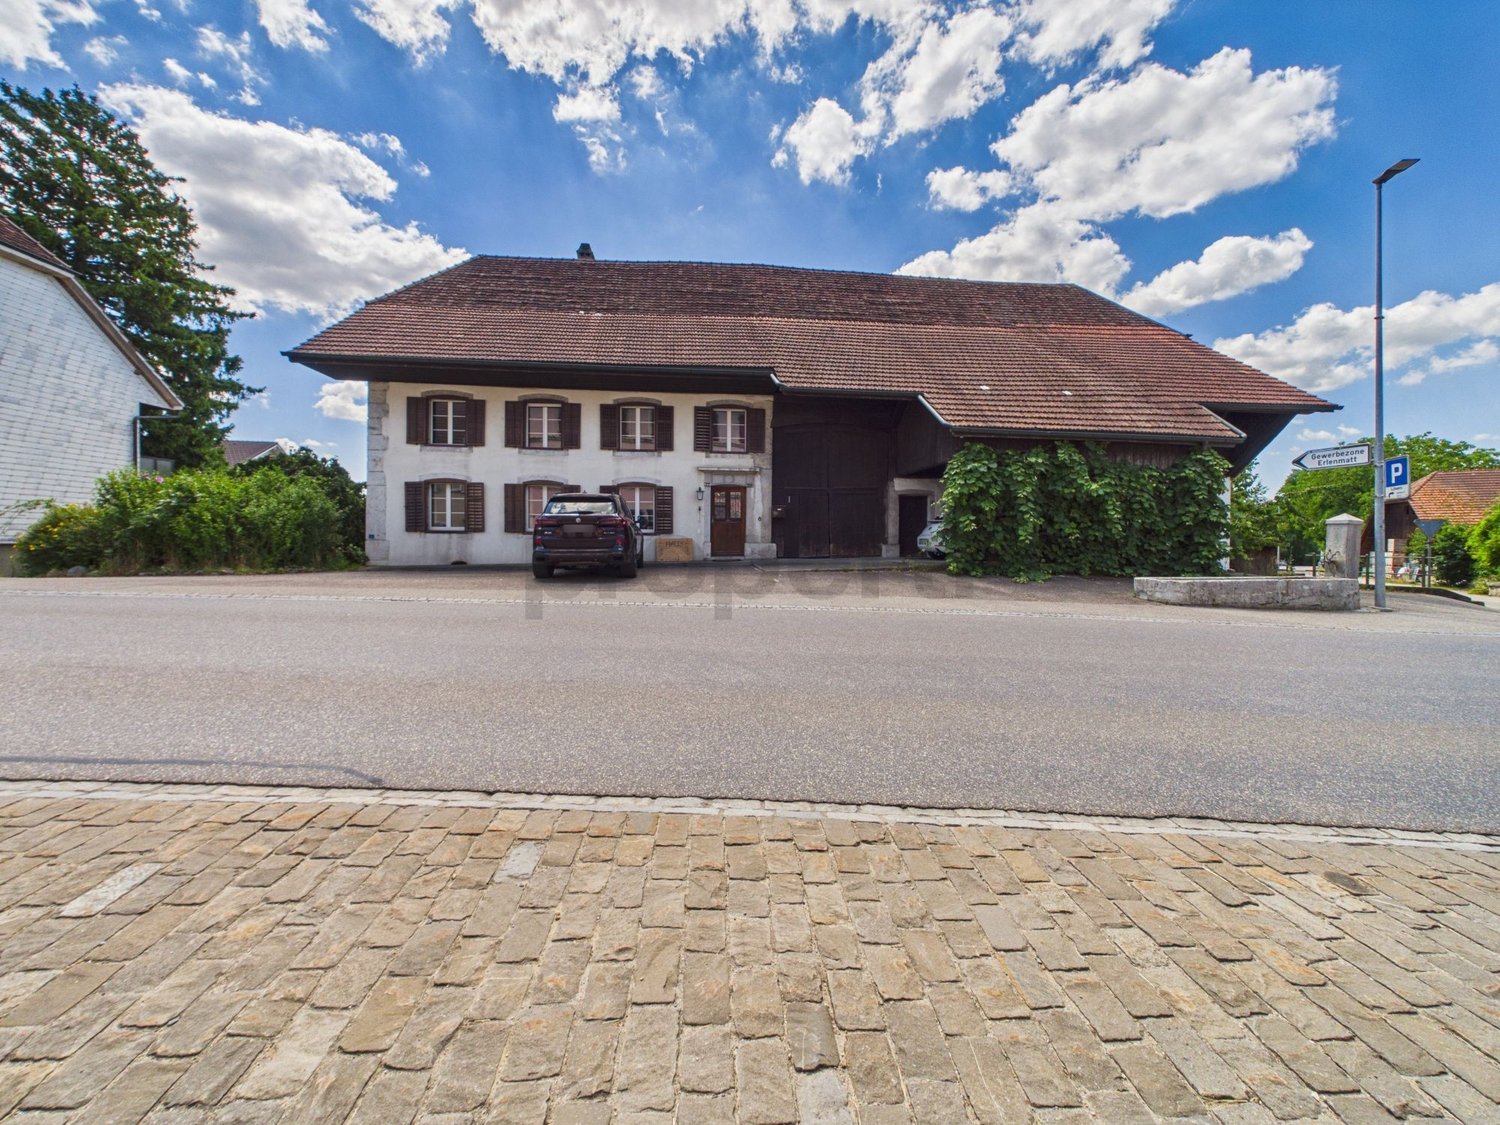
Much house for the money - 7½ rooms with outbuilding, only 17 km from Spiez

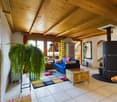
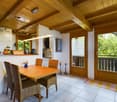
LOCATION The property is located in an idyllic environment with a beautiful view of the greenery. Despite the natural and rural location, you benefit from short distances in everyday life. The train station, shopping facilities, and schools are within comfortable walking distance and are easily accessible. The centers of Spiez (approx. 17 km), Zweisimmen, Thun, and Interlaken are also within a short drive. LIVING QUALITY / EXPANSION STANDARD This exciting and spacious 7½-room single-family house combines modern living with plenty of space and versatile usage options. Thanks to the large window areas and ideal south orientation, the rooms appear friendly, open, and flooded with light. The cozy living room with a Swedish stove forms the heart of the house and provides a pleasant living atmosphere. In total, six additional rooms are available alongside the living area, offering plenty of space for families, home offices, guests, or individual hobbies. The room offer is complemented by a spacious double garage with an adjacent workshop or side room and three additional outdoor parking spaces. The lovingly designed surroundings also convince on all counts. Two spacious terraces, a cozy garden seat under trees, and the beautiful view of the greenery create a high quality of life and living. The property presents itself in a very well-maintained and continuously maintained condition. OUTBUILDING The separate outbuilding with versatile usage options is particularly practical - ideal, for example, as a studio, hobby room, small animal stall, or creative area. HOUSE TECHNOLOGY / INFRASTRUCTURE The house is heated by a modern air-water heat pump with underfloor heating in the entire living area. Triple-glazed windows, electric shutters in the living and dining area, and internet connections in all rooms ensure modern living comfort. The facades of the south and west sides were renewed in 2025. For sustainable garden irrigation, a ground-mounted rainwater tank with a capacity of around 2000 liters is also available. A home with plenty of space and possibilities - ideal for people who are not just looking for a place to live, but want to.

1 / 13
CHF 785,000.–
4.5 rooms93m² living space
3252 Worben

Fehr Real Estate - Detached 4.5-room single-family house

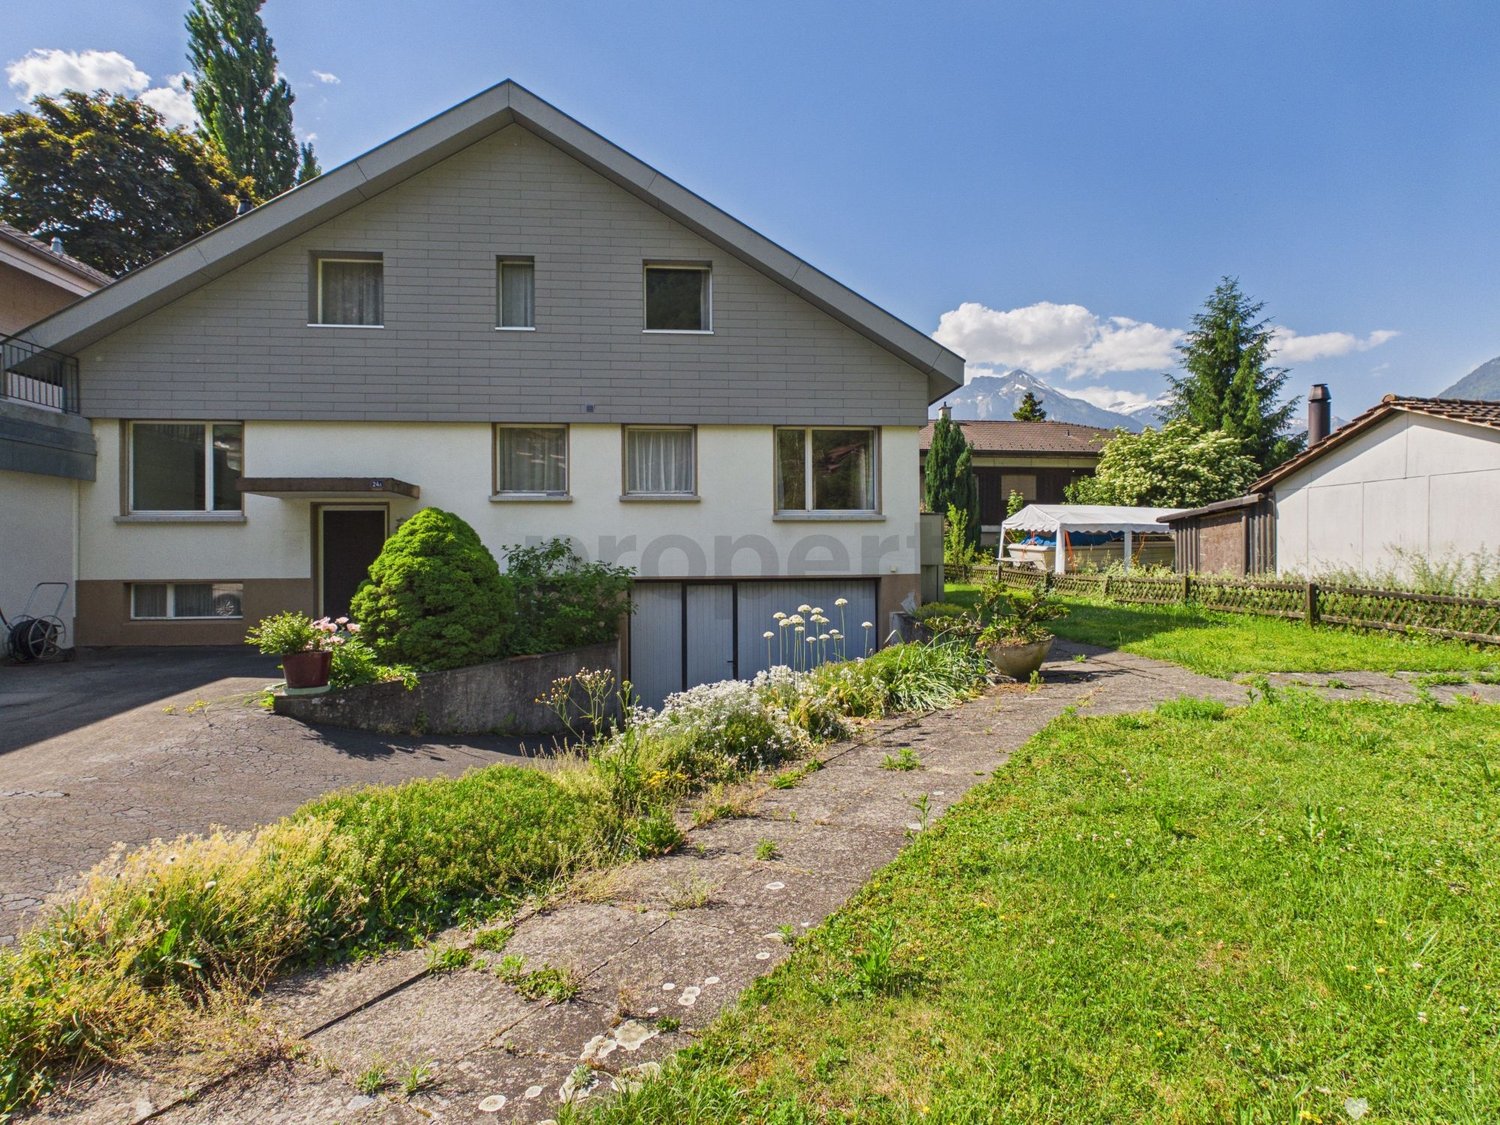
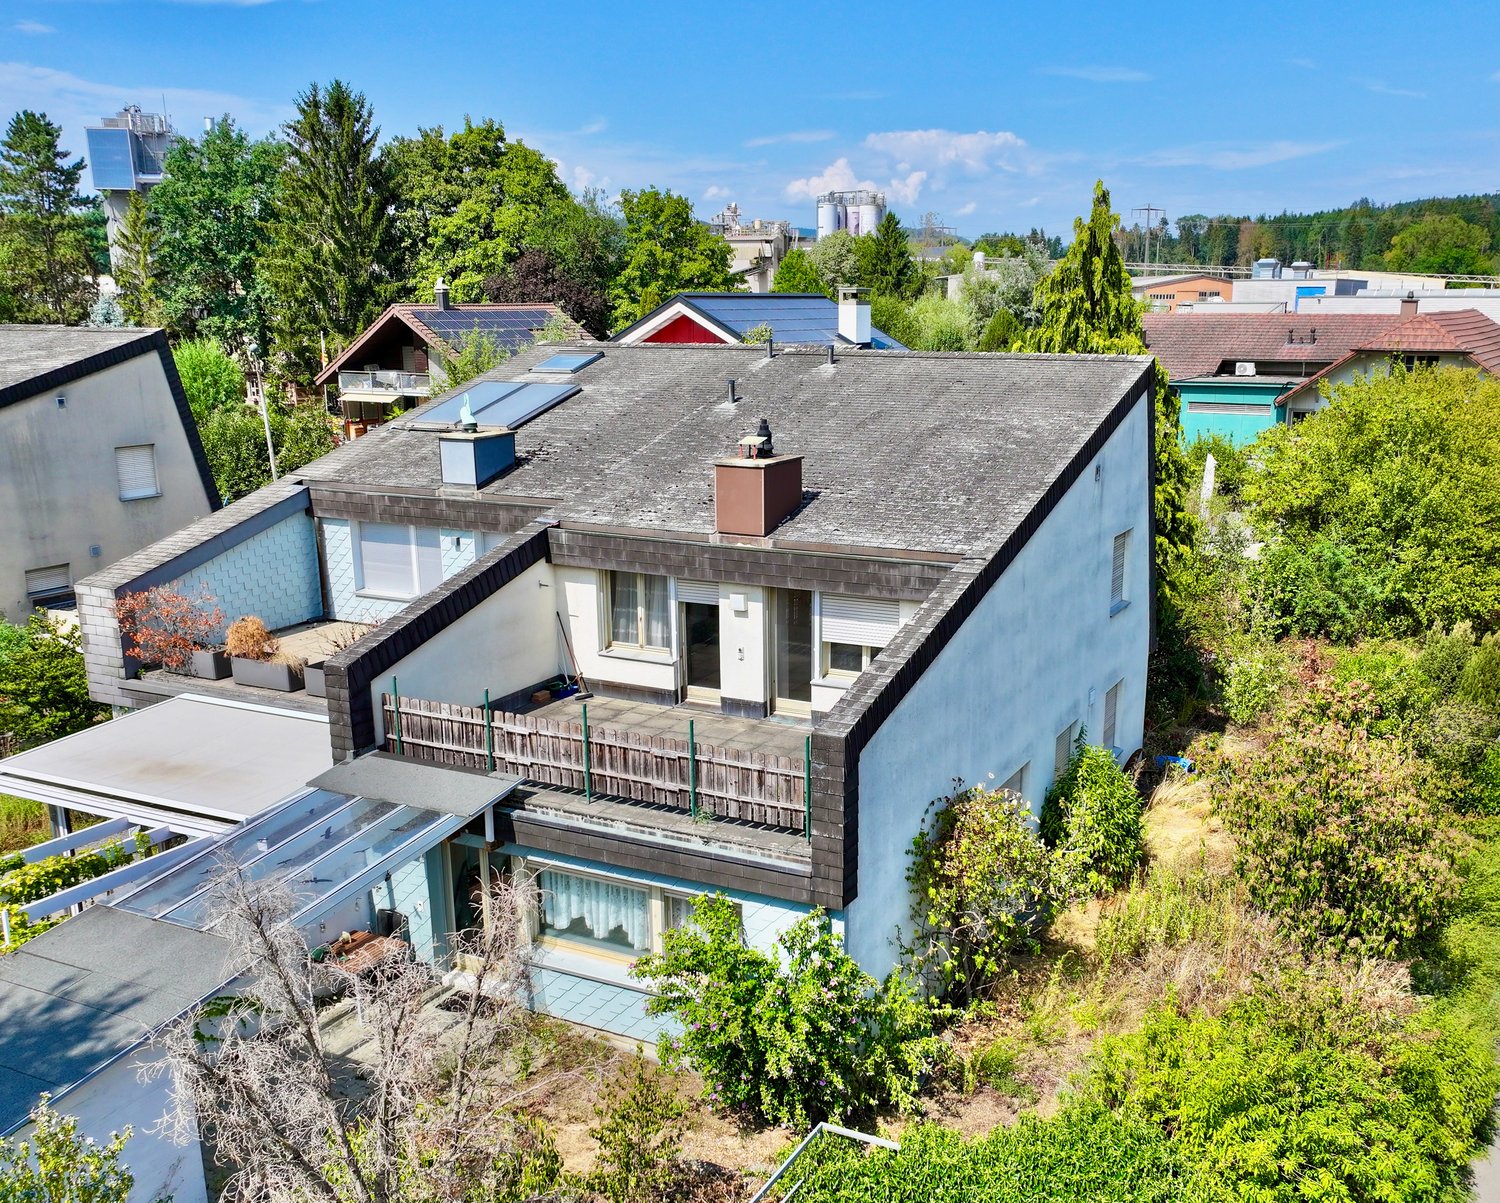
The single-family house, built in 1964, is located in a family-friendly residential area, directly adjacent to fields and meadows. Kindergarten, schools, a farm shop, and public transportation are easily accessible on foot. The quiet and sunny living location between Lyss and Studen combines natural living with good accessibility to the surrounding centers, ideal for families and everyone who values a harmonious living environment. On the high floor, a practical vestibule welcomes you, leading to the spacious reception and dining area. On this floor, you will also find the bright, cozy living room, the lockable kitchen with plenty of storage space, two rooms, and the bathroom with a bathtub, toilet, and sink. The living rooms are equipped with low-maintenance laminate, while ceramic floor tiles were laid in the kitchen and bathroom. From the living room, you can directly access the covered seating area with a chimney and the lovingly designed garden, an ideal place to enjoy the warm months outdoors. In the basement, there is a developed and heated hobby room with a window, a spacious forecourt, a wet cell with a shower, toilet, and washing machine, the house-internal double garage (one behind the other) with storage space, and the tank room. The property is heated with an oil heating system (2009); the heat distribution is via radiators. The well-maintained outdoor area with an idyllic garden, sunny and shady seating areas, and a biotope offers plenty of space to linger. Whether gardening, playing, or relaxing, you can enjoy relaxing hours in the greenery. The property has been continuously maintained, partially renovated, and is in a top-maintained condition. The house's technical installations are functional according to their age. This charming single-family house is ideal for a small family or a couple looking for a quiet home with a garden. The idyllic living location, the versatile room offer, and the numerous design possibilities create ideal conditions for a cozy home according to your personal ideas.

1 / 9
  • Parking space
  • Balcony / Terrace
  • Child-friendly
CHF 770,000.–
5.5 rooms140m² living space
4932 Gutenburg

Arrive, feel good, stay

This modern single-family home in Gutenburg combines spacious living, a great outdoor area, and a beautiful location - all at an affordable price!The 2016-built house offers approximately 140 m² of living space on two floors, 5.5 rooms, and a 427 m² large plot of land. The well-thought-out room layout creates plenty of space for families, couples with space requirements, home offices, guests, and individual needs. The bright living and dining area forms the heart of the ground floor. Large window fronts provide plenty of daylight and open up the view as well as direct access to the terrace and garden. Here, everyday life can be spent relaxed, from cozy dinners to summer festivals with friends.The open and modern kitchen blends harmoniously into the living area and offers plenty of workspace and storage space. An additional room on the ground floor provides flexibility and can be used as a household room, office, guest room, playroom, or additional bedroom as needed. A shower with WC completes the ground floor.On the upper floor, there are four more rooms available. Whether parents' bedroom, children's room, office, or hobby room, each family member finds their personal retreat here. The spacious family bathroom with WC complements the room offer.A special plus is the private outdoor area: The sunny seating area and the well-maintained, low-maintenance garden offer plenty of space to relax and enjoy. The sight protection provides pleasant privacy. Directly at the house, there are also several parking options available.Quiet living and yet well connectedGutenburg offers a pleasant and family-friendly living environment. The train station is located in the immediate vicinity and enables a good connection with public transportation. Schools and shopping facilities are easily accessible. Also, Langenthal and the highway can be reached quickly by car and public transportation.A modern home with enough space, garden, and a very attractive price-performance ratio. Convince yourself on site.We are happy to provide further information or arrange a viewing at any time. We look forward to your contact - Your Viventa Real Estate Team.Do you want to know the value of your property? Now estimate for free at: http://www.viventa.ch/IMMOBILIENBEWERTUNG/(The sales dossier will be sent to you within a maximum of 24 hours, please also check your spam folder.)

  • Parking space
  • Balcony / Terrace
  • Child-friendly
1 / 14
CHF 1,690,000.–
5.5 rooms180m² living space
2532 Magglingen/Macolin

Maison familiale avec studio / Einfamilienhaus mit Studio

Une situation idéale : calme, ensoleillée et intimiste ! Très belle maison familiale bien entretenue, agrémentée d’un studio indépendant, dans un environnement calme et verdoyant. • Séjour/salle à manger avec cheminée • Cuisine séparée • 3 chambres • 2 salles de bains • Studio indépendant avec cuisine et salle de bains • Locaux annexes et espaces de rangement au sous-sol • Grand jardin arboré avec terrasse couverte • 1 place de parc couverte + plusieurs places extérieures Situation privilégiée, dans un quartier paisible à proximité immédiate du centre sportif « End der Welt » et à quelques pas de l’arrêt de bus.Un cadre idéal pour une famille, mais également pour les amoureux de la nature, avec la forêt et les pâturages à proximité. La propriété bénéficie en outre d’un ensoleillement généreux et se trouve généralement au-dessus du brouillard.___________________________________________________Eine ideale Lage: ruhig, sonnig, mit viel privatsphäre! Gepflegtes Einfamilienhaus mit separatem Studio in ruhiger und naturnaher Umgebung. • Wohn-/Esszimmer mit Cheminée • Separate Küche • 3 Schlafzimmer • 2 Badezimmer • Separates Studio mit Küche und Badezimmer • Nebenräume und Abstellmöglichkeiten im Untergeschoss • Grosser, bewachsener Garten mit gedeckter Terrasse • 1 gedeckter Parkplatz + mehrere Aussenparkplätze Privilegierte Lage in einem ruhigen Quartier, in unmittelbarer Nähe des Sportzentrums «End der Welt» und nur wenige Schritte von der Bushaltestelle entfernt. Ideal für eine Familie und für Naturliebhaber: Wald und Weiden befinden sich in unmittelbarer Nähe. Die Liegenschaft profitiert zudem von viel Sonnenschein und liegt in der Regel über der Nebelgrenze.

1 / 7
CHF 2,585,000.–
11 rooms466m² living space
Auf Anfrage 1, 3305 Iffwil

More space. More possibilities. More home.

In the midst of the idyllic and quiet surroundings of Iffwil, this exceptional two-generation house awaits you with impressive space and versatile usage options. On this generous plot of land, a living concept unfolds that harmoniously combines comfort, privacy, and communal living.The two separate living units create ideal conditions for multi-generational living, living and working under one roof, or attractive rental opportunities. Already when entering, a feeling of width, calmness, and security arises. Light-flooded rooms, spacious living areas, and the pleasant atmosphere immediately convey a feeling of home.The well-maintained interior convinces with a well-thought-out room layout and versatile design options. The existing preparations also open up the attractive possibility of converting the house into a three-generation house with manageable effort. This creates even more flexibility for individual living concepts and future needs.The extensive outdoor area invites you to relaxed hours in the green, social gatherings, and varied leisure moments. The quiet location combines relaxation, quality of life, and a pleasant living environment in a special way.This ImmoSky offer provides you with the following *additional performance*:+ Private garden idyll for relaxed hours in the green+ Photovoltaic system available+ Sufficient parking options+ Winter garden with chimney+ Expansion to a three-generation house possible with little effort+ Spacious living areas with chimney for social hours ... and much more!This home combines space, charm, and development potential into a rare opportunity with a special character. Ideal for people with visions and the desire for versatile living.(The sales dossier will be sent to you within a maximum of 24 hours, please also check your SPAM folder.)

1 / 6
CHF 890,000.–
5.5 rooms126m² living space
Bruchweg 12, 3752 Wimmis

Modernized Chalet to Fall in Love With

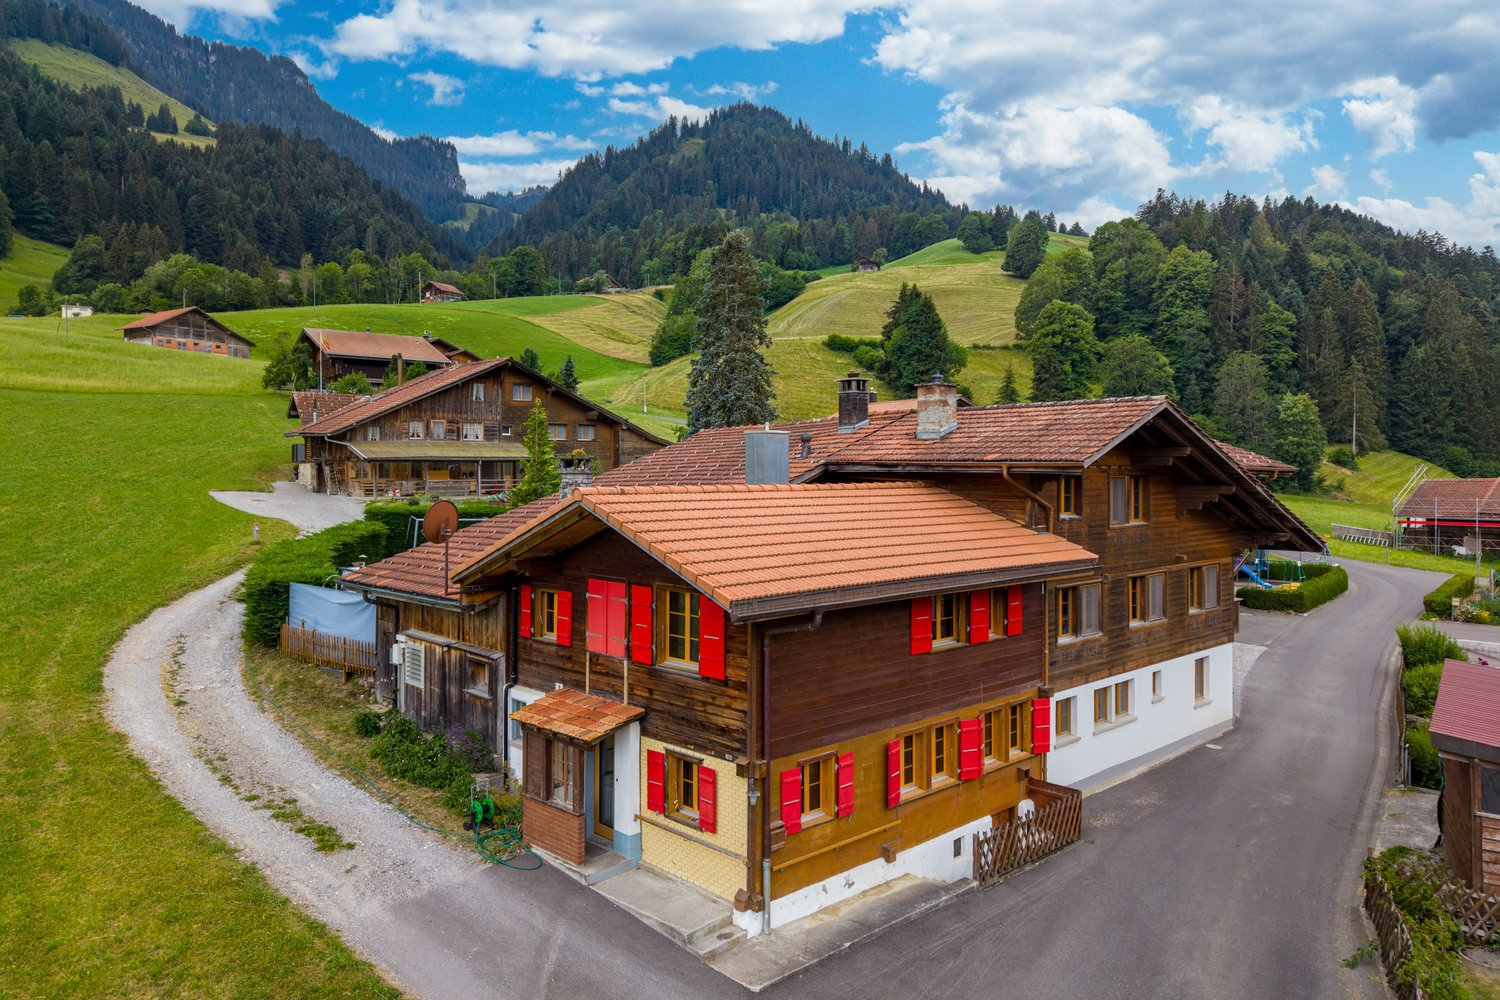
This stylish 5.5-room single-family house in a charming chalet look delights with a dreamy view of the mountain world and presents itself in an excellent condition thanks to ongoing modernizations. In recent years, a lot of care and high expenses have been continuously invested in the property, so it meets the highest standards of living comfort. The floor plan offers plenty of space for families, couples, or anyone who wants to combine living and working under one roof. Bright living rooms create a pleasant atmosphere and enable a magnificent view. Directly next to the house, a well-maintained vegetable garden invites you to garden, while the green area behind the house offers additional space to relax and enjoy. A special highlight is the immediate location on the agricultural zone. Only a fence separates the property from the open nature and conveys a unique feeling of peace, width, and privacy - a place where relaxation and connection to nature perfectly combine. Technically, the property also convinces on all levels. The modern heat pump provides sustainable and energy-efficient heat supply. An own electric charging station is already available and underlines the forward-looking character of the house. Electricity can be obtained from the photovoltaic system. The offer is complemented by a garage integrated into the house and a spacious forecourt with several parking possibilities. Have you become curious? Make a contact inquiry today to receive the exposé and arrange a viewing appointment.

Travel time
-
1 / 15
CHF 1,545,000.–
12 rooms450m² living space
4704 Niederbipp

Residential and commercial building with flexible usage concept

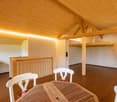
A house with character - living, working, and life combined In a quiet and pleasant residential area of Niederbipp, this characteristic property from 1892 awaits you, combining historical charm with exceptional flexibility and diverse usage possibilities. The property, which has grown over decades, has been continuously developed, maintained, and adapted to modern needs by the current owners since its acquisition in 2004. The result is a unique home for families, multiple generations, or individuals who want to combine living and working under one roof. At the same time, the house offers potential for three independent residential units and thus attractive opportunities for partial rental.The spacious and versatile room layout extends over several floors. The separately accessible raised ground floor has a kitchen, a new toilet, and several work and studio rooms and can be used independently of the upper residential units. The existing garage is currently used as a studio and can be easily used as a garage again if needed. On the 1st floor, a spacious living area with kitchen, living and dining room, several bedrooms, bathroom, guest toilet, and a bright and heated conservatory awaits you. The expanded attic complements the room offer with a 2-room apartment with its own kitchen and shower/toilet, realized in 2022. The second part of the attic, expanded in 2025 with a gallery and visible roof beams, creates an additional special living ambiance.The property presents itself in a well-maintained condition overall. Two spacious vaulted cellars, additional utility and storage rooms, and the recently equipped annex with a new roof and a concrete ramp offer a lot of space and further usage possibilities. Optionally, there is also the possibility to acquire the directly adjacent second plot with a barn of around 52 m² floor space on two floors and approximately 120 m² garden space for CHF 160,000. The combination of historical character, spacious room offer, and exceptional usage flexibility makes this property a special opportunity for buyers with individual living and usage ideas. This Nova Casa offer includes: • Detached residential and commercial building in Niederbipp • Approx. 450m2 living space and 547m2 usable space • 12 rooms with versatile room layout • Three habitable floors with flexible usage possibilities • Living and working under one roof • Up to 3 residential units can be realized • Three kitchens with dishwashers • Four toilets and two bathrooms • Expanded attic with separate 2-room apartment • Two historic vaulted cellars and several secondary and storage rooms • Six approved outdoor parking spaces directly at the property • Pleasant and helpful neighborhood • Home cinema with 100-inch screen, 7.1 surround sound, and Stressless cinema seats can be taken over after agreement • 2nd plot (175m2) excl. CHF 160,000 with barn usable as workshop, garage, or storage Curious? We cordially invite you to a non-binding viewing and would be happy to show you this exceptional property personally.Do you want to sell your property uncomplicated and worry-free? We determine the current market value of your property for you and show you your options - discreetly and without obligation. Don't hesitate to contact us for a first conversation.We look forward to you.

1 / 7
CHF 390,000.–
5.5 rooms127m² living space
Kleindorf 348, 3762 Erlenbach im Simmental

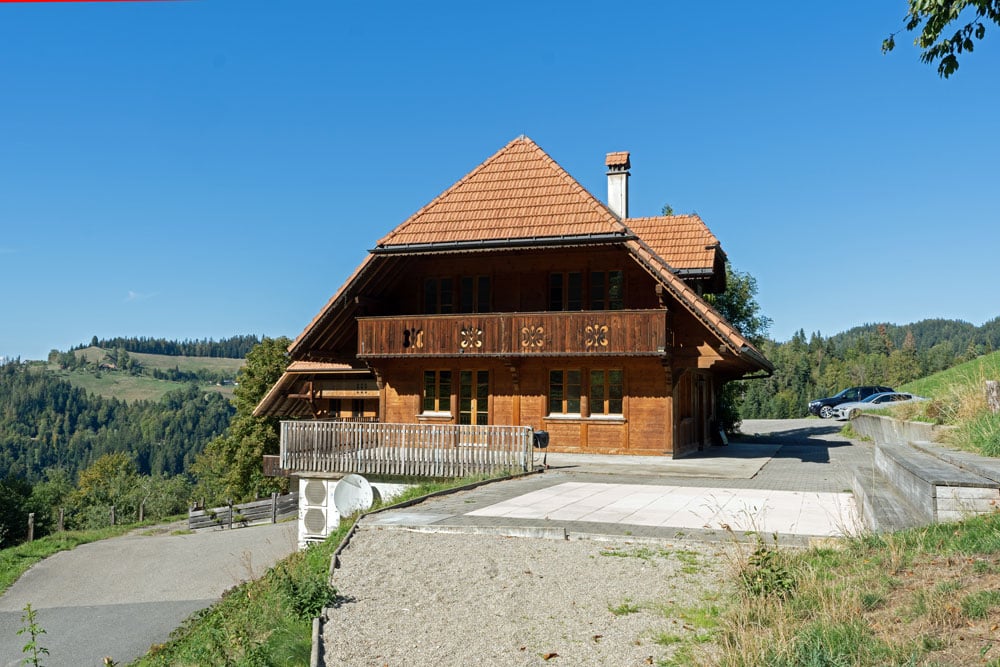
Rustic Simmental Chalet Semi-Detached House

Erlenbach in the Simmental region is situated amidst the impressive mountain world of the Bernese Oberland and combines natural living with high quality of life. Shopping facilities, schools, and good connections to the region ensure a pleasant everyday life. This charming semi-detached house in traditional chalet style convinces with its authentic character, a wonderful view of the surrounding mountains, and a particularly cozy atmosphere. The chalet, completely built of wood, radiates warmth and alpine charm and is ideal for all those who appreciate living in an idyllic mountain landscape.The property has 5.5 rooms and offers plenty of space for families, couples, or individuals who want to combine living and working under one roof. The well-thought-out room layout opens up versatile usage possibilities with great potential to modernize and individually design the house according to one's own ideas.The cozy garden invites you to linger and relax - whether it's having breakfast with a mountain view, enjoying social grill evenings, or gardening in the green.The chalet is currently heated with a wood heating system. The future ownership can continue to use this or switch to a modern, renewable heating solution as part of a modernization.This wonderful wooden chalet combines originality, a comfortable living atmosphere, and versatile potential. Whether as a cozy home or as a retreat in the mountains - here awaits a property with flair and development opportunities.Let yourself be convinced by the special charm of this house during a personal viewing. We look forward to presenting this attractive property to you in person.

Travel time
-
1 / 6
CHF 855,000.–
5.5 rooms172m² living space
Zürich-Bernstrasse 19, 3429 Höchstetten

5.5-room row house with garden & terrace, Höchstetten

New construction 2027 in Höchstetten BE: This sunny 5.5-room row house combines modern wooden construction with clear architecture and plenty of daylight. Approximately 172 m² of living space, a south-facing terrace (around 20 m²) and a private garden (around 100 m²) create space for relaxed living - with low operating costs thanks to modern house technology.Highlights at a glance • Architecture & Location: Year of construction 2027, wooden facade with tile roof, 2 floors, south-facing, quiet green surroundings • Ground floor plan: Entrance with cloakroom, guest toilet, open kitchen/dining area approximately 28 m² with kitchen island, separate living area approximately 18 m², utility/storage room, direct access to the seating area • Upper floor plan: 3 bedrooms (approximately 14/14/12 m²), additional office/studio approximately 8 m², bathroom with bathtub and shower, separate toilet • Outdoor area: South-facing terrace/seating area approximately 20 m², private garden approximately 100 m², plot approximately 180 m² • Parking: 2 parking spaces for CHF 30,000 extra • Heating & Energy: Air-water heat pump, underfloor heating in all rooms, solar system approximately 20 m² • Key figures: Net living area approximately 172 m², building volume approximately 889 m³ (SIA 416) • Availability & Price: Ready for occupancy from 2027; purchase price CHF 855,000 plus 2 parking spaces Location advantagesAddress: Zürich-Bernstrasse 19, 3429 Höchstetten. Public transport connection via Utzenstorf (S-Bahn towards Bern/Solothurn), quick A1 connection (Kirchberg/Kriegstetten), shopping in Koppigen/Utzenstorf, Emme-Auen and Schloss Landshut for local recreation.Ideal for families and couples who appreciate modern, energy-efficient living with plenty of green space.

Travel time
-
1 / 7
CHF 2,550,000.–
16.5 rooms377m² living space
Niederfeldweg 12, 4704 Niederbipp

Three Apartments - Many Possibilities

In a quiet and sunny residential area in Niederbipp, a modern multi-family house with three spacious 5.5-room apartments is being built. The new building project impresses with its manageable size, high-quality construction, and family-friendly environment.The house comprises one apartment on the ground floor, upper floor, and attic floor, offering spacious floor plans, bright living areas, two wet cells per unit, and attractive outdoor spaces in the form of covered seating areas or balconies. The attic apartment also has its own attic with approximately 15 m2.Thanks to the clear structure, the property is suitable as a classic multi-family house as well as for multi-generational living, a large family, or a combination of own use and rental. The apartments offer a lot of privacy and at the same time short distances within the house.The contemporary construction standard with underfloor heating, district heating, modern house technology, and high-quality materials ensures sustainable living comfort. Parking spaces, separate compartments, and covered bicycle parking spaces are available.A versatile new building property with high living quality, ideal for owner-occupiers, families, or investors.This Easyhomes real estate offer includes: • New multi-family house • Turnkey • Three spacious 5.5-room apartments • Manageable 3-family house • Quiet and sunny living location • Family-friendly living environment • Suitable for multi-generational living • Ideal for large families or a combination of own use and rental • Two wet cells per apartment • Attractive outdoor spaces (seating areas/balconies) • Attic apartment with attic • High-quality, contemporary construction standard • Underfloor heating and district heating • Modern house technology • Separate compartments per apartment • Parking spaces available • Covered bicycle parking spaces • Sustainable new building method This new building property offers versatile usage possibilities and is ideal for families, multi-generational living, or as a sustainable investment.
Travel time
-
1 / 8
  • Parking space
  • Balcony / Terrace
  • View
Price on request
7 rooms306m² living space
Obere Fangstrasse 9, 3782 Lauenen

Lichtdurchflutetes Chalet - Panoramasicht und höchste Privatsphäre

An exclusive retreat in LauenenThis spacious 7-room chalet combines alpine elegance with modern living comfort and an impressive mountain backdrop. Spread across three floors, it offers a net living area of 306 m², five bathrooms, and high-end finishes. • Spacious living and dining area with double-height ceiling, gallery, library, and natural stone fireplace • Modern open-plan kitchen with a cooking island and high-end appliances • Sunny terrace, balconies, seating area, and an exclusively usable garden • Unobstructed panoramic views, optimal sunlight exposure, and a quiet location • Wine cellar, ski and storage rooms, as well as a private laundry room • Two garages and a total of four parking spacesBuilt in 2003 and renovated in 2013, the chalet is situated on a plot of approximately 744 m². The oil-fired underfloor heating ensures pleasant comfort, while the generous outdoor areas allow you to experience the unspoiled nature and breathtaking mountain world at first hand. Lauenen offers a stylish hideaway close to glamorous Gstaad—ideal as a prestigious primary or secondary residence. Second home status is permitted. Un refuge exclusif à LauenenCe chalet spacieux de 7 pièces allie élégance alpine, confort moderne et décor montagneux impressionnant. Réparti sur trois étages, il offre une surface habitable nette de 306 m², cinq salles de bains et des finitions haut de gamme. • Spacieux séjour et espace salle à manger avec hauteur sous plafond cathédrale, mezzanine, bibliothèque et cheminée en pierre naturelle • Cuisine ouverte moderne avec îlot central et équipements haut de gamme • Terrasse ensoleillée, balcons, espace détente extérieur et jardin à usage exclusif • Vue panoramique dégagée, ensoleillement optimal et situation calme • Cave à vin, locaux à skis et de rangement, ainsi qu'une buanderie privée • Deux garages et un total de quatre places de stationnement Construit en 2003 et rénové en 2013, le chalet est érigé sur un terrain d'environ 744 m². Le chauffage au sol au mazout assure un confort agréable, tandis que les vastes espaces extérieurs permettent de vivre au plus près la nature intacte et la beauté spectaculaire des montagnes. Lauenen constitue un pied-à-terre élégant à proximité du prestigieux Gstaad, idéal comme résidence principale ou secondaire de standing. Le statut de résidence secondaire est autorisé. Ein exklusives Refugium in LauenenDieses grosszügige 7-Zimmer-Chalet verbindet alpine Eleganz mit modernem Wohnkomfort und einer eindrucksvollen Bergkulisse. Auf drei Etagen erwarten Sie eine angegebene Nettowohnfläche von 306 m², fünf Bäder und ein hochwertiger Ausbau. • Grosszügiger Wohn- und Essbereich mit Luftraum, Galerie, Bibliothek und Naturstein-Cheminée • Moderne offene Küche mit Kochinsel und hochwertigen Geräten • Sonnige Terrasse, Balkone, Sitzplatz und exklusiv nutzbarer Garten • Freie Panoramasicht, optimale Besonnung und ruhige Lage • Weinkeller, Ski- und Kellerräume sowie eigene Waschküche • Zwei Garagen und insgesamt vier Parkplätze Das 2003 erbaute und 2013 renovierte Chalet liegt auf einem Grundstück von ca. 744 m². Die Bodenheizung mit Ölheizung sorgt für angenehmen Komfort, während die grosszügigen Aussenbereiche die intakte Natur und die atemberaubende Bergwelt unmittelbar erlebbar machen. Lauenen bietet ein stilvolles Hideaway nahe dem glamourösen Gstaad - ideal als repräsentativer Haupt- oder Zweitwohnsitz. Der Zweitwohnsitz ist erlaubt.

  • Parking space
  • Balcony / Terrace
  • View
Travel time
-
Ibony Hug

Ibony Hug

1 / 13
Ibony Hug

Ibony Hug

  • Parking space
  • Garage
Price on request
8.5 rooms258m² living space
3792 Saanen

Timeless Treasure on Saanen's Terrace

Nestled on the sought-after sun terrace of Saanen, lies this lavish Chalet that exudes charm and tradition. Situated in a tranquil yet central location, this sun-kissed abode offers a sanctuary of peace and serenity. As you step inside this house, you are greeted by an abundance of natural light that gracefully illuminates every corner of the house, creating a warm and inviting atmosphere. The layout of the chalet is well thought out to meet the needs of large families, with 6 bedrooms, four bathrooms, three kitchens and many other facilities. Step outside onto the expansive terrace and be captivated by the breathtaking views that stretch as far as the eye can see. Whether you're enjoying your morning coffee or hosting a soirée under the stars, this outdoor oasis is sure to impress even the most discerning guests. Embrace the alpine lifestyle and make this dream home yours today. Hier werden also keine Wünsche offen gelassen. Profitieren Sie und überzeugen Sie sich selbst! Dieses PREMIUM HOMES Angebot bietet: • Chalet with separate studio for guests, rentals etc. • First and second residence possible • Five minutes from the center of Gstaad, Saanen and the airport • Sun all day long (south facing) • Unobstructed views to Wasserngrat, Wispile and Eggli • 90 m² south facing balcony on the first floor • 90 m² south facing terrace on the ground floor • 70 m² backyard • Two additional chalets in the backyard with electricity (No. 8a & 8b) • Great Landscaping • Easy-care outdoor area • Traditional Chalet design • A main kitchen for the owner • A chef's kitchen for the private chef • French oven in the main kitchen • An antique tiled stove in the dining area • A formal living room • Main living room with a gallery • An open gallery • An open fireplace in the main living room • Siberian larch Parquet flooring • Pure charm • Beautiful oeh ceilings • Visible sloping ceilings • Very high level of privacy • Very quiet and central location • Very convenient electrical installation • Electric blinds • Double garage with electric gate • Security gate and security windows/blinds for the ground floor • Spacious driveway • Six outdoor parking spaces Interessiert? Gerne führen wir Sie durch eine unverbindliche Besichtigung! Sie wollen Ihr Haus oder Ihre Wohnung sorgenfrei verkaufen? Wir sagen Ihnen den aktuellen Marktwert Ihrer Immobilie, diskret und unverbindlich! Haben Sie Interesse an einem ersten unverbindlichen Gedankenaustausch? Zögern Sie nicht und kontaktieren Sie uns. Wir freuen uns auf Sie.
  • Parking space
  • Garage

Suggested properties for you based on search results