1080 results - House, chalet, rustico to buy in Canton Bern

Alexis Del Sale

Alexis Del Sale

1 / 12
Alexis Del Sale

Alexis Del Sale

  • Elevator
CHF 1,500,000.–
St-Imier, 2610 St-Imier

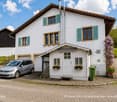
Résidence privée unique à St-Imier - Investissement Auto-portant

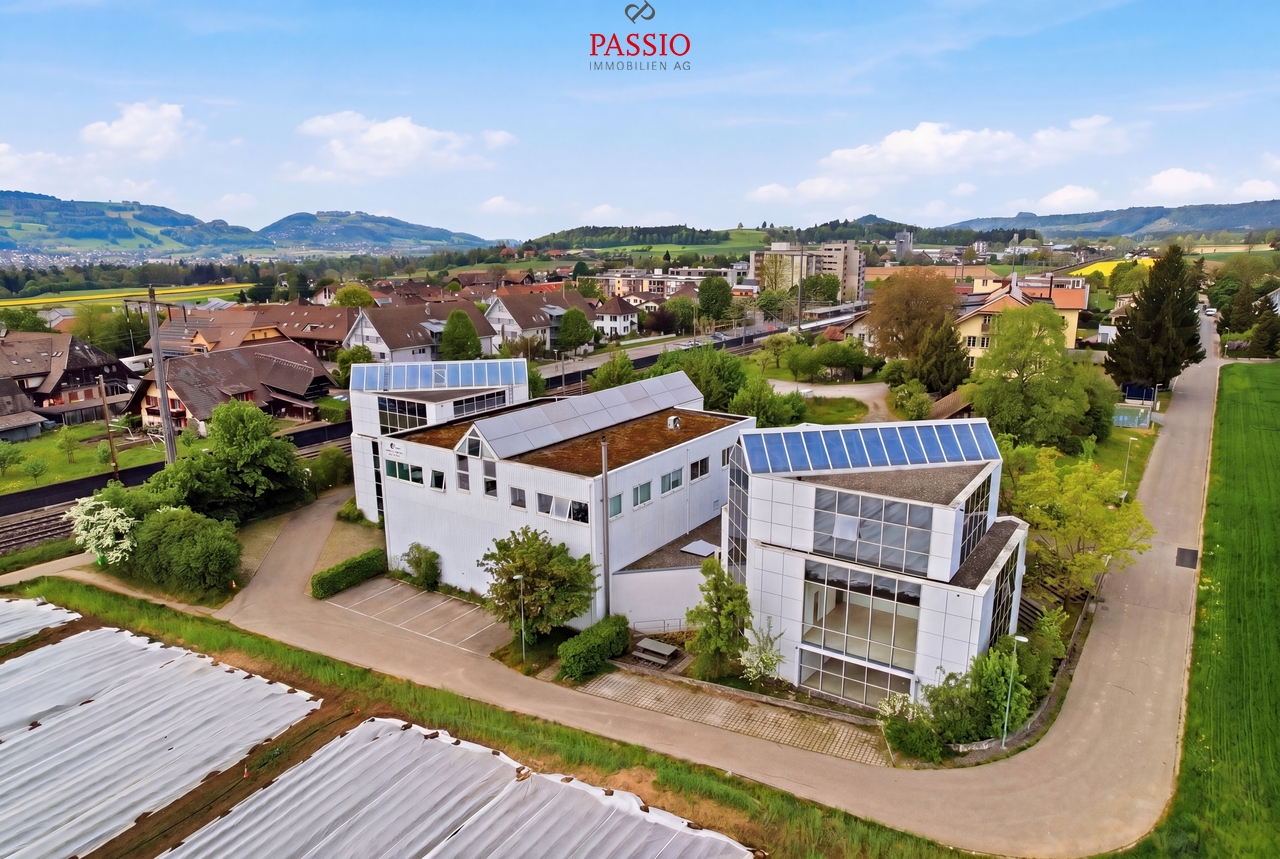
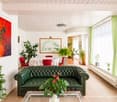
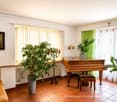
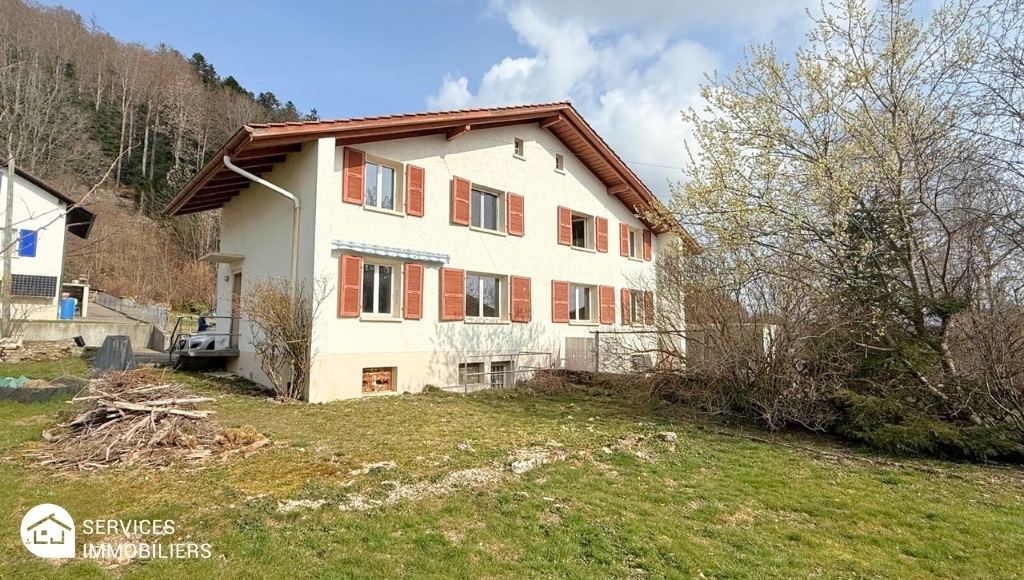
La résidence se compose de - Un grand appartement (au troisième étage) avec des pièces annexes (au premier étage) tellesqu'un bureau, une bibliothèque et une salle vidéo.- Cinq studios meublés et une grande cuisine commune (au deuxième étage)- Un petit appartement avec une salle de musique, des locaux techniques et une buanderie aurez-de-chaussée.- Un espace extérieur dédié au potager avec table et chaises.La résidence dispose d&39;un ascenseur desservant tous les étages.15 panneaux solaires ont été installés sur le toit.La surface totale est de plus de 500 m 2Adresse exacte disponible après inscription sur neho.ch.VOUS SOUHAITEZ VISITER ? MERCI DE BIEN VOULOIR VOUS INSCRIRE D'ABORD : https://neho.ch/b/2610-26-4Die Wohnanlage besteht aus- einer großen Wohnung (im dritten Stock) mit Nebenräumen (im ersten Stock) wieeinem Büro, einer Bibliothek und einem Videoraum.- fünf möblierten Einzimmerwohnungen und einer großen Gemeinschaftsküche (im zweiten Stock)- einer kleinen Wohnung mit einem Musikzimmer, Technikräumen und einer Waschküche imErdgeschoss.- Ein Außenbereich für den Gemüsegarten mit Tisch und Stühlen.Die Wohnanlage verfügt über einen Aufzug, der alle Etagen bedient.Auf dem Dach wurden 15 Solarmodule installiert.Die Gesamtfläche beträgt mehr als 500 m²Genaue Adresse verfügbar nach Registrierung auf neho.ch.AN EINER BESICHTIGUNG INTERESSIERT? BITTE ANMELDEN: https://neho.ch/b/2610-26-4The residence consists of - A large apartment (on the third floor) with adjoining rooms (on the first floor) suchas an office, a library, and a video room.- Five furnished studios and a large communal kitchen (on the second floor)- A small apartment with a music room, utility rooms, and a laundry room onthe ground floor.- An outdoor area dedicated to a vegetable garden with a table and chairs.The residence has an elevator serving all floors.15 solar panels have been installed on the roof.The total floor area is over 500 m². Exact address available upon registration on neho.ch.INTERESTED IN VISITING THE PROPERTY? PLEASE REGISTER FIRST : https://neho.ch/b/2610-26-4

  • Elevator
Adnan Alimi

Adnan Alimi

1 / 12
Adnan Alimi

Adnan Alimi

  • Parking space
  • Garage
CHF 545,000.–
4.5 rooms144m² living space
Reconvilier, 2732 Reconvilier

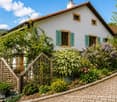
Maison familiale Atypique Rénovée avec jardin et garage indépendant

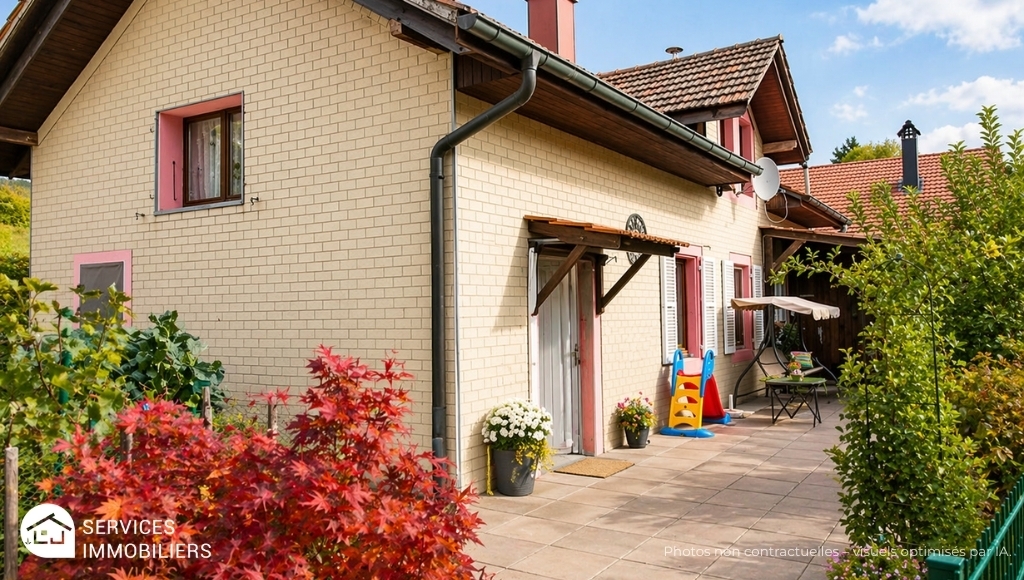
Maison atypique avec fort potentiel de rendementDécouvrez cette maison atypique entièrement rénovée, offrant 144 m² de surface habitable répartis sur quatre niveaux. Nichée dans un emplacement paisible avec une belle exposition à l'ouest, cette propriété représente une excellente opportunité pour un investisseur : sa configuration permet la création de 3 appartements distincts, garantissant une rentabilité optimale. Description du bien : • Espaces : Actuellement 4,5 pièces comprenant trois chambres, une salle de bain moderne et un grenier facilement aménageable. • Extérieur : Un terrain de 350 m² avec un charmant jardin et un garage indépendant. • Énergie : Toiture équipée de panneaux solaires et borne de recharge pour voiture électrique, des atouts majeurs pour la valorisation locative. Que vous cherchiez une spacieuse demeure familiale ou un immeuble de rendement à diviser, chaque détail a été pensé pour le bien-être et la durabilité. Contactez-nous dès aujourd'hui pour organiser une visite et analyser le potentiel de cette demeure exceptionnelle.Adresse exacte disponible après inscription sur neho.ch.VOUS SOUHAITEZ VISITER ? MERCI DE BIEN VOULOIR VOUS INSCRIRE D'ABORD : https://neho.ch/b/2732-25-3Discover this unique, fully renovated house, perfect for a family seeking tranquility and comfort.Nestled in a peaceful location, it enjoys a beautiful west-facing aspect, flooding the living spaces with natural light throughout the day.With 1,500 sq ft of living space spread over four levels, this property offers a well-designed layout with 4.5 rooms, including three bedrooms and a modern bathroom, as well as an easily convertible attic.The house opens onto a charming garden, ideal for enjoying moments outdoors in complete privacy.In terms of amenities, this residence stands out for its solar panel system installed on the roof, offering improved energy efficiency and sustainable savings, as well as an electric car charging station, a rare and sought-after asset for modern households.A separate garage completes the features of this unique property, ensuring security and convenience for your vehicle. The 350 m² plot also offers a great opportunity for gardening enthusiasts or those wishing to create a personalized outdoor space.Don't miss this rare opportunity to acquire a home where every detail has been carefully thought out for family well-being and sustainability.Contact us today to arrange a viewing and let yourself be seduced by the undeniable charm of this exceptional property.Exact address available upon registration on neho.ch.INTERESTED IN VISITING THE PROPERTY? PLEASE REGISTER FIRST : https://neho.ch/b/2732-25-3Entdecken Sie dieses atypische, komplett renovierte Haus, das sich perfekt für eine Familie eignet, die Ruhe und Komfort sucht.Es liegt in einer ruhigen Lage und profitiert von einer schönen Westausrichtung, die die Wohnräume den ganzen Tag über mit Tageslicht durchflutet.Mit einer Wohnfläche von 144 m² auf vier Ebene...
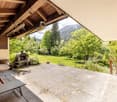


  • Parking space
  • Garage
1 / 13
CHF 3,200,000.–
7 rooms233m² living space
Obere Stadelstrasse 21, 3653 Oberhofen am Thunersee

ImmoWyss - Single-family house above Lake Thun with unobstructable view

We deliberately only publish a selection of our offers on real estate portals. You can find a complete overview of all current objects at any time on www.immowyss.ch. Detailed information about this property with additional pictures, floor plans, and complete sales documentation can be found at https://www.immowyss.ch/immobilien/?objekt-id=LB468. There are houses you visit. And there are places that touch you from the very first moment. This well-maintained single-family house high above Lake Thun is one of those special places where the view is not just a backdrop, but part of daily life. The gaze sweeps over the deep blue of the lake, across to the distinctive Niesen and the Stockhorn. The arrival already conveys a sense of privacy and security. The access is via a private road, whose maintenance is the responsibility of the municipality. A double garage and an additional outdoor parking space provide comfortable space for vehicles and guests. The well-maintained entrance area welcomes visitors friendly and already suggests how much care this home has been given over the years: generosity, warmth, and a panorama that remains. When entering the house, an exceptionally spacious entrance hall opens up with plenty of room and a practical wardrobe. To the left, the stairs lead up to the upper floor (part of which is built out as a room), while the view straight ahead is already directed towards the cozy tile stove and further into the living area. The large living and dining room forms the heart of the house. Here, width, warmth, and view come together in a wonderful way. A fireplace provides comfort on cool days, while the large window surfaces bring the impressive panorama into the house like a living painting. Lake Thun and the surrounding mountain world accompany life here from the first morning light to far into the evening. The modern kitchen blends harmoniously into this spacious living area. Plenty of storage space, extensive work surfaces, and a well-thought-out design create a place where cooking is not just a daily routine, but a pleasure. From the living room, you can directly access the balcony and the covered seating area. The partial glazing protects against wind and weather, and an electric sunshade provides pleasant shade on warm summer days. A wonderful place for the first coffee in the morning, long dinners with friends, or simply for those quiet moments when you let your gaze wander over the lake and mountains. The characteristic floor made of natural slate slabs gives the entire floor a special value and underlines the natural connection between the house and the mountain world. Also located on this floor is a separate daytime toilet and a comfortable en-suite room. A walk-in shower and a shower toilet complement this private area and enable comfortable living on one level. Another room and an additional bathroom, shower, and toilet offer versatile usage possibilities as a guest room, office, or personal retreat. The access to the utility room is adjacent to the bathroom. The room offer is complemented by a basement, an air raid shelter, and a spacious laundry room. From here, there is direct access to the garden, practical in everyday life and wonderfully uncomplicated. An annex with its own small home feeling (also possible as a second home): The spacious 2.5-room annex has a completely separate entrance. This leads from the garage to the right of the house and down a staircase to the private entrance. Inside, the occupants can expect an open living area with kitchen, a separate bedroom, and a bathroom with shower and toilet. A private covered seating area extends the living space outdoors and also gives the annex its own charm.
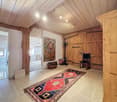
Nadia Balmer

Nadia Balmer

Travel time
-
1 / 23
CHF 1,430,000.–
6.5 rooms160m² living space
Gurtenstrasse 61, 3122 Kehrsatz

6.5-room single-family house with charm, plenty of space, and a wonderful view

This detached 6.5-room single-family house is a place where you feel at home from the very first moment. The beautiful entrance and the spacious entrance hall welcome you in a pleasant way and give the house its unmistakable cachet. Beautiful floors, well-maintained rooms, and numerous charming details create a warm living atmosphere in which you immediately feel at home.With approximately 160m² of living space and additional ancillary rooms, the house offers plenty of space for daily family life. There is enough room for shared hours, but also for personal retreats, guests, or a home office. The property has been carefully maintained over the years and presents itself in a correspondingly beautiful condition.There is also plenty of free space available around the house: the spacious plot of 837m² offers ideal conditions for a relaxed family life and leaves room for different needs. A garage and several outdoor parking spaces ensure that there is enough space for vehicles and visitors.Particularly pleasant is the quiet and private living situation. The house is located on a little-used feeder road and is thus largely spared from through traffic. The wide view over the Aare and Gürbe valleys to the Alpine chain provides a wonderful backdrop and gives this home a very special quality of life.A well-maintained and characterful home with plenty of space, a spacious plot, and a view that you can enjoy every day - ideal for a family who wants to live quietly and feel at home in the long term.Have we sparked your interest? We would be happy to provide you with the detailed sales documentation and show you the property in the context of a non-binding on-site visit.

Dominique Andreas Waser

Dominique Andreas Waser

Travel time
-
Miroslav Mescic

Miroslav Mescic

1 / 12
Miroslav Mescic

Miroslav Mescic

  • Parking space
  • Garage
CHF 1,100,000.–
5.5 rooms102m² living space
Liebefeld, 3097 Liebefeld

Detached single-family house in a sought-after location in Liebefeld

Are you looking for a home with character that you can design according to your own wishes and ideas? This detached single-family house from 1946 stands on an attractive plot of 514 square meters in a quiet location in Liebefeld and offers you the rare opportunity to realize your very personal dream house at a first-class address. The top arguments for your new residential project • Quiet location in the sought-after Liebefeld: Enjoy the perfect mix of private tranquility and proximity to all the amenities of daily life and the city of Bern. • Large plot area: The 514 square meter plot offers plenty of space for designing a green garden landscape, play areas for children or relaxed hours outdoors. • Living on the ground floor: The bright living and dining area convinces with direct access to the garden. A separate kitchen, a cozy bedroom and a bathroom with shower complete this floor. • Versatile upper floor: Three bright rooms offer flexible space for bedrooms, children's rooms or home office. Another bathroom with bathtub and a spacious entrance hall offer versatile usage possibilities. • Useful basement: In addition to a practical laundry room and classic cellar, the basement offers generous storage space and a convenient, direct access to the own garage. • Your project to renew: The property offers substantial space for modernizations. It is the ideal opportunity for creative minds and builders who want to renovate a house from the ground up and turn it into a modern jewel. Your next step:Take advantage of this excellent opportunity in a prime location. Arrange your personal viewing appointment today and discover the enormous potential of this property. We look forward to seeing you!Exact address available after registration on neho.ch.INTERESTED IN A VIEWING? PLEASE REGISTER: https://neho.ch/b/3097-26-1
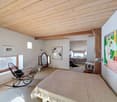
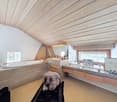
  • Parking space
  • Garage
Miroslav Mescic

Miroslav Mescic

1 / 12
Miroslav Mescic

Miroslav Mescic

  • Garage
CHF 645,000.–
5.5 rooms113m² living space
Walkringen, 3512 Walkringen

Attractive semi-detached house in a quiet residential area

This well-maintained semi-detached house in a family-friendly location in Walkringen impresses with a well-thought-out room layout over three floors and a pleasant living atmosphere with high-quality materials. Already when coming home, you benefit from direct access to the house via the covered parking spaces and the basement. There you will find a cellar, a practical laundry room, a bathroom, and a renovated room that is ideal as a guest room, office, or hobby room. On the ground floor, a spacious living and dining area with a separate kitchen awaits you. The bright rooms create a pleasant atmosphere and offer plenty of space for cozy hours with family and friends. The elegant oak parquet floor underlines the high-quality character of this living area. From the living area, you can directly access the sunny seating area with a small green space, which invites you to linger and enjoy. On the upper floor, there are three more bedrooms and a bathroom. The rooms and the staircase are equipped with high-quality cork, which not only looks good but also provides a pleasant living feeling. In the basement, easy-to-maintain laminate flooring was installed. The house also includes two covered parking spaces directly in front of the entrance area, which offers additional comfort in everyday life. An ideal home for families or couples who appreciate spacious living in a quiet environment.Exact address available after registration on neho.ch.INTERESTED IN A VIEWING? PLEASE REGISTER: https://neho.ch/b/3512-26-1

  • Garage
1 / 13
Price on request
6.5 rooms354m² living space
Käsereistrasse 9, 4914 Roggwil

Your dream home with a beautifully landscaped garden

This spacious single-family home in Roggwil combines ample space, a quiet living situation, and exceptional potential for individual living ideas. On the 1,053 m² large property, you can enjoy a well-maintained garden with a covered seating area - an inviting spot for relaxed hours, social gatherings, and carefree family moments.The house, built in 1968 and extensively renovated in 1998, offers a net living area of 354 m² and a usable area of 178 m². With 6.5 rooms, 3 bathrooms, and 3 floors, you have ample space for family, home office, and personal retreats. A Swedish stove creates a cozy atmosphere, while the kitchen with underfloor heating provides additional comfort. Double-glazed windows and insect screens in all rooms complement the pleasant living quality.The ground floor is particularly attractive: the former practice offers versatile possibilities for expansion. Whether additional living space, a multi-generation house, an annex, or use as an office, practice, or studio - here you can realize your ideas. The location in the residential area ZPP No. 6 Käsereistrasse/Centre underlines the interesting starting position for a future-oriented living project.The property also convinces in everyday life with a comfortable infrastructure: • Parking: 2 separate garages and 10 parking spaces • Comfort: Stairlift between ground and upper floor and freight elevator • Heating: Pellet heating with heat distribution via radiators • Storage: Basement with cellar and auxiliary rooms • Building: Building volume of 2,187 m Roggwil offers a quiet and yet central environment with short distances to the train station, shopping facilities, and schools. The Roggwil Dorf train station is approximately 193 m away; the village is also well connected to public transport. The purchase price is CHF 1,495,000. A versatile home for all those who want to combine spacious living with a garden and genuine expansion potential.

Travel time
-
1 / 16
CHF 2,450,000.–
5.5 rooms290m² living space
Schernelzstrasse 64, 2514 Ligerz

Exclusive Villa with Pool and Lake View in Ligerz

Where the pool seems to merge with Lake Biel. 5½-room villa with swimming pool in LigerzOver the vineyards of Schernelz, with an unobstructed view of Lake Biel, the Seeland, and up to the Alps: This carefully maintained villa from 1995 combines spacious rooms, high-quality materials, and a view that can hardly be found again on the north shore.Living outside, from spring to autumn From the living room, dining area, and even the bedroom, you step directly onto the spacious terrace/garden. An outdoor chimney makes it usable even on cooler evenings. The centerpiece is the swimming pool: Thanks to the cleverly placed overflow edge, it seems to flow directly into Lake Biel. The entire southern area with pool facilities is free from prying eyes. Privacy is not a secondary consideration here, but a given fact.Rooms that have air All rooms on the living floor are exceptionally spacious. The 2.70-meter-high ceilings underline this feeling of width. The dining room receives additional daylight from above through skylights. The adjacent kitchen opens up with a window to the north-facing garden and offers plenty of space and a practical recess with storage space for supplies.A bedroom suite with a view The bedroom has a dressing area with high-built-in wardrobes. The directly connected bathroom has a freestanding shower, toilet, and bidet. And in the bedroom itself, there is a bathtub with a whirlpool, with a view over the lake.The basement can be more than a cellar Here you will find two more living rooms and numerous secondary rooms, a shower with toilet, a wine cellar, and a hobby room. Also in the basement: the entire house technology with heating, water, electricity, and pool control, as well as a spacious, directly accessible garage for two vehicles.And a private vineyard South of the house, around 200 m² of vines belong to the property.Ligerz, the municipality by the lake Ligerz consists of the hamlets Bipschal, Kleintwann, Festi, and Schernelz. In recent years, Schernelz has developed particularly as a residential area.We would be happy to show you this exceptional property in person. Arrange a viewing appointment.

Niko Helbling

Niko Helbling

Travel time
-
1 / 13
CHF 1,660,000.–
8 rooms240m² living space
Deitingenstrasse 8, 3375 Inkwil

240 m² full of possibilities - spacious family house with garden

This 8-room single-family house in Inkwil offers something that is not a matter of course: 240 m² of living space, plenty of space inside and out, and exceptionally versatile usage possibilities. Whether for a large family, home office, hobby or the combination of living and working - here, different lifestyles find their place.The extensive garden with several seating areas, lawn, flower and vegetable beds creates a lot of space to enjoy. At the same time, the generous room layout over four floors, several bathrooms, an additional kitchen in the attic and numerous secondary rooms provide a lot of flexibility in everyday life.This is what you can expect:- Generous 240 m² living space distributed over 8 rooms and four floors- Central entrance with staircase and separate guest toilet- Spacious dining and kitchen area with direct access to the hobby room and the laundry room with separate exit- Separate living area with plenty of daylight- Two bright rooms and bathrooms with whirlpool bathtub and shower on the upper floor- Additional room with its own bathroom en suite and dressing room- Balcony on the upper floor for relaxed hours outdoors- Attic room with additional storage space- Generous, open space in the attic - ideal as an office, studio, hobby or additional living area- Additional kitchen and own bathroom in the attic- Generous basement with cellar, workshop area, IT cabinet and separate outdoor access- Water softening system for soft water- Extensive garden with several seating areas, lawn and flower and vegetable beds- Two carport spaces and several outdoor parking spaces for your vehicles- Equipment room with storage space for garden equipment and bicycles- Solar system with 8 kWh for sustainable energy generation and reduction of operating costs- Environmentally friendly heat pump for heating and cooling- Structured network cabling in all roomsA home for all those who are looking for more space - for the family, work, personal projects and life outdoors. If desired, the equipment can be taken over completely or partially (price by agreement).Discover the exceptional space conditions already in our video tour or order the detailed sales documents via the contact form. We look forward to your contact!

Travel time
-
1 / 13
CHF 1,290,000.–
5.5 rooms156m² living space
Flueacherweg 3, 3126 Kaufdorf

5.5 Room Single-Family House with Double Garage in Kaufdorf

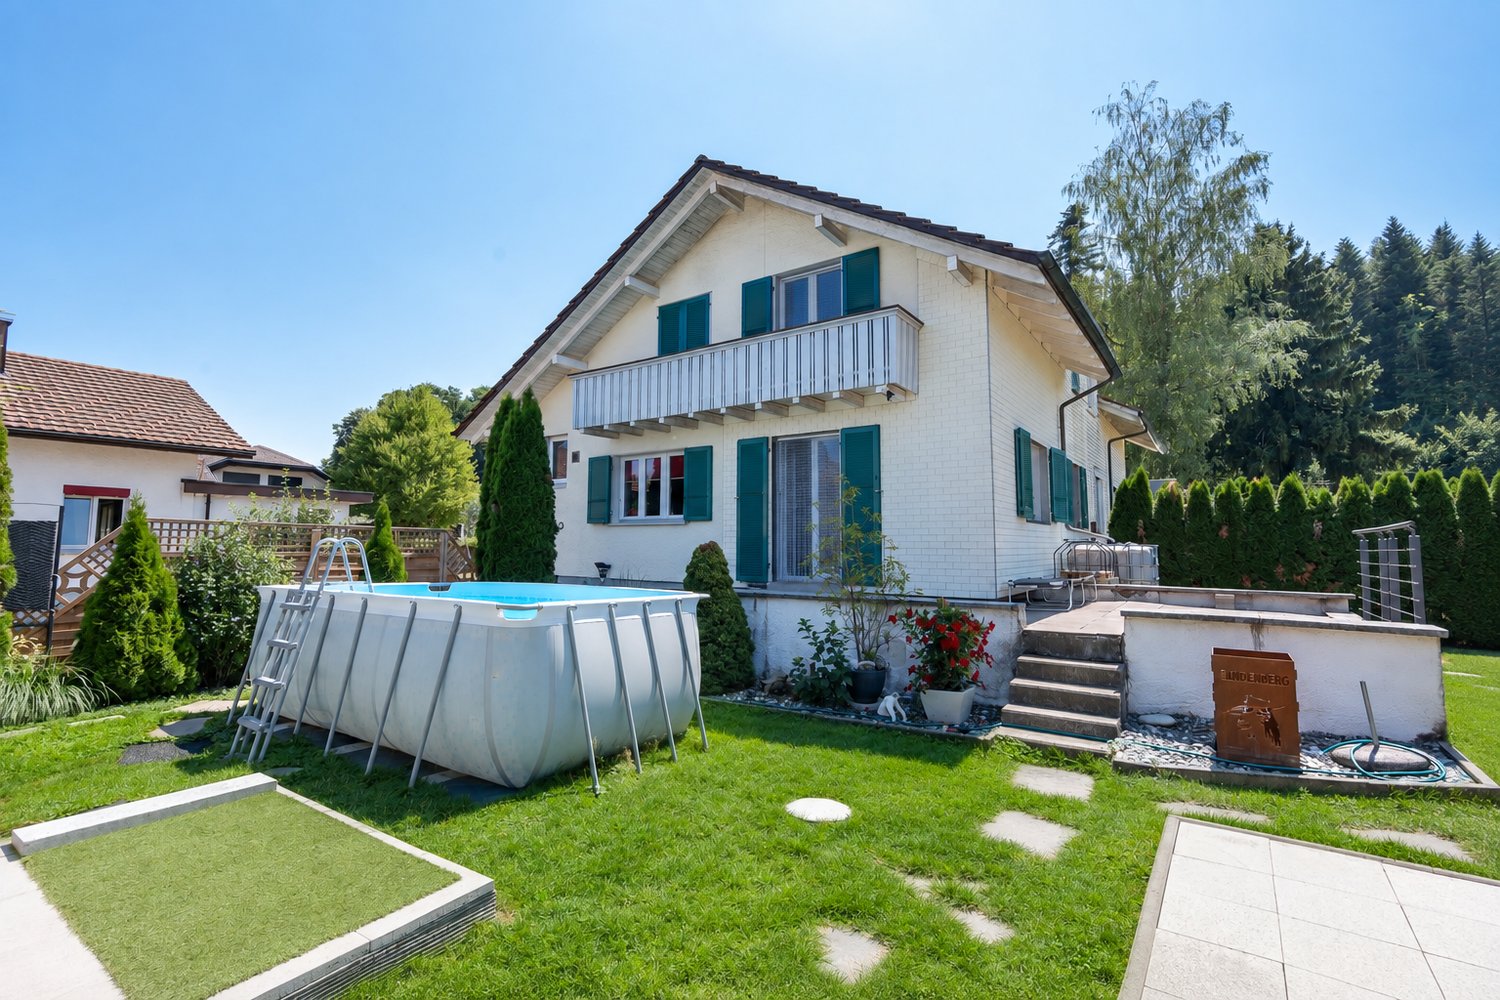
Modern Home with Sensational Sandstone Cave in the Garden In an absolutely quiet and family-friendly dream location, this detached 5.5-room single-family house awaits you as the perfect nest for families or couples with space requirements. The property, built in 2010 and extremely well-maintained, impresses with bright rooms and a modern interior design. Since the house is not located on a busy street and offers a beautiful view into the green, you and your loved ones can enjoy maximum privacy and a completely safe living environment here. The heart of the house is the spacious living and dining area, which is flooded with light thanks to large window fronts and exudes pure coziness with a stylish chimney oven. The adjacent large kitchen becomes a sociable meeting point and offers direct access to the inviting terrace. In general, indoors and outdoors merge perfectly here: two exits lead directly into the idyllic garden, while a spacious balcony provides additional outdoor space in the sun. The large plot also offers a sensational unique selling point: a historically integrated sandstone cave in the garden, which is one of a kind. Whether as an adventure playground or a unique event lounge - this natural wonder gives your home an incomparable character. For maximum everyday comfort, the double garage directly connected to the house with an electric gate provides you with direct and dry access to the living rooms. Combined with sustainable house technology, you can expect a completely consistent overall package for modern, nature-oriented living here. Have we sparked your interest? Feel free to contact us for a viewing or further information.

Travel time
-
1 / 13
CHF 1,470,000.–
5.5 rooms173m² living space
Goldiwilstrasse 26, 3600 Thun

ImmoWyss - Characterful single-family house with annex

We intentionally only publish a selection of our offers on real estate portals. You can find a complete overview of all current properties at any time on www.immowyss.ch. Detailed information about this property with additional pictures, floor plans, and complete sales documentation can be found at https://www.immowyss.ch/immobilien/?objekt-id=CW45. This single-family house with an annex on the ground floor is a place where generosity and coziness form a quiet connection. From the covered carport, the path leads over a few steps up to the protected entrance area - a gentle transition from everyday life to a world of arrival. Inside, a spacious reception opens up, which delights with its width and thoughtful room layout. A day toilet complements this area in an elegant way. Two more rooms offer flexible usage options: as a stylish dining room, cozy living room, or a combination of both - always accompanied by light and atmosphere. Adjacent to this, the modern kitchen unfolds, which harmoniously blends into the character of the house. The kitchen island becomes the lively center where cooking is a pleasure and encounters arise. From here, you can enter the closed veranda - a versatile room that can serve as an additional entrance with a wardrobe or offer space for new ideas. The staircase leads up to the attic, where two bright rooms invite you to dream and retreat. The spacious bathroom with a shower, two sinks, and numerous built-in cabinets combines comfort with thoughtful elegance. The annex on the ground floor forms its own small world: a large room for living and sleeping, a cozy fireplace, a kitchen, and a bathroom with a shower - ideal for guests, family, or as a retreat with privacy. The garden embraces the house with its natural beauty. Fruit trees provide shade and fruit, a pizza oven invites you to long evenings outdoors, and the spacious area offers room for life, laughter, and quiet moments. The main advantages speak for themselves: - Cozy house with a lot of history - Carport for 2 cars and additional storage options - Annex - Exciting surroundings - Central location and close to public transport Have we sparked your interest? Arrange a viewing appointment today and take a look at the interesting Immo Wyss offer on site. *** SALES DOCUMENTATION *** Download the sales documentation including address, floor plans, and many pictures at www.immowyss.ch. Simply fill out the contact form and you will receive the documents immediately and around the clock by email.The city of Thun is the gateway to the Bernese Oberland. It is located directly on Lake Thun, against the impressive backdrop of the Eiger, Mönch, and Jungfrau mountains. Thun is known for its wonderfully sunny and pleasant climate. Furthermore, the city of the Alps offers complete infrastructure, which can be easily reached on foot from the future place of residence within a short distance. Locals and guests are offered a lot here. numerous events are held every year, such as the Thun Lake Festival, the traditional Thun Festival, the Carnival, or the historic Fulehung. For an extensive shopping spree, the city offers many different specialty stores and department stores. In the partially car-free Bälliz, you can enjoy a break from shopping with a glass of wine or a refreshing drink and something fine to eat. The public transport stop Lauenen is only 2 minutes' walk from the house. You can also reach the city or the highway within a few minutes by private car.

Nadia Balmer

Nadia Balmer

Travel time
-
Rafael Rosa

Rafael Rosa

1 / 12
Rafael Rosa

Rafael Rosa

  • Balcony / Terrace
  • Garage
  • View
CHF 750,000.–
7 rooms267m² living space
Villeret, 2613 Villeret

Character house renovated: Jura view, calm and great potential

Character house renovated: absolute calm, panoramic view and great potential Located in a serene and preserved environment, this magnificent fully renovated property ideally combines serenity, generous volumes, and everyday practicality. Living and high-end amenities Upon entering, you will be seduced by the vast 60 m² living area bathed in light, sublimated by high ceilings, and extended by a semi-open fully equipped kitchen. The sleeping area consists of 5 spacious bedrooms, including an elegant parental suite. A custom-made staircase, made in 2023, elegantly connects the different levels. Outside, the terrace and garden offer an breathtaking and totally unobstructed view of the Bernese Jura, sheltered from any vis-à-vis. A lower ground floor with multiple possibilities The lower ground floor is a real asset: it houses a large independent room of over 26 m² with its own access. This modular space is ideal for the practice of a liberal profession (medical office, physio, office) or can easily be converted into an independent studio with high rental income potential. Strategic location and total calm Positioned in a one-way street reserved for residents, the house benefits from the advantages of a central location without suffering from its drawbacks. The train station is only 60 meters away (quick connections to Biel, La Chaux-de-Fonds, and Neuchâtel), while ensuring absolute calm and total absence of noise pollution. A 25 m² garage and a laundry room complete this exceptional property. Light, volumes, serenity, and flexibility in layout: a rare opportunity not to be missed.Exact address available after registration on neho.ch.DO YOU WANT TO VISIT? PLEASE REGISTER FIRST: https://neho.ch/b/2613-26-4

  • Balcony / Terrace
  • Garage
  • View
1 / 13
CHF 1,798,000.–
10 rooms310m² living space
Niederdorfstrasse 3, 3775 Lenk

Space, tranquility, and nature pure - Spacious living happiness with Alpine panorama

In a sunny, quiet and idyllic location on the Lenk, this spacious 10-room single-family house with a lot of charm, a warm living atmosphere and versatile usage possibilities awaits you. Surrounded by an impressive mountain landscape, a spacious garden and a magnificent Alpine panorama, this property offers the ideal retreat for families, nature lovers and those seeking peace and quiet who appreciate spacious living in a special environment.Thanks to the flexible room layout, the property is also ideal for conversion into two separate residential units, offering attractive opportunities for multi-generational living or rental. Use as a second home is also possible. Additionally, there is the possibility of acquiring the adjacent agricultural parcel, including a barn, at a later date. Until then, access to the property as well as the use of the garden and carport will be secured by a servitude.Your advantages at a glance:- Inviting entrance area with cloakroom for a friendly and practical reception- Open kitchen with cooking island and bright adjacent dining area, ideal for joint cooking and social hours- Adjacent living room with cozy stove and homely atmosphere- Two rooms on the ground floor with flexible usage possibilities as bedrooms, office or guest rooms- Spacious bathroom with shower and bathtub- Upper floor with converted gallery, three additional rooms offer plenty of space for family and hobby- Bathroom with sink and toilet as an ideal supplement in the upper living area- Large, bright extended upper floor offers versatile usage possibilities as a studio, playroom or additional living space- Adjacent small heated room is ideal as an office, hobby room or retreat- Winter garden directly at the house entrance for lingering and relaxing all year round- Small réduit and separate heating room with additional storage space- Large garage with plenty of space for two vehicles as well as additional usage possibilities as a workshop or storage area- Four outdoor parking spaces and the practical annex with space for two additional carport parking spaces offer spacious parking possibilities and valuable storage space- Large garden with fireplace, garden bed and space for a play area, perfect for cozy hours outdoors- Adjacent terrace with optimal sunlight, ideal for enjoying the natural surroundings- Breathtaking view of the Alpine panorama with a wonderful view and natural locationDon't miss the opportunity to experience this dream home! Would you like more information? Order the detailed sales documentation now using the contact form – we look forward to your contact!

Travel time
-
1 / 13
CHF 865,000.–
5 rooms124m² living space
Dählenweg 9, 3380 Wangen an der Aare

Living & Relaxing: Detached Single-Family House with Spacious Garden

The 5-room single-family house in a quiet location offers a lot of space and cozy living. The house extends over four floors and has 124 m² of net living space. The outdoor area includes a terrace and a well-maintained green area. The spacious garden invites you to cozy gatherings with the whole family.Let yourself be convinced by the advantages listed below:- 124 m² of net living space distributed over 5 rooms and ancillary rooms- Bright entrance area with space for a wardrobe- Spacious living and dining area with Swedish stove- Wardrobe and living room with underfloor heating- Access to the terrace via the staircase- Closed kitchen with space for a dining table- Guest toilet on the ground floor- Upper floor with three bright rooms- Comfortable bathroom with shower, toilet, and sink- Another heated room in the attic- Spacious basement rooms and a wine cellar for storing fine wines- 6 m² large, heated attic room above the entrance- Shed and bicycle shed offer additional storage space for bicycles and garden equipment- Two carport spaces and three outdoor parking spaces are available- Well-maintained garden with large terrace, inviting you to linger and gather- The surrounding area offers versatile usage possibilities- Quiet, family-friendly location with good accessibility to schools, shopping facilities, and public transportationWould you like more information? Order the detailed sales documents now using the contact form – we look forward to your contact!

Travel time
-
1 / 13
CHF 898,000.–
4.5 rooms135m² living space
Vordermoosweg 12, 3296 Arch

A Home to Feel Good - Bright Living Ambiance, Fireplace, and Sunny Terrace

This attractive 4.5-room single-family house in Arch impresses with a well-thought-out floor plan, bright living rooms, and a family-friendly outdoor area. On approximately 135 m² of living space, you can expect a modern home with an open living concept, plenty of storage space, and additional heated rooms in the basement. The spacious garden with a covered terrace invites you to relax and linger.Your advantages at a glance:- 135 m² of net living space distributed over 4.5 rooms- Inviting entrance area with space for a wardrobe- Spacious, open living and dining area with a cozy fireplace, large window fronts, and direct access to the garden- Open kitchen with a cooking island and a bright adjacent dining area, ideal for joint cooking and social hours- Bathroom with shower and toilet on the ground floor- Three versatile rooms on the upper floor, perfect as bedrooms, children's or workrooms- Spacious bathroom with bathtub and toilet- Two heated rooms in the basement – ideal for hobbies, fitness, or office- Sunny garden with a large, covered terrace for cozy summer evenings- The garden house offers additional storage space- Two outdoor parking spaces directly in front of the house and a garage parking space round off the offerThis home combines comfort, functionality, and a quiet living location – ideal for families or couples with space requirements. Would you like more information? Order the detailed sales documentation now using the contact form – we look forward to your contact!

Travel time
-

Suggested properties for you based on search results