768 results - House, chalet, rustico to buy in Canton Fribourg

1 / 5
CHF 940,000.–
5.5 rooms149m² living space
Impasse de l'Arbogne, 1563 Dompierre FR

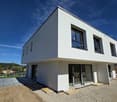
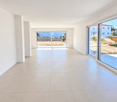
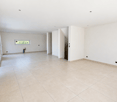
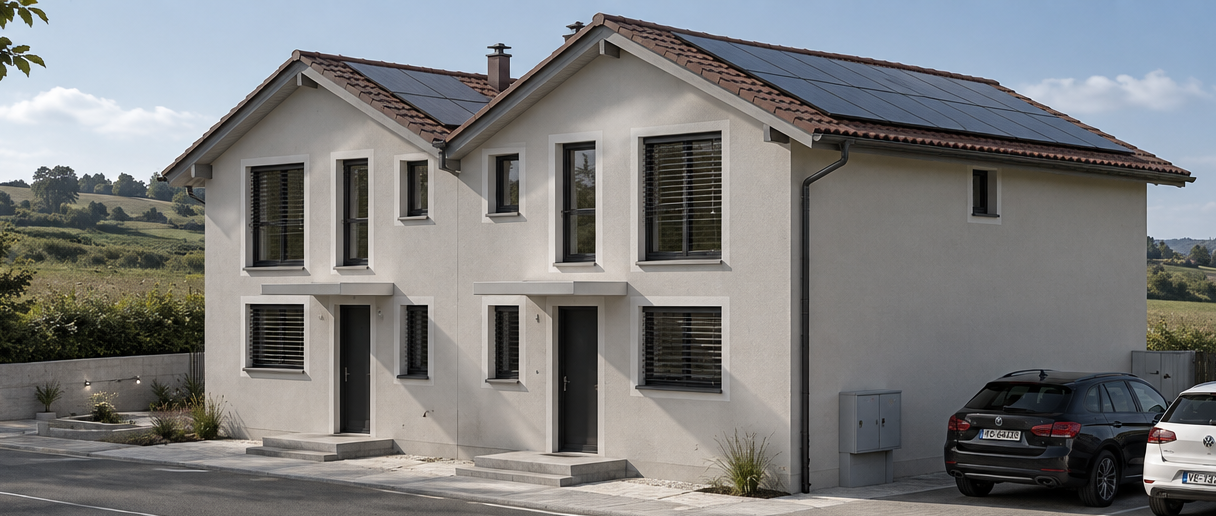
Villa jumelée C1 | Domaine des Moulins

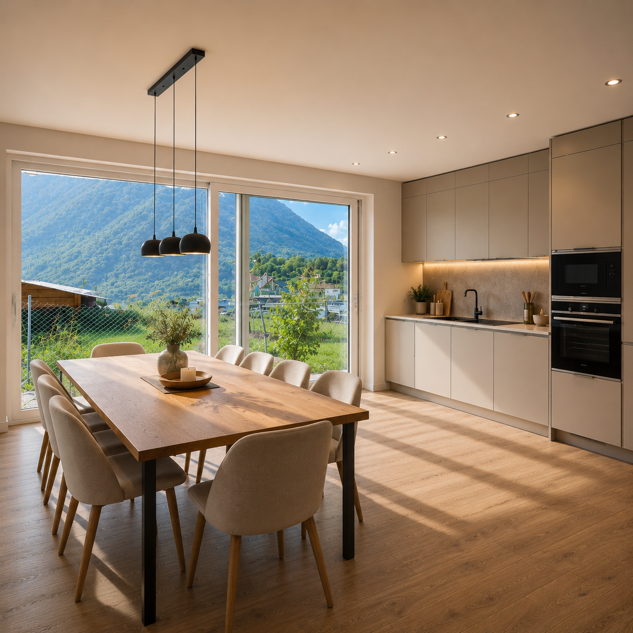
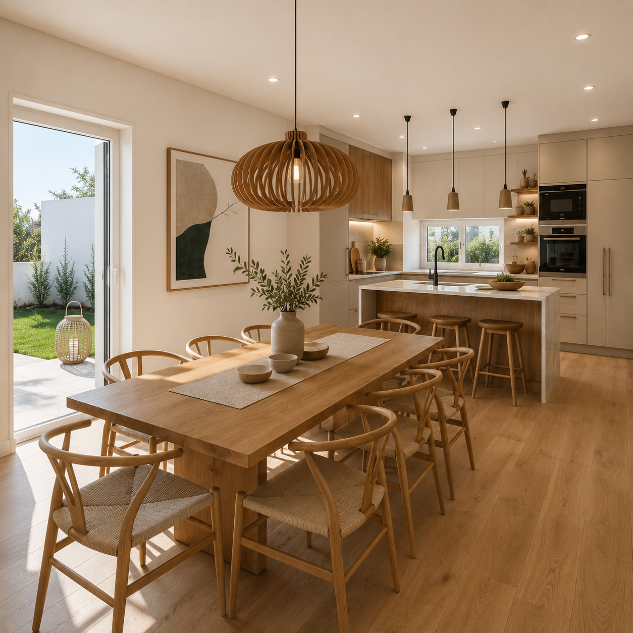
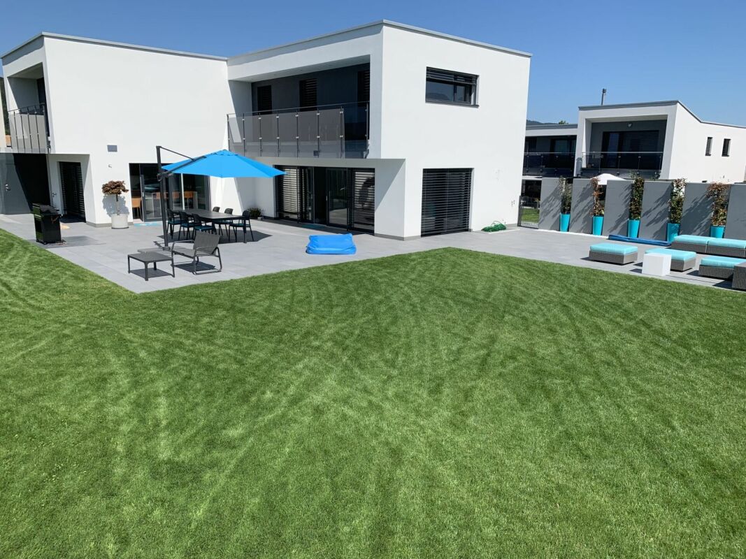
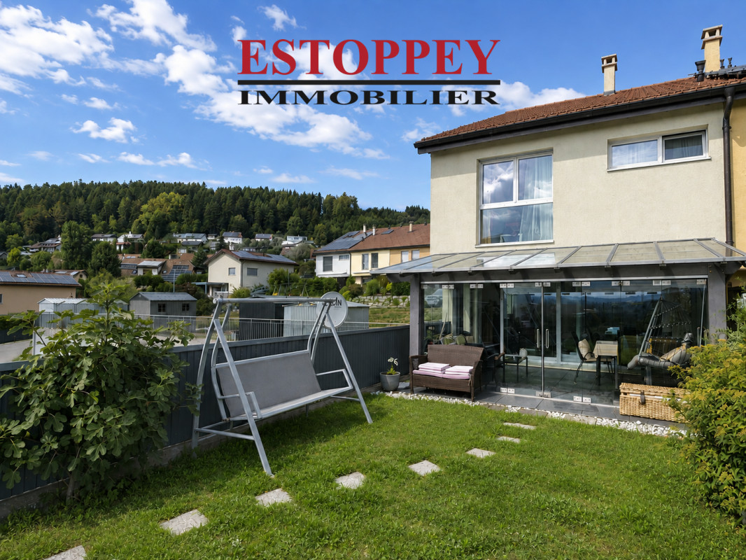
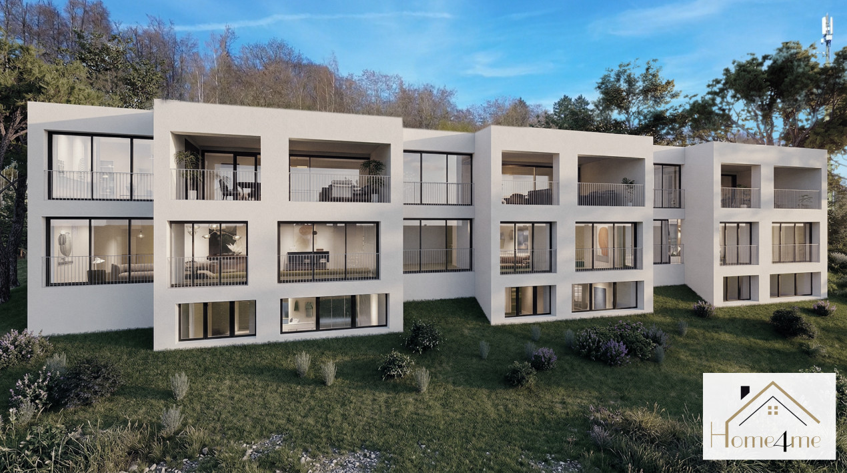
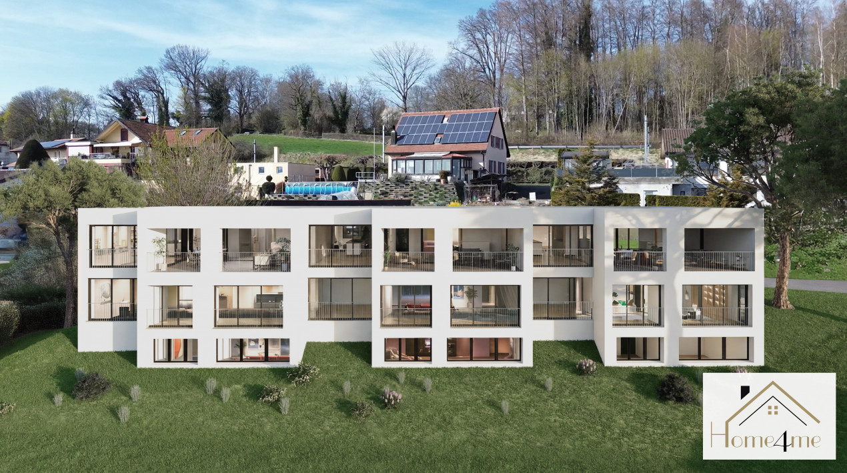
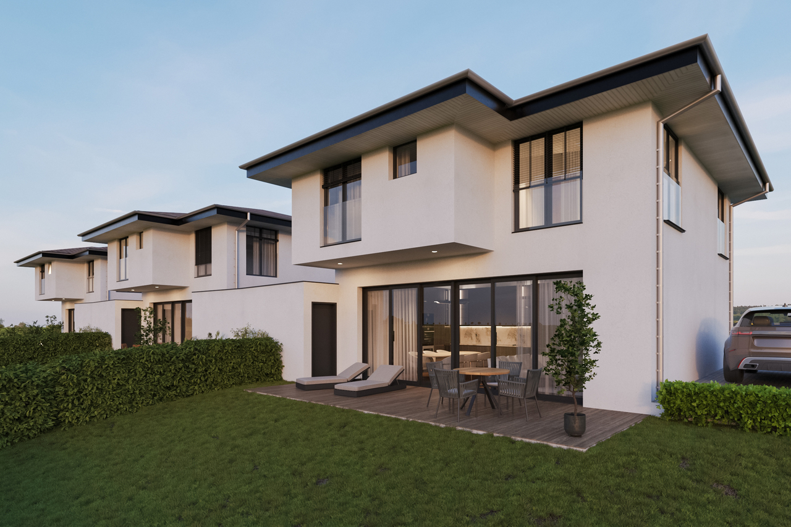
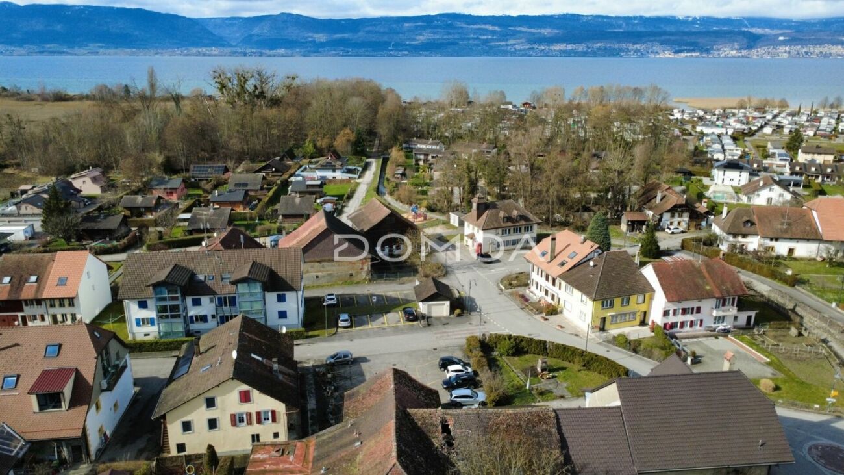
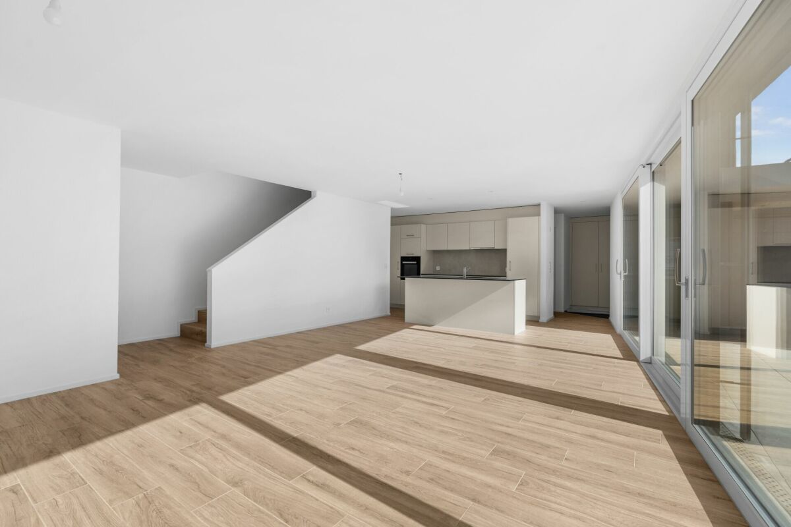
>>> News : 3 villas déjà vendues !À 5 minutes de Payerne, avec tous les avantages fiscaux du canton de Fribourg : nouvelle promotion au futur Domaine des Moulins à Dompierre FR dès 940'000.-Toutes les informations sur le site du projet www.domainedesmoulins.ch Villa jumelée C1 de 5.5 pièces avec tous les avantages que vous cherchez: - domaine piéton pour la sécurité de votre famille (le chemin est toutefois accessible en voiture si besoin)- surface nette habitable de 149 m2- terrain de 392 m2- terrasse couverte de 12 m2- jardin de 273 m2- 2 places de parc extérieures non couvertes incluses dans le prix de vente (possibilité d'en couvrir une par villa) - 4 chambres | 3 sanitaires | galetas | cave et buanderie en sous-sol- constitution juridique du Domaine des Moulins : 3 lots PPE de 2 unités | 1 chauffage, 1 local technique et 21 m2 de panneaux solaires par bâtiment de 2 villas jumeléesLivrable de suite ! ou à convenir..C'est votre premier achat? Vous bénéficiez d'une exonération partielle sur les droits de mutation! Plus d'infos à notre agence Anthony Immobilier SA. N'hésitez pas à demander le dossier ou un RDV sans engagement. >>>> News: 3 Villen bereits verkauft!5 Minuten von Payerne entfernt, mit allen steuerlichen Vorteilen des Kantons Freiburg: Neue Baupromotion im zukünftigen Domaine des Moulins in Dompierre FR ab 940 000.-Alle Informationen auf der Projektseite www.domainedesmoulins.ch Doppelhaushälfte C1 mit 5,5 Zimmern und allen Vorteilen, die Sie suchen: - Fussgängerzone für die Sicherheit Ihrer Familie (der Weg ist jedoch bei Bedarf mit dem Auto befahrbar)- Wohnfläche von 149 m2- Grundstück von 392 m2- überdachte Terrasse von 12 m2- Garten von 273 m2- 2 Aussenparkplätze ohne Überdachung im Kaufpreis inbegriffen (Möglichkeit, eine davon pro Doppelhaushälfte zu überdachen)- 4 Schlafzimmer | 3 Bäder | Dachboden | Keller und Waschküche im Untergeschoss- Rechtsform des Domaine des Moulins: 3 Stockwerkeigentum mit 2 Einheiten | 1 Heizung, 1 Technikraum und 21 m2 Solaranlage pro Gebäude mit 2 DoppelhaushälftenSofort einziehbarSie kaufen zum ersten Mal? Sie profitieren von einer teilweisen Befreiung der Grunderwerbssteuer! Weitere Informationen in unserer Agentur Anthony Immobilier SA. Fragen Sie nach dem Exposé oder vereinbaren Sie einen unverbindlichen Termin.>>> News : 3 VILLAS ALREADY SOLDv!5 minutes from Payerne, with all the tax advantages of the canton of Fribourg: new development at the future Domaine des Moulins in Dompierre FR from 940,000.-All information on the project website www.domainedesmoulins.ch Double villa C1 with 5.5 rooms and all the advantages you are looking for: - pedestrian area for the safety of your family (the road is however accessible by car if needed)- net living area of 149 m2- plot of 392 m2- covered terrace of 12 m2- garden of 273 m2- 2 uncovered outdoor parking spaces included in the sale price (possibility of covering one per villa)- 4 bedrooms | 3 sanitary facilities | loft | cellar and laundry room in the basement- legal constitution of the Domaine des Moulins: 3 PPE lots of 2 units | 1 heating, 1 technical room and 21 m2 of solar panels per building of 2 double villasAvailable immediately !Is it your first purchase? You benefit from a partial exemption on transfer taxes! More information at our agency Anthony Immobilier SA. Do not hesitate to ask for the file or an appointment without obligation.

1 / 9
CHF 500,000.–
4.5 rooms120m² living space
1756 Lovens

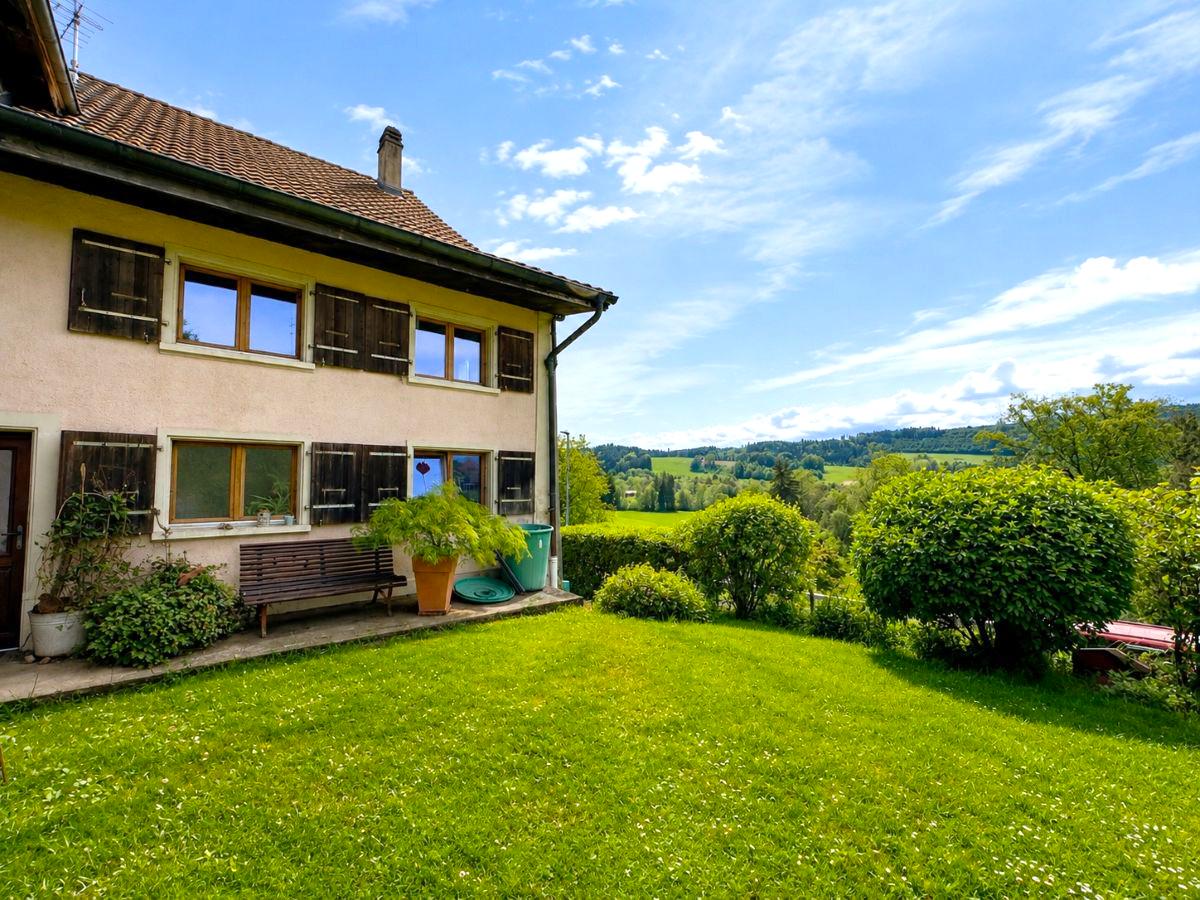
For Sale: Green Living Project, 4.5 Room House + 2 Horse Boxes

For Sale? A real green living project with exceptional potential Let yourself be seduced by this rare opportunity nestled in a peaceful and green environment, in the heart of Lovens. An ideal place to realize your desires for nature, space, and freedom. Located on a beautiful plot, this property offers an ideal basis for a unique project: a transformation into a 4.5 room house accompanied by two horse boxes. The building permit is currently being validated, allowing you to anticipate and personalize your future living space according to your desires. The existing building, bright and full of potential, develops approximately 120 m² of living space. The barn, in good structural condition, constitutes a major asset to give life to your project, whether residential, equestrian, or even rental. The highlights: Calm and natural environment, without neighbors Transformation project into a 4.5 room house 2 horse boxes planned (private or rental use) Healthy barn with great potential for renovation Freedom of interior design Ideal setting for nature and animal lovers A project with multiple possibilities: Main residence in the green Private or semi-professional equestrian project Investment with high added value Charming secondary residence Acquisition options: The existing building can be acquired in its current state for CHF 500,000. It is also possible to buy the property fully renovated for CHF 1,150,000. Offer yourself a privileged living environment, where nature, tranquility, and potential meet to create a place in your image. For more information, to obtain plans or organize a visit, contact us now.

1 / 13
Price on request
5.5 rooms168m² living space
1784 Courtepin

Detached single-family house in Courtepin

Location quality meets large space ratios The house: Large and versatile • 168m² living space spread over 5.5 rooms (4 closed bedrooms, 5 possible) • 1,370m² plot area • Divided construction: The living space of the lower floor can be easily converted into an independent 2.5-room apartment (49m²) with a separate entrance (kitchen missing, everything else available) • In good condition thanks to the 2024 renovation of the upper floor (3.5 rooms with 111m²) • Large entrance from which all important parts of the house can be reached: sleeping area of the upper floor, basement stairs, living room, interior window to the kitchen for facilitated family communication, direct access to the garage, laundry niche • Living room with high ceiling for a pleasant room climate, exit to the upper terrace and cozy chimney • Separate dining area between living room and kitchen • Closed kitchen with terrace exit (upper terrace) • Modern air-water heat pump from 2018 Currently used as a spacious 5.5-room single-family house, the potential for separate units is at hand: The lower floor was designed as a separate apartment from the start and could be used again with minimal effort.Everything is available: Separate entrance with bell, space for the installation of a kitchen, two bedrooms, a wet zone, and a combination of basement and laundry room.The basement: Space to unfoldThe basement is worth a separate mention, as there are no less than 85m² of high-quality secondary space. The different rooms allow almost any combination: workshop, hobby room (music, art), fitness, Carnotzet, home cinema, storage? everything is possible.The garden: A green paradiseHere, too, the possibilities are almost endless. Whether you're looking for a mature tree population, a level playground, space for your own vegetable and herb production, or various garden seating areas, you'll either find it directly or have the space to set everything up.Two terraces are available, the small one with 20m² is directly accessible from the living room and kitchen, the large one with almost 100m² of wooden floor and lighting is on the level of the garden. There are all sorts of things for the outdoor area, such as the covered Jacuzzi, the grill station, the garden house, and even a dog enclosure.On the access side of the plot, pleasant space ratios for at least three vehicles in the outdoor area and the garage with one space round off the offer.Summary • 5.5/6.5 room single-family house (two apartments possible) • Quiet location • Near nature • Near Fribourg • Wonderful garden that still convinces on the third glance When would you like to visit?

1 / 23
Price on request
5.5 rooms168m² living space
1784 Courtepin

Single-family house with garden dream in Courtepin

Location quality meets large space ratios The house: Large and versatile • 168m² living space spread over 5.5 rooms (4 closed bedrooms, 5 would be possible) • 1,370m² plot area • Divided construction: The living area of the lower floor can be easily converted into an independent 2.5-room apartment (49m²) with a separate entrance (kitchen missing, everything else available) • In good condition thanks to the 2024 renovation of the upper floor (3.5 rooms with 111m²) • Large entrance from which all important parts of the house can be reached: sleeping area of the upper floor, cellar staircase, living room, interior window to the kitchen for facilitated inner-family communication, direct access to the garage, laundry niche • Living room with high ceiling for a pleasant room climate, exit to the upper terrace and cozy chimney • Separate dining area between living room and kitchen • Closed kitchen with terrace exit (upper terrace) • Modern air-water heat pump from 2018 Currently used as a spacious 5.5-room single-family house, the potential for separate units is at hand: The lower floor was designed as a separate apartment from the beginning and could be used again with manageable effort.Everything is available: Separate entrance with doorbell, space for the installation of a kitchen, two bedrooms, a wet area, and a combination of cellar room and laundry room.The cellar: Space for developmentThe cellar is worth a separate mention, as there are no less than 85m² of high-quality secondary living space. The different rooms allow almost any combination: workshop, hobby room (music, art), fitness, carnation, home cinema, storage space? everything is possible.The garden: A green paradiseHere, too, the possibilities are almost endless. Whether you're looking for a mature tree population, a level playground, space for your own vegetable and herb production, or various garden seating areas, you'll either find it directly or have the space to set everything up.Two terraces are available, the small one with 20m² is directly accessible from the living room and kitchen, the large one with almost 100m² of wooden floor and lighting is on the garden level. There are all sorts of things for the outdoor area, such as the covered Jacuzzi, the grill station, the garden house, and even a dog enclosure.On the access side of the plot, pleasant space ratios for at least three vehicles in the outdoor area and the garage with one space round off the offer.Summary • 5.5/6.5 room single-family house (two apartments possible) • Quiet location • Near nature • Near Fribourg • Wonderful garden that still convinces on the third glance When would you like to visit?

1 / 10
CHF 1,075,000.–
6.5 rooms132m² living space
1700 Fribourg

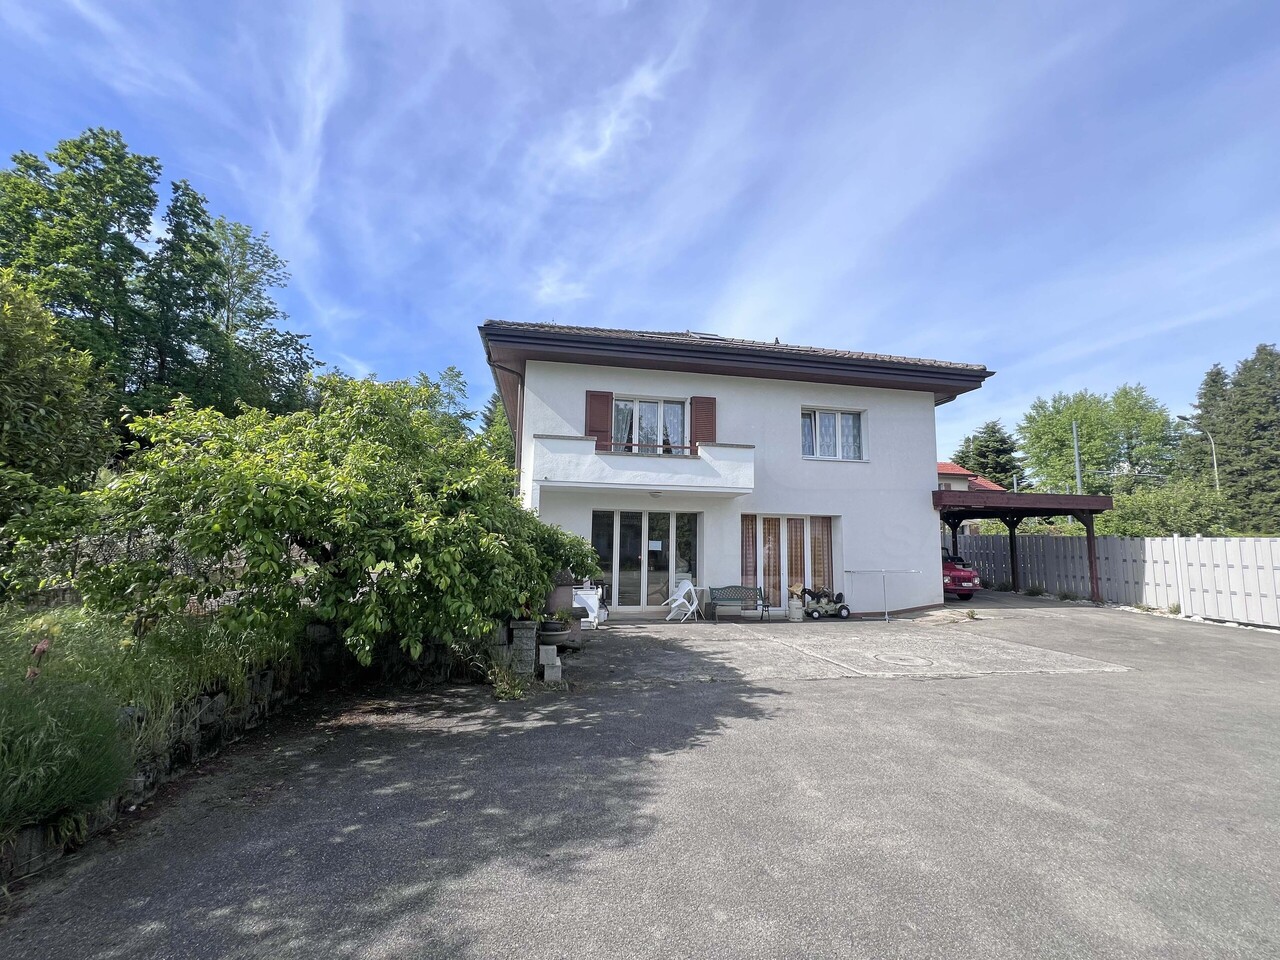
15 Minutes from Fribourg! Magnificent individual villa of 6.5 rooms in Montagny-la-ville

15 Minutes from Fribourg! Discover this superb individual villa of 6.5 rooms located in the charming village of Montagny. Built in 1971 on a generous plot of 997 m², this 132 m² property offers an exceptional living environment for a family.« Great potential: possibility of building a second villa, converting the basement into a studio or running an independent business. »This villa will seduce you with: • Spacious areas: 6.5 rooms spread over 2 levels, including a convivial living room with L-shaped sofa and reading corner • Functional office: A dedicated workspace, perfect for telecommuting • Modern comfort: 2 bathrooms, dishwasher and stove for winter evenings • Exceptional outdoor areas: Veranda with beautiful views and large private garden • Practical amenities: Garage and parking spaces Privileged location: This property benefits from a calm and sunny environment, particularly bright in summer. The "Montagny" bus stop is 7 minutes away on foot, while the Cousset train station is accessible within a 14-minute walk. Families will appreciate the proximity to the primary and kindergarten school, 15 minutes away on foot.Suitable for families with children and accessible to people with reduced mobility, this villa offers a perfect balance between rural tranquility and modern amenities. A rare opportunity in this sought-after region of Fribourg.

1 / 10
Price on request
6.5 rooms214m² living space
1630 Bulle

Sublime 6.5-room house in Bulle

Located in Bulle, in a calm and green residential area, this modern house seduces with its brightness, beautiful volumes, and warm atmosphere. A living space designed for the family, with all the amenities of the Gruyère capital nearby.The train station connects Fribourg, Lausanne, and Romont in just a few minutes. The A12 highway is also close by, making daily life easier. For shopping or a night out, the city center with its market, shops, and restaurants is within walking distance.Inside, the luxurious materials and careful finishes set the tone from the entrance. The spacious living room, open to the garden, is extended by a fully equipped contemporary kitchen, ideal for family life. The ground floor also includes a bedroom with an adjacent bathroom, easily convertible into an independent studio, perfect for hosting a loved one or generating rental income.Upstairs, three bright bedrooms, a bathroom with a bathtub, and a second bathroom make up a comfortable and well-structured sleeping area. The parental suite benefits from a dressing room with generous volumes.The fully excavated basement completes the picture with a large office, a laundry room, several cellars, a shower, and a complete technical room. This space can be converted into a second independent studio, a rare and highly sought-after flexibility.Bulle offers a quality of life that is quite rare, between the tranquility of a human-scale town and all the comfort of modern life.Welcome home.

1 / 5
CHF 1,495,000.–
9.5 rooms280m² living space
1748 Torny-le-Grand

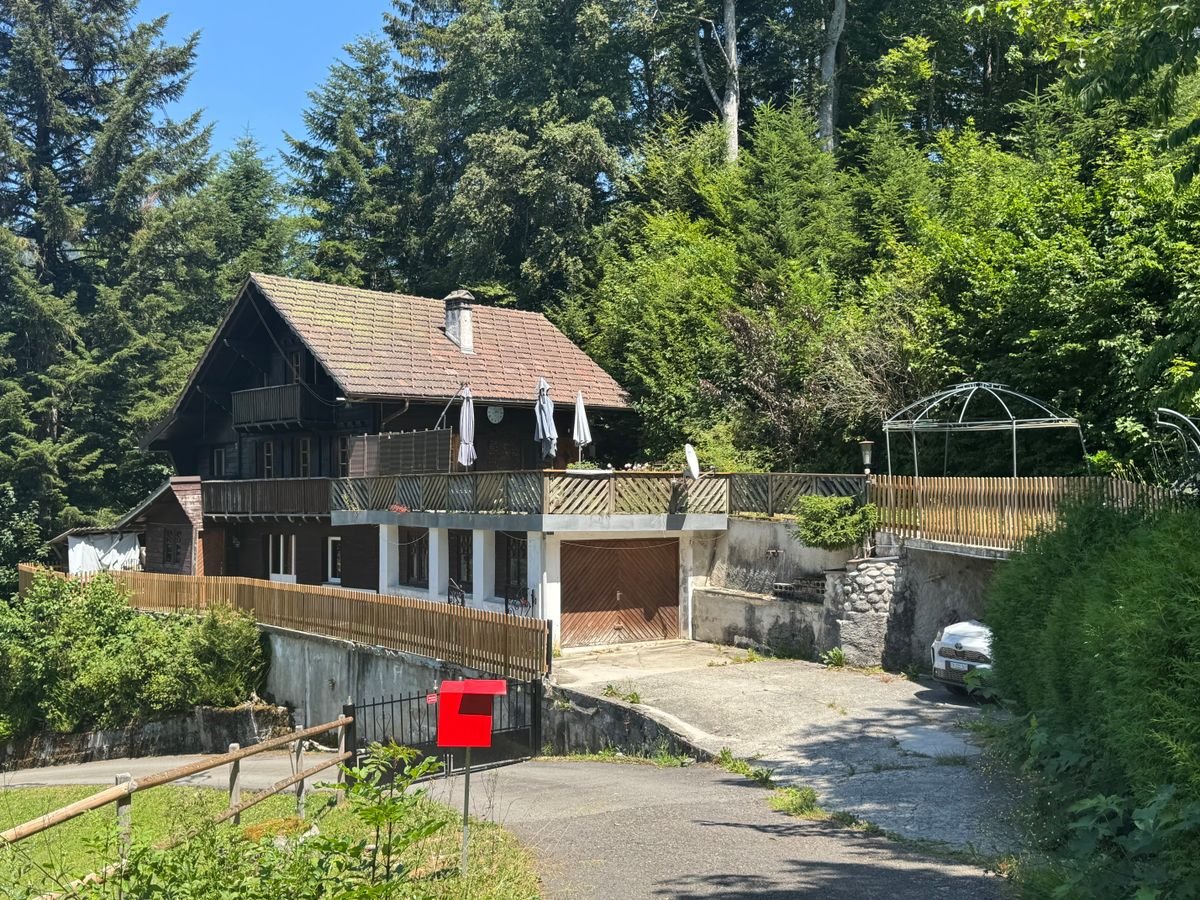
Bien rare à Torny | Maison de caractère & rendement locatif

Demeure de caractère avec deux appartements - Centre de TornyNous avons le privilège de vous présenter cette magnifique maison villageoise de caractère, idéalement située au coeur de Torny, composée de deux logements distincts avec entrées indépendantes.Construite de manière massive et traditionnelle, cette propriété a bénéficié d'une rénovation complète dès 2013, complétée en 2018 par l'installation de panneaux solaires, garantissant une excellente pérennité et une vision durable pour l'avenir.Un bien rare, alliant cachet, solidité et fort potentiel d'évolution.Appartement principal - 5,5 piècesRez-de-chaussée : • Cuisine entièrement équipée • Séjour spacieux et lumineux avec cheminée • Salle d'eau visiteurs • Buanderie • Véranda offrant un espace de vie supplémentaire • Accès direct au jardin Étage - espace nuit : • 4 chambres spacieuses et lumineuses, avec possibilité d'aménager des dressings • 2 salles d'eau, avec douche et baignoire Appartement annexe - 4,5 pièces (entrée indépendante)Le second appartement bénéficie d'une entrée totalement indépendante et d'une configuration similaire à l'appartement principal, avec une chambre en moins à l'étage.Actuellement loué, il constitue un excellent complément de revenu et renforce l'attrait de ce bien pour un projet familial, multigénérationnel ou d'investissement.Situation & potentiel • Construction et fondations solides et durables • Situation privilégiée dans le canton de Fribourg, à la frontière du canton de Vaud • Nombreuses possibilités : habitation principale avec rendement locatif, investissement, regroupement familial ou projet mixte Une propriété atypique, pleine de charme et d'opportunités, qui ne demande qu'à être découverte.Nous vous invitons à venir la visiter afin de vous projeter et d'en mesurer tout le potentiel.Photos non contractuelles**********************************************Charaktervolle Liegenschaft mit zwei Wohneinheiten - Zentrum von TornyWir freuen uns, Ihnen diese attraktive Dorfimmobilie mit Charakter präsentieren zu dürfen, ideal gelegen im Zentrum von Torny, bestehend aus zwei vollständig unabhängigen Wohnungen.Die Liegenschaft wurde in massiver, traditioneller Bauweise erstellt und ab 2013 umfassend renoviert. Im Jahr 2018 wurden zusätzlich Solarpanels installiert, was die Nachhaltigkeit und Zukunftsfähigkeit des Objekts weiter erhöht.Ein seltenes Angebot, das Charme, Solidität und grosses Entwicklungspotenzial vereint.Hauptwohnung - 5.5 ZimmerErdgeschoss: • Voll ausgestattete Küche • Grosszügiger, heller Wohnbereich mit Kamin • Gäste-Badezimmer • Waschküche • Veranda als zusätzlicher Wohnraum • Direkter Zugang zum Garten Obergeschoss - Schlafbereich: • Vier helle, geräumige Schlafzimmer, mit Möglichkeit für Ankleiden • Zwei Badezimmer mit Dusche und Badewanne Zweite Wohnung - 4.5 Zimmer (separater Eingang)Die zweite Wohneinheit verfügt über einen eigenständigen Eingang und eine ähnliche Aufteilung wie die Hauptwohnung, jedoch mit einem Zimmer weniger im Obergeschoss.Die Wohnung ist derzeit vermietet und bietet somit einen...

1 / 10
CHF 895,000.–
6.5 rooms156m² living space
1773 Léchelles

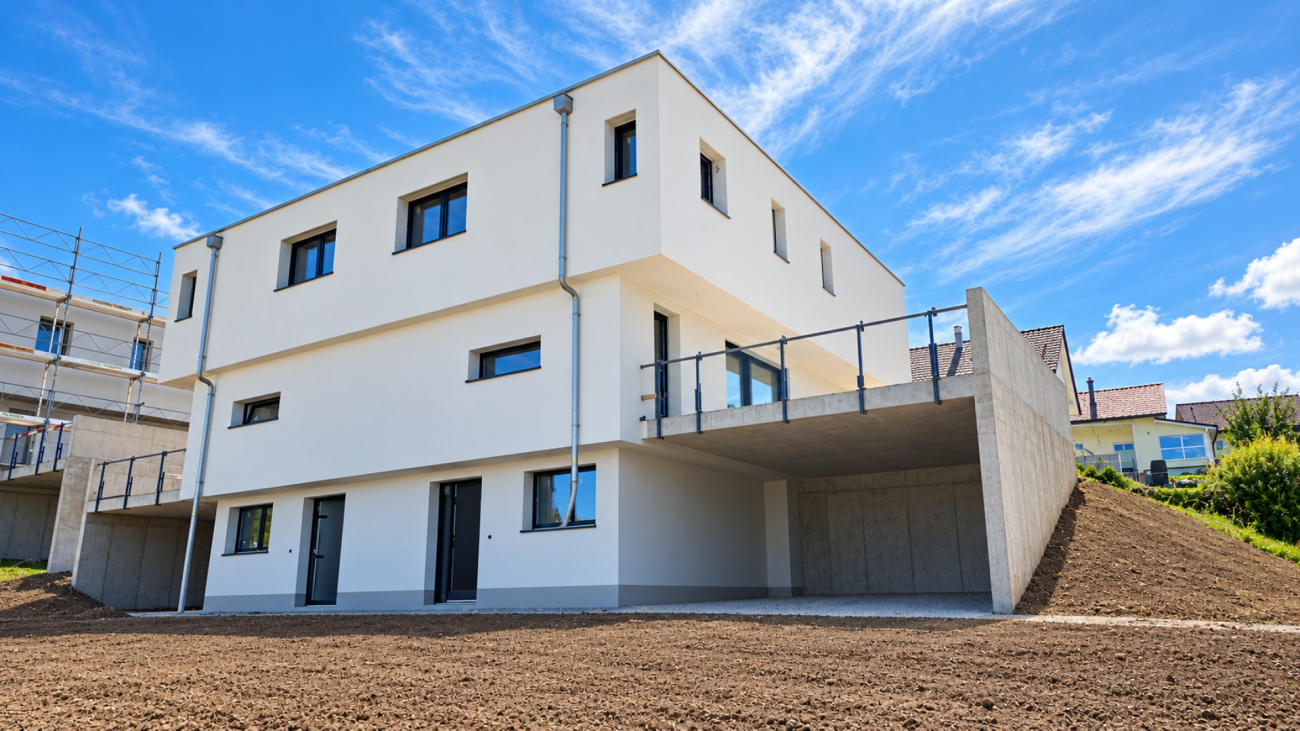
For sale beautiful 6.5-room villa in the municipality of Léchelles

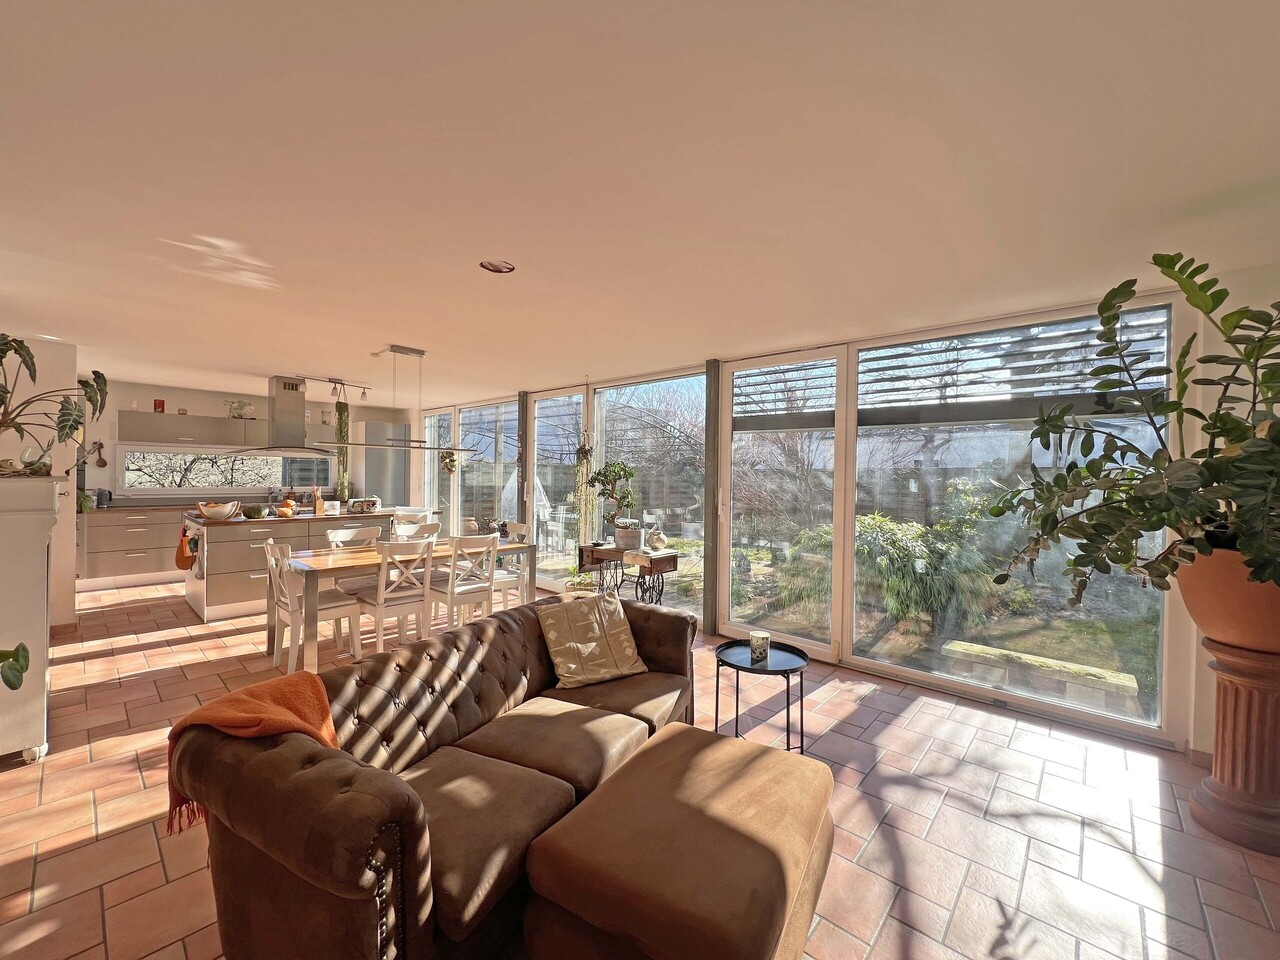
For sale beautiful 6.5-room villa in the municipality of LéchellesLéchelles, between town and natureOn September 28, 2014, the citizens of Domdidier, Dompierre, Léchelles, and Russy accepted the merger of the 4 municipalities.The territories of these villages are united to form, as of January 1, 2016, a new municipality named Belmont-Broye.The names of Domdidier, Dompierre, Léchelles, and Russy remain the names of the villages that make up this new municipality.Bordered to the north by the Broye and the Arbogne, to the south by the slopes of the Belmont, the municipality of Belmont-Broye is located in the heart of the Basse Broye, halfway between Lausanne and Bern.Belmont-Broye has a population of nearly 5,000 inhabitants and is in constant evolution. The proximity to the A1 motorway exits of Avenches and Payerne certainly contributes to this situation.Léchelles is a welcoming municipality that combines comfort and nature. It offers a range of services and activities: 5 minutes by car, we have numerous shops, institutions for childcare and schools, a library, as well as numerous sports facilities, a tennis club, and a swimming pool.Léchelles is also a haven of peace: surrounded by nature, the municipality is at the heart of a rich network of pedestrian paths.A quality of life frameworkBuilt in the heart of the municipality, these villas offer a central location: 5 minutes on foot from public transport and shops, all your needs are within reach. Rising along a tree-lined garden, the villas enjoy a full south exposure, offering beautiful sunshine.Vibrant, it is also a haven of peace, surrounded by nature. The municipality is also at the heart of a rich network of pedestrian paths. Cycling is safe and practical, both for going to school and for walks or to explore the surroundings, along the rivers and forest paths.Education:Thanks to its institutions, children have the privilege of being able to follow their education from kindergarten to the orientation cycle within the communal school circle.Description:These elegant villas meet your requirements. Their modern architecture offers high-quality and high-end comfort, maximum ergonomics, and a serene living space. Space, light, and balanced distribution are the key words to define them.In addition to the modernity of their design and the quality of their materials, the buyer is entirely free to choose all their interior finishes. Each person will find a home that reflects their image and meets their own requirements.Interior layout:In the basement: an entrance hall, a living room, a bedroom, and a bathroom/shower, a cellar, a technical room with a heat pump and a laundry room.On the ground floor: a parking space for one car, an entrance hall that leads to the day area with an open kitchen and dining area, and a terrace with a south-facing orientation and a view of the surrounding nature: nothing better for meals or relaxation, a guest toilet, a spacious living room that basks in the light of large doors and windows that offer exceptional natural lighting and to fully enjoy the beautiful sunny daysOn the upper floor: 2 beautiful, spacious, and bright bedrooms with a bathroom with a bathtub and sink, we also have the parental suite with a private bathroom with a shower, sink, and toilet.Sale price of the villa: Sfr. 895,000.00Parking spaces in addition to the price: Sfr. 25,000.00 per space


Suggested properties for you based on search results