547 results - House, chalet, rustico to buy in Canton Geneve

1 / 5
  • Parking space
  • Garage
  • View
CHF 3,950,000.–
10 rooms251m² living space
1253 Vandoeuvres

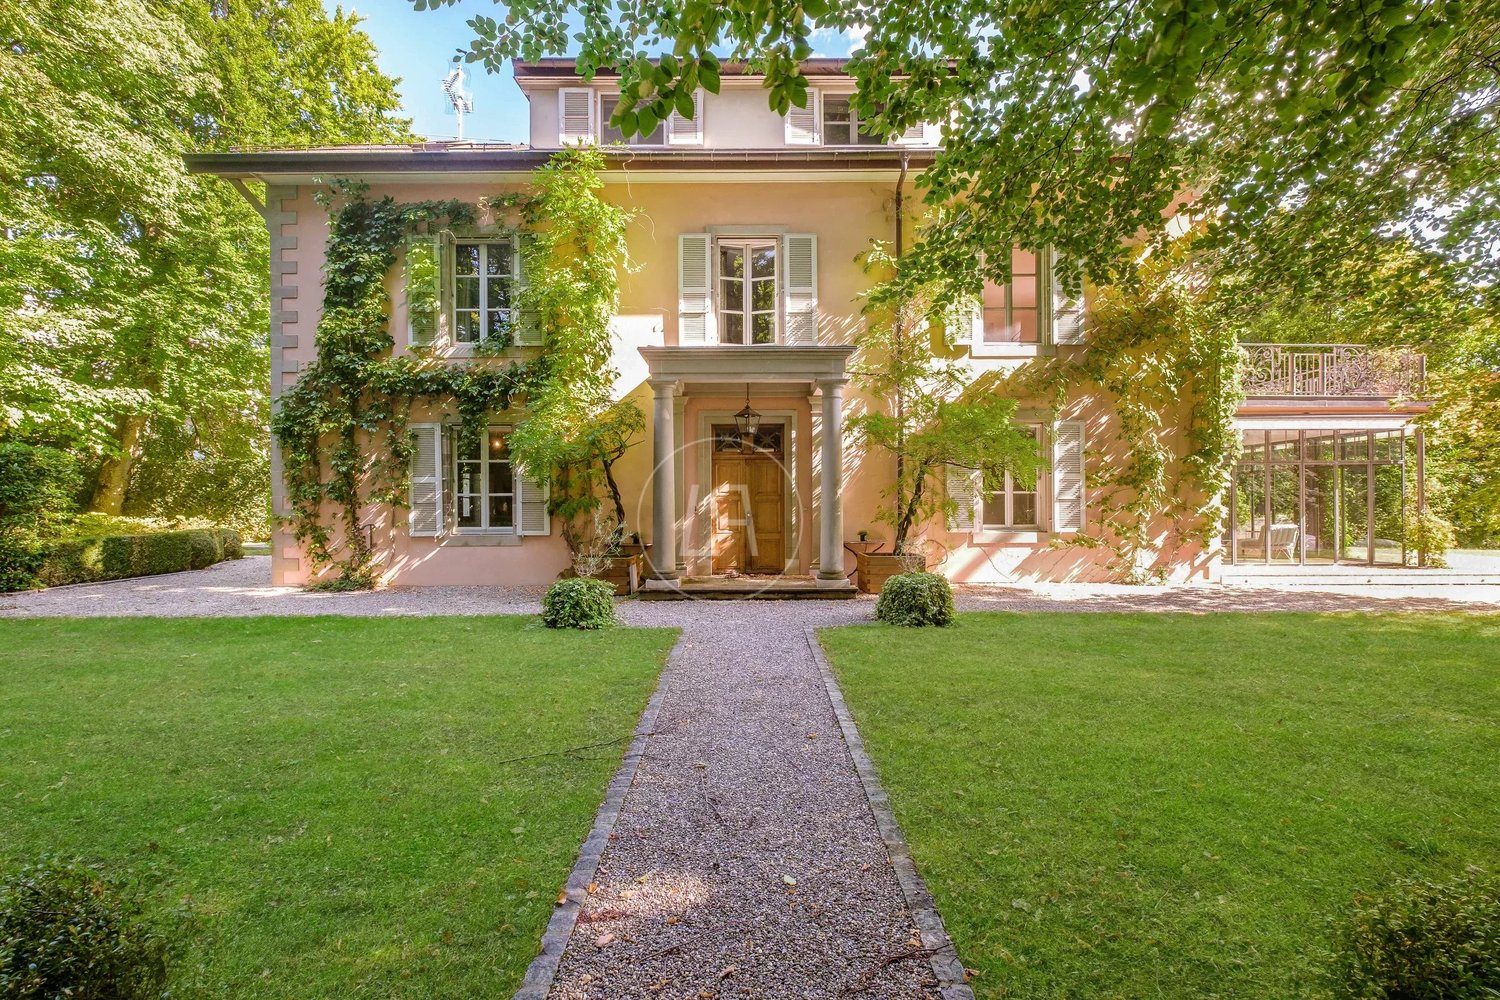
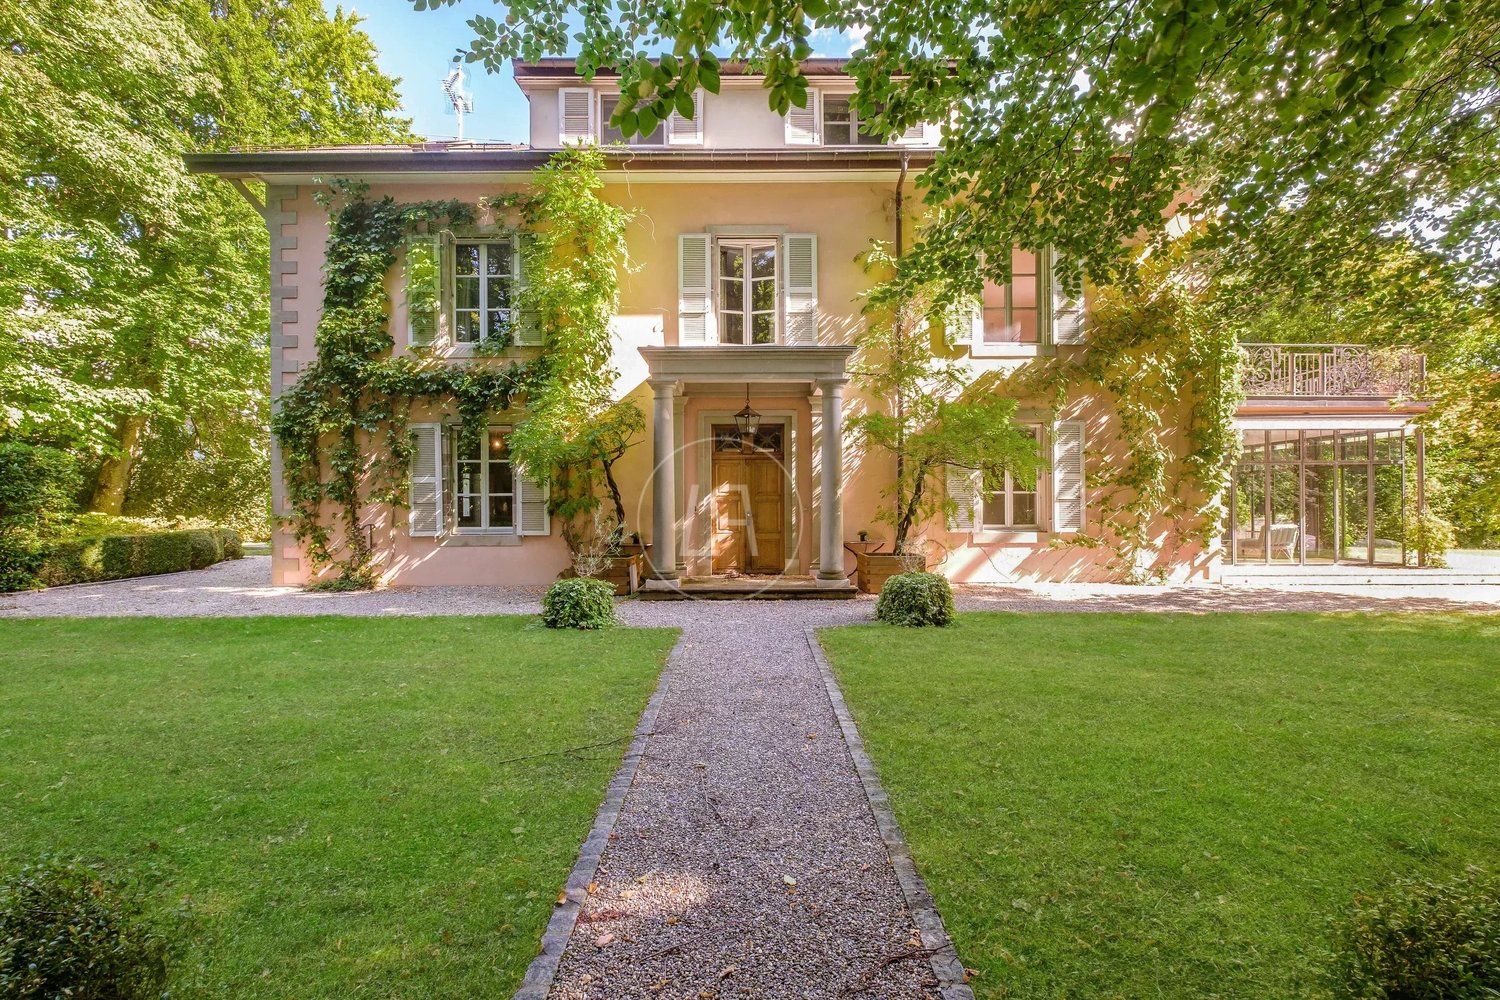
Charming house in an 18th-century old farm

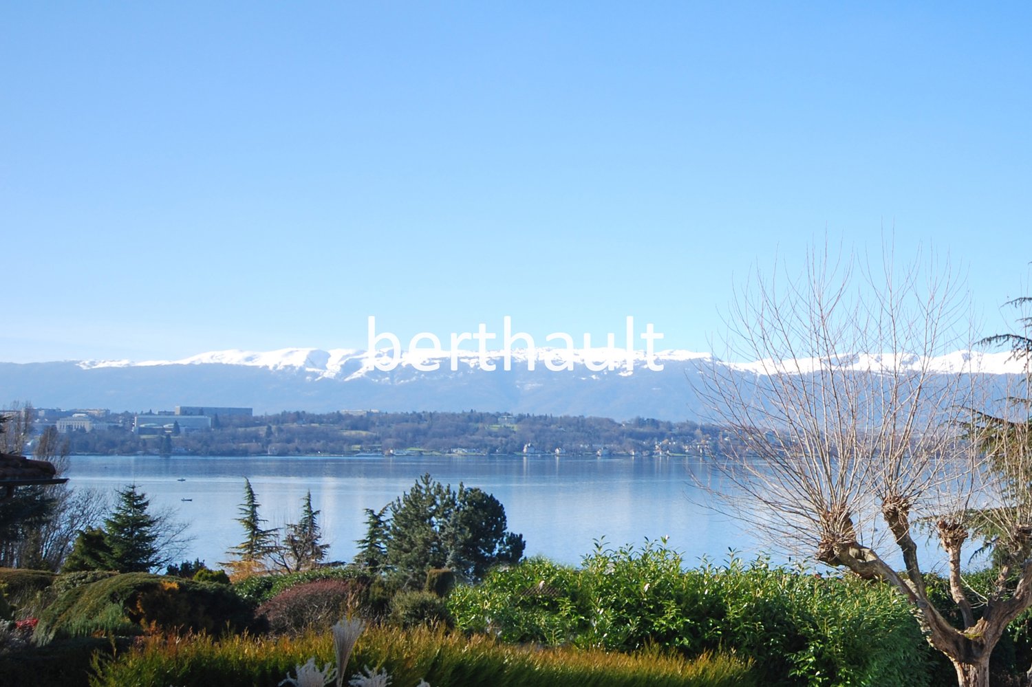
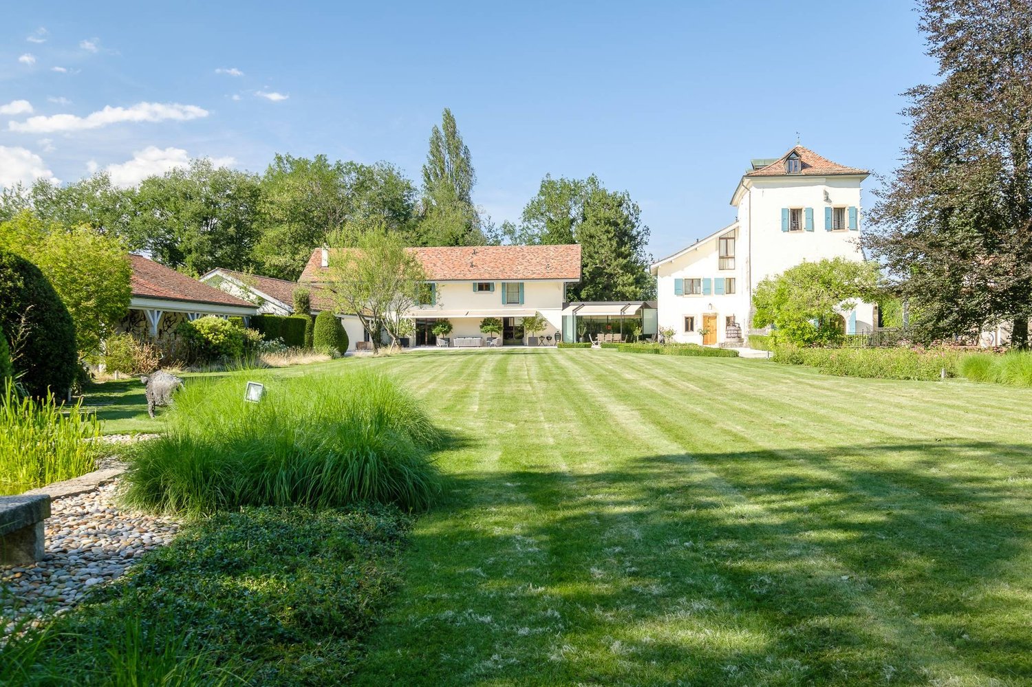
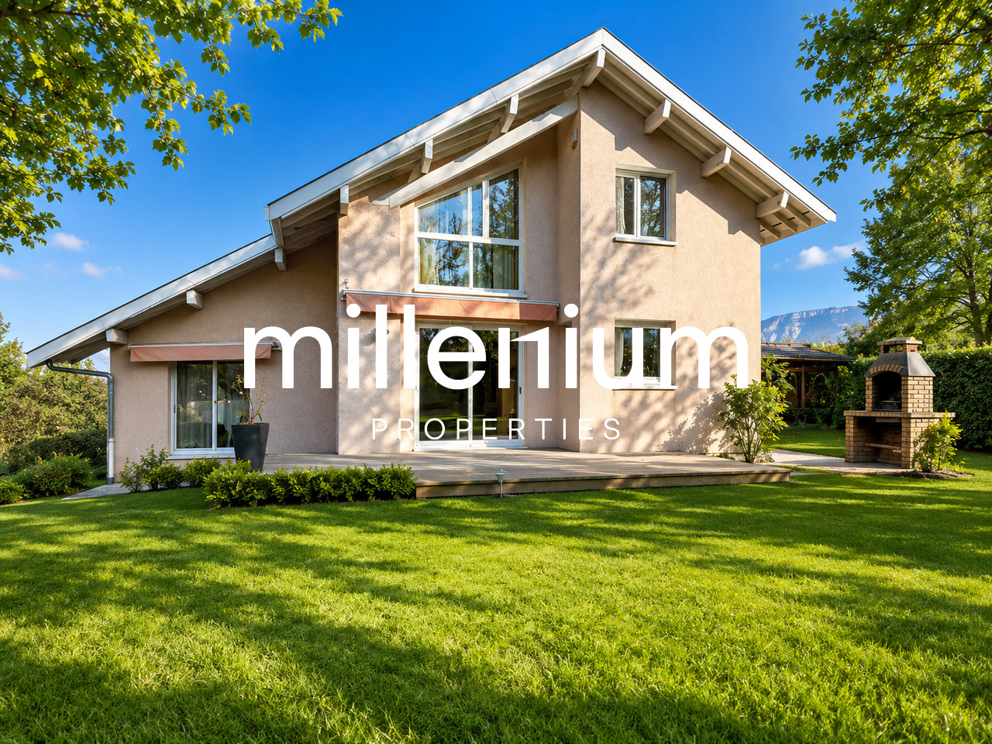
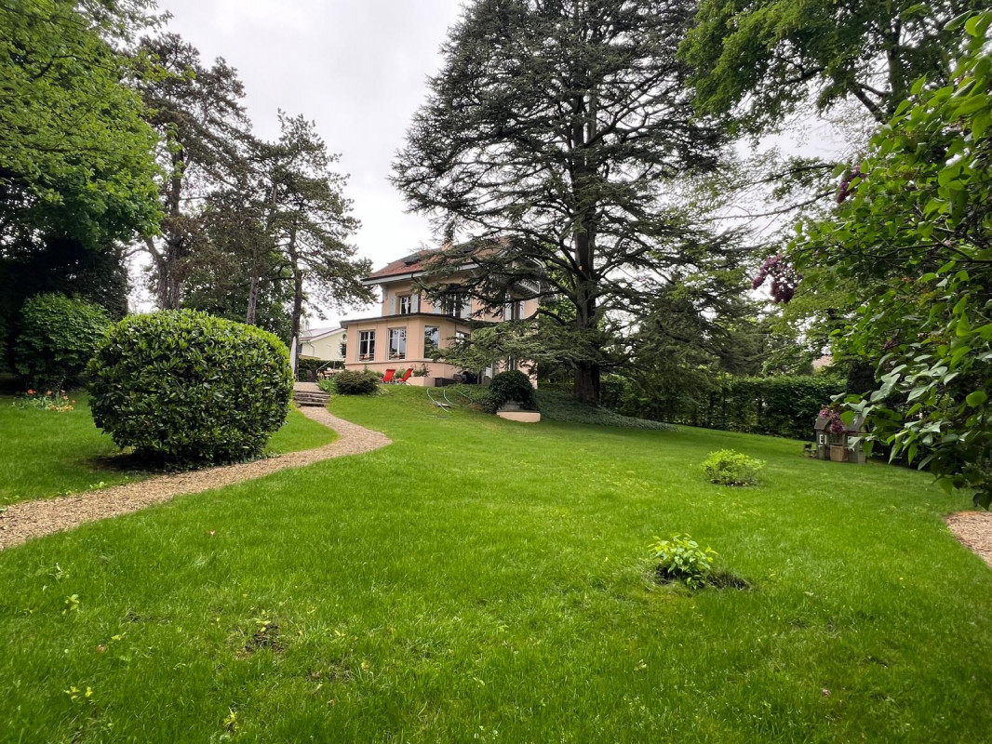
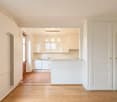
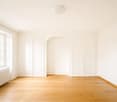
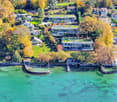
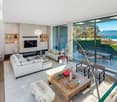
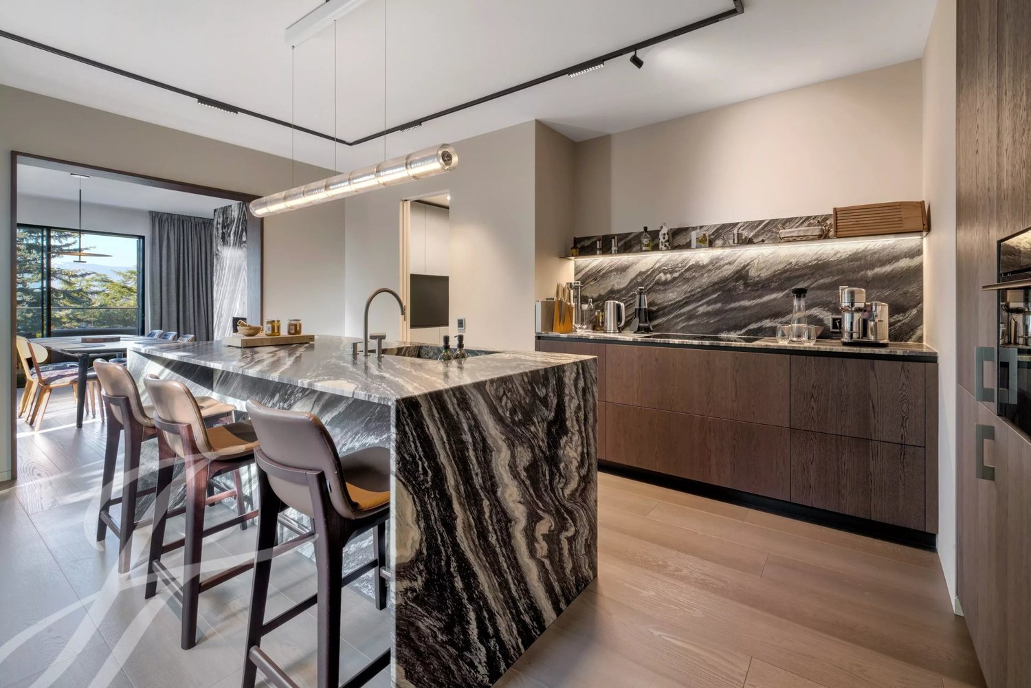
In the heart of the peaceful village of Vandoeuvres, just a few minutes from the center of Geneva, lies an exceptional property - a house full of soul and character, nestled in a completely renovated 18th-century old farm. A rare address, confidential, where it's good to live. Behind its electric gate, within an elegantly fenced condominium built on a 4'005 m² plot, each villa enjoys a spacious private garden - a green oasis and absolute intimacy, a natural extension of the house. A paradise for children, a sanctuary for nature and calm lovers. Inside, the charm operates immediately. Exposed beams, a generous fireplace, omnipresent natural light - everything here breathes authenticity and elegance. The Gaggenau kitchen with its central island will seduce the finest gourmets, while the vast living and dining room opens seamlessly to the wooden terrace and the tree-lined garden, like a permanent invitation to live outside. An outdoor shower completes this ideal summer picture. With its 251 m² of living space spread over several levels, the house offers generous volumes and a thoughtful distribution for a fulfilled family life. Four bright bedrooms, two bathrooms, and under the roof, a sumptuous parental suite with bathroom and tailor-made dressing room - a true retreat, above the world. The individual gas heating guarantees each resident total control over their comfort and consumption. The basement, with its private laundry room and storage spaces, provides this practical supplement that changes everyday life. Outside, a double closed garage, a private parking space, and visitor parking spaces complete an offer without compromise. A rare property, an exceptional address, a quality of life that one no longer wants to leave. Distribution of spaces Ground floor Entrance hall Guest toilet Contemporary Gaggenau kitchen with central island Spacious living and dining room with fireplace, opening onto the terrace and private garden Wooden terrace Tree-lined and fenced garden with outdoor shower First floor Distribution hall 4 bright bedrooms 2 bathrooms Attic Sumptuous parental suite with bathroom and tailor-made dressing room with air conditioning system Basement Storage space Private laundry room Annexes and outdoor areas Double closed garage 1 private parking space Visitor parking spaces Immersive 360-degree visit on request - because some properties are experienced before being decided.
  • Parking space
  • Garage
  • View
Christina Andersen

Christina Andersen

Courtier en immobilier

1 / 13
CHF 1,530,000.–
6 rooms155m² living space
1218 Le Grand-Saconnex

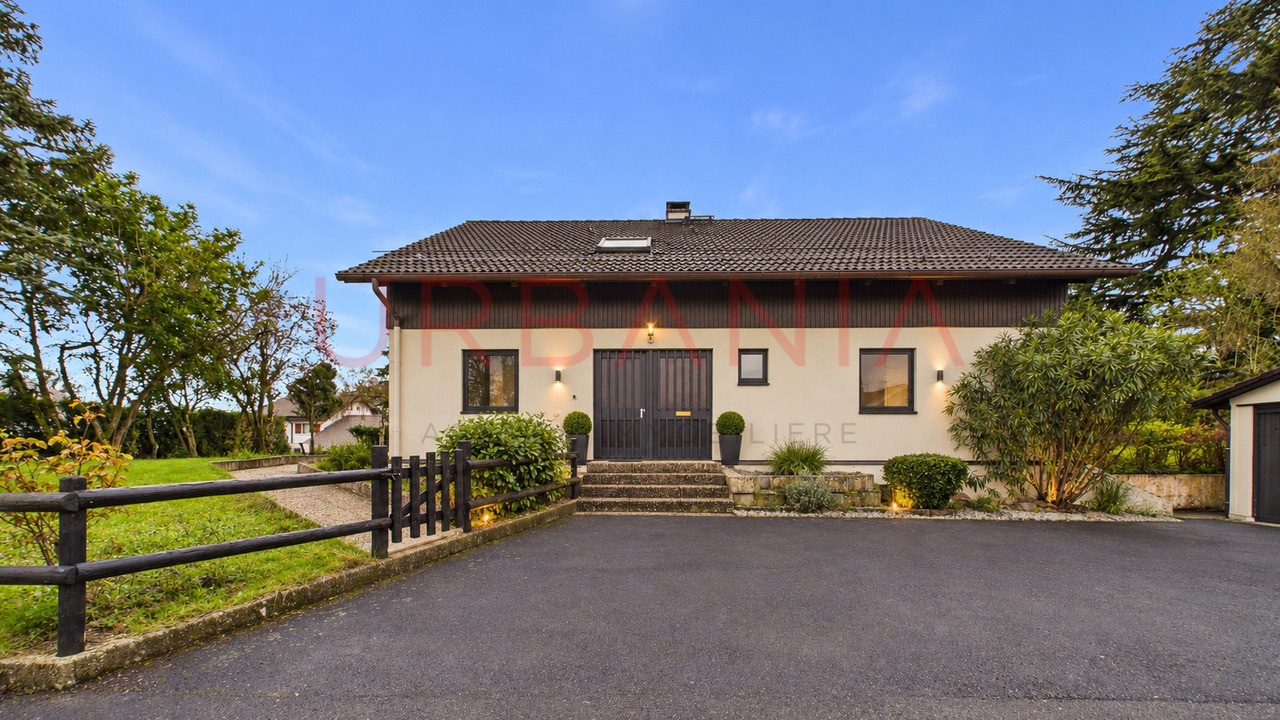
Family home within a private residence

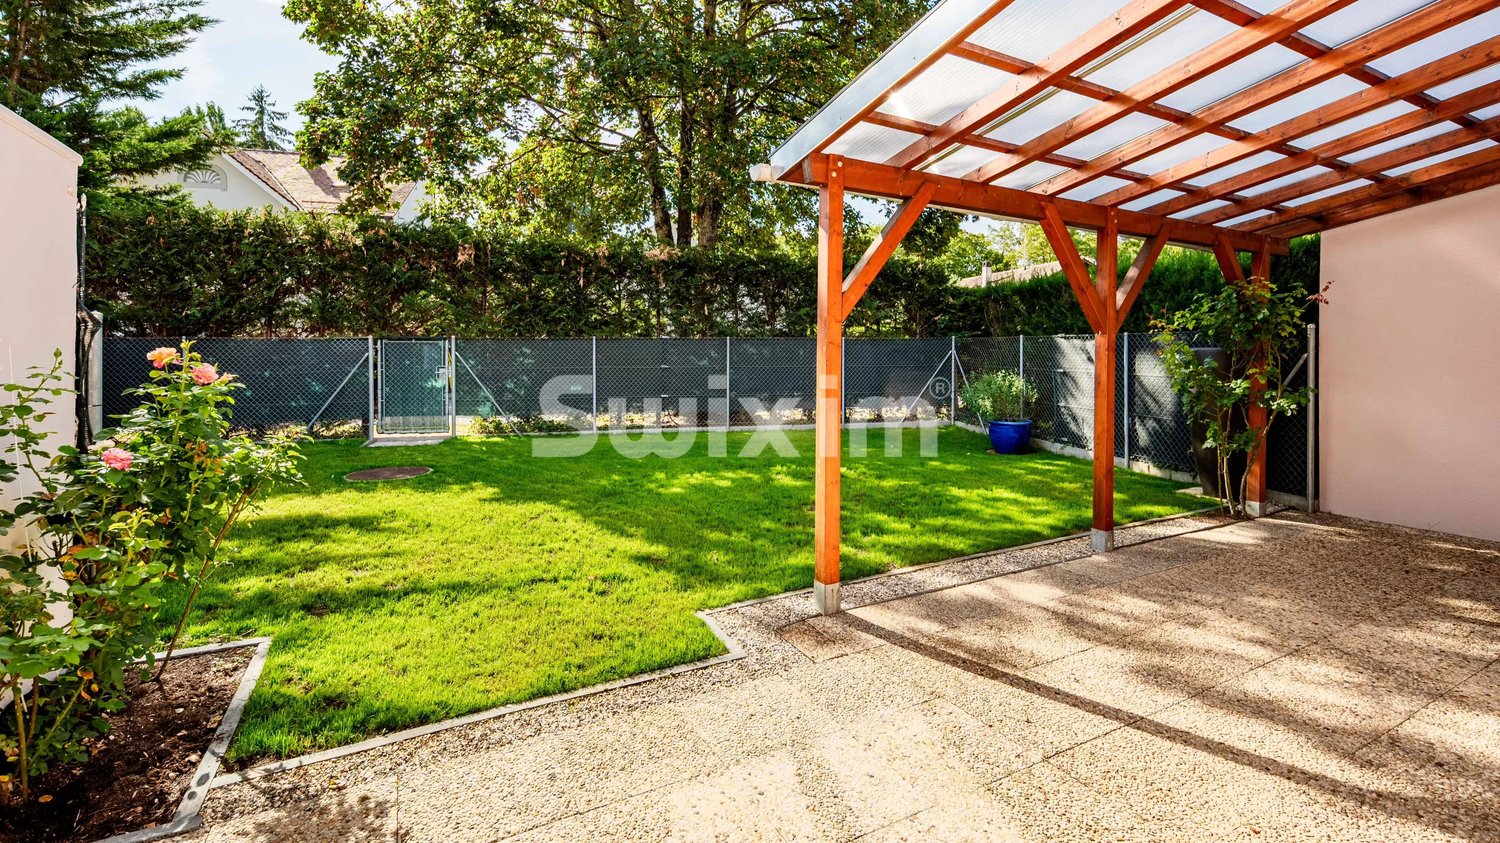
Le Grand-Saconnex, in a green residential area, this adjacent house of 155 m² habitable space is located in the heart of a private residence whose living environment constitutes one of the rarest advantages of the Geneva market.A tree-lined park of approximately 1'500 m², a petanque court, a tennis court, and a playground for children: the common areas, reserved for residents only, compose a universe that is both family-friendly and preserved.The private garden, oriented south, extends harmoniously into a 20 m² terrace.It is distributed as follows:Ground floor:- Entrance hall- Living-dining room with functional fireplace, opening onto the terrace and garden- Semi-open, equipped kitchen on the reception rooms- Shower room with WC- Laundry roomFirst floor- Parental bedroom with built-in wardrobes- Bedroom 2- Bedroom 3- Bathroom with WCAttic- Large, bright bedroom with windows overlooking the park- Cellar / storage spaceOthers- Closed garage for 1 car- 1 outdoor parking spaceCarefully maintained and renovated house, requiring no major investment in the short term. The thermal envelope has been completely replaced (façades, roof, PVC double and triple glazing, aluminum shutters) and the electrical installations updated, with a new electric boiler installed in 2025.A rare family property, combining immediate comfort, green environment, and lively neighborhood life, just a few steps from schools, shops, and transportation.We are at your disposal to communicate the complete file and organize a visit at your convenience.

1 / 10
  • Parking space
  • View
  • Elevator
  • +1
Price on request
14 rooms665m² living space
1247 Anières

Equestrian Property in Geneva Left Bank

Exclusivity OMNIA Immobilier Discover this equestrian property in Geneva nestled in the peaceful countryside of the Left Bank, where timeless elegance and modern comfort come together in an exceptional setting. Completely renovated in 2012, this estate offers a private and refined space in the heart of a preserved natural environment. Main features of this equestrian property: - 14 rooms - 9 spacious bedrooms - 6 bathrooms - 5 kitchens distributed in different areas of the property - Complete renovation in 2012 A refined and spacious interior The interiors of this equestrian property in Geneva are carefully designed to offer a generous space, ideal for accommodating family and friends. The 9 bright bedrooms and the 6 elegantly renovated bathrooms bring comfort and modernity to this exceptional estate. Exceptional equestrian facilities - Covered riding arena and horse boxes: Perfect for horse riding enthusiasts, the property includes a covered riding arena on the first floor, five horse boxes, and a dedicated area for animal care. An elevator serves all levels of the property. - Separate studio: This independent studio is perfect for accommodating guests or setting up a personal workspace. Equipped garage that can accommodate 8 cars, glazed and overlooking the garden for lovers of beautiful mechanics Relax in a heated and stainless steel pool, integrated into a serene landscape and protected from prying eyes. An ideal location for lovers of tranquility and elegance This equestrian property in Geneva combines refinement, functionality, and discretion in a bucolic setting, offering quick access to local amenities. It represents a rare opportunity for horse riding enthusiasts and lovers of exclusive comfort. Do not miss the opportunity to visit this beautiful residence Contact me to organize a private visit and discover the charm of this exceptional equestrian property. Alexandre Gallina : 078 214 75 77 - ag@omnia.ch

  • Parking space
  • View
  • Elevator
  • +1
1 / 10
Price on request
339m² living space
1253 Vandoeuvres

Exclusive - SOLAYA - Villa A - Vandoeuvres

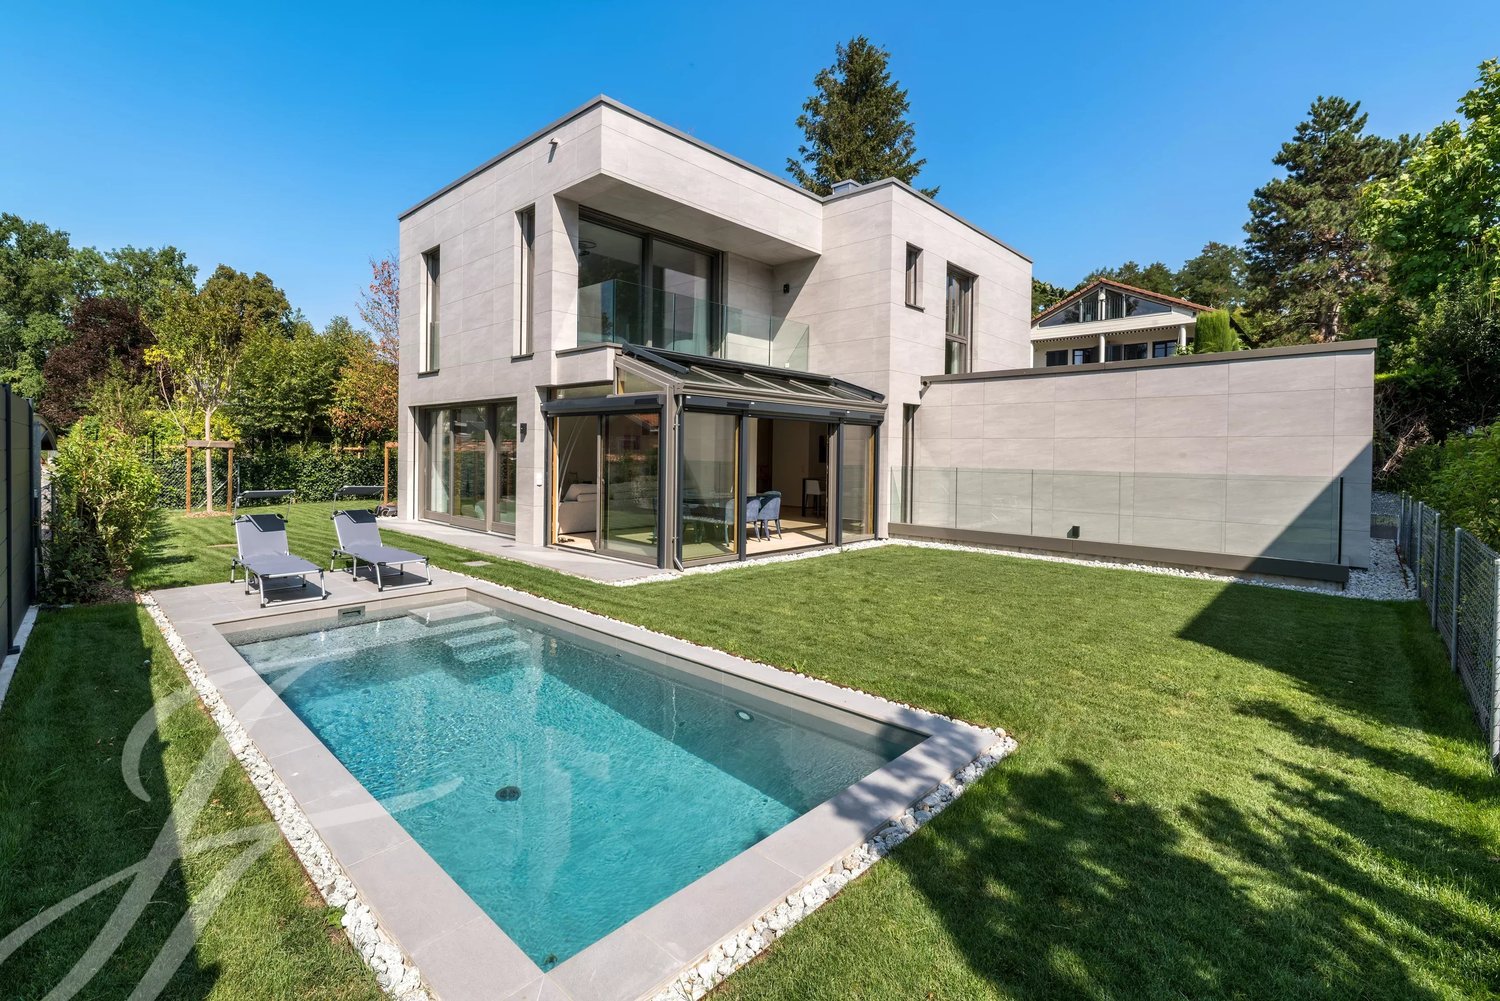
In the heart of one of the most exclusive municipalities on the left bank of Geneva, SOLAYA reveals two exceptional contemporary villas, designed to offer a perfect balance between architectural elegance, family comfort, and quality of life.Located on a private plot of 728 m² and benefiting from a south-west exposure, Villa A develops 338.5 m² of usable space over three levels, offering generous volumes and a thoughtful organization for a contemporary lifestyle.The villa's architecture is sublime, with an elegant double-height volume that structures the living spaces and reinforces the feeling of openness and brightness.The ground floor, with an area of 107 m², is entirely dedicated to reception areas. It accommodates a spacious living room, a dining room, and an open kitchen extended by large windows that lead directly to the terraces, the 621 m² private garden, and the pool.The first floor, with an area of 123 m², is dedicated to the sleeping area and includes a parental suite with dressing room and private bathroom, a suite with an adjacent bathroom, as well as two bedrooms sharing a bathroom.The basement of 108.5 m² constitutes a true, fully modular complementary space. It includes a large multipurpose room, a fitness area, a cellar, as well as a technical room and several storage spaces. This level can be personalized according to the needs of its future owners and can accommodate, for example, a home cinema, a game room, a wellness area, a wine cellar, a private office, or a custom-made leisure area.The villa also benefits from two covered parking spaces and is accessible by a private, secure path shared only between the two residences of the project.The materials, equipment, and finishes have been carefully selected and offer a wide freedom of personalization to allow each owner to create a living space that resembles them.Villa A offers a contemporary approach to living in Vandoeuvres, combining generous volumes, natural light, and high-end amenities in a preserved environment.For any information request or to organize a meeting, visit our website: https://mcproperties.ch/promotions/solaya/, contact us by email at maxence.dautheville@mcpo.ch or by phone at 079 958 00 00.

1 / 13
Price on request
10 rooms758m² living space
1245 Collonge-Bellerive

Elegant family house in Collonge-Bellerive

In the heart of a peaceful and tree-lined environment on the left bank, this characterful Belle Époque-inspired residence deploys its generous volumes in a closed and landscaped park. It combines the elegance of period architecture with the comfort of carefully crafted contemporary amenities, a rare balance, designed for an exceptional family residence, just a few minutes from the city center and the shores of the lake. The ground floor is organized around two separate reception areas: a first living room in enfilade with its dining room, ideal for receiving, and a second, more intimate living room centered on its fireplace. The fully equipped kitchen naturally extends the living areas. A dining room under the veranda and a winter garden, bathed in light and opening onto the park. The first floor is dedicated to a vast parental suite with private terrace, bathroom with shower and generous dressing room, complemented by an office, modifiable into a spare room. The second floor accommodates three bedrooms, each with its own private bathroom. The basement houses a true wellness area with indoor pool, sauna, locker room, and shower, a rarity for a Geneva property. A professional kitchen of large dimensions, ideal for private receptions, as well as a complete laundry room, complete the ensemble. More than a house, this property offers the soul of a preserved family home, in one of the most sought-after municipalities on the left bank.

1 / 13
Price on request
20 rooms1,500m² living space
1252 Meinier

DOMAIN OF EXCEPTION ? MERLINGE CASTLE

Located in the heart of the Geneva countryside, in the commune of Meinier, the Château de Merlinge is one of the most remarkable heritage properties in Geneva. Nestled in a domain of nearly 49 hectares, this historic site offers a rare exclusivity setting, where heritage, nature, and lifestyle meet in perfect balance.Mentioned as early as 1304 as a noble property attached to the Saint-Victor priory, the Merlinge domain has spanned the centuries between the hands of illustrious families, such as the de la Mare and the de Loys, who have contributed to shaping its history and identity. The current castle, whose origins date back to the 17th century, has benefited from several restoration campaigns over time, the last renovation dating back to 2000, allowing to preserve all the architectural richness and authenticity of the places.Developing nearly 1,500 m² of living space, this exceptional residence includes 20 rooms, including 12 bedrooms and 10 bathrooms. Most of the rooms benefit from a privileged orientation offering magnificent unobstructed views of the countryside, the Jura, and the surrounding mountains. The molded ceilings, frescoes, period woodwork, sculpted cornices, and the majestic private chapel in Louis XV style illustrate the unique character of this property.The domain also includes 11 annex buildings, harmoniously distributed throughout the property, offering numerous possibilities for use. A stable, four garages or covered boxes, as well as a 20-meter pool, complete the amenities of this exceptional domain.The exteriors reveal an exceptional park composed of landscaped gardens, vast meadows, and natural spaces totaling over 485,000 m², to which are added a vegetable garden, an orchard, a greenhouse, and two protected chapels, witnesses to the historical richness of the domain. Each perspective highlights a preserved environment where absolute calm reigns supreme.Passed down through generations to illustrious Geneva families, the Château de Merlinge represents a unique legacy today, intended for lovers of the most prestigious historic homes.An emblematic property, combining heritage, elegance, and history, offering one of the rarest real estate opportunities in Switzerland.Contact us to obtain more information and organize a visit.

1 / 13
CHF 2,550,000.–
7 rooms330m² living space
1288 Aire-la-Ville

18th Century Character House - 330 m², tree-lined garden & jacuzzi terrace in Aire-la-Ville

In the heart of the preserved village of Aire-la-Ville, just a few minutes from Bernex, this 18th century house deploys approximately 330 m² of living space over four levels, including attic and basement, nestled on a carefully landscaped plot of over 540 m². Renovated in 2004 and improved in 2016 by its current owners, it offers a successful balance between historical authenticity and contemporary comfort. • Ground floor (approx. 130 m²) : an entrance hall opens onto a large reception area. The living room, structured by a stone fireplace, extends to a semi-open kitchen, designed for comfortable daily use and can be fully open-plan. From this space, a direct access leads to a terrace with jacuzzi, extended by a tree-lined garden secluded from view. • Sleeping level (approx. 130 m²) : three bright bedrooms, including a parental suite with dressing room and private bathroom. A second bathroom and separate toilet complete this level. • Top level (approx. 70 m²) : generous volume bathed in light, offering a large games room and a modular mezzanine - office, creative space or guest room according to needs. • Basement (approx. 60 m²) : perfectly equipped with wine cellar, technical room (SIG substation), storage room and laundry room with direct access to the ground floor. The exposed beams, original materials, and volumes give the house a warm and authentic atmosphere. Located in the immediate vicinity of schools, shops, and public transport, this property represents a rare opportunity for lovers of character properties.

1 / 13
CHF 6,900,000.–
10 rooms400m² living space
1243 Presinge

Presinge - Fully renovated Master's property

Located in the commune of Presinge, in the hamlet of L'Avenir, this Master's property from 1840 has just undergone a total renovation.With a built surface area of 453 m2, it is spread over 10 rooms, on 3 levels, as follows:- Garden level (189 m2): Entrance with visitor toilet and cloakroom, guest room with complete shower room, dining room and kitchen in a 60 m2 open space fully glazed on the park, living room with 42 m2 and monumental fireplace, TV room with 20 m2, laundry room and storage room.- 1st floor (132 m2): 3 bedrooms of 16, 17 and 27 m2 each with integrated dressing room. Bathroom with double sink. Shower room with double sink.- 2nd floor (132 m2 floor area): Master bedroom composed of 3 open spaces: a sleeping area, a large walk-in closet and a bathroom with two sinks, toilet and shower.The period elements such as the beams, the frame and the stone walls have been preserved and beautifully integrated into the renovation.On the ground floor, the floor is made of Burgundy stone, except for the guest room which has a floor made of solid oak parquet.All windows are made of solid oak, triple glazing.Floor heating via a heat pump.Kitchen made of oak, fully equipped with Miele, dining island, all worktops are made of stone.A paved courtyard for 3 vehicles is equipped with a charging station. Automatic gate.The park, one hectare in size, consists of a 40 m2 paved terrace in Burgundy stone and a functional well, a fir and an olive grove (60 Tuscan olive trees). Moreover, beautiful centenary specimens of Oak, Beech, Acacia and Walnut trees punctuate the estate.

1 / 13
Price on request
11 rooms400m² living space
1224 Chêne-Bougeries

Confidential address in Malagnou

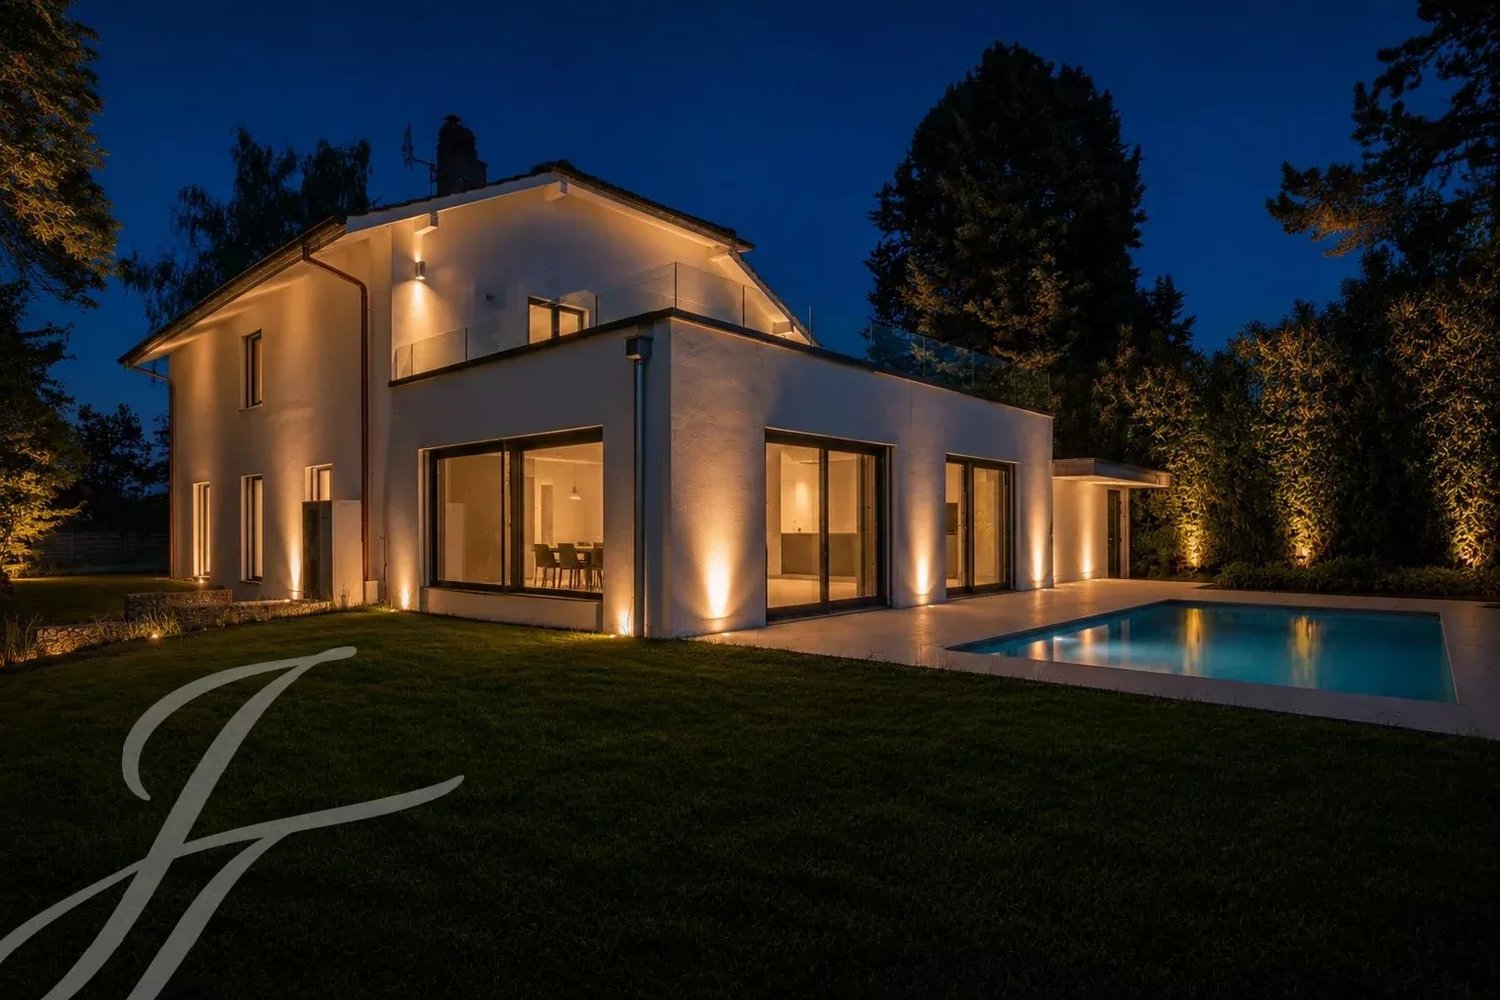
Certain properties do not present themselves. They are discovered, in complete discretion. Nestled in the countryside, sheltered from views and any nuisance, this property benefits from a preserved environment, just a few minutes from the center of Geneva. Situated on a plot of approximately 1'700 m², it combines intimacy, security, and quality of life. The house develops a useful area of approximately 480 m², structured around slightly staggered levels, bringing character and perspectives to the spaces. The reception areas, bathed in light thanks to a full south orientation, open onto a vast stone terrace and a richly wooded garden, where olive trees, magnolias, cypresses, palms, firs, and large protective hedges mingle. The mirror pool, with pure lines and recently renovated, integrates with precision into this environment, offering optimal sunlight throughout the day. The interior distribution prioritizes comfort and functionality: a complete master suite, five bedrooms, a large office-library, as well as quality annexes including a climate-controlled wine cellar, fitness area, and numerous storage spaces. The services, discreetly high-end, testify to rigorous maintenance and a high level of demand: semi-professional kitchen, complete technical equipment, and reinforced security. Outside, an independent pool-house, two large garages, and privileged access to sports facilities come to perfect this set. The qualities of this property are fully discovered during a visit. This rare address is intended for a clientele seeking confidentiality, serenity, and a preserved lifestyle.

1 / 13
CHF 2,200,000.–
5 rooms232m² living space
1226 Thônex

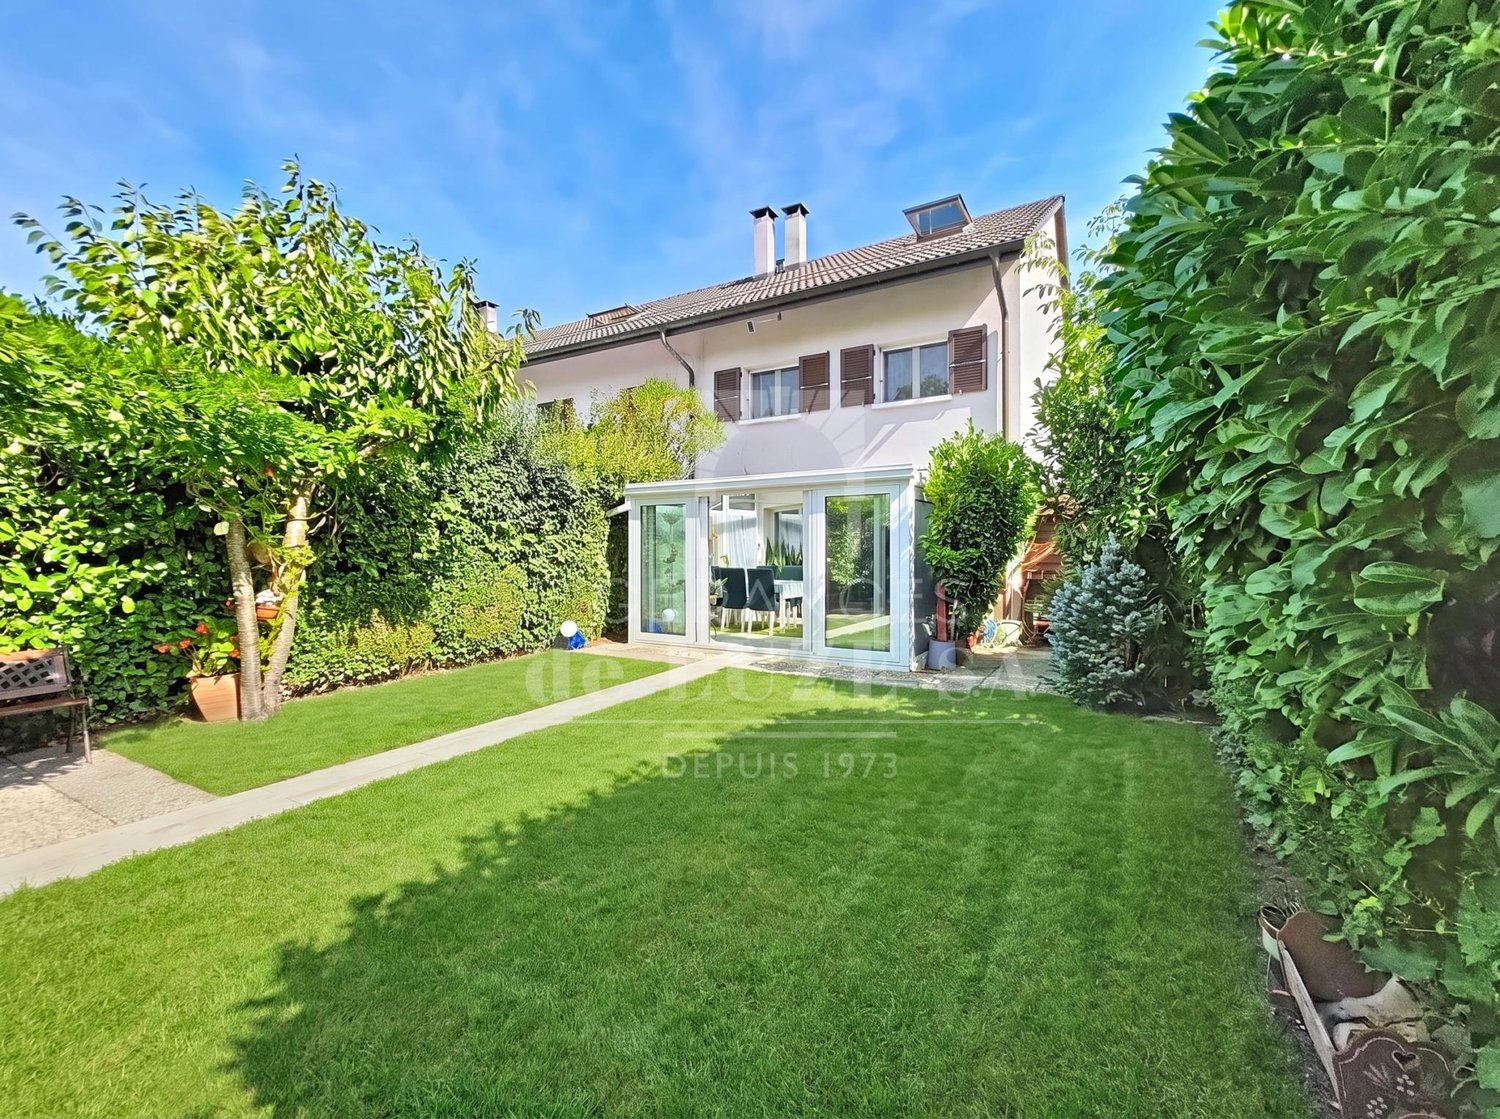
Family house with gable, private garden, veranda and 4 parking spaces

Located in a pleasant residential area in Thônex, this semi-detached house with gable offers an ideal living space for a family seeking beautiful volumes, private outdoor spaces, and well-thought-out daily comfort.Situated on a plot of almost 500 m², the property develops 232 m² of usable space over three levels. Its position on the gable gives it a beautiful opening to the outside, pleasant natural light, and an intimate atmosphere.The ground floor features a convivial living space, largely open to the garden. The living room opens directly onto the terrace, while the kitchen with central island and integrated wine cellar provides a practical and warm dimension. The veranda, designed as a winter garden, naturally extends the reception rooms and creates an additional very pleasant space throughout the year.Outside, the private garden, terraces, dining area, and wellness area with jacuzzi form a green, intimate, and perfectly adapted environment for the beautiful days.The floor includes three bedrooms, some of which have access to the balcony, as well as bathrooms distributed in a functional manner. The basement completes the ensemble with versatile surfaces: leisure or TV room, laundry room, cellar, technical rooms, additional sanitary facilities, and storage spaces.The house also benefits from good technical comfort, with a heat pump and underfloor heating.A closed garage for two cars, complemented by two outdoor spaces, reinforces the practicality of the property.With its gable configuration, its plot of almost 500 m², its private garden, its veranda, its usable spaces, and its four parking spaces, this house represents a rare opportunity on the Thônex market.

1 / 13
CHF 11,900,000.–
10 rooms580m² living space
1247 Anières

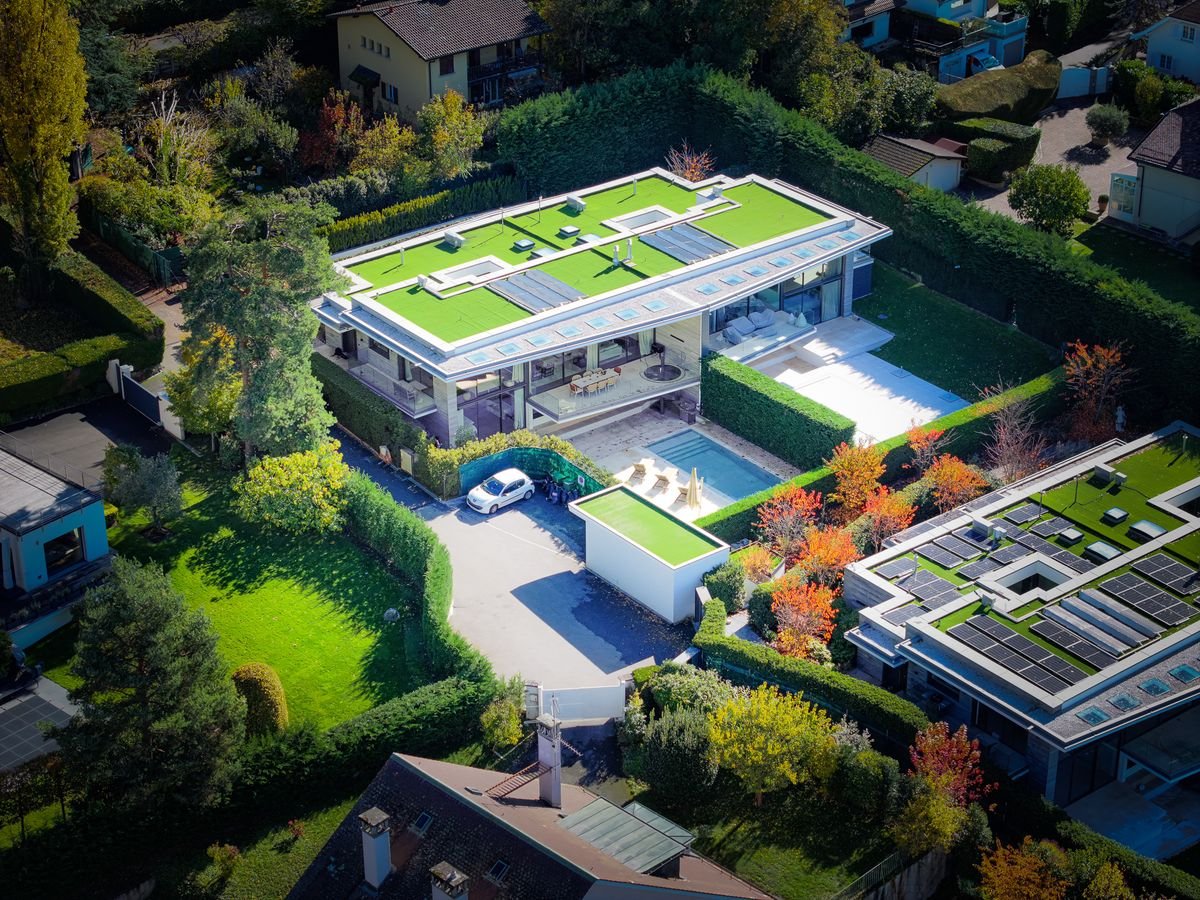
Luxurious architect-designed villa, lake view, spa, pool, Rive Gauche

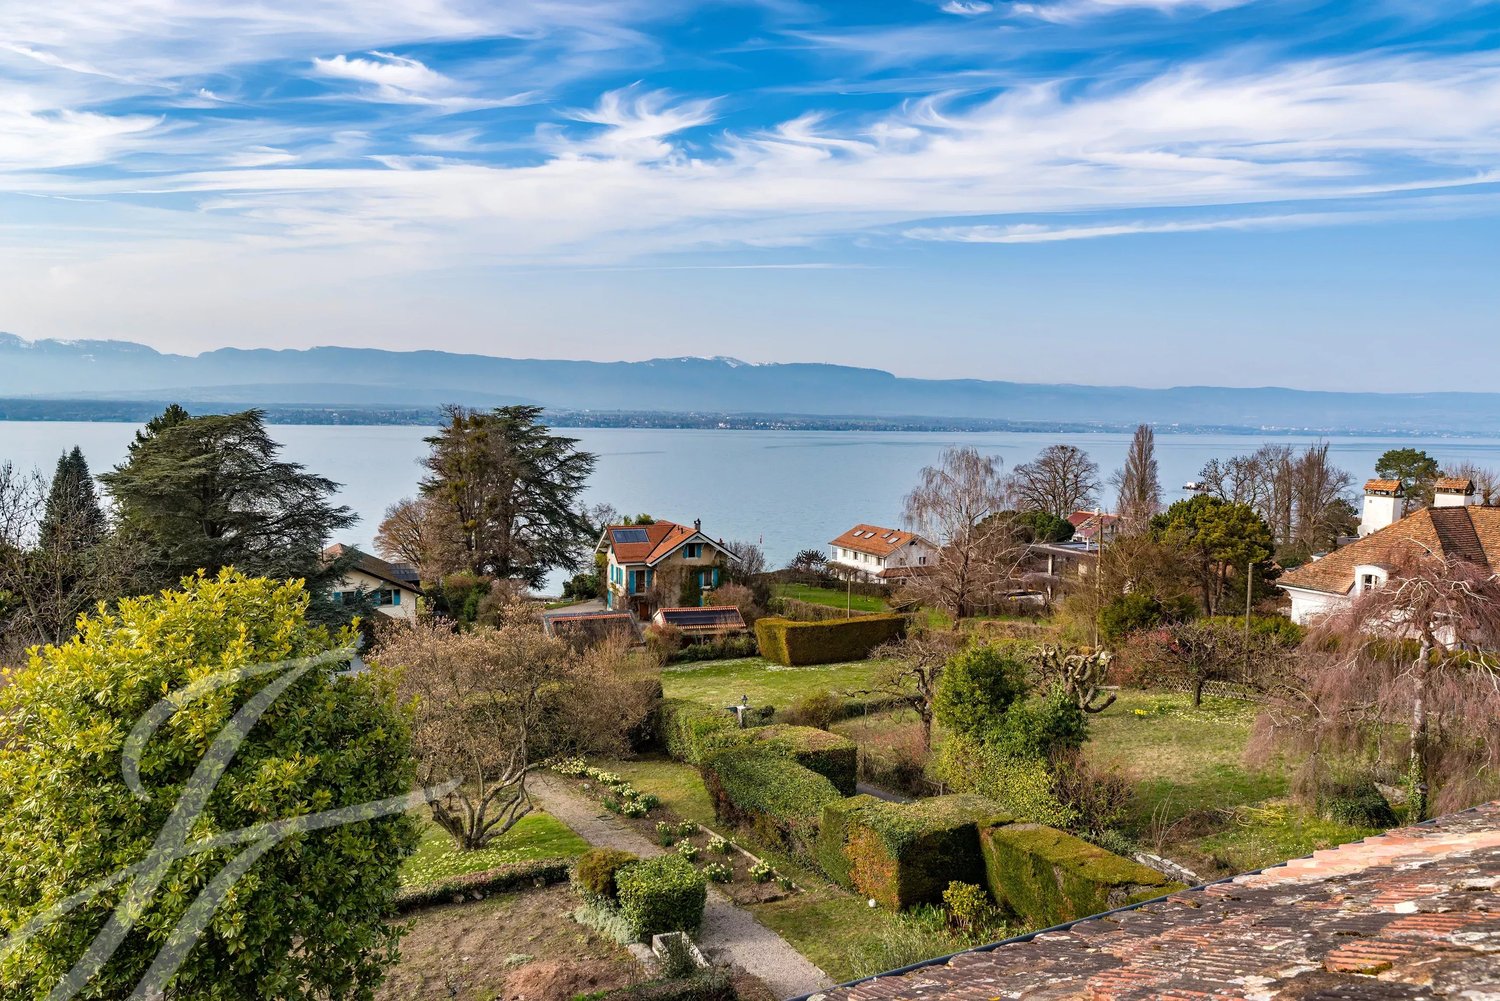
This luxurious villa, built by renowned architect Charles Pictet, received the Distinction Romande d'Architecture 2014. The construction, carried out with an architectural combination of exposed concrete, brick, wood, glass, and bronze, was completed in 2012. The key words characterizing this architectural achievement are high-end, functionality, aesthetics, and well-being. The splendid spaces, the beautiful luminosity obtained thanks to the numerous large windows, give it an exceptional volume and clarity. Moreover, particular attention has been paid to the fluidity of circulation between the rooms, as well as to the view and opening of these onto the terraces, garden, and view. The interior architecture, luxurious amenities, materials, and finishes are of excellent quality, adapted to the needs of the most demanding clients. Comfort, but also ecology, are at the heart of the project. Thus, the villa is equipped with a heating system powered by a geothermal heat pump and solar panels, a technology that is both economic and ecological. On a plot of 1'876 m2, following a classic floor plan, it offers approximately 580 m2 of usable space, distributed over three floors. The reception rooms and living areas are located on the entrance floor, connected by an elegant staircase leading to the upper floor, where the private bedrooms are located. A second staircase leads from the master bedroom to the living areas on the ground floor and the service rooms in the basement. It also creates a connection between the dining room, wine cellar, and rooftop terrace. The garden, equipped with a beautiful heated pool of 12 x 4.4 meters and a pool house, benefits from numerous areas and terraces with varied atmospheres, as well as small gardens enriched with various plant species and fruit trees, offering a great diversity of geographical alignments. The house offers a splendid view of Lake Geneva and the Jura relief. A garage for 2-3 cars and an outdoor parking space complete this exceptional property. A villa to live in complete intimacy and receive wonderfully.

1 / 13
CHF 11,900,000.–
10 rooms580m² living space
1247 Anières

Luxurious architect-designed villa, lake view, spa, pool, Rive Gauche

This luxurious villa, built by renowned architect Charles Pictet, received the Distinction Romande d'Architecture 2014. The construction, realized with an architectural combination of exposed concrete, brick, wood, glass, and bronze, was completed in 2012. The key words characterizing this architectural achievement are high-end, functionality, aesthetics, and well-being. The splendid spaces, the beautiful luminosity obtained thanks to the numerous large windows, give it an exceptional volume and clarity. Moreover, particular attention has been paid to the fluidity of circulation between the rooms, as well as to the view and opening of these onto the terraces, the garden, and the view. The interior architecture, the luxurious amenities, materials, and finishes are of excellent quality, adapted to the needs of the most demanding clients. Comfort, but also ecology, are at the heart of the project. Thus, the villa is equipped with a heating system ensured by a geothermal heat pump and solar panels, a technology that is both economical and ecological. On a plot of 1'876 m2, following a classic floor plan, it offers approximately 580 m2 of usable space distributed over three floors. The reception rooms and living areas are located on the entrance floor, connected by an elegant staircase leading to the upper floor, where the private bedrooms are located. A second staircase leads from the main bedroom to the living areas on the ground floor and to the service rooms in the basement. It also creates a connection between the dining room, the wine cellar, and the rooftop terrace. The garden, equipped with a beautiful heated pool of 12 x 4.4 meters and a pool house, benefits from numerous areas and terraces with varied atmospheres, as well as small gardens enriched with diverse plant species and fruit trees, offering a great diversity of geographical alignments. The house offers a splendid view of Lake Geneva and the Jura relief. A garage for 2-3 cars and an outdoor space complete this exceptional property. A villa to live in complete intimacy and receive wonderfully.

Suggested properties for you based on search results