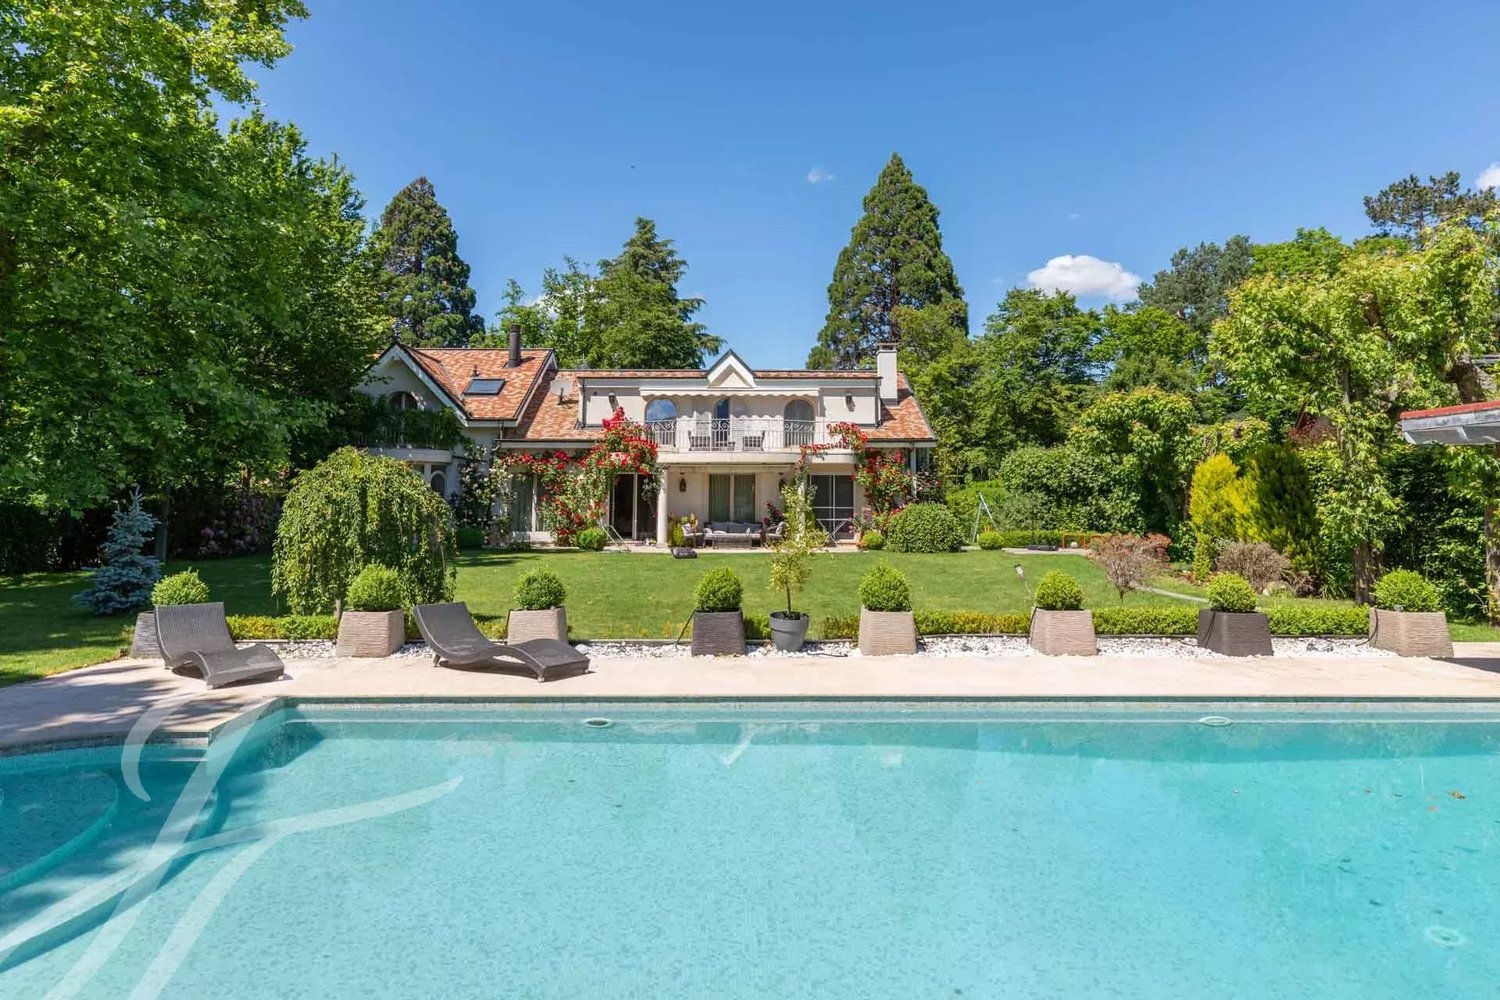
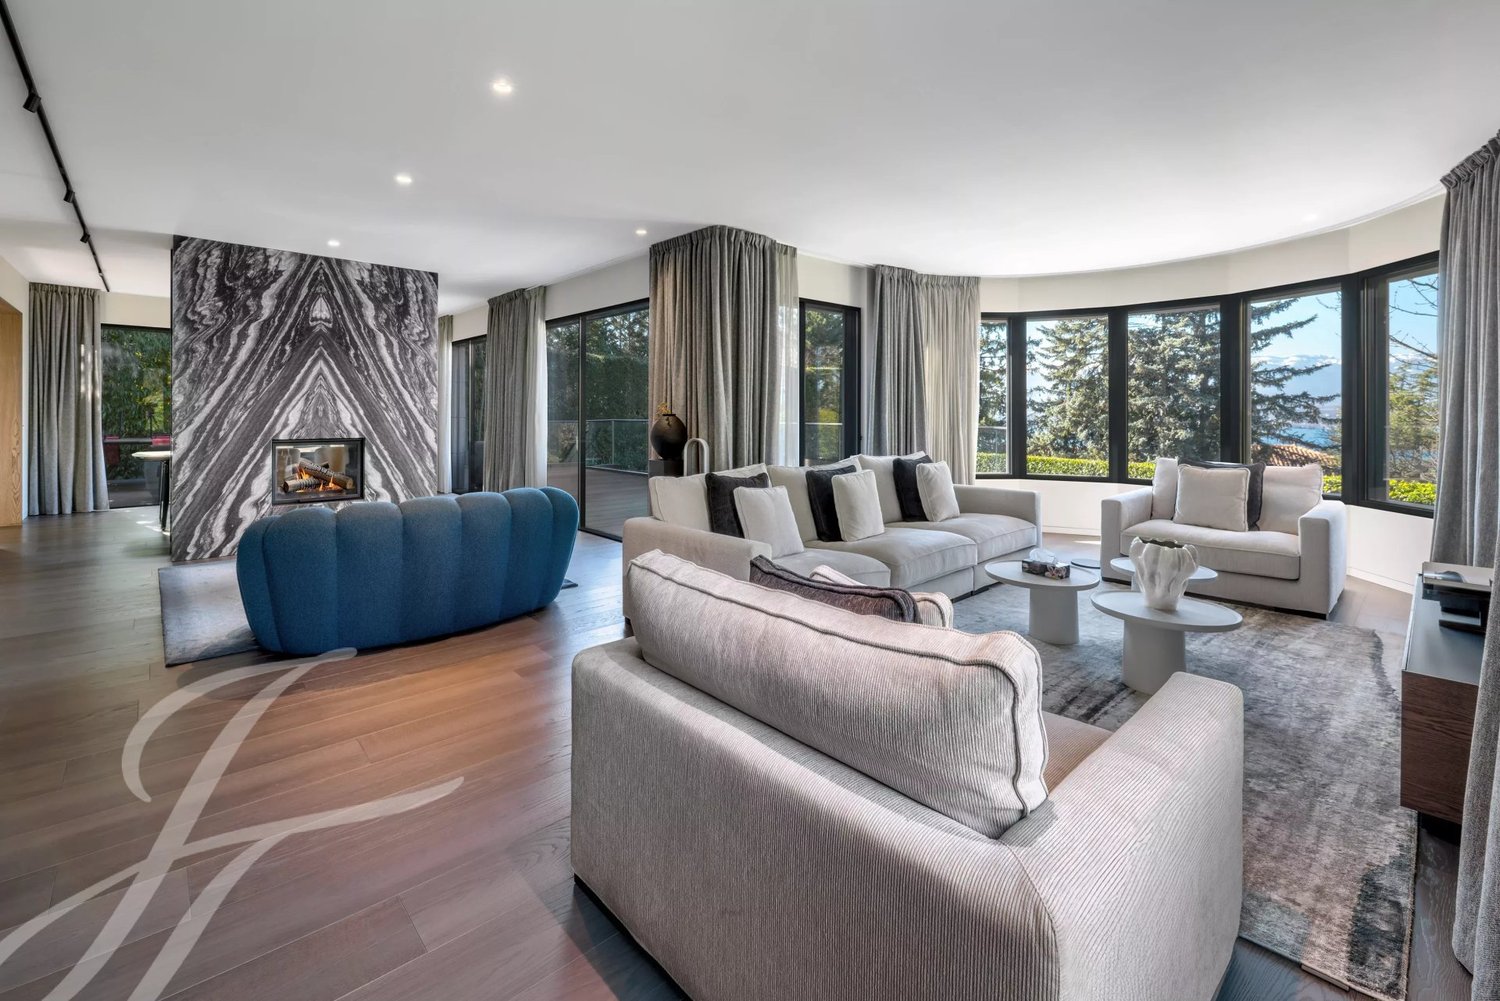
567 results - House, chalet, rustico to buy in Canton Geneve
1 / 5
CHF 2,500,000.–
5 rooms161m² living space
1252 Meinier

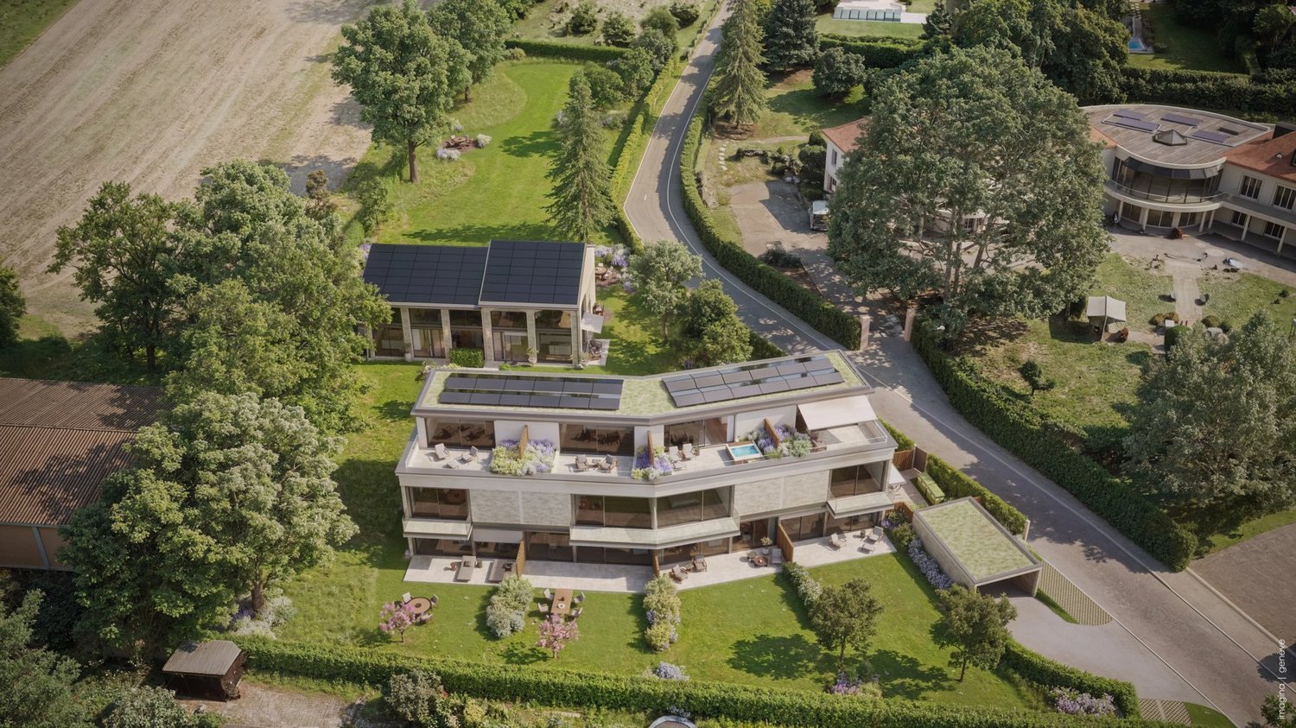
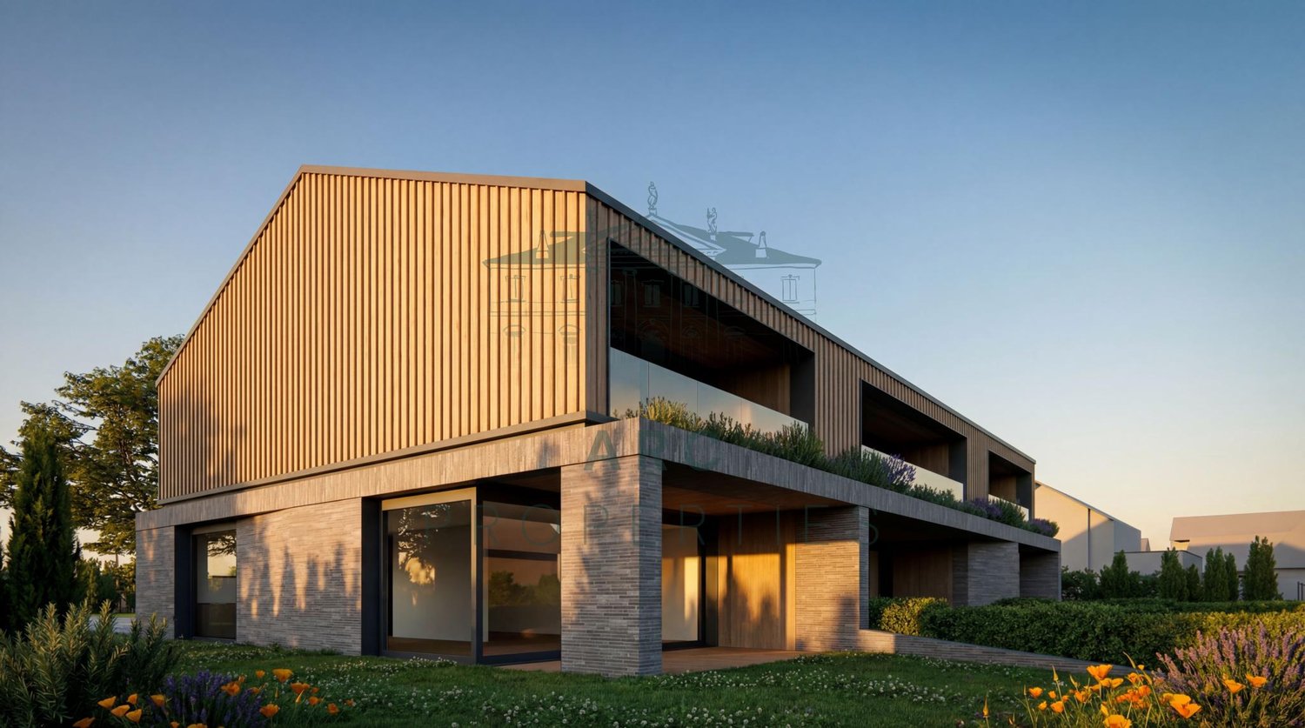
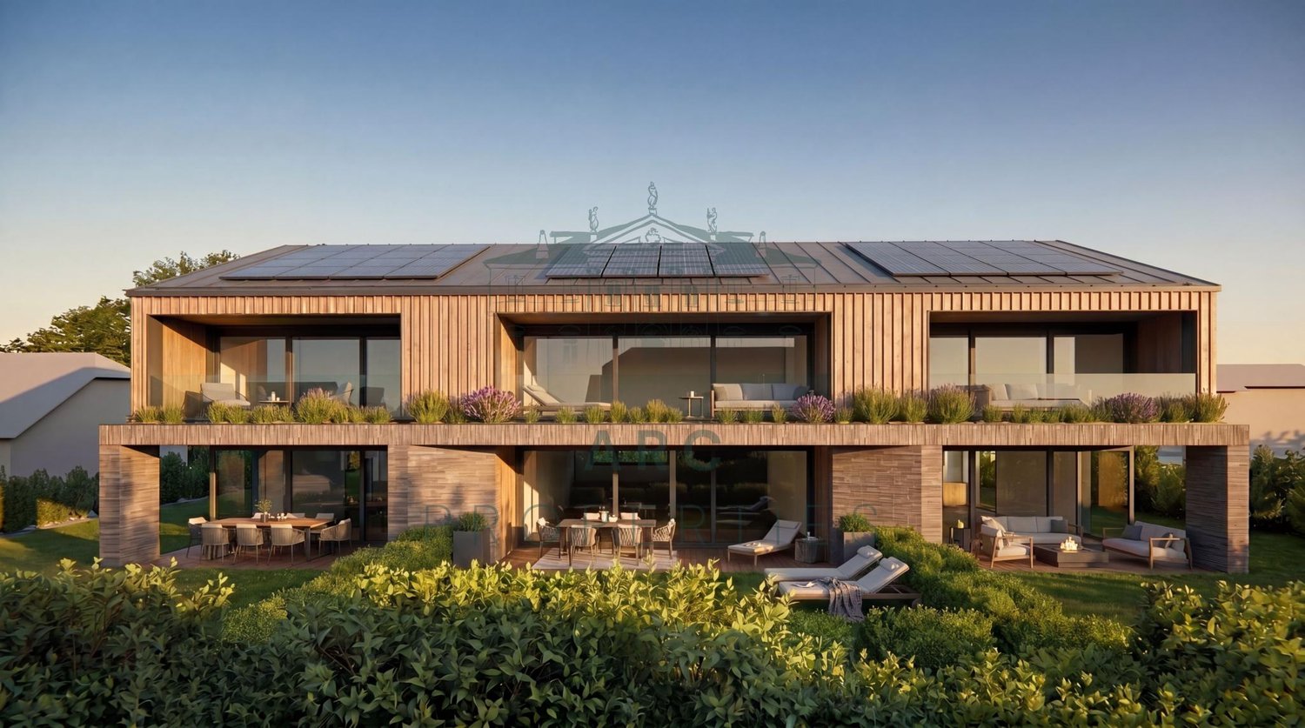
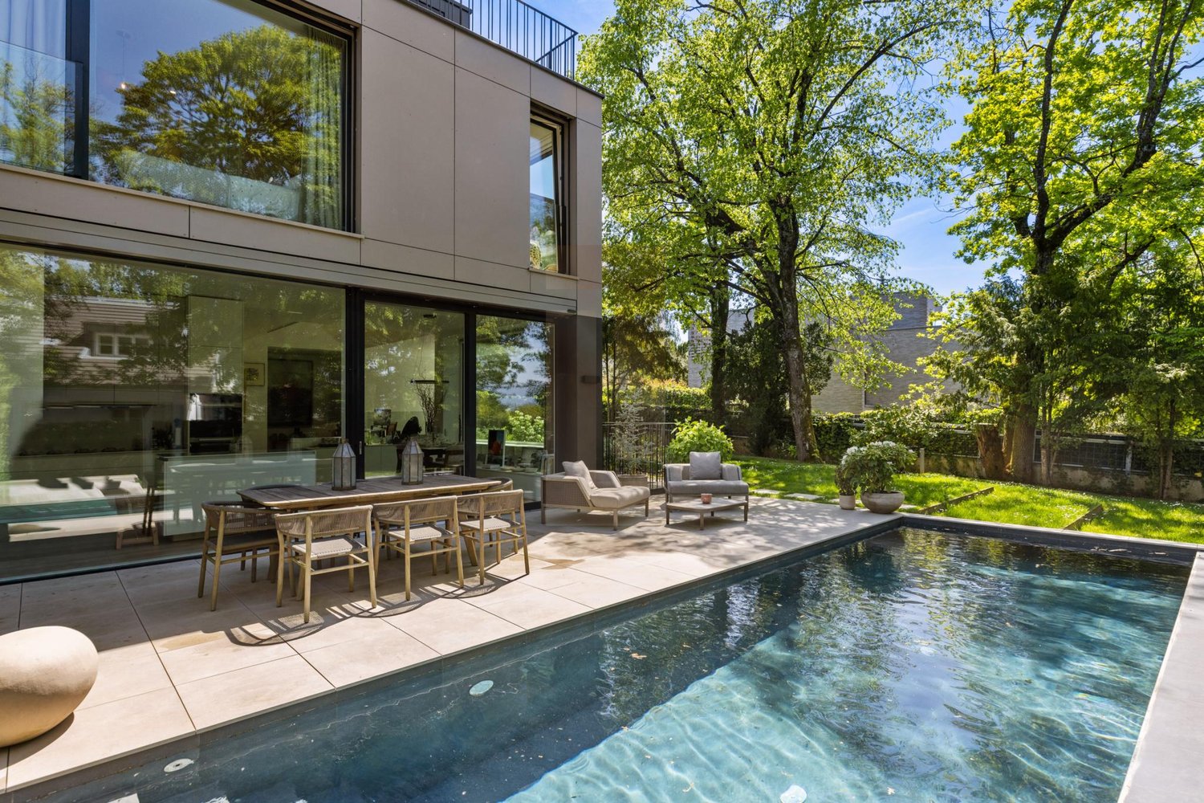
MEINIER - MINERAL PROJECT - CONTEMPORARY VILLA B

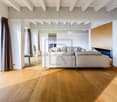
Located in the charming village of Meinier, this contemporary villa is part of MINERAL, an exclusive project signed by the DVK Architectes firm. This project revisits with elegance the traditional architecture of the old Geneva farmhouses in a contemporary interpretation, prioritizing clean lines, high-end materials, and bright living spaces.Certified THPE (Très Haute Performance Énergétique), the villa B benefits from a south-facing orientation guaranteeing optimal sunlight throughout the day. Developing a gross floor area of approximately 243 m², it is situated on a private plot of 262 m² and offers spacious areas designed to meet the expectations of modern family life.The ground floor opens onto an entrance hall distributing the various living areas, including a contemporary kitchen, a dining room, and a bright living room. The entire area has direct access to the terrace and private garden, offering an ideal setting to enjoy the beautiful days. A guest toilet completes this level.The first floor is entirely dedicated to the sleeping area. It accommodates a parental suite with a dressing room and private bathroom, as well as two additional bedrooms and a second bathroom. A balcony completes this level.The fully developed basement includes a spacious game room, a shower room with laundry space, a cellar, and a technical room.Outside, the villa benefits from a private garden of approximately 63 m² and a terrace of 15.50 m², as well as two outdoor parking spaces.A contemporary villa combining architectural quality, energy performance, and privileged living in the heart of the Geneva countryside.The building permit is in force and the start of construction is planned for autumn, with delivery in early autumn 2027.Contact us to obtain more information and organize a visit.
1 / 5
CHF 2,650,000.–
5 rooms165m² living space
1252 Meinier

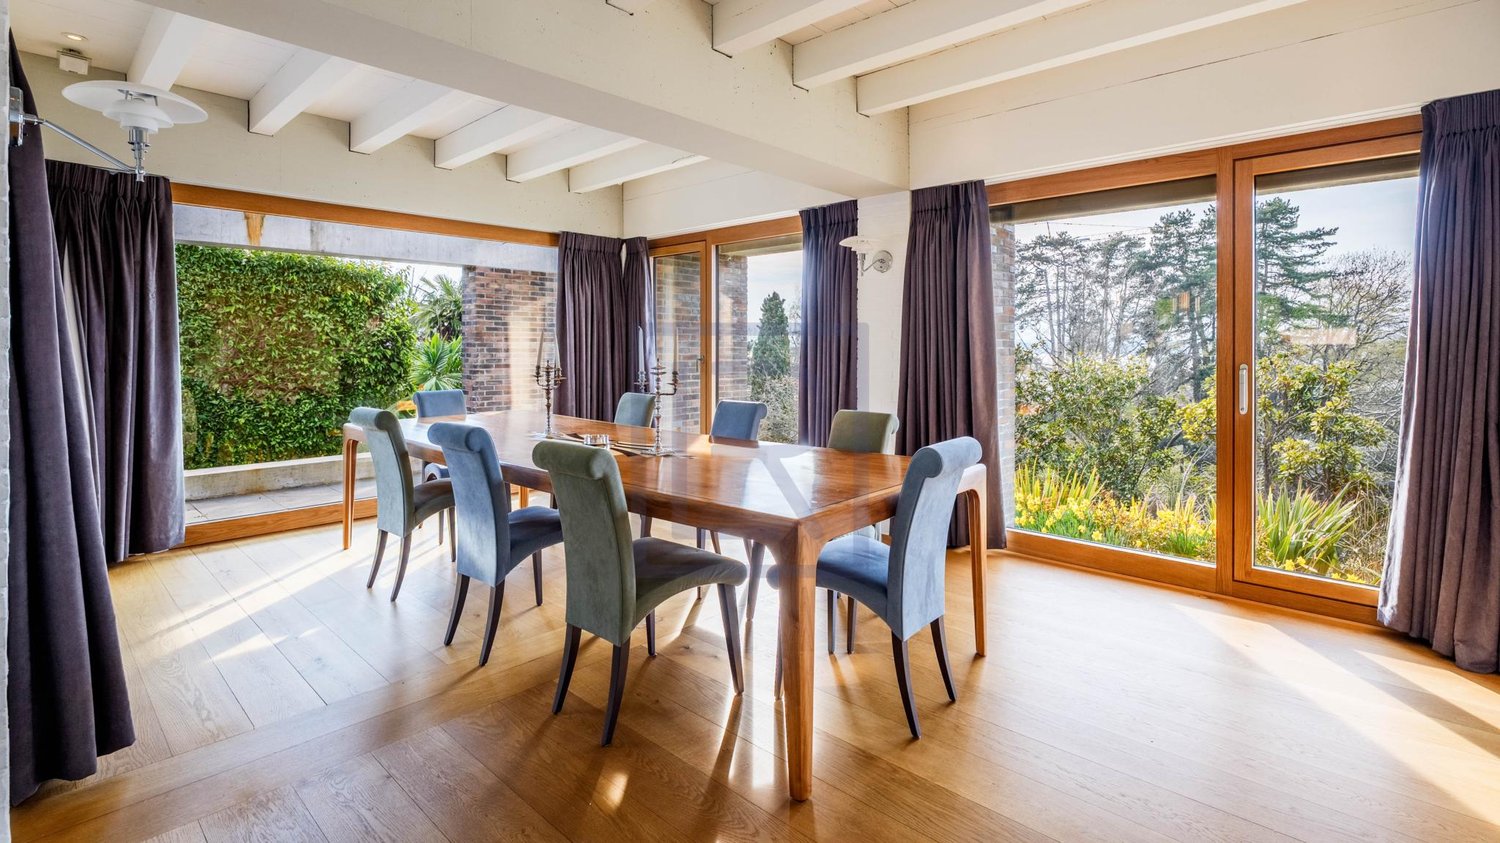
MEINIER - MINERAL PROJECT - CONTEMPORARY VILLA C

Located in the charming village of Meinier, this contemporary villa is part of MINERAL, an exclusive project signed by the DVK Architectes office. This project proposes a contemporary reinterpretation of the old Geneva farmhouses, harmoniously reconciling respect for local heritage with a decidedly modern architecture, characterized by streamlined lines, high-end materials, and living spaces bathed in light.Certified THPE (Very High Energy Performance), the villa C benefits from a south-facing orientation guaranteeing optimal sunlight throughout the day. Developing a gross floor area of approximately 248 m², it is situated on a private plot of 345 m² and offers generous volumes, designed to meet the expectations of modern family life.The ground floor opens onto an entrance hall distributing the various living areas, including a contemporary kitchen, a dining room, and a bright living room. The entire area benefits from direct access to the terrace and private garden, offering an ideal setting to enjoy the fine days. A guest toilet completes this level.The first floor is entirely dedicated to the night area. It accommodates a parental suite with a dressing room and private bathroom, as well as two additional bedrooms and a second bathroom. A balcony completes this level.The fully developed basement includes a spacious game room, a shower room with laundry space, a PC shelter, and a technical room.Outside, the villa benefits from a private garden of approximately 131 m², a terrace of 13.80 m², and two outdoor parking spaces.A contemporary villa combining architectural quality, energy performance, and privileged living environment in the heart of the Geneva countryside.The building permit is in force and the start of construction is planned for autumn, with delivery scheduled for early autumn 2027.Contact us to obtain more information and organize a visit.

1 / 5
CHF 6,500,000.–
17 rooms450m² living space
1290 Versoix

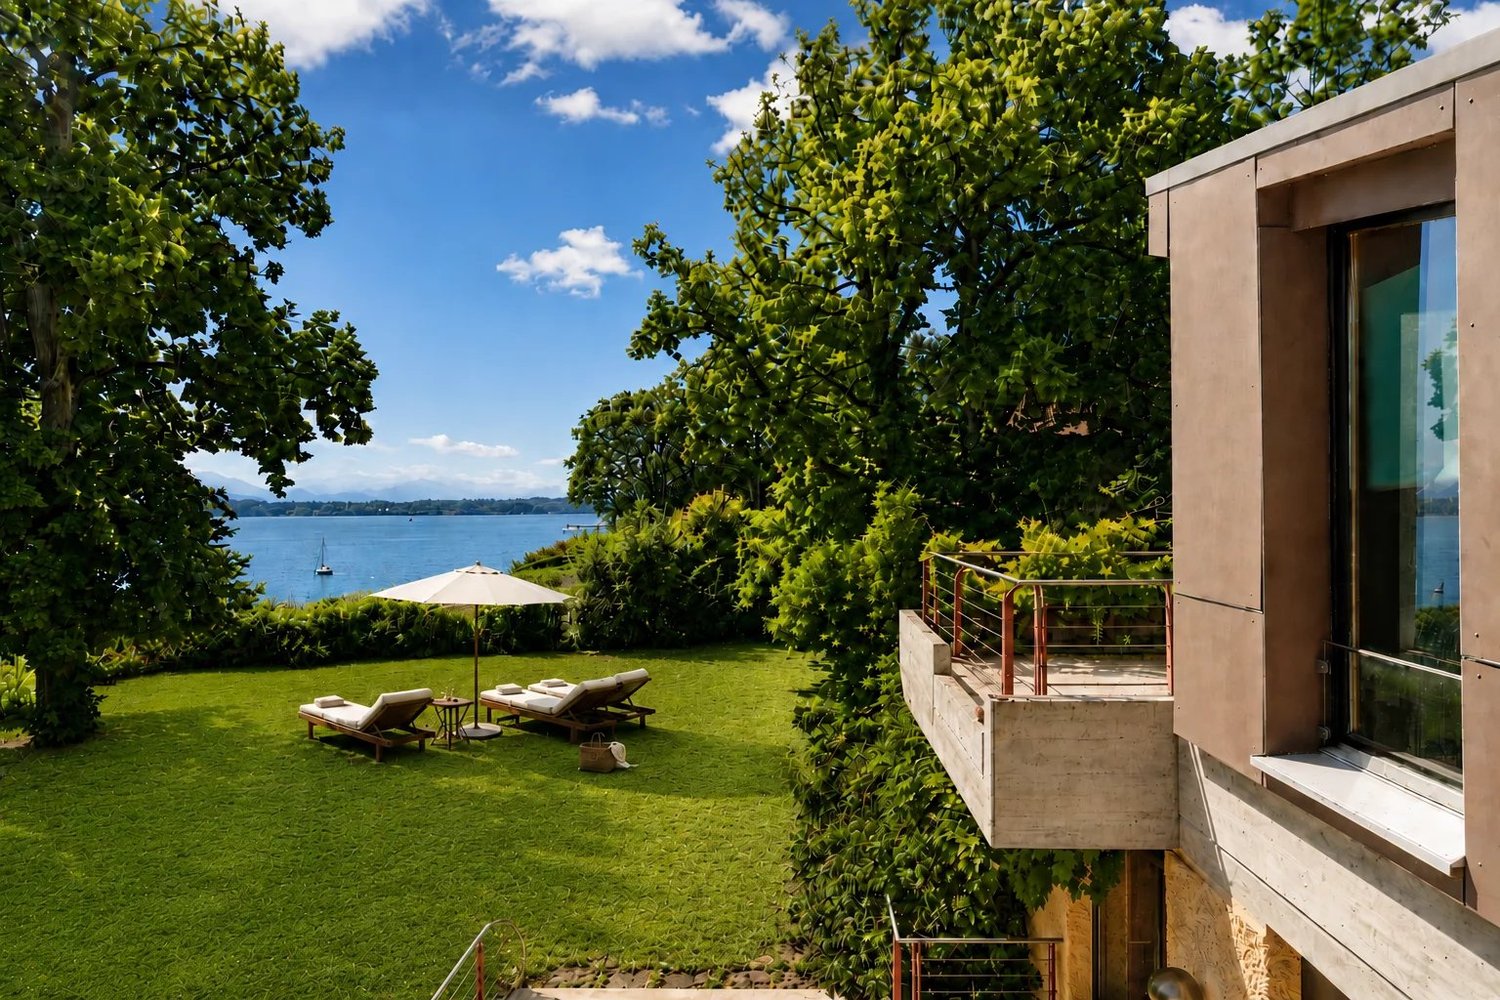
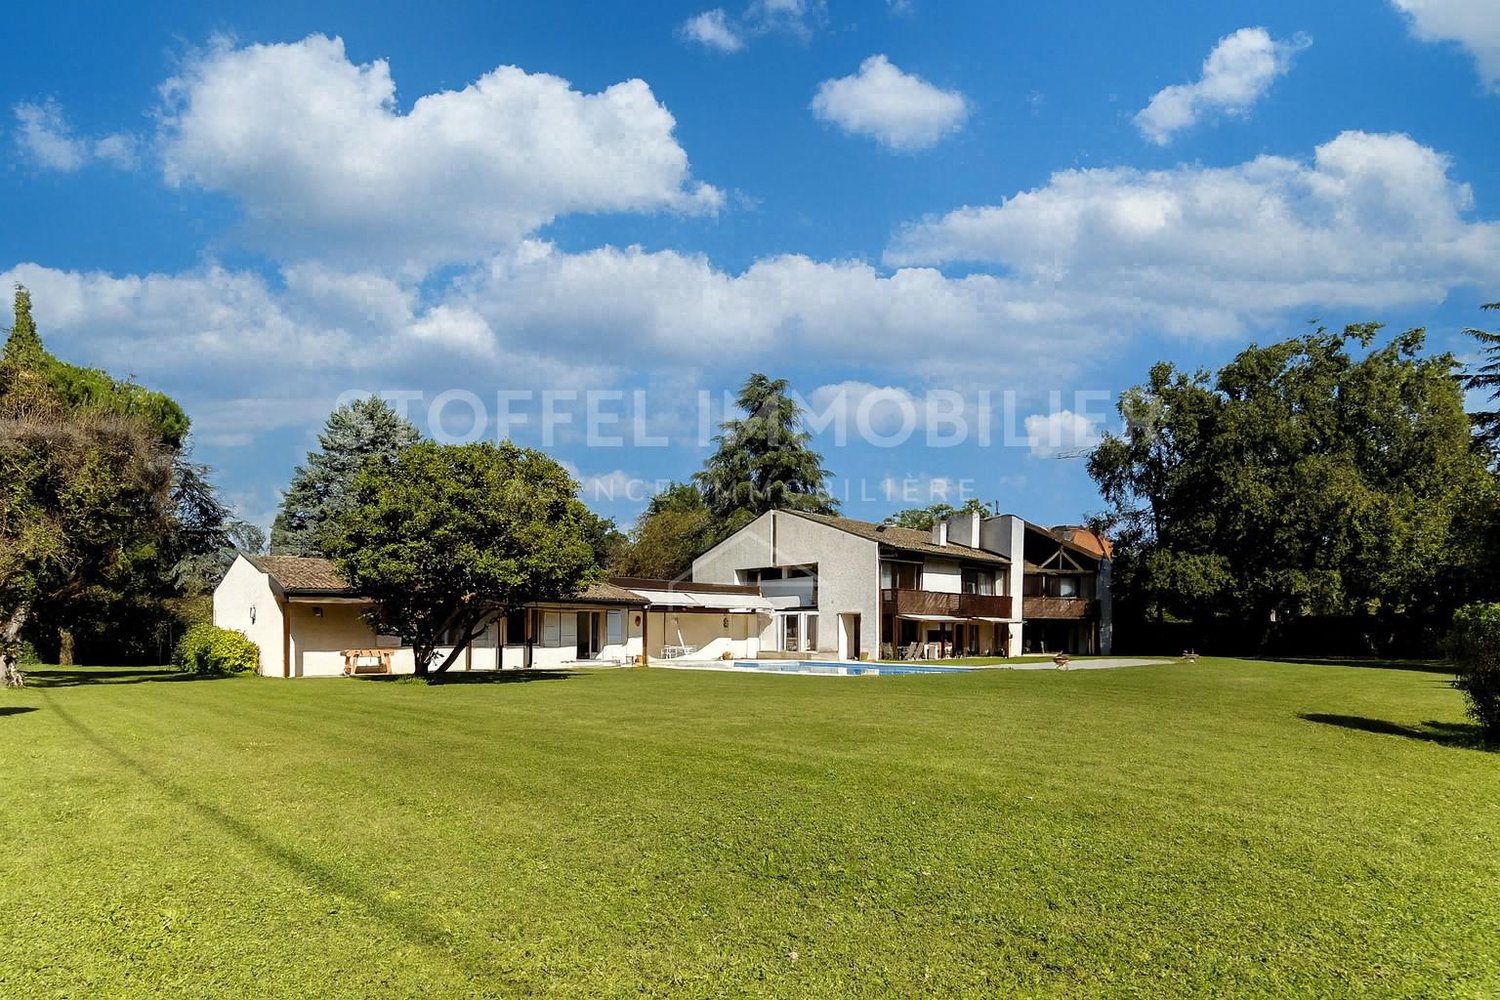
Architect's property facing Lake Geneva

In a privileged residential area in Versoix, in immediate proximity to the lake, this unique property offers a rare setting, marked by vegetation, volumes, and perspectives on Lake Geneva. Located on a beautiful tree-lined plot of approximately 2'400 m², the house benefits from a confidential atmosphere, sheltered from views, with large openings onto the garden and visual escapes onto the lake and the Alps. Its 1970s architecture, expressive and atypical, is distinguished by its generous volumes, level games, and large glass surfaces. The property develops several living spaces, with an internal organization thought around light and relation to the outside. The main rooms open onto the garden, the terraces, and the surrounding vegetation, creating a sense of refuge, between nature, architecture, and intimacy. Today, the house requires a complete renovation to reveal its full potential. It is addressed to buyers sensitive to character properties, capable of imagining an ambitious, elegant, and contemporary transformation. The existing volumes, the architectural structure, the situation, and the size of the plot offer a remarkable basis for creating a unique private residence in one of the most sought-after areas of Versoix. Just a few minutes from shops, transportation, and renowned schools, including the Collège du Léman, the property also benefits from quick access to the center of Geneva and the international airport. A privileged address for those seeking a peaceful living environment between lake and nature, without renouncing proximity to essential infrastructure.

1 / 13
CHF 7,900,000.–
10 rooms500m² living space
1247 Anières

Beautiful family home with lake views in Anières

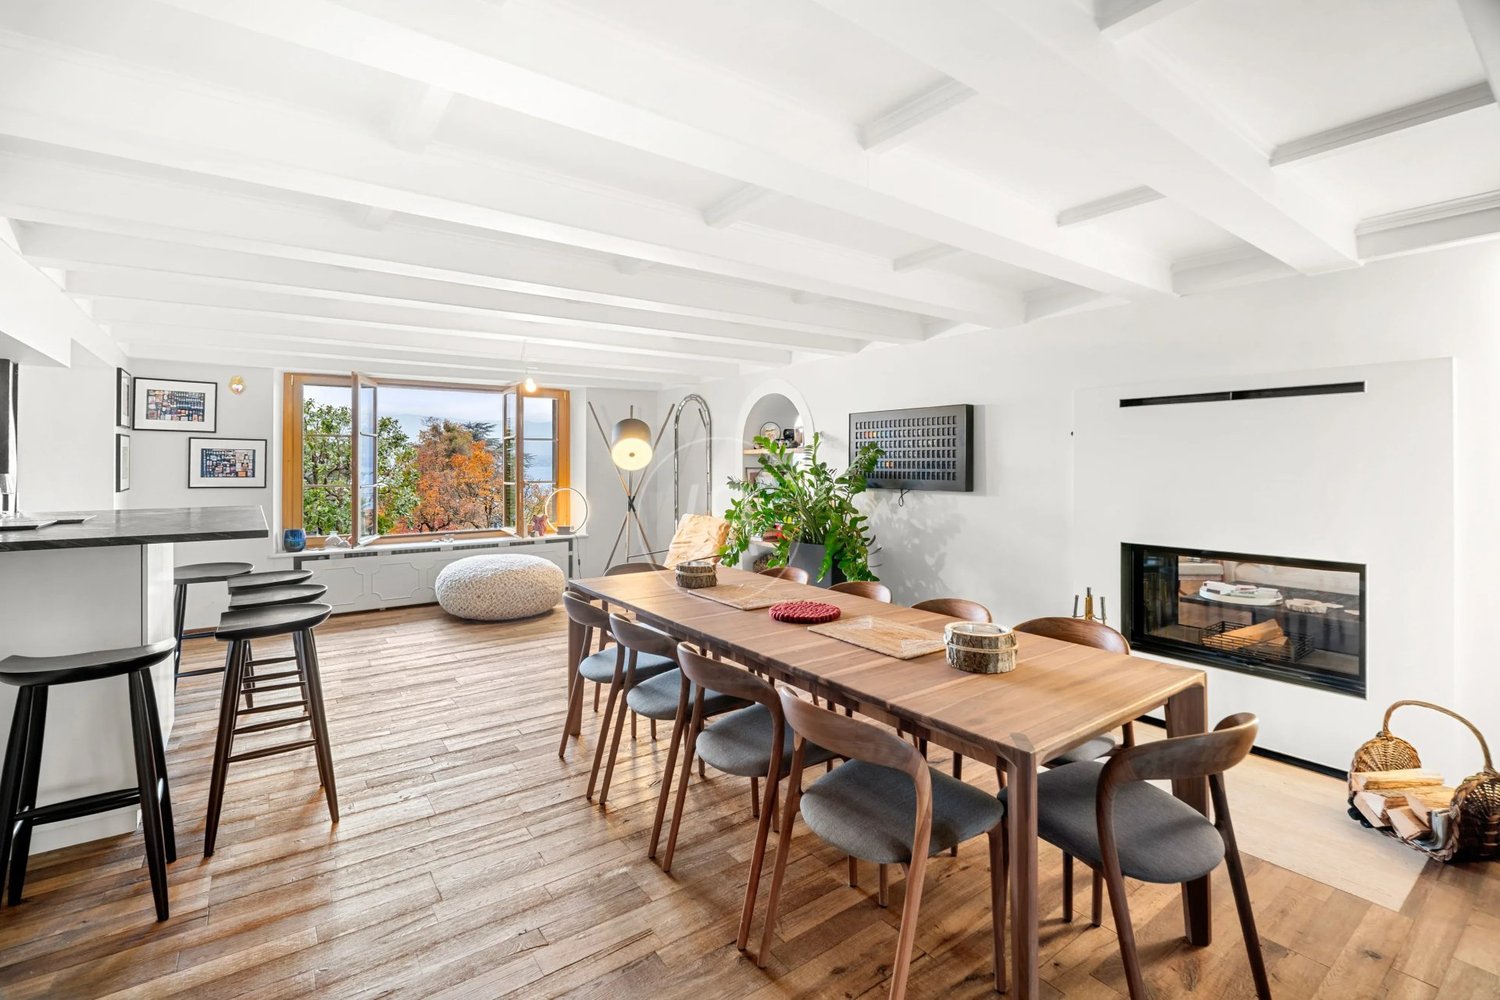
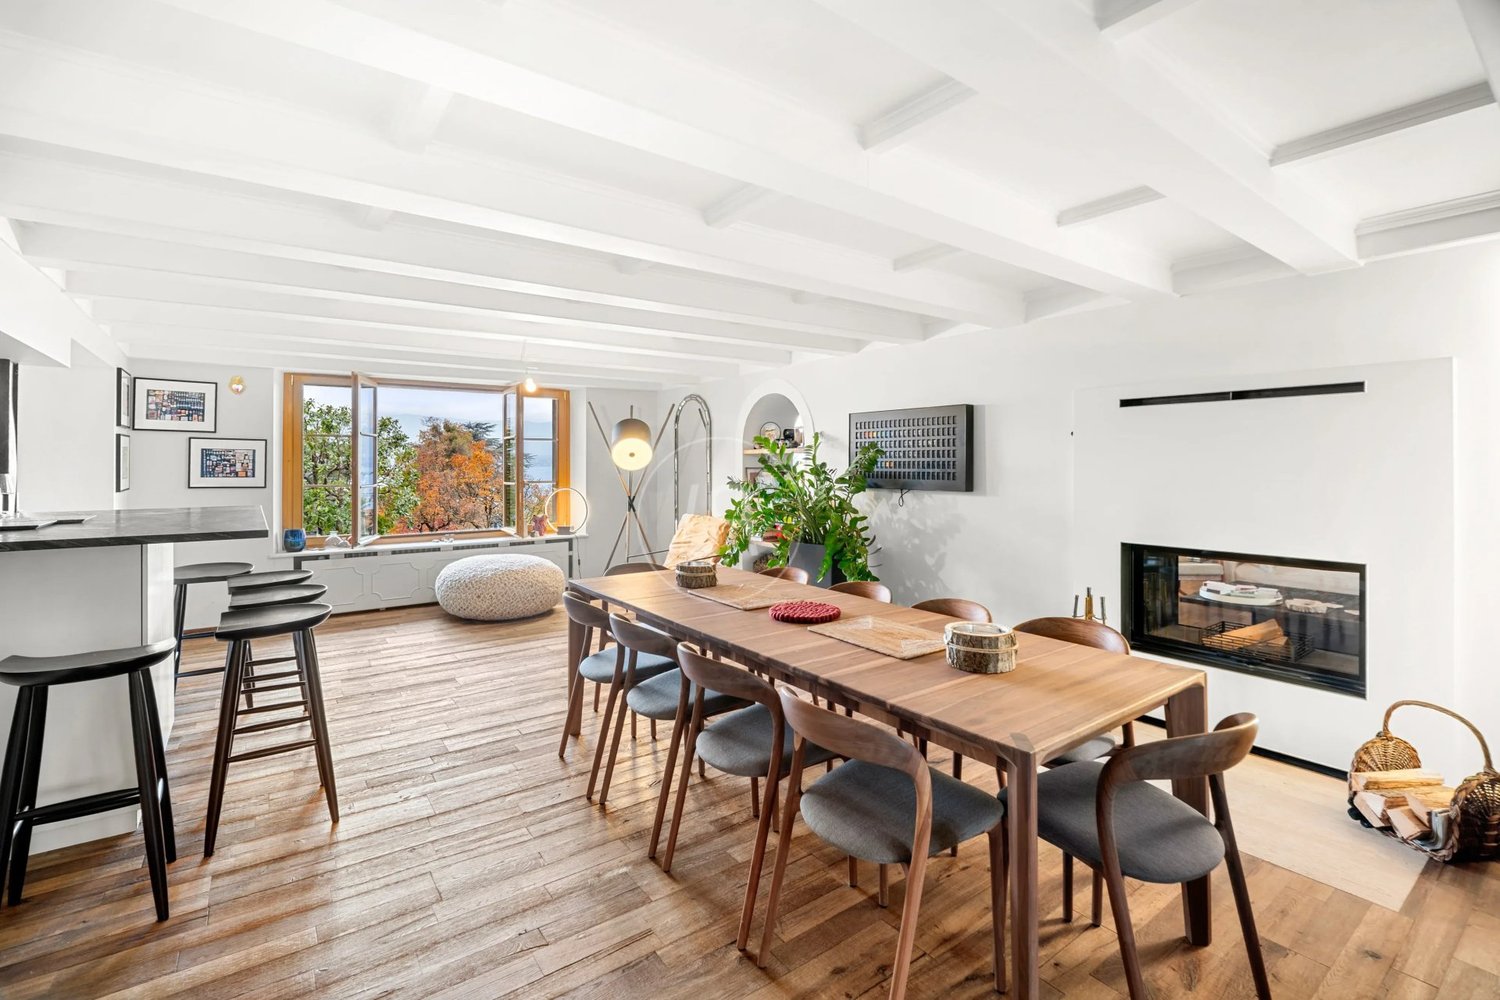
Ideally located close to the lake on Geneva's left bank, this charming residence enjoys magnificent views of Lake Geneva and a privileged setting, just fifteen minutes from Geneva city centre. Built in the early XIX century, it was tastefully renovated throughout in 2024. Combining the character of a period home with contemporary comfort, the house is perfectly suited to family life, with its numerous bedrooms, generous living spaces and beautiful garden. It offers 500 m² of living area, comprising 7 bedrooms and 6 bathrooms, including a superb primary suite. The bedrooms face the lake and enjoy remarkable views; some also have private balconies. The living rooms have a warm, intimate feel thanks to their fireplaces and antique parquet flooring. The kitchen, meanwhile, stands out for its contemporary style, functionality and generous proportions, as well as its opening onto the outdoors and direct access to the garden. One of the living rooms opens onto a spacious terrace and benefits from a second kitchen, particularly useful for entertaining and enjoying convivial moments outdoors. The garden level features an additional room with an adjoining bathroom, currently set up as a leisure and fitness area. The house also has a spacious laundry room, a cellar and a wine cellar. Outside, several terraces and a landscaped garden arranged over different levels create a pleasant, green setting. A building permit that has entered into force also authorizes the construction of a swimming pool. A garage and a courtyard with parking for several vehicles complete this beautiful property.

1 / 13
CHF 7,900,000.–
10 rooms500m² living space
1247 Anières

Very beautiful family house with lake view, Anières

Ideally located near the lake, on the left bank of Geneva, this charming property enjoys a magnificent view of Lake Geneva and a privileged environment, just fifteen minutes from the city center of Geneva. Built at the beginning of the 19th century, it was entirely renovated with taste in 2024. Combining the charm of the old with contemporary comfort, the house perfectly meets the needs of a family thanks to its numerous rooms, generous living spaces, and beautiful garden. It offers 500 m² of living space, including 7 bedrooms and 6 bathrooms, one of which is a superb parental suite. The rooms oriented towards the lake benefit from a remarkable view, some also having a private balcony. The living rooms offer a warm and intimate atmosphere thanks to their fireplaces and old parquet floors. The kitchen, for its part, stands out for its contemporary style, functionality, and generous volumes, as well as its opening onto the outside and access to the garden. One of the living rooms extends onto a vast terrace and benefits from a second kitchen, particularly appreciated for receptions and moments of conviviality outdoors. The garden level accommodates an additional room with an adjacent bathroom, currently arranged as a leisure and fitness space. The house also has a spacious laundry room, a cellar, and a wine cellar. Outside, several terraces and a landscaped garden arranged on different levels make up a pleasant and green setting. A building permit that has come into force also allows the construction of a swimming pool. Finally, a garage as well as a courtyard allowing the parking of several vehicles complete this beautiful property.

1 / 13
CHF 2,650,000.–
6 rooms230m² living space
1294 Genthod

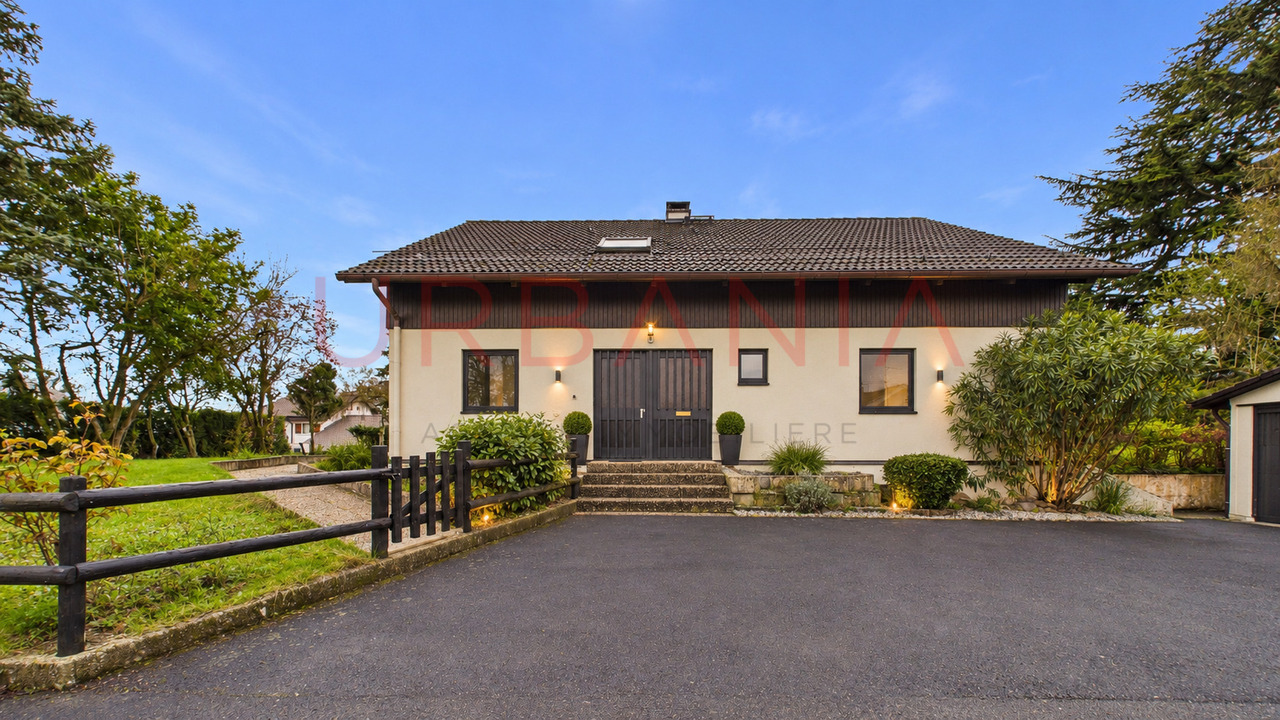
Maison individuelle à rénover avec fort potentiel - Genthod

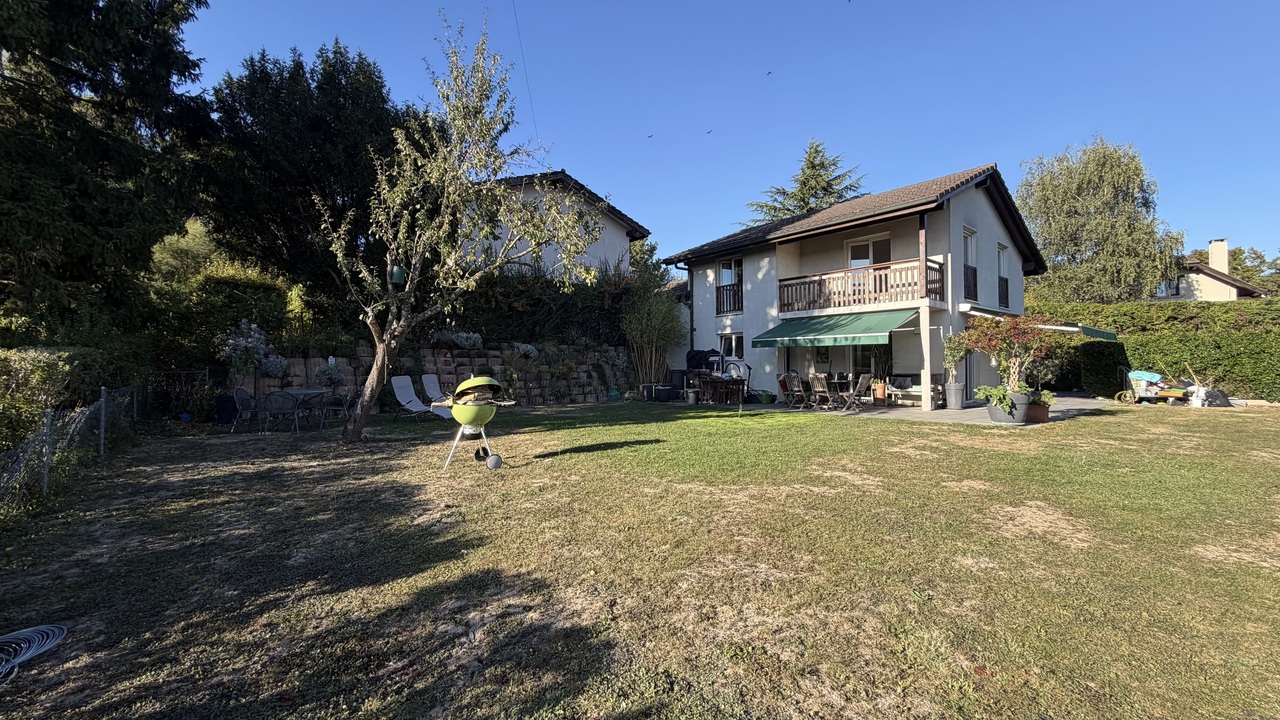
Située dans la charmante commune de Genthod, au coeur d'un quartier résidentiel calme et recherché, cette maison individuelle bénéficie d'un emplacement privilégié.Édifiée sur une belle parcelle d'environ 1'000 m², cette propriété offre une surface habitable brute d'environ 230 m² et présente un important potentiel de rénovation et de personnalisation.La maison dispose de beaux volumes et d'un environnement verdoyant, offrant une excellente base pour créer un intérieur contemporain et adapté aux besoins de ses futurs propriétaires. Des travaux de rénovation permettront de valoriser pleinement le potentiel de la propriété.Son emplacement constitue également un atout majeur, à proximité des commodités, des écoles internationales et des principaux axes de circulation.La propriété bénéficie en outre de deux box, offrant un confort supplémentaire pour le stationnement.Located in the charming town of Genthod, in the heart of a quiet and sought-after residential neighborhood, this single-family home enjoys a prime location.Built on a beautiful lot of approximately 1,000 m², this property offers a gross living area of approximately 230 m² and presents significant potential for renovation and customization.The house features spacious rooms and a lush, green setting, providing an excellent foundation for creating a contemporary interior tailored to the needs of its future owners. Renovation work will allow the property's full potential to be realized.Its location is also a major asset, close to amenities, international schools, and major transportation routes.The property also includes two garage spaces, providing added convenience for parking.

1 / 13
CHF 12,900,000.–
10 rooms570m² living space
1231 Conches

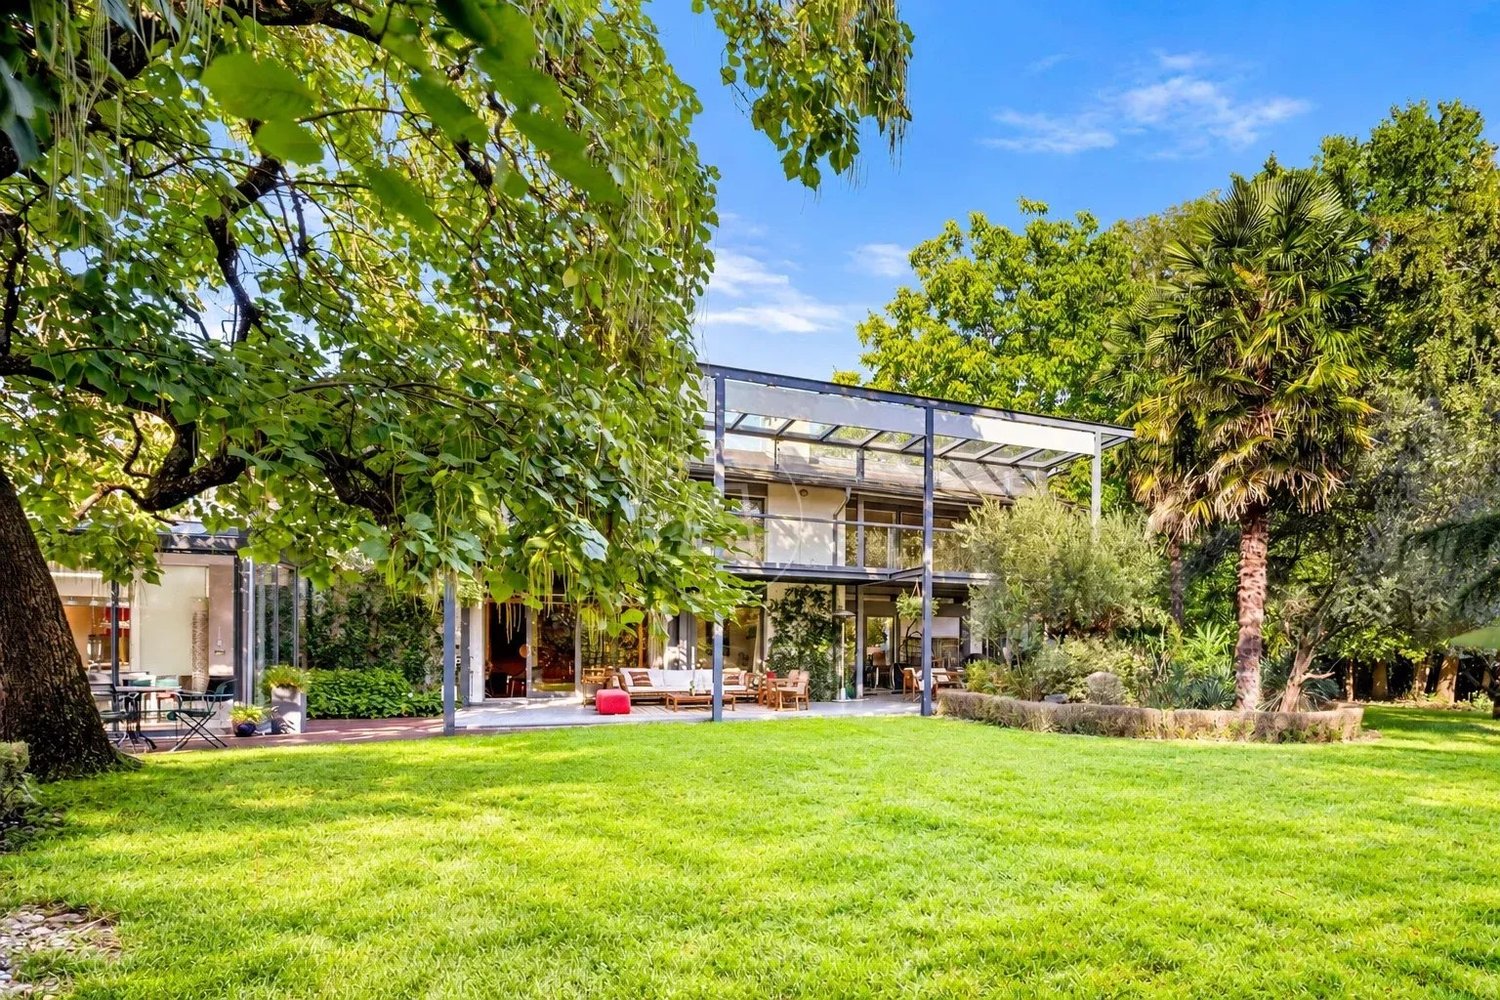
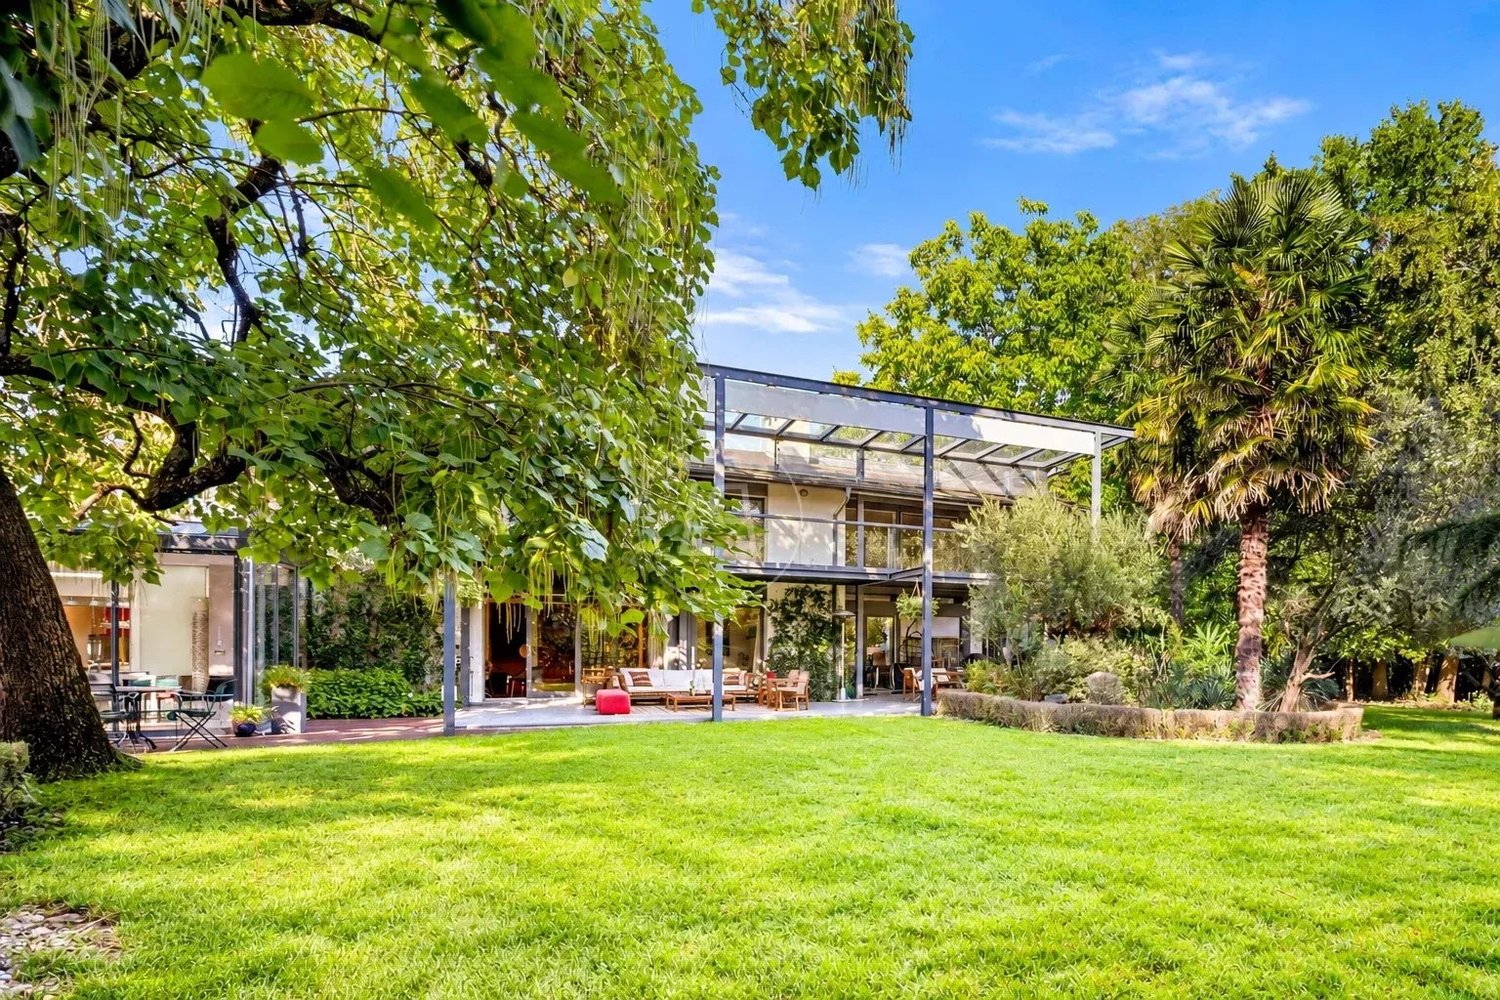
EXCLUSIVE ? Elegance, serenity and potential for expansion in the heart of Conches

Located in the heart of Conches, one of the most sought-after residential neighborhoods in Geneva, this elegant property benefits from an exceptionally quiet, green, and preserved environment, while remaining close to the city center, international schools, amenities, and transportation. Built on a beautiful wooded plot of approximately 2,170 m², the property offers remarkable privacy and a privileged living environment. Covering approximately 570 m² of usable space spread over three levels, the villa is distinguished by its generous volumes, quality materials, and an especially pleasant layout, suitable for both family life and entertaining. *** Bright reception areas open onto the garden *** The daytime area revolves around a large, light-filled living room, complemented by a central fireplace and largely open to the garden thanks to large glass doors. The living room extends into a pleasant lounge area, creating different atmospheres while maintaining great fluidity between the reception spaces. A dedicated dining room completes this ensemble and communicates harmoniously with a beautiful fully equipped kitchen, designed for daily family life as well as entertaining. The wide openings provide a natural connection between interior spaces, the garden, and the various outdoor areas of the property. A study with its own bathroom offers additional flexibility: while it serves as a true workspace on a daily basis, it can easily be used as an additional bedroom when needed. *** A comfortable and highly flexible sleeping area *** The villa has four main ensuite bedrooms, including one located on the ground floor. Each has its own bathroom as well as dressing rooms or storage spaces. On the lower level, there is a real private cinema room. It also has a complete bathroom and can, when hosting family or friends, be used as an independent guest space. The property design allows for up to six sleeping areas when needed, while maintaining four genuine ensuite bedrooms, an office, and a dedicated cinema room in daily use. The lower level also houses the technical and ancillary spaces of the house. *** A private garden with pool and pool house *** Outside, the property is set within a large landscaped and wooded garden, carefully maintained and offering great privacy. Green spaces, the pool, and its pool house create a true outdoor living space and naturally extend the house's reception areas. The entire setup allows enjoying an atmosphere of private and peaceful residence, just minutes from the center of Geneva. A double garage completes the property. *** A particularly interesting potential for extension *** Beyond its current qualities, the property also presents significant development potential. According to a real estate appraisal conducted in 2022, it benefits from a theoretical reserve of building rights of about 125 m² of gross floor area (GFA) outside the ground level. This reserve offers the future owner real potential to expand the property, subject to the feasibility of the proposed project and the obtaining of necessary administrative authorizations. In a sought-after area like Conches, this development possibility is a real long-term patrimonial asset. *** A rare property in Geneva *** This property combines a particularly hard-to-find combination on the Geneva market: a privileged address in Conches, a wooded plot of 2,170 m² offering great privacy, about 570 m² of usable area, generous reception spaces open to the garden, four ensuite bedrooms complemented by two versatile spaces with bathrooms, a pool with pool house, a double garage, and a theoretical reserve of building rights of about 125 m² of GFA outside the ground level. An elegant and discreet family residence, offering today an exceptional living environment while maintaining real potential for evolution and long-term appreciation.

Suggested properties for you based on search results