547 results - House, chalet, rustico to buy in Canton Geneve
1 / 6
CHF 8,000,000.–
363m² living space
1223 Cologny

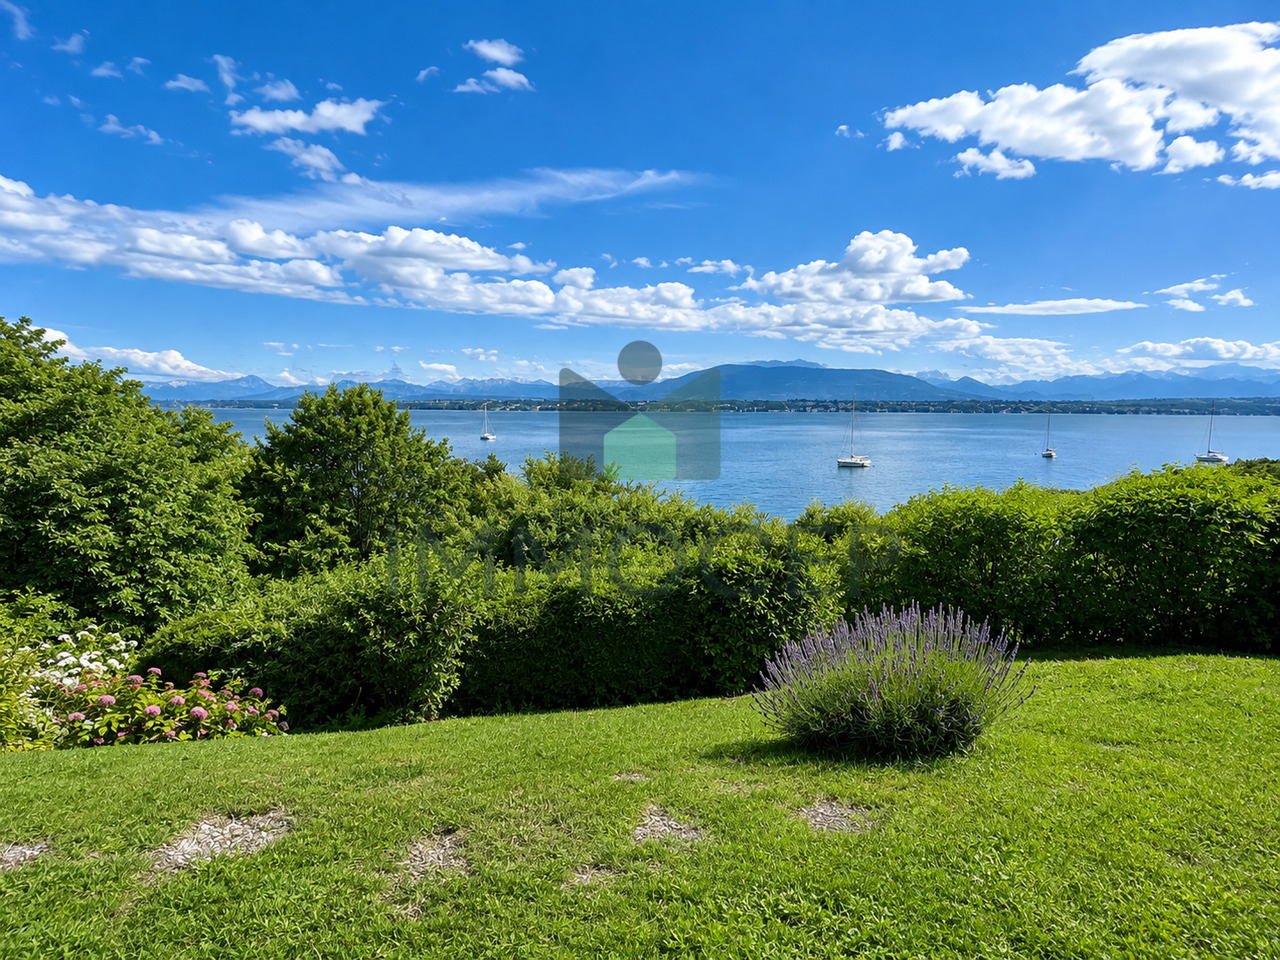
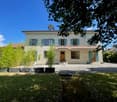
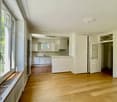
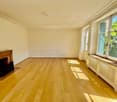
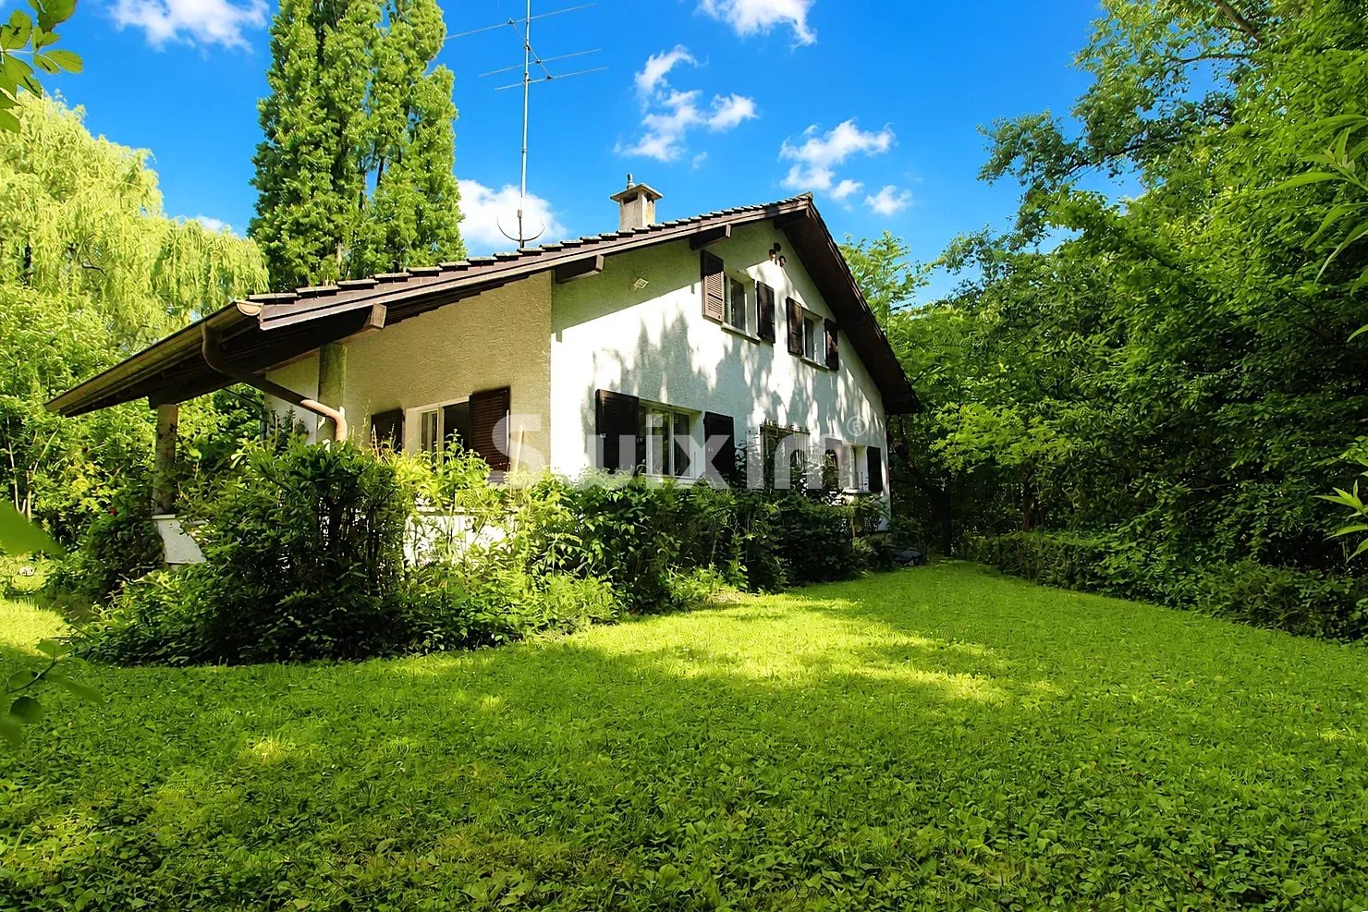
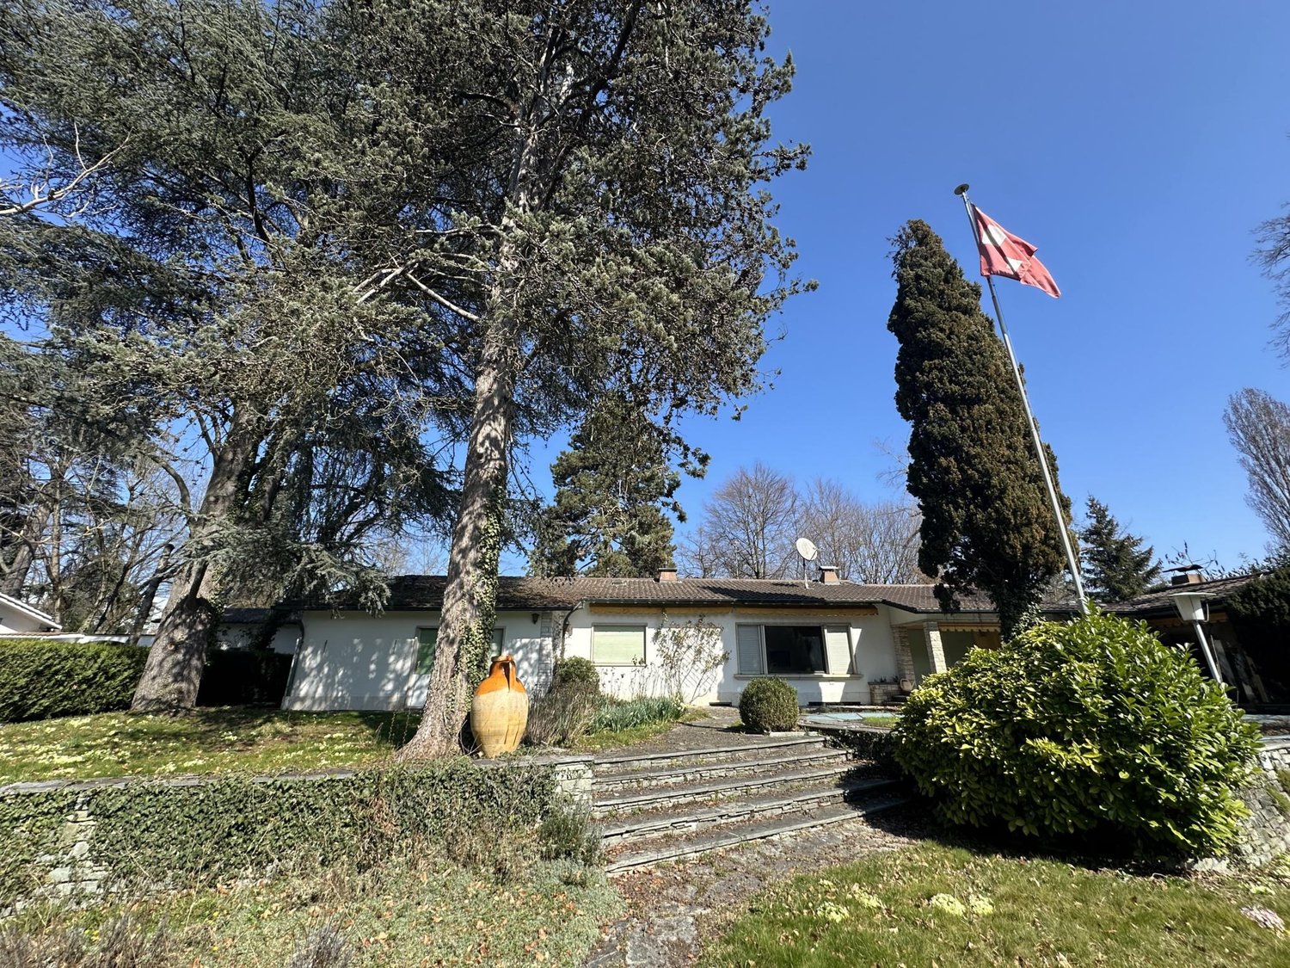
Beautiful villa with lake view in Cologny

Nestled in the heart of a secure and sought-after residence in Cologny, this magnificent individual house offers an exceptional living environment. Built on a plot of approximately 1,000 m², it seduces with its generous space, brightness, and warm atmosphere. The lake view adds a touch of elegance and serenity to this unique place. A harmonious and functional layout:- Ground floor: A welcoming entrance hall leads to a spacious kitchen with dining area and large office, ideal for gastronomy enthusiasts. The vast living room with fireplace and the adjacent dining room offer a refined setting for receiving. An office, a bedroom, and a shower/WC complete this floor.- 1st floor: The sleeping area consists of a parental suite with dressing room and private bathroom/shower, a bedroom with en-suite bathroom, as well as two other bedrooms sharing a bathroom.- Attic: A practical storage space that can also serve as a game room.- Basement: A real asset with a large game room, a bedroom with en-suite shower/WC, a cellar, a technical room, a laundry room, and a storage room.The house benefits from a beautiful covered terrace, ideal for enjoying the beautiful days, as well as a large garage and several outdoor parking spaces.A rare opportunity in one of the most coveted neighborhoods of Geneva, combining comfort, security, and idyllic setting. Note: This property is currently rented through a renewable lease by periods of 3 months.

1 / 6
CHF 5,200,000.–
8 rooms200m² living space
1222 Vésenaz

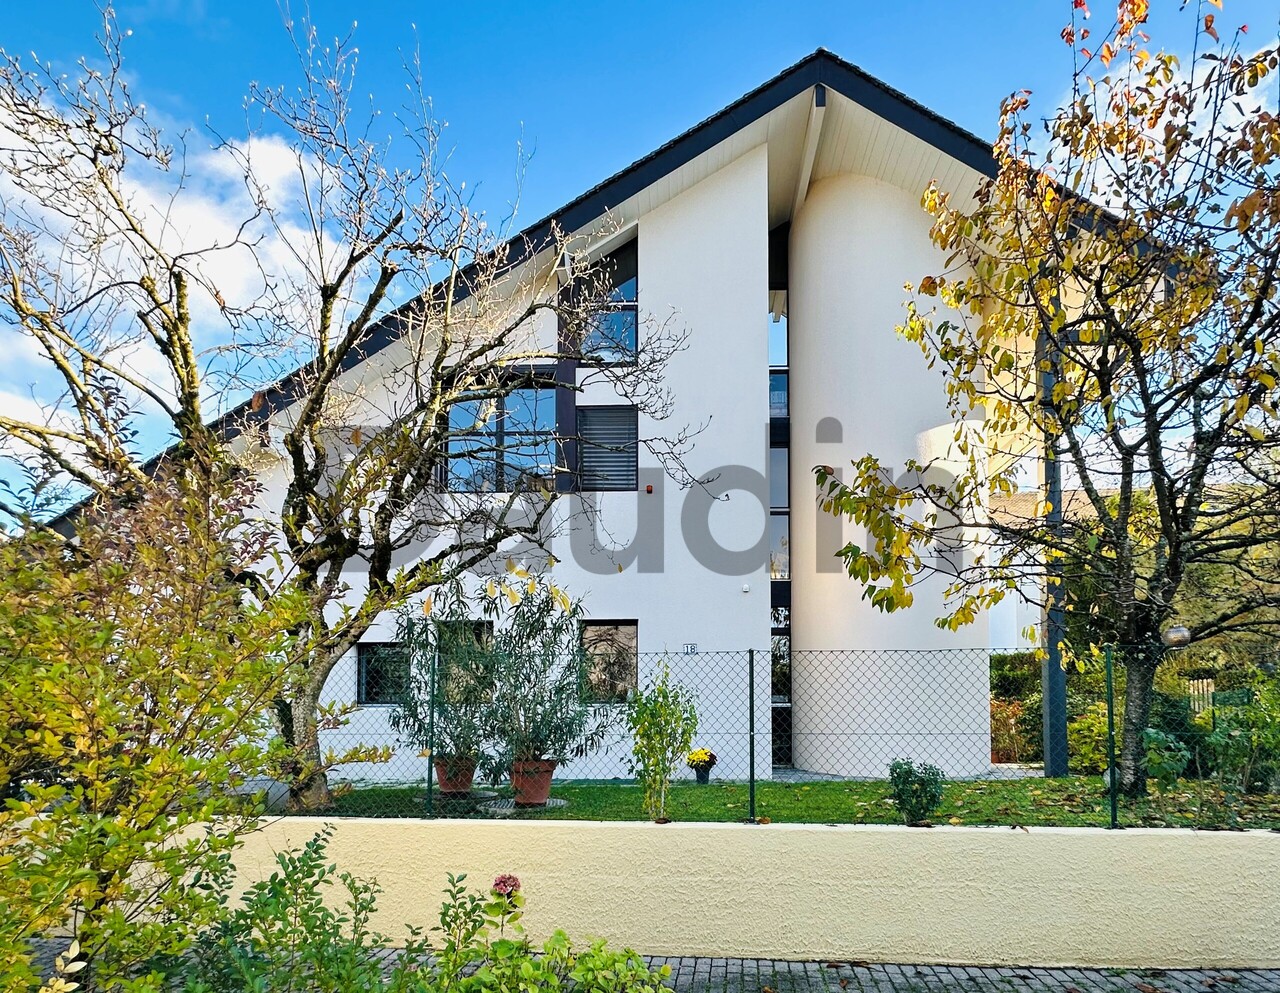
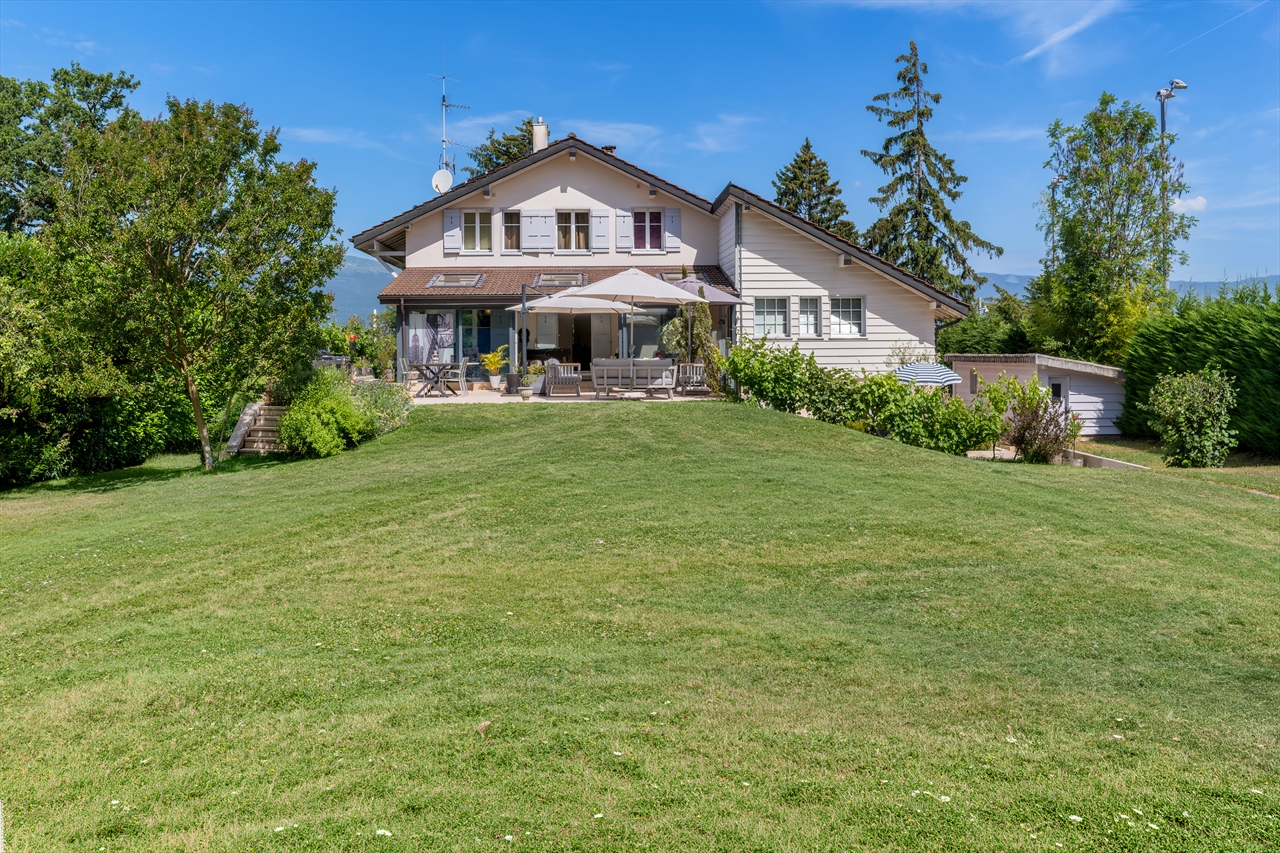
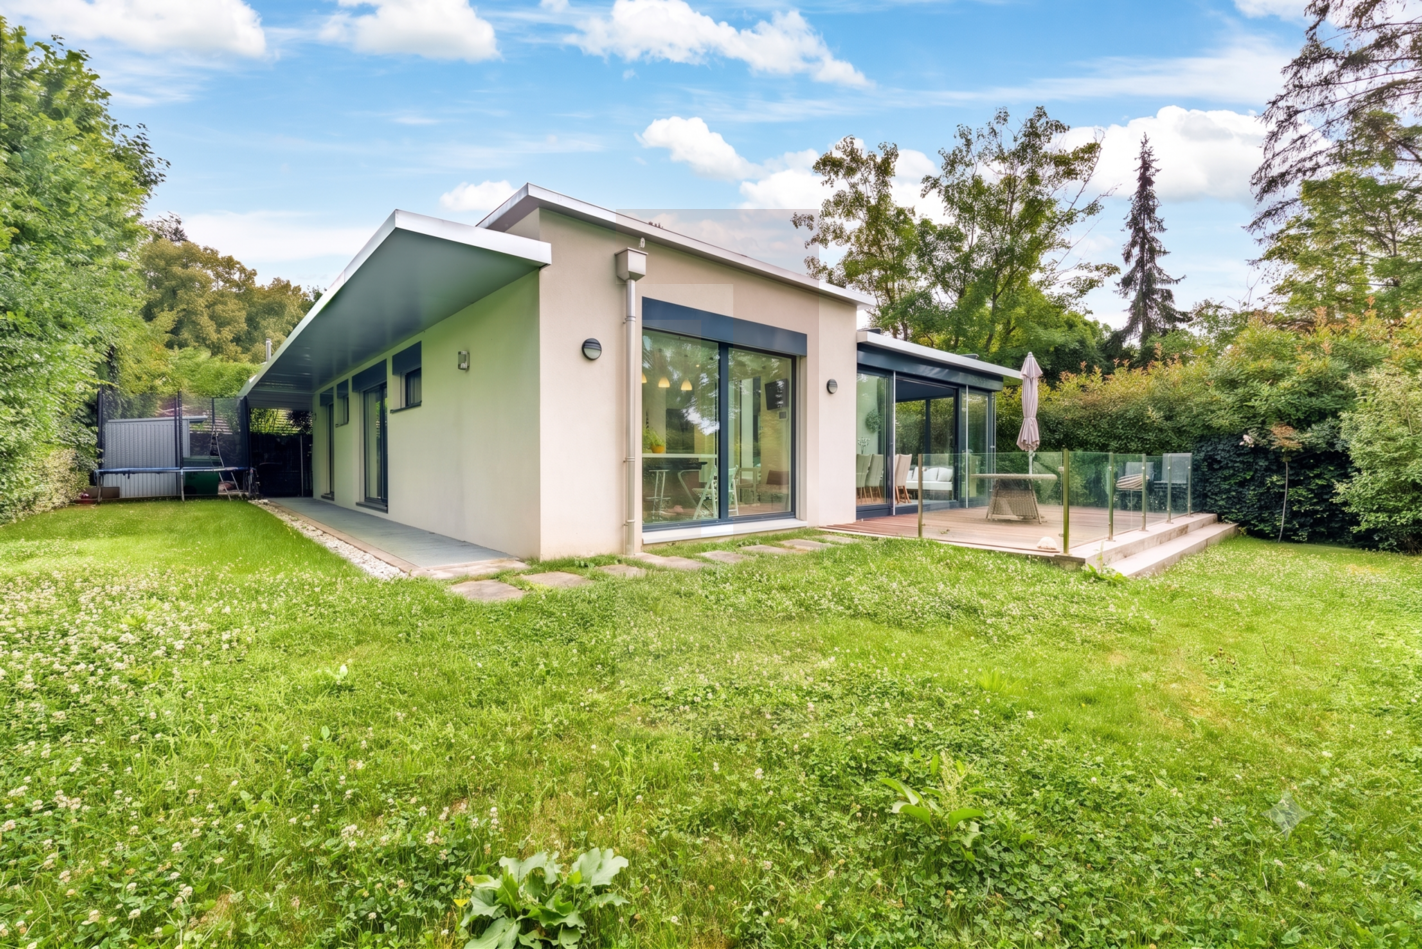
Detached house 8 rooms in Vésenaz

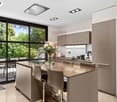
In a sought-after residential area, sheltered from view and nuisances, this exceptional semi-detached property offers a rare living environment, where architectural elegance and contemporary comfort combine perfectly. Designed for lovers of design, light, and functionality, this residence is much more than just a home: it's a way of life. From the very first steps, the entrance sets the tone with its generous volumes and refined atmosphere. At the heart of the house, the living area surprises with its bold lines: a perfectly integrated open kitchen equipped with a central island, extends into a spectacular dining area. Impressively high ceilings, punctuated by a sunroof and a green wall, flood the space with natural light and create an extraordinary ambiance. The warm and refined living room opens seamlessly to the outdoors: a vast terrace inviting relaxation and a meticulously landscaped garden, perfect for summer evenings or family time. All in a peaceful, green, and secure environment. The upper floor houses three bedrooms, including a sumptuous master suite designed as a true cocoon: double dressing room, private bathroom with high-end amenities, and understated and elegant finishes. Every detail has been carefully considered to offer absolute comfort and a soothing atmosphere. In the basement, the house reveals another facet of its exclusive character: a separate bedroom ideal for a teenager, a guest, or a professional space, as well as a true private wellness center including a massage room, a fully equipped gym, and a state-of-the-art home theater. A technical area and optimized storage complete this perfectly appointed floor.. THE MAJOR ADVANTAGES OF THIS PROPERTY: Quiet, green and secure residential environment Remarkable architectural design and exceptional volumes Refined interior fittings and premium services Spaces dedicated to well-being, leisure and relaxation Excellent connectivity with Geneva and immediate proximity to schools, shops and transport Living space : approx. 200 m² Plot: approx. 800 m² Number of rooms : 8 Rooms: 3 Year of construction : 2018 renovated in 2023 Heating : underfloor heat pump Exposure: southwest ? optimal sunshine Parking : 3 outdoor spaces included Energy label: Minergie® HIGH-END SERVICES AND EQUIPMENT: Designer kitchen with central island, wine cellar and integrated appliances Home automation systems: connected thermostat, air conditioning, smart lighting Complete security: alarm, videophone, cameras, intercom Central vacuum system, water softener, double glazing Electric vehicle charging station Gym, games room, home cinema, wellness area Finishes in noble materials: parquet, tiling, custom joinery Enclosed garden, furnished terrace, calm and green environment AN IDEAL ADDRESS, AN EXCEPTIONAL PROPERTY: Located close to schools, shops, and public transportation, and just minutes from Geneva, this home combines the privacy of a preserved living space with the convenience of urban living. A perfect residence for discerning families, professionals seeking peace and quiet, or those passionate about contemporary architecture. A unique property, to be discovered without delay.

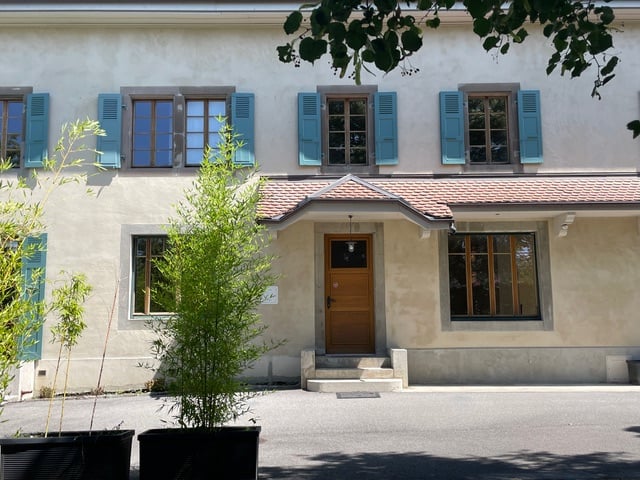
  • Two-story stone house with green shutters, surrounded by a well-maintained garden with a cobblestone driveway, flowering trees, and outdoor seating area
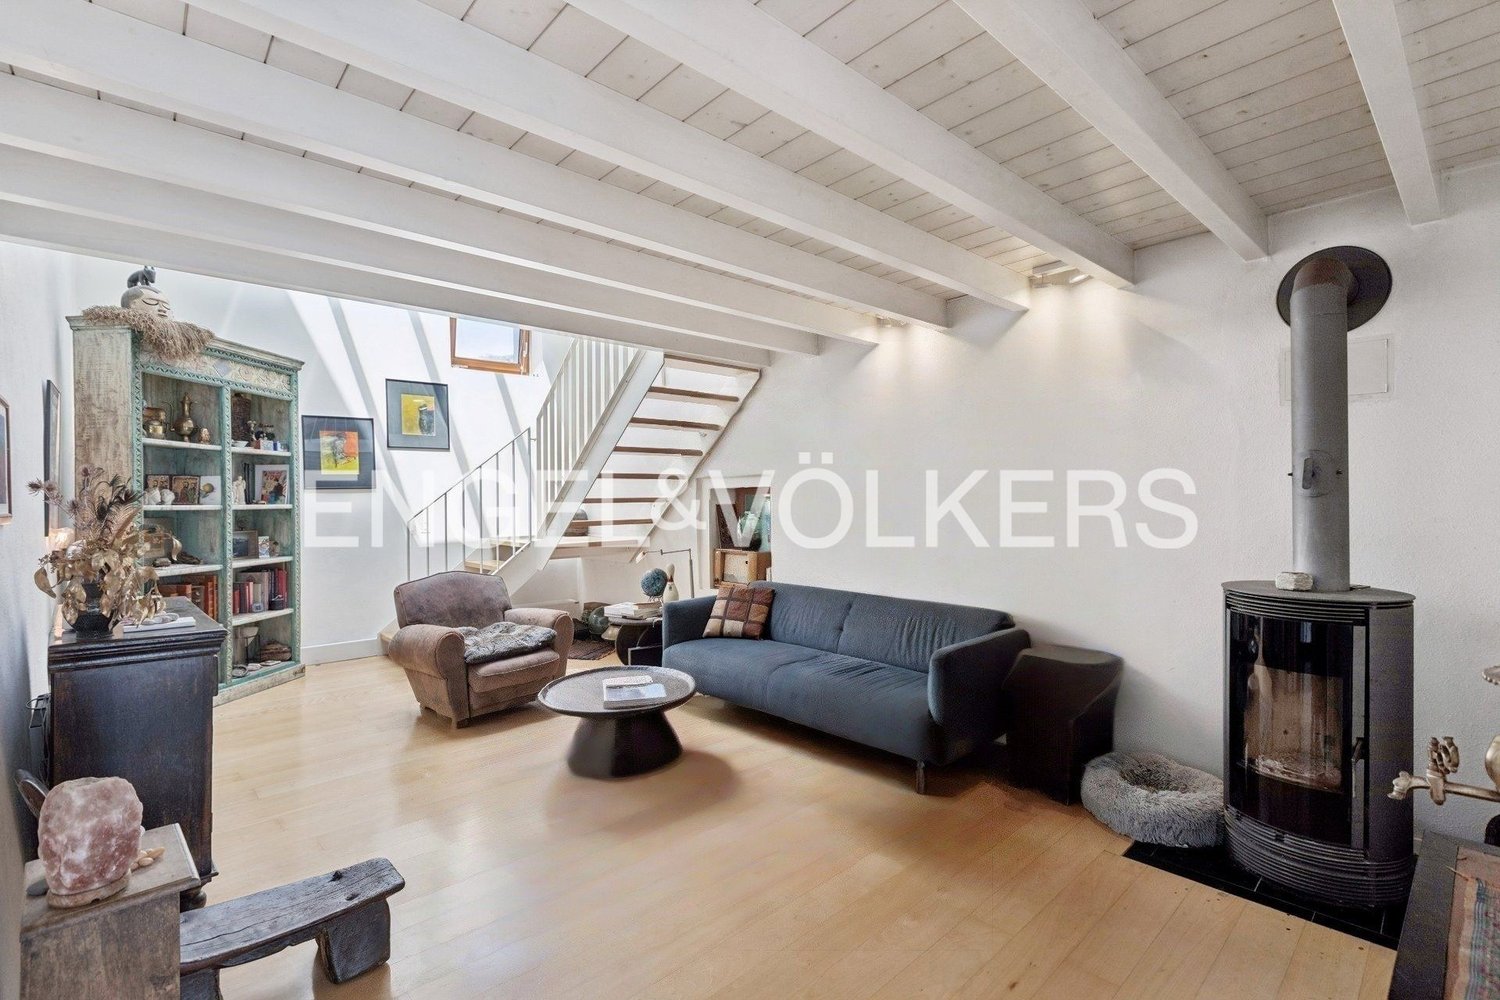
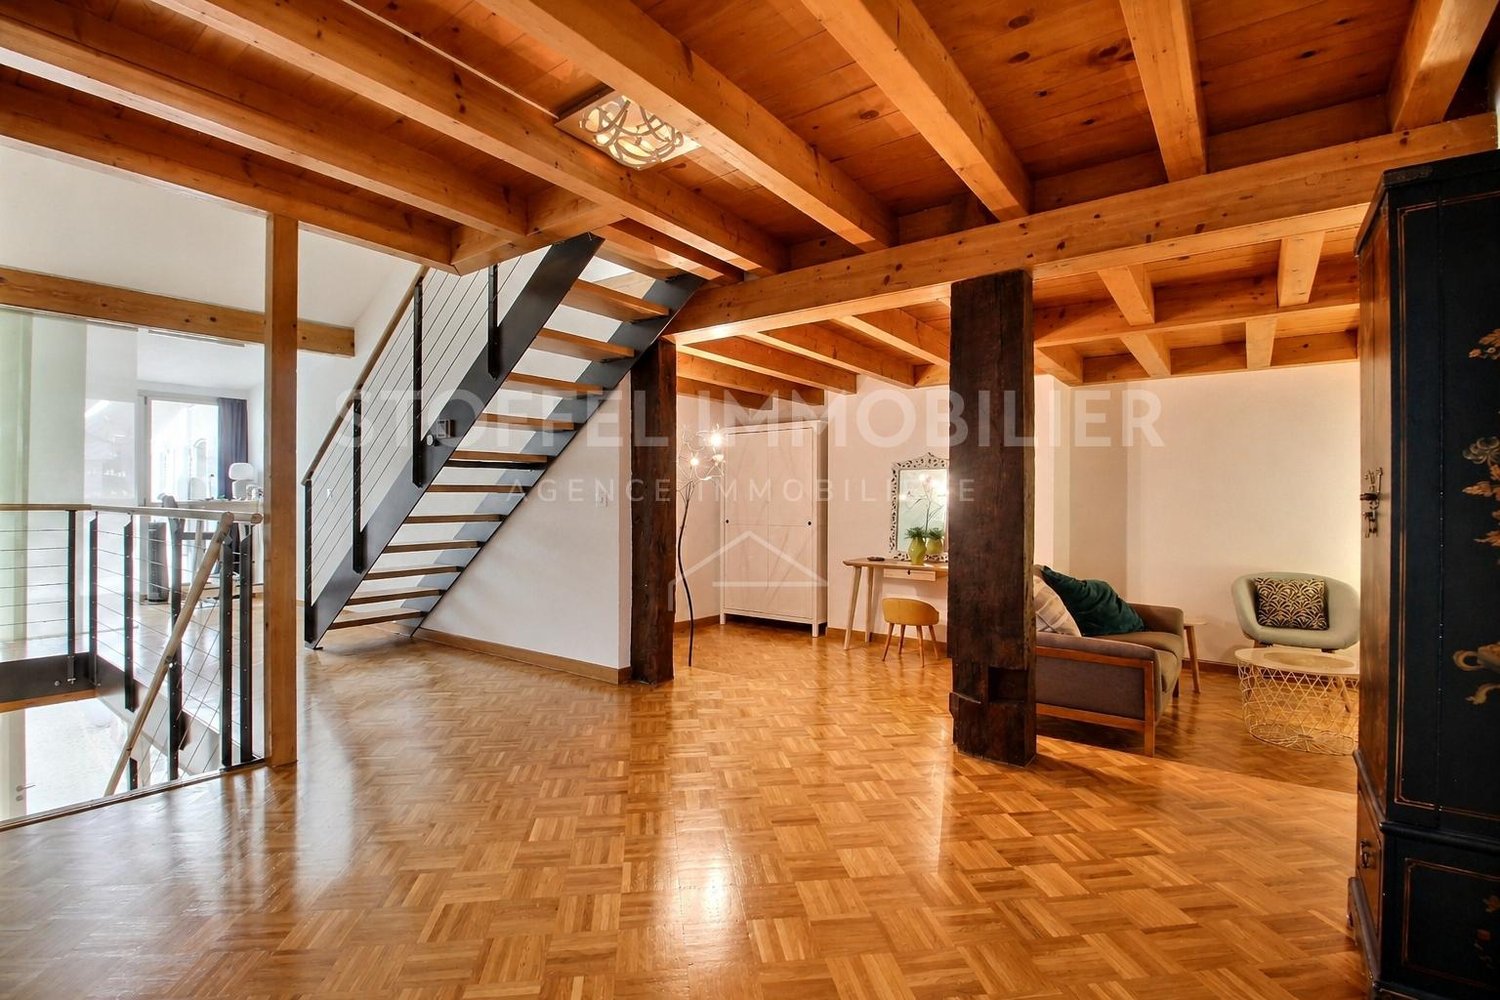
  • Spacious living room with exposed wooden beams on the ceiling, white walls, hardwood floors, a large L-shaped sofa, an armchair, a coffee table, and a fireplace. The room also has built-in shelves and a staircase leading to another level.
  • Spacious living room with exposed wooden beams, a large TV console, a plush sofa, and a decorative rug on the floor. The room has a cozy and rustic feel with the wooden elements and the fireplace visible.
  • Two-story stone house with a cobblestone path leading to a patio area with wrought iron furniture, surrounded by lush greenery, flowering trees, and a well-maintained garden.
  • Two-story stone house with arched entryway, green shutters, and a balcony. The house is surrounded by lush greenery and a paved patio area with outdoor furniture.
  • 2-story wooden house with stone exterior, blue shutters, large windows, cobblestone path, and landscaped garden with plants and flowers
  • Two-story stone and wood house with a garden, cobblestone driveway, and a blooming cherry tree. The house has a balcony and a garage on the side.
1 / 7
Spacious living room with exposed wooden beams on the ceiling, white walls, hardwood floors, a large L-shaped sofa, an armchair, a coffee table, and a fireplace. The room also has built-in shelves and a staircase leading to another level.
Spacious living room with exposed wooden beams, a large TV console, a plush sofa, and a decorative rug on the floor. The room has a cozy and rustic feel with the wooden elements and the fireplace visible.
Two-story stone house with a cobblestone path leading to a patio area with wrought iron furniture, surrounded by lush greenery, flowering trees, and a well-maintained garden.
CHF 4,690,000.–
13.5 rooms350m² living space
1243 Presinge

Superb Country Villa in Presinge, a paradise

Located in a 17th-century hamlet, this property will seduce youwith its charm as well as its noble materials that offer anuncomparable atmosphere.Originally belonging to a notable family of the Genevan bourgeoisie,the property of nearly 4395 m2 offers a main house of 350 m2and a dependency of 300 m2. The garden is well-treed and hasa beautiful flowering according to the season. An old dovecoteis used to store garden equipment.Magnificently maintained, the main house dating from the 17thcentury is contiguous on one side to a Master's House datingfrom the same period. The entrance hall serves the laundry room,a guest toilet and leads to the open kitchen on the dining room,then to the living room with a fireplace and exposed beams, allextended by beautiful terraces. An independent studio withan adjacent bathroom, a technical room are located on the samelevel. The upper level accommodates a second living room withbeautiful exposed beams, a main bedroom with an adjacent bathroom,three more bedrooms and a bathroom.The dependency includes a barn that has been partially convertedon the ground floor. It consists of a studio, a wine cellar andtwo storage rooms. The floor, accessible from the outside, couldaccommodate several cars or have another function. 2 coveredparking spaces are available.Located in protected zone 4B, the barn could be converted intoresidential apartments (subject to authorization).

1 / 6
CHF 29,850,000.–
20 rooms950m² living space
1294 Genthod

Magnifique et unique propriété classée à Genthod

Cette propriété imposante et unique a été construite à l'origine en 1840 et dispose d'un très grand jardin avec des arbres remarquables et une route pavée qui fait le tour du jardin. Elle dispose aussi de deux piscines et plusieurs belles fontaines qui ornent la propriété. Elle offre environ 950 m2 de surface habitable et 1'400m2 de surface utile sur une magnifique parcelle clôturé d'environ 13'000m2.Caractéristiques principales : • Architecture et espace : Maison de maître distribuée sur quatre niveaux avec ascenseur, offrant de vastes volumes. • Espaces de vie : 20 pièces, plus de 12 chambres et 10 salles d'eau ainsi que plusieurs grandes pièces de reception. • Logements annexes : villa independent pour le personnel, garage pour deux voitures et parking sur la cour pour plus des 20 voitures Cette demeure exceptionnelle allie élégance, confort et prestations rares, idéale pour les amateurs de biens d'exception.This impressive and unique property was originally built in 1840 and features a very large garden with remarkable trees and a paved road that circles the grounds.It also includes two swimming pools and several beautiful fountains that enhance the property.The property offers approximately 950 m² of living space and 1,400 m² of usable space on a magnificent enclosed plot of about 13,000 m².Key Features: • Architecture and Layout: A grand mansion spread over four levels with an elevator, offering vast spaces. • Living Areas: 20 rooms, including more than 12 bedrooms and 10 bathrooms, as well as several large reception areas. • Additional Housing: An independent villa for staff, a garage for two cars, and courtyard parking for over 20 vehicles. This exceptional estate combines elegance, comfort, and rare features, making it ideal for those seeking an extraordinary property.

1 / 9
CHF 2,100,000.–
5 rooms119m² living space
1232 Confignon

Belle opportunité à Confignon - Maison à rénover avec beau potentiel

Implantée sur une parcelle de 950 m², cette villa jumelée uniquement par le garage bénéficie d'un vaste jardin arborisé d'environ 620 m².Construite en 1950, elle offre env. 119 m² habitables et env. 230 m² utiles. Le rez-de-chaussée comprend 3 chambres, une cuisine fermée, un spacieux séjour avec accès au jardin, une salle de bains et un WC visiteurs.Le sous-sol dispose de plusieurs espaces polyvalents, d'une salle de jeux, d'une salle de bains, d'une buanderie et d'une cave.Des travaux de rénovation sont à prévoir, offrant un beau potentiel de personnalisation.Garage fermé et place de parc extérieure complètent ce bien, idéalement situé à proximité des transports publics.Set on a 950 m² lot, this semi-detached villa--connected only by the garage--features a spacious, tree-lined garden of approximately 620 m².Built in 1950, it offers approximately 119 m² of living space and approximately 230 m² of usable space. The ground floor includes 3 bedrooms, a separate kitchen, a spacious living room with access to the garden, a bathroom, and a guest restroom.The basement features several multipurpose spaces, a game room, a bathroom, a laundry room, and a cellar.Renovation work is needed, offering great potential for personalization.An enclosed garage and an outdoor parking space complete this property, which is ideally located near public transportation.

1 / 10
CHF 6,500,000.–
9 rooms454m² living space
1245 Collonge-Bellerive

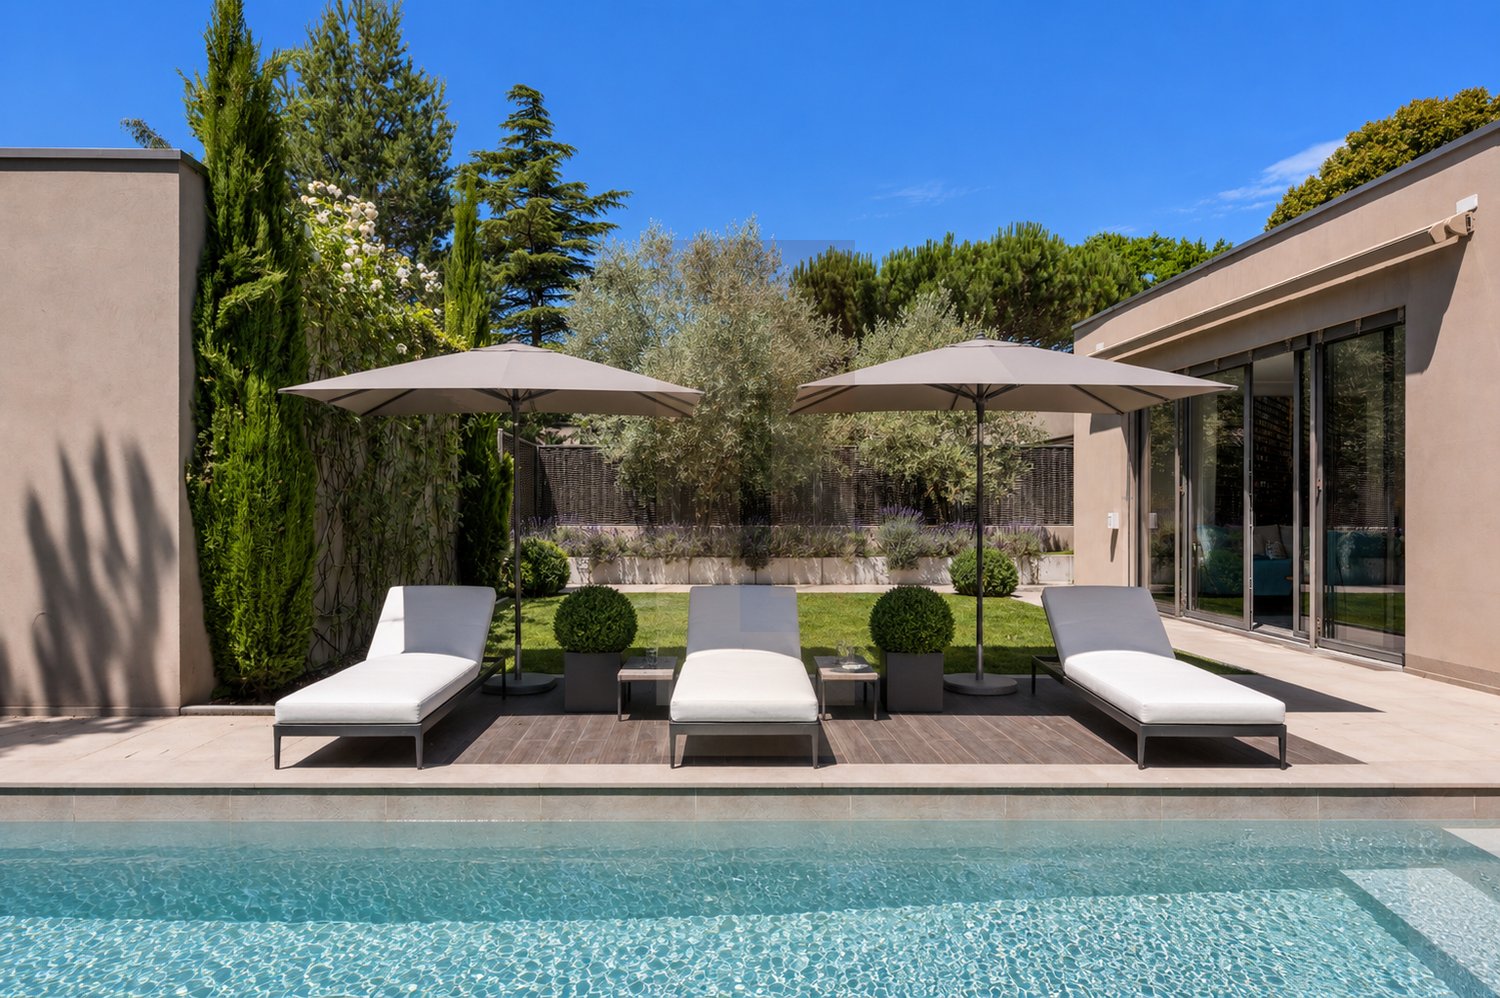
Elegant Family Villa near Lake and Beaches of Collonge-Bellerive

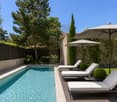
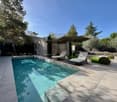
Abby Bryand Luxury Properties is pleased to introduce you to an exceptional property: a high-end family villa located in Collonge-Bellerive.As soon as you step through the gate, you enter a haven of tranquility, just a short walk from the lake and the beach, in the heart of a highly sought-after residential area. This exclusive villa spans three levels and is distinguished by a unique design, generous ceiling heights, and light-filled spaces.The ground floor features a spacious entrance hall with built-in closets, leading to a bright living room of 125 m². This living area opens onto a wide terrace and a lush garden with a pool and a pool house. The modern and fully equipped kitchen also has a pantry. A guest toilet completes this level, which also houses the first of the five bedrooms.On the upper floor, you will find the rest of the sleeping areas. The master suite benefits from a beautiful private bathroom. Three other spacious bedrooms (17 to 20 m²) are served by two shower rooms with double sinks.The lower level offers a 40 m² space overlooking an English courtyard, as well as a large bathroom with a double sink.This house combines timeless elegance, careful finishing, and beautiful volumes. The tree-lined garden is a true oasis, ideal for relaxation and sharing moments with family or friends. For your logistical comfort, a closed garage for two vehicles and four parking spaces are included.Recently renovated with high-quality materials, the villa guarantees absolute comfort thanks to its solid wood flooring, underfloor heating, and heat pump. The high-performance energy renovation (HPE) works include:Complete thermal insulation of the building and peripheral insulation.Replacement of wastewater pipes on the ground floor.Complete redesign of electrical and plumbing installations.Installation of exterior triple glazing conforming to current standards.Underfloor heating system throughout the living area (except in technical rooms).A 12.2 kW air-to-water heat pump.Green energy production through 10 kW photovoltaic panels and 3.6 kW thermal panels on the roof.The outdoor and technical equipment includes a remotely controlled sliding gate and an 8x4 m pool with electric underwater curtains, interior lighting, sand filtration, and salt treatment by electrolysis. The structure is made of reinforced concrete with a reinforced liner.It is my pleasure to present this beautiful home to you. To receive priority visits and more information, please send me an email or contact me by phone.I look forward to meeting you, best regards, Abby079 273 41 47Abby@abbybryand-immo.chAbby Bryand Luxury Propertieswww.abbybryandluxuryproperties.com

1 / 10
CHF 2,120,000.–
6 rooms150m² living space
1234 Vessy

Contemporary townhouse in Vessy

VILLA B In the heart of the peaceful village of Vessy (Veyrier commune), just steps from the Genevan countryside and urban amenities, a residential complex of four exceptional contiguous villas is born. Set on a beautiful tree-lined plot, these four townhouses offer a rare living environment, combining intimacy, modernity, and sustainability. Generous volumes and careful layout Developed over two levels with a converted roof, each villa offers a gross floor area of approximately 150 m². The layout is designed to meet the needs of families: on the ground floor, an additional multipurpose room - guest room, office, or playroom, depending on your needs - and a visitor toilet complement a large living/kitchen area of nearly 40 m², open to the outside. On the first floor, three bedrooms, including the main bedroom, a bathroom, and a shower make up a comfortable and well-arranged sleeping area. Privileged outdoor spaces Each villa benefits from a private pergola - between 17 and 19 m², depending on the plot - and a rooftop terrace of the same scope, accessible from the first floor. These outdoor spaces offer an unobstructed view of the surrounding green landscape. A functional and secure basement An underground garage, shared between the four villas, accommodates 8 parking spaces, two per villa, an individual cellar for each villa, and a common technical room. Sustainable and responsible architecture Each roof is equipped with photovoltaic panels and thermal solar panels, ensuring local energy production and reduced hot water charges. The carefully selected vegetation - oaks, magnolias, medlars, and field maples - creates a high-quality landscape environment throughout the seasons. An ideal situation Vessy offers the perfect balance between the tranquility of a village setting and the immediate proximity to Geneva. Served by public transportation and numerous bike paths, the location of Chemin du Soujet seduces both for the quality of its environment and its accessibility.

New building
1 / 4
CHF 2,850,000.–
5 rooms200m² living space
1226 Genève

THônex ? Contemporary New Villa

Located in a sought-after residential area in Thônex, this contemporary villa is part of an exclusive new development project of three villas certified with the Hautes Performances Énergétiques (HPE) label, designed to offer a modern, sustainable, and particularly comfortable living environment.Villa C is built on a plot of 408 m² and develops approximately 200 m² of living space as well as nearly 300 m² of useful space, spread over three levels. Conceived with particular attention to volumes, light, and the quality of the amenities, it will seduce buyers looking for a new property that combines contemporary elegance and functionality.The ground floor is organized around an entrance hall with integrated cupboards, leading to a vast living space bathed in natural light, harmoniously combining a fully equipped open kitchen, a dining area, and a generous living room with an ethanol fireplace. This space naturally extends to the outdoors and offers a convivial atmosphere. A guest toilet completes this level.The first floor accommodates a particularly well-thought-out sleeping area, composed of a spacious master suite benefiting from a dressing room, an adjacent bathroom, and direct access to a 5.86 m² balcony. Two junior bedrooms, each with their own bathroom, complement this level. A fourth bedroom can also be arranged according to needs.The basement offers beautiful complementary spaces with a large game room, a cellar, a laundry room, a technical room, and a shower room with WC, providing additional daily comfort.The exterior includes an 8.7 m² terrace and a balcony on the upper floor, allowing you to fully enjoy the beautiful days. Two private outdoor parking spaces complete the villa, while the project's common areas include dedicated parking for bicycles and two-wheelers, as well as a specially designed area for waste management.A contemporary villa with meticulous amenities, offering comfort, energy efficiency, and quality of life in a privileged environment at the gates of Geneva.The building permit is in force and the start of construction is planned for autumn, with delivery scheduled for early 2028.Contact us to obtain more information and organize a visit.

Suggested properties for you based on search results