538 results - House, chalet, rustico to buy in Canton Geneve
1 / 9
CHF 1,995,000.–
5 rooms210m² living space
1242 Satigny

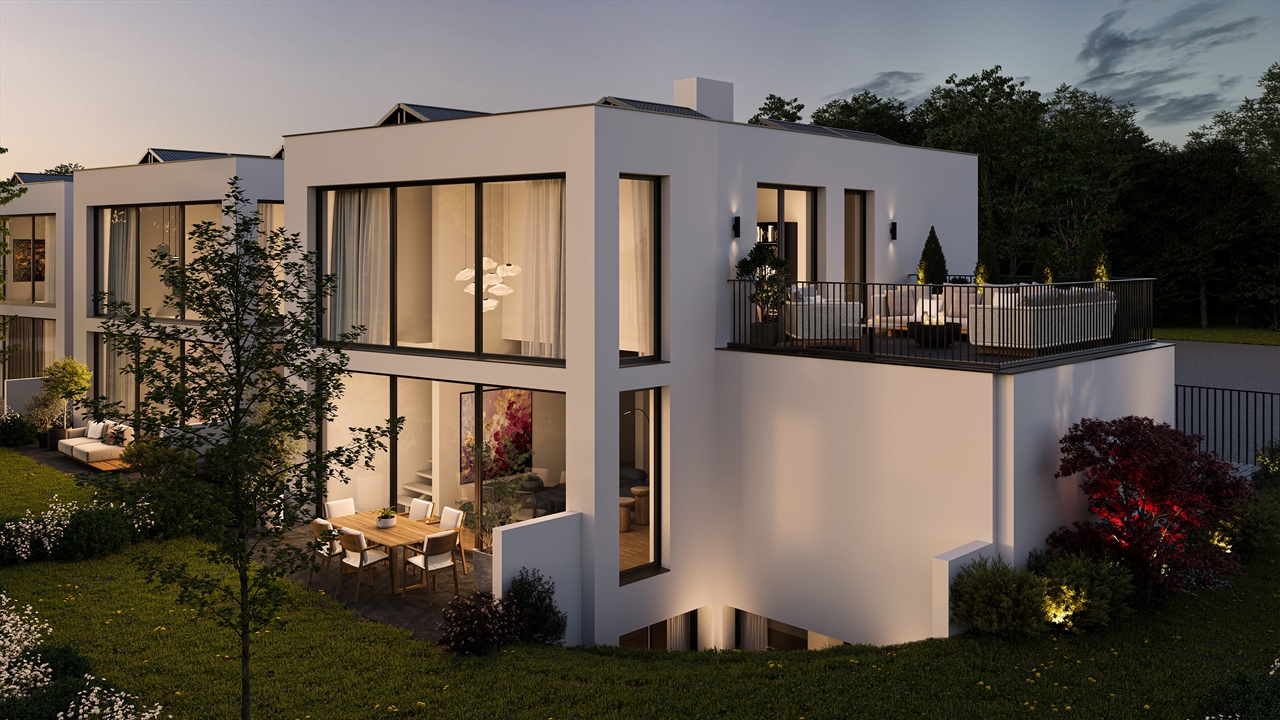
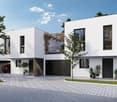
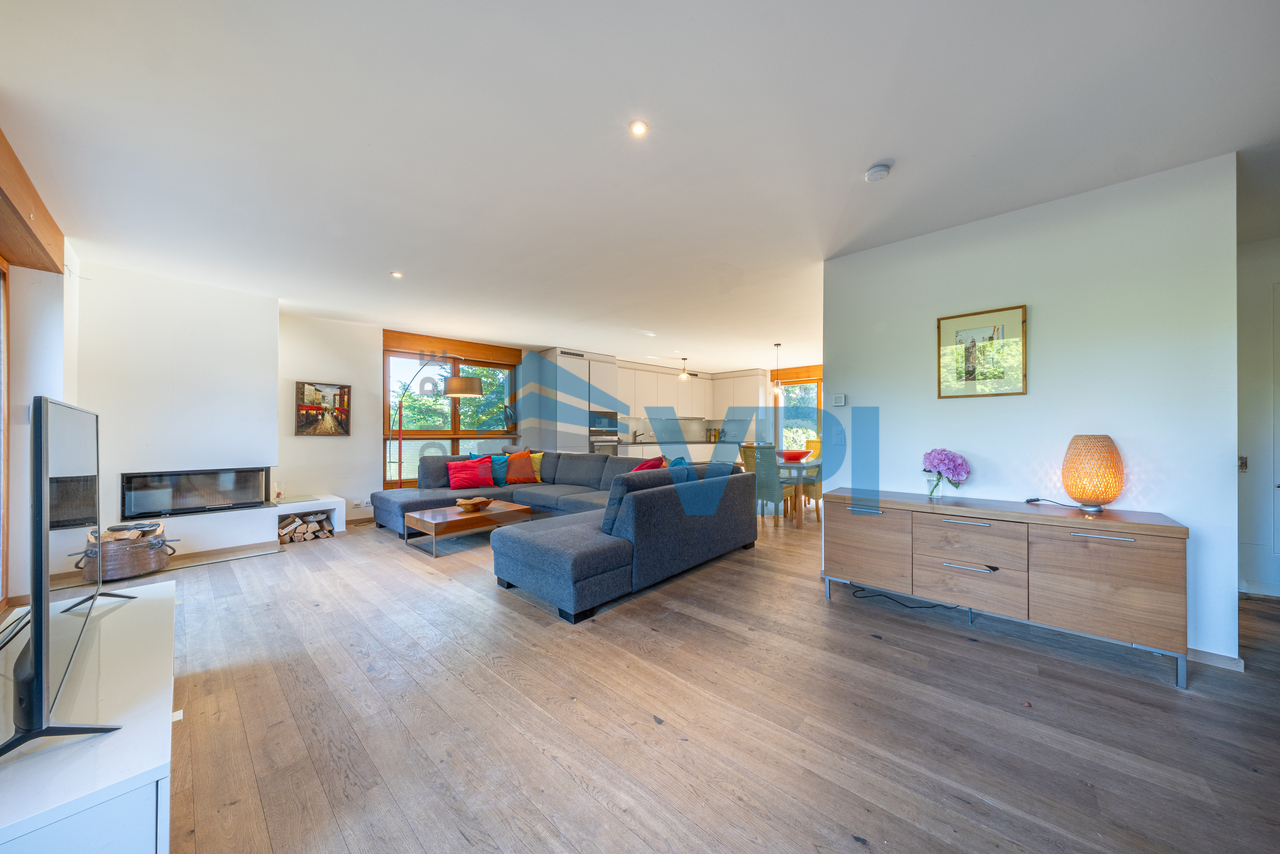
Duplex house with private garden in the heart of the countryside

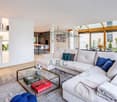
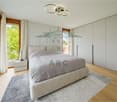
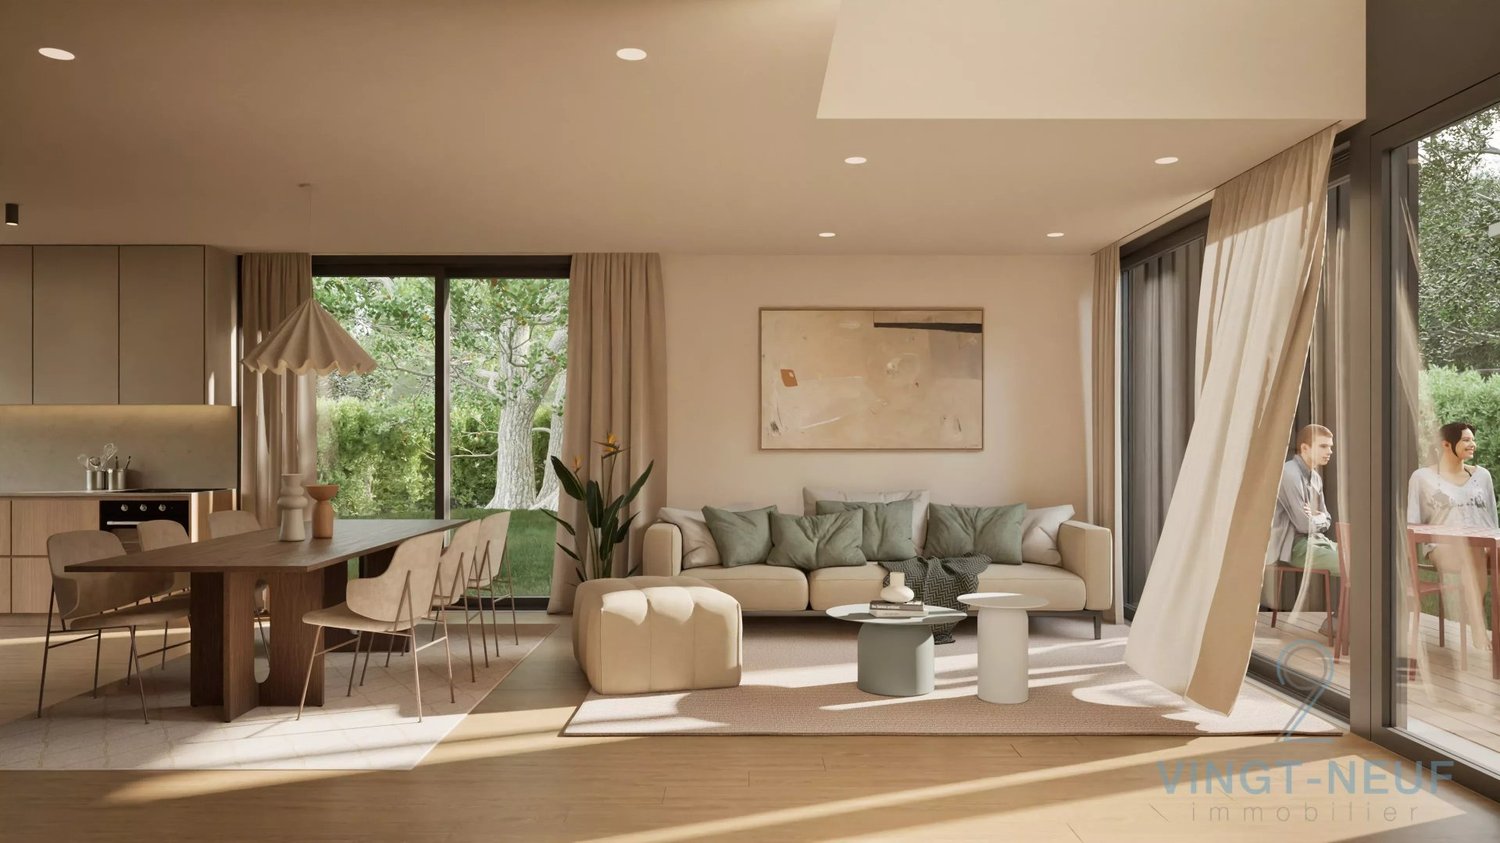
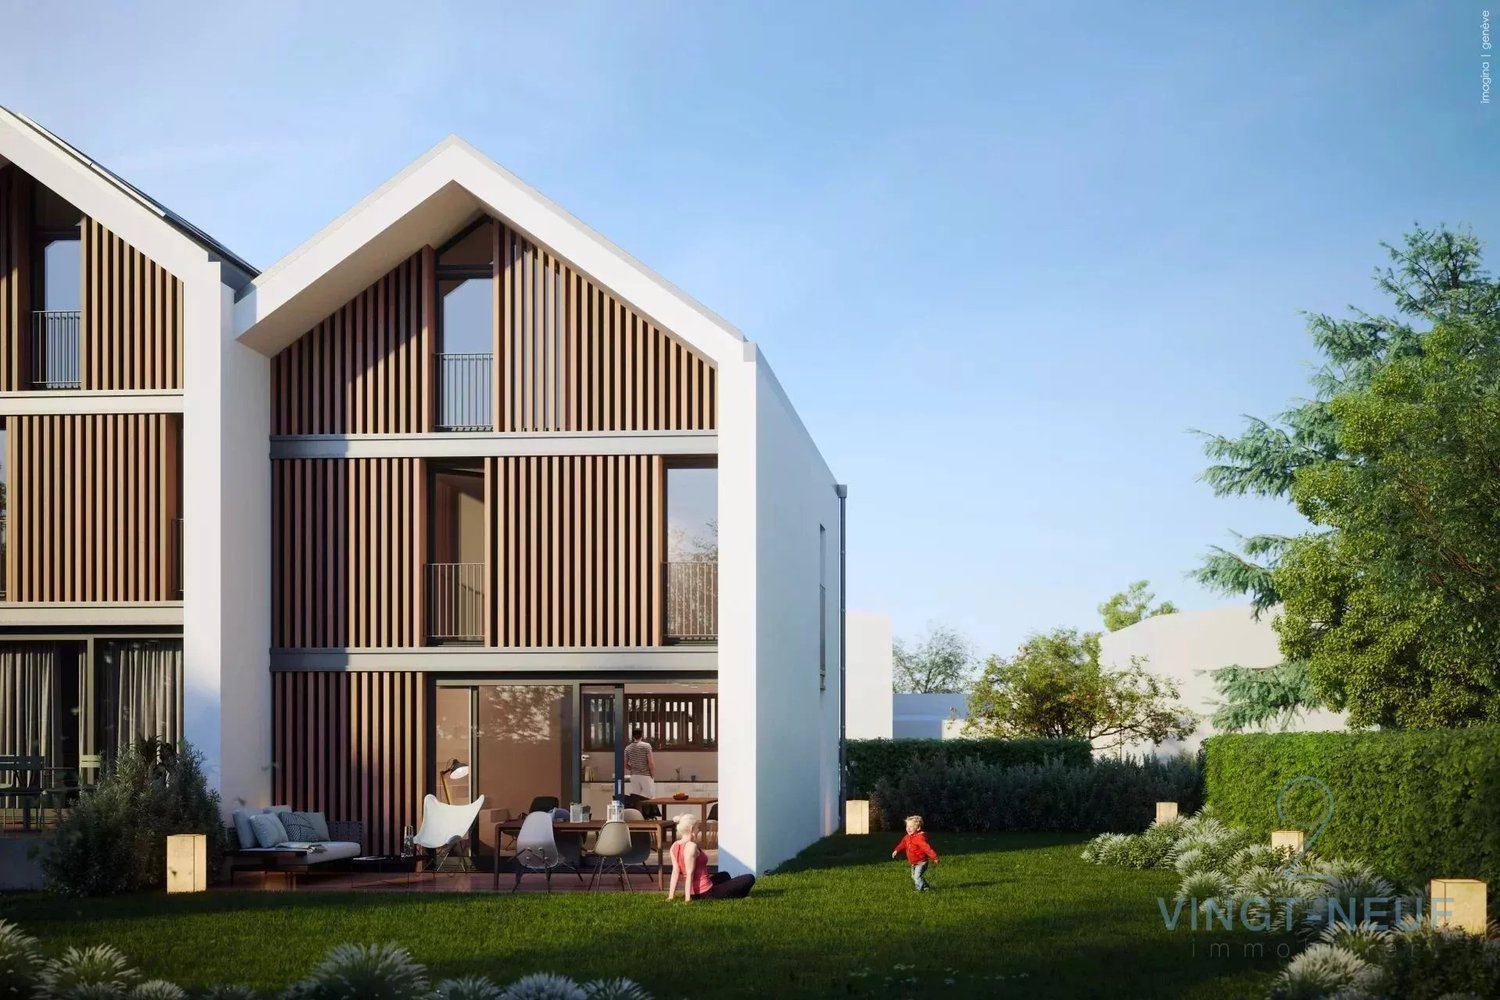
VPI Courtage SA is offering for sale this elegant duplex house, nestled in a green and privileged setting of the Geneva countryside, just a few steps from the prestigious Domaine de Châteauvieux.Surrounded by vineyards and nature, this property offers a peaceful and preserved environment, ideal for people looking for a place to live that combines comfort, intimacy, and quality of life.Built in 2020 within a contemporary residential complex of only five apartments, this accommodation seduces with its modern architecture, beautiful volumes, and careful finishes. Designed according to current energy standards, the building guarantees optimal comfort and good control of energy consumption costs.With a living area of approximately 210 m², the apartment benefits from beautiful natural light and a pleasant connection with the outside. It has, among other things, a terrace as well as a private garden of approximately 197 m², offering an ideal space to relax or receive guests.Composition of the propertyGround floor: • Entrance hall with built-in cupboards • Spacious, bright living room with access to the terrace and garden • Open, fully equipped kitchen with access to the outside • Bedroom with private bathroom • Guest toilet with laundry area First floor: • Parental suite with adjacent bathroom • Second bedroom • Bathroom • Distribution hall with office space • Possibility of creating a fourth bedroom depending on the needs of the future occupants Annexes and parking: • Two indoor parking spaces, one with an electric charging station • A closed box • An adjacent cellar This property offers a harmonious combination of modernity, space, and serenity in a privileged setting of the Geneva countryside.To discover this exceptional property, contact us to receive the sales brochure and arrange a visit.
1 / 13
Price on request
10 rooms460m² living space
1248 Hermance

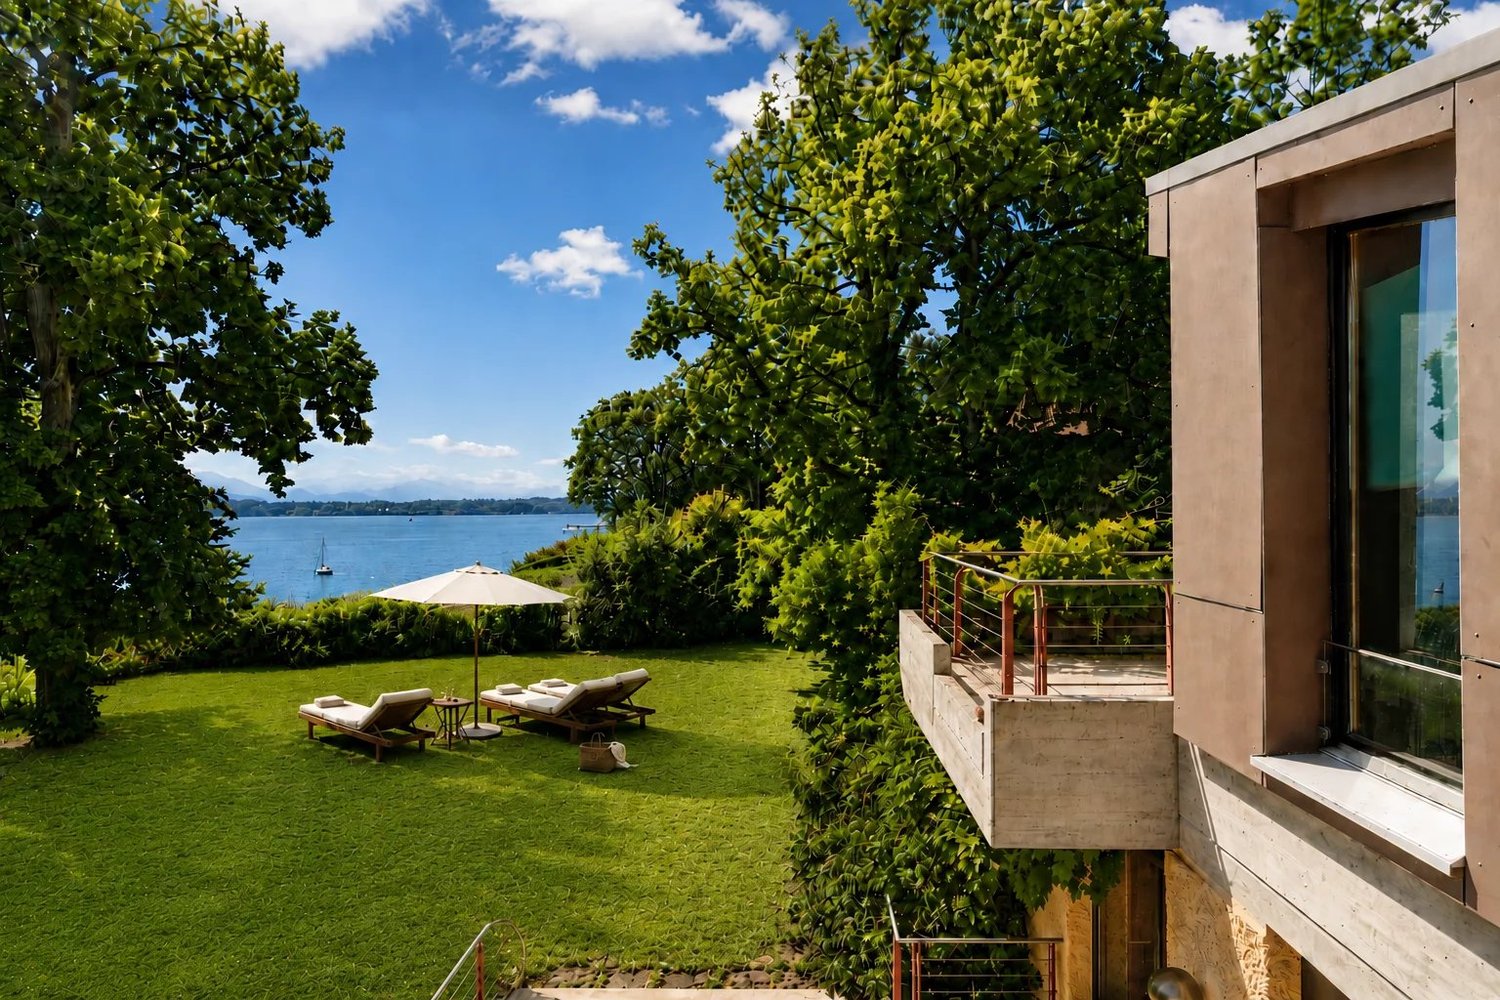
The privilege of an exceptional panoramic view

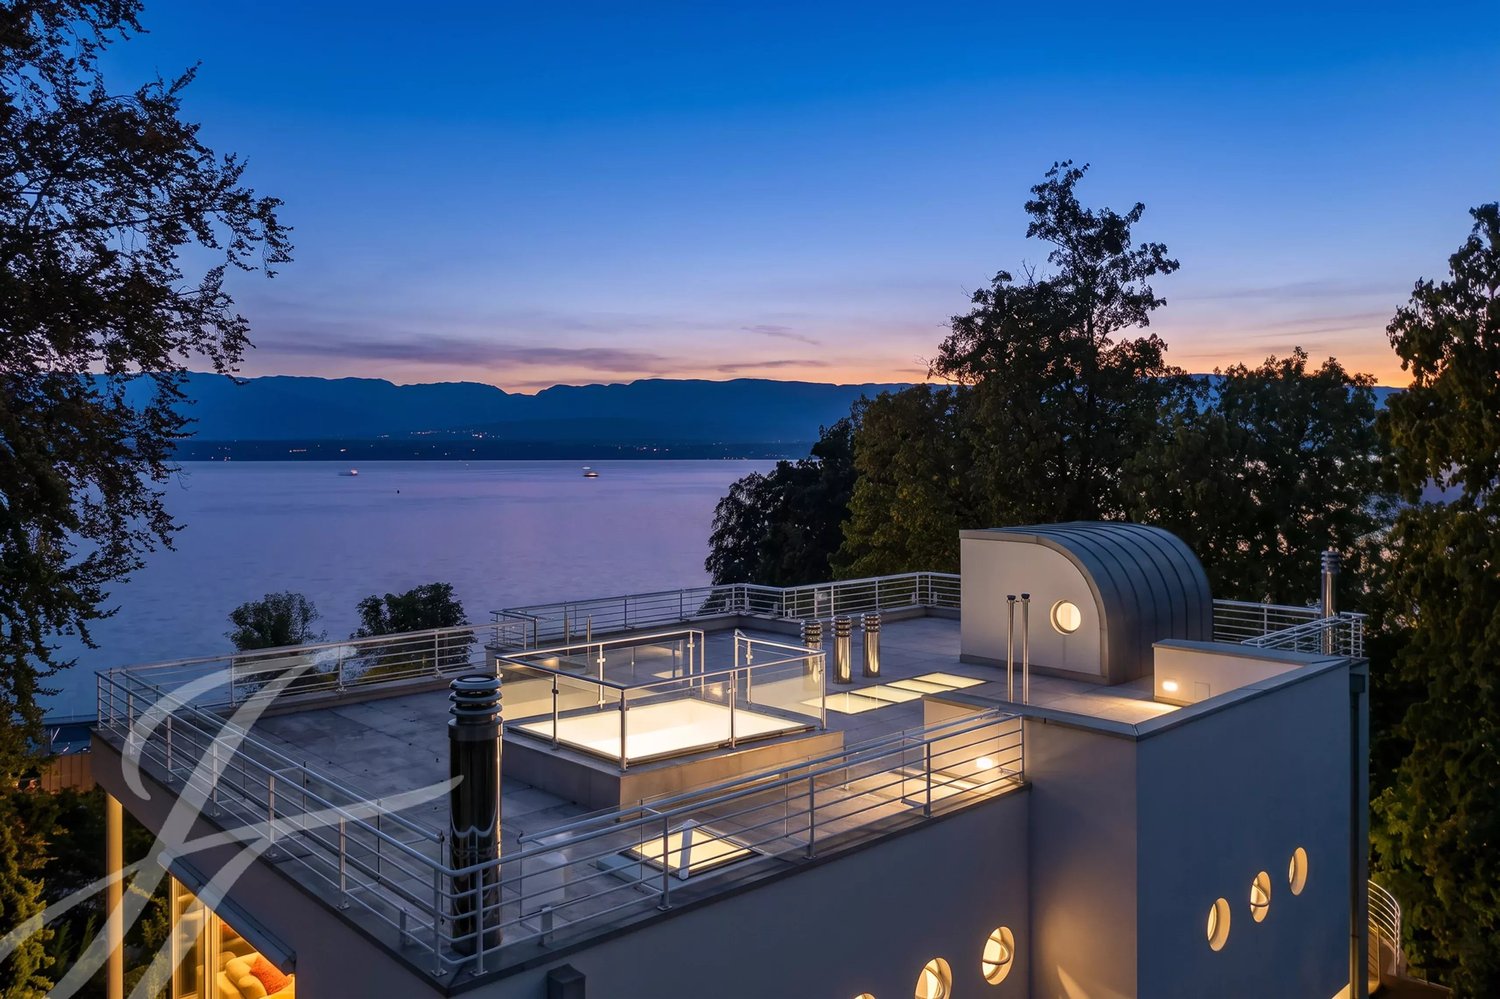
Sheltered from prying eyes, in the privileged environment of Hermance, this remarkable contemporary villa is among the most exclusive properties on the left bank of Geneva. Built on a dominant plot in the second line of the lake, it offers a spectacular panoramic view of Lake Geneva, with each level fully enjoying this view thanks to a architecture entirely designed around light and landscape. Inspired by the architectural language of Richard Meier, the property captivates with the purity of its lines, its generous glass surfaces, and its perfectly proportioned volumes. Truly an architect's house, it blurs the boundaries between interior and exterior, offering a continuous dialogue with the lake and landscaped gardens. Developing nearly 420 m² of living space and over 670 m² of usable space, the villa offers vast light-filled reception areas, an elegant dining room, an independent kitchen opening onto a panoramic terrace, as well as seven bedrooms and seven bathrooms, providing remarkable comfort for family living and hosting guests. The spectacular rooftop of 150 m², accessible by stairs as well as by a private elevator serving all four levels, is one of the true highlights of the property. This unique space offers a 180 panorama of Lake Geneva and the Alps, inviting to imagine an outdoor lounge, a reception area, or a relaxation space suspended between sky and water. The lower level, extensively open to the garden, naturally extends the living spaces with an outdoor kitchen, several independent suites, a workshop that can be adapted as desired, a climatized wine cellar, and many service areas. Outside, the exotic wooden terraces surround an elegant infinity pool facing the lake. The landscaped gardens, carefully designed, offer a lush and private setting, while a closed garage with multiple spaces and a large courtyard complete the amenities of this exceptional property. Rare combination of contemporary architecture, generous volumes, and a prime location, this residence is tailored for clients seeking an iconic property, where each space has been designed to magnify one of the most beautiful panoramas of Lake Geneva. Areas: - Basement = approx. 158m2 - Ground floor = approx. 151m2 - First floor = approx. 151m2 Total = approx. 460m2

New building
1 / 9
CHF 2,850,000.–
5.5 rooms260m² living space
1218 Le Grand-Saconnex

New high-standard villa

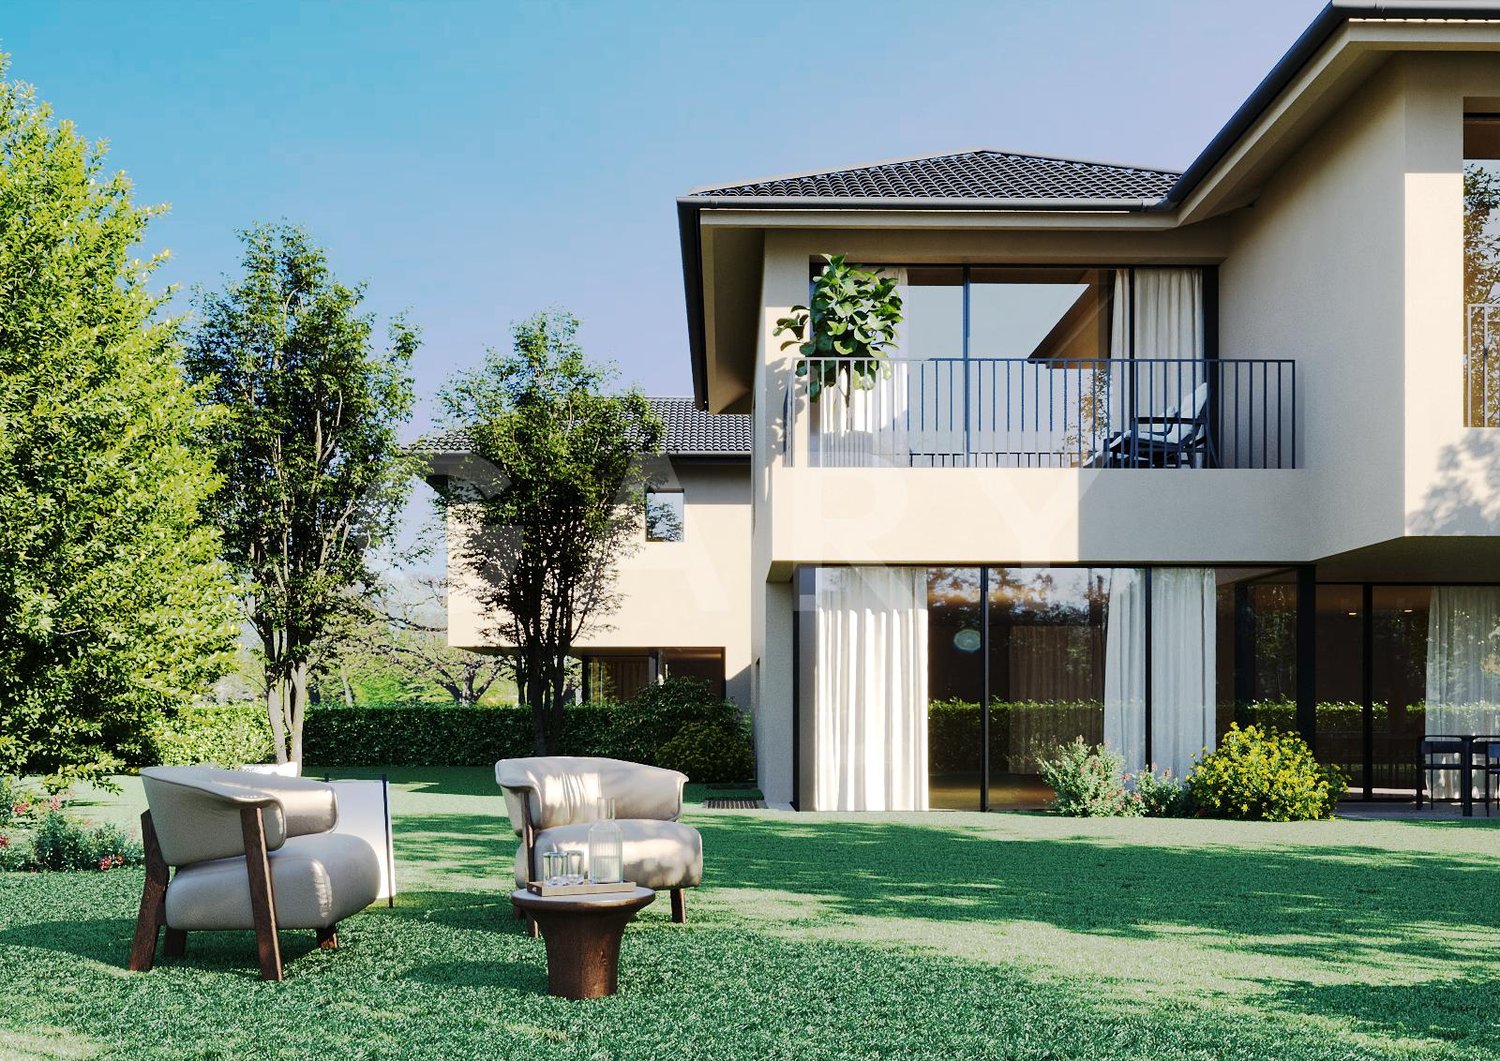
In the Grand-Saconnex commune, this future THPE (Très Haute Performance Énergétique) villa will offer a contemporary and bright living space, just a few minutes from the center of Geneva.This villa is part of a development of two new twin villas, built on the same plot, each with its own private enclosed garden. The neighboring Villa B has already found a buyer, leaving only Villa A available.Contemporary villa with 5.5 rooms on three levels, with private garden and terrace. Northwest orientation, living area of approximately 161 m² (total usable area of approximately 259 m²) on a private plot of 525 m².The essentials of the property- 3 bedrooms, including a parental suite with dressing room, bathroom, and balcony- Living room with open kitchen, direct access to terrace and garden- Fully fitted basement (game room, workshop, cellar, laundry room)- Two covered parking spaces- Private enclosed gardenPlanned featuresAir-water heat pump with underfloor heating, thermal and photovoltaic solar panels on the roof, wood-aluminum windows with triple glazing, fully equipped kitchen, Grès ceramic floors, and parquet in the bedrooms. Buyers will have a wide range of finishes to personalize their future home.LocationQuiet residential area, just a few minutes from schools, nurseries, and shops. Cornavin station in 10 minutes, international airport in 4 minutes by car, school in 6 minutes on foot.Contact us for more information or to reserve your villa.

1 / 13
Price on request
18 rooms930m² living space
1239 Collex-Bossy

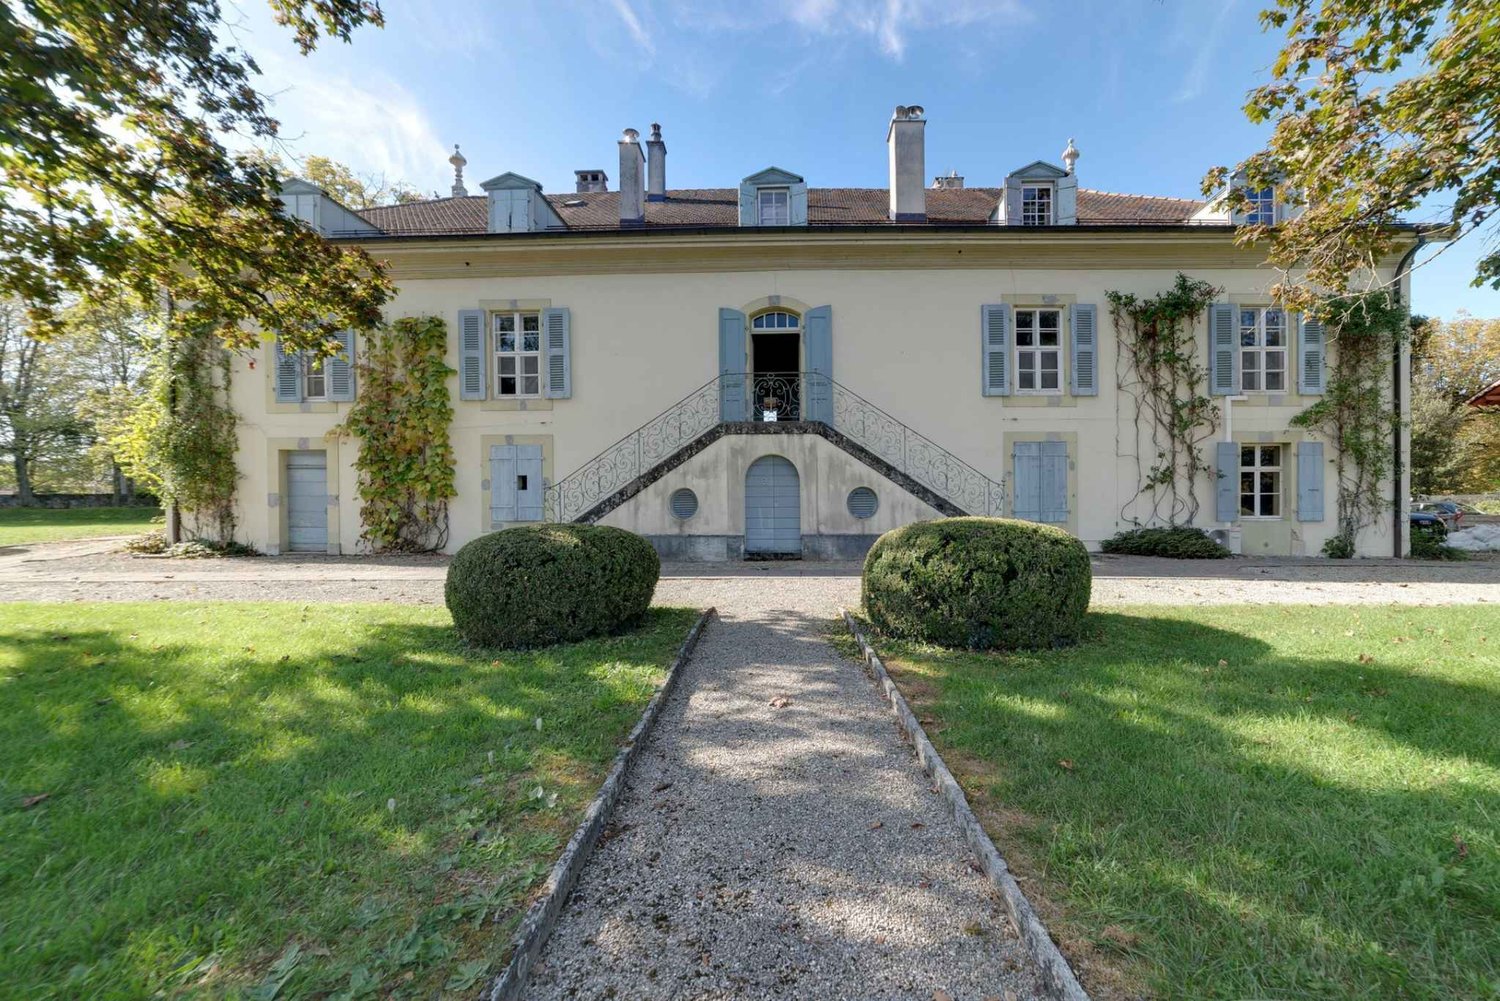
Exceptional Master House

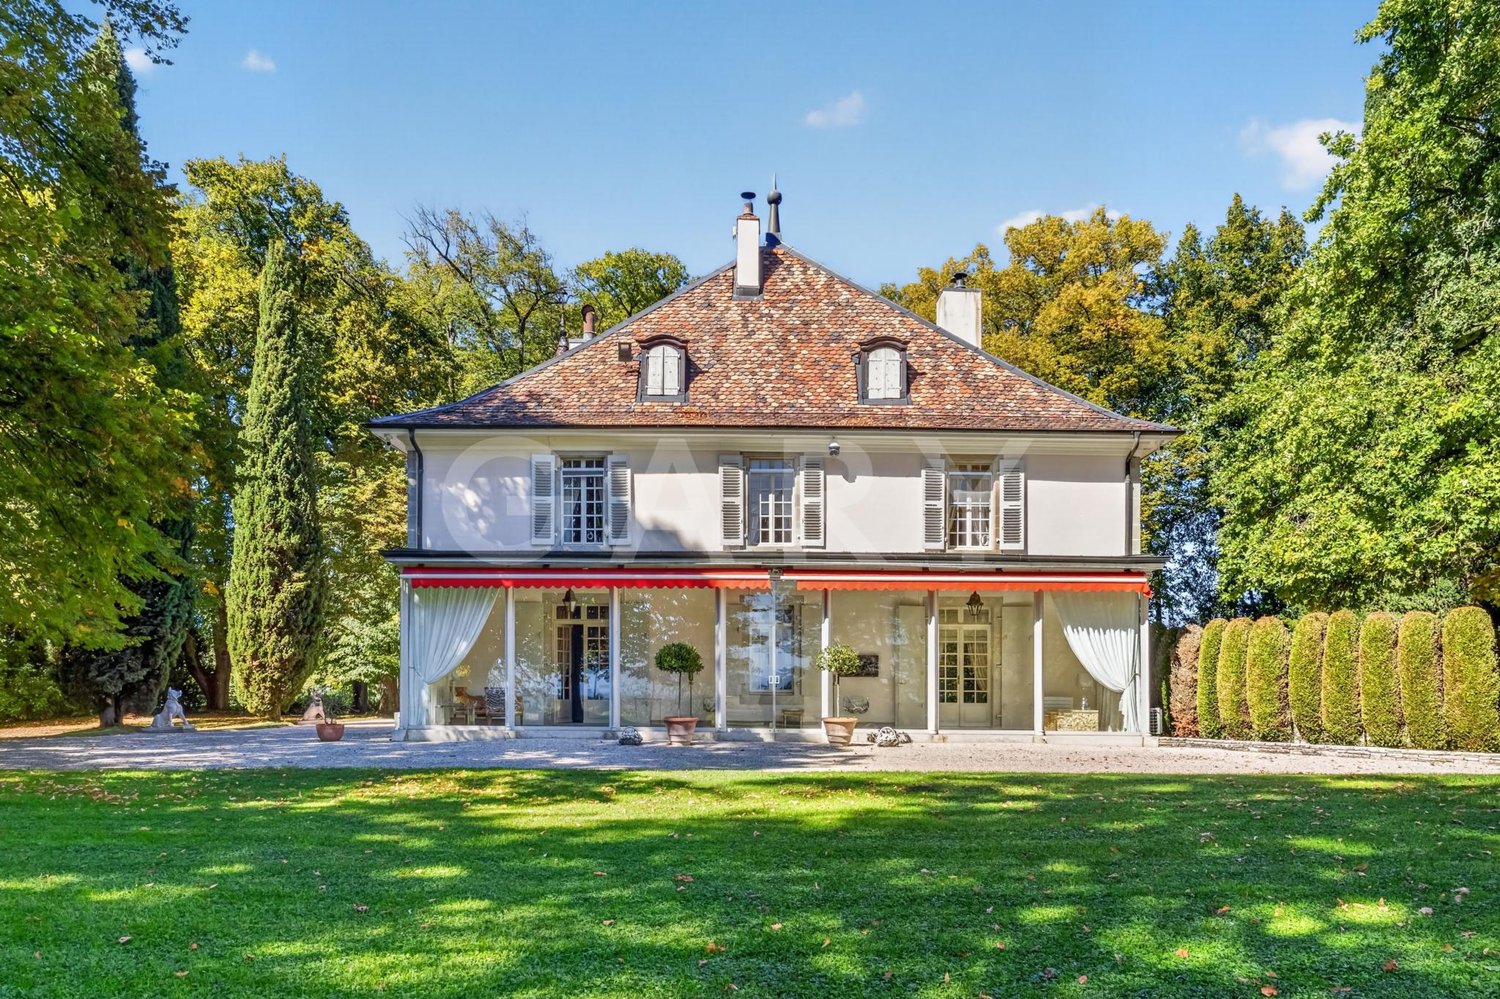
Located in an exceptional environment on the Right Bank, in the heart of a private and secure domain with a gate, this remarkable master house, built in 1738 and entirely renovated in 2010, embodies with elegance the subtle alliance between historical heritage and contemporary high-end amenities. Deploying 13 rooms on several levels, it offers a living space of rare distinction, where majestic volumes and refined atmosphere blend harmoniously.Situated on a plot of [r] m², this unique property seduces from the first moments by its authentic architecture and timeless character. Basking in light thanks to a full south exposure, it benefits from remarkable natural brightness throughout the day. Its carefully designed outdoor spaces open onto an unobstructed panorama embracing the surrounding countryside and the Alpine reliefs, conferring absolute serenity on the place.The Essentials- Living area: [] m²- 3 main levels, complemented by a wine cellar with a tasting room- 5 bedrooms- 4 living rooms with generous volumes and affirmed elegance- 4 bathrooms- A large dining room as well as a dedicated dining room for staff- Independent kitchenAdvantages and Amenities- Beautiful landscaped garden, offering calm and intimacy in a green setting- Private tennis court- Outbuilding with 4 covered garages- Elegant veranda, ensuring a smooth transition between indoors and outdoors- Wine cellar with tasting room, designed for discerning connoisseurs- Semi-finished attic, revealing additional development potential- Secure domain, guaranteeing discretion and tranquilityA true character house, this exceptional property combines prestige, authenticity, and potential, and is aimed at a demanding clientele seeking a rare property in the immediate vicinity of Geneva.For any additional information or to organize a private visit, please contact Michel Angot.078 658 38 68 | michel@gary.ch

1 / 9
CHF 2,100,000.–
5 rooms119m² living space
1232 Confignon

Belle opportunité à Confignon - Maison à rénover avec beau potentiel

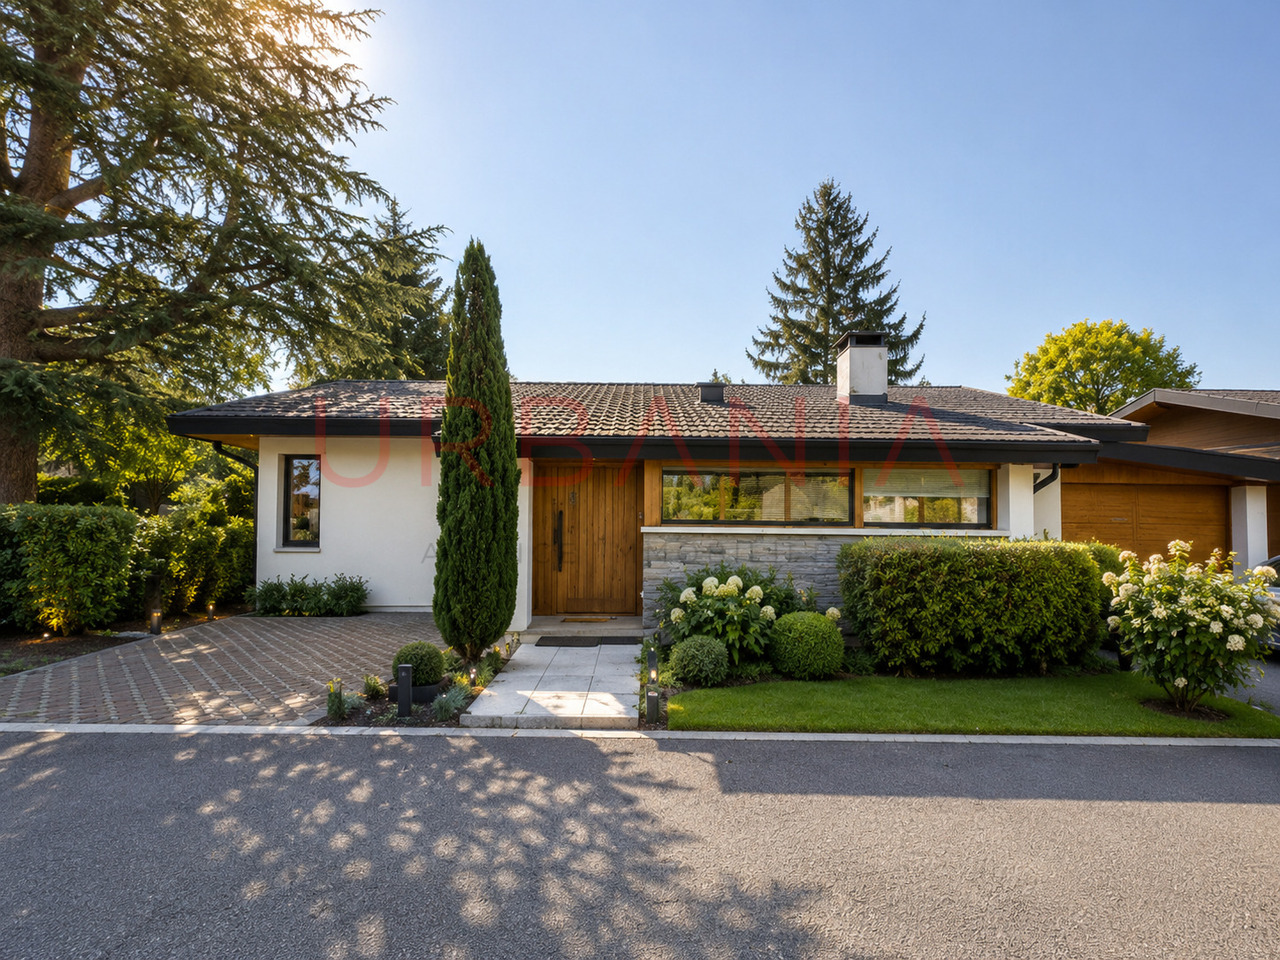
Implantée sur une parcelle de 950 m², cette villa jumelée uniquement par le garage bénéficie d'un vaste jardin arborisé d'environ 620 m².Construite en 1950, elle offre env. 119 m² habitables et env. 230 m² utiles. Le rez-de-chaussée comprend 3 chambres, une cuisine fermée, un spacieux séjour avec accès au jardin, une salle de bains et un WC visiteurs.Le sous-sol dispose de plusieurs espaces polyvalents, d'une salle de jeux, d'une salle de bains, d'une buanderie et d'une cave.Des travaux de rénovation sont à prévoir, offrant un beau potentiel de personnalisation.Garage fermé et place de parc extérieure complètent ce bien, idéalement situé à proximité des transports publics.Set on a 950 m² lot, this semi-detached villa--connected only by the garage--features a spacious, tree-lined garden of approximately 620 m².Built in 1950, it offers approximately 119 m² of living space and approximately 230 m² of usable space. The ground floor includes 3 bedrooms, a separate kitchen, a spacious living room with access to the garden, a bathroom, and a guest restroom.The basement features several multipurpose spaces, a game room, a bathroom, a laundry room, and a cellar.Renovation work is needed, offering great potential for personalization.An enclosed garage and an outdoor parking space complete this property, which is ideally located near public transportation.

1 / 5
CHF 4,500,000.–
9.5 rooms245m² living space
1246 Corsier

CORSIER ? MAGNIFICENT NEW INDIVIDUAL VILLA WITH POOL

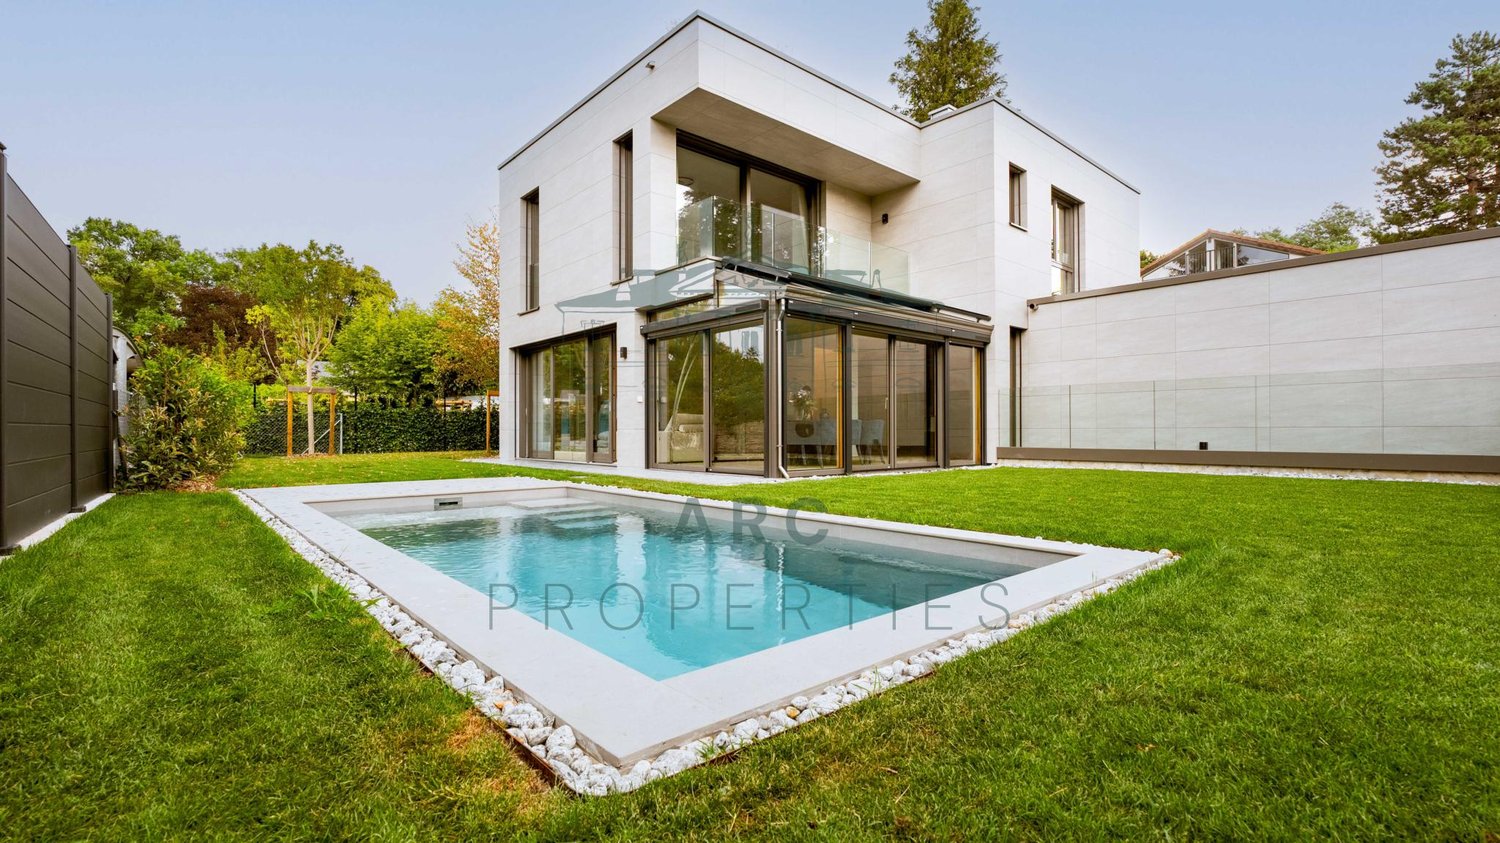
Ideally located in the highly sought-after commune of Corsier, on the left bank of Geneva, this exceptional property benefits from a particularly sought-after residential environment, between lake and countryside, just a few minutes from the center of Geneva, international schools, and amenities.Built and completed this year, this individual villa immediately seduces with its contemporary architecture with pure lines, its perfectly mastered volumes, and the remarkable quality of its materials. Situated on a plot of over 500 m², it develops 245 m² of living space and a total useful area of nearly 330 m².The ground floor is organized around a superb fully open living space, where the living room, dining room, and contemporary kitchen blend harmoniously into an ensemble bathed in natural light. Large glass openings elegantly extend this space to the garden, creating an atmosphere that is both refined and contemporary.The floor accommodates a refined sleeping area composed of an elegant parental suite with an adjacent bathroom, as well as two additional bedrooms benefiting from a second bathroom, creating an environment that is both harmonious, comfortable, and perfectly functional.The lower level completes the ensemble harmoniously with several additional spaces, including a large multi-purpose room used as a bedroom with a shower, a game room with a home cinema area, and a fitness area. An English courtyard brings beautiful natural light.Outside, the carefully landscaped garden and the pool perfectly extend the elegance of the property, offering an exclusive, intimate, and comfort-oriented living framework.A large garage with an automatic door as well as several outdoor parking spaces complete this property.A rare property, combining contemporary architecture, high-end amenities, and privileged living in the heart of one of the most exclusive addresses on the left bank of Geneva.Contact us to obtain more information and organize a visit.

1 / 13
Price on request
12 rooms375m² living space
1224 Chêne-Bougeries

Elegant Master House renovated in the heart of Chêne-Bougeries

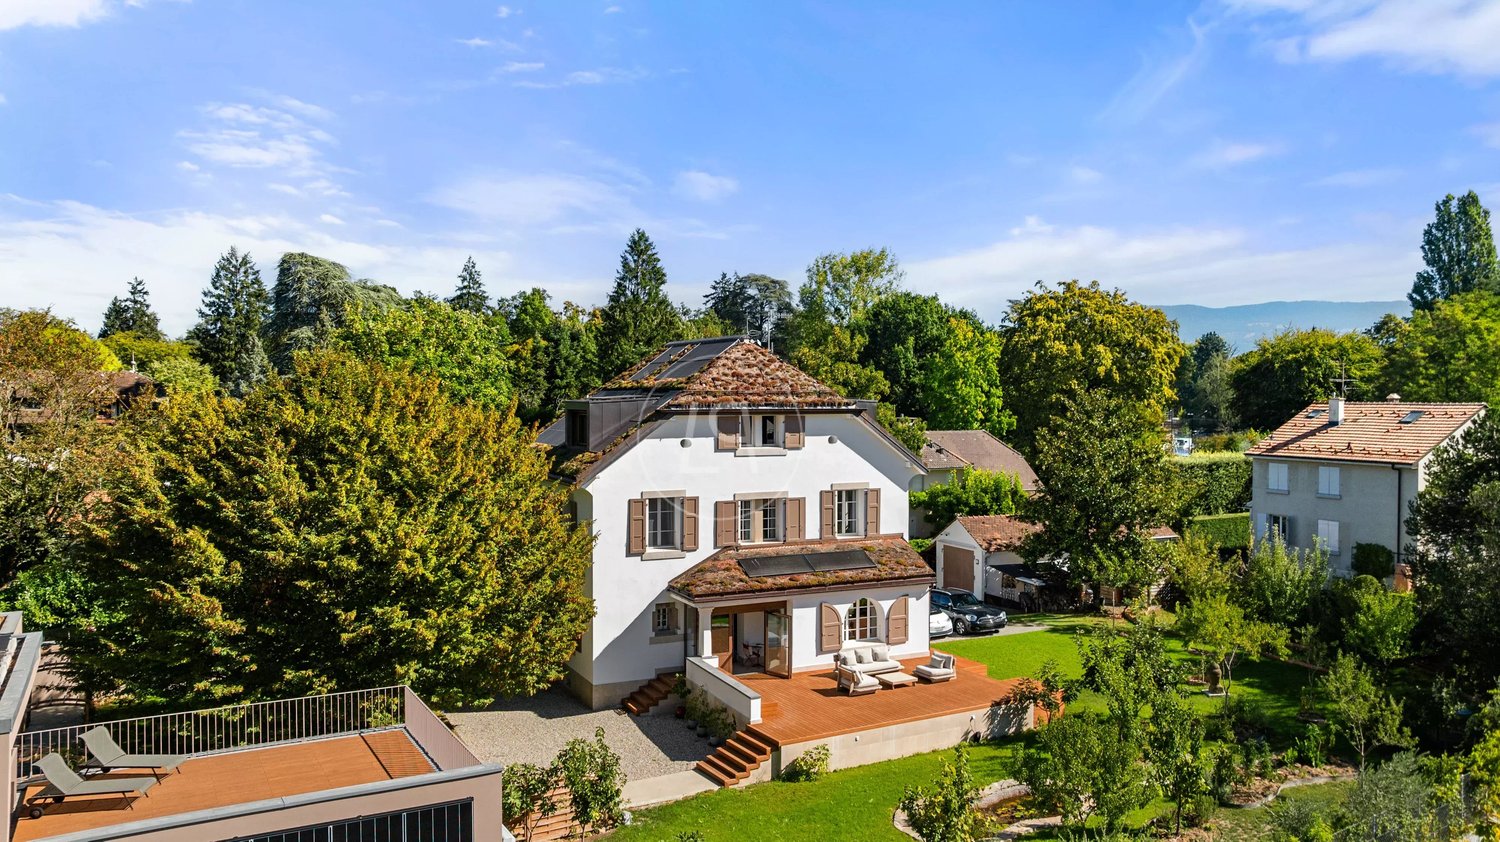
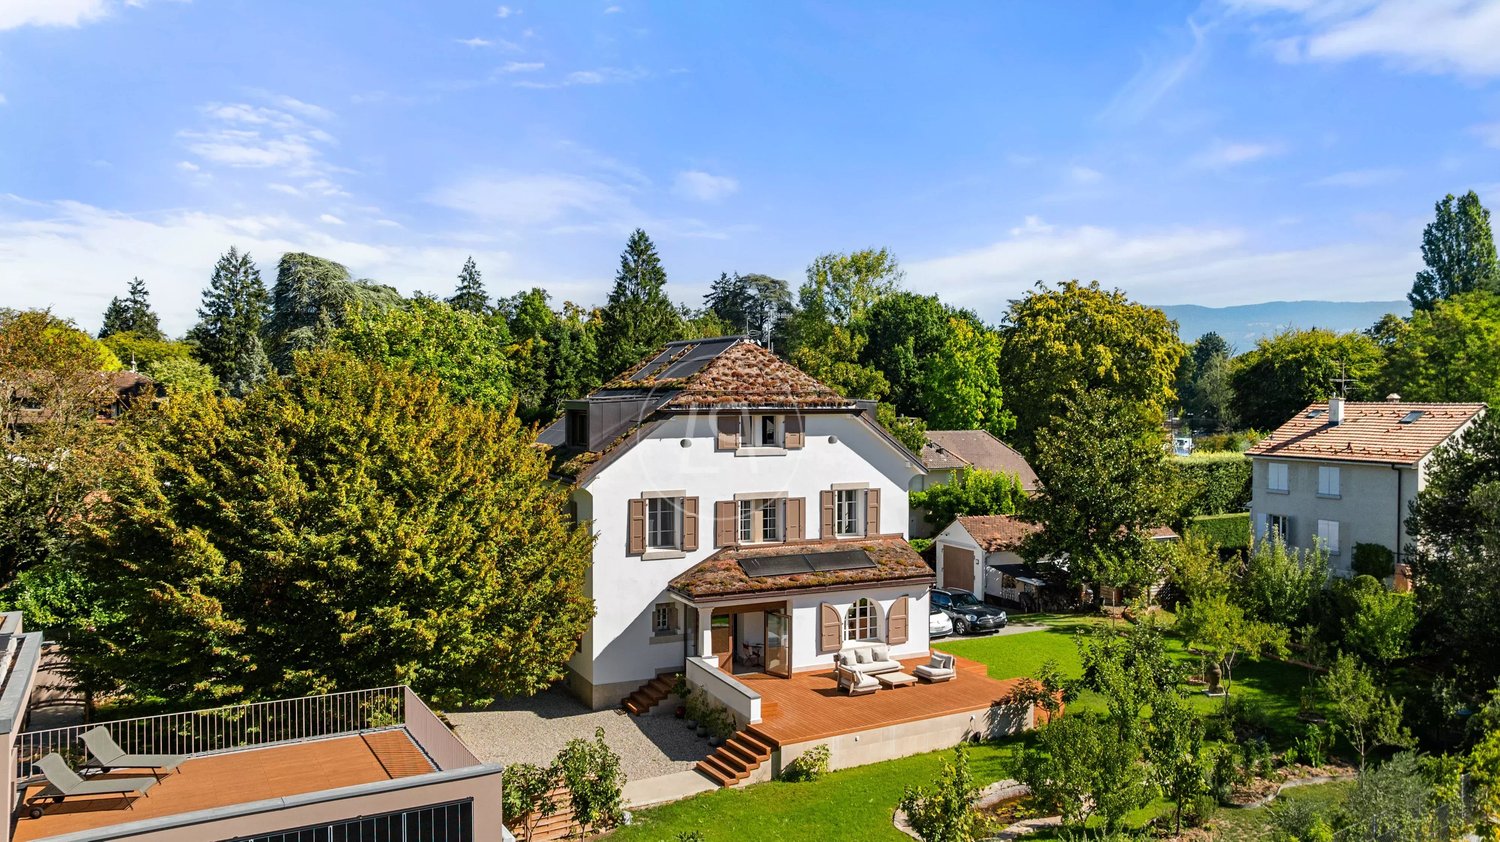
Nestled in the heart of a highly sought-after neighborhood in Chêne-Bougeries, this elegant master house from the early 20th century benefits from a privileged residential environment and a rare quality of life, in close proximity to the center of Geneva, international schools, and all amenities. Fully renovated in 2025 according to HPE standards, the house combines the charm of its original architecture with the refinement of a contemporary renovation. Realized with particular attention to detail, it offers exceptional comfort today, while meeting the highest requirements in terms of energy efficiency and sustainability. Developing approximately 550 m² of usable space over four levels, the house reveals generous volumes bathed in light and largely open to the outside. It has a total of 8 bedrooms and 6 bathrooms, in an atmosphere that is both refined, warm, and intimate. An annex accommodates two beautiful suites as well as a large, versatile room with a terrace, ideal as an office, workshop, gym, or creative space. The residence is also distinguished by rare amenities entirely dedicated to well-being and leisure. A spectacular 25-meter indoor swimming pool open to the outside adjoins a wellness area with sauna and hammam, a private home cinema with 11 seats designed according to exacting acoustic standards, as well as a superb library with a reading room. Built on a plot of 2,040 m², the house is situated in the heart of a true green oasis. The garden offers exceptional biodiversity and a wide variety of tree species. Designed as a true natural ecosystem, it evolves over the seasons and gives the property a unique character. A vegetated roof, photovoltaic panels, and a heat pump system complete this exceptional renovation. A unique and rare property on the Geneva market, where architectural heritage, contemporary lifestyle, well-being, and sustainability are in harmony. International School of Geneva? La Grande Boissière: 1 km Moser Private School: 2.6 km Clinique des Grangettes: 800 meters

1 / 13
Price on request
12 rooms375m² living space
1224 Chêne-Bougeries

Elegant Master House renovated in the heart of Chêne-Bougeries

Nestled in the heart of a highly sought-after neighborhood in Chêne-Bougeries, this elegant master house from the early 20th century benefits from a privileged residential environment and a rare quality of life, in immediate proximity to the center of Geneva, international schools, and all amenities. Entirely renovated in 2025 according to HPE standards, the house elegantly combines the charm of its original architecture with the refinement of a contemporary renovation. Realized with particular attention to detail, it offers exceptional comfort today, while meeting the highest requirements in terms of energy efficiency and sustainability. Developing approximately 550 m² of usable space over four levels, the house reveals generous volumes bathed in light and largely open to the outside. It has a total of 8 bedrooms and 6 bathrooms, in an atmosphere that is both refined, warm, and intimate. An annex accommodates two beautiful suites as well as a large, multipurpose room with a terrace, ideal as an office, workshop, gym, or creative space. The residence is also distinguished by rare amenities entirely dedicated to well-being and leisure. A spectacular 25-meter indoor swimming pool open to the outside is adjacent to a wellness area with sauna and hammam, a private home cinema with 11 seats designed according to exacting acoustic standards, as well as a superb library with a reading room. Built on a plot of 2,040 m², the house is situated in the heart of a true green oasis. The garden offers exceptional biodiversity and a great variety of species. Designed as a true natural ecosystem, it evolves over the seasons and gives the property a unique character. A vegetated roof, photovoltaic panels, and a heat pump system complete this exceptional renovation. A singular and rare property on the Geneva market, where architectural heritage, contemporary lifestyle, well-being, and sustainability harmonize. International School of Geneva? The Grande Boissière: 1 km Moser Private School: 2.6 km Clinique des Grangettes: 800 meters

1 / 10
CHF 1,990,000.–
5.5 rooms123m² living space
1233 Bernex

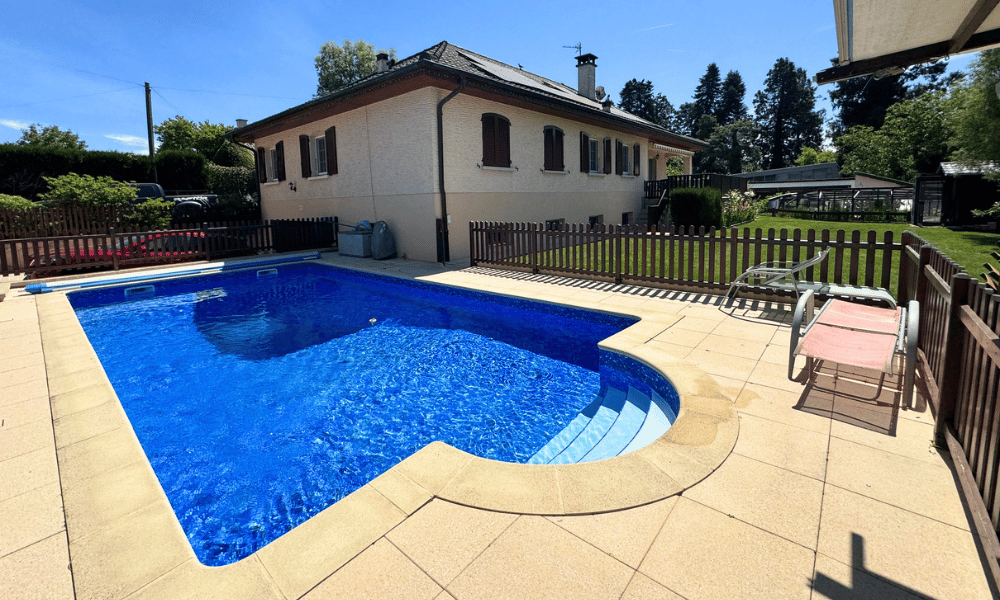
Semi-detached house with 5.5 rooms in a green setting

Located in the commune of Bernex, this villa benefits from a pleasant and green residential environment, just a few minutes' walk from the Evaux park, a true green lung suitable for walks, sports activities, and outdoor leisure.The commune of Bernex offers a particularly appreciated living environment, with schools, local shops, restaurants, and essential services easily accessible. It also benefits from excellent public transport links, making it easy to reach the center of Geneva and surrounding communes.Spread over two levels, the villa offers beautiful volumes and an interesting potential for layout.It needs some refreshment work today to be brought up to date and to fully reveal its potential.However, significant energy improvements have already been made, including the installation of a heat pump and photovoltaic panels, providing the property with modern and more efficient equipment.It is distributed as follows:Ground floor • Entrance hall; • Living room with fireplace; • Kitchen with dining area in enfilade; • 3 bedrooms; • Guest toilet; • Bathroom; • Unheated veranda with access to the outside. Basement (converted) • Bedroom; • Shower room with WC; • Lounge/kitchen area; • Cellar; • Technical room and laundry room; • Garage; • Storage space. Outside, the plot benefits from pleasant spaces to fully enjoy the beautiful days.It also has an above-ground pool, which will need to be renovated or replaced according to the wishes of the future owners.

1 / 9
CHF 1,950,000.–
7 rooms236m² living space
1236 Cartigny

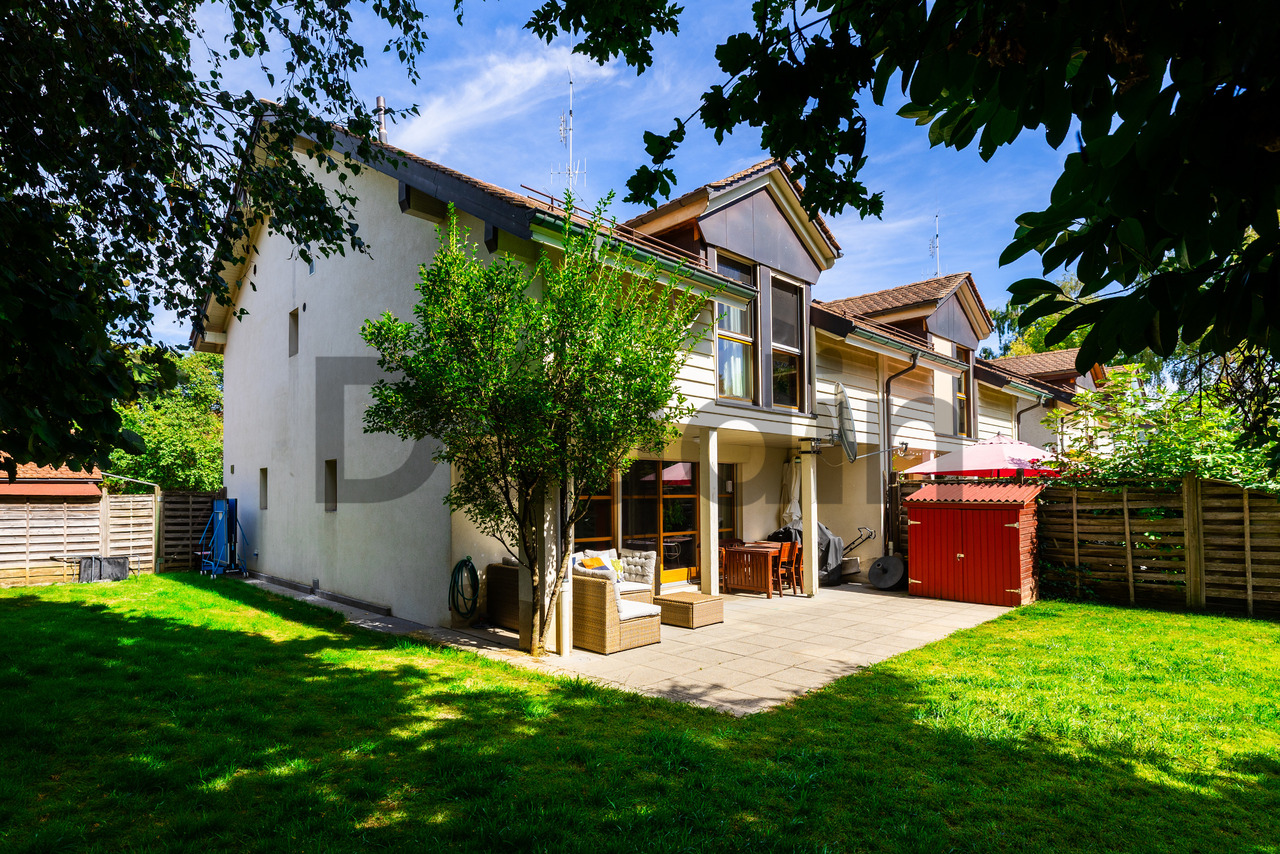
Charming 7-room house in the heart of Geneva's Champagne region

Located in the heart of the Geneva countryside, Cartigny offers a peaceful and green environment, appreciated for its village character and natural setting. The commune benefits from an active local life while remaining connected to the rest of the canton of Geneva. Cartigny has a nursery and primary school, a kindergarten, as well as a school restaurant and an after-school care facility. In the center of the village, La Causette brings together a grocery store, a post office, and a tea room. Several local producers, shops, and artisans complement the available services and reinforce the village's authentic charm.This 7-room semi-detached house, built on a 590 m² plot, is harmoniously spread over three levels. In good general condition, it has 5 bedrooms and offers comfortable and functional living spaces. A pleasant terrace completes the property and allows you to fully enjoy the beautiful days and outdoor space.The layout is as follows:Ground floor • Entrance hall with cupboards; • Open kitchen with small storage room; • Living room with access to the terrace and garden; • Guest toilet. First floor • Four bedrooms, one with an en-suite shower; • Bathroom with toilet. Attic • One bedroom. Basement • Large multi-purpose room; • Corridor; • Laundry room; • Toilet and shower; • Technical room. The house benefits from beautiful volumes and a layout adapted to family life. A carport allows you to shelter two vehicles and several two-wheelers. Located in the countryside, it also benefits from the proximity of the Rhône riverbanks and their numerous walking trails.

1 / 10
CHF 2,120,000.–
6 rooms150m² living space
1234 Vessy

Contemporary townhouse in Vessy

VILLA B In the heart of the peaceful village of Vessy (Veyrier municipality), just steps from the Geneva countryside and urban amenities, a residential complex of four exceptional contiguous villas is born. Set on a beautiful tree-lined plot, these four townhouses offer a rare living environment, combining intimacy, modernity, and sustainability. Generous volumes and thoughtful layout Developed over two levels with a converted roof, each villa offers a gross floor area of approximately 150 m². The layout is designed to meet the needs of families: on the ground floor, an additional multipurpose room - guest room, office, or playroom, depending on your needs - and a visitor toilet complement a large living/kitchen area of nearly 40 m² open to the outside. On the first floor, three bedrooms, including the master bedroom, a bathroom, and a shower room make up a comfortable and well-arranged sleeping area. Privileged outdoor spaces Each villa benefits from a private pergola - between 17 and 19 m², depending on the plot - and a rooftop terrace of the same scope, accessible from the first floor. These outdoor spaces offer an unobstructed view of the surrounding green landscape. A functional and secure basement An underground garage, shared between the four villas, accommodates 8 parking spaces, two per villa, an individual cellar for each villa, and a common technical room. Sustainable and responsible architecture The roofs are equipped with photovoltaic panels and thermal solar panels, ensuring local energy production and reduced hot water charges. The carefully selected vegetation - oaks, magnolias, medlars, and field maples - creates a high-quality landscape environment throughout the seasons. An ideal situation Vessy offers the perfect balance between the tranquility of a village setting and the immediate proximity to Geneva. Served by public transport and numerous bike paths, the location of Chemin du Soujet seduces both for the quality of its environment and its accessibility.

1 / 10
CHF 1,460,000.–
8 rooms240m² living space
1214 Vernier

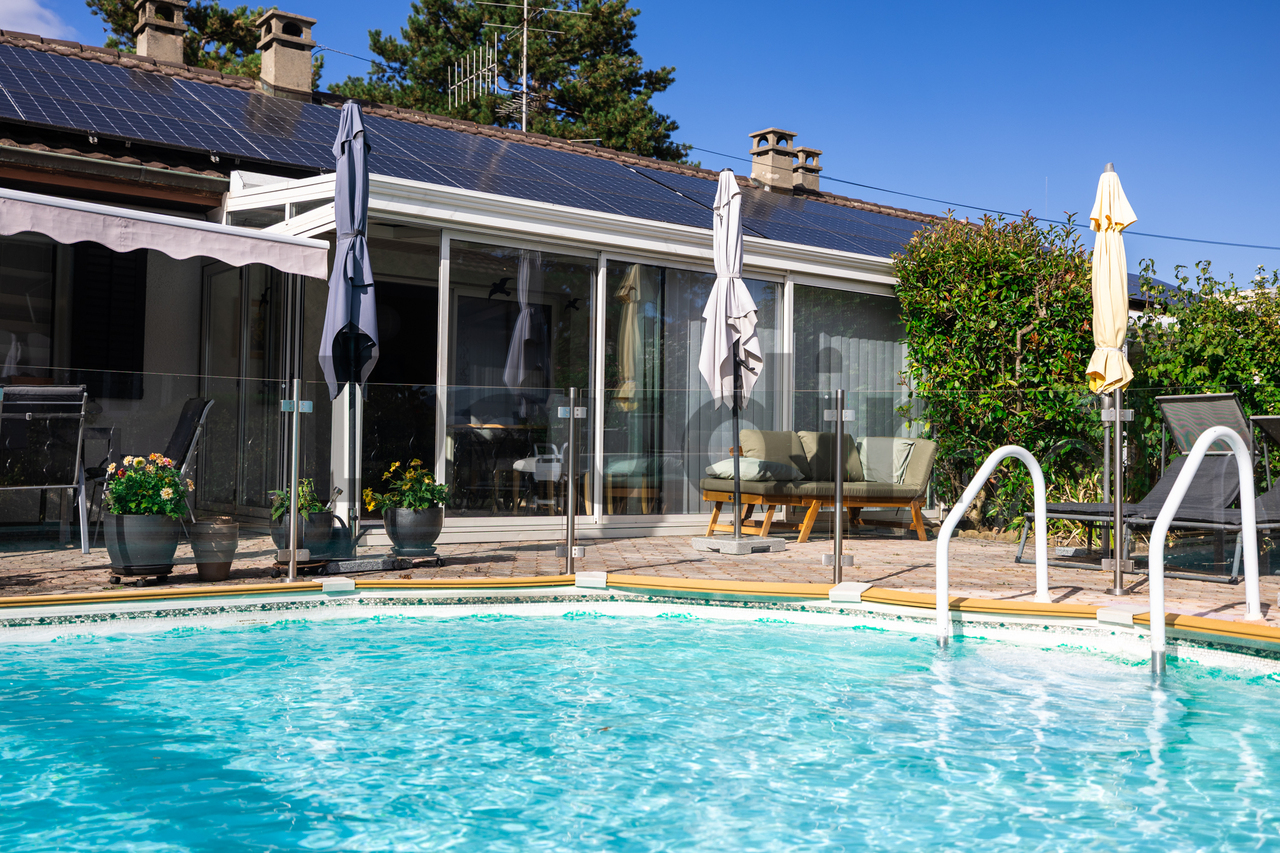
8-room villa in viager occupied without rent – pool and garden – Vernier (GE)

A rare patrimonial opportunity at the gates of Geneva. Nestled in a prized residential neighborhood of Vernier, this individual villa of 240 m² habitable (8 rooms) opens onto the countryside and combines family comfort and investment logic, in the context of a viager occupied without rent.Built in 1971 and benefiting from recent renovations (2026), the property develops its volumes over two levels. On the ground floor: a spacious living room with a fireplace and direct access to the balcony, a bright dining room opening onto the exterior, five bedrooms including a parental suite with private bathroom, as well as a bathroom and a separate guest toilet. A new, closed kitchen is currently being built (delivery expected in September 2026), and one of the bathrooms was renovated in April 2026.The fitted basement completes the ensemble harmoniously with two additional bedrooms, a bathroom, a fully equipped laundry room, a traditional carnotzet, and two storage spaces accessible from the inside and outside.An exterior designed for pleasure. The fully fenced and landscaped plot of 997 m² accommodates a secure pool (4.25 × 8.50 m), a covered terrace of 28 m², and a decorative pond, all benefiting from a beautiful exposure and an unobstructed view of the countryside. For parking, a double garage and two outdoor spaces complete the amenities.Sales terms: Viager occupied without rent. Credit buyer: 71-year-old manUnique bouquet of CHF 1'460'000.–Without any monthly rentEstimated market value of CHF 2'750'000.–A formula that allows you to build a high-quality real estate portfolio, without rental management or recurring payments.Wivia invites you to discover this exceptional property. Contact us today to organize a visit.

1 / 5
CHF 6,500,000.–
17 rooms450m² living space
1290 Versoix

Architect's property facing Lake Geneva

In a privileged residential area in Versoix, in immediate proximity to the lake, this unique property offers a rare setting, marked by vegetation, volumes, and perspectives on Lake Geneva. Located on a beautiful tree-lined plot of approximately 2'400 m², the house benefits from a confidential atmosphere, sheltered from views, with large openings onto the garden and visual escapes onto the lake and the Alps. Its 1970s architecture, expressive and atypical, is distinguished by its generous volumes, level games, and large glass surfaces. The property develops several living spaces, with an internal organization thought around light and relation to the outside. The main rooms open onto the garden, the terraces, and the surrounding vegetation, creating a sense of refuge, between nature, architecture, and intimacy. Today, the house requires a complete renovation to reveal its full potential. It is addressed to buyers sensitive to character properties, capable of imagining an ambitious, elegant, and contemporary transformation. The existing volumes, the architectural structure, the situation, and the size of the plot offer a remarkable basis for creating a unique private residence in one of the most sought-after areas of Versoix. Just a few minutes from shops, transportation, and renowned schools, including the Collège du Léman, the property also benefits from quick access to the center of Geneva and the international airport. A privileged address for those seeking a peaceful living environment between lake and nature, without renouncing proximity to essential infrastructure.

Suggested properties for you based on search results