344 results - House, chalet, rustico to buy in Canton Graubuenden

New building
1 / 8
  • Balcony / Terrace
  • View
  • Elevator
  • +2
Price on request
12 rooms582m² living space
7250 Klosters

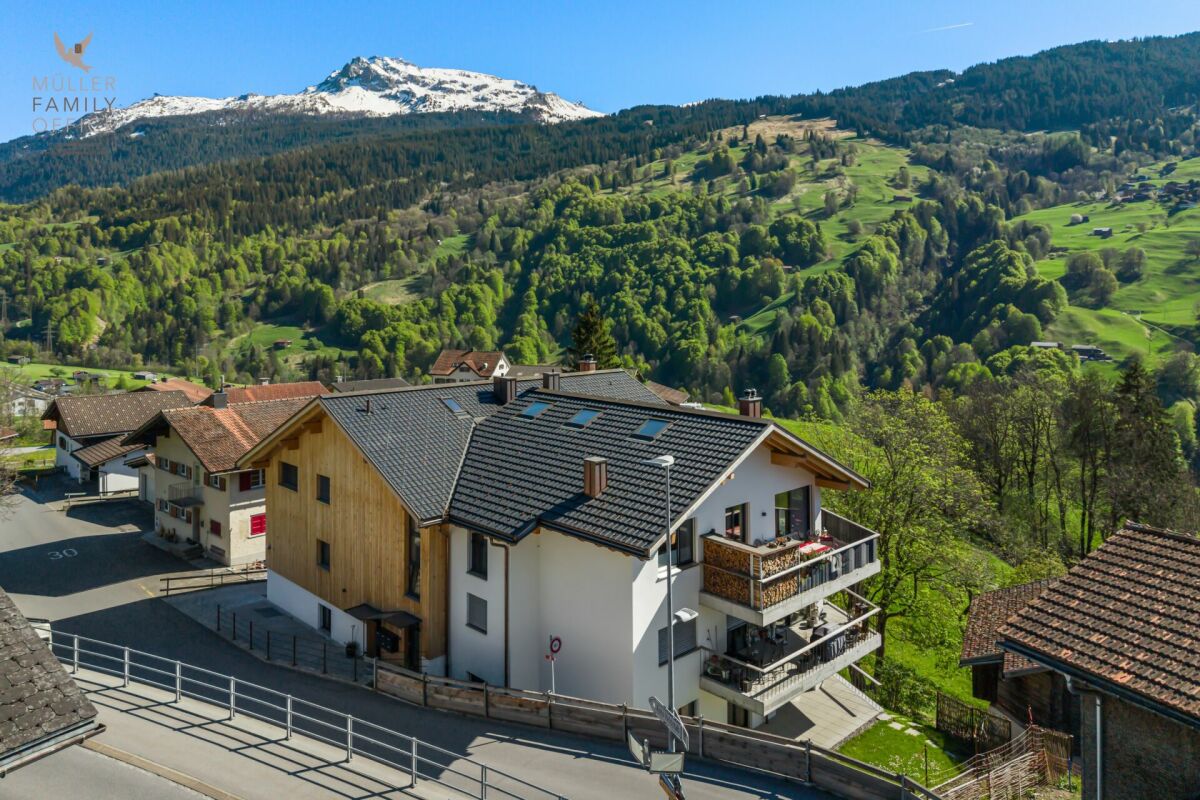
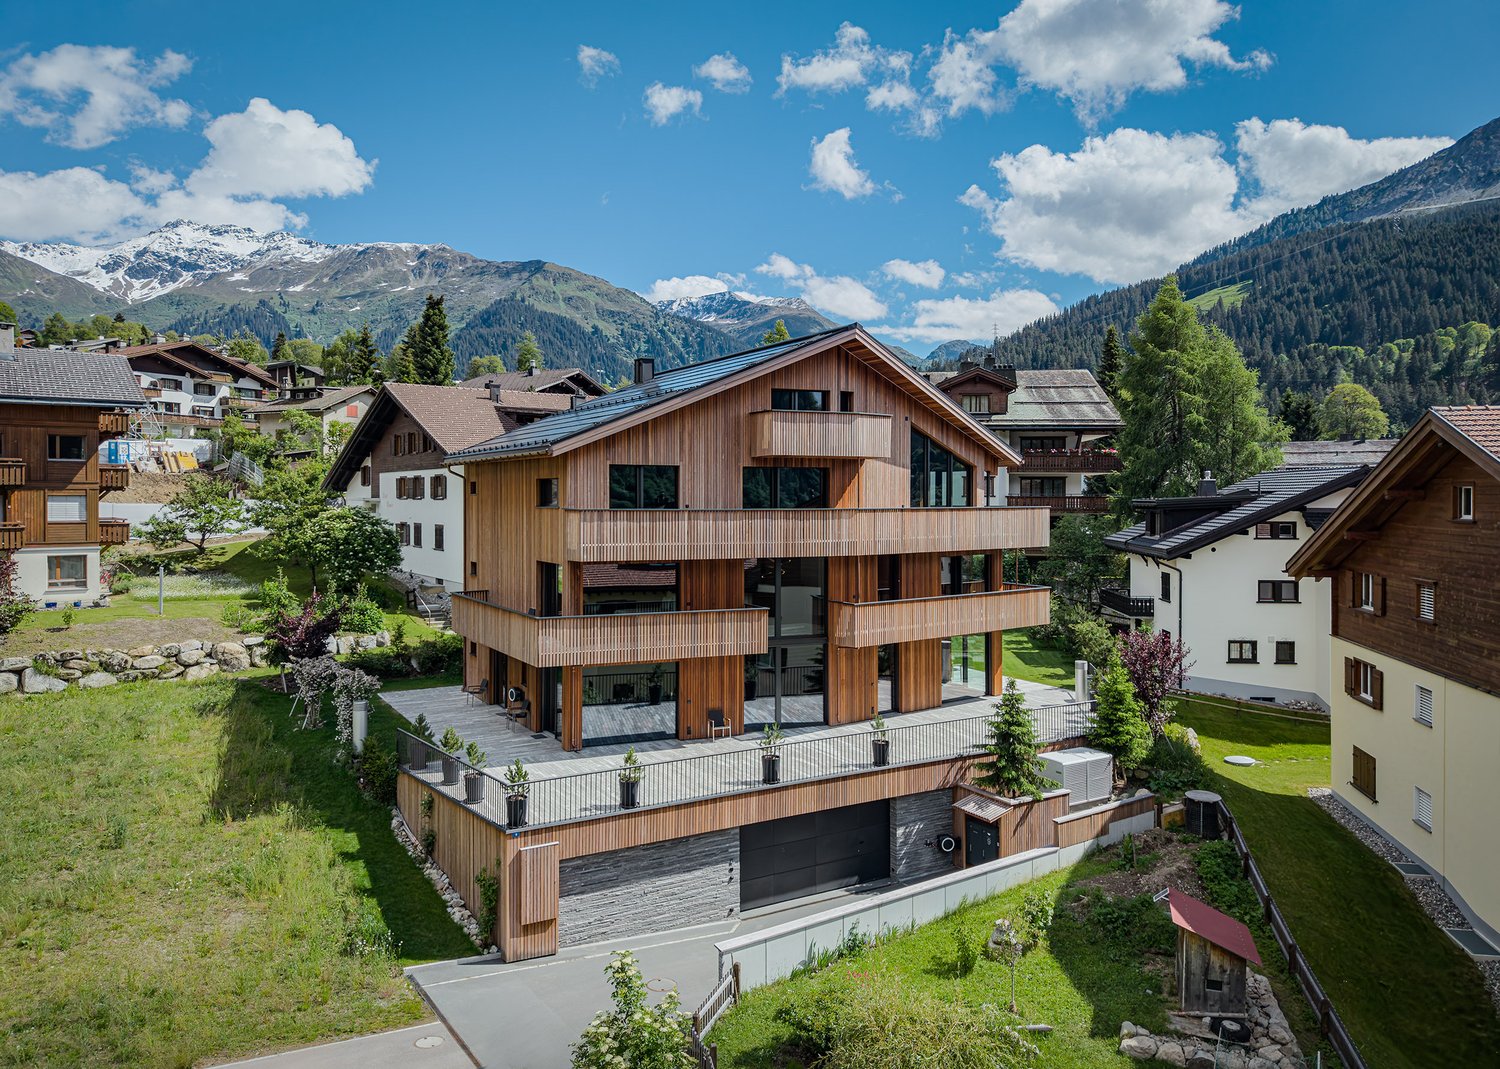
EXCLUSIVE LUXURY ESTATE MEETS ALPINE ARCHITECTURE

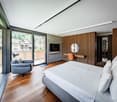
Other homes have extras. This property sets new standards.From the first impression right down to the smallest detail, this extraordinary property with high-quality architecture, carefully selected materials, and a living concept that combines design, function, and state-of-the-art building technology. With 975 m² of total usable floor area, of which 582 m² living space—spread over five floors with a Schindler elevator—creates a living experience in a class of its own.Floor-to-ceiling windows, a spacious living and dining area with open open-air space, as well as the approximately 218 m² sun terrace, create a unique sense of space. High-quality materials such as walnut parquet, Vals stone, and the facade made of Brazilian wood emphasize the exclusive character, while the designer kitchen features marble countertops, V-ZUG appliances, a Bora range hood, and a large wine cooler meets the highest standards.The luxurious primary bedroom with a walk-in closet and en suite bathroom includes a Jacuzzi, as well as two exclusive wellness areas featuring a home theater, a Jacuzzi with a built-inswimming function, a steam bath, and a Finnish sauna offer the highest level of private comfort. The property is complemented by state-of-the-art smart-home technology, Minergie-P certification, a solar power system, a garage for six vehicles with three electric charging stations, as well as its coveted location inKlosters—just a few minutes from the mountain railways and Davos.A home that rarely comes on the market in this form.In addition, there is also the option to purchase only a portion of the house (penthouse). For the floor plan and further information, please see the following listingOther homes have extras. This property sets new standards.From the first impression down to the smallest detail, this extraordinary property with high-quality architecture, carefully selected materials, and a living concept that combines design, function, and state-of-the-art building technology. With 975 m² of total usable floor area, of which 582 m² living space—spread over five floors with a Schindler elevator—creates a residential experience in a class of its own.Floor-to-ceiling windows, a spacious living and dining area with an open open-air space, as well as the approximately 218 m² sun terrace, create a unique sense of space. Fine materials such as walnut parquet, Vals stone, and the facade made of Brazilian wood emphasize the exclusive character, while the designer kitchen features marble countertops, V-ZUG appliances, a Bora range hood, and a large wine cooler meets the highest standards.The luxurious primary bedroom with a walk-in closet and en suite bathroom includes a Jacuzzi, as well as two exclusive wellness areas featuring a home theater, a Jacuzzi with a built-inswimming function, a steam room, and a Finnish sauna offer private comfort at the highest level. The property is complemented by state-of-the-art smart-home technology, Minergie-P certification, a photovoltaic system, a garage for six vehicles with three electric charging stations, as well as the coveted location inKlosters—just a few minutes from the mountain railways and Davos.A home that rarely comes onto the market in this form.In addition, there is also the option to purchase only a portion of the house (penthouse). For the floor plan and further information, please see the following listingInterested? For more information, photos, a virtual tour, and viewing options, visit: propertyowner.ch/de/real-estate/26-00224 As a member of the Swiss Landowners’ Association, you benefit from a free real estate appraisal and gain access to exclusive listings on propertyowner.ch before they are made public.

  • Balcony / Terrace
  • View
  • Elevator
  • +2
1 / 13
Price on request
887m² living space
7302 Landquart

Exclusive residential and commercial building in the center: Top returns including luxury apartment

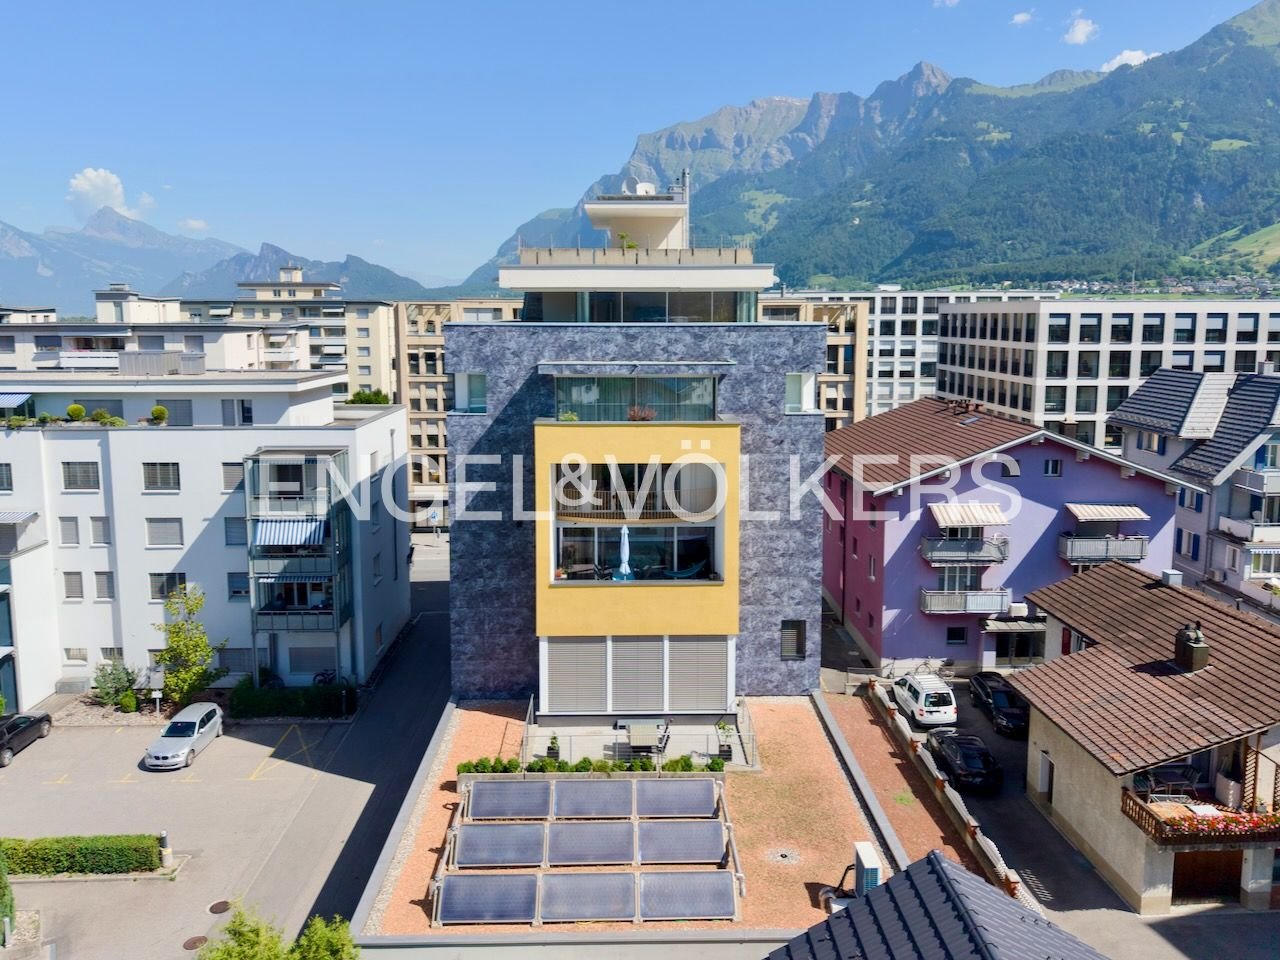
"Urban & Chic" meets alpine high-end living: Exclusive rental property with spectacular attic maisonette in prime location.A unique opportunity for visionary investors, demanding self-users or connoisseurs looking for a representative and age-appropriate domicile: For sale is a striking, fully rented multi-family house (except attic maisonette) at one of the most strategically profiled addresses in Landquart - directly on Bahnhofstrasse. This property offers maximum flexibility: While the commercial and residential units in the lower and middle floors guarantee a first-class return, the barrier-free luxury attic apartment in the epicenter of the house offers the perfect option for self-use - ideal also as a luxurious, comfortable replacement for a too large single-family house in old age - or as a complete rental property for full rental.The architecture of exclusivity: The filet piece of the houseThe masterful architectural orientation guarantees optimal sunlight from early to late. While the lower floors offer modern, urban living space in perfection, the established rental relationships secure the future owner a continuous, attractive cash flow.A perfectly balanced mix for maximum value stability (total of 8 residential and 1 commercial units):- 1 x 6.5-room attic maisonette (wellness oasis, pool & wine cellar) - ready for occupancy for self-use or top rental- 1 x 4.5-room maisonette apartment and 1 x 3.5-room apartment - fully rented- 4 x 2.5-room apartments and 1 x 1-room apartment - fully rented- 1 x commercial unit (café on the ground floor) - fully rentedThe crown jewel: The immediately occupiable 6.5-room attic maisonetteOn the top two floors of the house, you can expect a living experience that redefines representative living on around 300 m² of pure luxury. A private elevator connects all floors completely barrier-free - from the three-story underground garage with your private, separately locked garage within the parking hall to the rooftop terrace. An invaluable comfort gain and a high level of discretion, especially for demanding people who want to exchange the independence of a house with the advantages of an urban apartment in old age.The highlights of your private refuge (or as an exclusive rental component):- The rooftop oasis: A gigantic, inaccessible rooftop terrace forms your private deck above the roofs of Landquart. Equipped with an outdoor kitchen and whirlpool, you can enjoy an unobstructed 360-degree panorama of the Grisons and St. Gallen Alps here.- The private spa: In the basement, a wellness oasis awaits you on a 5-star grand hotel level with a glittering private swimming pool, exclusive Kneipp zone, and relaxation area.- The tasting wine cellar: A perfectly tempered, private wine cellar with an integrated, stylish tasting room offers the ideal setting for refined hours. Epicenter of luxury, lifestyle & cultureEpicenter of luxury, lifestyle & culture in the midst of the Bündner Herrschaft: Landquart combines urban agility and excellent networking with the majestic tranquility of the Grisons mountain world. This property shines either as a highly profitable overall property object (including rented attic apartment) or as an absolutely privileged, barrier-free, and secure living paradise for self-users who do not want to make any compromises. Create lasting values - in a place where the future is already at home.Urban comfort meets alpine quality of lifeLandquart combines the dynamics and comfort of a modern, urban center with the quality of life of a world-famous nature and culture region.Infrastructure & connectivity: Everything within walking distance. The central location on Bahnhofstrasse makes the car unnecessary in everyday life. All daily shopping can be done comfortably on foot.- Traffic connection: The Landquart train station

1 / 30
Price on request
6.5 rooms300m² living space
Via Charels Sur 22, 7502 Bever

Detached villa

For sale in Bever, in the heart of the prestigious Engadin, a rare detached villa with a large private garden, perfect for those seeking tranquility and nature without compromising on comfort. The property, featuring typical architecture and high-quality finishes, offers spacious and bright interiors. The living area creates a warm and welcoming atmosphere, while the open-plan kitchen and spacious bedrooms ensure maximum comfort. The large garden is ideal for relaxing outdoors, with a stunning view of the surrounding mountains. Located in a prime position, just a few minutes from renowned ski resorts and essential services, this villa is an exclusive opportunity to experience the authenticity of the Engadin in total privacy. The property also includes a double garage with an adjoining storage room and a charming grotto with a covered grill area. Partially designated as a secondary residence.--------------------Zum Verkauf in Bever, im Herzen des renommierten Engadins: eine seltene, freistehende Villa mit großem Privatgarten – perfekt für alle, die Ruhe und Natur genießen möchten, ohne auf Komfort zu verzichten. Die Immobilie besticht durch ihre typische Architektur und hochwertige Ausstattungen und bietet großzügige, lichtdurchflutete Räume. Der Wohnbereich schafft eine warme, einladende Atmosphäre, während die offene Küche und die geräumigen Schlafzimmer höchsten Wohnkomfort garantieren. Der weitläufige Garten lädt zum Entspannen im Freien ein und bietet einen bezaubernden Blick auf die umliegenden Berge. In privilegierter Lage, nur wenige Minuten von renommierten Skigebieten und allen Annehmlichkeiten entfernt, ist diese Villa eine exklusive Gelegenheit, die Authentizität des Engadins in voller Privatsphäre zu erleben. Zur Immobilie gehören zudem eine Doppelgarage mit angrenzendem Abstellraum und eine charmante und überdachte Grotto mit Grillbereich. Teilweise als Zweitwohnsitz nutzbar.--------------------In vendita a Bever, nel cuore della prestigiosa Engadina, rara villa singola con ampio giardino privato, perfetta per chi cerca tranquillità e natura senza rinunciare al comfort. La proprietà, caratterizzata da un'architettura tipica e finiture di pregio, offre spazi generosi e luminosi. La zona living crea un’atmosfera calda e accogliente, mentre la cucina a vista e le camere spaziose garantiscono il massimo della vivibilità. Il grande giardino è ideale per momenti di relax all’aria aperta, con una vista incantevole sulle montagne circostanti. Situata in una posizione privilegiata, a pochi minuti dalle rinomate località sciistiche e dai servizi, questa villa è una soluzione esclusiva per chi desidera vivere l’autenticità dell’Engadina in totale privacy. Completano la proprietà un box doppio con deposito annesso e grazioso grottino con grill chiuso. Parzialmente residenza secondaria.

Travel time
-
1 / 12
CHF 2,750,000.–
7 rooms210m² living space
7550 Scuol

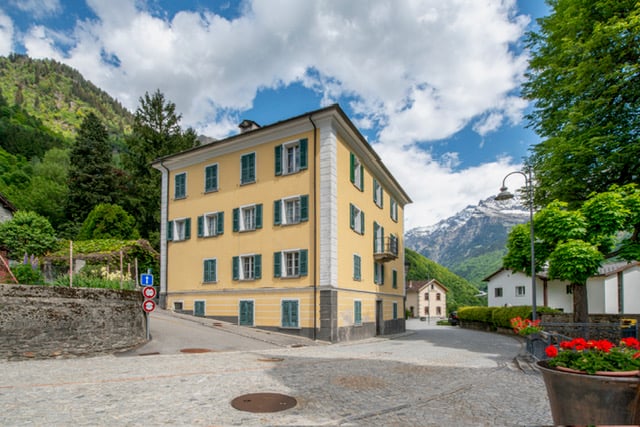
Engadine dream home with history, charm, and great potential

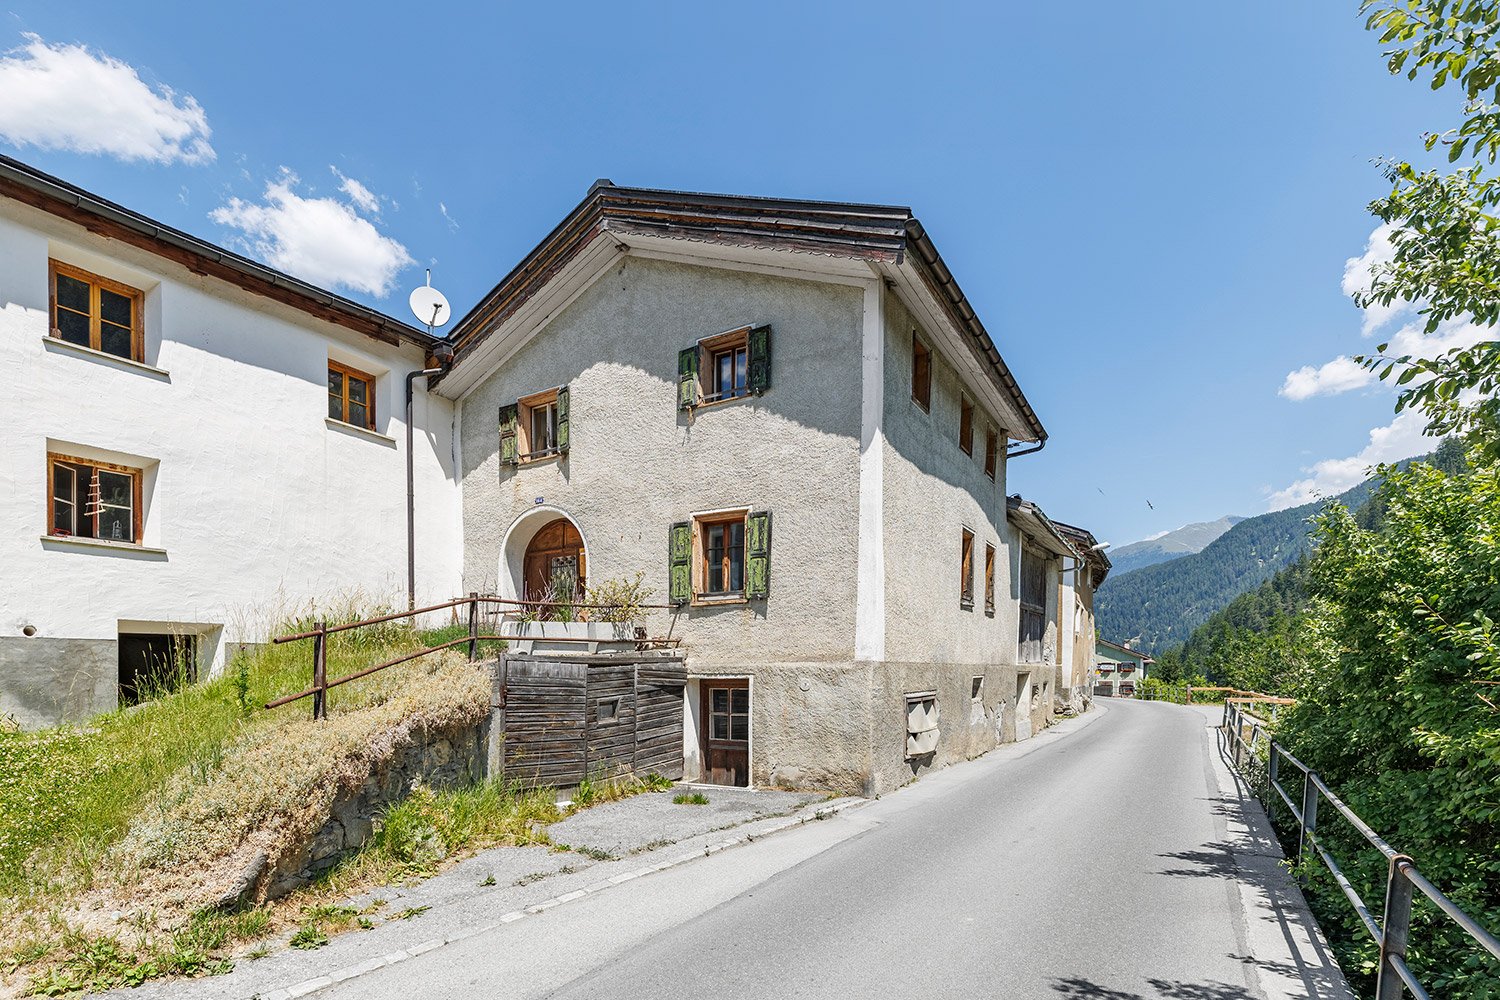
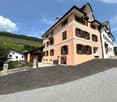
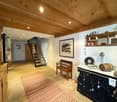
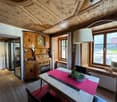
In the heart of the idyllic village center of Scuol Sura, a true gem is hidden: a magnificent Engadine house from the 17th century, which was lovingly renovated in 2007 and today combines historic charm with modern living comfort. In a sunny and quiet location, with its own garden seat and plenty of privacy, this house offers everything your heart desires and much more.The 211 m² living area is characterized by authentic Engadine architecture and unique details. As soon as you enter, you can feel the special atmosphere: on the ground floor, a charming kitchen with direct access to the garden, the dining area with an impressive cross vault, and a spacious living room with a fireplace invite you to cozy gatherings. Another room (great Engadine Stüva) complements this level.The upper floor houses four beautiful rooms and two bathrooms, perfect for families, guests, or home offices. The extensive attic offers additional development potential and leaves room for individual living dreams.A highlight is the adjacent barn extension with a volume of 1030 m: still undeveloped, it offers a variety of possibilities. Whether as a studio, wellness area, additional living space, or entirely according to your personal ideas.In the basement, you have a technical room and laundry room, as well as numerous secondary rooms that offer ample space for skis, bikes, and storage. Two practical outdoor parking spaces round off the offer.Thanks to the central location, village shops, restaurants, and public transport are within easy reach. The perfect combination of tranquility, tradition, and good accessibility.This unique Engadine house is more than just a home: it is a place to feel good, create, and enjoy. A dream home with history and future.Scuol and the Lower Engadine - Discover alpine originality and lived traditionImagine a place where the hustle and bustle of everyday life fades away and you are surrounded by a deep peace that arises from the originality of a landscape preserved over generations. The Lower Engadine is just that: a refuge where you can stroll through quiet villages with centuries-old facades, breathe in the clear mountain air, and feel the soothing power of nature. It's more than just a travel destination, it's a place to arrive and stay.The diverse nature of the Lower Engadine invites you to unforgettable experiences. Observe wildlife in the Swiss National Park, discover idyllic mountain lakes, or take part in a fascinating guided tour of one of the historic castles. For golf enthusiasts, there is the opportunity to play a relaxing round amidst a breathtaking mountain scenery. Every encounter with this unique environment becomes a special moment.Winter in the Lower Engadine also has its own charm. On the perfectly prepared slopes of Motta Naluns, you can expect a varied skiing day. A special highlight is the possibility of diving directly from the slope into the soothing Engadin Bad Scuol and letting your soul dangle.Scuol has been the largest municipality in Switzerland since the merger in 2015, together with the charming villages of Guarda, Ardez, Ftan, Sent, and Tarasp. Despite modern administration, this region has preserved its grown soul.A special cultural feature of the Lower Engadine is the vibrant Rhaeto-Romance language Vallader, which is spoken alongside German between Martina and Zernez in everyday life and underlines the uniqueness of this region.Another natural wonder that characterizes the Lower Engadine is its over 20 mineral springs, which flow in the various villages. At the fountains, you still have the opportunity today to scoop up free, pure mineral water and enjoy the soothing effect of these special natural treasures.

1 / 11
CHF 2,750,000.–
20 rooms458m² living space
7554 Sent

Dreamy Engadine house in the heart of Sent with 3 holiday apartments

This impressive Engadine house is situated in a prime location in the historic village center of Sent. It combines history, tradition, and diverse usage possibilities, presenting itself today as a true gem with a lot of charm.Its origins date back to 1920, when it was still used as an agricultural operation. In the 1980s, it was converted into a hotel business, before the house was lovingly transformed into a spacious residential building in 2008. The adjacent annex with three separate living units and an office on the ground floor with direct access to the garden rounds off the diverse offer.The location could hardly be more beautiful: quiet and sunny, located below the village church, with a magnificent view of both the south and the north. Shopping facilities and public transport are easily accessible on foot.The main building offers approximately 210 m² of living space over three floors. The spacious entrance area already conveys a sense of width. On the ground floor, there is the cozy Engadine parlor with an original tile stove, the kitchen, and the dining room. On the upper floor, there are three bright rooms and a bathroom, while the attic floor with two more bedrooms, an additional bathroom, and an open living-dining area with access to the balcony forms the crowning conclusion.All levels are connected via the internal staircase, including the residential annex: on the attic floor, there is a charming 2-room studio (approx. 47 m²), on the upper floor, a spacious 4.5-room apartment (approx. 96 m²) with a covered balcony, and on the ground floor, a 3.5-room apartment (approx. 72 m²) with a beautiful balcony. Additionally, there is an office of approximately 25 m² with a bathroom and direct garden access.In the basement, there is a garage, a storage room for bicycles and winter sports equipment, a laundry room, technical rooms, and the heating room.This spacious property offers countless possibilities, whether as a multi-generation house, for partial rental, or for living and working under one roof. A true gem in the Engadine!Sent-Scuol and the Lower Engadine: discover an untouched natural landscape and Engadine traditions.Immerse yourself in an unspoiled landscape, characterized by idyllic Engadine villages with their charming historic buildings and a fascinating Romanesque culture. The Lower Engadine is a hidden jewel waiting to be explored by discoverers. Here, you can expect a variety of experiences: from observing wildlife in the national park to castle tours, exciting bike tours, or a relaxing round of golf on a picturesque course. The possibilities for unforgettable holiday moments are virtually endless.Experience the perfect symbiosis of winter sports and relaxation: the snow sports areas of Motta Naluns offer around 80 kilometers of perfectly prepared slopes, leading directly to Engadin Bad Scuol.The merged municipal area of Scuol, which has existed since January 1, 2015, covers more than 42,000 hectares and is thus one of the largest municipalities in Switzerland. The formerly independent towns of Guarda, Ardez, Ftan, Sent, and Tarasp are now part of the merged municipality of Scuol. As the main town of the Lower Engadine, the former Scuol fulfills numerous functions for the entire region. A comprehensive infrastructure makes Scuol a significant tourist center.In Scuol, in addition to German, Vallader is also spoken, one of the five Rhaeto-Romance idioms used in everyday life in the Lower Engadine between Martina and Zernez, as well as in the Val Müstair.Scuol has been known for its over 20 mineral springs in the region for centuries. Even today, anyone can freely obtain fresh mineral water from the village fountains and enjoy the cleansing effect of these natural springs.


1 / 13
Price on request
4.5 rooms156m² living space
6535 Roveredo

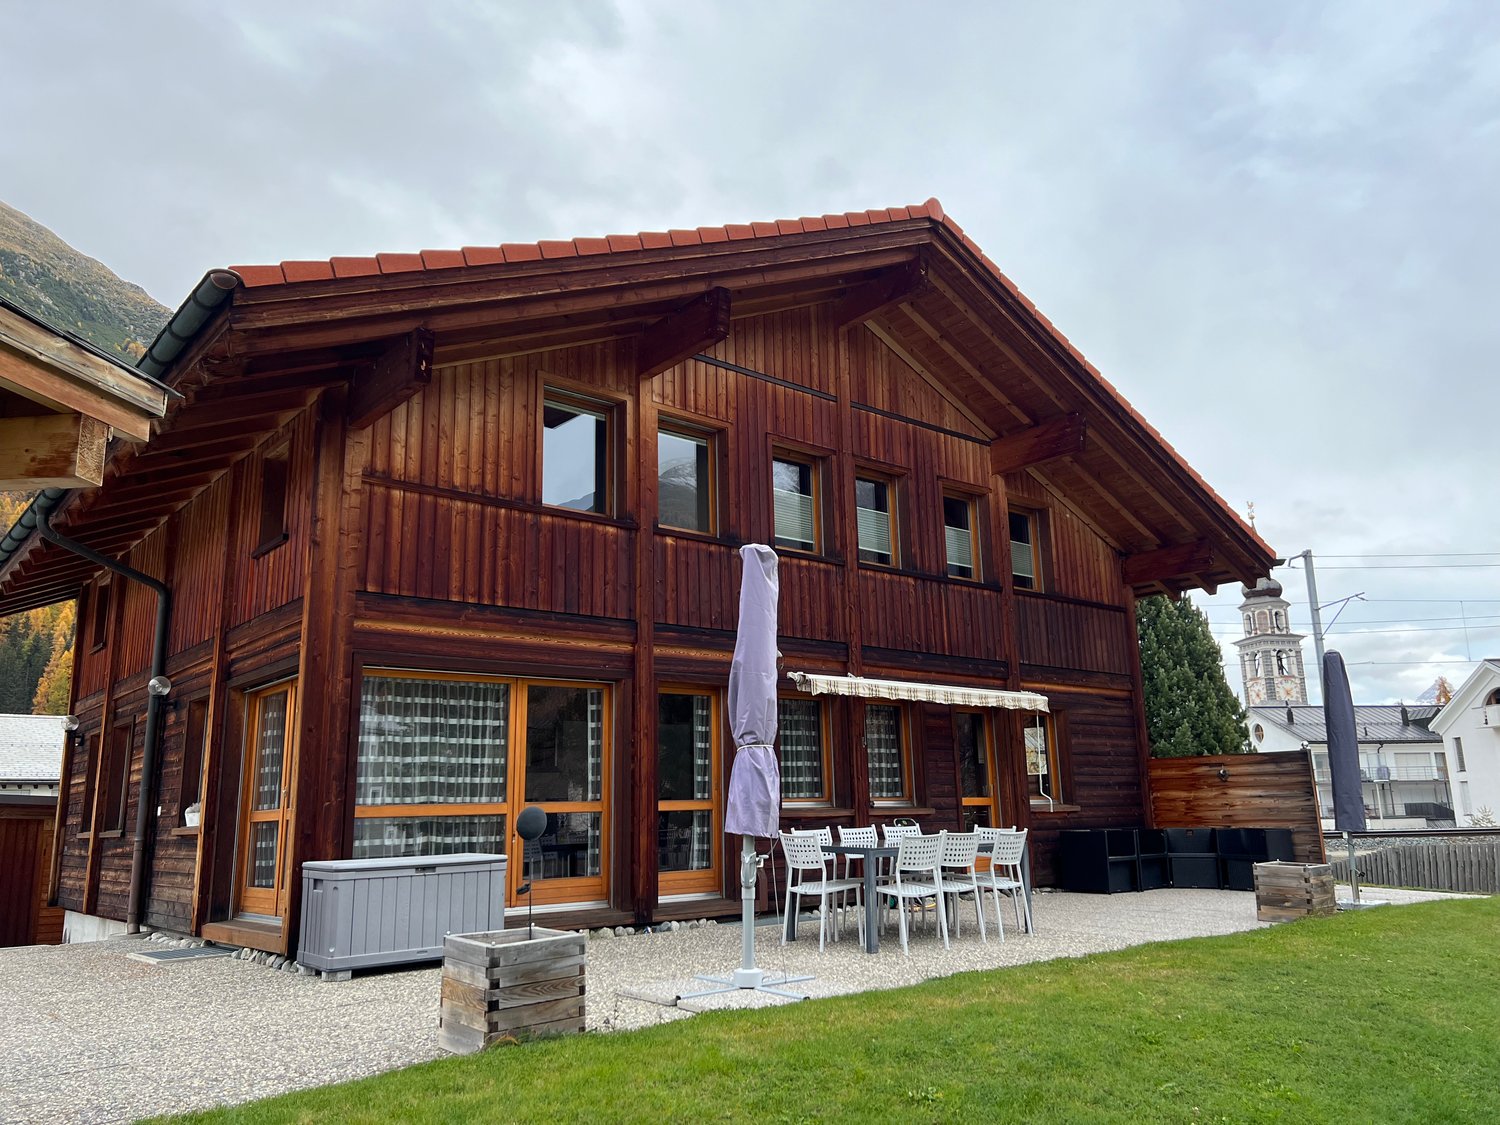
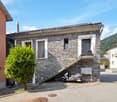
4.5 Room Villa with Pool in Roveredo GR

Welcome to your new serenity refuge in Roveredo: this beautiful single-family home with 4.5 rooms represents the perfect balance between modern comfort, large green spaces, and extraordinary growth potential. Located in a quiet and highly sought-after residential area, the property extends over a plot of approximately 680 m², bathed in sunlight throughout the day.The house, carefully renovated in 2015, welcomes you with current finishes and ready-to-live spaces. The heart of the house is the living area on the ground floor, where a bright living room with pellet fireplace creates a warm and convivial atmosphere, complemented by a modern and functional kitchen. From here, the view and the step open directly onto the magnificent private garden: a true oasis of relaxation with pool, pergola with stone table, and barbecue area, ideal for unforgettable moments outdoors.The sleeping area on the first floor offers three bedrooms, including one with a balcony overlooking the green surroundings, and a main bathroom with whirlpool and shower, designed for your daily well-being. An invaluable added value is given by the land located in zone R3: with the still available building index and the possibility of raising the structure up to three additional levels, this property is not only a dream home but also a far-sighted investment with very high development potential.This Properti offer is characterized by: • Large private garden with pool, pergola, and barbecue area • Recent renovation (2015) of kitchen, bathrooms, and floors • Cozy living room with pellet fireplace • Sleeping area with three rooms and bathroom with whirlpool • Land in zone R3 with significant remaining building rights • Eco-sustainable heating through pellet system • Modern paving with electric gate and maximum privacy • Two covered and one uncovered parking spaces included • Optimal solar exposure in a privileged residential area • Strategic proximity to all major services in Roveredo Interested? Contact us for a non-binding consultation!
1 / 10
CHF 289,000.–
3 rooms60m² living space
6541 Sta. Maria in Calanca

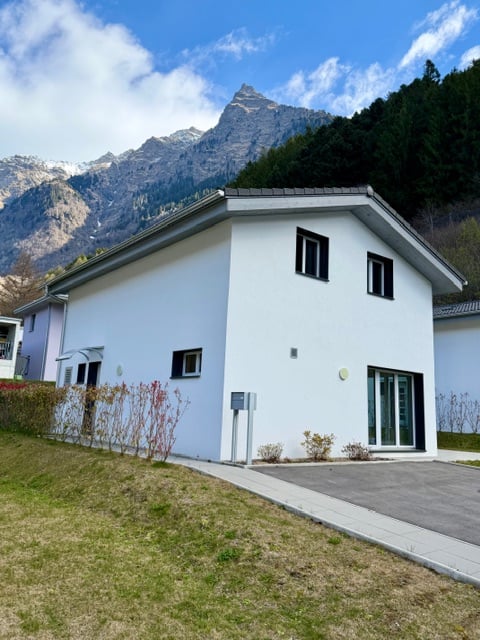
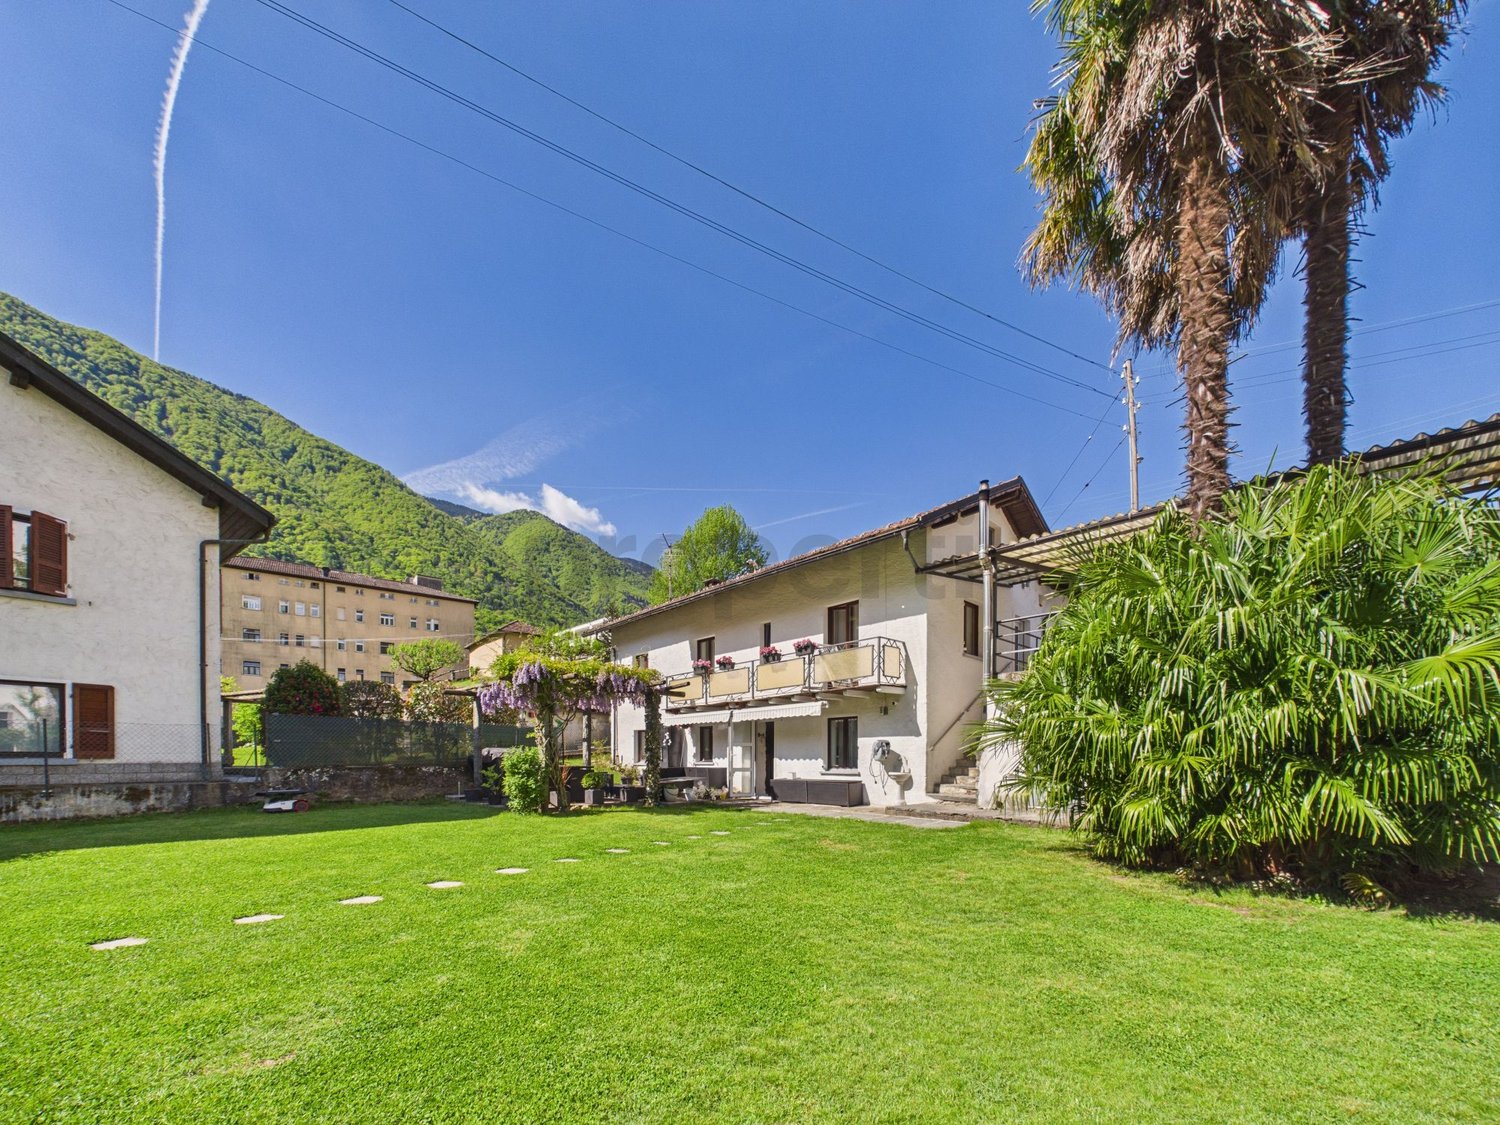
Charming single-family home in Santa Maria Calanca with panoramic views

In the midst of the idyllic Sta. Maria in Calanca region in the canton of Graubünden, this charming single-family home with 3 rooms is located. The house impresses with one bedroom and one bathroom as well as an inviting balcony, which offers a magnificent view of the surrounding landscape.The single-family home dates back to 1713 and was last comprehensively renovated in 2015. Thanks to numerous works - including new electrical, water, and sewage pipes, a renewed floor on the 1st floor, modernized windows, and a newly designed bathroom - a successful combination of historic charm and modern comfort was created. The original granite roof as well as the excellently preserved roof truss underline the authentic character of the building. Furthermore, the attic offers development potential: it can be expanded into a second residential unit and, if required, even accessed with a separate entrance.This property offer is characterized by: • Originally built in 1713, with traditional granite construction, lovingly restored and modernized. • Balcony with panoramic views • Optimal traffic connection • Schools nearby • Harmonious combination of old and new • Far from the hustle and bustle of the city, this property offers a relaxing oasis, yet you can reach Roveredo and Bellinzona in a short drive. • Renovated bathrooms • Historic flair • Bright rooms • Two basement rooms offer additional storage space for supplies and equipment. • Heating: Ground floor with infrared heating and frost-proof washing machine, upper floor with Swedish stove. • Garden: Optionally, a approx. 400 m² large permaculture garden (approx. 5 minutes walking distance) is included. • Parking: A parking space can be rented for CHF 50.-/month. Interested? Contact us for a non-binding conversation!

1 / 9
CHF 165,000.–
6 rooms364m² living space
6534 S. Vittore

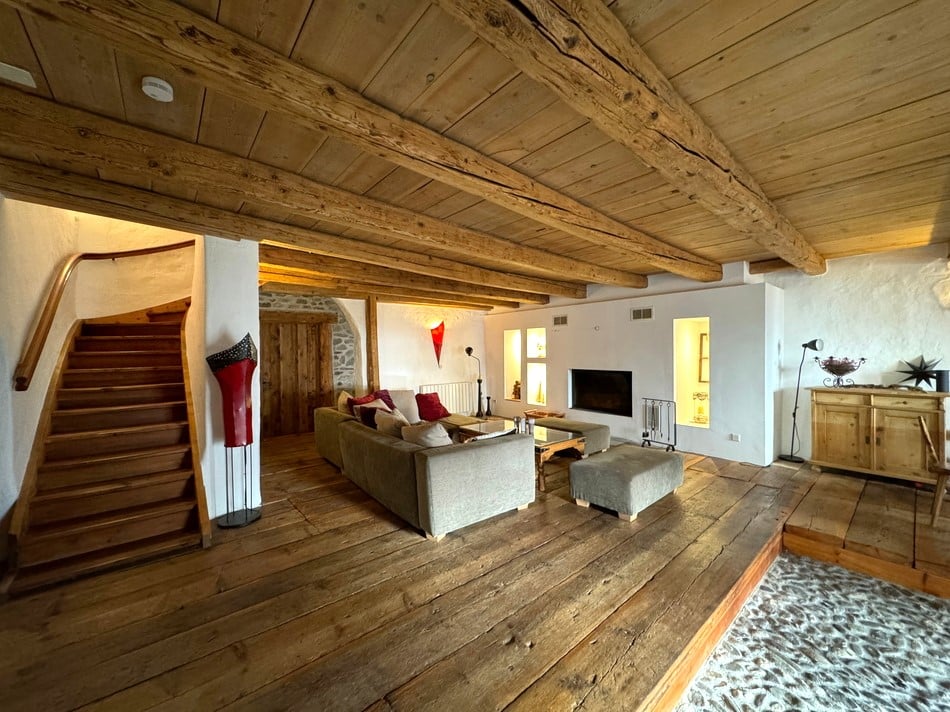
Spacious Rustic House to Renovate in the Heart of San Vittore

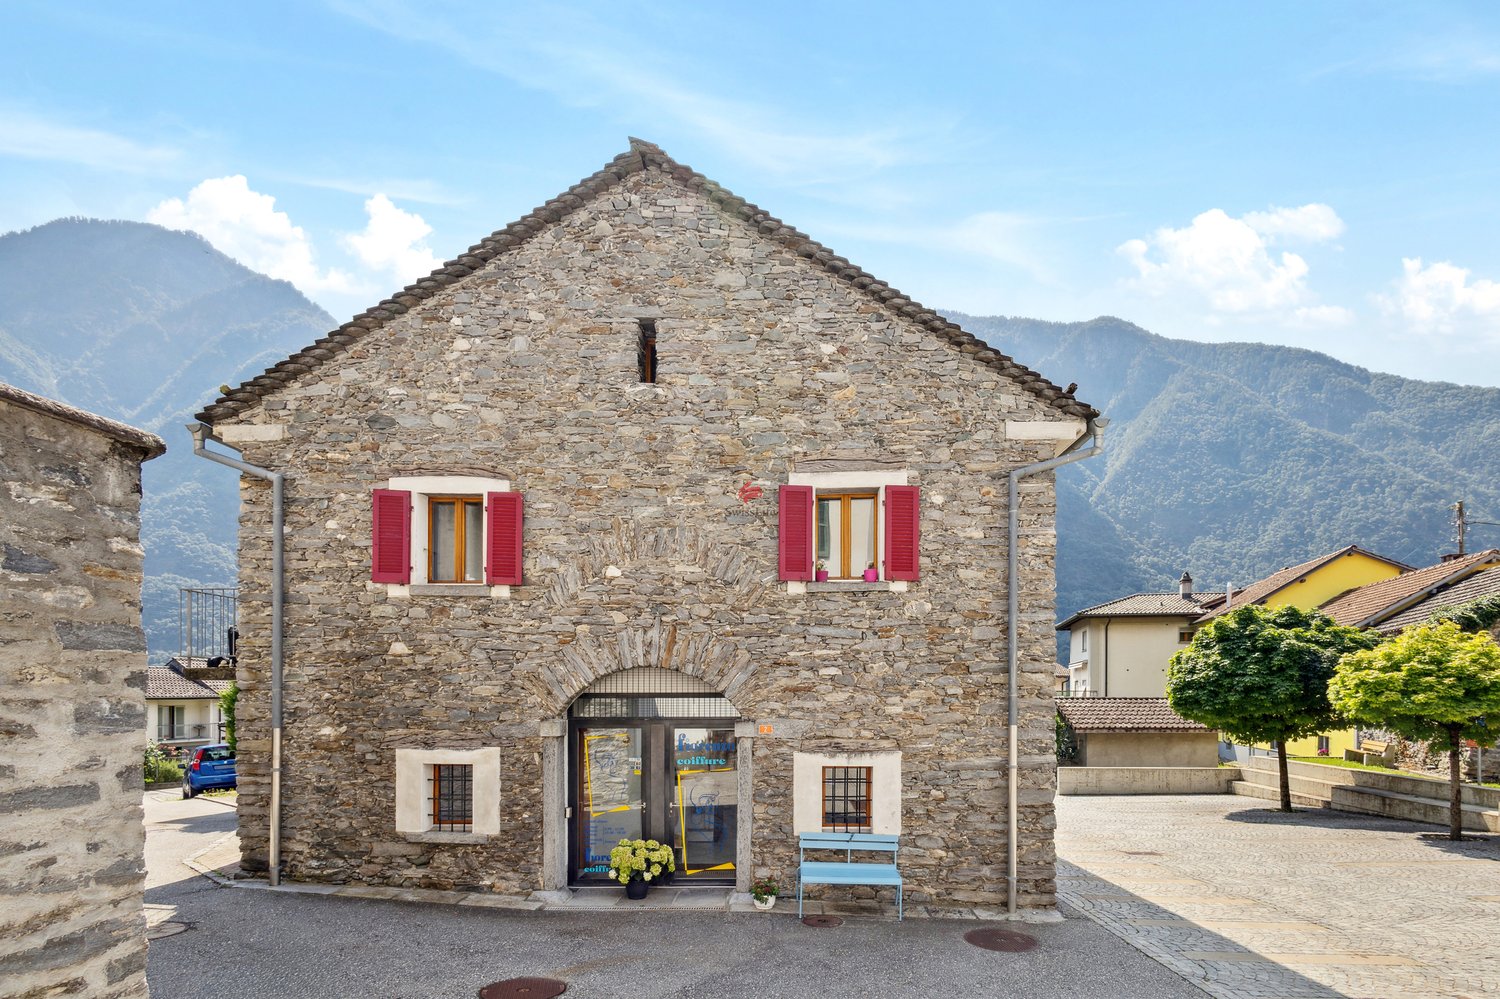
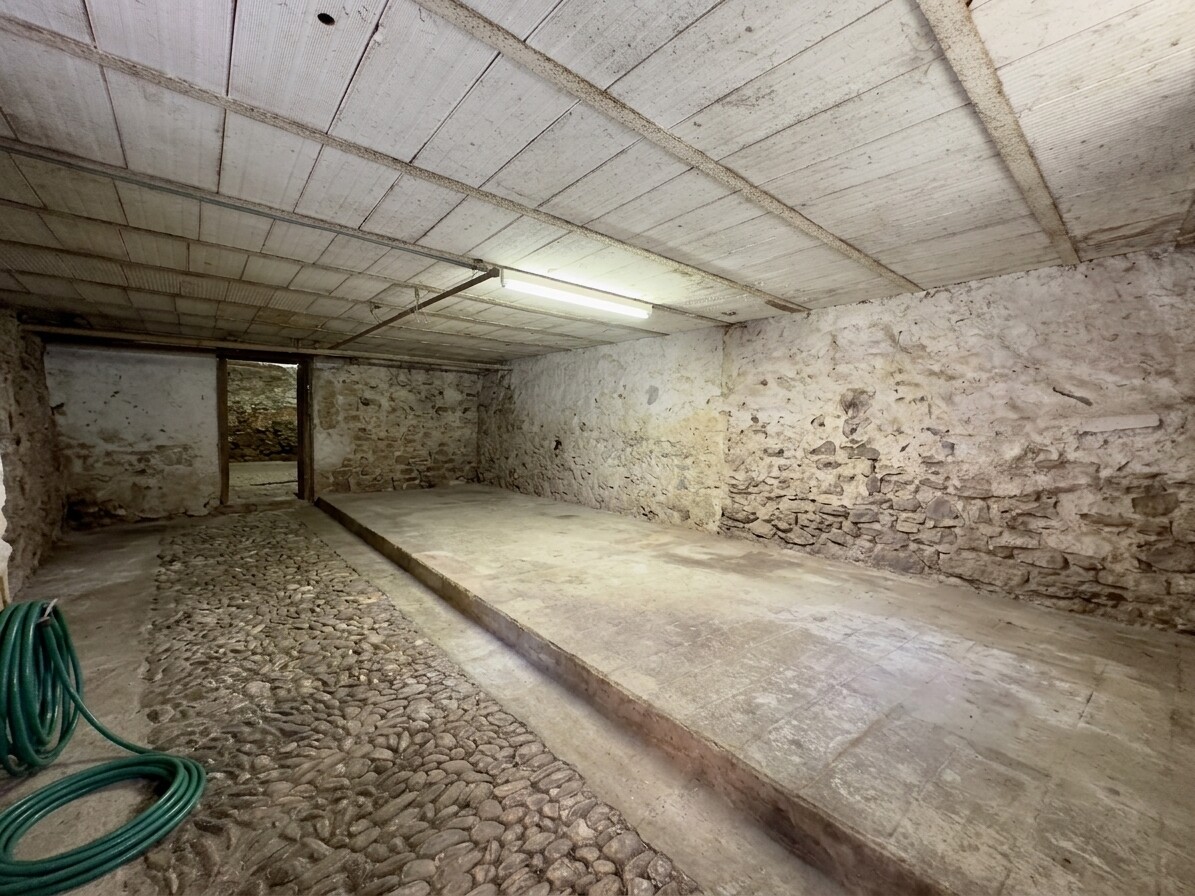
In the characteristic and quiet core of San Vittore, in the Bassa Mesolcina (Canton Grigioni), we propose for sale a historic rustic house of large size, rich in charm and with great potential for transformation.Thanks to its generous dimensions and the versatility of the structural spaces, the property lends itself perfectly to different solutions.- Single-family house on two levels: a beautiful home that combines the charm of exposed stone and historic details with the modernity of the interiors (such as the living area with open kitchen that can be realized in the large rooms on the ground floor).- Two-family house: ideal for two family nuclei or for those who want a main residence accompanied by a space for guests/short-term rentals.- Investment project: creation of 2 or 3 independent apartments with separate entrances.Main technical data:- Land area: 204 sqm- Gross floor area: 364 sqm- Total volume: 848 cubic meters- Current rooms: 6 transformable and connectable spaces- Destination of use: primary or secondary residence (holiday home)Strong points:- Strategic and quiet position: immersed in the picturesque core of San Vittore, a few minutes from Bellinzona, the motorway access, the Castione-Arbedo railway station, schools, and all major services.- Authentic character and materials: exposed stone walls, suggestive cobblestone floors, and wooden details that allow for a modern renovation with a warm and welcoming design.- Flexibility in planning: solid structure with large internal volumes to be completely reorganized according to one's own residential or investment needs.DO NOT MISS THIS OPPORTUNITY AND CONTACT US TODAY FOR MORE INFORMATION!NS/17985

1 / 38
CHF 850,000.–
7 rooms180m² living space
6565 S. Bernardino

schönes Doppelchalet mit Garten und herrlicher Aussicht

DEUTSCHWeitere Immobilien finden Sie auf unserer Website www.generaldeal.chNur 1 km vom Zentrum von San Bernardino entfernt, in sonniger und ruhiger Lage, befindet sich dieses schöne Doppelchalet.Das Chalet wurde vor etwa 40 Jahren erbaut, in den Jahren 2014 und 2025 renoviert und befindet sich in gutem Zustand.Das Zweifamilienhaus erstreckt sich über zwei Etagen und umfasst zwei Wohnungen mit separaten Eingängen. Es besteht die Möglichkeit, es auch als Renditeobjekt zu nutzen. Im ersten Stock befindet sich eine 4,5-Zimmer-Wohnung mit einer großen überdachten Terrasse. Im Erdgeschoss befindet sich eine 2,5-Zimmer-Wohnung, ebenfalls mit großer Terrasse. Zum Grundstück gehören ein Technik- und Hobbyraum, ein Abstell- und Waschraum sowie ein Holzschuppen.Das Chalet ist von einem fast 200 m² großen Garten umgeben.Von allen Seiten genießt man einen herrlichen Blick auf die Berge.Das Chalet ist mit dem Auto gut erreichbar. Es stehen 3–4 Außenparkplätze zur Verfügung. Die Bushaltestelle ist 280 m entfernt. Das Zentrum von San Bernardino mit seinen Skipisten sowie die Autobahnausfahrt der A13 liegen etwa 1 km vom Chalet entfernt.In 20 Minuten erreicht man Splügen, ein weiteres bekanntes Skigebiet. Die Stadt Bellinzona ist 40 Minuten vom Haus entfernt.ITALIANOAltri immobili trovate sul nostro sito www.generaldeal.chA solo1 km dal centro di San Bernardino, in una posizione soleggiata e tranquilla, si trova questo bello chalet bifamiliare. Lo chalet è stato costruito circa 40 anni fa, ristrutturato negli anni 2014 e 2025 e si trova in buono stato. La casa bifamiliare è strutturata su due piani e comprende due appartamenti con ingressi separati. Vi è la possibilità di sfruttarlo anche come oggetto a reddito. Il primo piano comprende un appartamento di 4,5 loc. con ampia terrazza coperta. Al piano terra si trova un appartamento di 2,5 loc. anche esso con grande terrazza. Fanno parte di proprietà locale tecnico-hobby room, deposito-lavanderia e legnaia.Lo chalet è circondato da giardino di quasi 200 m2.Da ogni parte si gode di una splendida vista sulle montagne.Lo chalet è facilmente raggiungibile in auto. Ci sono 3-4 posti auto esterni. La fermata di bus dista a 280 m. Il centro di San Bernardino con le sue piste di sci, nonché l'uscita di autostrada A13 si trovano a circa 1 km dallo chalet. In 20 min si arriva a Splügen, altra famosa area sciistica. La città di Bellinzona dista a 40 min dalla casa.

Suggested properties for you based on search results