329 results - House, chalet, rustico to buy in Canton Graubuenden

1 / 13
CHF 1,990,000.–
11 rooms285m² living space
7175 Sumvigt

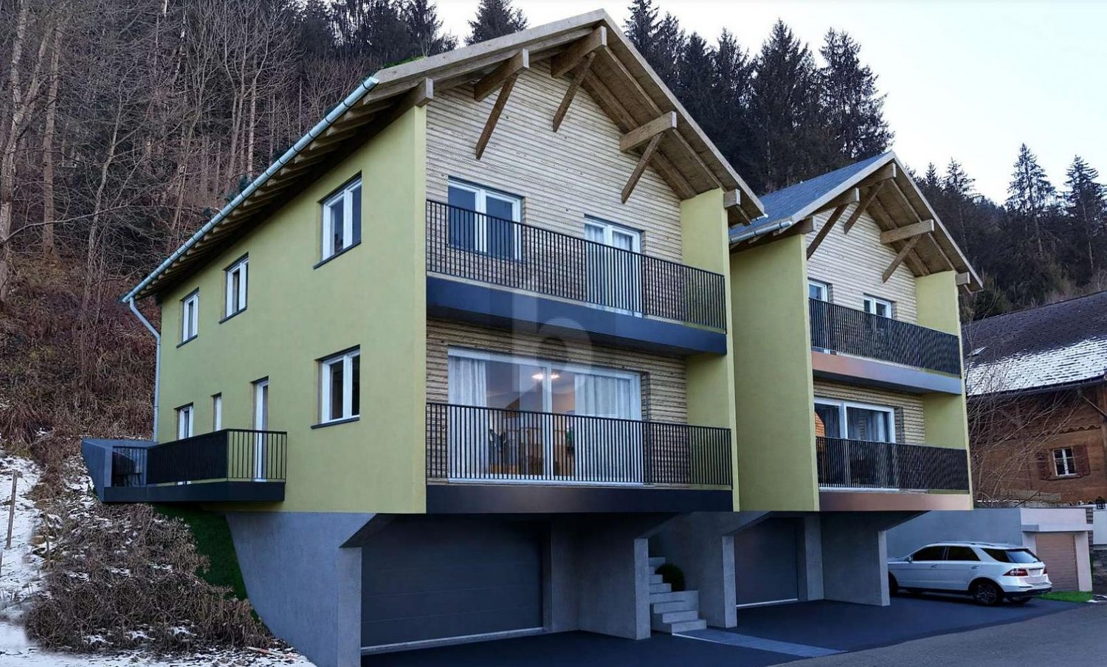
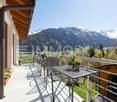
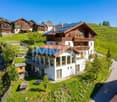
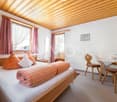
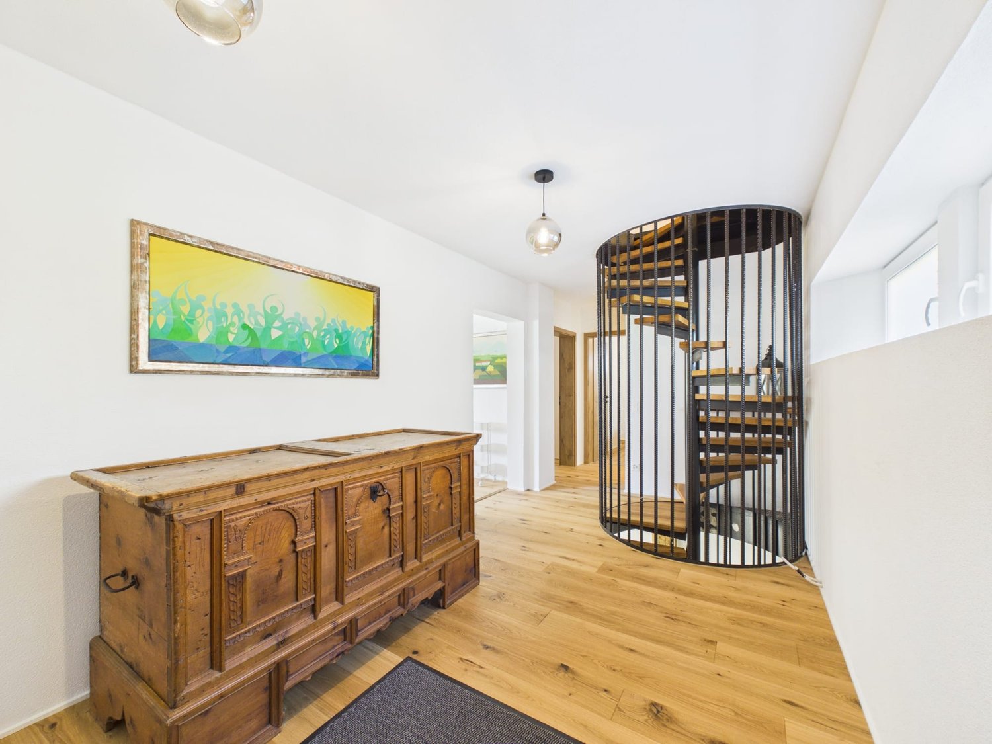
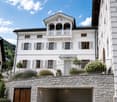
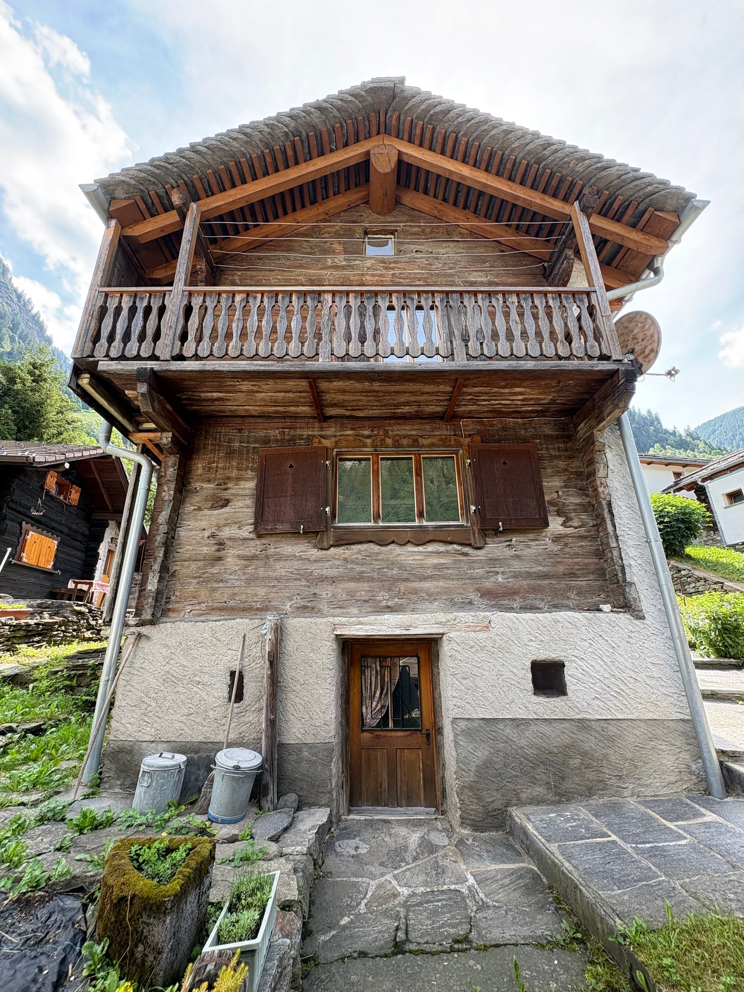
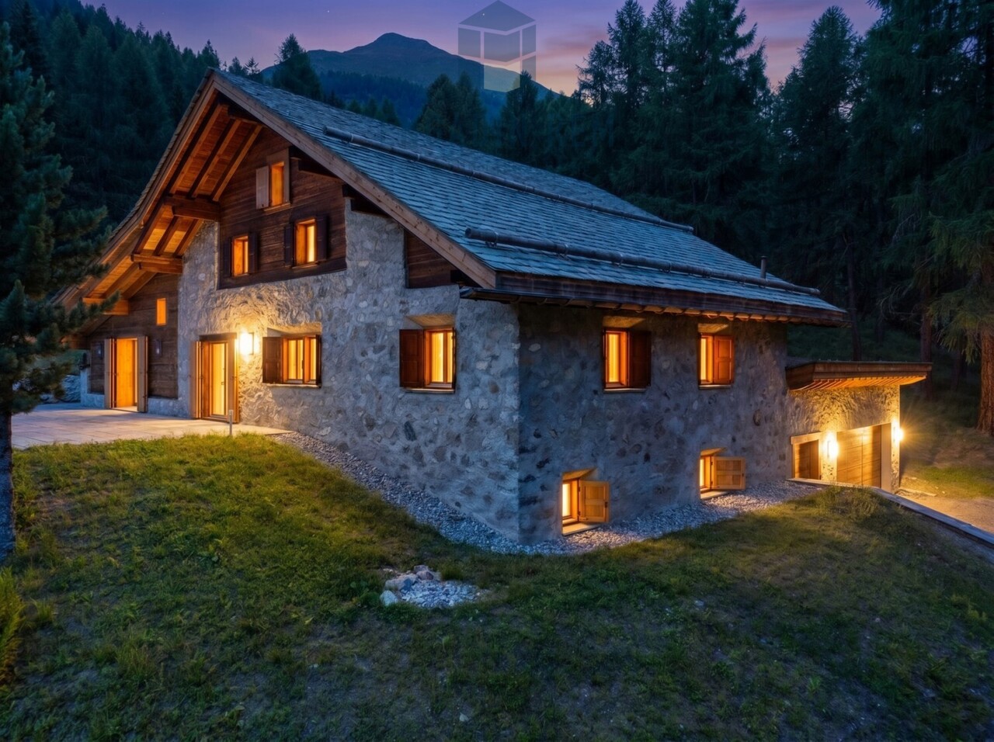
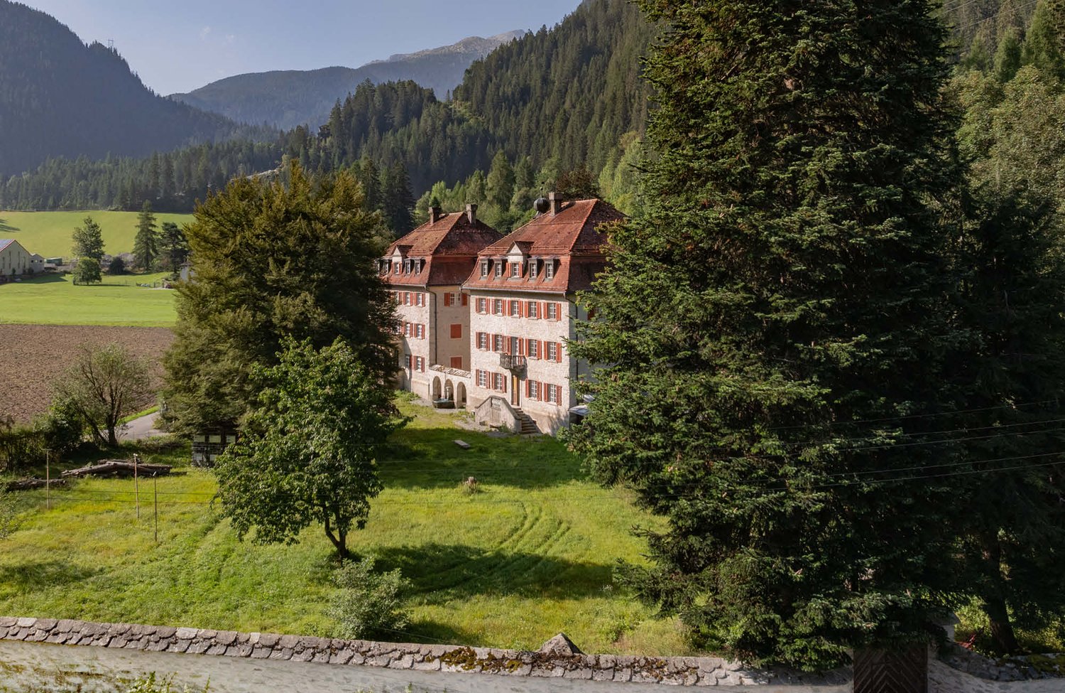
*Reserved* Attractive MFH with 3 residential units, ideal for investors

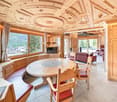
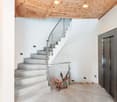
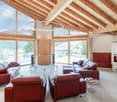
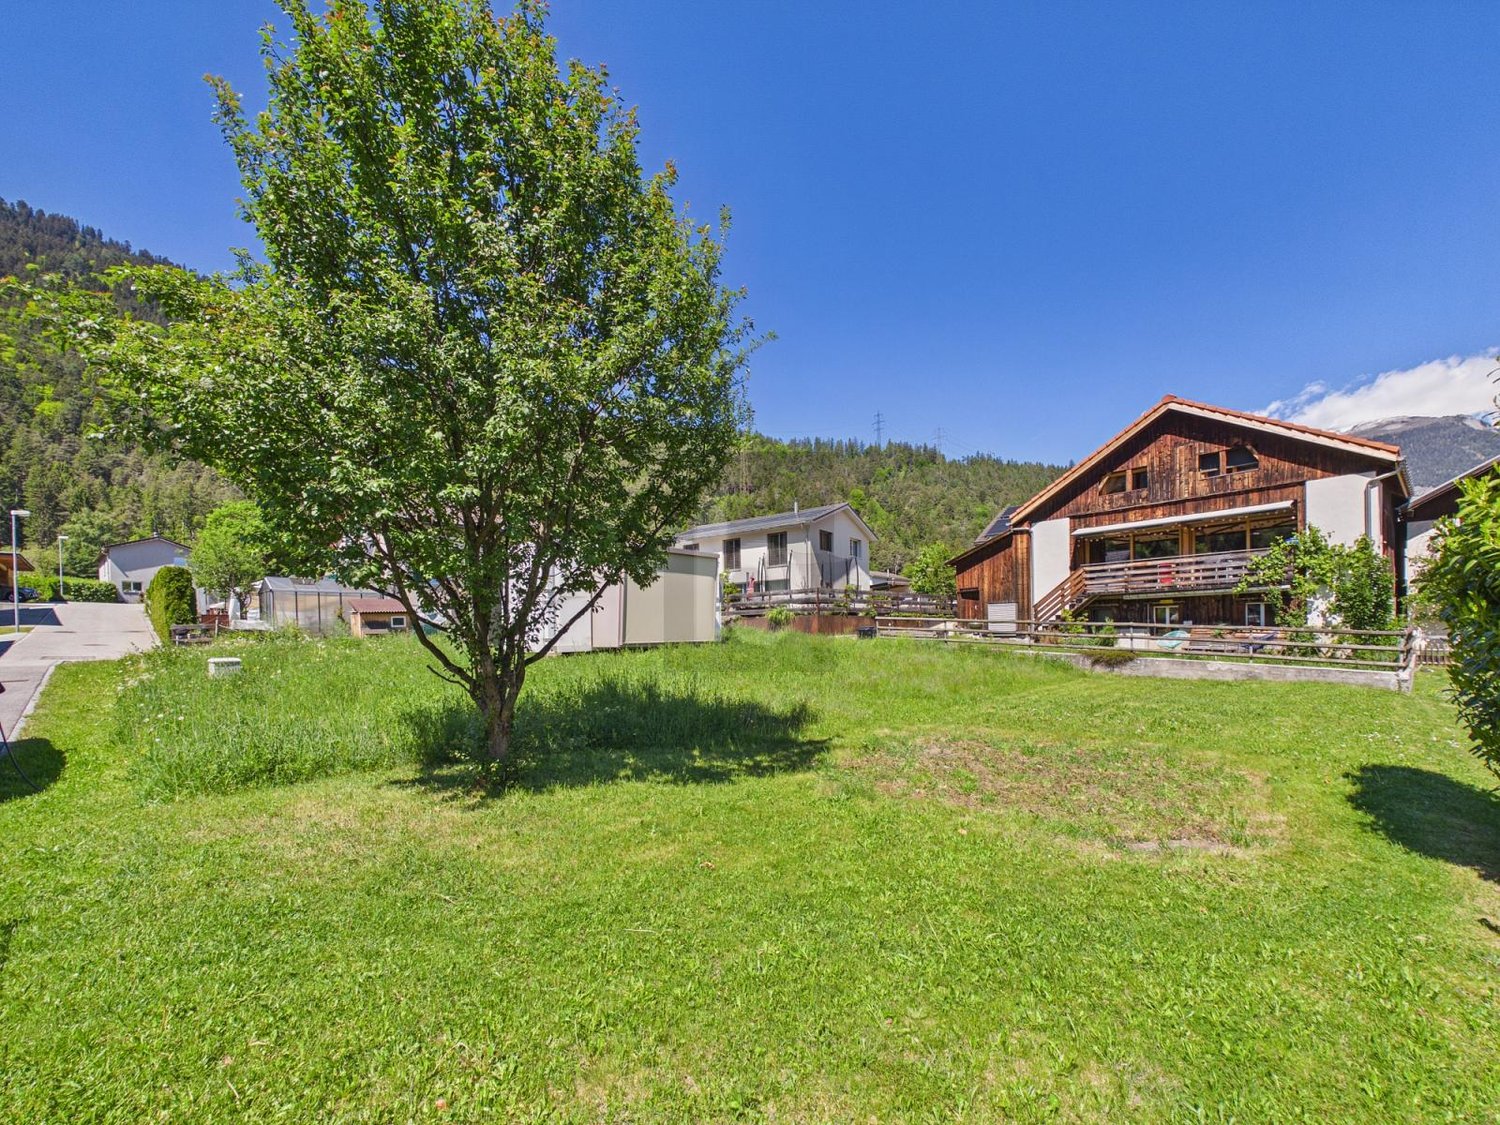
This high-quality renovated multi-family house in the Bündner Bergen convinces with its top location, new living comfort, attractive rental situation, and a main apartment that will become available. Built in 1977, the property was extensively and high-quality renovated in 2025 and presents itself today in an exceptionally well-maintained, modern condition. The facade and the roof were already renewed in 2016. Spread over several floors, the house offers a clear division into three residential units, combining flexibility with a well-thought-out utilization concept. In total, 11 rooms are available. Two apartments are currently rented: a 2-room apartment in new condition, ideal also as a holiday apartment, but currently rented. This is supplemented by a 3.5-room apartment, which is designed to be bright and offers additional comfort with electric shutters; this unit is also rented. The main apartment will become available and includes 5.5 rooms with direct access to the garden, ideal for spacious living with a lot of privacy or as a combination of living and working. The completely renewed sanitary facilities provide modern comfort, a guest toilet is practically integrated into everyday life, and living quality is noticeably guaranteed. The kitchen and living area support a modern, communicative living feeling; particularly the completely new kitchen in the main apartment underlines the claim of the 2025 renovation. High-quality materials such as new flooring, modern surfaces, renewed windows, and a contemporary electrical installation create a quiet, harmonious atmosphere and a convincing overall impression. Balcony areas extend the living space outdoors, the garden area complements the main apartment as a private extension in the green. The view of the mountain world is a strong added value. A special extra are the total of 5 garages: two are assigned to the rented apartments, one garage is currently rented monthly to the municipality, and two garages are available for own use. Four garages have a water connection. A new, efficient heating system and 6 solar panels support a modern, sustainable operation. A second home is allowed. The property is available by arrangement and offers not only living space but a convincing feeling of life in the mountains.

1 / 7
Price on request
12 rooms350m² living space
Sot Pradè 135, 7554 Scuol

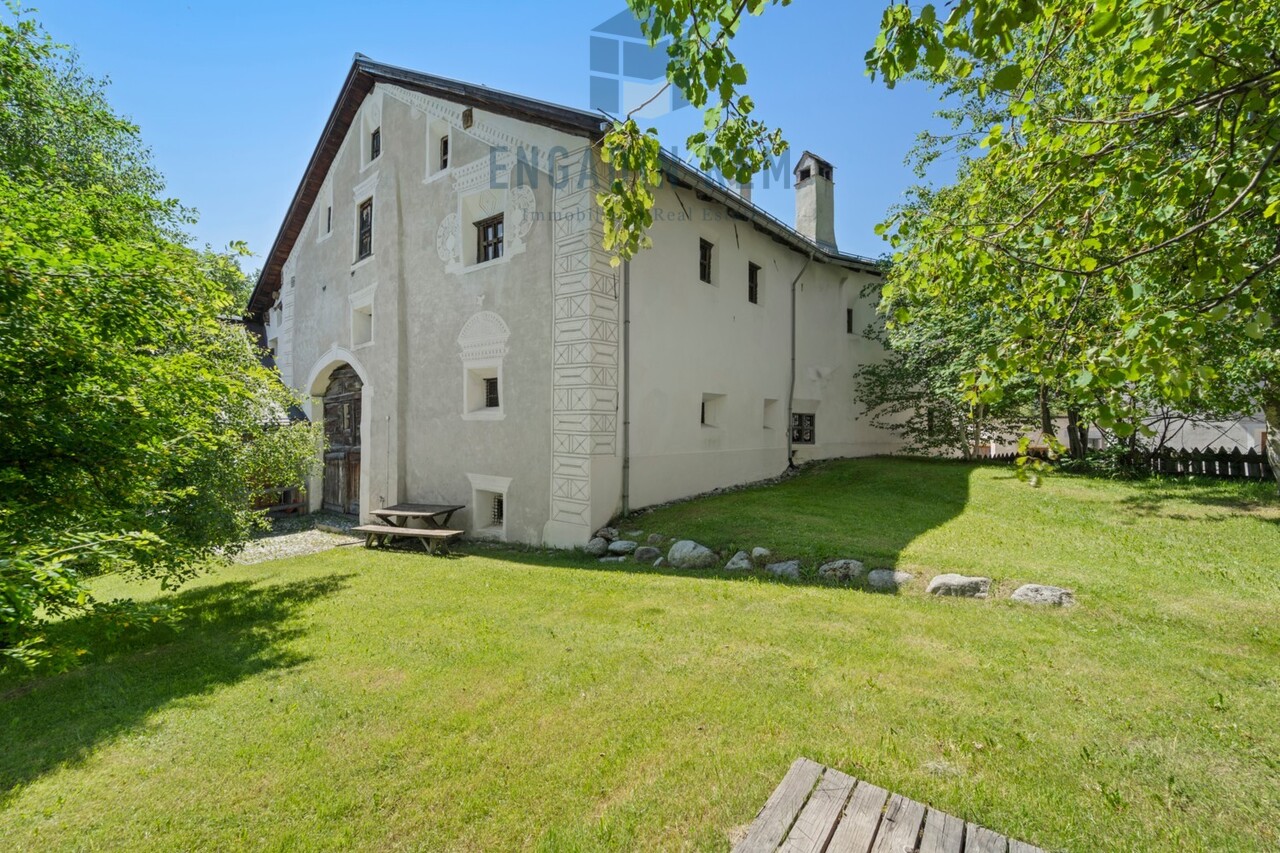
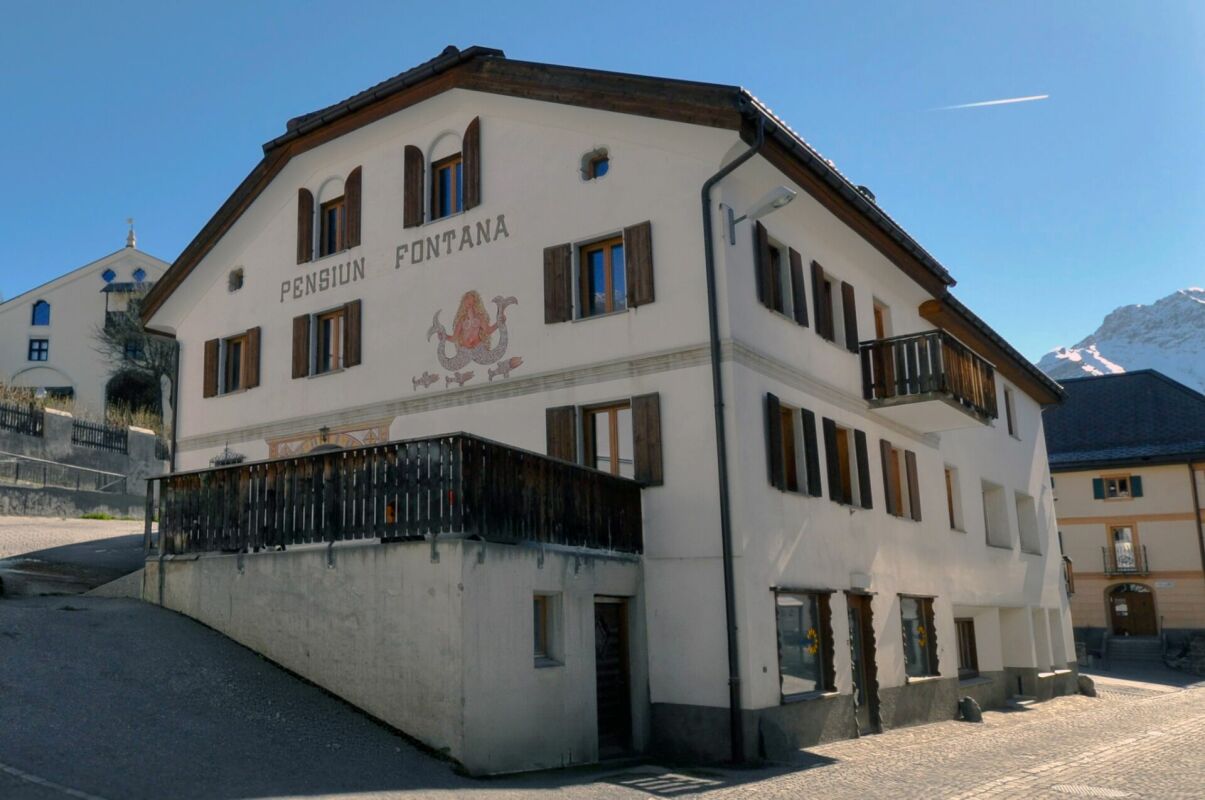
Chasa Fontana Sent - Engadine House in the Lower Engadine

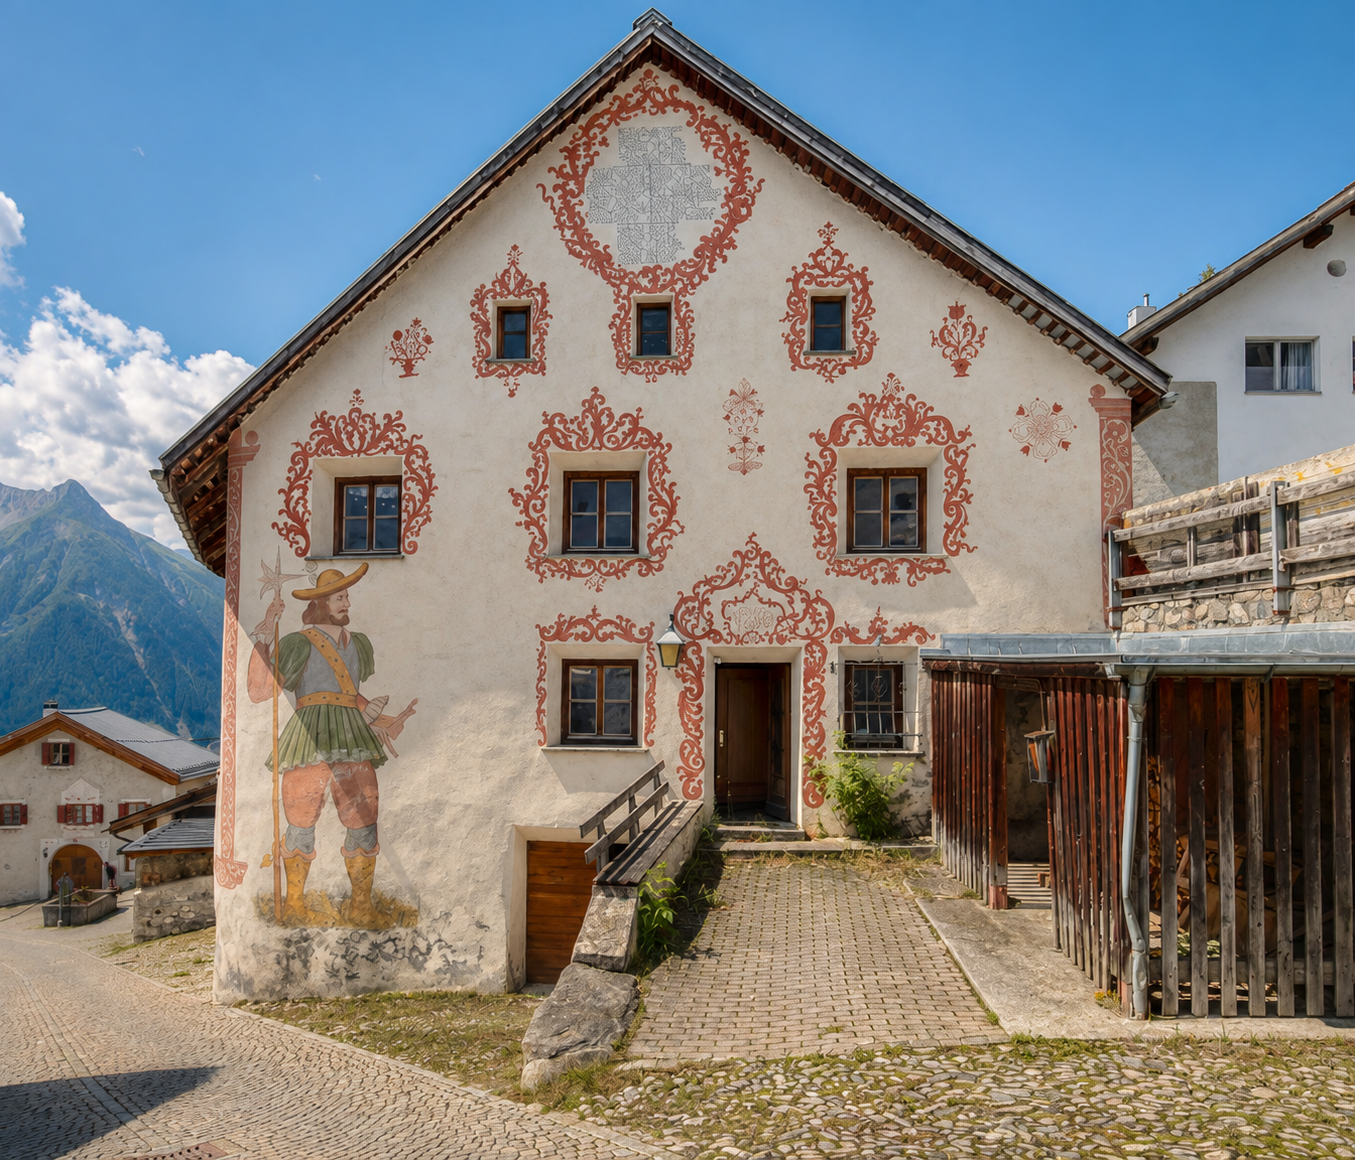
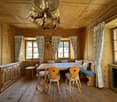
Chasa Fontana Sent | GR In the heart of Sent, one of the most original Engadine villages, the "Chasa Fontana" presents itself as an exceptional opportunity in one of the most character-rich Alpine regions of Switzerland.Nestled in the historic village structure and characterized by the typical Engadine building culture, the property combines authenticity, tranquility, and an impressive view of the Lower Engadine. The elevated, sunny location at around 1,440 meters and the grown village image give the object a special aura and sustainable living quality.The building from around 1900 has a generous volume and offers a rare starting point for the realization of high-quality living space. Particularly noteworthy is the currently undeveloped area on the upper and top floors with already existing building permit - a decisive added value in a region where new living spaces can only be created to a very limited extent.This combination of existing substance and secured development potential opens up the possibility of realizing individual living space at a high level - whether as a private residence, multi-generational solution, or selected investment object.The Lower Engadine stands for an exceptional connection between nature, culture, and quality of life. The proximity to Scuol with its comprehensive infrastructure, the Mineralbad Bogn Engiadina, and the year-round leisure offer with the Motta Naluns ski area, the Swiss National Park, and an extensive network of hiking and bike routes underline the attractiveness of this location.Cultural accents like the Tarasp Castle, owned by the artist Not Vital, give the region additional radiance and international perception.The "Chasa Fontana" is more than a property - it is a rare opportunity to become part of this special Alpine lifestyle and at the same time benefit from a sustainably limited market environment. Scuol 7554 Sent is located in the district of Engiadina B./Val Müstair, in the canton of Graubünden. The population in the political municipality of Scuol has changed by an average of -0.3% per year over the last five years to 4,546 inhabitants (as of December 31, 2024). The tax burden is 10.8% (canton: 10.2%). Over the last five years, the municipality has averaged an annual residential construction activity of 0.4%, while the vacancy rate is currently 0.3% (as of June 1, 2025). Real estate prices have changed by +46.2% over the last five years (canton: +34.9%).

Travel time
-
1 / 4
CHF 395,000.–
6.5 rooms130m² living space
6563 Mesocco

Casa unifamiliare a Mesocco

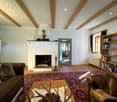
Questo e tanti altri immobili e fotografie sono visibili su www.remax.ch e www.newhome.ch***Visiti immediatamente la proprietà attraverso il tour virtuale: https://tour.ogulo.com/wfDpRESIDENZA PRIMARIA E SECONDARIANel cuore del suggestivo nucleo di Mesocco, proponiamo in vendita una casa unifamiliare dal grande potenziale, con splendida vista sul villaggio e sul verde circostante. Una soluzione ideale per chi desidera vivere in un contesto autentico, tranquillo e ben collegato.Al piano terra, un grande ingresso introduce alla casa, con lavanderia e locale tecnico.Salendo al primo piano, si viene avvolti dalla luce del soggiorno, che si apre su una terrazza ampia. La cucina nuova e abitabile è il cuore pulsante della casa, mentre il grande bagno con vasca invita al relax.Al secondo piano, tre camere da letto offrono intimità e comfort, una delle quali con lavandino privato, dettaglio raro e prezioso.Nel sottotetto troviamo due ulteriori camere una con delizioso balconcino e un ampio solaio.Posteggi e spazi accessori- Garage privato per 1 posto auto- Posto auto esterno davanti alla casa- Stalla / rimessa, ideale come deposito, magazzino oppure trasformabile in locale multiuso, atelier o spazio hobbyMesocco è natura, storia, aria pura e qualità della vita. A pochi minuti dal Passo del San Bernardino e comodamente collegata a Bellinzona. Tutte le informazioni sono senza garanzia Vuole saperne di più sulla proprietà? Ci contatti! Siamo con piacere a sua disposizione per ulteriori informazioni e/o per una visita e le invieremo volentieri una documentazione dettagliata.-Dieses und viele weitere Objekte und Bilder finden Sie unter www.remax.ch und www.newhome.ch***Besichtigen Sie die Liegenschaft sofort durch den virtuellen Rundgang: https://tour.ogulo.com/wfDpERST- UND ZWEITWOHNSITZIm Herzen des malerischen Ortskerns von Mesocco bieten wir ein Einfamilienhaus mit grossem Potenzial und herrlichem Blick auf das Dorf und die umliegende grüne Landschaft zum Verkauf an. Eine ideale Lösung für alle, die in einer authentischen, ruhigen und gut angebundenen Umgebung leben möchten.Im Erdgeschoss führt ein grosser Eingangsbereich in das Haus mit Waschküche und Technikraum.Im ersten Stock wird man vom Licht des Wohnzimmers empfangen, das sich zu einer grossen Terrasse hin öffnet. Die neue Wohnküche ist das Herzstück des Hauses, während das grosse Badezimmer mit Badewanne zum Entspannen einlädt.Im zweiten Stock bieten drei Schlafzimmer Intimität und Komfort, eines davon mit eigenem Waschbecken, ein seltenes und wertvolles Detail.Im Dachgeschoss befinden sich zwei weitere Zimmer eines davon mit einem hübschen kleinen Balkon und ein grosser Dachboden.Parkplätze und Nebenräume- Private Garage für 1 Pkw- Pkw-Parkplatz vor dem Haus- Stall/Schuppen, ideal als Abstellraum, Lager oder umwandelbar in einen Mehrzweckraum, Atelier oder HobbyraumMesocco steht für Natur, Geschichte, reine Luft und Lebensqualität. Nur wenige Minuten vom San Bernardino-Pass entfernt und bequem mit Bellinzona verbunden.Alle Angaben erfolgen ohne Gewähr. S.E.&O.Sie möchten mehr über das Objekt erfahren? Kontaktieren Sie uns! Wir stehen Ihnen sehr gerne für weitere Auskünfte und/oder eine Besichtigung zur Verfügung und senden Ihnen eine ausführliche Dokumentation zu. Wir freuen uns auf Ihre Kontaktaufnahme.

1 / 9
CHF 1,690,000.–
10 rooms210m² living space
7550 Scuol

Residential House

The charming residential house from 1929 presents itself as a versatile property with a lot of character and history of development. The last more comprehensive renovation took place in 1994. The building is complemented by a barn extension from 1974 and a carport (2014). In total, the property comprises four residential units with a total living area of 209.6 m².On the ground floor, there are two separate units: a small studio (apartment 1) and a 2-room studio (apartment 2), which are ideal for holiday guests, single people, or as compact rental apartments. The upper floor houses an attractive, largely wooden 4.5-room apartment (apartment 3). This convinces with its warm living atmosphere and a small, south-facing winter garden, which offers additional living comfort and plenty of light. In the attic, a romantic 2.5-room apartment (apartment 4) rounds off the space offer and conveys a cozy feeling of living with charm.All four residential units have the old-law status, which means they can also be used as holiday apartments, a significant advantage in this region. The property also has a beautiful surroundings with a garden and a garden house, which invites you to linger and offers additional value.The location is quiet, well-sunned, and offers a beautiful view of the Lower Engadine mountain world. The village center with the main street Stradun can be reached in a few minutes' walk. Shopping facilities and public transport are in the immediate vicinity and ensure good accessibility.The house is currently rented and is heated with radiators and an oil heating system. A south-facing carport complements the offer and provides practical comfort.Scuol and the Lower Engadine - Discover alpine originality and lived traditionImagine a place where the hustle and bustle of everyday life fades away and you are surrounded by a deep peace that arises from the originality of a landscape preserved over generations. In the Lower Engadine, you can find exactly that: a refuge where you can walk in quiet villages with centuries-old facades, breathe in the clear mountain air, and feel the beneficial power of nature. It's more than just a travel destination, it's a place to arrive and stay.The diverse nature of the Lower Engadine invites you to unforgettable experiences. Observe wildlife in the Swiss National Park, discover idyllic mountain lakes, or take part in a fascinating guided tour of one of the historic castles. For golf enthusiasts, there is the opportunity to play a relaxed round in the midst of a breathtaking mountain scenery. Every encounter with this unique environment becomes a special moment.Winter in the Lower Engadine also has its own charm. On the perfectly prepared slopes of Motta Naluns, you can expect a varied ski day. A special highlight is the possibility to dive directly from the slope into the soothing Engadin Bad Scuol and let your soul dangle.Scuol has formed, together with the charming villages of Guarda, Ardez, Ftan, Sent, and Tarasp, the largest municipality in Switzerland in terms of area since the merger in 2015. Despite modern administration, this region has preserved its grown soul.A special cultural feature of the Lower Engadine is the lively Rhaeto-Romance language Vallader, which is spoken alongside German between Martina and Zernez in everyday life and underlines the uniqueness of this region.Another natural wonder that characterizes the Lower Engadine is its more than 20 mineral springs, which flow in the various villages. At the fountains, you still have the opportunity today to tap free, pure mineral water and enjoy the beneficial effect of these special natural treasures.

1 / 37
CHF 785,000.–
5.5 rooms210m² living space
6535 Roveredo

Spacious House with Garden in Roveredo

In a privileged and sunny location in the town of Pianèzz, we offer a detached house of 980 m³ with 700 m² of land (of which 560 m² are dedicated to gardens and driveway). An ideal solution for those looking for a solid house with spacious outdoor areas and possibilities for personalization.THE PROPERTY: Built in 1971 and partially renovated in 2011, the property stands out for its generous internal heights and solid structure. The current layout offers a unique potential for a large family or for those who want to create two independent units. • First Floor (114 m² living area – Height 2.60 m): The rooms are spacious and flooded with natural light thanks to the high ceilings. There are 3 bedrooms, a large living room, separate kitchen, balcony, and two bathrooms (complete bathroom with bathtub and second guest bathroom). An attic completes the floor. • Ground Floor (96.17 m² potential – Height 2.40 m): This level represents the true added value. Thanks to the height of 2.40 m, it is already prepared to be transformed into a second independent apartment. Currently, it houses a cozy grotto, cellars, and a garage. By utilizing the spacious outdoor areas for parking, the garage can be converted into additional living space. • Outdoor Area (700 m² total): The house is surrounded by approximately 560 m² of open spaces between a flat garden and access driveway, ensuring privacy and freedom. There is still the possibility to choose whether to further expand the land area. • Price: CHF 785'000 ADDITIONAL OPPORTUNITY: Building Plot For those who wish to expand the property or make a real estate investment, the remaining building plot of 1,000 m² adjacent to the villa is also available for purchase. • Price of the plot: CHF 600'000 • Features: Zone R2, Exploitation Index (IS) 0.5. Allows the construction of an additional 500 m² of usable floor area (ideal for 2-3 modern villas or a residential building). Summary Technical Data: • Price of the house with 700 m² of land: CHF 785'000 • Price of the adjacent plot of 1,000 m²: CHF 600'000 • Living area of the villa: 114 m² (First Floor) + 96 m² (Potential Ground Floor) • Internal heights: 2.60 m (1st Floor) / 2.40 m (Ground Floor) • Year of construction: 1971 (Partial renovation 2011) • Heating: Oil, regular maintenance • Parking spaces: 1 in the garage + 3 outdoor spaces We are at your disposal for a non-binding visit and to provide you with all the technical details of the property._____________________________Your contact:Arbër Kqiku+41 76 343 24 93arber.k@ljama-immobiliare.chLjama Immobiliare SAGL

1 / 10
CHF 990,000.–
8 rooms196m² living space
7433 Wergenstein

Holiday chalet between paradise and nature

This cozy chalet combines alpine tradition with rustic charm and offers everything for a relaxing stay in the mountains. It can accommodate up to 8 people and is ideal for families or groups looking for peace and adventure. The chalet has a living area of approximately 196 m².On the lower floor, you will find a bedroom, a living room with cabin beds, and a wood stove for cozy warmth. The small tea corner leads to a cellar for supplies. From here, you can directly access the large lawn area, where a seating area invites you to linger.On the ground floor, you will find an open dining and living area with a large dining table for social meals. The modern kitchen with a wood stove creates a cozy atmosphere. Another bedroom for guests is also available.On the upper floor, there are two bright bedrooms and a practical bathroom with a bathtub, sink, and toilet. From the hallway, you can access the living room via a few stairs, where another wood stove provides coziness. The second seating area in the outdoor area offers a magnificent view of the surroundings.The chalet also has a small gallery, which can be perfectly used as an office or play area, as well as a garage and sufficient parking spaces. The spacious ski room with shoe dryer ensures that your equipment is always dry and ready for the next adventure. Additional storage space is located in the storage room/attic, which could also be converted into a sauna.This holiday home can also be purchased by non-Swiss citizens.You can visit the property in a 3D tour via the attached link: https://my.matterport.com/show/?m=u1beTN5LDYp We would be happy to provide you with documentation of this interesting property. We look forward to your contact and are available for further information.This and many other objects and pictures can be found at www.remax.ch and www.newhome.ch

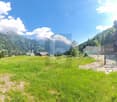
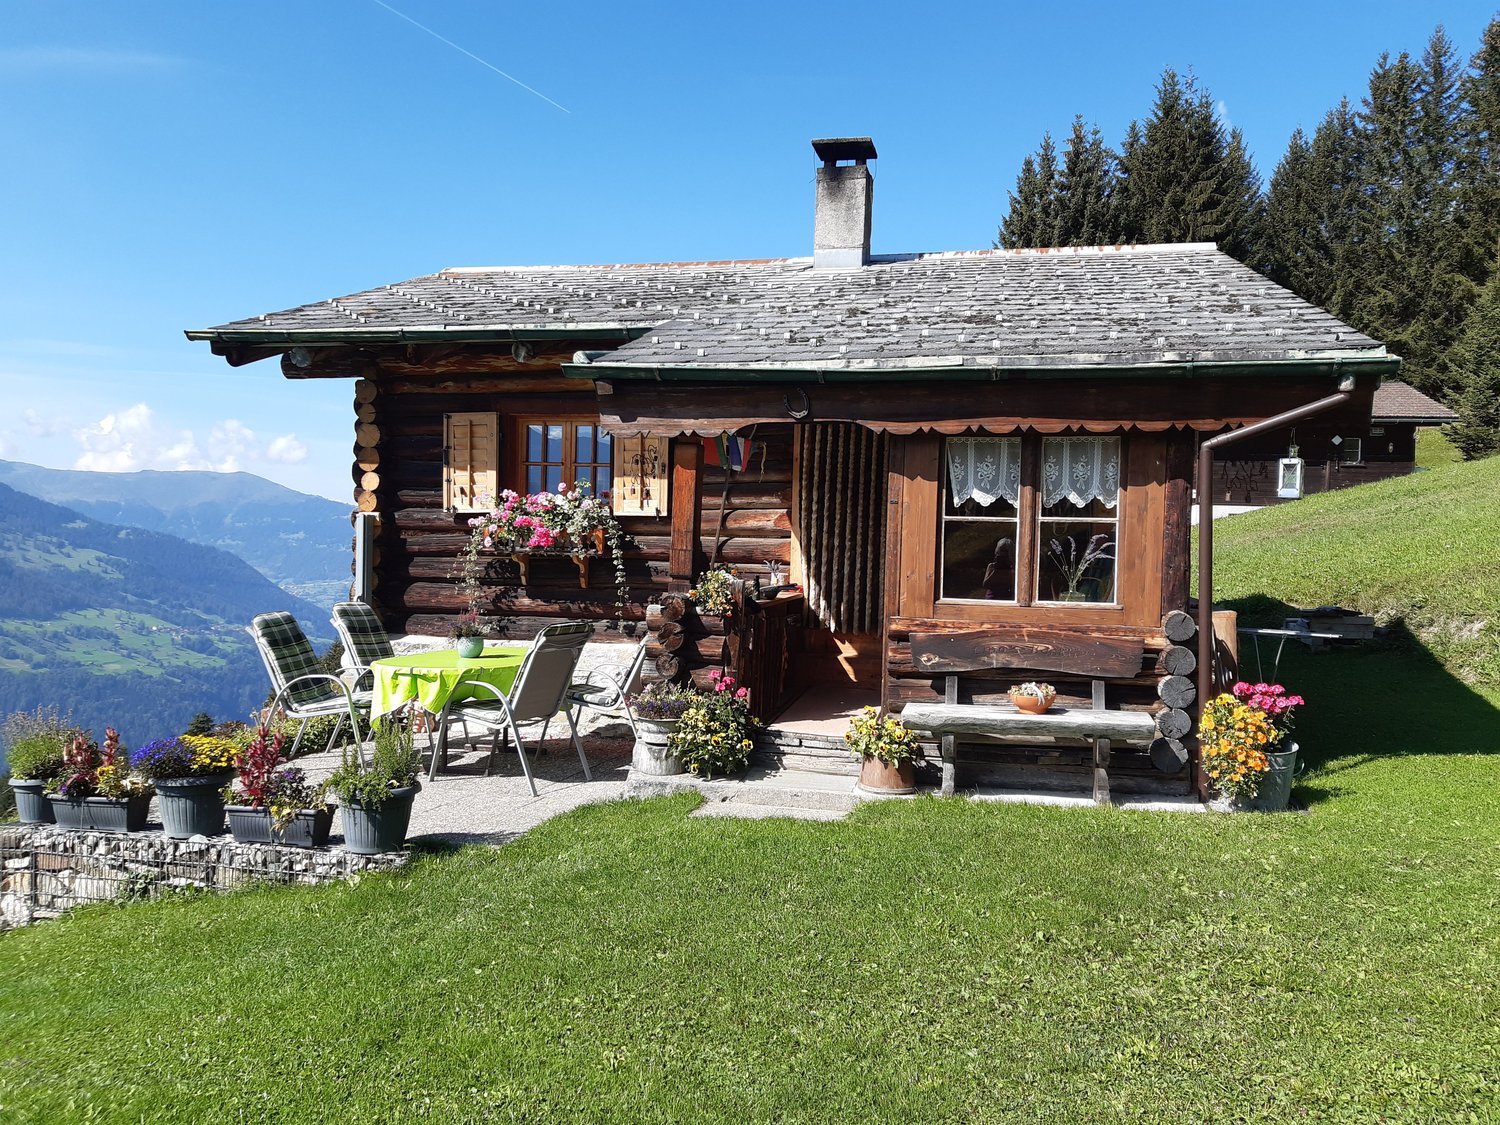
  • wooden house, metal roof, window shutters, green lawn, mountains in background
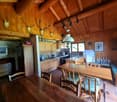
  • modern kitchen, blue cabinets, white refrigerator, wooden wall, sink, microwave, oven, plant, trash bin, basket, fireplace
  • dining area with large dining table, sunflowers in a basket, wooden walls, chandelier, shelves, framed pictures
  • room with wooden walls, white desk, wooden floor, TV, couch with pillows, bed, night lamp
  • A wooden interior room with a table, refrigerator, microwave, wooden benches, framed pictures on the wall, a window, and a chandelier
  • Yellow wooden walls, table and chairs on the porch, green plant hanging from wall
  • Wooden house with a brown metal roof, yellow walls, porch, green lawn, distant mountain range
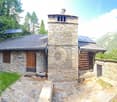
  • small wooden house, slanted brown roof, wooden wall, window with white curtain, stacked wood next to the house, pathway in front of the house
1 / 9
modern kitchen, blue cabinets, white refrigerator, wooden wall, sink, microwave, oven, plant, trash bin, basket, fireplace
dining area with large dining table, sunflowers in a basket, wooden walls, chandelier, shelves, framed pictures
room with wooden walls, white desk, wooden floor, TV, couch with pillows, bed, night lamp
CHF 110,000.–
3.5 rooms68m² living space
7742 Poschiavo

Poschiavotal, Chalet/Mobilheim

Innerhalb einer gepflegten Ferienanlage/Camping in der Val Poschiavo bieten wir ein Holzchalet zum Verkauf an, ideal als Ferienhaus sowohl für den Sommer als auch für den Winter.Da es sich um ein Chalet/Mobilheim handelt, wird die Struktur verkauft, während das Grundstück, auf dem es steht, im Eigentum des Campings bleibt. Dafür ist eine jährliche Miete von CHF 2’800.– zu entrichten, die alle Nebenkosten einschließt.Das Chalet wird vollständig möbliert verkauft und verfügt über eine Gesamtfläche von 68 m²: • Erdgeschoss mit Eingangsbereich, Wohnzimmer, ausgestatteter Küche, Bad und überdachter Veranda/Terrasse; • Dachgeschoss mit zwei Schlafzimmern. Zu den Annehmlichkeiten gehören: • elektrische Heizung, elektrische Außenmarkise, zur Nutzung bestimmter Garten mit Grill-/Barbecue-Bereich, ausgestattet mit Tisch und festen Bänken; • gesicherter Parkplatz für Auto oder Wohnwagen. Der Zustand des Chalets ist sehr gut, gepflegt und sofort bezugsbereit.Eine ideale Lösung für alle, die Ferien in den Bergen lieben und zugleich alle Dienstleistungen des Campings nutzen möchten.----------------------------VAL POSCHIAVO Das im Kanton Graubünden gelegene Val Poschiavo ist ein alpines Tal mit authentischem Charakter, das unberührte Natur, Kultur und Traditionen vereint. Hier trifft man auf Wälder, Bergseen und malerische Dörfer mit einem reichen gastronomischen und kulturellen Erbe. Die Region ist leicht mit der berühmten Rhätischen Bahn (Bernina Express) erreichbar und stellt ein ideales Urlaubsziel für jede Jahreszeit dar: Wandern, Mountainbike, Wintersport oder einfach entspannte Momente inmitten der Natur.------------------------------------------------------------All’interno di un curato complesso turistico/Camping in Val Poschiavo, proponiamo in vendita uno chalet in legno, ideale come casa vacanze sia per l’estate sia per l’inverno.Trattandosi di una casa mobile/chalet, si vende la struttura, mentre il terreno su cui è posata rimane di proprietà del Camping e si paga un affitto annuale di 2’800 Chf. e include tutte le spese accessorie.Lo chalet viene venduto completamente arredato e ha una superficie totale di 68 mq.:piano terra con atrio di ingresso, soggiorno, cucina attrezzata, bagno e veranda/terrazza coperta;piano mansardato con due camere da letto. I confort comprendono: - impianto di riscaldamento elettrico, tenda esterna elettrica, giardino in uso con zona grill/barbecue dotata di tavolo e panche fisse;- parcheggio per auto o caravan garantitoLo stato dello Chalet è molto buono, curato e immediatamente disponibile.Una soluzione ideale per coloro che amano le vacanze in montagna con tutti i servizi disponibili presso il Camping.-------------------------VALPOSCHIAVO: Situata nel Canton Grigioni, la Val Poschiavo è una valle alpina dal carattere autentico, che unisce natura incontaminata, cultura e tradizioni. Qui si incontrano boschi, laghi alpini e pittoreschi borghi, con un ricco patrimonio gastronomico e culturale. La zona è facilmente raggiungibile con la famosa ferrovia retica (Bernina Express, patrimonio UNESCO) e rappresenta una meta ideale per vacanze in ogni stagione: trekking, mountain bike, sport invernali o semplicemente momenti di relax in mezzo alla natura.

1 / 6
CHF 850,000.–
461m² living space
7493 Schmitten

Schmitten: Multi-family house with future potential

Mountain view, all-day sunshine, and a generous surrounding area characterize the first impression of this historic property in Schmitten. The multi-family house presents itself as a characterful existing property with a lot of space, striking appearance, and exciting starting position for buyers looking for an object with development potential. The property currently comprises four apartments on three residential floors as well as extensive basement and secondary rooms on the lower floor. With around 461 square meters of living space and approximately 215 square meters of secondary use space, there is a lot of leeway for different forms of living and future-oriented room concepts. It also convinces as a rental property, as a bed and breakfast, or as personal accommodation for companies and hotels from the region. The existing living and secondary rooms offer attractive prerequisites and versatile usage possibilities. The building requires renovation. Upcoming renovations should be carefully planned and tailored to the desired use. The combination of generous space, solid existing stock, and development potential forms an attractive basis for redeveloping the charm of bygone times for the future. The property - Multi-family house with four apartments - approx. 461 m² living space - approx. 215 m² secondary use space - 1'147 m² plot area - Historic building fabric - Possible self-use and rental - A lot of surrounding area - Mountain view - 5 outdoor parking spaces

1 / 8
CHF 850,000.–
6 rooms280m² living space
7550 Scuol

Renovation objects with terrace in picturesque Scuol

In the picturesque center of Scuol, nestled between historic buildings and charming streets, two impressive properties are located on two parcels: a stately residential house (parcel no. 218) and another residential house with a cozy bar operation and an associated apartment (parcel no. 776). These unique parcels offer two house entrances - one directly from the lively street (Stradun) and another from the quieter Pimunt side.The properties in need of renovation have a total of around 160m² of living space for secondary residences and also offer approximately 110m² of living space for an apartment with a primary residence. Particularly interesting is parcel no. 776, where there is the possibility of maintaining the existing bar operation and continuing to rent both the bar and the apartment. Parcel no. 218 offers the option of converting the existing residential house into a charming secondary residence with approximately 80m².A special highlight of this property is the spacious and excellently sunny terrace of the residential house, which offers a breathtaking view of the surrounding mountain world and the idyllic surroundings. Here, you can enjoy the beauty of nature and fully appreciate the peace and freshness of the Alpine air.Currently, all rooms of these properties are rented, making these properties an attractive investment opportunity. If you are interested in a viewing or require further information, I am at your disposal at any time. Let yourself be enchanted by the uniqueness of this property and discover the full potential that these parcels offer in the heart of Scuol.Scuol and the Lower Engadine: Discover an untouched natural landscape and Engadine traditionsImmerse yourself in an unspoiled landscape, characterized by idyllic Engadine villages with their charming historic buildings and a fascinating Romanesque culture. The Lower Engadine is a hidden gem waiting to be explored by discoverers. Here, you can expect a variety of experiences: from observing wildlife in the national park to castle tours, exciting bike tours, or a relaxing round of golf on a picturesque course. The possibilities for unforgettable holiday moments are virtually endless.Experience the perfect symbiosis of winter sports and relaxation: The snow sports areas of Motta Naluns offer around 80 kilometers of perfectly prepared slopes, which lead directly to Engadin Bad Scuol.The merged municipal area of Scuol, which has existed since January 1, 2015, covers more than 42,000 hectares and is thus one of the largest municipalities in Switzerland. The formerly independent towns of Guarda, Ardez, Ftan, Sent, and Tarasp are now part of the merged municipality of Scuol. As the main town of the Lower Engadine, the former Scuol fulfills numerous functions for the entire region. A comprehensive infrastructure makes Scuol a significant tourist center.In Scuol, in addition to German, Vallader is also spoken, one of the five Rhaeto-Romance idioms used in everyday life in the Lower Engadine between Martina and Zernez and in the Val Müstair.Scuol has been known for centuries thanks to over 20 mineral springs in the region. Even today, anyone can freely obtain fresh mineral water from the village fountains and enjoy the purifying effect of these natural springs.

1 / 6
CHF 1,680,000.–
5.5 rooms174m² living space
7028 St. Peter

St. Peter: Holiday home in chalet style with mountain view and plenty of sunshine

This well-maintained chalet in St. Peter near Arosa is a place to arrive. Wood, natural materials, visible beams, and the chimney create an atmosphere that immediately exudes calmness. Thanks to the southwest orientation, the sun accompanies you throughout the day and gives you a free view of the mountain world. On the ground floor, you will be greeted by a spacious entrance hall. The living room with a chimney forms the heart of the house and flows smoothly into the winter garden, which leads further to the terrace. There, the whirlpool invites you to relax after an active day. The kitchen and dining area are separately arranged and provide a quiet framework for family life. A guest toilet complements the room offer on this level. Under the roof, there are two bedrooms, a bathroom, and a gallery with a view into the living room. It is ideal for reading, playing, or retreating. In the basement, you will find two bright bedrooms and a large bathroom with a steam shower and bathtub; a sauna can be added if needed. A ski and bike room, carport, and two outdoor parking spaces round out the offer. Chur and Arosa can be reached in about 25 minutes, and the family-friendly Hochwang ski area in just a few minutes. And with enough snow, it is possible to ski down to the house. The property: - 5.5-room holiday home - Approx. 174 m² living space - Terrace and winter garden - Whirlpool, steam shower, and possibility for a sauna - Mountain view and all-day sunshine - 1 carport, 2 outdoor parking spaces

1 / 6
CHF 1,100,000.–
5.5 rooms135m² living space
7000 Chur

Chur: charming single-family house with spacious garden and mountain view

In Chur, in the quiet Araschgen district, this detached single-family house is located in an idyllic setting with an unobstructed view of the mountains and the valley. The property combines natural living with pleasant privacy and good accessibility to Chur, Lenzerheide, and public transport. Those seeking peace, charm, and space will find a special place to arrive and unwind here. The living area on the ground floor impresses with its inviting character, direct access to the garden, and is particularly cozy in the cooler months thanks to the chimney. The separate kitchen blends harmoniously into the overall picture. Additionally, a guest toilet, laundry room, and cellar are located on this level. On the upper floor, three rooms offer versatile possibilities for retreat, work, guests, or individual living needs. The bathroom is centrally located and supports an uncomplicated daily routine with its practical design. A storage room ensures that everything has its place. The outdoor area is particularly impressive. The garden appears natural, well-maintained, and lovingly grown. The balcony and terrace open up the view of the landscape and create spaces for relaxation, sun, and social hours. Together with the quiet location amidst nature, the proximity to Chur's city center and Lenzerheide, and the use as a primary or secondary residence, a home with high living quality and charm is created. The property: - 4.5-room single-family house - Approx. 675 m² plot area - Approx. 136 m² living area - Balcony and terrace - Idyllic garden - Chimney - Quiet location - 2 garage parking spaces - 2 outdoor parking spaces

1 / 6
CHF 1,250,000.–
6 rooms125m² living space
7074 Malix

Brambrüesch: Holiday home with two apartments and mountain view

Sun, views, and plenty of peace characterize this 2025 stylishly modernized holiday home in Brambrüesch. The property convinces today with a comprehensive expansion in Alpenchic, which harmoniously combines naturalness and comfort. Bright rooms, coordinated materials, and the free view into the mountain world create a living feeling that combines relaxation and quality in a pleasant way.The approximately 125 square meters of living space are distributed over two independent apartments, with the upper unit being somewhat more generously designed. Both apartments offer two bedrooms, one bathroom, and an open-plan kitchen. The interior design with wood and stone, as well as the Specksteinofen, give the rooms warmth and character. The clear room layout offers a variety of usage possibilities and is suitable for both communal living forms and the combination of own use and rental.The property also convinces in the outdoor area. Two sun-oriented seating areas invite you to enjoy the warm season in a quiet environment. The view of the surrounding mountain world and the natural location ensure a special quality of stay. The offer is complemented by two sheds, which provide practical storage space, as well as two outdoor parking spaces.The proximity to Chur makes this holiday home particularly attractive: quietly located and yet only a few minutes' drive from the regional center. Hiking trails, bike routes, and trails start directly in front of the door, while the Brambrüesch railway leads comfortably to the local mountain from Chur. Particularly convincing is the flexibility of this property. If required, both apartments can be combined into a single-family house. This creates a home that can be adapted to different lifestyles and needs.The property:- Holiday home with two apartments (possibility of merging)- approx. 125 m² living space- Specksteinofen for colder days- 2025 completely renovated- Sunny, quiet location near Chur- Bike trails, downhill tracks, and hiking trails in front of the door- 2 outdoor parking spaces

1 / 6
CHF 2,950,000.–
319m² living space
7028 St. Peter

St. Peter: Alpine living with garden and views

This holiday home near Arosa combines generosity with alpine charm in an impressive way. Around 319 square meters of living space create a sense of space that conveys freedom and security at the same time. Warm wood surfaces, selected stone floors, and the chimney characterize the atmosphere and give the rooms depth and character. The spacious living and dining area opens up to the mountain world. Several comfortable bedrooms offer retreat and privacy. Two bathrooms and a guest toilet ensure comfort on every level. The garden presents itself as a private oasis in a west-facing direction. All-day sunshine, a lovingly designed pond, and the unobstructed view over the mountain landscape create a retreat with special quality. Here, the day begins with sun on the balcony and ends in warm evening light in the garden. On the garden floor, a level unfolds with exceptional potential. The area, which is currently in partial shell construction, offers ideal conditions for a spacious spa area with an indoor pool, sauna, and fitness studio. Similarly, a stylish annex with a separate living area is conceivable. Technical room and private auxiliary rooms such as ski and bike room complement this level sensibly. St. Peter stands for natural living in an elevated location with impressive views. The proximity to the ski and hiking area Hochwang and the short distance to Arosa and Chur combine alpine leisure activities with good accessibility. Those who spend their holidays here enjoy width and peace. The property - 6.5-room single-family house with unobstructed views - Approx. 319 m² living space - Approx. 149 m² living space in partial shell construction with versatile usage possibilities - Approx. 137 m² on the garden floor, approx. 85 m² in the basement - 1'000 m² plot area - Idyllic garden with pond - Installations for swimming pool available - Heat pump and PV system - 1 garage space - 2 storage spaces

1 / 6
CHF 2,480,000.–
4.5 rooms198m² living space
7304 Maienfeld

Maienfeld: Architectural Home for Individualists and Creatives

This house is not for people looking for the ordinary. It is aimed at buyers who appreciate architecture, clear shapes, and a unique sense of space and understand Maienfeld not just as an address, but as a conscious lifestyle decision.The new building, completed in 2023, combines modern architecture with high-quality materials, plenty of daylight, and an individual room concept. On approximately 200 m² of living space, a home is created that combines openness and retreat in a special way. The living and dining area forms the heart of the house and opens up to two outdoor areas: a protected inner courtyard with a private atmosphere and a sunny garden area with a terrace.The floor plan does not follow the classic scheme of a standard single-family home. Instead, clearly structured living zones, exciting vistas, and rooms with character are created - ideal for people who understand living not just functionally, but also in terms of design. The kitchen with natural stone cladding and modern appliances blends elegantly into the living room and underlines the high demand for materiality and everyday usability.On the upper floor, you will find two bright rooms and a spacious master area with dressing room and en-suite bathroom. An additional bathroom with a bathtub complements the room offer. Three underground parking spaces, a private laundry and drying room, as well as the contemporary energy supply with a photovoltaic system and heat pump provide comfort in everyday life.Maienfeld offers more than just a beautiful backdrop: the Bündner Herrschaft stands for wine, expanses, nature, and quality of life - with good connections to Chur, Eastern Switzerland, Zurich, and the surrounding recreational areas.A house with architectural attitude. Not for everyone. But maybe just for you.The property:- Not a standard house, but a modern architect's house with character- Approx. 198 m² of living space for people with a sense of space, light, and design- Two outdoor areas: private courtyard and sunny garden- Centrally located - quiet, connected, and close to nature and village life- First occupancy after new construction in 2023 with high-quality materials- Light-filled rooms and all-day sunshine- Sustainable energy concept with photovoltaics and geothermal heat pump- 3 underground parking spaces

1 / 6
CHF 1,100,000.–
3.5 rooms128m² living space
7212 Seewis

Holiday home with a view and modern architecture in Seewis

In Seewis in the Prättigau, this newly built single-family house presents itself as a thoughtful connection between modern architecture and natural material selection. Whether as a holiday home or primary residence, the house convinces with pine wood and large windows, giving the building a contemporary, clear appearance. The compact construction and consistent use of sustainable building materials create a pleasant living climate with high quality. Inside, the house impresses with an openly designed kitchen that meets the modern architectural demands in terms of design and equipment. The slightly elevated living area brings light and spaciousness into everyday life with floor-to-ceiling windows. The bedroom on the upper floor is generously sized and has an adjacent en-suite bathroom. An adjacent library offers space for retreat, while the gallery on the top floor opens up individual usage possibilities. An idyllic seating area with a southwest orientation complements the interior spaces in a harmonious way. The view to the southeast gives the house a special openness. A versatile basement, two outdoor parking spaces, and the natural and yet easily accessible location round off the offer. The property: -3.5-room holiday home in Seewis in the Prättigau -Approx. 128 m² living space -Approx. 255 m² plot area -Modern new building with wooden facade -Architecturally appealing building style -Very good, village-near and quiet location -Harmonious village culture -Idyllic seating area -2 outdoor parking spaces

1 / 6
  • Parking space
Price on request
5 rooms195m² living space
6534 S. Vittore

Spacious and sunny in a quiet location

This fantastic single-family house is located in S. Vittore, in a quiet and sunny position. With 5 bedrooms and a living area of 195 m², it offers ample space for the whole family. With three bathrooms, four bedrooms, basement and two parking spaces, it is ideal for those seeking comfort and practicality. With a total living area of 220 m², this property represents an excellent investment opportunity for those looking for a spacious and welcoming home. Don't miss this unique chance, contact us today for more information!This offer from BETTERHOMES is highlighted for the following advantages: - Spacious- Quiet and sunny location- Excellent investment- Ideal for families- Basement- 2 external parking spaces- etc., etc., etc. ...Interested? Contact us for a non-binding visit!No corresponding object found? More than 2,000 offers on: www.betterhomes.chThe Swiss specialist for real estate brokerageDo you have a property to sell?Take advantage of our know-how: https://www.betterhomes.ch/en/take-advantageWould you like to know what your property is worth?Find out its value immediately with our free and non-binding estimate!https://www.betterhomes.ch/en/knowledge/estimationFurther dataLocation: SunnyCondition of the object: RenovatedBathrooms / Showers: 3 (3x WC, 1x Bathtub, 2x Shower)Heating: Heat pump heatingPublic transport: Bus stop, 300 mSchools: Primary school in Roveredo 2 KmShops: Pharmacy, bank, Coop and more at 2 km

  • Parking space
1 / 12
CHF 690,000.–
4.5 rooms83m² living space
7603 Bregaglia

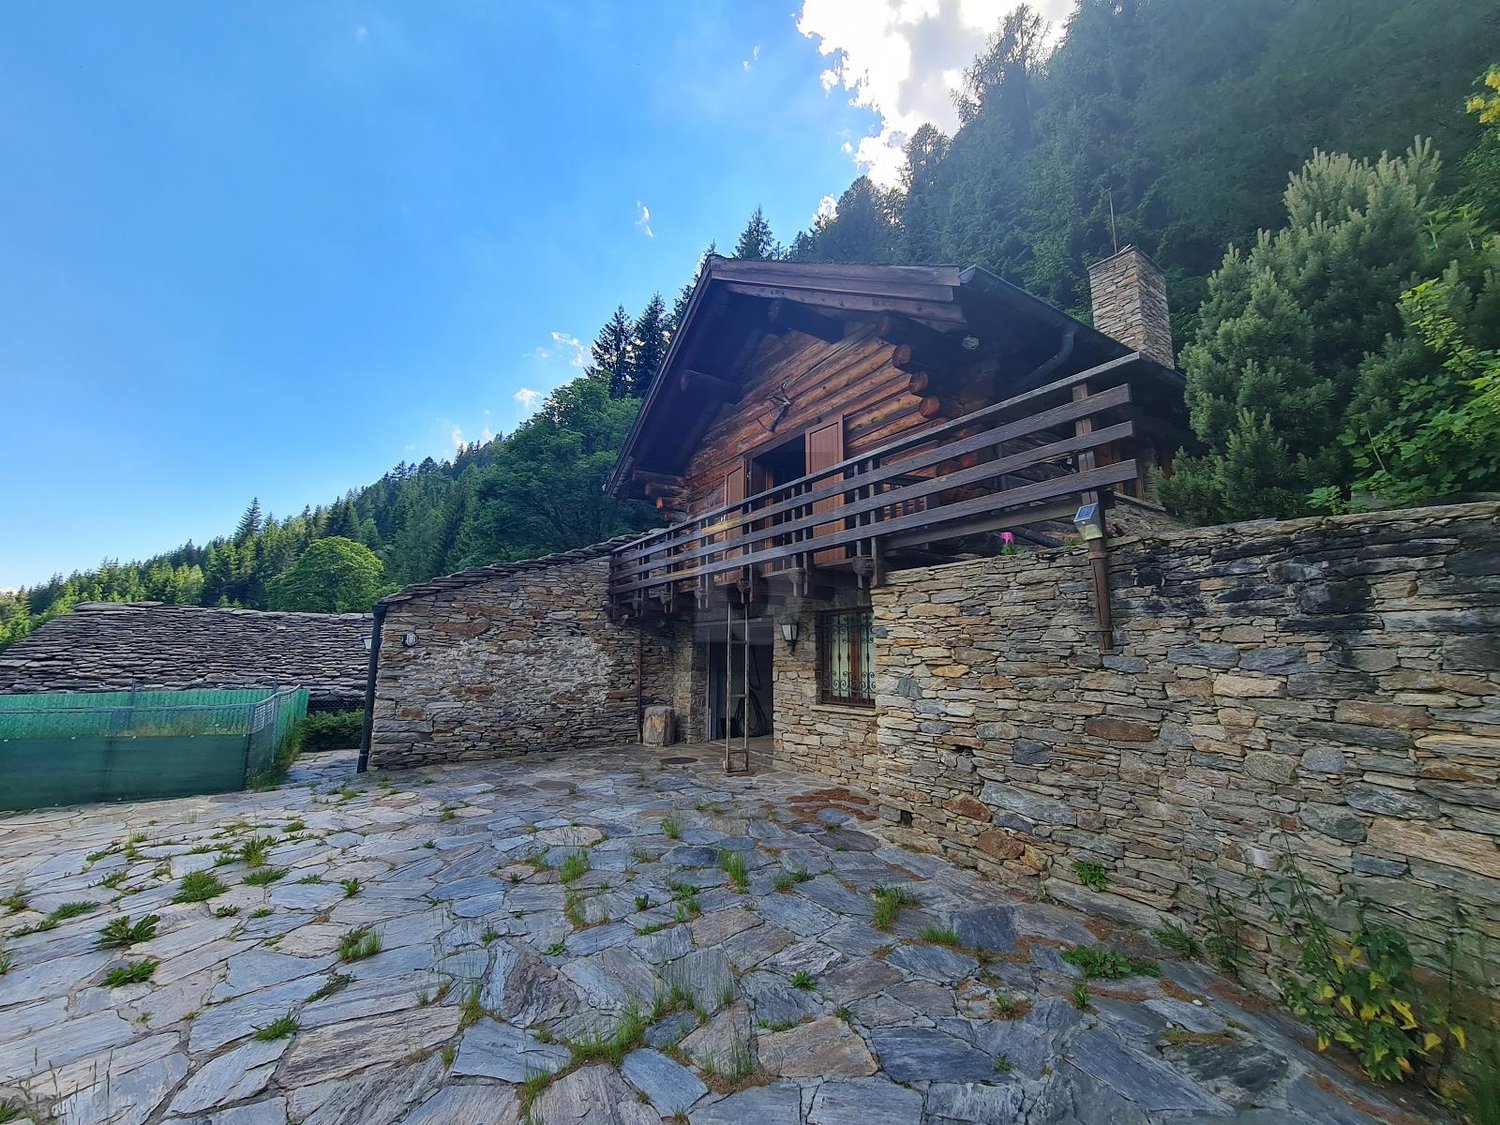
Casa Con Anima - A Refuge in Bergell

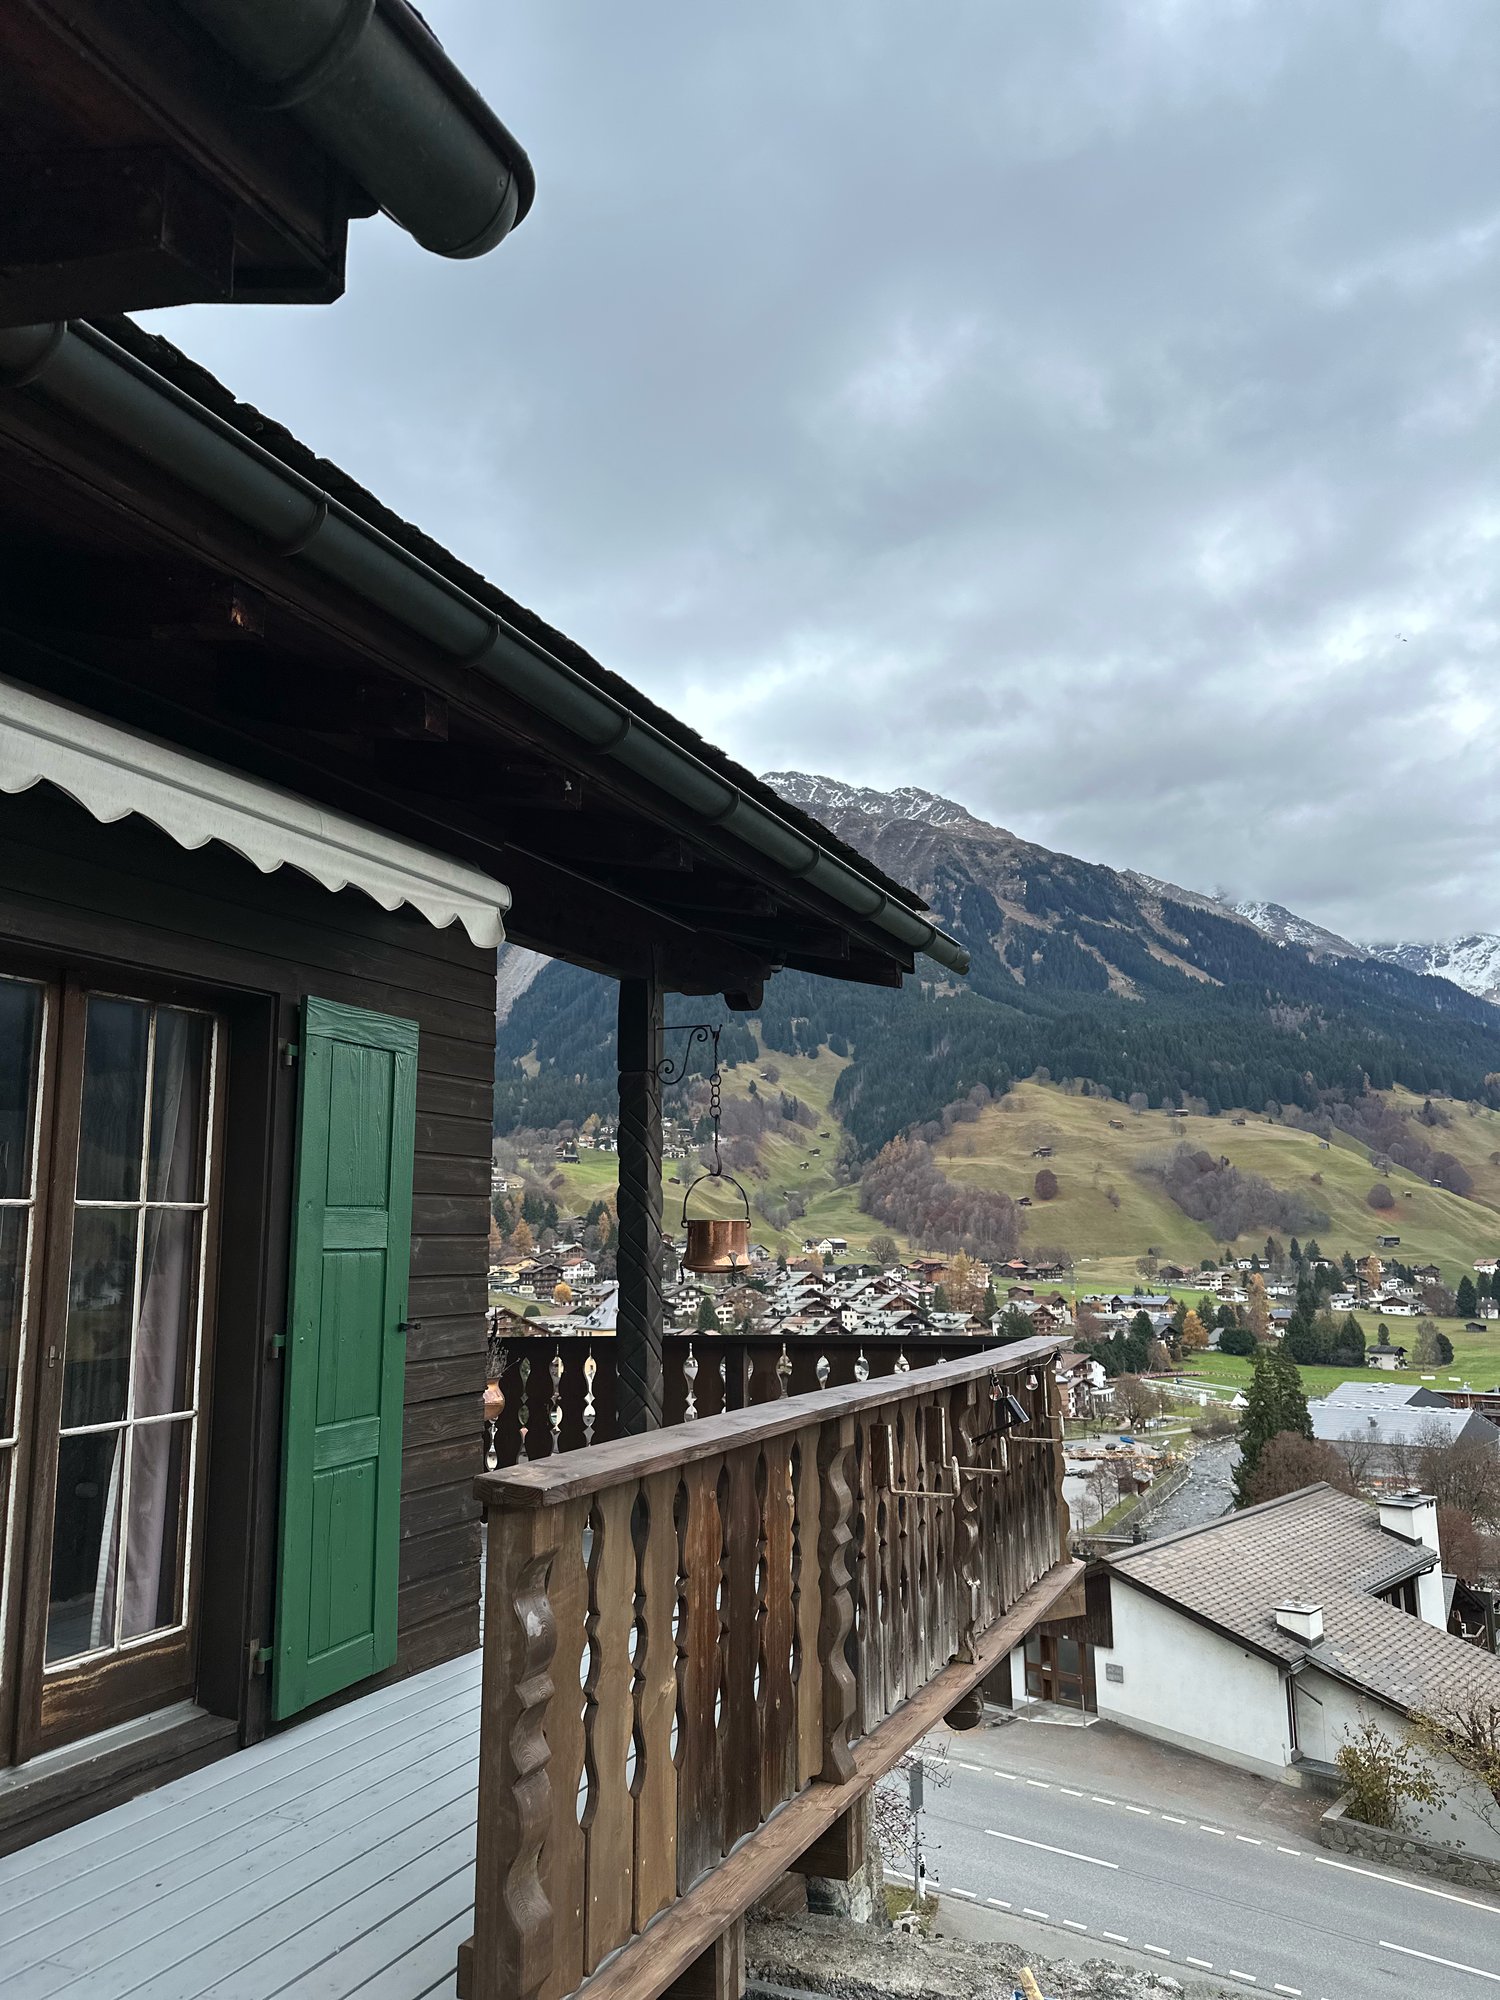
A former stable was converted into a charming single-family holiday home in 1996, preserving its history to this day. Traditional building substance, distinctive wooden elements, and a warm, alpine coziness give the property its unmistakable character. Embedded in the grown village image of Bergell, the house conveys that originality that makes a retreat in the mountains special. The exterior appearance already tells of the building's origin: plastered facade sections, dark wood, and the traditional architecture of the surrounding houses form a harmonious ensemble. Inside, this atmosphere continues with wood-paneled walls and ceilings, warm natural tones, and a pleasantly uncomplicated coziness. The house extends over three levels. Via the characteristic external staircase, you reach the actual living level on the first upper floor. Its heart is the cozy living and dining area, where a lot of wood and the open fireplace create a warm atmosphere. The integrated dining area with a traditional corner bench blends harmoniously into the room and underlines the cozy character of the house. Directly adjacent is the covered southwest balcony - a protected spot with a charming view over the original village ensemble and into the surrounding mountain world.Highlights: • Charming holiday home with authentic Bergell character • Converted from a former stable to a holiday home in 1996 • Traditional building substance with distinctive wood and natural materials • Cozy living and dining area with open fireplace • Covered southwest balcony with a view of the surrounding mountain world • Two cozy bedrooms and a daylight bathroom • Separate, functionally equipped kitchen • Spacious cellar and storage area in the former stable • Additionally usable attic with visible wooden beams • Two outdoor parking spaces on private property • Official second home • Purchase by persons from abroad possible • Authentic retreat in the original Bergell The property is located in a quiet and well-maintained neighborhood in Vicosoprano, embedded in the impressive landscape of Bergell. The tradition-rich place lies at an altitude of around 1,080 meters above sea level and is surrounded by meadows, forests, and the distinctive mountain flanks of the valley. As the largest municipality in Bergell, Vicosoprano combines a grown village structure with a good basic supply and a pleasantly manageable village life. The historic village image is characterized by paved streets, stately patrician houses, and traditional facades.Have we sparked your interest? We look forward to your contact.

Suggested properties for you based on search results