343 results - House, chalet, rustico to buy in Canton Graubuenden

1 / 7
Price on request
4.5 rooms267m² living space
7514 Sils-Maria

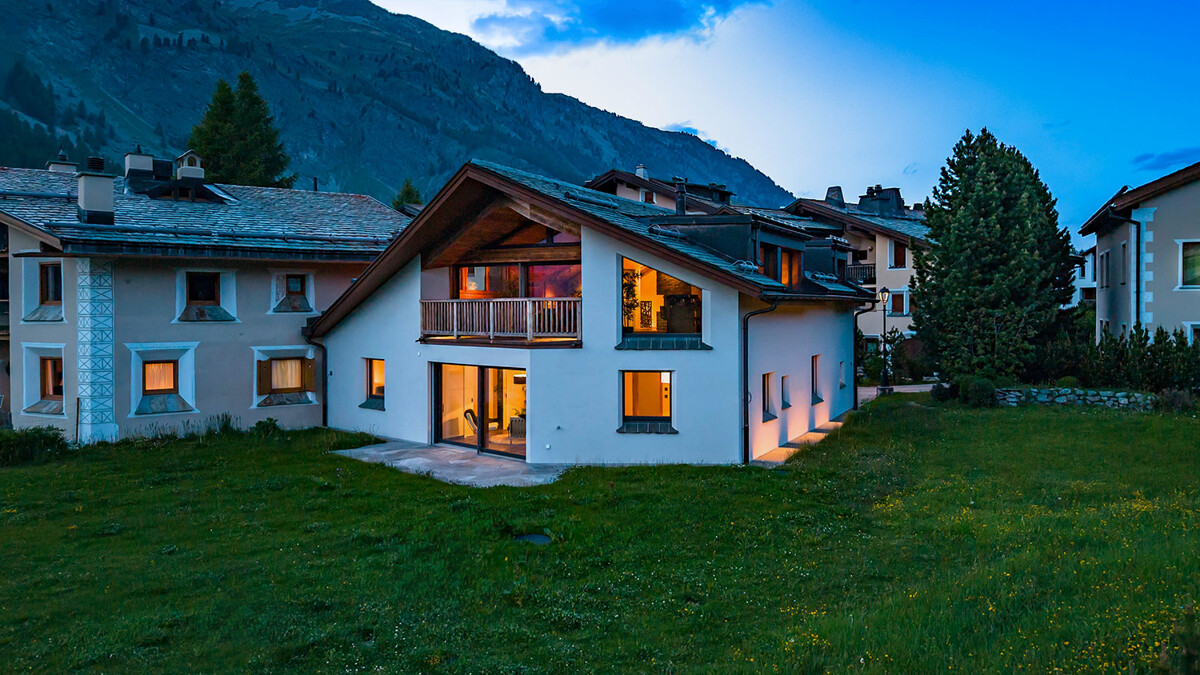
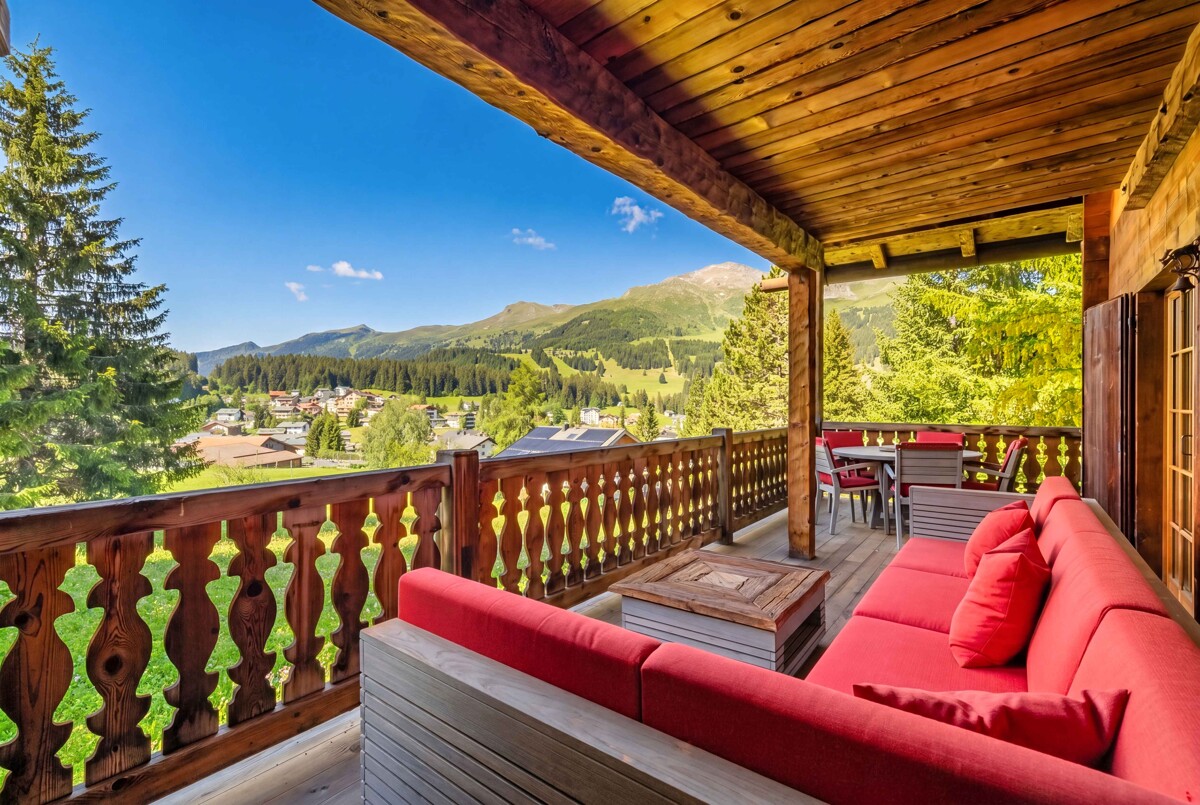
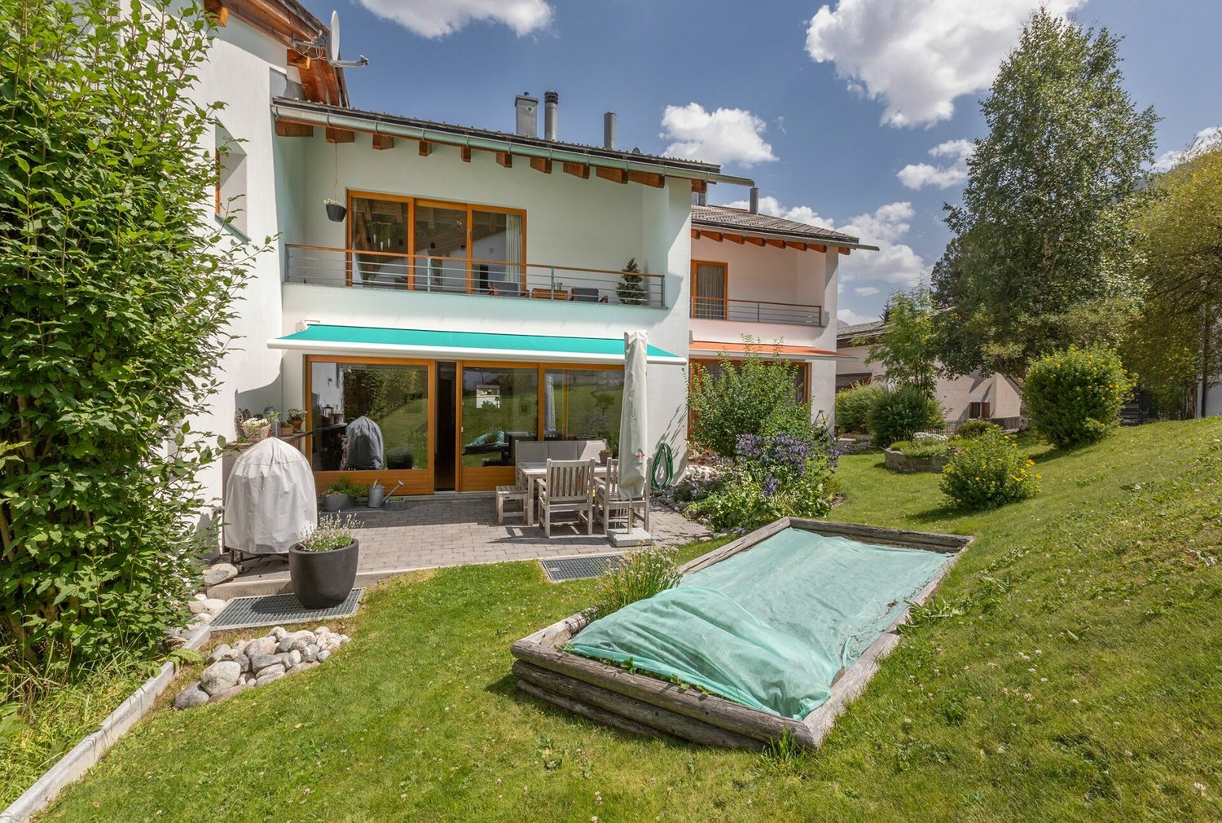
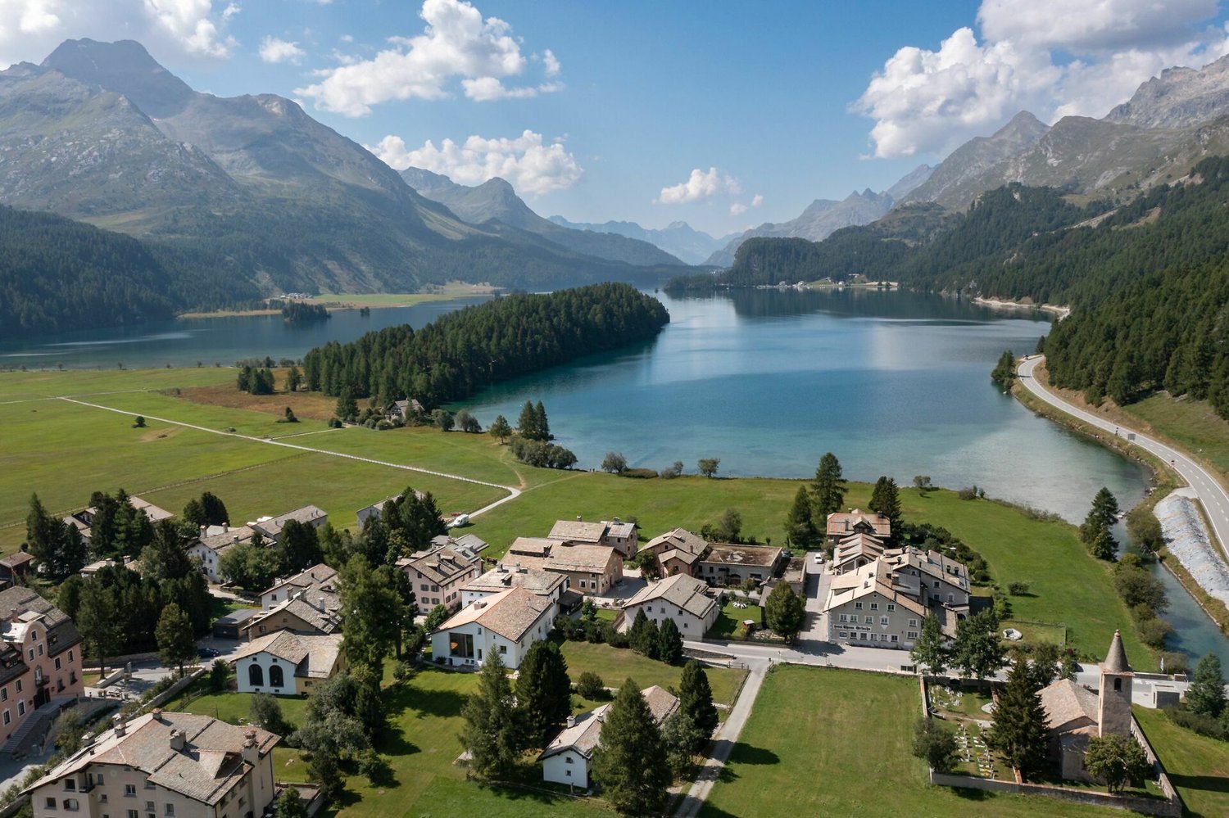
Sils-Maria: New Single-Family Home with Wellness Area and

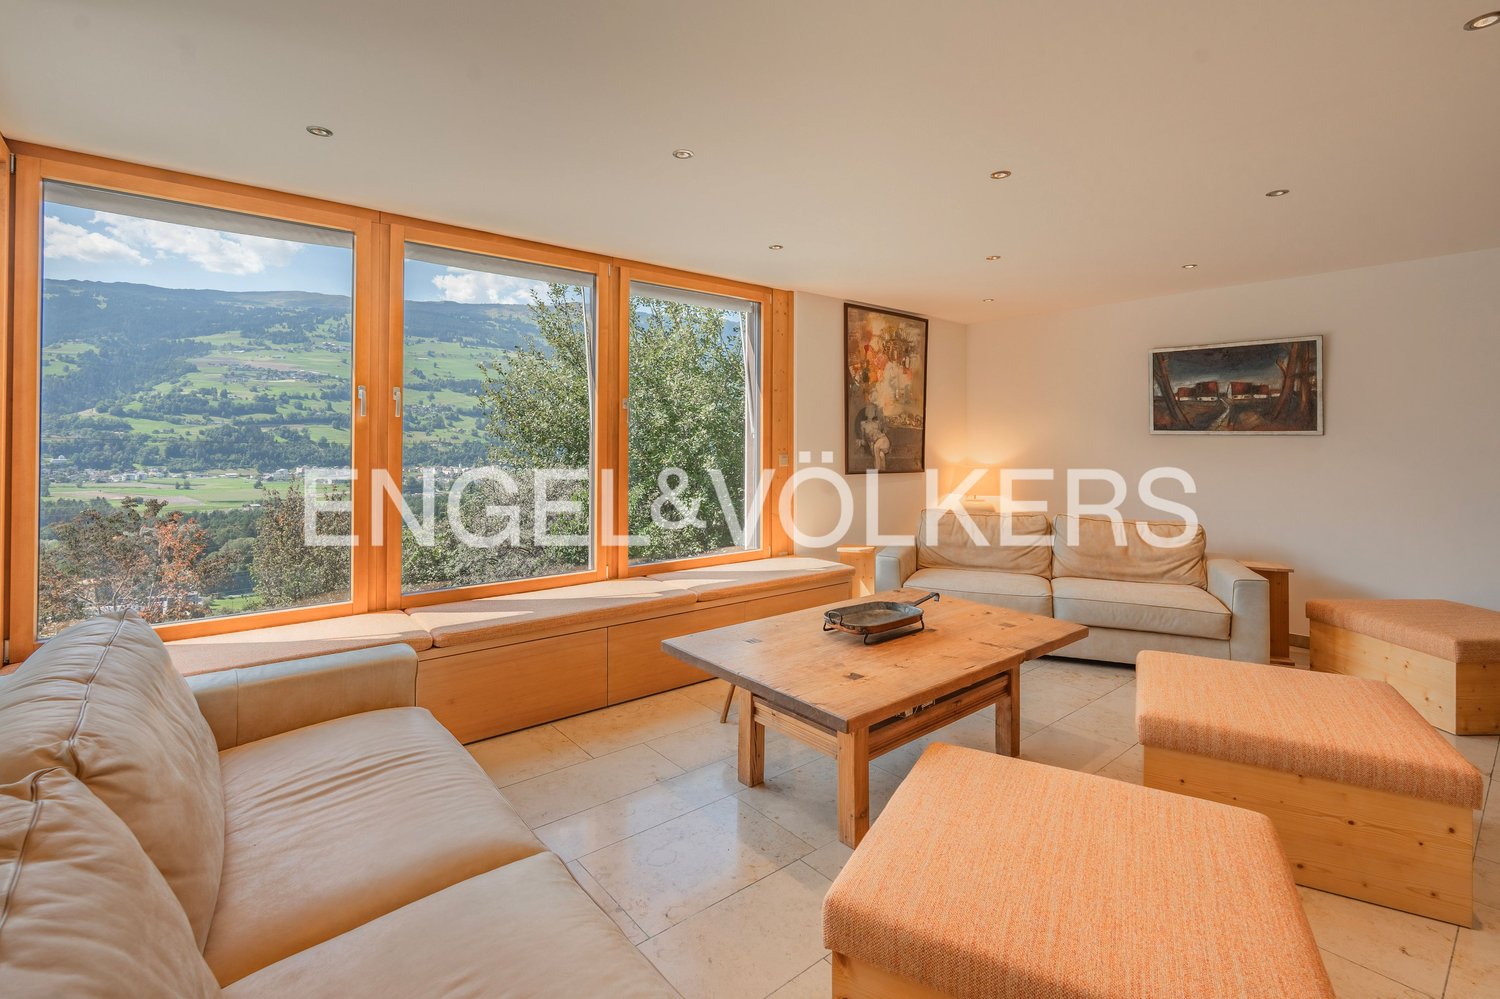
This single-family home with approximately 267 square meters in Sils-Maria combines alpine character with a high standard of construction and an impressive, unobstructed view of the Sils valley and the striking La Margna. The high-quality old wood construction characterizes the interior and creates a warm, elegant living atmosphere. Generous window areas let in plenty of daylight and offer wide views of the Engadine mountain landscape. The attic forms the center of the house. Here, a spacious living and dining area unfolds with striking wooden beams and characteristic roof slopes. The elegant kitchen blends harmoniously into the open room concept and offers plenty of space for joint cooking and social hours. The clear room structure and carefully selected materials underline the high-quality claim of this property. On the ground floor, there are three bedrooms, each with its own dressing room and en-suite bathroom. The master bedroom also features a freestanding bathtub and a private lounge area. This floor is complemented by a separate office and a guest toilet. The well-thought-out room division creates privacy and high living comfort for residents and guests. In the basement, a spacious wellness area with sauna, fitness room, and wine cellar unfolds. These rooms offer ideal conditions for relaxation after a long day of work or an active day in nature. The cross-country ski trail starts directly in front of the house, while in summer, numerous hiking and cycling trails in the surrounding area beckon. Shopping facilities are located in the immediate vicinity and can be easily reached on foot. Families also benefit from short distances in everyday life. The primary school is located in the village, while the upper school can be attended in St. Moritz, Samedan, or Zuoz. The property: - 4.5-room single-family home - Approx. 267 m2 living space - Approx. 168 m2 secondary use area - Unique view of the Sils valley - First occupancy with high-quality construction - Schools, shopping facilities nearby - Nature recreation area directly in front of the house - Wellness with sauna

1 / 12
Price on request
4 rooms85m² living space
7493 Schmitten

RESERVED Luxury Maiensäss in top location with panoramic views near Davos

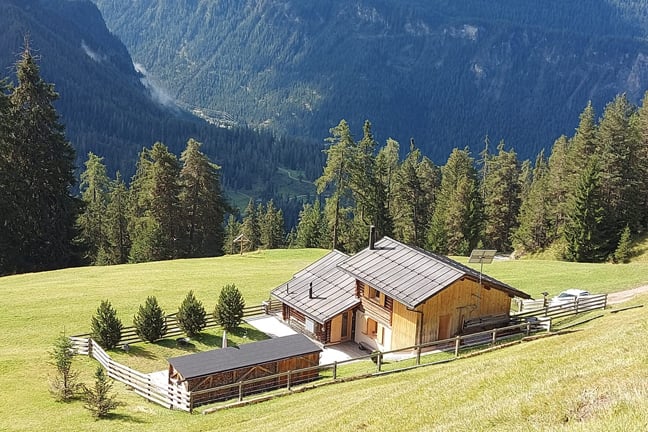
The 4-room holiday home with 85 m2 of living space is located on a 639 m2 fenced plot. It was renovated to a high standard, in excellent condition and extremely appealing.On the ground floor there are the living, dining and kitchen areas, shower with WC and a bedroom. Highlights include the glazed lounge and the adjacent seating area - the best places to enjoy the mountain panorama. On the upper floor there are 2 bedrooms. The holiday home is heated with a Tiba wood stove on the ground floor and a Swedish stove on the upper floor. Cooking is done on the Tiba stove or gas stove. Hot water is generated by a flow-through heater. There are large tanks for fresh and wastewater. The Maiensäss is well insulated and can also be used in winter.The Maiensäss Pardela is located at an altitude of approximately 1,650 m above sea level, above the village of Schmitten, in the Parc Ela nature reserve, on a beautifully sunny plateau all year round. To the south, the view falls on Piz Ela and into the Albulatal. Here you can enjoy the morning sun and let the day end with a breathtaking view. This exposed location provides peace, cozy togetherness with family and friends, relaxation and is a wonderful starting point for hikes and bike tours.The access is from the main road in Schmitten via the Alpstrasse (6 km, paved) or via the Pardela path (3 km, natural road). A driving permit is required. In winter, the roads are cleared by the municipality of Schmitten depending on the snow conditions. You can park on the property in the open. On foot, you can reach the Maiensäss in 45 minutes

1 / 6
CHF 1,900,000.–
6.5 rooms157m² living space
7602 Bregaglia

Newly built chalet with wellness comfort

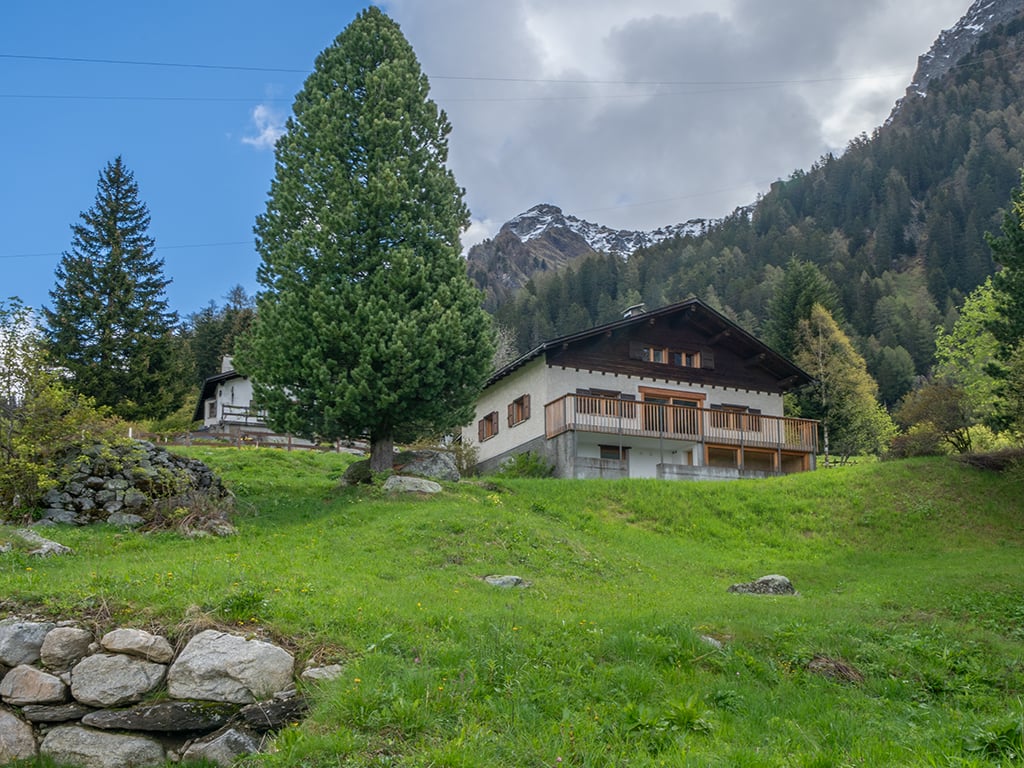
This well-maintained and charming single-family house is located in an idyllic setting in Casaccia, in the Val Bregaglia. The property combines modern living comfort with alpine flair and offers a unique home amidst the impressive mountain world of the Southern Alps.Highlights:- Quiet and idyllic location in Casaccia- Terrace and garden with breathtaking views- Large and bright living and dining area- Rotating fireplace in the living room- Open, fully equipped kitchen- Five charming bedrooms- Two modern and luxurious bathrooms- Private wellness area with sauna- Plunge pool in the outdoor area- One outdoor parking space- Official second home with foreigner's permitWe look forward to your visit!Located in a sunny, quiet location with a view, this wonderful single-family house is situated. Casaccia is located at the southern entrance of the majestic Maloja Pass, at the transition from the Engadine to the Bergell. The charming village belongs to the municipality of Bregaglia and impresses with its secluded, original location on the edge of the national park. Historic stone houses, narrow streets, and the striking Romanesque church give the place a timeless character. Surrounded by an impressive mountain landscape, dense forests, and clear streams, Casaccia is an ideal place for all those seeking peace, nature, and alpine originality. Hiking and ski tours start directly in front of the house door. Despite its seclusion, the place is easily accessible all year round - just a few minutes from the chic St. Moritz, but far enough away to allow for real deceleration. A tip for all those seeking the authentic.

  • a stone house with a wooden front porch, elevated ground floor, chimney, windows, flag, and lush greenery, nestled against a mountainous backdrop
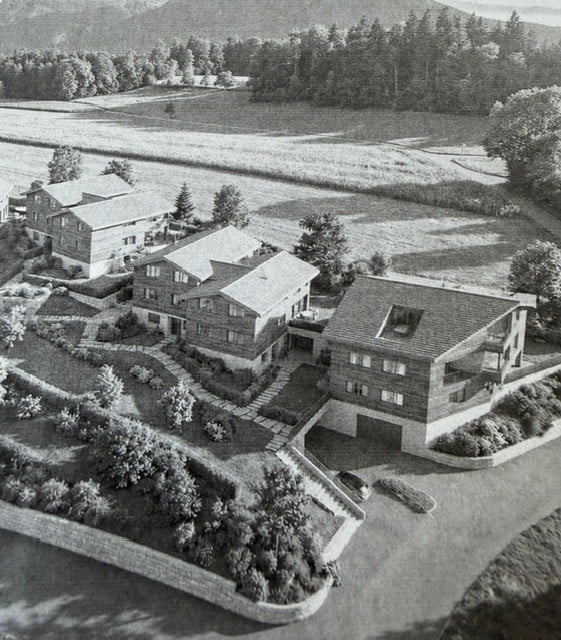
  • 2 story stone house with brown roof, surrounded by other houses, balcony, garden, stone wall, trees
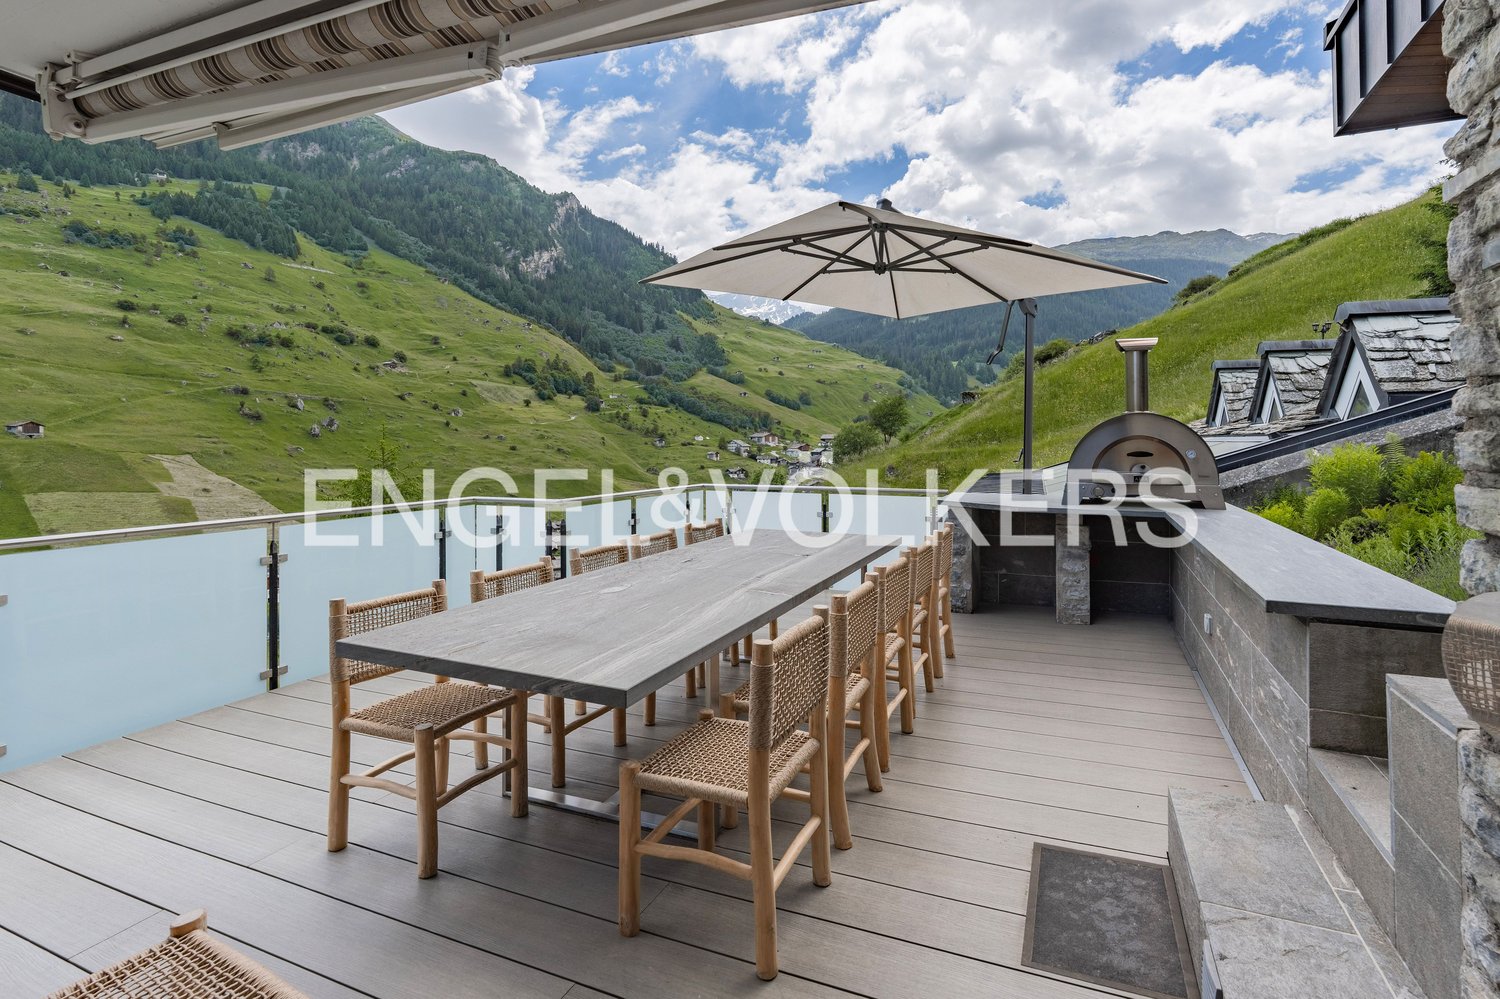
  • Outdoor kitchen with brick oven, wooden beams, stone flooring, potted plants, table, lamps, and stack of wood logs
  • fireplace, white mantle, large fireplace, books on shelves, table, TV
  • dining room with large table, black chairs, red brick floor, white radiator, dark lamps
  • modern kitchen with gray cabinets, marble countertop, stainless steel sink, faucet, hanging lamp, dishwasher, washing machine, cactus plant, tiled floor
  • Bedroom with a wooden bed, bookshelf, white walls, window, radiator, and chair.
  • Stone building with wooden balcony, awning, outdoor seating, potted plants, panoramic view
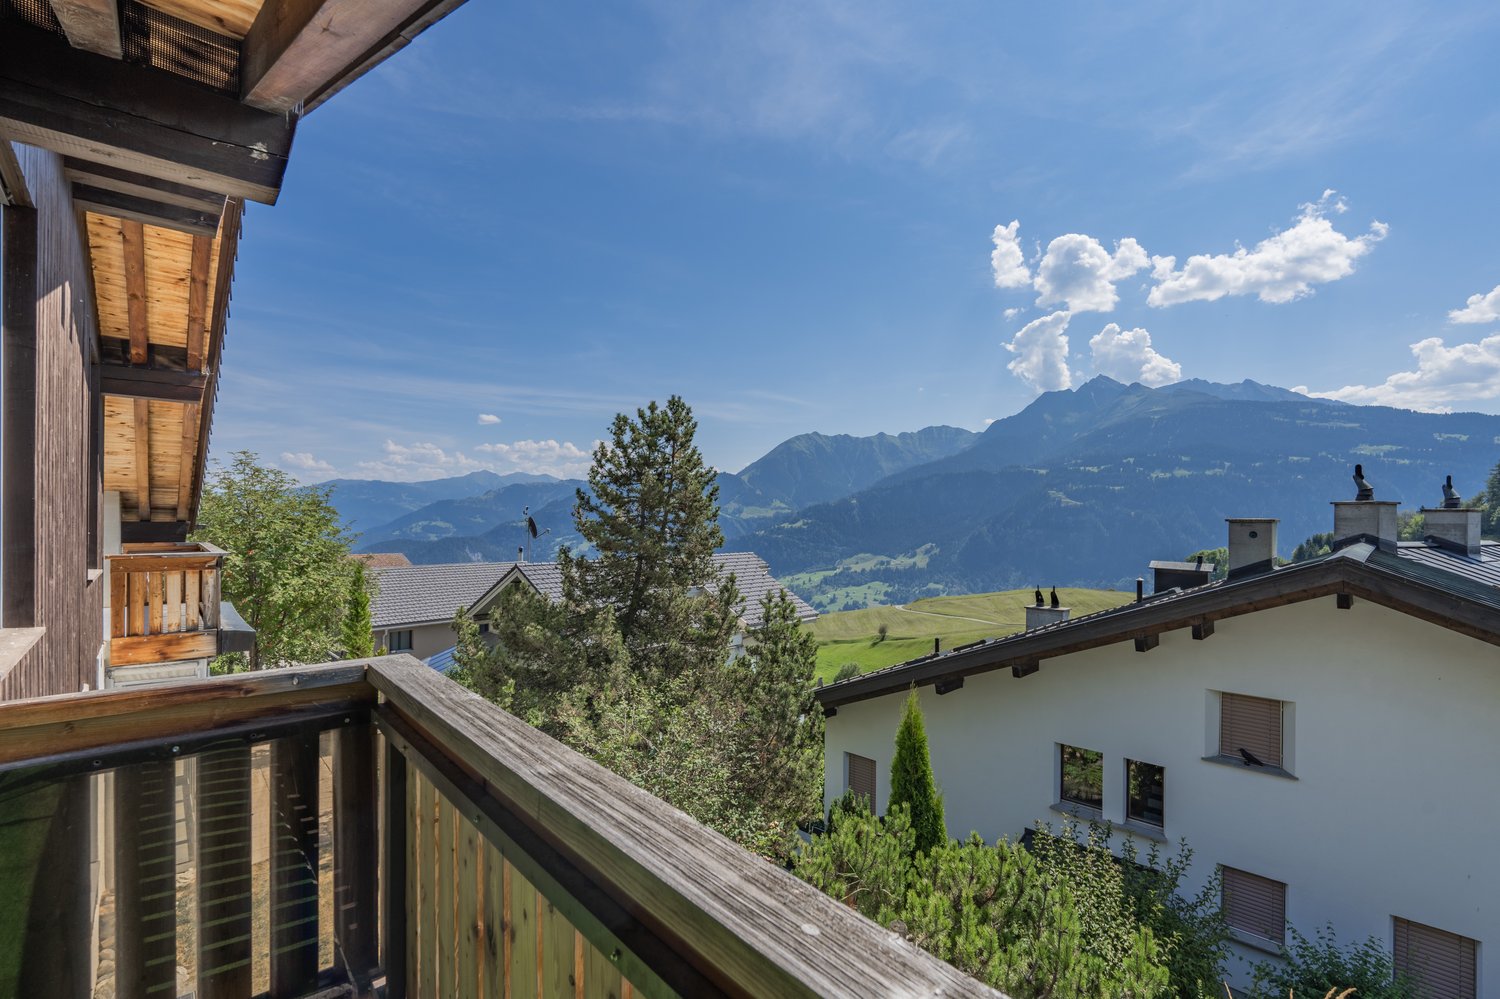
  • Mountain view, trees, blue sky, mountains
  • Mountain landscape with a view of a sunset, clouds, and a silhouette of trees
  • Logo for autsovs
1 / 11
Price on request
6.5 rooms119m² living space
6540 Castaneda

Grosses Rustico mit Panoramasicht

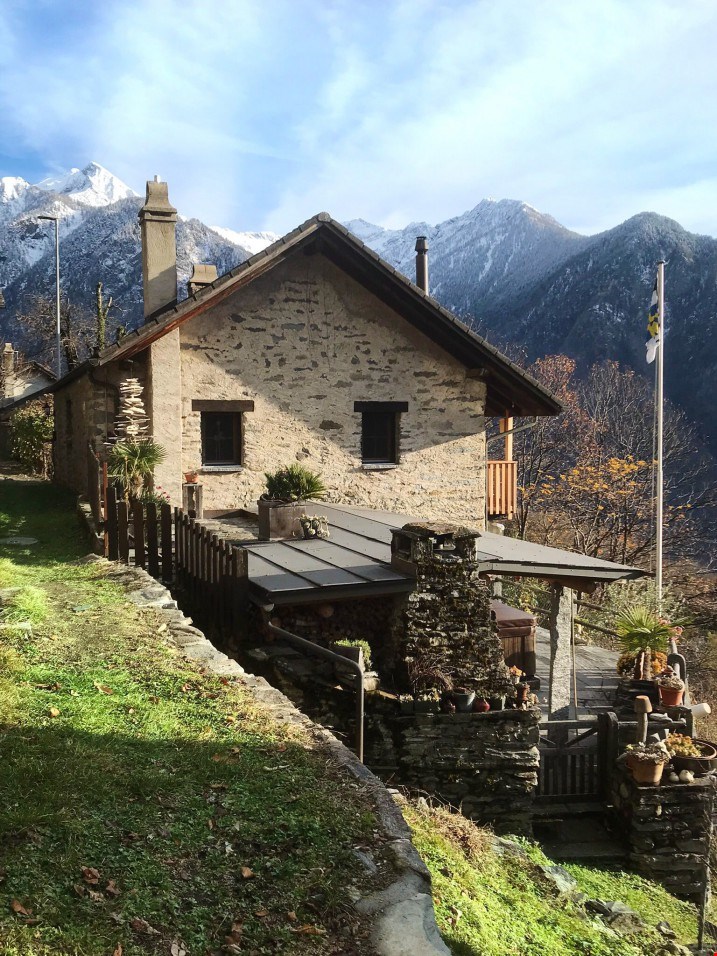
Dieses auffallend gepflegte, freistehende Einfamilienhaus im authentischen Rustico-Charakter liegt im schönen Calancatal an idyllischer, ruhiger, sonnenverwöhnter Lage in Castaneda und ist nur 10 Autominuten von Roveredo entfernt.Die charmante, über die Jahre liebevoll und fachmännisch erneuerte 6.5 Zimmer-Liegenschaft mit grossem Garten befindet sich auf einem 930m2 grossen Grundstück. Das lichtdurchflutete Raumkonzept, mit einer Wohnfläche von 119m2, erstreckt sich über zwei Etagen und ein isolierten, aber nicht ausgebauten Dachstock. Im Erdgeschoss empfängt der Wohnbereich (offene Küche, Ess- und Wohnzimmer, Bad/Dusche, Reduit) mit reizenden Sichtbalken aus Naturholz, Wände im rustikalen Stil, Cheminée und Pelletofen. Zum Obergeschoss führt eine elegante Holztreppe mit Glasbrüstung. Diese Etage wurde mit vier Schlafzimmer, einem schönen Holzbalkon und direktem Zugang zum Estrich ausgebaut. Der Aussenbereich besticht mit einer generösen Terrasse, grosse Sonnenstore, eine Pergola mit Sitzplatz, einem eingebauten Pizzaofen, einem Whirlpool und einem grossen Naturgarten für ganzjährig schöne und erholsame Momente im Leben mit Familie und Freunde.Die Vorzüge dieses Einfamilienhauses auf einen Blick: • ganzjährig oder als Ferienhaus (Zweitwohnsitz) bewohnbar • in sehr gutem Zustand, über die Jahre stetig erneuert • fantastische Panoramasicht aus vielen Perspektiven • eine grosse Nutzfläche von 295m2 • offene, praktisch ausgerüstete Küche, Bad mit Duschkabine • helles Ambiente mit Cheminée-Romantik und Pelletofen • rustikal-schöne und beheizte Räume (Brennwert-Heizung) • grosse Terrasse mit Pergola, Balkon und ein weiterer Aussensitzplatz • Fenster in Holzrahmen, isoliert, neuwertige Haus- und Zimmertüren • vorhandene Anschlüsse (Wasser, Kanalisation, Strom) • Solaranlage 1'100 Watt sowie Anschluss an Stromnetz • externe, abgeschlossene Wasch-/Technikräume im Erdgeschoss • Parkmöglichkeit etwa 30 m vom Haus entfernt Geben Sie Ihren Träumen ein neues Zuhause! Wir freuen uns auf Ihre Kontaktnahme.********************************************************Questa casa unifamiliare in autentico stile rustico, molto ben curata, è situata nella bella Valle Calanca in posizione soleggiata, tranquilla e panoramica a Castaneda, a soli 10 minuti di auto da Roveredo.La proprietà con una superficie di 930 mq comprende un ampio giardino e la casa di 6,5 locali, ristrutturata nel corso degli anni con dedizione e professionalità. La struttura gode di un’ottima insolazione, offrendo una superficie abitabile di 119 mq che si sviluppano su due piani, senza contare il sottotetto parzialmente trasformato. Al piano terra vi si trova la zona giorno (cucina open space sulla sala pranzo, salotto, bagno/doccia e ripostiglio sottoscala) con affascinanti travi a vista in legno, pareti in stile rustico, camino a legna e stufa a pellet. Un’elegante scala in legno con balaustra in vetro conduce al primo piano. Nella zona notte vi si trovano quattro camere, un bel balcone in legno e l’accesso interno al piano mansardato. Lo spazio esterno è caratterizzato da una gradevole terrazza con tenda da sole, un angolo pergolato con forno-griglia incorporato, una vasca idromassaggio e un ampio giardino, perfetti per rilassarsi e beneficiare tutto l'anno di piacevoli momenti con amici e parenti.Caratteristiche e complementi • ideale sia come residenza primaria che come casa per le vacanze • in ottime condizioni, costantemente ristrutturata nel corso degli anni • fantastica vista panoramica da ogni angolo • un’ampia superficie utile di 295 mq • ambiente luminoso con camino a legna e stufa a pellet • cucina open space sulla sala pranzo, nonché un bagno/doccia • camere riscaldate (a condensazione), dal fascino rusticale • gradevole terrazza con angolo pergolato, balcone ed ulteriore terrazzina • serramenti in legno, vetri isolati, con porte rinnovate • allacciamenti esistenti (acqua, canalizzazione, elettricità) • impianto fotovoltaico 1'100 watt nonché rete elettrica • locale tecnico e lavanderia al piano terra con entrata indipendente • possibilità di parcheggio a circa 30 metri Dai ai suoi sogni una nuova casa! Contattaci per scoprire questa magnifica opportunità.

1 / 5
CHF 2,600,000.–
6.5 rooms278m² living space
7132 Vals

Impressive mountain villa with 472 m2 total area

Above the world-famous Therme Vals by Zumthor, the mountain villa nestles harmoniously into the steep slopes of the impressive Vals valley. At the foot of the private road, which only 2 parties use, a garage is available. The access road winds its way up to the property and offers parking spaces for at least 3 more vehicles towards the end. From the forecourt, an external staircase leads to the main entrance of the villa, which is surrounded by a charming, natural, and alpine garden. The entrance opens up to both the original bungalow and the new building via separate stairs. Already on this level of the house, there are two cozy bedrooms, each with an en-suite bathroom. On the next floor, the spacious dining area opens up. The window front looks out into the impressive mountain world, which delights and overlooks the idyllic village at any time of the year. From here, you can access the unique terrace, which invites you to social gatherings and enjoy pizza from the outdoor oven. The kitchen leaves no wishes unfulfilled in terms of design, quality, and equipment - even professionals will be impressed. A corridor with storage and supply rooms connects the bungalow to the new building and leads to the heart of the villa - an impressive living space with impressive views, a warming chimney, and endless design possibilities. The gallery is accessible via a spiral staircase and is open-plan. Here, three bedrooms and bathrooms are available. From the living room, there is a connection to another annex. Here, a rustic arven hut with a service kitchen delights. From here, you can access the swimming pool with a 15-meter pool (in need of renovation) as well as a sauna, diving pool, and shower, WC. Below is the technical room. The house benefits from a spring water stream and modern technology. The oil heating is supplemented by a heat pump and solar thermal system. Above the house, a small garden house is available in the garden, and the forest promises wonderful peace - here, the enchanting forest inhabitants say good night. A dreamy property with an impressive backdrop.The way to Vals leads through an impressive landscape - steep rock faces, lush meadows, powerful waters, and dense forests characterize the unique backdrop. And then the valley opens up and gives a glimpse of the idyllic place. A wonderful home that could hardly describe the picture of an authentic Swiss mountain village more beautifully. The property is located above the impressive and famous Therme Vals, where the last meters to the property wind up a private road. Vals is a picturesque Walser village that nestles between impressive mountains and steep slopes at 1,252 m above sea level and not only enchants its approximately 1,000 inhabitants with its charm. In Vals, the original has been preserved and is being modernized with charm and awareness. The impressive thermal bath by architect Peter Zumthor delights and gives the village an attraction. The well-known Vals mineral water comes from the developed St. Petersquelle, a little above Vals, among other things. It is the highest commercial mineral water source in Switzerland. Gastronomically, the municipality is well positioned, the range of hotels is diverse, and everyone will find the right accommodation here. The region offers numerous opportunities to explore nature. The green meadows are dotted with typical Maiensässen and the impressive mountain peaks delight at any time of the year with their multi-layered expressiveness. In winter, gigantic icicles form along the rocks - a true natural spectacle. The slopes glitter in enchanting white and the ski slopes lure mountain sportsmen of every level into the ski area. The quiet and personal area offers a pony lift and other facilities up to

1 / 5
CHF 1,875,000.–
4.5 rooms128m² living space
7153 Falera

A home with a Signina view

A retreat in the mountains, promising a cozy mountain home for the family in summer and winter - welcome to Casa Prau Sura in beautiful Falera! In a wonderful hillside location, accessible only via a footpath, you will find this attractive semi-detached house from 1979. Through an entrance hall, you enter the western part of the house. This welcomes you with an entrance area that provides access to the rooms on the ground floor and the further floors, as well as a daytime toilet and a practical wardrobe. Initially, you enter the attractive living area, which delights with wonderfully high ceilings and a cozy chimney. Here, you can spend cozy hours with your loved ones. It is followed by a bright winter garden that provides direct access to the well-kept garden and the sun terrace - an impressive view over the quiet neighborhood and into the breathtaking mountain world of Surselva, which delights at any time of the year. The garden offers various places to enjoy - covered and open. In addition to the living area, a TV room is available. From here, access to the sauna and the associated shower is offered. The living level is completed by a rustic parlor, which offers an idyllic dining area for sociable hours. Access to the terrace is also available here. The timeless kitchen is designed openly to the dining area and offers all necessary appliances, as well as ample storage space and workspace. A sweeping staircase leads to the upper floor, where an open gallery opens up to the three rooms. Two rooms are oriented towards the north side, and the spatial conditions were ideally utilized. Another spacious bedroom faces the south side - here, the panorama of Signina already delights when waking up, and the balcony invites you to extended reading hours. Next to this room, a bathroom with a bathtub and double sink is available. Another sink is located in the hallway, as well as a separate toilet. In the basement, there is ample storage space - this is divided into a natural cellar, laundry room, and cellar room, as well as a heating cellar. The property includes a garage box (narrow) and a parking space in the underground garage (CHF 50,000). A wonderful retreat far from everyday life.The semi-detached house is located in a sunny, quiet hillside location in an idyllic residential area on the eastern outskirts of Falera. The cozy village is situated on a sun terrace at 1220 m above sea level and is thus located above the traffic axis of the general Surselva. The family-friendly community, also often referred to as the pearl of the Flims Laax Falera tourist destination, remains unaffected by through traffic, which is highly appreciated by all those seeking relaxation. Furthermore, the property is located in a side street (cul-de-sac), which underlines the cozy, quiet ambiance. The unobstructed view over the Rhine Valley to Chur, from Lugnez to far in the direction of Obersaxen, is unique. Just a few steps from the house, a shuttle bus conveniently opens up the mountain railways. With over 220 km of slopes, 5 snow-covered valley runs, 29 facilities, 4 snow parks, and the largest halfpipe, the Flims/Laax/Falera ski area - the white arena - is one of the most snow-sure and sunniest winter resorts in Europe. In the village, an ice rink with free shoe rental is available and delights young and old. In the summer, the region is also a popular holiday destination. The impressive nature, especially the Rhine Gorge, as well as the intact mountain world and a variety of leisure activities, make the region particularly interesting. Hiking, biking, rafting, or golf are extremely popular, and in the village itself, a football and children's playground are available for leisure activities. Since last year, the Galaaxy Park, the highest freestyle park

1 / 5
Price on request
15.5 rooms450m² living space
7000 Chur

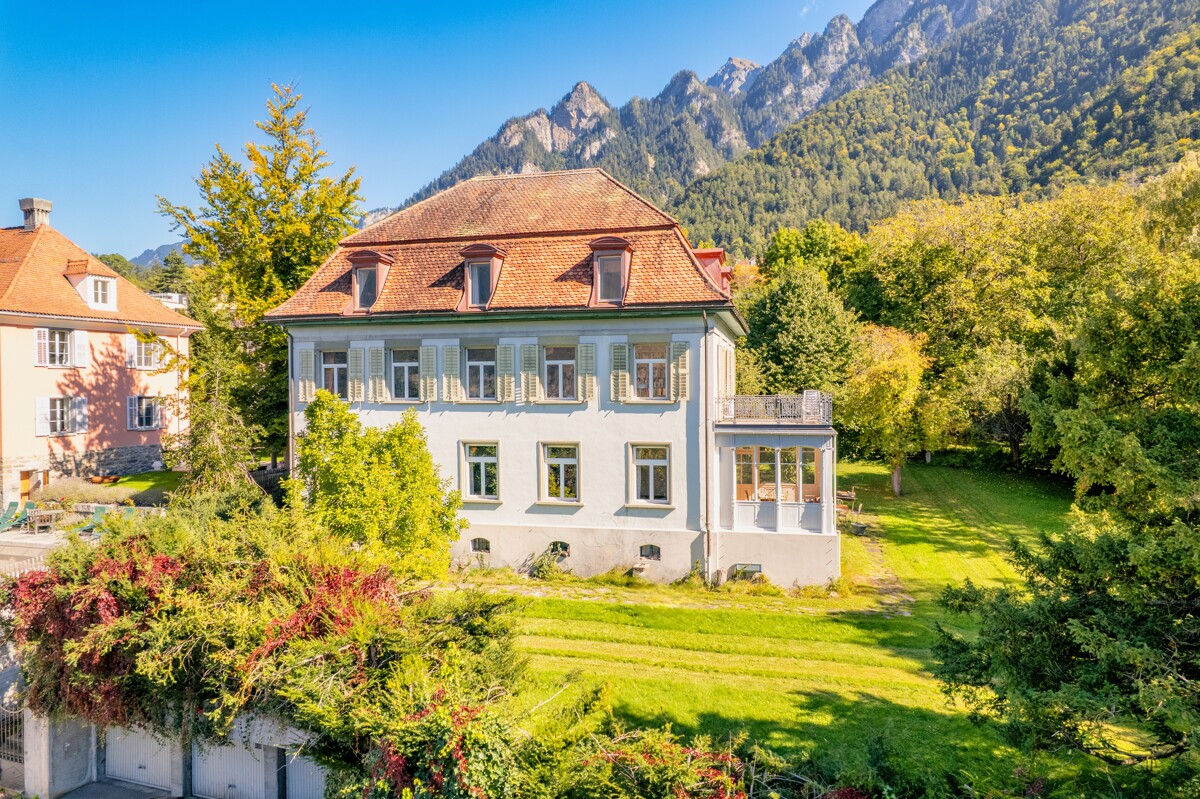
Chur: Representative Villa with large garden and building land

The Villa Herold was built around 1880 in a neoclassical-new baroque style and is one of the oldest villas in the popular Lürlibad quarter in Chur. It embodies the grand bourgeois living culture of the early 20th century and impresses with its stately appearance and architectural detail diversity of this era. In the 1920s, the property was carefully renovated and expanded.The villa extends over several floors with a stately number of rooms. The classic room structure, high ceilings, and spacious living areas create a harmonious sense of space. Representative salons, a covered veranda, and several bedrooms and studies offer flexibility for living and working under one roof. A generous terrace extends the living space outdoors and offers an idyllic view of the surrounding greenery. Noble parquet floors and architectural details underline the noble character of the property. It forms an impressive foundation for a stylish renewal, where historical substance and modern living requirements can be combined.The generously designed garden with old tree and hedge stock creates high privacy and makes the property hardly visible from the outside. The location convinces through its tranquility and at the same time through its proximity to the city center.The additional building land parcel belonging to the villa, with an area of around 1000 square meters, offers a wide range of possibilities. Here, a project with one to three multi-family houses can be realized. An opportunity to develop history with architectural care and design vision.The property:-15.5-room villa with historic architecture-3'282 m² plot area -Approx. 450 m² living space-High and spacious rooms with noble parquet floors-Generous terrace with a view of the city of Chur-Very high privacy-Imposing garden with park-like surroundings-In the popular and preferred Lürlibad quarter-Development potential thanks to additional building land parcel-3 parking spaces with separate garage boxes

1 / 4
Price on request
7.5 rooms338m² living space
7076 Parpan

Parpan: Holiday home on the edge of the forest with plenty of privacy

Those looking for a private home with an alpine character in Parpan will find a holiday home with a special aura here. The Maissen style is evident in its clear form, with a lot of wood and a materialization that conveys warmth and durability. Since the comprehensive renovation and extension in 2011, the house has presented itself as high-quality, well-maintained, and timeless.The location directly on the edge of the forest shapes everyday life in a pleasant way. In the spring, fresh green accompanies the view from the rooms, in the summer, the proximity to nature and the southwest orientation create a bright, quiet living atmosphere until the evening hours. The surroundings seem protected, private, and soothingly relaxed. At the same time, the property offers a clear added value in winter due to its ski-in/ski-out location.The space offer with around 338 square meters of living space is generous and well thought out. The living and dining area forms the center of the house. Here, openness, coziness, and a harmonious interplay of wood, light, and chimney come together. The kitchen blends in harmoniously and is equipped with a natural stone cover, wok plate, and teppanyaki grill. This creates a place for joint cooking, long conversations, and enjoyable evenings.The master area is located on the top floor as a private retreat. Wood paneling, a free-standing bathtub, and an en-suite bathroom create a quiet, high-quality atmosphere. Additional rooms provide space for family, guests, work, or relaxation. Two garage parking spaces and two outdoor parking spaces complement the offer. This holiday home convinces as a stylish domicile for all seasons, also for those months when summer freshness, nature, and evening sun characterize alpine living.The property-7.5-room holiday home -Approx. 338 m² living space -Approx. 44 m² secondary use area -Southwest orientation -Directly on the edge of the forest -Renovated 2011 -4 parking spaces

1 / 3
CHF 1,275,000.–
5.5 rooms134m² living space
7155 Ladir

Sunny mountain domicile with panoramic view

The houses (2) built in 1994 with only four parties impress with their quiet, elevated location in the village and convey a high level of privacy. The unit designed as a self-contained residential half has its own entrance directly next to the garage box and provides a pleasant feeling of independence. It ideally combines the advantages of an apartment with the living feeling of one's own house with the corresponding privacy. The entrance hall is equipped with a practical wardrobe and can be elegantly separated by a door. On the left side, there is a bathroom with shower, sink, and toilet. Two bedrooms of pleasant size follow and delight with a fantastic view of the surrounding mountain world. The staircase leads to the lower floor, where a small room with an integrated washing machine is located under the stairs. Next, a spacious bedroom with an en-suite bathroom opens up, equipped with a shower bath, sink, and toilet. From here, you can directly access the terrace, which invites you to linger and delights with a beautiful view of the Grisons mountain world. Here, relaxation, retreat, and energy come together in a place of special quality in the personal home. Via a spiral staircase with classic terracotta steps, you reach the upper floor, where the bright, open, and spacious living area presents itself. The open fireplace sets a special accent and a warm, inviting atmosphere for cozy and relaxed hours. The direct access to the sunny balcony expands the living area outdoors. A spacious balcony with enough space for a table, chairs, and sun loungers invites you to linger. Sun lovers get their money's worth here. Another wooden spiral staircase leads to the gallery, which creates additional space for sleeping possibilities or an office and is supplemented by a separate, lockable room. The living area harmoniously transitions into the living kitchen, which is optically separated by an elegant arch. The kitchen is comprehensively equipped, offers storage space, and a bright and inviting dining area. This living level presents itself with low-maintenance terracotta plates, which stylishly emphasize the warm, alpine character of the residential half. This spacious, self-contained residential half extends over three floors and convinces with its elevated and unobstructable location in Ladir as well as the direct ski-in access from the Flims/Laax/Falera ski area. A mountain domicile for connoisseurs. The property is located in a quiet and idyllic location on the sunny south slope of Ladir and impresses with a dreamlike, unobstructable view of the impressive Grisons mountain world. Thanks to the optimal south orientation and the elevated location, the chalet is pampered by the sun all day and offers a maximum of peace and privacy. Ladir is located at an altitude of approximately 1,250 meters above sea level, above Ilanz, and belongs to the political municipality of Ilanz/Glion. The region impresses with its natural surroundings and, at the same time, the proximity to one of the most modern ski areas in Switzerland; Flims/Laax/Falera offers 224 kilometers of pistes, the world's largest halfpipe, 28 facilities, four snow parks, and three snow wonderlands, making winter sports hearts beat faster. The offer is complemented by diverse possibilities for cross-country skiing, snowshoeing, and winter hiking, as well as rapid sledding fun. The snowy mountain world and the glittering valley create a very special winter atmosphere every year. A particular highlight is the direct accessibility of the chalet in winter - from the Crap Masegn (2,477 meters above sea level), a ski slope leads to Ladir, so the descent ends conveniently in front of the house door. Additionally, a free ski bus runs to the valley station of the mountain railways in Laax. In summer, the region also presents itself as extremely diverse: numerous hiking and biking trails, attractive golf courses,

1 / 4
CHF 3,900,000.–
7 rooms284m² living space
7416 Almens

Where history breathes and the future resides

The year 1679 engraved on a beam reminds us of the history of this exceptional estate. Today, the main house and guest house merge into a harmonious symbiosis of historic substance, modern architecture, and sustainable construction. On one side, the spacious entrance area offers ample space for sports equipment and wardrobe. On this level, you will also find a stylish wellness area with a biosauna and a Japanese-inspired water basin. Additionally, two cellar areas and a separate room with the house technology are located on this level. The house is completely energy self-sufficient and boasts low energy costs. The house technology impresses with a geothermal heat pump, solar collectors, and a photovoltaic system.Earth walls ensure a pleasant room climate, supported by an integrated pollen filter. A metal staircase made of black steel leads to the open, bright living room with rammed earth elements and a high-quality kitchen. The kitchen is fully equipped and features a Teppan-Yaki cooking field, a wine cooler, and a black glass cover. The chimney in the earth wall skillfully separates the kitchen and living area, creating a special atmosphere. From the living room and kitchen, you can access the large, idyllic orchard with fruit trees, berry bushes, a pergola, and a barbecue area - a place of tranquility. On this living level, you will also find a guest toilet, a wardrobe, and the household room. On the upper floor, a small gallery opens up. A master bedroom delights with a freestanding bathtub, from which you can enjoy the view of the Heinzenberg, as well as a lavabo. Another bedroom with an adjacent bathroom complements the room offer. A nature path connects the main house to the guest house, which is under heritage protection and has been lovingly restored. In the entrance area, a listed oven reminds us of the former use for drying berries and fruit, as well as probably baking bread for the entire village. These events are recorded in books, which are located in the attic of the house. The living room made of larch wood with a Swedish oven and a coffered ceiling exudes coziness. A modern kitchen, two bedrooms, a bathroom, and a balcony with a southeast orientation complete the guest house. Both houses were completely ecologically constructed or renovated with wood, glass, earth, and black steel - without using screws or nails. The garden is located in the building zone and offers future development potential. A preliminary project by Marlene Gujan Architektur AG for a swimming pool is available. In front of the house, a parking space and a carport with an electric connection are available. A unique home that offers space for deceleration and combines architecture, sustainability, and high living comfort in a special location.On the sun terrace in Domleschg, you will find the charming, small village of Almens. It impresses with a impressive panoramic view of the surrounding mountains, such as the Piz Beverin, and of course over the wide plains of the valley above the Hinterrhein. The village has 209 inhabitants and is connected to the municipalities of Feldis, Paspels, Pratval, Rodels, Scheid, Tomils, and Trans, offering a home to over 2,200 inhabitants. Traditional houses, narrow streets, and the connection to agriculture still shape the village image today. Nature and tranquility are omnipresent and give Almens its unmistakable character. Almens, a preferred location for those seeking tranquility and proximity to nature, and needing sufficient space for the family. An impressive natural landscape is offered, such as the Canovasee, diverse hiking trails, and nature experiences in the Viamala region. The majestic buildings of Schloss Rietberg, whose history dates back to 1621, are easily accessible on foot. Despite the idyllic location, the village is well connected to the surrounding area.


Suggested properties for you based on search results