224 results - House, chalet, rustico to buy in Canton Lucerne

1 / 3
CHF 4,100,000.–
7.5 rooms379m² living space
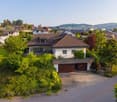
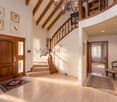
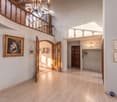
Sonnbüel 25b, 6024 Hildisrieden

Your sunspot in Hildisrieden

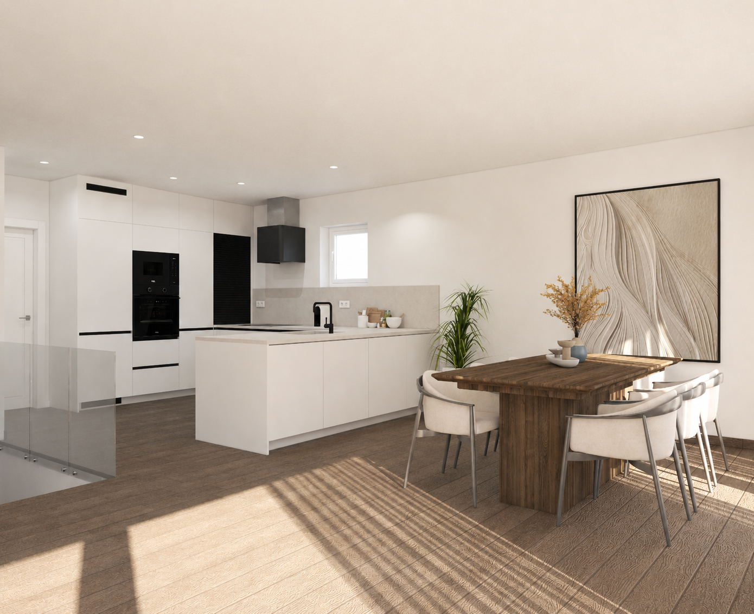
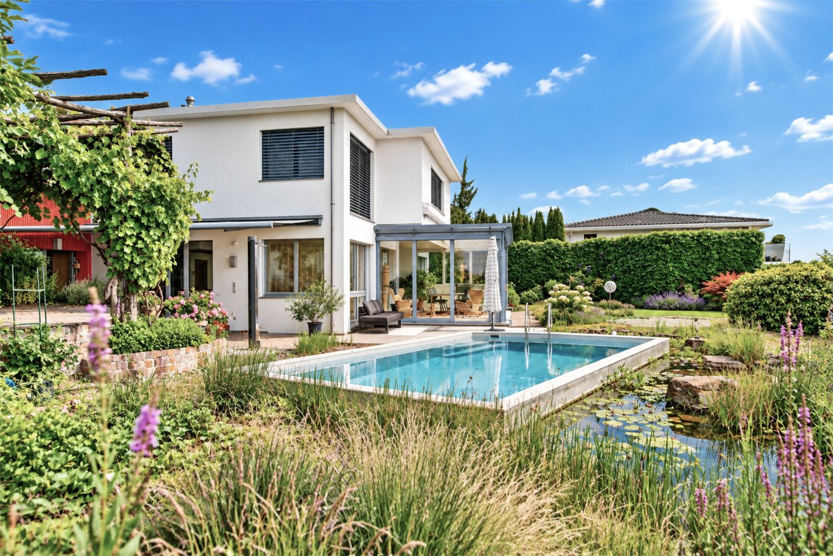
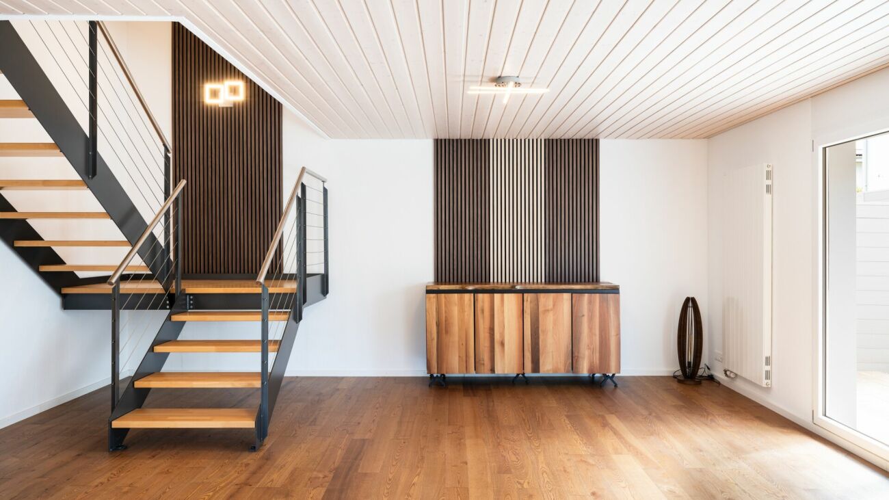
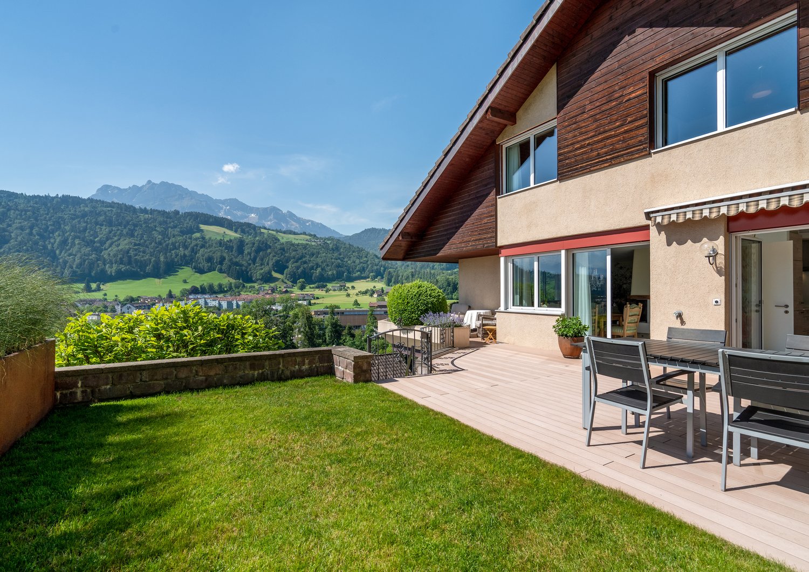
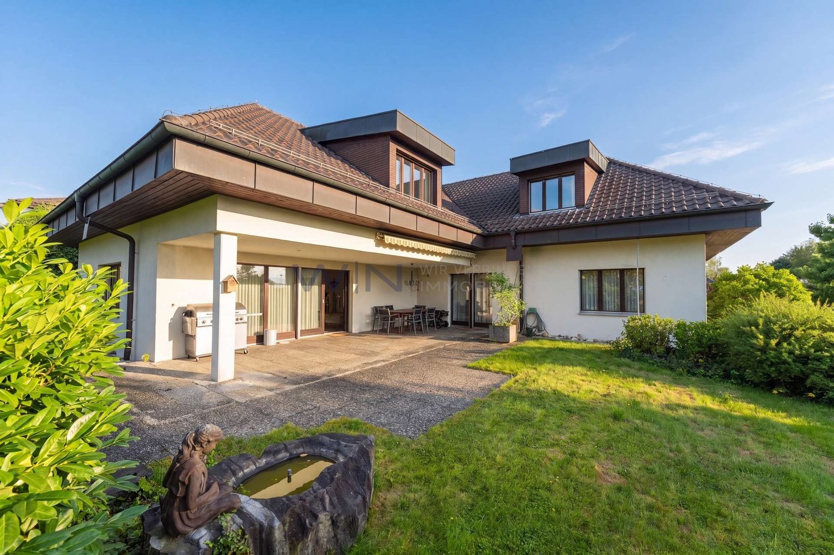
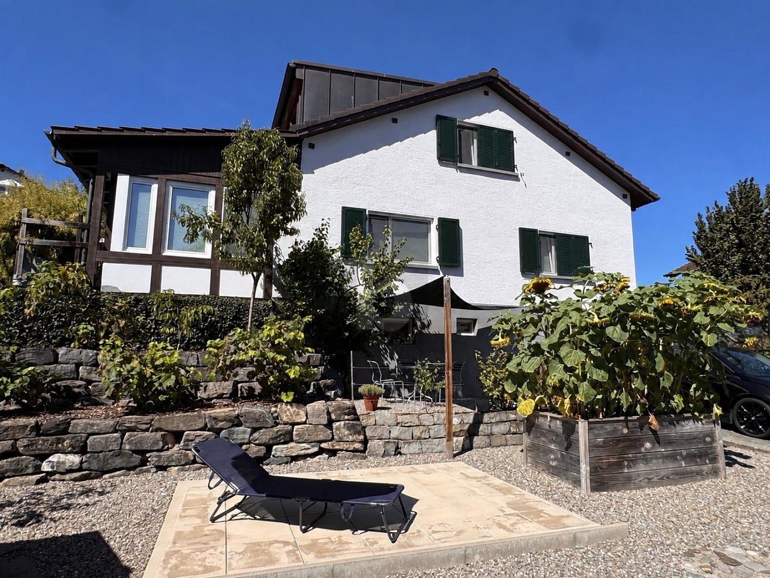
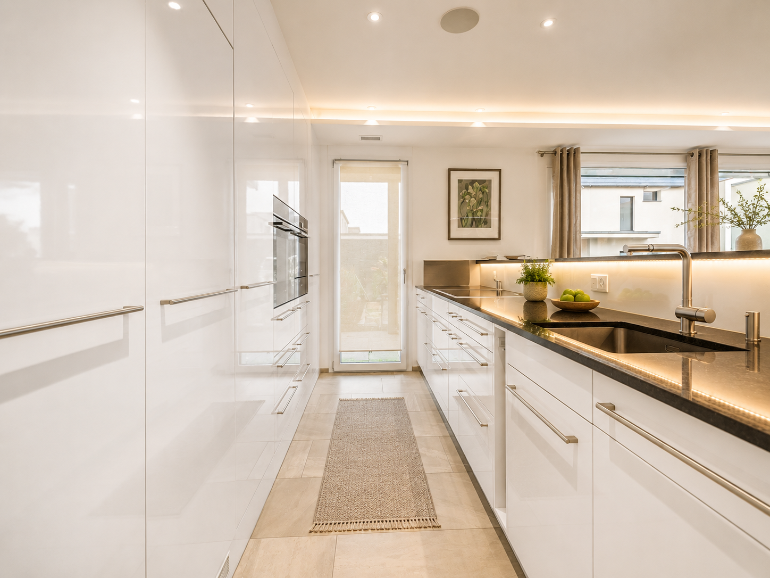
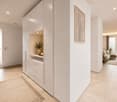
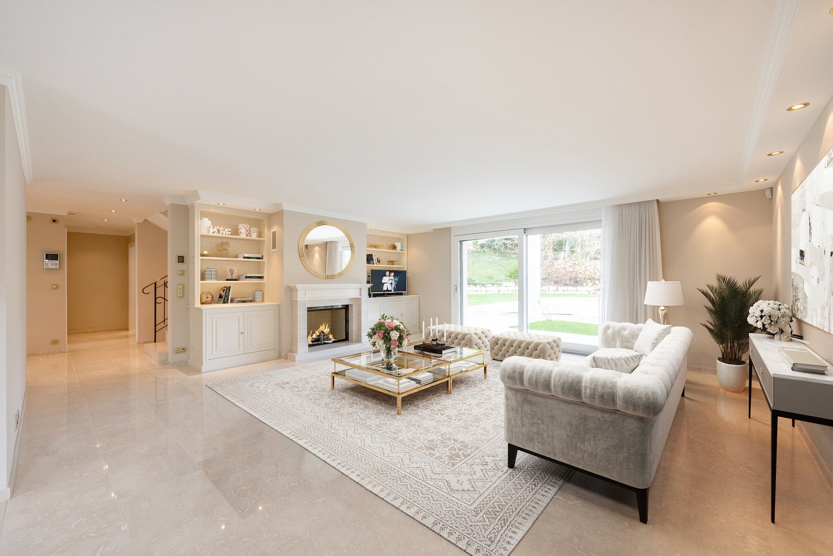
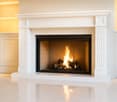
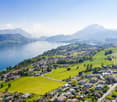
A detached 7.5-room single-family house that perfectly combines spacious living, wellness, and Mediterranean flair. With an impressive 379 m^2 of living space, high-quality equipment, and an idyllic, sun-kissed location in Hildisrieden, this property offers space for the highest demands and maximum quality of life.As soon as you enter the ground floor, the generosity of this property becomes apparent. The heart of the house is the bright, spacious living and dining area with a fireplace. The adjacent, modern kitchen leaves nothing to be desired and is perfectly complemented by a practical reduction for additional storage space. A highlight is the directly accessible winter garden - a year-round loge in the green. A separate office offers the ideal retreat for the home office, while a stylish guest toilet comfortably rounds off the room offer on this floor.Via the staircase, you reach the upper floor to the private sleeping area of the house. Four bright, spacious rooms offer flexible usage options. For a relaxed start to the day, a large family bathroom and another separate bathroom with shower and toilet are available.The basement is a true spatial wonder. Here you will find your sauna, which invites you to pure relaxation. In addition to the modern pool technology and the classic cellar rooms, a hobby room is available to you. A separate laundry room, equipped with a washing machine and dryer, ensures smooth household operations.In the spacious garden, you can enjoy refreshing hours in the private swimming pool on warm days. The garden tools find space in the equipment room, and you can enjoy the pizza from your own pizza oven under the garden pavilion. Your vehicles are safely and weather-protected in the two garages with a bicycle room. Take the opportunity to visit and contact us.

Travel time
-
1 / 4
Price on request
5.5 rooms239m² living space
6006 Luzern

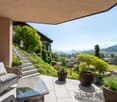
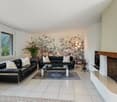
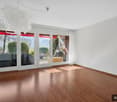
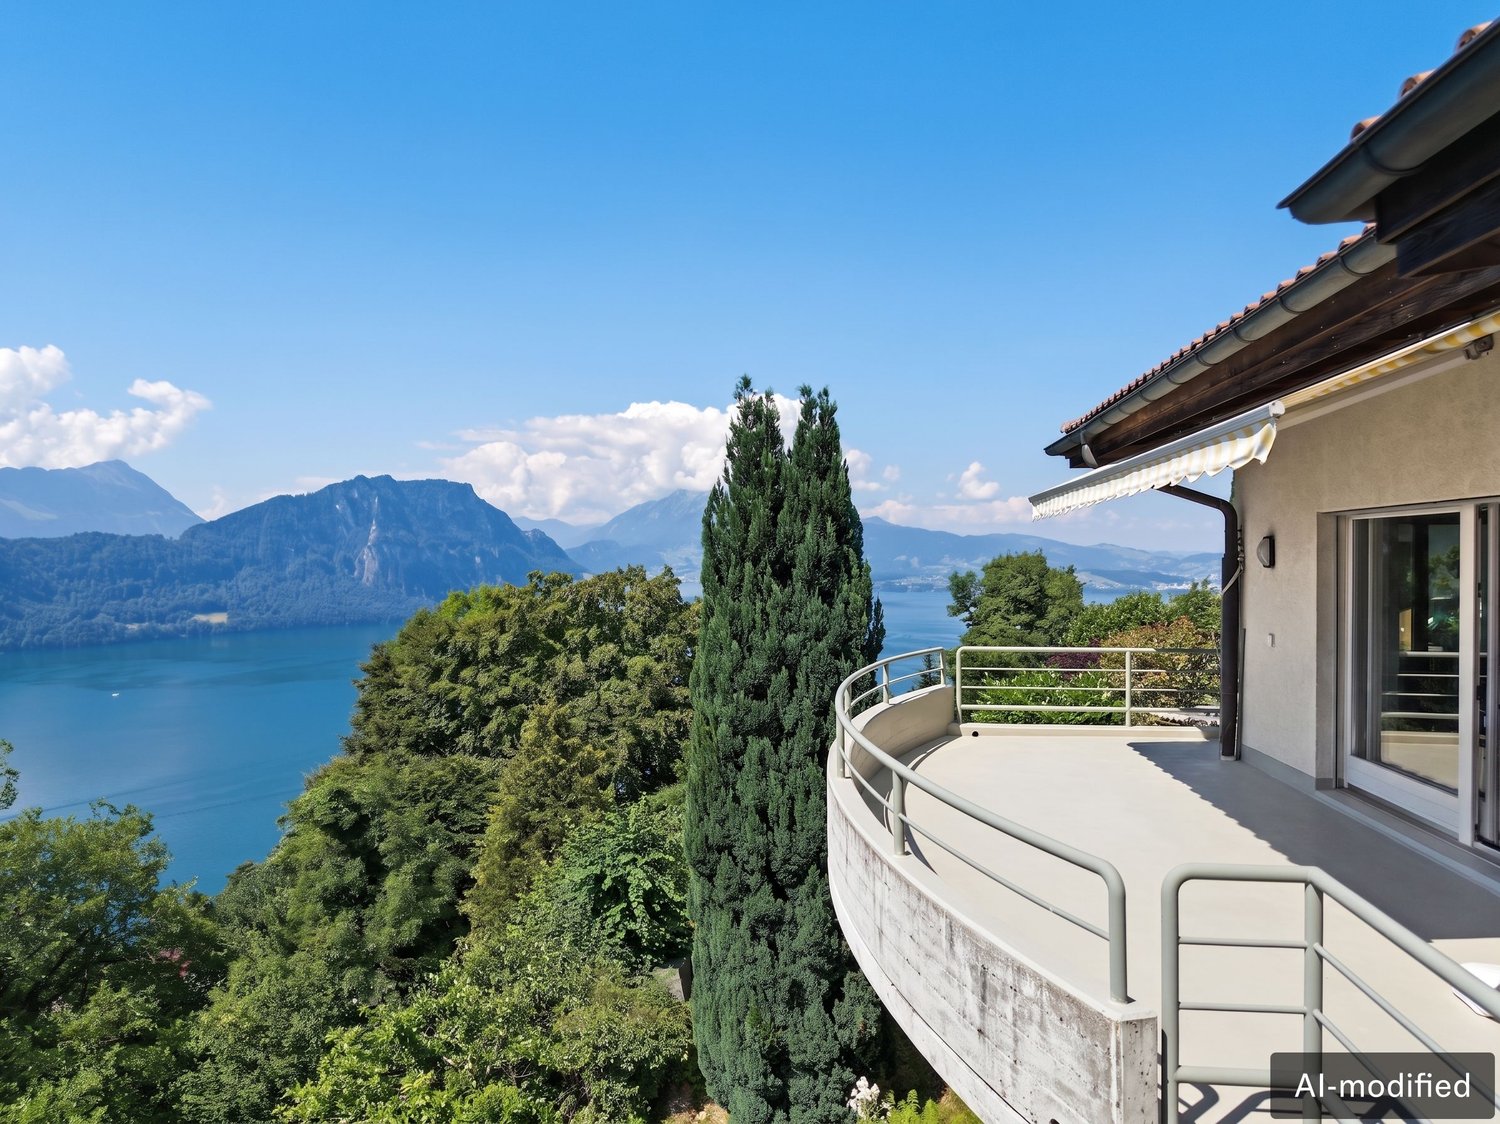
Unique townhouse with a panoramic view of Lucerne

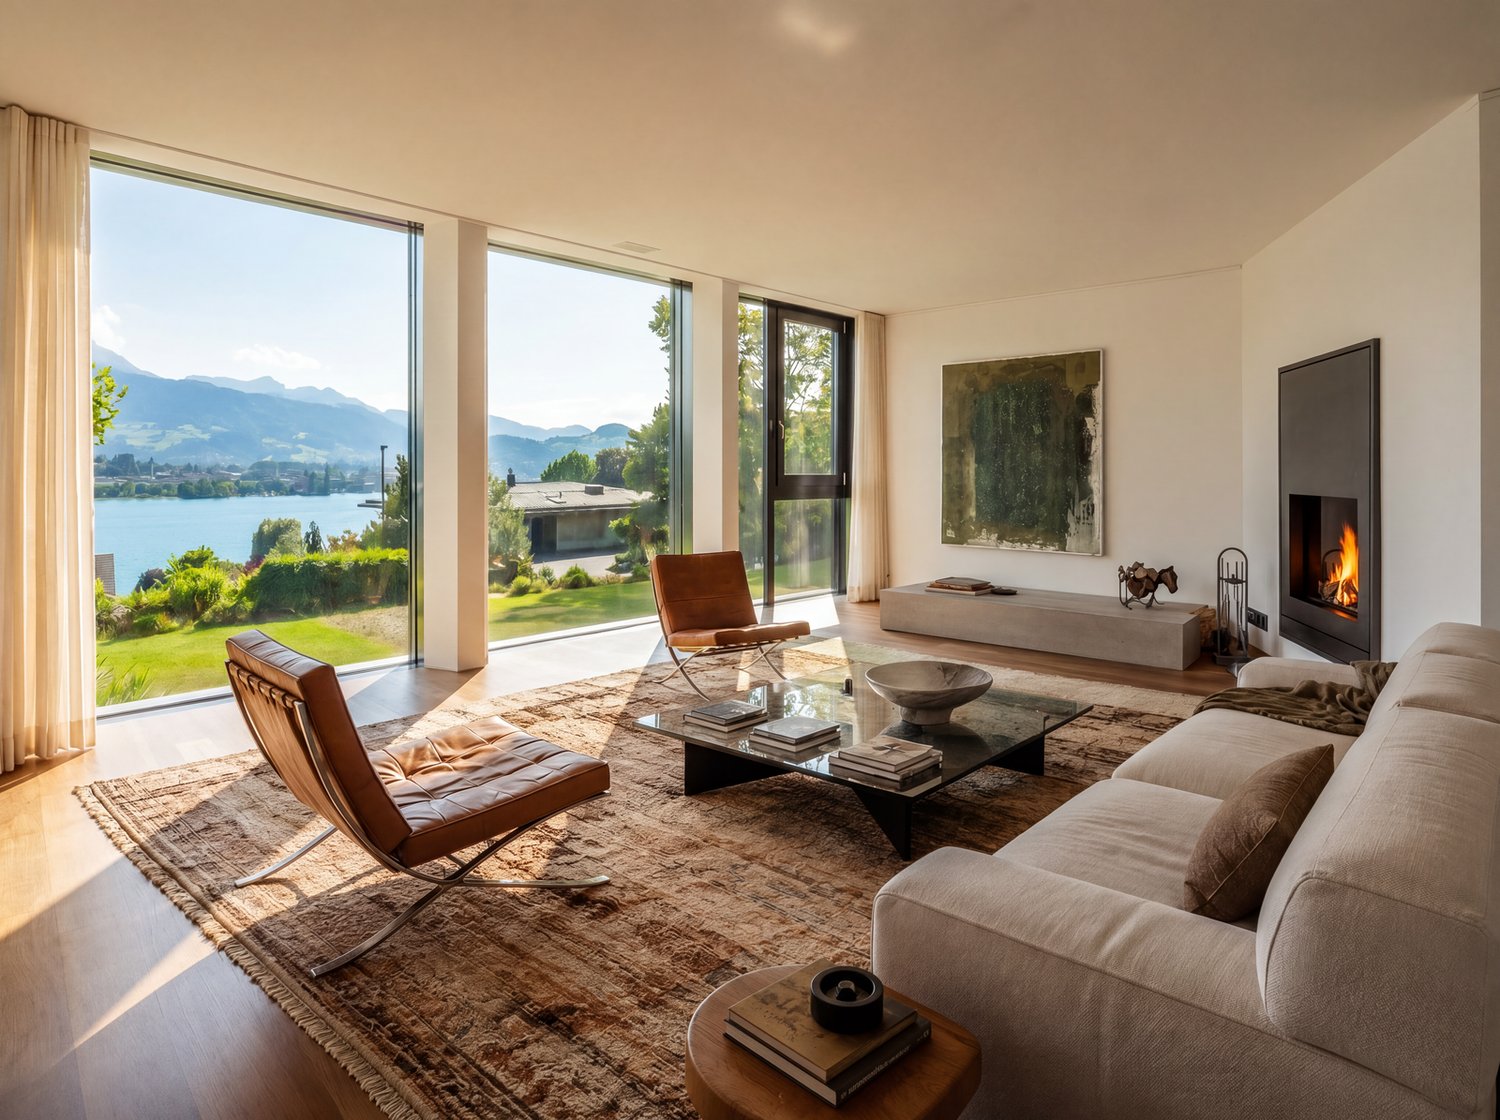
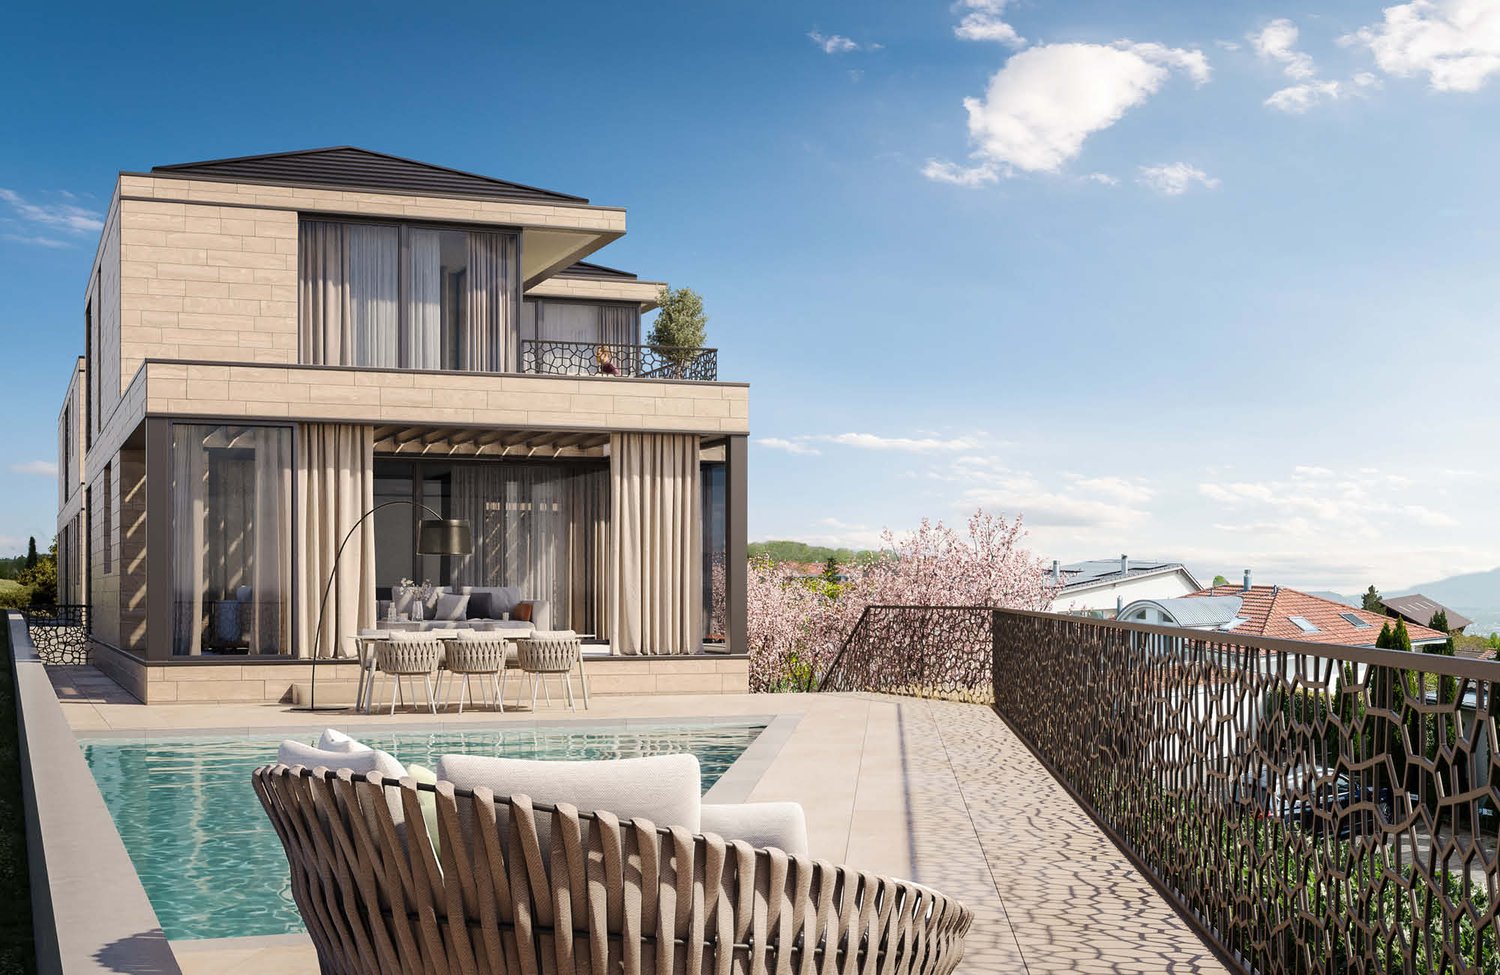
High above Lake Lucerne, in a privileged residential area, this 5.5-room townhouse unfolds over four floors, creating an effect that must be experienced. On the ground floor, a private wellness area with sauna and an atelier with direct garden access invite you to linger. Above, the living room with chimney and open kitchen opens up to the panorama from the lake to the Pilatus, with a seating area and berth extending it seamlessly into the outdoors. The second upper floor is dedicated to sleeping and working, while the attic floor is entirely devoted to private retreat with dressing room, elegant bathroom, and private rooftop terrace, where the view wanders over the lake until late in the evening. A personnel lift connects all floors. All around, 508 m² of private garden, where living and nature blend together. And despite all the tranquility, the Lucerne city center is only a few minutes away.Highlights • Unobstructed panorama over Lake Lucerne to the Pilatus • 508 m² private garden with sunny terrace, seating area, and berth • Private wellness area with sauna and atelier with garden access • Personnel lift over all floors, chimney, Minergie, and building automation • Additionally, two car parking spaces can be purchased for CHF 60,000 each For more information on this unique property and an overview of the most beautiful properties in Central Switzerland, please visit our website at www.domba.ch. Order the detailed documentation for the dream home "Unique townhouse with a panoramic view of Lucerne" now or contact us for a viewing appointment. This property can be viewed via video call. Ms. Martina Knobel is looking forward to supporting you on your way to your own dream home!Our Bader team is available at any time by phone, WhatsApp, FaceTime, and email.Martina Knobel+41 41 418 08 55+41 79 418 53 53info@domba.ch

1 / 11
CHF 940,000.–
6.5 rooms143m² living space
6264 Pfaffnau

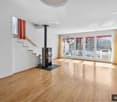
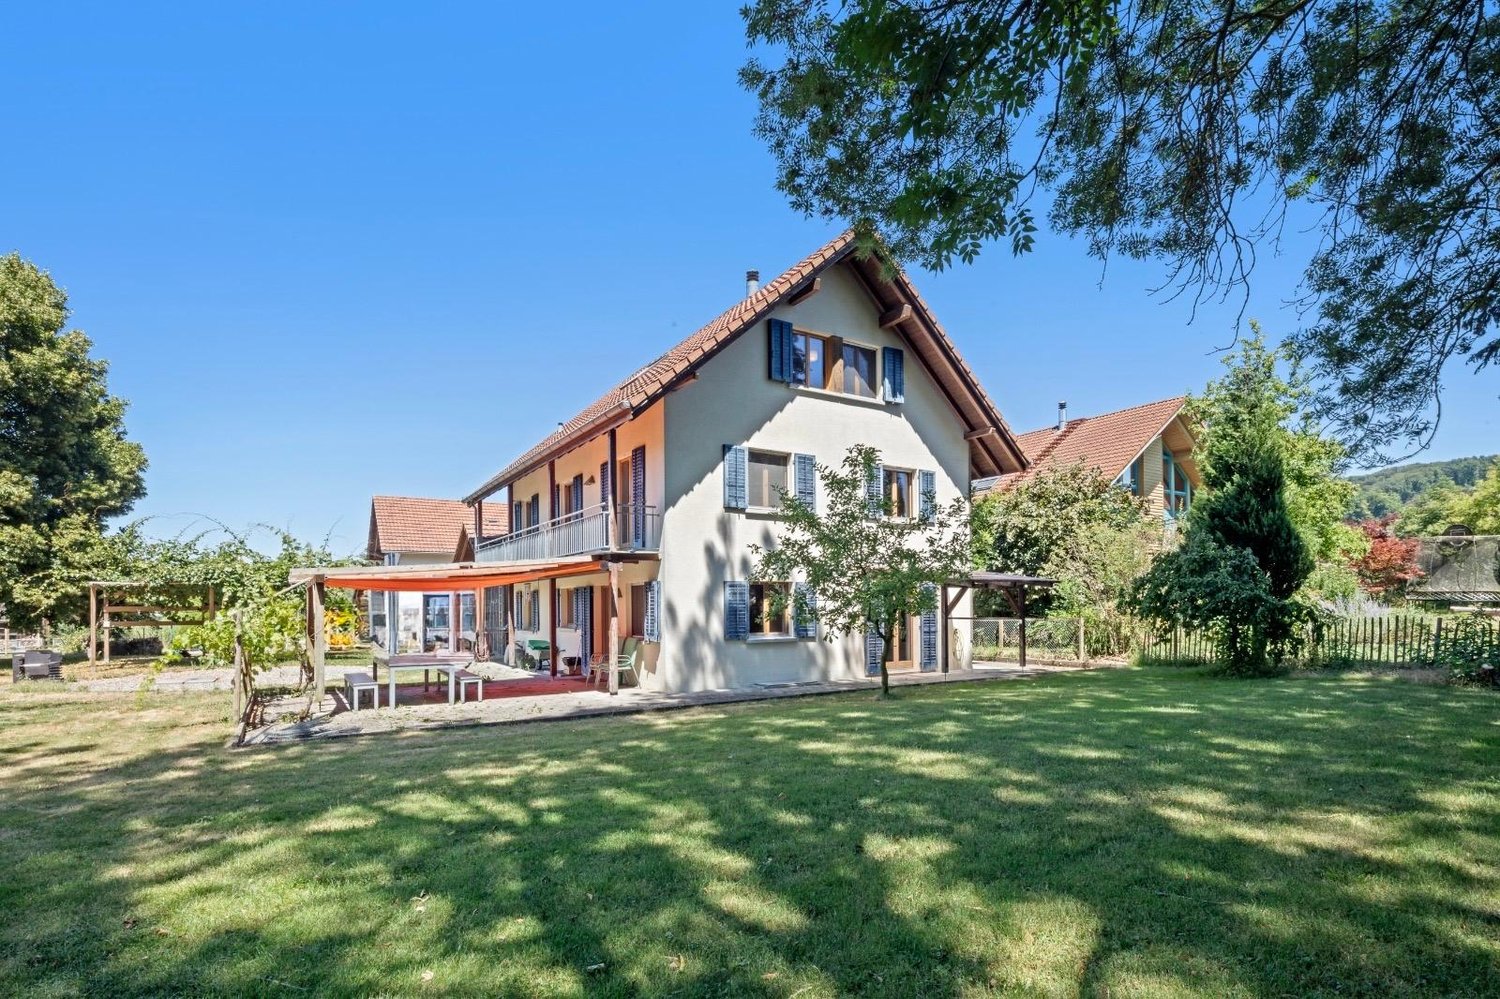
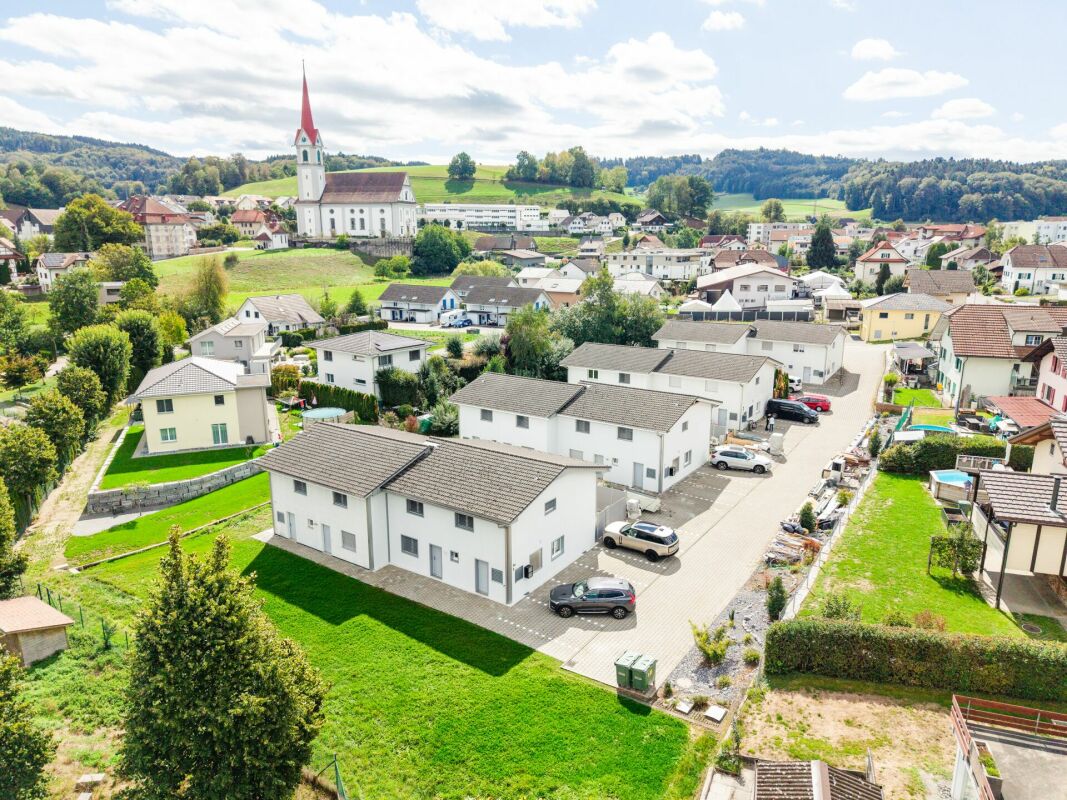
Three freshly renovated semi-detached houses in a family-friendly location

Freshly renovated semi-detached houses in PfaffnauThese three attractive semi-detached houses in the Stegmatt development in Pfaffnau were deliberately renovated and modernized in 2026. They present themselves today in a well-maintained, contemporary, and appealing condition.The houses extend over two floors and offer plenty of space for families. They convince with a spacious seating area, an attractive outdoor area, and a pleasant living atmosphere.In 2026, the following areas were renewed and modernized: • Newly executed, thermally insulated facade cladding with Arkhon Horizon facade panels • New, modern kitchens • Renovated and modernly equipped wet cells on the ground and upper floors • New floor coverings on the ground floor • New heat pumps Room layoutGround floor • Bright and spacious living and dining area with open kitchen • Direct access to the seating area and outdoor area • Additional room, ideal as a guest room, office, or hobby room • Modern wet cell Upper floor • Four spacious bedrooms • Modernized bathroom with shower and bathtub • Washing machine and dryer directly in the bathroom • Spacious living for the whole family The spacious green surroundings give the properties a special charm and offer plenty of space for relaxation, leisure, and play. Here you can enjoy nature directly in front of the door, while children can play carefree in the outdoor area.Each house also includes two outdoor parking spaces and a visitor parking space.The location also convinces: The houses are located in a family-friendly environment with good connections to public transportation. Shopping opportunities, schools, and other important facilities are easily accessible.These freshly renovated semi-detached houses combine modern living comfort with an attractive outdoor area and a family-friendly living environment.Sales prices and land areasThe three semi-detached houses are available as follows:CHF 940,000.- | Land area 360 m²CHF 960,000.- | Land area 430 m²CHF 1,095,000.- | Land area 559 m²We would be happy to show you these attractive properties personally during a viewing and look forward to your contact.

1 / 5
CHF 1,505,000.–
5.5 rooms175m² living space
Oberdorfstrasse 17, 6354 Vitznau

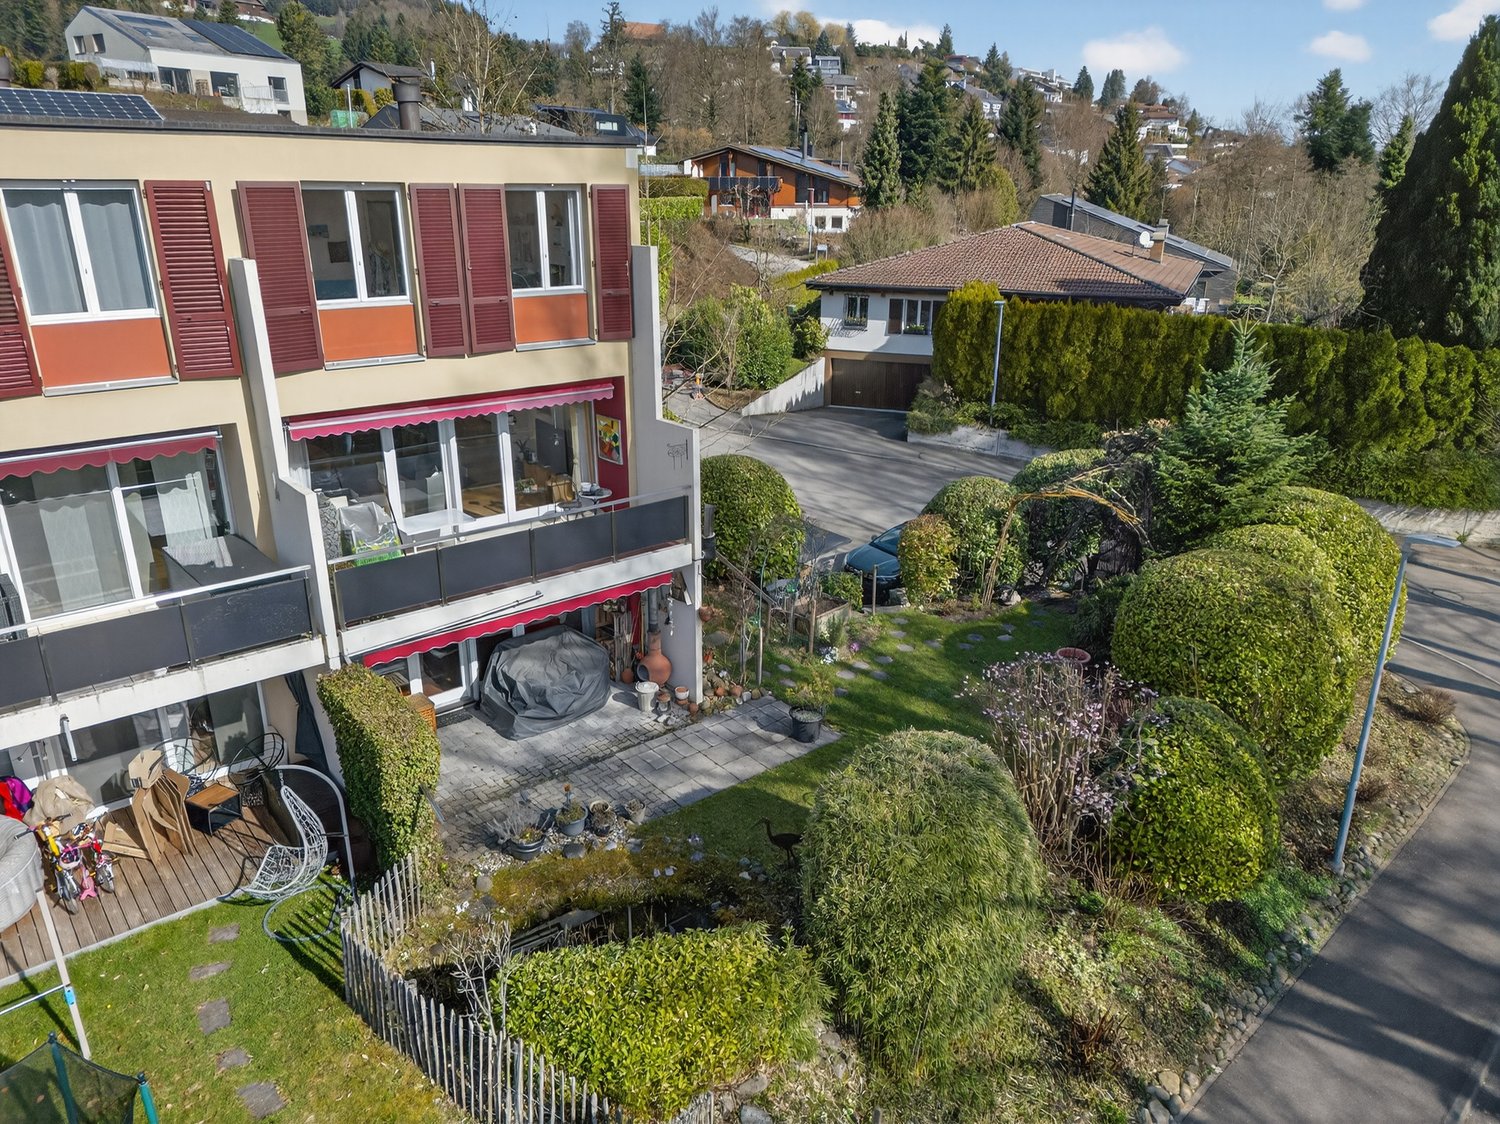
Maison Seemli - Row House

Row house 5.5-room row house with 175 m² on the outskirts of VitznauA house of one's own over three floors, with its own entrance and clearly separated living and retreat areas. In a quiet location on the outskirts of the village, with the Rigi right on the doorstep.Highlights • 5.5 rooms, 175.5 m² living space over basement, ground floor and 1st floor • Own house entrance, living like in a single-family house • 12.5 m² terrace/seating area Maison Seemli, VitznauThe "Seemli" which has grown over generations on the quiet outskirts of Vitznau forms the origin of this residential project. What was once a working building is becoming a home: on the valley side, three row houses are being built in the base, and in the striking "Türmli" - the former silo - there are brightly lit lofts. Above it, the three-story "Dorfkrone" sits as the heart of the settlement.The staggered buildings create a modern, natural living feeling and open up the view in all directions: to the Rigi, the nearby waterfall, the village, Lake Lucerne, and the Inner Swiss mountain world.Construction is consistently sustainable. The base buildings and "Türmli" in solid construction are being preserved and reused (re-use), the superstructure is being built in wood. Bright wood elements and broken white combine the structured facade into a light whole. The photovoltaic shed roofs are oriented towards the sun and at the same time bring north light into the upper floors.Warm colors, natural tones, and modern contrasts make the home a private retreat.About the project • Two underground garages, parking spaces for purchase • Photovoltaic system on the shed roofs • Sustainable construction with re-use and wood construction • Expected completion date: spring 2029 https://seemli-vitznau.ch/VitznauDirectly on Lake Lucerne, at the foot of the Rigi. The village center can be reached in a few minutes on foot, Lucerne in about 40 minutes by car. The ship station and the valley station of the Rigi railways are about 10 minutes' walk away.

Travel time
-
1 / 7
Price on request
6.5 rooms200m² living space
Fildiweg, 6287 Aesch LU

Your new home – Spacious, stylish and sunny

Welcome to a home that uniquely combines spaciousness, living comfort, and quality of life. In the popular municipality of Aesch, this stylish, nearly 30-year-old single-family house awaits you on an exceptionally large plot of land – a rare offer that will delight families and discerning couples alike.Upon entering, you are greeted by a warm, Mediterranean atmosphere. Harmoniously coordinated natural tones, high-quality floor tiles, stylish window frames, and the timeless kitchen give the house an elegant and at the same time cozy character. The heart of the house is the spacious living and dining area, which is flooded with light thanks to its impressive dimensions and large window fronts. This is where the most beautiful moments are created – whether during a joint dinner, a cozy get-together with friends, or relaxed Sundays with the family.On the same floor, there is also a flexibly usable room, ideal as a home office or guest room, as well as a wet cell with a shower.via the elegant wooden staircase you reach the upper floor. The noble parquet flooring underlines the high-quality character of the house and creates a cozy living atmosphere. Two spacious bedrooms offer plenty of space for individual living ideas. One of them already has two accesses and can be divided into two separate rooms with little effort if required.The family bathroom convinces with a practical and comfortable detail: A laundry chute transports the laundry directly to the laundry room in the basement and noticeably simplifies family life.In the expanded attic, a further bright room awaits you, which is ideally suited as a parental suite, youth room, studio, or retreat.The basement also offers much more than classic secondary rooms. In addition to the laundry room with integrated utility room, you have a spacious hobby room at your disposal – perfect as a fitness area, home cinema, workshop, or creative room.The crowning completion is the lovingly designed garden. The pergola, the spacious seating area, and the extensive lawn create a private wellness oasis with plenty of space to play, relax, and enjoy. Whether cozy summer evenings with friends, exuberant hours with the kids, or quiet moments in the sun – here you experience living quality at the highest level.A home that delights with spaciousness, timeless elegance, and a unique garden – and gives you the feeling of having arrived every day.


Travel time
-
1 / 8
CHF 2,650,000.–
20 rooms
6206 Neuenkirch

Attractive Opportunity, Fully Rented

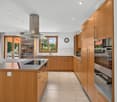
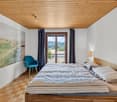
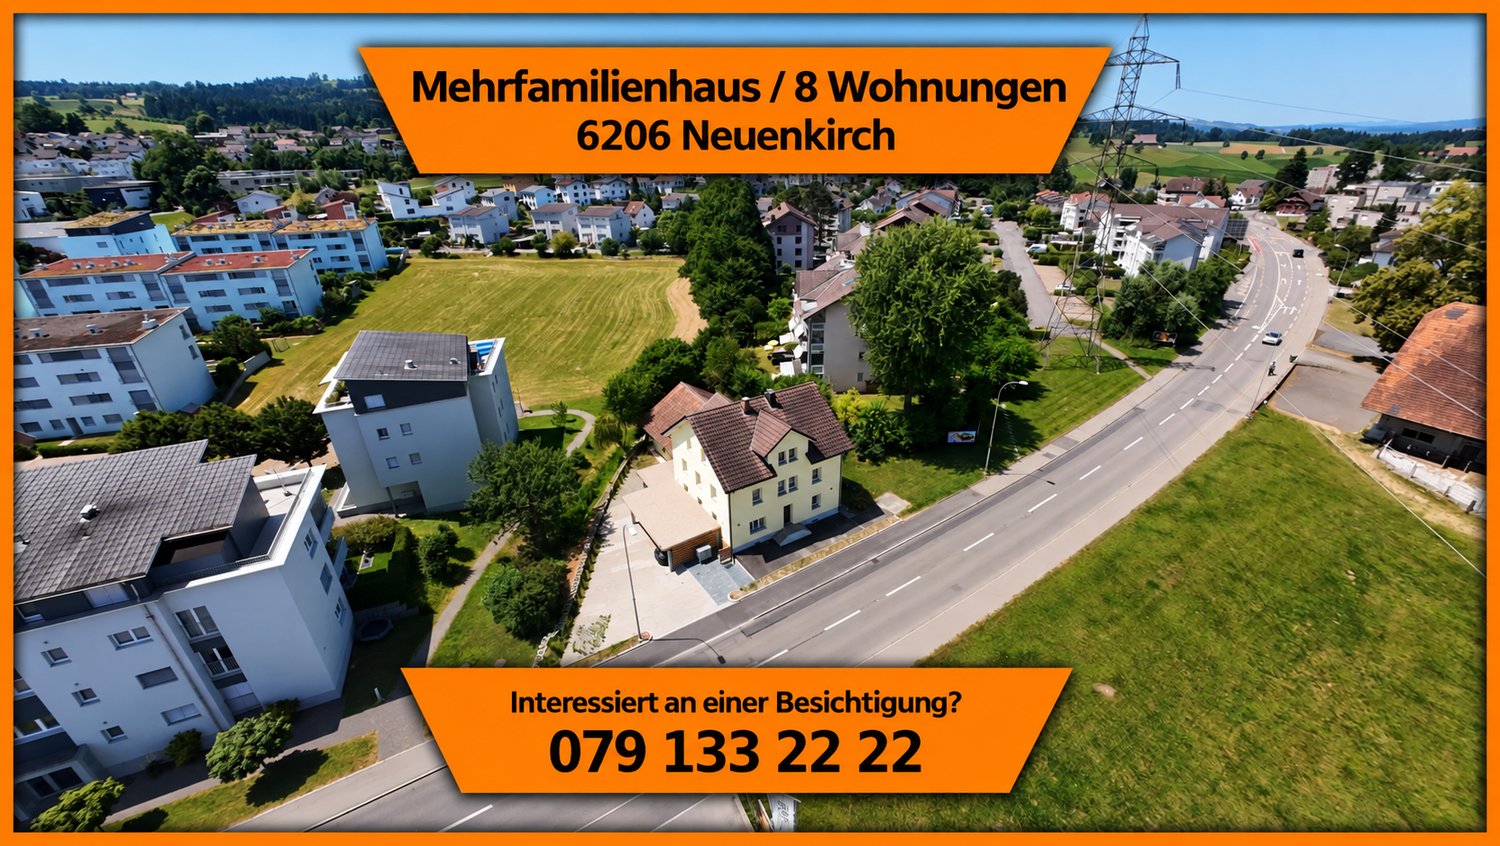
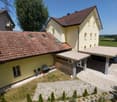
In a central location in Neuenkirch, this fully rented multi-family house presents itself as an attractive capital investment with immediate cash flow. The property comprises 8 residential units and currently generates gross rental income of around CHF 131,000.– per year.The building was comprehensively renovated about 5 years ago and is in good condition. For investors, this means high planning security and no short-term investment requirements.The rental is deliberately focused on smaller, functional apartments, which are mainly rented to craftsmen and individuals. This proven rental model ensures a constantly high demand and sustainable rentability.A rare opportunity for investors seeking a combination of stable returns, calculable risk, and a functioning rental concept. • 💰 CHF 131,000.– annual rental income – attractive, immediate cash flow • 🏢 Fully rented – no vacancies, direct income • 🛠️ Comprehensively renovated about 5 years ago – no short-term investment requirements • 📊 Solid return basis with stable returns • 🏘️ 8 residential units – optimal risk diversification • 👷 Proven rental model (craftsmen / individuals) – high demand • 📍 Central location in Neuenkirch with very good infrastructure • 🚀 Ideal return object for investors focusing on security Additional informationCondition: goodSchool: 600 m GrünauShops: 200 m SparPublic transport: 250 m bus📞 immo otti – More than four walls, a real home. With expertise, commitment, and personal advice, we accompany you from the first conversation to the successful conclusion. Let us advise you – we are only one call away!«All information without guarantee»

1 / 5
CHF 890,000.–
6.5 rooms143m² living space
Stegmatt, 6264 Pfaffnau

Attractive, partially renovated semi-detached house in Pfaffnau

Attractive semi-detached house in PfaffnauIn the popular Stegmatt development in Pfaffnau, this attractive semi-detached house presents itself in a well-maintained and modern condition. In 2026, selected areas were specifically renewed and modernized, giving the house additional living comfort and a modern appearance.The semi-detached house extends over two floors and offers plenty of space and comfort thanks to its well-thought-out room layout.The most important renovations from 2026 at a glance: • Newly executed, thermally insulated facade cladding with high-quality Arkhon Horizon facade panels • New, energy-efficient heat pump • Renovated and modernly equipped wet room on the upper floor Room layoutGround floor • Bright and spacious living and dining area with open kitchen • Direct access to the seating area and outdoors • Additional room, ideal as a guest room, office or hobby room • Bathroom with shower and toilet Upper floor • Four spacious bedrooms • A modernized bathroom with shower and bathtub • Washing machine and dryer integrated in the bathroom The outdoor area offers additional space for relaxation and leisure, rounding off the attractive living offer perfectly.The house also includes two outdoor parking spaces and a visitor parking space.This attractive semi-detached house combines modern living, a well-thought-out room layout, and a pleasant outdoor area in an ideal way.We would be happy to show you this attractive property in person during a viewing and look forward to your contact

Travel time
-
1 / 5
  • Parking space
  • Balcony / Terrace
  • Garage
Price on request
5.5 rooms175m² living space
6110 Wolhusen

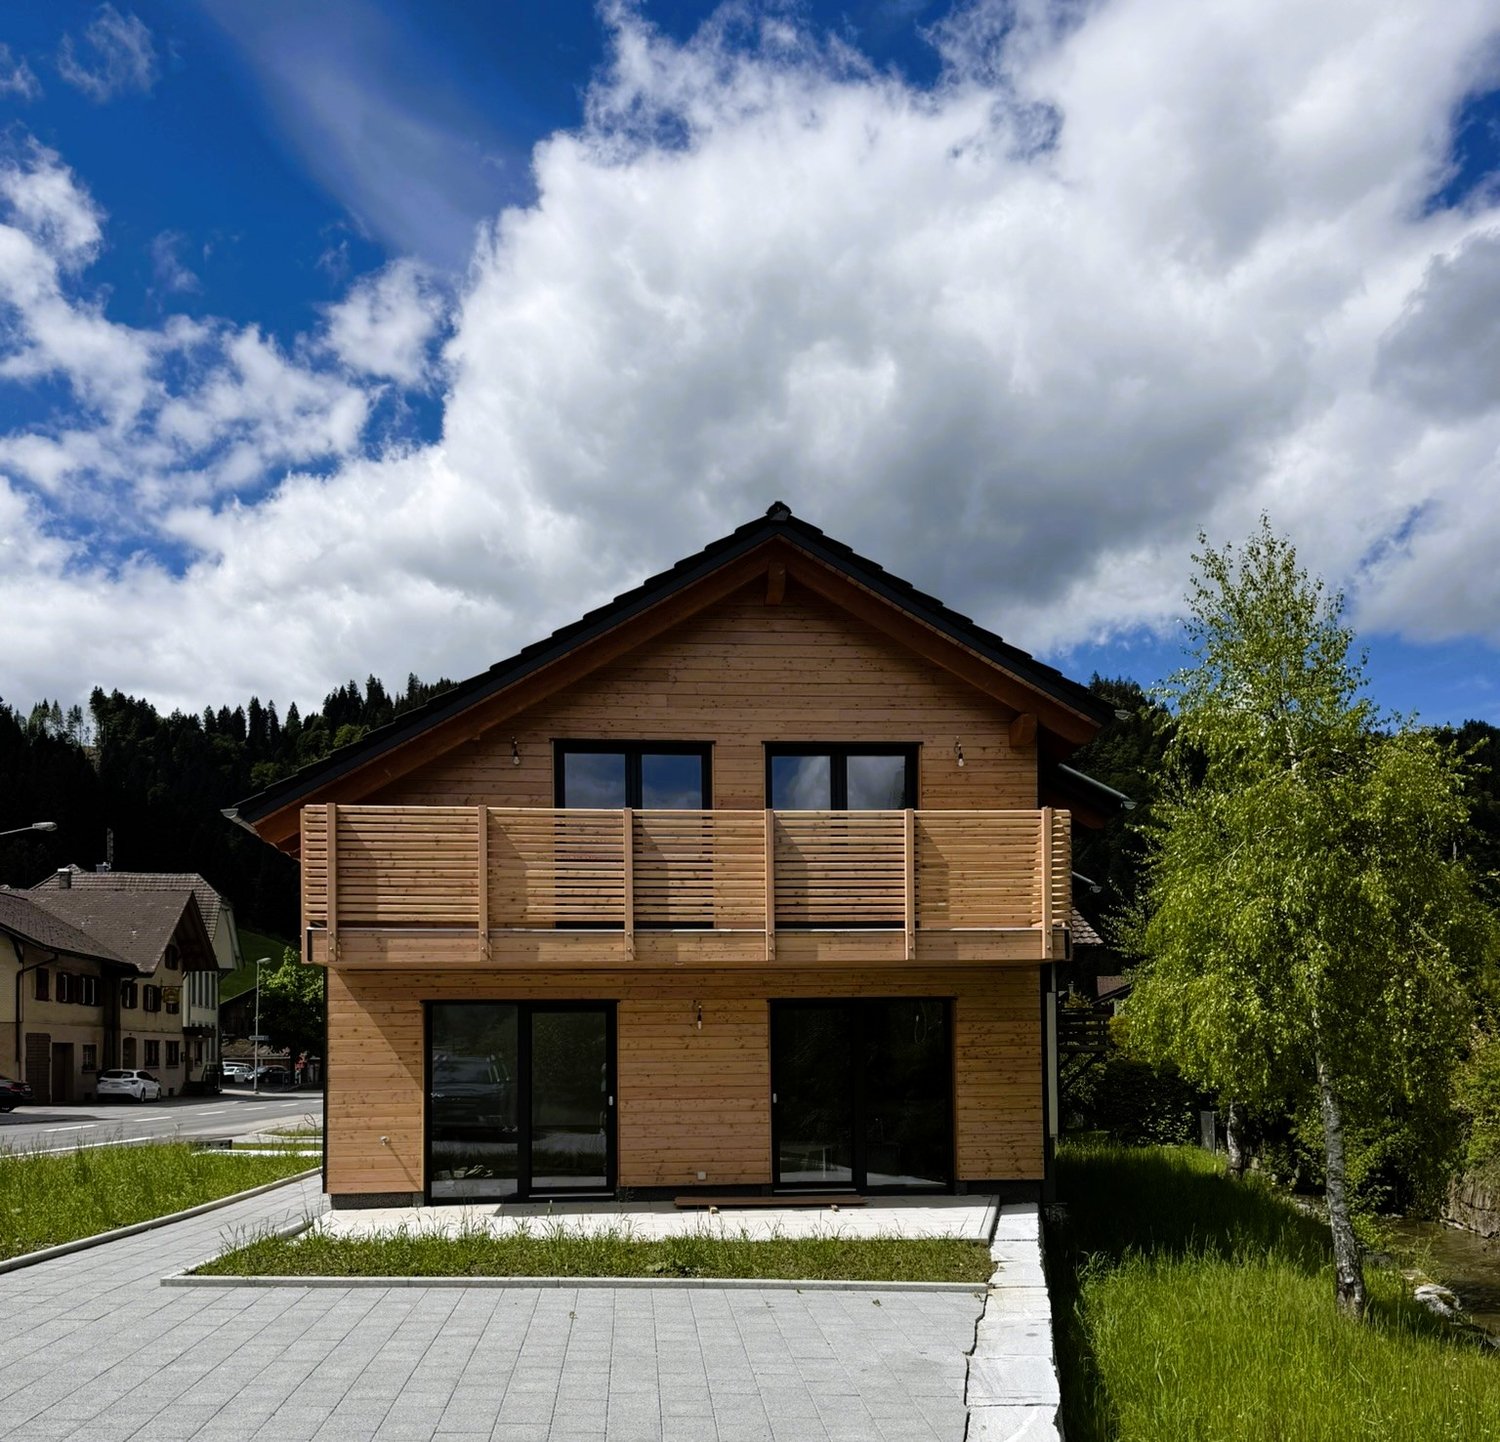
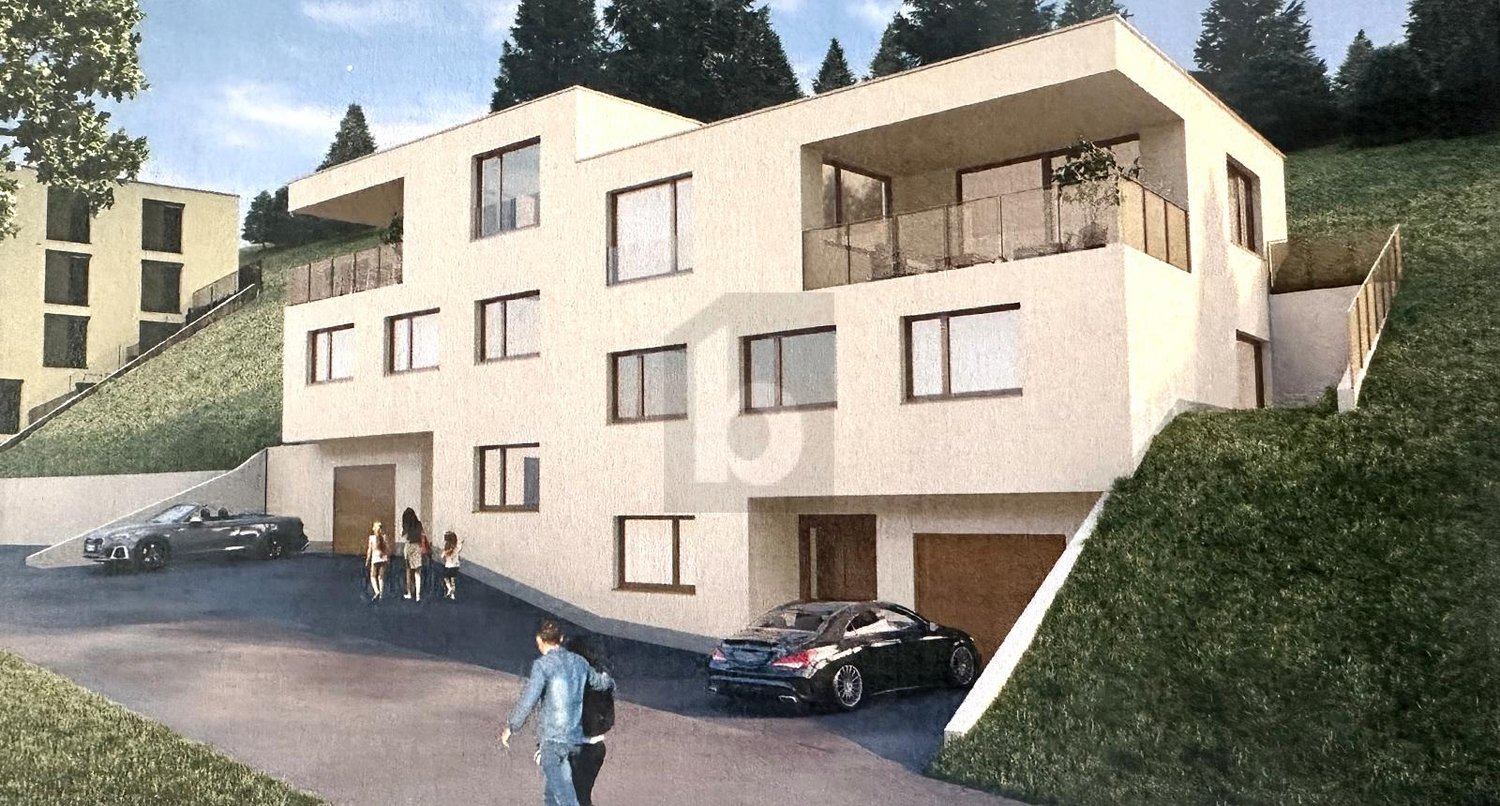
NEW SEMI-DETACHED HOUSE WITH DESIGN OPTIONS

The property is being built in a quiet, non-traffic polluted location. The school bus and train station are within a few minutes' reach. The construction start is planned for March 2026, and the move-in date is September 1, 2027. During the construction phase, you have the opportunity to determine the interior design within the framework of the purchase price. We would be happy to explain the details to you in the sales documents. The semi-detached house is located on a slope and offers a magnificent mountain view. A photovoltaic system is included in the purchase price. We would be happy to send you the construction description together with the sales documents.This BETTERHOMES offer is characterized by the following advantages:- the purchase price is bank-checked- quiet and central location- new building with design options- two wet cells and three toilets- modern flat roof architecture- garage with electronic gate (included in the purchase price)- geothermal heating- photovoltaics approx. 10 KW included- three private outdoor parking spaces- visitor parking spaces available- and, and, and ...Interested? Contact us for a non-binding viewing!Didn't find anything suitable? Over 2,000 more offers at: www.betterhomes.ch - the real estate fair mediatorWant to market your own property?Benefit from our know-how: https://www.betterhomes.ch/de/profitierenDo you want to have a property valued?Find out its value now through our free valuation, immediately and non-binding!https://www.betterhomes.ch/de/knowledge/estimationMore detailsLocation: goodCondition: newBathrooms / wet cells: 2 (1x WC / shower / sink, 1x WC / bathtub / sink)Heating system: geothermal heating floorPublic transport: bus stop Höchweid, 300 m / train station Wolhusen, 1 kmSchools: primary school Rainheim, 1.9 mShops: Aldi, 2.8 km / Coop 1.6 km / Migros, 2.3 km / Kreis-Beck, 1.6 km

  • Parking space
  • Balcony / Terrace
  • Garage
1 / 5
  • Balcony / Terrace
  • Garage
Price on request
5.5 rooms145m² living space
6032 Emmen

MODERN, WELL-MAINTAINED AND FAMILY-FRIENDLY

Detached 5.5-room single-family house in Emmen (6032), continuously modernized and in very well-maintained condition. On 145 m² of living space, families or couples enjoy plenty of space to arrive. The spacious plot with 725 m² delights with a sunny garden and plenty of privacy. Several parking spaces on the property. Modern energy and home technology with PV system, battery and heat pump ensures low energy costs. Quiet, family-friendly location: schools, shopping, public transport and motorway in a few minutes.This BETTERHOMES offer is characterized by the following advantages:- continuously modernized- 145 m² of living space- spacious plot with 725 m²- large, sunny garden with plenty of privacy- several parking spaces on the property- very well-maintained condition- modern energy and home technology- low energy costs thanks to PV system, battery and heat pump- energetically up-to-date, offering sustainable, comfortable living for many years- quiet family-friendly residential area, schools, shopping, public transport and motorway within a few minutes- and, and, and ...Interested? Contact us for a non-binding viewing, also online viewing possible!Not found anything suitable? Over 2,000 more offers at: www.betterhomes.ch - the real estate fair mediatorWant to market your own property?Benefit from our know-how: https://www.betterhomes.ch/de/profitierenDo you want to have a property valued?Find out its value now through our free valuation, immediately and non-binding!https://www.betterhomes.ch/de/knowledge/estimationMore detailsLocation: family-friendly, well-connectedCondition: well-maintained, continuously renovated and technically modernizedBathrooms / wet cells: 2 (1 x shower / sink / toilet, 1 x bathtub / sink / toilet)Heating system: heat pumpPublic transport: bus, 300 m / train station 1.5 kmSchools: primary school, 350 mShops: Volg, 300m / Coop 1.5 km / Migros 1.4 km /

  • Balcony / Terrace
  • Garage
1 / 9
Price on request
6.5 rooms197m² living space
6280 Hochdorf

Spacious 6.5-room single-family house with modern technology and Alpine panorama

This well-maintained single-family house in Hochdorf offers spacious living on approximately 197 m² of living space and combines clear, modern architecture with a high-quality finish. Bright rooms, a well-thought-out room concept, and comprehensive smart home control provide high living comfort. The quiet location in the family-friendly neighborhood and the view of the Central Swiss Alps make the property an attractive home for families with high demands.Highlights • Approximately 197 m² of living space • Spacious, bright living and dining area with fireplace • Open kitchen with granite countertops and high-quality Siemens appliances • Comprehensive smart home installation for lighting, shading, heating, ventilation, audio, and security • Master bedroom with private dressing room and en-suite bathroom • A total of three wet cells • Covered seating area with access to the garden • Large terrace on the upper floor • Fully developed and heated multimedia room in the basement • Double garage and additional parking spaces • Very good and well-maintained overall condition The single-family house is located in a quiet, family-friendly residential area of Hochdorf and combines natural living with good accessibility to the city center. Shopping facilities, bank, and train station are within short distance. Kindergarten and primary school are about 450 meters away. By car, you can reach Sempach in about 12 minutes, Rotkreuz and Sursee in about 20 minutes, and Lucerne in about 24 minutes.We would be happy to send you the detailed sales documentation with further information about the property upon request. Simply use the contact form and arrange a personal viewing appointment with us. We look forward to showing you this special home in Hochdorf in person.

1 / 4
CHF 10,700,000.–
10 rooms322m² living space
6045 Meggen

Private Refuge in Meggen

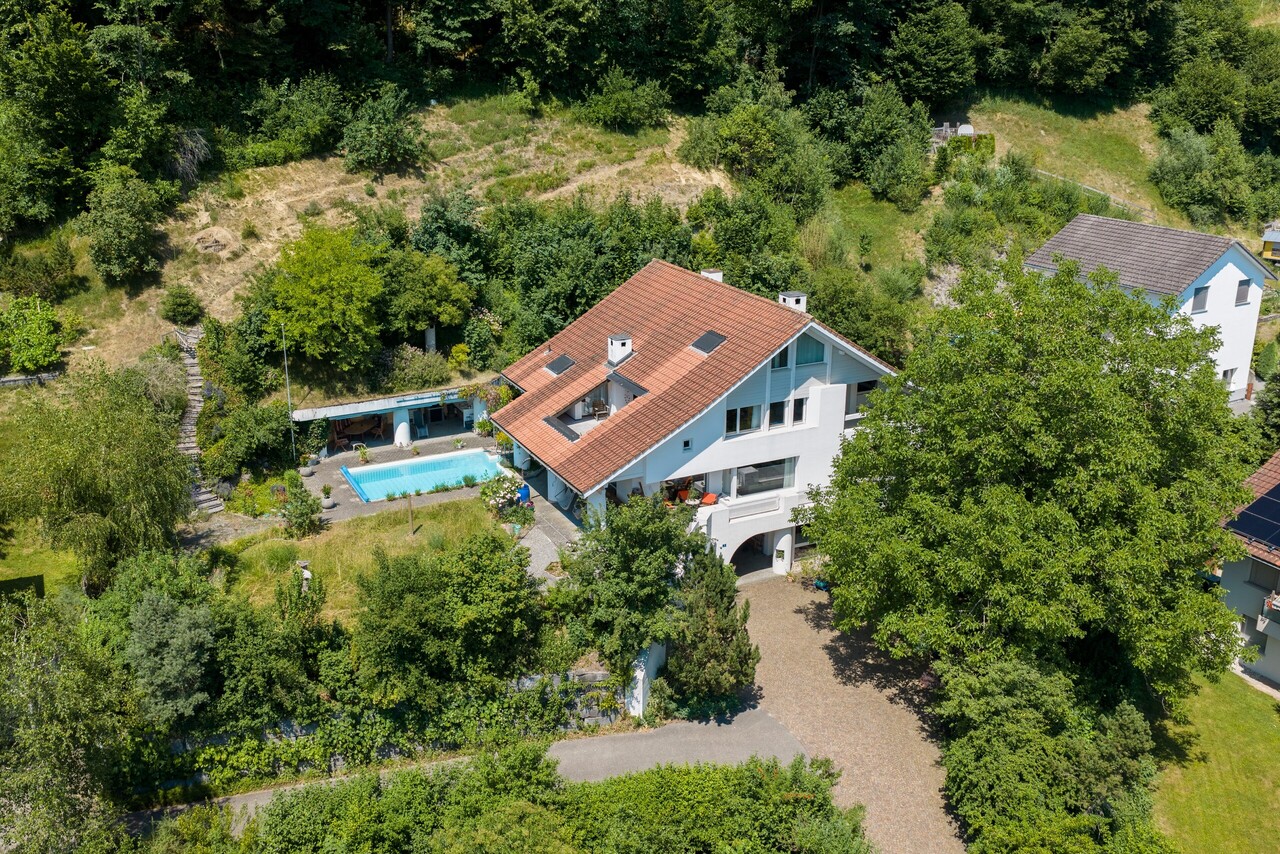
This exclusive villa combines timeless elegance with luxurious living comfort. On three floors, a spacious room concept unfolds with a total of ten rooms and a well-thought-out floor plan. Noble materials, bright rooms, and a high-quality construction standard create an atmosphere that is both representative and inviting. Absolute privacy and a quiet residential area underline the special character of this property. The large garden with a swimming pool forms a dreamy wellness paradise. A pavilion invites you to linger and expands the living space outdoors in the summer months. Meggen delights with its idyllic location on the lake and the breathtaking view of the Alpine panorama.Highlights • Preferred and tax-advantaged location in Meggen • Exclusive, high-quality construction standard with spacious rooms and well-thought-out floor plan on three floors • Dreamy garden with swimming pool, pavilion, and idyllic surroundings • Independent guest wing in a separate building with its own kitchen and bathroom for independent living • Carport with 4 parking spaces and additional parking spaces in the courtyard offer comfortable parking options For more information on this unique property and an overview of the most beautiful properties in Central Switzerland, please visit our website at www.domba.ch. Order the detailed documentation for the dream home "Private Refuge in Meggen" now or contact us for a viewing appointment. This property can be viewed via video call. Mrs. Martina Knobel is looking forward to supporting you on your way to your own dream home!Our Bader team is available at any time by phone, WhatsApp, FaceTime, and email.Martina Knobel+41 41 418 08 55+41 79 418 53 53info@domba.ch

Suggested properties for you based on search results