202 results - House, chalet, rustico to buy in Canton Lucerne

1 / 8
CHF 660,000.–
5 rooms163m² living space
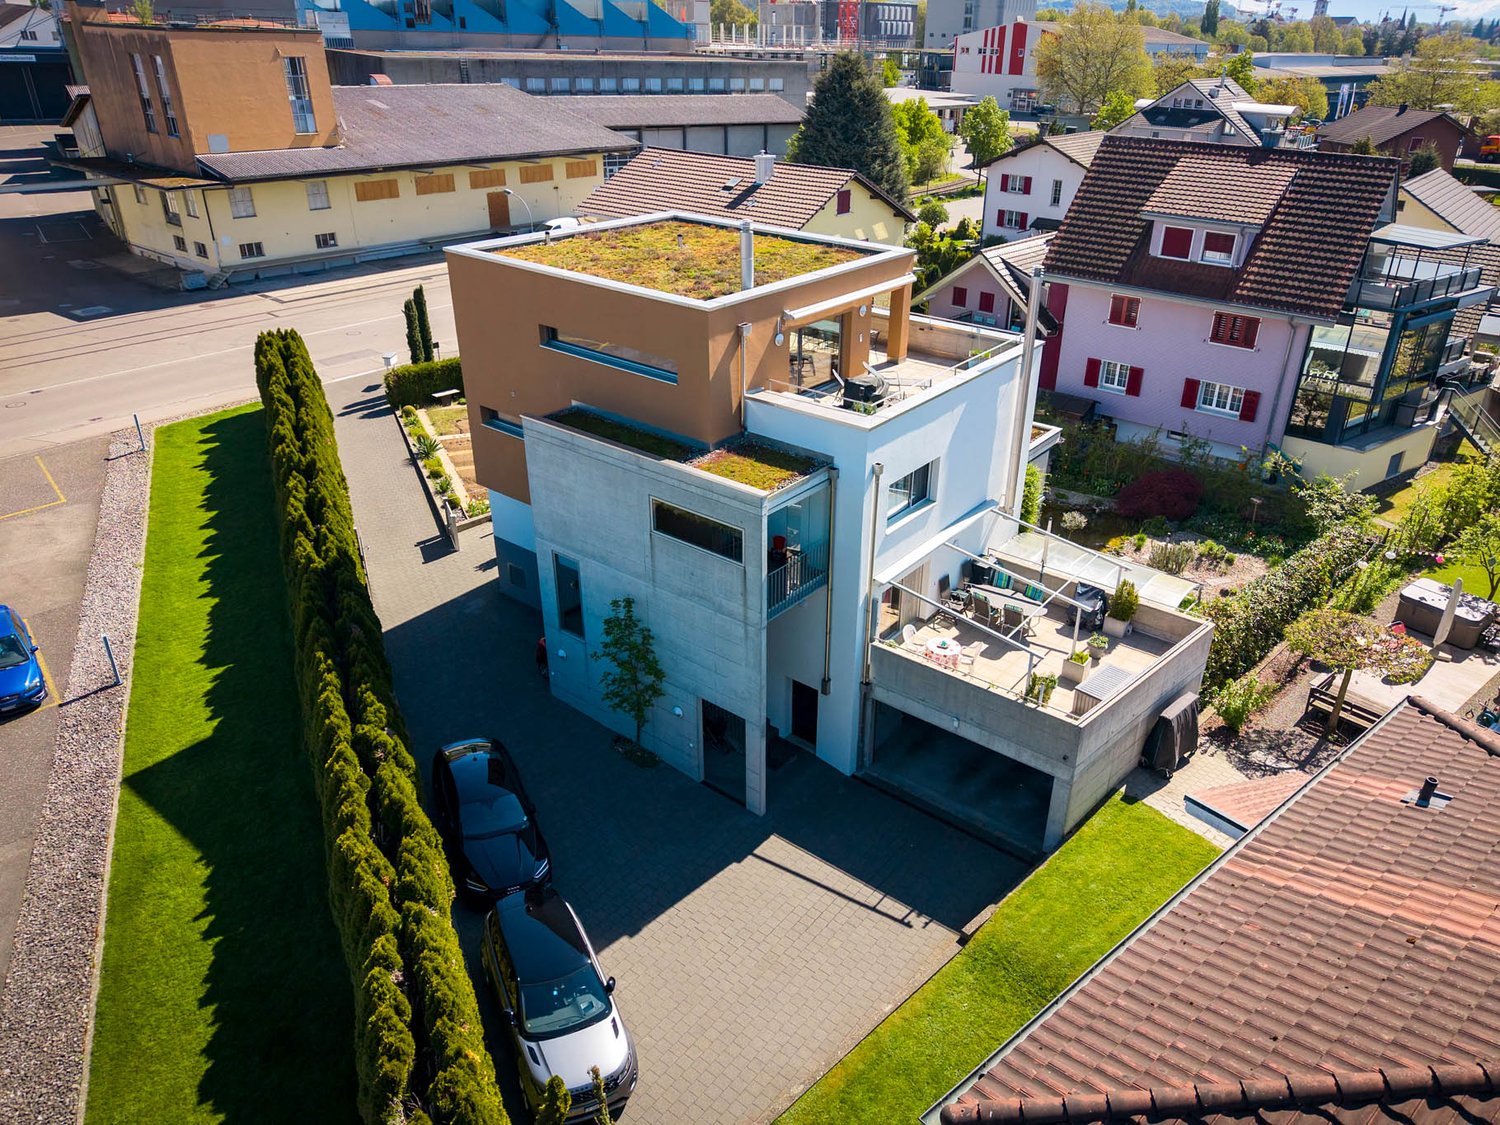
Sagenstrasse 18, 6264 Pfaffnau

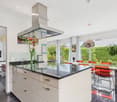
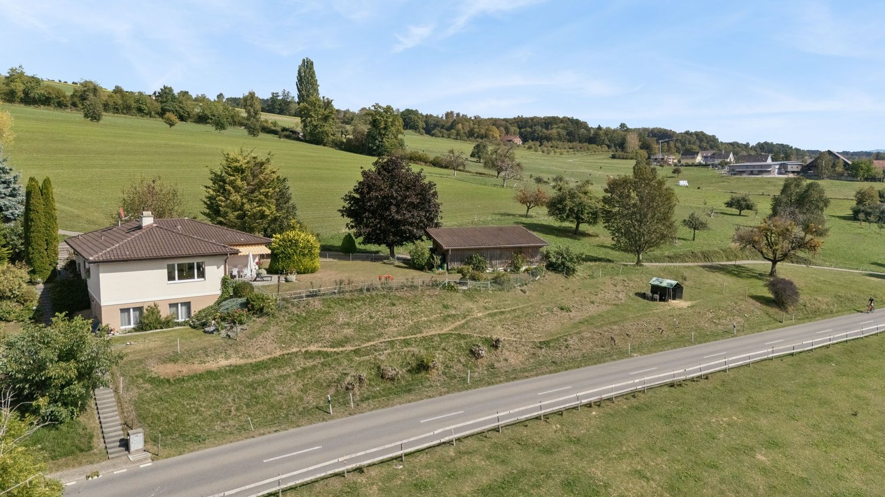
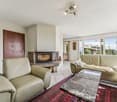
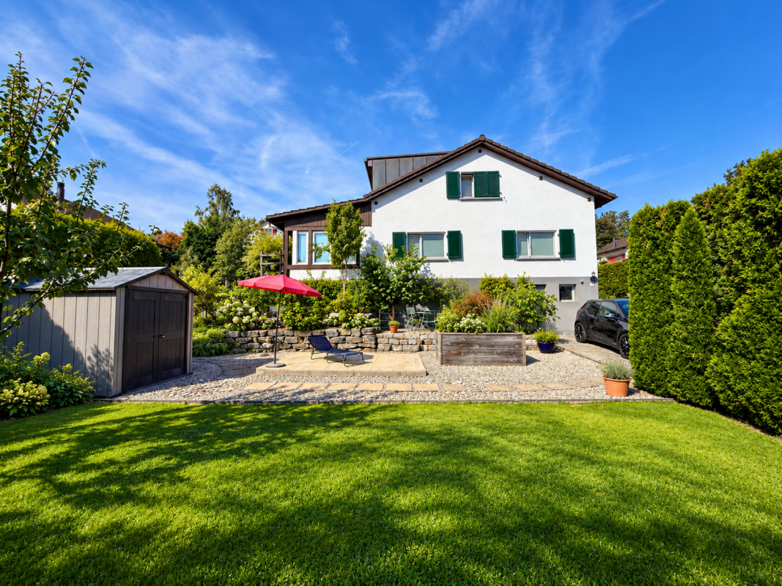
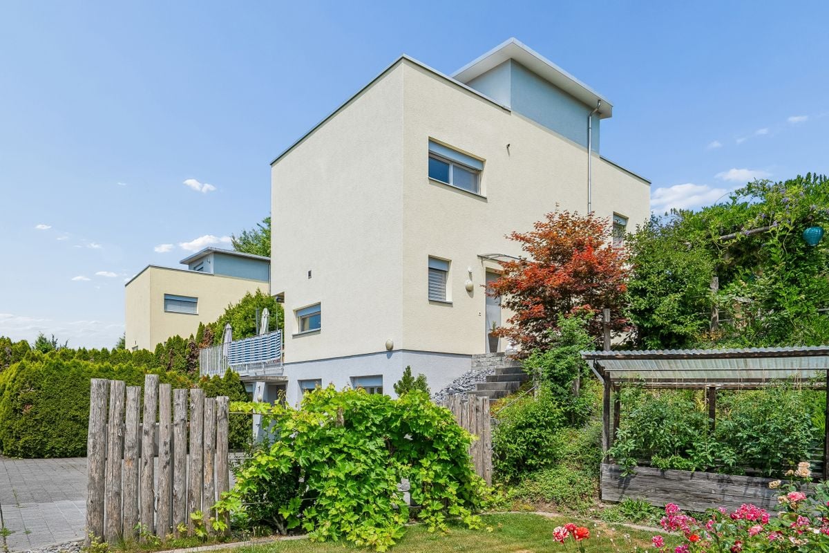
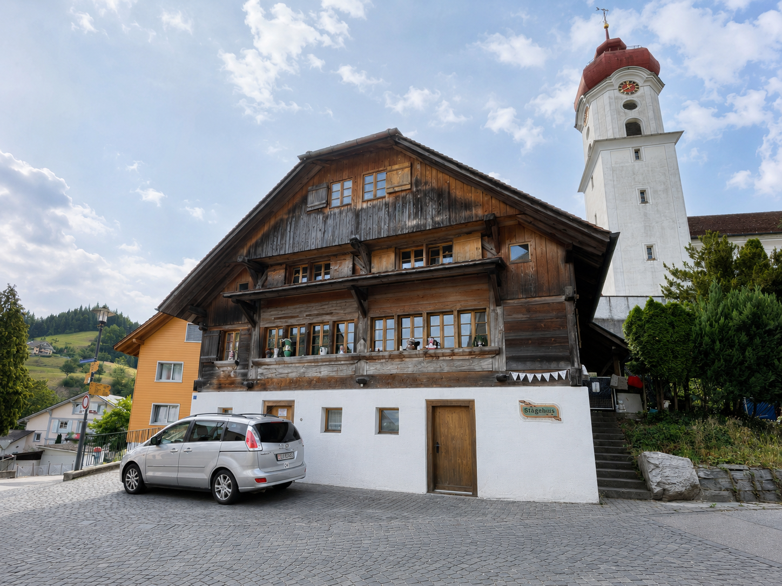
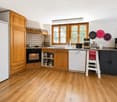
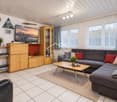
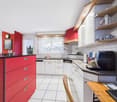
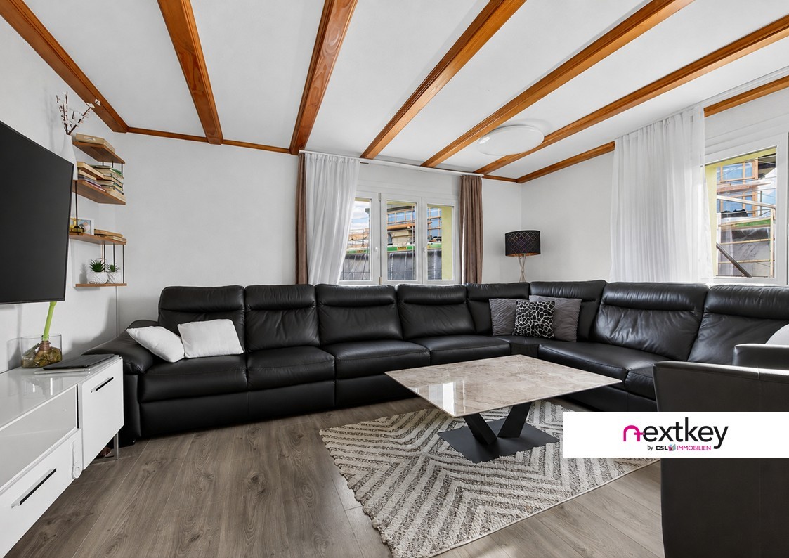
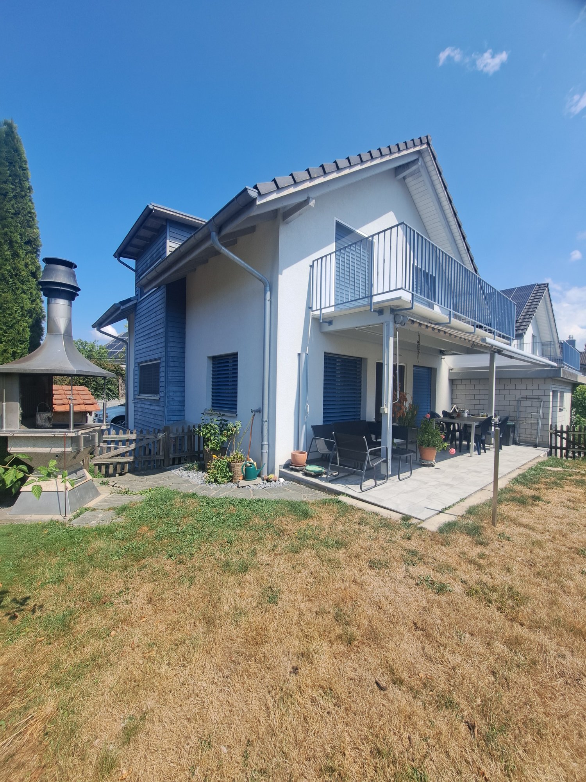
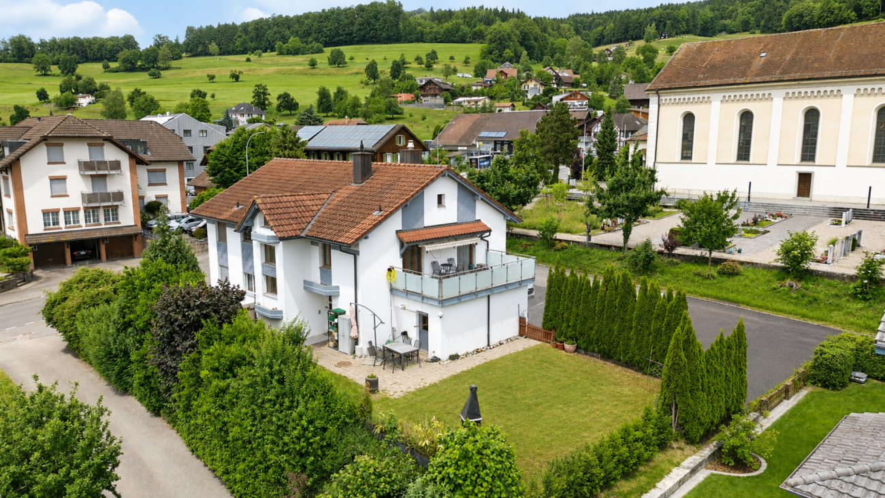
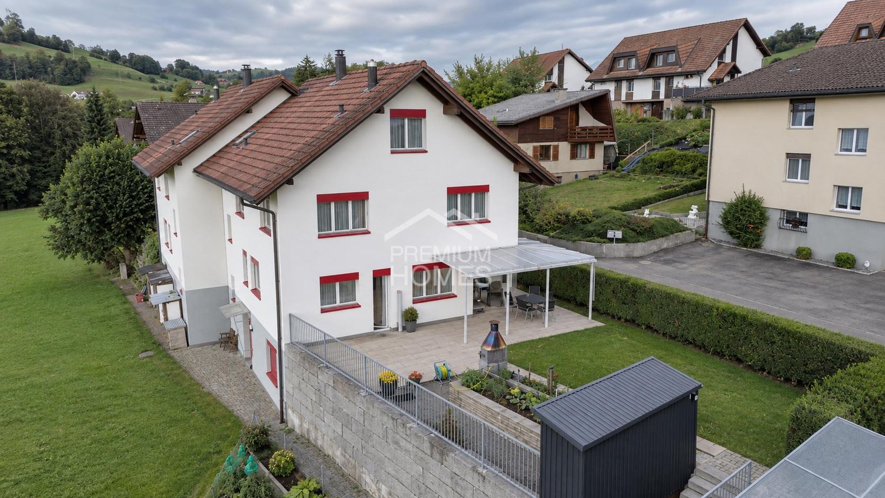
Single-family house with spacious hobby room

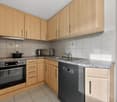
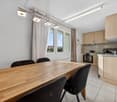
Welcome to your single-family house with great potential The single-family house is located in an attractive area in the municipality of Pfaffnau. Whether as a capital investment, multi-generation house, or for personal use with an additional rental option - this property offers a variety of uses.On the ground floor, there are spacious secondary rooms & natural cellar à around 60m2, a hobby room with WC à around 30m2, and a double garage. Additionally, there are sufficient outdoor parking spaces, also covered.The area offer is rounded off by a laundry room with a separate shower.On the upper floor, you will be greeted by the open-plan kitchen to the dining area, a bathroom with a bathtub, and a cozy living area.On the top floor, there are three bedrooms and another room (former kitchen) with a separate WC.The house also has an attic.For those who prefer to enjoy the day outdoors, there is plenty of space in the garden or on the large terrace.Special features • Detached single-family house with spacious area offer • Plot with great potential • Net living area à 163m2 • Hobby room with WC/sink à around 30m2 • Plenty of space for hobbies or secondary activities (hairdressing, car workshop, yoga room - there are many possibilities) • Cellar & natural cellar à around 60m2 • Large double garage and outdoor parking spaces (also covered) • Garden with garden house à approx. 150m2 • Large terrace area à approx. 100m2 • Quiet, family-friendly location • Near recreation - forests, nature The large living area and additional rooms like the hobby room, cellar, and garage provide ample space for family life, hobbies, and storage.We look forward to your contact

Travel time
-
1 / 4
  • Parking space
CHF 4,750,000.–
20.5 rooms
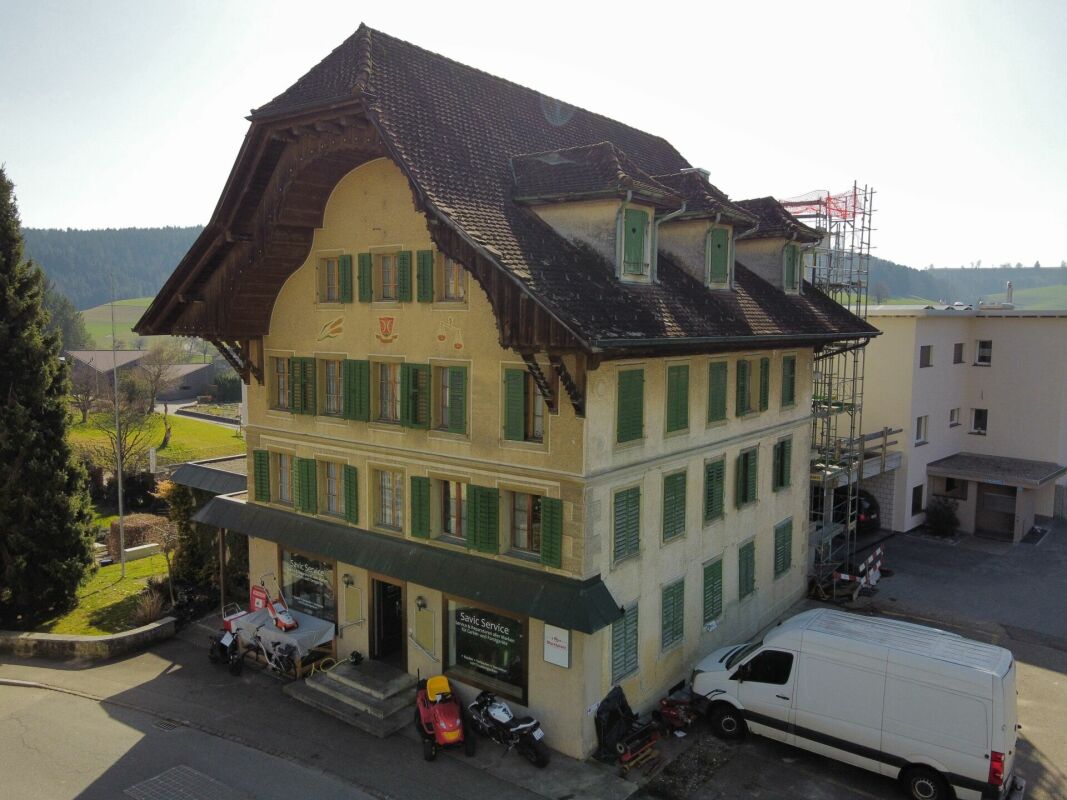
6203 Sempach Station (Neuenkirch)

Apartment building with development opportunities

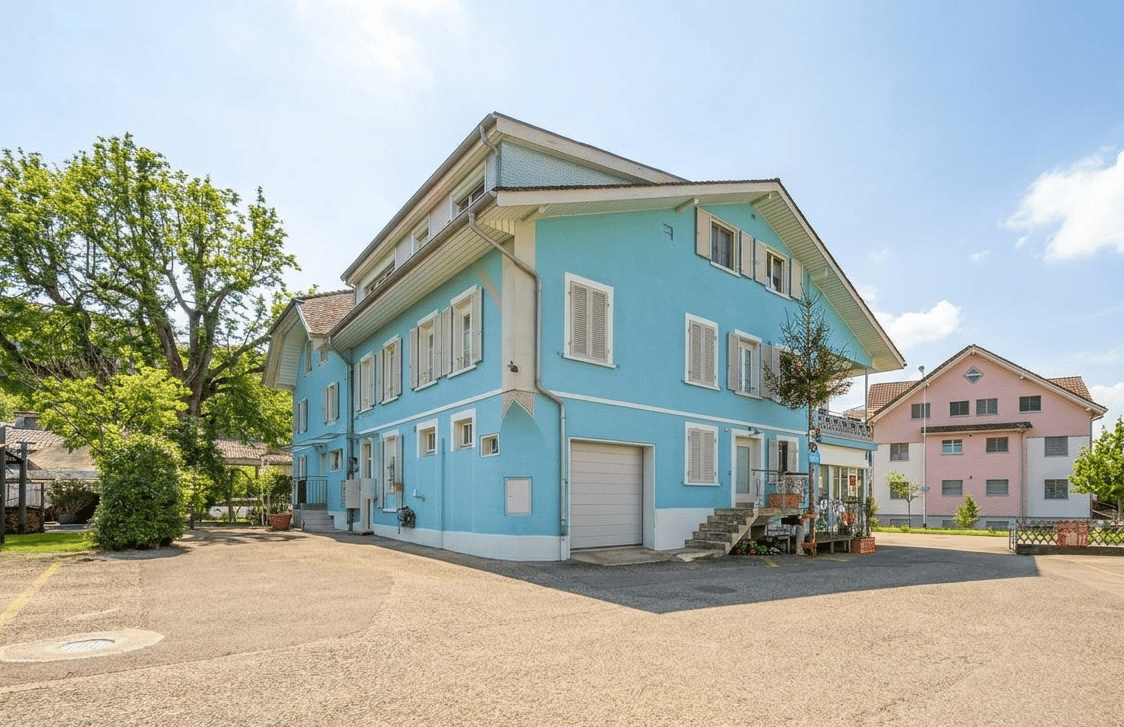
This attractive residential and commercial building convinces with its central and conveniently located position in Sempach Station, as well as with a stable rental potential. The proximity to the train station, shopping facilities, schools, and other infrastructure makes the property particularly interesting for both tenants and investors.The apartments benefit from very good accessibility and a popular living location, which in the long term favors a solid return and a sustainable rental. So, no wishes are left unfulfilled. Take advantage and convince yourself! This PREMIUM HOMES offer includes: • Central location • Direct proximity to the train station • Bus stop directly in front of the door • Excellent connection to public transport • Attractive living quality • Flexibility for investors • Lucrative return opportunities • Potential for value appreciation • 5 residential units • 1 office/commercial space (business) EG 224 m² + UG ancillary rooms 154 m² • 2.5 rooms 1st floor 55.6 m² • 5.5 rooms 1st floor 116.6 m² • 3.5 rooms 1st floor 76.9 m² • 4.5 rooms 2nd floor 100.6 m² • 3.5 rooms 2nd floor 72.0 m² • Basement: shelter (24 people) • 3 parking spaces • 9 storage parking spaces • Photovoltaic system (124 modules, 44.64 kW/h) • Garden area Interested? We would be happy to take you through a non-binding viewing! Do you want to sell your house or apartment worry-free? We will tell you the current market value of your property, discreetly and non-bindingly! Are you interested in a first non-binding exchange of ideas? Don't hesitate and contact us. We look forward to you.

  • Parking space
Bianca De Marco

Bianca De Marco

Immobilienvermittlerin

1 / 21
CHF 2,690,000.–
9 rooms252m² living space
6210 Sursee

Exclusive single-family house with an apartment in a central location in Sursee

This detached single-family house with an additional apartment or two-family house combines living comfort, space, and an unparalleled location. On a spacious living area of 252 m², you can expect versatile usage possibilities. Whether for a family with space requirements, multi-generational living, or the combination of living and working. The main house has 4.5 rooms, which convince with bright rooms, a harmonious room layout, and a cozy living atmosphere. The offer is complemented by the separate 4.5-room apartment, which is currently rented out and thus already generates attractive rental income. Particular emphasis is placed on the lovingly maintained garden with a biotope, a place to relax and enjoy. On the ground floor, you will also find a spacious winter garden. At the same time, you benefit from excellent transport connections: the motorway access is only one kilometer away, Sursee train station can be reached in ten minutes on foot, and the bus stop in just three minutes. Schools, shopping facilities, and numerous leisure activities are located in the immediate vicinity. This property combines quality of life, privacy, and potential for value appreciation, a rare opportunity in a sought-after location. A special highlight is the separately accessible apartment. This elegant single-family house or two-family house with a biotope and generous space offer is perfect for small and large families and is ready for immediate occupancy without renovation costs.The property impresses with the following highlights: • Spacious living and usable area • Very beautiful garden with a biotope • Covered seating area and terrace • Beautiful terrace with a nice view to linger • Located in a good location, ideal for families • A large double garage with sufficient outdoor parking spaces • Heated winter garden on the ground floor • Chimney • Separately accessible 4.5-room apartment with many usage possibilities; rent or combination with living and working • Guest toilet • and much more... Sursee is an attractive town in the canton of Lucerne and is one of the most sought-after residential areas in the canton. It offers a privileged and extremely high and upscale living and lifestyle quality, with a fascinating history that dates back to Roman times. The location impresses with its proximity to nature and at the same time an excellent connection to urban infrastructure and highways.Convince yourself of this great spacious single-family house or two-family house and arrange a viewing appointment with us.Thank you very much for your interest in our properties, if you have any questions, you can contact us at any time on 079 585 44 09.

1 / 8
CHF 1,300,000.–
7.5 rooms168m² living space
Käsereistrasse 3, 6294 Ermensee

7.5 room single-family house with swimming pool

Sunny family home with spacious garden, pool and workshop In a sunny location in the Seetal, this property offers a lot of space for the whole family on a 966 m² large plot of land. The property combines spacious living with a variety of uses in the outdoor and secondary areas. The residential building has a net living area of approximately 168 m². On the ground floor, the living room with a cozy sitting tile stove forms the heart of the house. The separate dining room offers direct access to the various outdoor seating areas. A special highlight for children is the spacious attic, which offers plenty of space as a play or living room. The extensive garden is cleverly divided and leaves nothing to be desired. It has its own outdoor swimming pool, a small garden pond, and large lawns for playing. Those who like to grow their own vegetables will find a separate area for this. Two covered seating areas and a shady pergola invite you to linger outdoors. A major advantage of this property is the large space available in the secondary rooms. In addition to the living area, there are further areas of approximately 186 m², resulting in a total gross floor area of 323 m². The workshop and additional storage rooms are ideal for quiet businesses, handicraft hobbies, or generous storage space. For vehicles, there is a closed garage and several outdoor parking spaces directly on the property. The surroundings offer a high recreational value due to the nearby recreational area. Thanks to the Seetalbahn, you are also well connected to the Lenzburg-Lucerne axis; the trains run at half-hour intervals during the day. The property can be taken over on July 1, 2026, or by agreement. All further information can be found in our documentation. You will get the best impression and feeling for this property during a viewing on site. I am always happy to be at your disposal and look forward to your contact, Luzia Fankhauser 079 473 19 88.

Travel time
-
  • View of mountains, lake, trees and buildings from balcony
  • Modern 2 story house, large glass windows, balcony, Japanese garden, trees
  • a wooden table, 4 chairs, a wooden screen, a chandelier, a flower vase, balcony
  • Hardwood floors, large windows, chandelier, large wooden cabinet, round dining table, striped chairs, side table
  • interior with wooden floor, glass wall, balcony with mountains view, 2 chairs, round table; garden with gravel path, rocks, plants, lantern, grassy area
  • minimalist interior, tatami floor, sliding doors, floor to ceiling windows, bench, plant
  • modern kitchen with white cabinets, black granite countertops, integrated appliances, wooden floor, stainless steel backsplash, ceiling lights, a window
  • Wooden stairs, modern room with large windows, wooden floor, outdoor balcony with railing, ocean view
  • modern white tiled bathroom, bathtub, separate shower, glass walls, towels, and shower head
  • wooden floor, sliding glass door, outdoor garden view, lounge chair, small table, lamps
  • modern bathroom with large soaking tub and white tiled floor, small sink
  • Garden with trees, fruits, rocks, small pathway, grass
  • Zen garden with stones, pathway, and landscaping, lanterns, mountains and water in the background
  • modern design house, overlooking a lake and mountains, brown brick and glass windows, large windows
1 / 14
Modern 2 story house, large glass windows, balcony, Japanese garden, trees
a wooden table, 4 chairs, a wooden screen, a chandelier, a flower vase, balcony
Hardwood floors, large windows, chandelier, large wooden cabinet, round dining table, striped chairs, side table
Price on request
7.5 rooms312m² living space
6353 Weggis

Elegant architect's villa with unobstructable lake and mountain views

Located on the picturesque Lake Lucerne, on an outcrop of the famous Rigi, lies the exclusive architect's villa »ZEN Serenity«. Nestled in a Japanese garden and situated in a quiet cul-de-sac of a prestigious villa district, the house offers an unparalleled 180° panoramic view of the lake, mountains, and the charming lakeside community of Weggis.The 2006-built and continuously maintained villa impresses with light-flooded rooms and a well-thought-out floor plan on approximately 312 m² living space plus 87.7 m² usable space. The garden floor with separate entrance is ideal as a practice, studio, office, or apartment and houses three bright rooms as well as a luxurious spa area.On the ground and upper floors, you will find spacious living and dining areas, a high-quality kitchen, loggias, terraces, and a soon-to-be-completed winter garden.The extensive 1’385 m² garden, with well-maintained facilities, tree groves, and meadows, borders directly on a protected open space and guarantees absolute privacy.Special features: • Absolute privacy, quietly located in a cul-de-sac • Unobstructable 180° dream view of the lake and mountains • Light-flooded, spacious rooms • Garden floor can be used separately (practice, office, studio, apartment) • Luxurious spa area: sauna, steam bath, Jacuzzi • Japanese room integrated, can be removed if needed • House-wide terraces and loggias on all floors • Photovoltaic system & two garages with electric charging stations • KNX smart home system with control of lighting, shutters, and speakers via mobile device • High-quality double-shell masonry, very low-maintenance garden facilities • Winter garden (under construction) and diverse design possibilities for the living areas We would be happy to provide you with the sales documentation upon request and look forward to your contact!

1 / 8
CHF 2,650,000.–
20 rooms
6206 Neuenkirch

Attractive Opportunity, Fully Rented

In a central location in Neuenkirch, this fully rented multi-family house presents itself as an attractive capital investment with immediate cash flow. The property comprises 8 residential units and currently generates gross rental income of around CHF 131,000.– per year.The building was comprehensively renovated about 5 years ago and is in good condition. For investors, this means high planning security and no short-term investment requirements.The rental is deliberately focused on smaller, functional apartments, which are mainly rented to craftsmen and individuals. This proven rental model ensures a constantly high demand and sustainable rentability.A rare opportunity for investors seeking a combination of stable returns, calculable risk, and a functioning rental concept. • 💰 CHF 131,000.– annual rental income – attractive, immediate cash flow • 🏢 Fully rented – no vacancies, direct income • 🛠️ Comprehensively renovated about 5 years ago – no short-term investment requirements • 📊 Solid return basis with stable returns • 🏘️ 8 residential units – optimal risk diversification • 👷 Proven rental model (craftsmen / individuals) – high demand • 📍 Central location in Neuenkirch with very good infrastructure • 🚀 Ideal return object for investors focusing on security Additional informationCondition: goodSchool: 600 m GrünauShops: 200 m SparPublic transport: 250 m bus📞 immo otti – More than four walls, a real home. With expertise, commitment, and personal advice, we accompany you from the first conversation to the successful conclusion. Let us advise you – we are only one call away!«All information without guarantee»

Richard Otto

Richard Otto

CEO | Immobilienmakler

1 / 6
  • Parking space
  • Garage
Price on request
12.5 rooms600m² living space
6214 Schenkon

UNIQUE WITH BEAUTIFUL VIEW

Looking for a unique property in a tax-friendly and central location? Congratulations - you're in the right place! The house is located in an exclusive villa district with an unobstructed view of Lake Sempach and the Pre-Alps. It is in its first ownership and was individually designed, realized in the highest building quality and according to modern standards. The air heat pump works extremely efficiently. Around 90% of the rooms offer a magnificent view. The property presents itself in a versatile way: with a flat garden, cultivable slope, infinity pool, two terraces, and a garden seat that can be transformed into a summer tent.This BETTERHOMES offer is characterized by the following advantages:- in the villa district with unobstructed views of Lake Sempach and the central Swiss mountains- quiet location, just a few minutes' drive from the Sursee motorway junction and the town of Sursee- consisting of a family house with indoor pool, 2.5-room annex and 3.5-room office with separate external access- the 3.5-room office can be converted into a spacious ground-floor apartment- spacious double garage with internal access- indoor pool (8 m x 4 m) with sauna and cinema screen- garden with a view- quiet and central- and, and, and ...Interested? Contact us for a non-binding viewing - online viewing also possible!Not found anything suitable? Over 2,000 more offers at: www.betterhomes.ch - the real estate fair mediatorWant to market your own property?Benefit from our know-how: https://www.betterhomes.ch/de/profitierenDo you want to have a property valued?Find out its value now with our free valuation, immediately and without obligation!https://www.betterhomes.ch/de/knowledge/estimationMore detailsLocation: quiet and centralCondition: good to very goodBathrooms / wet cells: 4 (1x shower / WC / sink, 1x bathtub / double sink / shower / WC, 1x shower, 1x guest WC / sink)Public transport: Sursee train station, 5.5 km / bus stop, 650 mSchools: school house, 2.2 kmShops: Coop, 2.1 km / Migros, 4.5 km

  • Parking space
  • Garage
1 / 8
CHF 1,980,000.–
19 rooms440m² living space
6102 Malters

FULLY RENTED WITH BUILDING LAND RESERVE (WORKING ZONE III)

Location of the propertyThe property at Stegmättli 3 in Malters convinces with its strategically interesting location within Working Zone III and offers a rare combination of accessibility, existing infrastructure, and long-term development potential. Especially for investors, entrepreneurs, or developers, this location opens up versatile usage possibilities in an economically attractive environment.The municipality of Malters benefits from its proximity to the city of Lucerne and the good regional transport connections. The property is easily accessible by both individual and public transport. At the same time, the surroundings offer an interesting mix of commercial, residential, and natural environments.Particularly noteworthy is the combination of an existing rental property and additional land reserve. The spacious plot areas create attractive perspectives for future developments, expansions, or strategic usage concepts. Such opportunities with ongoing rental income and simultaneous development potential are increasingly rare in the Lucerne area.Highlights of the location:• Working Zone III with versatile usage possibilities• Strategically well-connected location in the Malters area• Quick accessibility towards Lucerne and Central Switzerland• Additional land reserve with long-term potentialPropertyThis fully rented multi-family house with a total of five residential units presents itself as an interesting investment object with a stable cash flow and additional development potential. The property spans four floors and is located on two spacious plots with a total of 1,685 m² of land area.The existing usage concept combines classic residential use with additional income sources from storage spaces and parking garage rentals. The current rental has been functioning reliably for years and generates solid rental income.The property has been continuously maintained and selectively modernized. Particularly noteworthy are the triple-glazed windows, the renewed electrical installations, and the modern air-water heat pump. Thus, the property presents itself today in a well-maintained condition with a good technical basis.A special added value lies in the additional land reserve and the possibilities within Working Zone III. For investors or developers, this offers the rare opportunity to acquire an existing rental property with further potential.Particularly noteworthy:• Fully rented multi-family house with stable income• Rental income of CHF 146,400.– gross per year• Two plots with a total of 1,685 m² of land area• Additional land reserve with development potential• Continuously renovated condition with heat pump• Combination of residential, storage, and parking rentals• Interesting for investors, developers, and entrepreneurs📞 immo otti – Immobilien verstehen. Potenziale erkennen. Werte schaffen. We combine classic real estate consulting with digital solutions and accompany you personally until the successful completion.🚀 With otti ai, you have your property in view at all times – data-based, simple, and always available.👉 Secure your knowledge advantage now.All information without guarantee.

Richard Otto

Richard Otto

CEO | Immobilienmakler

1 / 3
CHF 2,150,000.–
9.5 rooms293m² living space
12 Minuten von Sursee, 6210 Sursee

Discreet sale: Representative design residence with pool & enormous potential (12 minutes from Sursee)

Are you looking for maximum flexibility for your life and work? This like-new, top-notch property in a tax-attractive community in the Sursee area combines elegant design with unique versatility. Whether as a luxurious single-family home, a multi-generational house for up to three parties, or a representative residential and working seat – all options are open to you here. Sale is carried out absolutely discreetly (Off-Market).The highlights at a glance • First-class location: Quietly and privately located, just about 12 minutes from Sursee. • Space wonder: 246 m² of pure net living space plus 47 m² of fully developed and heated usable space with daylight. • Wellness oasis: New, heated swimming pool in the garden, 3 sophisticated terraces, and a private sauna on the upper floor. • Sustainable future: Brand-new, highly efficient air-water heat pump for minimal ancillary costs. • Plot: 567 m² of low-maintenance, optimally sun-drenched plot. • Room layout & flexibility • Ground floor (4.5 rooms): Light-flooded living area, high-quality wet cells, and a triple-glazed, fully heated winter garden for year-round enjoyment. • Upper floor (4.5 rooms): Spacious rooms, wellness area with sauna. All connections for a second kitchen are already available (problem-free conversion to a 2-family house). • Basement (Flex-Zone): A 47 m² large, internally insulated and heated room with large windows to the garden and its own house entrance. Thanks to prepared connections for kitchen and bathroom, it is ideal as a granny flat (extension to a 3-family house), office, practice, or studio. Important note on the sales processFor reasons of discretion, no exterior photos or precise address data are published online. You will receive the complete sales documentation, including detailed plans and pictures, after a brief personal initial contact and proof of corresponding purchase price financing.
Travel time
-
1 / 3
  • Parking space
  • Balcony / Terrace
  • Garage
Price on request
5.5 rooms175m² living space
6110 Wolhusen

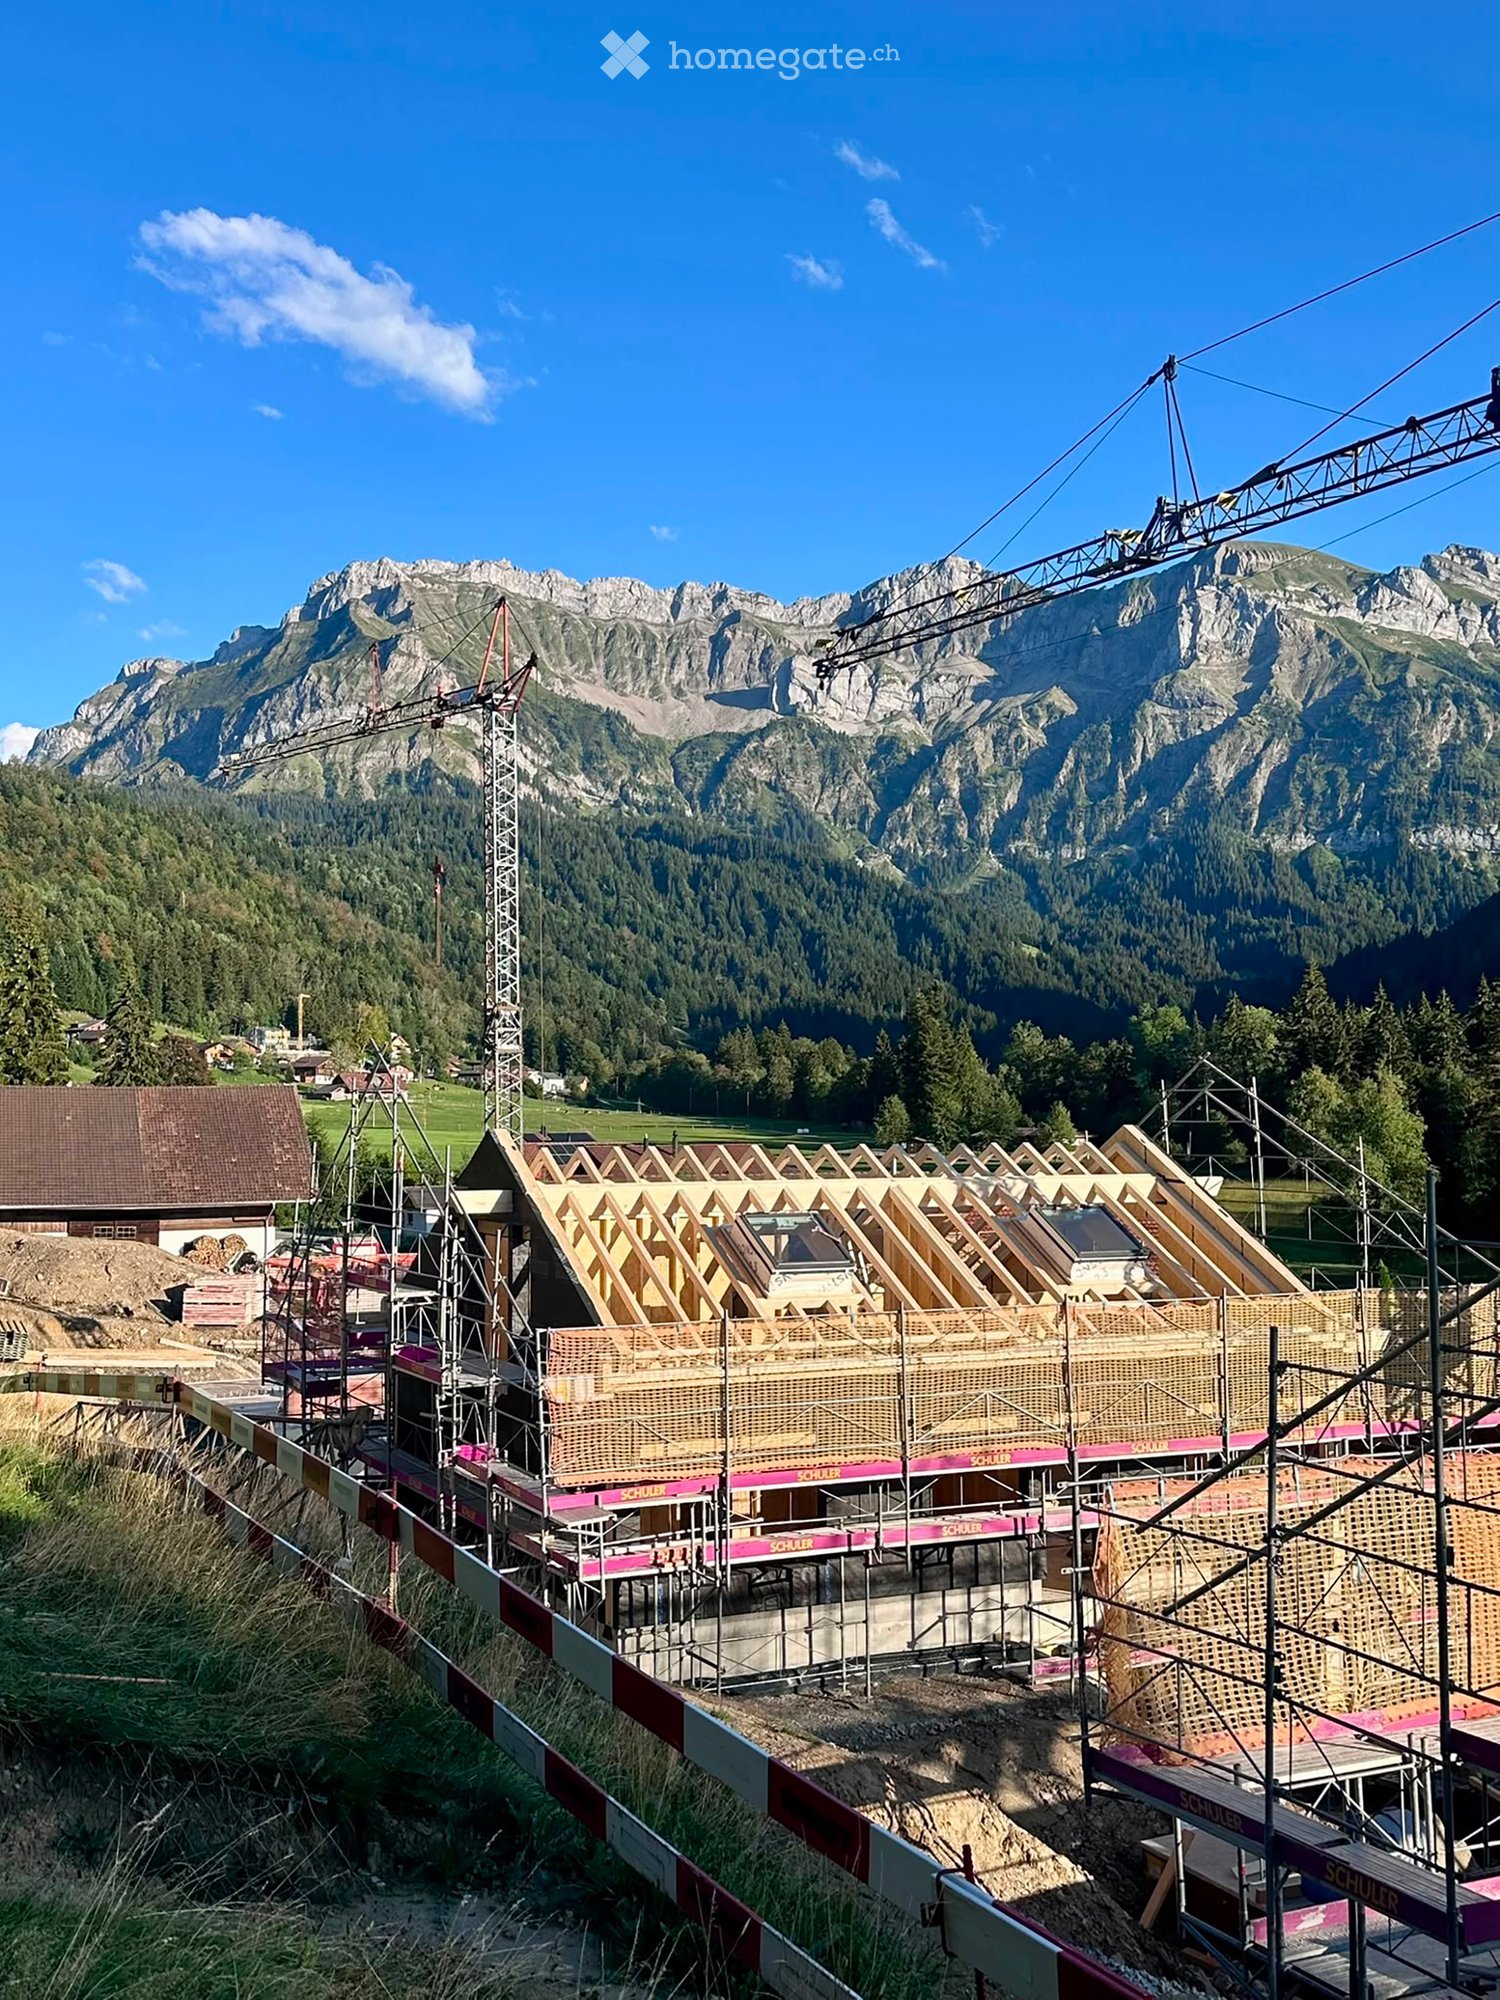
NEW SEMI-DETACHED HOUSE WITH PARTICIPATION OPTION

The property is being built in a quiet, non-dusty location. The school bus and train station are within a few minutes' reach. The construction start is scheduled for March 2026, and you will be able to move into your house on September 1, 2027. During the construction phase, you will have the opportunity to determine the style of the interior design within the framework of the purchase price. We will be happy to explain the corresponding details to you in the sales documents. The semi-detached house is located on a slope and offers a magnificent mountain view. A photovoltaic system is included in the purchase price. We will be happy to send you the construction description together with the sales documents.This BETTERHOMES offer has the following advantages:- the purchase price is bank-checked- quiet and central location- new building with participation option- two wet cells and three toilets- modern flat roof architecture- garage with electronic gate (included in the purchase price)- geothermal heating- photovoltaics approx. 10 KW included- three private outdoor parking spaces- visitor parking spaces available- and, and, and ...Interested? Contact us for a non-binding viewing!Not found anything suitable? Over 2,000 more offers at: www.betterhomes.ch - the real estate fair mediatorDo you want to market a property yourself?Take advantage of our know-how: https://www.betterhomes.ch/de/profitierenDo you want to have a property valued?Find out its value now through our free valuation, immediately and non-binding!https://www.betterhomes.ch/de/knowledge/estimationMore detailsLocation: goodCondition: newBathrooms / wet cells: 2 (1x WC / shower / sink, 1x WC / bathtub / sink)Heating system: geothermal heating floorPublic transport: bus stop Höchweid, 300 m / train station Wolhusen, 1 kmSchools: primary school Rainheim, 1.9 mShops: Aldi, 2.8 km / Coop 1.6 km / Migros, 2.3 km / Kreis-Beck, 1.6 km

  • Parking space
  • Balcony / Terrace
  • Garage

Suggested properties for you based on search results