120 results - House, chalet, rustico to buy in Canton Schaffhausen

1 / 13
CHF 2,181,000.–
5 rooms348m² living space
Wagenhauserstrasse 14, 8260 Stein am Rhein

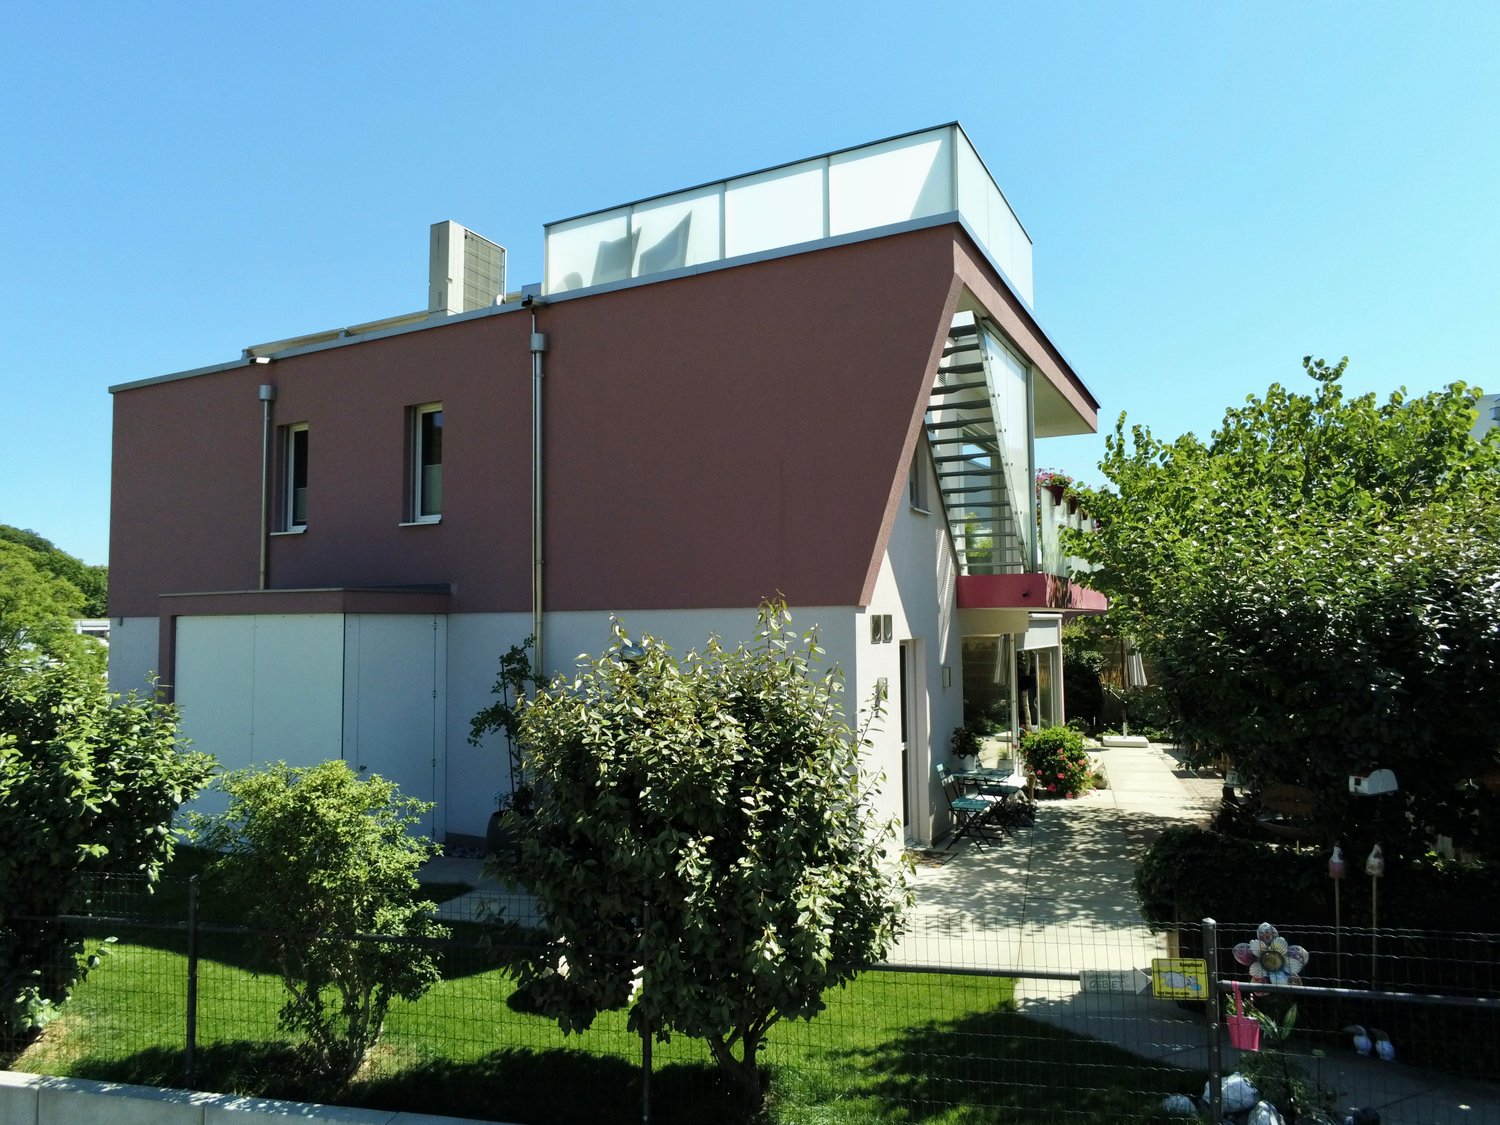
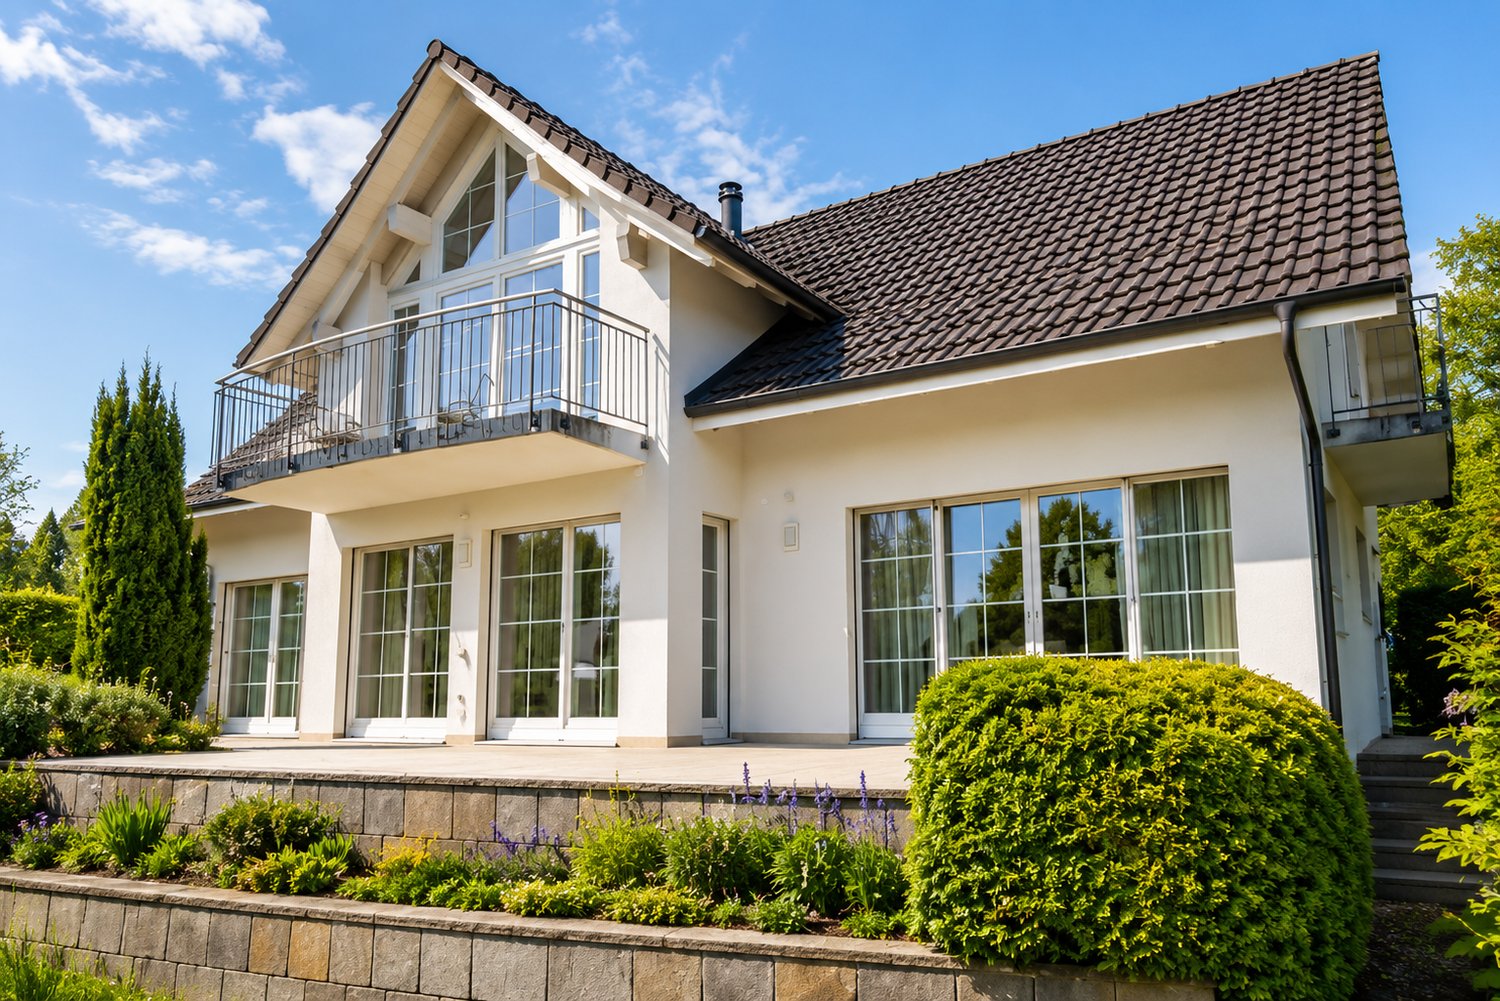
Exclusive Villa in Stein am Rhein – Spacious Living in Idyllic Location

Welcome to this impressive villa at Wagenhauserstrasse 14 in the picturesque town of Stein am Rhein. The property, built in 2000, boasts a spacious living area of 348 m² and offers a harmonious blend of elegance and comfort on the ground floor.The villa features, among other things: • 5 spacious rooms: Plenty of space for the whole family or for representative living on the highest level. • Sunny location: Especially in summer, the property benefits from plenty of sunlight and creates a bright, inviting atmosphere. • Quiet surroundings: Both during the day and at night, there is a pleasant silence – ideal for relaxing living. • Nature-loving location: Lake, river, and other natural areas are located in the immediate vicinity and invite you to take walks and engage in leisure activities. Location and infrastructure: • Stein am Rhein train station: Only 3 minutes' walk away – perfect connection to public transport. • Bushaltestelle Bahnhofstrasse: Can be reached in 4 minutes' walk. • Volg supermarket: Daily shopping can be done in just 7 minutes' walk. • Apotheke Zum Mohrenkönig: Also within 7 minutes' walk and easily accessible on foot. • Stein am Rhein ferry terminal (Schifflände): In 9 minutes' walk – for romantic trips on the Rhine. • Primarschule/Kindergarten Schanz: Family-friendly location, only 9 minutes' walk away. This exceptional villa combines spacious living with excellent infrastructure and a dreamlike natural location. Stein am Rhein, known for its medieval old town and proximity to the Rhine, offers a unique living environment – quiet, sunny, and yet perfectly connected. A rare opportunity for discerning buyers looking for something special.This property is being auctioned. The official estimated value is Fr. 2'181'000, whereas the hammer price may be lower or higher depending on the bids at the auction.For more information about this auction and all other auctions in Switzerland, including location, date, time, photos, land register information, official publication, and sometimes market estimates for the property, please visit our daily updated platform Immo-Robinhood.ch, the most modern platform in Switzerland for forced auctions. You will also receive the latest available issue of the ISV (Immobilien-Steigerungs-Verzeichnis) as a free PDF. It includes over 100 properties that will be auctioned soon. Issue price Fr. 22.--/without subscription.Order the ISV (Immobilien-Steigerungs-Verzeichnis) with access to Immo-Robinhood.ch and all the information now: www.isv-verlag.chSince 2012, the leading magazine for all current auctions in Switzerland, editorially reviewed, up-to-date, and independent.Tipp: Scroll all the way down, click: "All objects from this provider".

Travel time
-
1 / 14
CHF 246,000.–
5 rooms
Tauchergasse 7, 8226 Schleitheim

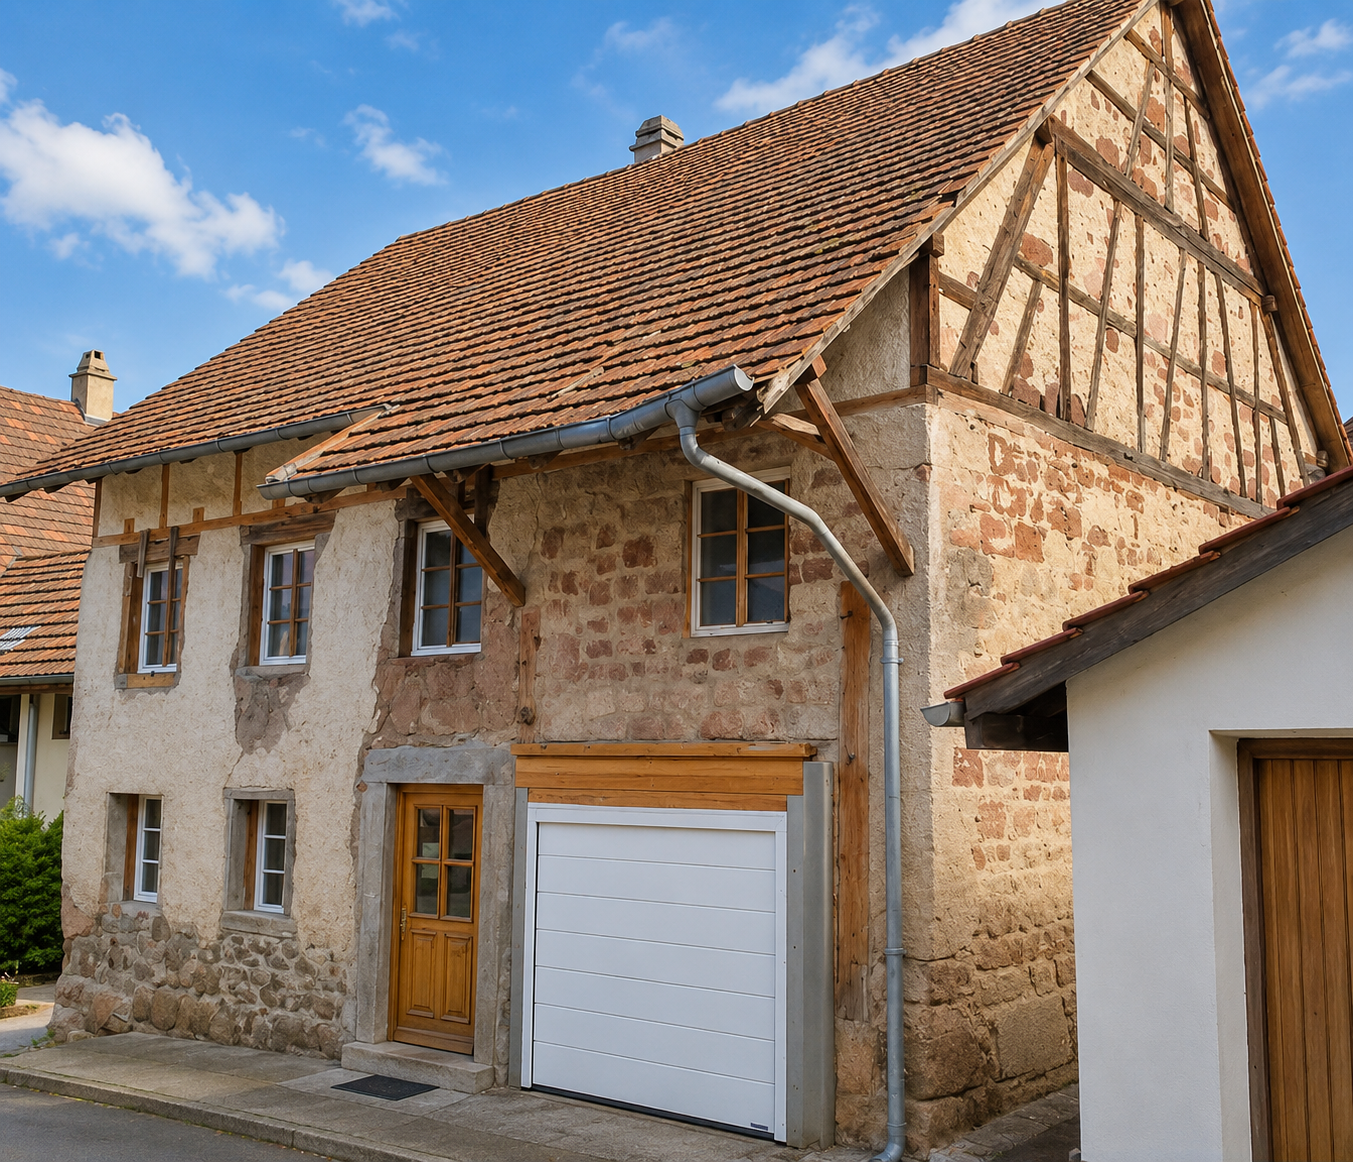
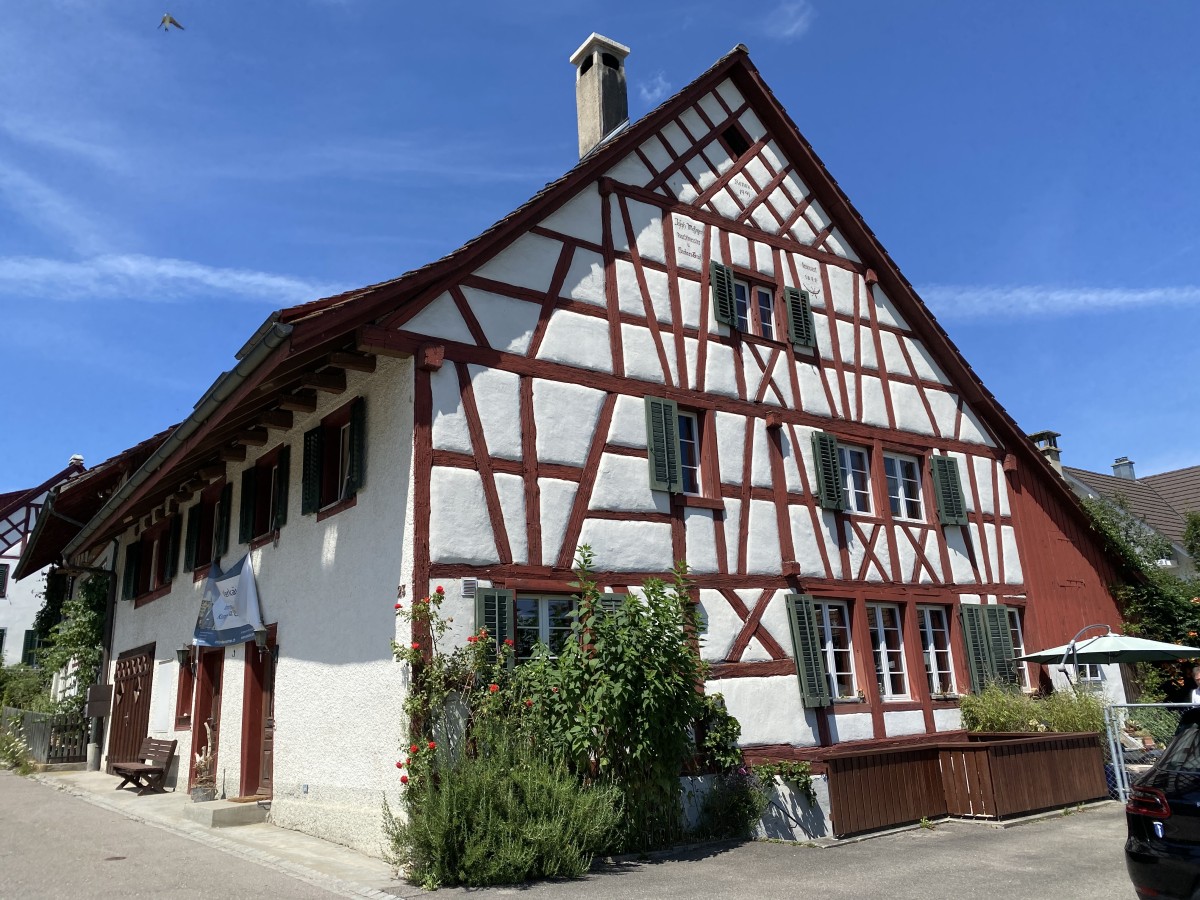
Single-family house in Schleitheim with great potential

The former farmhouse, built around 1900 and last renovated in 2017, in solid massive construction, convinces with versatile usage potential. The property includes two existing 2.5-room apartments with approximately 64 m² and 72 m² of living space, as well as another 2.5-room apartment with approximately 78 m², which is currently still in the raw state and can be individually completed. The plot area is 231 m².This property is being auctioned. The official estimated value is CHF 246,000, whereas the award price may be lower or higher depending on the offer at the auction.All further information about this auction and nationwide all other auctions with location, date, time, photos, land register information, the official publication, and partially market estimates of the object can be found on our daily updated, new platform Immo-Robinhood.ch, the most modern platform in Switzerland for forced auctions. You will also receive the latest available issue of the ISV (Real Estate Auction Catalog) free of charge as a PDF. It contains over 100 properties that will be auctioned soon. Issue CHF 22.--/without subscription.Now order the ISV (Real Estate Auction Catalog) with access to Immo-Robinhood.ch with all information: www.isv-verlag.chSince 2012, the leading magazine for all current auctions in Switzerland, editorially reviewed, up-to-date, and independent.Tipp: Scroll all the way down, click: "All objects from this provider).

Travel time
-
1 / 13
CHF 585,000.–
5.5 rooms169m² living space
Hauptstrasse 97, 8215 Hallau

Secure returns meet historic charm: Row house in the heart of Hallau

This charming and already rented row house in the heart of Hallau combines historic charm with attractive returns and modernized technical facilities. The house offers a versatile and livable room concept with 5.5 rooms on three floors, ideal for long-term stable rental.The central location in Hallau ensures short distances, a pleasant living environment, and a constantly high demand. Thanks to ongoing investments, the property presents itself in a well-maintained and contemporary condition.Highlights at a glance- Annual rental income of CHF 22680. - Gross return per year: 3.88%- Central location in the heart of Hallau - 5.5 rooms spread over three floors - Attractive capital investment with ongoing returns Renovations- 2024: Replacement of oil heating with modern air heat pump including new boiler - 2024: Renewal of electrical main distribution - 2024: Replacement of washing machine and tumble dryer - 2025: Renovation of garage sealing An exciting opportunity for investors or buyers looking for a charming rental property with already secured rental income.Would you like to know more about this property? Please contact me via the contact form for further documents. I would be happy to show you the apartment during a personal viewing appointment.Do you have a property to sell and want the "all-inclusive package"? Then contact me for a non-binding consultation and valuation of your property. I look forward to hearing from you!

Travel time
-
1 / 13
CHF 1,080,000.–
5.5 rooms181m² living space
Dorfstrasse 40, 8239 Dörflingen

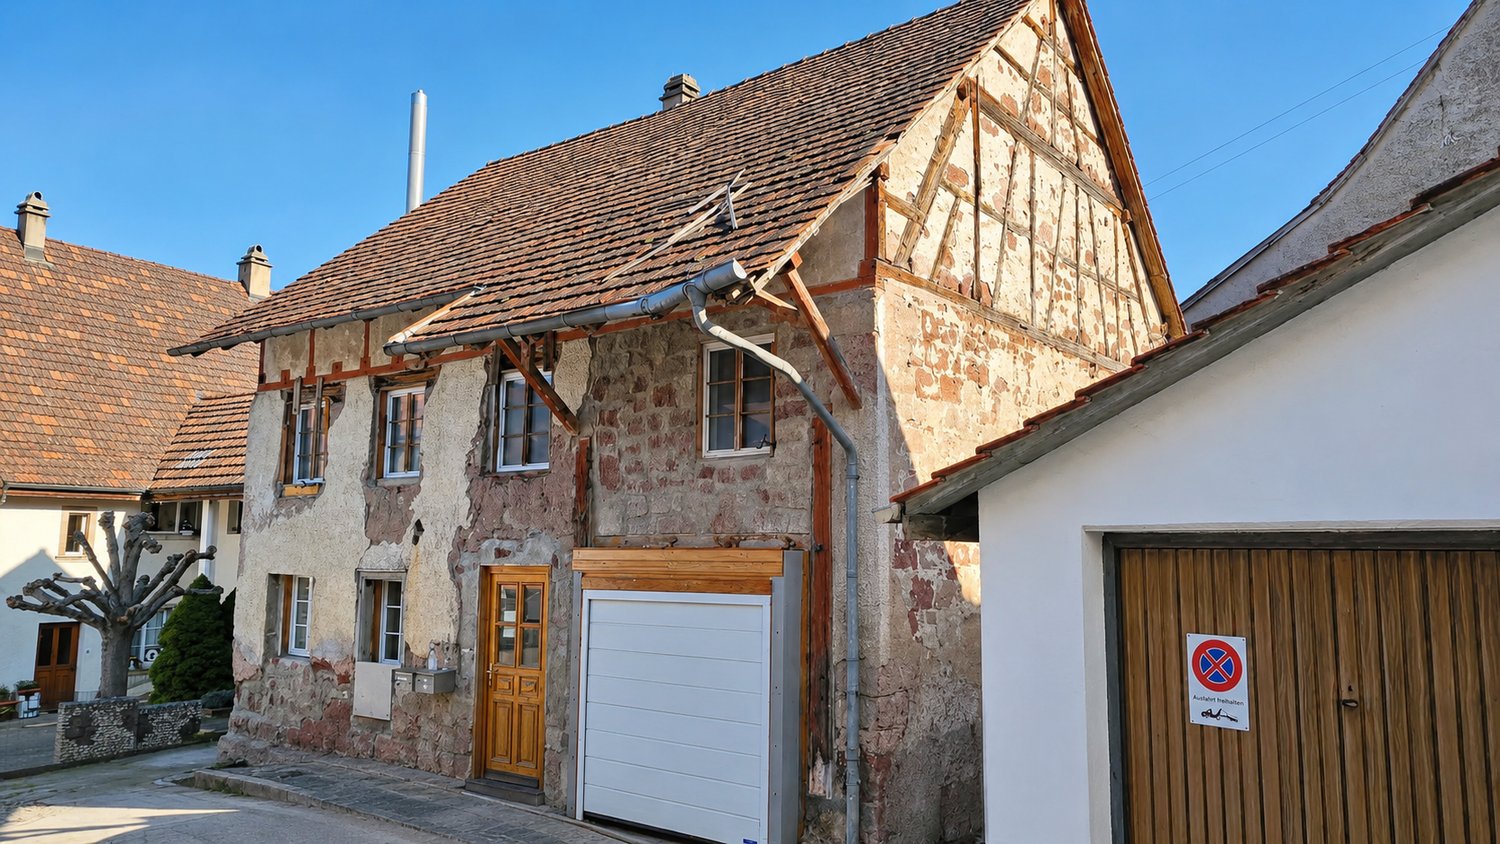
Modern 5.5-room row house in a quiet village center of Dörflingen

CONSTRUCTION HAS STARTED!Row house with charm and modern equipmentThis stylish row house combines historic half-timbering with modern living comfort. Three units stretch over three floors and have spacious basement areas. Two houses offer an open kitchen with a cooking island, the third a separate kitchen. The terrace invites you to relax outdoors and extends the living space outside. Carefully renovated and protected as a historic monument, the row house unites history with contemporary living – thoughtful, inviting, and full of character.Discover this attractive new row house in the idyllic village center of Dörflingen. The modern 5.5-room house stretches over 4 floors and offers spacious space for the whole family on 181 m² of living space.The row house impresses with: • 4 bedrooms: Perfect for families with children or usable as office and guest rooms • 3 modern bathrooms: Comfortably distributed over all floors • Private garage: Secure parking space for your vehicle in the underground garage • Terrace with beautiful views: Relaxation outdoors with a view of the greenery • Modern equipment: Modern interior design • 100 m² plot: Own outdoor area for garden and relaxation Location and surroundings: Living in natureDörflingen is idyllically situated in the greenery – surrounded by gentle vineyards and plenty of nature. The community offers high quality of life and space to breathe. The Rhine is only five minutes away by bike and invites you to stroll and relax. The quiet surroundings with far-reaching views make Dörflingen an ideal retreat – in one of the most tax-friendly communities in the canton of Schaffhausen. The house is located in a quiet, child-friendly environment with plenty of greenery and wide fields all around. The aerial view shows the harmonious integration of the residential buildings into the rural landscape. Despite the quiet location, the connection is optimal: the bus stop "Unterberg" can be reached in just 3 minutes on foot, the "Alte Schulhaus" in 10 minutes. The location is sunny in both summer and winter and offers a quiet atmosphere away from traffic noise.This modern row house combines rural tranquility with contemporary living comfort and is ideal for families who appreciate life in the countryside without having to forego modern amenities.

Andreas Weber

Andreas Weber

Geschäftsführer

Travel time
-
New building
1 / 23
  • Parking space
  • Garage
  • Child-friendly
  • +1
CHF 1,290,000.–
2.5 rooms300m² living space
Mühlenstrasse 4, 8225 Siblingen

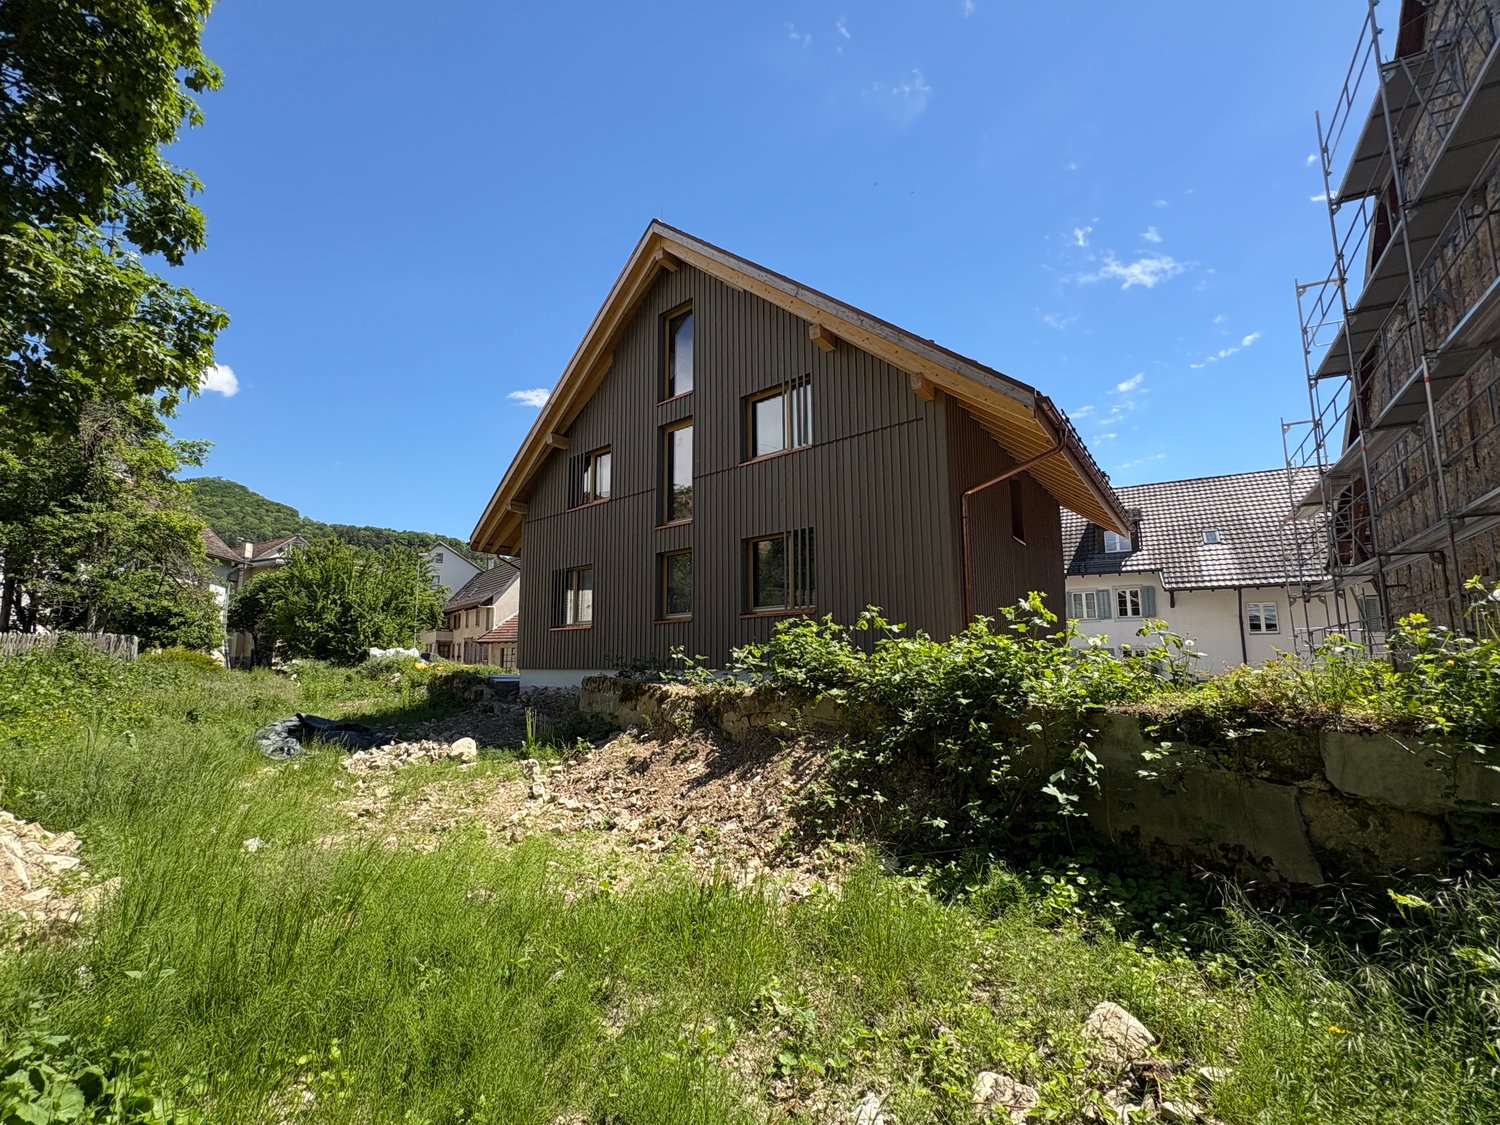
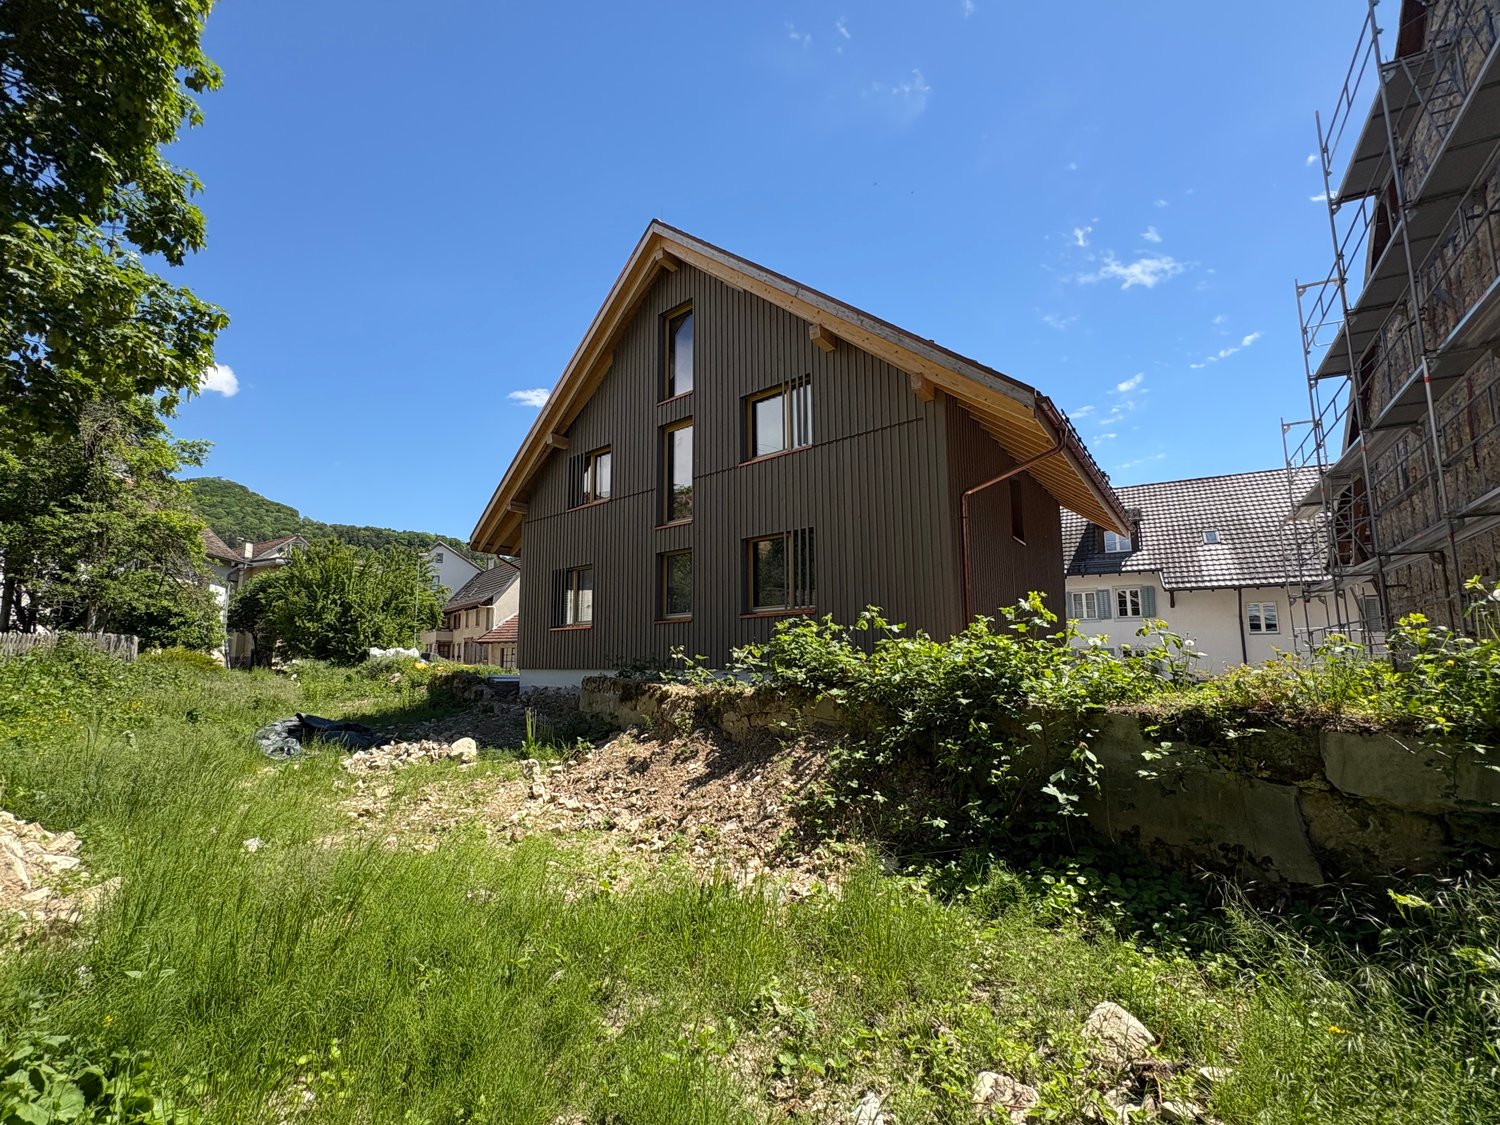
Newly built multi-family house with 2.5 and 4.5 rooms in Siblingen – Spacious and quiet

This spacious, newly constructed two-family house on Mühlenstrasse 4 is currently in the raw construction phase. It comprises a 2.5-room apartment and a 4.5-room apartment and will be completed turnkey at the specified purchase price and handed over ready for occupancy according to the building description.The two independent living units offer versatile usage options – for example, as a multi-generation house, for combining personal use and rental, or as an attractive investment object. The red tile roof, modern wood cladding, and generous window areas blend harmoniously into the rural surroundings and combine traditional architecture with contemporary living comfort.The two-family house offers the following highlights: • Two independent living units: A spacious 4.5-room apartment and a separate 2.5-room apartment. • Flexible usage options: Ideal as a multi-generation house, for living and working under one roof, or for combining personal use and rental. • Attractive investment object: The two apartments enable separate rentals and thus offer interesting earnings potential. • Turnkey handover: The specified purchase price includes the complete completion of the currently raw building according to the building description. • Generous space: The building spans four floors and offers plenty of room for different living needs. • Attic with potential: The attic space with visible wooden elements and skylights offers additional usage and design possibilities. • Modern equipment: Both apartments have a modern kitchen with a dishwasher and contemporary bathrooms. • Efficient heat generation: An air-water heat pump ensures energy-efficient and environmentally friendly heating of the building. • Integrated photovoltaic system: The aesthetically integrated solar system on the roof has a capacity of around 12 kWp. • Battery storage: A power storage unit with a capacity of 15 kWh enables high self-consumption of the self-generated solar power. • KNX smart home system: The intelligent control and automation of the building technology increase living comfort and support efficient energy consumption. • Child and family-friendly: The generous indoor and outdoor areas, as well as the proximity to the school, make the property particularly attractive for families. • Parking: A garage and additional parking options are available. • Occupancy after completion: The handover takes place after the completion of the turnkey finishing work. Location and surroundingsThe two-family house is located in a quiet and sunny spot in Siblingen. The little-trafficked street ensures a pleasant living atmosphere during the day and at night. The bus stop Siblingen Dorf can be reached in just two minutes on foot. The school is also nearby – a special advantage for families with school-age children.This modern two-family house combines rural idyll, generous space, and energy-efficient building technology. The division into a 2.5-room and a 4.5-room apartment offers versatile living and usage options.Since the building is currently still in the raw construction phase, individual wishes can be taken into account during materialization and interior finishing, depending on the construction progress. The specified purchase price applies to the turnkey execution according to the building description.

  • Parking space
  • Garage
  • Child-friendly
  • +1
Travel time
-
New building
1 / 23
  • Parking space
  • Garage
  • Child-friendly
  • +1
CHF 1,250,000.–
7.5 rooms300m² living space
Mühlenstrasse 4, 8225 Siblingen

Newly built single-family house with 7.5 rooms in Siblingen – Spacious and quiet

Welcome to SiblingenThis spacious, newly built single-family house at Mühlenstrasse 4 is currently in the rough construction phase. It will be completed to the advertised purchase price and handed over ready for occupancy according to the building description.With 7.5 rooms, a living area of over 300 m², and a plot of 628 m², the house offers an exceptional amount of space for families and individual living needs. The red tile roof, modern wood cladding, and generous window areas blend harmoniously into the rural surroundings, combining traditional architecture with modern living comfort.The house offers the following highlights: • Turnkey handover: The advertised purchase price includes the completion of the house, currently in the rough construction phase, according to the building description. • Spacious living area: Over 300 m² spread over four floors – ideal for families with high space requirements. • 7.5 rooms: Plenty of space for living, working, guests, and family. • Attic with potential: The attic space with visible wooden elements and skylights offers a variety of uses and design possibilities. • Modern equipment: Two bathrooms, a modern kitchen with a dishwasher, and a contemporary and energy-efficient building technology. • Sustainable energy supply: Air-water heat pump for efficient and environmentally friendly heating. • Integrated photovoltaic system: Aesthetically integrated into the roof, the solar system has a power output of around 12 kWp. • Battery storage: Power storage with a capacity of 15 kWh for a high self-consumption of self-generated solar power. • KNX Smart Home system: Intelligent control and automation of building technology for added comfort and energy efficiency. • Child-friendly: The spacious interior and exterior areas, as well as the proximity to the school, make the house ideal for families. • Garage and parking: A garage and additional parking spaces are available. • Attractive outdoor area: A gravel driveway and a wooden deck or terrace complete the offer. • Occupancy after completion: The house can be occupied after the completion of the turnkey construction work. Location and surroundingsThe house is located in a quiet and sunny area in Siblingen. The little-used road ensures a pleasant living atmosphere during the day and at night. The bus stop Siblingen village is just a two-minute walk away. The school is also nearby – a special advantage for families with school-age children.This new single-family house combines rural idyll, spacious conditions, and modern living comfort. Since the house is currently still in the rough construction phase, individual wishes can be taken into account during materialization and interior design, depending on the progress of the construction work. The advertised purchase price applies to the turnkey execution according to the building description.

  • Parking space
  • Garage
  • Child-friendly
  • +1
Travel time
-
1 / 10
  • Parking space
  • Balcony / Terrace
  • Garage
  • +5
CHF 1,290,000.–
5.5 rooms145m² living space
Chrüzerwis 19, 8260 Stein am Rhein

Family idyll with winter garden & dreamy garden paradise

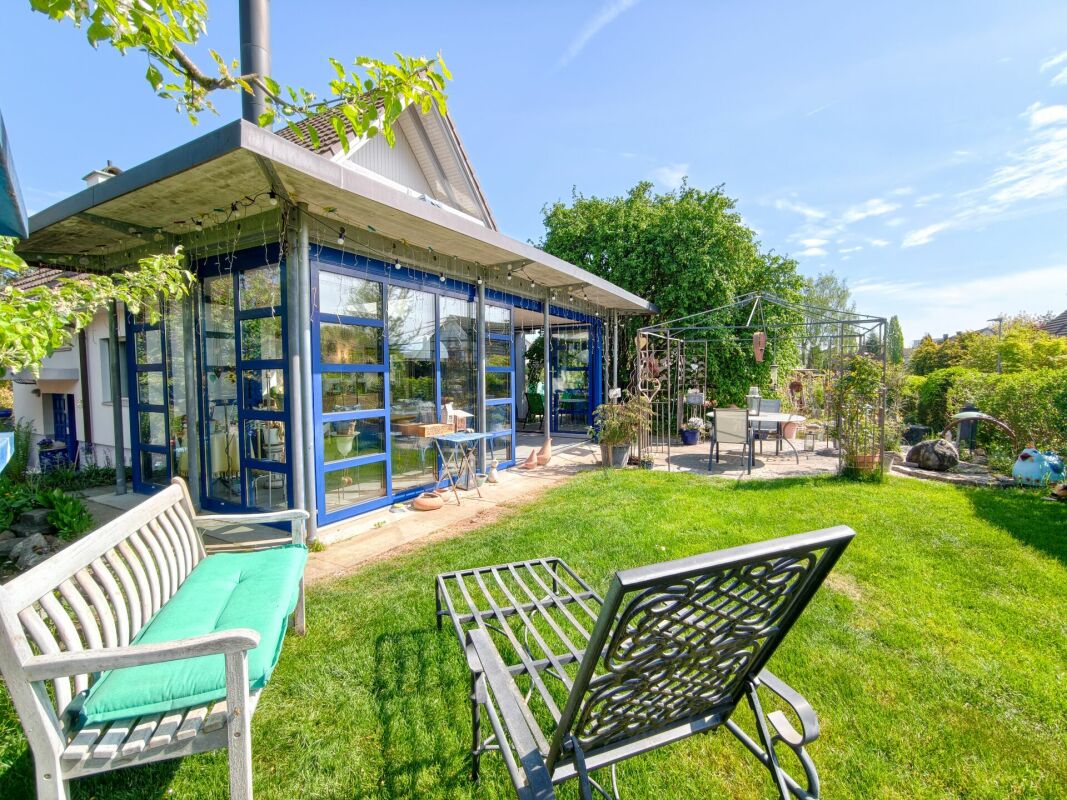
This charming 5.5-room single-family house in Stein am Rhein delights with a unique living feeling and an outdoor area that is second to none. On the spacious property, you will find lovingly designed green spaces, an idyllic pond, numerous seating areas, and a spacious winter garden with a stylish chimney - a home for all those who appreciate privacy, nature, and coziness, but also want to benefit from the proximity to the train station.The park-like garden invites you to linger at any time of day - whether it's breakfast in the morning sun, relaxed hours by the water, or cozy evenings with family and friends. Thanks to the various outdoor areas, you'll always find a suitable favorite spot in the green.Inside, the property convinces with a bright living and dining area, a modernized kitchen with high-quality V-Zug appliances, and three versatile rooms on the upper floor. The large winter garden connects the indoor and outdoor areas in a harmonious way and creates a special living atmosphere at any time of the year.Highlights at a glance: • Spacious winter garden with chimneyDreamy garden with pond and garden house • Several sunny seating areas around the houseA lot of privacy and park-like ambiance • Bright living and dining area with direct garden access • Modernized kitchen with high-quality V-Zug appliances • 5.5 rooms including versatile rooms • Approx. 145 m² living space on 751 m² property • Single garage with direct house access • Spacious laundry room with hobby room potential • Quiet, family-friendly residential area • Stein am Rhein train station within walking distance A home with special charm - ideal for all those who want to live close to nature and yet benefit from excellent infrastructure.We would be happy to show you the house in person. We look forward to your call or inquiry.

  • Parking space
  • Balcony / Terrace
  • Garage
  • +5
Travel time
-
1 / 12
CHF 1,290,000.–
7.5 rooms220m² living space
Sonnenstrasse 666, 8262 Ramsen

Generous, individual, and close to nature - Family happiness near the Rhine

You've been waiting for these family houses! • 3 house types, 6.5 - 7.5 rooms • Up to 235 m2 living space • 3 floors, every m2 above ground, bright rooms up to the roof • Up to 280 m2 lawn, plot sizes from 398 to 527 m2 • Sustainable wood system construction in the Minergie standard • Generous budgets for surfaces and bathrooms • Kitchens with plenty of storage space and additional storage room under the stairs • Individual expansion possible with various options (such as basement, chimney, or photovoltaic system) • An attic with many possible uses • Insulated garages with direct house access House type Lilie Detached 7.5-room house with 220 m2 living space (expandable to 235 m2) over 3 floors, WC/shower and master bathroom, optional additional wet room in the attic possible instead of reduction (connections for shower/WC will be prepared), reduction with window as possible laundry room, covered seating area, and double garage as well as outdoor parking space. The new construction project Sonnenwies combines modern living comfort with contemporary architecture. Here, families enjoy the natural location, a home with a beautiful garden, and bright, spacious rooms that offer space for communal life as well as for retreat and privacy. Benefit from well-thought-out floor plans and the freedom to expand this dream home entirely according to your personal ideas. The location is perfect for families: kindergarten and primary school with public outdoor playground are just three minutes' walk from your new home. Ramsen offers an active club life. Swimming pool and sports field are very close. The Rhine beach invites you to swim, the Rhine area to walk, hike, and cycle - ideal for relaxation in nature. Sonnenwies - the new family quarter in Ramsen. More information about the project can be found on the project website www.sonnenwies-ramsen.ch. Further information and the project brochure can be obtained via the contact form. For a non-binding project presentation at our office in Affeltrangen or via TEAMS and for questions, we are at your disposal. We look forward to your contact.

Travel time
-
Chantal Reichlin

Chantal Reichlin

1 / 21
Chantal Reichlin

Chantal Reichlin

CHF 1,630,000.–
246m² living space
Grünau 1, 8233 Bargen SH

One- and two-family house on a large plot of land for self-use or as a rental property copy

The property is located on the Chilchewis, in the part of Bargen north of the H4 cantonal road. The two buildings on the 1200 m² large plot of land were built in 2019.The 4.5-room single-family house offers a living area of 116 m², which is divided into the living and dining area with open kitchen on the ground floor and three rooms on the upper floor. In addition, there is a guest toilet with washing tower and a bathroom with bathtub, shower, toilet, and sink. In front of the living area, a partially covered seating area invites you to stay in the garden, which delights the residents with a playground and delicious fruits from fruit trees.The two-family house on the property includes two 57 m² large 2.5-room apartments, one on the ground floor and one on the upper floor. The modern, well-maintained apartments both have their own separate entrance. They are solid and well-rented, making it possible to cover the financing costs for the entire property. The approximately 400 m² large garden is planted with numerous fruit trees and large enough to also create a beautiful vegetable garden. Of course, pets are also welcome here.Both the single-family house and the two-family house are suitable as rental properties, but they are also suitable for partial or complete self-use.We would be happy to show you this exceptional property, please contact us.

Travel time
-
1 / 28
CHF 2,459,400.–
6 rooms245m² living space
Höhenackerweg 1, 8222 Beringen

Unique in Beringen: Exclusive single-family house with private wellness oasis

Unique in Beringen: Exclusive architect's house with private wellness oasis and panoramic roof terraceArchitecture. Luxury. Privacy. Future technology.This exceptional Minergie architect's house combines all this under one roof and offers a living experience that is rarely found.In a preferred and quiet residential area in Beringen, you can expect a high-quality single-family house that is consistently oriented towards demanding living.On approximately 245 m² of living space, spread over 6 rooms including a separate 1.5-room annex, you will experience spacious rooms, high-quality materials, modern home technology, and a private wellness oasis of the highest level.The house is being sold furnished – with the option of purchasing exclusive designer furnitureThe house is sold furnished and thus enables a particularly uncomplicated move-in.The stylish interior is harmoniously matched to the architecture and materials of the house and underlines the exclusive character of the property.High-quality designer furniture can be taken over additionally against a surchargeif desired. This provides the opportunity not only to take over the house but also the entire carefully compiled furnishing concept.Move in, arrive, and feel at home immediately.A house for people who are looking for something specialSpacious. High-quality. Well thought out.Already when entering, the architecture convinces with its clear formal language and the carefully selected materials.The centerpiece is the impressive living and dining area.Noble old oak wood floor, a rotatable designer fireplace, and the high-quality design kitchen create a room with a special character.The kitchen is not only a visual highlight but also technically equipped to the highest level – with modern appliances, steamer, wine cooler, and high-quality Suter-IceDesign worktop.Here, one does not simply cook and eat.Here, one lives, enjoys, and experiences being a host.Your personal wellness worldWhy go to the spa when your own home already offers everything?On the upper floor, there is a private wellness oasis that meets the highest standards.The high-quality Küng sauna, the luxurious master bathroom with a free-standing natural stone bathtub and an oversized rain shower, as well as the spacious dressing room, create a private retreat with a hotel character.The two bedrooms are convincing with a special detail: a starry sky that creates a unique atmosphere.Privacy and relaxation – every day.The highlight: Panoramic roof terrace with whirlpool and panoramic viewA special experience awaits you on the roof terrace.The private whirlpool, combined with the spectacular view of the surrounding landscape, makes this place a very special highlight of the property.Imagine: a glass of wine, warm water, sunset, and a panoramic view – directly over the roofs of Beringen.The spacious roof terrace, additional seating areas, and the lovingly designed garden create additional retreats for relaxed hours in the open air.Smart Home meets sustainable livingThis house not only convinces emotionally but also technically.The high-quality building equipment combines comfort, energy efficiency, and future-oriented technology: • KNX Smart Home system with app control • 8-kWp photovoltaic system • 11-kWh battery storage with emergency power function • Air/water heat pump with solar thermal energy • Underfloor heating • Integrated cooling ceiling (TABS) • Comfort ventilation with cooling and air humidification function • Multiroom audio system with integrated speakers • E-mobility wall box • Automatic garden irrigation • Lawn mower robot • Winter garden • Central vacuum cleaner system • Water softening system • and much more Intelligent technology that you not only see but also feel every day.Annex – maximum flexibilityThe separate 1.5-room annex with its own entrance, kitchen, and bathroom expands the usage concept of this special property.Whether as a home office, office, guest area, studio, for adult children, or as an additional private area – here, possibilities arise that a classic single-family house cannot offer.Quiet location. Short distances. High quality of life.The location combines the best of two worlds: peace and privacy with simultaneously excellent accessibility.The family-friendly residential area without through traffic offers a pleasant environment.Schools, shopping facilities, and public transport are quickly accessible.The city of Schaffhausen is also only a few minutes' drive away.The highlights of this exceptional property✓ Exclusive Minergie architect's house ✓ Approx. 245 m² living space ✓ 495 m² plot ✓ 6 rooms incl. 1.5-room annex ✓ Furnished for sale ✓ High-quality designer furniture can be taken over against a surcharge ✓ Private wellness oasis with Küng sauna ✓ Master bathroom with natural stone bathtub & rain shower ✓ Panoramic roof terrace with whirlpool & spectacular panoramic view ✓ KNX Smart Home ✓ Photovoltaic system with battery storage & emergency power function ✓ Winter garden ✓ Double garage & outdoor parking spaces ✓ Quiet, family-friendly residential areaA home that you don't find every dayThis property is for people who appreciate architecture, expect comfort, enjoy privacy, and place value on sustainable and future-oriented technology.A house that is representative and at the same time cozy.A retreat with its own wellness oasis.A roof terrace that can become a favorite spot.And a technical equipment that raises modern living comfort to a special level.Move in, enjoy, and experience life at home in a new way.The opportunity to take over the house furnished and to purchase selected high-quality designer furniture additionally against a surcharge makes this offer particularly attractive for buyers who are looking for a stylish and fully thought-out living solution.Let yourself be convinced by this exceptional living concept during a personal viewing.We look forward to showing you this special property personally on site.
Andreas Weber

Andreas Weber

Geschäftsführer

Travel time
-
1 / 18
CHF 745,000.–
4.5 rooms136m² living space
Felsenaustrasse 45, 8200 Schaffhausen

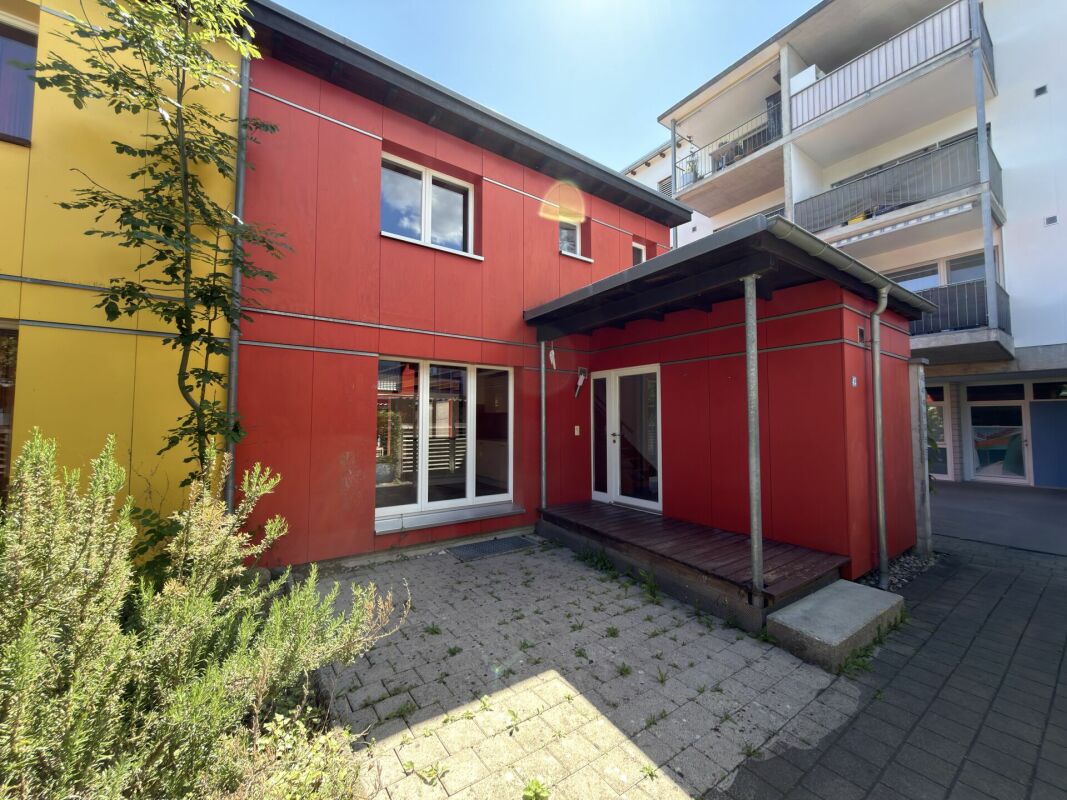
Charming and cozy 4.5-room row house

Living in the popular Felsenau quarter - quiet, green and close to the city The property is located at Felsenaustrasse 45 in the popular Felsenau quarter in Schaffhausen. This established residential area is one of the most sought-after neighborhoods for families in the city and impresses with its quiet atmosphere, spacious green areas, and ideal combination of natural and urban infrastructure. The well-maintained development with row and multi-family houses blends harmoniously into the green surroundings and conveys a pleasant, family-friendly living feeling.Traffic-calmed quarter streets, extensive green spaces, and a mature tree population characterize the appearance of the quarter and create an attractive living environment for people of all ages. The surroundings invite children to play outside and offer adults peace and relaxation right in front of the doorstep. Thanks to the pleasant neighborhood and well-maintained surroundings, a high quality of living and life arises, which is particularly appreciated by the residents.The excellent infrastructure also contributes to the attractiveness of this location. Shopping facilities for daily needs, schools, kindergartens, and sports and leisure facilities are located in close proximity and can be easily reached on foot or by bike. The Schaffhausen old town with its diverse range of restaurants, cafes, shops, and cultural institutions is also just a few minutes away and offers a lively urban atmosphere.The connection to public transport is excellent. The nearby bus stop ensures regular connections to Schaffhausen train station and the city center. From there, there are excellent train connections in the direction of Zurich, Winterthur, and Kreuzlingen, as well as to Germany. The most important traffic axes can also be reached quickly by car.Nature lovers benefit from the numerous recreational opportunities in the immediate vicinity. The nearby wooded areas and walking trails around the Mühlental invite you to take extended walks, jogging rounds, or bike tours and offer a high leisure value in every season. The combination of natural living and proximity to urban life makes the Felsenau quarter a particularly attractive place to live.The 4.5-room row house for sale benefits particularly from the advantages of this location. The corner location provides additional privacy, optimal sunlight, and a bright living atmosphere. The garden and outdoor areas offer plenty of space to relax, enjoy, and linger, creating a private retreat in the greenery. Overall, this property presents itself as an ideal home for families, couples, or anyone who values a quiet living environment with high quality of life and short distances to all the amenities of daily life. Brief description The single-family house, built in 1997, impresses with a high-quality, durable construction and a sustainable living concept.The massive wood panel construction creates a healthy and comfortable living climate and combines ecological construction with high living quality.ConstructionThe basement was built in solid reinforced concrete construction. The exterior walls and ceilings are made of reinforced concrete, the interior walls of sand-lime brick. Part of the basement is residentially developed and is ideal as a hobby room, music room, home office, or fitness area. This level is supplemented by a bathroom with shower and toilet.From the ground floor, the building was constructed in modern wood panel construction. The load-bearing walls consist of Nordic multi-layer wood panels with 120 mm thick mineral fiber insulation. The ventilated, painted facade ensures optimal moisture protection and contributes to the longevity of the building envelope. The interior walls are designed as wood stud construction with gypsum fiber boards and sound-insulating as well as heat-insulating intermediate insulation.The ceiling above the ground floor consists of a visible wooden beam construction with an underfloor and individually selectable floor covering. Also, in the upper floor, the visible wooden beams and the three-layer panel cladding (Täfer) characterize the residential character. Above a vapor barrier, 140 mm thick mineral wool insulation ensures excellent heat insulation. The flat roof is equipped with a high-quality Sarnafil seal and is extensively greened, which both improves heat insulation and creates an ecological added value.Building servicesThe heat supply is provided by a central district heating system, which is operated by Etawatt AG in the contracting model. The heat distribution in the house is via radiators. In the ground floor and in the bathroom, return lines laid in the underfloor provide additional comfortable floor temperature. The heat consumption is recorded individually for the house via a separate heat meter.A modern heat pump boiler was installed for hot water preparation, which ensures energy-efficient operation.Windows and building envelopeThe wooden windows are equipped with insulating double glazing and offer good heat insulation. All south-facing windows have an external sun protection, which provides a pleasant room climate on warm summer days.Further featuresThe plumbing work was carried out in high-quality, durable titanium-zinc. Together with the careful construction and the materials used, this underlines the sustainable quality claim of the house and ensures long-term value retention.

Travel time
-
1 / 29
CHF 2,340,000.–
6.5 rooms193m² living space
Chupferwise 6, 8260 Stein am Rhein

Charming single-family home near the Rhine - with large garden and workshop

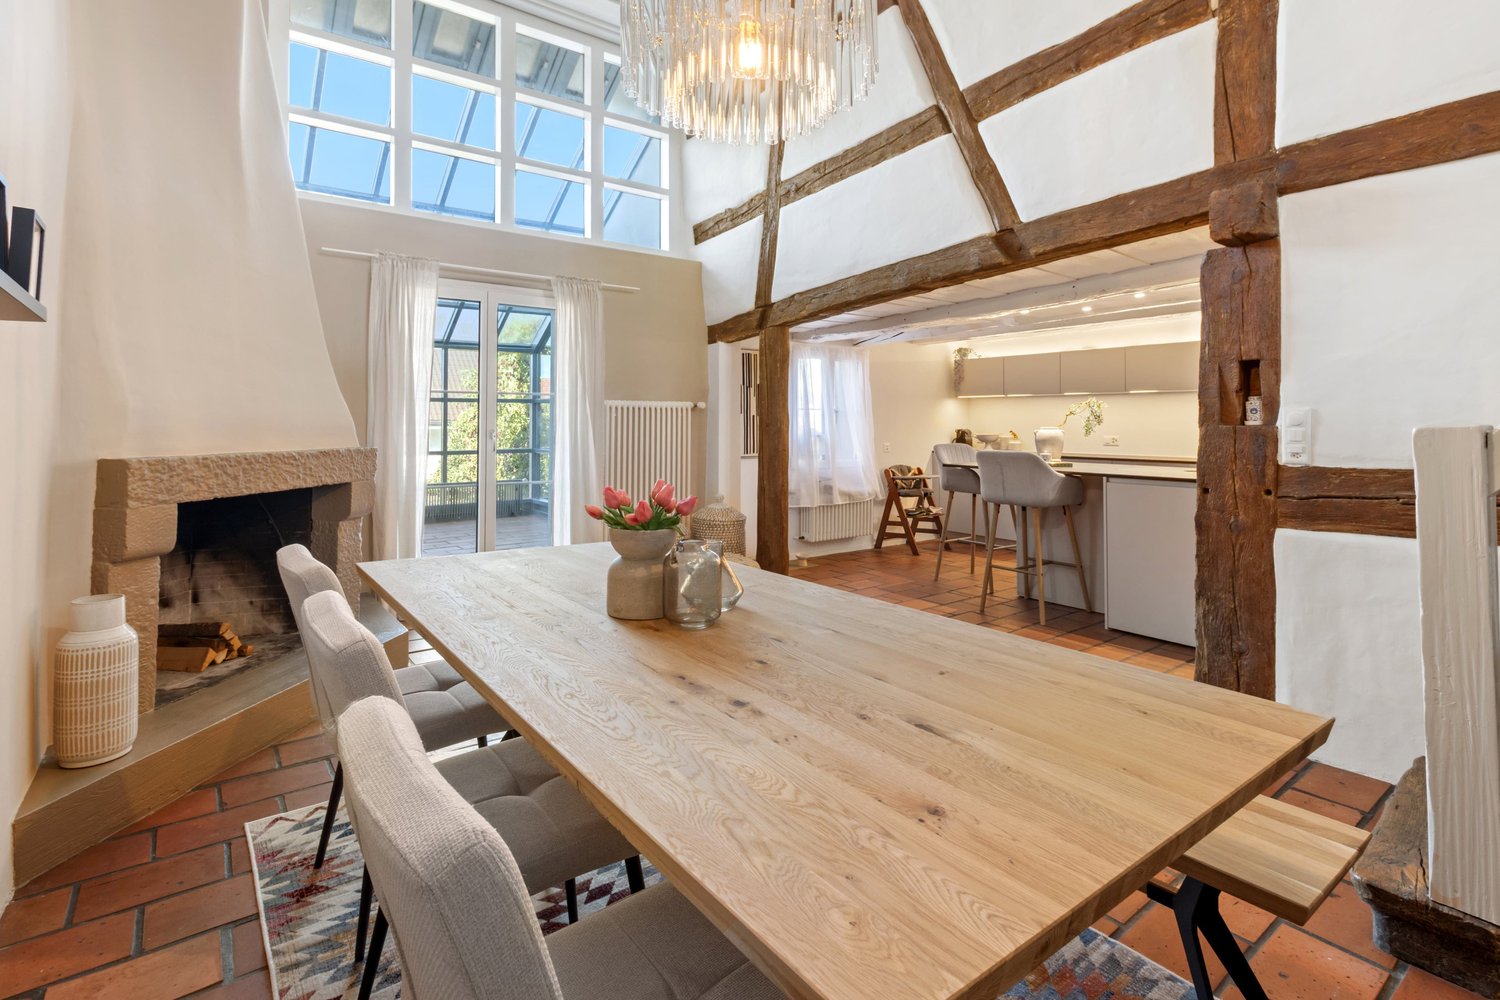
Some properties convince through their location, others through their potential - this single-family home combines both in a special way.In a quiet and popular residential area, just a short walk from the Rhine riverbank and the picturesque old town of Stein am Rhein, this well-maintained property offers a home for people who value freedom, quality of life, and diverse opportunities.The heart of the property is the spacious garden. Whether a breakfast in the morning sun, relaxed hours in the green or sociable summer evenings with family and friends - here you can enjoy life outdoors. The extensive garden area also offers attractive design possibilities, whether with the realization of a pool or an extension of the house.Some highlights at a glance: • Well-maintained single-family home with large, sunny garden and several seating areas • Bright, well-thought-out room layout with 6.5 rooms on three floors • Spacious workshop and hobby room • Two double garages with space for up to four vehicles • Quiet residential area within walking distance to the Rhine and the old town of Stein am Rhein The house presents itself in a well-maintained condition and convinces with a harmonious room layout. On the ground floor, the living room, dining area, and kitchen form a bright living area with direct access to the various seating areas and the garden.On the upper floor, four rooms and two bathrooms are available, offering enough space for families, guests, or working from home.A special plus is the spacious workshop and the separate hobby room. Whether for creative projects, handicrafts, or as a personal retreat - here, diverse possibilities open up. A conversion of the hobby room into a wellness area would also be conceivable.Properties in this sought-after location with comparable space and development potential are rare. We would be happy to show you this attractive home personally.GÖTZ IMMOBILIEN-TREUHAND GMBH - YOUR FIRST ADDRESS IN THE REGION.

Travel time
-
1 / 13
CHF 246,000.–
7.5 rooms214m² living space
Tauchergasse 7, 8226 Schleitheim

Former farmhouse with great potential in Schleitheim – the opportunity!

Welcome to this venerable two-family house in Schleitheim. The former farmhouse, built around 1900 and last renovated in 2017, with two 2.5-room apartments (64 m2 and 72 m2) and another 2.5-room apartment (78 m2) still in the raw state, offers great potential.A garage space. Building area: 124 m2, surrounding area: 107 m2, total land area: 231 m2. Year of construction: 1900. Last total renovation of the apartments on the ground floor and upper floor: 2017. Major renovation needed. Front yard with parking space and surrounding area with seating.The house offers: • former farmhouse gives the building its unmistakable character. • 3 apartments spread over several floors. • 1 apartment in the raw state with great development potential • garage right next to the house. Location and surroundings: The house is located in the idyllic municipality of Schleitheim in the canton of Schaffhausen. The location is central and yet quiet. In the summer, you can enjoy plenty of sunshine. In the surrounding area, you will find all the important facilities for daily needs: • Landi Genossenschaft Schleitheim – approx. 11 minutes walk away. • Bus stop Schweizerbund – also approx. 11 minutes walk away. • School house – approx. 15 minutes walk away, ideal for families with children. This charming former farmhouse is being auctioned by the bankruptcy or debt enforcement office. The official estimated value is CHF 246'000. The sales price of an auctioned property can be significantly lower than the market price. Detailed information (address, property details, usually appraisal report, photos, and information on the upcoming auction and contact point) can be found on www.zimmo.swiss. The objects can usually be viewed in advance (and there's more information about that in the registered area). Further information on this and over 100 other interesting properties can be found at:

Travel time
-
1 / 13
CHF 2,181,000.–
5 rooms348m² living space
Wagenhauserstrasse 14, 8260 Stein am Rhein

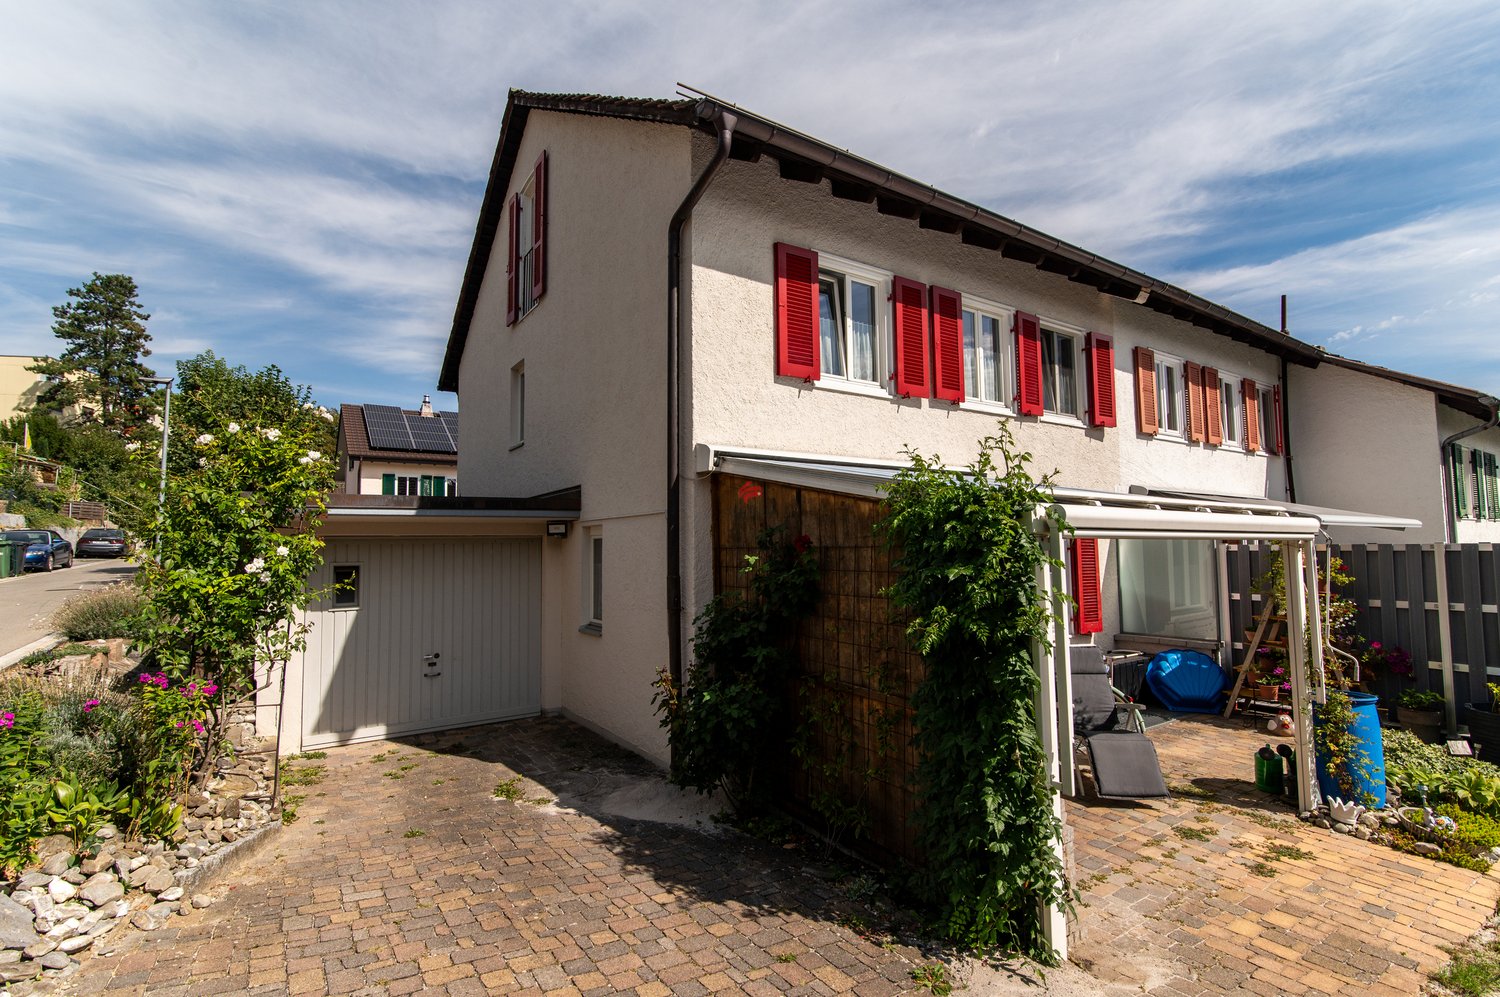
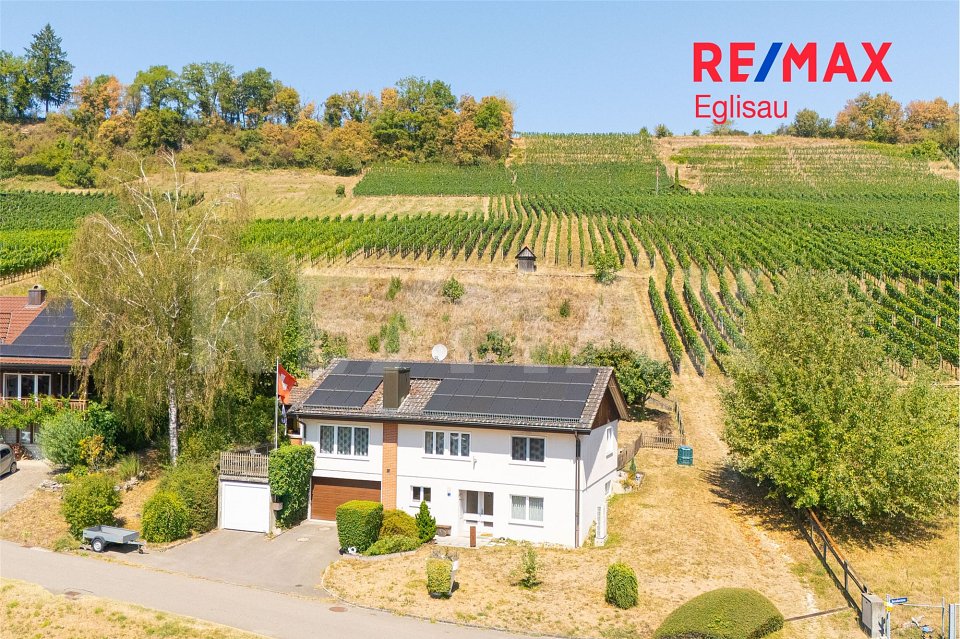
High-quality single-family house with wellness area in an idyllic location in Stein am Rhein

Welcome to this well-maintained, modern single-family house with a high-quality finish in the picturesque town of Stein am Rhein. The house, built in 2001, impresses with its white facade, spacious windows, and an inviting balcony on the upper floor – a true gem in a quiet location.The house offers the following highlights: • Spacious living area: With 348 m² of living space and 5 rooms, this house offers plenty of space for the whole family. • Balcony & Garden: A well-maintained garden with shrubs and a stone wall, as well as a balcony on the upper floor, invite you to relax outdoors. • Wellness area: With sauna • Garage: A practical garage rounds off the offer. • Sunny location: The house benefits from plenty of sunlight, especially in summer. • Quiet surroundings: The property is located in an extremely quiet environment – ideal for relaxing living. Location & Surroundings:Stein am Rhein is known for its historic old town and beautiful location on the Rhine. The house is located in close proximity to the lake and the river, offering an idyllic natural setting. The infrastructure leaves nothing to be desired: • Stein am Rhein train station: only 3 minutes' walk away – excellent connection to public transport. • Bahnhofstrasse bus stop: can be reached in 4 minutes on foot. • Stein am Rhein ferry terminal (Schifflände): can be reached in 9 minutes on foot. • Volg supermarket: daily shopping in just 7 minutes. • Apotheke Zum Mohrenkönig: also reachable in 7 minutes. • Primarschule/Kindergarten Schanz: ideal for families with children, only 9 minutes away. This charming single-family house combines modern living with a dreamlike location in one of the most beautiful small towns in Switzerland. Whether as a family home or a quiet retreat – you'll find both here. Don't miss this unique opportunity!This single-family house is being auctioned by the bankruptcy or debt enforcement office. The official estimated value is CHF 2'181'000. The sale price of an auctioned property can be significantly lower than the market price. Detailed information (address, property details, usually appraisal report, photos, and information on the upcoming auction and contact point) can be found on www.zimmo.swiss. The objects can usually be viewed in advance (there's more information on this in the registered area). Further information on this and over 100 other interesting properties can be found at:

Travel time
-
1 / 13
CHF 1,590,000.–
10 rooms320m² living space
Haselgass 23, 8455 Rüdlingen

Living, Renting, and Financing Sustainably

Description:A home with history, character, and exceptional potential.This charming 17th-century Riegel farmhouse was converted into a spacious two-family house in 1988 and combines historical charm with modern living comfort today.The property includes two separate house parts: a spacious 5.5-room main house and a separate 4.5-room house. This opens up a particularly attractive possibility: living in one part and renting out the other, thus partially covering the running costs or financing of the entire house through rental income.Alternatively, the property is also ideal for multi-generational living, living and working under one roof, or a combination of personal use and investment object.And for those looking for even more space for their personal living ideas, the house offers additional development reserves and design possibilities.The 5.5-room main house - spacious, individual, and with great attention to detailThe real gem of the property is the 5.5-room main house, which was extensively renovated in 1992, 2015, and 2023 with great attention to detail.Already when entering, you can feel the special character of this house. Historical elements have been preserved and harmoniously connected with modern materials and comfort.The spacious living and dining area forms the heart of the house. A wonderful antique tile stove creates a special atmosphere and makes the room a cozy meeting point for family and friends. The modern kitchen with integrated bar offers plenty of space and comfort for everyday life and social evenings.A particular highlight is located on the 2nd floor: The spacious master bedroom extends over the entire floor. Via a staircase, it is directly connected to the developed attic, which can be used today as a gallery, office, or hobby room.The outdoor area also leaves little to be desired. The lovingly designed garden paradise offers a lot of privacy and various places to linger. A newly created sauna with a wellness area expands the living comfort and makes the home a private retreat.Another highlight is the large vaulted cellar, which is still waiting for its individual use and offers a variety of possibilities for expansion and design.A house that not only invites you to live but also creates possibilities.Cubature: 1,390 m according to GVSEquipment:Room offer main houseGround floor.Entrance with wardrobe.Spacious living and dining room with antique tile stove.Modern kitchen with bar.Room / office.Shower / WC / sink.Washing machine and dryer.Machine shed / cellar.Technical room / heating.Covered garden seat.Tessin garden pavilion.Large, lovingly designed surroundings.Single garage1st floor.Entrance hall.Bathroom with WC and double sink.Two rooms.Sauna and wellness area2nd floor.Spacious master bedroom over the entire floor.Direct connection to the atticAttic.Gallery.Office / hobby roomBasement.Large vaulted cellar with various usage possibilities.Technical room.Oil tankRoom offer 4.5-room house partGround floor.Entrance.Utility room with washing machine and dryer.Machine shed1st floor.Entrance hall.Kitchen with coffee corner.Living and dining room.Bathroom with WC and double sink.Room2nd floor.Entrance hall.Gallery.Shower / WC / sink.Room.Spacious bedroom with space for a dressing room.Two outdoor parking spacesContact:Sales process: - Personal property presentation- Reservation contract with a deposit of CHF 35,000.-- Purchase deed and transfer of ownership after agreementInterested parties are cordially invited to contact us.Call our Mr. Csaba von Zala...

Travel time
-
1 / 13
CHF 1,190,000.–
7 rooms185m² living space
Hauptstrasse 64, 8217 Wilchingen

7-room row house with charm in Wilchingen for sale

This unique 7-room row house is located in a central, quiet location on Hauptstrasse 64 in the idyllic Wilchingen in Klettgau. The original property from 1873 combines historical charm with modern living comfort and was extensively renovated until 2025. The heart of the house is the impressive living and dining area with historic visible beams and a cozy chimney, which provides a particularly cozy atmosphere on cooler days.An elegant light kitchen with a practical counter connects openly and combines functionality with modern design. The dining area has direct access to the glazed winter garden, which harmoniously extends the living space.The exceptionally spacious room offer extends over several floors and includes four flexible bedrooms, an office, and two stylishly designed bathrooms. In addition to the versatile living areas, extensive basement and secondary rooms are available. A special highlight is the separately located pool property with a garden house with a total of around 171 m², which offers plenty of space for relaxation and outdoor leisure activities. The saltwater pool is heated with a heat pump.The property is heated sustainably with a modern district heating system. A very large garage and two outdoor parking spaces perfectly round off this attractive offer. The municipality of Wilchingen in Klettgau combines a pleasant village character with good infrastructure. Shopping facilities, kindergarten, and primary school are located in the municipality. Wilchingen-Hallau train station offers connections to Schaffhausen and Erzingen every 30 minutes with the S64 S-Bahn. Recreational areas, the Rebberge, the Randen, and the Rhine Falls are within easy reach. Purchase price: CHF 1,190,000Availability: on request

Travel time
-
1 / 10
CHF 1,090,000.–
4.5 rooms140m² living space
Gartenweg -, 8217 Wilchingen

New construction project "im Gärtli" Wilchingen - Your modern semi-detached house

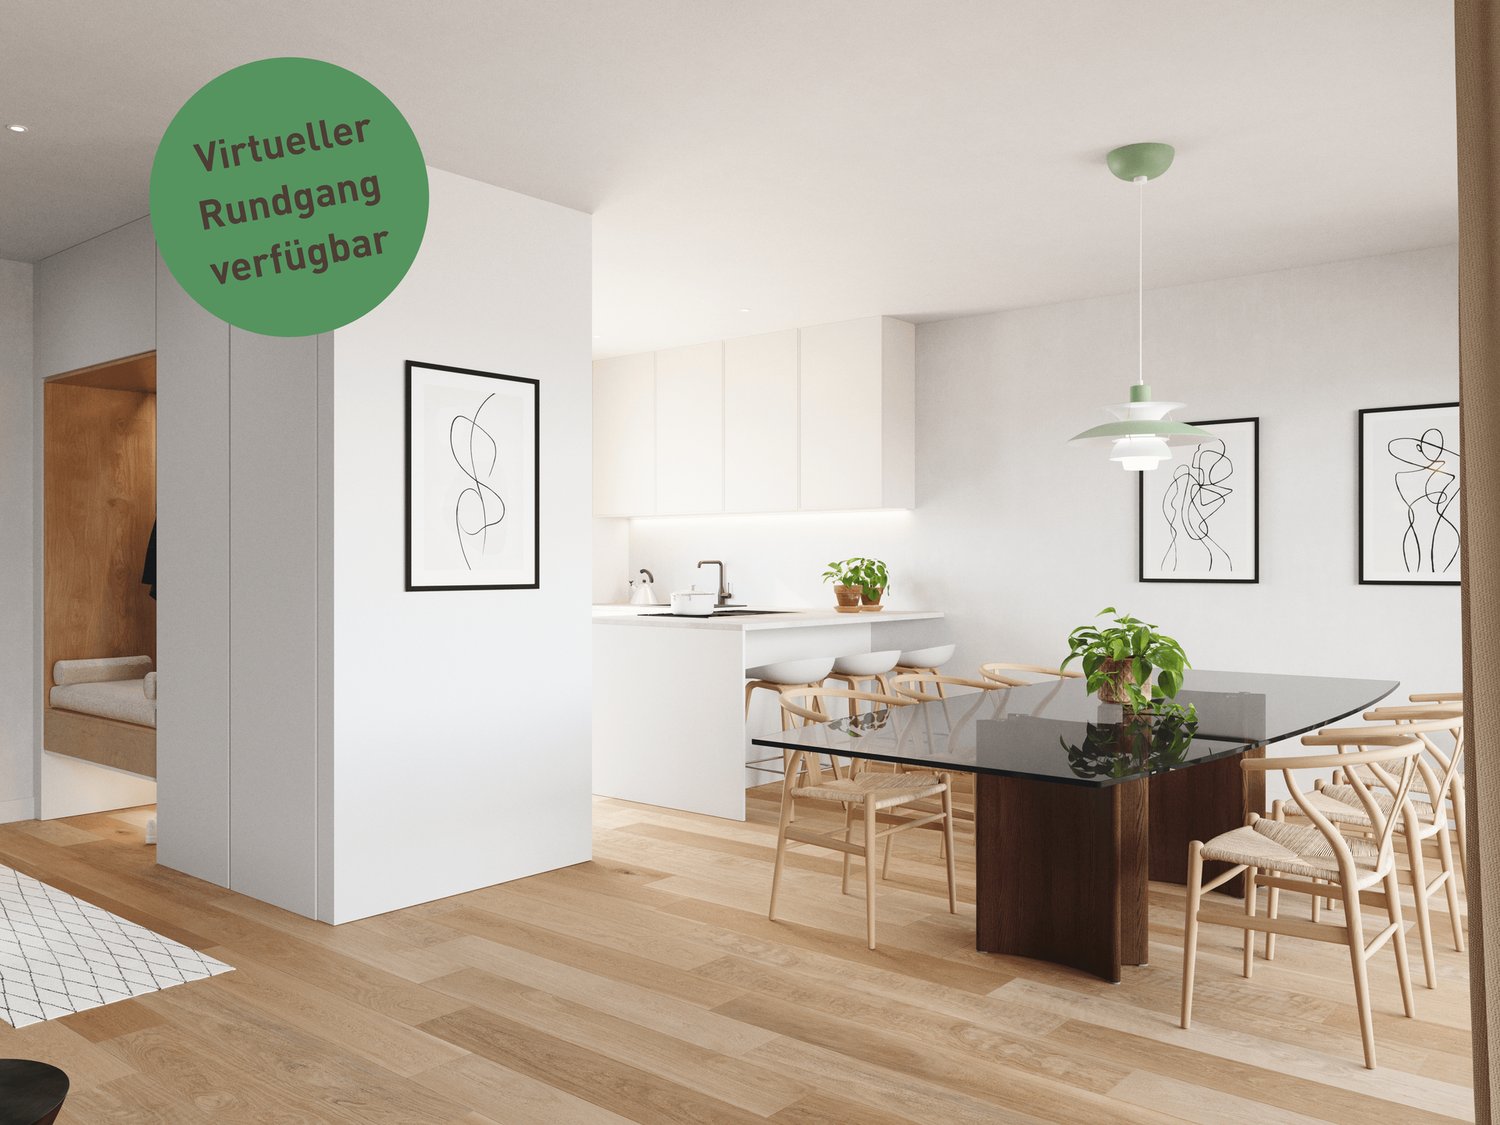
Welcome to Gärtli - a garden full of possibilitiesIn the popular and family-friendly Gärtli district, a modern residential project is being built, combining diverse forms of living with high-quality housing.The project includes condominiums, single-family homes, semi-detached houses, and rental apartments, offering suitable living solutions for different needs and life situations.Highlights of the semi-detached houses at a glance:- Bright and airy rooms- Spacious bedrooms- Generous garage with access to the half-house- Practical basement & separate bike storage- Garden seating areas perfect for family time & cozy summer evenings- Nature-oriented living in close proximity to recreational areasThe location offers everything a family's heart desires: kindergarten and school nearby, good public transportation connections, and quick access to surrounding municipalities.Discover your new home on a virtual tour:https://tim-jt-360.github.io/005/Completion is planned for winter 2026.The semi-detached houses are part of a new residential development. The first phase consists of the two semi-detached houses and 10 rental apartments. The second phase consists of 7 condominiums and two single-family homes, which are expected to be completed in 2028.If you are interested or would like more information and documents, please do not hesitate to contact us: 052 635 10 10

Suggested properties for you based on search results