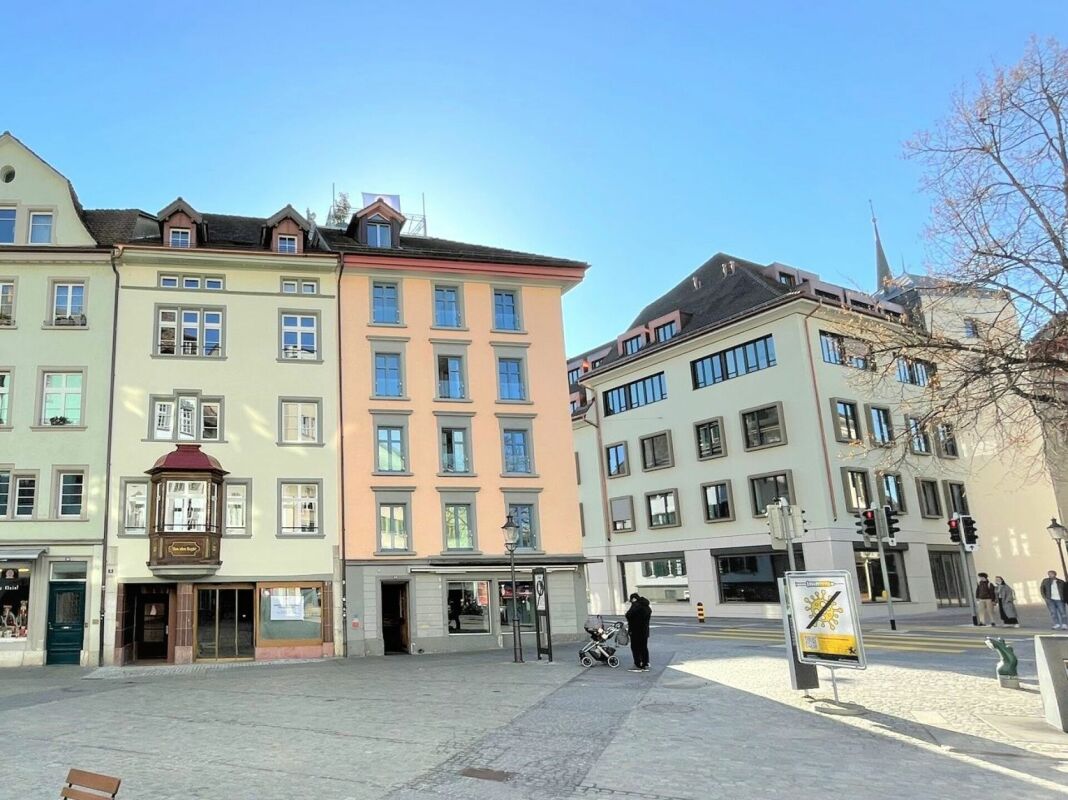
120 results - House, chalet, rustico to buy in Canton Schaffhausen

1 / 13
CHF 750,000.–
9 rooms204m² living space
Hauptstrasse 25, 8217 Wilchingen

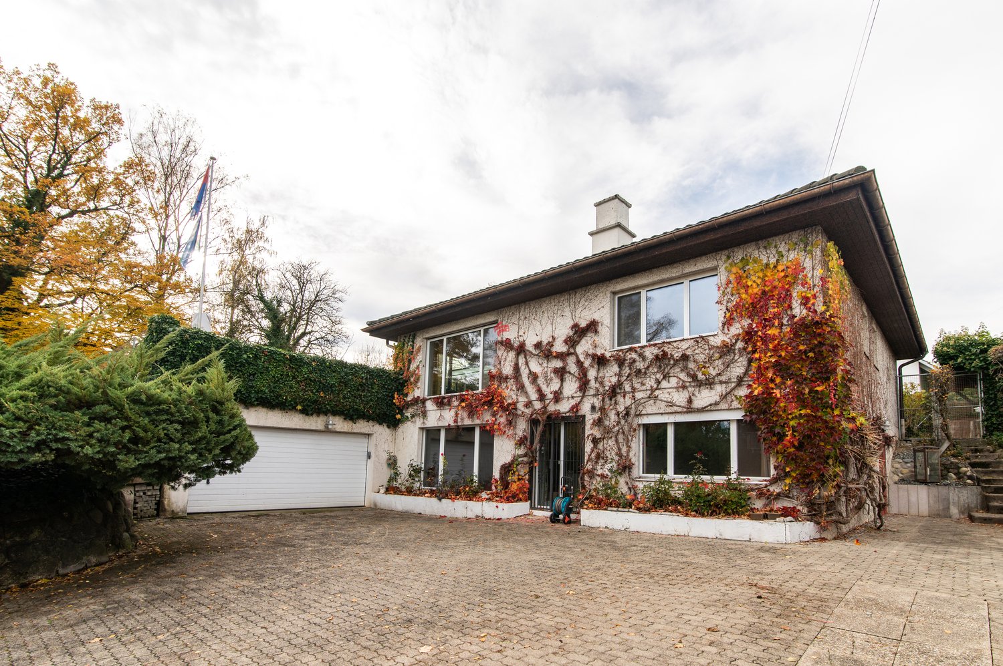
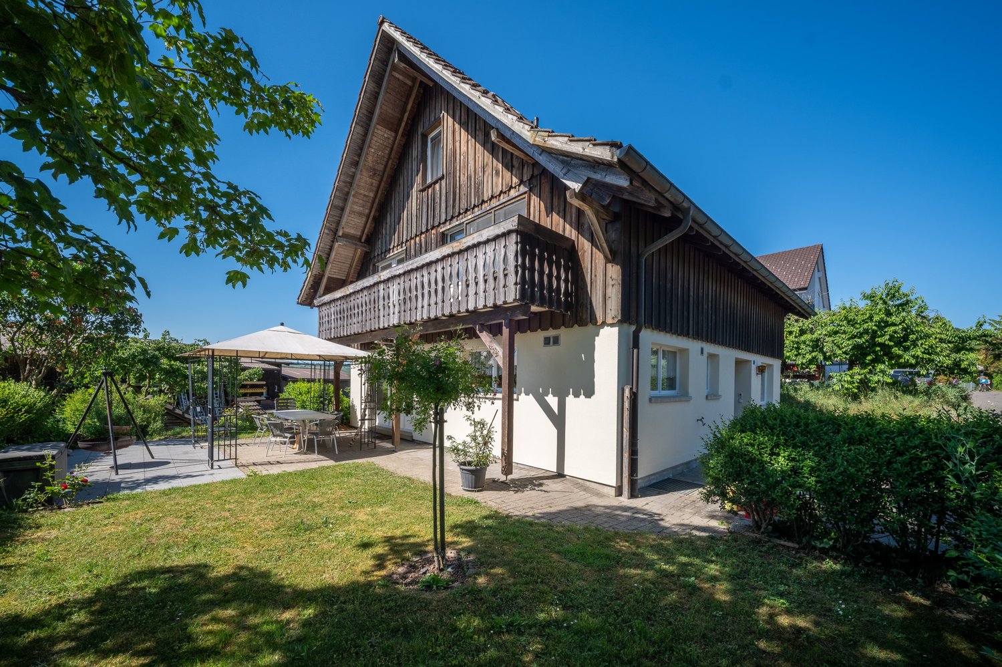
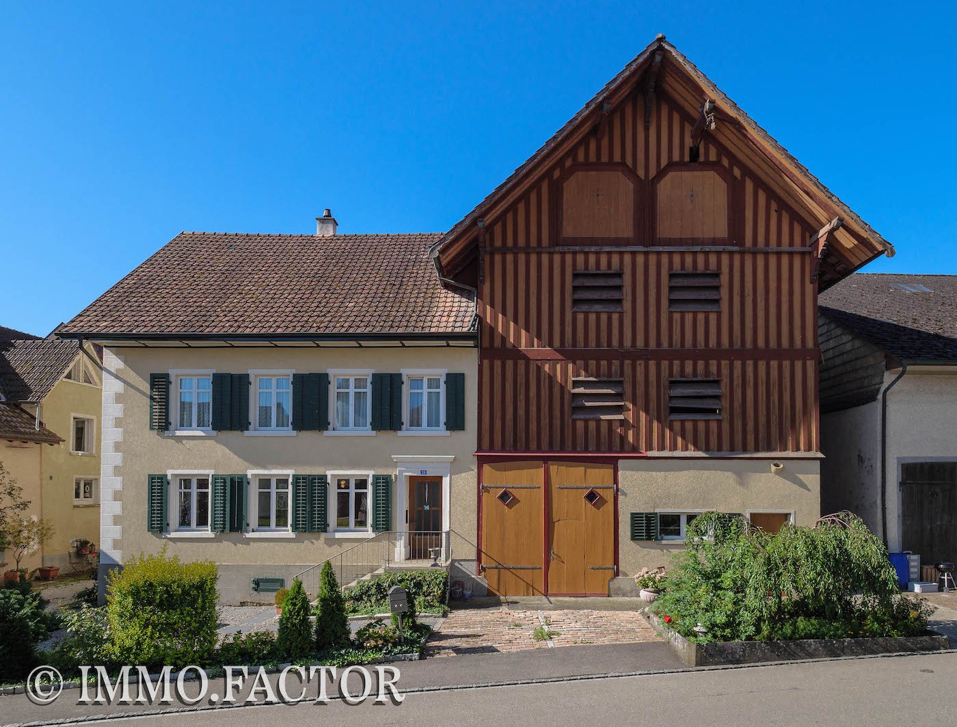
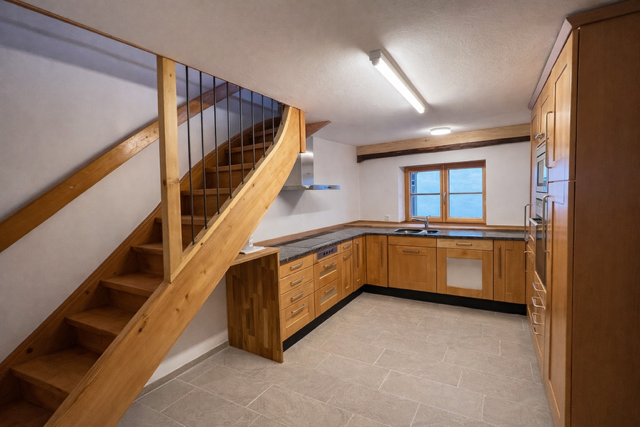
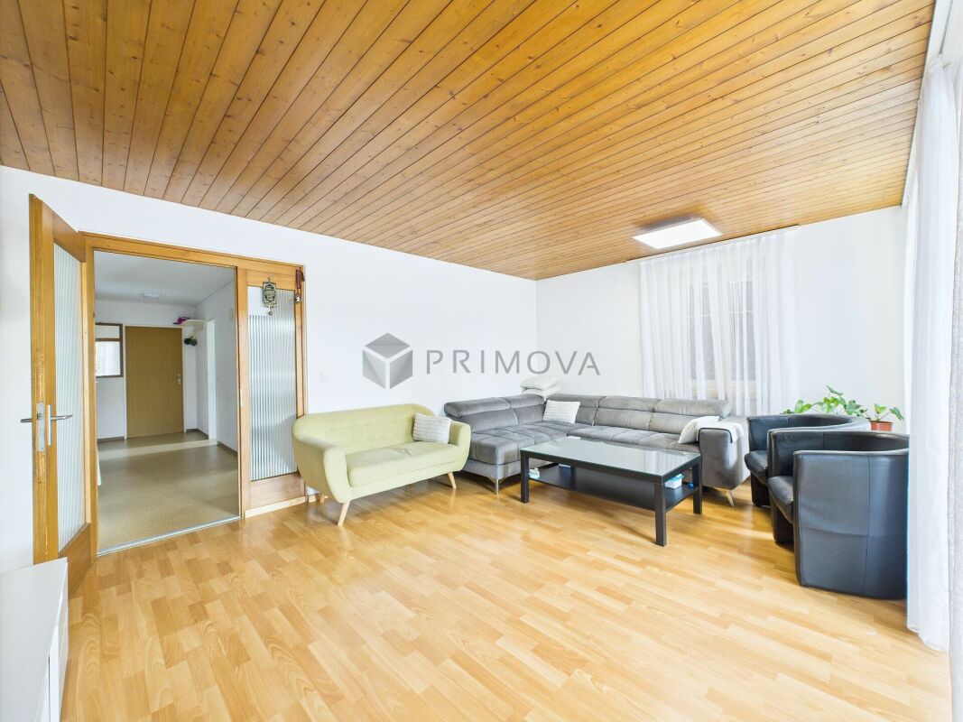
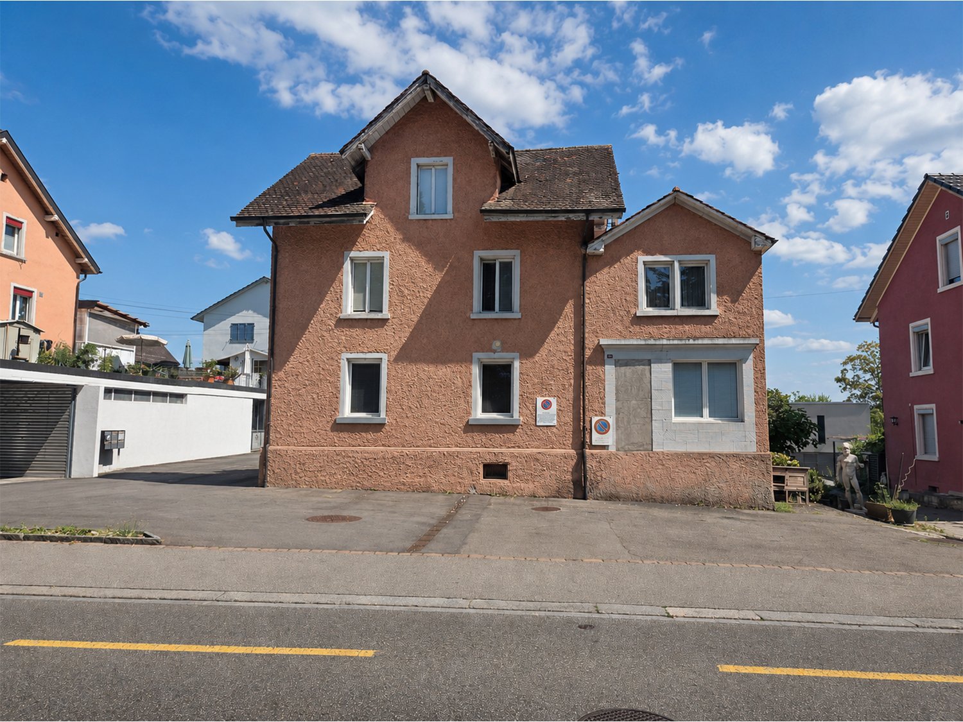
Charming Multi-Generation House in the Heart of Wilchingen

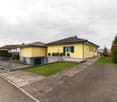
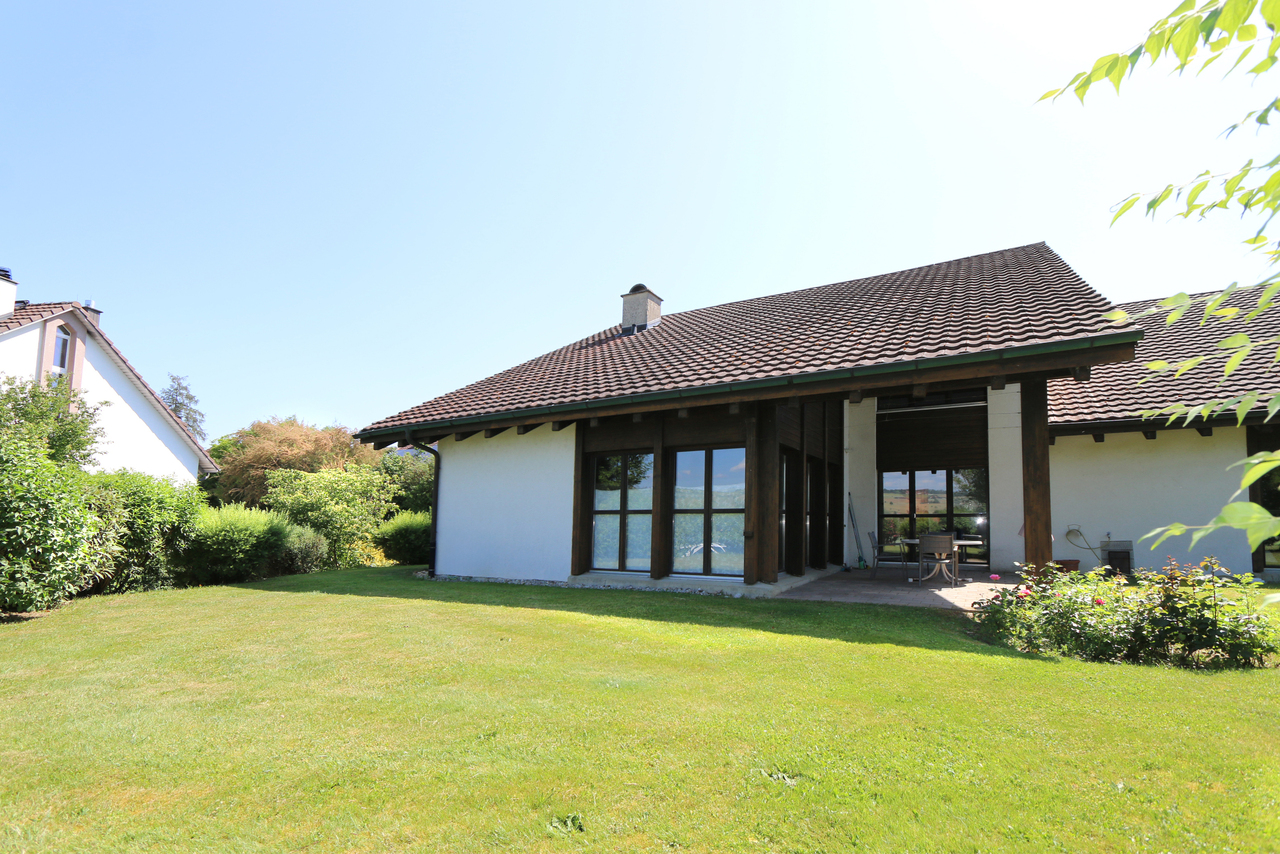
This charming and versatile property, located at Hauptstrasse 25, is situated in a central location in Wilchingen with optimal connections to public transport, schools, kindergarten, restaurants, and numerous walking paths.The house has two separate living units with their own entrances: a spacious 5.5-room apartment on two floors and a 3.5-room apartment on the ground floor. A total renovation of the house took place in 1990. The interior design is modern, timeless, and in very good condition.The 5.5-room apartment offers approximately 145 m² of living space and has two cozy balconies/loggias - one directly adjacent to the kitchen, ideal for morning coffee, and the other on the upper floor with access from the bedrooms. Two spacious bathrooms, one with a shower and one with a bathtub, provide comfort. The open kitchen and the bright living and dining area with many windows create a cozy room atmosphere. Visible wooden beams and the lovingly restored beam construction give the house a homely and authentic charm. A pull-down ladder leads to the spacious attic, which offers additional storage space.The 3.5-room apartment on the ground floor offers approximately 61 m² and has a separate entrance, a bathroom, and two bedrooms. A large, open kitchen is located in the living and dining area. The separate living unit is ideal for use by family members or also for subletting.The house is partially underground and is in good technical condition. The heat distribution station was renewed in 2025. Underfloor heating has been available throughout the house since the 1990 renovation. Two outdoor parking spaces and a garage complete the offer.For questions or to arrange a viewing, please do not hesitate to contact us at 052 635 10 22. We look forward to your contact!

Travel time
-
1 / 13
CHF 995,000.–
5.5 rooms200m² living space
Hintergasse 2, 8239 Dörflingen

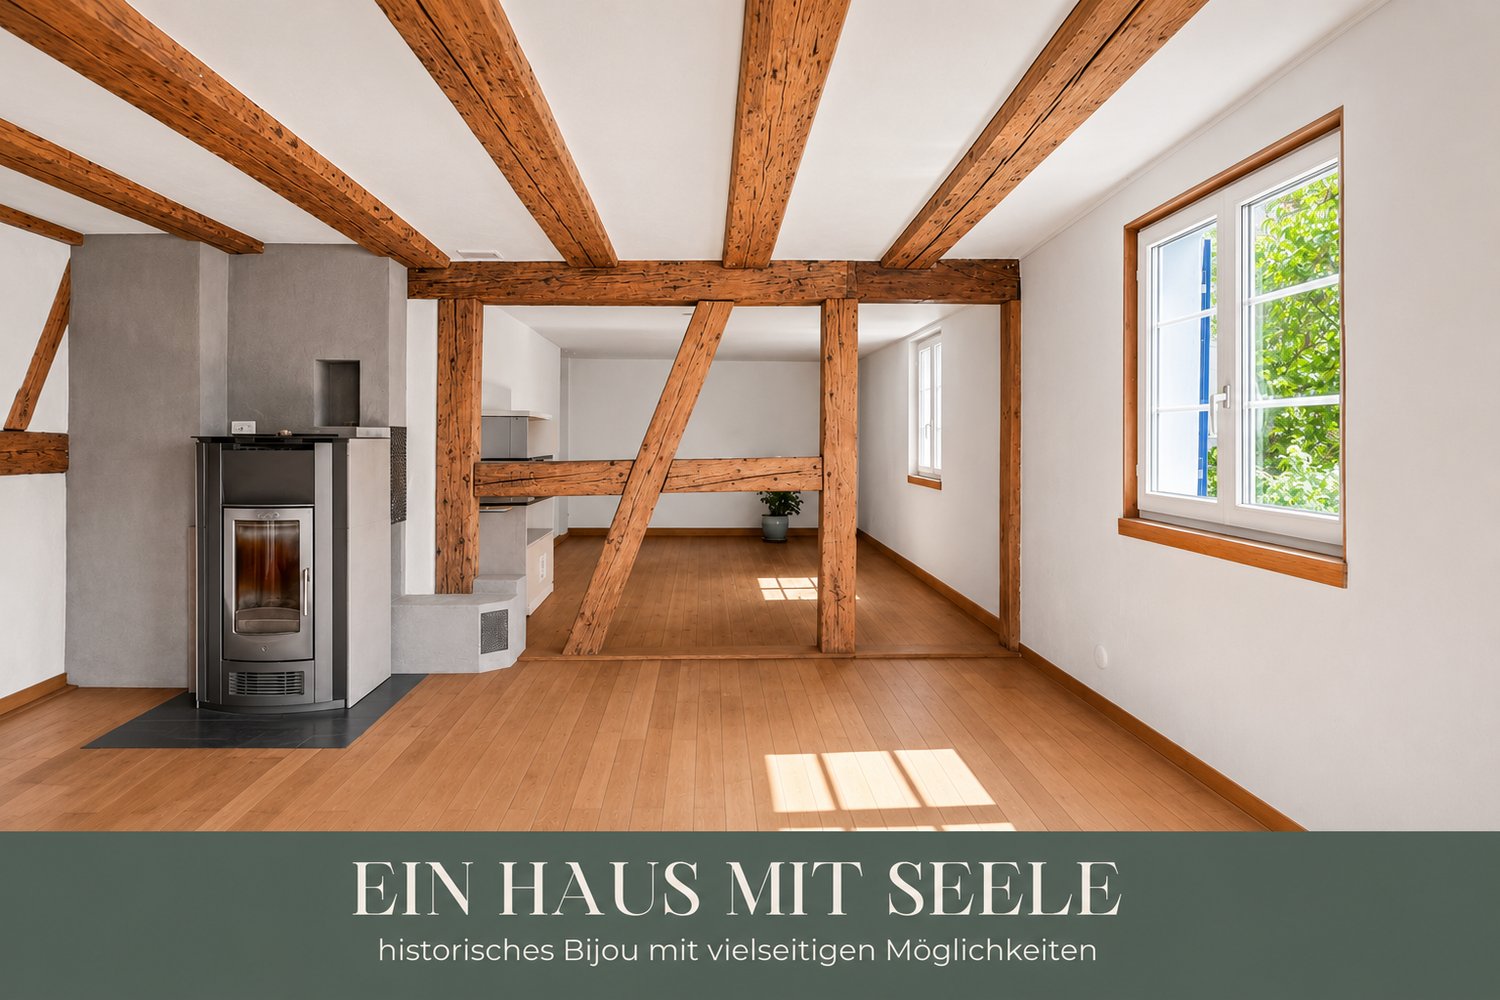
A House with Soul – Historic Gem with Diverse Possibilities

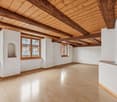
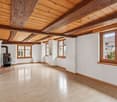
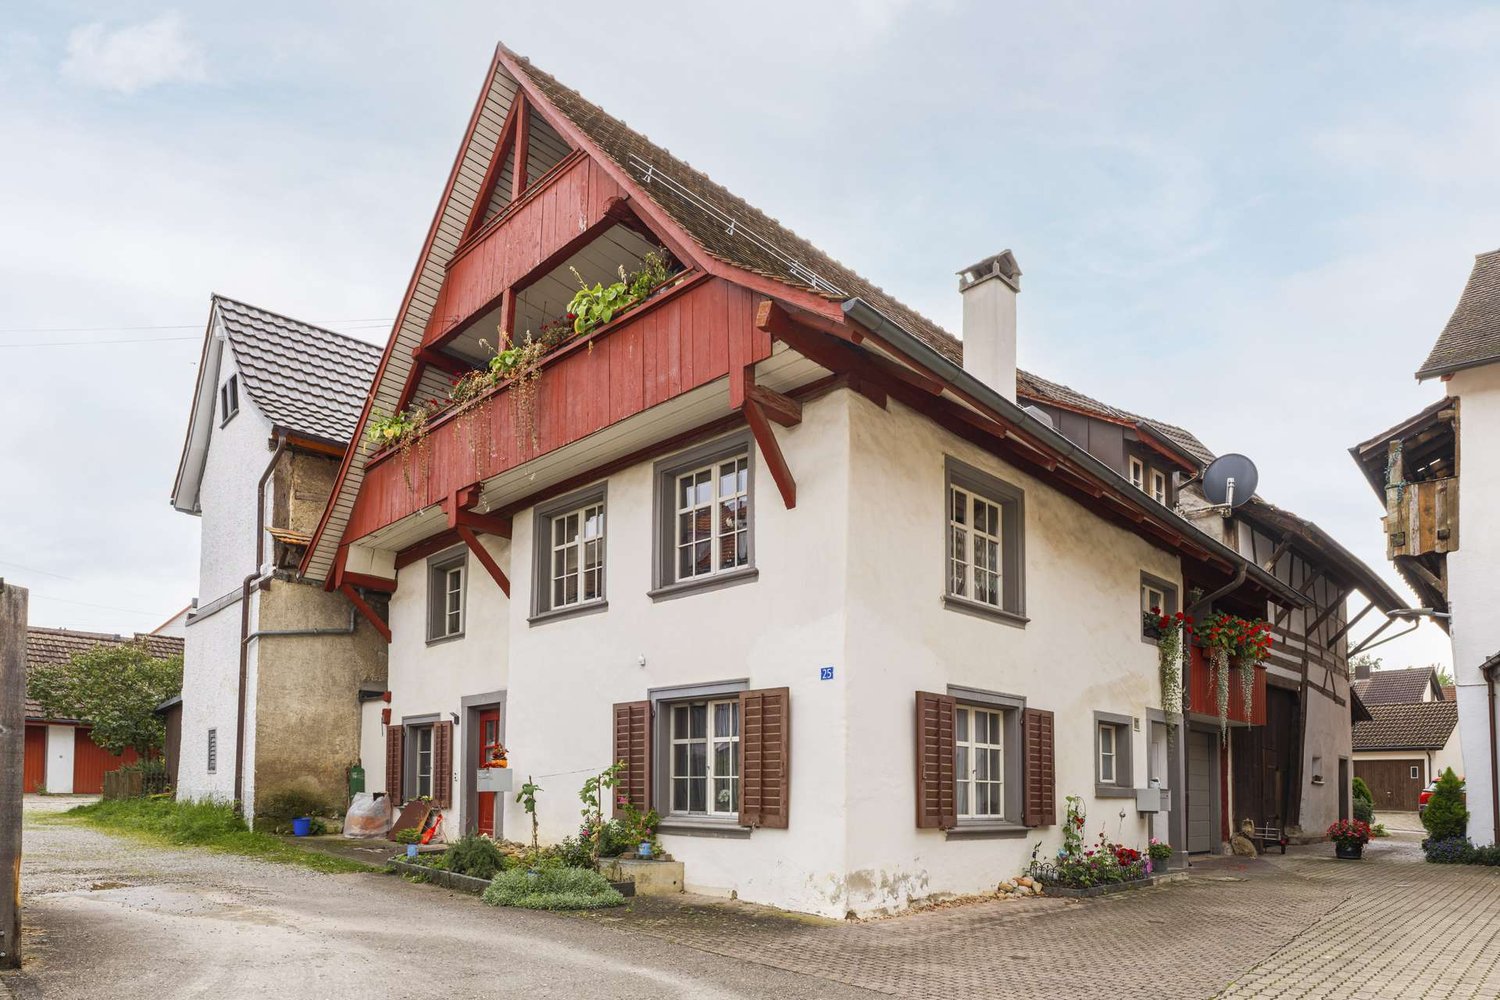
A House with Soul – Historic Gem with Diverse PossibilitiesThis house tells stories. As soon as you enter, you sense that there's more to it than four walls and a roof. The historic farmhouse at Hintergasse 2 was built in the 16th century and has since been developed with love and flair. Nestled in the quiet village center of Dörflingen, slightly elevated and sunny, the property combines rural tranquility with good accessibility.Ground Floor Warm wooden beams and natural materials welcome the visitor. The spacious living and dining room with pellet stove and historic tile stove invites you to linger, while the pellet stove simultaneously heats the tile stove, which distributes the warmth evenly to the rooms. The kitchen opens directly into the garden. Bathroom with shower and washing machine.Upper Floor Two characterful bedrooms, a historic hypocaust wall heating system with clay plaster, and a complete bathroom with shower and spacious double bathtub.Attic The true heart of the house. A loft-like, open space with massive wooden beams, gallery, and wood stove. It must be experienced.Barn & Washhouse The barn with 745 m³ offers exceptional development potential, whether as an additional residential unit, a separate house, for a multi-generational concept, or commercial use. The historic washhouse from the 18th century, built in timber framing, offers versatile usage possibilities, and external rental is also conceivable. The property also features a historic spring right.Garden & Cellar Spacious terrace, lush slope area, and a front garden piece. The natural cellar surprises with its size and impresses with continuous pine beams that span the entire house and are supported by massive oak beams. A load-bearing structure that has lasted for centuries.Dörflingen Dörflingen is located in the Reiat, a quiet and natural region in the canton of Schaffhausen, near Thayngen. The Rhine is within walking distance, and the bus stop "Kirche" is directly at the house. Schaffhausen is just a few minutes away, and Zurich is about an hour away. On site: kindergarten, school, bathing spot, and sports clubs. When the foehn wind blows, the view from the Buck viewpoint opens up to the Alpine chain.This house deserves to be experienced. I look forward to your message and a joint viewing appointment.

Travel time
-
1 / 13
CHF 730,000.–
4.5 rooms199m² living space
Herrengasse 12, 8213 Neunkirch

Fall in love with the details - City house with character & development potential

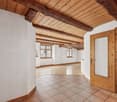
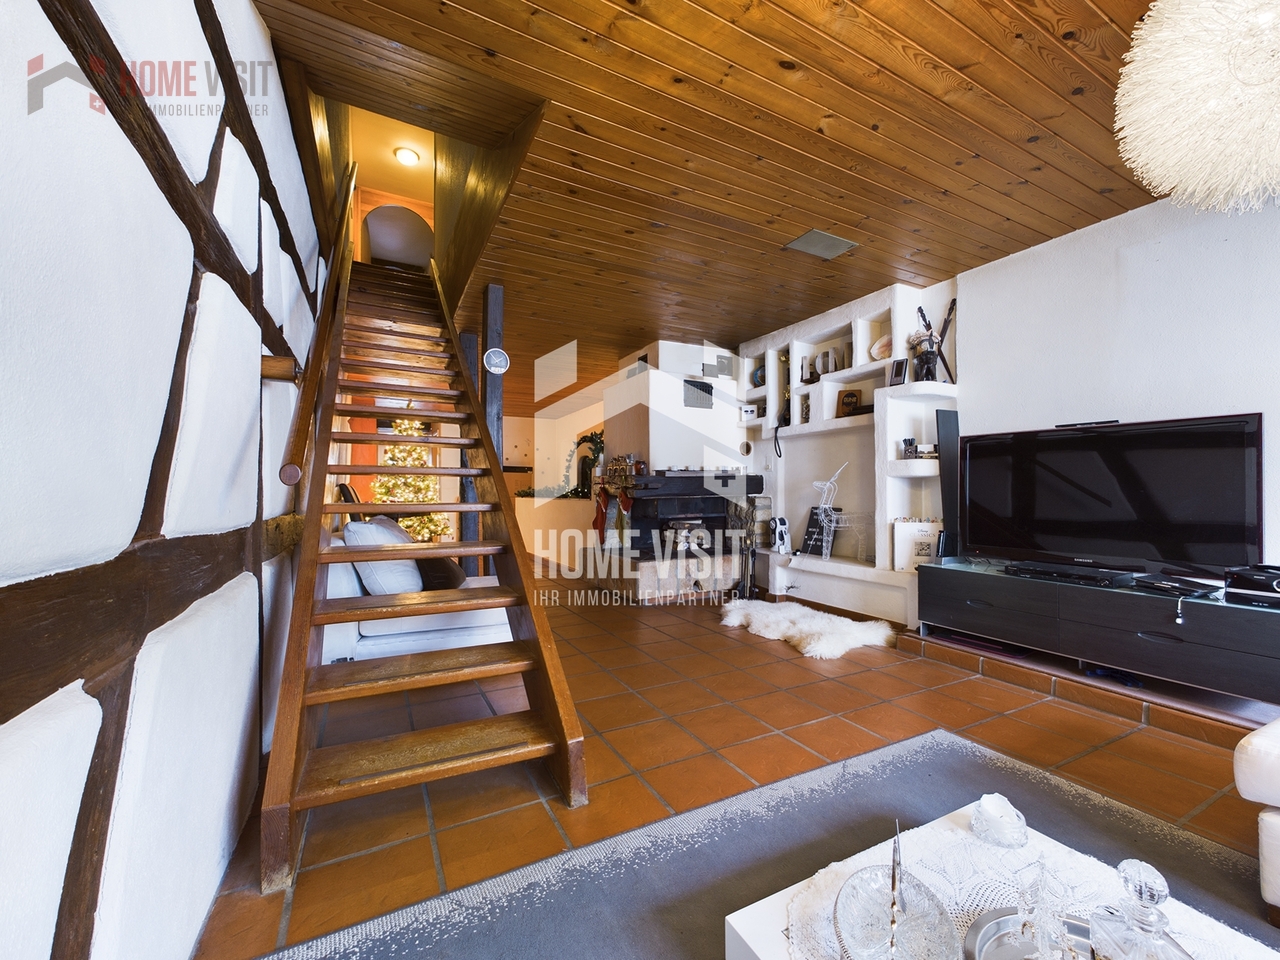
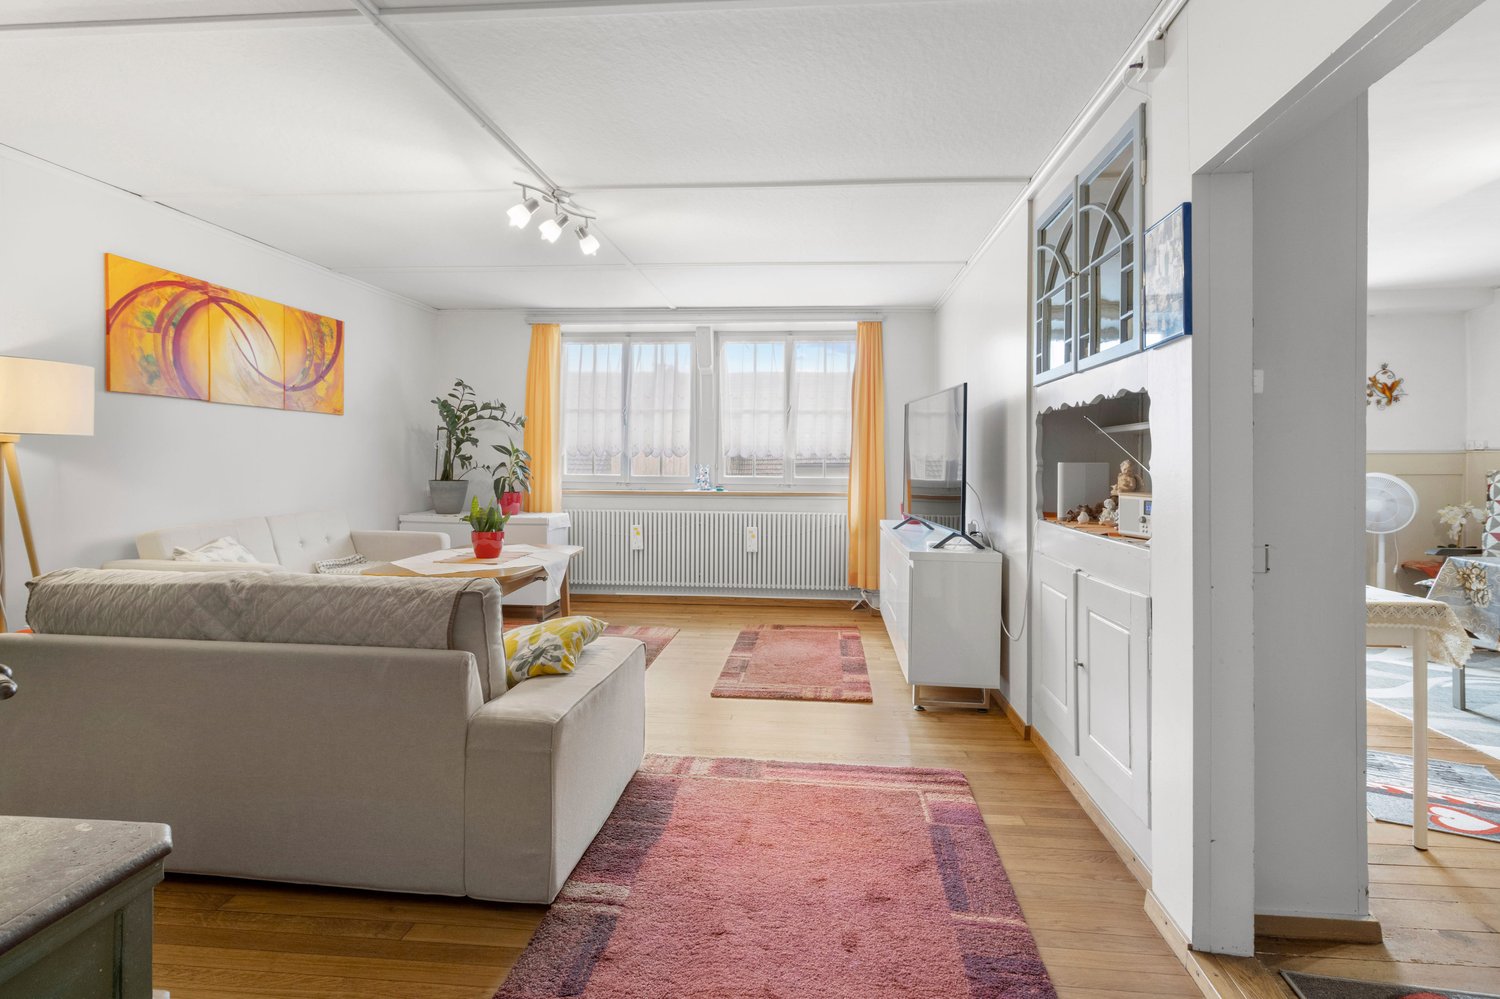
This cozy 4.5-room city house in Neunkirch in the canton of Schaffhausen is centrally located and yet quiet. For town lovers, it's just right.Spread over four floors, with a vaulted cellar, a terrace, and a chimney, it's well-equipped. The highlight is certainly the beautiful visible beams and wood paneling, as well as the beautiful arches that give the house a southern touch. It also has a lot of renovation and expansion potential.On the ground floor, you'll find an entrance hall that can be used as a cloakroom, a few steps further you'll come to a room with two storage rooms, from there you can access the large vaulted cellar through a hatch, which is made entirely of natural stone walls and natural flooring. Going up further, you'll come to the second storage room and the garage.On the 1st floor, you'll find a large living room, the highlight here is certainly the chimney, the natural stone walls, the visible beams, and the wooden ceilings. Additionally, it has a guest toilet, a large, bright living kitchen, also here a lot of wood is present, which makes the kitchen very inviting and cozy, as well as access to the terrace. The large terrace is located on the garage and is paved with beautiful tiles. On the 2nd floor, there are two rooms with visible beams, one also has natural stone decorations, the other has built-in closets. A bathroom with a bathtub, a floor-level shower, and a washing tower. Via a wooden staircase, you can reach the 3rd floor (the attic). It has a large room that can be used as an office, a closet (reduit), and two large attics.Here, you can also still develop the entire attic, it has a lot of unused space.This HOMEVISIT offer has the following advantages: • Living room • Kitchen with dining room • 3 rooms • Chimney • Vaulted cellar (natural floor) • Terrace • Attic • Garage • And, and, and... Interested? Contact us for a non-binding viewing!Do you want to sell your house or apartment worry-free, but don't know at what price you can sell it?We will tell you the current market value of your property, discreetly and non-binding! Are you interested in a first free and non-binding information conversation?Virtual tour:https://tour.giraffe360.com/f13c35bad0754d449448e1087a273766/More information and additional pictures can be found under the following link:

Travel time
-
1 / 13
CHF 1,560,000.–
6.5 rooms179m² living space
Grütweg 1, 8455 Rüdlingen

Your new home in the tax haven....

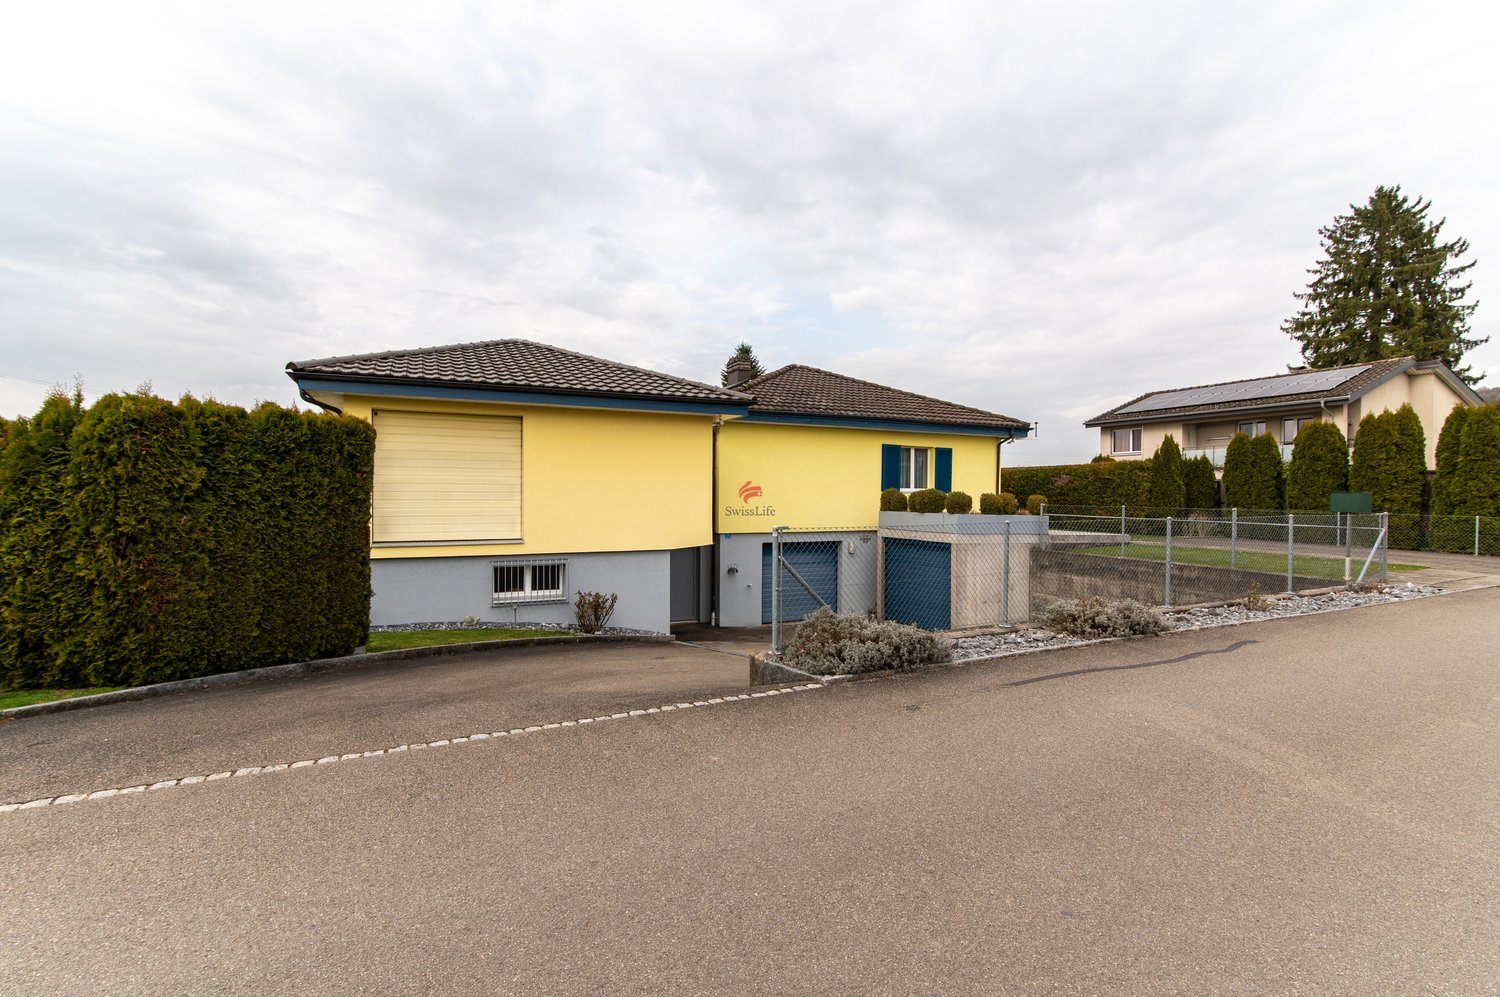
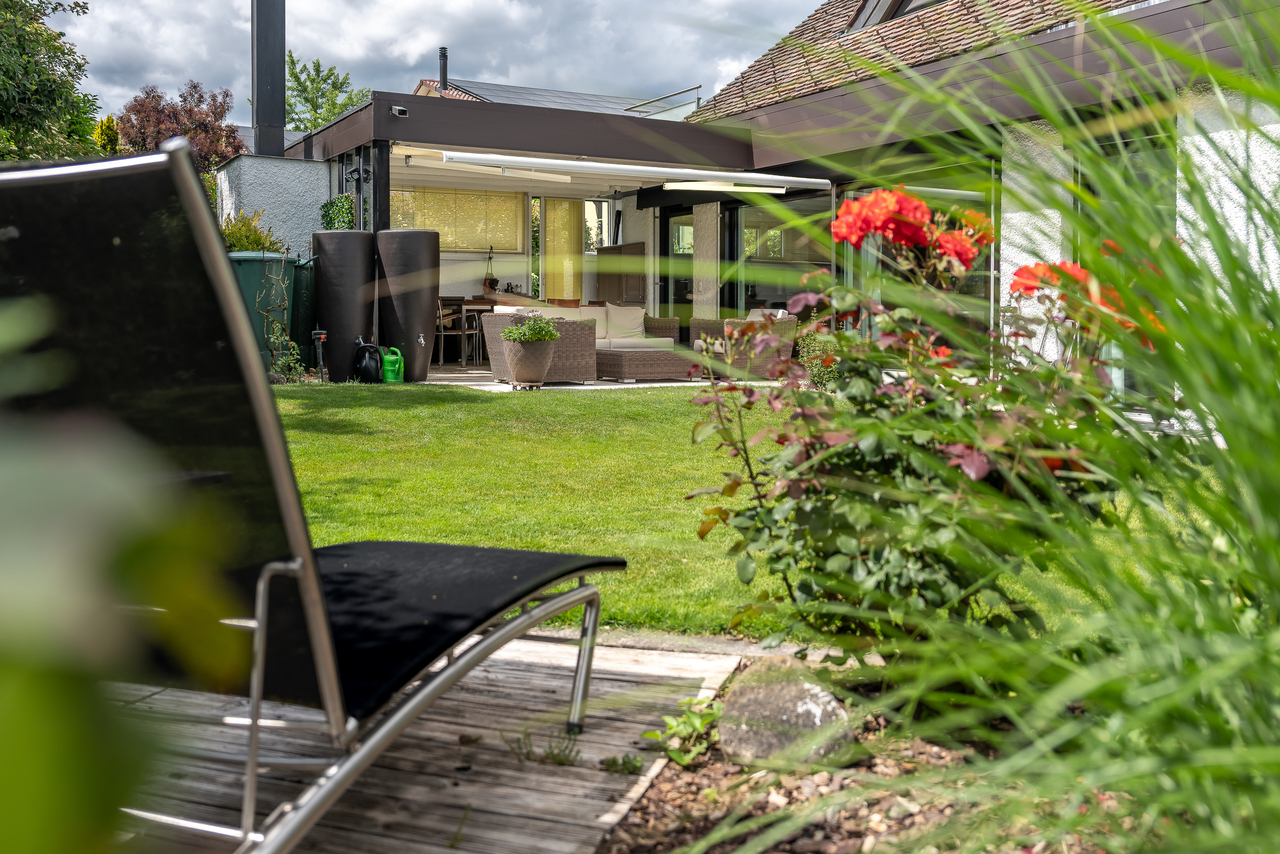
Rüdlingen is located in the canton of Schaffhausen. The municipality of Rüdlingen borders the canton of Zurich and German territory, together with the neighboring municipality of Buchberg (SH). The two villages in the southern part of the canton thus form an exclave. The former farming and fishing village has developed into a modern residential community with efficient agriculture. Today, around 800 people live here.The detached single-family house is located at an elevated position in a preferred single-family house quarter. In the basement, there is basically a 2-room apartment with kitchen and bathroom, which can also be used in other ways. The laundry room/heating and the shelter round off the basement with usable areas.Via the staircase, you reach the upper floor, where you will find 2 bedrooms and the spacious bathroom. The open kitchen has direct access to the garden. The generously designed living-dining area with tile stove and the additional garden hall with Swedish stove round off the upper floor. The glazing of the garden hall can be opened if needed, creating a covered seating area. From the garden hall, you can also access the Jacuzzi in the garden area directly.The double garage located on the side can easily accommodate two normal vehicles. On the forecourt, 2-4 vehicles can also be parked without any problems - visitors are always welcome.I would be happy to show you this property with all its advantages.

Travel time
-
1 / 27
CHF 890,000.–
4.5 rooms151m² living space
Dorfstrasse 28, 8219 Trasadingen

Renovated gem with historic charm

In the heart of the sunny wine-growing community of Trasadingen, this charming 4.5-room farmhouse awaits you. The 19th-century house was comprehensively and lovingly renovated in 2019 and presents itself today in a tip-top condition with a harmonious connection of historic charm, modern living quality ... and with plenty of room for your own ideas.Particularly noteworthy: • Spacious 151 m² living area spread over 2 floors. • Modern accents combined with historic details, floors with signs of life and various stoves that provide cozy warmth in winter. • A huge attic with significant development potential. Here you can create additional rooms - e.g. a large master bedroom with bathroom, a studio, a guest area or your cool home office. Perfect for significantly expanding the house if needed. • The barn and rear extensions (former stable, washhouse, shed) also offer enormous potential for creative use - whether as a workshop, showroom, hobby or fitness room, additional living space or even for a separate project. Here, visions can become reality! • With a volume of 2,710 m³, this property has a lot of flexibility and future potential. • Seating area in front of the house. Seating area behind the house. And the garden is designed according to the 4 seasons. • Quiet and rural surroundings - with attractive commuter distance to Schaffhausen, the airport region or Zurich. A home that adapts, grows and inspires. Ideal for individualists, creatives or self-employed individuals.Would you like to know more about this property? We would be happy to send you a comprehensive exposé or provide you with additional information.We look forward to hearing from you!

Travel time
-
1 / 11
CHF 1,120,000.–
7.5 rooms195m² living space
Sonnenstrasse 672, 8262 Ramsen

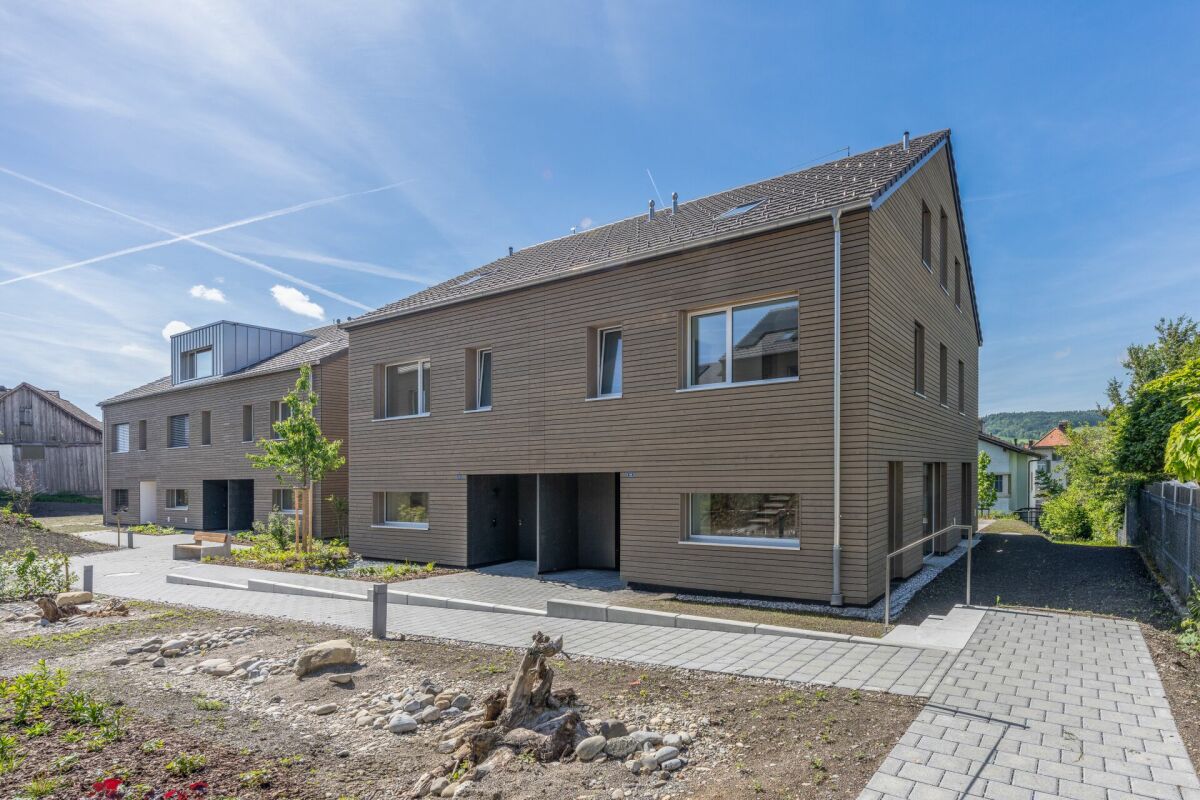

Generous, individual, and close to nature - Family happiness near the Rhine

You've been waiting for these family homes! • 3 house types, 6.5 - 7.5 rooms • Up to 235 m2 living space • 3 floors, every m2 above ground, bright rooms up to the roof • Up to 280 m2 lawn, plot sizes from 398 to 527 m2 • Sustainable wood construction in the Minergie standard • Generous budgets for surfaces and bathrooms • Kitchens with plenty of storage space and additional storage room under the stairs • Individual expansion possible with various options (such as basement, chimney, or photovoltaic system) • An attic with many possible uses • Insulated garages with direct house access House type Enzian Detached 7.5 room house with 195 m2 living space (expandable to 202 m2) over 3 floors, with guest toilet and master bathroom, optional additional wet room in the attic possible instead of reduction (connections for shower/toilet will be prepared), reduction with lukarn and window as possible laundry room, covered seating area, double garage, and outdoor parking space. The new construction project Sonnenwies combines modern living comfort with contemporary architecture. Here, families enjoy the natural location, a home with a beautiful garden, and bright, spacious rooms that offer space for communal life as well as for retreat and privacy. Benefit from well-thought-out floor plans and the freedom to expand this dream home according to your personal ideas. The location is perfect for families: kindergarten and primary school with public outdoor playground are just three minutes' walk from your new home. Ramsen offers an active club life. Swimming pool and sports field are very close. The Rhine beach invites you to swim, the Rhine area to walk, hike, and cycle - ideal for relaxation in nature. Sonnenwies - the new family quarter in Ramsen. More information about the project can be found on the project website www.sonnenwies-ramsen.ch. Further information and the project brochure can be obtained via the contact form. For a non-binding project presentation at our office in Affeltrangen or via TEAMS and for questions, we are at your disposal. We look forward to your contact.

Travel time
-
1 / 34
CHF 1,420,000.–
5.5 rooms209m² living space
Alte Zollstrasse 42e, 8260 Stein am Rhein

Modern semi-detached house with plenty of space, high-quality finishes, and a garden in Stein am Rhein

Modern living over several floors - this stylish semi-detached house combines high-quality materials, spacious rooms, and a well-thought-out living concept to create a home with a high quality of life. This modern semi-detached house combines contemporary architecture with high-quality interior design and a generous space offer. The property was realized as a new building and convinces with a clear design, high-quality materials, and a well-thought-out room layout over four floors.Already when entering the house, it becomes clear how much value is placed on living quality. The open living and dining area on the ground floor forms the central meeting point of the house. Large, floor-to-ceiling windows provide plenty of daylight and create a bright and friendly atmosphere. The modern kitchen is equipped with high-quality appliances and blends elegantly into the living room.From the living area, you can directly access the garden seating area, which invites you to linger, eat outdoors, or spend relaxed hours with family and friends.The upper floors feature several spacious bedrooms that can be used in a variety of ways - for example, as children's rooms, guest rooms, or home offices. The bathrooms are equipped with stylish stone plates and offer a modern and elegant design.High-quality parquet flooring in the living and sleeping areas creates a warm and pleasant living atmosphere. The visible wooden ceilings underline the natural character of the wooden construction and give the rooms a special living quality.In the basement, there is a large cellar room, as well as the laundry room and the technical room. The offer is complemented by several parking possibilities with covered and uncovered parking spaces directly at the property. Seating areas under shady trees. Due to the slight slope, you also enjoy an impressive panoramic view of the Jura range. This property not only offers space - it offers a high quality of life. Stein am Rhein - historic beauty, high quality of life, and natural surroundings make this place one of the most charming residential locations in the region.The property is located in an attractive location in Stein am Rhein, one of the most beautiful historic towns in Eastern Switzerland. The picturesque old town with its artistically painted house facades, cozy cafes, and small shops gives the place a very special charm and makes life here unique.Stein am Rhein is located directly at the transition from Lake Constance to the Rhine and offers an impressive natural backdrop. Walks along the Rhine, bike tours through the surrounding landscapes, or relaxed hours by the water are part of everyday life here.Despite the idyllic surroundings, the infrastructure is excellent. Shopping facilities, restaurants, schools, and kindergartens are easily accessible and ensure a comfortable daily life. The cultural offer and numerous leisure activities also contribute to the high quality of life.The transport connection is also very good. With public transport, you can easily reach surrounding cities like Schaffhausen, Frauenfeld, or Winterthur. Important traffic axes are also quickly accessible by car.The micro-location of the property convinces with a quiet and family-friendly living environment. Here, you enjoy a pleasant neighborhood, short distances to nature, and at the same time a good connection to daily life.Life in Stein am Rhein combines historic atmosphere with modern quality of life - a place where families, couples, and people with a sense of quality of life feel particularly at home.

Travel time
-
Timur Mazlar

Timur Mazlar

1 / 13
Timur Mazlar

Timur Mazlar

  • Parking space
CHF 1,500,000.–
12 rooms474m² living space
8213 Neunkirch

Investment Opportunity in Historic Neunkirch

This high-yield investment property combines stability, quality, and sustainable earnings potential in an ideal way. Three fully rented residential units and an attractive commercial or gastronomic area on the ground floor ensure a solid and broadly based income situation. The combination of living and working creates a balanced tenant structure and increases long-term value stability. With a targeted return of around 5%, this is a convincing opportunity for discerning investors.The property has been completely renovated and presents itself today in an excellent, well-maintained condition. High-quality executions and ongoing investments minimize future maintenance needs and create planning security for years to come. Thanks to the full rental, you benefit from stable cash flows without vacancy risk from the very first day. An investment that combines substance, security, and efficiency at the highest level.This attractive offer is rounded off by the central location in the heart of Neunkirch, which guarantees a constantly high demand from tenants. So, no wishes are left unfulfilled. Take advantage and convince yourself! This PREMIUM HOMES offer includes: • Central location with high demand • Ideal floor plan concept • Attractive return of around 5% • Stable earnings potential available • Three fully rented residential units • Immediate income security • Attractive commercial/gastronomic area • Cash flow from the first day • Sustainable value stability • High rentability • Gross living area 474 m² • Net living area 412 m² • Parking facilities available Interested? We would be happy to take you through a non-binding viewing! Do you want to sell your house or apartment worry-free? We will tell you the current market value of your property, discreetly and non-bindingly! Are you interested in a first non-binding exchange of ideas? Don't hesitate and contact us. We look forward to hearing from you.

  • Parking space
1 / 12
CHF 6,950,000.–
Unterstadt 41, 8200 Schaffhausen

Renovated investment property in the old town - approx. 4% net yield

Unterstadt 41 | 8200 SchaffhausenPurchase price: CHF 6'950'000.-In a central location in the historic old town of Schaffhausen, there is an opportunity to acquire an attractive and sustainably rented residential and commercial property.The multi-family house was comprehensively renovated in 2022 and is in a very good and modern condition. The combination of historic old town location, modernized construction standard, and stable earnings situation makes this property an interesting investment opportunity.The property comprises a total of 12 apartments and 2 commercial units and has a lift. The land area is approximately 950 m².The property is practically fully rented and generates an annual net rental income of around CHF 277'200.-. Based on the offered purchase price, this corresponds to an attractive net yield of around 4.0%.Highlights of the property • Purchase price: CHF 6'950'000.- • Net rental income: approx. CHF 277'200.- p.a. • Net yield: approx. 4.0% • 12 apartments • 2 commercial units • Comprehensive renovation in 2022 • Land area: approx. 950 m² • Lift available • Practically fully rented • Central location in the historic old town of Schaffhausen • Very good structural and modern condition The central location offers residents short distances to shopping facilities, gastronomy, public transport, and all facilities for daily needs.The property is particularly suitable for private and institutional investors who are looking for a solid rental property with existing cash flow, attractive location, and manageable future investment requirements.Sales documentationWe would be happy to provide serious buyers with the detailed sales documentation and further object documents.Note:This offer is directed exclusively at direct buyers. We kindly ask brokers, agents, and acquisition agents to refrain from contacting us.We look forward to your contact.A-Z Immodienste GmbHManessestrasse 2 | 8003 ZürichT +41 44 521 85 11 | M +41 78 777 85 11info@a-zimmodienste.ch

Travel time
-
Daniel Karimi

Daniel Karimi

1 / 20
Daniel Karimi

Daniel Karimi

  • Parking space
  • Balcony / Terrace
  • Garage
  • +3
Price on request
14 rooms345m² living space
8215 Hallau

Well-maintained multi-family house with development potential - solid investment with a future

Well-maintained multi-family house with development potential This multi-family house, built in 1970, presents itself in an exceptionally well-maintained and continuously renovated condition, which convinces immediately. The property impresses with its solid construction quality, modern technical equipment, and excellent energy supply through environmentally friendly district heating.With a total of 14 rooms, distributed over 4 spacious residential units, the house offers versatile usage possibilities - whether as a profitable capital investment or as a comfortable multi-generational house. The triple-glazed windows provide excellent thermal insulation and a quiet living climate, while the optimal south/west orientation ensures sun-drenched rooms throughout the day.A special highlight is the development potential in the spacious attic, which allows for additional living space or individual use. In the outdoor area, up to 5 parking spaces, including a closed garage, are available - a real plus point in this location.Thanks to the well-maintained environment, flexible room layout, and solid substance, this offers a rare opportunity for investors and owner-occupiers alike.The following highlights are offered by this property: • Year of construction 1970, top-maintained and renovated • Efficient and environmentally friendly district heating • Triple-glazed windows for quiet and energy efficiency • 14 rooms in 4 residential units - versatile • Development potential in the attic • Space for 4 cars for a total of CHF 40,000.- excl. • 1 x garage box for CHF 20,000.- excl. • Sunny location with optimal orientation • Ideal for investors or as a multi-generational house Type of units:Ground floor: 1 x 1.5 rooms1st floor: 1 x 4.5 rooms2nd floor: 1 x 4.5 rooms3rd floor: 1 x 3.5 roomsWe would be happy to invite you to discover this unique property in person. Arrange a viewing appointment today and let yourself be inspired by the possibilities!

  • Parking space
  • Balcony / Terrace
  • Garage
  • +3
1 / 15
CHF 1,025,000.–
11 rooms196m² living space
Nordstrasse 82, 8200 Schaffhausen

Apartment building in the popular Breitequartier

The property at Nordstrasse 82 is located in the popular and well-connected Breite residential quarter. The apartment building built in 1900 comprises three residential units and has so far been occupied exclusively by one party for their own use.Particularly attractive is the proximity to numerous everyday facilities. Shopping opportunities, schools, public transport, sports facilities, and recreational areas are easily accessible on foot and are partially located in the immediate vicinity.The purchase object is suitable for both private buyers for own use (possibly multi-generational) or as a capital investment after renovations and conversions.Object details at a glance: • Apartment building from 1900 with three residential units • 1 × 5-room apartment / 1 × 4-room apartment / 1 × 2-room apartment • total living area approx. 195 m² • Auxiliary rooms: laundry room, cellar, hobby room • Rough estimate of rental income after renovation: net CHF 51,336.00 (according to a local expert) • Maintenance and renovation needs are present • Gas heating from 2006 • shared garden • Parking spaces for approx. 3-4 vehicles available • Zone W3 (residential zone with three full floors) • Takeover date by arrangement Sales price:The sales price is CHF 1,025,000.00. The property is likely to be sold to the highest bidder. Please submit your purchase offer to us in writing (by email or post).Sales documentation / viewingWe would be happy to provide you with the detailed sales documentation upon request and invite you to a viewing on site. Please register using the interested party form and you will automatically receive a link with the sales documentation and possible viewing dates. If you have any questions or require further information, please do not hesitate to contact us by email or phone.We look forward to your contact.

Travel time
-
1 / 13
CHF 960,000.–
9 rooms220m² living space
Bruedergass 5, 8219 Trasadingen

Charming 9-room row house with garage for sale in Trasadingen

In the heart of Trasadingen SH, this versatile row house with two independent living units awaits you. With 9 rooms, a net living area of 220 m², and three floors, the property offers plenty of space for a large family, two generations, or a combination of living and working.The house, built in 1900 and partially renovated around 2000, combines grown substance with practical comfort. The two upper floors form a separate apartment with a kitchen, bathroom, and living and bedrooms. In total, there are 3 bathrooms, including a guest toilet. The bathrooms have been modernized and partially feature a bathtub, window, and towel radiator. The intact built-in kitchens are practically equipped.Many windows provide a bright ambiance. High-quality renewed flooring, wooden beam ceilings, and built-in closets give the rooms character. A glazed loggia or balcony with 8 m² extends the living area. On the ground floor, there is the single garage, the laundry and technical room, as well as an additional room that can be used as a hobby room, studio, or home office. • Plot area: 317 m² • Usable area: 187 m² • Basement and storage areas: 30 m² • Garden/courtyard: 25 m² • Building volume: 1,560 m • Parking: 1 single garage and 1 parking space Heating is provided by an oil heating system with heat distribution through radiators. The central village location offers short distances to Trasadingen train station, school, and regional amenities. The train station is approximately 600 to 613 meters away. The highway can be reached via Glattfelden in about 11.7 km, and Zurich Airport is around 24.9 to 25 km away.Trasadingen is located in the Klettgau region and is characterized by vineyards and attractive recreational areas. The selling price is CHF 960,000, and the additional costs are listed as CHF 320. A characterful house with versatile usage potential and plenty of space in a quiet, well-connected location.

Travel time
-
1 / 13
CHF 1,980,000.–
4.5 rooms195m² living space
Brettlocher 15, 8235 Lohn SH

Exclusive Architect's Villa with Alpine Panorama and Modern Technology

Highlights - Renovated - Heat pump with cooling function and remote control - Individual room temperature control with remote control - Warm air fireplace with optional heat distribution to the upper floor - 4B wood/aluminum windows with triple glazing and RC2 safety glass with lockable handles - Modern design kitchen with cooking island and latest VZ-Zug appliances with microwave, combination steamer, oven, and food/warming drawer - Fiber optic connection - Alarm system, video doorbell, Tylö sauna, cleaning robot, lawn mower - Large garage for 3 cars - Wallbox - etc., etc. In a privileged hillside location in one of the most sought-after residential areas of the Lohn municipality, an exceptional architect's villa with impressive views, high privacy, and generous living comfort awaits you. Harmoniously embedded in the topography and surrounded by a well-maintained single-family home neighborhood, the property offers a living ambiance that clearly stands out from the ordinary. From the quarter street, you can directly access the forecourt of the spacious garage. A curved staircase leads through the carefully designed garden landscape to the house entrance. Characteristic elements are the impressive natural stone wall made of Black Forest granite, the atmospherically lit pond, and the varied planting. At the level of the living floor, the park-like garden with generous lawn areas, various seating areas, and a small utility garden with fruit trees and berry bushes extends. The unobstructed view and the impressive panorama create a rare combination of width, privacy, and nature. The elevated living floor is accessed through a spacious entrance hall. The special architecture develops around the striking spiral staircase. On this level, there is also a room with a built-in wardrobe and a bathroom with shower, toilet, and sink. The open living kitchen with a spacious cooking island merges seamlessly into the dining area. Two steps lower lies the representative living area with a warm air fireplace. High ceilings, generous window fronts, and the sophisticated split-level architecture create an impressive sense of space and bring the view directly into the house. Directly adjacent are the spacious south terrace and the garden. A covered seating area with an outdoor fireplace at the level of the kitchen and dining area offers a protected spot for sociable and relaxing hours outdoors. On the upper floor, two exceptionally large rooms with their own terraces are currently available. The open architecture with a view into the roof construction conveys a special sense of width. A luxurious bathroom with a freestanding bathtub complements the floor. By making a simple floor plan adjustment, a third room can be created if needed. The fully basement-level lower floor includes a garage for up to three vehicles, cellar and technical rooms, laundry room, fitness area with sauna, and a cozy wine cellar. The continuously maintained and high-quality modernized property convinces with a design kitchen, renovated bathrooms, wood-aluminum windows with triple glazing and safety equipment, modern home technology, fiber optic connection, alarm system, and an air-water heat pump with cooling function. The outdoor facilities are also comfortably equipped with automatic irrigation, lawn mower, high-quality natural stone surfaces, and atmospheric lighting. A special residential residence for people who appreciate independent architecture, quality, generosity, and a privileged living location.
Travel time
-
1 / 13
CHF 990,000.–
5.5 rooms193m² living space
Mühlenstrasse 26, 8217 Wilchingen

Family-friendly single-family house with large garden

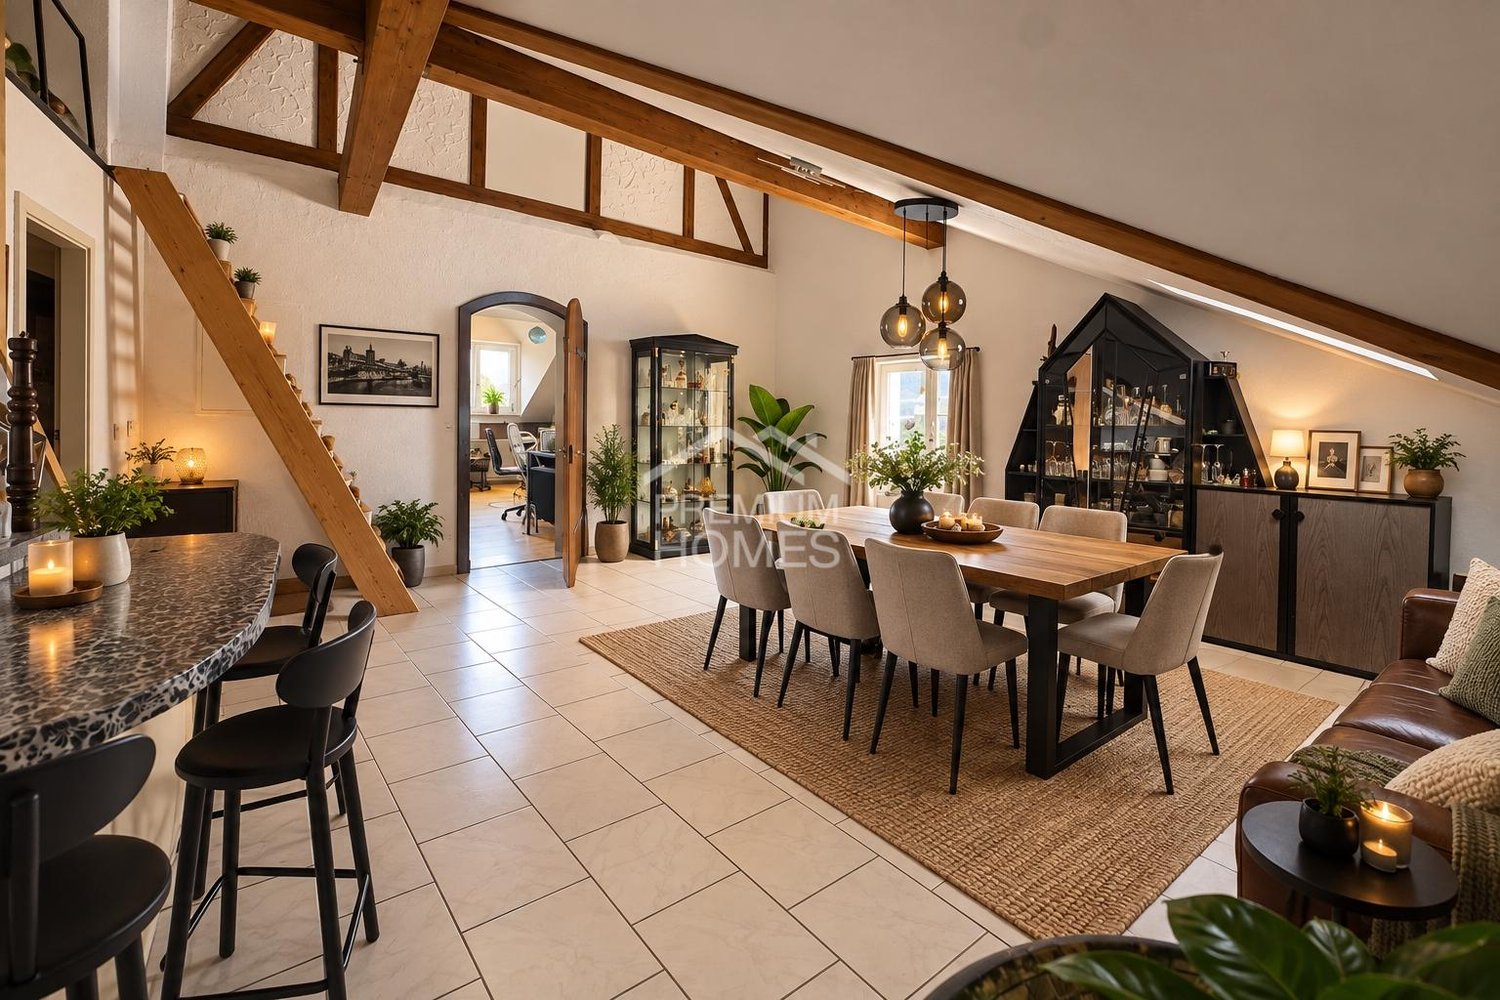
Family-friendly semi-detached house with a lot of privacy, spacious garden and over 190 m² of living spaceLocated in a quiet and family-friendly residential area in Wilchingen, this well-maintained 5.5-room semi-detached house presents itself with a spacious garden and remarkably much privacy. The house, built in 1986, convinces with a well-thought-out room concept, bright and friendly living rooms, and an attractive environment characterized by a lot of greenery.Upon entering the house, you are greeted by a practical entrance with a wardrobe. From here, you can access the dining area. To the right is a versatile room that can be ideally used as a bedroom, office, or guest room. Next to it is a shower with WC, sink, and towel radiator. From the dining area, three steps lead down to the spacious living room, which forms the actual center of the house. Thanks to the windows on three sides, this living area is flooded with light and friendly to the farthest corners. The fireplace sets a cozy accent and gives the room a particularly inviting atmosphere. Directly from the dining area, you can access the covered, west-facing seating area, where you can enjoy the evening sun to the fullest and relax at the end of the day.On the upper floor, you will find three well-sized bedrooms and a spacious gallery that adds additional charm to the house and offers a variety of uses. The bathroom has a bathtub, a double sink, a WC, a towel radiator, and a window for natural lighting and ventilation. A particularly practical feature is the laundry chute, through which the laundry can be sent directly to the laundry room in the basement.Via the gallery, you can access the attic. This exceptionally spacious room is currently used as a storage space and offers plenty of space for hobbies, storage, or individual usage ideas. The additional storage space and practical ancillary areas are also offered by the basement and the separate laundry room on the lower floor.The spacious garden is undoubtedly one of the special qualities of this property. The level green areas offer plenty of space to play, relax, and enjoy. Thanks to the mature planting, a protected atmosphere with remarkably much privacy is created - an ideal retreat for the whole family. Mature shrubs and individual trees create a pleasant atmosphere and provide natural screening.The property also includes a co-ownership share of 1/6 in a joint access parcel. This includes a spacious access road with a turning area, green spaces, and a semi-open garage building with a total of six covered parking spaces. The joint access parcel provides an extremely comfortable parking situation. The house has a covered parking space with a forecourt for another car and an additional outdoor parking space. In total, there are three parking options available - a rare advantage in this form.Another special offer is the communally usable sauna, which is located under the garage building and is available to the six co-owners for a modest annual cost contribution.Technically, important investments have already been made: the original heating system was replaced by a modern air-water heat pump in 2016. The electrical low-voltage installations were also renewed in the same year.The house is otherwise largely in its original condition. To fully meet today's living standards...


Travel time
-

Suggested properties for you based on search results