146 results - House, chalet, rustico to buy in Canton Schaffhausen

1 / 19
CHF 1,390,000.–
6.5 rooms159m² living space
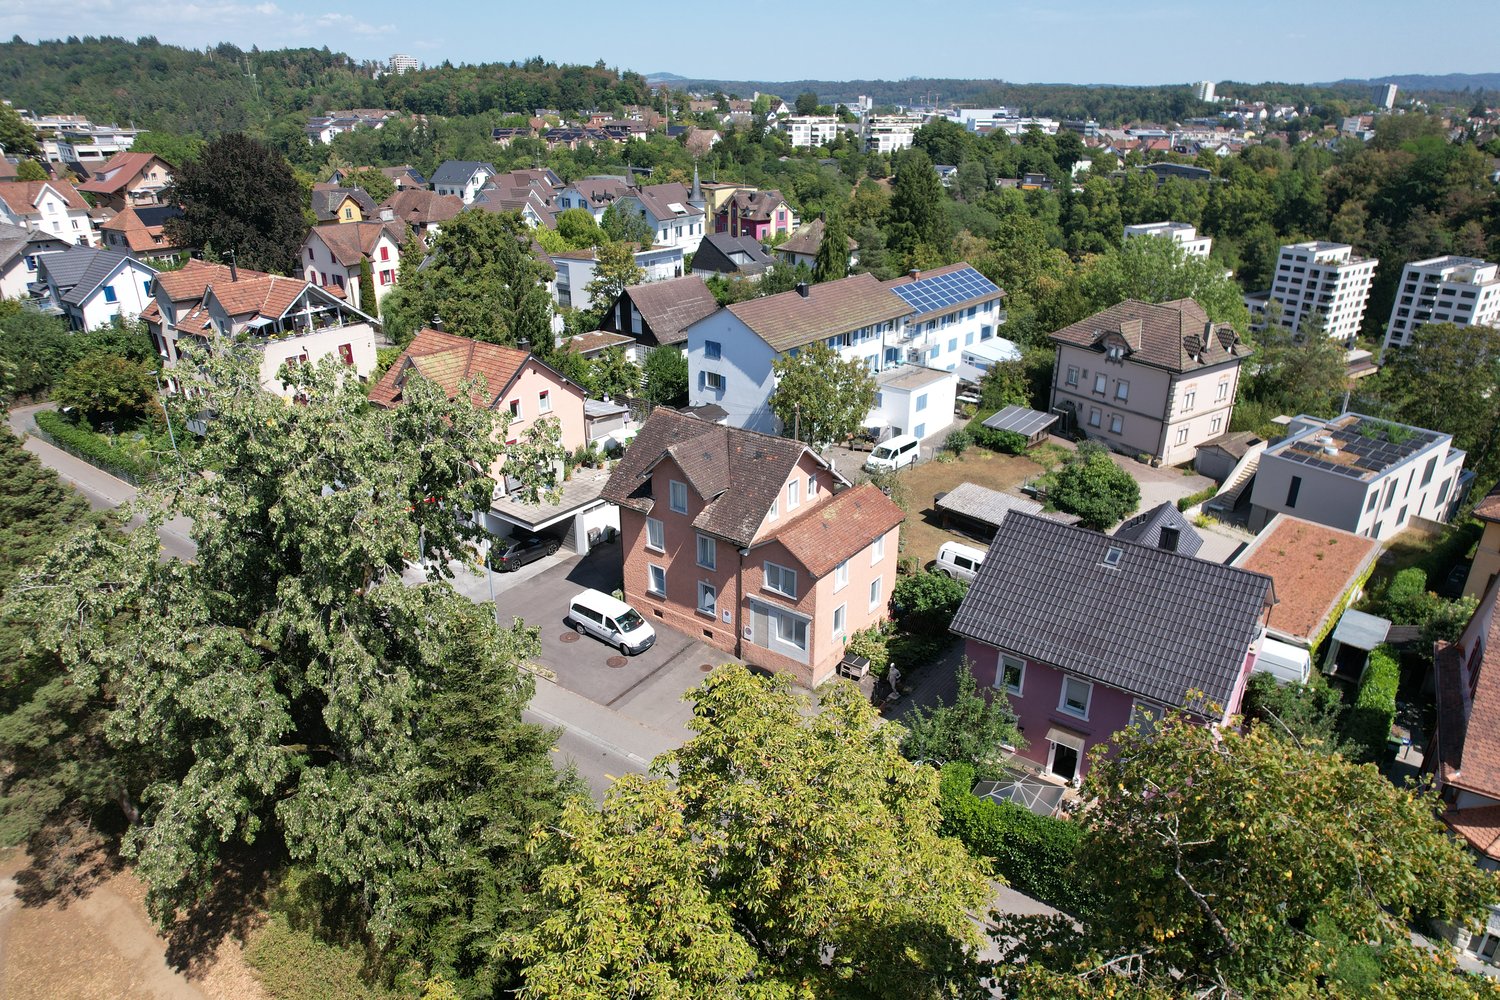
Sommerwiesstrasse 15, 8200 Schaffhausen

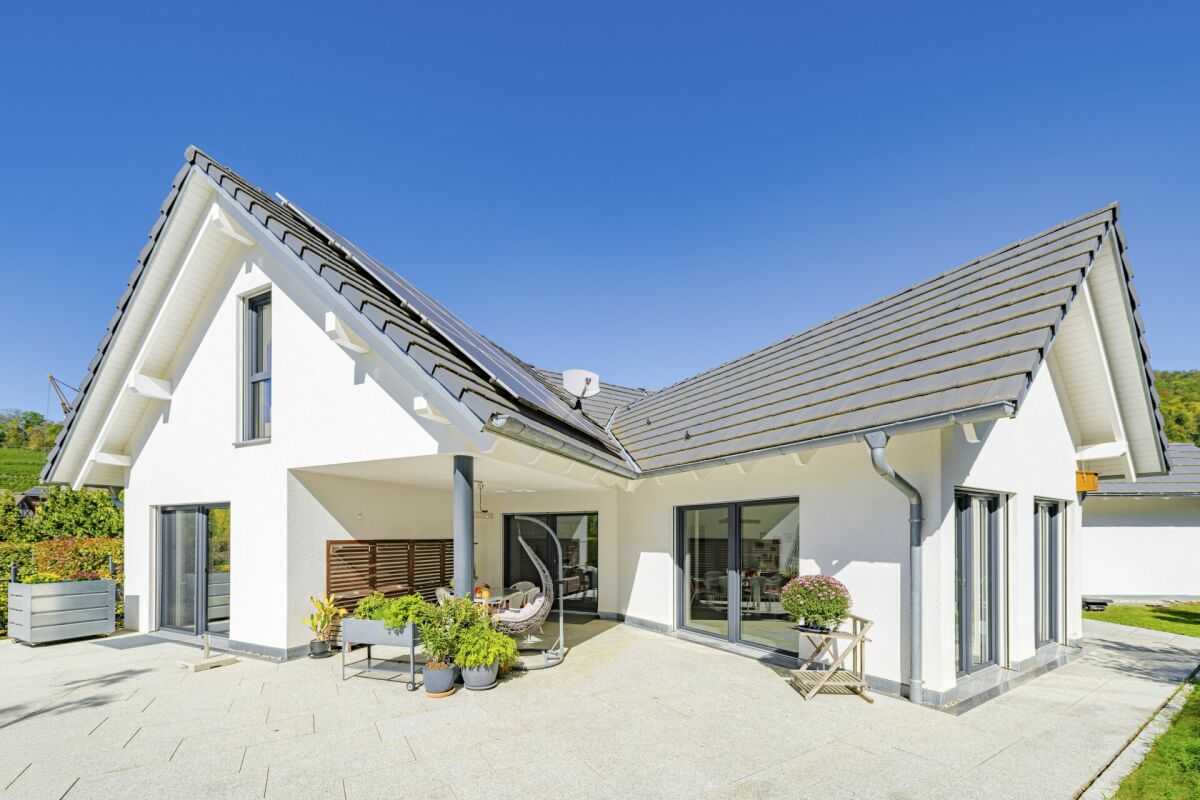
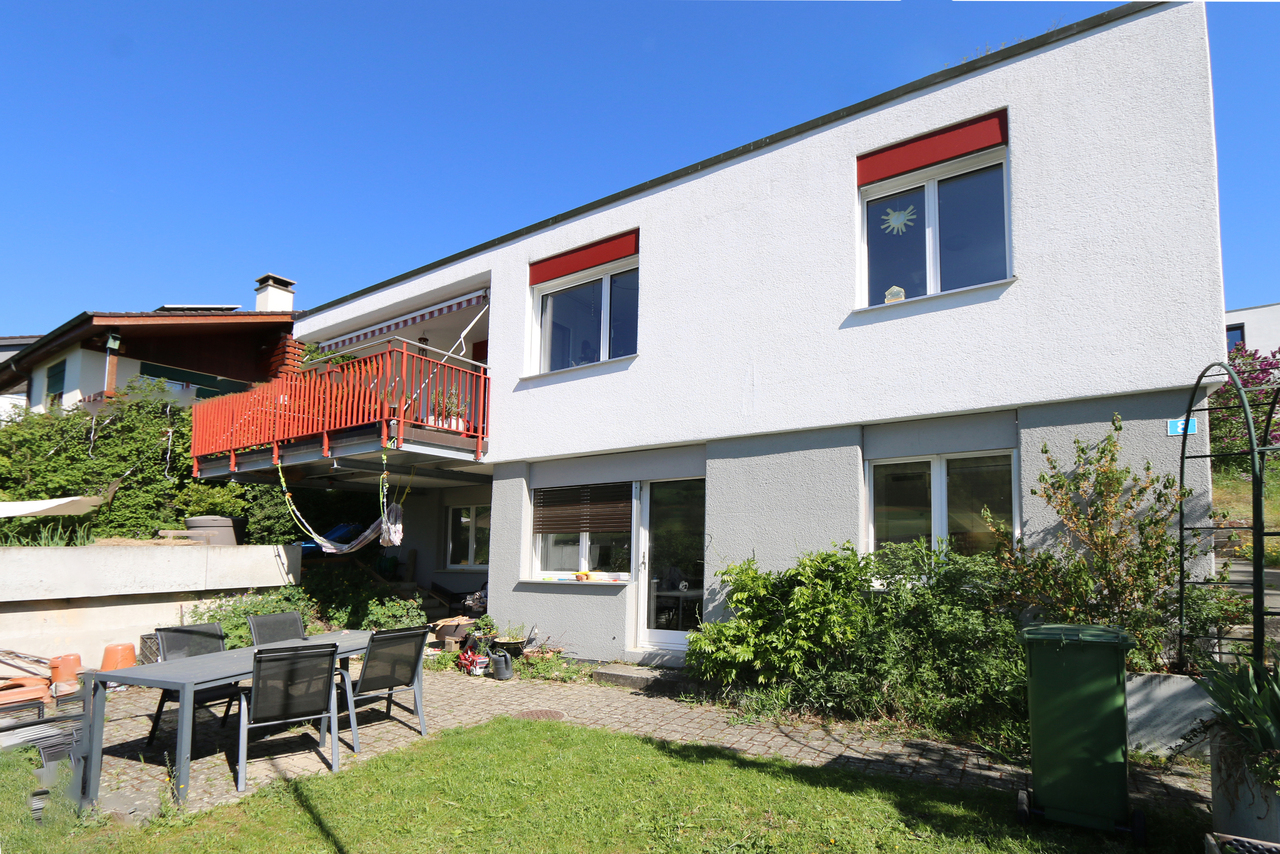
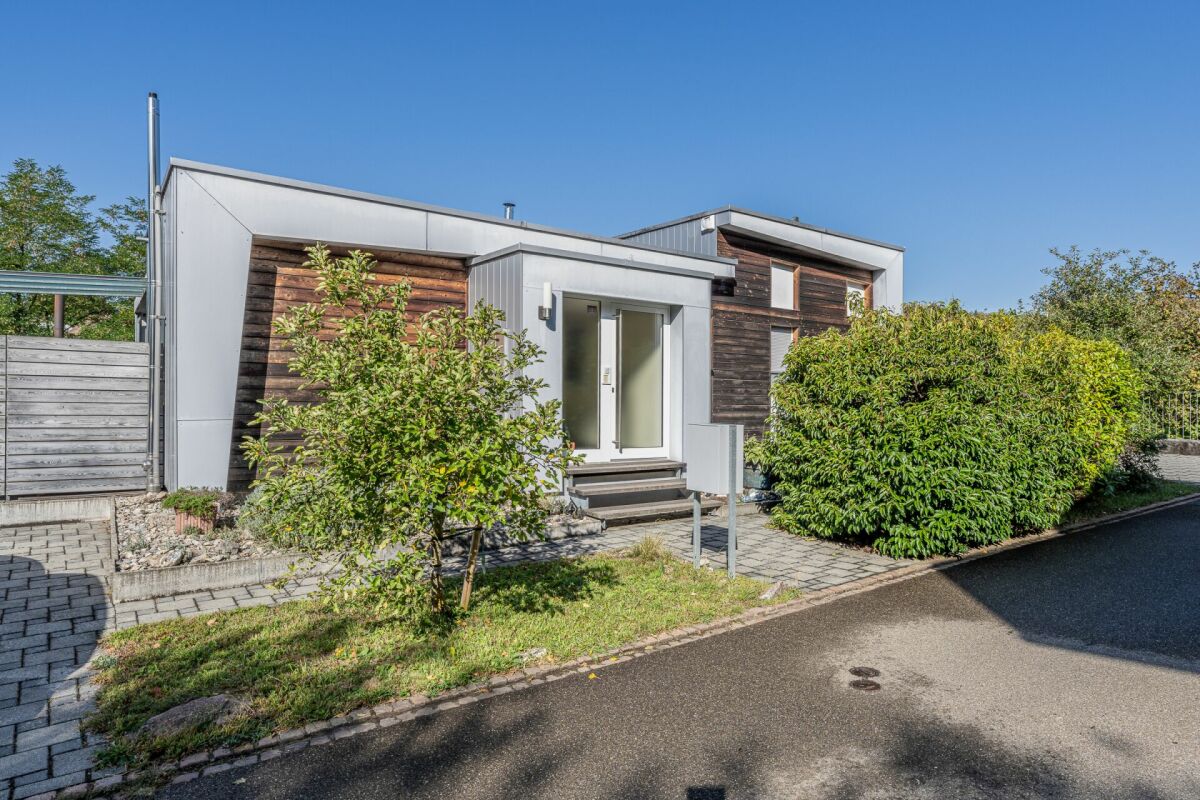
Lots of space for new ideas - semi-detached house with large surroundings

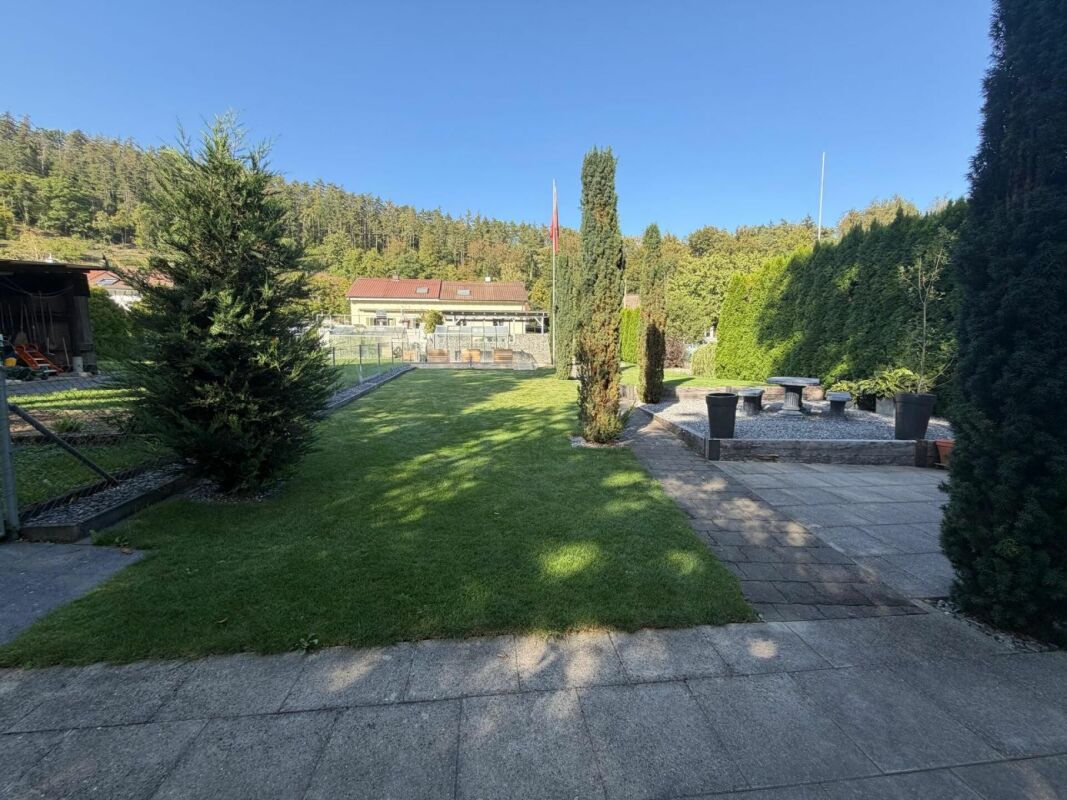
Family-friendly living with large garden This 6.5-room single-family house at Sommerwiesstrasse 15 is located in a quiet neighborhood in Schaffhausen. The house, built in 1947 and renovated in 2023, offers approximately 159 m² of net living space on three floors, a family-friendly room layout, and plenty of space for your own ideas.The open living and dining area with bright kitchen forms the center of the house. The chimney provides cozy warmth, especially during the transition period. An additional room on the ground floor can be used flexibly. A modern staircase leads to the upper floor. The sloping ceilings give the rooms a special charm.The spacious, tastefully designed garden with a covered seating area invites you to linger. A large garden house, an additional seating area, a greenhouse, and various raised beds create space for social hours and your own garden projects. A lawn robot and irrigation system make garden maintenance easier.In the basement, a heated hobby room and additional cellar rooms provide space for fitness, hobbies, and storage. Furthermore, there is potential for expansion into an apartment.Features and investments • Air heat pump with radiators, installed in 2023: investment of CHF 51,000 • Solar system with battery storage, installed in 2023: investment of CHF 36,000 • Redesign of the surroundings in 2026: investment of CHF 80,000 • Large garden with garden house, additional grill area, greenhouse, various raised beds, lawn robot, and irrigation system • Large, covered seating area • Water softening system in the basement • Heated hobby room • Parking spaces for four to five cars • Two bathrooms and washing machine and dryer The Sommerwies bus stop is approximately 169 meters away. Kindergarten and shopping facilities are also located in the surrounding area. Walks on the Randen (recreational area) offer a nice opportunity to leave everyday life behind.

Travel time
-
1 / 18
CHF 745,000.–
4.5 rooms136m² living space
Felsenaustrasse 45, 8200 Schaffhausen

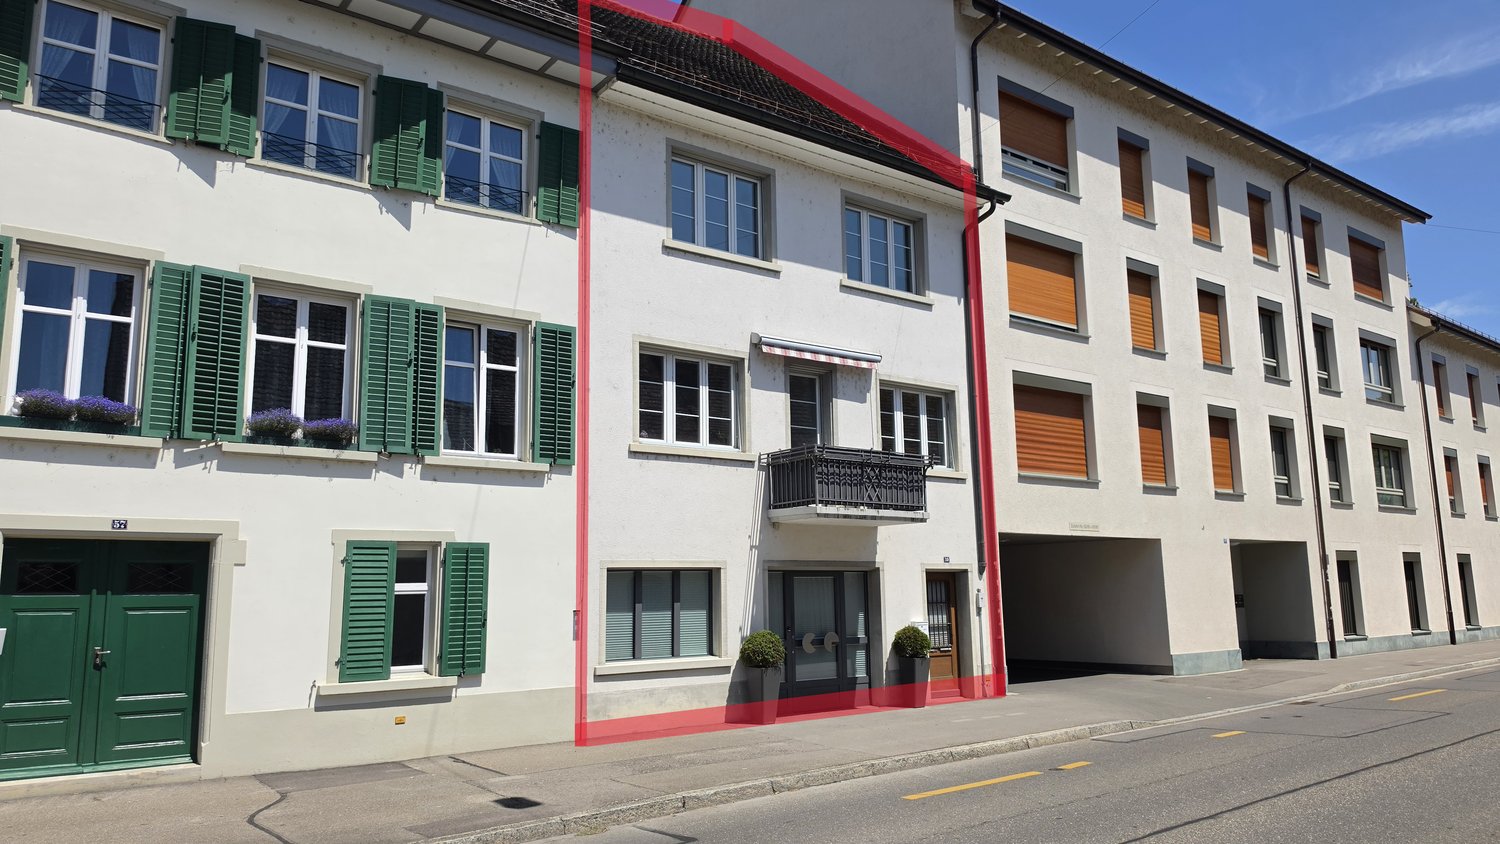
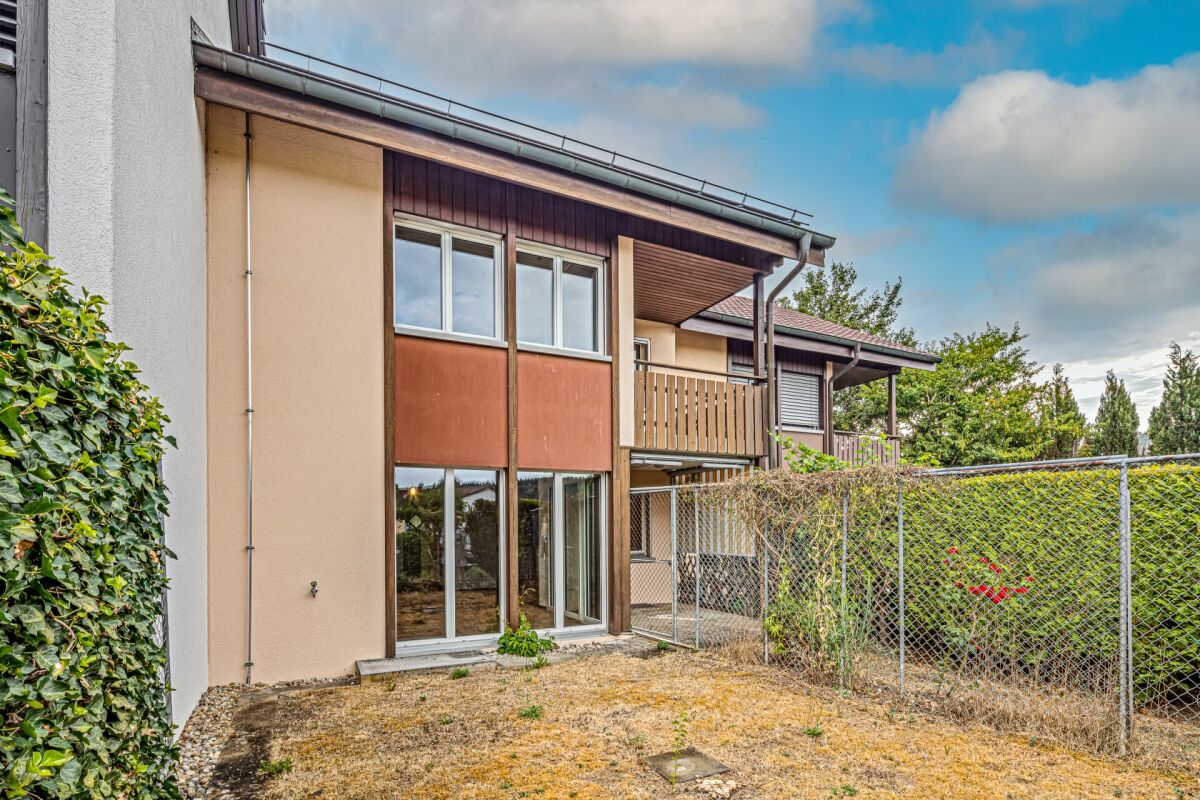
25-307 Cozy and charming 4.5-row house

Living in the popular Felsenau quarter - quiet, green and close to the city The property is located at Felsenaustrasse 45 in the popular Felsenau quarter in Schaffhausen. This established residential area is one of the most sought-after neighborhoods for families in the city and convinces with its quiet atmosphere, spacious green areas and ideal connection between natural and urban infrastructure. The well-maintained development with row and multi-family houses blends harmoniously into the green surroundings and conveys a pleasant, family-friendly living feeling.Low-traffic neighborhood streets, extensive green spaces and a mature tree population characterize the appearance of the quarter and create an attractive living environment for people of all ages. The surroundings invite children to play outside and at the same time offer adults peace and relaxation right in front of the door. Thanks to the pleasant neighborhood and well-maintained surroundings, a high quality of living and life arises, which is particularly appreciated by the residents.The excellent infrastructure also contributes to the attractiveness of this location. Shopping facilities for daily needs, schools, kindergartens and sports and leisure facilities are located in short distance and can be easily reached on foot or by bike. The Schaffhausen old town with its diverse range of restaurants, cafes, shops and cultural institutions is also just a few minutes away and offers a lively urban ambiance.The connection to public transport is excellent. The nearby bus stop ensures regular connections to Schaffhausen train station and the city center. From there, there are excellent train connections in the direction of Zurich, Winterthur and Kreuzlingen as well as to Germany. The most important traffic axes can also be reached quickly by car.Nature lovers benefit from the numerous recreational opportunities in the immediate vicinity. The nearby forest areas and walking trails around the Mühlental invite you to extensive walks, jogging rounds or bike tours and offer a high leisure value in every season. The combination of natural living and proximity to urban life makes the Felsenau quarter a particularly attractive place to live.The 4.5-room row house for sale benefits particularly from the advantages of this location. The corner location provides additional privacy, optimal sunlight and a bright living atmosphere. The garden and outdoor areas offer plenty of space to relax, enjoy and linger and create a private retreat in the green. Overall, this property presents itself as an ideal home for families, couples or anyone who values a quiet living environment with high quality of life and short distances to all the amenities of daily life. Brief description The single-family house built in 1997 impresses with a high-quality, durable construction and a sustainable living concept.The massive wood panel construction creates a healthy and comfortable living climate and combines ecological construction with high living quality.ConstructionThe basement was built in solid reinforced concrete construction. The exterior walls and ceilings are made of reinforced concrete, the interior walls of sand-lime brick. Part of the basement is residentially developed and is ideal as a hobby room, music room, home office or fitness area. This level is supplemented by a bathroom with shower and toilet.From the ground floor, the building was constructed in modern wood panel construction. The load-bearing walls consist of Nordic multi-layer wood panels with 120 mm thick mineral fiber insulation. The ventilated, painted facade ensures optimal moisture protection and contributes to the longevity of the building shell. The interior walls are designed as wood stud construction with gypsum fiber boards and sound-insulating as well as heat-insulating intermediate insulation.The ceiling above the ground floor consists of a visible wooden beam construction with underfloor and individually selectable floor covering. Also in the upper floor, the visible wooden beams and the three-layer panel cladding (Täfer) characterize the residential character. Above a vapor barrier, 140 mm thick mineral wool insulation ensures excellent heat insulation. The flat roof is equipped with a high-quality Sarnafil seal and is extensively greened, which improves both the heat insulation and creates an ecological added value.Building servicesThe heat supply is provided by a central district heating system, which is operated by Etawatt AG in the contracting model. The heat distribution in the house is via radiators. In the ground floor and in the bathroom, return lines laid in the underfloor provide additional comfortable floor temperature. The heat consumption is recorded individually for the house via a separate heat meter.A modern heat pump boiler was installed for hot water preparation, which ensures energy-efficient operation.Windows and building shellThe wooden windows are equipped with insulating double glazing and offer good heat insulation. All south-facing windows have an external sun protection, which provides a pleasant room climate on warm summer days.Other featuresThe plumbing work was carried out in high-quality, durable titanium-zinc. Together with the careful construction and the materials used, this underlines the sustainable quality claim of the house and ensures long-term value retention.

Travel time
-
1 / 21
CHF 790,000.–
6 rooms164m² living space
Himmetwislistrasse 8, 8242 Bibern SH

Space for generations and new ideas

A home with space for different lifestyles: This well-maintained, detached 6-room single-family house in a quiet and sunny location in Bibern-Thayngen convinces with a versatile room layout. Two living areas with separate entrances offer ideal conditions for the coexistence of several generations, the connection of living and working, or a combination of own use and partial rental.The generous surroundings create space for relaxation and cozy hours outdoors. The outdoor area is complemented by a right of use on the flat roof of the south-facing garage.Main apartment on the upper floorThe main apartment with 3.5 rooms on the upper floor impresses with a spacious, bright room feeling and a functional room layout. It has: • Two bedrooms • A spacious living and dining room • A separate kitchen (built in 1999) • A bathroom with shower, bathtub, toilet, and sink • A sunny, south-facing balcony (added in 2012) • Own cellar room and a separate laundry and drying room Basement with guest apartment characterThe basement is designed similar to a separate 2.5-room apartment and includes: • A spacious bedroom • A very large living and dining room • A slightly separated kitchen • A bathroom • Direct access to the apartment's own cellar • Direct access to the sunny garden area. This level offers versatile usage possibilities and a high degree of privacy. Building & Technology • Year of construction: 1982 • Net living area: approx. 164 m² • Heating: oil heating (built in 2009) • Hot water: electric boiler (built in 2006) • South orientation for optimal sunlight • Double garage with parking space for two additional cars The condition of the property is described as good and well-maintained, corresponding to its age. Currently, there are no major investments that are urgently required in the short to medium term.The house includes two adjacent plots of land with a co-ownership share of 5/30 each (according to the site plan). On the plot GB 102, additional cellar rooms are available, offering additional storage space.In brief:This property combines generosity, flexibility, and an attractive south location in a rural, quiet environment. An ideal home for families, couples with space requirements, or buyers looking for flexible living concepts.Note: Individual images have been digitally visualized and edited and serve solely to illustrate possible furnishing and design ideas.

Travel time
-
1 / 15
CHF 1,025,000.–
11 rooms196m² living space
Nordstrasse 82, 8200 Schaffhausen

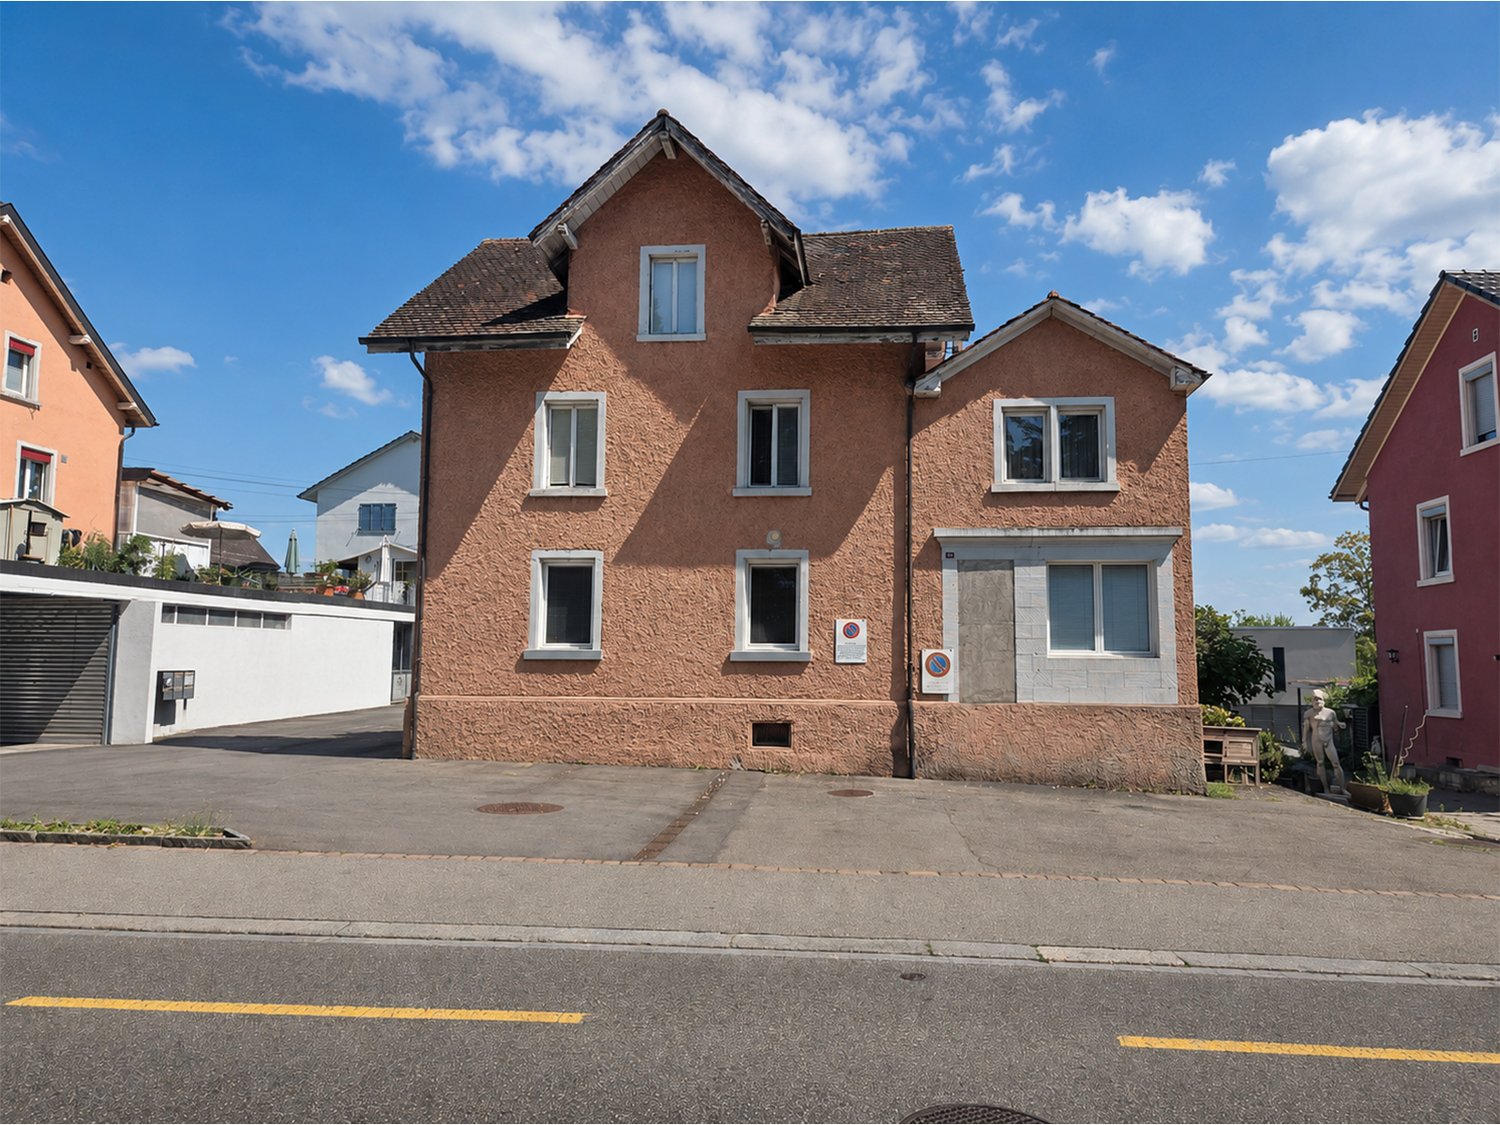
Apartment building in the popular Breitequartier

The property at Nordstrasse 82 is located in the popular and well-connected Breite residential area. The apartment building, constructed in 1900, comprises three residential units and has been occupied exclusively by one party for personal use.Particularly attractive is the proximity to numerous everyday amenities. Shopping facilities, schools, public transport, sports facilities, and recreational areas are easily accessible on foot and are partially located in the immediate vicinity.The property is suitable for both private buyers for personal use (possibly for multiple generations) or as a capital investment after renovations and conversions.Object details at a glance: • Apartment building from 1900 with three residential units • 1 × 5-room apartment / 1 × 4-room apartment / 1 × 2-room apartment • Total living area approx. 195 m² • Ancillary rooms: laundry room, cellar, hobby room • Rough estimate of rental income after renovation: net CHF 51,336.00 (according to a local expert) • Maintenance and renovation needs are present • Gas heating from 2006 • Shared garden area • Parking spaces for approx. 3-4 vehicles available • Zone W3 (residential zone with three full floors) • Takeover date by agreement Sales price:The sales price is CHF 1,025,000.00. The property is likely to be sold to the highest bidder. Please submit your purchase offer to us in writing (by email or post).Sales documentation / viewingWe would be happy to provide you with the detailed sales documentation upon request and invite you to a viewing on site. Please contact us by email or phone to arrange a viewing or if you have any questions.We look forward to your contact.

Travel time
-
1 / 14
CHF 1,980,000.–
4.5 rooms195m² living space
Brettlocher 15, 8235 Lohn SH

Exclusive Architect's Villa with Alpine Panorama and Modern Technology

Highlights - Renovated - Heat pump with cooling function with remote control - Individual room control of heating with remote control - Warm air fireplace with optional heat distribution to the upper floor - 4B wood/aluminum windows with 3-fold glazing and RC2 safety glass with lockable handles - Modern design kitchen with cooking island and latest VZ-Zug appliances with microwave, combi steamer, oven and food/warmth drawer - Fiber optic connection - Alarm system, video doorbell, Tylö sauna, cleaning robot, lawn mower - Large garage for 3 cars - Wallbox - etc., etc. In a privileged hillside location in one of the most sought-after residential areas of the Lohn municipality, an exceptional architect's villa with impressive views, high privacy, and generous living comfort awaits you. Harmoniously embedded in the topography and surrounded by a well-maintained single-family home neighborhood, the property offers a living ambiance that clearly stands out from the ordinary. From the quarter street, you can directly access the forecourt of the spacious garage. A curved staircase leads through the carefully designed garden landscape to the house entrance. Characteristic elements are the impressive natural stone wall made of Black Forest granite, the atmospherically illuminated pond, and the varied planting. At the level of the living floor, the park-like garden with generous lawn areas, various seating areas, and a small utility garden with fruit trees and berry bushes extends. The unobstructed view and the impressive panorama create a rare combination of width, privacy, and nature. The elevated living floor is accessed through a spacious entrance hall. The special architecture develops around the distinctive spiral staircase. On this level, there is also a room with a built-in wardrobe and a bathroom with shower, toilet, and sink. The open living kitchen with a generous cooking island merges seamlessly into the dining area. Two steps lower lies the representative living area with a warm air fireplace. High rooms, generous window fronts, and the sophisticated split-level architecture create an impressive sense of space and bring the view directly into the house. Directly adjacent are the spacious south terrace and the garden. A covered seating area with an outdoor fireplace at the level of the kitchen and dining area offers a protected spot for sociable and relaxed hours outdoors. On the upper floor, two exceptionally large rooms with their own terrace are currently available. The open architecture with a view into the roof construction conveys a special sense of width. A luxurious bathroom with a freestanding bathtub complements the floor. By simply adjusting the floor plan, a third room can be created if needed. The fully basement-level lower floor includes a garage for up to three vehicles, cellar and technical rooms, laundry room, fitness area with sauna, and a cozy wine cellar. The continuously maintained and high-quality modernized property convinces with a design kitchen, renewed bathrooms, wood-aluminum windows with triple glazing and safety equipment, modern house technology, fiber optic connection, alarm system, and an air-water heat pump with cooling function. The outdoor facilities are also comfortably equipped with automatic irrigation, lawn mower, high-quality natural stone surfaces, and atmospheric lighting. A special residential residence for people who appreciate independent architecture, quality, generosity, and a privileged living location.
Travel time
-
1 / 6
Price on request
3.5 rooms80m² living space
Unterdorfstrasse 9, 8263 Buch SH

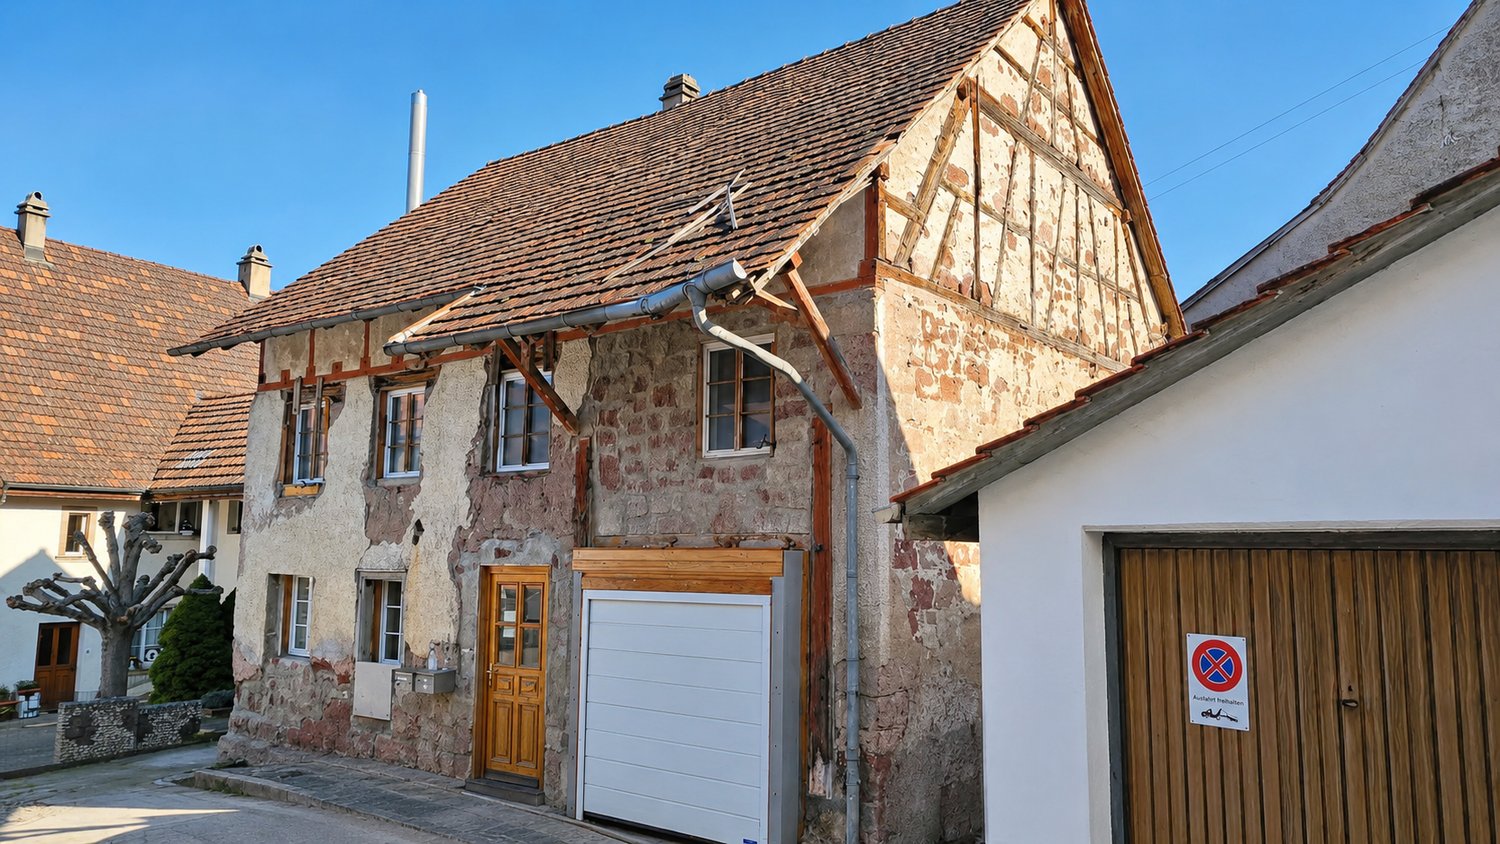
Your new project awaits; a craftsman's dream in an idyllic location

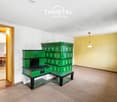
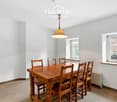
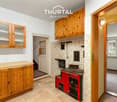
Charming property in an idyllic location A promising property with an outbuilding is looking for new owners who recognize the potential to realize their personal project.Even if the property is not currently habitable, it offers a good basis for all those who are looking for something special and want to create an individual oasis with manual skill. The plot is manageable, but well usable and easy to maintain. Ideal for all those who want to focus on the property itself. Expect an investment requirement of around CHF 450,000 and create a unique home with character and style here.Some key data and special features:3.5 room house: • Year of construction: before 1899 • Cubature/volume: 520m³ • Village core zone DK • Hazard zone GZ • Heating: Electric storage heaters and wood heating • Monument protection/inventory: B valuable, of communal importance High floor: • Nice living room with tile stove • Large dining room • Kitchen with wood stove and old stove • Wet cell with bath, sink and toilet • There are different room heights throughout the house Upper floor: • Room with skylight and ribbed floor • Room with side room and small arbor • Attic / crawl space • Attic, a large attic • Basement, a small cellar Outbuilding: • Year of construction: 1900 • Cubature/volume: 300m³ • Large room and stable • Barn attic • Storage space on the east side • 1 parking space in front of the house • Village core zone DK • Hazard zone GZ • Monument protection/inventory: B valuable, of communal importance The house as well as the outbuilding are listed in the federal inventory ISOS; of regional importanceThis interesting opportunity is located in the village center and offers diverse possibilities.We are happy to provide you with further information.Your Thurtal Real Estate Team.Sell your property with us too.We ensure you a personal and value-optimized sale.

Travel time
-
1 / 11
CHF 1,430,000.–
5.5 rooms143m² living space
Berghaldenweg 20, 8207 Schaffhausen

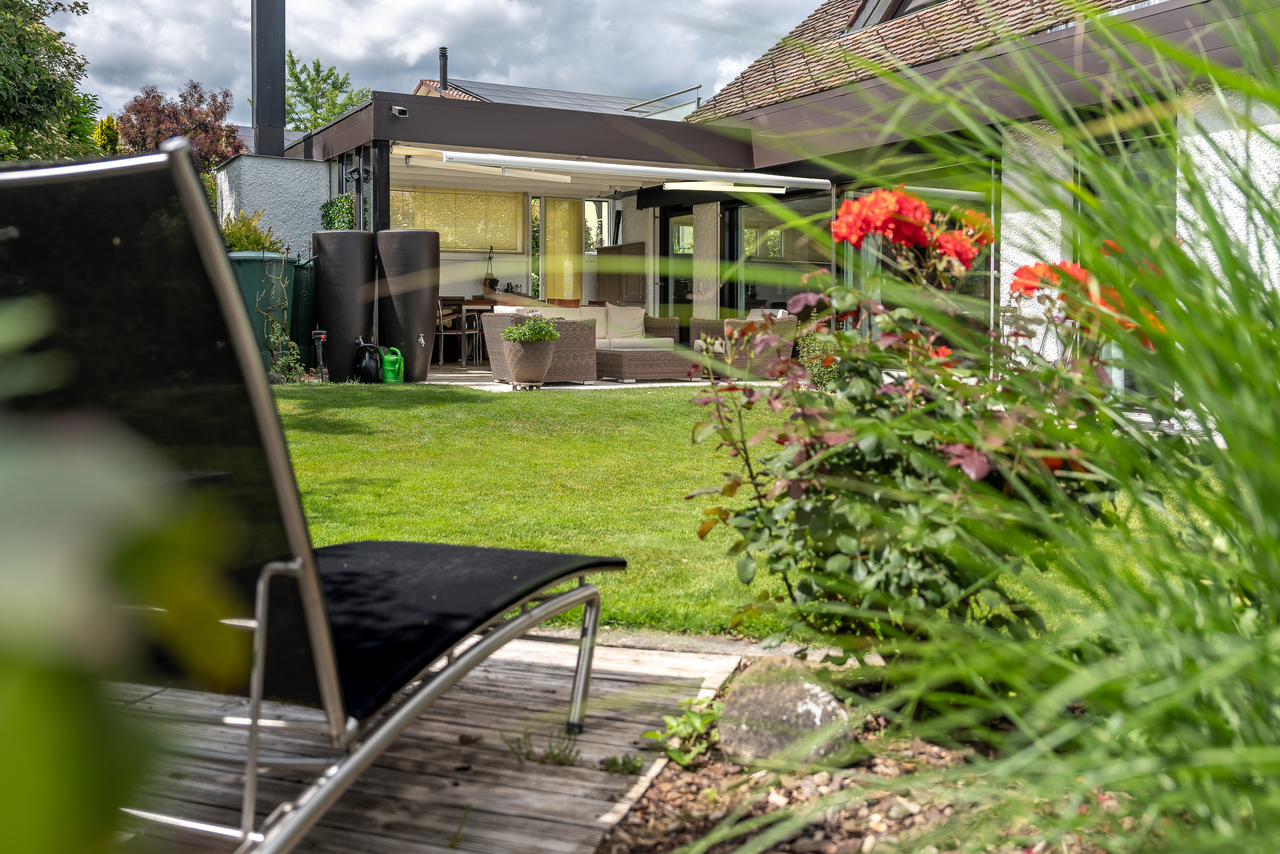
Modern living with plenty of light and a view of the green

MODERN LIVING WITH PLENTY OF LIGHT AND A VIEW OF THE GREEN This architecturally unique single-family home in Herblingen combines spacious living with a quiet, green environment and short distances to shopping, schools, and public transportation.The heart of the house is the exceptionally spacious and bright living/dining area. Large window surfaces create a direct connection to the outdoors and allow the living area to merge with the terrace and garden. The Swedish stove also provides a pleasant living atmosphere.The covered seating area (13 m2) extends the living area in the warmer months and offers a protected place in the green with plenty of privacy.The individual floor plan offers 5.5 rooms and can be expanded to 6.5 rooms with manageable effort. Spacious auxiliary rooms in the basement as well as a separate bicycle cellar provide additional storage space.Highlights: • Spacious, bright living/dining area • Modern, individual architecture • Covered seating area and garden with plenty of privacyHigh-quality construction standard • Spacious walk-in shower • Swedish stove • Flexible room division, 6.5 rooms possible • Spacious auxiliary rooms and separate bicycle cellar Two garage boxes - one with a high-current connection for charging an electric vehicle - as well as three outdoor parking spaces are included in the purchase price.Are you interested in a viewing? We look forward to your contactBest regards and see you soonBührer & Partner Immobilien AG

Travel time
-
1 / 12
CHF 1,290,000.–
7.5 rooms220m² living space
Sonnenstrasse 666, 8262 Ramsen

Spacious, individual, and close to nature - Family happiness near the Rhine

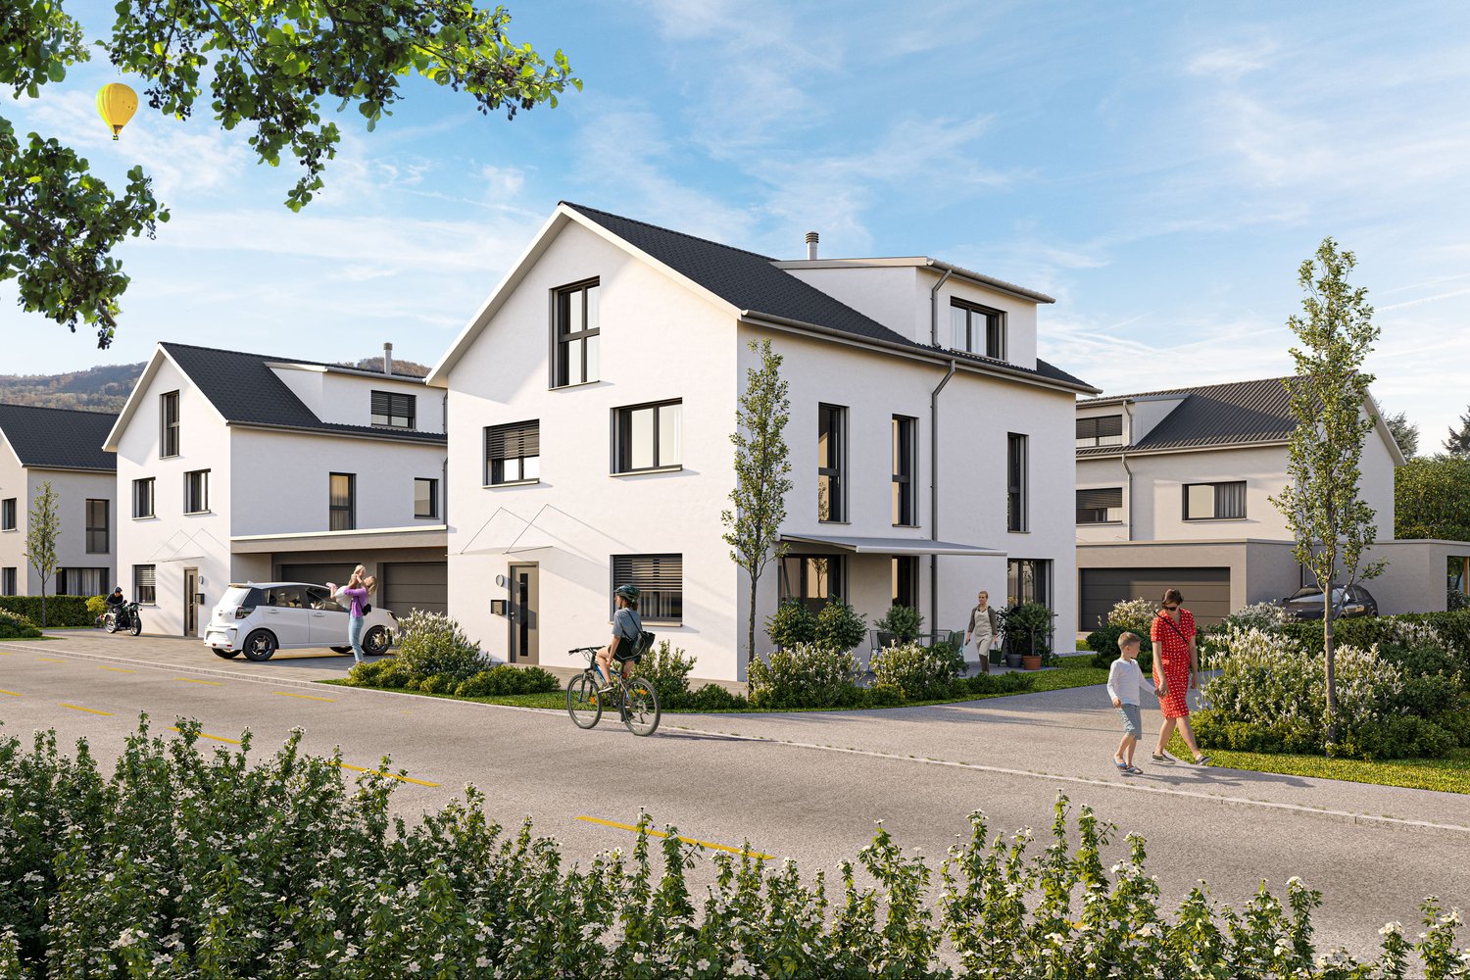
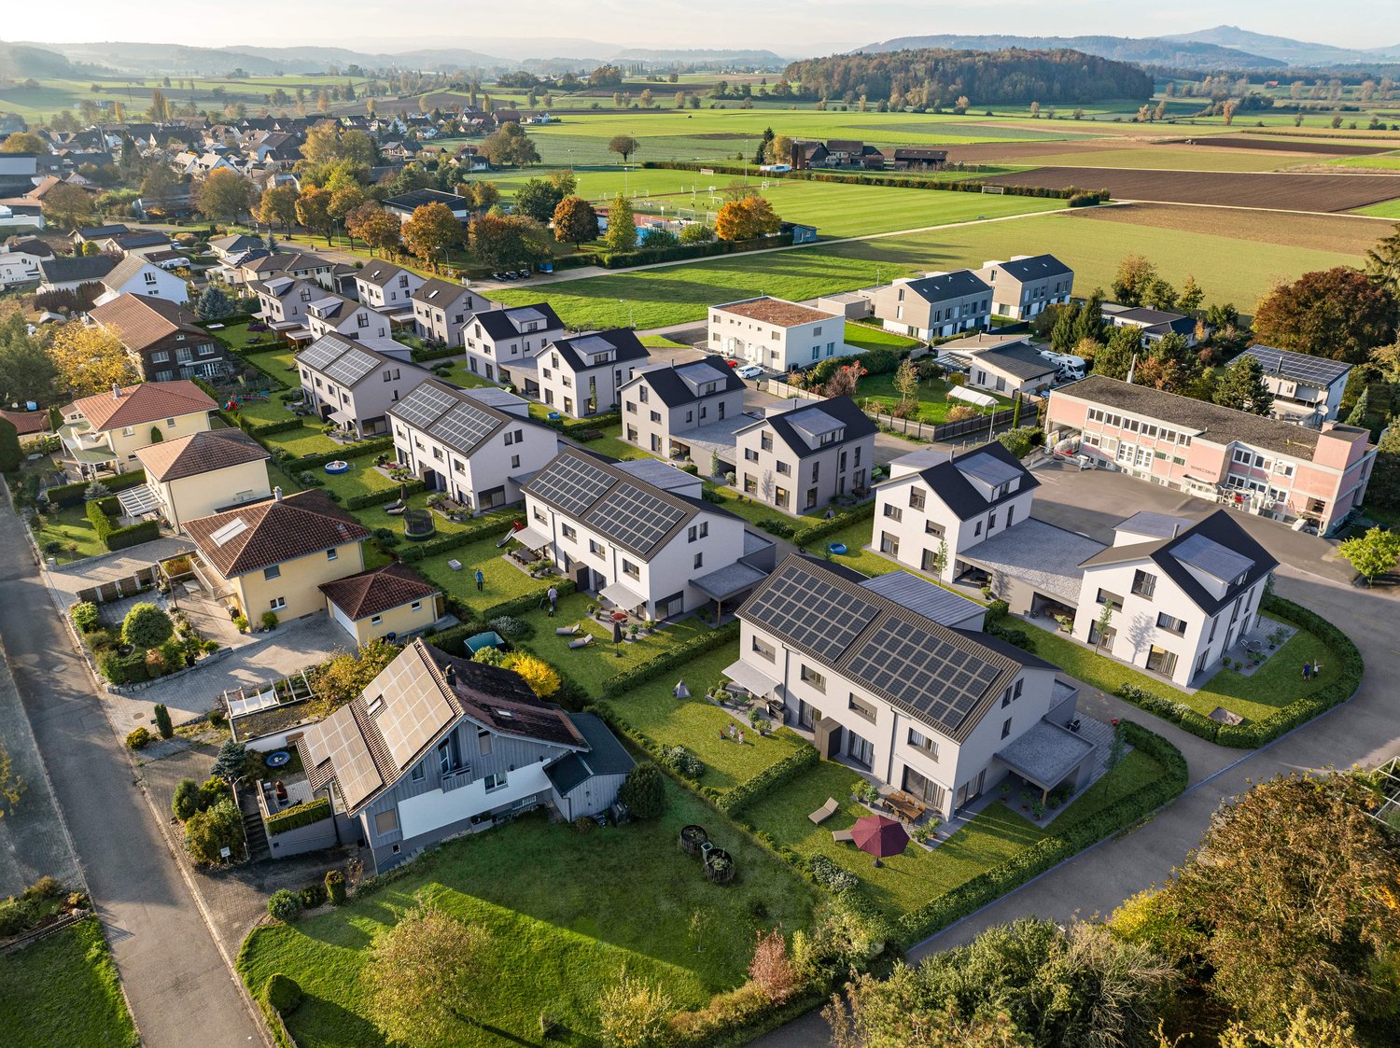
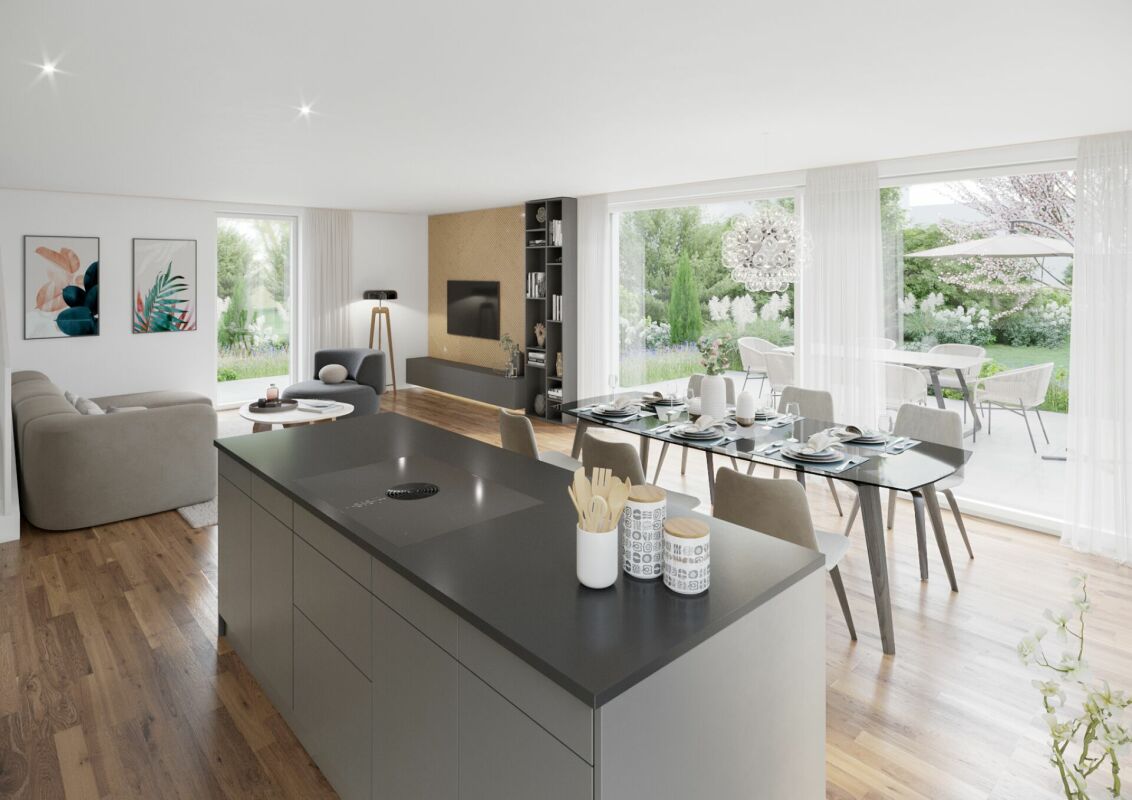
Book a project presentation - Choose your dream house - Move in by the end of 2027!Upon request, with an attractive pre-sale bonus, limited time onlyFamily happiness near the Rhine - You've been waiting for these family homes!Individual expansion possible with various options such as basement, chimney, photovoltaic system, outdoor grill kitchen, and much more. • 3 house types, 6.5 - 7.5 rooms • Up to 235 m2 living space • 3 floors, every m2 above ground, bright rooms up to the roof • Up to 280 m2 lawn, plot sizes from 398 to 527 m2 • Sustainable wood system construction in the Minergie standard • Generous budgets for surfaces and bathrooms • Kitchens with plenty of storage space and additional storage room under the stairs • Individual expansion possible with various options (such as basement, chimney, or photovoltaic system) • A roof floor with many possible uses • Insulated garages with direct house access Lilie house typeDetached 7.5 rooms with 220 m2 living space (expandable to 235 m2) over 3 floors, WC/shower and master bathroom, optional additional wet room in the roof floor possible instead of reduction (connections for shower/WC will be prepared), reduction with window as possible laundry room, covered seating area, and double garage as well as outdoor parking space.The new construction project Sonnenwies combines modern living comfort with contemporary architecture. Here, families enjoy the natural surroundings, a home with a beautiful garden, and bright, spacious rooms that offer space for shared life as well as for retreat and privacy. Benefit from well-thought-out floor plans and the freedom to expand this dream home according to your personal ideas.The location is perfect for families: kindergarten and primary school with public outdoor playground are just three minutes' walk from your new home. Ramsen offers an active club life. Swimming pool and sports field are close by. The Rhine beach invites you to swim, the Rhine area to stroll, hike, and cycle - ideal for relaxation in nature.Sonnenwies - the new family quarter in Ramsen.More information about the project can be found on the project website www.sonnenwies-ramsen.ch. Further information and the project brochure can be obtained via the contact form.project presentation at our office in Affeltrangen or via TEAMS (also possible at off-peak times and on Saturdays) and for questions, we are happy to be at your service.We look forward to your contact.

Travel time
-
1 / 11
CHF 1,120,000.–
7.5 rooms195m² living space
Sonnenstrasse 672, 8262 Ramsen

Spacious, individual, and close to nature - Family happiness near the Rhine

Book a project presentation - Choose your dream house - Move in by the end of 2027!Upon request, with an attractive pre-sale bonus, limited time onlyFamily happiness near the Rhine - You've been waiting for these family homes!Individual construction possible with various options such as basement, chimney, photovoltaic system, outdoor grill kitchen, and much more. • 3 house types, 6.5 - 7.5 rooms • Up to 235 m2 living space • 3 floors, every m2 above ground, bright rooms up to the roof • Up to 280 m2 lawn, plot sizes from 398 to 527 m2 • Sustainable wood system construction in the Minergie standard • Generous budgets for surfaces and bathrooms • Kitchens with plenty of storage space and additional storage room under the stairs • Individual construction possible with various options (such as basement, chimney, or photovoltaic system) • A roof floor with many uses • Insulated garages with direct house access House type EnzianDetached 7.5 room house with 195 m2 living space (expandable to 202 m2) over 3 floors, with guest toilet and master bathroom, optional additional wet room in the roof floor possible instead of reduction (connections for shower/toilet will be prepared), reduction with skylight/window as possible laundry room, covered seating area, double garage, and outdoor parking space.The new building project Sonnenwies combines modern living comfort with contemporary architecture. Here, families enjoy the natural location, a home with a beautiful garden and bright, spacious rooms that offer space for shared life as well as retreat and privacy. Benefit from well-thought-out floor plans and the freedom to design this dream home according to your personal ideas.The location is perfect for families: kindergarten and primary school with public outdoor playground are just three walking minutes from your new home. Ramsen offers an active club life. Swimming pool and sports field are close by. The Rhine beach invites you to swim, the Rhine area to walk, hike, and cycle - ideal for relaxation in nature.Sonnenwies - the new family quarter in Ramsen.More information about the project can be found on the project website www.sonnenwies-ramsen.ch. Further information and the project brochure can be obtained via the contact form.project presentation at our office in Affeltrangen or via TEAMS (also possible at off-peak times and on Saturdays) and for questions, we are happy to be at your service.We look forward to your contact.

Travel time
-

Suggested properties for you based on search results