495 results - House, chalet, rustico to buy in Canton Solothurn

1 / 12
CHF 795,000.–
4.5 rooms130m² living space
Rigackerweg 15, 4717 Mümliswil

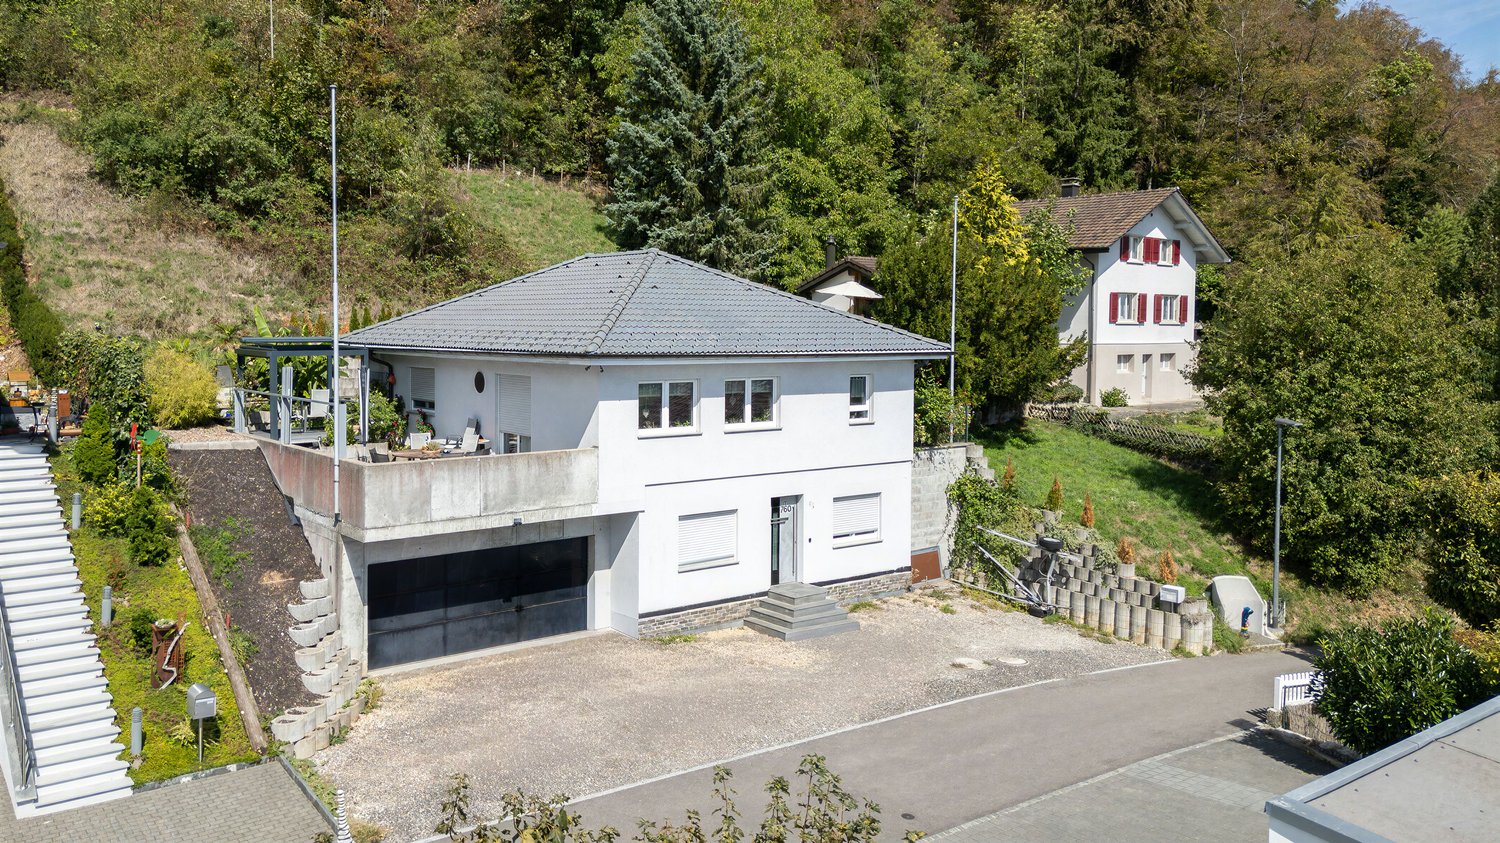
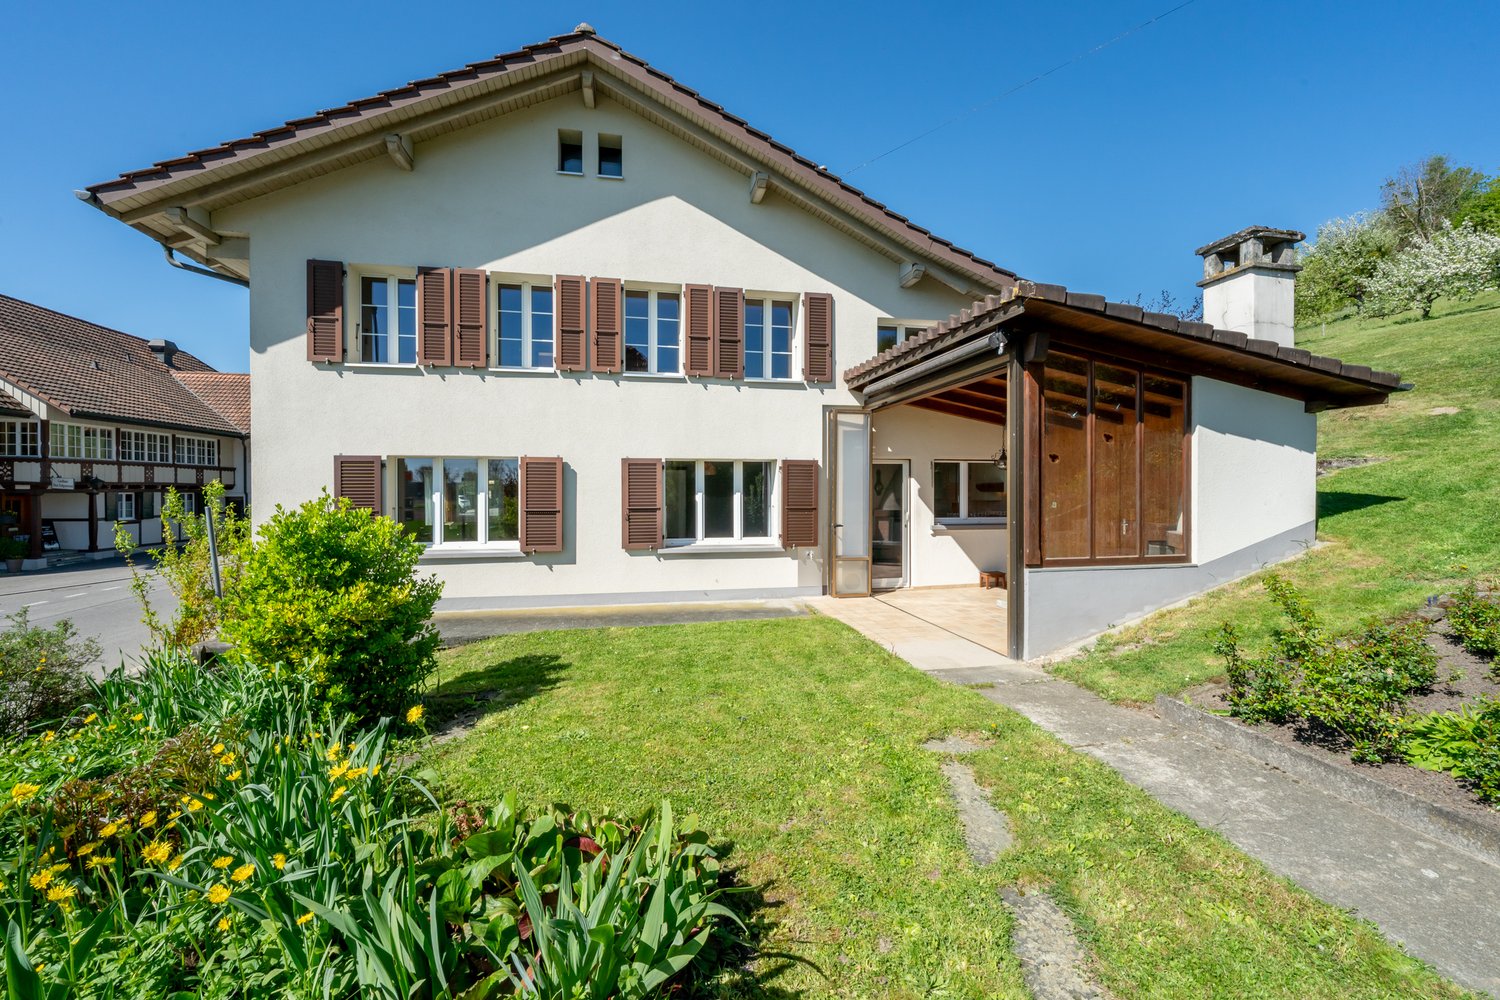
Modern, bright jewel in a family-friendly atmosphere

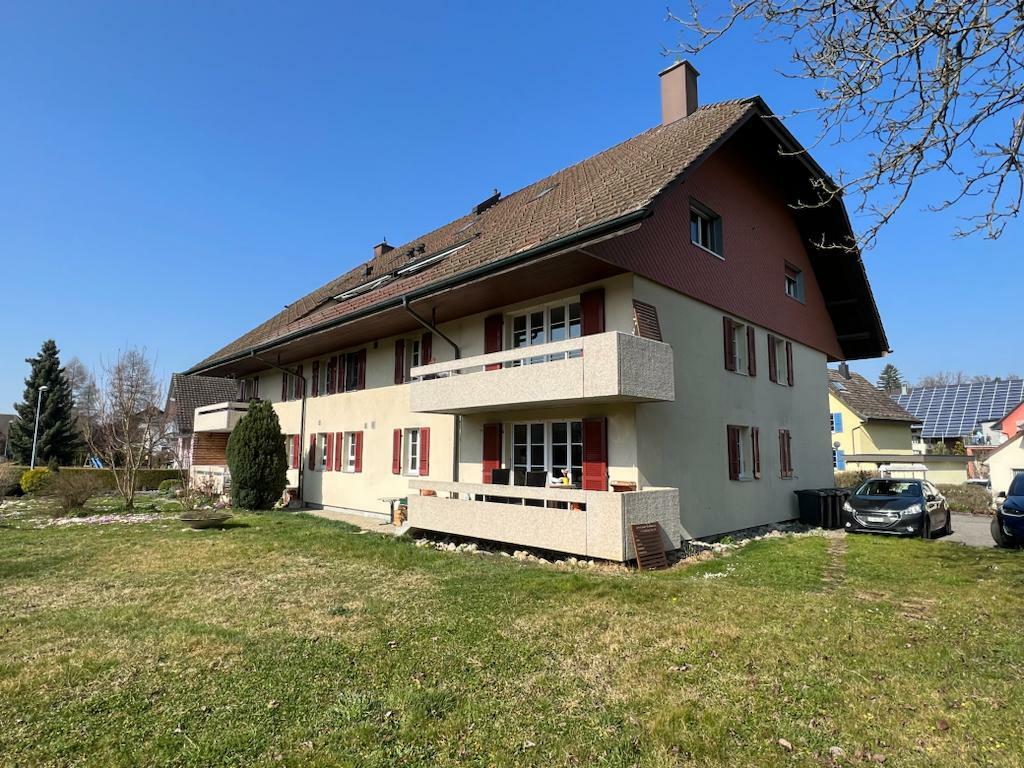
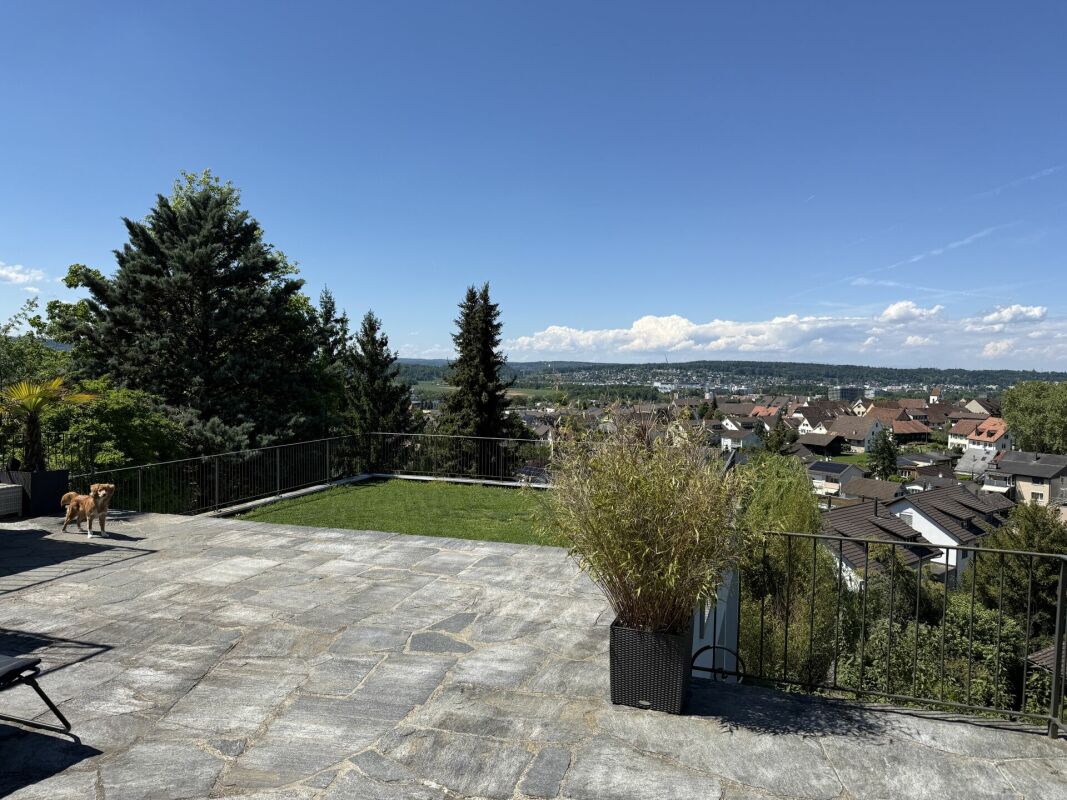
This charming single-family house combines modern living ambiance with a natural lifestyle. Located in a sunny hillside position, the property impresses with light-flooded rooms, high-quality interior design, and a magnificent view of the surrounding countryside.With a living area of 130 m² on a plot of 444 m², you can expect an open living and dining area with generous window fronts, a modern, very well-equipped kitchen, and three bright bedrooms. Two stylish bathrooms increase daily comfort. A special highlight is the separate annex with its own kitchen and bathroom - ideal for guests, adult children, or for rent.The sunny terrace invites you to relax with a view of the valley. A cozy garden surrounds the house and offers space to play, garden, or simply linger. An integrated garage in the house and two outdoor parking spaces round off the attractive overall package.Mümliswil-Ramiswil delights with its quiet, family-friendly atmosphere and excellent connections: You can reach Solothurn or Balsthal by car in just a few minutes. Bus line 115 reliably connects the village to the nearest larger communities and the railway line. Schools, shopping facilities, restaurants, and the recreational area "Gitzihölzli" are located in the immediate vicinity.This property combines natural living with urban comfort - a sought-after combination for couples, families, or investors.

Travel time
-
1 / 11
CHF 880,000.–
4.5 rooms100m² living space
Allmendstrasse 18, 4116 Metzerlen

Sunny plot with great potential

Metzerlen-Mariastein, a well-known place of pilgrimage in the Dorneck district, is located just around 14 km southwest of Basel and impresses with its idyllic location on a sunny terrace at the foot of the Blauen.The bus stop is within walking distance. From there, you can easily reach the Flüh train station with a connection to the BLT tram line, which takes you directly to Basel SBB train station. The kindergarten and primary school are located directly in the village, while the upper school is attended in Bättwil. Shopping facilities and a post office are also available on site.The detached house is situated on a spacious, sunny corner plot and offers a building volume of 684 m² as well as an additional garden house with 38 m². The property is in a condition requiring renovation but has a solid, charming basic structure and offers a wide range of possibilities for individual design.A special plus is the spacious garage with direct access to the house. Additionally, at least two outdoor parking spaces are available in front of the garage on the property. The basement rooms are in a very well-maintained condition.Thanks to the quiet, family-friendly environment and the proximity to schools and playgrounds, this property is ideal as a long-term home for families. At the same time, it also offers investors an attractive opportunity to acquire an object with great potential in a sought-after location.Take advantage of this opportunity and secure a piece of quality of life in Metzerlen-Mariastein. I look forward to your contact.

Travel time
-
1 / 11
CHF 1,450,000.–
6.5 rooms216m² living space
Fulenbacherstrasse 49, 4628 Wolfwil

SPACIOUS LIVING

This spacious single-family house at Fulenbacherstrasse 49 in Wolfwil offers plenty of space and a well-thought-out room layout. The bright living and dining area with a Swedish stove creates a cozy atmosphere, while several rooms on the upper floor offer flexible usage options as bedrooms, offices, or guest rooms. A special highlight is the stylish lounge with a fireplace, which invites you to relax and gives the home a very special feel-good atmosphere. A spacious bathroom with a shower and double sink, as well as an additional bathroom with a shower, offer the highest living comfort and ensure a particularly pleasant living experience.The covered seating area with a view of the greenery invites you to relax in any weather. The quiet surroundings and the spacious property offer a high quality of life. A car garage for hobby tinkerers rounds off the offer perfectly.What you can also expect: • approx. 216 m2 of net living space spread over 6.5 rooms • condition that allows immediate move-in • ideal room layout • open living and dining area • entrance area with cloakroom • lounge area • high-quality floor coverings • 2x bathrooms with shower • completely renovated in 2008 • fiber optic connection • also suitable for kindergarten or assisted living • additional workshop in the outbuilding • additional shelter • spacious garden with all-day sun • covered seating area with a view of the greenery • large car garage for various purposes • parking spaces for several cars • solar system with battery • car charging station • very large plot • right of access on the land side • right to use the garden extension on plot 1833 of 334 m2! Does the property inspire you just like us?Then we would be happy to send you the detailed documentation with many more information and look forward to a joint viewing appointment!-A property presented by Immobilien Concierge-

Travel time
-
1 / 12
CHF 990,000.–
9 rooms215m² living space
4628 Wolfwil

Two generations. One home. Many possibilities.

Living together, living independently: this generation house combines a spacious 6-room main apartment with a separate 3.5-room apartment, offering ideal conditions for several generations, living and working, or the combination of own use and rental. The property is located in an exceptionally quiet residential area at the end of a cul-de-sac, directly adjacent to the agricultural zone and only a few minutes' walk from the Aare. Two separate house entrances with fingerprint access, the well-kept garden with a covered pool, and numerous usage possibilities make this house a home with a high quality of life and long-term perspective. - 613 m² plot, approx. 215 m² net living area - Generation house with 6-room and separate 3.5-room apartment - Two separate house entrances with fingerprint access - Connecting door in the basement, usable together or separately - Spacious covered terrace with direct garden access - Fireplace in the living area - Two modernized kitchens - Well-kept garden with covered pool and garden house - Heat pump - Garage with e-charging station - Up to four outdoor parking spaces - Attractive potential for individual modernizations - Quiet residential area near Aare, nature, shopping, and public transport A home that connects generations, creates individual spaces, and at the same time opens up diverse possibilities for the future. Are you interested? We would be happy to provide you with the detailed sales documentation with all object information and floor plans. Would you like to get to know the property personally or do you have initial questions? We look forward to your contact and are available for an unbiased exchange.

Thomas Guldimann

Thomas Guldimann

1 / 13
CHF 3,490,000.–
9.5 rooms350m² living space
Cuno-Amiet-Strasse, 4500 Solothurn

Beautiful and spacious villa with large pool area

Do you also dream of cooling off in your own pool on hot summer days? Or offering your guests a delicious barbecue in the evening and even a room for overnight stays after a spectacular garden party? Then your dream will come true with this unique villa! Located in the best area of Solothurn, this comprehensively renovated, spacious 9.5-room villa presents itself as a true jewel of living for people with high demands. The property convinces with its well-thought-out room layout, high-quality equipment, and numerous extras that offer comfort and security at the highest level. The property is located in a quiet, family-friendly area, just a few minutes' walk from schools, shopping facilities, and public transport. Highlights at a glance * 9.5 rooms, bright and spacious * Comprehensively renovated, good construction (double-shell masonry) * Large pool area in the well-kept garden * Indoor and outdoor fireplace * 3 bathrooms * Underfloor heating in kitchen and bedrooms * New oil heating (2019), modern radiators * Photovoltaic system * Alarm system, controllable via app * Wine cellar with gentlemen's room, several basement rooms * Attic can be expanded * Double garage * Quiet, central location: schools, shopping, and public transport within walking distance A home with style, comfort, and future prospects This villa combines modern technology, traditional building quality, and spacious living - ideal for all those who are looking for something special. Arrange a viewing today and be impressed on site.Solothurn The city of Solothurn (ZIP 4500), located in the Wasseramt district in the canton of the same name, combines historical charm with stable demographic and economic development. As of December 31, 2023, the political municipality had 16,855 inhabitants. In the past five years, Solothurn has recorded moderate population growth of an average of +0.1% per year - a sign of constant, sustainable development. Solothurn also shows its attractive side in a tax comparison: with a tax burden of 13.3%, the municipality is slightly below the cantonal average of 13.9%. Residential construction activity is moving at an average annual rate of 0.6% within the framework of controlled development, which seems to be adapted to demand. The vacancy rate was 1.9% on June 1, 2024, and signals a balanced market situation with a slight supply margin. Real estate prices in Solothurn have risen by 17.8% over the past five years - a solid but moderate increase compared to the cantonal average of 21.5%. This indicates a healthy market movement characterized by stability, which offers an interesting environment for both owner-occupiers and investors. Overall, Solothurn presents itself as a livable city with well-coordinated growth, attractive tax conditions, and a balanced housing market - a location with perspective and quality.
Tolga Belgindag

Tolga Belgindag

1 / 11
Tolga Belgindag

Tolga Belgindag

  • Parking space
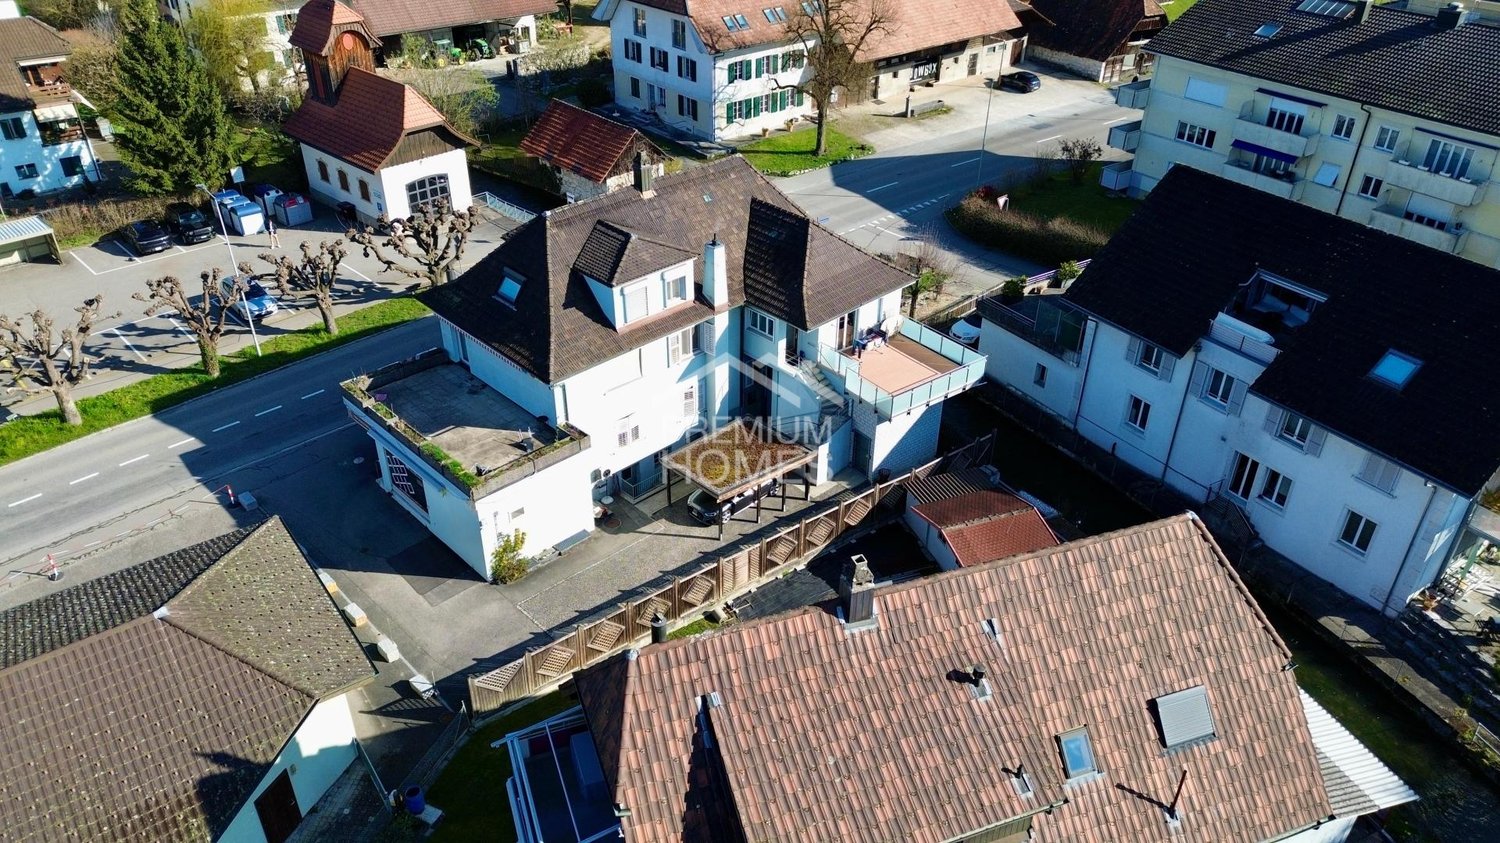
CHF 830,000.–
6.5 rooms170m² living space
4617 Gunzgen

Lots of space for the whole family

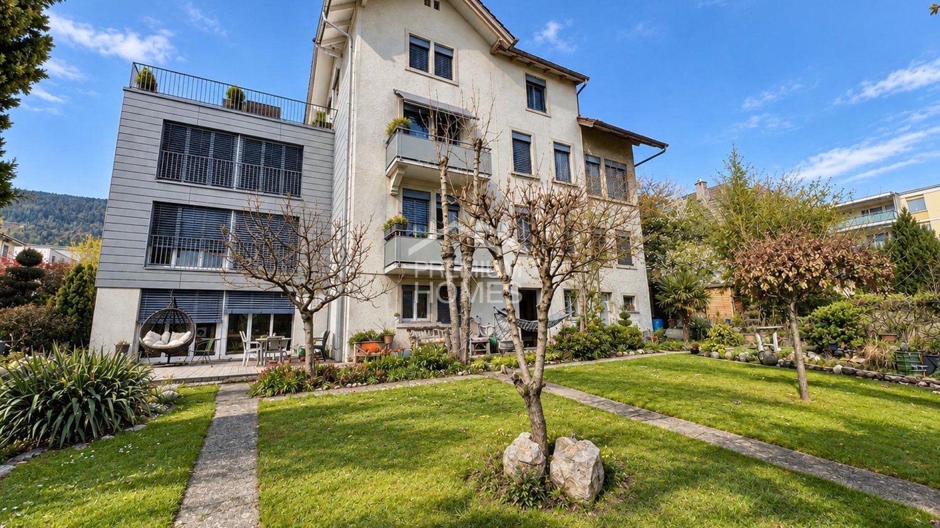
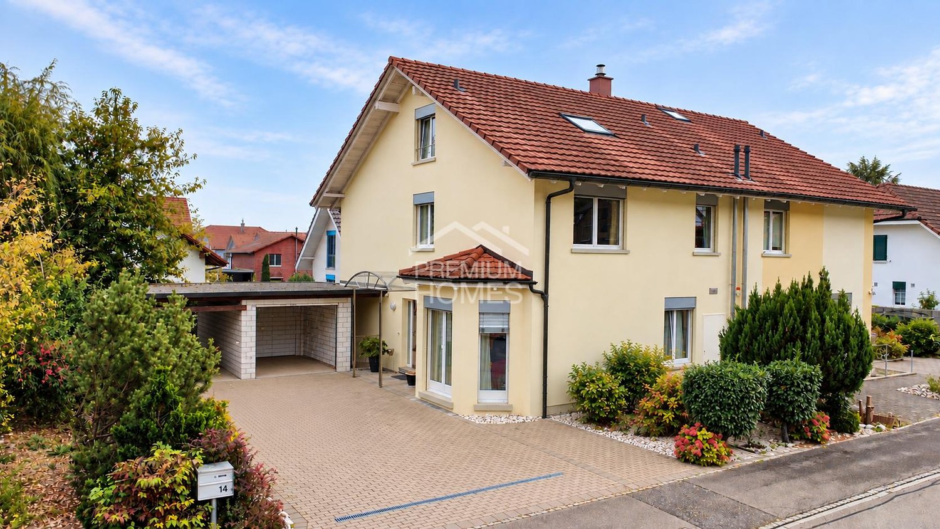
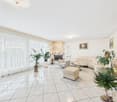
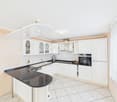
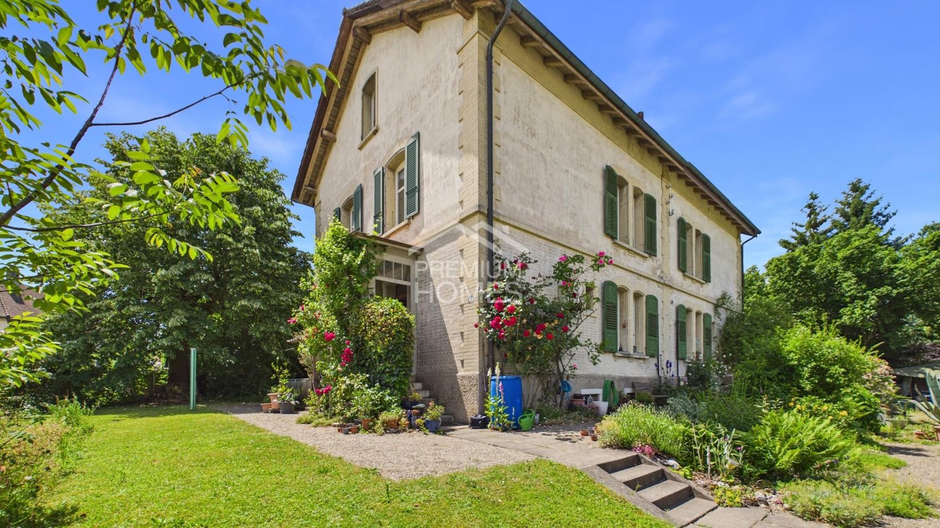
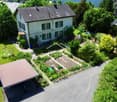
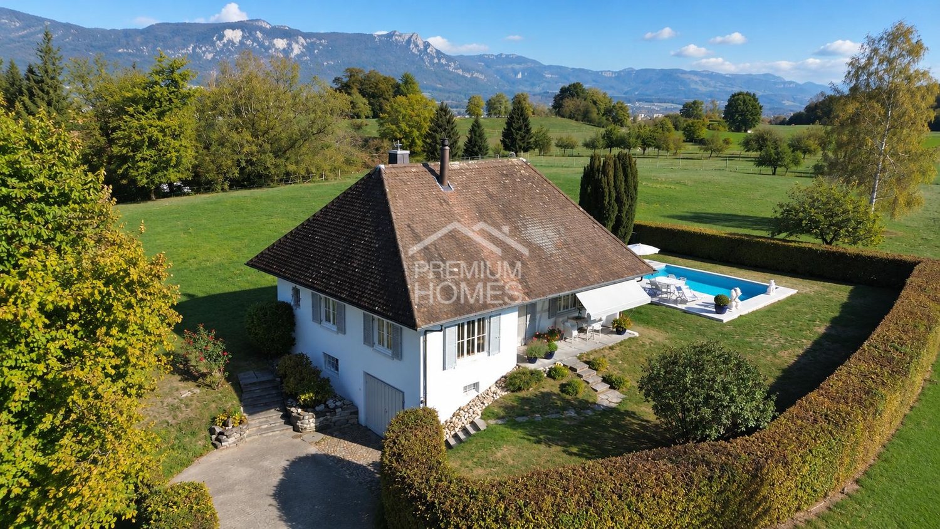
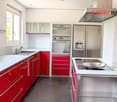
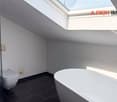
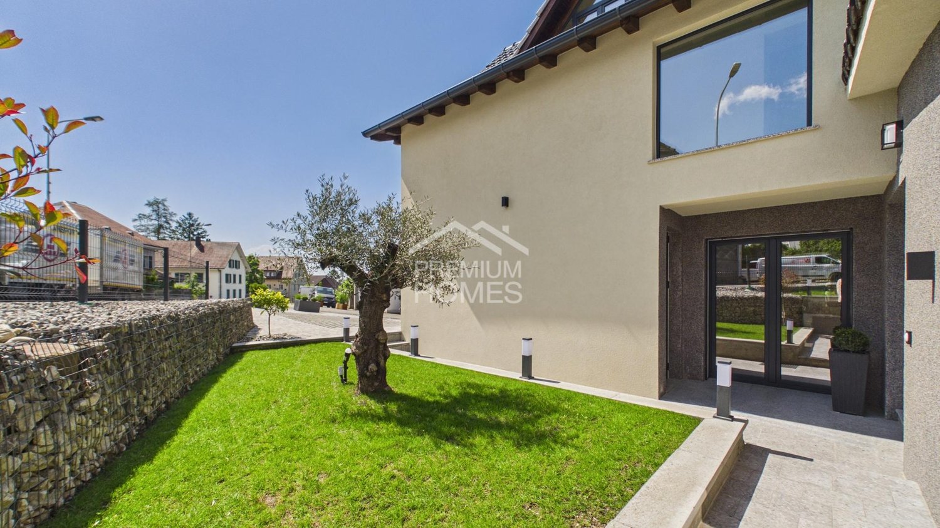
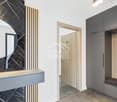
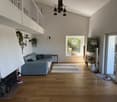
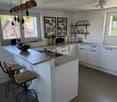
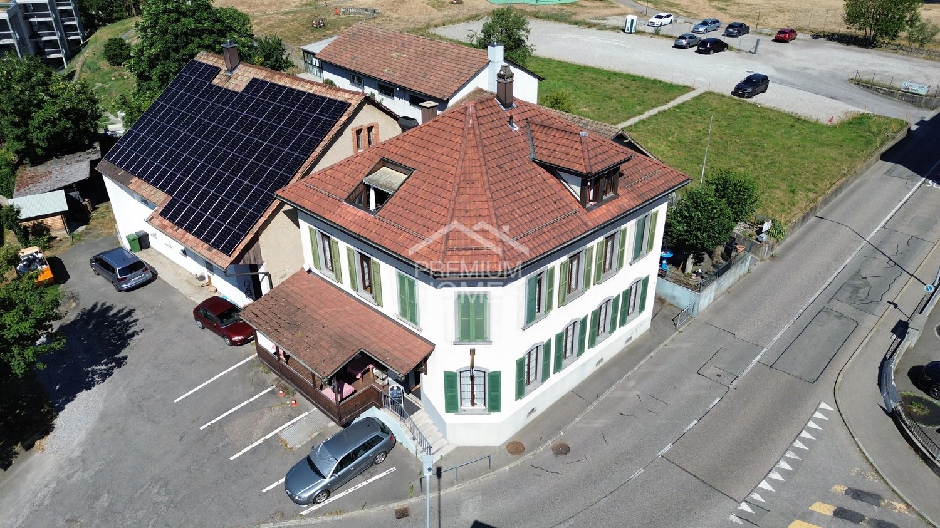
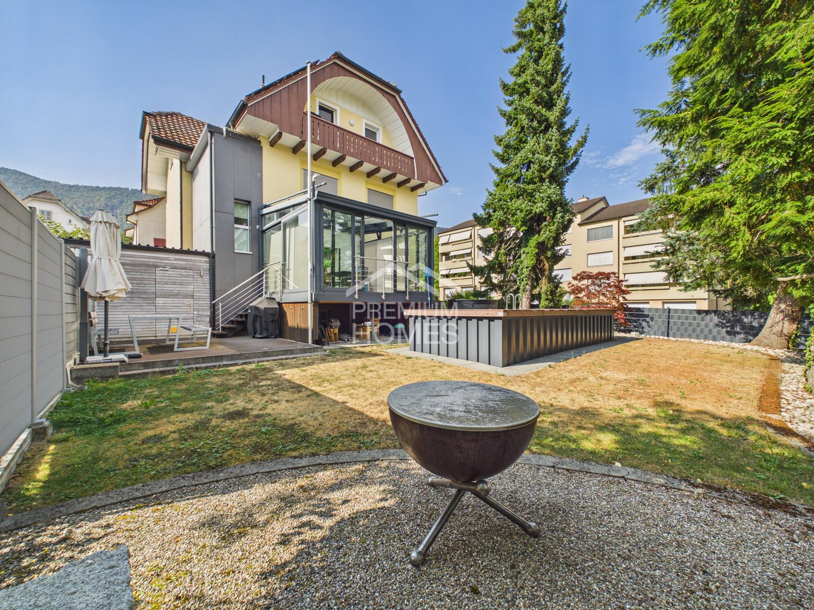
This charming semi-detached house creates a living atmosphere where you feel right at home. Spacious rooms, plenty of daylight, and a well-thought-out layout provide the perfect setting for shared family moments as well as quiet retreats. A home that perfectly combines warmth, security, and flexibility.The inviting living area is the heart of the house and invites you to linger, whether it's for relaxed evenings, cozy hours by the fireplace, or social moments with family and friends. The direct access to the private garden with two terraces expands the living space outdoors and creates a place to enjoy, relax, and recharge.Whether it's family life, home office, or individual hobbies, the versatile rooms offer numerous possibilities. Practical built-in closets create order in everyday life, while the pleasant underfloor heating throughout the house provides additional living comfort. The room offer is complemented by additional spaces that can be flexibly designed according to your needs. So, no wishes are left unfulfilled. Take advantage and convince yourself! This PREMIUM HOMES offer includes: • Quiet residential area in Gunzgen • Family-friendly environment • Close to Gäupark and public transport • Fast motorway access • Well-thought-out room layout • Kitchen modernized in 2026 • Practical built-in closets • Bright living room with fireplace • Garden with two terraces • Underfloor heating throughout the house • Additional and hobby room available • Renovated bathrooms in 2022/2023 • Gross living area of approximately 170 m² • Net living area of 150 m² • Garage parking space excl. • Outdoor parking space excl. Interested? We would be happy to take you on a non-binding tour! Do you want to sell your house or apartment worry-free? We will tell you the current market value of your property, discreetly and non-bindingly! Are you interested in a first non-binding exchange of ideas? Don't hesitate and contact us. We look forward to hearing from you.

  • Parking space
1 / 9
CHF 2,450,000.–
20 rooms303m² living space
Bittertenstrasse 16, 4702 Oensingen

Rental property with 10 residential units in an ideal location

This attractive, well-maintained residential building in Oensingen presents itself in a sunny, traffic-favorable top location, ensuring optimal rental income. The train station and bus stop are within a two-minute walk, and shopping facilities are also within walking distance.The building was extensively renovated in 2017 and is in good structural condition. In the short to medium term, there is no major need for renovation.The apartment building includes a total of 10 residential units, as well as basement and ancillary rooms. The low-maintenance interior design is executed with aesthetically coordinated materials, and the floor plans are well thought out and practical. The ground floor comprises six studio apartments with one or one and a half rooms, a kitchen, and a bathroom. The upper floor has two more studios and two 4.5-room apartments with a balcony. Various basement and ancillary rooms, as well as six parking spaces, complement the attractive offer.The combination of a sought-after residential location, very good transport links, and different apartment sizes creates ideal conditions for a sustainably high demand. The well-maintained building condition and the low foreseeable need for renovation also enable reliable cost planning.The adjacent, rented gas station also belongs to the offer and generates additional, manageable income.This investment property thus offers ideal prospects for an appropriate return, good rentability, and long-term stable value retention. A convincing investment opportunity for investors who value security, earnings potential, and solid location quality.Interested? Then contact us for further information.

Travel time
-
Tanja Schmidt

Tanja Schmidt

1 / 11
Tanja Schmidt

Tanja Schmidt

  • Parking space
  • Balcony / Terrace
  • Garage
  • +6
CHF 1,450,000.–
7.5 rooms191m² living space
4533 Riedholz

Exclusive 7.5 room single-family house with 191 m² living space and Alpine view completely renovated

Located in an extremely sunny and absolutely quiet location, this detached 7.5 room single-family house presents itself as an ideal wellness oasis for the whole family or people looking for relaxation in nature. The house, built in 1968, already convinces optically from the outside with an elegant white facade, a brown roof, and an inviting wooden terrace including garden furniture. In the past three years, the property has been completely renovated - including the kitchen, heating, and the large bathroom in 2025 -, so it presents itself today in a modern, bright, and flawless condition. The house is flexibly available for occupancy within just two weeks. With a spacious living area of 191 m², which is intelligently distributed over three floors, the property offers a perfectly thought-out room concept with many stylish details. The first upper floor forms the inviting center for pleasure and culinary delights. Here is the bright dining room, which offers space for shared hours with a large wooden table, while the view through the large windows sweeps over the breathtaking and unobstructed Alpine panorama. Directly next to it is the newly designed kitchen from 2025. This impresses with modern white cabinets, dark granite worktops, a stainless steel sink, and large windows with a view of a green meadow and the adjacent terrace. Additionally, two more versatile rooms are available on this floor. A modern bathroom with an elegant glass shower and noble marble tiles, as well as access to the private balcony, round off the room offer. On the second upper floor, you can expect a very special living experience on the highest level: Here is the modern, light-flooded living room, which receives a unique, cozy character through exposed wooden beams and a structured wall cladding. Equipped with a gray corner sofa, a wooden coffee table, and a flat-screen TV, this room invites you to linger. A modern pellet stove installed here provides a comfortable, cozy warmth in winter and creates a wonderful atmosphere. Next to the living room, there are three more bright rooms on this floor - including a cozy bedroom with a skylight, which also offers itself as an ideal home office or hobby room. The completely renewed main bathroom from 2025 leaves no wishes unfulfilled with exclusive marble accents, a bathtub, a separate shower, and a large window. A practical closet also provides valuable additional storage space. The functional basement complements the well-thought-out room offer of the property. Here is another spacious room that can be ideally used as an additional living, children's, or guest room. In addition to a practical laundry area or a laundry kitchen with an integrated toilet, a technology room, and a storage room, the basement also offers direct access to the own garage, where a car and bicycles can be safely parked. For visitors or additional vehicles, a large parking lot with several parking spaces is available in the outdoor area. This house combines timeless charm, modern living comfort, and a dreamlike natural scenery into a unique living dream that can be experienced immediately. The following highlights are offered by this property: • Top condition, completely renovated, modernized, and absolutely ready for occupancy • 7.5 rooms and 191m² living space on three floors - perfect for families • Living room with stylish wall cladding and modern pellet stove • Modern kitchen with white cabinets and noble, dark granite worktops • Two modern bathrooms • Impressive, unobstructed panorama • Inviting wooden terrace • Sunny and absolutely quiet location all day • Spacious garage and a large outdoor area for several vehicles Convince yourself of this unique living dream and arrange your personal viewing appointment today - we look forward to your contact!


  • Parking space
  • Balcony / Terrace
  • Garage
  • +6
1 / 10
CHF 1,260,000.–
5.5 rooms147m² living space
Witterswilerstrasse 6, 4112 Bättwil

Sonnengarten in Bättwil

Sonnengarten BättwilDas Neubauprojekt "Sonnengarten" befindet sich an attraktiver Wohnlage am Rande des Dorfkerns von Bättwil. Die Haltestellen des öffentlichen Verkehrs (u.a. direkte Tramverbindungen nach Basel, Tramlinie BLT Nr. 10), befinden sich nur wenige Gehminuten von der Liegenschaft entfernt. Einkaufmöglichkeiten, Schulen usw. befindet sich ebenfalls im Ort.Das Projekt umfasst insgesamt fünf moderne Einfamilienhäuser mit Carport und Aussenabstellplatz. Der Innenausbau der Einfamilienhäuser entspricht heutigen Anforderungen an zeitgemässes Wohnen und kann zum heutigen Zeitpunkt, basierend auf dem Baubeschrieb nach eigenen Wünschen und Bedürfnissen gestaltet und ausgebaut werden. Für den Innenausbau werden ausschliesslich hochwertige Materialien und Armaturen verwendet.Die viergeschossigen Liegenschaften haben eine Wohnfläche von ca. 147 m2 und weisen folgende Grundrisseinteilung auf:Untergeschoss • Gang / Vorplatz • Hobbyraum • Keller • Technik • Waschen Erdgeschoss • Entrée • Gäste-WC • Wohn- Essbereich mit offener Küche • Gartensitzplatz Obergeschoss • Gang / Vorplatz • Zimmer 1 • Zimmer 2 • Bad / WC Dachgeschoss • Gang / Vorplatz • Zimmer 3 • Zimmer 4 • WC / Dusche Der Aussenbereich umfasst eine begrünte Gartenanlage.Verkaufspreis Haus A: CHF 1'260'000.-Verkaufspreis Haus B: CHF 1'195'000.--Der Verkauf der Einfamilienhäuser erfolgt im schlüsselfertigem Zustand.Gerne stellen wir Ihnen die detaillierte Verkaufsunterlagen zu und stehen Ihnen für weitere Fragen und Ergänzungen gerne zur Verfügung.Sonnengarten BättwilThe "Sonnengarten" new-construction project is located in an attractive residential area on the outskirts of the village center of Bättwil. Public transportation stops (including direct tram connections to Basel, BLT tram line No. 10) are just a few minutes' walk from the property. Shopping, schools, and other amenities are also located in the village.The project comprises a total of five modern single-family homes with a carport and outdoor parking space. The interior design of the single-family homes meets today's standards for contemporary living and, based on the building specifications, can currently be customized and finished according to your own wishes and needs. Only high-quality materials and fixtures are used for the interior finishing.The four-story properties have a living area of approximately 147 m² and feature the following floor plan layout:Basement • Hallway / Entrance area • Hobby room • Cellar • Utility room • Laundry room Ground floor • Entrance hall • Guest restroom • Living- Dining area with open kitchen • Garden seating area Upper floor • Hallway / Entryway • Bedroom 1 • Bedroom 2 • Bathroom / Toilet Attic • Hallway / Entryway • Bedroom 3 • Bedroom 4 • Toilet / Shower The outdoor area includes a landscaped garden.Sale price for House A: CHF 1,260,000Sale price for House B: CHF 1,195,000The single-family homes are being sold in a turnkey condition.We would be happy to provide you with the detailed sales documents and are available to answer any further questions or provide additional information.

Travel time
-
1 / 10
CHF 1,195,000.–
5.5 rooms147m² living space
Witterswilerstrasse 6, 4112 Bättwil

Sonnengarten in Bättwil

Sonnengarten BättwilDas Neubauprojekt "Sonnengarten" befindet sich an attraktiver Wohnlage am Rande des Dorfkerns von Bättwil. Die Haltestellen des öffentlichen Verkehrs (u.a. direkte Tramverbindungen nach Basel, Tramlinie BLT Nr. 10), befinden sich nur wenige Gehminuten von der Liegenschaft entfernt. Einkaufmöglichkeiten, Schulen usw. befindet sich ebenfalls im Ort.Das Projekt umfasst insgesamt fünf moderne Einfamilienhäuser mit Carport und Aussenabstellplatz. Der Innenausbau der Einfamilienhäuser entspricht heutigen Anforderungen an zeitgemässes Wohnen und kann zum heutigen Zeitpunkt, basierend auf dem Baubeschrieb nach eigenen Wünschen und Bedürfnissen gestaltet und ausgebaut werden. Für den Innenausbau werden ausschliesslich hochwertige Materialien und Armaturen verwendet.Die viergeschossigen Liegenschaften haben eine Wohnfläche von ca. 147 m2 und weisen folgende Grundrisseinteilung auf:Untergeschoss • Gang / Vorplatz • Hobbyraum • Keller • Technik • Waschen Erdgeschoss • Entrée • Gäste-WC • Wohn- Essbereich mit offener Küche • Gartensitzplatz Obergeschoss • Gang / Vorplatz • Zimmer 1 • Zimmer 2 • Bad / WC Dachgeschoss • Gang / Vorplatz • Zimmer 3 • Zimmer 4 • WC / Dusche Der Aussenbereich umfasst eine begrünte Gartenanlage.Verkaufspreis Haus A: CHF 1'260'000.-Verkaufspreis Haus B: CHF 1'195'000.--Der Verkauf der Einfamilienhäuser erfolgt im schlüsselfertigem Zustand.Gerne stellen wir Ihnen die detaillierte Verkaufsunterlagen zu und stehen Ihnen für weitere Fragen und Ergänzungen gerne zur Verfügung.Sonnengarten BättwilThe "Sonnengarten" new-construction project is located in an attractive residential area on the outskirts of the village center of Bättwil. Public transportation stops (including direct tram connections to Basel, BLT tram line No. 10) are just a few minutes' walk from the property. Shopping, schools, and other amenities are also located in the village.The project comprises a total of five modern single-family homes with a carport and outdoor parking space. The interior design of the single-family homes meets today's standards for contemporary living and, based on the building specifications, can currently be customized and finished according to your own wishes and needs. Only high-quality materials and fixtures are used for the interior finishing.The four-story properties have a living area of approximately 147 m² and feature the following floor plan layout:Basement • Hallway / Entrance area • Hobby room • Cellar • Utility room • Laundry room Ground floor • Entrance hall • Guest restroom • Living- Dining area with open kitchen • Garden seating area Upper floor • Hallway / Entryway • Bedroom 1 • Bedroom 2 • Bathroom / Toilet Attic • Hallway / Entryway • Bedroom 3 • Bedroom 4 • Toilet / Shower The outdoor area includes a landscaped garden.Sale price for House A: CHF 1,260,000Sale price for House B: CHF 1,195,000The single-family homes are being sold in a turnkey condition.We would be happy to provide you with the detailed sales documents and are available to answer any further questions or provide additional information.

Travel time
-
1 / 25
CHF 680,000.–
5.5 rooms110m² living space
Poststrasse 14, 4557 Horriwil

Detached single-family house

The detached single-family house was built in 1967 and has been continuously maintained and renovated. In 2021, the heating system was replaced with a heat pump with a ground probe. The basement is divided into 4 rooms, two of which can be used as guest rooms and a home office. The other rooms are unheated and have usual usage possibilities (cellar, heating, etc.). A small wet cell (DU/WC) is built into the laundry room. The garage has an electric gate drive and offers space for a smaller vehicle. The outdoor parking space is located directly in front of the garage. The entrance floor has an entrance hall with a cloakroom and a bathroom/WC. The living rooms on the upper floor can be reached via the staircase. The closed kitchen, a wet cell, and four separate rooms (living/dining room and three bedrooms) and the covered outdoor seating area are located on this level. An unheated attic, usable as a storage room and accessible via a folding staircase, is available. The property has a well-maintained and surrounding garden area. The zones of use are divided into lawn, small biotope, vegetable garden, and entrance area. A garden shed is located on the west border.The partially renovated property offers potential for further renovations or also for an expansion. Have we sparked your interest? Fill out the contact form today and we will be happy to send you the complete sales documentation.

Travel time
-
Stefan Dall'O

Stefan Dall'O

1 / 11
Stefan Dall'O

Stefan Dall'O

  • Balcony / Terrace
  • View
  • Child-friendly
CHF 695,000.–
7 rooms170m² living space
4252 Bärschwil

Detached, family-friendly single-family house with large garden and green views

This charming single-family house in Bärschwil combines rural living with a versatile range of rooms. The property has been continuously maintained and carefully cared for over the years. Surrounded by the beautiful landscape of the Schwarzbubenland, you can enjoy a quiet home with plenty of space for family, work, and leisure.The ground floor is characterized by its special functionality and offers attractive opportunities for all those who need additional space for work, leisure, or personal projects alongside their living space.Particularly noteworthy are the two garage areas. They are not only suitable for vehicles but also provide ideal conditions for a private workshop. This makes this floor particularly interesting for craftsmen, tinkerers, collectors, or people with space-intensive hobbies.A separate room can be used as a work, hobby, or multi-purpose area, depending on needs. A cellar, laundry room, an additional bathroom, and storage and heating rooms complete this floor.On the 1st upper floor is the central living area of the house. Several rooms of different sizes can be individually designed as living, sleeping, children's, guest, or work rooms and allow for a division according to personal needs.A special highlight of this floor is the large balcony with a view of the garden. It extends the living area outdoors and invites you to enjoy sunny hours or a relaxed evening in the fresh air. The adjacent storage room offers additional storage space and ensures that garden furniture, devices, or other utensils can be practically stored.The separate kitchen fits functionally into the floor plan and offers enough space for everyday life. A bathroom with a bathtub, toilet, and sink completes this living level.On the 2nd upper floor, two more rooms are available. These can be furnished according to personal needs as bedrooms, home offices, playrooms, or studios. The floor is complemented by a spacious attic with additional storage space.The combination of living areas, garages, workshops, and various secondary areas makes this house particularly versatile. It is suitable for families as well as for craftsmen, freelancers, or hobby enthusiasts who need a little more space.Those who like to live quietly and close to nature and at the same time have enough free space for family, work, and personal interests will find a house with character and many possibilities here.This property is characterized by the following features: • Quiet and sunny living location • Charming single-family house • Three floors with versatile room layout • Numerous flexibly usable rooms • Separate workshop and work opportunities • Spacious balcony with a view of the green • Extensive garage space • Two wet cells on different floors • Plenty of storage space throughout the house • Additional cellar • Strong power connections available, previously used for the bakery • Plenty of space for hobbies, crafts, and personal projects • Continuously renovated property • Garden with individual design possibilities and irrigation system • Natural surroundings • Good accessibility to the Basel and Laufen regions Have we piqued your interest? Then arrange a viewing appointment today.

  • Balcony / Terrace
  • View
  • Child-friendly
1 / 10
CHF 1,310,000.–
5.5 rooms147m² living space
Witterswilerstrasse 6, 4112 Bättwil

Sonnengarten in Bättwil

Sonnengarten BättwilDas Neubauprojekt "Sonnengarten" befindet sich an attraktiver Wohnlage am Rande des Dorfkerns von Bättwil. Die Haltestellen des öffentlichen Verkehrs (u.a. direkte Tramverbindungen nach Basel, Tramlinie BLT Nr. 10), befinden sich nur wenige Gehminuten von der Liegenschaft entfernt. Einkaufmöglichkeiten, Schulen usw. befindet sich ebenfalls im Ort.Das Projekt umfasst insgesamt fünf moderne Einfamilienhäuser mit Carport und Aussenabstellplatz. Der Innenausbau der Einfamilienhäuser entspricht heutigen Anforderungen an zeitgemässes Wohnen und kann zum heutigen Zeitpunkt, basierend auf dem Baubeschrieb nach eigenen Wünschen und Bedürfnissen gestaltet und ausgebaut werden. Für den Innenausbau werden ausschliesslich hochwertige Materialien und Armaturen verwendet.Die viergeschossigen Liegenschaften haben eine Wohnfläche von ca. 147 m2 und weisen folgende Grundrisseinteilung auf:Untergeschoss • Gang / Vorplatz • Hobbyraum • Keller • Technik • Waschen Erdgeschoss • Entrée • Gäste-WC • Wohn- Essbereich mit offener Küche • Gartensitzplatz Obergeschoss • Gang / Vorplatz • Zimmer 1 • Zimmer 2 • Bad / WC Dachgeschoss • Gang / Vorplatz • Zimmer 3 • Zimmer 4 • WC / Dusche Der Aussenbereich umfasst eine begrünte Gartenanlage.Verkaufspreis Haus C: CHF 1'310'000.-Der Verkauf der Einfamilienhäuser erfolgt im schlüsselfertigem Zustand.Gerne stellen wir Ihnen die detaillierte Verkaufsunterlagen zu und stehen Ihnen für weitere Fragen und Ergänzungen gerne zur Verfügung.Sonnengarten BättwilThe "Sonnengarten" new-construction project is located in an attractive residential area on the outskirts of the village center of Bättwil. Public transportation stops (including direct tram connections to Basel, BLT tram line No. 10) are just a few minutes' walk from the property. Shopping, schools, and other amenities are also located in the village.The project comprises a total of five modern single-family homes with a carport and outdoor parking space. The interior finishes of the single-family homes meet today's standards for contemporary living and can currently be designed and customized according to your own wishes and needs, based on the building specifications. Only high-quality materials and fixtures are used for the interior finishing.The four-story properties have a living area of approximately 147 m² and feature the following floor plan layout:Basement • Hallway / Entrance area • Hobby room • Cellar • Utility room • Laundry room Ground floor • Entrance hall • Guest restroom • Living- Dining area with open kitchen • Garden seating area Upper floor • Hallway / Entryway • Bedroom 1 • Bedroom 2 • Bathroom / Toilet Attic • Hallway / Entryway • Bedroom 3 • Bedroom 4 • Toilet / Shower The outdoor area includes a landscaped garden.Asking price for House C: CHF 1,310,000The single-family homes are sold in a turnkey condition.We would be happy to provide you with the detailed sales documents and are available to answer any further questions or provide additional information.

Travel time
-

Suggested properties for you based on search results