495 results - House, chalet, rustico to buy in Canton Solothurn

1 / 10
CHF 1,410,000.–
5.5 rooms147m² living space
Witterswilerstrasse 6, 4112 Bättwil

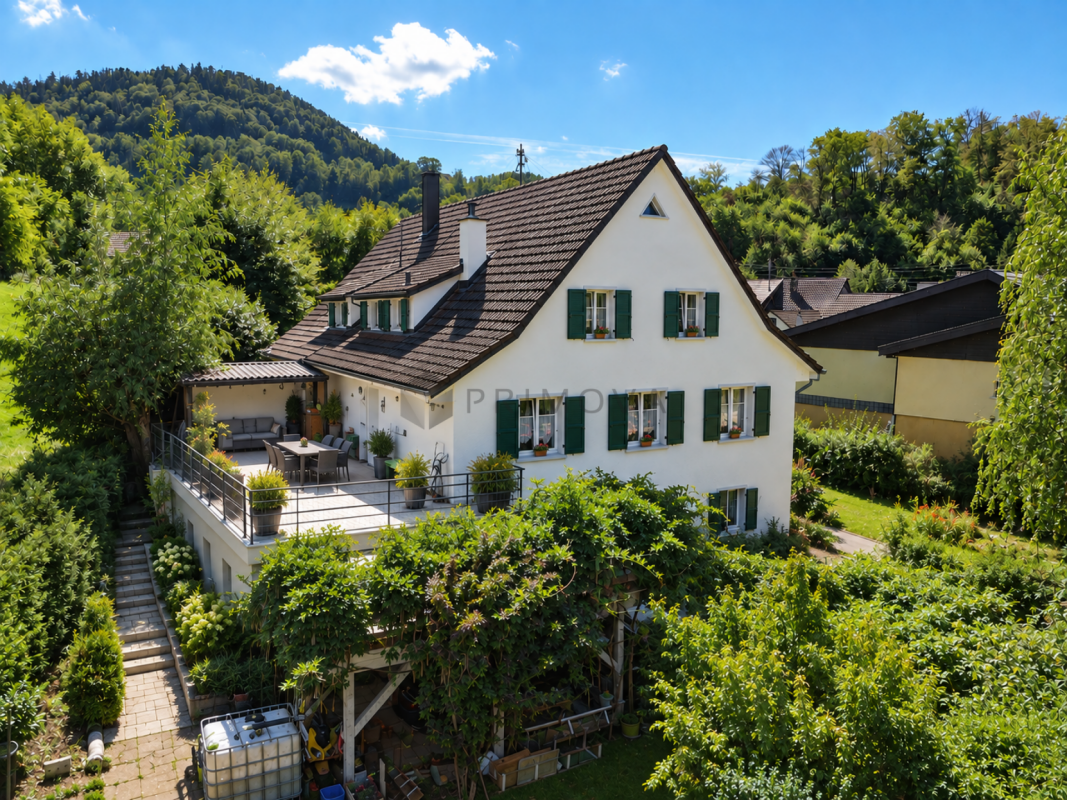
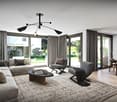
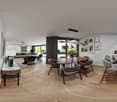
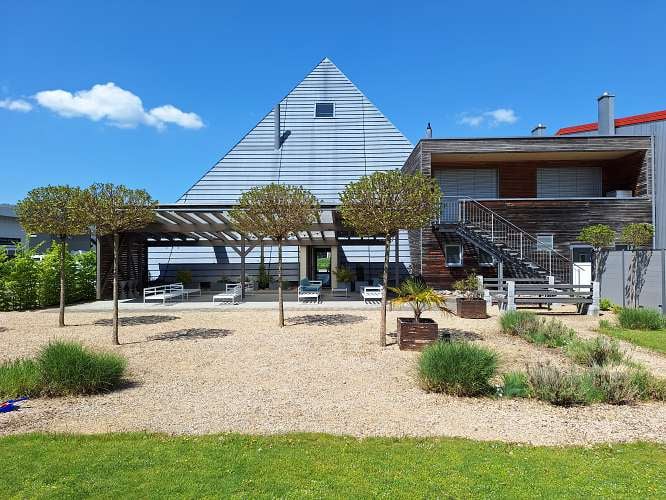
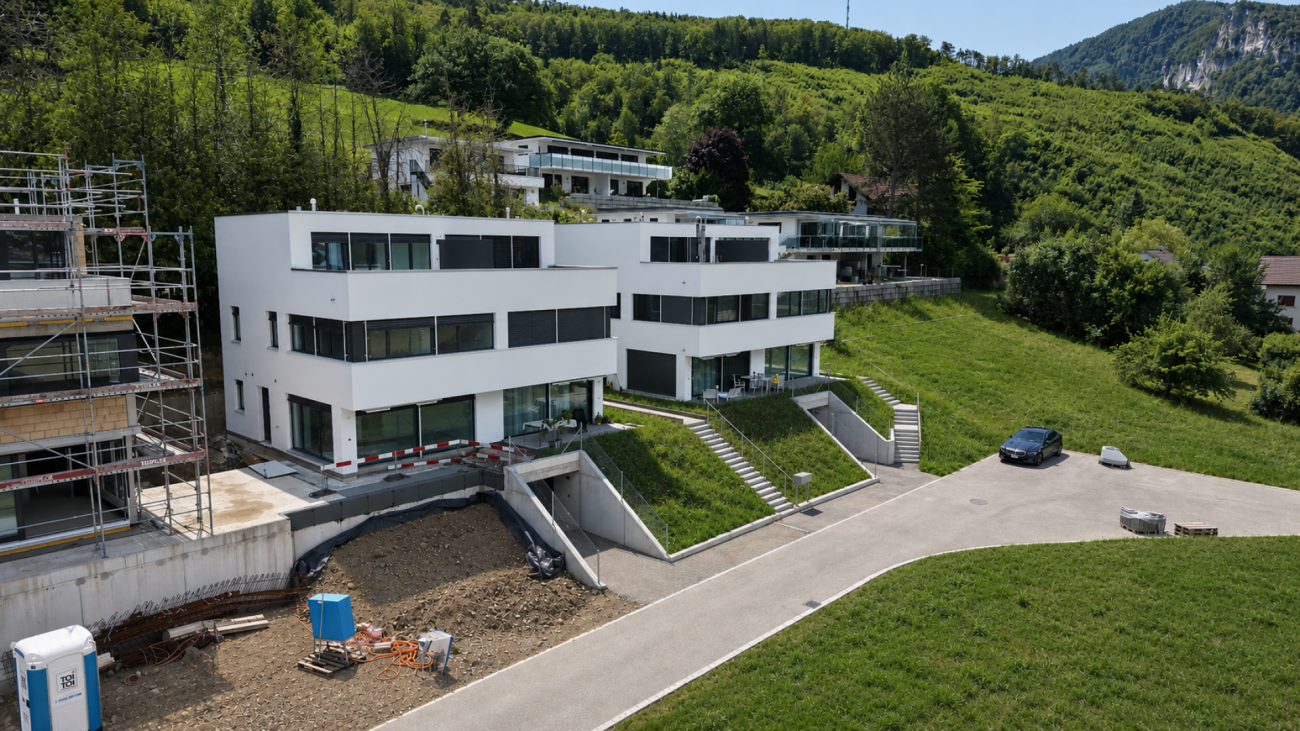
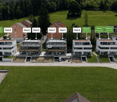
Sonnengarten in Bättwil

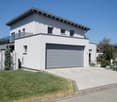
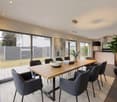
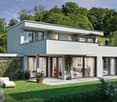
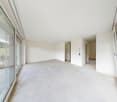
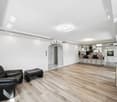
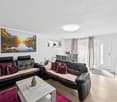
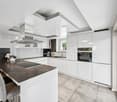
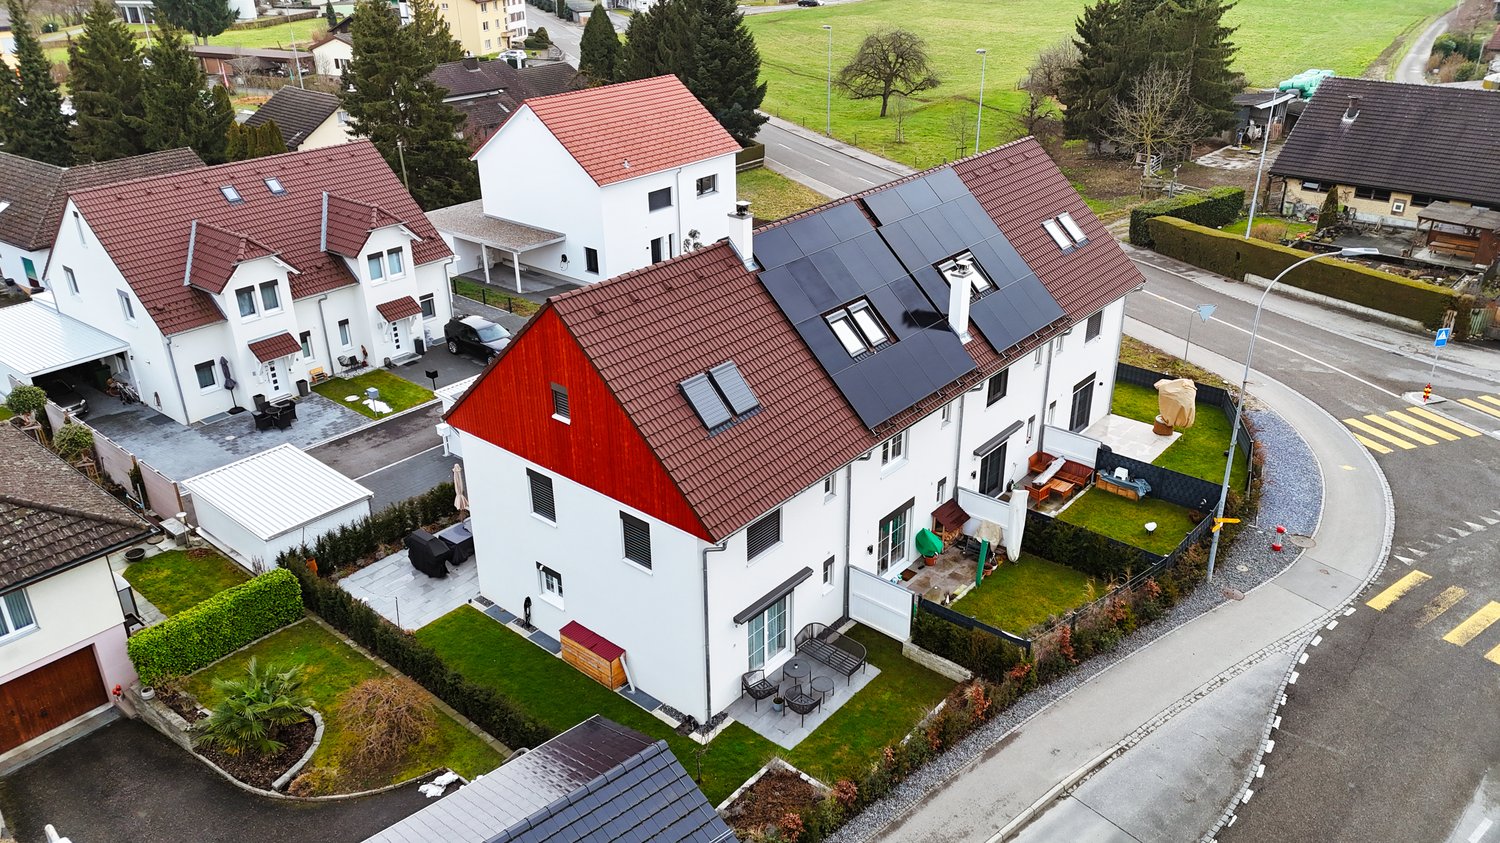
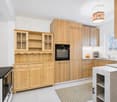
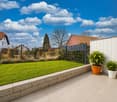
Sonnengarten BättwilDas Neubauprojekt "Sonnengarten" befindet sich an attraktiver Wohnlage am Rande des Dorfkerns von Bättwil. Die Haltestellen des öffentlichen Verkehrs (u.a. direkte Tramverbindungen nach Basel, Tramlinie BLT Nr. 10), befinden sich nur wenige Gehminuten von der Liegenschaft entfernt. Einkaufmöglichkeiten, Schulen usw. befindet sich ebenfalls im Ort.Das Projekt umfasst insgesamt fünf moderne Einfamilienhäuser mit Carport und Aussenabstellplatz. Der Innenausbau der Einfamilienhäuser entspricht heutigen Anforderungen an zeitgemässes Wohnen und kann zum heutigen Zeitpunkt, basierend auf dem Baubeschrieb nach eigenen Wünschen und Bedürfnissen gestaltet und ausgebaut werden. Für den Innenausbau werden ausschliesslich hochwertige Materialien und Armaturen verwendet.Die viergeschossigen Liegenschaften haben eine Wohnfläche von ca. 147 m2 und weisen folgende Grundrisseinteilung auf:Untergeschoss • Gang / Vorplatz • Hobbyraum • Keller • Technik • Waschen Erdgeschoss • Entrée • Gäste-WC • Wohn- Essbereich mit offener Küche • Gartensitzplatz Obergeschoss • Gang / Vorplatz • Zimmer 1 • Zimmer 2 • Bad / WC Dachgeschoss • Gang / Vorplatz • Zimmer 3 • Zimmer 4 • WC / Dusche Der Aussenbereich umfasst eine begrünte Gartenanlage.Verkaufspreis Haus E: CHF 1'410'000.-Der Verkauf der Einfamilienhäuser erfolgt im schlüsselfertigem Zustand.Gerne stellen wir Ihnen die detaillierte Verkaufsunterlagen zu und stehen Ihnen für weitere Fragen und Ergänzungen gerne zur Verfügung.Sonnengarten BättwilThe "Sonnengarten" new-construction project is located in an attractive residential area on the outskirts of the village center of Bättwil. Public transportation stops (including direct tram connections to Basel, BLT tram line No. 10) are just a few minutes' walk from the property. Shopping, schools, and other amenities are also located in the village.The project comprises a total of five modern single-family homes with a carport and outdoor parking space. The interior design of the single-family homes meets today's standards for contemporary living and, based on the building specifications, can currently be customized and finished according to your own wishes and needs. Only high-quality materials and fixtures are used for the interior finishing.The four-story properties have a living area of approximately 147 m² and feature the following floor plan layout:Basement • Hallway / Entrance area • Hobby room • Cellar • Utility room • Laundry room Ground floor • Entrance hall • Guest restroom • Living- Dining area with open kitchen • Garden seating area Upper floor • Hallway / Entryway • Bedroom 1 • Bedroom 2 • Bathroom / Toilet Attic • Hallway / Entryway • Bedroom 3 • Bedroom 4 • Toilet / Shower The outdoor area includes a landscaped garden.Asking price for House E: CHF 1,410,000The single-family homes are sold in a turnkey condition.We would be happy to provide you with the detailed sales documents and are available to answer any further questions or provide additional information.
Travel time
-
Gerome Danioth

Gerome Danioth

1 / 12
Gerome Danioth

Gerome Danioth

  • Parking space
  • Garage
CHF 985,000.–
4.5 rooms135m² living space
4584 Lüterswil (Buchegg)

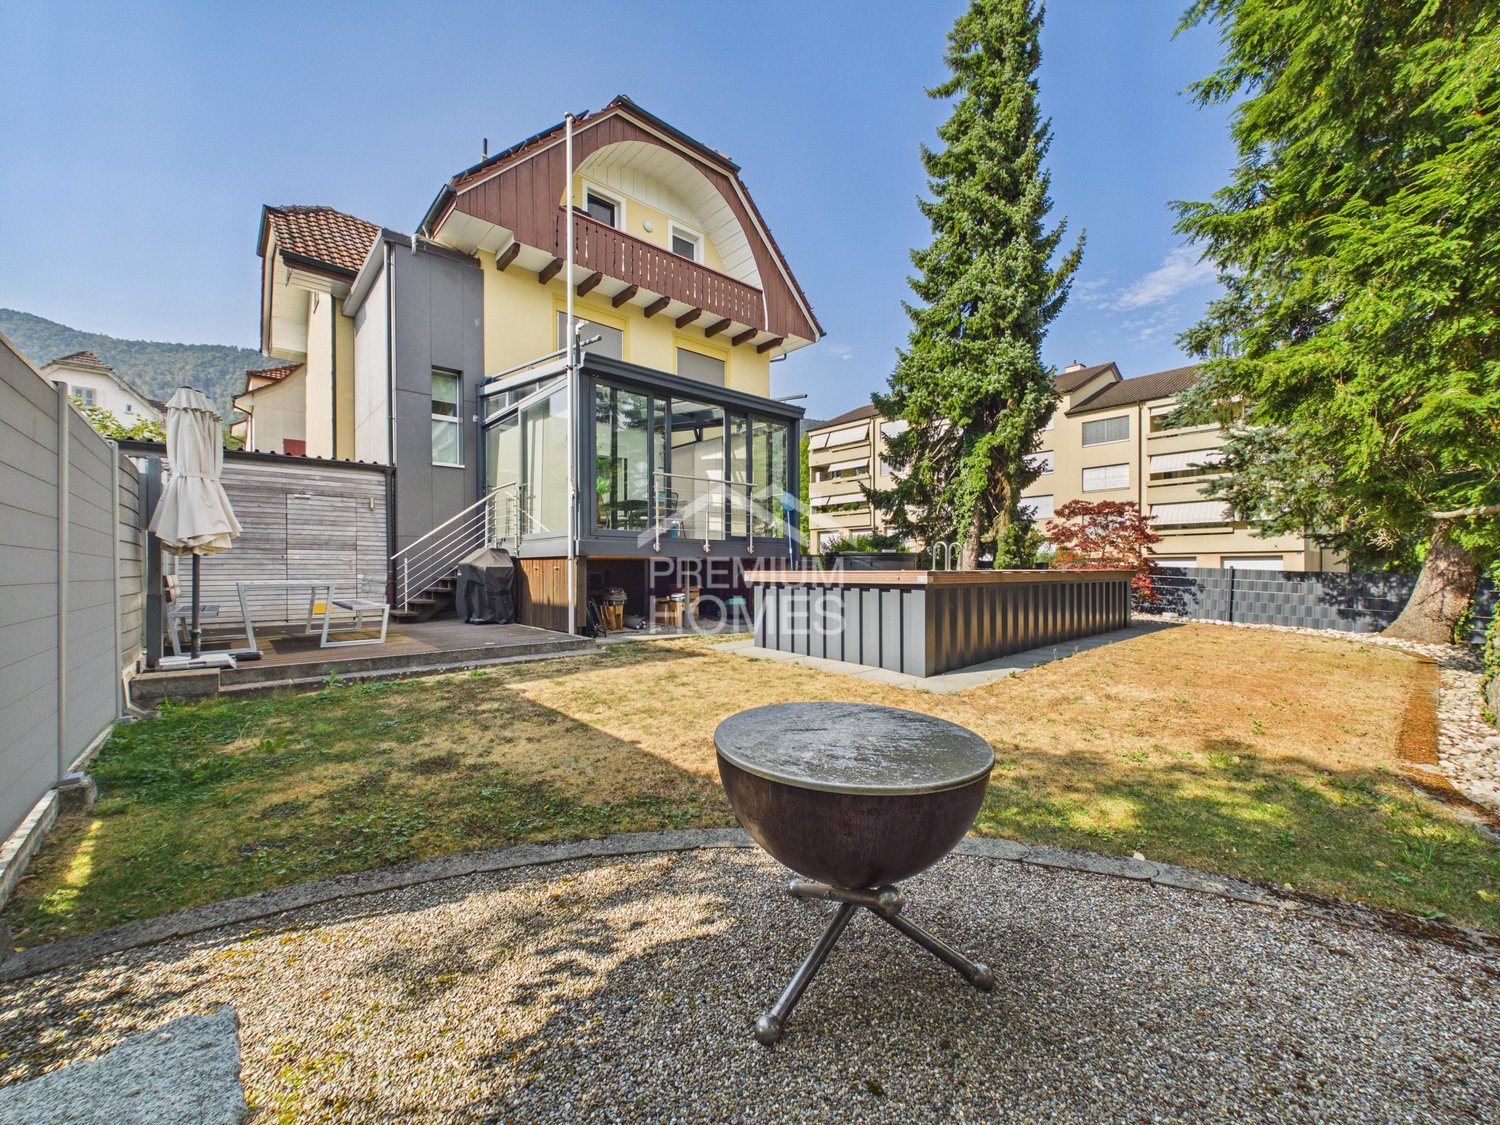
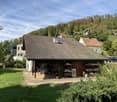
Modern living on the edge of the forest

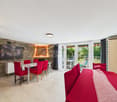
This charming semi-detached house convinces with its sunny and quiet hillside location directly on the edge of the forest and offers a living ambiance that harmoniously combines nature, tranquility, and modern comfort. The bright rooms as well as the open, modern floor plan create a bright and inviting atmosphere, in which living and life can unfold ideally. A special highlight is the cozy gallery, which gives the house a special living quality and versatile usage possibilities.The property offers spacious living areas and plenty of space for families or couples with space requirements. The covered connected staircase ensures comfortable and practical access to the levels. The large, sunny terrace invites you to spend relaxed hours outdoors and enjoy the quiet surroundings.The house also convinces in everyday life with practical details such as a laundry tower in the house, a garage with an electric gate, and an additional parking space. So, no wishes are left unfulfilled. Take advantage and convince yourself! This PREMIUM HOMES offer includes: • Sunny, quiet hillside location • Directly on the edge of the forest • Bright rooms • Open, modern floor plan • Gross living area approx. 135 m² • Net living area approx. 120 m² • Covered connected staircase • Large, sunny terrace • Laundry tower in the house • Exclusive 1 additional parking space • Exclusive 1 garage with electric gate • and much more... Interested? We would be happy to take you on a non-binding tour! Do you want to sell your house or apartment worry-free? We will tell you the current market value of your property, discreetly and non-bindingly! Are you interested in a first non-binding exchange of ideas? Don't hesitate and contact us. We look forward to hearing from you.
  • Parking space
  • Garage
Korhan Ak

Korhan Ak

1 / 9
Korhan Ak

Korhan Ak

Price on request
7.5 rooms
Klusstrasse 1, 4702 Oensingen

Flexible residential and commercial property for co-living, studio & commerce

In Oensingen, centrally located in the Mittelland region and excellently connected in terms of transportation, this extremely versatile property is for sale. The property offers an attractive mix of residential and commercial spaces, as well as a layout that enables numerous usage concepts - ideal for operators of personal accommodations, investors, or entrepreneurs who want to combine living and working. Flexible room concept for various projects The property includes: five rentable single rooms, ideal for employee accommodations or furnished living a spacious community living room that offers plenty of space for encounters four bathrooms, ensuring smooth use for larger groups a separate studio apartment, perfect as an additional source of income or for personal use a commercial space, versatile and usable for office, studio, or services a very large terrace with a magnificent mountain view, a special highlight of the property Thanks to this attractive room layout, various projects can be efficiently implemented - from employee accommodations, assisted living, co-living, residential community concepts to a combined commercial-residential model. Currently under renovation - turnkey sale The property is currently undergoing comprehensive renovation and will be handed over turnkey. Buyers thus benefit from freshly renovated rooms, modern facilities, and immediate rentability or usability. Parking The property includes two outdoor parking spaces. Additional parking options can be rented in the immediate vicinity. For a property of this size, this is a small disadvantage, but it is compensated by the central location and good accessibility.Oensingen - central location with high demand Oensingen is located in the middle of Switzerland, at the intersection of important traffic axes. The location is a significant economic area with numerous workplaces, logistics companies, industrial plants, and service providers. Particularly attractive is: optimal accessibility thanks to the A1/A2 highway connection and train station with fast connections to Zurich, Bern, Basel, and Olten central location in the Mittelland region, ideal for commuters and temporarily employed staff stable demand for rooms and studio apartments, especially for worker accommodations short distances to shopping facilities, gastronomy, schools, and local recreational areas For investors and operators, this means: high rentability and sustainable demand. Conclusion This property in Oensingen offers a rare combination of flexibility, profitability, and development opportunities thanks to its well-thought-out room structure, the large terrace with a view, the additional commercial space, and the central location. Whether as an investment property, co-living project, employee house, or mixed residential/commercial use - the property opens up numerous opportunities for forward-looking concepts.

Travel time
-
1 / 15
Price on request
4.5 rooms110m² living space
Bodmattstrasse 11, 4552 Derendingen

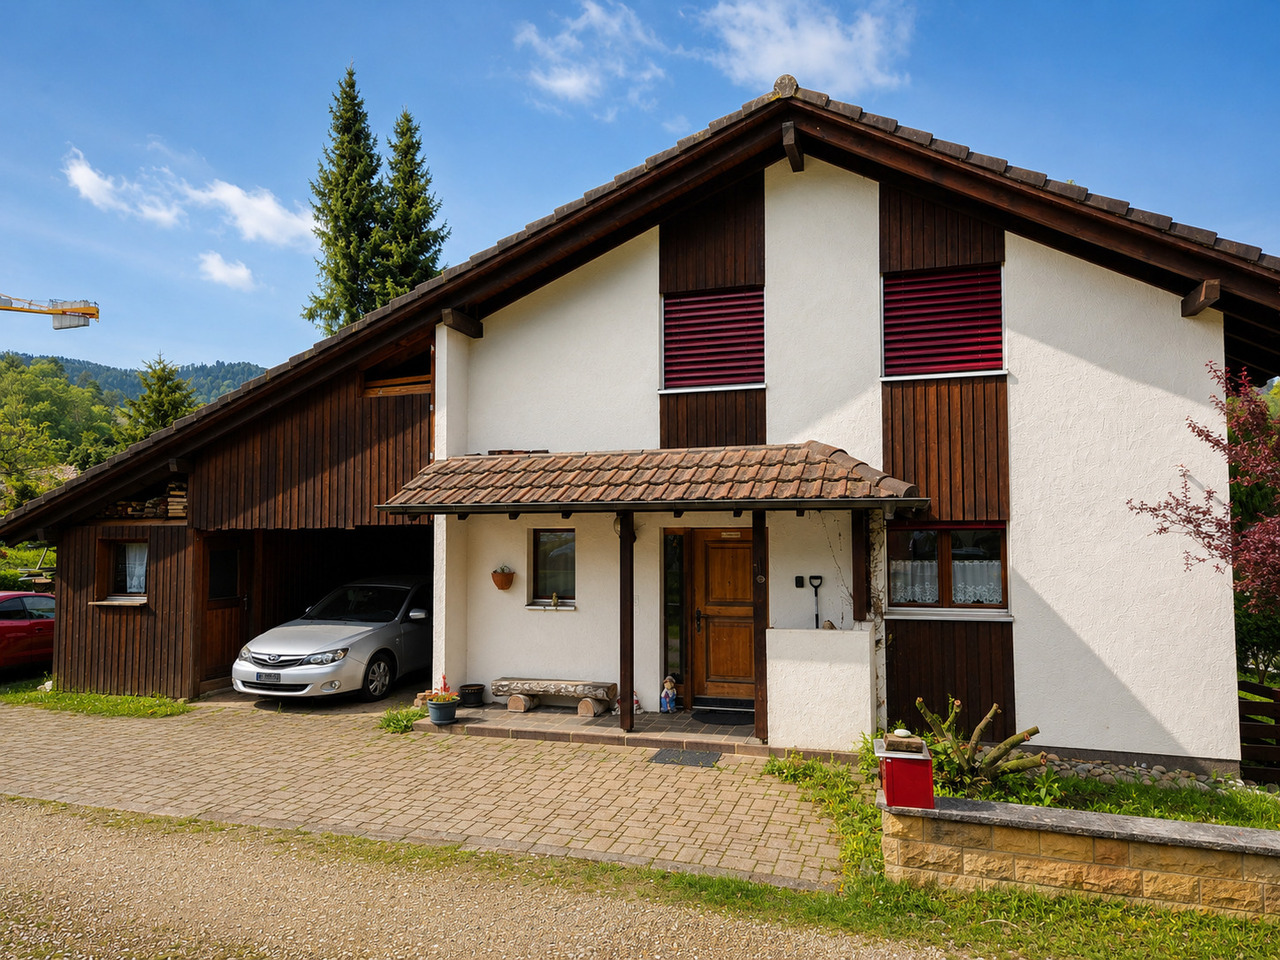
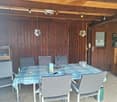
Charming Home with Charm and Quality of Life - Stylish 4.5-Room Semi-Detached House in Family-Friendly Location

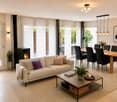
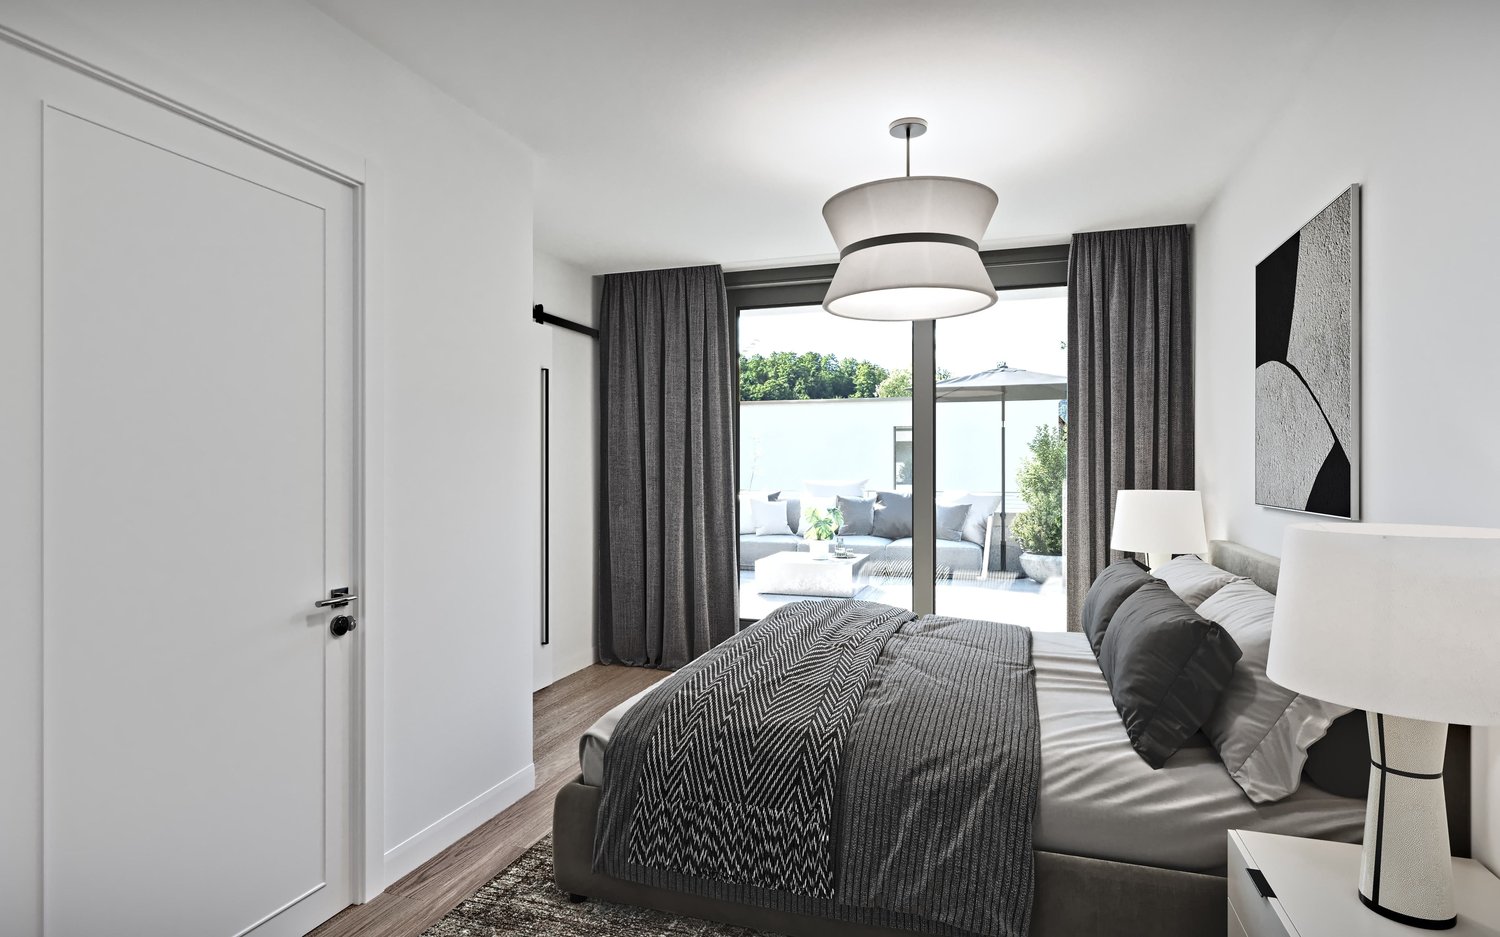
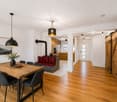
Quiet 4.5 room semi-detached house in Derendingen In a quiet and sunny location in a family-friendly cul-de-sac in Derendingen, this well-maintained 4.5-room semi-detached house awaits you. The property impresses with a well-thought-out architecture, generous space and a harmonious connection of living comfort, functionality and natural living.Already when entering the house, you are greeted by an inviting living atmosphere. The generously designed floor plan and the optimal room layout create a pleasant living feeling and offer enough space for families, couples or anyone who appreciates spacious living. The south-facing living rooms benefit from plenty of daylight and ensure a bright and friendly atmosphere throughout the day.The heart of the house is the open living and dining area with direct access to the sunny terrace and the lovingly designed garden. Here you can enjoy relaxed hours outdoors - whether it's having breakfast in the morning sun, a barbecue evening with friends or playing with the children. A special highlight is the vineyard growing in the garden, which gives the outdoor area a Mediterranean touch and underlines the unique character of this property.The upper floor has a balcony that offers additional outdoor space and invites you to linger. Two comfortable bathrooms provide high living comfort: on the ground floor there is a bathroom with a shower, on the upper floor a spacious family bathroom with a bathtub.Technically, the property is also in a very well-maintained condition. A pleasant underfloor heating provides cozy warmth in the living rooms. The kitchen appliances have been renewed, as has the boiler. A water softening system also contributes to the living comfort. The roof was professionally inspected about a year ago and is in good condition.Another plus point is the exceptionally large basement. In addition to a spacious cellar, you have a separate wine cellar at your disposal - ideal as a storage room or for wine lovers.This attractive offer is rounded off by a total of three outdoor parking spaces, one of which is protected in a carport.This charming semi-detached house combines generosity, a quiet living location and a solid construction with numerous modernizations. An ideal opportunity for all those who are looking for a well-maintained home with high quality of life in a sought-after location.Highlights at a glance:- Quiet and family-friendly location in a cul-de-sac- Sunny south-facing direction- Generous and well-thought-out floor plan- Bright living and dining area with direct garden access- Sunny terrace and well-maintained garden with vineyard- Balcony on the upper floor- Two bathrooms (shower on the ground floor, bathtub on the upper floor)- Comfortable underfloor heating- Renewed kitchen appliances- New boiler- Water softening system- Roof inspected about a year ago- Very large cellar with separate wine cellar- Three parking spaces, one of which is a covered carport- Easy-to-maintain plank floor on the ground floor- Laminate floor on the upper floor- Ideal for families as well as couples with space requirements** The furniture shown was created using AI-generated visualizations and is for illustration purposes only.**

Travel time
-
1 / 10
CHF 410,000.–
5.5 rooms117m² living space
Birkenweg 303, 4716 Welschenrohr

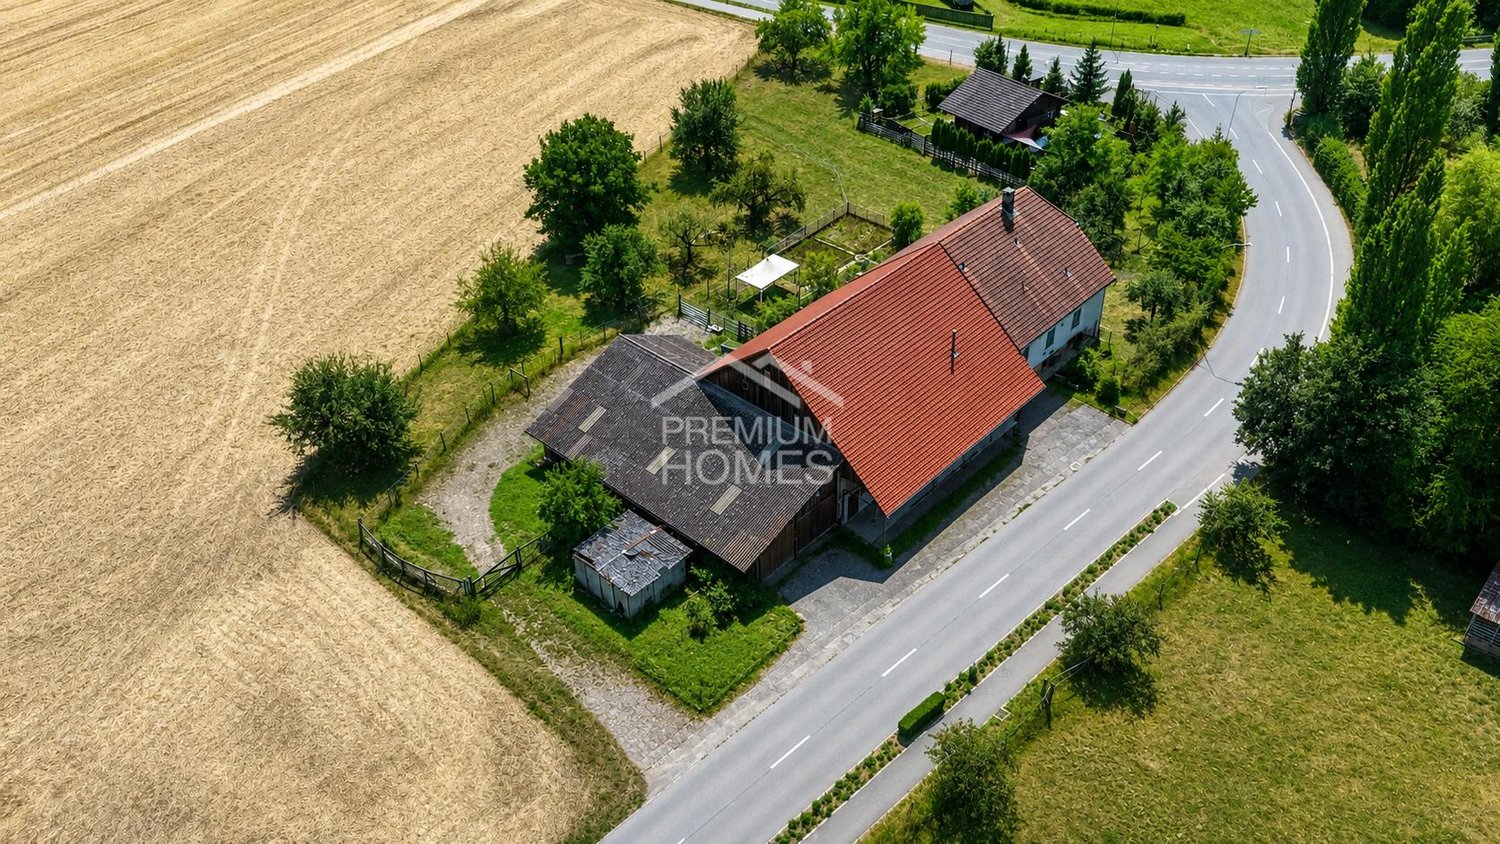
Attractive semi-detached house with potential

Are you looking for an object that you can shape and design according to your own ideas? Then this semi-detached house in a quiet, sunny location could become your dream home. It offers plenty of space for creative ideas and innovative expansion with five and a half cozy rooms. The public transport connections are within walking distance. In addition to the inviting entrance, the house has two and a half attractive rooms on the ground floor. A separate toilet complements this floor.In the practical kitchen, you will find enough space to prepare delicious menus. The living room with a fireplace exudes a warm and cozy charm in your four walls.On the upper level of the house, there are three more rooms. The bathroom with a shower completes the upper floor. Other advantages of this attractive property are the winter garden and the beautiful surroundings - perfect for playing or grilling and spending sociable moments with the whole family. The spacious hobby room can also be used as additional storage space. Three garage parking spaces, including a forecourt, round off the extremely attractive offer, which is also very affordable.With this dream house with potential, you can create a harmonious future home for yourself and your family.Take your time to convince yourself and arrange a non-binding viewing appointment. I am available to you by phone.

Travel time
-
Baran Demir

Baran Demir

1 / 12
Baran Demir

Baran Demir

  • Parking space
  • Garage
CHF 750,000.–
5.5 rooms145m² living space
4234 Zullwil

Panoramic view, sun, and plenty of space to feel good

This detached 5.5-room property in Zullwil delights with plenty of light, generosity, and a living atmosphere that immediately conveys a sense of home. On the generous 875 m² plot of land, you can enjoy the sun, peace, and an unobstructed view of the gentle hills - a place to arrive and feel good.The harmonious room layout creates space for joint family life as well as for personal moments of retreat. Bright living areas, a cozy chimney, and the direct connection to the outdoor area give the home warmth and comfort.The lovingly designed garden with a covered terrace invites you to relaxed hours outdoors. At the same time, the location in residential area 2 offers attractive development potential - a rare combination of quality of life, free space, and future prospects. So, no wishes are left unfulfilled. Take advantage and convince yourself! This PREMIUM HOMES offer includes: • Quiet and child-friendly living location • Desired region • Connection to the Zurich & Basel region • Spacious living area • Warming chimney • 2 spacious bathrooms • Valuable building land reserve with development potential • Residential zone W2a, utilization factor 0.3 • Bright living kitchen with direct terrace access • Well-kept garden with covered terrace • Double garage with integrated workshop/craft department • Underfloor heating • Spacious basement rooms • Gross living area 145 m² • Net living area 129 m² Interested? We would be happy to take you through a non-binding viewing! Do you want to sell your house or apartment worry-free? We will tell you the current market value of your property, discreetly and non-bindingly! Are you interested in a first non-binding exchange of ideas? Don't hesitate and contact us. We look forward to hearing from you.

  • Parking space
  • Garage
1 / 9
CHF 2,200,000.–
7.5 rooms260m² living space
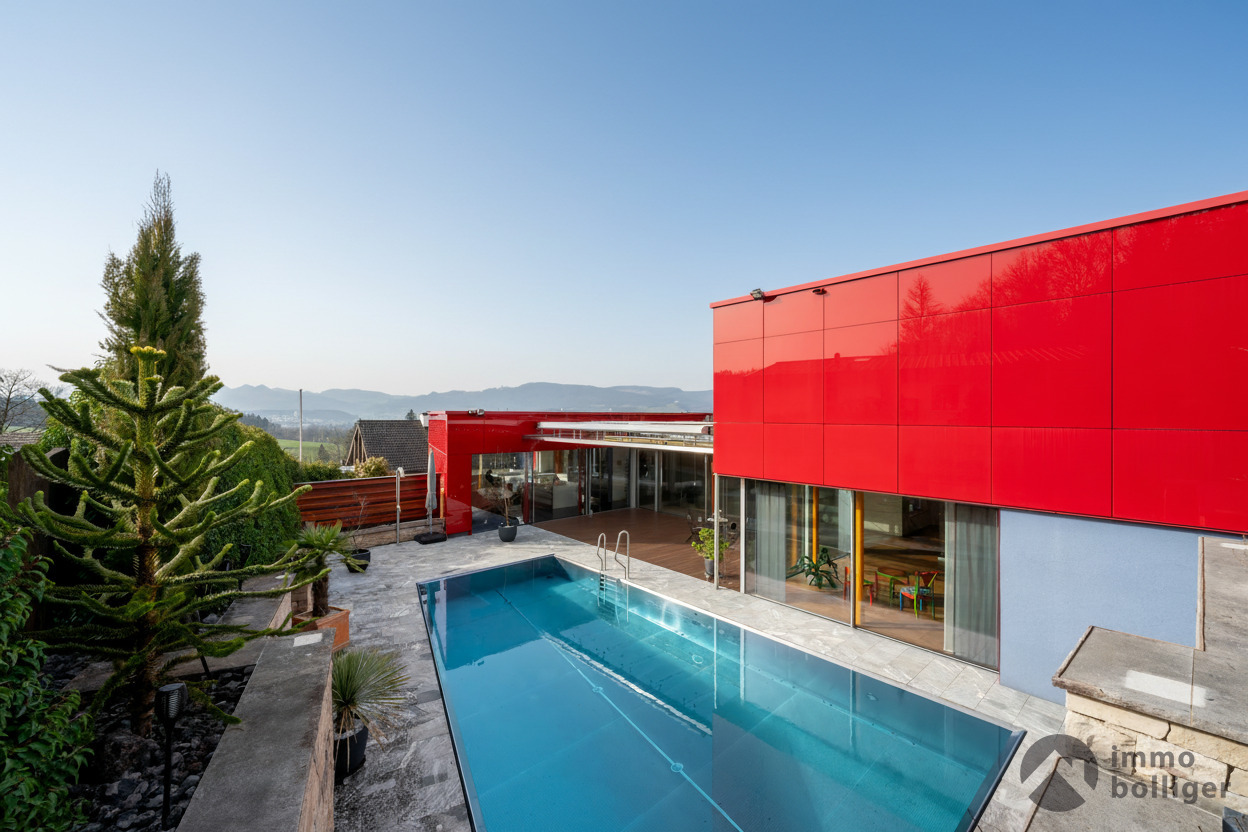
Höhenweg 11, 4657 Dulliken

Spacious Architect's House with Separate Apartment and Development Potential

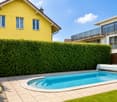
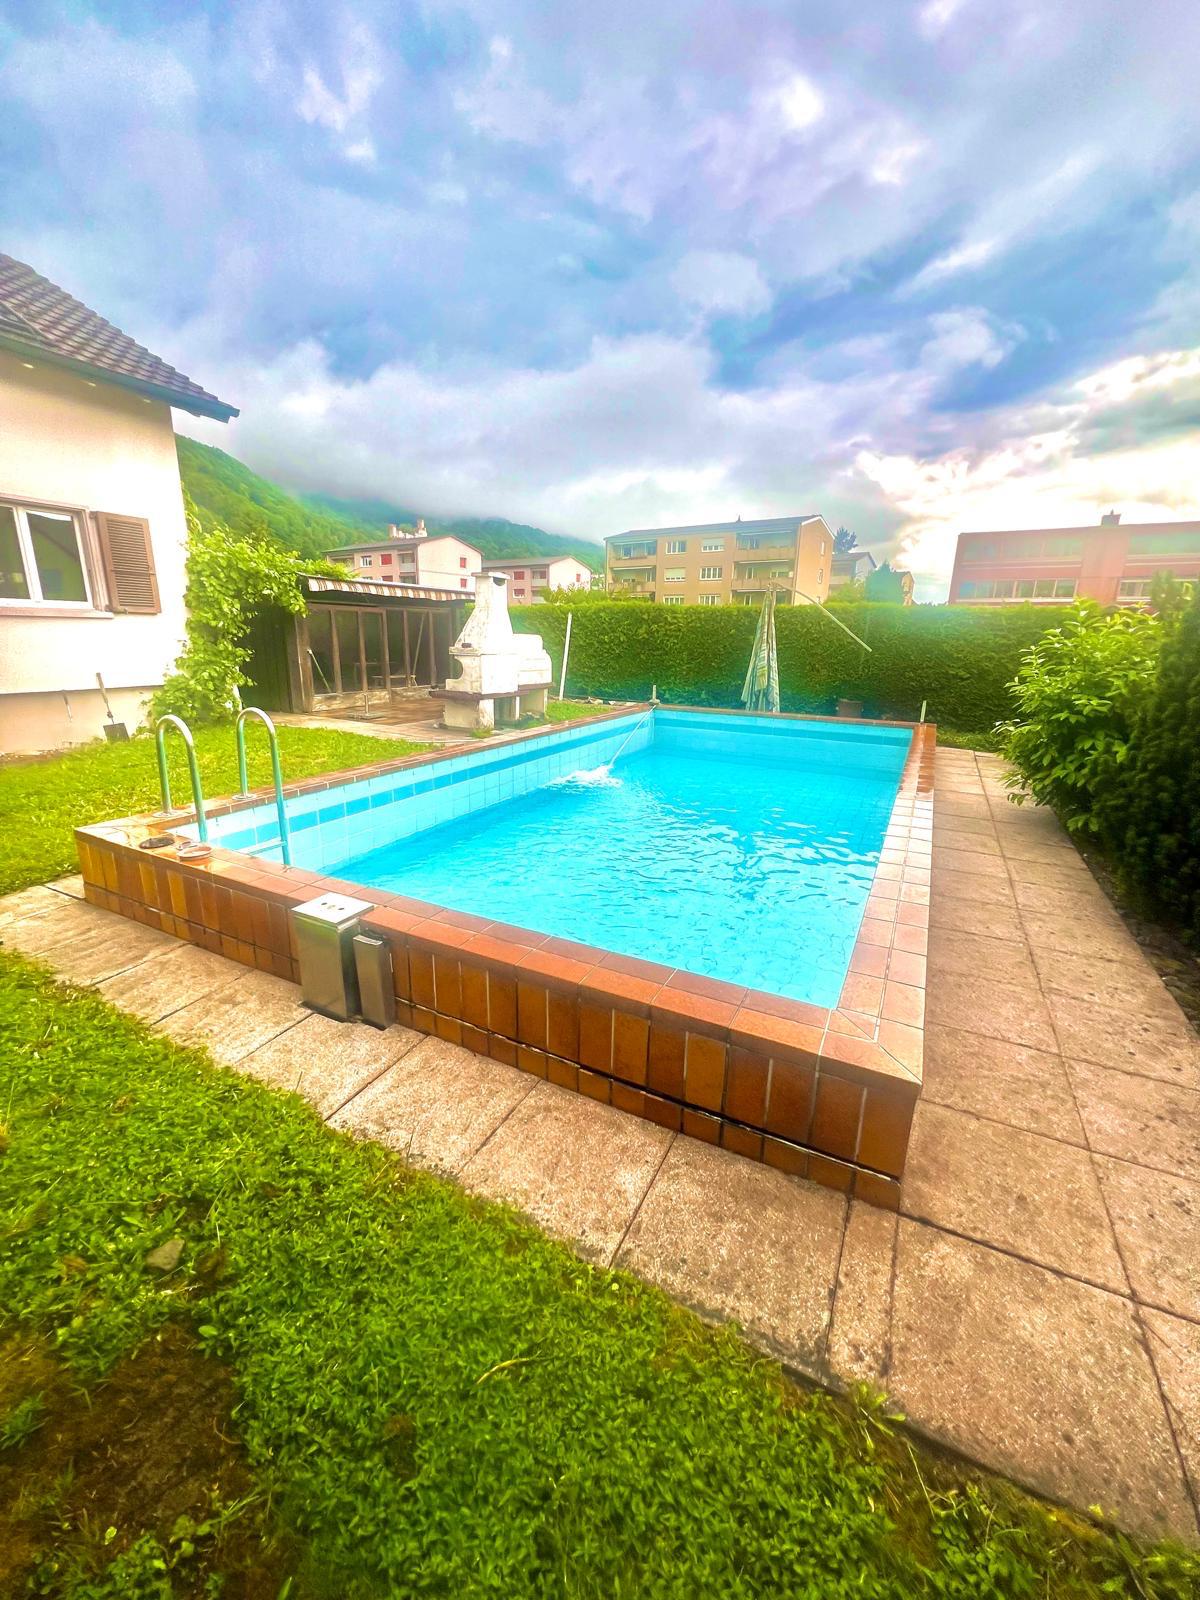
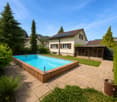
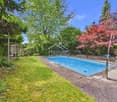
Located in a privileged position on the Höhenweg in Dulliken, this spacious architect's house with a separate apartment is situated on a large plot of land. The property impresses with its unobstructable view, high-quality furnishings, plenty of privacy, and existing development potential. Highlights of the property: • 7.5-room single-family house with 3.5-room separate apartment • Spacious plot of 1822 m² • Modern, open living area with breathtaking panoramic views • Spacious, bright kitchen with high-quality stainless steel appliances and dishwasher • Inviting fireplace for cozy evenings • Four terraces and balconies for relaxation • 3 garage spaces and additional outdoor parking spaces available • Barrier-free thanks to lift Originally, this property was built as a 3-party house. Due to the well-thought-out architecture and the existing development potential, many options are available. You could use the property as a multi-generational house, add additional space and rent it out as a multi-family house, realize new apartments, or simply use it as your private retreat with a view over the entire Niederamt to Aarau. The property impresses with its high-quality furnishings, an exclusive Bulthaup kitchen, and a stylish chimney with a bench. A built-in lift, a spacious pool, a sauna, a party room, and a pizza oven in the garden make the property a true residential highlight with exceptional comfort. If you are interested, we will be happy to provide you with the sales documentation and additional property documents. Viewings take place on request. The marketing is carried out exclusively by Mirai Real Estate.

Travel time
-

Suggested properties for you based on search results