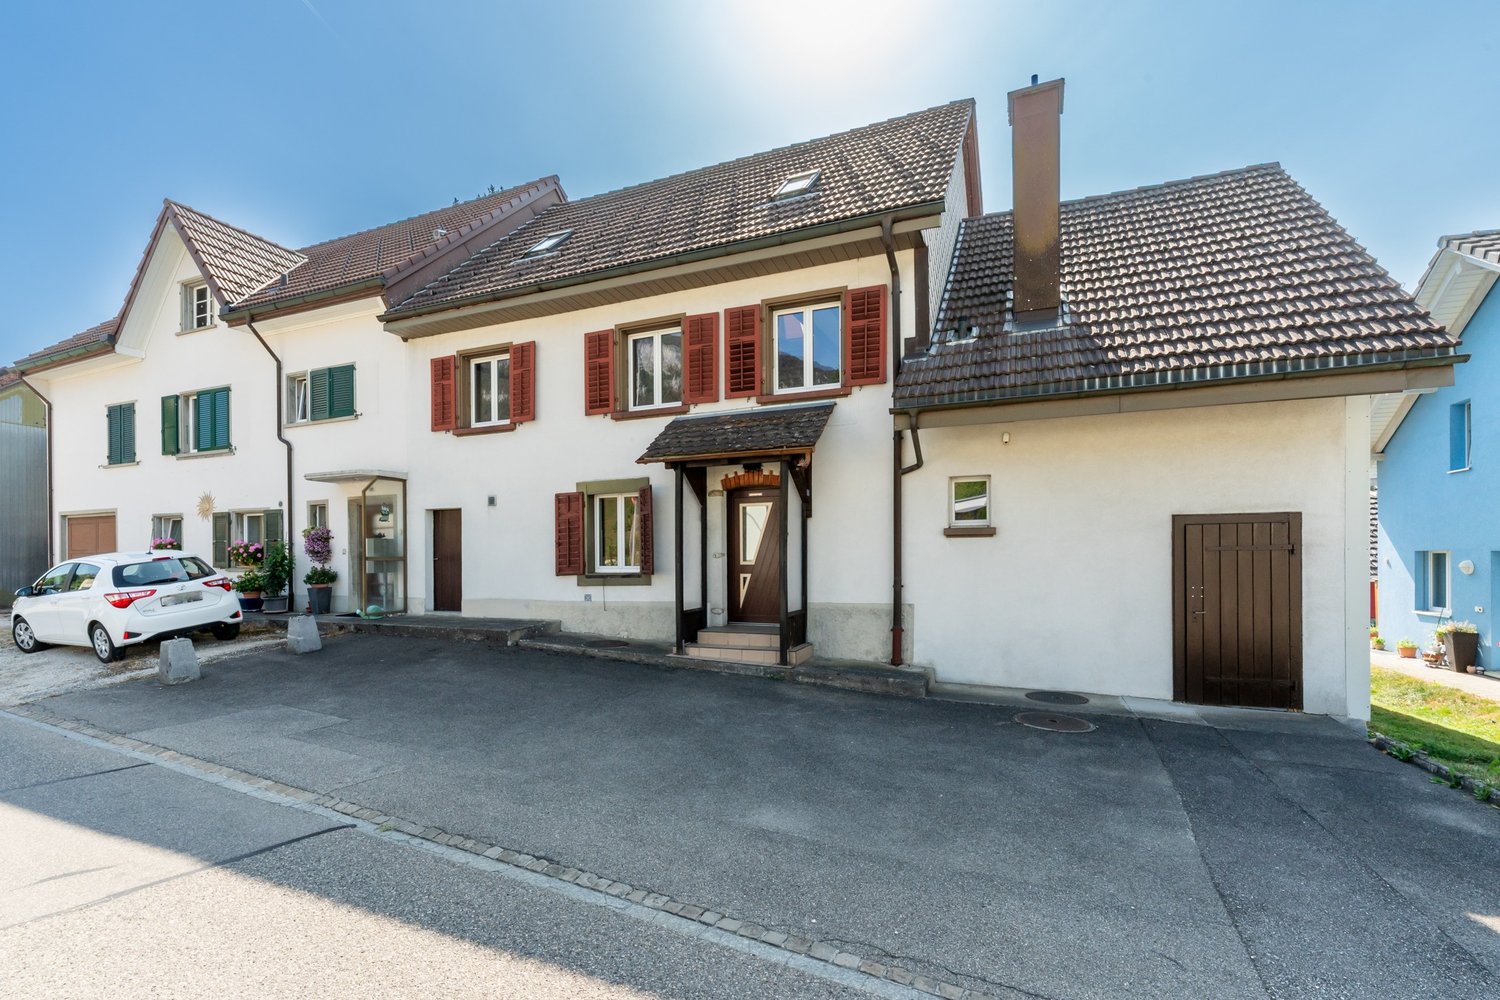
494 results - House, chalet, rustico to buy in Canton Solothurn

Gerome Danioth

Gerome Danioth

1 / 13
Gerome Danioth

Gerome Danioth

  • Parking space
CHF 755,000.–
6.5 rooms121m² living space
4552 Derendingen

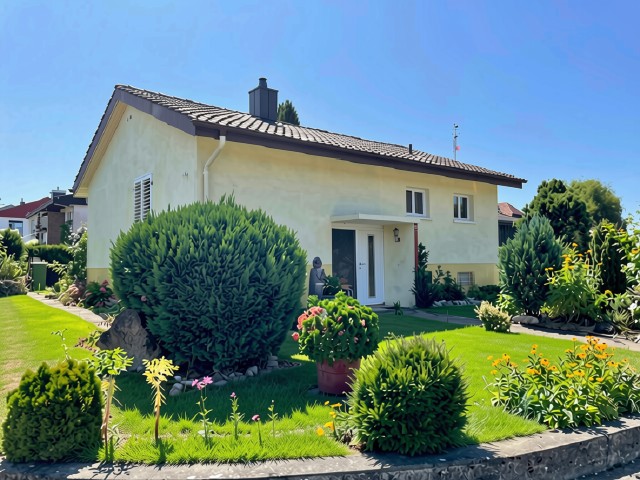
Realize your stylish living dream

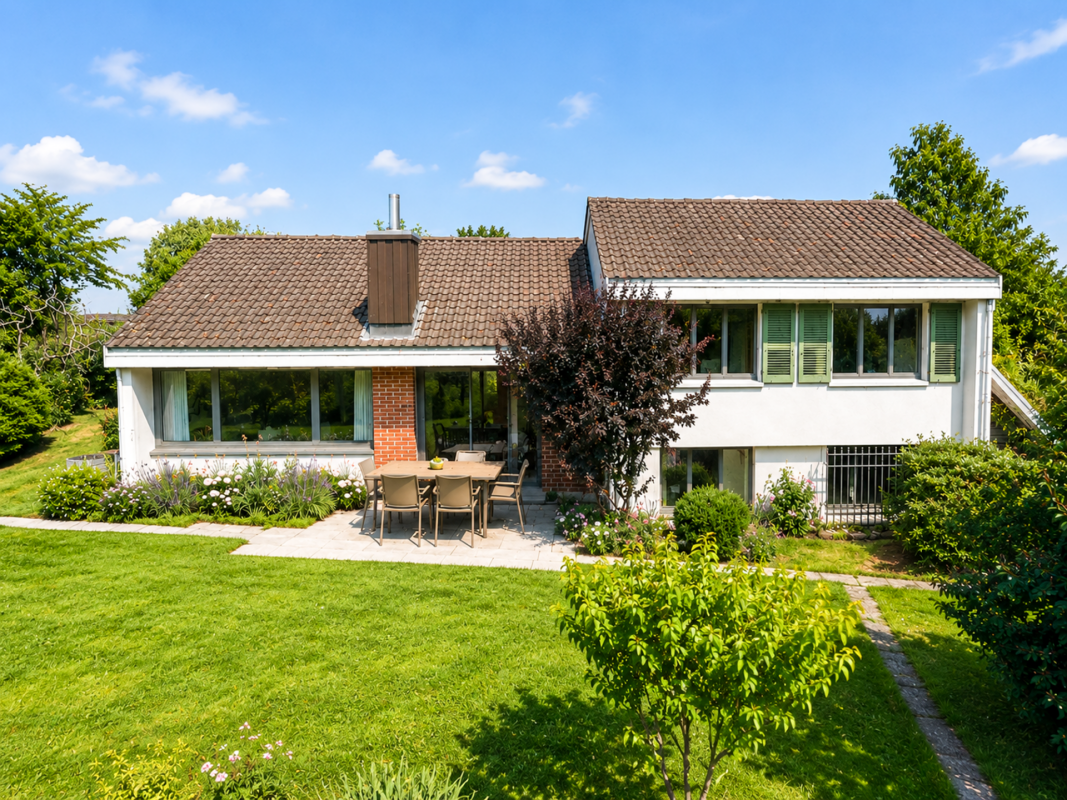
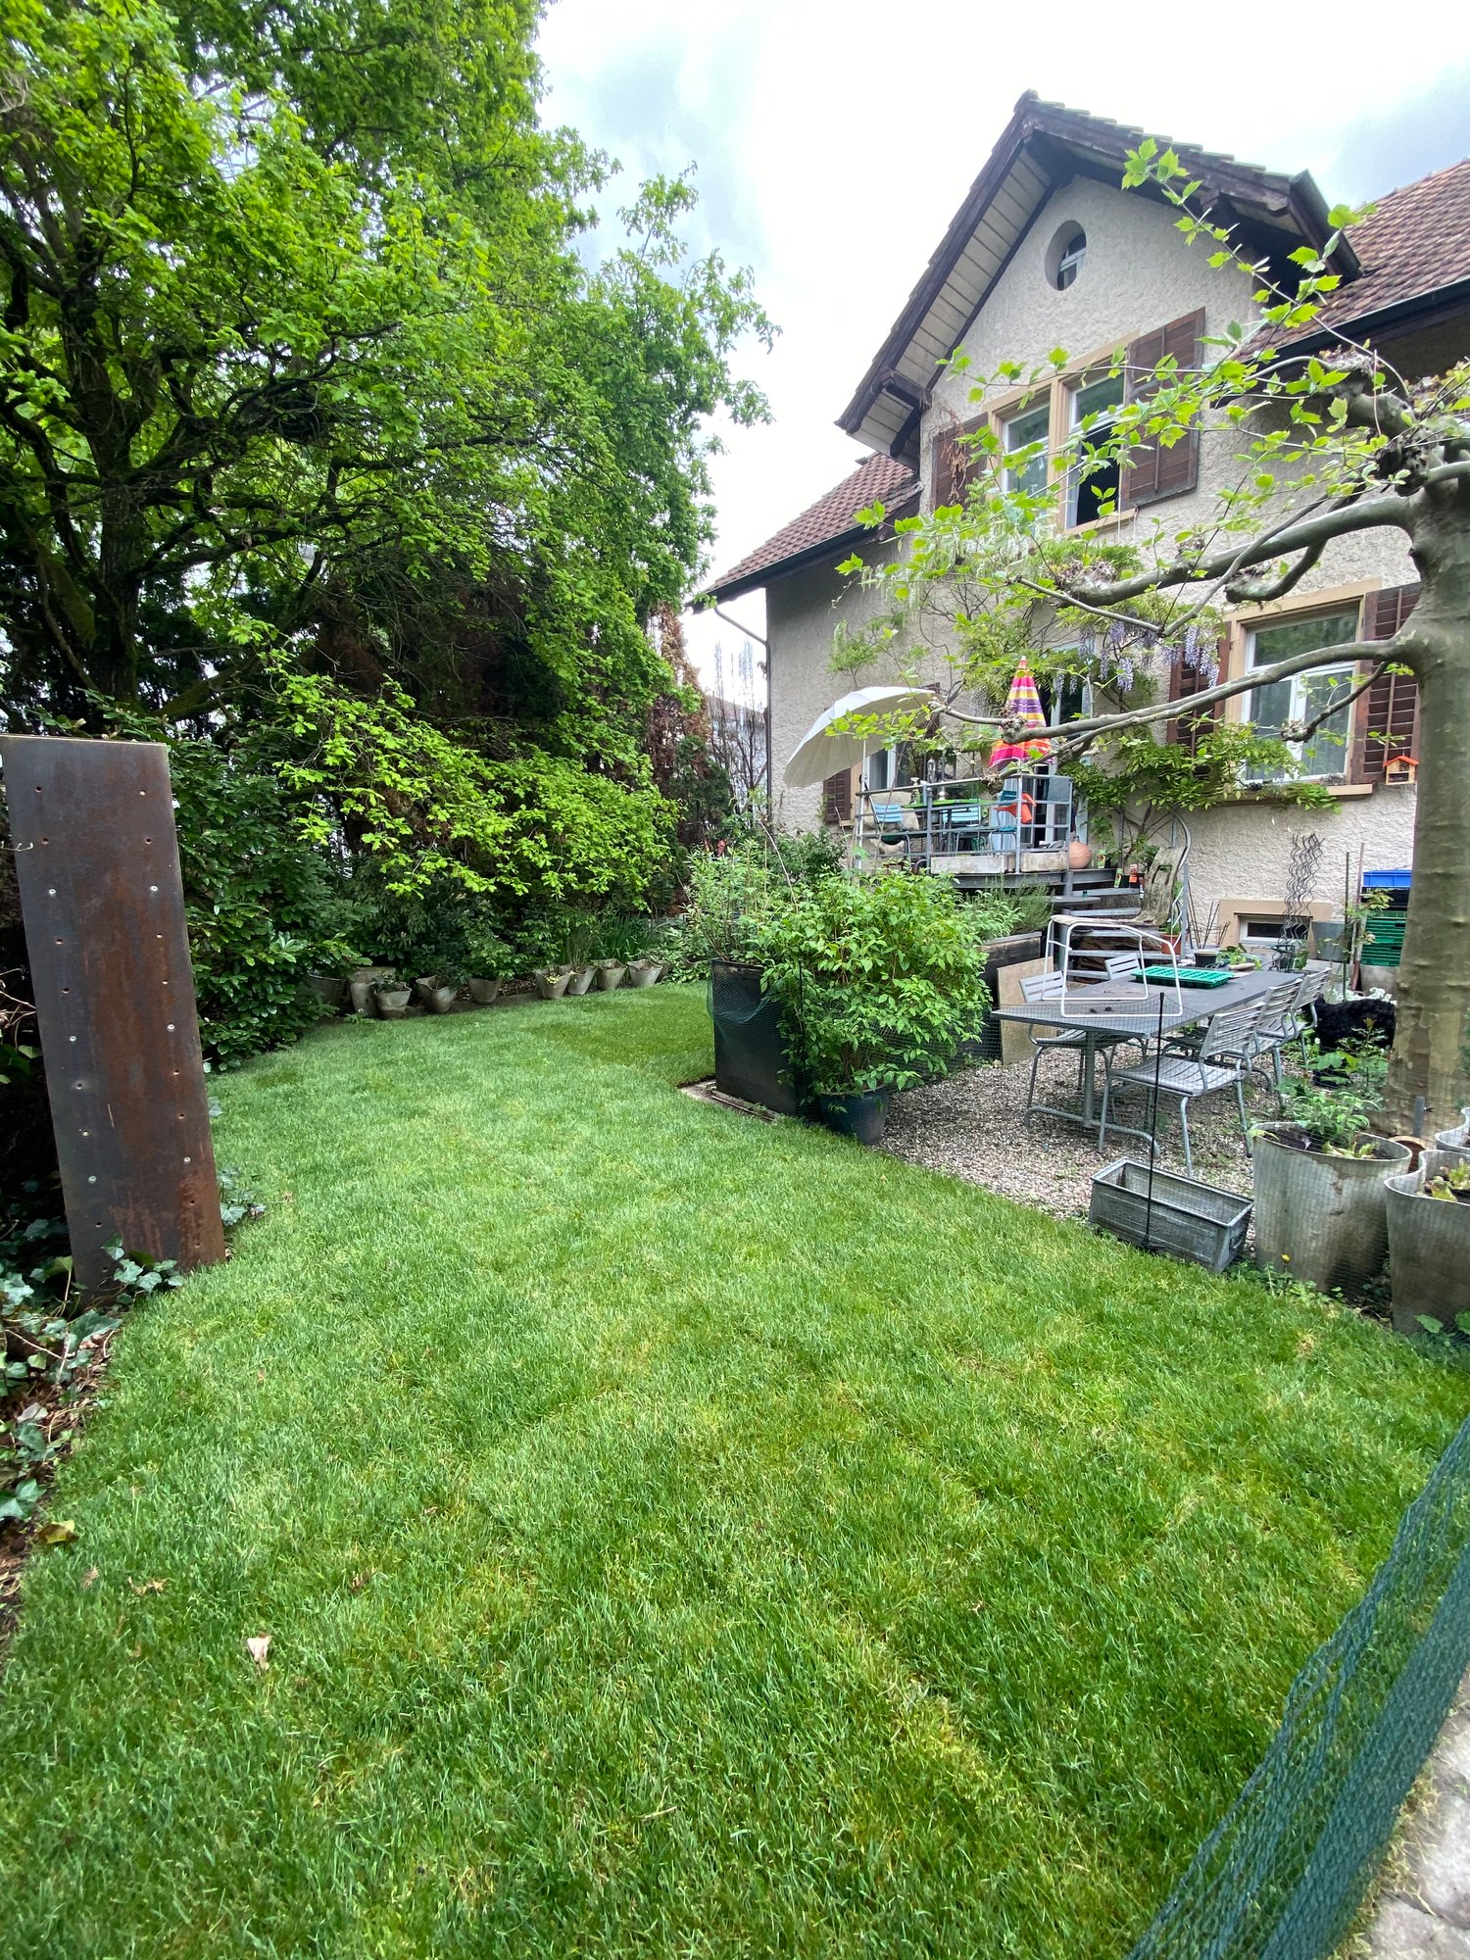
This charming property impresses with its bright and inviting atmosphere as well as a successful room layout that offers a lot of comfort. Generous windows provide light-filled rooms and create a pleasant living ambiance.The outdoor area invites you to relax with lovingly designed green spaces and offers space for a variety of uses. Modern equipment and well-maintained details underline the high living value of this house.The location is characterized by a quiet environment and at the same time guarantees a good connection to the public transport network as well as numerous shopping opportunities in the vicinity. An ideal home for discerning residents who value quality and comfort. So, no wishes are left unfulfilled here. Take advantage and convince yourself! This PREMIUM HOMES offer includes: • Quiet, sunny location • Practical proximity to the upper school center • Spacious, unobstructed surroundings • Sunny, large garden seating area • Large vegetable garden for self-sufficiency • Potential for the whole family • Net living area approx. 121 m² • Gross living area approx. 134 m² • 2 x covered outdoor parking spaces • Available from 01.11.2026 Interested? We would be happy to take you through a non-binding viewing! Do you want to sell your house or apartment worry-free? We will tell you the current market value of your property, discreetly and non-bindingly! Are you interested in a first non-binding exchange of ideas? Don't hesitate and contact us. We look forward to you.

  • Parking space
Tolga Belgindag

Tolga Belgindag

1 / 13
Tolga Belgindag

Tolga Belgindag

  • Parking space
  • Balcony / Terrace
  • Garage
CHF 1,399,000.–
7 rooms217m² living space
4227 Büsserach

Lots of space for family, life, and beautiful moments

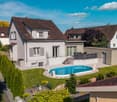
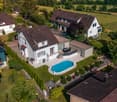
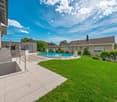
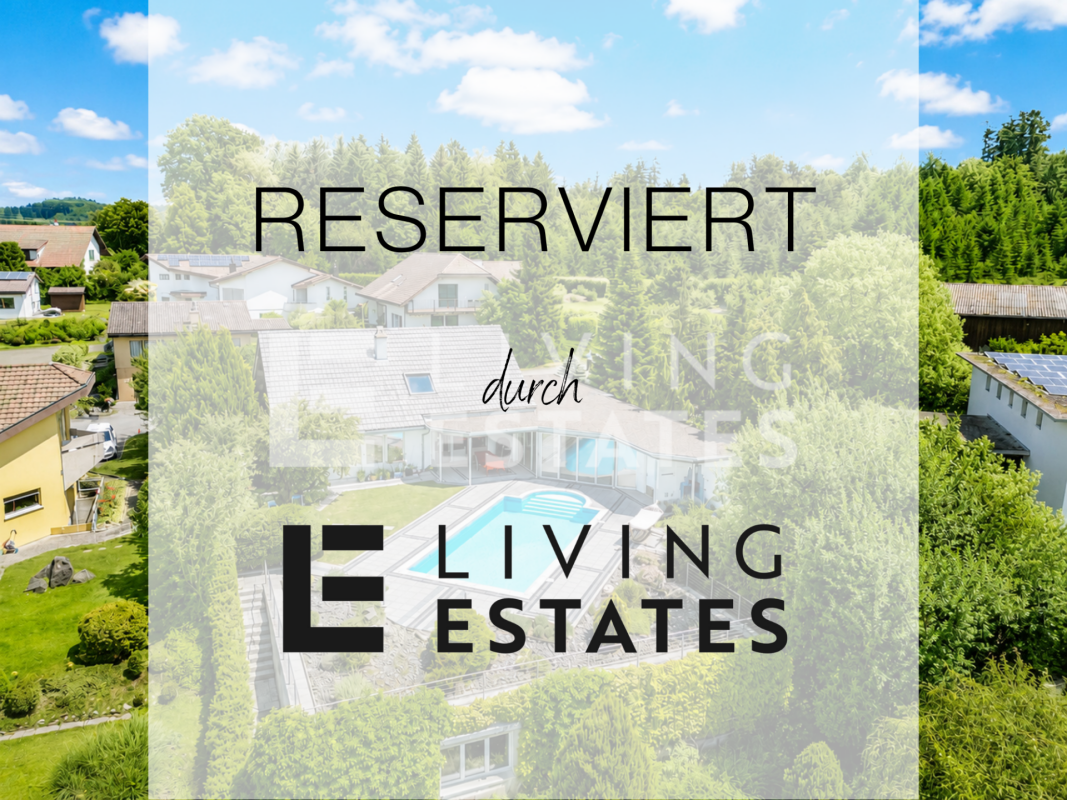
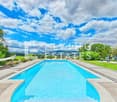
This attractive property combines spacious living with an inviting atmosphere and convinces with a harmonious overall picture. Large window fronts flood the rooms with daylight and create a bright, friendly ambiance that makes openness and living quality uniquely experiential.The well-thought-out room layout offers versatile usage possibilities and meets different living needs. Whether for couples, families, or people with a claim to comfort and flexibility. Here, a home is created that provides space for individual life concepts.A special highlight is the swimming pool in the discreet garden, a personal wellness oasis in the green. Whether relaxed hours in the sun, sociable evenings, or a protected retreat from everyday life. This outdoor area invites you to enjoy.The quiet, yet excellently connected location combines relaxation with everyday practicality. Shopping opportunities, public transport, and important infrastructure are easily accessible and provide a high quality of life.A property with charm, potential, and a feeling of life. Ideal for people who value quality, comfort, and a pleasant living environment. So, no wishes are left unfulfilled. Take advantage and convince yourself! This PREMIUM HOMES offer includes: • Quiet location in a cul-de-sac • Spacious detached single-family home • Large plot of 1,003 m² • Sustainable construction and house technology • Well-thought-out and spacious room layout • Best conditions for an annex apartment • Large kitchen with a lot of potential • Bright dining and living area with direct access to the garden • Net living area: 217 m² • Gross living area: 248 m² • Discreet garden design • Swimming pool with new pump 2022 • House-owned sauna • Loxone Smarthome system • 2 spacious double garages • 1 outdoor parking space • Super attractive hypo-zins - can be taken over. Interested? We would be happy to take you through a non-binding viewing! Do you want to sell your house or apartment worry-free? We will tell you the current market value of your property, discreetly and non-bindingly! Are you interested in a first non-binding exchange of ideas? Don't hesitate and contact us. We look forward to you.

  • Parking space
  • Balcony / Terrace
  • Garage
Baran Demir

Baran Demir

1 / 13
Baran Demir

Baran Demir

  • Parking space
CHF 1,446,000.–
9.5 rooms
4614 Hägendorf

Rendite-strong MFH with approx. 5.4% net return

This well-maintained property presents an interesting opportunity for investors who focus on stable returns and long-term potential. On the ground floor, there is a well-established restaurant with a pizzeria, while the upper floors have several apartments that allow for attractive mixed use.The property convinces with a solid building substance, a spacious room structure, and an attractive location with good accessibility to the surrounding infrastructure. The existing units offer a functional division and can be easily rented, allowing for a continuous rental income.An additional value is created by the terrace and the outdoor area of the restaurant, which increases the attractiveness for guests and tenants. Furthermore, there are sufficient parking options in the surroundings, which further improves the suitability for everyday life. Overall, the property presents itself in a well-maintained condition and offers an interesting combination of ongoing returns, stable demand, and long-term development potential for capital investors. Here, no wishes are left unfulfilled. Take advantage and convince yourself! This PREMIUM HOMES offer includes: • Central location with a pleasant living environment • Good accessibility to the infrastructure in the surroundings • Spacious floor plan with functional room division • Spacious rooms with versatile usage possibilities • Practical division for different living needs • 4.5-room apartment • 2.5-room apartment • Studio with kitchen • Studio with separate WC • Operation with complete equipment and furnishings • Well-maintained condition of the property • Attractive return opportunity • Terrace as an additional outdoor area • Many parking options in the surroundings • Outdoor area with space to linger • Pleasant atmosphere in the garden or terrace area Interested? We would be happy to take you through a non-binding viewing! Do you want to sell your house or apartment worry-free? We will tell you the current market value of your property, discreetly and non-bindingly! Are you interested in a first non-binding exchange of ideas? Don't hesitate and contact us. We look forward to you.

  • Parking space
Nicolas Feisst

Nicolas Feisst

1 / 13
Nicolas Feisst

Nicolas Feisst

  • Parking space
  • Garage
  • Child-friendly
CHF 749,000.–
8.5 rooms238m² living space
4712 Laupersdorf

Farmhouse with garden, parking spaces, and large expansion reserve - ideal as a multi-generational house

The charming farmhouse is located in a central and sunny spot in Laupersdorf. Shopping facilities, as well as kindergarten and primary school, are easily accessible on foot. The upper school is attended at the nearby school locations Balsthal and Matzendorf. The bus stop is only about three minutes' walk away, and the highway can be reached in just seven minutes by car.The property offers exceptionally many uses, whether as a single-family house, as a multi-generational house, or with partial rental. Both floors have their own kitchen and bathroom and consist of a partially renovated five-room apartment on the ground floor with a living area of 128 square meters and a newly renovated three-and-a-half-room apartment on the upper floor with a living area of 110 square meters.The spacious plot of 1,321 square meters, the cozy tile stove, the bright living kitchens, and the extensive garden create a welcoming home with a lot of potential.In addition, the property offers a variety of expansion reserves in the large barn and in the shed, as well as practical secondary and basement rooms and a workshop. The large garden can be designed according to your own wishes. Two garages and six outdoor parking spaces round out the offer.The farmhouse is characterized by the following features: • very large living area • 2 bathrooms, 2 kitchens • ideal for a multi-generational house or as partial rental income • 3.5-room apartment on the upper floor renovated in 2017 • partially renovated 5-room apartment in 2022 • New parking lot in 2026 • Tile stove for cozy warmth • very large living kitchen on the ground floor • large expansion potential in the barn • many possible uses in the garden • two garages and 6 outdoor parking spaces • with 1,321 m², you acquire a large plot of land • and much more... Have we sparked your interest? Then schedule a viewing appointment today.We look forward to hearing from you.

  • Parking space
  • Garage
  • Child-friendly
New building
1 / 8
CHF 1,150,000.–
4.5 rooms172m² living space
Hauptstrasse 340, 4234 Zullwil

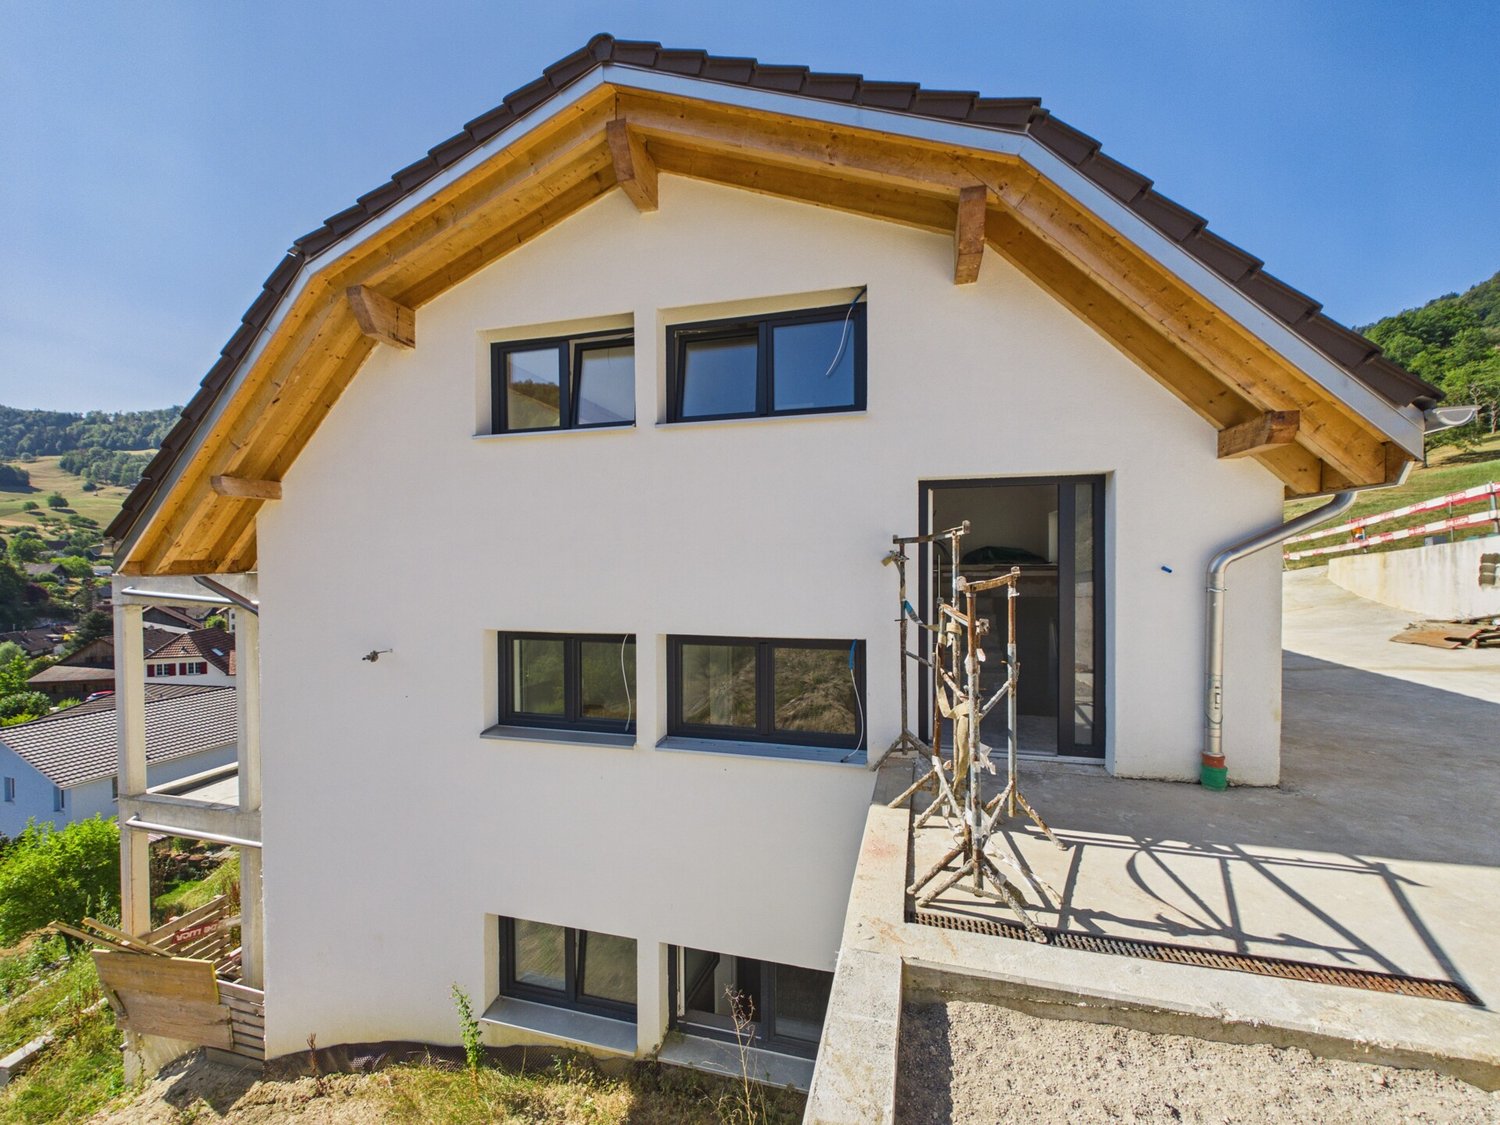
Exclusive new construction project in Zullwil - living according to your ideas (C)

Modern 4.5-room single-family house (new building 2025) in a sunny, quiet location in ZullwilDesign the interior according to your ideas: spacious approx. 171.6 m² living area, floor-to-ceiling panoramic glazing and the extensive garden create a bright, elegant home with plenty of privacy - ideal for couples and families.Floor planGround floor: Open living/dining/kitchen area with sliding doors to the approx. 50 m² terrace; guest toilet.First floor: 3 rooms, 2 of which have an en-suite bathroom (one with a bathtub).Basement: Practical hobby room and ancillary rooms.Comfort & technologyEfficient air-water heat pump combined with comfortable underfloor heating. Carport and additional outdoor parking space (total 2 parking spaces). Optional winter garden possible. First-time home ownership obligation. Available for occupancy immediately.Highlights • Living area approx. 171.6 m²; year of construction 2025 • Plot 410.7 m²; garden approx. 302.7 m² • Terrace approx. 50.0 m²; sunny, child-friendly, very quiet • 3 wet cells: 2 en-suite bathrooms + guest toilet • Panoramic glazing, sliding doors, large living/dining/kitchen area • Hobby room in the basement • Air-water heat pump & underfloor heating • Carport + outdoor parking space (2 parking spaces) • Only permitted as a first home • Purchase price: CHF 1'150'000; available for occupancy: immediately LocationZullwil in the Schwarzbubenland/SO (approx. 590 m above sea level) impresses with idyllic living in the green and good accessibility to the SBB stations Laufen, Grellingen and Liestal. A lively club life as well as offers for leisure and enjoyment round off the high quality of life.
New building
1 / 7
CHF 1,150,000.–
4.5 rooms172m² living space
Hauptstrasse 340, 4234 Zullwil

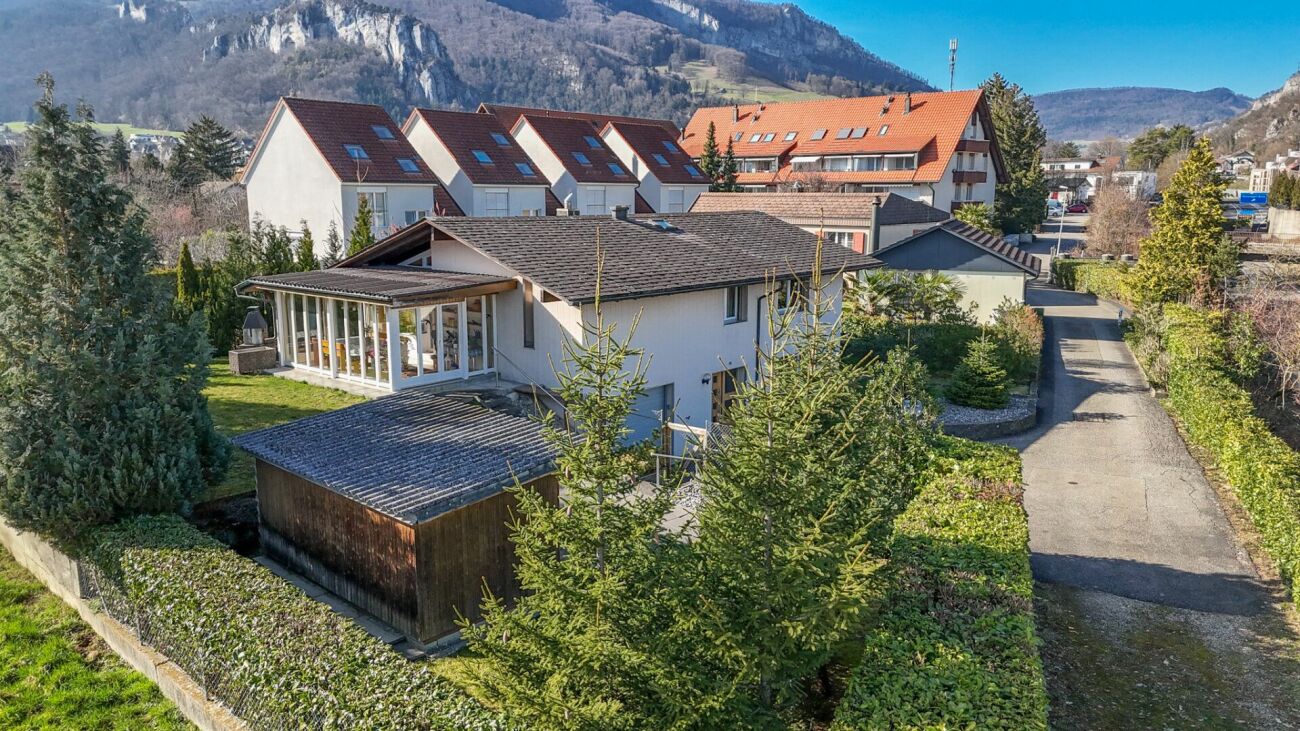
Modern 4.5-room single-family house in Zullwil with panorama

In a sunny, quiet location in Zullwil, this modern 4.5-room single-family house (built in 2025) with panoramic glazing and a spacious terrace is being built. On 171.6 m² of living space, the new building convinces with a family-friendly floor plan, plenty of light, and the possibility of finalizing the interior design according to your wishes. Available for occupancy immediately; purchase price CHF 1'150'000.-. Use as primary residence.Highlights • Spacious living/dining/kitchen area with panoramic glazing and sliding doors to the terrace • 3 bedrooms, including 2 with en-suite bathroom • Total 3 wet cells, including guest toilet (bathroom with bathtub) • Large terrace of approximately 50 m² and garden of approximately 260 m² • Hobby room in the basement; basement area of approximately 36 m² • Heating: floor heating with air-water heat pump • Kitchen with oven, steamer, and dishwasher • Parking: 2 parking spaces (including 1 carport) • Optional: winter garden Key figures • Plot: approximately 348 m² • Living space: approximately 171.6 m² • Building volume: approximately 923.7 m • 2 residential floors Location & surroundings • Child-friendly, sunny, and quiet location in the Gilgenbergtal (Schwarzbubenland, SO) • Well-connected: SBB stations Laufen, Grellingen, and Liestal can be reached in a short time Ideal for couples and families who appreciate modern, sustainable living with a view.

Tanja Schmidt

Tanja Schmidt

1 / 13
Tanja Schmidt

Tanja Schmidt

  • Pets allowed
  • Swimming pool
  • Tumble dryer
  • +3
CHF 2,395,000.–
5.5 rooms168m² living space
4143 Dornach

Luxury living in a villa with private spa and breathtaking views

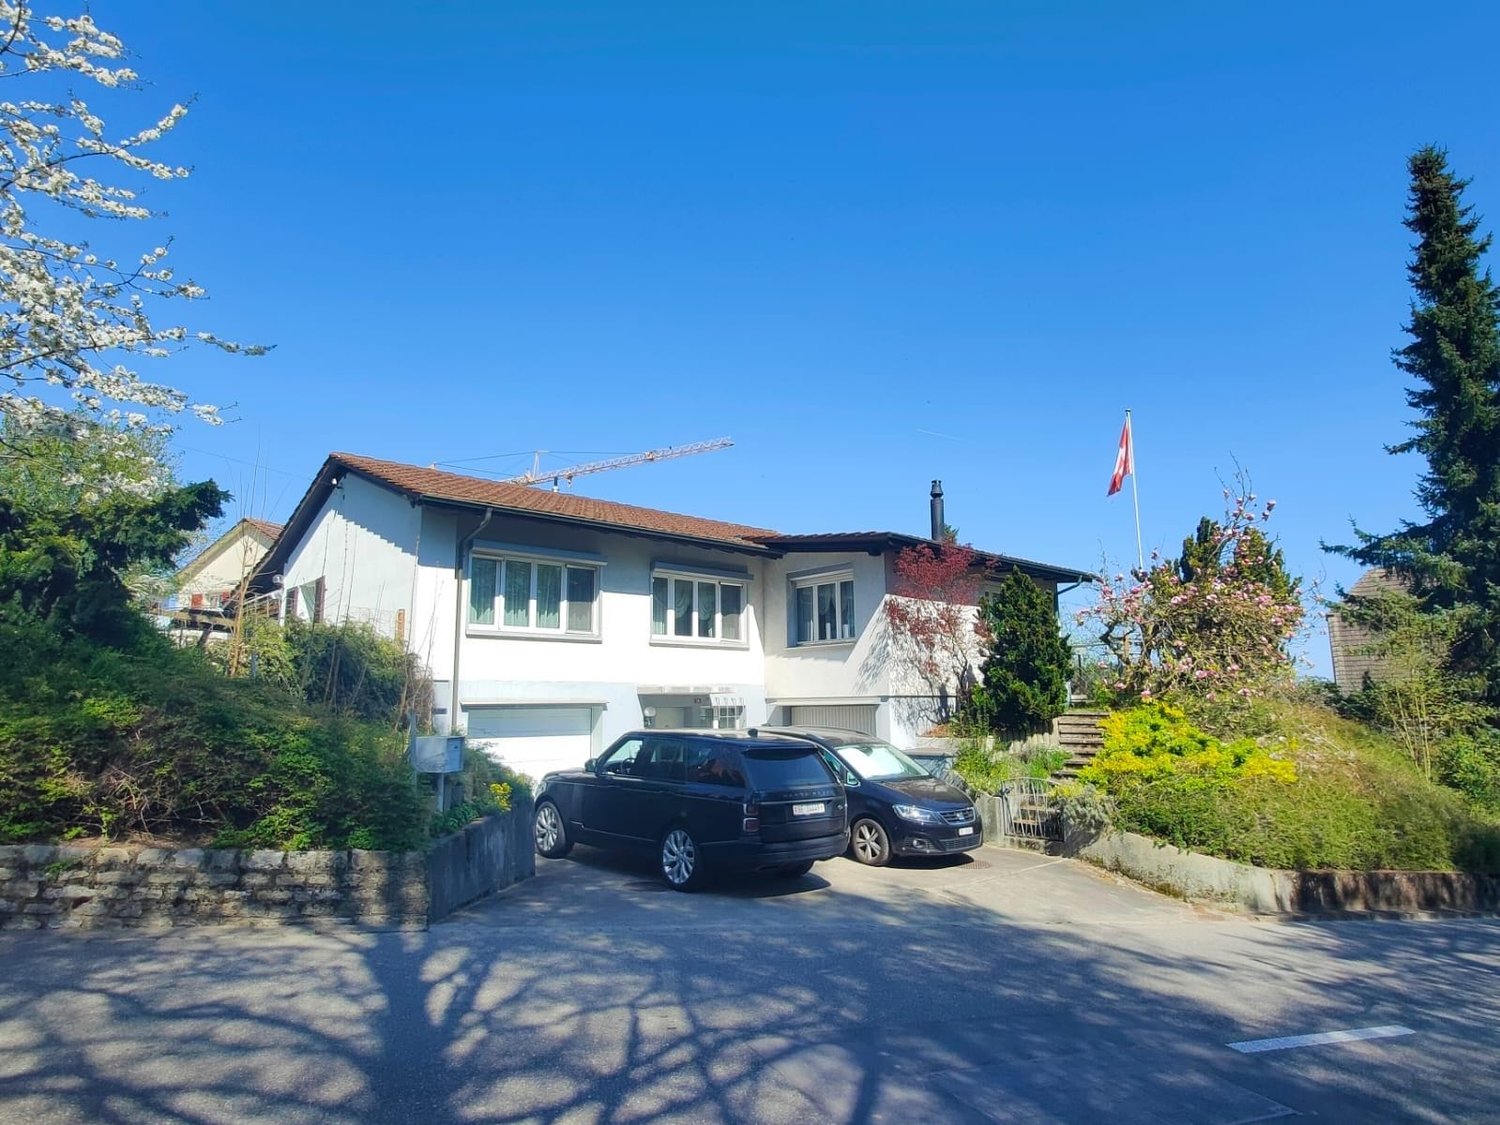
Exclusive living above the Birstal - A masterfully modernized premium villa in a privileged forest edge location The villa, built in 1961, sits on a proud, 927m² large plot of land and guarantees its inhabitants a maximum of privacy. Between 2020 and 2025, the property underwent extensive and thorough renovation and modernization. No detail was left to chance: The harmonious interplay of generous space planning, forward-looking home technology, and select materials creates a living ambiance of absolute excellence. The property spans three elegantly designed floors and offers a spacious living area of 168m², embedded in an impressive total usable area of around 300m². With a total of 5.5 rooms, this representative home offers maximum freedom for discerning couples or families.Already when entering the living areas, the high quality standard is palpable. The heart of culinary delights is the highly modern SMEG gourmet kitchen, which is equipped with first-class devices and leaves no wishes unfulfilled. On the upper floor, a noble wide plank oak flooring creates a warm, timeless elegance. The master bedroom is staged as a private oasis of peace, which is intelligently connected to a custom-made, walk-in closet. The adjacent master bathroom invites you to relaxed wellness moments in your own four walls with an XXL corner bathtub. All these living areas are efficiently and evenly tempered via a modern air-water heat pump with a comfortable underfloor heating.An absolute and rare highlight of this property is located in the basement: A house-owned, spectacular swimming pool, which extends over a spacious 89 m². Equipped with a private sauna, a separate shower, and a toilet, this area becomes your personal year-round wellness oasis. But not only in terms of luxury, but also when it comes to sustainability, this villa sets new standards: Thanks to a powerful 27.3 kWp photovoltaic system in combination with a 25.0 kWh battery storage including integrated backup function, the property enjoys remarkable energy autonomy.The uniqueness of the hillside location is perfectly celebrated in the outdoor area. The spacious, 40m² main terrace impresses with a protected, covered area. Thanks to a fully equipped outdoor kitchen and a charming outdoor chimney, unforgettable summer evenings can be spent here with family and friends. The design highlight, however, is the rooftop terrace above: From here, an unobstructable, breathtaking panoramic view opens up over the entire Birstal to the distant hill chains of the Vosges and the Black Forest.This unique purchase offer is rounded off by a comfortable double garage, which is already prepared for electric mobility (EV-ready), two additional outdoor parking spaces, and the unparalleled quality of the immediate forest edge location, which guarantees you absolute peace and relaxation day after day.The following highlights are offered by this property: • Unobstructable panoramic view over the Birstal • Absolute privacy • Core-renovated and extensively modernized between 2020 and 2025 • 5.5 rooms on 168m² living space and around 300m² usable space over 3 floors • House-owned swimming pool (89m²) in the basement with sauna, shower, and toilet • 27.3 kWp photovoltaic system with 25.0 kWh battery storage (including backup function) • Sustainable home technology with environmentally friendly air-water heat pump • Luxurious SMEG kitchen with high-quality equipment • Bedroom with walk-in closet • 40 m² terrace with canopy, fully equipped outdoor kitchen, and outdoor chimney • Double garage (already EV-ready for electric cars) and 2 additional outdoor parking spaces This unique dream villa combines forward-looking autonomy, exclusive wellness luxury, and an unparalleled view location - a rare gem in the Basel region, waiting to be occupied by you

  • Pets allowed
  • Swimming pool
  • Tumble dryer
  • +3
Tanja Schmidt

Tanja Schmidt

1 / 13
Tanja Schmidt

Tanja Schmidt

  • Pets allowed
  • Swimming pool
  • Tumble dryer
  • +3
CHF 2,395,000.–
5.5 rooms168m² living space
4143 Dornach

Luxury living in a villa with private spa and breathtaking views

Exclusive living above the Birstal - A masterfully modernized premium villa in a privileged forest edge location The villa, built in 1961, sits on a proud, 927m² large property and guarantees its inhabitants a maximum of privacy. Between 2020 and 2025, the property underwent extensive and thorough renovation and modernization. No detail was left to chance: The harmonious interplay of generous room layout, forward-looking home technology, and select materials creates a living ambiance of absolute excellence. The property extends over three elegantly designed floors and offers a spacious living area of 168m², embedded in an impressive total usable area of around 300m². With a total of 5.5 rooms, this representative home offers maximum freedom for discerning couples or families. Already when entering the living areas, the high quality standard is noticeable. The heart of culinary delights is the highly modern SMEG gourmet kitchen, which is equipped with first-class devices and leaves no wishes unfulfilled. On the upper floor, a noble wide plank flooring made of oak creates a warm, timeless elegance. The master bedroom is staged as a private oasis of peace, which is intelligently connected to a custom-made, walk-in closet. The adjacent master bathroom invites you to relaxed wellness moments in your own four walls with an XXL corner bathtub. All these living areas are efficiently and evenly tempered via a modern air-water heat pump with a comfortable underfloor heating. An absolute and rare highlight of this property is located in the basement: A house-owned, spectacular swimming pool, which extends over a stately 89 m². Equipped with a private sauna, a separate shower, and a toilet, this area becomes your personal year-round wellness oasis. But not only in terms of luxury, but also when it comes to sustainability, this villa sets new standards: Thanks to a powerful 27.3 kWp photovoltaic system in combination with a 25.0 kWh battery storage including integrated backup function, the property enjoys remarkable energy autonomy. The uniqueness of the hillside location is perfectly celebrated in the outdoor area. The spacious, 40m² main terrace impresses with a protected, covered area. Thanks to a fully equipped outdoor kitchen and a charming outdoor chimney, unforgettable summer evenings can be spent here with family and friends. The design highlight, however, is the roof terrace above: From here, an unobstructable, breathtaking panoramic view opens up over the entire Birstal to the distant hill chains of the Vosges and the Black Forest. This unique purchase offer is rounded off by a comfortable double garage, which is already prepared for electric mobility (EV-ready), two additional outdoor parking spaces, and the unparalleled quality of the immediate forest edge location, which guarantees you absolute peace and relaxation day after day. The following highlights are offered by this property: • Unobstructable panoramic view over the Birstal • Absolute privacy • Core-renovated and extensively modernized between 2020 and 2025 • 5.5 rooms on 168m² living space and around 300m² usable space over 3 floors • House-owned swimming pool (89m²) in the basement with sauna, shower, and toilet • 27.3 kWp photovoltaic system with 25.0 kWh battery storage (including backup function) • Sustainable home technology with environmentally friendly air-water heat pump • Luxurious SMEG kitchen with high-quality equipment • Bedroom with walk-in closet • 40 m² terrace with roofing, fully equipped outdoor kitchen, and outdoor chimney • Double garage (already EV-ready for e-cars) and 2 additional outdoor parking spaces This unique dream villa combines forward-looking autonomy, exclusive wellness luxury, and an unparalleled view location - a rare jewel in the Basel region, waiting to be occupied by you

  • Pets allowed
  • Swimming pool
  • Tumble dryer
  • +3
Besim Rabas

Besim Rabas

1 / 13
Besim Rabas

Besim Rabas

  • Parking space
CHF 1,065,000.–
14.5 rooms306m² living space
2545 Selzach

Fully rented investment property in a preferred location

This fully rented multi-family house offers a rare opportunity for investors looking for a high-yielding and developable property in a preferred location. The property is located in a quiet, family-friendly residential area with ideal connections to the city center and surrounding towns. The spacious surroundings with extensive garden and numerous parking spaces create an attractive overall picture and offer room for expansion or redesign possibilities. Thanks to the solid building substance and the existing expansion potential, the yield can be increased in the long term. Schools, shopping facilities, and public transport are easily accessible on foot, a location that perfectly combines stability, attractiveness, and future prospects. So, no wishes are left unfulfilled. Take advantage and convince yourself! This PREMIUM HOMES offer includes: • Fully rented rental property • Popular and quiet location • Pleasant and secure living environment • Additional expansion possibilities • Adequate parking spaces • Extensive garden • 4 units with approximately 306 m² • 1 × 5.5-room apartment approximately 106 m² • 1 × 2.5-room apartment approximately 50 m² • 1 × 3.5-room apartment approximately 96 m² • 1 × 3.5-room apartment approximately 54 m² • Good public transport and traffic connections • School and shops within walking distance Interested? We would be happy to take you through a non-binding viewing! Do you want to sell your house or apartment worry-free? We will tell you the current market value of your property, discreetly and non-bindingly! Are you interested in a first non-binding exchange of ideas? Don't hesitate and contact us. We look forward to you.

  • Parking space
1 / 19
CHF 900,000.–
6 rooms125m² living space
2540 Grenchen

Living and commerce perfectly combined: Unique space wonder in Grenchen

A follow-up property with many advantages: • Two apartments in total approx. 125 m² • Commercial / storage share approx. 275m² • Perfect basis for various companies • Good location in Grenchen • 857 m² plot area In a beautiful location in Grenchen, a property awaits you that is as individual and versatile as your future plans. The building, which once housed a thriving beverage trade, offers an impressive total usable area of around 400 m². Here, spacious living and extensive commercial or storage spaces merge into a perfect unit - a rare opportunity for entrepreneurs or craftsmen who want to combine everything under one roof. The residential part of the property is concentrated on one floor and is divided into two separate apartments. The first unit is a charming, small 2.5-room apartment. It was tastefully renewed and scores with a modern kitchen, a contemporary bathroom, and a living room, a bedroom, and a small, practical retreat. Right next to it is the second, extremely spacious 2.5-room apartment. The heart of this is the huge living and dining room. Since it was originally a 3.5-room apartment, where a wall was removed, this room can be easily divided back into two separate rooms with minimal effort. A kitchen and a bathroom, whose equipment is largely older, round off this apartment and offer you the opportunity to implement your own modernization ideas. Another exciting highlight awaits you directly above the apartments: A huge, currently still undeveloped attic stretches over the same area as the living floor. This level offers enormous potential and could potentially be developed into additional apartments - a fantastic reserve for expansion, which further increases the flexibility and attractiveness of this property. A floor below, the building unfolds its full commercial potential. In addition to the classic cellar rooms and the building services, the former commercial area begins here, accessible via a separate entrance. This includes a ground-level, bright office with a window to the outside and a separate bathroom with a shower - ideal as an administrative area. The absolute highlight for commercial operators is directly adjacent: very spacious storage rooms that occupy most of the remaining area (approx. 275 m²). A large garage door allows you to drive directly into the warehouse with vehicles. Whether for a craft business, as a material warehouse, for an online trade, or various craft businesses - these areas offer you maximum flexibility and a smooth operation.

Bianca De Marco

Bianca De Marco

1 / 13
Bianca De Marco

Bianca De Marco

  • Parking space
CHF 1,260,000.–
10 rooms320m² living space
4613 Rickenbach SO

A place with history. A property with a future

Some properties offer living space. This estate offers opportunities.On a spacious plot of 4,911 m², this charming former farm presents itself in all its glory.Embedded in an idyllic environment, the estate combines rural charm with diverse potential.The combination of residential house, barn, and extensive surroundings makes this property a rare opportunity for people with visions.Whether as a stylish residence, for animal husbandry, a generational project, or as a long-term investment - here, diverse perspectives open up. The spacious plot creates space for ideas, relaxation, and quality of life.Properties with this size and potential are rare. Take the opportunity to acquire a piece of Solothurner landscape with a future perspective. Here, no wishes are left unfulfilled. Benefit from it and convince yourself! This PREMIUM HOMES offer includes: • Central, sunny location • Good traffic connection • Large surroundings • Great potential for individual usage possibilities • Farmhouse: • 1 x 4.5-room apartment EG ca. 126 m² • 1 x 4.5-room apartment OG ca. 126 m² • Vaulted cellar • Barn with heating • Shed • Manure pit, approx. 60 m • Silo, 45 m • 9 outdoor parking spaces Interested? We would be happy to take you through a non-binding viewing! Do you want to sell your house or apartment worry-free? We will tell you the current market value of your property, discreetly and non-bindingly! Are you interested in a first non-binding exchange of ideas? Don't hesitate and contact us. We look forward to you.

  • Parking space
New building
1 / 16
CHF 875,000.–
5.5 rooms135m² living space
Haus ist in Balsthal!, 4702 Oensingen

Less than 10 minutes from Oensingen by car - New DEFH building in Balsthal

Welcome home! Nestled between the impressive Jura heights, Balsthal offers a high quality of life and combines natural living with excellent infrastructure. Shopping facilities, schools, kindergartens, restaurants, and public transport are all within a short distance, making everyday life pleasant and uncomplicated. The A1 motorway junction in Oensingen can be reached in less than ten minutes and guarantees optimal connections. At the same time, the surrounding forests and recreational areas invite you to engage in active leisure activities. Balsthal is a place where people who appreciate peace, nature, and living quality feel equally at home.In an attractive and quiet residential area, a modern development with five new semi-detached houses is being built, comprising a total of ten high-quality residential units. Four units have already been successfully sold and occupied - a sign of the attractiveness of this residential project. The still available 5.5-room semi-detached house halves convince with timeless architecture and a well-thought-out living concept. With approximately 135 m² of living space, they offer generous space for families, couples, and discerning singles.Each house half has two garage parking spaces and direct access from the basement with cellar, laundry room, and staircase. An additional external access leads directly to the entrance door.The slightly elevated living area forms the heart of the house. Generous window surfaces ensure bright rooms and create a friendly living atmosphere. The modern kitchen with cooking island is harmoniously integrated into the open living and dining area and forms the center of daily life. The adjacent garden seating area extends the living space outdoors and invites you to relax and enjoy.On the upper floor, there are three flexibly usable rooms and a modern bathroom. The attic is designed as a private parent area and has a spacious bedroom, its own bathroom, and a approximately 20 m² large roof terrace - an exclusive retreat with special living comfort.Depending on the construction progress, you can contribute your personal wishes to the selection of materials and partly also to the room design and individually design your new home.These new semi-detached house halves combine modern architecture, high-quality construction, and a well-thought-out room concept. Take the opportunity to secure one of the last available units in this attractive development.This Nova Casa offer includes: • High-quality new building • Participation in design • 5.5 rooms • 135 m² living space • Well-thought-out floor plan • 2x wet cells • 1x guest toilet • Garden seating area • Roof terrace • Basement • Laundry room • Ground-source heat pump • 2x garage parking spaces (excl. CHF 35,000.-) • Near schools • Near shopping facilities • Near public transport • Less than 10 minutes to the A1 in Oensingen • etc. Curious? We invite you to an non-binding viewing!Do you want to sell your property uncomplicated and worry-free? We determine the current market value of your property for you and show you your options, discreetly and non-bindingly! Don't hesitate to contact us for a first conversation.We look forward to you.

Travel time
-
1 / 12
CHF 900,000.–
4.5 rooms111m² living space
Rütiring 10, 4614 Hägendorf

Privileged location with a view - living above Hägendorf

In an elevated, quiet residential area above Hägendorf, you can enjoy a living experience characterized by expansiveness, light, and perspective. The unobstructed view over the neighborhood and into the surrounding landscape gives this home a special quality, far from narrowness and direct opposite. Despite the quiet location, you benefit from a well-developed infrastructure: schools, kindergarten, and shopping facilities are within a useful distance, public transport and motorway access are within a short time. The detached 4.5-room single-family house impresses with a clear, functional architecture and approximately 111 m² of living space. The bright living and dining area forms the center of the house and, together with the sunny orientation, creates a particularly pleasant atmosphere. The direct access to the outdoor area harmoniously connects indoor and outdoor life. The spacious garden (approx. 281 m²) underlines the private character of the property and offers space for relaxation, play, and design. The elevated location not only provides a view but also an above-average amount of privacy. The property has been continuously maintained and presents itself in a well-kept condition. In 2025, the gas heating system including hot water preparation was renewed (supplied via a liquid gas tank in the outdoor area). Practical secondary areas such as the basement, hobby room, workshop, and attic with additional storage space and versatile usage possibilities round off the offer. The elevated location, the beautiful view, and the good accessibility make this house an attractive opportunity for buyers looking for a quiet and yet well-connected home in Hägendorf. Become curious? Call me or contact me via the contact form.

Travel time
-
1 / 17
  • Parking space
  • Balcony / Terrace
  • Garage
  • +2
CHF 765,000.–
5.5 rooms110m² living space
4629 Fulenbach

MODERN LIVING ON THREE FLOORS - TERRACED FAMILY HOUSE WITH CARPORT

This modern terraced family house in Fulenbach impresses with a well-thought-out room concept on three floors, high-quality materials, and a forward-looking energy supply. On approximately 152 m² of living space, the property offers comfortable living for families with high standards.Highlights • 5½ rooms on three living levels • Modern, open kitchen with high-quality granite countertop • Bright living/dining area with Swedish stove • Guest toilet on the ground floor • High-quality parquet and ceramic floors • Developed attic • Photovoltaic system (17 kWp) on the roof and carport • Air/water heat pump • VELUX solar exterior roller shutters • Water softening system • Carport with wallbox in front of the house entrance • Low ancillary costs • Family-friendly • Developed attic LocationThe property is located in a quiet, family-friendly residential area in Fulenbach. The bus stop "Fulenbach Oberdorf" can be reached in less than 1 minute on foot. Shopping facilities are about 2 minutes' walk away, and the Salzmatt school is about 5 minutes' walk away. The short daily routes and good connections make this location particularly attractive for families and commuters.Here, living quality, sustainability, and location come together to form a coherent overall picture. We would be happy to introduce you to this property in a personal viewing.We look forward to your inquiry!

  • Parking space
  • Balcony / Terrace
  • Garage
  • +2
Giuseppe Sturzo

Giuseppe Sturzo

1 / 13
Giuseppe Sturzo

Giuseppe Sturzo

  • Parking space
CHF 1,549,000.–
420m² living space
2540 Grenchen

Attractive multi-family house in Grenchen with future potential

In one of the most sought-after locations in Grenchen, a multi-family house awaits you that is one of a kind. On three floors, it offers four spacious, modern apartments with bright, light-flooded rooms that create a feeling of width and coziness at the same time. Here, contemporary architecture and comfortable living atmosphere merge into a home where you will want to linger.On the ground floor, an attractive retail space with a large shop window front invites entrepreneurial ideas - perfect for your own business, a practice, or as a profitable rental. Directly in front of the house, numerous parking spaces provide comfort and excellent accessibility for both residents and customers.The heart of this property is the dreamlike outdoor area: A spacious garden with lush green lawns, a pond, a natural biotope, and a lovingly tended vegetable garden offer an oasis of peace. Here, you can listen to the sound of the water, watch dragonflies in the sunlight, or harvest your own vegetables.This house is more than just a property - it is an invitation to a lifestyle that uniquely combines work, living, and nature. Whether as a home for multiple generations, as an investment, or as a combination of private living and commercial use - this rare opportunity should not be missed. So, no wishes are left unfulfilled. Take advantage and convince yourself! This PREMIUM HOMES offer includes: • 4 spacious apartments + attractive retail space • 1x 5.5-room apartment • 2x 3.5-room apartment • 1x 2.5-room apartment • 1x retail space 1.5 rooms • Top location - central, easily accessible position with high visibility • Modern floor plans • Bright, light-flooded rooms with contemporary design • Good accessibility • Numerous parking spaces directly in front of the house • Dreamlike outdoor area • Spacious, well-tended garden with plenty of privacy • Large pond • Designed vegetable garden • Investment opportunity ideal for own use or profitable rental • Rare opportunity • Possible gross return of 4.35% Interested? We would be happy to take you on a non-binding tour! Do you want to sell your house or apartment worry-free? We will tell you the current market value of your property, discreetly and non-bindingly! Are you interested in a first non-binding exchange of ideas? Don't hesitate and contact us. We look forward to hearing from you.

  • Parking space
1 / 12
CHF 795,000.–
4.5 rooms130m² living space
Rigackerweg 15, 4717 Mümliswil

Modern, bright jewel in a family-friendly atmosphere

This charming single-family house combines modern living ambiance with a natural lifestyle. Located in a sunny hillside position, the property impresses with light-flooded rooms, high-quality interior design, and a magnificent view of the surrounding countryside.With a living area of 130 m² on a plot of 444 m², you can expect an open living and dining area with generous window fronts, a modern, very well-equipped kitchen, and three bright bedrooms. Two stylish bathrooms increase daily comfort. A special highlight is the separate annex with its own kitchen and bathroom - ideal for guests, adult children, or for rent.The sunny terrace invites you to relax with a view of the valley. A cozy garden surrounds the house and offers space to play, garden, or simply linger. An integrated garage in the house and two outdoor parking spaces round off the attractive overall package.Mümliswil-Ramiswil delights with its quiet, family-friendly atmosphere and excellent connections: You can reach Solothurn or Balsthal by car in just a few minutes. Bus line 115 reliably connects the village to the nearest larger communities and the railway line. Schools, shopping facilities, restaurants, and the recreational area "Gitzihölzli" are located in the immediate vicinity.This property combines natural living with urban comfort - a sought-after combination for couples, families, or investors.

Travel time
-

Suggested properties for you based on search results