494 results - House, chalet, rustico to buy in Canton Solothurn

1 / 19
Price on request
7.5 rooms207m² living space
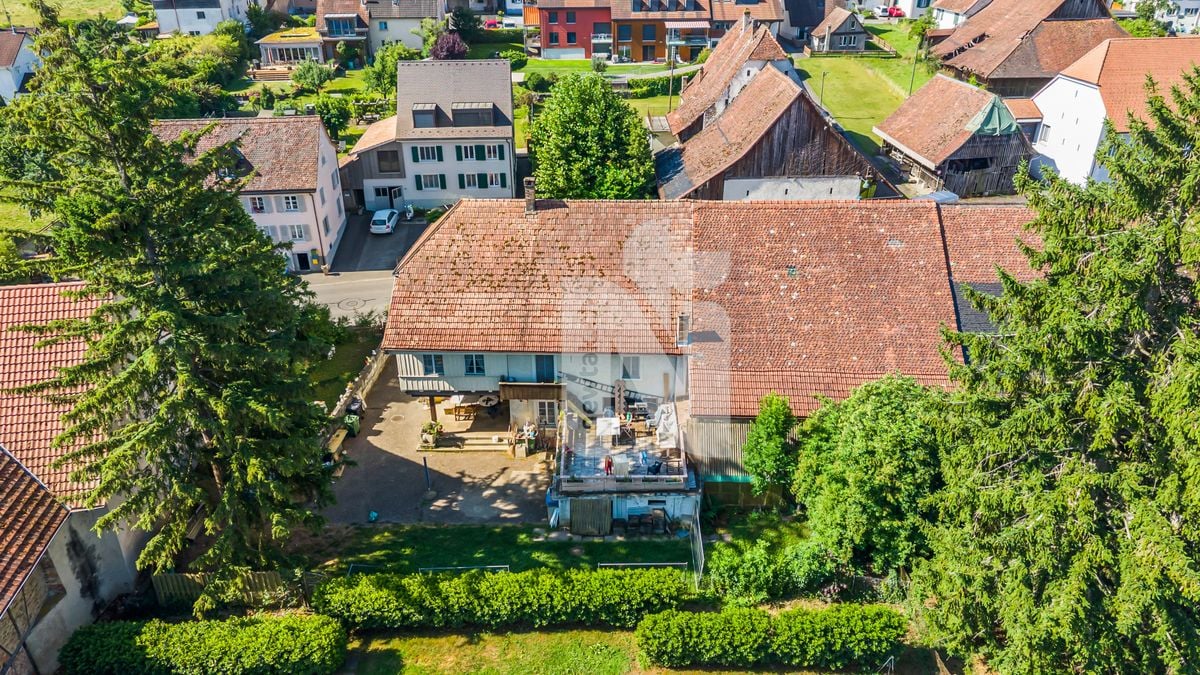
Heckenweg 2, 4703 Kestenholz

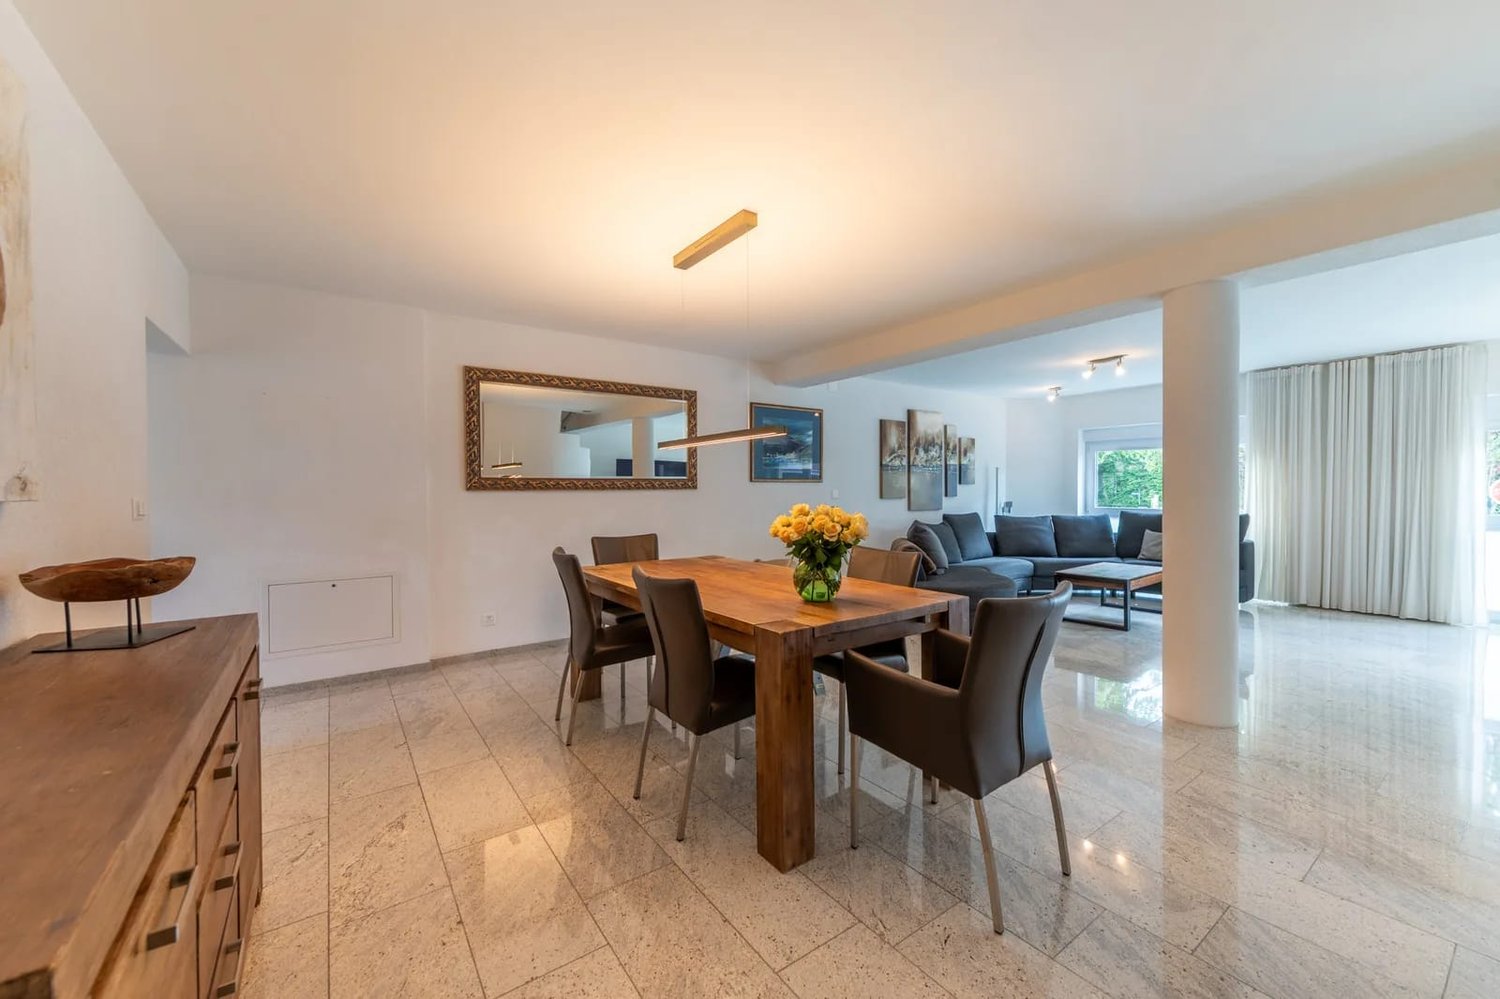
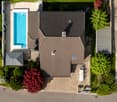
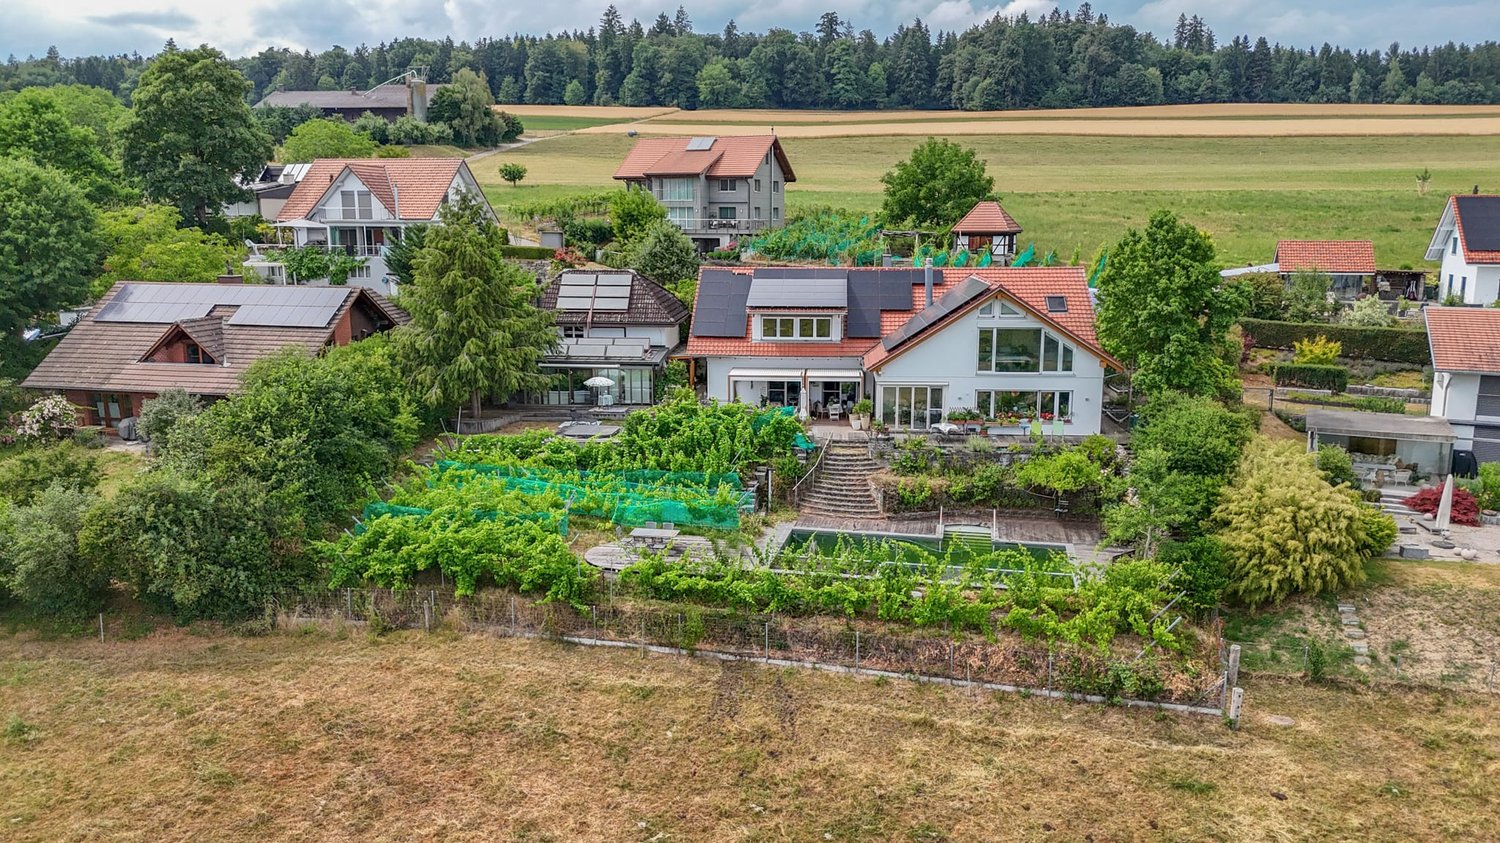
Spacious single-family house with pool, winter garden, and versatile room offer

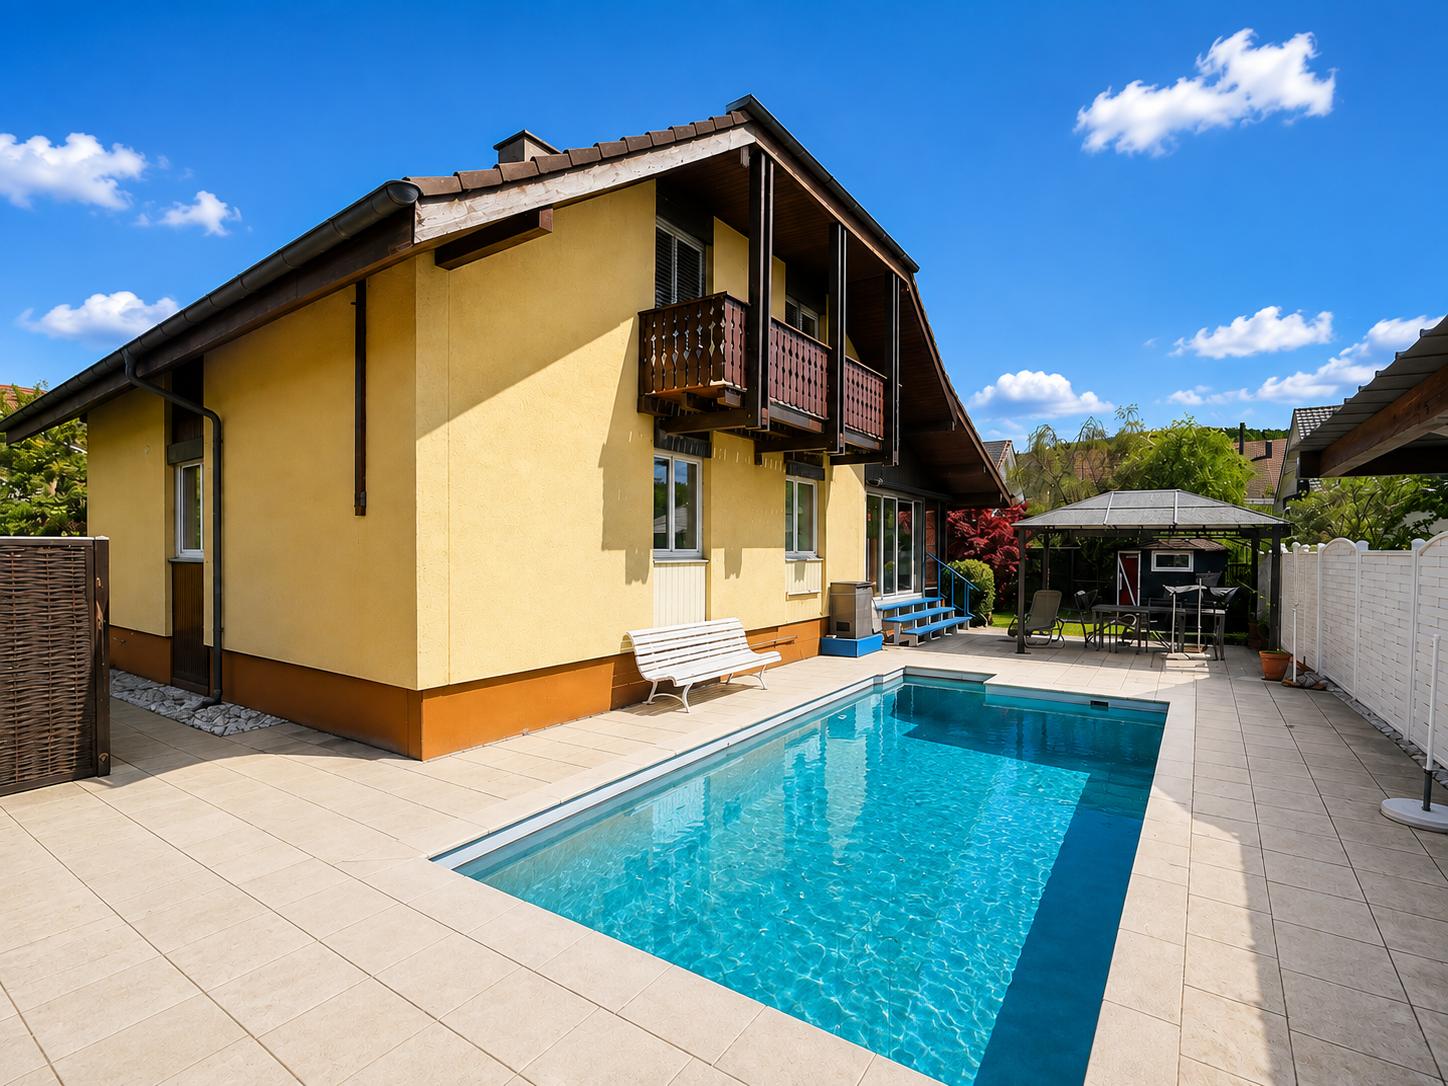
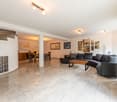
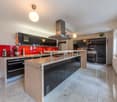

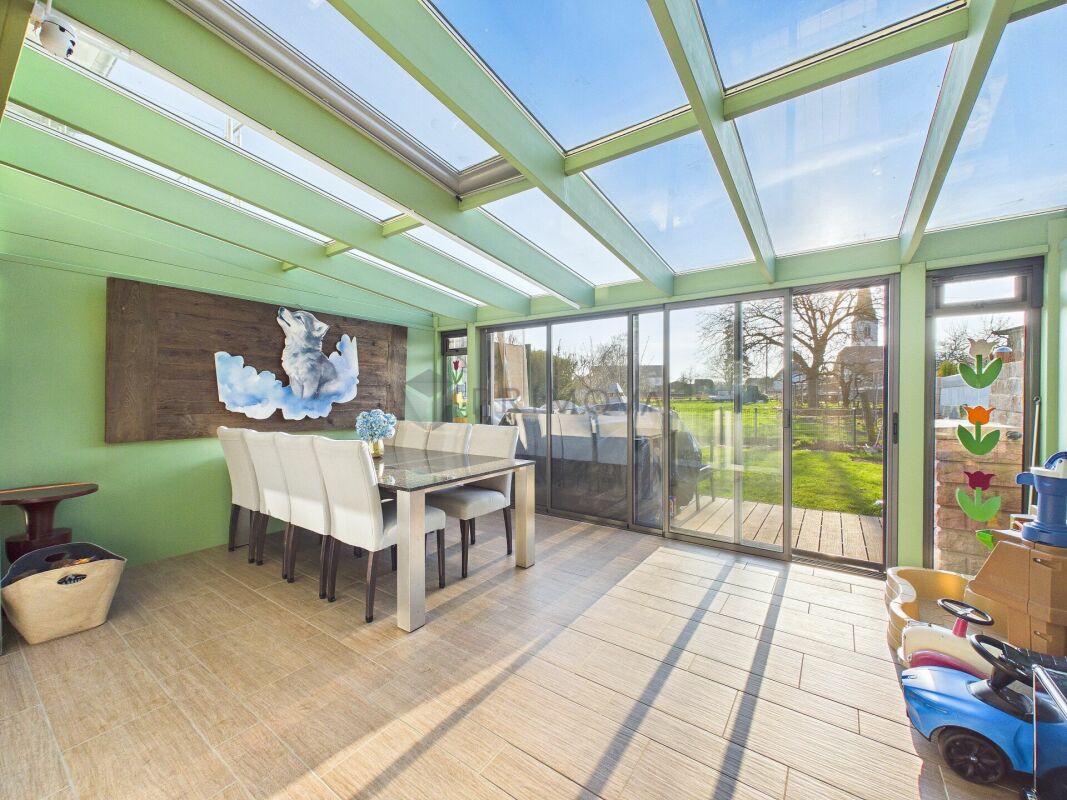
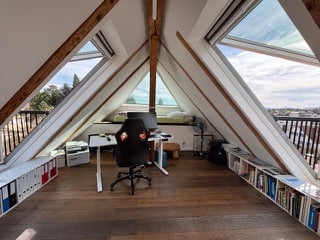
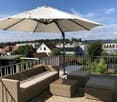
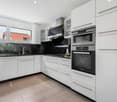
This well-maintained and continuously modernized single-family house impresses with its spacious space offer, versatile usable rooms, and a beautiful outdoor area with a swimming pool and winter garden. The property is ideal for families, music lovers, home office users, or people who want to combine living and hobby perfectly.Already when entering the house, you can feel the cozy and personal living atmosphere. The bright living area with a fireplace offers plenty of space to relax and direct access to the various living zones. The modern kitchen with high-quality red high-gloss fronts and dark natural stone countertops forms the heart of the house and invites you to cook and linger together.A special highlight is the heated winter garden with large window fronts and a view of the greenery. This ideally expands the living space and provides a pleasant living quality throughout the year.On the upper floor, there are several bedrooms with cozy sloping ceilings and versatile usage possibilities – ideal as children's rooms, guest rooms, or home offices. The bathrooms present themselves as well-maintained and functional with showers or bathtubs.The basement or additional rooms offer further space for hobbies, music, fitness, or storage.Outdoor areaThe lovingly designed garden offers a lot of privacy and various seating options. The swimming pool provides a holiday feeling at home on warm days.The outdoor area is complemented by:• well-maintained green areas• cozy terrace• garden house• practical storage spaces• spacious garageThe property offers an attractive combination of living comfort, leisure opportunities, and flexible space offer in total.

Travel time
-
1 / 11
CHF 1,620,000.–
5 rooms185m² living space
Im Gobenrain 12, 4116 Metzerlen

Living close to nature with proximity to the Basel region

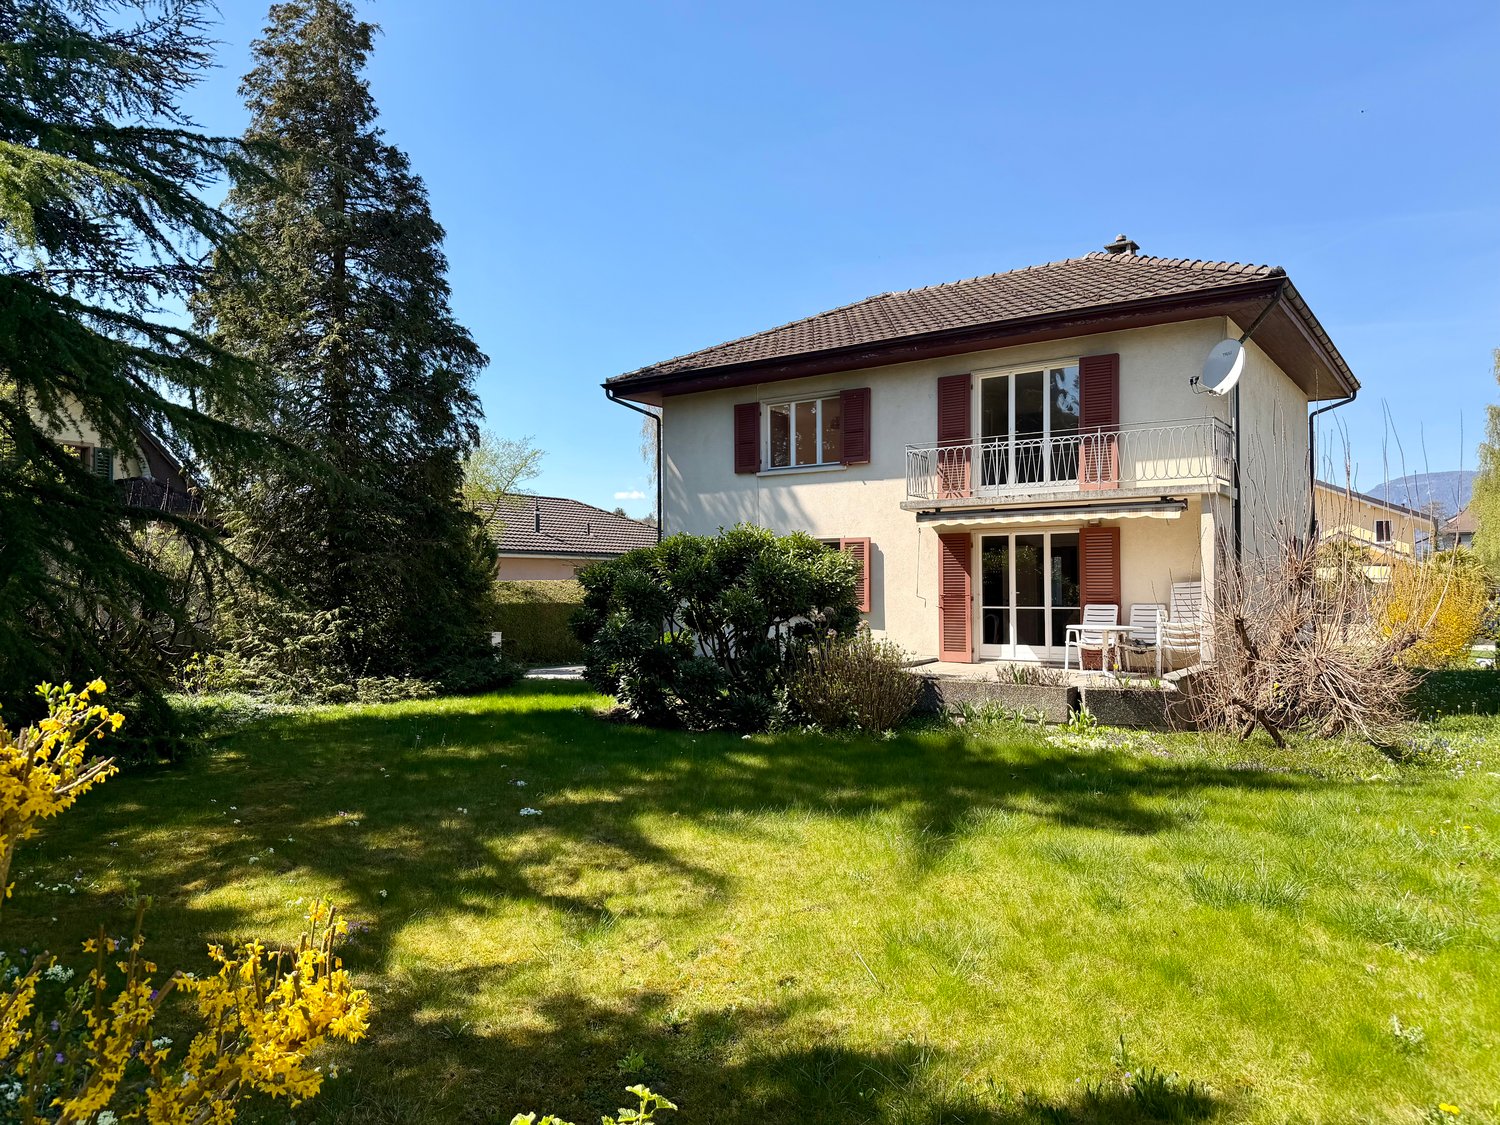
This high-quality single-family house in Metzerlen combines modern living with a high quality of life. On approximately 185 m² of living space, you can expect bright rooms, a well-thought-out floor plan, and a well-maintained outdoor area that offers plenty of space for family, relaxation, and leisure activities.A particular highlight is the approximately 60 m² large garden floor with separate entrance, as well as its own shower and toilet. Whether home office, practice, studio, fitness room, or guest area - the flexible usage possibilities create additional value and adapt to your individual needs.The sunny south terrace, the lovingly designed garden, and the immediate proximity to nature make this house an ideal retreat for all those who appreciate peace and quiet and yet desire good accessibility to the Basel region and the Leimental. Here you live in a well-maintained residential area and at the same time enjoy a lot of privacy and quality of life.Your advantages at a glance • Spacious 185 m² living area on three floors • Versatile garden floor with separate entrance and own bathroom • Ideal for home office, practice, or studio • Bright living area with spacious room feeling and high-quality equipment • Sunny south terrace and well-maintained garden with a lot of privacy • 750 m² plot in a quiet, natural environment • Air-water heat pump and comfortable underfloor heating • Carport and additional outdoor parking spaces • Family-friendly neighborhood with local recreation directly in front of the door • Good accessibility to the Basel region and the Leimental

Travel time
-
1 / 13
CHF 440,000.–
4.5 rooms75m² living space
Steinacker 6, 4565 Recherswil

Charming Semi-Detached House with Sunny Garden

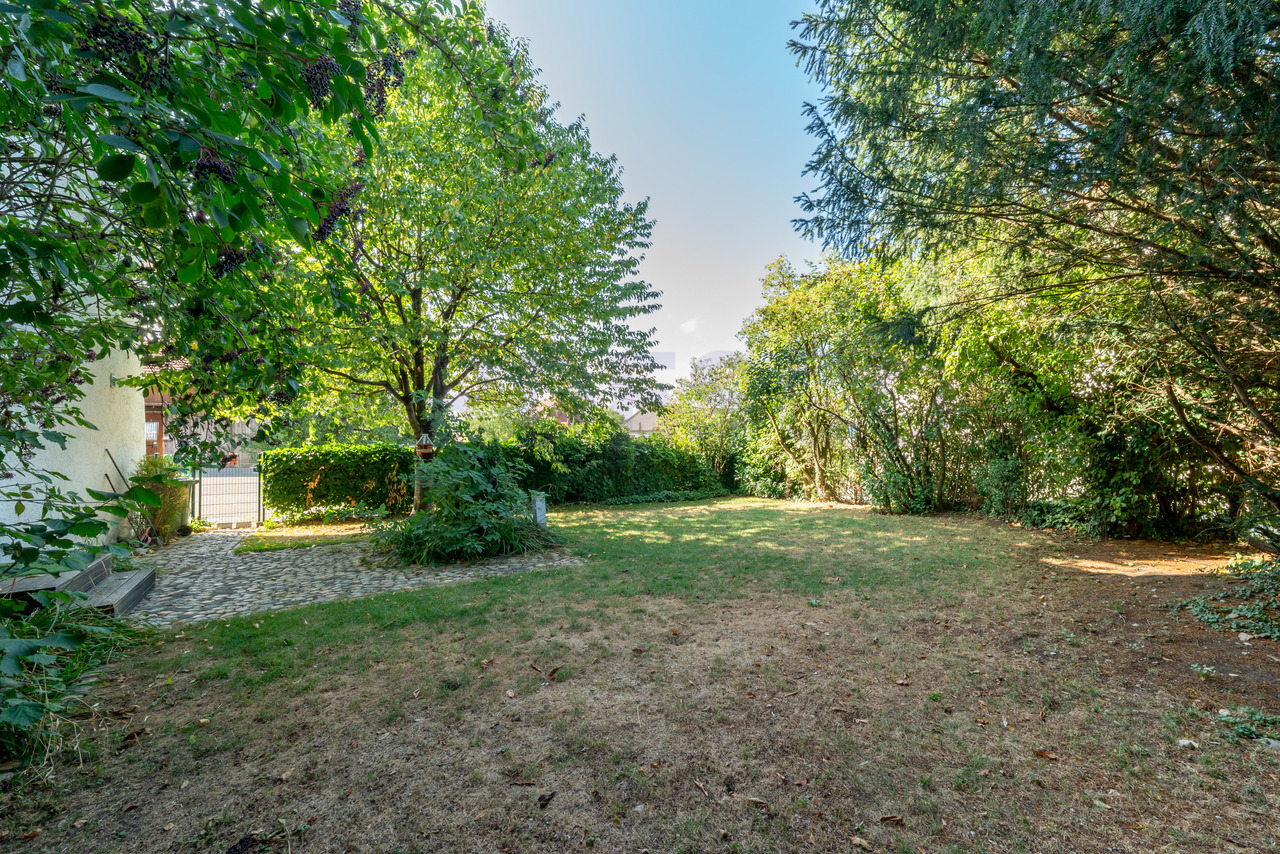
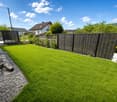
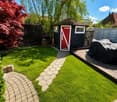
This charming 4.5-room semi-detached house convinces with its practical room layout, the spacious garden, and the potential to create an individual home according to your own ideas. The quiet location in a family-friendly residential area creates ideal conditions for couples, small families, or anyone who wants to live close to nature. On the ground floor, a functional entrance area welcomes you with direct access to the living rooms. The bright living and dining room is the heart of the house and offers plenty of daylight and a beautiful view of the garden thanks to its large windows. The adjacent kitchen is practically arranged and allows for short distances in everyday life. From here, you can directly access the outdoor area, which offers plenty of space to play, garden, or relax with a lawn area. The protected garden area creates a pleasant retreat where you can enjoy sunny afternoons or sociable barbecue evenings with family and friends. The well-maintained garden offers a lot of privacy and opens up numerous possibilities for individual design. Whether a cozy seating area, playground, or vegetable garden, here you can enjoy life outdoors to the fullest.On the upper floor, there are three versatile bedrooms that are ideal as children's rooms, guest rooms, or home offices. This floor is complemented by a bathroom with a bathtub and toilet. The well-proportioned rooms offer a variety of possibilities to adapt the living space to personal needs and different phases of life. A directly adjacent garage provides comfortable parking and rounds off the space offer sensibly. Particularly practical is the corridor between the house and the garage, which connects the front and rear of the property. This allows you to easily and protectedly access the garage from the living area without having to go outside. With some modernization, a home is created here that combines the charm of the existing house with the demands of contemporary living in an ideal way. This semi-detached house combines a quiet living location, functional floor plans, and attractive development potential into a home with a lot of charm and versatile possibilities.THE MOST IMPORTANT AT A GLANCE:o Spacious garden areao Bright roomso Private laundry room with washing towero Quiet residential areaFor further information or to schedule a viewing on site, we are at your disposal at any time.

Travel time
-
1 / 13
CHF 1,150,000.–
9.5 rooms215m² living space
Krempelgasse 2, 4552 Derendingen

Derendingen: 2-family house with large garden, 9.5 rooms

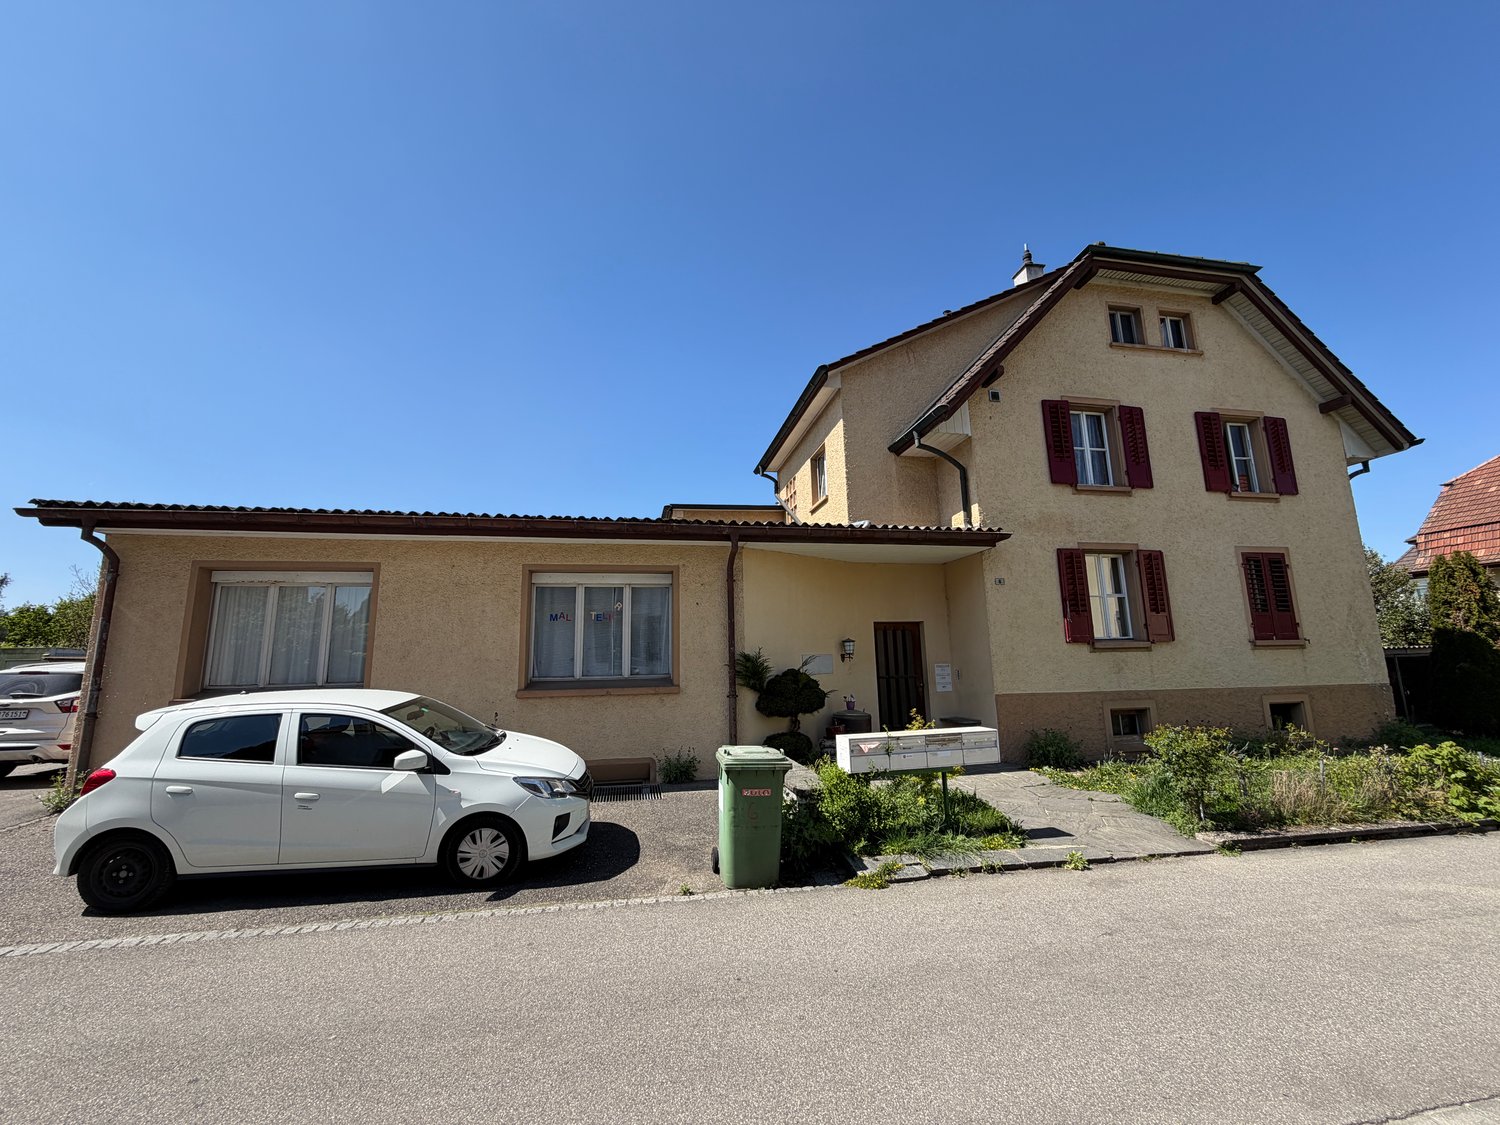
On Krempelgasse 2 in Derendingen, a well-maintained 2-family house with versatile usage options awaits you. The property from 1876 was extensively renovated in 2009 and combines the character of an older house with modern living comfort. The two independent apartments are ideal as a multi-generational house, for the combination of living and working, or as an attractive investment with rental potential.The total net living area of 215 m² is spread over 9.5 rooms and 3 bathrooms. On the ground floor, there is a practical 4-room apartment with a separate kitchen and bathroom/WC. The apartment on the upper and attic floor presents itself as a spacious 5.5-room maisonette with a bright living kitchen and an additional bathroom. An attic or loft provides additional storage space.The kitchens, bathrooms, floors, and windows were renewed during the renovation. A central gas heating system with underfloor heating ensures a pleasant living climate; the hot water preparation is also done via gas. The traditional facade with shutters and the pitched roof with skylights give the building a special character. The building volume is approximately 889 m³.The outdoor area is particularly attractive: the 689 m² large plot includes around 541 m² of garden area. The fenced, green garden on the corner plot offers a lot of privacy, a spacious seating area or terrace, and space for grill and dining areas. Four outdoor parking spaces complement the offer. The quiet location in a 20 km/h zone and the existing mountain view create a pleasant environment.Derendingen convinces with short distances in everyday life. Shopping facilities, schools, and bus stops are quickly accessible. The Luterbach-Attisholz train station is approximately 1.6 km away, and the Zuchwil motorway access is approximately 1.0 km away. This multi-family house combines quiet living, spacious outdoor areas, and good transport connections in the canton of Solothurn. The selling price is CHF 1'150'000.

Travel time
-
1 / 13
CHF 1,500,000.–
6.5 rooms191m² living space
hoffmattweg 18, 4563 Gerlafingen

Modern 6.5-room single-family house with garden in Gerlafingen

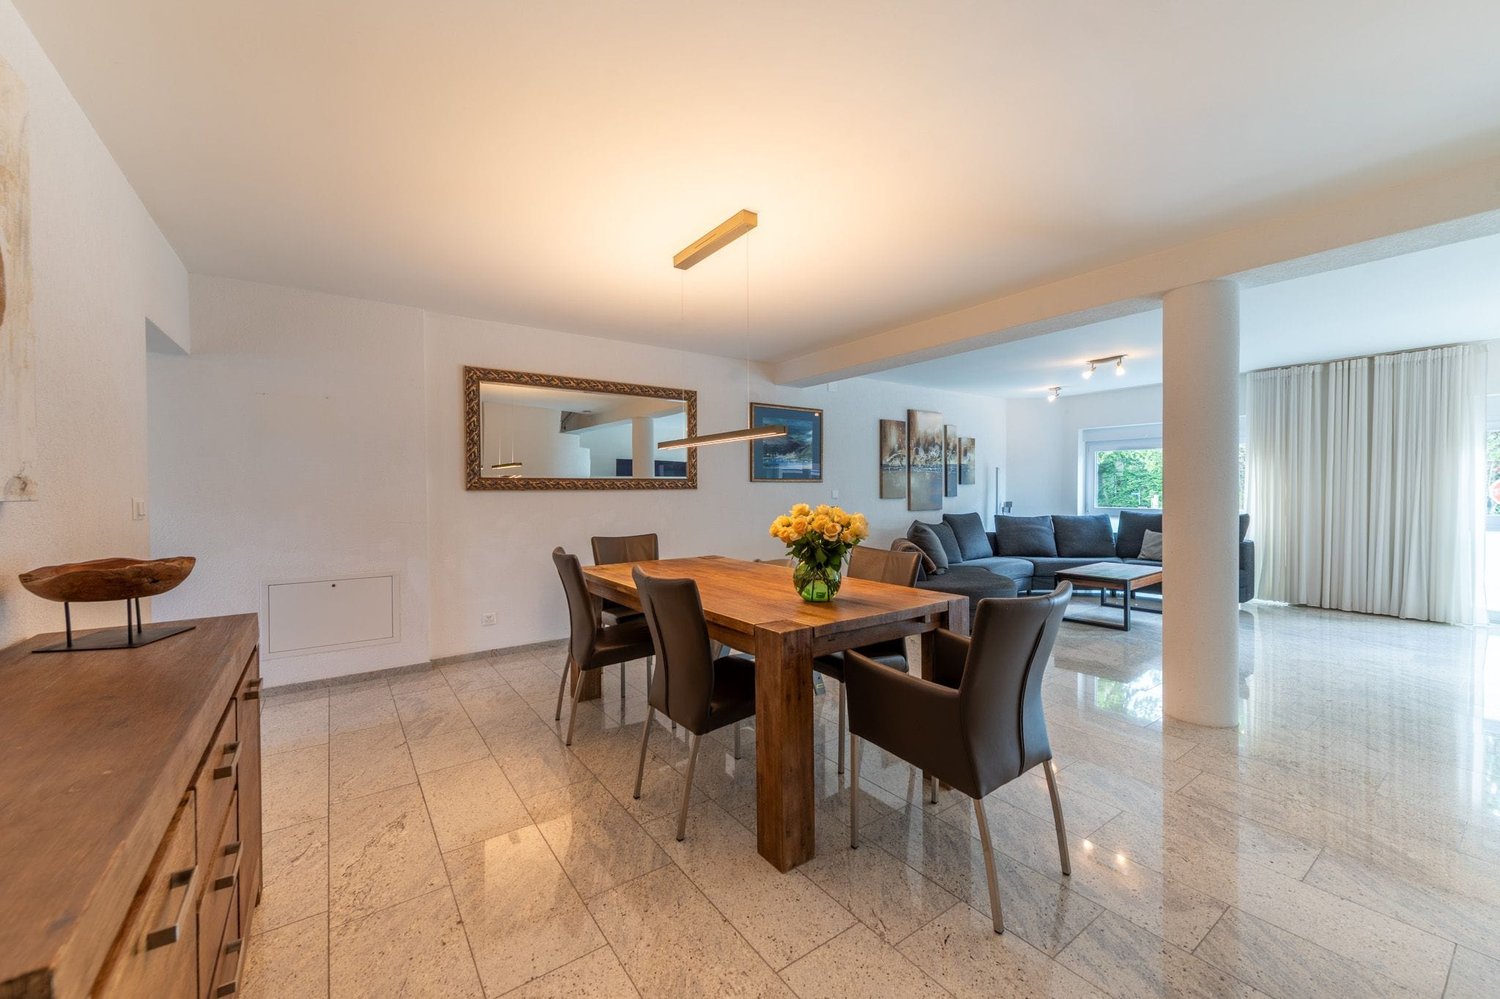
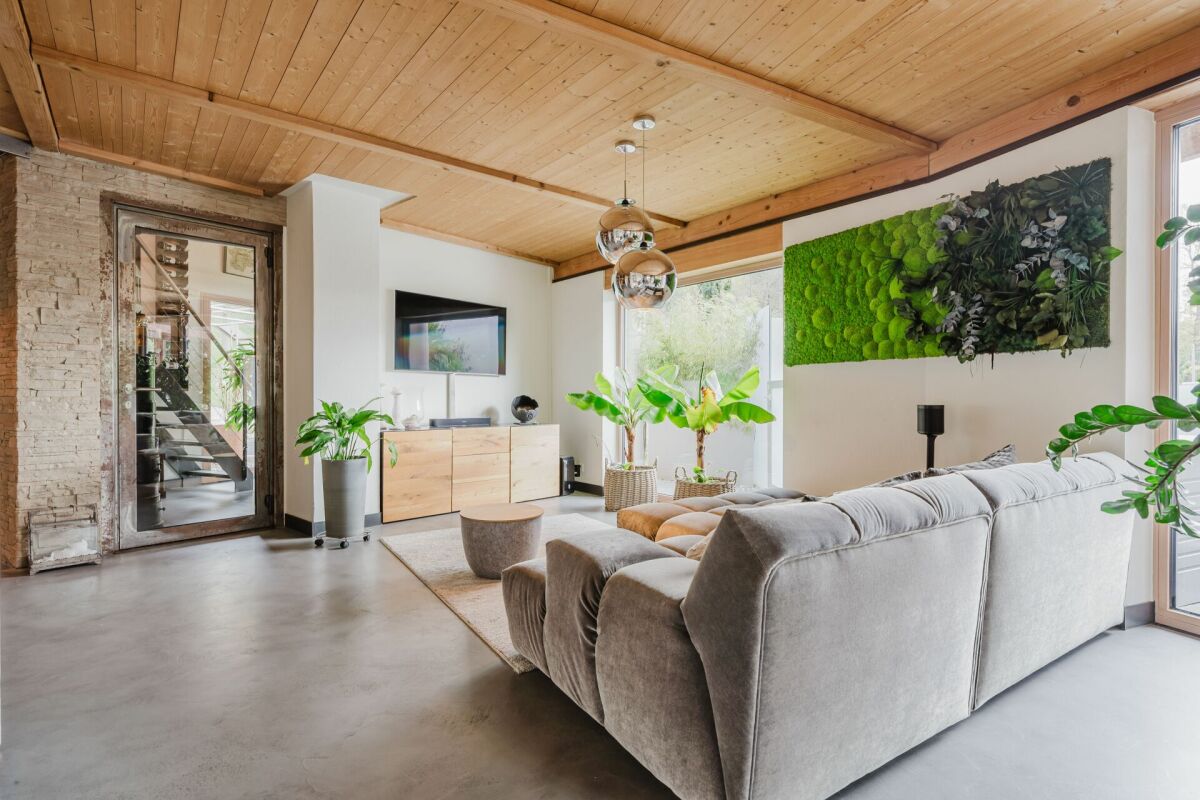
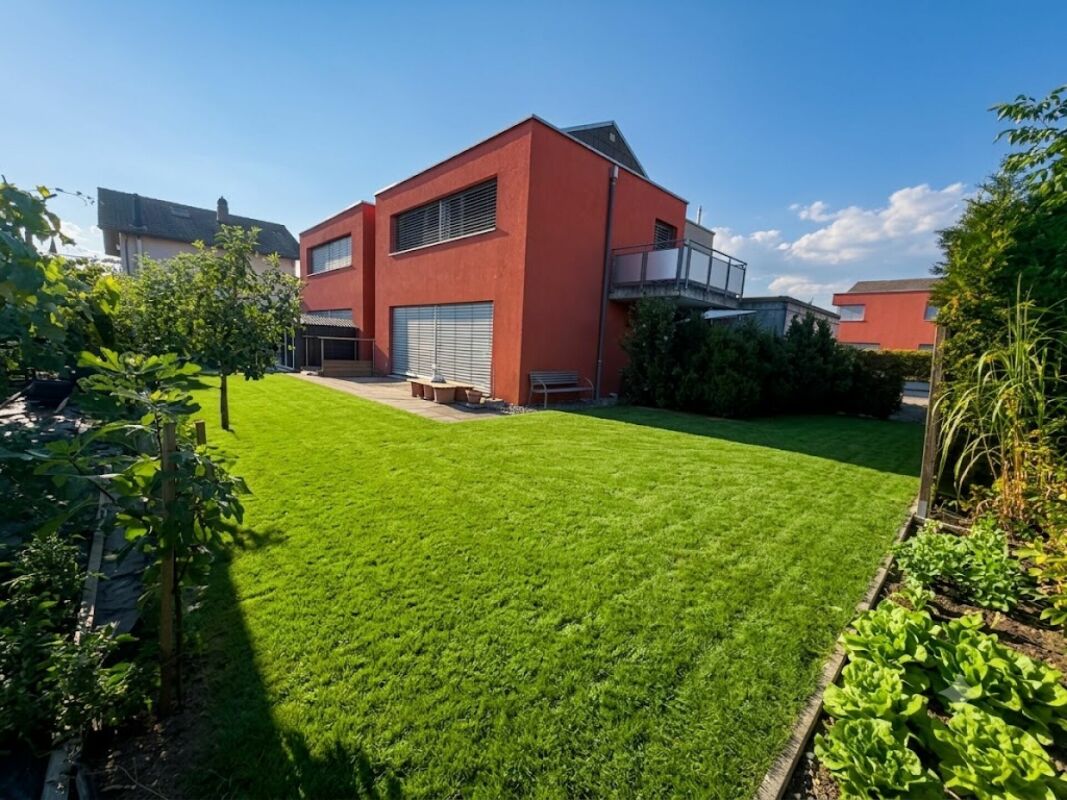
A home that interprets modern family life generously and stylishly.This single-family house built in 2023 in Gerlafingen offers plenty of space for families, home offices, hobbies, and guests with 6.5 rooms on three floors and around 191 m² of living space. The modern floor plan convinces with a clear room division, bright living areas, and versatile rooms that can be flexibly adapted to different phases of life.On the ground floor, the open living and dining area forms the communicative center of the house. The modern design kitchen with a dark color concept and stone cladding fits stylishly into the spacious living room. Floor-to-ceiling windows, sliding doors, and large-format ceramic floors create a bright, high-quality atmosphere and connect the interior with the covered seating area. The garden on the 470 m² large plot offers space to play, relax, garden, and for social hours outdoors.The upper floor is designed as a private retreat for the family. Several rooms, an additional outdoor space, and a modern family bathroom with a bathtub and another shower room provide comfort in everyday life. A separate studio in the basement with its own shower and toilet expands the room offer particularly attractively: it is suitable as a guest or youth area, home office, hobby room, or for flexible use. According to the client's information, one room in the basement is currently being used for short-term rentals.Practical secondary rooms, a Reduit, a technology and laundry room, as well as a basement exit complement the functional room program. The combination of air-water heat pump and underfloor heating ensures a pleasant living climate. Two underground parking spaces offer convenient and weather-protected parking.The central location in Gerlafingen combines short distances to shopping facilities, schools, public transport, and diverse local recreation areas. The purchase price is CHF 1,500,000; the move-in date is available upon request.

Travel time
-
1 / 10
CHF 1,200,000.–
5.5 rooms163m² living space
Schöneggrain 7, 2540 Grenchen

Panoramic Dream Home Schönegg with Outdoor Pool

Character house in the Schönegg district Located in an elevated position in the Schönegg district, this single-family house, which was extensively renovated in 2026, presents itself as a stylish home with a lot of privacy, spacious outdoor areas, and a beautiful view over Grenchen to the Alps. Bright rooms, new parquet floors, and a restrained color scheme create a pleasant, modern living atmosphere. The extensive living area offers plenty of space for shared life and individual retreats. Particularly attractive is the connection between indoors and outdoors: two balconies, a terrace on the level of the basement, and the garden laid out on several levels create versatile living areas. The natural stone walls and the private outdoor pool give the garden a special atmosphere. A characterful home for people who appreciate generosity, peace, and the special. Highlights • Extensively renovated in 2026 • Elevated location with a view over Grenchen • Spacious plot with a lot of privacy • Two balconies and a terrace • Private garden on several levels • Outdoor pool • Bright living rooms with new parquet floors Renovations & Investments 2026 • Facade, plastering, and painting work • Installation of a new heat pump • Renovation of the bathroom in the basement • New washing machine & dryer • New parquet floors • New sunshades in the basement • Renovation of the pool system's inlet nozzles

Travel time
-

Suggested properties for you based on search results