493 results - House, chalet, rustico to buy in Canton Solothurn

1 / 13
CHF 725,000.–
4.5 rooms91m² living space
Föhrenweg 19, 4657 Dulliken

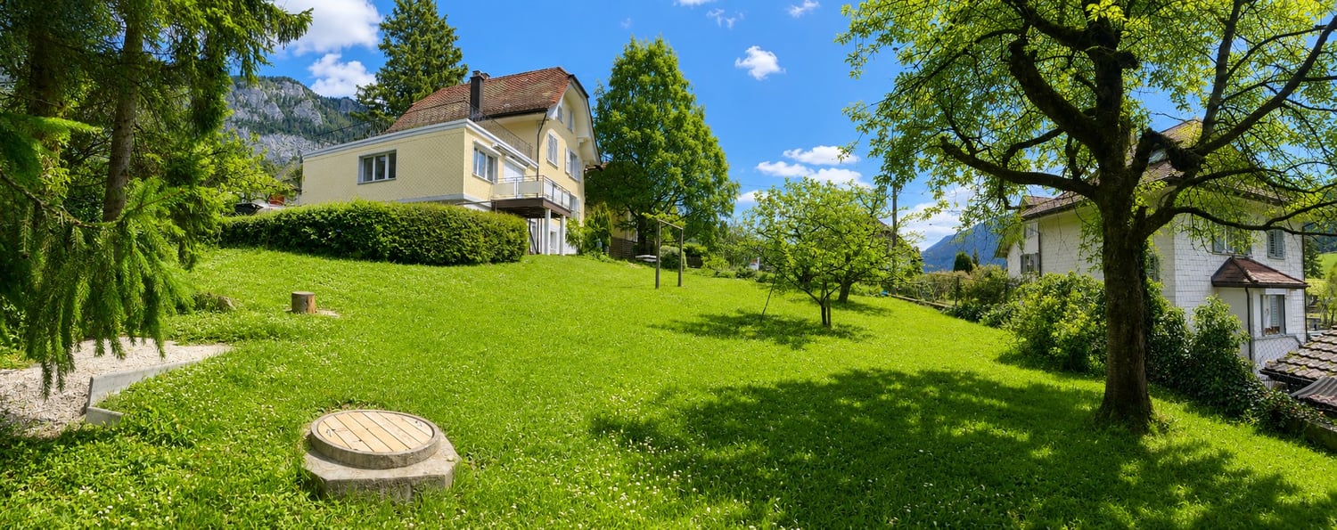
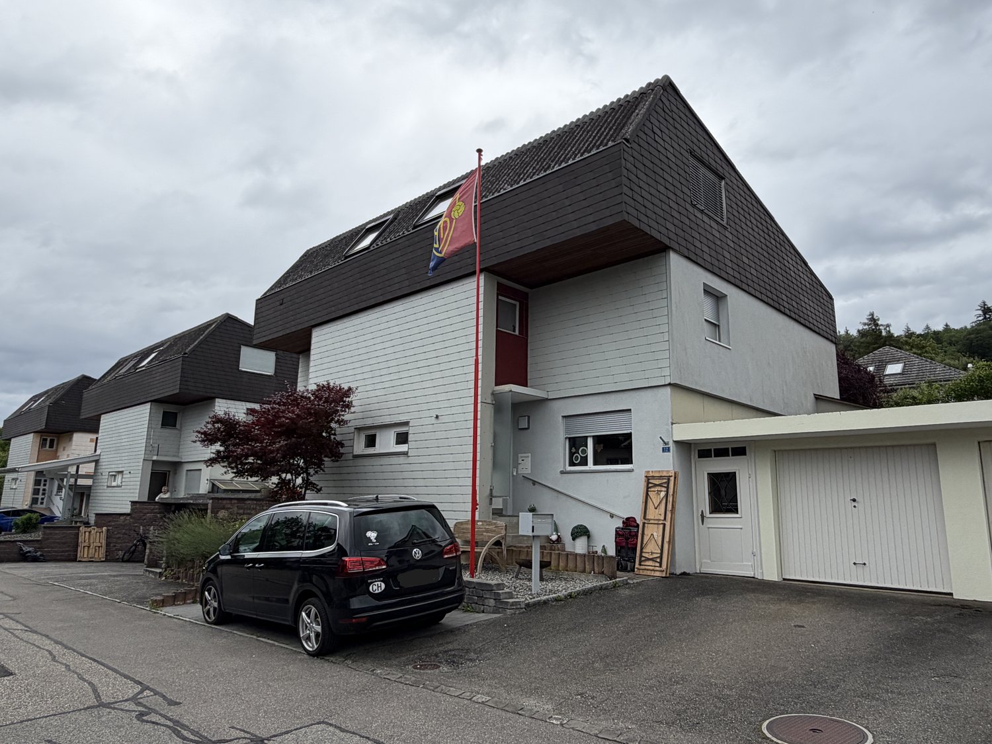
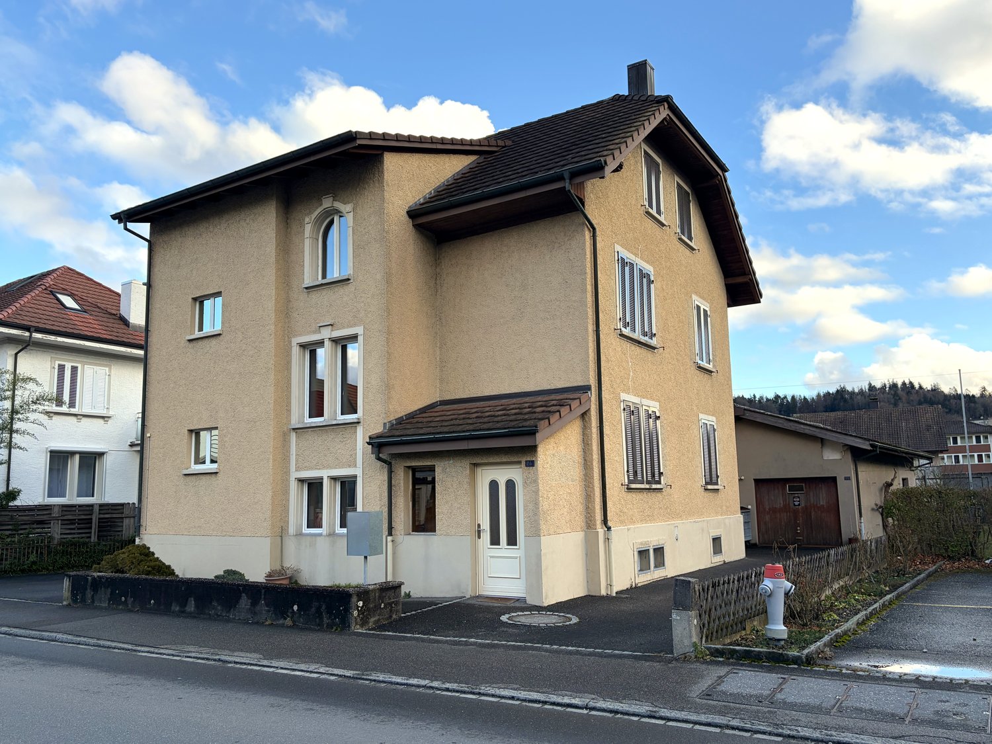
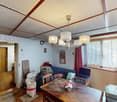
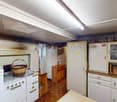
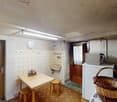
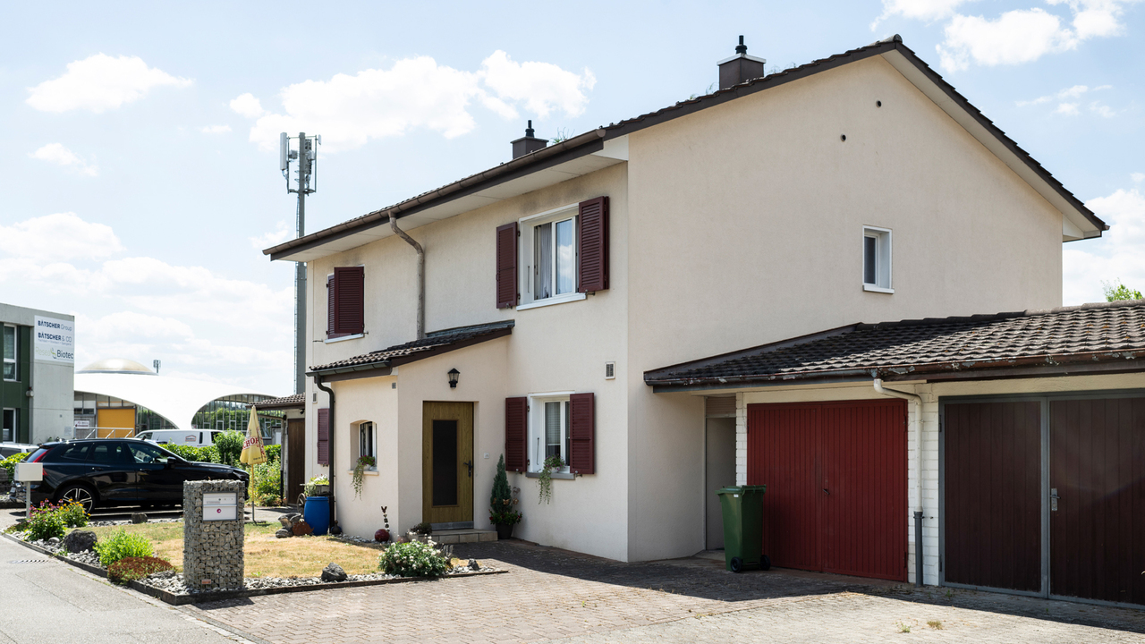
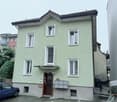
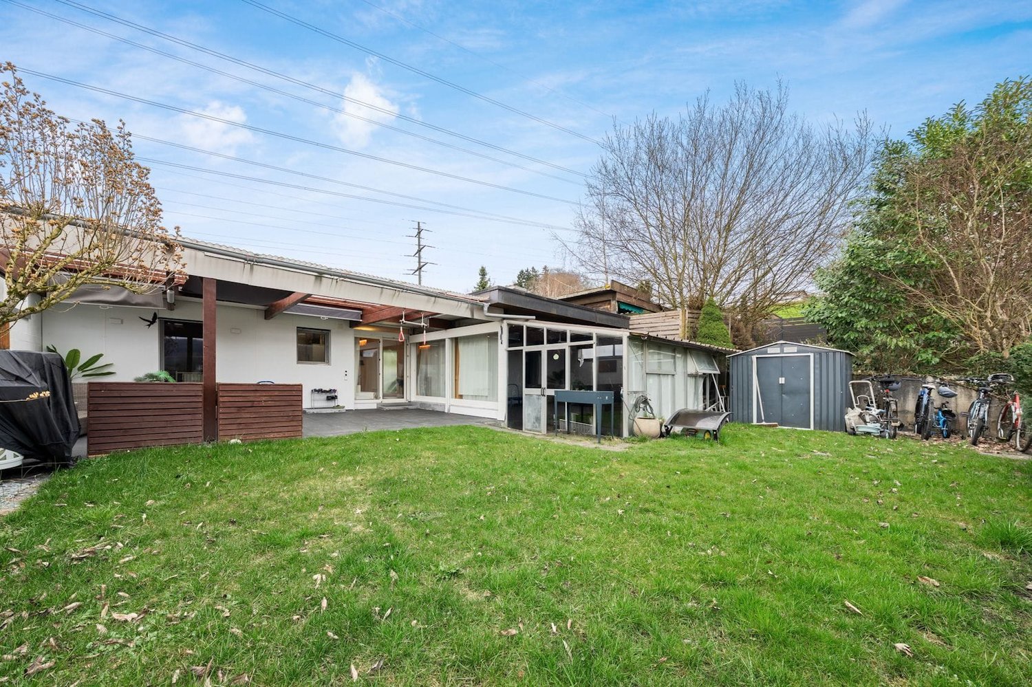
Well-maintained semi-detached house in a quiet location in Dulliken

This charming semi-detached house is located at Föhrenweg 19, in the heart of the Dulliken community. The traffic-calmed residential area offers a pleasant and family-friendly environment.The house, built in 1961, has been carefully maintained and continuously serviced over the years. It presents itself today in a good and well-maintained condition. With a net living area of approximately 91 m², the property offers a cozy home with a well-thought-out room layout.On the ground floor, there is the inviting living and dining room, the kitchen, a guest toilet, and the heated winter garden. The latter extends the living space in an attractive way and invites you to relax and stay during the whole year. The directly integrated garage provides additional comfort.The upper floor has three rooms that can be ideally used as bedrooms, children's rooms, guest rooms, or offices, as well as a bathroom.The well-maintained garden with beautiful planting forms a beautiful retreat and offers space for relaxing hours outdoors. The attractive and low-maintenance front garden rounds off the harmonious overall picture of the property. In addition to the garage, an additional outdoor parking space is available.This well-maintained semi-detached house is particularly suitable for couples or families who are looking for a cozy home with a garden in a quiet and yet central residential area of Dulliken.I look forward to your contact.Martin Taplik, RE/MAX Immobilien Luzern

Travel time
-
1 / 13
CHF 599,000.–
4.5 rooms123m² living space
Grabengässli 120, 4716 Welschenrohr

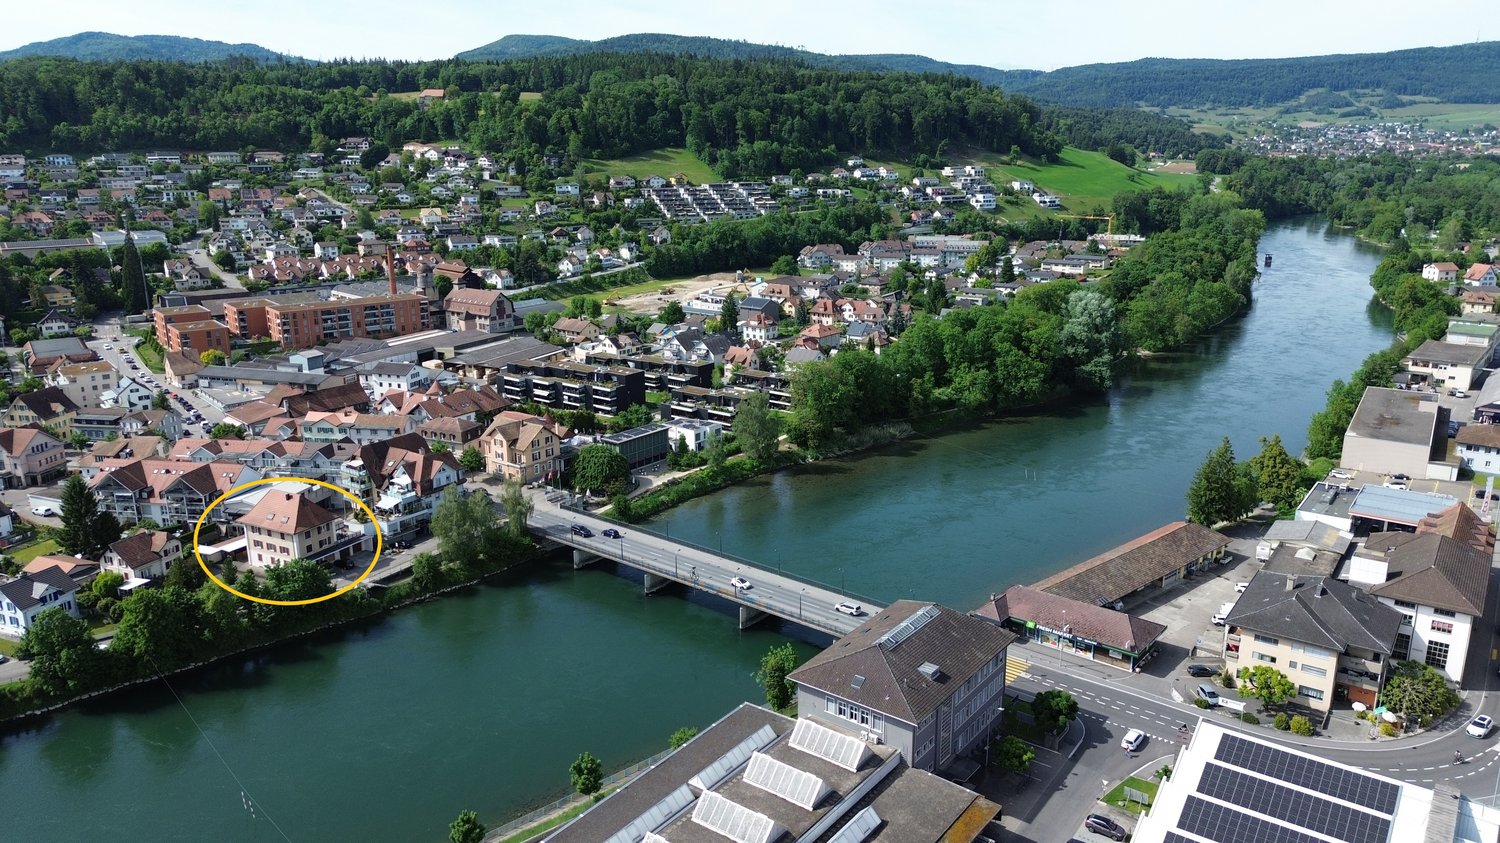
Renovated 4.5-room semi-detached house, Welschenrohr

Renovated, ready to move in, and close to nature: This 4.5-room semi-detached house at Grabengässli 120 in Welschenrohr-Gänsbrunnen was completely renovated in 2025. From the shell construction to the smallest detail, everything was renewed from the ground up, all components, installations, and executions meet the latest standards and convey a sense of living like in a new building. There is a guarantee on all bathroom fittings and kitchen appliances, so you can enjoy additional comfort and security when moving in. On the gallery, there is a stylish bedroom with an en-suite bathroom, which meets the highest living standards and creates an elegant, private oasis. Quiet, sunny village location with a view of the Jura hills - ideal for couples and families who appreciate modern living in a rural environment.The most important things at a glance • Living area: approx. 123 m² NWF / approx. 160 m² BWF • Plot: approx. 413 m² | Volume: 493 m³ • Rooms: 4.5 over 4 floors (EG/OG/DG/UG) • Bathrooms: 2x DU/WC + separate guest WC • Parking: 4 outdoor parking spaces included • Year of construction: 1900 | Complete renovation: 2025 (windows, floors, kitchen, bathrooms) • Energy: Air-water heat pump, radiators, new windows • Bright living/dining area, modern kitchen, garden area • Child and pet-friendly, quiet and sunny, view of the greenery • Cable TV connection available Room program • EG: Living with access to the outside, eating/kitchen, guest WC • OG: 2 rooms, DU/WC • DG: Large room, Vorplatz/Reduit, DU/WC • UG: Laundry room, storage, room "old oil tank" Location & distances • Quiet side location on Grabengässli, sunny with Jura view • Train station Gänsbrunnen approx. 4.7 km • Motorway access Zuchwil approx. 9.1 km • Grenchen airport approx. 13.7 km • Recreation: Thal Nature Park, Wolfsschlucht, Weissenstein Energy, availability & price • Energy-efficient heat pump - comfortable and future-proof • Available: immediately • Purchase price: CHF 599'000

Travel time
-
1 / 13
CHF 1,770,000.–
8.5 rooms240m² living space
Erlinsbacherstrasse 18, 4655 Stüsslingen

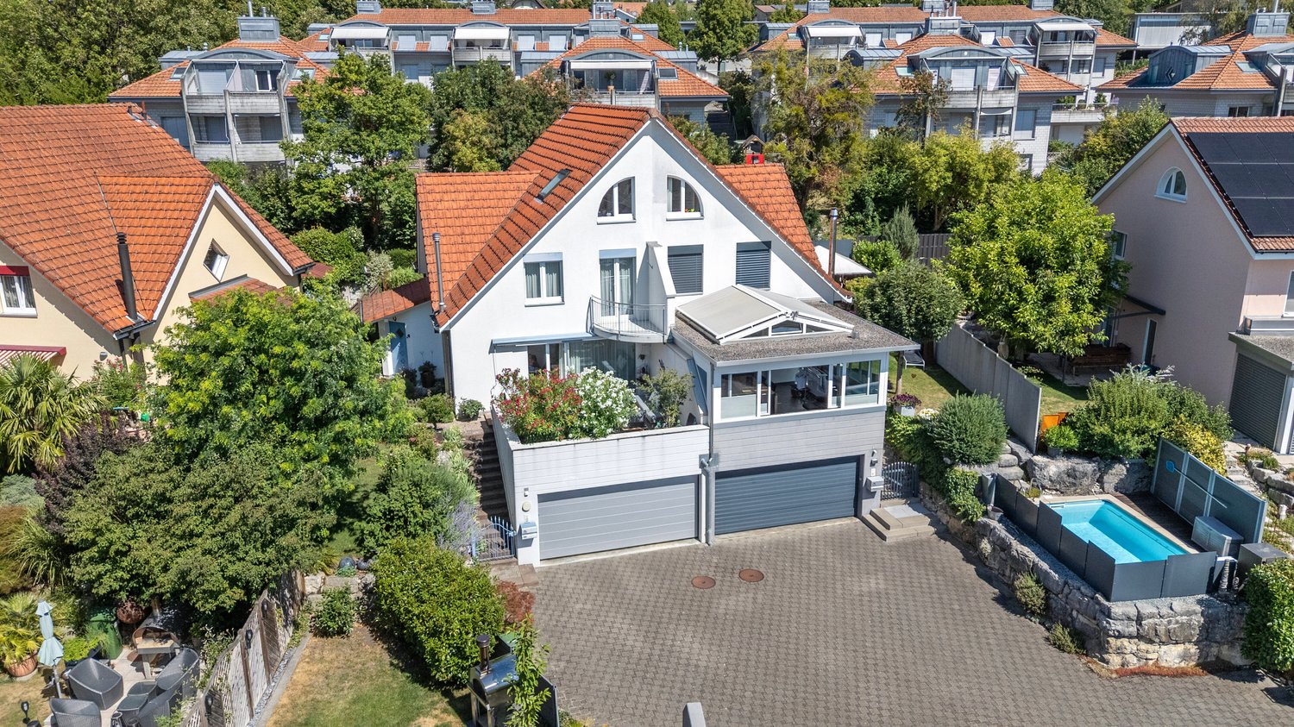
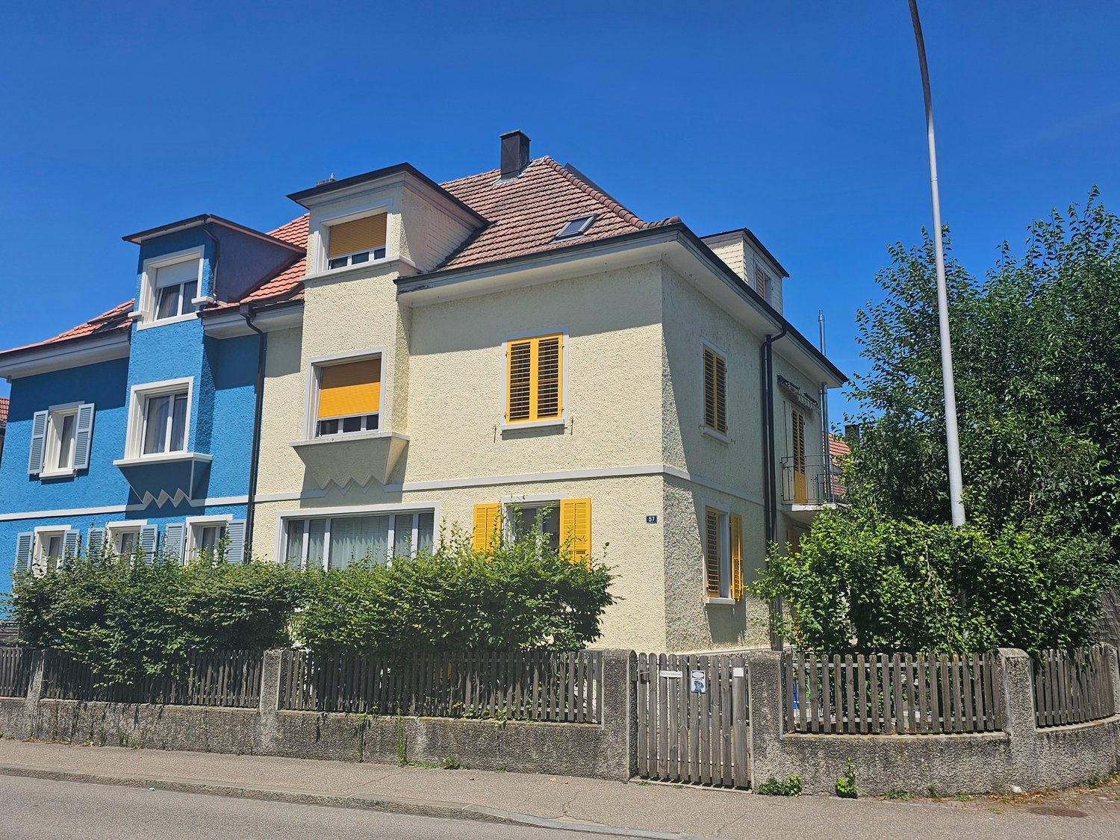
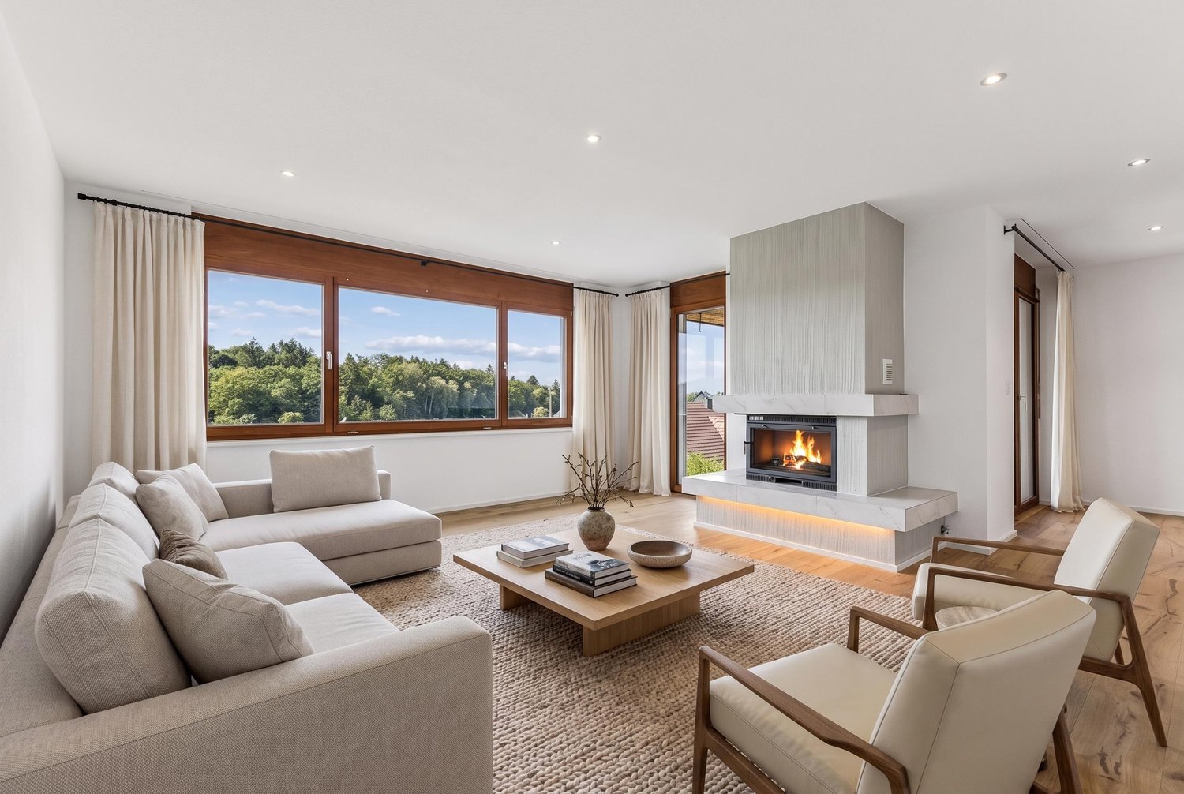
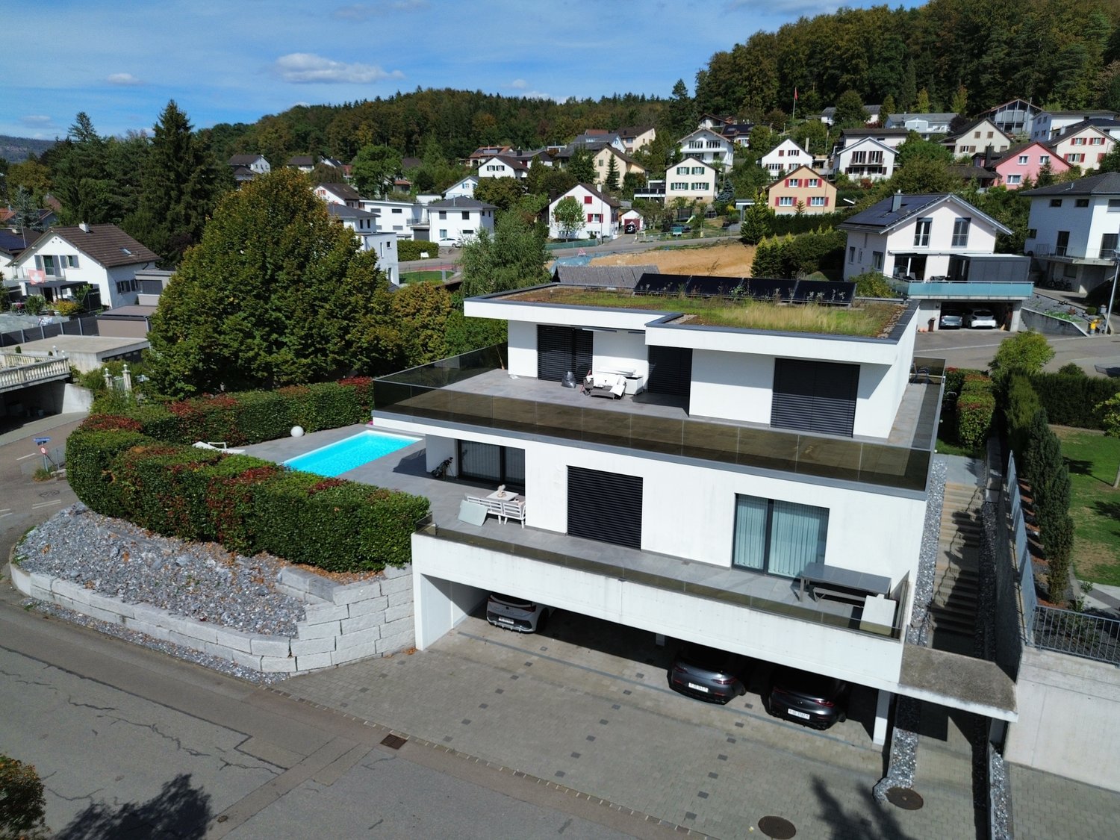
8.5-room single-family home with pool and panoramic view in Stüsslingen

Welcome to Stüsslingen: This modern 8.5-room single-family home (built in 2016, partially renovated in 2025) combines spacious living comfort, energy efficiency in the Minergie standard, and plenty of privacy with a wide view of the surrounding countryside. On approximately 240 m², you benefit from bright rooms, an open living/dining area with a fireplace, and direct access to the terrace, balcony, and the well-maintained garden with a pool. • Area & Rooms: approx. 240 m² living space, 740 m² plot, 8.5 rooms, 4 bathrooms • Living: Open living/dining area with fireplace, large windows, plenty of daylight • Kitchen: Stylish country kitchen with island, granite countertop, and plenty of storage space • Flexible Use: Garden floor with second kitchen and wellness bathroom (walk-in shower, whirlpool) - ideal as a separate apartment, home office, or multi-generational living • Outdoor: Mature garden, swimming pool, sunny terrace and balcony, view of the surrounding countryside • Parking: Double garage plus 4 outdoor parking spaces • Energy & Comfort: Air/water heat pump, underfloor heating, Minergie construction, washing machine/dryer • Location: Quiet and family-friendly; public transportation and highway towards Aarau/Olten quickly accessible Price: CHF 1,770,000 Availability: by arrangement

Travel time
-
1 / 13
CHF 1,375,000.–
6 rooms243m² living space
Heissackerweg 16, 4513 Langendorf

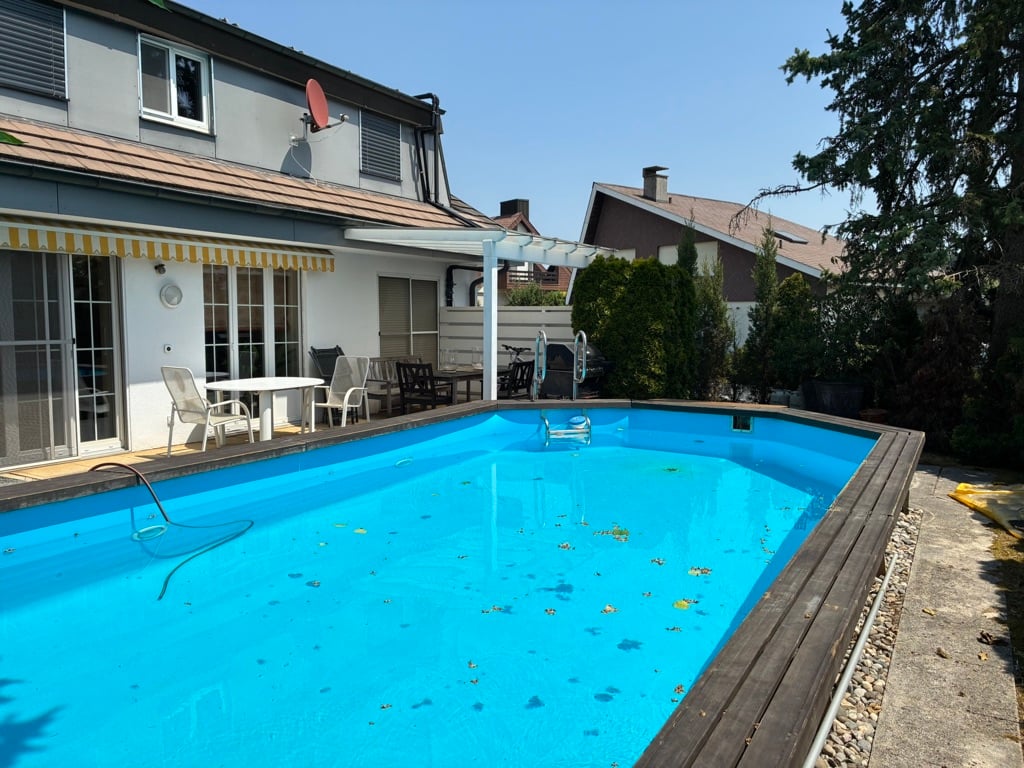
Single-family house with 6 rooms and 4-room apartment in a preferred residential area

Exceptional architecture, spacious living and attractive rental income There are houses that offer space. And there are houses that inspire with their architecture. This exceptional property combines both and also convinces with a fully separate apartment, which already generates attractive rental income today.The striking architecture, spacious window fronts and light-flooded living areas create a unique living experience full of openness and quality of life. Impressive room heights and the harmonious connection between indoors and outdoors give this home an atmosphere that is rarely found.The single-family house, built in 1975 and extensively renovated between 2006 and 2010, offers approximately 243 m² of living space and 110 m² of additional usable space. Spacious living rooms, a well-kept garden and plenty of privacy create ideal conditions for families, couples or anyone who appreciates spacious living with special charm.A real highlight is the 2015 built, fully separate 4-room apartment with approximately 80 m² of living space. It has its own entrance, an open kitchen and an outdoor parking space. The apartment is currently rented and generates ongoing rental income. This not only provides you with an attractive additional income, but also improves the financing or affordability of the entire property. At the same time, the apartment offers a variety of uses - whether for multi-generational living, adult children, guests, a home office or as a long-term capital investment.The approximately 639 m² large plot delights with a lovingly designed garden, several cozy seating areas and plenty of space to relax, play or garden. The offer is complemented by a garage and additional outdoor parking spaces.The property is heated by a gas heating system with radiators and thus has a solid technical basis. The single-family house is sold unfurnished; the depicted furnishings serve solely as furnishing suggestions.The quiet and family-friendly residential area on Heissackerweg is one of the preferred residential areas of Langendorf. Shopping opportunities, schools, public transport and the city of Solothurn are within a few minutes' reach. At the same time, the recreational areas at the foot of the Jura are practically on the doorstep and offer ideal conditions for leisure, sports and relaxation.A property that combines exceptional architecture, spacious living, flexible usage options and attractive earning potential is extremely rare on the market.Target purchase price including apartment: CHF 1,375,000.–Arrange your personal viewing today and let yourself be inspired by the special atmosphere and the diverse possibilities of this unique property. I look forward to presenting this exceptional home to you in person.

Travel time
-
1 / 13
CHF 915,000.–
5.5 rooms146m² living space
Römerstrasse 5c, 4512 Bellach

Bellach: 5.5-room terrace house, 200 m² terrace, renovated

Over the rooftops of Bellach awaits a child-friendly 5.5-room terrace house with approximately 146 m² of living space and an exceptional 200 m² roof terrace - plenty of privacy, sun, and space for the whole family.Highlights at a glance • Child-friendly location in a quiet neighborhood, short distances to schools and leisure activities • Attractive floor plan - ideal for families and home office • Many renovations: walls 2024 newly sanded and painted • 200 m² terrace with sun, green views, and high privacy • New heat pump 2024, heat distribution via radiators • 3 bathrooms: renovated in 2023 and 2021 • UBS mortgage assumable (on request) Living & Floor Plan • 5.5 rooms, approximately 146 m² living space; built in 1975, continuously maintained • Bright living/dining area with direct access to the XXL terrace • Four well-cut rooms - perfect for children's rooms and office • Kitchen high-quality/modern, surfaces well-maintained Outdoor Area • Approximately 200 m² roof terrace with planted areas • Plenty of space to play, grill, and relax; sunny location Location & Accessibility • Bellach SO: train station approximately 500 m, quick connection to A5/A1 • Recreation near Aare, Verenaschlucht, and Weissenstein Energy, Numbers & Finance • Air-water heat pump new 2024; heating via radiators • Plot approximately 236 m²; building volume approximately 488 m³ • Sales price CHF 915,000; available by arrangement • Obligatory: 1 single garage in the underground garage for an additional CHF 35,000 • UBS mortgage can be assumed on request

Travel time
-
1 / 13
CHF 995,000.–
7.5 rooms139m² living space
Dürrenbergstrasse 60, 4632 Trimbach

7.5-room single-family house with winter garden for sale in Trimbach

A home with a holiday feel: In a quiet, sunny hillside location above Trimbach, this detached 7.5-room single-family house with a winter garden, large garden, and pool awaits. Built in 1960, well-maintained and renovated until 2022; approx. 139 m² net living space, approx. 214 m² usable space on 692 m² plot (garden approx. 553 m²). Takeover by arrangement. • Address: Dürrenbergstrasse 60, 4632 Trimbach • Living/Usable Area: approx. 139 m² living space, approx. 214 m² usable space; 7.5 rooms on 2 floors • Plot: 692 m²; garden approx. 553 m² • Ground Floor Room Program: living room 23.45 m² with access to the winter garden, kitchen 11.55 m², three rooms, bathroom, balcony approx. 10.82 m², terrace approx. 10.8 m² • Basement Room Program: two spacious rooms (17.63/15.81 m²), additional room/office 7.85 m², bathroom, heating room, cellar/air raid shelter 8.58 m² • Outdoor: well-maintained surroundings in the green space, seating area, balcony with awning, 1 outdoor parking space • Technology & Potential: oil heating 2019 (radiators), hot water electric boiler, building volume approx. 646 m³, attic expandable • Location: quiet settlement edge in sunny hillside location; quick connection to Olten (S-Bahn 6-10 minutes), A1/A2 via Egerkingen/Rothrist in 10-12 minutes; schools, kindergartens, and shopping nearby • Option: previously approved extension project (expired), can be renewed if required • Price: CHF 995,000 Ideal for families, home office, and hobbies - living close to nature, well-connected.

Travel time
-
1 / 13
CHF 750,000.–
6.5 rooms140m² living space
Ettenbergstrasse 54a, 4658 Däniken

6.5-room bungalow row house with garden in Däniken - tax-advantaged
Age-appropriate living on one level: This 6.5-room bungalow-style row house offers approximately 140 m² of living space on a 318 m² plot of land - in the tax-advantaged municipality of Däniken. Bright rooms, level garden, and a spacious, covered terrace provide high everyday comfort. • Floor plan: Living/dining/kitchen, three rooms, bathroom, and separate toilet conveniently located on the ground floor - barrier-free and user-friendly. • Living & Outside: Light-filled living/dining area with large window fronts and direct access to the partially covered terrace (approx. 38 m²) and the level garden. • Additional rooms: In the basement, hobby/craft room, office, laundry room with additional shower, and heating and storage room - ideal for home office, music, and storage. • Parking: Separate garage plus 2 outdoor parking spaces; practical tool shed in the garden. • Condition & Potential: Built in 1975, continuously maintained (including 2018); partially in need of renovation - opportunity to upgrade surfaces and technology according to your own style. • Technology: Oil heating with radiators. • Location advantages: Quiet neighborhood location, train station within walking distance, quick connection to A1/A2, recreation near the Aare - and tax-advantaged. Perfect for couples, families, and best agers: single-level, comfortable, and with attractive development potential.

Travel time
-
1 / 13
CHF 1,330,000.–
5 rooms151m² living space
berletzmattweg 12, 4513 langendorf

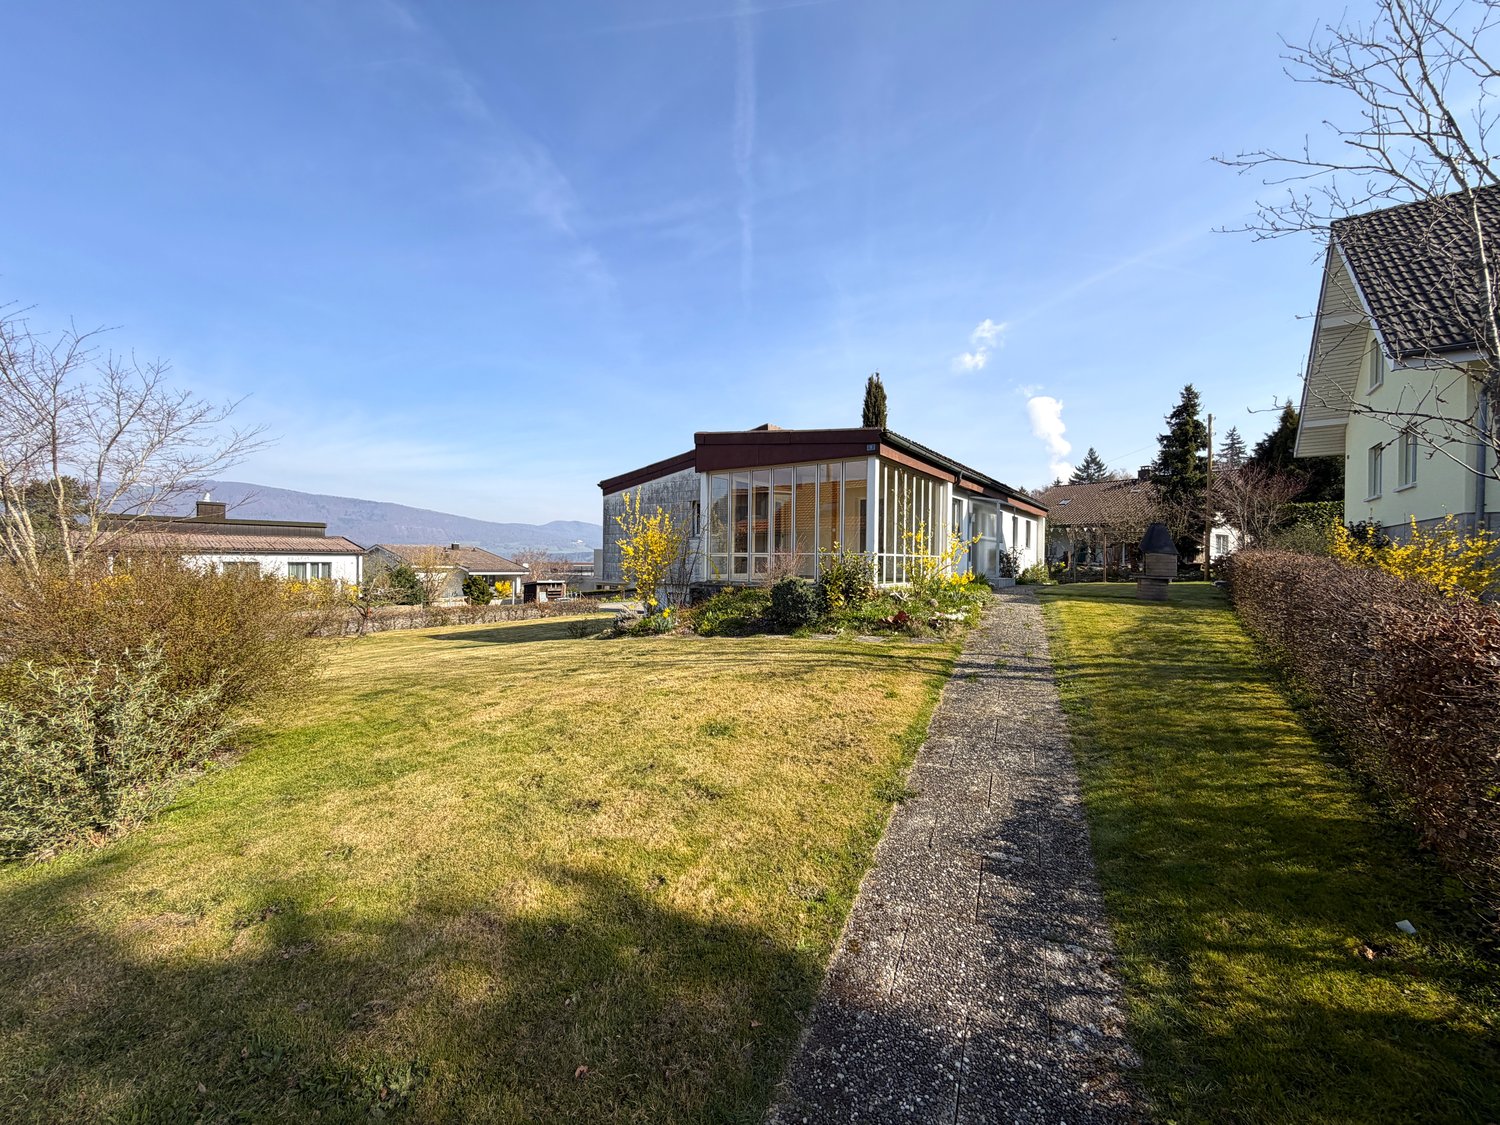
Modernized 5-room single-family home with pool in Langendorf for sale

A home with a holiday feel in Langendorf: This detached 5-room single-family home combines the special character of a house from 1947 with a comprehensive renovation and an additional extension in 2019. On approximately 151 m² of living space and three floors, you can expect a stylish, family-friendly home with plenty of space for shared moments, retreat, and personal development.The bright living and dining area is the heart of the house. Large windows create a friendly atmosphere and connect the interior with the attractive garden. The modern kitchen, the modern interior design, and a total of three bathrooms provide high comfort in everyday life. Especially on the upper floor, a stylish bathroom with a freestanding bathtub invites you to relax. The five rooms offer couples and families versatile possibilities: children's rooms, guest rooms, home offices, or personal retreats can be flexibly designed.The property also presents itself in a contemporary way from a technical point of view. An air-water heat pump and underfloor heating create a pleasant room climate and support comfortable, efficient operation. The complete renovation and the extension have given the house a modern appearance without losing its original character.The outdoor area makes this property particularly attractive: on the 595 m² large plot of land, you can enjoy a well-kept garden with a pool and a spacious terrace. Here, carefree summer days with the family, relaxed hours in the lounge, barbecue evenings with friends, and beneficial moments under the open sky come into being. The visible mountain panorama in the direction of the Jura gives the garden an additional special atmosphere. Three parking spaces are available for your vehicles.Langendorf convinces with an attractive, city-near location at the foot of the Jura. Solothurn is easily accessible by public transport, shopping facilities, as well as kindergarten and schools are located in the municipality. At the same time, the proximity to the Weissenstein offers a variety of opportunities for relaxation, walks, and excursions. The property can be occupied from November 18, 2027. The purchase price is CHF 1,330,000.The most important key figures: • 5 rooms on 3 floors • Approx. 151 m² of living space • 595 m² of land • Year of construction 1947, completely renovated and extended in 2019 • 3 bathrooms • Garden with pool and large terrace • Air-water heat pump and underfloor heating • 3 parking spaces

Travel time
-
1 / 13
CHF 1,195,000.–
5.5 rooms185m² living space
Luterbachstrasse 50, 4528 Zuchwil

Your Dream Home – Core Renovated with Separate Studio!

Your Dream Home – Core Renovated with Separate Studio! In the popular municipality of Zuchwil, we are selling a core-renovated and detached single-family home. This beautiful residential opportunity benefits from a superb location in close proximity to schools, shopping, leisure, and sports, as well as public transportation and everything needed for daily life. The house spans 180 m² of living space over 3 floors. The core renovation was completed in 2026 and offers a modern and spacious living experience. The entire house features underfloor heating, a total of 4 rooms, and a small en-suite bathroom on the upper floor, as well as a studio with a kitchen, wet room, and hobby room in the basement. On the ground floor, there is a large wet room with a whirlpool bathtub, a semi-open kitchen, and a spacious living room that allows for a comfortable layout. From there, you can access the sunny terrace and garden. For your car, you have a separate garage and 2 outdoor parking spaces in front. This gem enables a perfect family home with ample space and comfort.NEIVA IMMOBILIEN OFFERS YOU THE FOLLOWING ADVANTAGES: • Superb location and proximity to everything needed, such as schools, kindergarten, daycare, leisure/sports, shopping, public transportation, and highway access in a short distance • Spacious living area of 180 m² • Bright rooms • Core renovation in 2026 • Open and bright living area with kitchen • Dishwasher • 1 wet room on the upper floor with shower/toilet • 1 wet room on the ground floor with whirlpool bathtub/toilet • 1 wet room in the studio with walk-in shower/toilet • Studio with kitchen and separate entrance • Underfloor heating • Electric shutters • Terrace with electric sun shutters and garden seating area • Technical room • Garage • 2 outdoor parking spaces • And much more... CORE RENOVATION: • New floors throughout • Room redistribution/reconstruction • All new wet rooms • Electric shutters with remote control • Underfloor heating installed, including basement • Electrical system renewed • Water pipes • Gas pipes • 2 separate electricity meters • Connection for washing tower on ground floor and basement • New staircase in the house • Main entrance door • Studio including kitchen and wet room • Entire outdoor area, including landscaping and staircase • New lawn will be laid in September • New garage door will be replaced • Facade and interior painted We recommend that you schedule a viewing appointment with us and take a look at this beautiful house on site! Do you want to sell your property or land uncomplicatedly through professionals? Then contact us and let us convince you of our many advantages at a non-binding meeting.

Travel time
-
Korhan Ak

Korhan Ak

1 / 9
Korhan Ak

Korhan Ak

CHF 1,290,000.–
Dorfstrasse 2, 4717 Mümliswil

Renovated multi-family house with residential and commercial use in central location

In a central location in Mümliswil, this comprehensively renovated multi-family house presents itself as an attractive investment opportunity with versatile potential for use. The property combines living and working in an ideal way and offers interesting perspectives for both capital investors and owner-occupiers. The building, constructed in 1891, was extensively renovated in 2021/2022 and technically brought up to a modern standard. This included the renewal of electrical installations, water pipes, and the heating system. The modern ground-source heat pump now provides energy-efficient and sustainable heat supply. A total of around CHF 350,000 was invested in the core renovation. The property comprises a total of four residential units and a commercial space on the ground floor. The apartments impress with bright rooms, modern kitchens, and contemporary bathrooms with stylish interior design. On the top floor, there is an additional attractive 2.5-room apartment, while the other units are designed as spacious 3.5-room apartments. The commercial space on the ground floor has been prepared for a gastronomy business with a take-away concept. The rooms already have modern installations and offer versatile usage possibilities for different business ideas. The space is supplemented by storage rooms and ancillary rooms in the basement. With annual rental income of around CHF 61,440, the property offers an attractive return on investment. Thanks to the combination of residential and commercial use, as well as the renovated condition, the property presents itself as a sustainable and value-stable investment.Mümliswil-Ramiswil is nestled in the beautiful nature of the Thal Nature Park in the canton of Solothurn and combines rural tranquility with good accessibility to the surrounding centers. The region is known for its idyllic landscape, numerous local recreation areas, and high quality of life. The municipality offers a pleasant living atmosphere with a good infrastructure for everyday life. Shopping facilities, schools, restaurants, and public transport are within comfortable distance. At the same time, the cities of Solothurn, Olten, or Balsthal can be reached in a short driving time. The connection to the A1 motorway towards Bern or Zurich is also easily accessible. The combination of natural living, good accessibility, and steady demand for housing makes Mümliswil an attractive location for tenants and investors alike.

Travel time
-
1 / 13
CHF 1,290,000.–
5.5 rooms153m² living space
Steinrain 43, 4112 Flüh

Sunny, detached 5.5-room single-family home with large garden and double garage

This detached 5.5-room property impresses with a generous space offer and flexible usage possibilities, as well as a well-kept and generous outdoor area with a lot of privacy. Highlights • Bright living and dining area with balcony access • Open kitchen • Living room with fireplace • Large, level, and well-kept garden with seating area and vegetable garden • Garden shed • Double garage • Up to four outdoor parking spaces The house, built in 1965, was modernized with great care and attention to detail in recent years. This includes the comprehensive renovation and conversion in 2005 with new windows, kitchens, and floors. In the following years, the facade and wooden structures were repainted, a new stone wall was created at the entrance, and a barbecue area was built, as well as further painting work in the interior. In 2023, a modern heat pump was also installed. Areas: Ground floorEntrance hall: approx. 6.50 m²Guest toilet: approx. 1.60 m²Vorplatz: approx. 10.70 m²Kitchen: approx. 11.52 m²Living area: approx. 29.45 m²Room 1: approx. 12.90 m²Room 2: approx. 14.35 m²Bathroom: approx. 4.10 m² BasementLiving area: approx. 32.30 m²Vorplatz: approx. 6.55 m²Room 3: approx. 15.70 m²Bathroom: approx. 3.40 m²Kitchen: approx. 4.90 m² Laundry room: approx. 15.00 m²Air raid shelter: approx. 9.65 m²Cellar: approx. 17.15 m²Garage: approx. 36.10 m² Total net living area approx. 153.97 m²Total usable area approx. 231.87 m² LocationThis sunny property, located on the upper edge of the village on a gentle slope, impresses with a beautiful, green view of the Leimental hills and offers a quiet, natural living environment. Flüh combines rural quality of life with good accessibility to the city. Public transport is well-developed with regular bus connections, and further public transport connections can be found in the surrounding villages. The motorway access in Aesch BL can be reached in around 13 minutes and enables a quick connection to the Basel region and the supra-regional transport network. The surroundings impress with their natural location on the border with Alsace. Numerous hiking and walking trails, extensive fields, and gentle hills invite you to various outdoor activities. The offer is complemented by sports and leisure facilities in Hofstetten and the surrounding area, which offer attractive options for all age groups. Families benefit from a well-developed school and childcare offer in the region. For shopping, various shopping facilities are available in Ettingen or Bättwil. Additionally, various farm shops and smaller shops such as butcher shops and bakeries complement the local supply offer. Has the advertisement sparked your interest? We are happy to provide you with further information, a virtual tour, or arrange a viewing appointment.

Travel time
-
Marina Frei

Marina Frei

1 / 17
Marina Frei

Marina Frei

  • Garage
  • Pets allowed
  • Mountain view
  • +2
Price on request
5.5 rooms210m² living space
Mattenweg 19, 4714 Aedermannsdorf

RESERVED

Those who appreciate the charm of rural properties and want to realize their housing dreams will find a rare opportunity here. This traditional farmhouse with a barn combines rural idyll and versatile usage possibilities. The building has a solid basic structure with several rooms on two living floors. The barn and stable areas as well as the spacious attic offer numerous possibilities for individual usage concepts and create the ideal basis for a comprehensive renovation - perfect for all those who want to revive original building substance with their own ideas.This LIVING ESTATES offer scores with the following facts: • Unique solitary location in the midst of nature with a magnificent view • Spacious living and secondary areas with versatile usage possibilities • Extensive barn and stable areas • Already elaborated renovation project with horse keeping available (not yet approved) • Possibility of subdividing the residential building according to preliminary clarification with the Department of Agriculture • Property in the agricultural zone (subject to BGBB) • Perfect basis for a comprehensive renovation according to your own ideas The unique solitary location in the midst of an idyllic natural landscape gives this property a special character. Surrounded by meadows, fields, and forests, you can enjoy a maximum of peace and connection to nature here - an ideal place for families, animal lovers, or anyone who appreciates rural life far from everyday stress.Those who seek peace, nature, and something special will find a rare opportunity with a lot of character and development possibilities here. Arrange a viewing appointment today - we look forward to presenting this unique property to you in person.

  • Garage
  • Pets allowed
  • Mountain view
  • +2
Travel time
-
1 / 13
CHF 985,000.–
10 rooms
Bünenweg 17, 4623 Neuendorf

Multi-generation house with great potential

This well-maintained single-family house in Neuendorf (built in 1943) impresses with a spacious living area of approximately 182 m² on a 568 m² large plot and offers a variety of uses. Whether as a multi-generation house, for a large family, or with the option of separating a part for rental - here you will find a home with great potential and attractive development opportunities. The property has two kitchens, which makes the flexible division and living in separate areas particularly easy. In recent years, important renovations have already been carried out: the windows have been renewed, and parts of the interior have been modernized. At the same time, there is still a need for partial renovation. This gives you the ideal basis to implement your ideas and your standard of equipment step by step. The parking situation is also extremely comfortable: several parking spaces are available in front of the house, and a carport under the house provides protected storage space. The offer is rounded off by an attic that creates additional storage space. An interesting property for buyers who value spaciousness, flexibility, and the opportunity for individual upgrading in a quiet location in Neuendorf.The single-family house is located in Neuendorf in the canton of Solothurn and is situated in a quiet, well-maintained residential area with predominantly single-family homes. The environment is characterized by a pleasant, family-friendly atmosphere and offers a balanced combination of natural living and good accessibility to daily needs. Shopping facilities, schools, and other services are available in the surrounding area and can be reached in a short time. The connection to public transport and the regional road network is functional, so that both commuters and families can look forward to short distances to the surrounding municipalities and economic centers. Nearby recreational areas, walking and cycling paths in the area complement the location and underline the high quality of living and leisure. The property impresses with a solid and functional equipment. In addition to the attic, practical cellar rooms and a garden shed are available, which offer additional storage space and versatile uses. For vehicles, a carport and outdoor parking spaces are available. The object is heated by an oil heating system with radiators, which ensures a pleasant and even heat distribution. The heating system was renewed in 2021. The bathroom and one kitchen are high-quality, while the second kitchen and the second bathroom are in a well-maintained condition. Before the sale, numerous checks were also carried out, including in the areas of electrical, heating, roof, and fire protection, which underlines the well-maintained and controlled overall condition of the property.The house is ready for occupancy.

Travel time
-
1 / 18
CHF 1,390,000.–
415m² living space
Gwiedemgut 37, 4468 Kienberg

CHARACTERFUL 3-FAMILY HOUSE WITH BUILDING LAND RESERVE | LIVING, INVESTING OR DEVELOPING

Farmhouse with three residential units, building land reserve, and diverse usage possibilities 3'116 m² plot | 1'159 m² building land reserve | 3 residential units | Quiet location | Animal husbandry possibleNot every property fits into a category. That's what makes this former farmhouse in the hamlet of Gwiedemgut in Kienberg so special.On a 3'116 m² large plot, the property combines three separate residential units, spacious ancillary rooms, and a building land reserve of around 1'159 m². Whether as a multi-generational house, for combining own use and rental, or as a long-term investment, the usage possibilities are as diverse as the property itself.Living in the countryside - in the hamlet of GwiedemgutThe property is located in the small hamlet of Gwiedemgut, about 300 meters outside the village center of Kienberg. The hamlet is characterized by few residential houses, an intact natural landscape, and a quiet, rural living environment. Here you can enjoy a lot of privacy, spacious outdoor spaces, and a pleasant community.The surrounding meadows, forests, and hills invite you to go for walks, hikes, bike tours, or horseback rides. At the same time, you benefit from good accessibility: Frick, Gelterkinden, and Aarau are within a short driving distance. The motorway connections to Basel, Zurich, Bern, and Lucerne are also easily accessible, making the property attractive for both owner-occupiers and commuters.Three apartments with different possibilitiesThe spacious 6½-room attic apartment was expanded in 1995 and 2003 and presents itself in a well-maintained condition. With around 215 m² of net living space, it offers modern living comfort and is immediately available for occupancy.The apartments on the upper and ground floors no longer meet today's living standards and offer new owners the opportunity to modernize them step by step according to their own ideas. It is precisely this combination of immediately usable living space and further development potential that makes the property particularly interesting.The most important facts at a glance3'116 m² total plot1'159 m² building land reserveThree separate residential unitsAround 415 m² gross living spaceModern 6½-room attic apartment with around 215 m² net living spaceGarage, carport, and additional outdoor parking spacesOwn water sourceSpacious surroundingsIdeal for multi-generational living, own use with rental, or animal husbandryAvailable immediatelyHave we sparked your interest?We would be happy to provide you with the detailed sales documentation with further information, floor plans, site plan, and numerous pictures. This will give you a comprehensive insight into the property, its current condition, and its diverse usage possibilities.Subsequently, we would be happy to show you this special property in the context of a personal viewing.

Travel time
-
1 / 19
CHF 850,000.–
5.5 rooms125m² living space
Mattenstrasse 2, 4632 Trimbach

Living in the Green: Charming 5.5-Room Single-Family House with Garden

This family-friendly single-family house is located in a quiet, low-traffic residential area in Trimbach and impresses with its special charm, spacious rooms, and versatile usage possibilities. The location is particularly popular with commuters. Olten train station can be reached in less than 10 minutes and offers excellent connections to all major Swiss centers. The property was built in 1909 in solid massive construction and comprehensively renovated in 1985. On a 354 m² large plot of land, the house offers 5.5 rooms and a net living area of approximately 125 m². Particularly noteworthy are the high rooms, which create a pleasant living atmosphere, the cozy tile stoves in the living/dining area and on the upper floor, and the custom-made kitchen with a traditional Tiba stove. The building is fully basement and thus offers additional storage space and versatile usage possibilities. The attic is accessible via a retractable ladder and opens up interesting development potential for additional living space or individual projects. The lovingly designed garden with trees and shrubs invites you to linger and offers plenty of space for relaxation, play, and creative garden design. The garage offers additional storage space besides a vehicle. The existing gas heating system is no longer functional and needs to be replaced. This offers the new owners the opportunity to realize a modern and energy-efficient heating solution according to their individual needs. An ideal property for families or lovers of characterful houses who value peace, space, and development opportunities. Contact us for more information or to arrange a viewing appointment. We look forward to your inquiry.

Travel time
-
1 / 13
CHF 1,790,000.–
6.5 rooms190m² living space
Brosiweg 58, 4143 Dornach

Detached 6.5 room single-family house with pool in top location

Nestled away from the street, this property offers a quiet, private living situation with versatile usage potential. The spacious garden with pool, the well-thought-out room layout, and the option to add an extra floor make the property particularly attractive - also for investors. Highlights at a glance: • Quiet, protected location with fully fenced garden and pool • Double garage with additional workshop, hobby, or storage space • Open living, cooking, and dining area with fireplace and winter garden • Bright rooms thanks to large window fronts • Basement with separate garden access, ideal for studio, guest, or work area • Potential for adding an extra floor (study available) and interesting development potential for investors The house, built in 1973, has been continuously maintained and extensively renovated over the last 25 years with a total of approximately CHF 200,000.00 (including approximately CHF 20,000.00 in DIY work). The most important investments include the addition of a winter garden, the opening of the kitchen to the living and dining area, various floor and bathroom renovations, as well as the renewal of pool components. Particular mention should also be made of the replacement of all windows and exterior doors in 2021, as well as further partial renovations of the building services. AreasGround floorEntrance area/corridor: approximately 14.75 m²Guest toilet: approximately 2.50 m²Kitchen: approximately 12.10 m²Living area: approximately 55.00 m²Room 1: approximately 15.80 m²Room 2: approximately 10.00 m²Bathroom: approximately 7.03 m² Winter garden (unheated): approximately 16.70 m² BasementCorridor: approximately 19.75 m²Hobby room (part 1): approximately 17.00 m²Room 3: approximately 11.35 m²Room 4: approximately 11.35 m²Room 5: approximately 9.65 m²Bathroom: approximately 3.75 m² Laundry room/building services: approximately 15.50 m²Air raid shelter: approximately 7.65 m²Hobby room (part 2): approximately 20.00 m² Total net living area approximately 189.73 m²Total usable area approximately 249.58 m² Location The property is located in a preferred, sunny hillside location in Oberdornach. The bus stop of the local bus is directly in front of the house door and offers regular connections throughout Dornach to the train station and further to Basel. Dornach stretches from the valley area of Dornachbrugg to the hills of Oberdornach. The latter convinces with historic village flair and smaller shops for daily needs, while Dornachbrugg offers modern infrastructure with larger shopping facilities, train station, and motorway access. All school levels up to secondary school, as well as preschool care, are within short distance. Dornach has a very well-developed infrastructure with all important facilities for daily life, including a hospital. The surroundings offer a diverse recreational area with fields, forests, the Dorneck ruin, the Birs, and the nearby Gempen. Nature-loving living and excellent accessibility are ideally combined here. Has the advertisement sparked your interest? We are happy to provide further information, a virtual tour, or arrange a viewing appointment.

Travel time
-
1 / 13
CHF 690,000.–
4.5 rooms95m² living space
4710 Balsthal

Charming Home: Detached Single-Family House in a Natural Setting

In a quiet and natural location in Balsthal, this detached single-family house presents itself as a well-maintained home with a sympathetic character and versatile potential. Already at first glance, the property convinces with its pleasant neighborhood location, beautiful environmental design, and sunny garden area with a view of the greenery and the Jura range. The quiet living location conveys a relaxed and homely feeling. Inside, you will find bright and well-proportioned rooms with functional division. The living and dining area appears friendly and inviting and offers a direct connection to the outdoor area. The kitchen presents itself as well-maintained and functional. The bathroom has already been modernized and features daylight as well as a practical double sink. The secondary rooms in the basement also offer additional value. Workshop, hobby room, technical and storage spaces create versatile usage possibilities for everyday life, leisure, or handicraft activities. Object data: - 4.5 rooms - Net living area: 95 m² - Plot: 650 m² - Volume: 634 m - Year of construction: 1967 - 1 garage - 2 outdoor parking spaces - Photovoltaic system 10.92 kWp, including 5 kWh battery storage - Oil heating - Available from autumn 2026 The property is generally in good condition and offers potential for individual modernization and expansion steps at the same time. An ideal home for people who appreciate peace, nature, garden, and a solid living basis. Perfectly suitable for couples or families with children who appreciate quiet living in a natural setting. Have we sparked your interest? We would be happy to send you the detailed sales documentation to use; simply use the contact form. For a personal viewing, we are available at any time and look forward to your inquiry.

Thomas Guldimann

Thomas Guldimann

1 / 10
  • Parking space
  • Garage
  • View
CHF 830,000.–
7 rooms148m² living space
Reben 163, 4234 Zullwil

Dreamy 7-room house in Zullwil

This well-maintained and versatile 7-room single-family house in a quiet location in Zullwil impresses with its unobstructable view, proximity to nature, and great development potential. On a living area of around 148 m², spread over two floors, the property offers a bright, cozy, and natural living ambiance - ideal for families or people with space requirements and design wishes.The house was built in 1964 and has been continuously renovated and well maintained over the years. Particular mention should be made of the replacement of the oil heating system with a modern heat pump in 2020, supplemented by an existing solar system for hot water, which enables sustainable and forward-looking operation. Last but not least, a new washing machine and a new garage door were installed in 2025.The floor plan offers numerous rooms that can be flexibly used as bedrooms, workrooms, guest rooms, or hobby rooms. Some rooms can be opened or enlarged by simple conversions, which gives the house additional potential. Thanks to the south/east orientation, the house is sunny all day; the living rooms are therefore pleasantly flooded with light and offer a beautiful view of the greenery and the surrounding area from almost all directions.The materials in the interior are functional and timeless: parquet, stone, and linoleum floors create a pleasant living atmosphere. The kitchen has wooden cladding and provides a solid basis for individual modernizations. Two bathrooms are available to the occupants.A special highlight is the terrace on the lower floor and the spacious outdoor area. The 785 m² large property offers a lot of privacy, peace, and proximity to the forest - perfect for nature lovers. The offer is complemented by three garage parking spaces.This house is not a standard object, but a property with character, views, and great possibilities. With manageable conversions, a very special home can be created here.

  • Parking space
  • Garage
  • View
Travel time
-
1 / 10
  • Parking space
  • Balcony / Terrace
  • Garage
  • +2
CHF 950,000.–
5.5 rooms145m² living space
Obere Bündten 20, 4625 Oberbuchsiten

Elegant 5.5-room house in Oberbuchsiten

This well-maintained 5.5-room single-family house at Obere Bündten 20 in Oberbuchsiten impresses with a magnificent view to the Bernese Alps, all-day south orientation, and a well-thought-out floor plan on two levels.The 2012-built, detached house is in a well-maintained condition and has been continuously modernized in recent years. In 2023, a new dishwasher, washing machine, and tumble dryer were replaced, and a newly built pergola was added, enhancing the outdoor area. At the end of 2024, the refrigerator was also renewed.On the upper floor, there is the spacious, openly designed living and dining area, which seamlessly transitions into the kitchen. The kitchen is equipped with high-quality AEG appliances, including an oven and microwave, as well as a Samsung refrigerator with integrated water and ice dispenser. There is also a large room with its own complete bathroom with a bathtub. Next to it is another room currently used as a study/guest room. On the ground floor, there are two bedrooms. A bathroom with a shower completes the ground floor. The floors on the upper floor are made of laminate, and the rooms on the ground floor are carpeted.Directly from the living room, you can access the terrace, which invites you to relax and enjoy the panoramic view of the Bernese Alps. Behind it is the newly created pergola, also equipped with lighting and wind protection, making it a pleasant outdoor area in any weather. Thanks to the slope and south orientation, the house enjoys sunshine almost all day. The property also includes two garage parking spaces and five outdoor parking spaces. The house is heated by an environmentally friendly heat pump with underfloor heating; the triple-glazed windows provide good thermal insulation and a pleasant quiet interior.An ideal home for families who want to combine sunny living with a far-reaching view, comfort, and practical infrastructure.

  • Parking space
  • Balcony / Terrace
  • Garage
  • +2
Travel time
-

Suggested properties for you based on search results