558 results - House, chalet, rustico to buy in Canton Solothurn

1 / 15
CHF 1,040,000.–
5.5 rooms123m² living space
Saalhofstrasse 15d, 5015 Erlinsbach

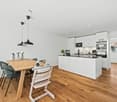
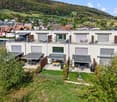
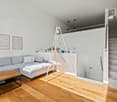
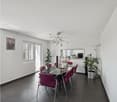
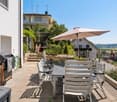
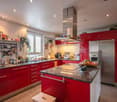
Modern semi-detached house convinces with idyllic and central living - optimal for families

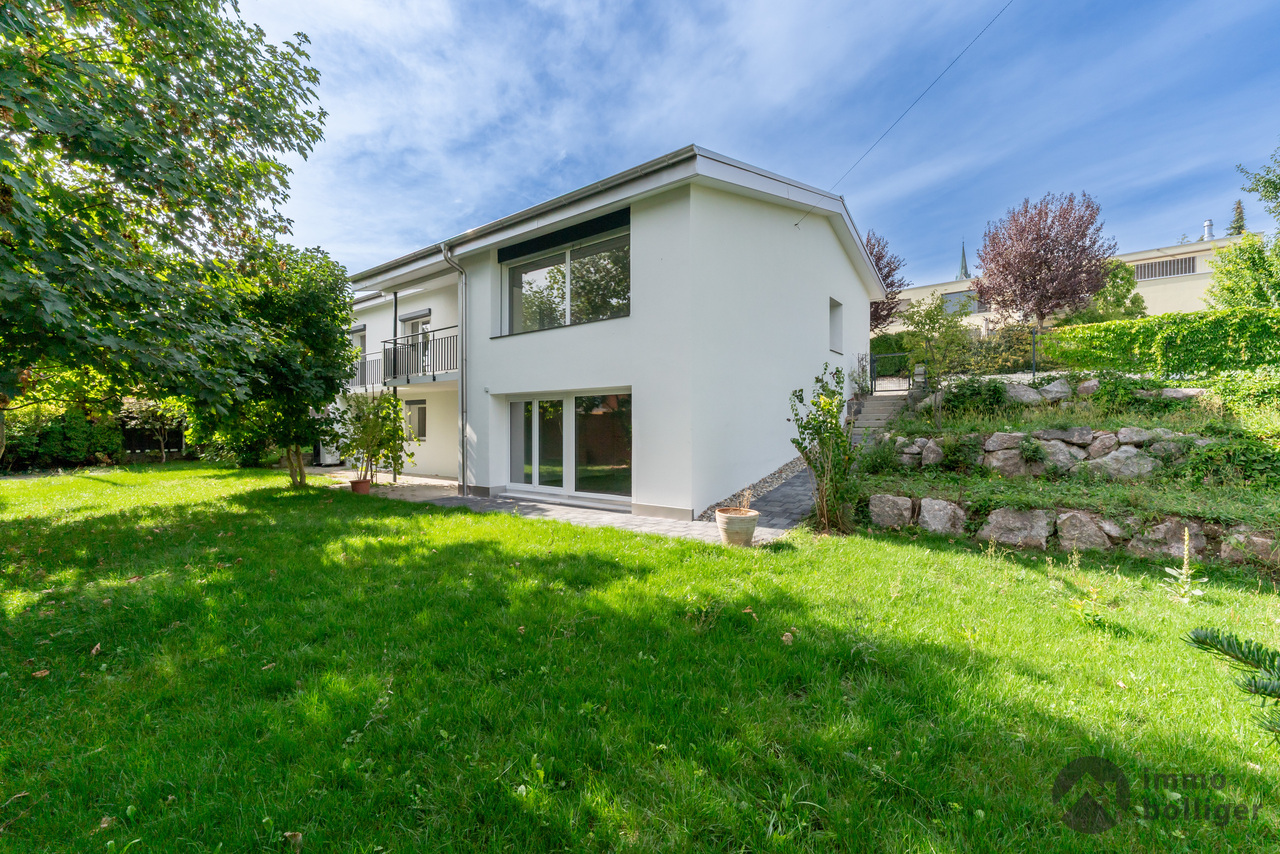
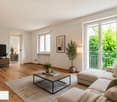
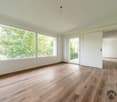
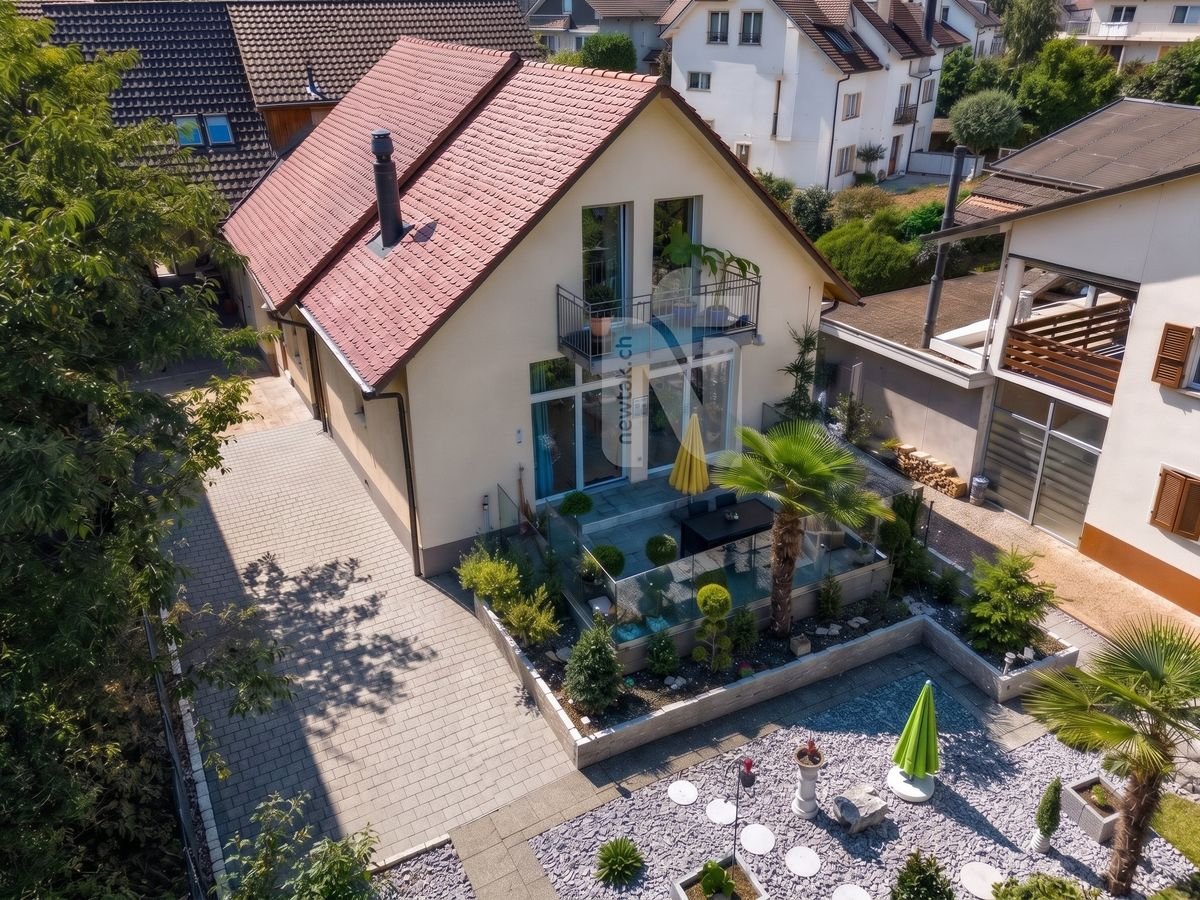
Modern 5.5-room semi-detached house with a view of the greenery This modern and family-friendly 5.5-room semi-detached house convinces with its sunny, idyllic location directly on the agricultural zone and a generous, well-thought-out room layout.The bright, one-and-a-half-story living area with a large window front creates a harmonious connection to the garden. From the garden seat and the adjacent lawn, a beautiful, unobstructed view of the greenery opens up.The modern kitchen with cooking island and the spacious dining area form the heart of the upper floor. This floor is complemented by a room, a toilet with shower, and a practical retreat.In the attic floor, there are two more spacious rooms, a bathroom with shower and bathtub, as well as a retreat with toilet, tumble dryer, and heat pump boiler. The roof terrace with a view of the greenery invites you to relax and linger.For vehicles, two covered parking spaces in the carport with each having a wall box can be purchased.The communal environment offers additional value: The property borders directly on the Erzbach and the agricultural zone. The communal area includes a newly built bridge, six visitor parking spaces, a bicycle room, and the technical room.An attractive home for all those who want to combine modern living, privacy, and nature-related quality of life. Do you have a property to market? We convince through fair and transparent conditions!Call us and let us professionally evaluate and optimally place your property on the market.

Travel time
-
Sandro Porr

Sandro Porr

1 / 13
Sandro Porr

Sandro Porr

  • Parking space
  • Balcony / Terrace
  • Swimming pool
  • +1
CHF 1,295,000.–
5.5 rooms151m² living space
4702 Oensingen

5½-room single-family house with hobby room and 2½-room studio

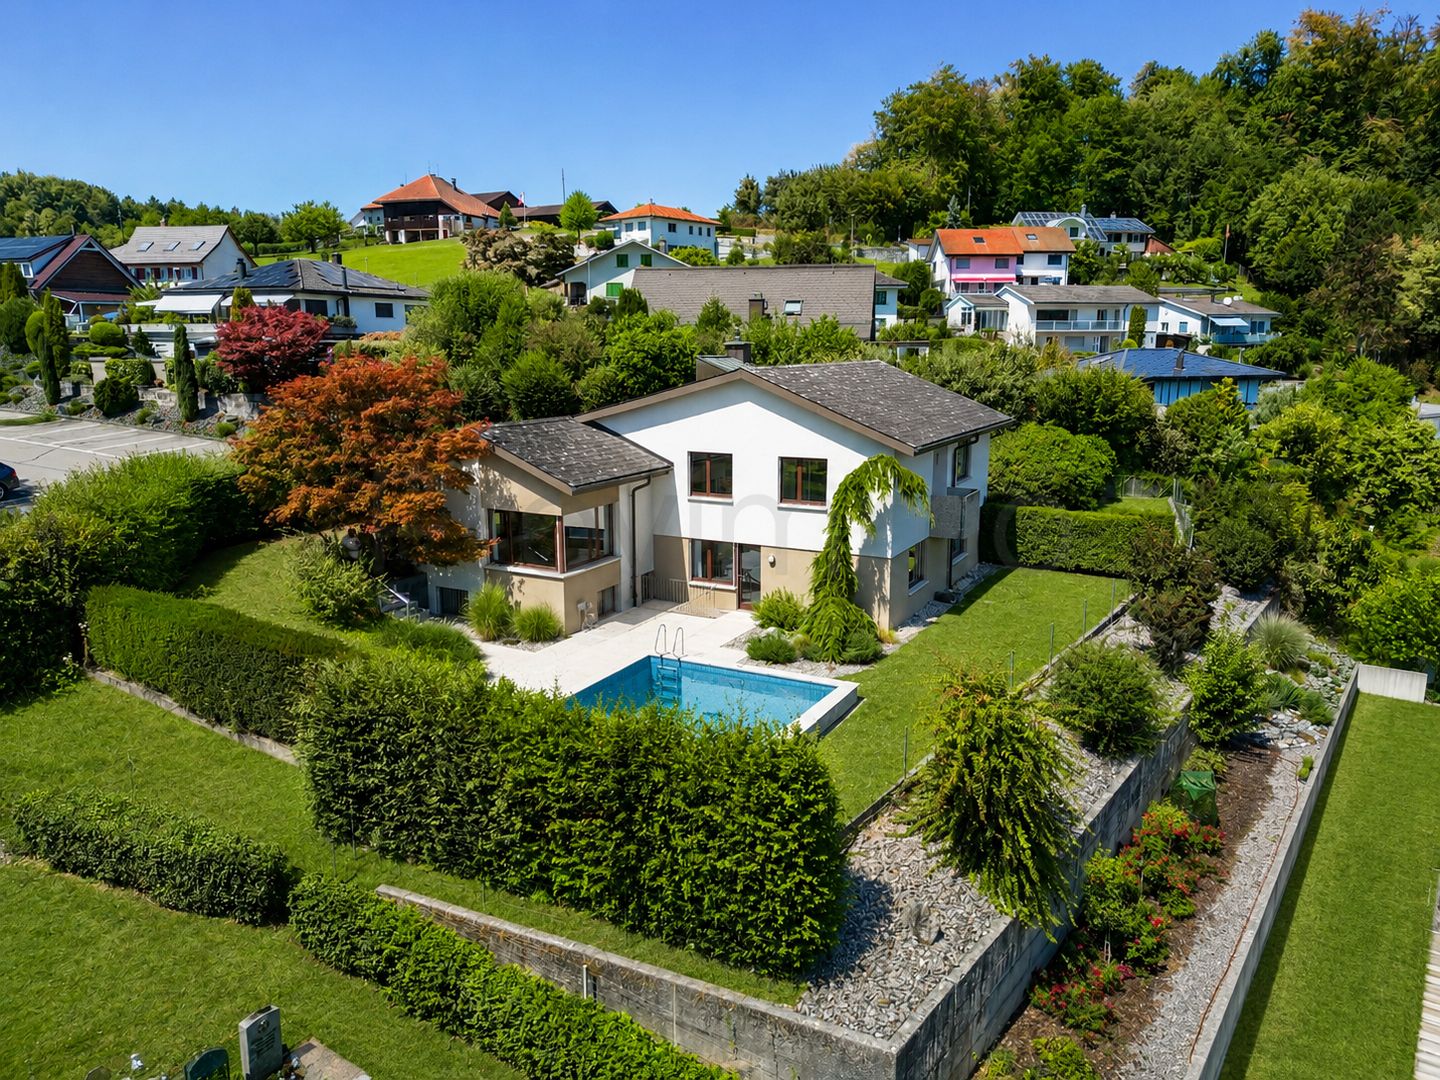
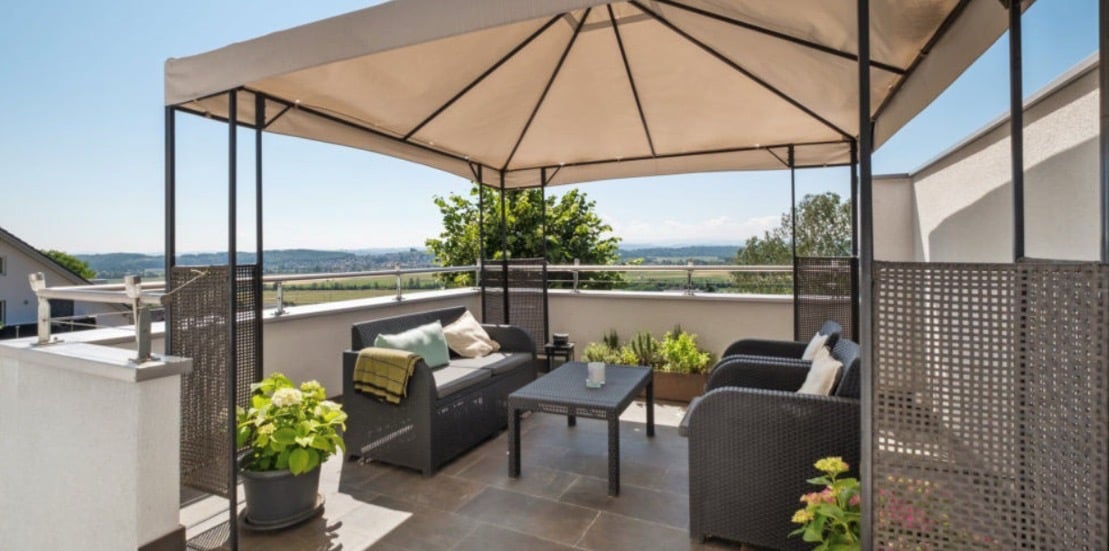
Versatile single-family house with separate studio and spacious plot in OensingenSpacious home with plenty of room for family, work, and leisure. Whether as a family home, for couples with space requirements, or for people who want to combine living and working under one roof - a wide range of possibilities opens up here.The ground floor forms the center of the house. Upon entering, you are greeted by a welcoming entrance hall with a wardrobe and separate guest toilet. The cleverly integrated kitchen in the living area offers short distances to the spacious living room with approximately 37.1 m². The adjacent living-dining room creates plenty of space for cozy hours and can be furnished in a variety of ways. A beautiful plus point is the balcony, which extends the living area outdoors and invites you to a short break in the fresh air. On the upper floor is the private retreat area. Three differently sized rooms offer space for the family, guests, or individual hobbies. The floor is complemented by a practical entrance hall and a bathroom with approximately 5.2 m², equipped with a shower, bathtub, and two sinks. The basement also offers much more than classic secondary rooms. A approximately 15 m² large hobby room is ideal for a home office, but can also be used for guests or as a multi-purpose room. Additionally, there is a shower/toilet with infrared steam cabin, laundry/technology, cellar, entrance hall, and walk-in wardrobe. Particularly practical is the large workshop room with its own outdoor access.The outdoor area impresses with plenty of space and luxurious equipment: a pool, a seating area under the pavilion, and a lounge invite you to linger. Another highlight is the separately accessible studio in the basement. It can be used flexibly and offers space for living, working, hobbies, or your own wellness area.Let yourself be impressed by this property and sign up for a non-binding viewing.

  • Parking space
  • Balcony / Terrace
  • Swimming pool
  • +1
Nicolas Feisst

Nicolas Feisst

1 / 13
Nicolas Feisst

Nicolas Feisst

  • Parking space
  • Garage
  • View
  • +1
CHF 1,195,000.–
6.5 rooms180m² living space
Mariasteinstrasse 26A, 4114 Hofstetten SO

Spacious, family-friendly, and modern with garden and panoramic view

This spacious and quietly located single-family house in Hofstetten combines modern comfort, a well-thought-out room layout, and a central location in the village.Schools, shopping facilities, and public transport are in the immediate vicinity.The spacious and well-maintained garden offers families plenty of space to relax, play, and spend time together. Thanks to the complete fencing, children can move safely and carefree outdoors.Ground floorFrom the inviting entrance area, the bright living and dining area with modern kitchen and cozy chimney opens up. The ceiling height of over three meters gives the room a particularly spacious and airy living feeling. From here, you can access the extensive terrace with oven, direct garden access, and a beautiful view of the greenery. Also on the ground floor are a bathroom with shower, sink, toilet, window, and laundry room, as well as two other rooms, one with direct access to the outdoors.Upper floorOn the upper floor, there are two spacious children's rooms and a bright family bathroom with sink, shower, bathtub, and window. The spacious master bedroom has direct access to the balcony, from which a magnificent view of the surrounding area opens up. The visible wooden beams give the rooms additional charm and a particularly cozy atmosphere.BasementThe basement is conveniently accessible via a staircase at the house entrance. It includes a spacious cellar with plenty of storage space and a separate technical room.This property is characterized by the following features: • Spacious single-family house with 6.5 rooms • Quiet, central, and natural location • Family-friendly living environment • Continuously renovated • Bright living and dining area with modern kitchen, chimney, and direct garden access via the terrace • Oven on the terrace • Master bedroom with balcony and panoramic view • Two bathrooms, one with laundry room • Separate cellar and technical room • Underfloor heating throughout the house • Spacious, fully fenced garden with garden bed, terrace, and extensive lawn • Two covered parking spaces (barn) • An additional outdoor parking space • Floor plan available • Virtual tour on request Have we sparked your interest? Then schedule a viewing appointment today.

  • Parking space
  • Garage
  • View
  • +1
Travel time
-
Sandro Porr

Sandro Porr

1 / 13
Sandro Porr

Sandro Porr

  • Parking space
  • Balcony / Terrace
CHF 1,170,000.–
7.5 rooms161m² living space
Mahrenstrasse 142, 4654 Lostorf

In the idyllically situated residential area of Mahren-Lostorf, this spacious 7½-room single-family house is located.

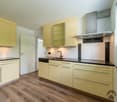
The interior design with low-maintenance laminate and panel floors, wooden doors, and the slight slope of the roof in the upper floor creates a cozy atmosphere. The house's central sustainability is supported by the photovoltaic system (18.3 kWp) installed in 2017 and the possibility of connecting a wall box (electric car charging station). The air-water heat pump also contributes to this - so you are energy-efficient and forward-looking. The PV system reliably supplies all electrical consumers, including the heat pump and boiler, with electricity; this contributes to low operating costs. Would you like a tour? In the hallway, there is a guest toilet and a practical laundry room to the right. The heart of the ground floor is the spacious living/dining area with an adjacent kitchen. From the kitchen, you can access a room of approximately 10 m², which you can use as an office, hobby room, or playroom. From the living area, you can also reach the covered terrace and the garden. In the open kitchen with a wooden front, we have implemented a creative detail: the optics of the two photos were briefly refreshed in pistachio tone. The costs for this amount to around CHF 5,000.00 (a call is enough!). The upper floor is accessed via a massive, sweeping wooden staircase. The three rooms and the bathroom appear bright and cozy thanks to white-lacquered paneling. The parent's room has direct access to the bathroom, which is practically equipped with a walk-in shower. Storage space has also been created in the garden: next to the carport, you will find a shed/workshop. To the right of it is a small equipment shed, and at the back of the garden, there is an additional large garden house, which is currently used as a workshop. Let yourself be inspired by this versatile, charming house and discover in Mahren the perfect place for a harmonious and nature-loving life. Convince yourself.

  • Parking space
  • Balcony / Terrace
Travel time
-
1 / 25
CHF 1,560,000.–
7.5 rooms220m² living space
5013 Niedergösgen

Living in a location that cannot be achieved

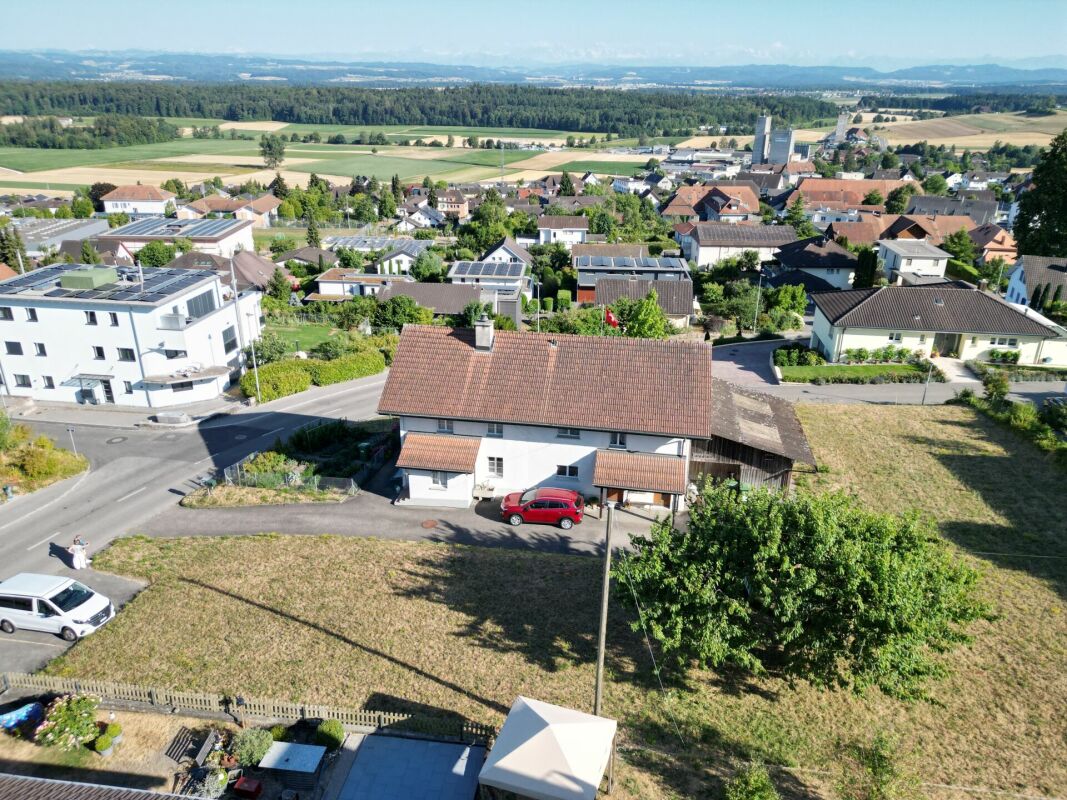
5.5-room single-family house in Niedergösgen AGThere are properties whose special value goes far beyond living space, number of rooms, and equipment. This detached 7.5-room single-family house at Friedhofweg 6 in Niedergösgen belongs to them. In a privileged, elevated residential area, it combines exceptional peace and quiet with a lot of privacy and an impressive view. The view opens up over Niedergösgen to the direction of Aarau – a perspective that gives living here a very special quality.The house, built in 1978, stands on a spacious plot of 990 m² and offers around 220 m² of living space as well as a building volume of 1,295 m³. The architecture follows the natural terrain: the various living areas are distributed over several levels, offset by half a floor, and create an exciting, yet cozy room structure. The well-thought-out layout provides plenty of space for different living needs. Several levels have direct access to the outside – so the house and garden blend nicely into each other.Generous window areas bring a lot of daylight into the house and make the special location palpable indoors. Living and recreational areas offer plenty of space for communal life, while the other rooms can be flexibly used as bedrooms, children's rooms, guest rooms, or home offices. It is precisely this generosity that makes the property interesting for families as well as for people who want to combine living and working under one roof or consciously desire more personal freedom.A significant part of the quality of life takes place outdoors. The largely protected garden offers a lot of privacy and space to relax and enjoy. The existing swimming pool attractively complements the outdoor area, but is in need of renovation. This gives the new owners the opportunity to renew and design the pool area according to their own ideas.Particularly noteworthy is the exceptional peace and quiet of this residential area. The elevated position offers a lot of privacy and an impressive distant view over Niedergösgen to Aarau. At the same time, the village and regional centers remain easily accessible. This rare combination of peace, view, and privileged location gives the property a special quality of life.The house has been maintained and cared for over the years, but in some areas, it no longer meets today's standards. At the same time, the property offers attractive potential for gentle modernization and individual further development – and thus the opportunity to combine modern living ideas with an exceptional location.A double garage complements the spacious room offer. But above all, it is the combination that characterizes this property: 990 m² of land, plenty of living space, a protected garden with a pool, exceptional peace and quiet, and an unobstructed view towards Aarau.We look forward to your contact.You want to sell your house or apartment and need a real estate valuation.As a certified member of the Swiss Real Estate Association SMK and as a tested member of the Swiss Real Estate Appraisers' Association SIV, we guarantee you a market-oriented and expert assessment of your property.Provimmo | Your trust, our responsibility.

Miro Calvo

Miro Calvo

1 / 15
  • Parking space
  • Balcony / Terrace
  • View
  • +2
CHF 895,000.–
7.5 rooms173m² living space
Vogelherdstrasse 4, 4702 Oensingen

7.5-room semi-detached house with south-facing slope and Alpine panorama

Spacious living with unobstructed views This attractive 7.5-room semi-detached house in Oensingen combines spacious living with a sunny south-facing slope and an impressive, unobstructed view over Oensingen to the Alpine panorama. The property, originally built in 1954, was completely renovated and modernized in 2013 and brought up to a modern living standard. With approximately 173 m² of living space, a 374 m² plot of land, and a building volume of around 718 m³, the house offers plenty of space for families, couples, and individuals with increased space requirements. The property is heated by a heat pump. Ground floor – open, bright, and spacious The ground floor impresses with an open and light-flooded living concept. The spacious living and dining area forms the heart of the house. A modern kitchen and a practical guest toilet complement this living level. From the living room, you can access the sunny terrace directly. Stairs lead from there to the lower terrace and into the garden. Large window areas provide plenty of daylight and offer a beautiful view over Oensingen to the Alpine panorama. The ground floor has a comfortable underfloor heating. Upper floor – private retreat The upper floor features bright and well-proportioned bedrooms and a spacious bathroom. Skylights provide additional natural daylight. A practical detail is the laundry chute, which allows laundry to be transported directly to the laundry room in the basement. From this living level, you can also enjoy the attractive view over Oensingen and towards the Alps. Basement – versatile living area Thanks to the slope, the basement also offers plenty of daylight and versatile usage possibilities. The area includes two bright rooms with windows, a bathroom with shower, toilet, and sink, a laundry and technical room, as well as direct access to the winter garden and garden. The basement can be reached both via the internal staircase and through a separate external entrance. This makes the area ideal for a larger family, guests, a home office, or as an additional retreat. South-facing slope, terraces, garden, and winter garden A special highlight of this property is the outdoor area with its sunny south-facing orientation and exceptional long-distance view. Two terraces, the garden, and the bright winter garden offer various opportunities for relaxation and enjoyment. The unobstructed view over Oensingen to the Alpine panorama is one of the special advantages of this property. Parking and additional potential Above the separate garage, two outdoor parking spaces are available. A staircase leads to the property. The pronounced south-facing slope and the plot of land extending over the terrace and garden area also offer interesting potential for future development of the outdoor areas, for example, regarding additional parking, terraces, or other usage possibilities. Any structural changes, extensions, or additional parking possibilities must be clarified with the relevant authorities in advance. Currently rented – interesting for owner-occupiers and investors The property is currently rented. The tenant intends to move out prematurely, making the object suitable for both future owner-occupancy and capital investors. The exact date of handover or owner-occupancy will be determined by agreement and in consultation with the existing tenancy. Detailed information about the tenancy and existing rental income will be provided in the event of serious purchase interest. Quiet residential area with excellent connections The property is located in a quiet and family-friendly south-facing slope in Oensingen. Shopping facilities, schools, kindergartens, and public transport are easily accessible. The nearby A1 motorway access provides an excellent traffic connection and makes the location attractive for commuters. Key data • 7.5 rooms • approximately 173 m² of living space • 374 m² plot of land • approximately 718 m³ building volume • 2 bathrooms + 1 guest toilet • original construction year 1954 • comprehensive renovation/modernization in 2013 • heat pump • underfloor heating on the ground floor • bright rooms in the basement • separate external entrance in the basement • winter garden • 2 terraces • garden • 2 outdoor parking spaces • sunny south-facing slope • unobstructed Alpine panorama • additional potential for outdoor areas • currently rented • availability by agreement Sales price: CHF 975,000.– Viewing and contact Viewings are possible by prior appointment. Due to the existing tenancy, appointments are coordinated and preferably carried out with serious buyers. If necessary, a financing confirmation from a bank or corresponding financing proof can be requested in advance. We will gladly provide you with the detailed sales documentation and further information about the property in the event of serious interest. About Immodesign62 GmbH ImmoDesign62 GmbH – Your competent real estate partner. We accompany owners, buyers, tenants, and investors in the successful marketing of residential and commercial properties. Our services include the sale of residential and commercial properties, rental and initial rental, professional property marketing, property valuations and market value estimates, off-market properties, as well as personal advice on your property. In addition to our public offers, we have further properties and discreetly marketed off-market objects available at all times. Do you have a property to sell or rent? We will gladly support you with a professional valuation, targeted marketing, and personal care until the successful completion. Immodesign62 GmbH Phone: 076 396 30 34 Email: info@immodesign62.ch www.immodesign62.ch Immodesign62 GmbH – Personal. Competent. Reliable.

  • Parking space
  • Balcony / Terrace
  • View
  • +2
Travel time
-
Beat Niggli

Beat Niggli

1 / 12
Beat Niggli

Beat Niggli

  • Parking space
  • Balcony / Terrace
  • Garage
  • +1
Price on request
7.5 rooms194m² living space
Kreuzfeldstrasse 20, 4616 Kappel SO

7.5-Zimmer-Haus mit 1202m² Baulandreserve in Kappel SO

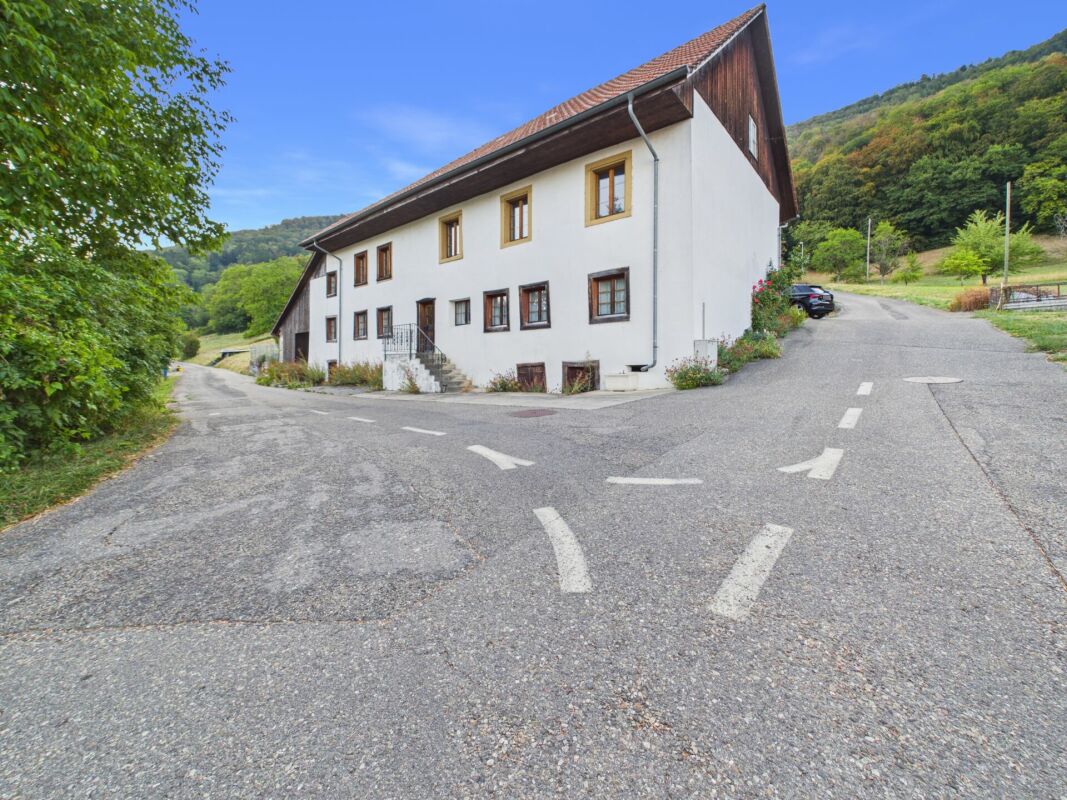
Dieses 7.5-Zimmer-Einfamilienhaus aus dem Jahr 1917 verbindet viel Platz mit einer einladenden Atmosphäre. Im Jahr 2009 wurde die Liegenschaft saniert und bietet rund 194 m² Nettowohnfläche. Damit eignet sie sich ideal für Familien, zusätzlichen Platzbedarf oder die Verwirklichung eigener Wohnideen. Der grosszügige Wohn- und Essbereich bildet das Herzstück des Hauses. Ein Schwedenofen sorgt an kühlen Tagen für angenehme Wärme und ein gemütliches Ambiente. Die Küche mit Kochinsel lädt zum gemeinsamen Kochen und Verweilen ein. Ein separates WC ergänzt das Raumangebot im Erdgeschoss. Im Obergeschoss befinden sich vier vielseitig nutzbare Zimmer. Eines davon verfügt über einen direkten Zugang zum gedeckten Balkon. Ebenfalls auf dieser Etage liegt das Badezimmer mit Dusche und Badewanne. Der 1965 erstellte Anbau schafft zusätzliche Nutzungsmöglichkeiten und kann beispielsweise als Hobbyraum oder Werkstatt genutzt werden. Im Keller stehen weitere Räume sowie eine Waschküche mit direktem Zugang zum Garten zur Verfügung. Das 1'202 m² grosse Grundstück bietet viel Freiraum zum Entspannen, Spielen und Geniessen. Der Sitzplatz mit Grill und der grosszügige Garten laden zu gemütlichen Stunden im Freien ein. Die separate Garage bietet viel Platz für Fahrzeuge, Fahrräder und zusätzlichen Stauraum. Zusätzlich stehen im Aussenbereich vier Parkplätze zur Verfügung. Hier eröffnet sich eine seltene Gelegenheit mit vielseitigen Perspektiven. Ob Sie die bestehenden Liegenschaft weiter bewohnen, sich durch den Abriss der Garage eine neue, zweite Parzelle erschaffen oder auf dem grosszügigen Grundstück ein neues Projekt realisieren möchten - hier wartet die Gelegenheit auf Sie!Eckdaten zur Liegenschaft: • 7.5 Zimmer • 194 m² Nettowohnfläche • 1202 m² Grundstücksfläche • Gäste-WC im Erdgeschoss • Grosszügiges Badezimmer mit Badewanne und Dusche im Obergeschoss • Vier Schlafzimmer im Obergeschoss, eines mit Balkonzugang • Grosszügiger Garten • Praktische Waschküche mit zentralem Wäscheabwurf • Vielseitig nutzbare Räume im Untergeschoss • Separates Garagengebäude mit viel Platz darin und rundherum Das Grundstück bietet gemäss ÖREB/Zonenordnung in der Einfamilienhauszone E2, 2-geschossig ein gutes Verdichtungspotenzial für ein familienfreundliches Reihenhausprojekt mit privaten Südgärten, ca. 280-300 m² Gebäudefussabdruck, 2 Vollgeschossen plus Attika/Dachterrassen und insgesamt grob 600-700 m² nutzbarer oberirdischer Fläche.Haben wir Sie neugierig gemacht? Dann zögern Sie nicht, einen unverbindlichen Besichtigungstermin telefonisch unter der Nummer 058 510 84 00 oder per Mail an info@trendwerk.ch zu vereinbaren.Cette maison individuelle de 7,5 pièces datant de 1917 allie un vaste espace à une atmosphère chaleureuse. En 2009, la propriété a été rénovée et offre environ 194 m² de surface habitable nette. Elle est donc idéale pour les familles, pour ceux qui ont besoin d'espace supplémentaire ou pour concrétiser leurs propres idées d'aménagement. Le vaste salon-salle à manger constitue le coeur de la maison. Un poêle suédois procure, lors des journées fraîches, une chaleur agréable et une ambiance chaleureuse. La cuisine avec îlot central invite à cuisiner et à passer du temps ensemble. Des toilettes séparées complètent l'espace disponible au...

  • Parking space
  • Balcony / Terrace
  • Garage
  • +1
Travel time
-
1 / 13
CHF 1,190,000.–
15 rooms698m² living space
Schulstrasse 38A, 4245 Kleinlützel

Grande maison avec 3 appartements - Surface habitable exceptionnelle!

Située dans un cadre agréable, cette maison de 1950 offre un volume exceptionnel réparti sur trois niveaux, avec une surface habitable nette de 698 m² sur une parcelle de 800 m². Elle comprend 3 appartements spacieux totalisant 15 pièces, dont 10 chambres, 4 salles de bains et un WC visiteurs.À l'extérieur, vous bénéficiez de 2 places de parking intérieures et de 4 places extérieures, ainsi que d'un grand jardin exploitable.Ce bien rare séduit par ses volumes, sa configuration polyvalente et son fort potentiel, que ce soit pour une grande famille ou un projet d'investissement.Une opportunité unique à découvrir sans tarder. Contactez-nous pour une visite.In einer angenehmen Umgebung gelegen, bietet dieses Haus aus dem Jahr 1950 ein außergewöhnliches Raumvolumen, verteilt auf drei Etagen, mit einer Nettowohnfläche von 698 m² auf einem Grundstück von 800 m². Es umfasst 3 großzügige Wohnungen mit insgesamt 15 Zimmern, darunter 10 Schlafzimmer, 4 Badezimmer und ein Gäste-WC.Im Außenbereich stehen Ihnen 2 Innenparkplätze und 4 Aussenparkplätze zur Verfügung, ergänzt durch einen großen, vielseitig nutzbaren Garten.Diese seltene Immobilie überzeugt durch ihre Großzügigkeit, die vielseitige Raumaufteilung und ihr enormes Potenzial - sei es für eine große Familie oder ein Investitionsprojekt.Eine einzigartige Gelegenheit, die Sie sich nicht entgehen lassen sollten. Kontaktieren Sie uns für eine Besichtigung.

Travel time
-
1 / 12
  • Garage
  • View
Price on request
4.5 rooms185m² living space
4710 Balsthal

Spacious sun terrace with unobstructed panoramic view over the valley

LIVING WITH A PANORAMIC VIEW MODERNIZED SINGLE-FAMILY HOUSE IN AN ELEVATED POSITIONThis detached single-family house combines modern living, high-quality equipment, and an exceptional view location. Situated on a 528 m² large plot of land, the property offers a rare combination of privacy, tranquility, and an unobstructed distant view over the entire valley and the surrounding hillside landscape.The originally built house in 1969 was comprehensively renovated and modernized in 2022 with great attention to detail. The stylish architecture, the spacious room proportions, and the high-quality materialization create a living ambiance on a high level.The heart of the house is the bright and airy living and dining area with a fireplace and large window fronts, which allow the view to sweep far over the landscape. Directly connected is the spacious terrace, which serves as an extended living room in the open air. Here you can enjoy sunshine, spectacular sunsets, and an impressive panoramic view over the valley - a place to relax, enjoy, and linger.The modern kitchen impresses with elegant design, high-quality appliances, and plenty of storage space. On the upper floor, there are several bright bedrooms and an exclusive bathroom with a freestanding bathtub. Additional utility and hobby rooms in the basement offer versatile uses for family, home office, fitness, or leisure.This property is aimed at people who value quality, tranquility, and a special living location. A home that delights every day with a unique view and a feeling of freedom.EquipmentHIGHLIGHTS Plot area 528 m² Cubature 824 m Year of construction 1969 Completely renovated and modernized 2022 Spacious panorama terrace with unobstructed distant view Sunny and quiet location with a view Bright and airy living and dining area with fireplace High-quality designer kitchen with modern appliances Stylish bathroom with freestanding bathtub Several flexibly usable rooms and hobby rooms Garage and additional outdoor parking spaces Ready for occupancy without renovation expensesLocationLOCATION & INFRASTRUCTUREThe property is located in a preferred and quiet residential area with excellent sunlight and an impressive view over the entire valley and the surrounding Jura range. The elevated location combines natural living with excellent infrastructure and short distances to all facilities of daily needs.Balsthal is considered the economic and cultural center of the Thal Nature Park and offers a high quality of life for families, working professionals, and nature lovers. Shopping facilities, service businesses, restaurants, cafes, and medical care are within comfortable distance. The local trade is broadly based and includes over 120 businesses from crafts, services, and industry.For families, Balsthal offers a comprehensive educational program with several kindergartens, primary schools, music school, and the regional Thal district school for the upper level.The leisure activities also convince on the whole line. Numerous hiking and cycling trails in the Thal Nature Park, indoor and outdoor pools, sports facilities, and an active club life with over 90 clubs enable versatile leisure and sports opportunities for all ages.The traffic connection is excellent. The nearby centers of Oensingen and Olten are within a few minutes' drive. Thanks to the good connection to the national road and rail network, you can quickly reach Solothurn, Aarau, Basel, Bern, and Zurich. This makes the location ideal for commuters who want to combine quiet living with good accessibility to the economic regions.Those who value nature, tranquility, views, and at the same time a well-developed infrastructure will find a place to live here that combines the advantages of a single-family house in an attractive location with the amenities of a lively community.OtherLet yourself be impressed by this exceptional property and discover a home that combines modern living, spacious room proportions, and a unique view in a harmonious way. Whether as a retreat for the family, a representative home, or a place to enjoy and relax - here you will find living quality at the highest level. We would be happy to present this special property to you personally during a viewing. We look forward to your contact.

  • Garage
  • View
1 / 13
CHF 1,095,000.–
5.5 rooms156m² living space
Schwärzlerstrasse 2, 4421 St. Pantaleon

Attractive 5.5-room single-family house with terrace and balcony

Highlights • Studio apartment • Large terrace • Balcony on the upper floor • Quiet location Living on two floors with plenty of space and outdoor areas This single-family house impresses with a clear and functional room layout over several floors. On the ground floor, there is an attractive studio apartment. An entrance area opens up to the various living and secondary rooms. The cozy living room offers direct access to the spacious terrace, creating a pleasant connection between the indoor and outdoor areas. This level is complemented by a separate kitchen and a dining area, which provides ample space for shared meals and social gatherings. A practical forecourt rounds off the room offer. On the 1st upper floor, you will find a bright living area with direct access to the spacious terrace, a separate kitchen, and a dining area. The open and functional room layout ensures a pleasant living atmosphere with plenty of daylight. On the 2nd upper floor, there are four flexibly usable rooms and a bathroom. A balcony complements this floor and offers additional living comfort. The practical floor plan creates versatile usage possibilities. The studio apartment on the ground floor has been steadily rented over the years and thus offers an interesting potential for additional income or multi-generational living. We look forward to your contact.

Travel time
-
1 / 6
  • Balcony / Terrace
  • Garage
  • Pets allowed
  • +4
CHF 1,599,000.–
4.5 rooms
Auf Anfrage 1, 4702 Oensingen

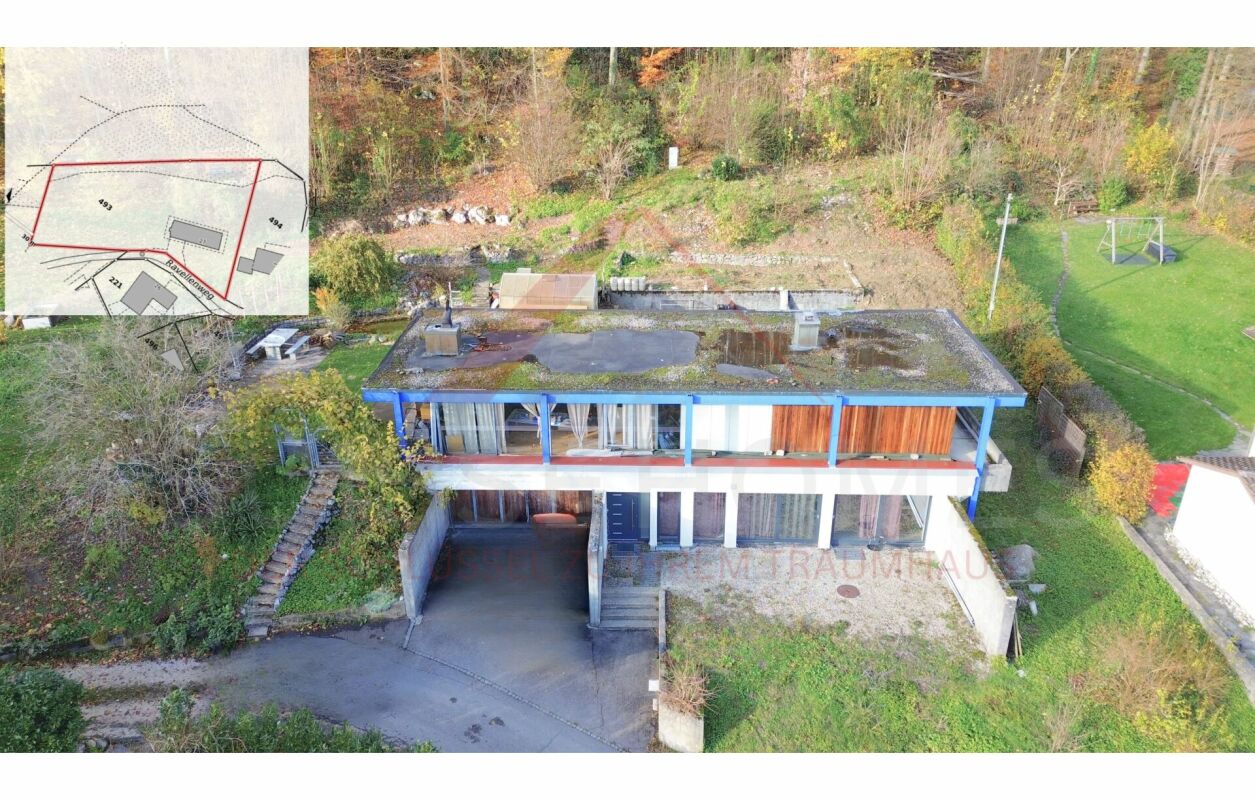
Unique opportunity in Oensingen - Building land with existing house on the edge of the forest and Alpine panorama

Unique opportunity in Oensingen - Building land with existing house on the edge of the forest and Alpine panorama In a preferred location in Oensingen, this exceptional property presents itself with an existing 4.5-room house in an idyllic hillside location directly on the edge of the forest.The property convinces with an unobstructed panoramic view of the Alps and Oensingen Castle and combines natural living with comfortable equipment. An object for people who appreciate peace, views, and quality of life. Facts & Highlights • Quiet, sunny hillside location directly on the edge of the forest • Unobstructed view of the Alps and Oensingen Castle • 4.5 rooms with versatile usage possibilities • Two bathrooms and separate toilet • Private washing machine • Balcony and terrace • Private swimming pool • 2 garage spaces and 2 outdoor parking spaces • Pet-friendly • Cable TV connection available Living with a view and privacy The existing 4.5-room house offers a spacious room structure and creates a pleasant living atmosphere in the midst of nature. The elevated location guarantees a far-reaching view and privacy.Balcony and terrace extend the living space outdoors, while the private swimming pool offers additional comfort. Location & Environment The property is located in a quiet, natural residential area of Oensingen with good accessibility: • Shopping opportunities • Schools • Public transport • Nature and recreation areas Here, natural living is combined with everyday-friendly infrastructure. Contact This building land with an existing object in Oensingen offers a rare combination of views, location, and development potential.Contact us for more information or to arrange a personal viewing appointment.

  • Balcony / Terrace
  • Garage
  • Pets allowed
  • +4
Travel time
-
Leonardo Mongelli

Leonardo Mongelli

1 / 12
Leonardo Mongelli

Leonardo Mongelli

  • Balcony / Terrace
CHF 850,000.–
5.5 rooms168m² living space
Auf Anfrage, 1, 4228 Erschwil

How would you furnish this home?

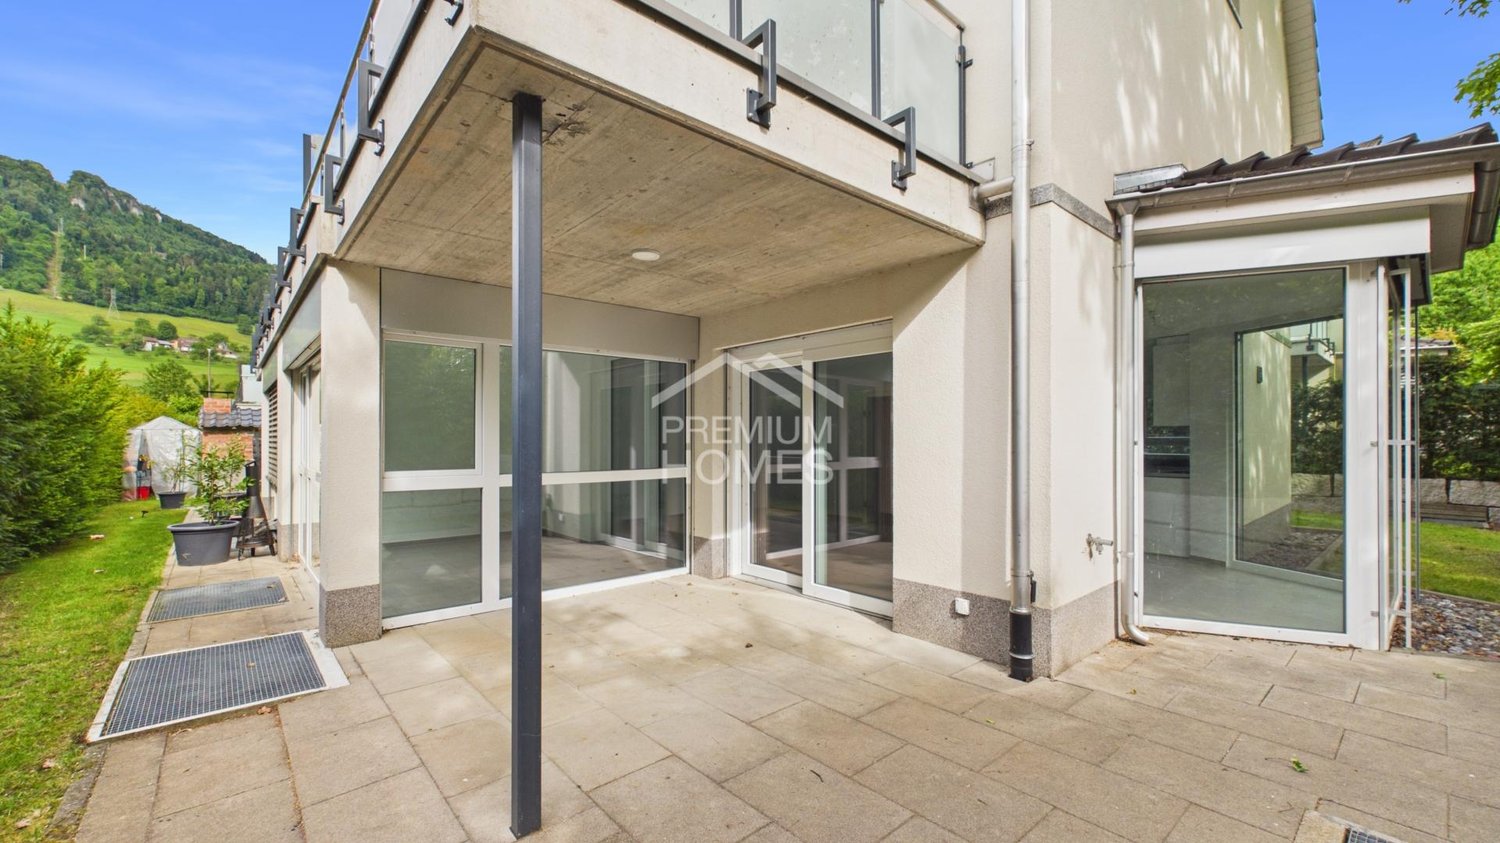
This nearly new semi-detached house from 2020 is a home that combines modern living with peace and security. Bright, light-filled rooms, high-quality materials, and a well-thought-out floor plan create a harmonious living feeling, in which one feels comfortable from the first moment. The excellent condition allows you to move in directly and enjoy the new home without renovation expenses.The heart of the house is the spacious living and dining area with direct access to the winter garden. This creates a special place for shared moments with family and friends - at any time of the year. The modern kitchen blends in harmoniously with the living concept. A parental bedroom with en-suite bathroom, the sunny balcony, and a heated multi-purpose room that can be flexibly used as a home office, fitness, or hobby room, complement the versatile room offer.The property also convinces in everyday life with well-thought-out details: An energy-efficient air-water heat pump provides modern living comfort, while the low-maintenance outdoor area offers space to relax. A spacious parking space with room for up to two vehicles rounds off the offer. A home for all those who want to combine natural living, high quality of life, and good accessibility to the surrounding centers. Here, no wishes are left unfulfilled. Take advantage and convince yourself! This PREMIUM HOMES offer includes: • Quiet and family-friendly living location • Bright, light-filled living rooms • Open and spacious floor plan • High-quality kitchen and modern interior design • Year of construction 2020 - modern living standard • Ready for occupancy - no renovation required • Winter garden and sunny balcony • Low-maintenance garden with plenty of privacy • Net living area approx. 140 m² • Gross living area approx. 168 m² • 2 x parking space excl. at CHF 35,000.- Interested? We would be happy to take you through a non-binding viewing! Do you want to sell your house or apartment worry-free? We will tell you the current market value of your property, discreetly and non-bindingly! Are you interested in a first non-binding exchange of ideas? Don't hesitate and contact us. We look forward to hearing from you.


  • Balcony / Terrace

Suggested properties for you based on search results