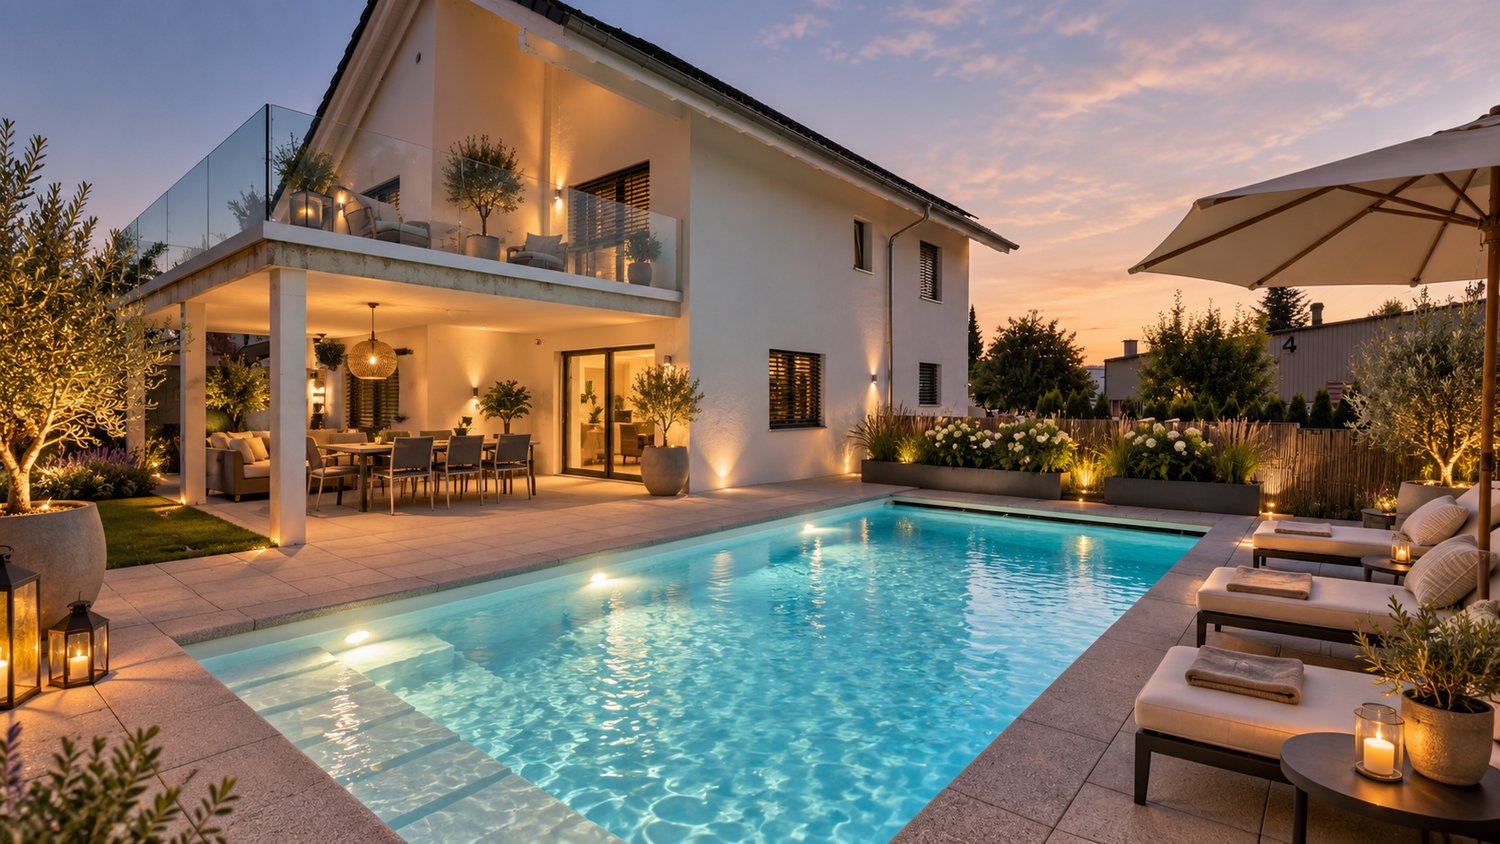
494 results - House, chalet, rustico to buy in Canton Solothurn

1 / 10
  • Parking space
  • Balcony / Terrace
  • Garage
  • +2
CHF 950,000.–
5.5 rooms145m² living space
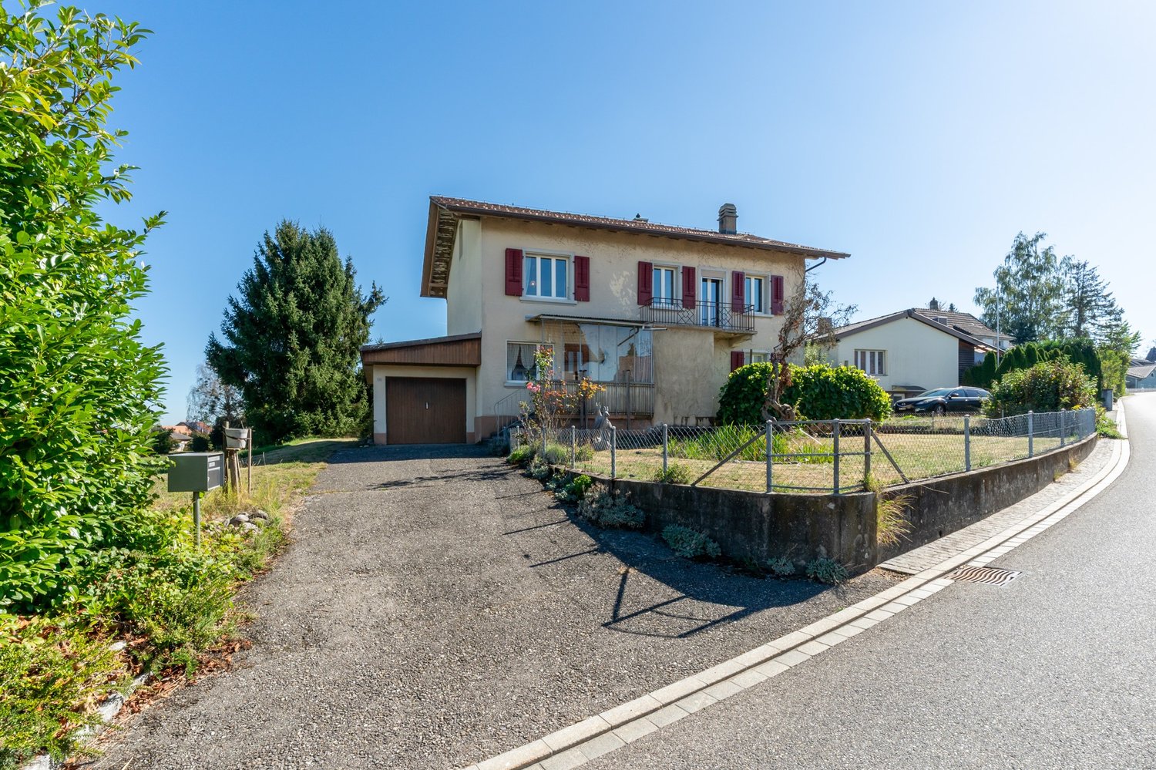
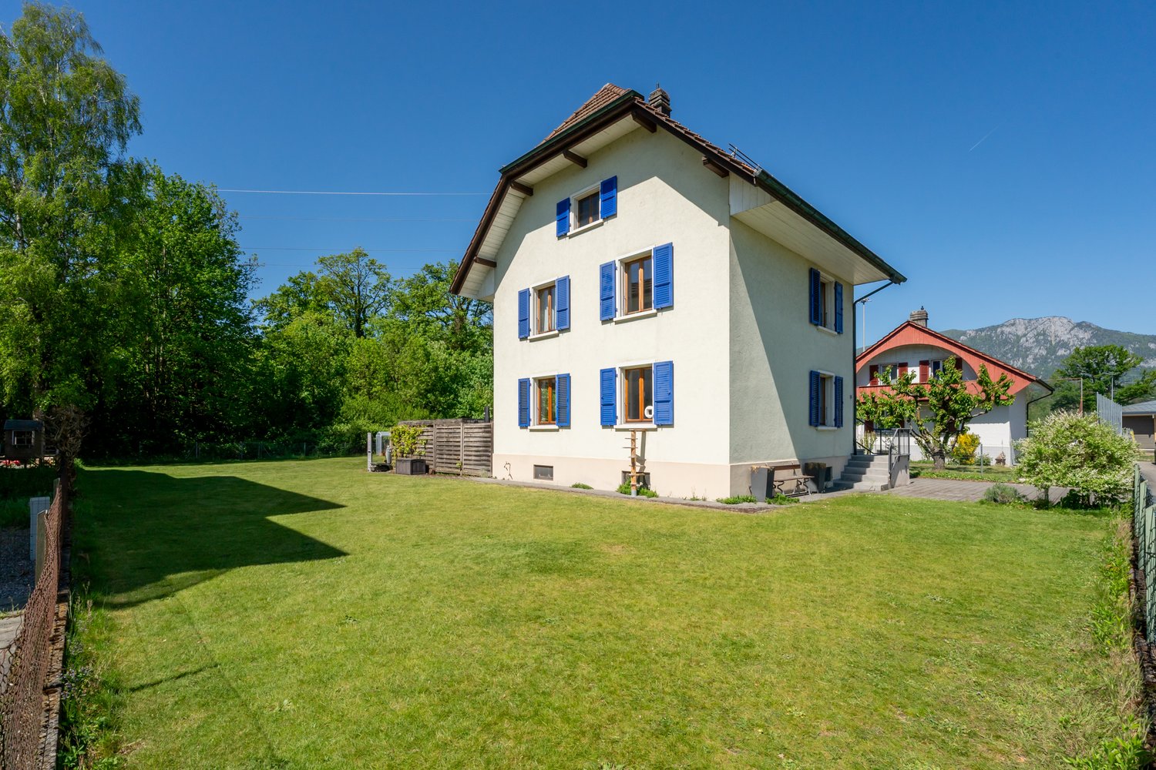
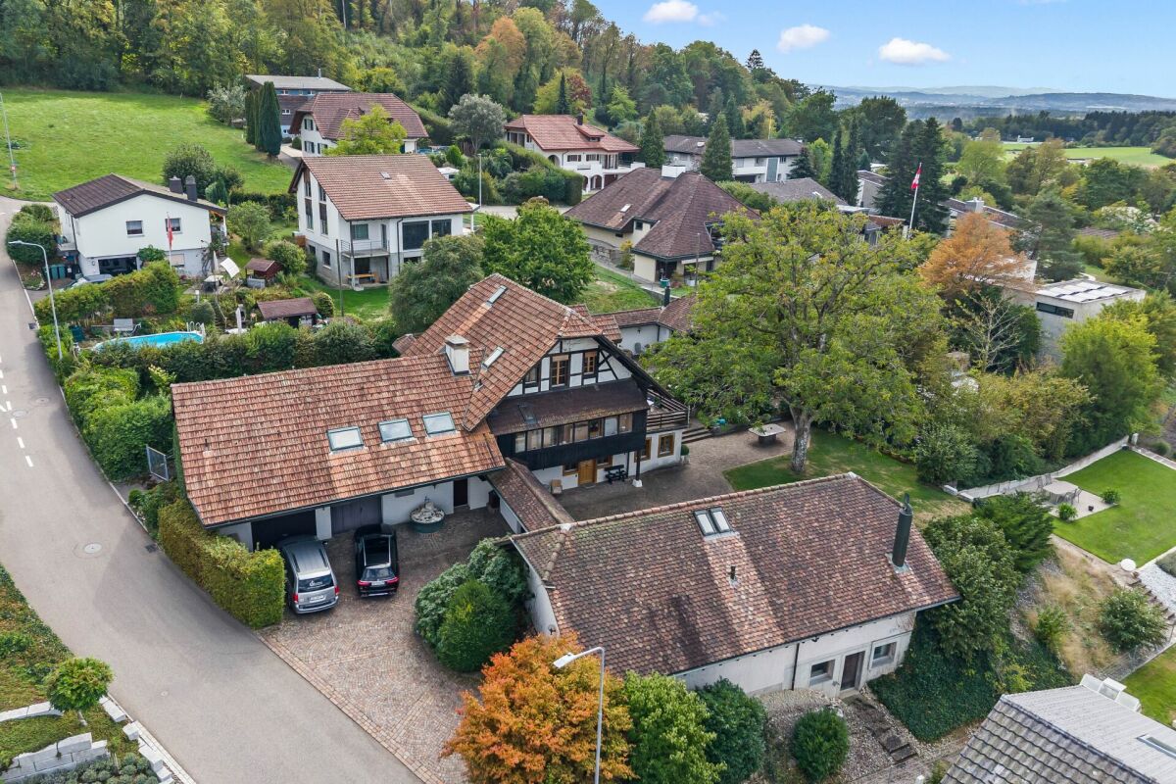
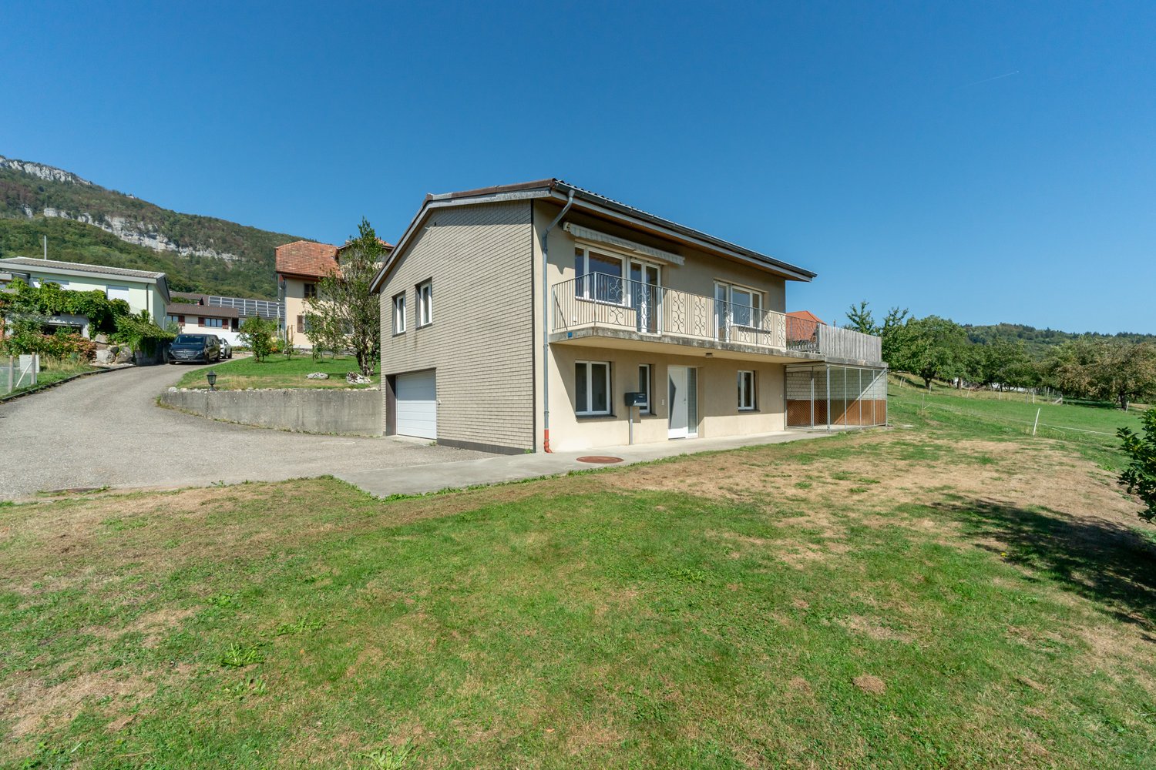
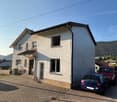
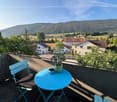
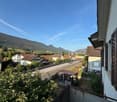
Obere Bündten 20, 4625 Oberbuchsiten

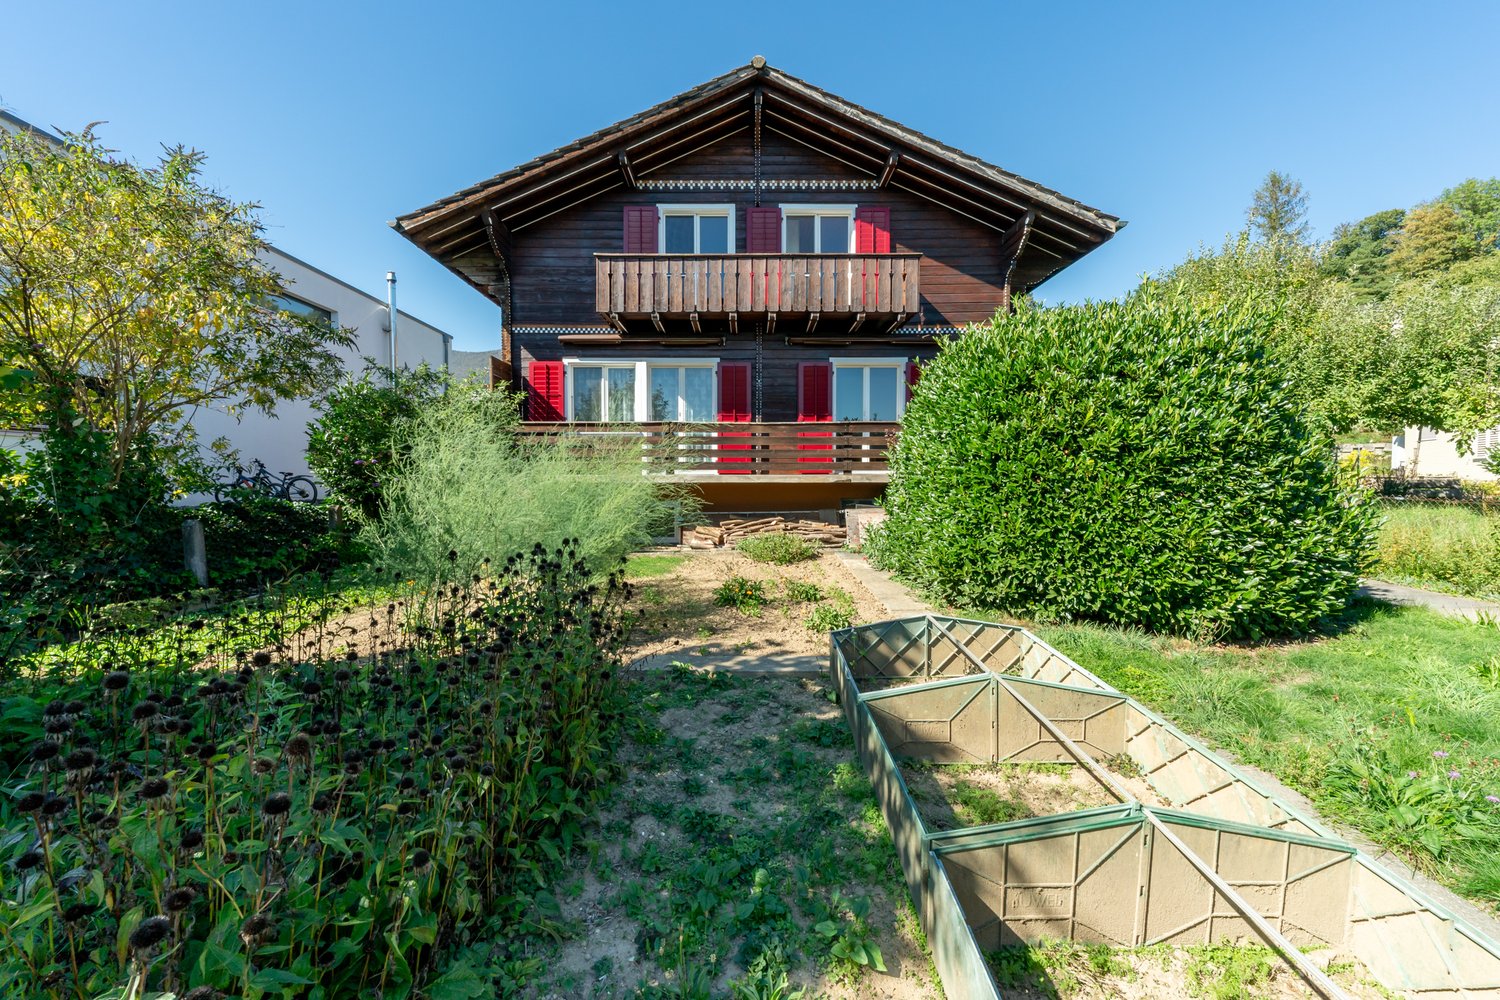
Elegant 5.5-room house in Oberbuchsiten

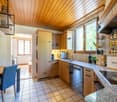
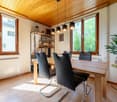
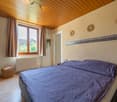
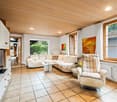
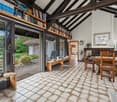
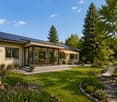
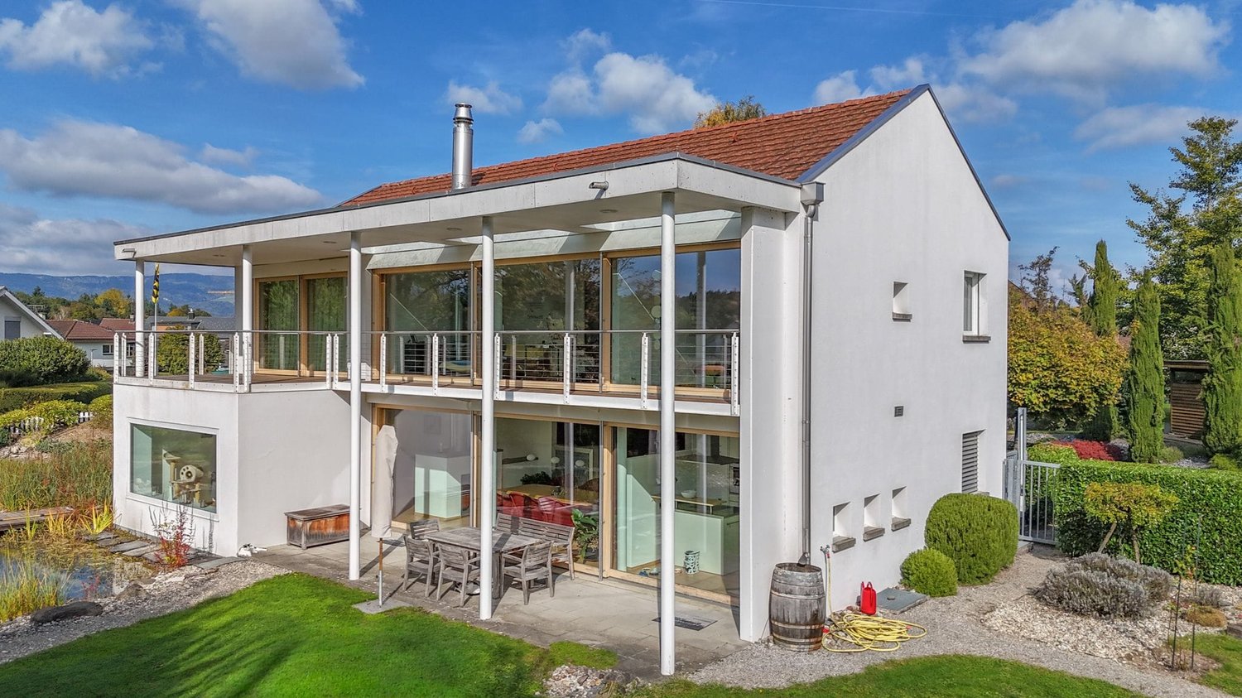
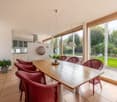
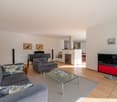
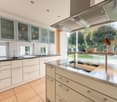
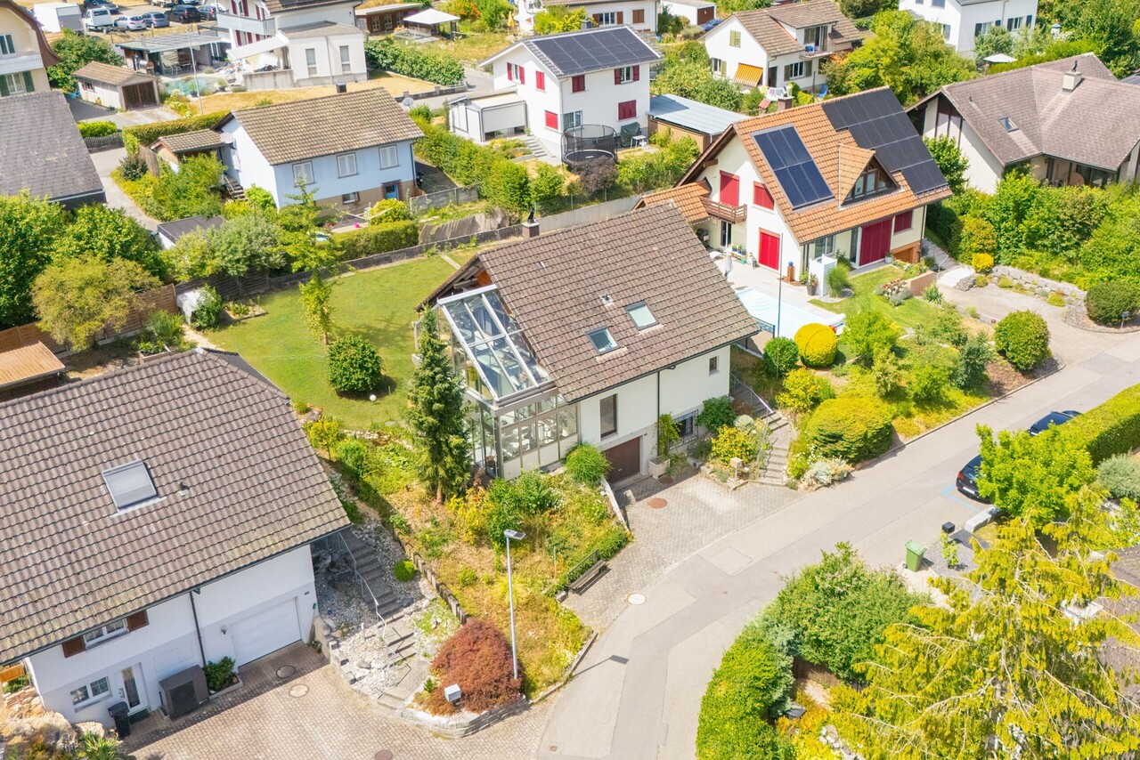
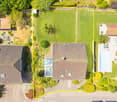
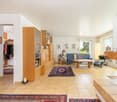
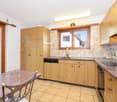
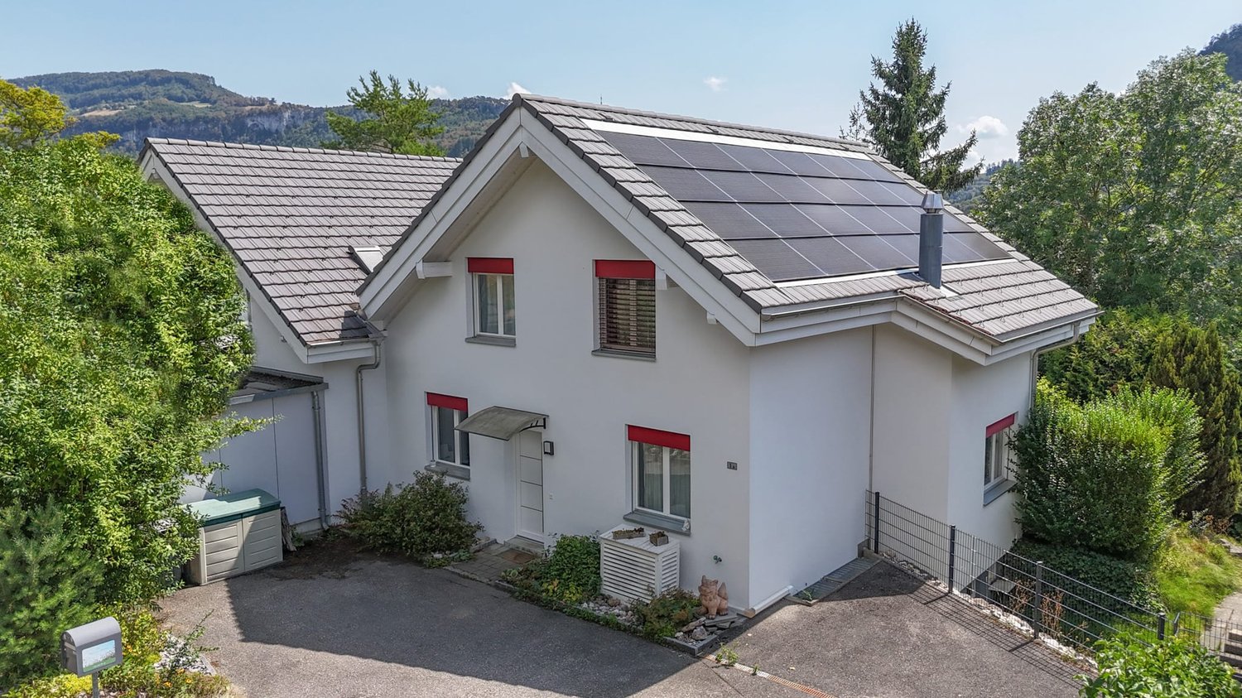
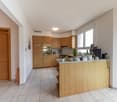
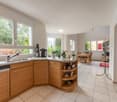
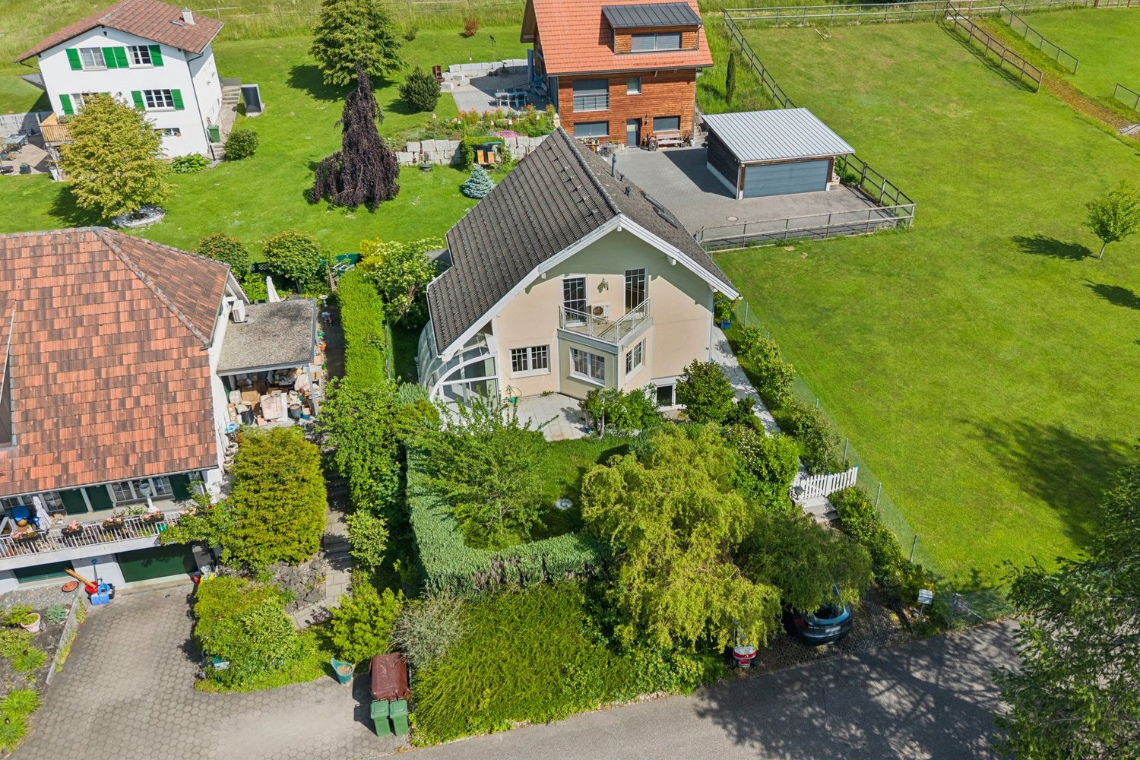
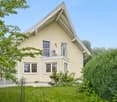
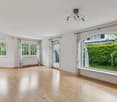
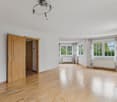
This well-maintained 5.5-room single-family house at Obere Bündten 20 in Oberbuchsiten impresses with a magnificent view to the Bernese Alps, all-day south orientation, and a well-thought-out floor plan on two levels.The 2012-built, detached house is in a well-maintained condition and has been continuously modernized in recent years. In 2023, a new dishwasher, washing machine, and tumble dryer were replaced, and a newly built pergola was added, enhancing the outdoor area. At the end of 2024, the refrigerator was also renewed.On the upper floor, there is the spacious, openly designed living and dining area, which seamlessly transitions into the kitchen. The kitchen is equipped with high-quality AEG appliances, including an oven and microwave, as well as a Samsung refrigerator with integrated water and ice dispenser. There is also a large room with its own complete bathroom with a bathtub. Next to it is another room currently used as a study/guest room. On the ground floor, there are two bedrooms. A bathroom with a shower completes the ground floor. The floors on the upper floor are made of laminate, and the rooms on the ground floor are carpeted.Directly from the living room, you can access the terrace, which invites you to relax and enjoy the panoramic view of the Bernese Alps. Behind it is the newly created pergola, also equipped with lighting and wind protection, making it a pleasant outdoor area in any weather. Thanks to the slope and south orientation, the house enjoys sunshine almost all day. The property also includes two garage parking spaces and five outdoor parking spaces. The house is heated by an environmentally friendly heat pump with underfloor heating; the triple-glazed windows provide good thermal insulation and a pleasant quiet interior.An ideal home for families who want to combine sunny living with a far-reaching view, comfort, and practical infrastructure.

  • Parking space
  • Balcony / Terrace
  • Garage
  • +2
Travel time
-
1 / 13
CHF 1,475,000.–
11.5 rooms310m² living space
4562 Biberist

Massive Architecture meets Loft Design: Multi-family house with a far-reaching view

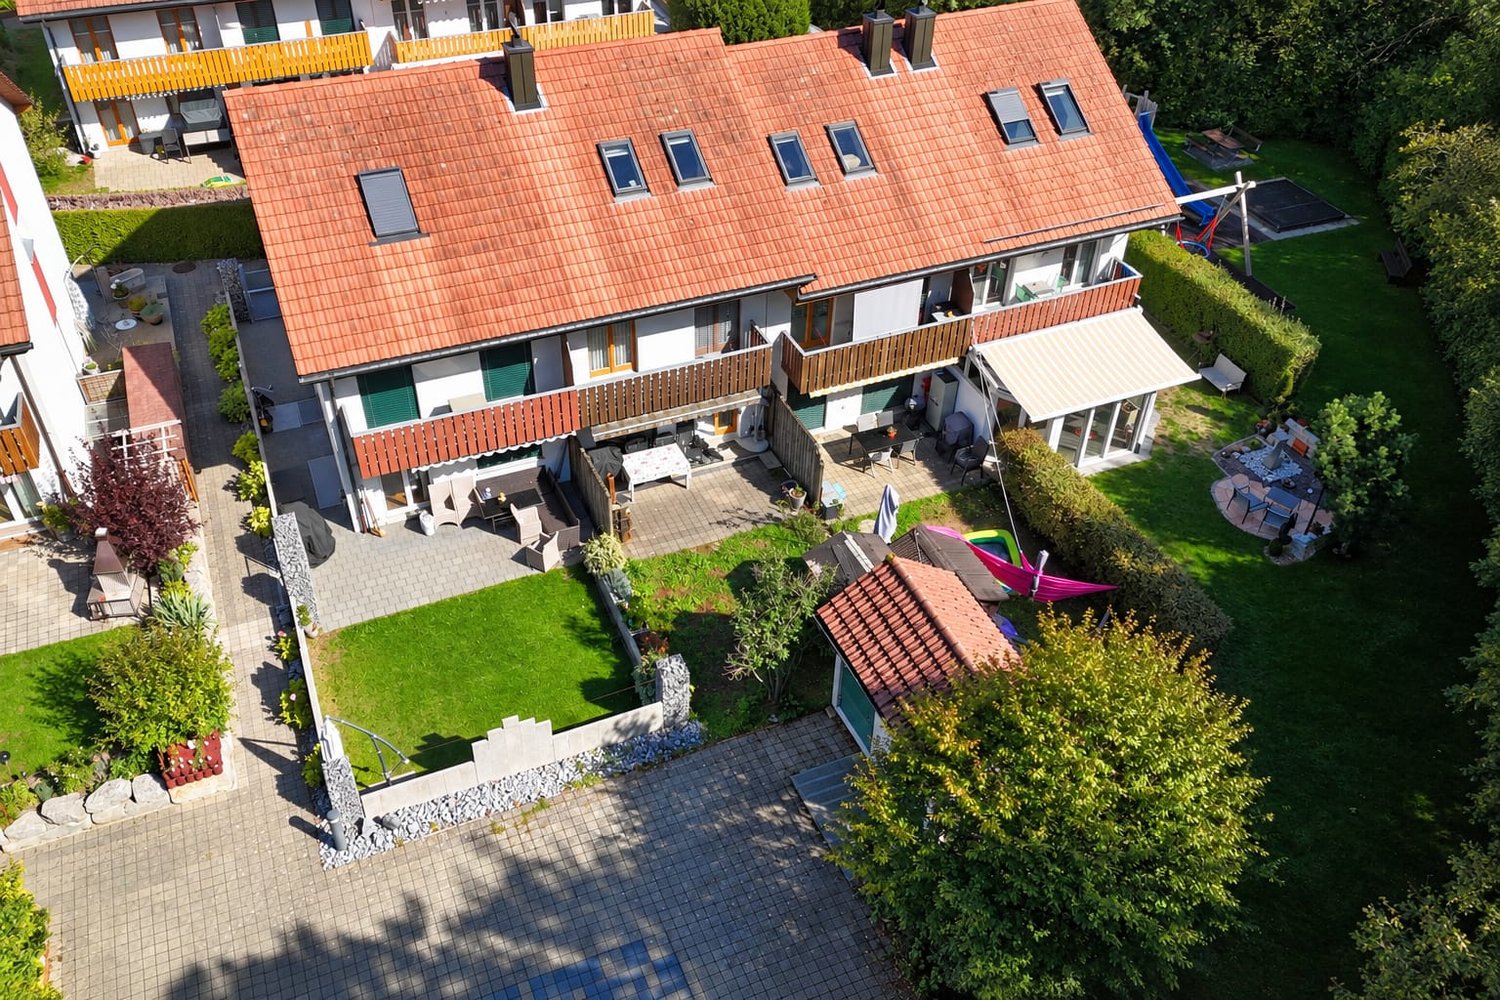
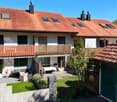
In a quiet residential area in Biberist, a multi-family house awaits you, impressing with its versatility and solid architecture. On a plot of approximately 840 m², the property offers three residential units over four floors, including a loft apartment on the ground floor and a spacious gallery apartment in the attic. Thanks to the core renovation and sunny southwest orientation, the residents enjoy a bright and modern living experience amidst a green garden landscape. - Multi-family house with 3 units on 840 m² of land - Loft apartment (ground floor) in industrial style - 4.5-room apartments on the upper floors - Top apartment with gallery in the attic - Southwest balconies for maximum sunshine - Massive construction & core renovation (90s) - Flooded with light thanks to large window fronts - Spacious garden with garden house - Exposed concrete ceilings & modern design on the ground floor - Traffic-calmed location near public transport - Shopping opportunities within walking distance - 3 practical outdoor parking spaces included This rental property or multi-generational house offers the rare opportunity for high-quality living space with a far-reaching view and plenty of privacy. Are you interested in a viewing or an initial non-binding exchange of ideas? Don't hesitate to contact us. We look forward to hearing from you.

Özgür Bünül

Özgür Bünül

1 / 13
CHF 1,090,000.–
6 rooms165m² living space
Hauptstrasse 120, 4588 Brittern

Spacious single-family house with building land reserve

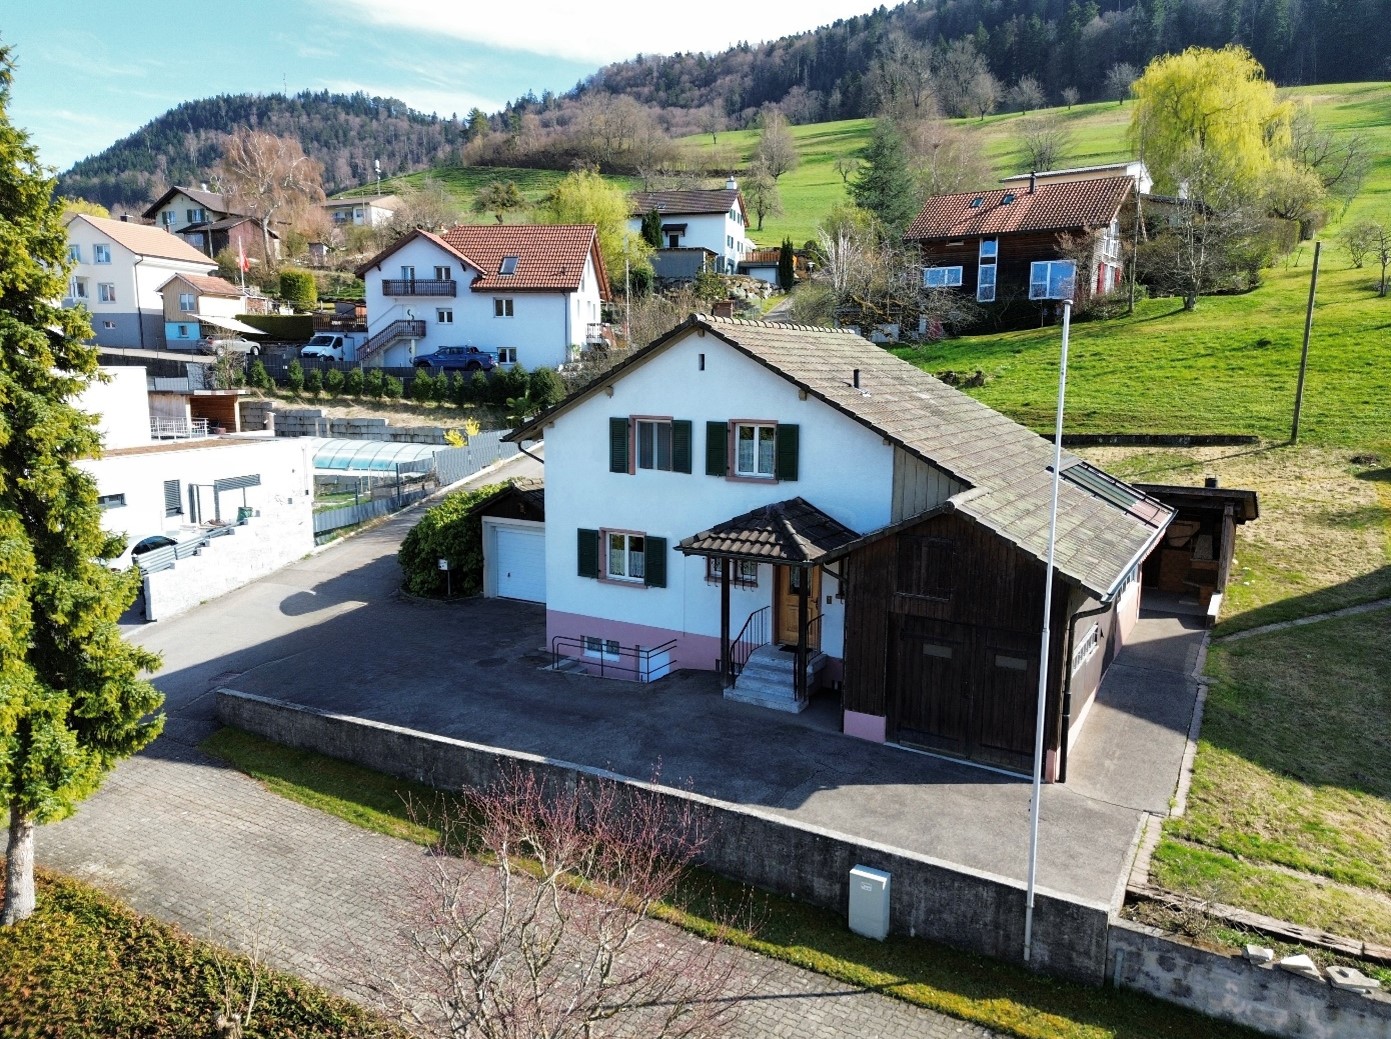
This detached single-family house with a charming old-building character was completely renovated in 1960. The existing structures are suitable for careful renovation and offer a lot of space for personal design ideas. Families appreciate the spaciousness and the rural living environment in a sunny location. For architects, the object is an interesting foundation for creative concepts. The living area is spread over two floors and includes six rooms, including four bedrooms. Two bathrooms and a separate toilet provide comfort in everyday life. The bathroom on the ground floor was completely renewed in 2015. The property also has a winter garden with an outdoor chimney.A basement and several secondary rooms and four outdoor parking spaces complement the offer. The building is heated by an oil heating system with radiators. The extensive garden area invites relaxation and leisure. The property is ideal for families, investors, and people looking for an object with future potential.Of particular importance is the building land reserve of 1,161 square meters. It offers a variety of possibilities, such as an extension, an additional residential unit, or a separate new building project. This option offers interesting perspectives for both families and planners. The area creates long-term development opportunities and significantly increases the value of the property. There is a building obligation for the building land reserve until 2036.Availability is by arrangement.
Travel time
-
1 / 13
CHF 1,200,000.–
236m² living space
Bündtenweg 2, 4710 Balsthal

Renditeliegenschaft mitten im Dorfkern

Mehrfamilienhaus mit zwei Wohnungen und fünf GewerbeflächenDieses Mehrfamilienhaus stellt eine vielversprechende Möglichkeit für Ihrnächstes Projekt dar. Die Liegenschaft bietet Potenzial für Modernisierungenund Neuvermietungen in den Gewerberäumlichkeiten. Die zwei Wohnungensind aktuell vermietet.Diese Liegenschaft überzeugt durch: • Lage mitten im Dorfkern • in unmittelbarer Nähe zum Bahnhof Balsthal • Infrastrukturen für den täglichen Bedarf in Gehdistanz Haben wir Ihr Interesse geweckt? Bestellen Sie noch heute unsere ausführliche Verkaufsdokumentation mittels Kontaktformular und Sie erhalten weitere spannende Informationen zur Immobilie. Wir freuen uns über Ihre Kontaktaufnahme!Immeuble collectif comprenant deux appartements et cinq surfaces commercialesCet immeuble collectif représente une opportunité prometteuse pour votre prochainprojet. L'immeuble offre un potentiel de modernisationet de nouvelles locations dans les locaux commerciaux. Les deux appartementssont actuellement loués.Cet immeuble convainc par: • Situé au coeur du village • à proximité immédiate de la gare de Balsthal • Infrastructures pour les besoins quotidiens à distance de marche Sommes-nous parvenus à éveiller votre intérêt ? Commandez dès aujourd'hui notre documentation de vente détaillée au moyen du formulaire de contact et vous recevrez d'autres informations passionnantes sur le bien immobilier. Nous nous réjouissons de votre prise de contact!Multi-family house with two apartments and five commercial spacesThis multi-family house represents a promising opportunity for yournext project. The property offers potential for modernizationand new rentals in the commercial space. The two apartmentsare currently let.This property boasts: • Location in the heart of the village • In the immediate vicinity of Balsthal train station • Infrastructure for daily needs within walking distance Have we piqued your interest? Order our detailed sales documentation today using the contact form and you will receive further exciting information about the property. We look forward to hearing from you!
Travel time
-
Alice Wieland

Alice Wieland

1 / 13
Alice Wieland

Alice Wieland

  • Parking space
  • Garage
  • Child-friendly
CHF 1,195,000.–
5.5 rooms180m² living space
4114 Hofstetten SO

Spacious, modern single-family house with well-kept garden in a quiet location

This spacious, quietly located single-family house in Hofstetten convinces with its extensive outdoor area and beautiful view of the well-kept garden.Through the inviting entrance area, you enter the open and bright living and dining area with modern kitchen, fireplace, and direct access to the large terrace, which offers a magnificent view of the garden. The terrace also features an oven and direct garden access.On the ground floor, there is a bathroom with shower, sink, washing tower, toilet, and window, as well as a spacious room with direct access to the outside.On the upper floor, there are three more rooms with visible beams, one of which has direct access to the balcony.The basement is separately accessible from the house and includes a spacious cellar and a technical room. In all rooms, underfloor heating provides pleasant warmth.The large garden with garden bed, terrace, and lawn area offers a variety of uses and invites you to linger. In front of the house, there are two covered parking spaces (barn) and an additional outdoor parking space available.This single-family house combines modern comfort, a well-thought-out room layout, and a quiet, yet central location in the village. An ideal place to feel good. Schools, shopping opportunities, and public transport are in the immediate vicinity.This property is characterized by the following features: • Spacious single-family house with 5.5 rooms • Quiet, central, and natural location • Family-friendly living environment • Continuously renovated • Bright living and dining area with modern kitchen, fireplace, and direct garden access via the terrace • Oven on the terrace • Four more rooms, one of which has direct balcony access on the upper floor • Two bathrooms, one of which has a washing tower • Separate cellar and technical room • Underfloor heating • Large garden with garden bed, terrace, and lawn area • Two covered parking spaces (barn) • An additional outdoor parking space • Floor plan available • Virtual tour available upon request Have we sparked your interest? Then schedule a viewing appointment today.

  • Parking space
  • Garage
  • Child-friendly
Giovanni Palermo

Giovanni Palermo

1 / 13
Giovanni Palermo

Giovanni Palermo

  • Parking space
  • Balcony / Terrace
  • Garage
CHF 1,190,000.–
7.5 rooms173m² living space
2540 Grenchen

Exclusive family house with additional living unit, pool, and double garage

This exceptional one- or two-family house combines modern living, highest comfort, and absolute privacy in a sought-after top location. The bright living rooms create a unique living feeling and harmonize perfectly with the high-quality, modern kitchen and custom-made built-in cabinets. Two stylish bathrooms and an additional guest toilet offer the highest living comfort.A special highlight is the separate 2-room attic apartment, which, thanks to its own entrance, offers a high level of privacy. It is ideal for renting, as a home office, or for multi-generational living. The heated hobby room provides additional usage possibilities.The lovingly designed outdoor area invites you to relax with a winter garden, electric sunshades, seating area, grill or fireplace, swimming pool, and whirlpool. Thanks to air conditioning, insect screens, a photovoltaic system, and a double garage with e-mobility connection and additional outdoor parking, no wishes are left unfulfilled. The comprehensive renovation in 2016 and the last renovation in 2025 guarantee a nearly new condition. With approximately 173 m² of living space, you can expect a home that combines design, functionality, and quality of life at the highest level. Here, no wishes are left unfulfilled. Take advantage and convince yourself! This PREMIUM HOMES offer includes: • Top location with radiant privacy • Bright rooms • Modern kitchen • Two bathrooms • Guest toilet • Garage for 2 cars with e-mobility connection • One outdoor parking space • Separate entrance to the 2-room attic apartment for personal use or rental • Custom-made built-in cabinets • Heated hobby room • Air conditioning • Insect screens on the entire house • Winter garden with electric sunshades • Grill or fireplace • Seating area • Swimming pool • Whirlpool • Photovoltaic system • Complete renovation in 2016 • Last renovation in 2025 • Living area approx. 173 m² • And much more... Interested? We would be happy to take you on a non-binding tour! Do you want to sell your house or apartment worry-free? We will tell you the current market value of your property, discreetly and non-bindingly! Are you interested in a first non-binding exchange of ideas? Don't hesitate and contact us. We look forward to you.

  • Parking space
  • Balcony / Terrace
  • Garage
1 / 12
CHF 470,000.–
5 rooms130m² living space
Alte Landstrasse 3, 4710 Balsthal

Visionaries wanted - Single-family house with great potential on 645 m2 plot

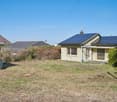
Visionaries wanted - Single-family house with great potential on 645 m2 plotThis charming 5-room single-family house in a sunny and quiet location in Balsthal offers an excellent opportunity for craftsmen, investors, or buyers with visions. The property is situated on a spacious plot of 645 m2 and offers a wide range of possibilities for individual design and value enhancement.The house is in a state of disrepair and is ideal for a comprehensive renovation or as a starting point for the realization of a personal housing project. The outdoor area also offers plenty of space for creative ideas and an attractive redesign.Take the chance to acquire a property with development potential in a natural environment.This AZ Immobilien offer has the following advantages: • Sunny and quiet living location • Family-friendly environment • Spacious plot with 645 m² • Garage and additional outdoor parking spaces • Great potential for renovation and individual design • Attractive opportunity for craftsmen and investors • Natural surroundings with good accessibility • Numerous usage possibilities for owner-occupiers or capital investors Room program:Ground floor: • Kitchen • Living room • Guest toilet • Bathroom • Laundry room • Winter garden extension Upper floor: • Parent's room • Children's room 1 • Children's room 2 • Attic Basement: • Cellar • Technical and heating room Plot: • Spacious garden area • Garage • Outdoor parking spaces Purchase conditions:Reservation:A possible reservation will be agreed upon in writing. The reservation payment of CHF 30,000 is part of the purchase contract.Purchase costs: • If there are several interested parties who want to purchase the property, a bidding process will usually be carried out and the property will be sold to the highest bidder • Notary and land registry costs and transfer tax will be split equally between the buyer and the seller. Any capital gains tax will be borne by the seller. Have we sparked your interest?If you are interested, we will be happy to provide you with the sales documentation and show you the property during a personal viewing appointment.We look forward to your contact via the portal or directly by phone and are available to answer any questions.For more information, please visit our website www.azimmo.ch

Travel time
-
1 / 11
CHF 1,490,000.–
5.5 rooms185m² living space
Römerstrasse 10, 4114 Hofstetten SO

Detached Architect's House in Sunny Location

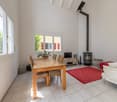
Herzlich Willkommen in Hofstetten!The detached single-family house in timber construction with a well-kept garden and carport was realized by the architects Beck-Oser in 2007 and combines modern living with a quiet and family-friendly location. The two-story entrance area is architecturally accentuated by a one-sided open concrete bracket. From here, the spacious kitchen, dining, and living area opens up, which impresses with its width and openness. Floor-to-ceiling windows create a flowing connection to the garden and flood the room with natural light. A Swedish stove provides cozy warmth in the winter months and makes the living area a cozy center of the house.The modern kitchen with a cooking island is equipped with high-quality appliances from V-Zug and Liebherr. A guest toilet with a walk-in shower complements the room offer on this floor.The also brightly lit staircase leads to the upper floor. Here are three bright bedrooms, as well as a bathroom with a bathtub, shower, sink, and toilet.The developed attic presents itself as open and versatile. A covered balcony as well as glass fronts to the living area give this floor a special architectural quality. In addition to a large built-in closet, two recesses in the roof slopes are available and offer additional storage space. In the basement, there is a spacious laundry room with a washing machine, dryer, and sink, another cellar room, a recess under the stairs, as well as a hobby room with underfloor heating.Convince yourself of this bright single-family house with a well-thought-out room concept - embedded in a lovingly designed garden oasis.

Travel time
-
1 / 11
CHF 1,590,000.–
5.5 rooms194m² living space
Allmendstrasse 44, 4658 Däniken

Spacious, well-maintained country house in top location - with pool

This real estate offer is presented to you on behalf of the ownership through Raiffeisen Immomakler. Accordingly, your data from this contact form will be forwarded directly to the ownership.This attractive, detached country house with five and a half rooms presents itself on an extensive plot of land in an enviable location: scenic, quiet, sun-kissed, and without through traffic. The bus stop is a one-minute walk away.Upon entering the house, you are greeted by an inviting entrance hall. The interior design impresses with high-quality materials and ensures a pleasant living experience. The ground floor delights with the bright, spacious living and dining room with access to the wonderful outdoor area. In winter, the stylish Swedish stove provides comfort here, while the dancing snowflakes can be admired through the windows. A special highlight is the large semi-open kitchen, which offers you plenty of space for creative dishes and elaborate pastries. Another spacious room/studio and a practical retreat, as well as an elegantly equipped guest toilet, complement this living level.On the upper floor, three more cozy rooms await you - two of them with balcony access. For the morning routine, there is ample space in the upstairs family bathroom. The house also includes a beautiful outdoor pool with a pool house, where swimming on warm sunny days is a lot of fun. Finally, the basement with a hobby room and various secondary rooms rounds off this offer. The double garage offers plenty of space for your vehicles.Here you will find a true paradise, which enables you and your loved ones to live in harmony.

Travel time
-
Fat Dakaj

Fat Dakaj

1 / 13
Fat Dakaj

Fat Dakaj

  • Parking space
  • Balcony / Terrace
  • Garage
CHF 1,585,000.–
8.5 rooms267m² living space
4512 Bellach

Exactly here. Exactly right.

The two-family house impresses with a clear, contemporary architecture and a noticeably pleasant living atmosphere. Spacious windows open the rooms to the outside and let in plenty of daylight. The floor plan is logically structured and allows for flexible use of the living areas.The interior spaces appear calm, open, and balanced. Living, retreat, and everyday life blend seamlessly together without disturbing each other. This creates a sense of living that is both functional and comfortable.The outdoor area complements the house in a natural way and creates space for relaxation. The surroundings are well-maintained and quiet, while shopping, school, and transport links remain easily accessible. A home that convinces through balance and quality. So, no wishes are left unfulfilled. Take advantage and convince yourself! This PREMIUM HOMES offer includes: • Quiet, sunny location • Child-friendly and quiet environment • School nearby • Continuously maintained • Flooded with light rooms • Practical floor plan • Large hobby room with daylight • Easy-to-maintain floors • Bathroom with daylight • Lovingly designed garden • Net living area approx. 224 m² • Gross living area approx. 267 m² • Spacious cellar compartment • Winter garden and pool extension possible • Double garage excl. Interested? We would be happy to take you on a non-binding tour! Do you want to sell your house or apartment worry-free? We will tell you the current market value of your property, discreetly and non-bindingly! Are you interested in a first non-binding exchange of ideas? Don't hesitate and contact us. We look forward to you.

  • Parking space
  • Balcony / Terrace
  • Garage
Bianca De Marco

Bianca De Marco

1 / 13
Bianca De Marco

Bianca De Marco

  • Parking space
  • Garage
  • Elevator
CHF 3,145,000.–
6.5 rooms240m² living space
4143 Dornach

A home that inspires and delights

Imagine a place where every day feels like an invitation: an invitation to rest, beauty, and a lifestyle that makes room for the essentials. This exceptional property is not just a house - it's a feeling. A place where architecture and quality of life merge into a vision.In a quiet, well-maintained environment, just a few steps from the vibrant town center, everyday life feels easy, harmonious, and valuable. The spacious, light-filled rooms open up perspectives - on freedom, style, and living that inspires rather than just functions.High-quality materials, clear lines, and modern equipment create an ambiance that combines elegance and coziness. Each area was designed with the aim of not only convincing but also touching.Highlights: A design kitchen as a stage for pleasure and communityA private elevator that redefines comfortTwo terraces, created for breakfasts at sunrise and evenings full of atmosphereA protected garden with a fountain - a personal refugeSmart home system for a life that is intuitively supportedGarage, carport with e-charging station, and generous parking possibilitiesThis is not an ordinary living space. It's a vision for people who want more: more lightness, more quality, more joy of life. A place that is not just lived in, but lived - and that every day anew.So, no wishes are left unfulfilled. Take advantage and convince yourself! This PREMIUM HOMES offer includes: • Central location with plenty of privacy • Traffic-calmed single-family home quarter • Smart home control • 1-Gigabit internet connection in every room • Spacious entrance with built-in closets • Spacious kitchen, special cooking island • 2 dishwashers & 2 sinks • High-quality glass sliding doors • Covered seating area (30 m²) with heater • Exceptional garden with fountain • Utility room with washing machine/tumble dryer • Practical elevator in the house • Dressing room with sliding door • Rooftop terrace (40 m²) with possibility for • Balcony on the upper floor (20 m²) • All windows with mosquito net • Garage with direct access to the house (excl. CHF 50,000) • Carport with charging station for electric cars • 4 to 5 parking spaces, also for motorhomes • Electrically operated gates Interested? We would be happy to take you on a non-binding tour! Do you want to sell your house or apartment worry-free? We will tell you the current market value of your property, discreetly and non-bindingly! Are you interested in a first non-binding exchange of ideas? Don't hesitate and contact us. We look forward to you.

  • Parking space
  • Garage
  • Elevator
Janja Katic

Janja Katic

1 / 13
Janja Katic

Janja Katic

  • Parking space
  • Balcony / Terrace
CHF 989,000.–
5.5 rooms210m² living space
4513 Langendorf

Living where the water flows - renovated and ready for you

This detached single-family house has been completely renovated from the ground up and presents itself in an absolutely impeccable condition. The spacious room concept offers space for the whole family and creates an atmosphere of well-being. A stylish wardrobe with integrated mirror welcomes you as soon as you enter the house and provides a inviting first impression.The heart of the outdoor area is the idyllic location directly on a stream. The gentle gurgling of the water accompanies your daily life and creates a natural calm that is rarely found in this form. Whether in the morning with coffee or in the evening at the grill with a dining table, the outdoor area invites you to unforgettable moments.The house is immediately available for occupancy. No renovation backlog, no stress. Simply move in and arrive. So, no wishes are left unfulfilled here. Take advantage and convince yourself! This PREMIUM HOMES offer includes: • Quiet location • Natural surroundings • Stream view • Bright living rooms • Spacious floor plan • 3 bathrooms • Practical hobby room • Partially furnished • Completely renovated • Detached • Balcony • Grill area with dining table • Basement • Net living area 183 m² • Gross living area 210 m² • 2 to 3 outdoor parking spaces Interested? We would be happy to take you on a non-binding tour! Do you want to sell your house or apartment worry-free? We will tell you the current market value of your property, discreetly and non-bindingly! Are you interested in a first non-binding exchange of ideas? Don't hesitate and contact us. We look forward to you.

  • Parking space
  • Balcony / Terrace
Nicole Plüss

Nicole Plüss

1 / 13
Nicole Plüss

Nicole Plüss

  • Parking space
  • Balcony / Terrace
  • Garage
  • +3
CHF 2,490,000.–
3.5 rooms270m² living space
4658 Däniken SO

Architecture meets joie de vivre

In a quiet residential area in Däniken, this exceptional single-family house awaits you,combining modern architecture, smart infrastructure, high-quality equipment, and generousspace in an impressive way.The living and dining area forms the heart of the house and harmoniously merges with theexclusively designed outdoor area. The Mediterranean-style garden with high privacy,infinity pool, and covered seating area creates a unique ambiance with guaranteed relaxation value.The master area on the upper floor with dressing room, en-suite bathroom, and access to the roof terraceoffers a retreat with special living comfort and beautiful views. • Open living feel thanks to large window fronts • High-quality kitchen with cooking island and modern appliances • Master area with dressing room, en-suite bathroom, and roof terrace • Mediterranean garden design, covered seating area, pool house, and outdoor shower • Infinity pool with first-class pool technology and heating • Smart Home with KNX building automation • Sustainable heating system with geothermal probe and heat pump • Completely basement with generous auxiliary rooms Don't miss this unique opportunity. Arrange a viewing appointment todayand discover the many other possibilities that this special home has to offer.

  • Parking space
  • Balcony / Terrace
  • Garage
  • +3
Olivia Lysser

Olivia Lysser

1 / 13
Olivia Lysser

Olivia Lysser

  • Parking space
  • Balcony / Terrace
  • Garage
CHF 830,000.–
4.5 rooms135m² living space
4573 Lohn-Ammannsegg

Right in the center & solidly renovated!

This sustainably renovated property in the tax-friendly Lohn-Ammannsegg forms a solid basis for worry-free living. Located in a traffic-calmed area, yet very central, it offers an excellent starting point for good accessibility. The kindergarten and school are easily accessible on foot within 2-3 minutes, and public transport as well as shopping facilities are also within walking distance.Extensively renovated in 2023/24, the property presents itself with a new appealing room concept. At its center is an open and brightly designed living and dining area. Next to the entrance is also an inviting bathroom with toilet. A functional kitchen and a spacious patio complete the offer on the ground floor. In good weather, you can already enjoy a wonderful panoramic view of the Alps from here.On the upper floor, three cozy bedrooms or office spaces await you, one of which has direct access to the balcony and a magnificent view. In the basement, you have a cellar room, a laundry and technical room, as well as direct access to the garage. The oil heating system, renewed in 2019, is state-of-the-art and provides reliable warmth.An attractively designed garden area now creates optimal space for play, fun, and relaxation, or for cozy hours of recreation.Two newly created outdoor parking spaces and the house's own garage with direct access complete our offer! Perfect for single people, couples, or a small family.Don't miss this opportunity. We look forward to your visit! Here, no wishes are left unfulfilled. Take advantage and convince yourself! This PREMIUM HOMES offer includes: • Immediate proximity to school & shopping • Quiet family-friendly neighborhood (traffic-calmed street) • Open and brightly designed living and dining area • Spacious bedrooms with balcony access • All vinyl or parquet floors • Facade including windows (mirrored) completely renovated • Road in immaculate condition with insulation • Sunny patio with a magnificent view of the Alps • Beautiful garden areas for playing and romping, or for cozy and relaxing hours • Restored natural cellar • Burner replaced, oil heating system maintained and checked Interested? We would be happy to take you on a non-binding tour! Do you want to sell your house or apartment worry-free? We will tell you the current market value of your property, discreetly and non-bindingly! Are you interested in a first non-binding exchange of ideas? Don't hesitate to contact us. We look forward to you.

  • Parking space
  • Balcony / Terrace
  • Garage
Giovanni Palermo

Giovanni Palermo

1 / 13
Giovanni Palermo

Giovanni Palermo

  • Parking space
  • Balcony / Terrace
  • Garage
CHF 1,190,000.–
7.5 rooms173m² living space
2540 Grenchen

Living as you've always dreamed

This exceptional one- or two-family house combines modern living, highest comfort, and absolute privacy in a sought-after top location. The light-flooded living rooms create a unique living feeling and harmonize perfectly with the high-quality, modern kitchen and the custom-made built-in cabinets. Two stylish bathrooms and an additional guest toilet offer the highest living comfort.A special highlight is the separate 2-room attic apartment, which offers a high level of privacy thanks to its own entrance. It is ideal for renting, as a home office, or for multi-generational living. The heated hobby room provides additional usage possibilities.The lovingly designed outdoor area invites you to relax with a winter garden, electric sunshades, seating area, grill or fireplace, swimming pool, and whirlpool. Thanks to air conditioning, insect screens, a photovoltaic system, and a double garage with e-mobility connection and additional outdoor parking, no wishes are left unfulfilled. The comprehensive renovation in 2016 and the last renovation in 2025 guarantee a like-new condition. With approximately 173 m² of living space, you can expect a home that combines design, functionality, and quality of life at the highest level. Here, no wishes are left unfulfilled. Take advantage and convince yourself! This PREMIUM HOMES offer includes: • Top location with radiant privacy • Light-flooded rooms • Modern kitchen • Two bathrooms • Guest toilet • Garage for 2 cars with e-mobility connection • One outdoor parking space • Separate entrance to the 2-room attic apartment for personal use or rental • Custom-made built-in cabinets • Heated hobby room • Air conditioning • Insect screens on the entire house • Winter garden with electric sunshades • Grill or fireplace • Seating area • Swimming pool • Whirlpool • PV system • Complete renovation in 2016 • Last renovation in 2025 • And much more... Interested? We would be happy to take you on a non-binding tour! Do you want to sell your house or apartment worry-free? We will tell you the current market value of your property, discreetly and non-bindingly! Are you interested in a first non-binding exchange of ideas? Don't hesitate and contact us. We look forward to you.

  • Parking space
  • Balcony / Terrace
  • Garage
Leonardo Mongelli

Leonardo Mongelli

1 / 13
Leonardo Mongelli

Leonardo Mongelli

  • Balcony / Terrace
CHF 920,000.–
5.5 rooms168m² living space
4228 Erschwil

How would you furnish this home?

This nearly new semi-detached house from 2020 combines modern living comfort with a quiet, family-friendly location. Bright, light-filled rooms, a well-thought-out floor plan, and high-quality materials create a living atmosphere in which you can feel at home from the very first day. Thanks to its excellent condition, you can move in directly without renovations.The heart of the property is the spacious living and dining area with direct access to the winter garden - a year-round retreat for relaxed hours with family and friends. The room offer is complemented by a modern kitchen, a parental bedroom with en-suite bathroom, a sunny balcony, and a heated multi-purpose room that is ideal as a home office, fitness or hobby room.This attractive offer is rounded off by an energy-efficient air-water heat pump, a low-maintenance outdoor area, and a spacious garage parking space with space for up to two vehicles. Here you live close to nature, enjoy a high quality of life, and at the same time benefit from good accessibility to the surrounding centers. So, no wishes are left unfulfilled. Take advantage and convince yourself! This PREMIUM HOMES offer includes: • Quiet, family-friendly neighborhood location • Bright, light-filled living rooms • Open and spacious floor plan • High-quality kitchen & interior design • Year of construction 2020 - modern living standard • Ready for occupancy - no renovation required • Winter garden & sunny balcony • Low-maintenance garden with plenty of privacy • Net living area approx. 140 m² • Gross living area approx. 168 m² Interested? We would be happy to take you through a non-binding viewing! Do you want to sell your house or apartment worry-free? We will tell you the current market value of your property, discreetly and non-bindingly! Are you interested in a first non-binding exchange of ideas? Don't hesitate and contact us. We look forward to you.

  • Balcony / Terrace
Gerome Danioth

Gerome Danioth

1 / 13
Gerome Danioth

Gerome Danioth

  • Parking space
  • Balcony / Terrace
CHF 995,000.–
9 rooms411m² living space
4542 Luterbach

Future-oriented combination of living and commerce

This attractive property convinces with its absolutely central location and offers spacious, bright rooms with versatile usage potential. Thanks to the immediate proximity to public transport and various shopping facilities, you enjoy the highest everyday comfort.The object is ideal as a generation house and impresses with a flexible and individually expandable floor plan, which can be optimally adapted to different life and usage concepts. Particular emphasis is placed on the suitability for a business: The first-class location and the spacious commercial area offer the best conditions for successful commercial use.The space offer is complemented by a commercial local in the ground floor, which opens up additional possibilities for working and living under one roof. Several spacious terraces invite you to linger and offer additional free space in everyday life. A garage and several outdoor parking spaces round off this versatile offer perfectly. So, no wishes are left unfulfilled. Take advantage and convince yourself! This PREMIUM HOMES offer includes: • In the most central location • Spacious, bright rooms • Public transport and shopping facilities immediately nearby • Optimal as a generation house • Individually expandable floor plan • Net living area 224 m² • Gross living area 258 m² • Net commercial area 133 m² • Gross commercial area 153 m² • 2x Spacious terraces • 1x Commercial local on the ground floor • 1x Garage • 5x Outdoor parking spaces Interested? We would be happy to take you through a non-binding viewing! Do you want to sell your house or apartment worry-free? We will tell you the current market value of your property, discreetly and non-bindingly! Are you interested in a first non-binding exchange of ideas? Don't hesitate and contact us. We look forward to you.

  • Parking space
  • Balcony / Terrace

Suggested properties for you based on search results