464 results - House, chalet, rustico to buy in Canton St. Gallen

1 / 7
  • Balcony / Terrace
  • Child-friendly
CHF 550,000.–
8.5 rooms198m² living space
Unterbachstrasse, 8877 Murg

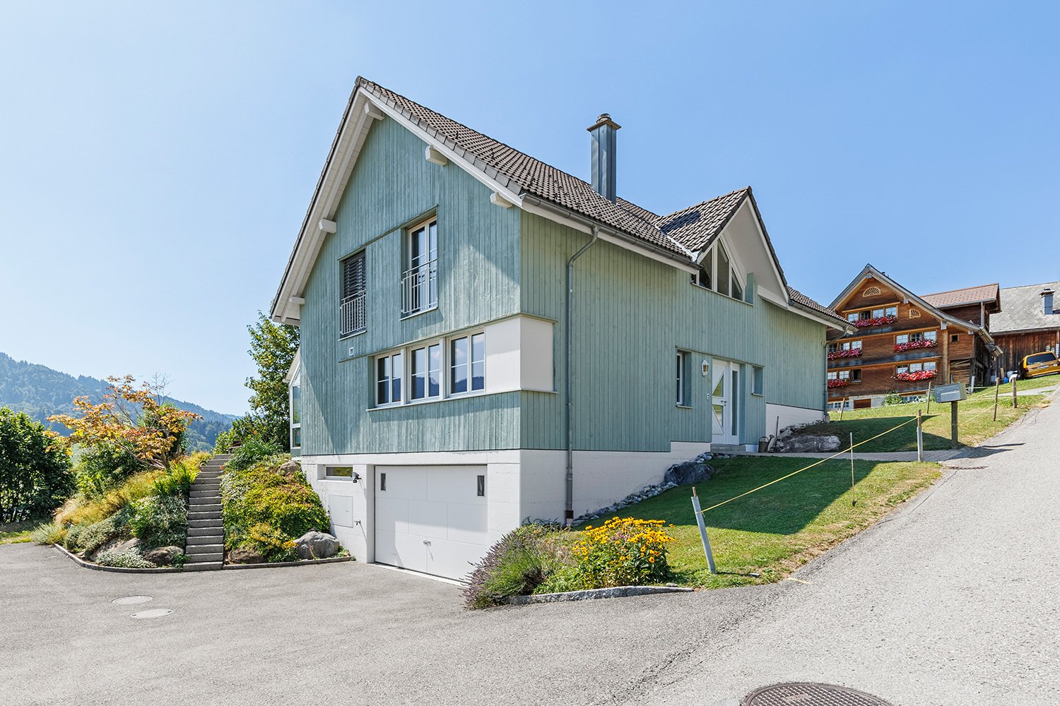
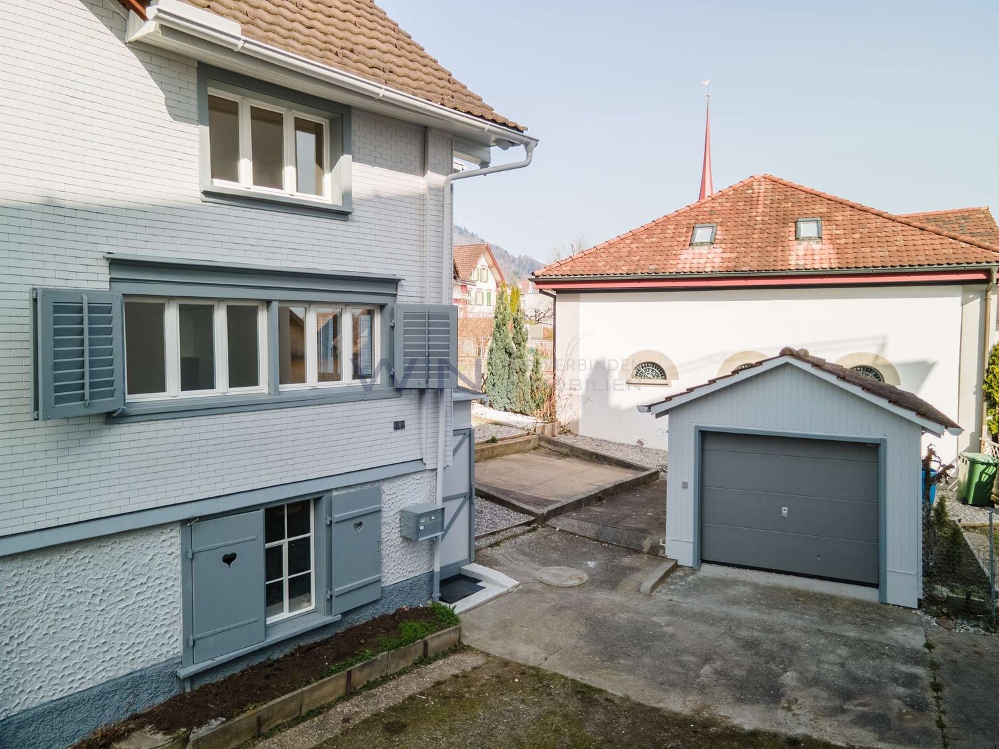
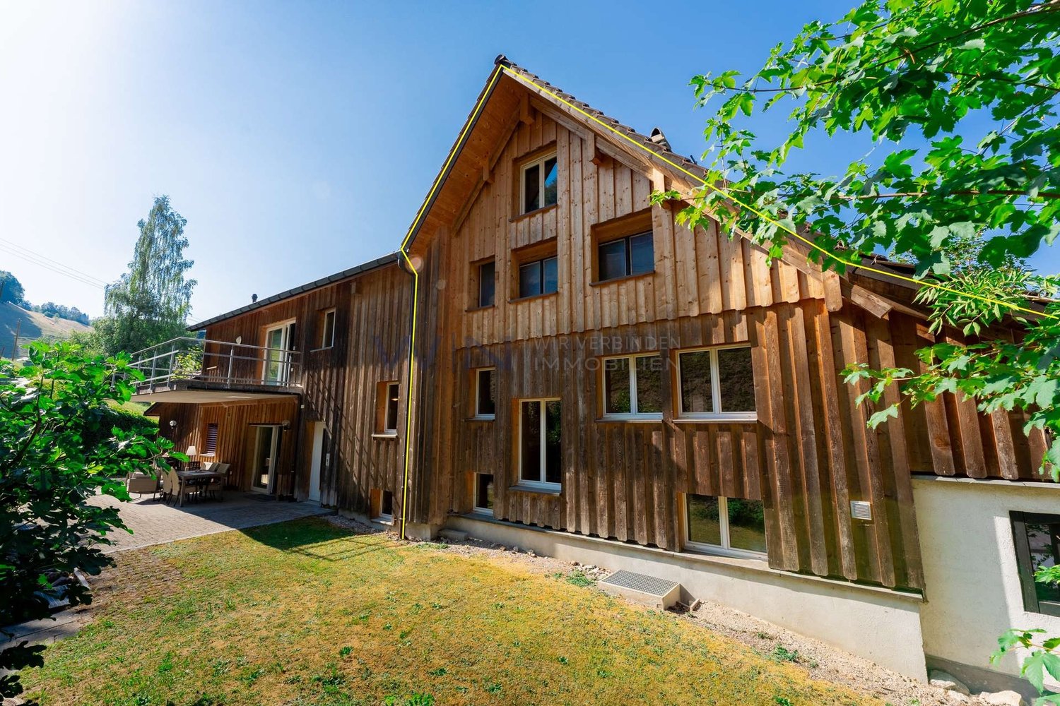
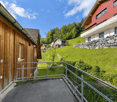
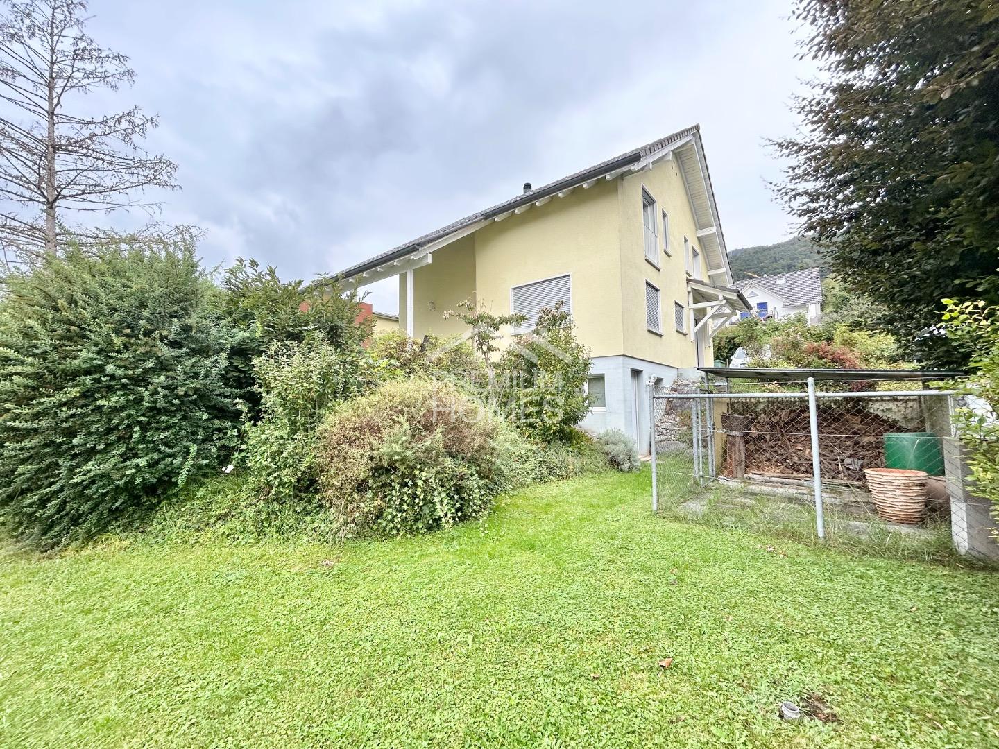
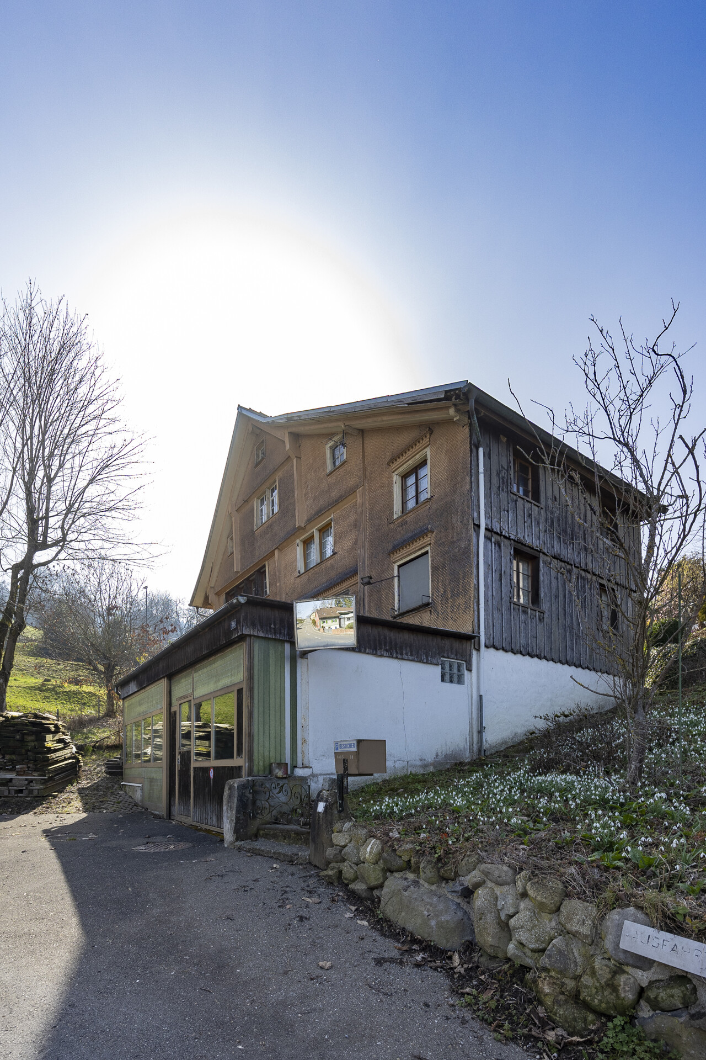
Single-family house with great potential near the lake, surrounded by a dreamy mountain world

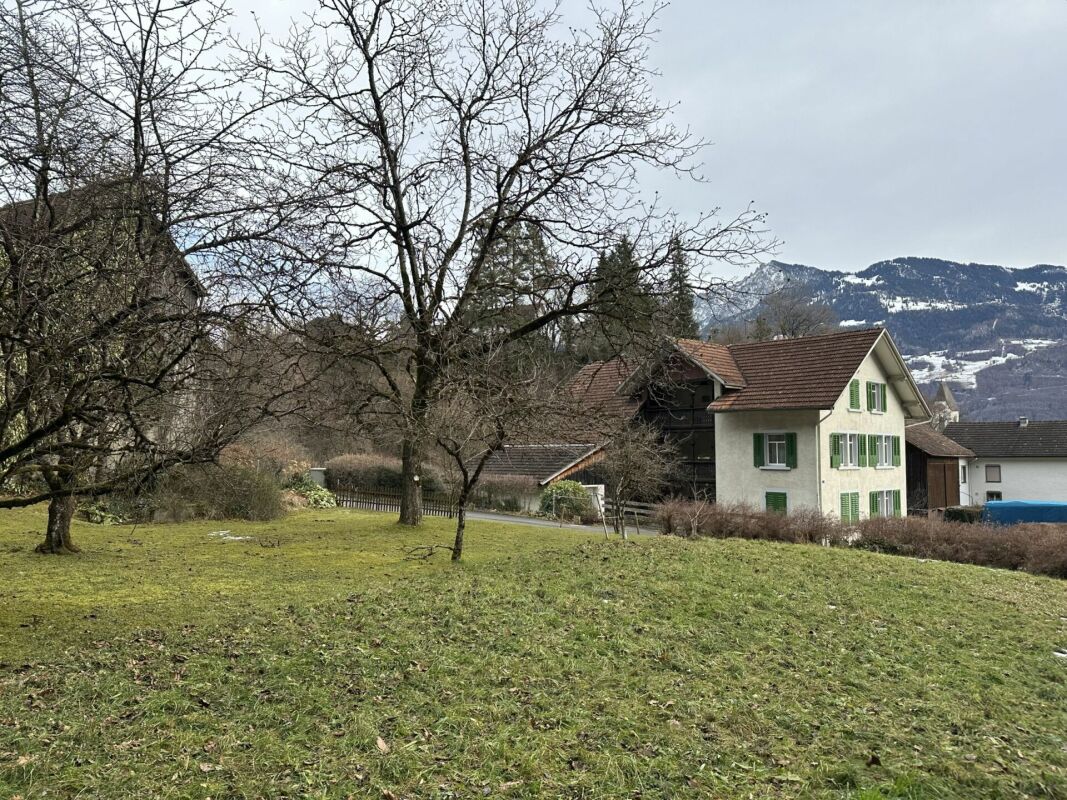
This charming 8.5-room single-family house (single-sided attached) is located in an idyllic spot directly next to the Murgbach stream and only about 500m from the shore of Lake Walen. The popular Murg beach is within walking distance in just a few minutes.Embedded in an impressive mountain landscape, the property offers a unique combination of nature, relaxation, and quality of life. Here you can enjoy a variety of leisure activities right outside your doorstep as well as the tranquility of a natural environment. The Murgtal hiking area is at your feet, and the well-known Flumserberg ski and hiking area can be easily reached from the neighboring village of Unterterzen with the gondola.Thanks to its proximity to the lake, the location is ideal for water sports enthusiasts – whether swimming, sailing, stand-up paddling, or simply relaxing hours by the water. At the same time, you benefit from a very central location: Murg train station is within walking distance, providing a comfortable connection to public transportation. The location is also particularly attractive for families, as the school is located right next door, ensuring a safe and short walk to school.The nearby Murg motorway junction provides a quick connection to Zurich, the Sarganserland region, and Chur.The property presents itself as a renovation project and thus offers great potential for individual design and sustainable value enhancement.You can find more information about the property in the sales brochure, which you can request via the contact form.The property is being marketed by Keller ImmoVermarktung. If you are interested, we would be happy to show you the attractive property in person.

  • Balcony / Terrace
  • Child-friendly
1 / 11
  • Parking space
  • Tumble dryer
  • Washing machine
  • +2
CHF 885,000.–
9.5 rooms276m² living space
9230 Flawil

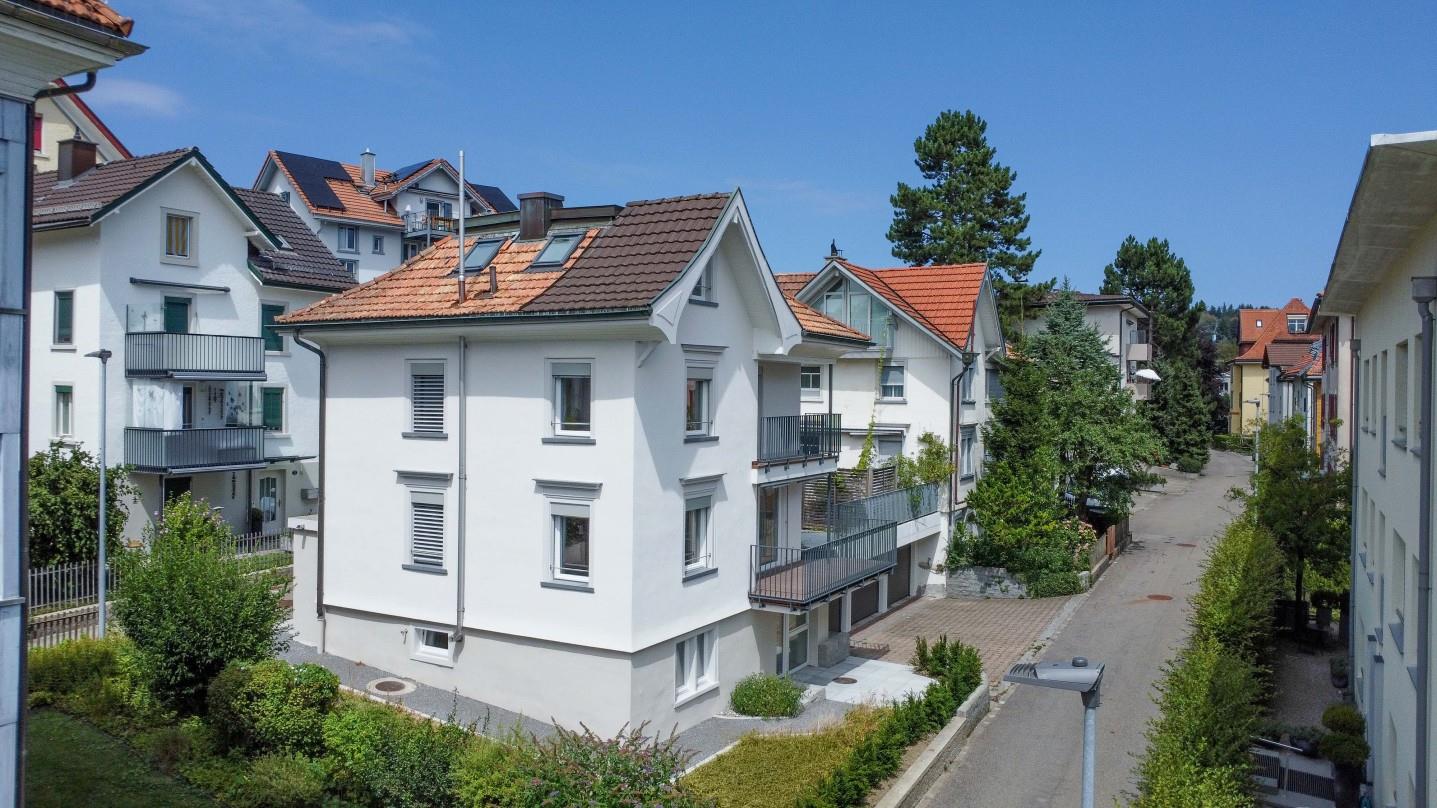
Attractive corner house with two residential units - ideal for families or investors

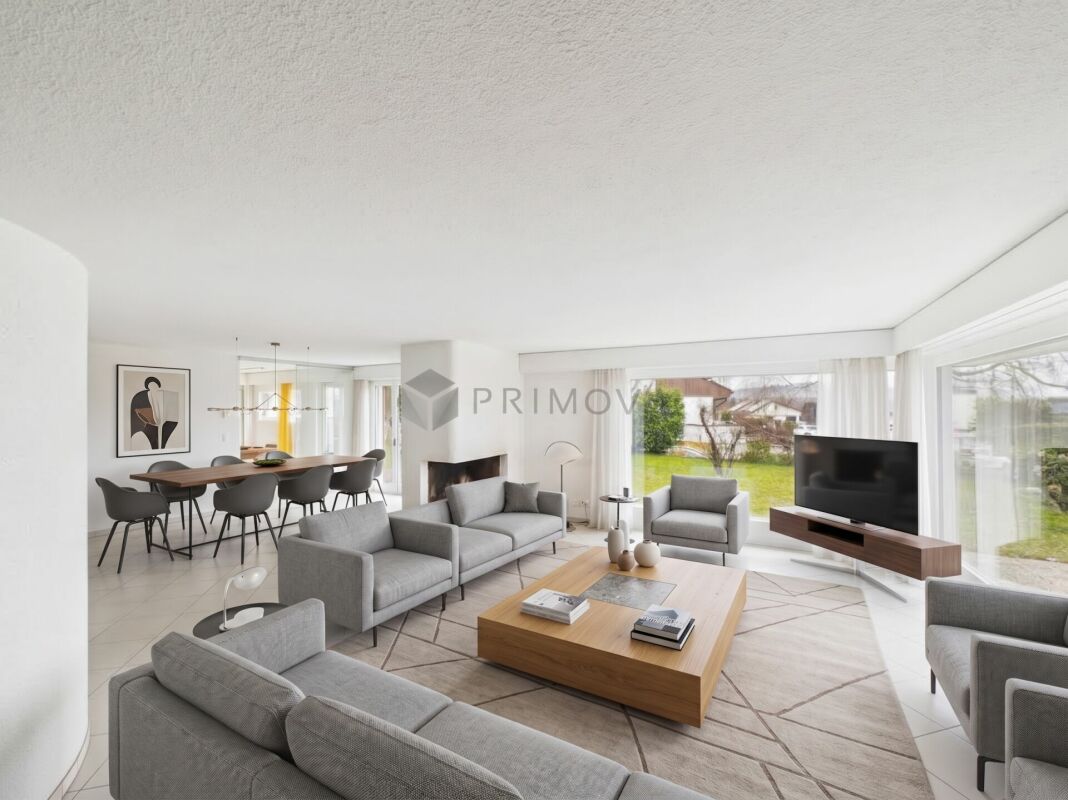
Corner house with substance, space and development opportunities This charming corner house with two residential units in Flawil combines spacious living with versatile usage potential and is ideal for buyers who want to combine own use and rental, multi-generational living or a solid housing concept with additional space offer. The house comprises two separate residential units with a total living area of approximately 240m². On the upper ground floor, there is a 3-room apartment with approximately 70m², while the spacious 6.5-room apartment with approximately 170m² extends over the 1st and 2nd upper floors as well as the attic. In total, the property offers 9.5 rooms on several levels, providing plenty of space for different living and usage concepts.The smaller apartment on the upper ground floor has a bathroom with shower, toilet and sink, as well as a functional kitchen with cooking surface, oven, extractor hood, dishwasher, refrigerator with freezer, washing machine and dryer. The larger apartment impresses with a spacious room layout, a bathroom with shower, sink and large bathtub, additional separate toilets on the 1st and 2nd upper floors, and its own laundry room in the basement. The property also offers additional value in the basement: there are three cellar rooms, one of which is already equipped with a kitchen, toilet and heating. A water softening system is also available. The offer is rounded off by two outdoor parking spaces that belong to the property.The property has been continuously maintained over the years. The roof was newly covered in 1997, including roofing work. In the same year, the large apartment was extensively renovated, and the small apartment on the ground floor was renovated in 2004. The house is heated by gas heating. Currently, both residential units are rented.The following highlights are offered by this property: • Two separate residential units with a total of 9.5 rooms • Spacious total living area of approximately 240m² • Versatile usage potential (own use, rental or multi-generational living) • 3-room apartment on the upper ground floor (approximately 70m²) • 6.5-room apartment spanning three floors (approximately 170m²) • Continuously maintained property with renovated roof (1997) • Renovation of the smaller apartment in 2004 • Additional converted cellar room with kitchen and toilet • Three practical cellar rooms and own laundry room • 2 outdoor parking spaces are included in the purchase price • Currently rented - interesting perspective for investors and owner-occupiers We would be happy to invite you to discover this versatile property in person. Arrange a viewing appointment today and convince yourself on site of the possibilities of this house.Note: The images used in this exposé were partially optimized using artificial intelligence (AI). The editing serves exclusively for visual preparation and represents the actual condition of the property unchanged.

  • Parking space
  • Tumble dryer
  • Washing machine
  • +2
Julian Fay

Julian Fay

Immobilienberater

1 / 13
CHF 420,000.–
5.5 rooms133m² living space
Hauptstrasse 18, 9656 Alt St. Johann

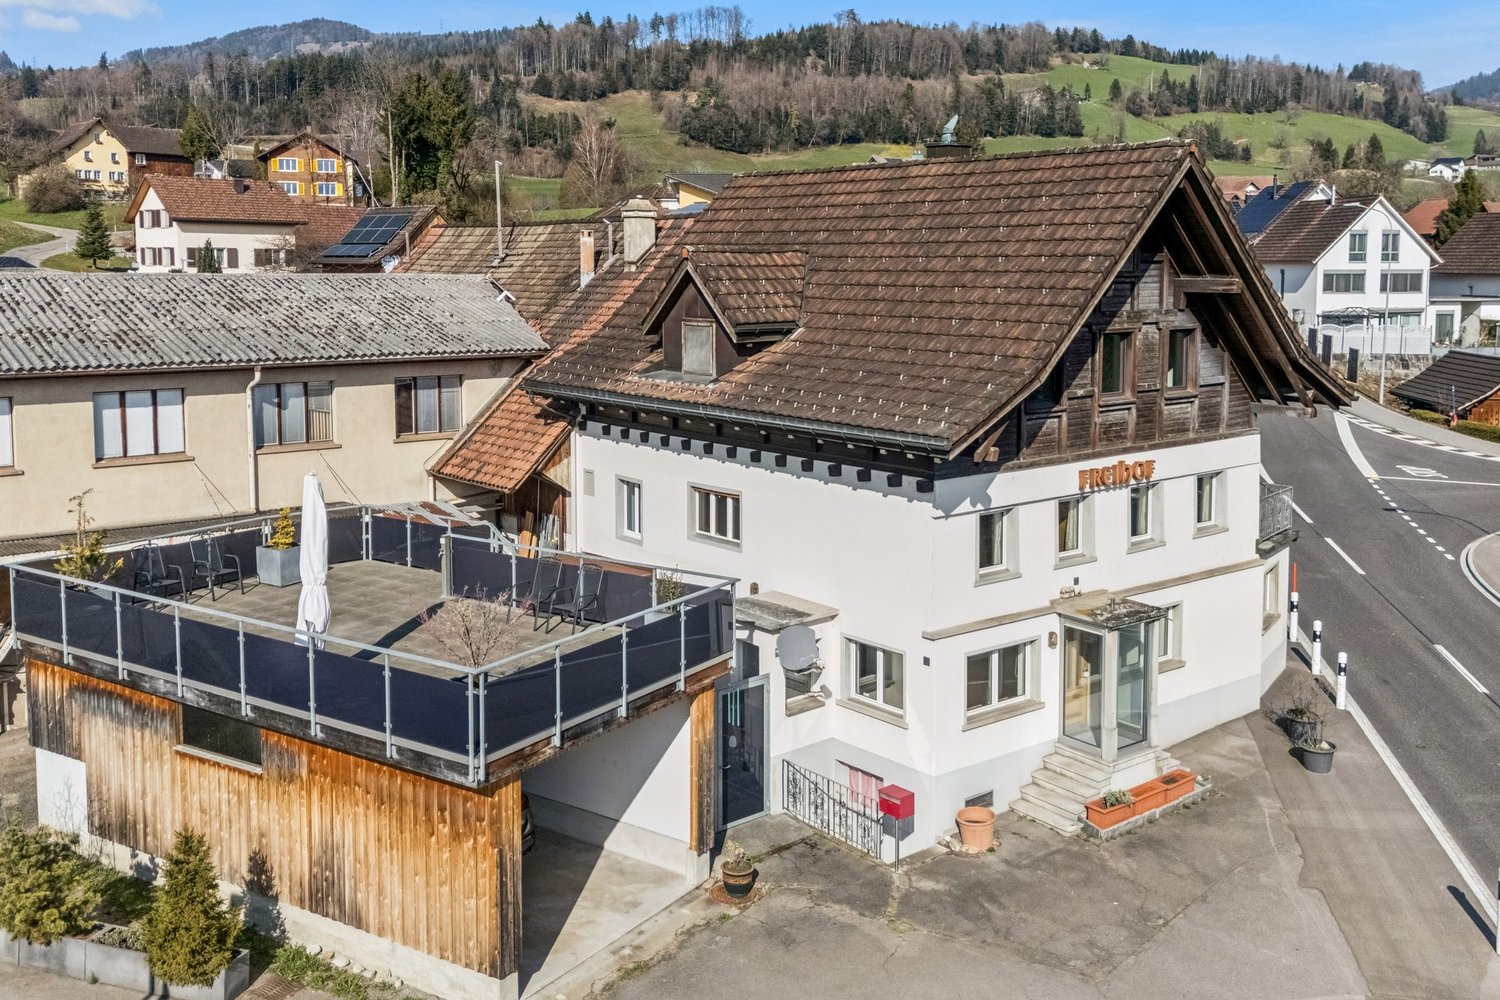
Cozy corner house with beautiful garden and large hobby room

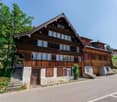
Cozy semi-detached house in a beautiful, quiet location in a unique landscape between Churfirsten, Wildhauser Schafberg, and Säntis. These advantages await you: - Large beautiful terrace/garden - Hobby room 32m2 additionally total 165m2 WF - Quiet location with a view - Can be used as a holiday home or 2nd residence - Usable area 190m2 - Oil heating - Renovations since 2000 Fr. 300,000 Video and exposé on request? Do you also want to sell your property successfully? Arrange a non-binding valuation of your property today.Between the Churfirsten and the Säntis peak in the upper Toggenburg, our municipality is nestled. It is one of the largest municipalities in the canton of St. Gallen in terms of area. In this unique natural and mountainous landscape, around 2,600 people live. The municipality includes the villages of Wildhaus, Unterwasser, Alt St. Johann, and the hamlet of Starchenbach. Even the most beautiful pictures cannot replace the personal experience. Visit and enjoy the unique landscape between Churfirsten, Wildhauser Schafberg, and Säntis. For families, nature lovers, active athletes, and those seeking relaxation - in our hiking and ski paradise, you will experience unforgettable hours.Renovations; 2001 New roof 2002 Entire house painted 2010 Basement renovation 2012 Electrical system replaced 2014 New insulation 2015 New facade 2015 New windows Detailed list in the exposé
Travel time
-
1 / 12
CHF 1,295,000.–
5.5 rooms180m² living space
Halden, 9422 Staad SG

New construction project: 5.5-room single-family house

New construction idea in a very beautiful location with a view of the greenery, a rare south-facing slope! We have had a model house in Wolfhalden since 2015. Sign up for a separate appointment where we can discuss and calculate your house in peace. The price is calculated with some DIY work.We plan to build two single-family homes here. One of them is only sold. The house is spacious and has a very beautiful orientation. Currently, the house is planned without a basement.A unique south-facing property with a southern orientation. There is a subtropical climate here. Mango, kiwi, persimmon, eucalyptus, and more grow here.Very healthy and comfortable living in a solid wood house. Unique and also modern possible. Living on one floor is possible. The house is not fixed. It can also be another one. We develop most houses together with our clients.The room layout is one possibility.Wall construction: single-shell, massive block timber construction made of polar pine, we guarantee a settlement-free wall construction for over 40 years!Heating, e.g.: heat pump, underfloor heating, or as desiredSolid wood meets clear glass. Building with reason.Also, inside, it will not darken thanks to the applied UV protection.LUXURIOUS DREAM WOODEN HOUSE MADE OF NORDIC PINEThe construction of the wooden house itself was later relatively easy and the simplest and fastest part of the entire planning and construction story: The prefabricated wall elements were delivered to the construction site on time and assembled by the carpenters of the manufacturer within days. "We relied completely on Fullwood and are thrilled with how smoothly everything went," says Cilgia Plate. Before the house construction, the couple first had the green area designed and the suspended floor slab rest for half a year. After a short construction period, "Chalet Cilgia" could be occupied, and everything was immediately beautiful and cozy, also outside. "For the interior design, we only hired regional specialist companies - they are quickly accessible if something should happen," argues Joachim Plate.ONLY THE BEST OF EVERYTHINGOnly the latest home technology should be used in the wooden house, such as the numerically coded locking system with chip key for the entrance door; up to modern security technology, which even alerts the security company early in case of a need for pellet storage replenishment. "Everything has worked out wonderfully, and we feel completely comfortable and very safe in our house. The entire technology is easy to operate from the inside, and all rooms are easy to maintain. My main workplace is the large garden - I can let my soul dangle while gardening," raves the lady of the house. And because the maintenance of a large garden pond would have been very labor-intensive, the Plates decided on two small, decorative pool basins, as known from high-class hotels, between the terrace and the garden. The huge, surrounding terrace and the entrance were uniformly paved with limestone from the region, because one wants to preserve the regional style.DECOROUS WOODEN HOUSE ARCHITECTURE WITHOUT FRILLSModern, bright, and airy, the Plate couple wanted their dream house and therefore decided on a very spacious, open living-dining-kitchen area with floor-to-ceiling windows all around, which let in a lot of daylight. They combined the bright pine wood walls with white plastered stud walls and sand-colored floor tiles, crowned by a high, open roof truss with a slight inclination. Nothing presses or constricts here. And despite the many bright and spacious areas, the sensual wood creates a pleasant sense of security. Also, outside, the angular bungalow is smooth, bright, and plain and receives the necessary down-to-earth weight through the dark brown tile roof. Wooden window frames in the same warm, calm brown structure the modern optics and offer a harmonious contrast to the bright pine wood. So that the wood remains beautifully bright for a long time, it was treated with UV protection inside and additionally painted with weather protection outside. The used exterior paint even contains a few white pigments to minimally brighten the pine tone and is a purely optical protection that preserves the wood from graying. It would not have been necessary for the lifespan of the house. The angle of the bungalow opens wide to the southwest and forms the frame for a protected, sun-kissed terrace. The long, stretched living-dining-kitchen area and the study benefit from the plenty of light inside. In the adjacent, two-sided floor-to-ceiling glazed bedroom, located in the eastern corner of the house, you are woken up by the morning sun. A cleverly positioned garage provides a welcome visual protection for the private area consisting of the bedroom, bathroom, and dressing room. The garage is connected to the residential building via a glazed corridor, so that Joachim and Cilgia Plate can reach the house dry-footed from the car in any weather. The garage is followed by the heating room with the large pellet stove and the laundry room; and if it becomes necessary in many years, the building can be converted into an apartment for nursing staff. The triangular area created between the residential building and the garage is used by the lady of the house for her garden design skills - the view from the bathtub to this courtyard paradise delights the eye.REASON, FUNCTIONALITY & FUN OF THE BEAUTIFULWith a view to old age, the Plate couple has planned their bungalow completely barrier-free and with wide doors, as well as a comfortably accessible or drivable shower. No tripping hazards prevent the transition from inside to outside and vice versa. Everything is easy to maintain, and the window areas are easily accessible. Hospitality is also highly valued in "Chalet Cilgia": A beautiful guest room with an adjacent large guest bathroom is always available. You can reach it through a door from the hallway, which is separated from the kitchen by a cleverly built room divider. This not quite ceiling-high room divider looks like a smooth wall with built-in shelves made of pine planks from the kitchen side, but it actually contains a spacious wardrobe, which is equipped with doors and a large mirror surface on the hallway side. From the hallway, another door leads to the necessary guest toilet, while the living area opens up without a door straight ahead. The view can wander unhindered through the room and up to the ridge beam and beyond to the outside. You feel simultaneously inside and outside, protected and free. One door each leads from the kitchen to the glazed vestibule to the garage, from the dining area to the study, and at the other end of the house from the sofa area to the bedroom. This is followed by the bathroom and a large, walk-in closet, which also contains a large mirror. However, this does not only serve to check one's appearance but also hides the house technology behind it. Everything is perfectly thought out in "Chalet Cilgia". The underfloor heating does a good job in cold and heat, as it can not only be used for heating but also for cooling. The former hotel manager is mainly responsible for the beautifully decorated and furnished interior of the house. With a lot of attention to detail, she has selected and equipped everything. "Luckily, my husband and I have the same taste, which makes decisions easier," she beams. With such agreement, only a beautiful house can be created!ModernTropical south slope with unique climateThe pictures are examples.Photo source partly Fullwood wooden house.Text source partly Fullwood wooden houseWe have our model house in Wolfhalden. We look forward to your contact. Thank you :-)Find more offers at: www.fimmobilien.chDo you know someone who wants to sell their property?We will gladly reward you after the sale. Thank youAll information without guarantee.Data is collected.© Copyright, f immobilien ag

Travel time
-
1 / 13
CHF 2,650,000.–
7.5 rooms240m² living space
Hohrainstrasse 4, 9403 Goldach

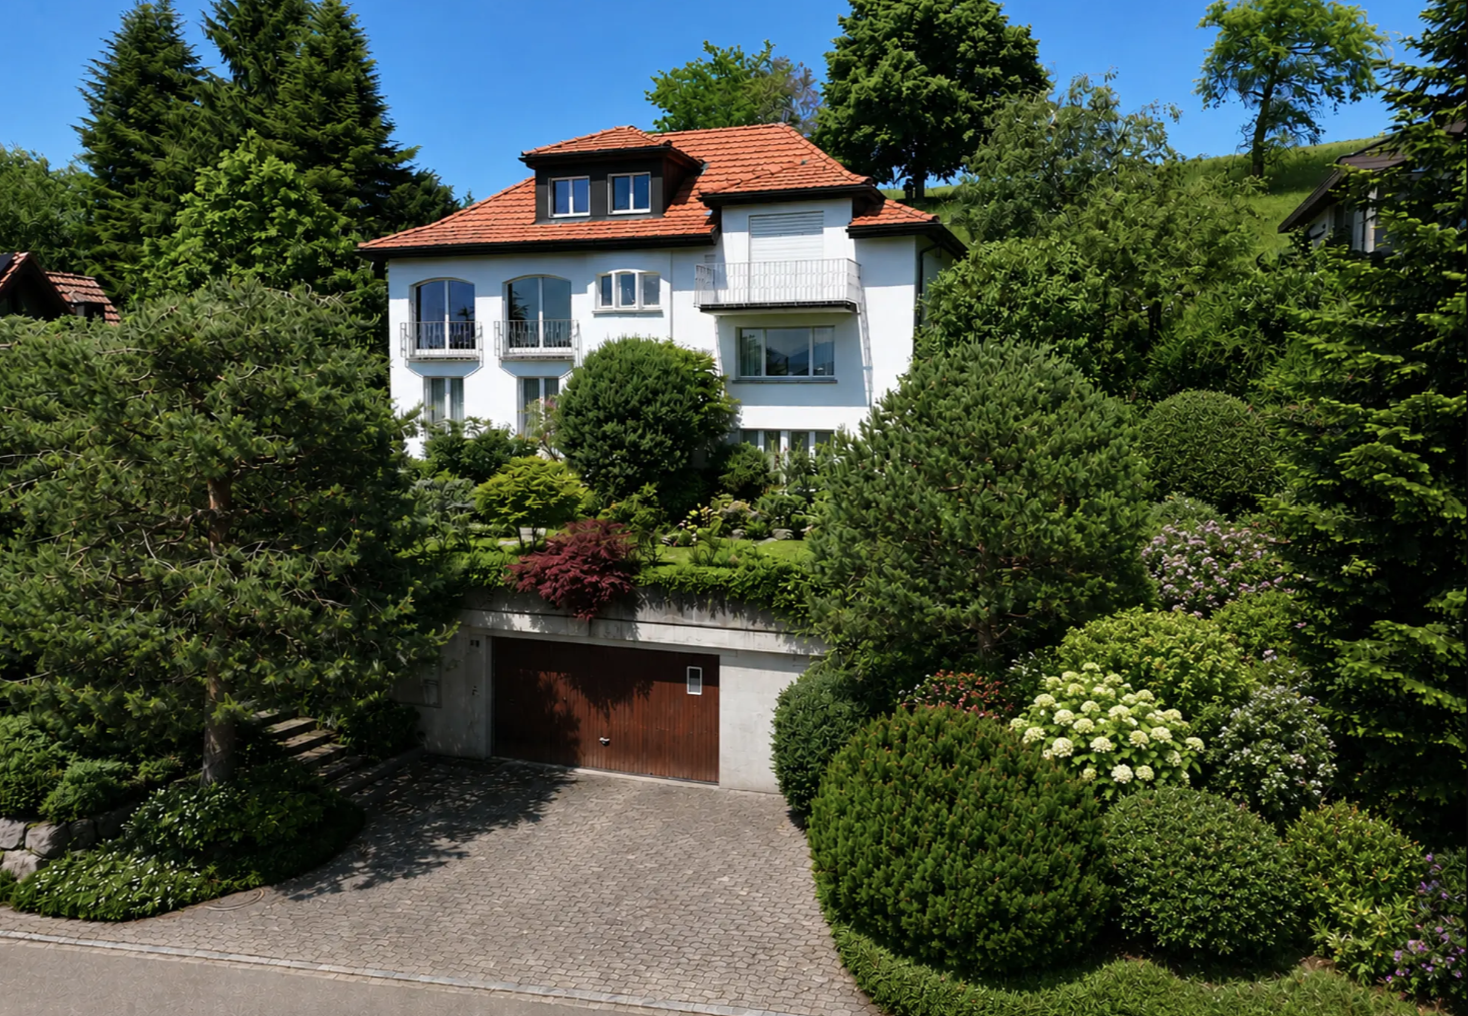
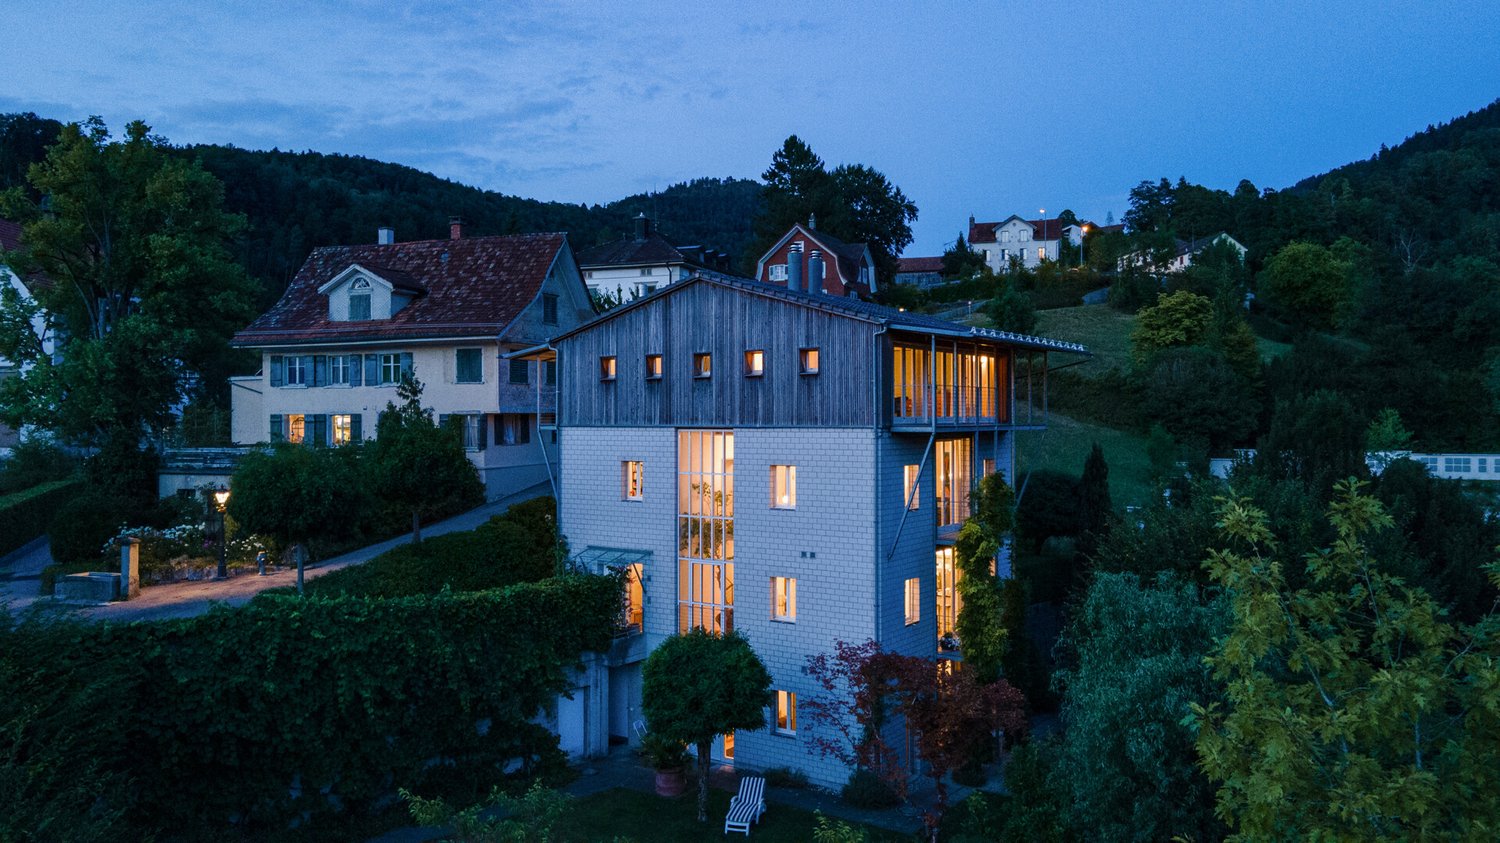
Villa with lake view and separate building land in a very good location.

Great villa with potential and separate building land adjacent. We are selling this property exclusively with an adjacent building land plot.The existing house, which was built very solidly and of high quality at the time, along with the adjacent building land parcel, offers plenty of possibilities.The existing property is very good in terms of substance and layout. It would also be possible to create two living areas on the floors.For example, terrace apartments could be built on the building land. The location is quiet and the existing property has a lake view.The plots could also be sold separately.Building land W2a.Very good location with lake view, good sunlight, and high privacy.We look forward to your detailed reading and would be happy to show you the great property.Indication of the complete address.Appointments only after telephone agreement.Clarity of financing. Thank you :-)Financing:Through our contact, very low SARON margins are possible. Additionally, I can offer the customer 7 offers within 1-2 working days. The financing can be completed within a few days.Renovation/Expansion/New Building:For many years, we have been building new full-wood houses from Fullwood with local craftsmen. We have our own model house. We do renovations, expansions, and new buildings at fair prices, and you can contribute your own work.f immobilien ag, Boris Frischknecht,Direct phone: +41 79 600 26 96info@fimmobilien.ch/ fimmobilien.chReward:Do you know someone who wants to sell their property? Then we will gladly reward you after the sale. Thank you!Find more offers at: www.fimmobilien.chAll information without warranty. Data is collected. Copyright, f immobilien ag, :-)

Travel time
-
1 / 10
CHF 830,000.–
4.5 rooms118m² living space
Neuwiesenstrasse 27, 9034 Eggersriet

Living with a view and garden idyll

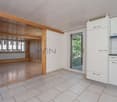
In the heart of Eastern Switzerland, Eggersriet combines natural living with excellent infrastructure. Shopping facilities, schools, kindergarten, and public transport are nearby, while the good connection to St. Gallen makes the location attractive for commuters.In a quiet and family-friendly location, this well-maintained 4.5-room row house with a dreamy view of the Alpstein is situated. The property spans four levels and impresses with a well-thought-out room layout and a lovingly designed, terraced garden.On the ground floor, you will find a spacious entrance hall, a closed kitchen, a guest toilet, and a bright living and dining area with direct access to the terrace. The large windows provide plenty of daylight and offer a magnificent view of the surroundings.The upper floor offers three bedrooms, a versatile corridor area, and a bathroom with a bathtub, sink, and toilet. Additional storage space is provided by the attic.In the basement, there are several cellar and auxiliary rooms, the house technology, and a sauna with a shower. A separate external access also enables practical access with a bicycle or bike.A special highlight is the sunny garden with its various levels and the impressive view of the Alpstein. The offer is rounded off by an outdoor parking space directly at the property.An ideal home for families who appreciate peace, nature, and living quality in an attractive location.I would be happy to present this interesting property to you in person during a viewing.
Travel time
-
1 / 14
CHF 650,000.–
5.5 rooms95m² living space
Wilfeld 25, 9500 Wil

5.5-room row house for sale in a good location.

This row house in 9500 Wil (SG) offers a solid foundation with a lot of potential and personal design freedom. The house is built in solid construction, fully basement and has a spacious basement floor area with a natural cellar and a bathroom with a bathtub. From the inside, you can directly access the basement, and there is also a separate entrance from the outside - ideal as a hobby, work or utility area that creates flexibility.On the ground floor, you will find the living room, a functional kitchen and a practical guest toilet. From the living room, you can directly access the terrace, which merges into a well-maintained, paved garden. The sun orientation provides beautiful sunlight, so you can enjoy many hours outdoors. Additionally, a small seating area in front of the house invites you to linger outdoors.Upstairs, you will find four bedrooms - ideal for parents' bedroom, children's bedroom and a home office or guest room. On the upper floor, there is also access to the attic, which creates additional storage space.The house is heated with a gas heating system from 2010. The condition of the house is in need of renovation, which is a great opportunity for a handy person to design their home according to their own wishes and invest in the long term. The immediate proximity to the motorway connection enables good commuting and travel options, while the infrastructural connection in Wil with shopping facilities, educational institutions and leisure activities proves to be practical.As the owner, you are a shareholder of the Wilfeld cooperative and therefore have the right to rent a garage box directly in front of the house.This house offers you the chance to create your personal home - in a central location with potential and a good future perspective.

Travel time
-
1 / 83
CHF 835,000.–
7 rooms193m² living space
Bitzistrasse 21, 9125 Brunnadern

Single-family house with Säntis view

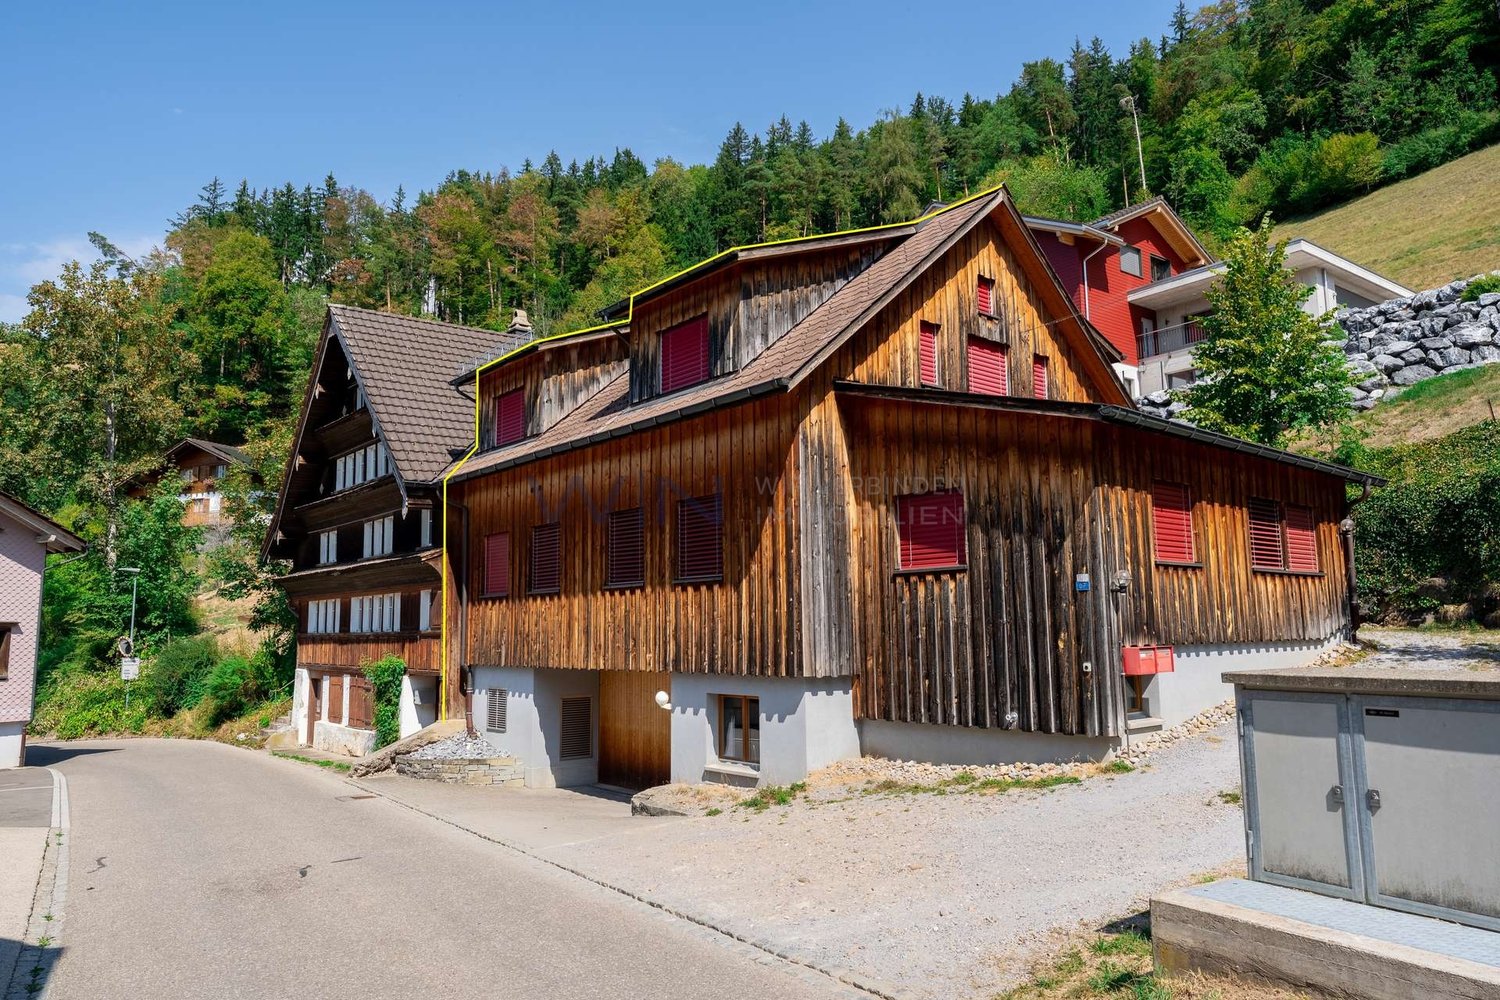
good, solid building fabric The house, with a lot of surrounding land, was built in 1980. The basement was constructed in solid construction and the foundations are solidly built on firm ground.The two upper floors are built in element construction, mainly made of wood, and the substance is in an excellent condition. The room heights are 2.5m and offer excellent prerequisites for any renovation.A special value is the generous plot size of 921m2. Due to the south and west orientation, these areas offer good prerequisites for renewals, extensions or natural resting areas.On the ground floor, in addition to the spacious double garage, there is a bomb shelter, a laundry room, and a natural cellar.The 1st floor is level with the large green area and offers a lot of design and recreation possibilities. The kitchen, a dining room are separated from the large living room and the rooms. Between the two rooms is the bathroom. In the entrance area, there is a guest toilet and at the same time a study.The 2nd floor is developed as an attic. There is also a bathroom on this floor and at the same time, 3 bedrooms are included. Some wall cabinets were built into the roof slopes. A balcony facing south extends over the entire length of the house.The floors are accessed by a beautiful, open wooden spiral staircaseThe seating area is open to the huge green area and the boundary closure forms a beech hedge. The house facade is equipped with external insulation and partially plastered. In the upper area, the facade is clad with wood.The surroundings and the entrance area are paved with washed concrete slabs.The roof is designed as a cold roof and covered with Pfalz tiles. The wooden structure is in an excellent condition.All elements are from the construction period and need a gentle renovation. Floor coverings - wall coverings - kitchen - bathrooms The floor coverings are mostly made of carpet and need to be renewed. The wall coverings are designed with wallpaper and should be painted or renewed.The wooden kitchen is from the construction period, is fully functional, but should also be renovated in the medium term. The same applies to the wet cells. However, there is no urgency. Neighbor - view - green area - expansion The outdoor areas guarantee high privacy and offer a beautiful distant view. The large green area can be redesigned for a garden, flower meadow or extension buildings and is a great value of this special property.

Travel time
-
1 / 25
CHF 1,090,000.–
5.5 rooms161m² living space
Weiherhofstrasse 10b, 9552 Bronschhofen

Ready to move in! Completely renovated 5.5 room single-family house in the beautiful WEIHERHOF

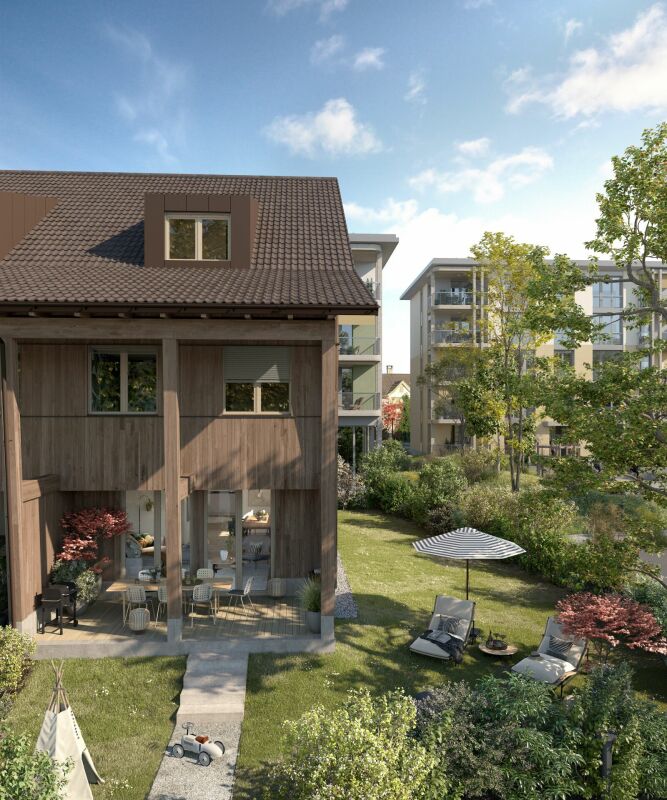
WEIHERHOF - naturally in the middle The special residential development WEIHERHOF is located in the center of Bronschhofen on a quiet neighborhood street, close to all important infrastructures such as public transport, shopping, schools, doctors, post office, etc. The architectural development of this project was entrusted to the experienced hands of a renowned, innovative architectural firm. Particular emphasis was placed on demanding architecture. This resulted in a remarkable project in the town center with unique residential houses and lofts. In addition to four row houses with underground parking as new buildings, which directly border the forest, the project also includes the complete renovation of the two "farmhouses" and the expansion of the barn and stable.The single-family homes offer extremely attractive living space for young families as well as couples or singles in a not everyday small development in sustainable wooden construction. A lot of ideas and love were put into the material and color concept by the interior architecture. Due to the geothermal heating and photovoltaic system, the residential units require very little energy with very low ancillary costs.The community courtyard in the middle of the development brings special charm to the project. This advertisement is for house number 10b. Living in this house is like living in an apartment, as the house has very little upkeep. The former farmhouse was completely renovated and high-quality expanded. Lots of space inside the house, the loggia on the top floor, and the general charm characterize this property. This property is suitable for families, couples, and singles alike. 1 parking space in the underground parking of the development belongs to house number 10b.I look forward to introducing you to this living concept in more detail and await your contact.

Travel time
-
1 / 12
  • Parking space
  • Balcony / Terrace
  • Garage
CHF 898,000.–
4.5 rooms161m² living space
9523 Züberwangen (Zuzwil (SG))

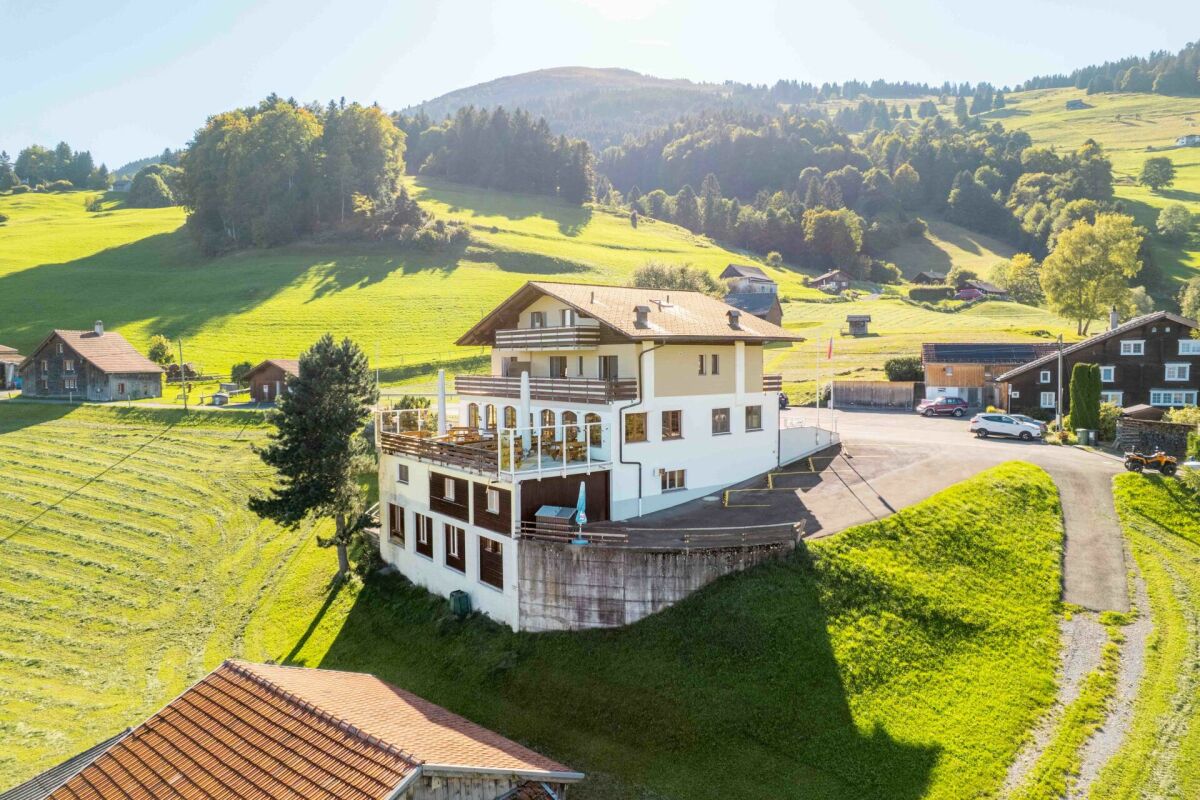
Our Home is Here - A House for Families!

This charming family oasis is located in a quiet and popular residential area and offers ideal conditions for a comfortable and relaxed home. The family-friendly environment, little through traffic, and the pleasant neighborhood ensure a safe and harmonious living feeling.The house convinces with its spacious and bright rooms, which offer a variety of uses for families. The open living and dining area forms the heart of the house and invites you to linger together. Several bedrooms provide enough space for the whole family, while the additional hobby room creates space for leisure, fitness, home office, or creative projects. The well-thought-out room layout ensures a pleasant living feeling and offers enough free space for individual needs.The outdoor area also impresses: The garden offers space to play, garden, or relax and creates a pleasant connection between indoor and outdoor life. The sunny location and the quiet surroundings make this single-family home an ideal retreat for families who value living quality, joy of life, and a natural environment. A home with a lot of charm and an atmosphere in which you feel comfortable from the first moment. So, no wishes are left unfulfilled. Take advantage and convince yourself! This PREMIUM HOMES offer includes: • Quiet location • Child-friendly neighborhood • View of the Säntis • Tax-friendly community • Bright rooms • Heated hobby/all-purpose room • New windows (2026) • Renewed gas heating boiler (2016) • Cozy seating area to linger • Garden for individual planting • 1 garage parking space • 2 outdoor parking spaces • Terrace 20m² • Gross living area approx. 161 m² • Net living area approx. 140 m² Interested? We would be happy to take you on a non-binding tour! Do you want to sell your house or apartment worry-free? We will tell you the current market value of your property, discreetly and non-bindingly! Are you interested in a first non-binding exchange of ideas? Don't hesitate and contact us. We look forward to you.

  • Parking space
  • Balcony / Terrace
  • Garage
Dominic Fink

Dominic Fink

Immobilienvermittler

1 / 9
CHF 1,530,000.–
7.5 rooms225m² living space
Gehrenweg 20, 9462 Montlingen

Spacious living with plenty of privacy in a sunny family location

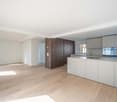
Montlingen belongs to the municipality of Oberriet SG and is located in the St. Gallen Rhine Valley directly on the border with Vorarlberg. The place offers good accessibility via the A13 and the S-Bahn in Oberriet and Altstätten. The Rhine meadows, forests, and bike paths provide a variety of local recreation opportunities.The property is located in a quiet residential area with short distances to shopping, school, and public transportation.The offer includes a beautiful, well-maintained house with seven and a half rooms, where the sun always shines. A property with a well-thought-out room concept and an architecture that provides plenty of daylight and spacious rooms. The professionally laid flooring emphasizes the natural beauty of the rooms. In the lower area of the house, there are two and a half attractive rooms. A guest toilet is available for visitors.A highlight is the large kitchen, which offers you plenty of space for delicious dishes and elaborate pastries. It gets really cozy in front of the crackling fire of the Swedish stove when it's stormy and cold outside.On the upper level of the house, there are four more rooms. On the upper floor, you will also find a beautiful family bathroom that meets all requirements. Around the property, you have several options to enjoy life outdoors. A balcony and a terrace invite you to make the most of the warm season.This house has a practical and spacious basement that offers you plenty of space for hobbies and storage. For your vehicles, you can use two garage parking spaces and two outdoor parking spaces.With this feel-good place, you create a harmonious home for yourself and your family. Take your time to convince yourself and arrange a non-binding viewing appointment.

Travel time
-

Suggested properties for you based on search results