464 results - House, chalet, rustico to buy in Canton St. Gallen

1 / 10
CHF 950,000.–
6.5 rooms153m² living space
Karl-Völker-Strasse 5, 9435 Au

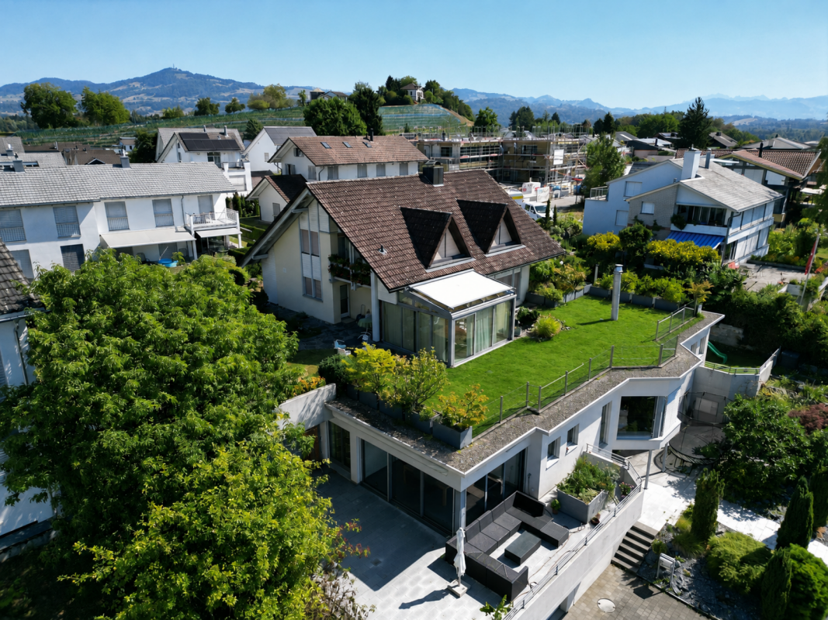
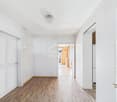
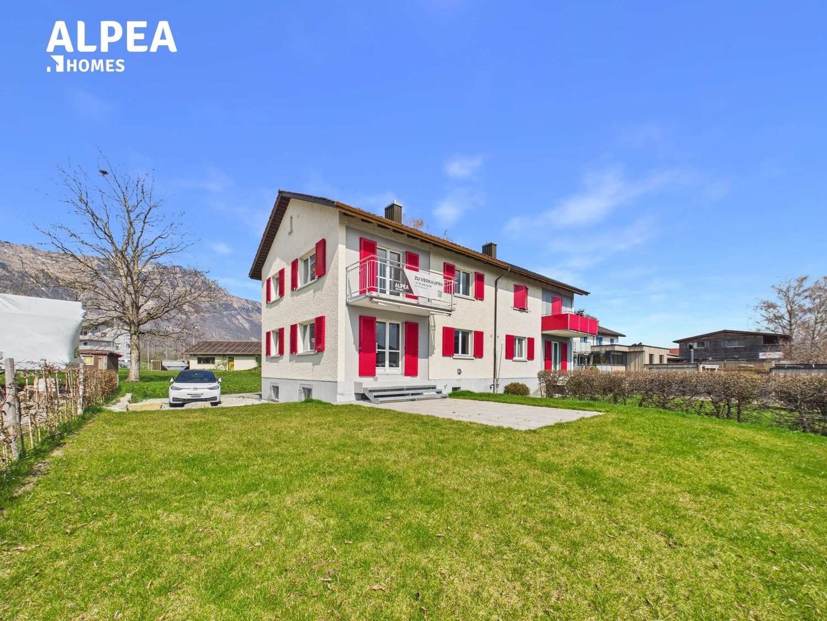
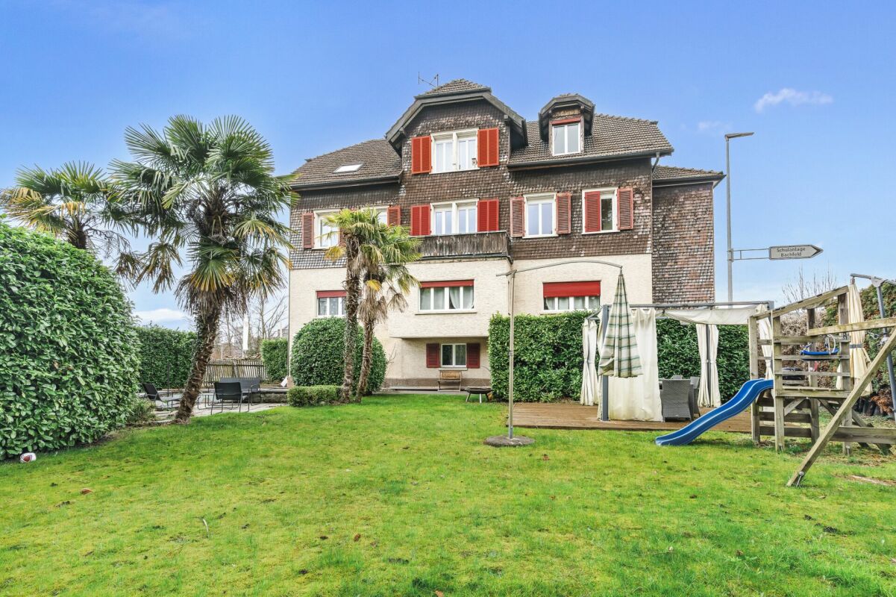
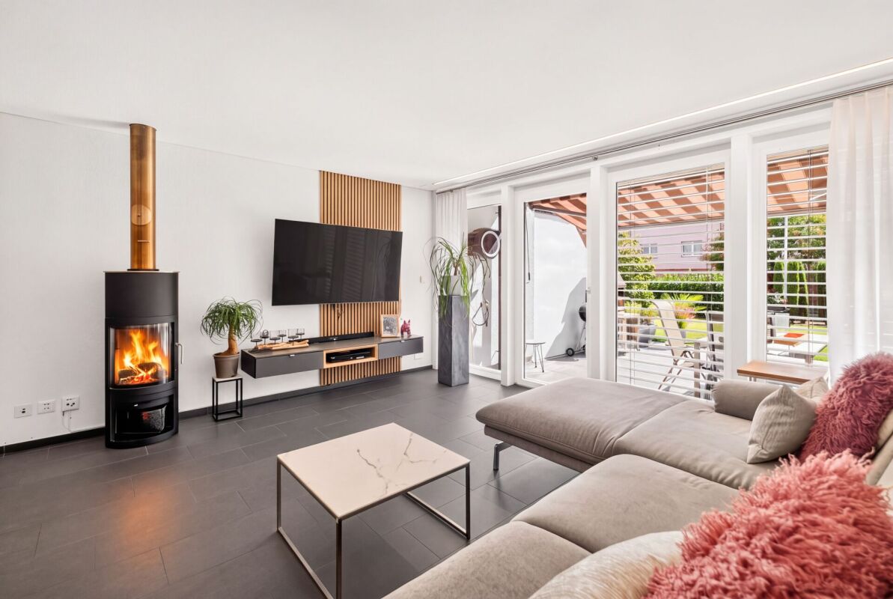
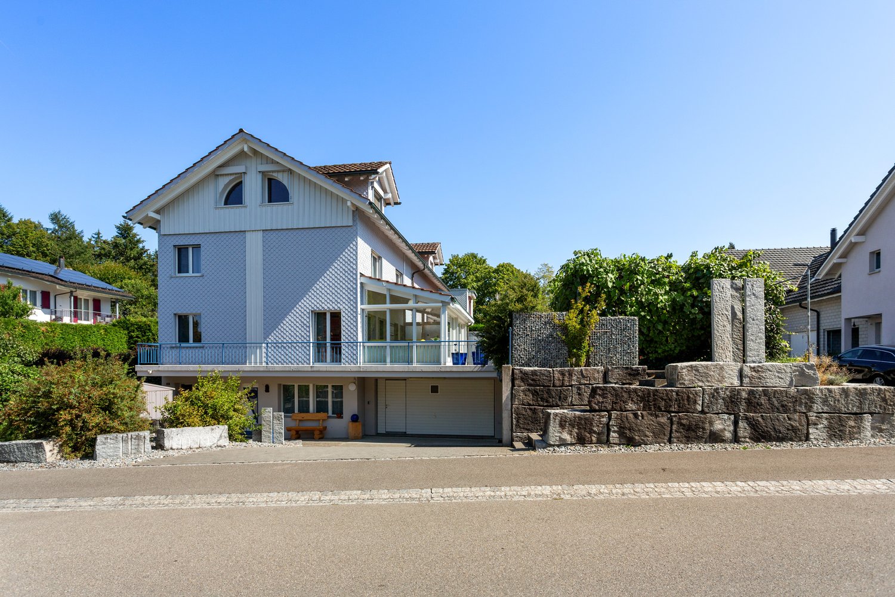
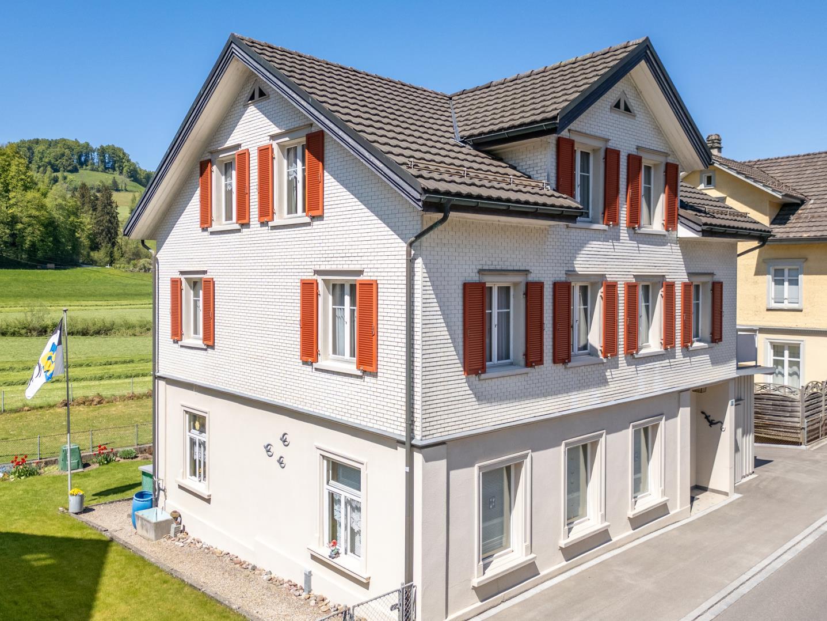
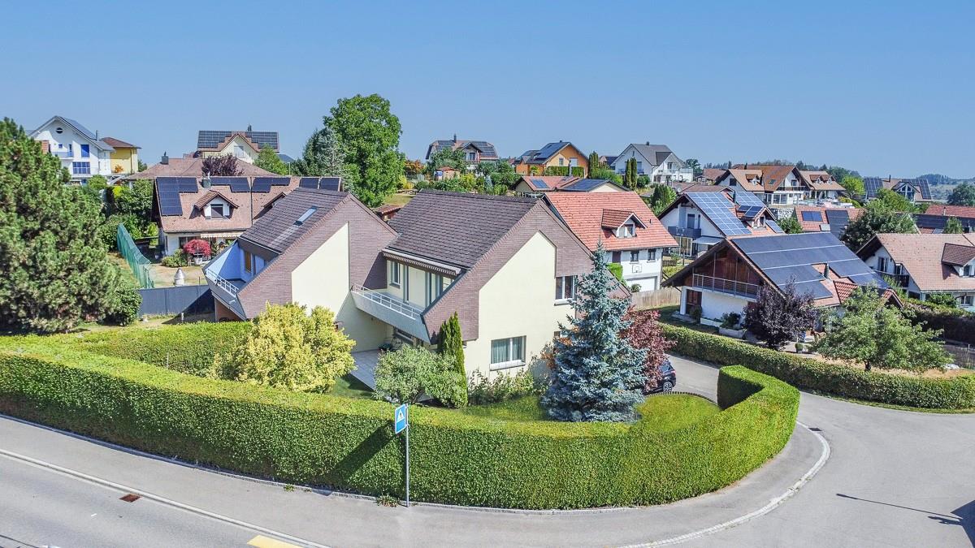
Attractive corner house in a family-friendly environment

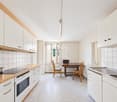
This 6.5-room corner house offers a lot of potential and the opportunity to realize your very personal dream home. The location is ideal: public transport is easily accessible on foot, kindergarten and school are located directly in the vicinity. This ensures short distances and absolute everyday practicality. The property impresses with a well-thought-out room layout and a pleasant atmosphere, for which the practical floor plan provides a solid basis.In the open kitchen on the ground floor with an adjacent dining area, there is plenty of space for daily life and social gatherings. The living room is divided into two separate living areas that can be used in a variety of ways - whether as a cozy retreat or as a room for shared hours. A fireplace creates a warm and inviting atmosphere. From the terrace, you have a beautiful view, and the winter garden invites you to linger even on cooler days.On the upper floor, you have four more rooms, one with a balcony, as well as a large bathroom at your disposal - ideal for the family, for guests, or also for working from home. A separate guest toilet provides additional comfort.Much additional storage space is offered by the reductions on each floor, the spacious attic, and the generous cellar, which can also be used well for hobbies. Two outdoor parking spaces under the carport are also available.This house offers a beautiful basis for a home with a future, with plenty of space for your own ideas and concepts.Have we sparked your interest? We would be happy to show you this property during a non-binding viewing. I look forward to your contact.

Travel time
-
1 / 9
CHF 980,000.–
13.5 rooms407m² living space
Loretostrasse 71, 9620 Lichtensteig

Apartment building with versatile apartment mix and additional spaces

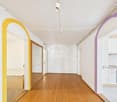
The apartment building comprises three residential units with a versatile apartment mix in a well-connected location.On the ground floor and first floor, there is a spacious 6.5-room maisonette with approximately 208 m² of living space on the left. It impresses with an open room concept with a gallery, several bedrooms with their own bathroom, and a spacious living area with access to the balcony. The apartment is currently occupied by the owner and requires renovation for external rental.On the right-hand side, a 4.5-room maisonette with around 126 m² is arranged, with an open living and dining area and direct access to the terrace. On the second floor, a 2.5-room attic apartment with approximately 73 m² complements the offer and provides a compact, well-utilizable room layout. All apartments have spacious basement rooms.Three garage parking spaces in a separate garage building and eight outdoor parking spaces offer additional sources of income. Currently, the two smaller apartments, four outdoor parking spaces, and two garages are rented and generate a corresponding net rental income. With the full rental of the three apartments, as well as all parking spaces and garages, a significantly higher, attractive return is achieved - taking into account the existing rental agreements.The former commercial spaces on the ground floor offer additional perspectives for further developing the income situation on around 115 m² and open up further potential for use.Contact us if you are interested in further information.

Travel time
-
1 / 9
CHF 1,190,000.–
5 rooms168m² living space
Dorfstrasse 25a, 9313 Muolen

Modern semi-detached single-family house at Meierhof

The former "Meierei" in Muolen is being given new life!The old Meierhof is being renovated, and in place of the barn, three row houses are being built. The focus is on a natural environment and the promotion of biodiversity. On the south side, each house has a private outdoor area with a pre-garden of regional high-trunk trees.House B The former barn was dismantled and replaced with a new building containing three row houses. The row of houses with a ventilated wooden facade and a roof made of clay tiles reflects the appearance of the former barn. The new building will be attached to the residential house (A).The largely identical single-family homes consist of two full floors (ground floor and upper floor), an attic, and a partial basement. On the ground floor, facing south, the living areas with living, eating, and cooking are organized. The upper floor includes two bedrooms with a bathroom in between and an open lounge area/play corner/office across the entire building depth. In the attic, the main bedroom with bathroom and dressing area is located. Each is lit by a south-facing dormer window and a skylight. All row houses have a basement with their own building services and ancillary rooms.Garage buildingThe former horse stable is being replaced by a new building in wood construction. Each house thus has a single garage accessible from the courtyard, with an open hobby/attic room under the roof. This building is not thermally insulated.Each has a window on the east side for daylight. The exterior cladding was realized as a wooden slat.Next to the garage tract, there are outdoor storage and visitor spaces.Discover the project also on www.rlc.ch/meierhof-muolenWe would be happy to send you the sales dossier, and we look forward to your message!

Travel time
-
1 / 11
CHF 1,380,000.–
6.5 rooms180m² living space
Kirchenaustrasse, 9430 St. Margrethen SG

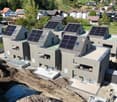
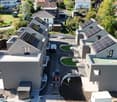
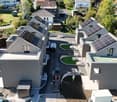
Sustainable Atrium House - a new kind of living experience *6 out of 20 still available*

In St. Margrethen SG, an exceptional residential estate is being built. 20 atrium houses in sustainable wood construction will be created, which can be occupied in stages until the end of 2027. Visit our model house in the raw state and reserve your desired property.Atrium house = new living experience • Private inner courtyard per house (atrium) with 67m2, which can be used and individually designed all year round. The ideal outdoor area for the whole family. • Maximum privacy in the center of the house and optimally protected from wind and emissions. A partial area of 14m2 is covered. • The glazing of the atrium provides the adjacent rooms and the living/dining/kitchen area with a lot of natural light. Further highlights: • A repeatedly recurring, well-thought-out floor plan with 180m2 of living space distributed over 6.5 rooms. Determine surfaces, kitchen, bathroom, and electrical installations with us and activate options like freecooling or a chimney. • For 2-story buildings, only 15 steps, wide traffic routes, 2 rooms plus WC with shower on the ground floor. • Do you miss the green? Each atrium house offers a differently sized lawn area, depending on the plot size and orientation. Either stream-side or south-facing. There is a large, estate-owned playground for children. Additionally, you are in the nature reserve "Eselschwanz" in no time. • Low energy and life cycle costs thanks to modern wood construction (less facade area, earth probe with heat pump, optional own photovoltaic system - empty pipes already included in the basic construction). • The gate to your next vacation is only 10 minutes away by car (Altenrhein airport). But the beautiful is also very close... a short bike ride to the Bruggerhorn beach or quickly to Lake Constance and Bregenz. You can reach the Pizol ski and hiking area in 40 minutes by car. • The kindergarten and primary school are about 20 minutes away on foot. The next bus stop can be reached in 5 minutes on foot. Also worth knowing: • The atrium houses differ in terms of orientation and plot size. The floor plan remains the same. • The published purchase price includes a generous carport worth CHF 70,000. This offers space for up to 3 cars or 2 cars and a bike/storage room (option). Visitors park on separate parking spaces. • You buy directly from the builder. We can advise you on individual financing options. We would be happy to present this unique project in St. Margrethen to you in person. PRE-REGISTRATION FOR A MODEL HOUSE VISIT:Register via the contact form or by email for a visit on selected Thursdays between 5:00-7:00 pm.Further information and the project brochure can be obtained via the contact form.We look forward to your inquiry.

Travel time
-
1 / 12
CHF 1,230,000.–
6.5 rooms180m² living space
Kirchenaustrasse, 9430 St. Margrethen SG

Sustainable Atrium House - a new kind of living experience *still 6 of 20 available*

In St. Margrethen SG, an exceptional residential estate is being realized. 20 atrium houses are being built using a sustainable wood construction system, which can be occupied in stages until the end of 2027. Visit our model house in the raw state and reserve your desired property.Atrium house = new living experience • Private inner courtyard per house (atrium) with 67m2, which can be used and individually designed all year round. The ideal outdoor area for the whole family. • Maximum privacy in the center of the house and optimally protected from wind and immissions. A partial area of 14m2 is covered. • The glazing of the atrium provides the adjacent rooms and the living/dining/kitchen area with a lot of natural light. Further highlights: • A repeatedly used, well-thought-out floor plan with 180m2 of living space distributed over 6.5 rooms. Determine surfaces, kitchen, bathroom, and electrical installations with us and activate options such as freecooling or a chimney. • For 2-story houses, only 15 steps, wide traffic routes, 2 rooms plus toilet with shower on the ground floor. • Do you miss the green? Each atrium house offers a differently sized lawn area, depending on the plot size and orientation. Either stream-side or south-facing. There is a large, estate-owned children's playground. Additionally, you are in the nature reserve "Eselschwanz" in no time. • Low energy and life cycle costs thanks to modern wood construction (less facade area, earth probe with heat pump, optional own photovoltaic system - empty pipes already included in the basic construction). • The gate to your next vacation is only 10 minutes away by car (Altenrhein airport). But the beautiful is also very close... a short bike ride to the Bruggerhorn beach or quickly to Lake Constance and Bregenz. You can reach the Pizol ski and hiking area in 40 minutes by car. • The kindergarten and primary school are about 20 minutes away on foot. The next bus stop can be reached in 5 minutes on foot. Also worth knowing: • The atrium houses differ in terms of orientation and plot size. The floor plan remains the same. • The published purchase price includes a generous carport worth CHF 70,000. This offers space for up to 3 cars or 2 cars and a bike/storage room (option). Visitors park on separate spaces. • You buy directly from the builder. We can advise you on individual financing options. We would be happy to present this unique project in St. Margrethen to you in person. PRE-REGISTRATION FOR A MODEL HOUSE VIEWING:Register via the contact form or by email for a viewing on selected Thursdays between 5:00-7:00 pm.Further information and the project brochure can be obtained via the contact form.We look forward to your inquiry.

Travel time
-
1 / 12
CHF 1,120,000.–
6.5 rooms180m² living space
Kirchenaustrasse, 9430 St. Margrethen SG

Sustainable Atrium House - a new kind of living experience *6 out of 20 still available*

In St. Margrethen SG, an exceptional residential estate is being realized. 20 atrium houses are being built using sustainable wood construction, which can be occupied in stages until the end of 2027. Visit our model house in the raw state and reserve your desired property.Atrium house = new living experience • Private inner courtyard per house (atrium) with 67m2, which can be used and individually designed all year round. The ideal outdoor area for the whole family. • Maximum privacy in the center of the house and optimally protected from wind and immissions. A partial area of 14m2 is covered. • The glazing of the atrium provides the adjacent rooms and the living/dining/kitchen area with a lot of natural light. Further highlights: • A repeatedly recurring, well-thought-out floor plan with 180m2 of living space distributed over 6.5 rooms. Determine surfaces, kitchen, bathroom, and electrical installations with us and activate options such as freecooling or a chimney. • For 2-story buildings, only 15 steps, wide traffic routes, 2 rooms plus WC with shower on the ground floor. • Do you miss the green? Each atrium house offers a differently sized lawn area, depending on the plot size and orientation. Either stream-side or south-facing. There is a large, estate-owned children's playground. Additionally, you are in the nature reserve "Eselschwanz" in no time. • Low energy and life cycle costs thanks to modern wood construction (less facade area, earth probe with heat pump, optional own photovoltaic system - empty pipes already included in the basic construction). • The gate to your next vacation is only 10 minutes away by car (Altenrhein airport). But the beautiful is also very close... a short bike ride to the Bruggerhorn beach or quickly to Lake Constance and Bregenz. You can reach the Pizol ski and hiking area in 40 minutes by car. • The kindergarten and primary school are about 20 minutes away on foot. The next bus stop can be reached in 5 minutes on foot. Also worth knowing: • The atrium houses differ in terms of orientation and plot size. The floor plan remains the same. • The published purchase price includes a generous carport worth CHF 70,000. This offers space for up to 3 cars or 2 cars and a bike/storage room (option). Visitors park on separate parking spaces. • You buy directly from the builder. We can advise you on individual financing options. We would be happy to introduce you to this unique project in St. Margrethen in person. PRE-REGISTRATION FOR A MODEL HOUSE VISIT:Register via the contact form or by email for a visit on selected Thursdays between 5:00-7:00 pm.We will be happy to provide you with further information and the project brochure via the contact form.We look forward to your inquiry.

Travel time
-
1 / 11
  • Parking space
CHF 998,000.–
5.5 rooms140m² living space
9113 Degersheim

Unique opportunity in Dicken SG!

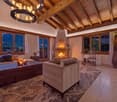
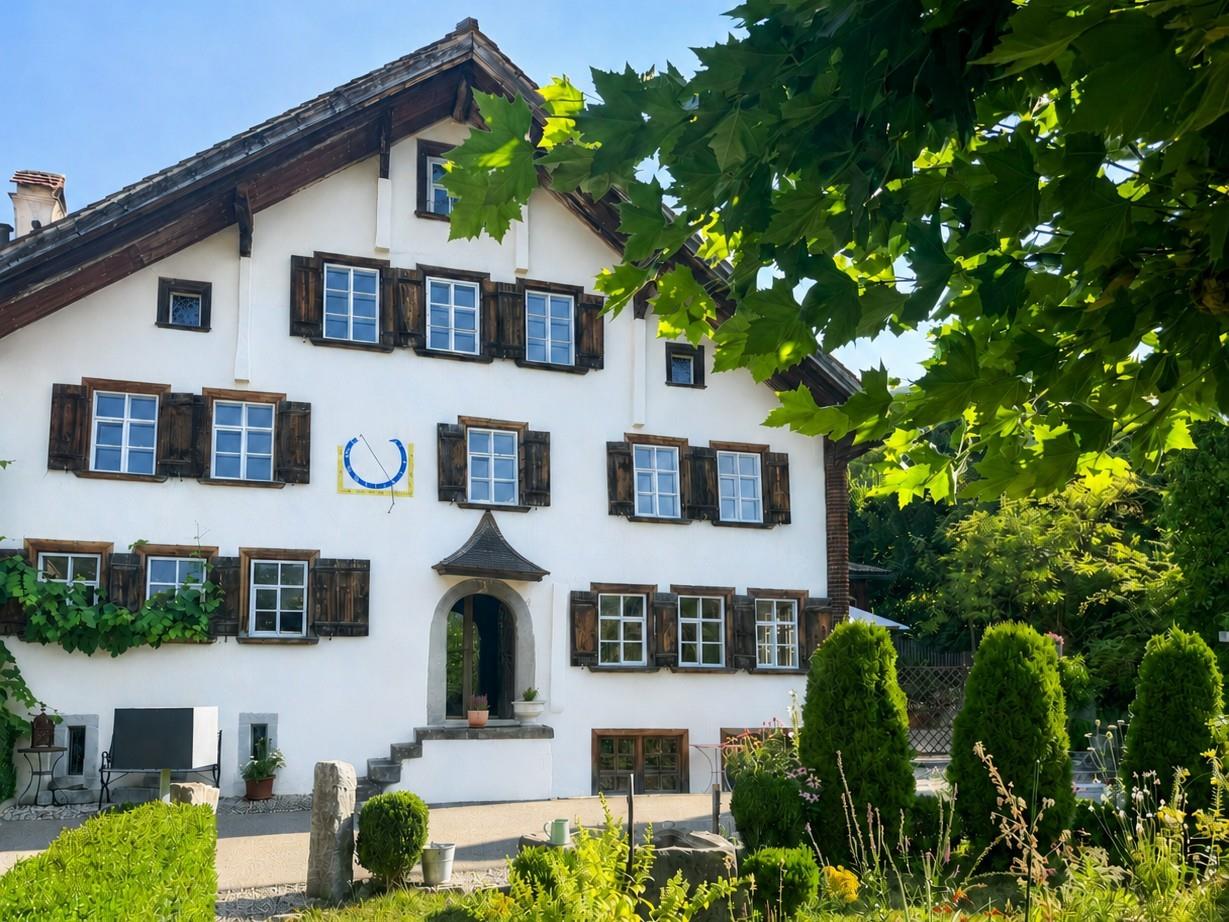
This charming mountain oasis combines historic character with modern living comfort and offers an unparalleled alpine living experience. Light-filled rooms, natural materials, and a cozy living room in chalet style create a warm, inviting atmosphere. On the large sun terrace, you can enjoy breathtaking mountain views and relaxing hours in the fresh alpine air.The property includes two adjacent plots of land with attractive building land reserves and versatile development potential.A special highlight is the private wellness area in the basement with a whirlpool and sauna - the perfect place to relax after a day in nature. The tasteful, fully furnished interior combines rustic coziness with stylish design and is immediately available for occupancy.With three parking spaces, plenty of space in the surroundings, and a lovingly maintained outdoor area, this property offers everything you could want for a holiday, relaxation, or as an attractive Airbnb. If desired, the existing, successfully managed Airbnb profile can be taken over directly. Here, no wishes are left unfulfilled. Take advantage and convince yourself! This PREMIUM HOMES offer includes: • Idyllic and natural location with proximity to leisure activities • two adjacent plots of land with building land reserves • Historic charm with modern living comfort • Cozy living room with chalet character • Private wellness area with whirlpool and sauna • Lovingly maintained outdoor area with plenty of privacy • Light-filled and large rooms • Large and sunny terrace • Beautiful view of the mountain world • Furnished for transfer (if desired) • Ideal as a holiday home, retreat, or profitable Airbnb • 3 parking spaces available • Gross living area 140 m² • Net living area 126 m² • And much, much more... Interested? We would be happy to take you through a non-binding viewing! Do you want to sell your house or apartment worry-free? We will tell you the current market value of your property, discreetly and non-bindingly! Are you interested in a first non-binding exchange of ideas? Don't hesitate and contact us. We look forward to hearing from you.

  • Parking space
Arlinda Kerqeli

Arlinda Kerqeli

Immobilienvermittlerin

1 / 11
Price on request
5.5 rooms255m² living space
Eschzelgstrasse 2, 9247 Henau

Architecture with spatial awareness, light, and timeless elegance

This exceptional residential house with approximately 255m² of living space in a privileged location in Henau combines timeless architecture, loft-like generosity, and the highest living quality to create a home with an unmistakable character. Spacious room dimensions, impressive room heights, and floor-to-ceiling windows create a light-flooded ambiance that conveys openness, elegance, and a unique sense of living. The openly designed living and dining area with a stylish chimney forms the heart of the house. Fluid transitions between the individual living areas and the harmonious connection between indoors and outdoors create the ideal framework for relaxed living and stylish entertaining. The extensive garden with unobstructable views offers a high level of privacy and invites you to enjoy the peace and nature in an exclusive ambiance. The high-quality construction, thoughtful room design, and harmonious combination of generosity and natural materials give this exclusive property its special character. It is aimed at managing directors, entrepreneurs, and couples who value quality, privacy, and a representative home with timeless elegance and high living comfort. This exclusive property impresses with the following highlights: - Privileged location with unobstructable views into the green - Approximately 255m² of living space with a generous, open room concept - Impressive room heights and light-flooded living areas - Generous window fronts for a unique living ambiance - Open living and dining area with a stylish chimney - Comfortable master area with dressing room and private bathroom en suite - Spacious basement with versatile usage possibilities and plenty of storage space - Extensive garden as a private retreat with high privacy - Timeless design concept with a harmonious interplay of light, space, and design Let yourself be convinced by the special atmosphere and the exceptional living quality of this exclusive property during a personal viewing. We look forward to your contact.
Travel time
-
1 / 13
CHF 1,065,000.–
4.5 rooms107m² living space
Wuhrstrasse 14, 9443 Widnau

Renovated 4.5-room semi-detached house with garden & garage in Widnau

In a family-friendly children's quarter of the tax-friendly municipality of Widnau, this lovingly renovated semi-detached house is located in a quiet and sunny position. The house presents itself in a new condition and convinces with a high-quality equipment and a well-thought-out floor plan.Highlights of the house: • Complete renovation - technically and optically up to date • Underfloor heating throughout the house • New gas heating • Two modern bathrooms, each with shower and bathtub • Noble oak parquet floors throughout the house (except for wet cells) • Modern kitchen with oven and steamer • Connection for Swedish stove in the living room • Living room with access to the 12 m² large balcony and direct access to the garden • Spacious, low-maintenance garden - ideal for families or hobby gardeners • Washing machine and dryer in the basement • Large garage with electric gate and several parking spaces in front of the house • LocationThe property is located in a quiet, sunny residential area with excellent infrastructure. Schools, shopping facilities, public transport connections and leisure activities are quickly accessible. Widnau also convinces with an attractive tax rate.Have we aroused your interest? Contact us today for a non-binding viewing appointment. +41 71 755 03 23when living feels like dreamingwww.villimmo.ch

Travel time
-
1 / 13
CHF 720,000.–
3.5 rooms130m² living space
9472 Grabs

Two-family house with 3.5-room apartment and commercial space (kebab shop) on the ground floor

In the heart of Grabs, this charming residential and commercial building awaits you, offering an ideal combination of living and working.On the ground floor, there is a well-frequented kebab shop with existing infrastructure, which is perfectly suited for a gastronomy or take-away business.The upper floor houses a bright and cozy 3.5-room apartment, which convinces with its well-thought-out floor plan and light-filled rooms - perfect for owner-occupiers or as an investment property for rent. The living room impresses with generous window surfaces, which provide a pleasant light influx, while the kitchen scores with practical storage space and modern equipment. Two bedrooms and a bathroom offer the desired comfort and create a harmonious living atmosphere.The building, constructed in 1999, presents itself in a well-maintained condition and convinces with its sunny and central location in Grabs. The high-quality construction standard, as well as the excellent infrastructure with restaurants, cafes, shopping facilities, schools, and recreational facilities in the immediate vicinity, make this property particularly attractive. The heating is provided by radiators, which ensure a pleasant warmth.This property offer is characterized by: • Attractive residential and commercial building with versatile use • Well-frequented gastronomy area on the ground floor with existing infrastructure • Bright 3.5-room apartment on the upper floor • Central location in Grabs • Bright and light-filled rooms • Well-maintained overall condition • High-quality construction standard • Quiet residential area with beautiful views • Proximity to schools, shopping facilities, and recreational facilities • Perfect connection to public transportation Interested? Contact us for a non-binding conversation!

1 / 13
CHF 795,000.–
5 rooms130m² living space
9422 Staad SG

Much potential, dreamy far-reaching view and large plot of land in a preferred hillside location

In Staad (SG), a single-family house with 5 rooms and approximately 130 m² of living space awaits you, offering enormous potential for the future. The property boasts a spacious plot of land totaling 632 m² (consisting of the main parcel with 490 m² and an additional meadow parcel with 142 m²). The house is in need of renovation and offers potential for expansion upwards - the ideal canvas for craftsmen, families, or investors who want to realize their own living ideas and create an individual home. The house and surroundings will be cleared soon.The object convinces with its popular hillside location in a quiet, child-friendly neighborhood at the end of a cul-de-sac (no through traffic). From here, you can enjoy a magnificent far-reaching view of the mountains and the lake. The rooms are distributed practically and include, among other things, a bathroom/shower, a balcony, and a ground-floor basement with oil heating and a hot water boiler. A private garage and a modern fiber-optic connection round out the offer. Schools, recreational areas, and public transportation are located in comfortable proximity.This property offer is characterized by: • Large plot of land: A total of 632 m² of land (including 142 m² of meadow) • Dreamy far-reaching view: Preferred, sunny hillside location in Staad with a view of mountains and lake • High expansion potential: Renovation-requiring 5-room house (approx. 130 m² living space), expandable upwards • Quiet living quality: Family-friendly neighborhood in a cul-de-sac without through traffic • Practical extras: Private garage, ground-floor basement, and fiber-optic connection available • Best connection: Bus stop in just 1 minute's walk, schools and train station quickly accessible • Soon ready for renovation: House and surroundings will be cleared soon Interested? Contact us for a non-binding viewing!

1 / 9
  • Parking space
  • Balcony / Terrace
  • Garage
  • +4
CHF 1,245,000.–
5.5 rooms169m² living space
9615 Dietfurt

Exclusive living in the heart of Toggenburg

Modern and high-quality single-family house with large garden and sustainable energy technology This extremely well-maintained single-family house from 2021 convinces with its modern architecture, high-quality equipment, and energy-efficient construction. The house was planned, built, and maintained with great care by the owners themselves - a home that leaves no wishes unfulfilled.On a living area of 172 m² and a 486 m² large plot of land, you can expect a well-thought-out room concept with plenty of space for the whole family. The house has 3 bedrooms, a spacious bathroom on the upper floor with shower, bathtub, and toilet, as well as a separate guest toilet on the ground floor.The bright and airy living and dining area offers direct access to the covered terrace and the lovingly designed garden thanks to the large 3-fold glazed windows. Here, you can enjoy a lot of privacy, a vegetable garden, and a separate storage room for garden tools.The modern kitchen leaves no wishes unfulfilled and is equipped with high-quality Samsung appliances, a large refrigerator, a glass ceramic cooktop, and a noble marble countertop.Throughout the house - including the ground floor and laundry room - a comfortable underfloor heating system provides a pleasant living climate. The environmentally friendly ground-source heat pump, a water softening system, and the 6.4-kWp photovoltaic system on the flat roof ensure energy-efficient operation and correspondingly low ancillary costs.Another highlight is the direct access from the garage to the house. In addition to the garage, three additional outdoor parking spaces are available.Note: Please note that we have virtually furnished the pictures. The room layout and room sizes, of course, correspond to the actual conditions. Highlights at a glance • Year of construction 2021 • Spacious 152 m² living area • 3 bedrooms • Modern bathroom with rain shower, bathtub, sink with base, toilet, and plenty of daylight • Separate guest toilet on the ground floor with daylight • Particularly energy-efficient and very low ancillary costs thanks to ground-source heat pump and photovoltaic system (6.4 kWp) • Water softening system • High-quality floor covering throughout the house, including the basement (partly with wood optic) • Modern kitchen with Samsung appliances and marble countertop • Covered terrace and large garden with vegetable garden • Garage with direct house access • 3 additional outdoor parking spaces • 3-fold glazed plastic windows • Excellent location in a cul-de-sac The property is located in an attractive and family-friendly residential area with short distances to all important facilities.Convince yourself of this high-quality, almost new single-family house. It combines modern living, sustainable technology, and an excellent location - ideal for families or anyone who values quality, comfort, and low operating costs.We look forward to your contact and being able to show you this great property.

  • Parking space
  • Balcony / Terrace
  • Garage
  • +4
Beat Zenklusen

Beat Zenklusen

Immobilienberater

1 / 13
CHF 990,000.–
8 rooms175m² living space
9630 Wattwil

Attractive plot with two single-family homes in Wattwil - 1,130 m²

In 9630 Wattwil, you can expect an exceptional plot with an area of 1,130 m², which accommodates two charming single-family homes - ideal for families, multi-generational living, or as an investment object. The central location combines quiet living with optimal connections to infrastructure, schools, and public transport. Shopping facilities, restaurants, and leisure activities are located in the immediate vicinity.House 1 - (4-room single-family home)This house, built in 1948, was comprehensively renovated in 2024 and combines traditional charm with modern comfort. The 4 rooms offer plenty of space for the whole family, while the garden area invites you to relax outdoors. The central location, sunny orientation, and quiet neighborhood make this home particularly attractive.Highlights: • Traditional building style with modern renovation • Spacious rooms for family life • Garden area for outdoor relaxation • Parking spaces directly at the house House 2 - Cozy 4-room row houseThe second house impresses with bright, sunny rooms and a renovated, fully equipped kitchen. Three bedrooms, two bathrooms, and a basement provide ample space for the family. The quiet, rural surroundings create a pleasant living atmosphere, while the proximity to shops, schools, and public transport makes everyday life comfortable.Highlights: • Quiet and sunny location in a rural environment • Good transport connections and infrastructure within walking distance • Proximity to restaurants, shopping facilities, and schools This plot offers a unique opportunity to acquire two modernized and well-maintained houses on a generous parcel. Whether as a family residence, multi-generational living, or investment object, space, privacy, and central location are ideally combined here.Interested? Contact us for a non-binding conversation!


1 / 11
CHF 1,065,000.–
5.5 rooms166m² living space
Sonnhaldenstrasse 5, 9113 Degersheim

Your new home in Degersheim

The locationAbove the fog line, a development with modern single-family house units and condominiums is currently being built in a privileged south-facing location.The infrastructure of Degersheim is appealing. The train station is about 600 m away. Kindergarten, primary school, and upper school are located in the village and can be easily reached on foot. Local shopping facilities such as Migros and Coop cover the needs of daily necessities. For a more extensive shopping tour, the way leads to Gossau (10 km) or St. Gallen (18 km). The most importantAll units of the "Sonnhalde" development will be built to the Minergie standard and will be ready for occupancy in early spring 2027.The object presented here (5B) is a semi-detached house and offers a living area of approximately 166m². A garden seating area (approximately 41 m²) and a green area of approximately 76 m² invite you to linger outdoors.The property has three floors and is divided as follows:Basement: Forecourt, entrance, laundry room (Wa/Tu/Lavabo), cellar, technology, garage for one carGround floor: Living/dining and kitchen area with access to the partially covered terrace, bathroom (WC, lavabo), room with access to the seating areaUpper floor: Master bedroom with en-suite bathroom (DU/WC/lavabo), two rooms, office/playroom, bathroom/WC/lavabo Additional parking spaces in the underground garage of the development can be purchased on request. FinancialSales price: House 5B: CHF 1'065'000.-Underground parking space: CHF 35'000.-Single garage: from CHF 35'000.-Storage rooms: between CHF 10'000.- and CHF 15'000.- SpecialParticularly sunny and quiet location, good infrastructure, and intact village life. Various house and apartment variants are offered with different living areas (60 m² to 188 m²).Each property is equipped with modern amenities and offers a lot of comfort, high-quality interior design, a generously covered terrace, and a cozy seating area. More information can be found on www.sonnhalde-degersheim.ch Viewings in the raw state are possible immediately.

Travel time
-

Suggested properties for you based on search results