462 results - House, chalet, rustico to buy in Canton Thurgau

1 / 13
Price on request
8 rooms314m² living space
8592 Uttwil

Living on the beautiful Lake Constance

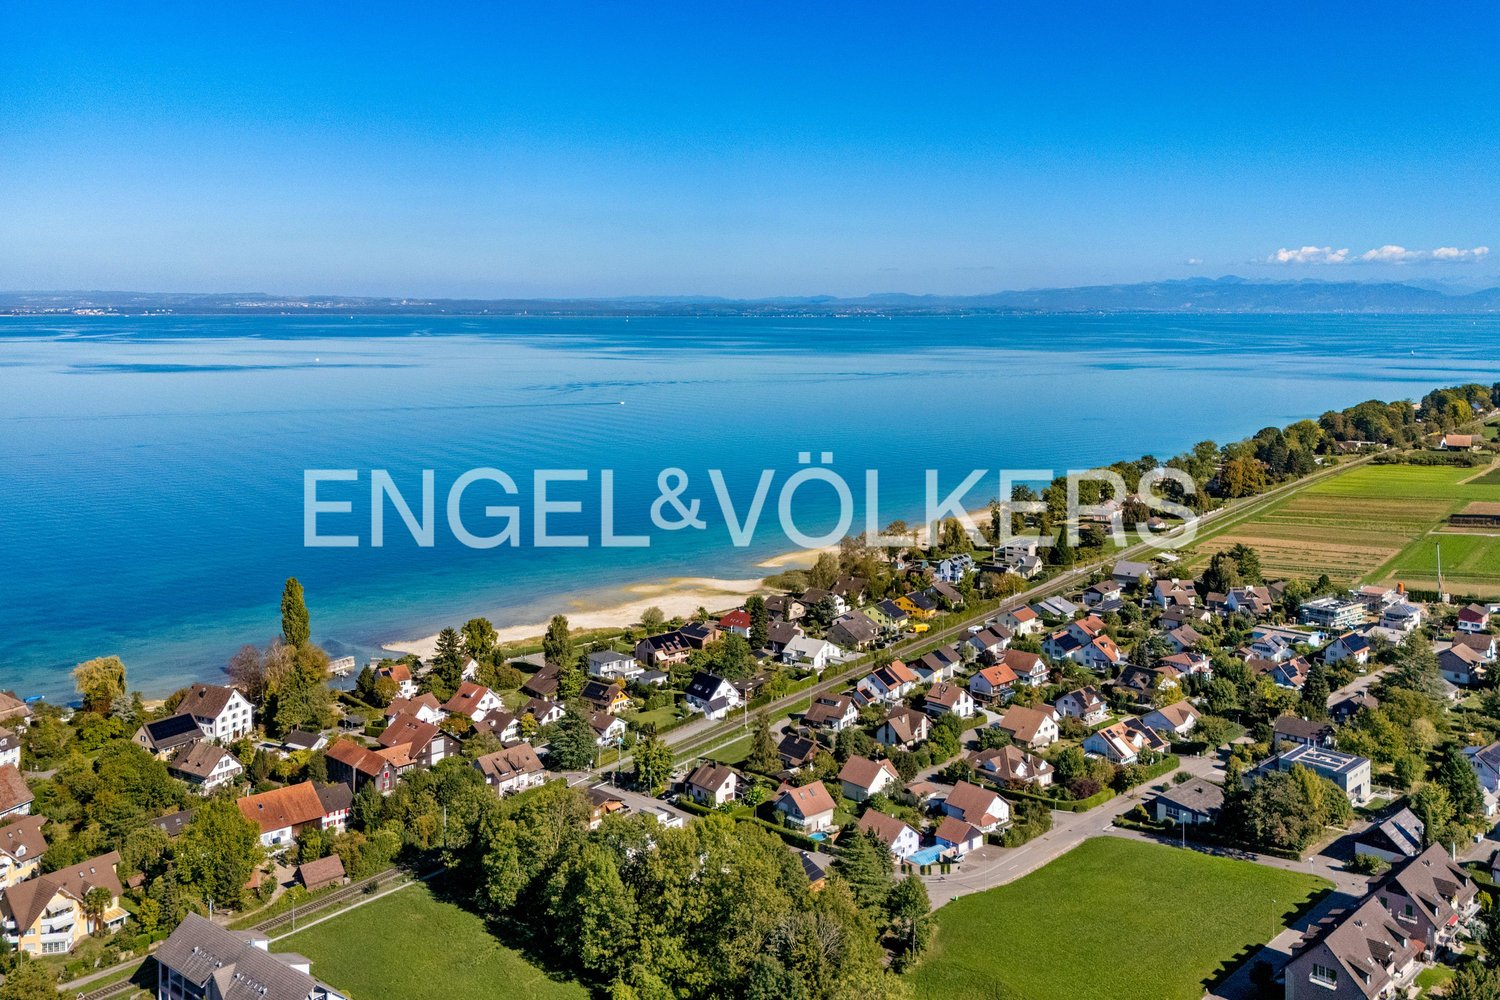
A property for people looking for space, privacy, and immediate proximity to Lake Constance.Approx. 8 rooms? around 314 m² of living spacePlot of around 900 m²?? beautiful heated winter gardenunobstructable lake viewin about 2 minutes via a private path to the lakeExpected move-in date: end of 2027 / beginning of 2028There are properties where it's not just the house that makes the difference, but mainly what can't be changed or reproduced: the location.This spacious single-family house in Uttwil is just a few minutes' walk from Lake Constance and combines an exceptional space offer with a plot of around 897 m², plenty of privacy, and an unobstructable lake view.The house, built in 1976 and comprehensively renovated in 1991, has a volume of around 1,239 m³ and extends over four levels.With approx. 8 rooms, the house offers exceptionally much space for family, work, guests, hobbies, or individual living concepts.The current room structure provides a very good basis for further developing the house according to your own ideas. The kitchen and individual wet cells can be modernized in the future according to personal requirements - the essential qualities of this property are already present:The property is in the upper price segment. I will provide further information on pricing and the property to serious interested parties in a personal conversation.Are you looking for exactly this kind of property on Lake Constance? Then I look forward to your contact today.Roger Simmen | +41 79 430 37 84The property is located in Uttwil, an attractive and tax-friendly residential community on the Swiss Lake Constance shore. The location combines tranquility, privacy, and proximity to the lake with good accessibility to the surrounding centers.The living environment is characterized by a pleasant, well-maintained building structure and plenty of green spaces. Particular mention should be made of the unobstructable view of Lake Constance, which gives the property an exceptional quality of living.Another privilege of this location is the immediate proximity to the water: the Lake Constance can be reached in just about two minutes via a private access path. Walks and bike tours along the lake shore, as well as the diverse leisure activities of the Lake Constance region, begin practically in front of the door.Uttwil has a good connection to the surrounding municipalities and cities of the Lake Constance region. Romanshorn, Amriswil, Kreuzlingen, and St. Gallen are easily accessible. Public transport also enables an uncomplicated connection to the region.The combination of unobstructable lake view, immediate proximity to the lake, spacious plot, and high privacy makes this location something special - for people who appreciate natural living on Lake Constance without wanting to sacrifice good accessibility.The exact address will be disclosed for discretion reasons only in personal contact.

1 / 29
Price on request
7.5 rooms310m² living space
8370 Sirnach

Tuscan villa with Säntis view, lift, pool, and spacious garage

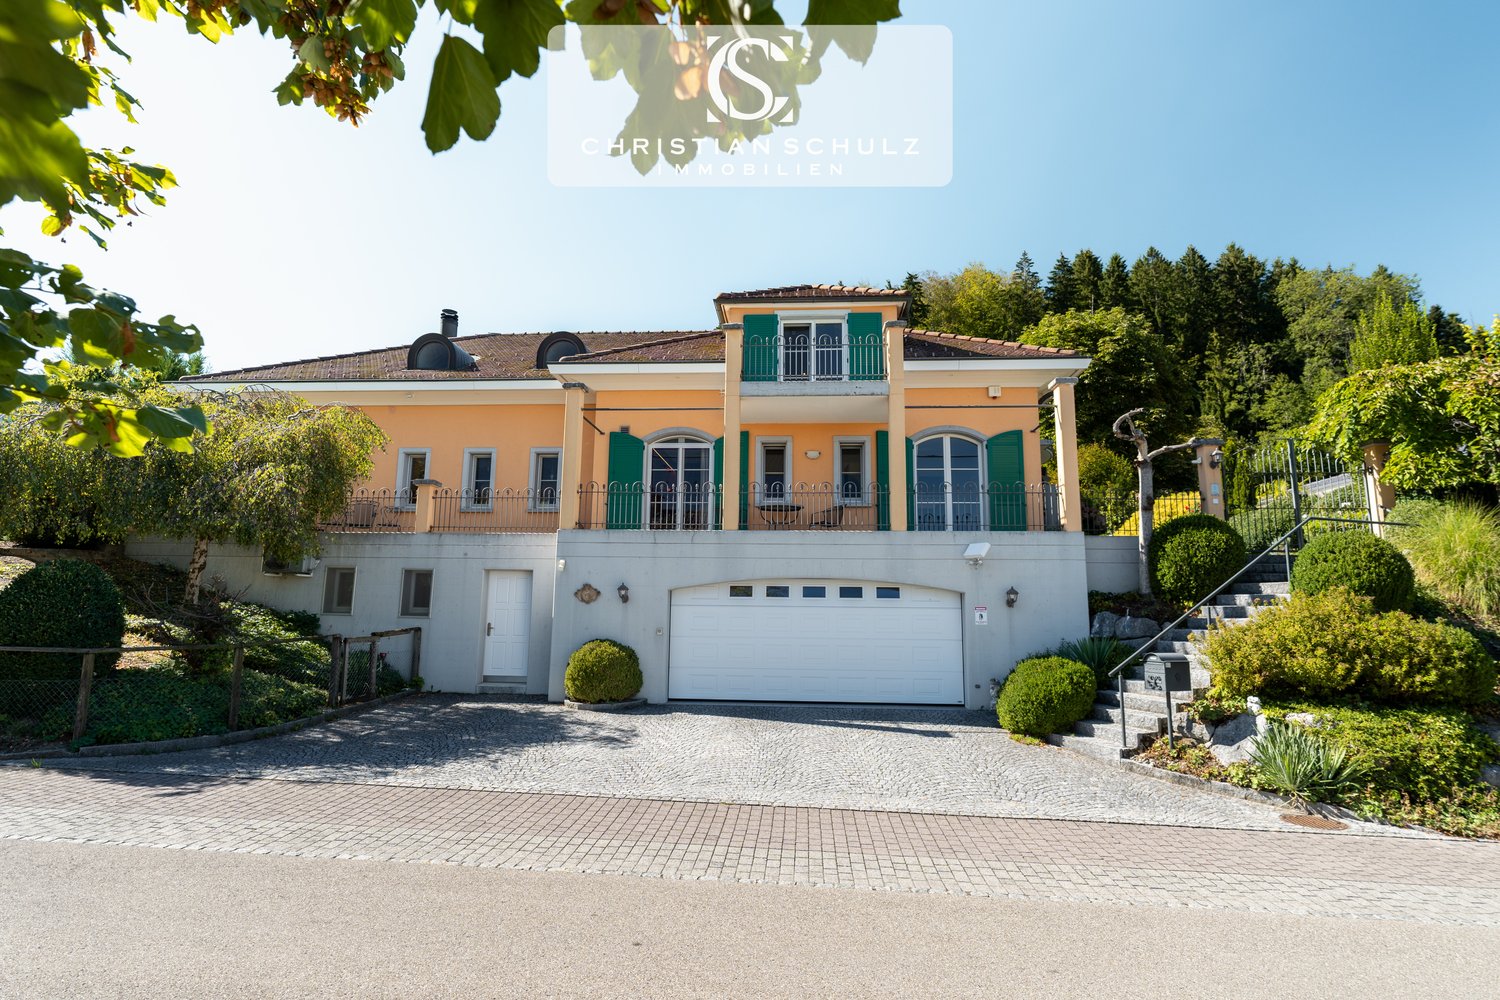
Mediterranean living feeling, a lot of privacy, and a magnificent view: This detached 7.5-room villa in Sirnach combines spacious living with a quiet, sunny location directly on the agricultural zone. The view stretches over Sirnach in the direction of Wil and offers a direct view of the Säntis.The villa, built in 1997 in the Tuscan country house style, offers around 310 m² of living space. Cream-colored ceramic tiles and oak parquet flooring underline the cozy character. A fireplace with heat recovery, the adjacent library, and the heated winter garden create versatile rooms for relaxation and togetherness.The main bedroom has its own balcony and a walk-in closet with direct access to the bathroom. The living and dining area, as well as the main bedroom, are air-conditioned. A wheelchair-accessible lift connects the basement, ground floor, and upper floor.The property includes a villa plot of 1,112 m² and an additional 2,269 m² of agricultural land, totaling around 3,381 m². The garden with old tree population, a Japanese maidenhair tree from 1926, and a decorative water basin with a waterfall offers a special setting. Two seating areas, two balconies, and the southwest orientation invite you to enjoy the sun and the view of the greenery. A pool is available; however, it is currently in need of renovation or refurbishment.The most important features: • 7.5 rooms and approximately 310 m² of living space • Wheelchair-accessible lift over all three floors • Garage with space for at least five vehicles • Spacious hobby room with access from the house and from the garage • Air-conditioned wine cellar • Kitchen with extensive Miele equipment, including steamer, oven, combination oven, and warming drawer • EVOdrop water treatment with decalcification and additional fine filtration • Central vacuum system with connections on all floors • Two bathrooms, two showers, and two Geberit shower toilets • Laundry room on the ground floor and additional laundry room in the basement • Alarm system, camera surveillance, and security lighting in the outdoor area • Gas heating and solid construction with double-shell masonry The renovation documents from July 2015 show extensive investments of around CHF 300,000 net. The main areas include the kitchen and laundry room, sanitary facilities, lift, electrical installations and lighting, security technology, as well as floor coverings and interior design.The location combines tranquility and proximity to nature with the proximity to Wil. Shopping facilities, schools, and the train station are located in Sirnach. The access via a Tempo 30 quarter street and the good connection to the A1 complement the living situation.To protect the privacy of the ownership, the marketing is carried out discreetly. The exact address and further object information will be made available to you after a personal exchange and presentation of a proof of assets, for example, a bank confirmation. We thank you for your understanding and look forward to getting to know you and presenting this special property to you in more detail.

1 / 23
Price on request
7.5 rooms230m² living space
8558 Raperswilen

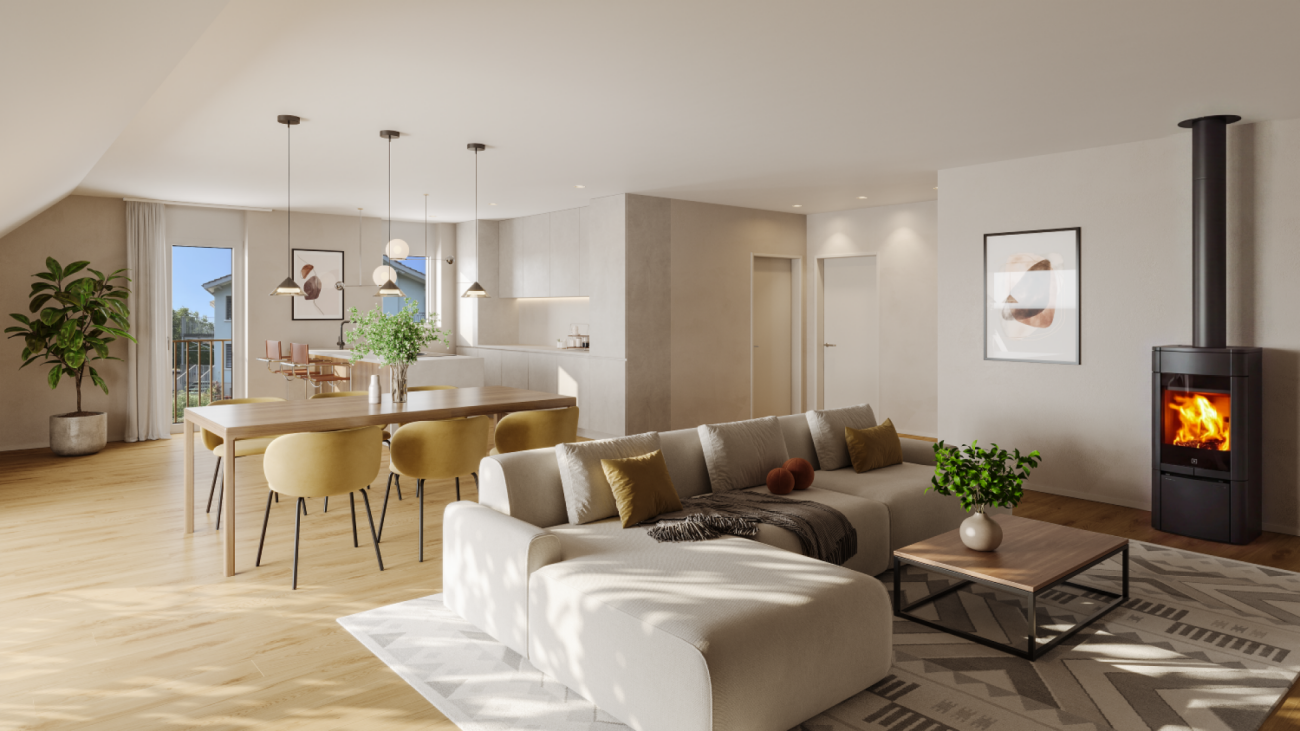
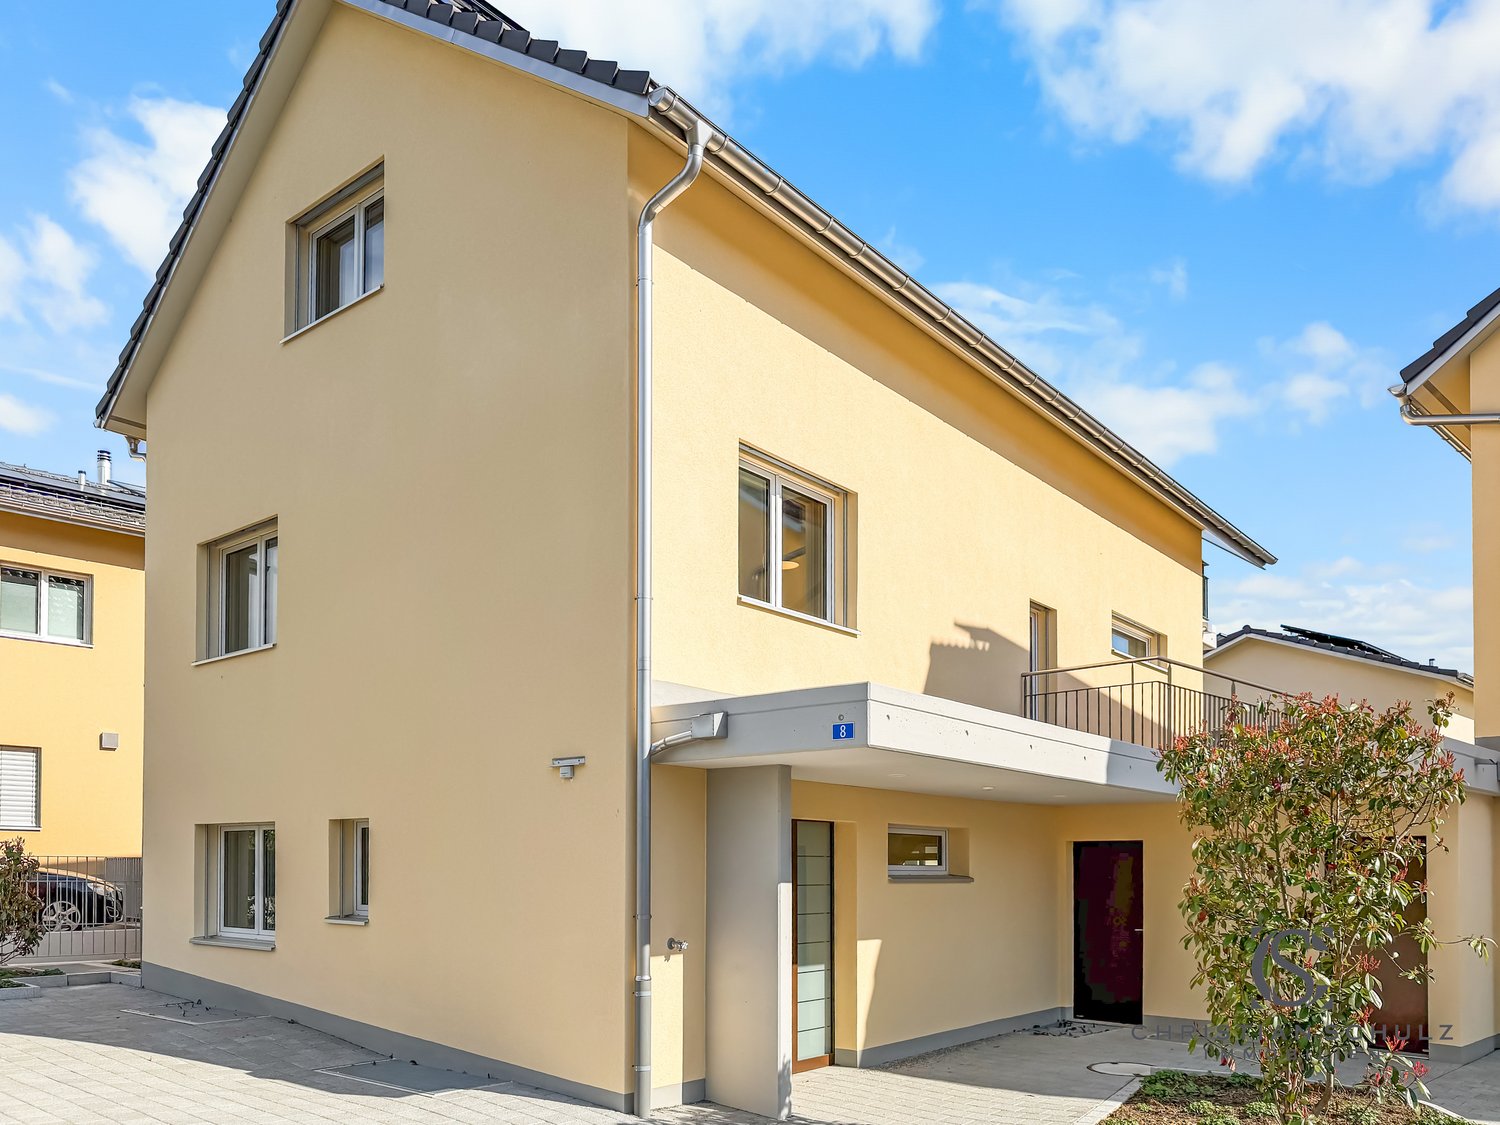
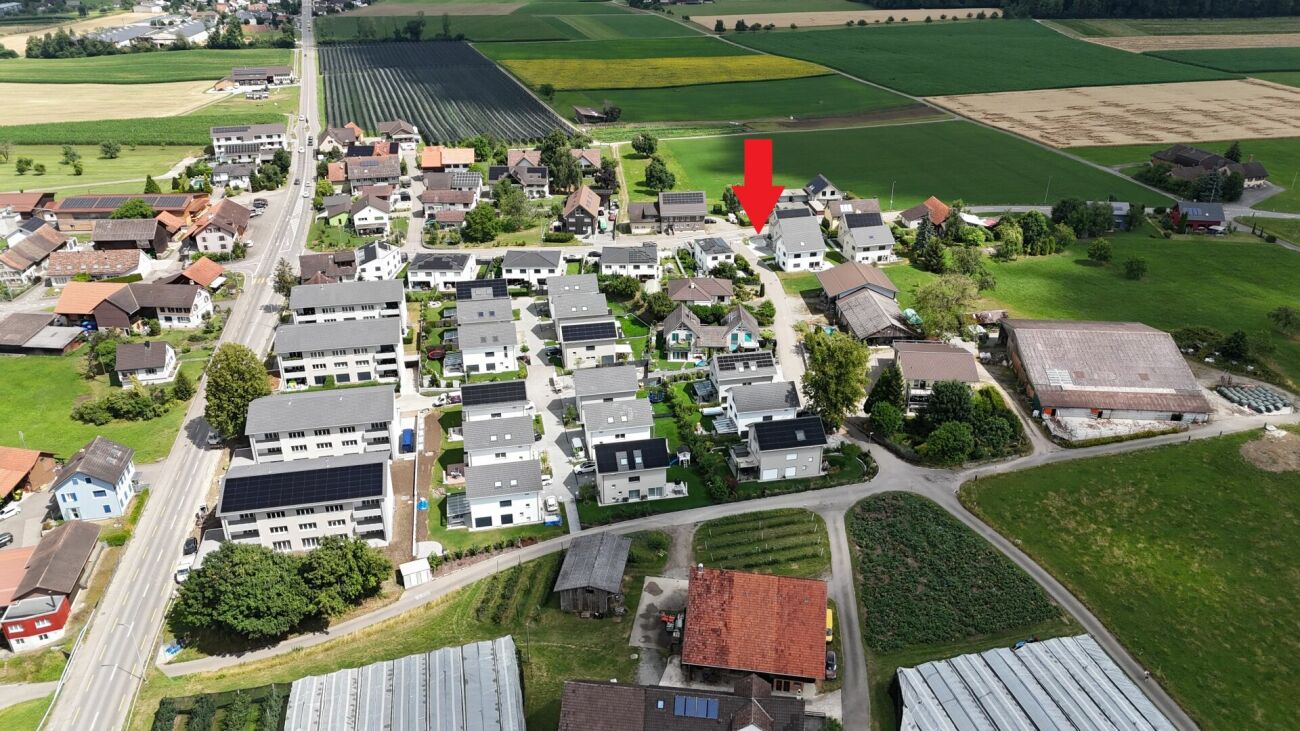
Dreamy view - New single-family house in Helsighausen (TG) – modern & energy-efficient

Address: Oberdorf 8, 8558 HelsighausenRural living – high-quality life. In Helsighausen, a charming village in the municipality of Raperswilen, this high-quality single-family house is located in a quiet area on the Seerücken. The surroundings offer a lot of nature, a far-reaching view to the Alps, and excellent accessibility: • Untersee / Bodensee (Ermatingen): approx. 10 minutes • Kreuzlingen / Konstanz (DE): approx. 20 minutes • Golf course Lipperswil: approx. 5 minutes • Highway A7 (Frauenfeld/Kreuzlingen): approx. 15 minutes • Schools: Primary school in the village, secondary school in Kreuzlingen The house "Haus A" is part of a modern development with a total of 16 underground parking spaces. The architecture convinces with clear lines, sustainable technology, and regional quality. The combination of a ground-source heat pump (with cooling function) and a 10 kW photovoltaic system guarantees an energy-efficient future. High-quality materials were used in the interior design – including large-format ceramic tile floors, V-ZUG and Bora appliances, and custom-made built-in cabinets.Usable areas at a glance • Main usable area: 229.2 m² • Secondary usable area (including basement, technology, bike room): 42.8 m² • Outdoor usable area (terraces and balconies): 69.5 m² • Surrounding area (garden, surroundings): 188.2 m² • Total usable and surrounding area: 529.7 m² Equipment and technology • Ground-source heat pump with cooling function • Photovoltaic system 10 kW • Design kitchen with V-ZUG and Bora appliances • Underfloor heating in all floors • Triple-glazed windows (VEKA Softline 82 MD) • Ceramic tile floors (60×120 cm), lime cement plaster • Multimedia connections in all rooms • High-quality fittings from Laufen and Suter • Separate bike room exclusively for Haus A • Underground parking space, partially with preparation for e-charging station Experience modern and sustainable living in the midst of nature.

1 / 19
Price on request
8.5 rooms230m² living space
8558 Raperswilen

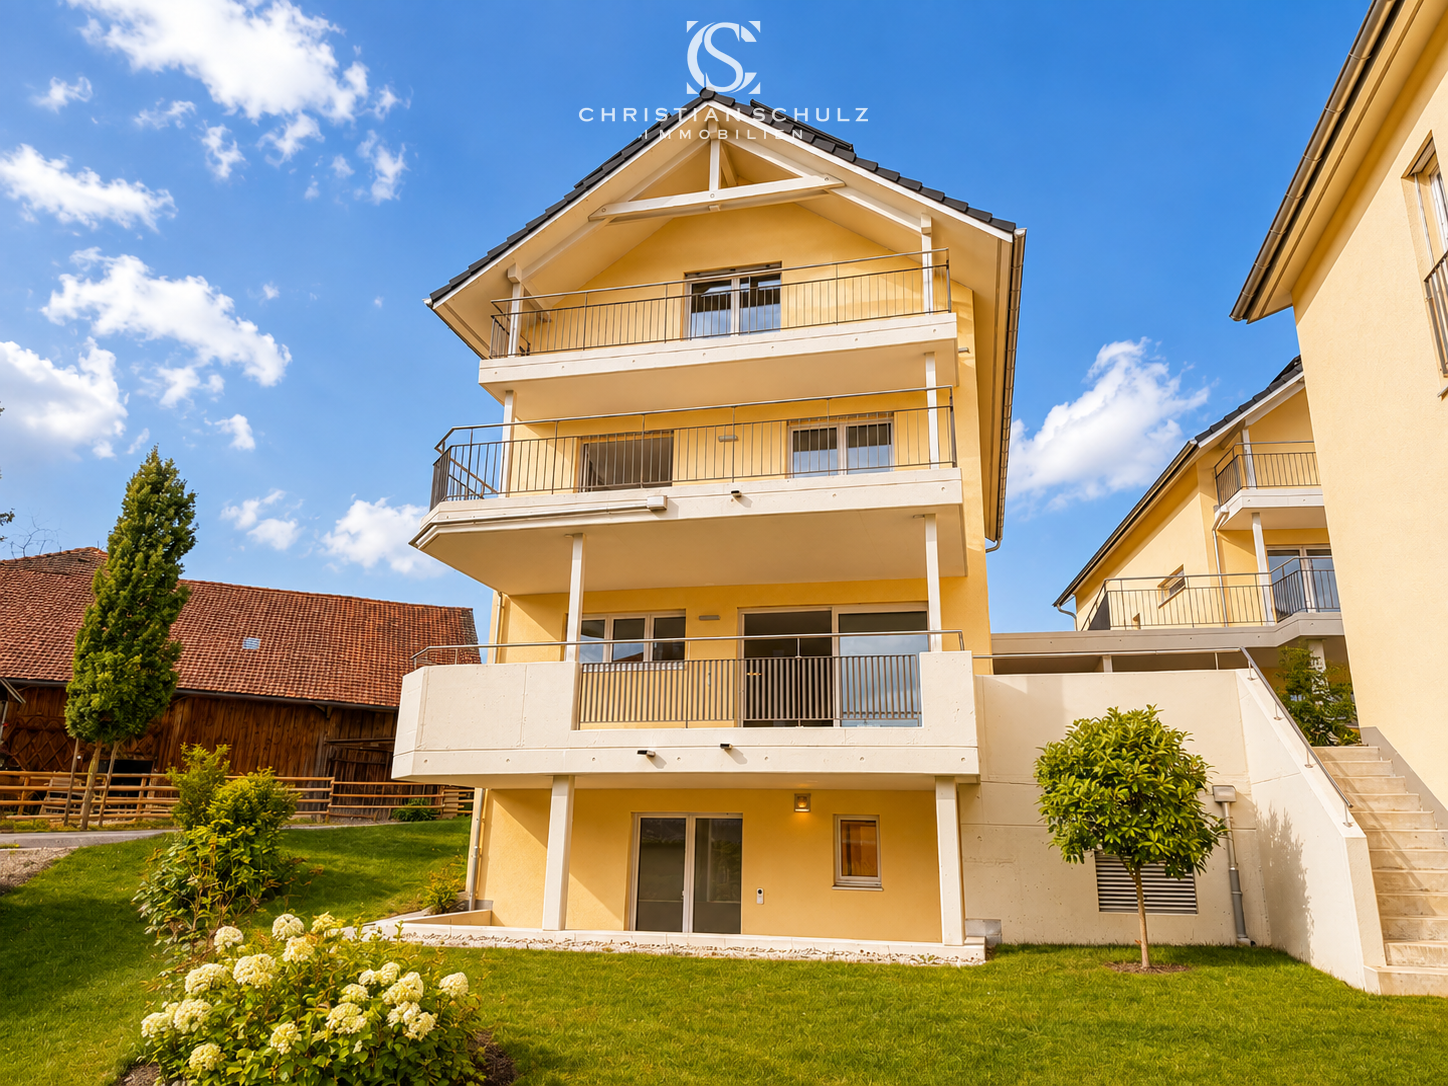
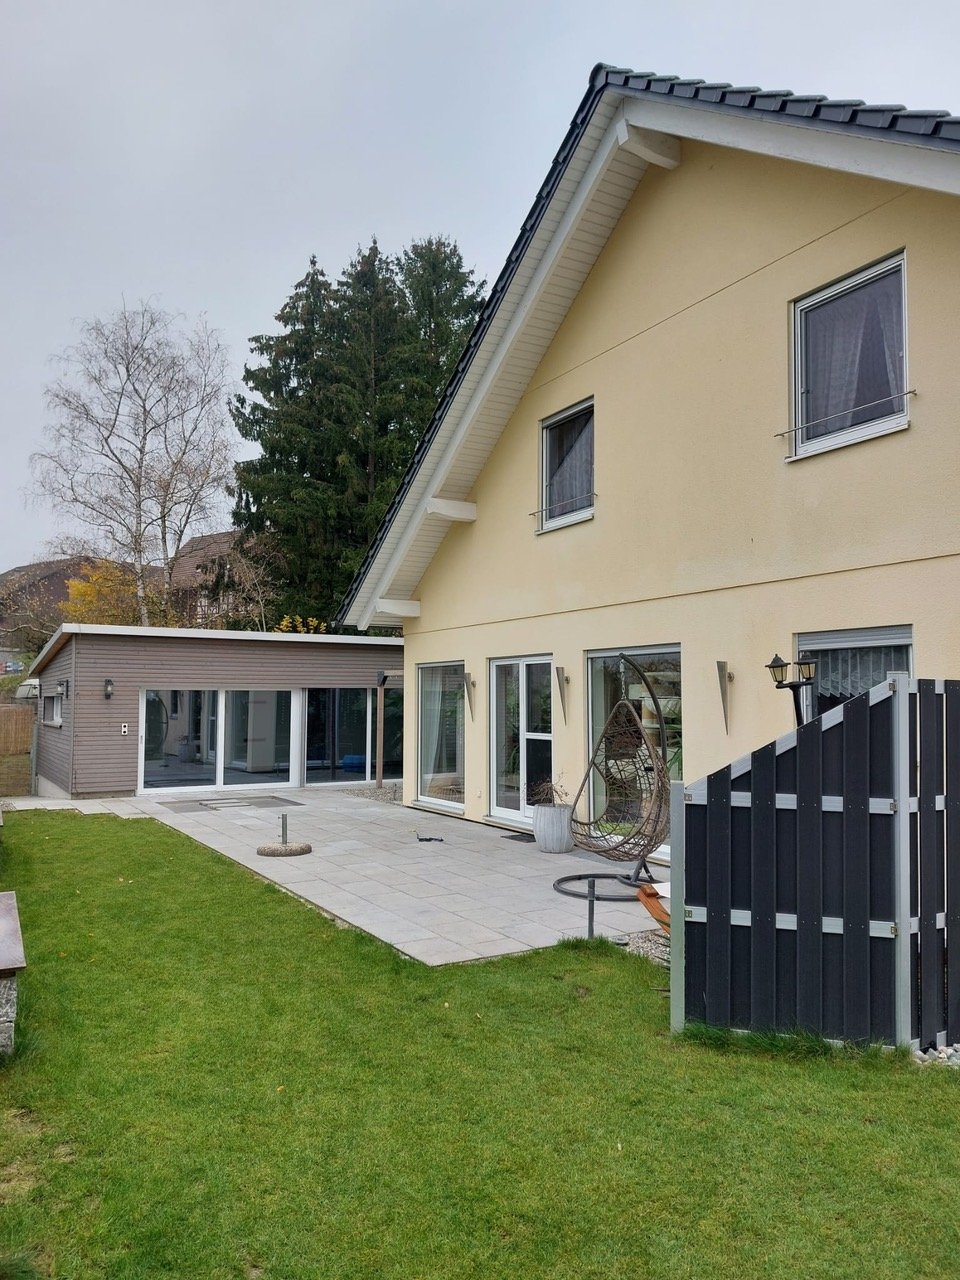
Spacious new building house with separate apartment in panoramic location

Address: Oberdorf 6, 8558 HelsighausenThis high-quality new building house with 8.5 rooms is located in a quiet panoramic location on the Seerücken in the Thurgau region of Helsighausen. With approximately 230 m² of living space, spread over four floors, the property offers a flexible room concept for families, couples with home office needs, or multi-generational living. A special plus is the separate apartment with its own entrance in the basement – ideal for guests, office, or rental. The open living/dining area with designer kitchen, two sunny south-facing balconies, a private garden, and state-of-the-art home technology provide high living comfort and maximum energy efficiency. The house is part of a small, high-quality development with direct access to the underground garage, separate bicycle room, and carefully selected materials in the interior design. The quiet location with proximity to Lake Constance, schools, shopping facilities, and the A7 offers a high quality of life in a natural environment – with good accessibility to the centers of Kreuzlingen and Konstanz. Highlights • Spacious 8.5-room house with approximately 230 m² of living space • Separate apartment with kitchen and bathroom • Two balconies with south-facing orientation and private garden • Ground probe heat pump with cooling function • 10-kW photovoltaic system, prepared for battery storage • High-quality kitchen with V-ZUG appliances, Bora cooktop, and Laufen fittings • Feinsteinzeug floors, wooden stairs, built-in closets • Separate utility room and own bicycle room • Rural-quiet location with quick connection Availability: immediately possible

1 / 1
CHF 1,270,000.–
5.5 rooms168m² living space
Eichholzstrasse 9a, 8580 Sommeri

Newly built row house West with 5.5 rooms in Sommeri – Modern, family-friendly and quietly located

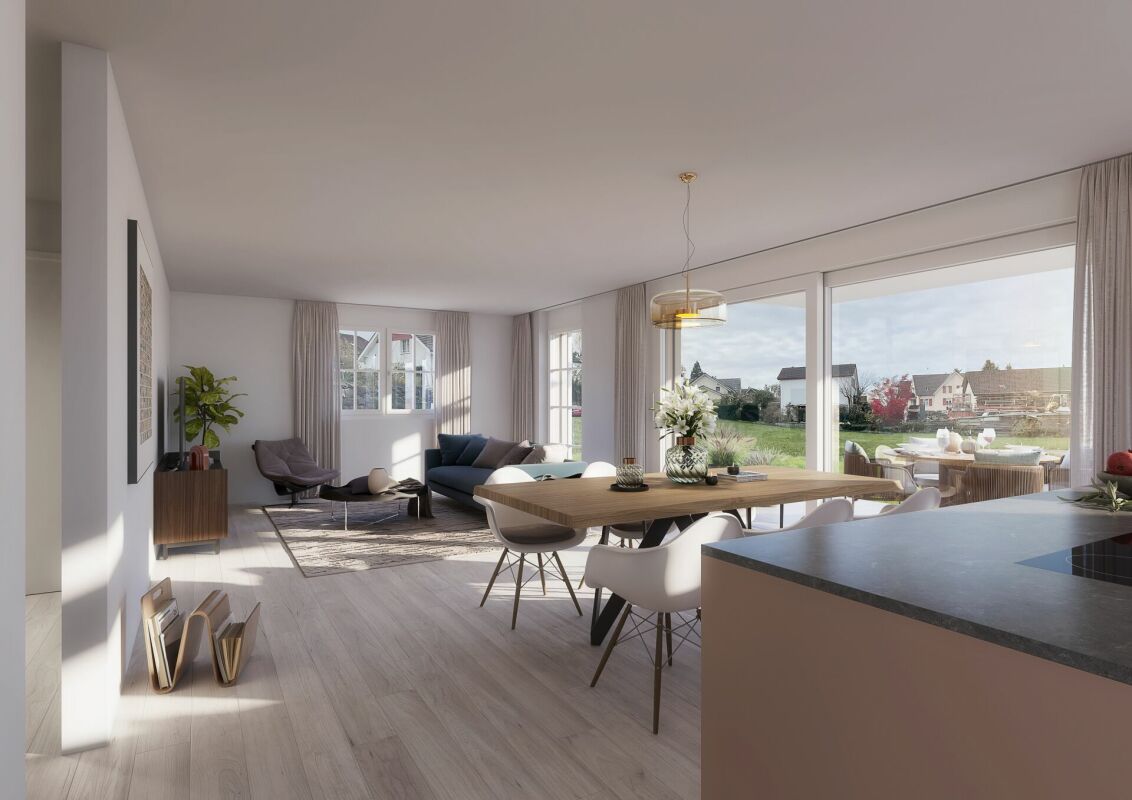
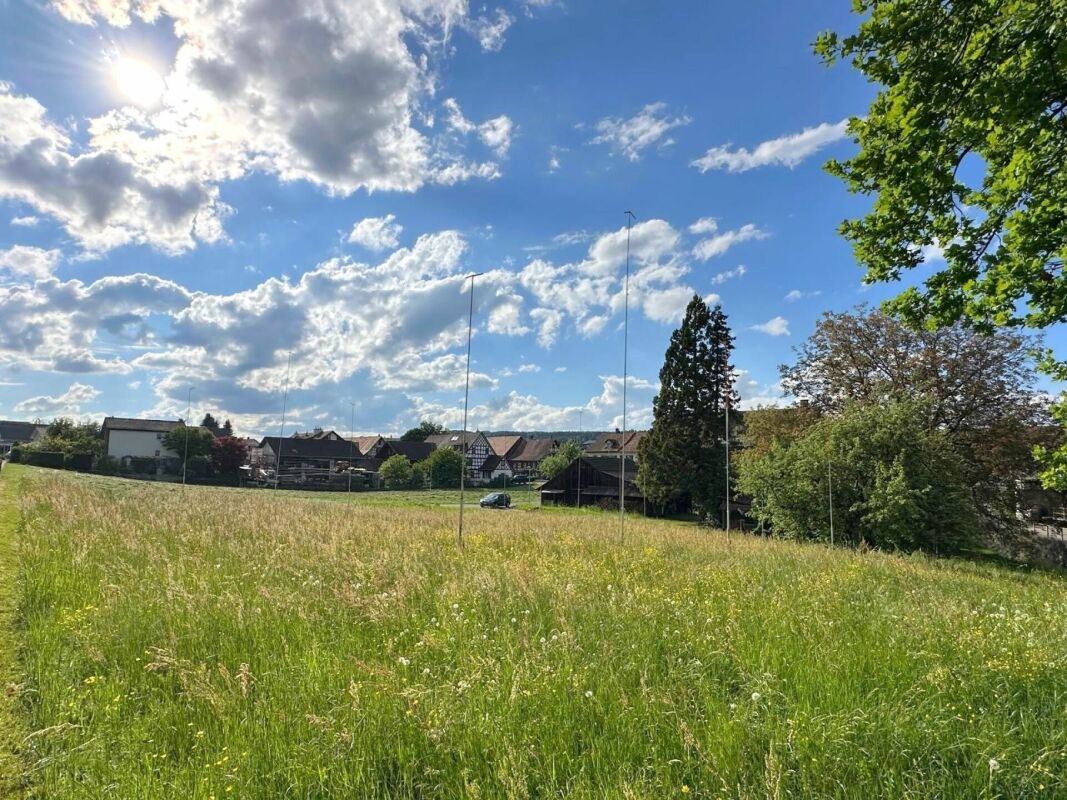
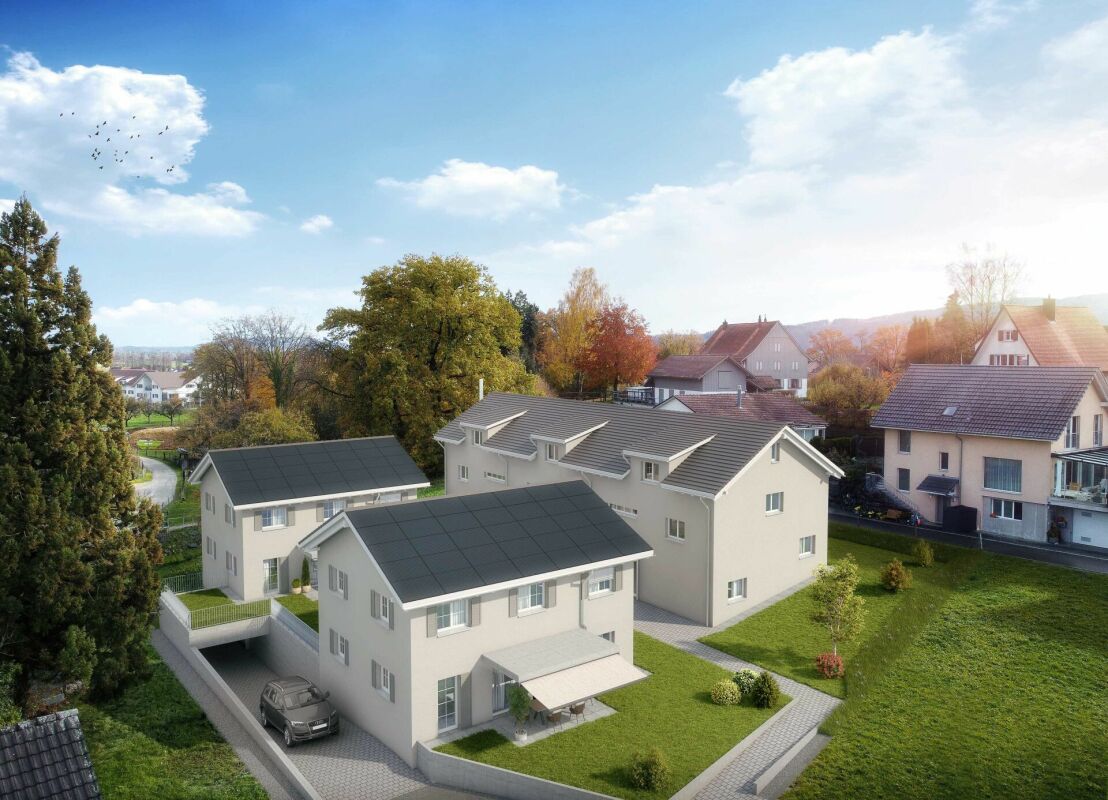
Discover this attractive newly built row house West at Eichholzstrasse 9a in the idyllic community of Sommeri. Construction starts in 2027. The property impresses with modern living comfort on three floors and offers everything a family could wish for.Overview of the house: • Living area: Spacious 168 m² on three floors • Rooms: 5.5 rooms with 2 modern bathrooms • Balcony: Cozy outdoor area for relaxed hours in the fresh air • Garage: Comfortable garage space directly at the house • Plot: Own plot of 200 m² • Equipment: PV system, geothermal heating, including 2 parking spaces in the underground garage The house is located in a quiet area – both during the day and at night, there is a pleasant silence. In summer, you benefit from plenty of sunlight, and even in winter, the location appears pleasantly bright.Location and surroundings: The bus stop Obersommeri Dorf can be reached in just 4 minutes on foot and provides a good connection to the region. The Primarschule Sommeri is about 10 minutes' walk away – ideal for families with children. The natural surroundings of Sommeri invite you to take walks and relax.This family-friendly newly built row house combines modern living with a quiet, natural location. An excellent opportunity to fulfill your dream of your own home!

Travel time
-
New building
1 / 1
CHF 1,250,000.–
5.5 rooms168m² living space
Eichholzstrasse 9a, 8580 Sommeri

Newly built semi-detached corner house East 5.5 rooms in Sommeri – Modern, family-friendly and quietly located

Discover this attractive newly built semi-detached corner house East at Eichholzstrasse 9a in the idyllic community of Sommeri. Construction starts in 2027. The property impresses with modern living comfort on three floors and offers everything a family could wish for.Overview of the house: • Living area: Spacious 168 m² on three floors • Rooms: 5.5 rooms with 2 modern bathrooms • Balcony: Cozy outdoor area for relaxed hours in the fresh air • Garage: Comfortable garage space directly at the house • Plot: Own plot of 200 m² • Equipment: PV system, ground probe heating, incl. 2 PP in underground parking The house is located in a quiet area – both during the day and at night, there is a pleasant silence. In summer, you benefit from plenty of sunlight, and even in winter, the location shows itself to be pleasantly bright.Location and surroundings: The bus stop Obersommeri Dorf can be reached in just 4 minutes on foot and provides a good connection to the region. The Primarschule Sommeri can be reached in about 10 minutes on foot – ideal for families with children. The natural surroundings of Sommeri invite you to take walks and relax.This family-friendly new semi-detached house combines modern living with a quiet, natural location. An excellent opportunity to fulfill your dream of your own home!

Travel time
-
1 / 19
Price on request
5.5 rooms140m² living space
8595 Altnau

Charming single-family home in the first row by the sea – a rare opportunity

A home like something out of a picture book: This stylish 5.5-room semi-detached house in 8595 Altnau combines tranquility, privacy, and a unique sense of living directly on Lake Constance.Located in a quiet cul-de-sac and one of the last houses in the row, you can enjoy a rare combination of privacy and unobstructable location. Between your home and the lake, there is only an agricultural area – a guarantee for an unobstructed view and sustainable living quality. The lake shore and the train station are within easy walking distance.Object descriptionThe house impresses with a well-thought-out floor plan and a high level of living comfort on 5.5 rooms. The spacious living area is the heart of the house and offers a pleasant atmosphere for everyday life and social evenings.Two bathrooms provide comfort in everyday life: a main bathroom with a bathtub, shower, and toilet, as well as a separate guest toilet. In the basement, a special highlight awaits you – an infrared sauna for relaxed wellness moments in your own four walls.In recent years, numerous investments have been made, both in the interior and exterior. The modern kitchen with high-quality appliances, a stylish Swedish stove, and many other details make the house immediately ready for occupancy.Outdoor areaThe outdoor area has been designed with great attention to detail and high financial expense.Spacious terrace areas, noble travertine slabs, natural stone walls, and high-quality planting create a unique sense of well-being. The glazed terrace roof with heat-rejecting glass allows for year-round use and optimally extends the living space into the outdoors.Additionally, stylish privacy screens made of Corten steel and wooden fences provide privacy and a consistent overall picture.Highlights • First row by the sea – only an agricultural area between the house and the sea • Quiet cul-de-sac, one of the last houses in the row • Lake and train station within easy walking distance • 5.5 rooms with a well-thought-out floor plan • Two bathrooms (bathtub, shower, toilet + separate toilet) • Infrared sauna in the basement/wellness area • High-quality outdoor area with natural stone and travertine • Glazed terrace roof • Swedish stove for cozy evenings • Garage with space for up to 2 vehicles • Two additional outdoor parking spaces • Extensive investments of over CHF 200,000 An offer for people who are looking for something special and want to enjoy life by the lake to the fullest.

1 / 10
CHF 2,300,000.–
9 rooms
8259 Wagenhausen

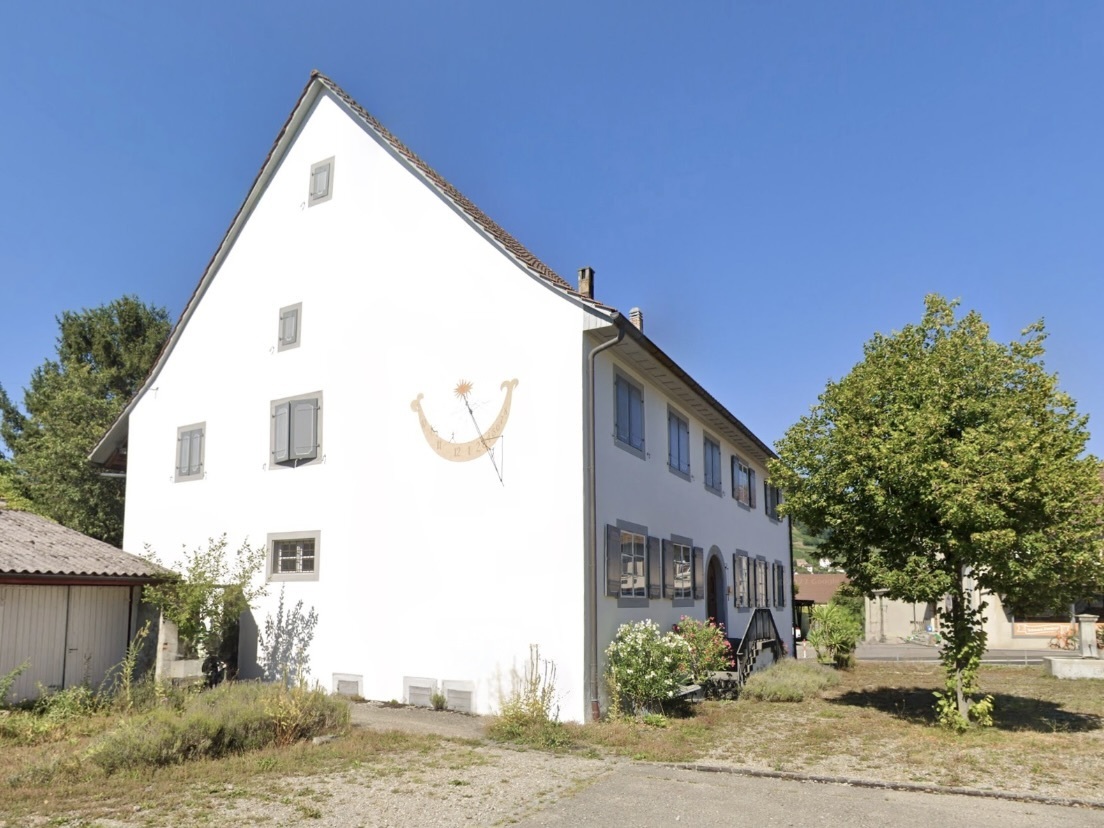
Historic Connoisseur's Object

This impressive property, built in 1733, combines historic architecture, majestic elegance, and exceptional development potential. As soon as you enter, the unique atmosphere of this estate reveals itself: spacious, majestic corridors and overwhelming rooms tell of a time when architecture was still created with the highest craftsmanship.An absolute highlight is the breathtaking, artistically preserved stucco ceilings, which give the rooms an unparalleled elegance and an exclusive character. These masterful stucco works are works of art and give the property a rarity that is hardly found today.The original beautiful wooden floors radiate warmth and authenticity, while noble massive walnut doors impressively underline the historic charm. Every detail testifies to the highest construction quality and the love for traditional craftsmanship.In addition to the representative living areas, the property also convinces with its exceptional secondary areas. A huge cellar, a spacious attic with diverse uses, a shed, a workshop, and three garages offer plenty of space for hobbies, collections, or future projects.The extensive garden creates an idyllic oasis with plenty of privacy and invites you to linger. Thanks to the unique sun orientation, the living areas and the outdoor area enjoy an exceptionally pleasant sunshine and a bright ambiance throughout the day. The lovingly designed sundial on the facade underlines the uniqueness of this property.Facts Year of construction 17339 rooms, 3 wet cells Plot 1236 m2, volume 3307 m3Tile stove, wood stove, fireplaceGas heating 92Huge natural cellarLarge garden, shed, workshop 3 small garagesAttic (2 floors) can be expandedHistoric monument: particularly valuableThis overwhelming property is much more than a house - it is a piece of history that meets the highest standards with its impressive stucco work, majestic architecture, and unique character. A rare opportunity for lovers of historic properties who are looking for something special and appreciate the value of authentic architecture.

1 / 10
CHF 1,040,000.–
6.5 rooms194m² living space
8575 Istighofen

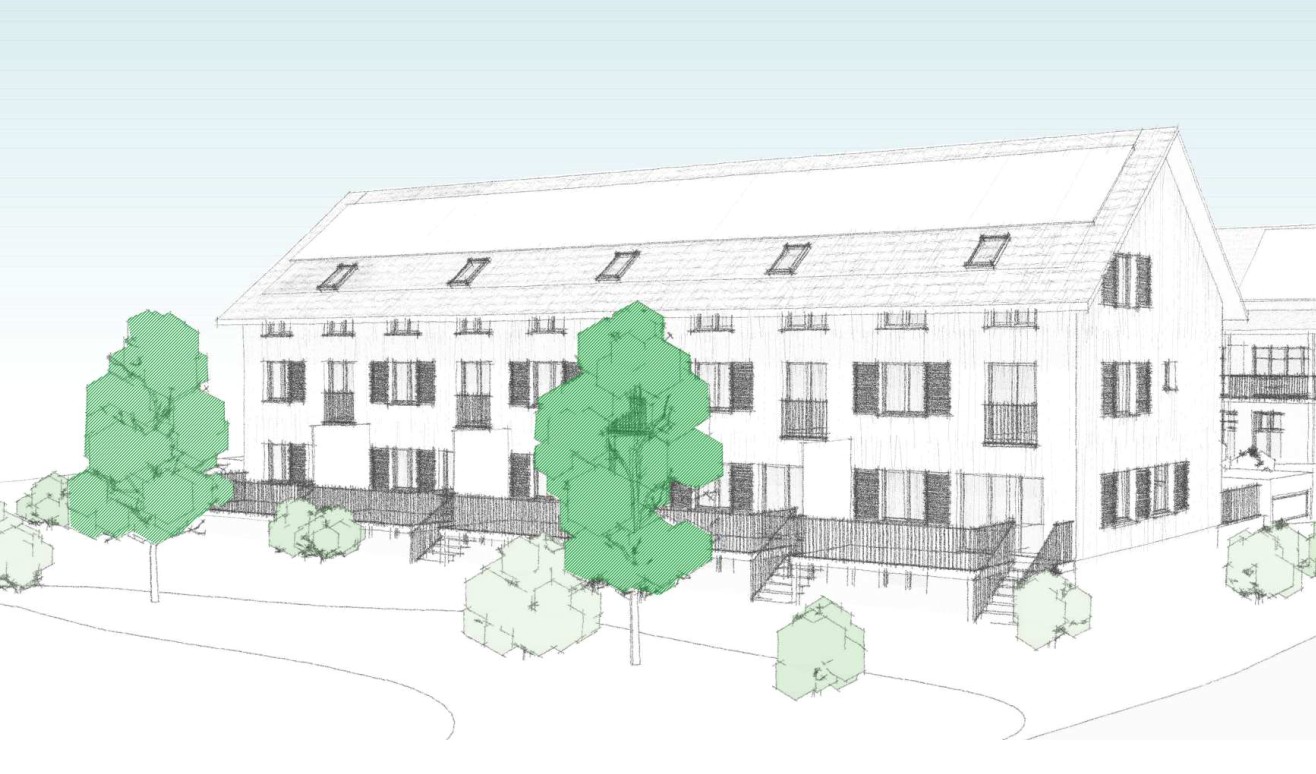
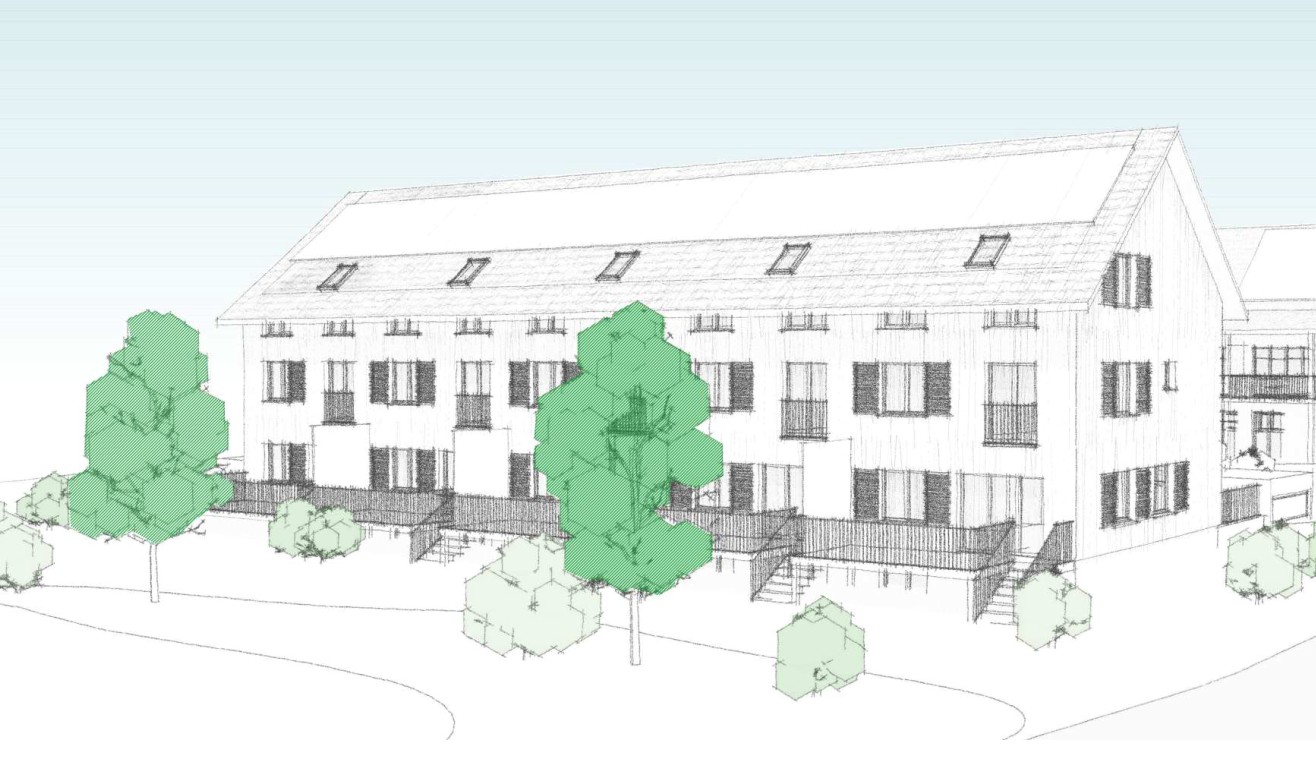
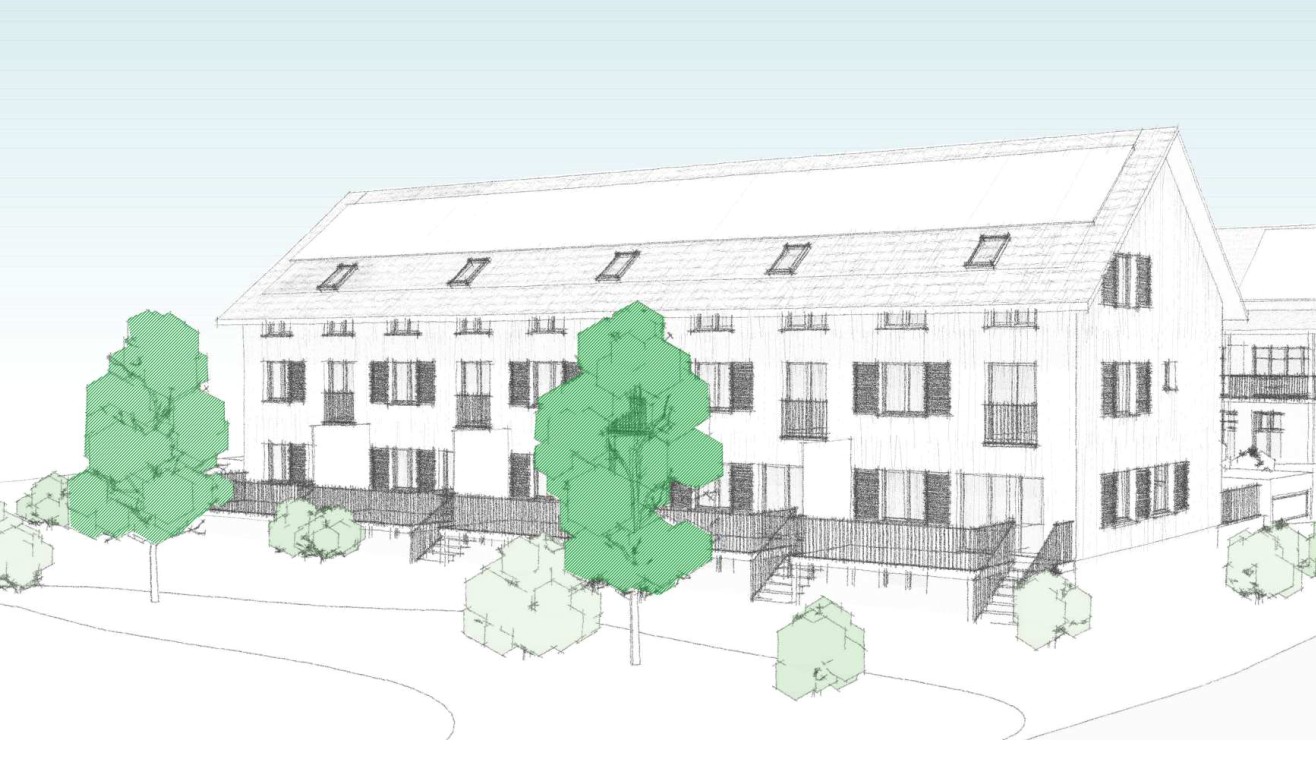
New Build Announcement | Cozy Space Wonder in Low-Energy Wood Construction according to your wishes

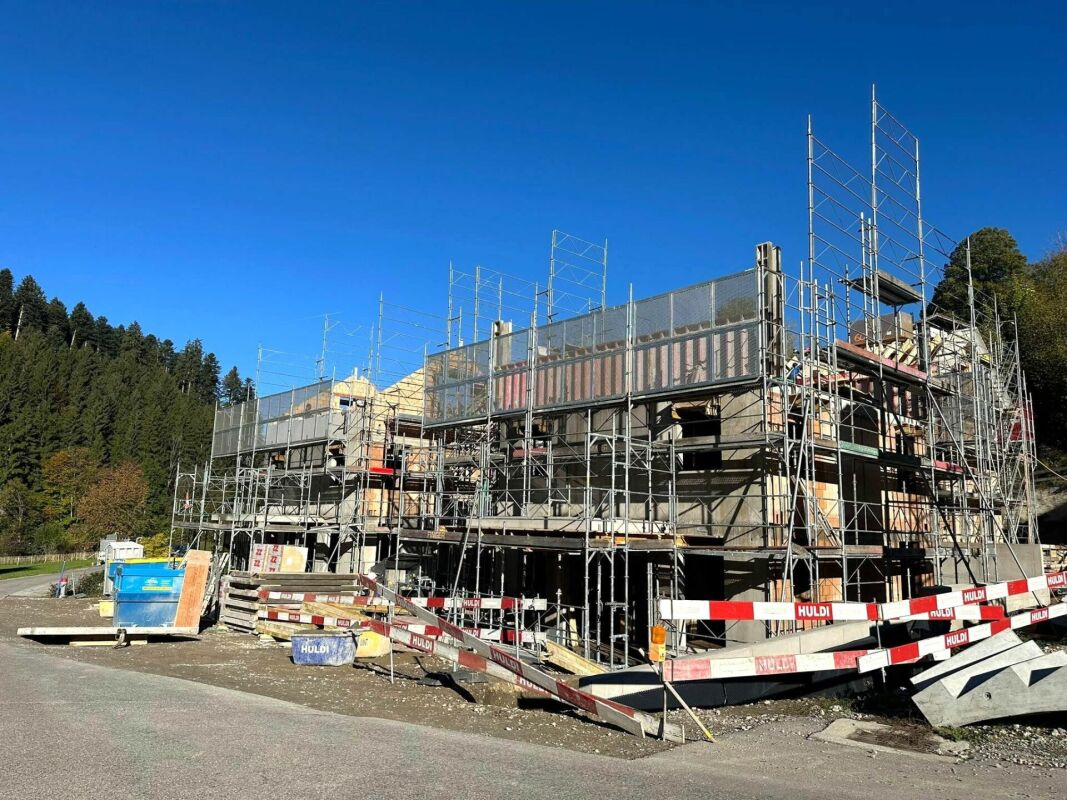
In Neumoos – the new family quarter in Istighofen. Located in a preferred edge location of Istighofen, embedded in a quiet family quarter, 10 new row houses for families with their own underground garage are being built. Your children can play safely in the traffic-calmed quarter, on the great playground of the development or in your garden, while you enjoy cozy time on your spacious seating area. The high-quality low-energy wood construction offers you pure living quality with a healthy, pleasant room climate. Thanks to sustainable wood system construction, central heat pump technology, and energy-efficient row house construction, you benefit from permanently low ancillary costs. INFRASTRUCTURE Kindergarten and primary school within 950m walking distance. Upper school, kindergarten, and all shopping facilities are within 2km reach. HOUSE OFFERS • All houses have a total of 6.5 rooms • Plot sizes between 135m2 and 310m2 • House prices starting from CHF 1'040'000.- THE HOUSE ACCORDING TO YOUR WISHES Here you can unfold and currently still determine the entire interior design according to your needs and ideas. Secure the house of your choice and let your living dream come true soon. We would be happy to show you the many possibilities during a personal meeting with project presentation in our office. SOME FEATURES • Ground probe heat pump heating • 3-fold glazed wood-metal windows • Electric roller shutters • Modern kitchen with BORA exhaust ventilation • Stylish wet cells with walk-in showers • Covered seating area with loggia • Household room with washing machine and dryer • Low-maintenance garden design • Play and community area • Underground garage with e-charging option for e-cars and e-bikes • Space for bicycles, scooters, mopeds, and motorcycles Further information and the project brochure can be obtained via the contact form. For a non-binding project presentation at our office in Affeltrangen or via TEAMS and for questions, we are at your disposal. We look forward to your contact.

Suggested properties for you based on search results