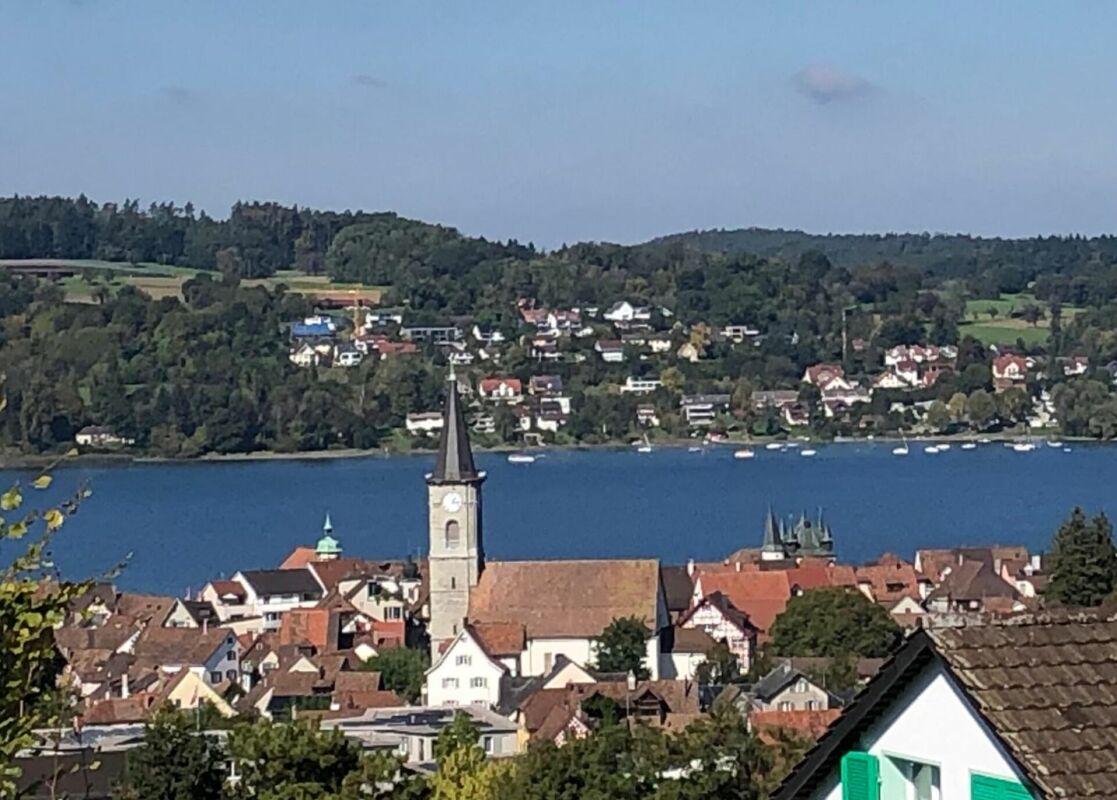
459 results - House, chalet, rustico to buy in Canton Thurgau

1 / 10
CHF 1,040,000.–
6.5 rooms194m² living space
8575 Istighofen

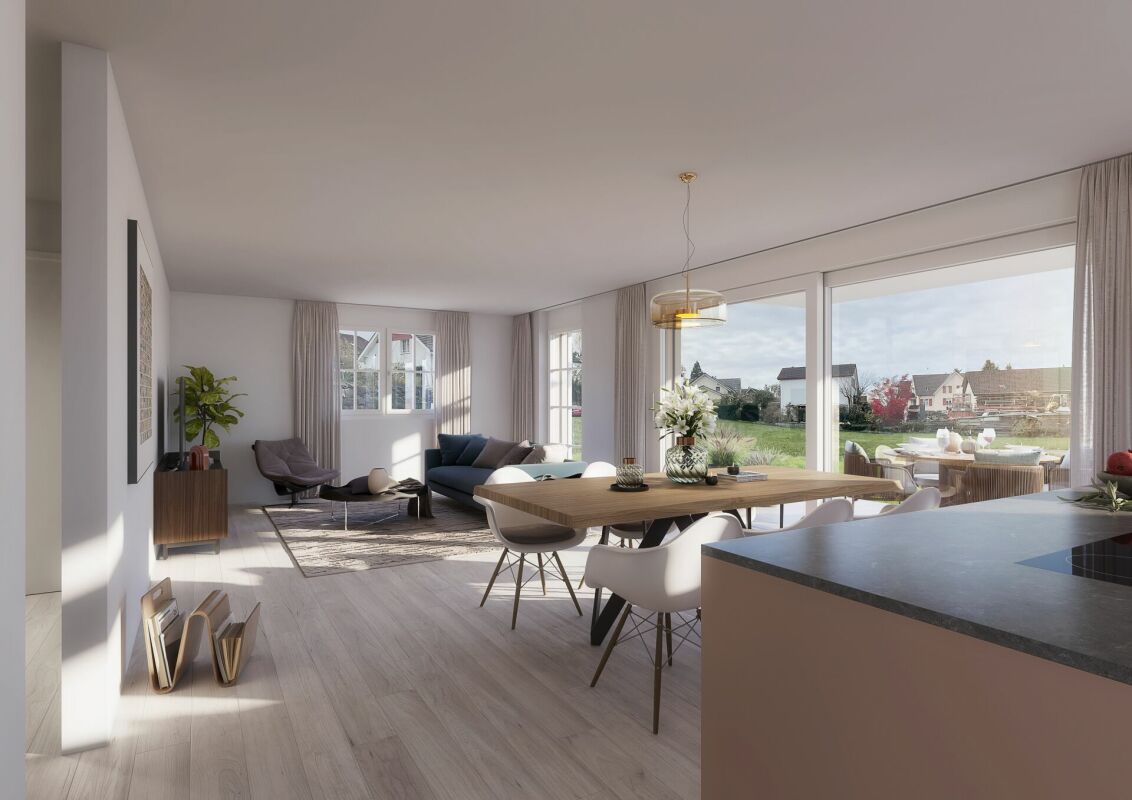
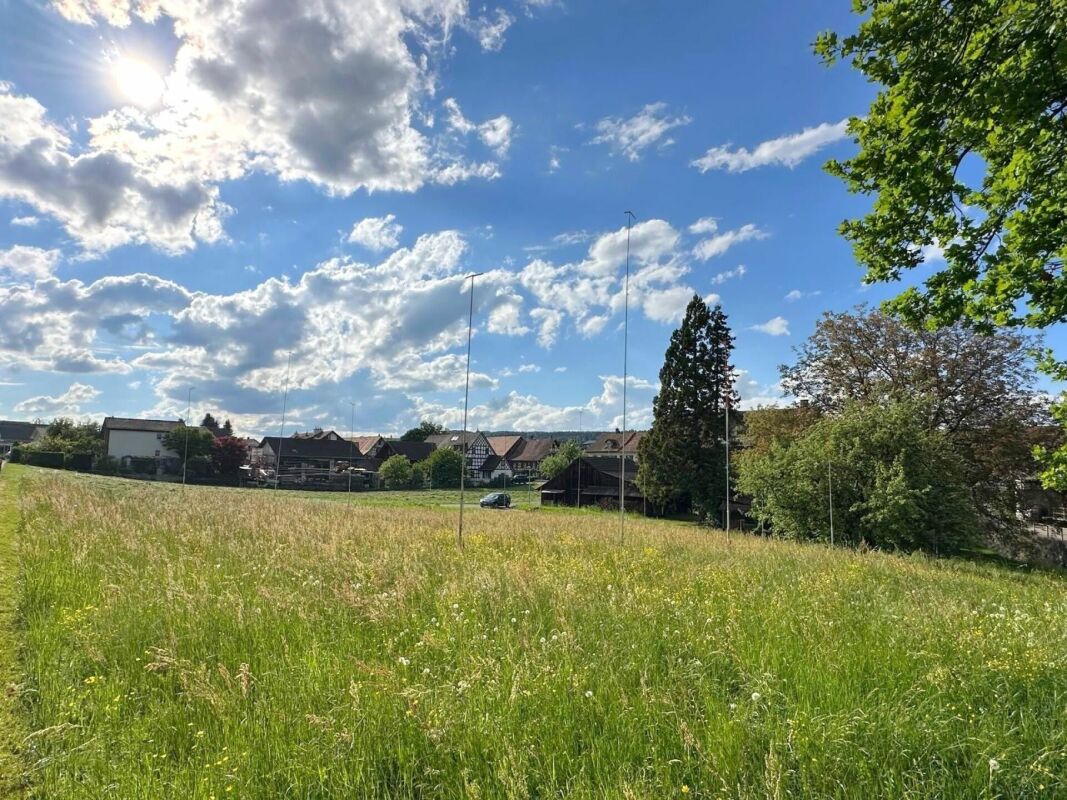
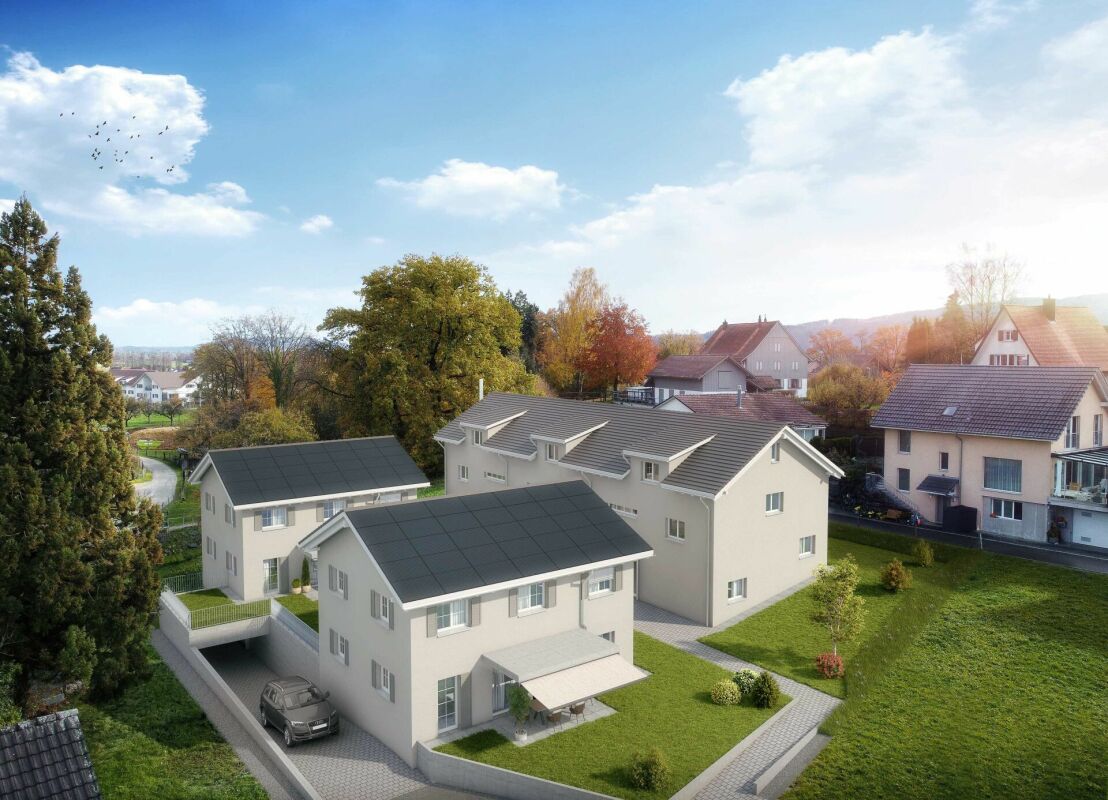
New Build Announcement | Cozy Space Wonder in Low-Energy Wood Construction according to your wishes

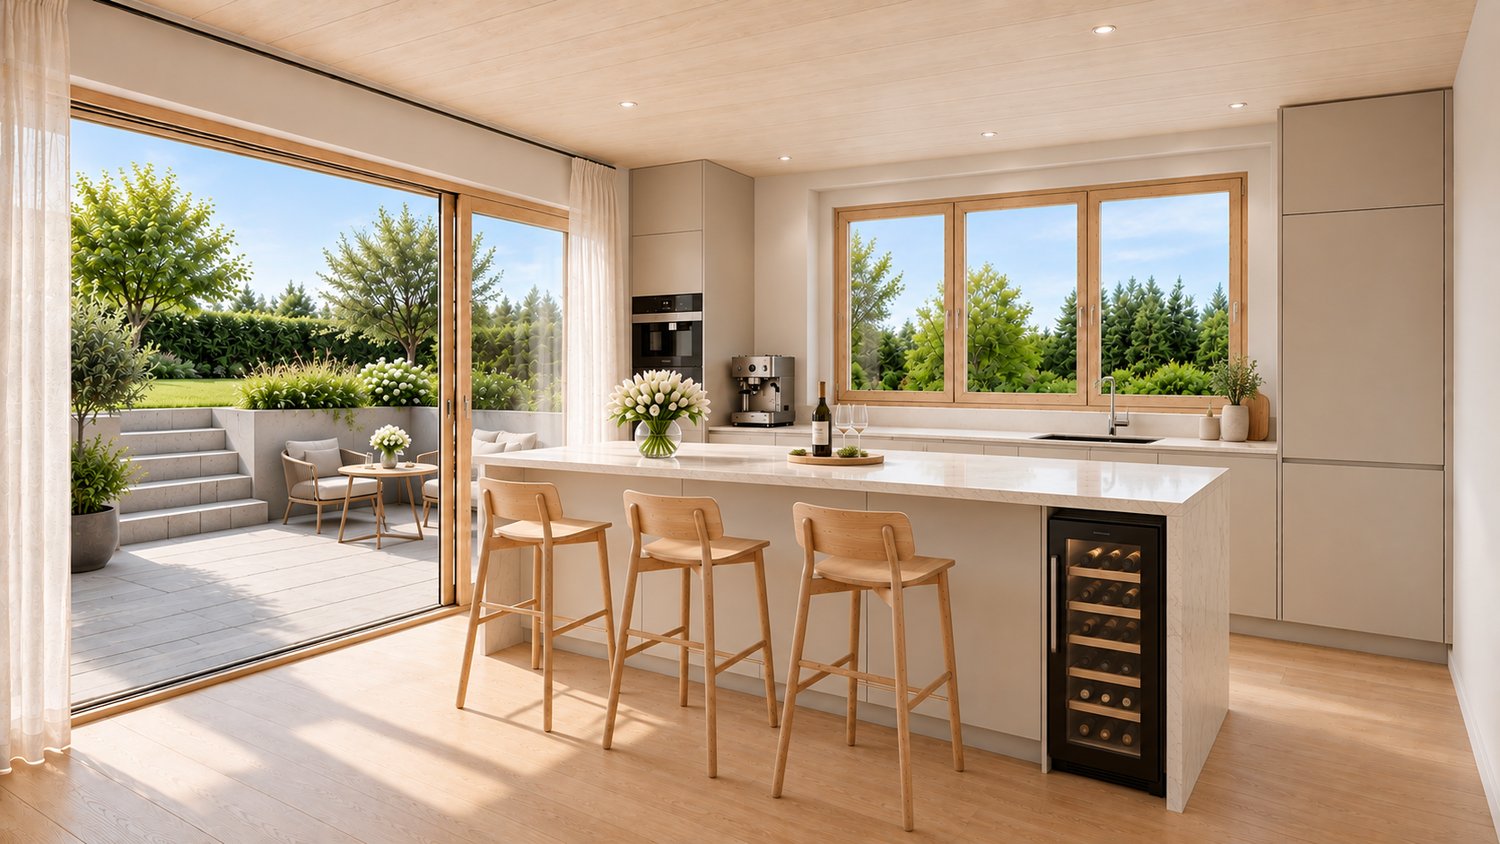
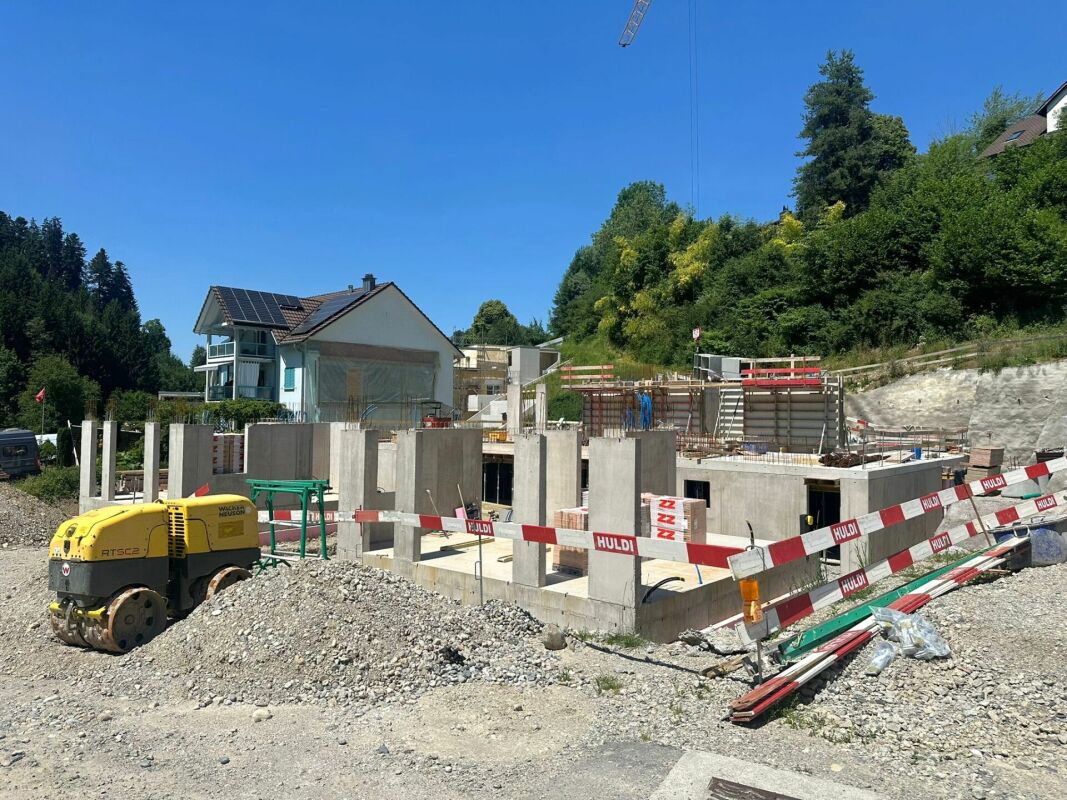
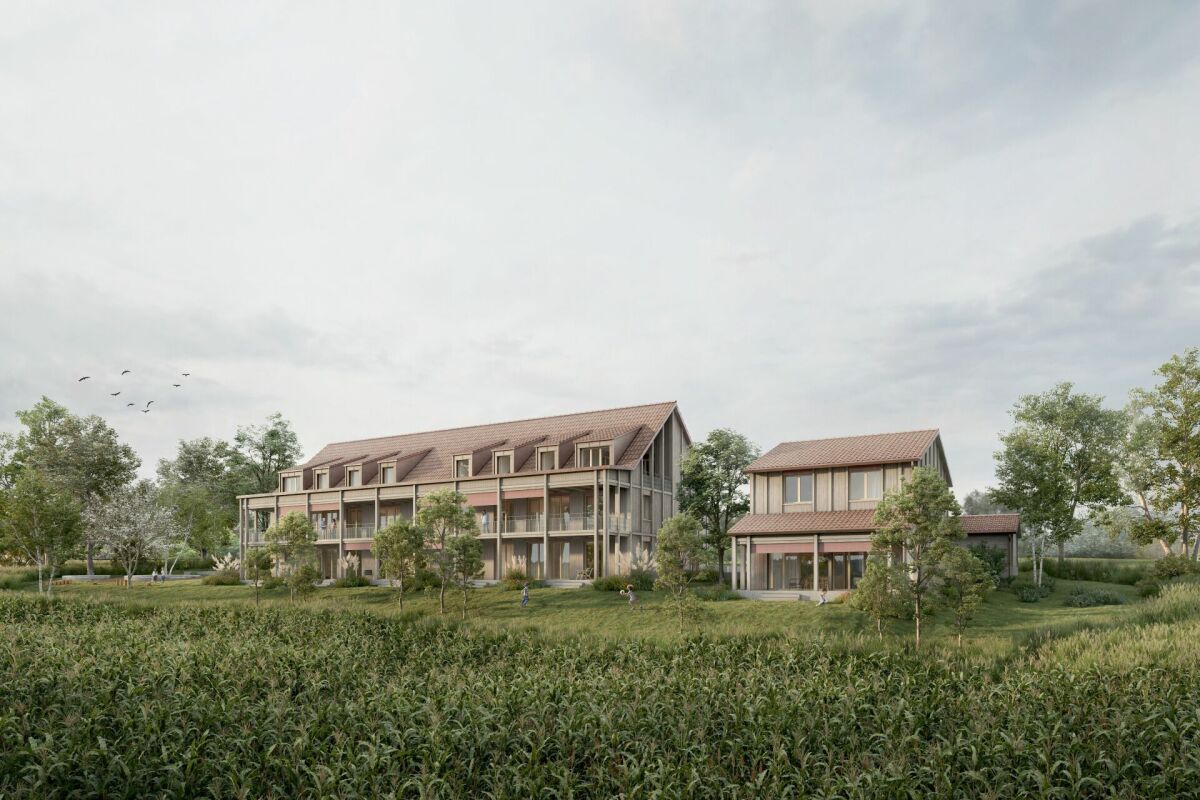
In Neumoos – the new family quarter in Istighofen. Located in a preferred edge location of Istighofen, embedded in a quiet family quarter, 10 new row houses for families with their own underground garage are being built. Your children can play safely in the traffic-calmed quarter, on the great playground of the development or in your garden, while you enjoy cozy time on your spacious seating area. The high-quality low-energy wood construction offers you pure living quality with a healthy, pleasant room climate. Thanks to sustainable wood system construction, central heat pump technology, and energy-efficient row house construction, you benefit from permanently low ancillary costs. INFRASTRUCTURE Kindergarten and primary school within 950m walking distance. Upper school, kindergarten, and all shopping facilities are within 2km reach. HOUSE OFFERS • All houses have a total of 6.5 rooms • Plot sizes between 135m2 and 310m2 • House prices starting from CHF 1'040'000.- THE HOUSE ACCORDING TO YOUR WISHES Here you can unfold and currently still determine the entire interior design according to your needs and ideas. Secure the house of your choice and let your living dream come true soon. We would be happy to show you the many possibilities during a personal meeting with project presentation in our office. SOME FEATURES • Ground probe heat pump heating • 3-fold glazed wood-metal windows • Electric roller shutters • Modern kitchen with BORA exhaust ventilation • Stylish wet cells with walk-in showers • Covered seating area with loggia • Household room with washing machine and dryer • Low-maintenance garden design • Play and community area • Underground garage with e-charging option for e-cars and e-bikes • Space for bicycles, scooters, mopeds, and motorcycles Further information and the project brochure can be obtained via the contact form. For a non-binding project presentation at our office in Affeltrangen or via TEAMS and for questions, we are at your disposal. We look forward to your contact.

Francesco Arena

Francesco Arena

1 / 5
Francesco Arena

Francesco Arena

  • Parking space
  • Garage
  • Child-friendly
Price on request
2,632m² living space
8590 Romanshorn

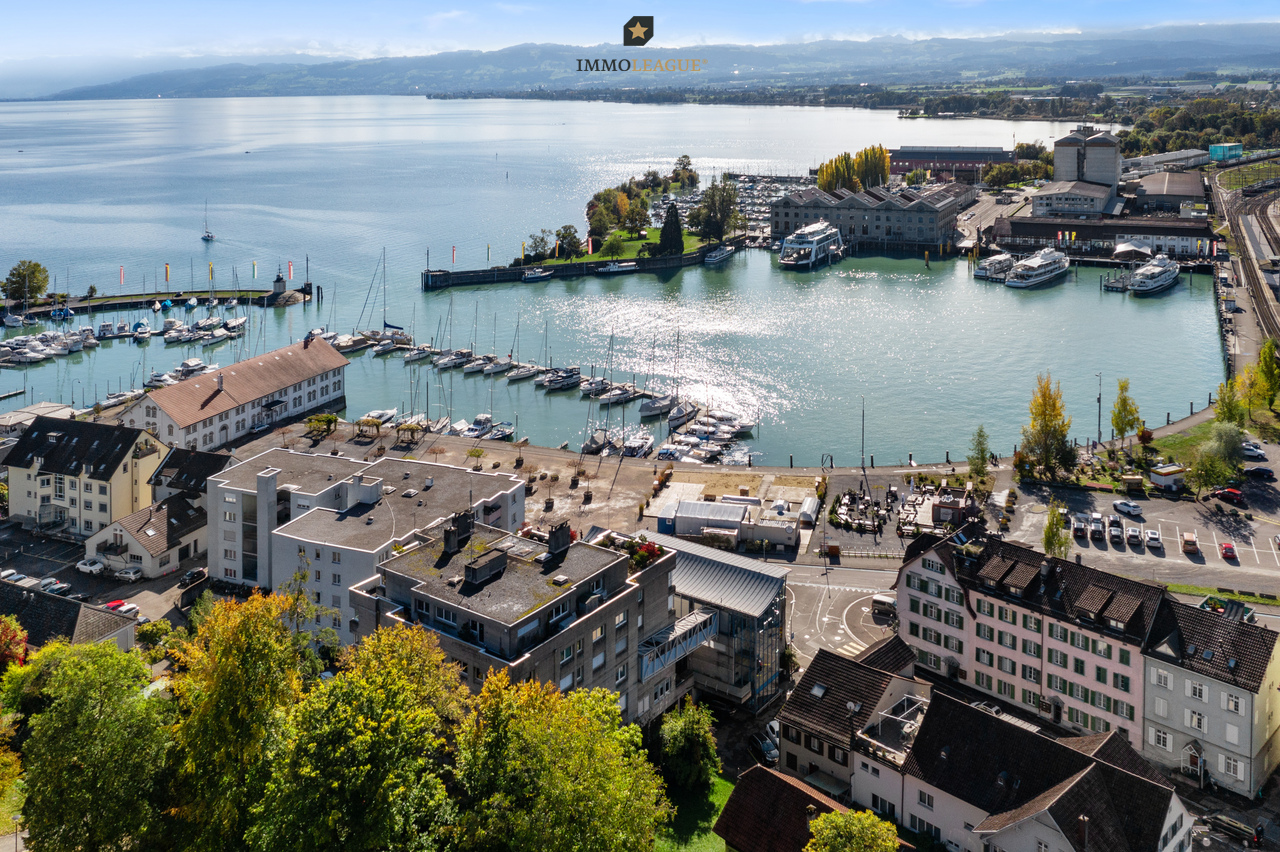
Investieren in Seenähe. Solide Rendite.

Attraktive Renditechance in Seenähe. Gepflegt und top unterhalten.Zum Verkauf stehen drei Mehrfamilienhäuser mit insgesamt 40 Wohneinheiten und einer neuwertigen Tiefgarage. Eine vielversprechende Investition an zentraler Lage in der Ostschweiz.Die Liegenschaft bietet eine Bruttorendite von 3,79%. Über 80% der Wohnungen befinden sich in sehr gutem Zustand und wurden im Laufe der Jahre modernisiert. Auch die Haustechnik und Leitungen sind saniert und stets gepflegt. Die Eigentümerschaft hat bisher keine grösseren Renovationen aufgeschoben und alles bestens unterhalten.Bitte haben Sie Verständnis, dass wir aus Diskretionsgründen weitere Details nur in einem persönlichen Gespräch mitteilen.Nutzen Sie diese einmalige Gelegenheit.Sie sind an dieser einmaligen Gelegenheit interessiert und wünschen weitere Informationen für Ihre Entscheidungsgrundlage? Dann melden Sie sich gerne bei uns. Wir sind für Sie da. Ihr ImmoLeague TeamSie kennen jemanden, der sich für diese Immobilie interessieren könnte oder benötigen selbst Unterstützung beim Verkauf Ihrer Immobilie?Als zertifizierte und mehrfach ausgezeichnete ImmobilienExperten stehen wir Ihnen mit unserem leistungsstarken Angebot für Ihre Fragen und Anliegen gerne zur Seite. Attractive yield opportunity near the lake. Well cared for and well maintained.Three apartment buildings with a total of 40 residential units and an underground parking garage in mint condition are for sale. A promising investment in a central location in eastern Switzerland.The property offers a gross yield of 3.79 %. Over 80% of the apartments are in very good condition and have been modernized over the years. The building services and pipes have also been renovated and are always well maintained. The owners have not postponed any major renovations to date and everything is well maintained.Please understand that, for reasons of discretion, we will only provide further details in a personal meeting.Take advantage of this unique opportunity.Are you interested in this unique opportunity and would like more information to help you make your decision? Then please get in touch with us. We are here for you. Your ImmoLeague TeamDo you know someone who might be interested in this property or do you need help selling your property yourself?As certified and multiple award-winning real estate experts, we are happy to assist you with our high-performance services for your questions and concerns

  • Parking space
  • Garage
  • Child-friendly
1 / 7
Price on request
7.5 rooms214m² living space
Grieshalde 10, 8253 Diessenhofen

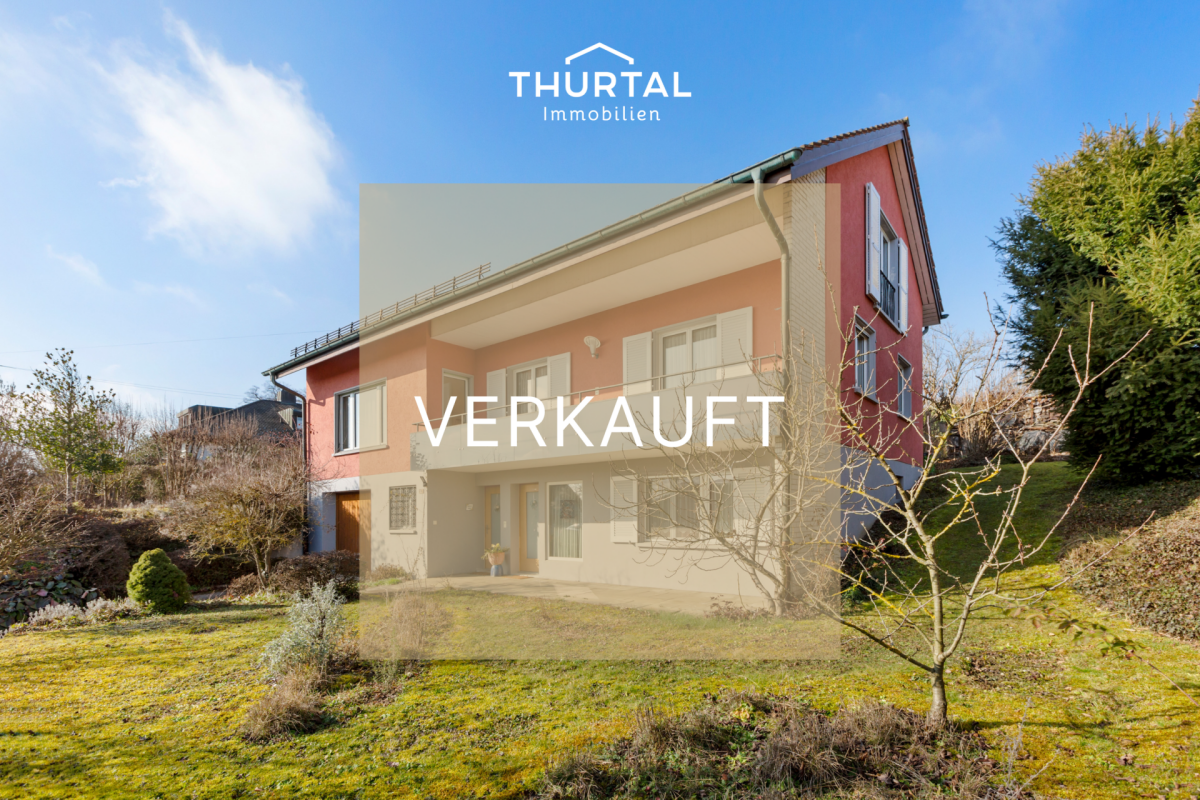
Spacious 7.5 room single-family house with garden and modern energy technology

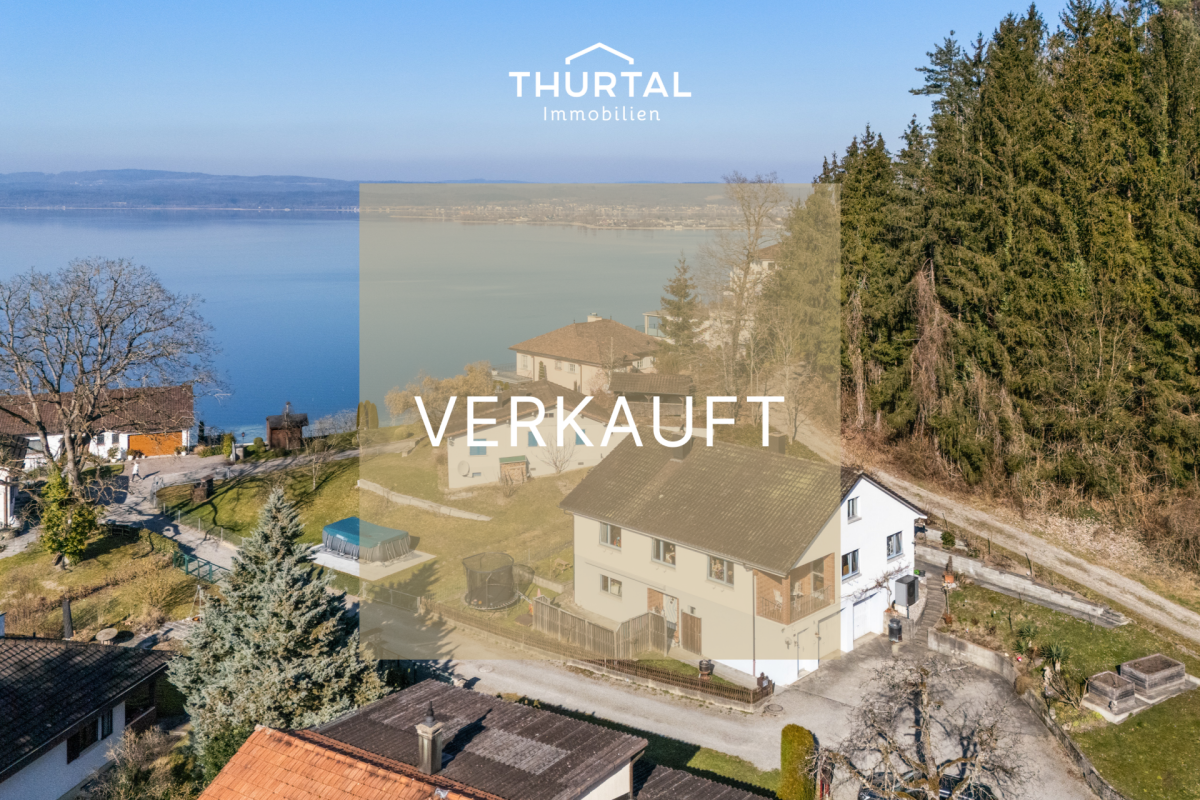
Lots of space, sun, and potential This detached single-family house from 1963 offers an exceptional amount of space for individual living needs with around 214 m² of living space and a plot size of 833 m². The solid construction as a 2-shell masonry and ongoing investments in the building technology provide a good basis and sustainable living comfort.Special features and advantages:Ground floor • Large entrance hall • Bright room that can be used as an office or workspace • Separate room for bicycles or further storage • 1 toilet • Natural cellar • Heat pump heating and boiler 2021 • Photovoltaic system 2021 • Year of construction 1963 Upper floor • Spacious and bright living and dining room with Swedish stove and balcony • Separate kitchen with practical storage room • Direct access to the extensive garden • 2 rooms with own access to the balcony • Bathroom with bathtub and shower • Separate toilet Attic • 3 spacious and bright rooms, one with a wonderful balcony with a view • Bathroom with bathtub • Separate toilet • Access to the attic An ideal property for all those who appreciate a pleasant living location in a well-connected environment.We are happy to provide you with further information. Your Thurtal Real Estate Team.Sell your property with us too. We guarantee you a personal and value-optimized sale.

Travel time
-
1 / 6
Price on request
5.5 rooms133m² living space
Fallentor 8, 8252 Schlatt TG

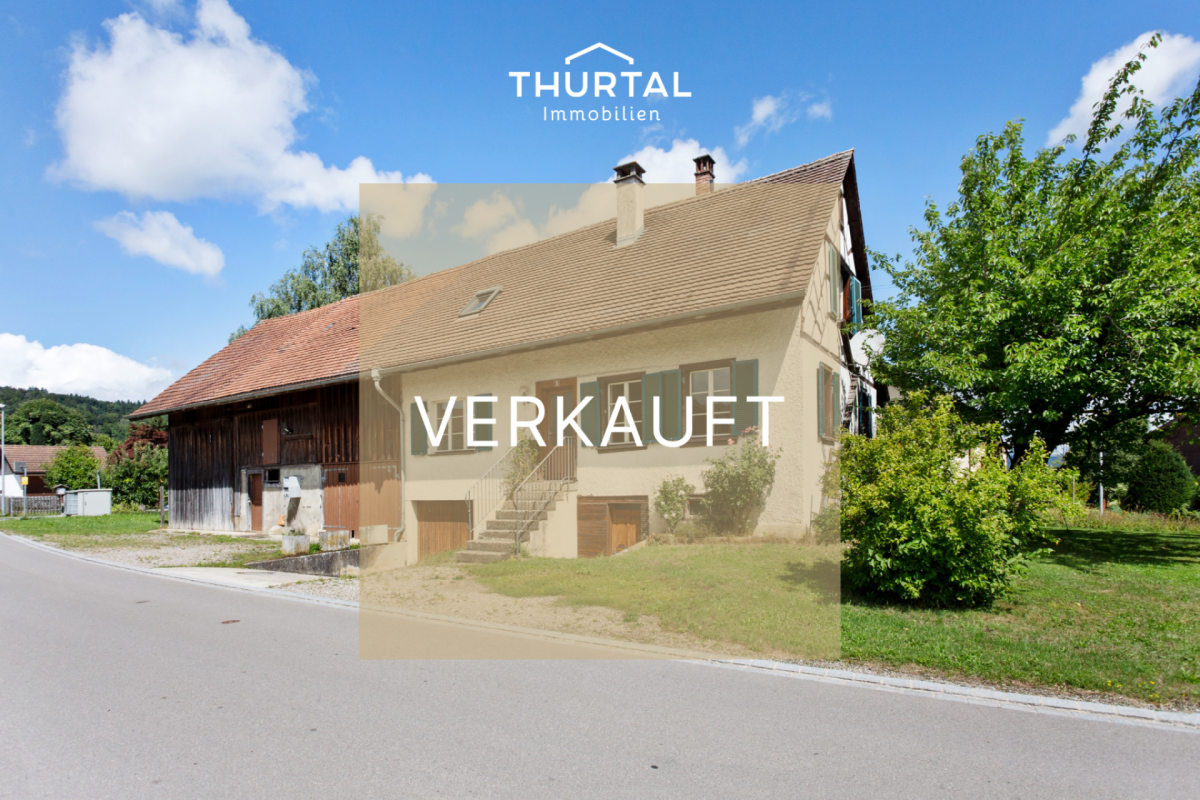
Rural living with space for ideas

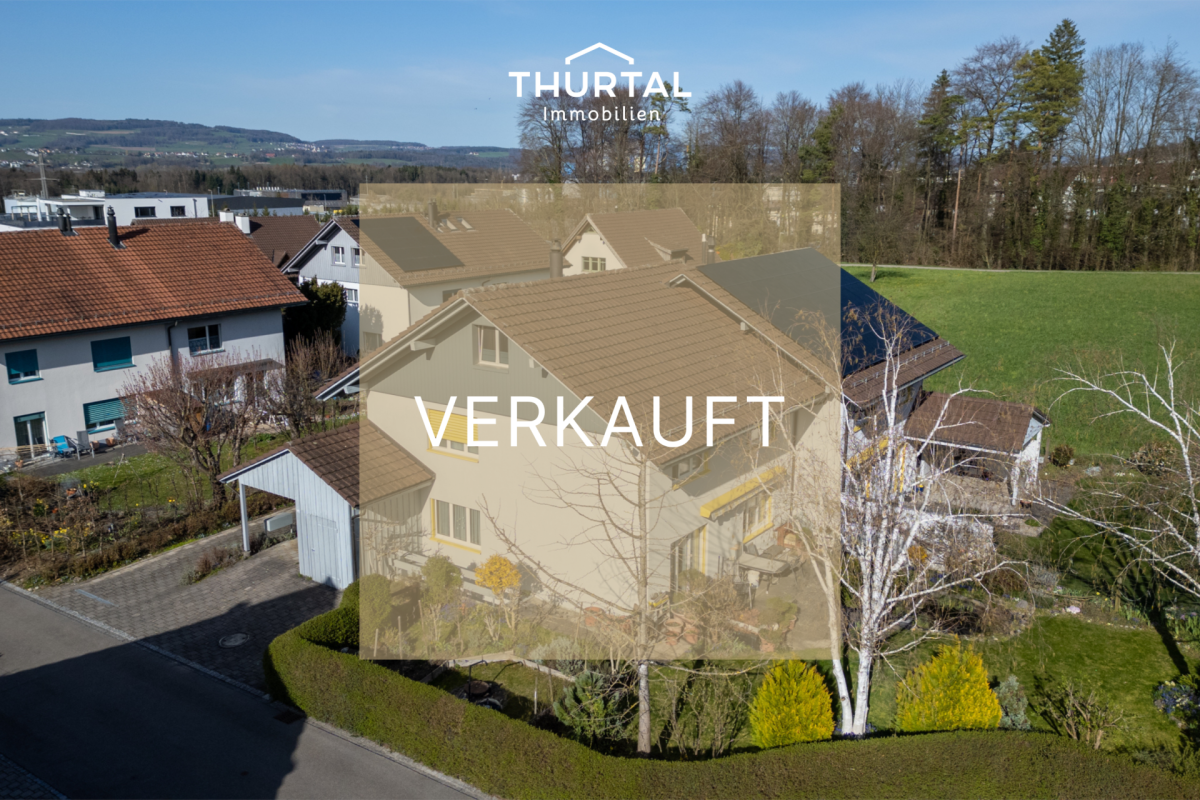
Diverse property with residential house and economic part in a quiet environment The residential house was built in 1844 and extensively renovated inside in 1978. The property stands on a spacious plot of 963 m² and is suitable for both private individuals and investors with ideas.The quiet, natural location in the Fallentor hamlet provides a high quality of life and offers ideal conditions for gardens, small animal husbandry or creative projects.Special features and advantages:Residential house • Living-dining room with tile stove • 1 room with laminate flooring • Wet cell with bathtub, sink and toilet • Large kitchen with access to the balcony and garden via a staircase Upper floor • Living-dining room with kitchen (or large room) • Charming fireplace • 2 rooms with laminate flooring, skylights • Wet cell with shower, sink and toilet Basement • Natural cellar • Oil heating, burner (June 2002) • Boiler (2000) • Garage Key data residential house: • Volume of residential house 885m³ • Living area 133m² • Renovation of residential house 1978 • Effective year of construction: 1844 • Inventory notice: remarkable Economic building • Barn and stables • Auxiliary rooms • Volume 1080 m³ • Effective year of construction 1844 • Inventory notice: remarkable The property is ideal for families, nature lovers or projects with space requirements. The object offers a lot of potential for expansion or individual use.For further information and a viewing appointment, we are at your disposal. Your Thurtal Real Estate Team.Sell your property with us too.We guarantee you a personal and value-optimized sale.

Travel time
-
1 / 6
Price on request
10 rooms337m² living space
Hauptstrasse 32, 8363 Bichelsee

Successfully SOLD - A Masterpiece of Architecture and Design

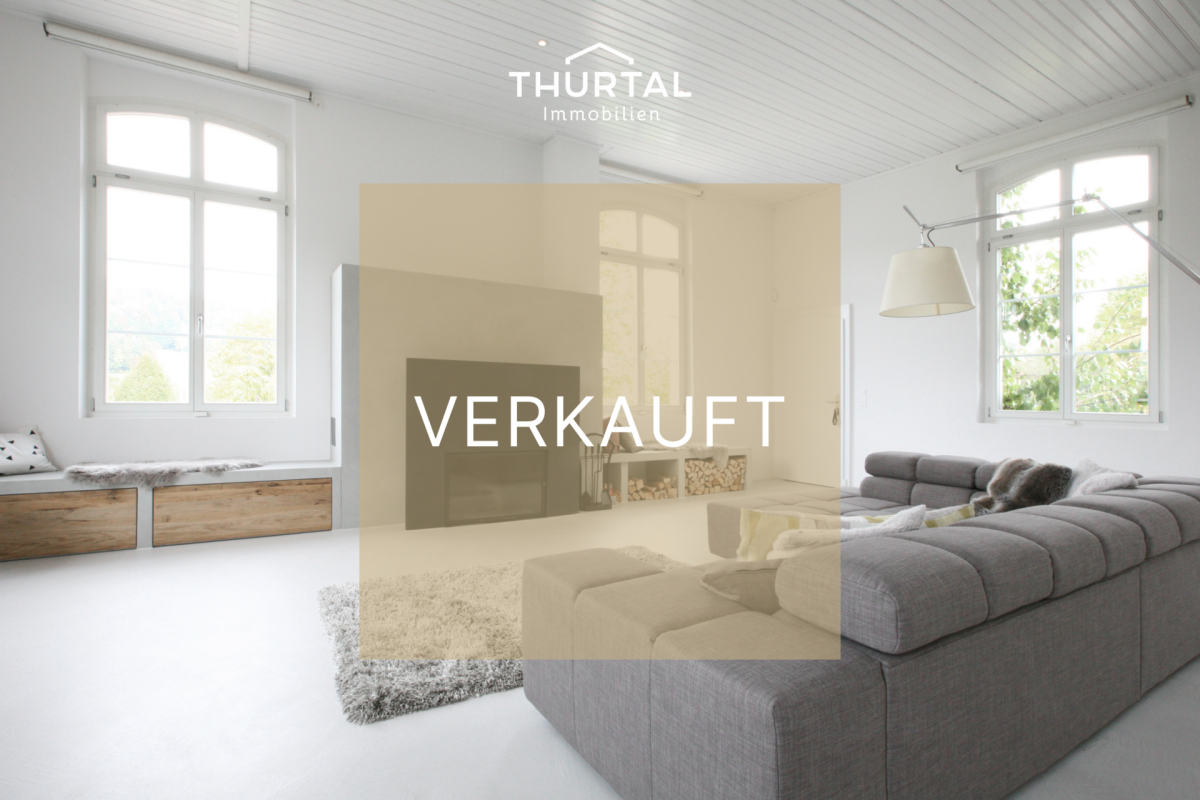
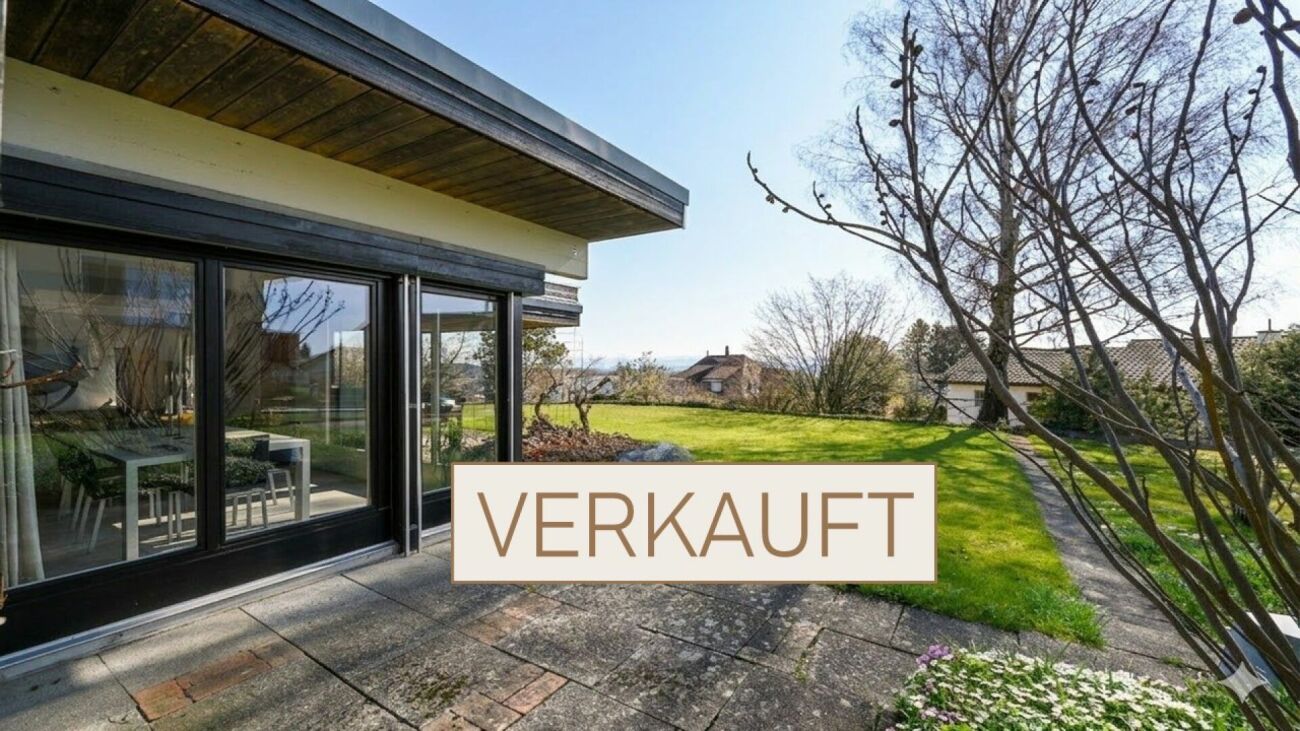
An unparalleled living experience in an idyllic rural setting We are pleased to provide you with more information about this exceptional property. Originally a pride of the embroidery industry, this impressive house has been completely and extensively renovated, with attention to the highest exclusivity and tasteful details.It combines the charm of bygone eras with the latest comfort.The interiors are generously and thoughtfully designed, offering spacious living and working areas, as well as luxurious bedrooms and elegant bathrooms. The equipment is first-class, with custom-made fittings, high-quality furniture, and state-of-the-art technology. Every corner of the house exudes elegance and comfort.The outdoor area is just as impressive as the interior of the house. The large, covered lounge offers a perfect retreat for relaxation and enjoyment. A natural pool, harmoniously integrated into the landscape, invites you to refreshing baths.Some special features and advantages: • Loft-like living and dining room with kitchen • Room height on the ground floor approx. 3.25 • Elegant fireplace with storage • Bar with refrigerator drawers and glass sink • Inviting terrace • Spacious entrance with built-in cabinets • Office - business room • Guest toilet 1st floor • 3 bedrooms • 1 large living / playroom • Bathroom with shower and bathtub • Dressing room • Household room with built-in cabinets, washing machine, and dryer Attic • Parent's bedroom with direct access to the roof terrace • Spacious dressing room • Wellness oasis with large bathtub • Sauna Basement • Unique wine cellar • Separate room / archive • Cellar • Oil heating, 1999 Environment • Natural pool and natural pond • Covered lounge • Play meadow and equipment room • Garage for 3 cars • Workshop • Building land: 1470m² • Agricultural land: 1275m² • Inventory notice: valuable We are looking forward to providing you with more information about this unique property and arranging a personal viewing appointment.Your Thurtal Real Estate Team.Sell your property with us too.We ensure you a personal and value-optimized sale.

Travel time
-
1 / 7
CHF 1,190,000.–
6.5 rooms135m² living space
8553 Eschikofen

Idyllic secluded location – a home with character, space and potential

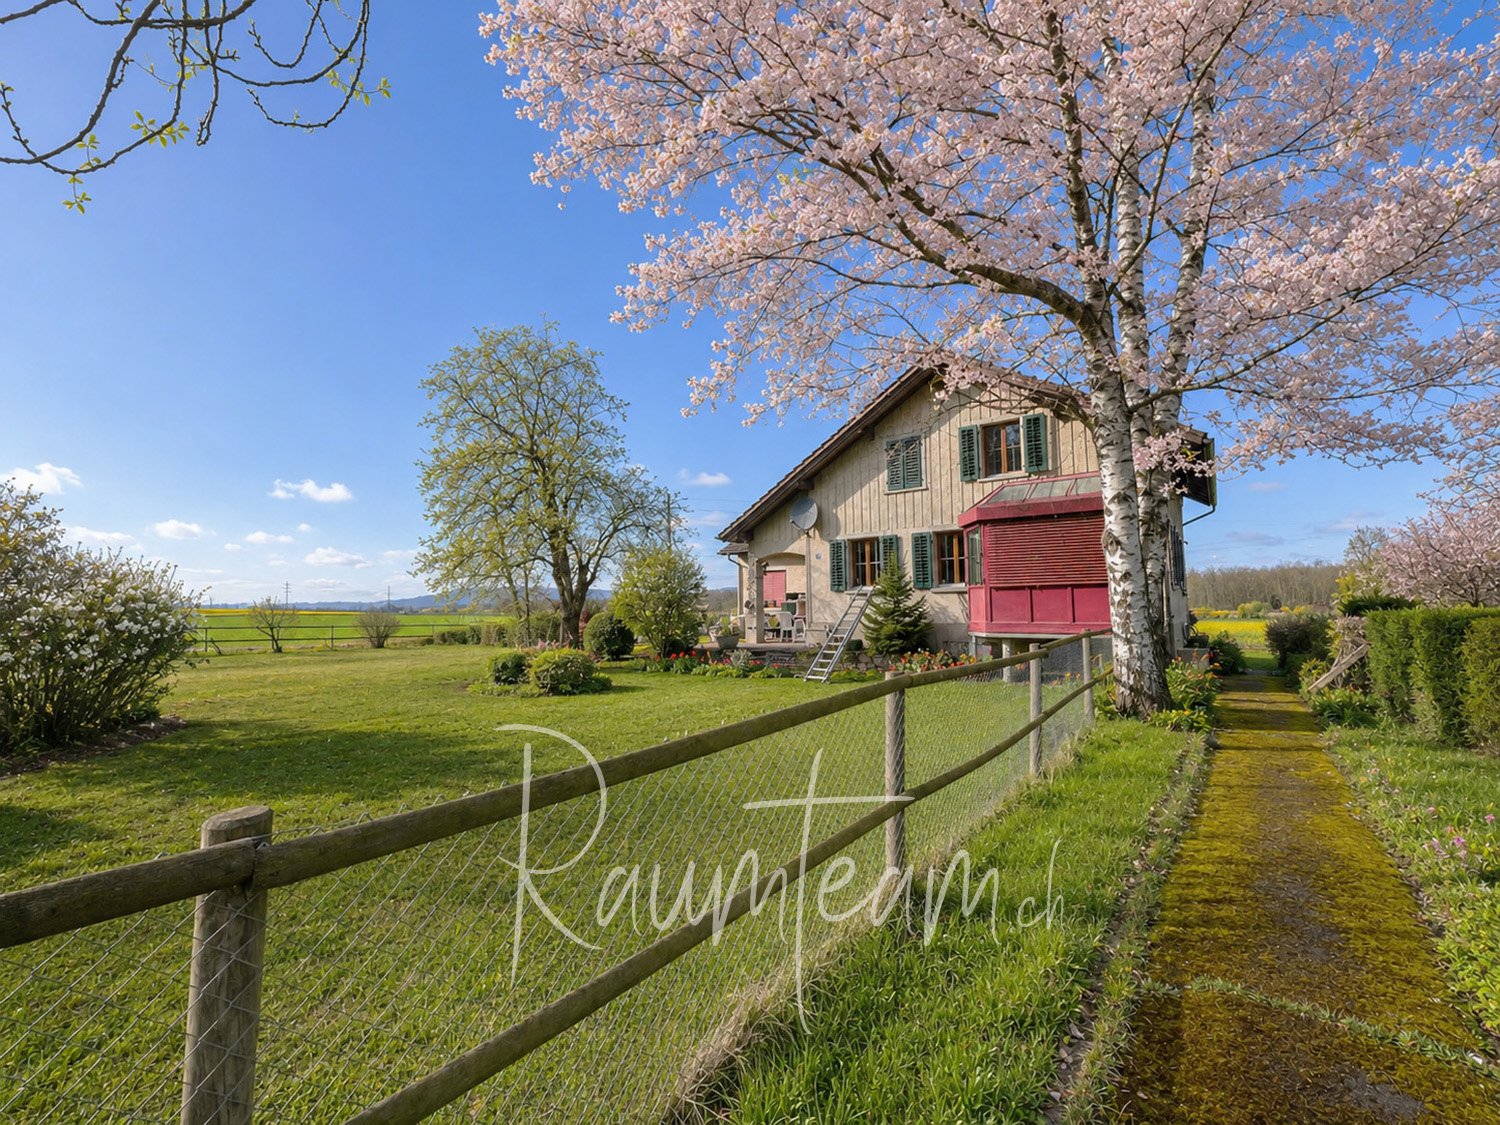
Nature-loving, charming, super connected and full of possibilities: Such an idyllic place to live and yet quickly reach your destination: The property combines beautiful secluded location with an attractive traffic connection. The A7 motorway access can be reached in just about three minutes by car. Whether for work in Zurich or St. Gallen, shopping in Frauenfeld or a trip to Lake Constance – the surrounding centers are easily accessible.Shopping opportunities and services can be found in the surrounding municipalities, just under two kilometers away. Kindergarten and primary school are located in Hüttlingen, the secondary school in Felben-Wellhausen.The key facts at a glance • Rooms: 6.5, including four bedrooms and a small room for office, guests or hobby • Net living area: approx. 135 m² • Additional net usable area: approx. 95 m², consisting of attic, basement and loft • Plot area: 1,894 m² • Year of construction: 1923 • Living and dining area: Open living and dining room with fireplace, winter garden extension and garden access • Bathrooms: Two bathrooms – on the ground floor with bathtub and window, on the upper floor with shower and corner bathtub • Outdoor area: Spacious garden, terrace and partially fenced plot • Ancillary rooms: Attic approx. 10 m², basement approx. 45 m² and loft approx. 40 m² • Parking spaces: Garage with electric gate and several outdoor parking spaces • Condition: Renovation and modernization required

1 / 6
CHF 1,170,000.–
5.5 rooms140m² living space
8267 Berlingen

Our Place by the Lake

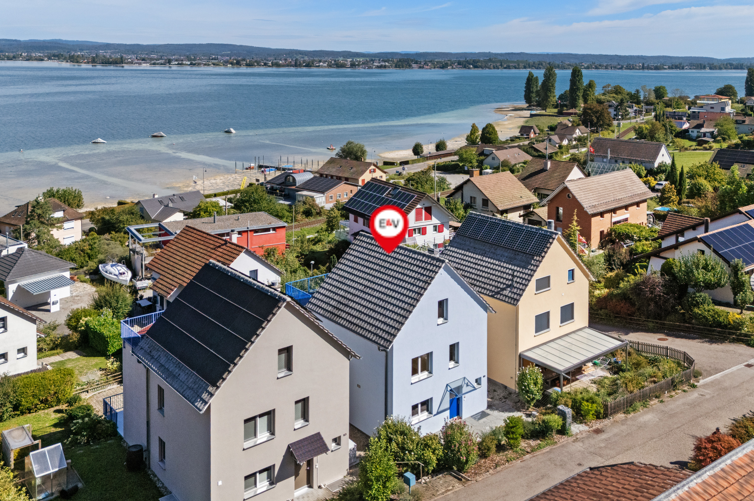
In the idyllic Untersee community of Berlingen, this wonderful 5.5-room single-family house awaits you in an elevated residential area. The property, built in 1998, offers an ideal home for families and has been lovingly maintained by the owners with great attention to detail.As you enter the house, you are greeted by an inviting and practical wardrobe. The openly designed living and dining area forms the heart of the house and creates a pleasant connection between cooking, eating, and living. The spacious kitchen offers ample space to create new dishes and let your culinary creativity run free.Thanks to the floor-to-ceiling windows, the living area is flooded with plenty of daylight, creating a warm and cozy living atmosphere. Here, the whole family finds enough space to spend time together and feel comfortable. On cold winter days, the chimney provides a particularly cozy atmosphere and invites you to relax with a glass of wine and the warming fire.In the summer months, the spacious terrace extends the living area outdoors. Enjoy the wonderful view of Lake Untersee, watch the activity on the water, and let yourself be enchanted by the special atmosphere of this location.There are also plenty of opportunities for retreat. On the first floor, there are three spacious bedrooms with a view of Lake Untersee. All rooms are equipped with a low-maintenance floor covering. This floor is complemented by a spacious bathroom with a shower and toilet.Another highlight awaits you in the attic: Welcome to the eagle's nest!Here, you can let your imagination run wild and design the spacious room according to your personal ideas and needs. Whether as a sleeping area, playroom, office, or divided into two separate rooms, numerous usage possibilities are open to you. A special experience is offered by the adjacent terrace, which opens up a spectacular view of Lake Untersee. A unique place to watch passing sailboats and enjoy the colorful sunset over the water.In addition, the house has a guest toilet on the ground floor. The spacious cellar area offers ample storage space and a separate laundry room with a washing machine and tumble dryer. For relaxed hours, a sauna is also available in the basement.A double garage with direct access to the house completes this attractive home and combines comfort, generosity, and a special view in a harmonious way.We would be happy to introduce you to this property in more detail during a viewing. Let yourself be inspired by the unique atmosphere of Lake Untersee and find the perfect living space for your family here.Berlingen is idyllically located on the southern shore of Lake Untersee and is one of the particularly charming residential communities in the Lake Constance region.The property is located on Jüchstrasse in a quiet, slightly elevated residential area on the edge of the village center. It is set back from the lake shore. The location combines a pleasant living environment with short distances to the center, the train station, and the lake shore. At the same time, the house benefits from its elevated position and the beautiful view of Lake Untersee.The lake, the beautiful lakeside promenade, and numerous walking and cycling paths invite you to relaxing hours in nature. Beaches, the harbor, and the varied landscape of the lake ridge offer a wide range of leisure and recreational activities right outside the front door.Despite the quiet location, Berlingen is well connected. The local train station offers regular connections to Kreuzlingen, Romanshorn, Schaffhausen, and St. Gallen. The surrounding towns of Steckborn and Ermatingen, as well as the cities of Kreuzlingen and Konstanz, are also easily accessible.


Suggested properties for you based on search results