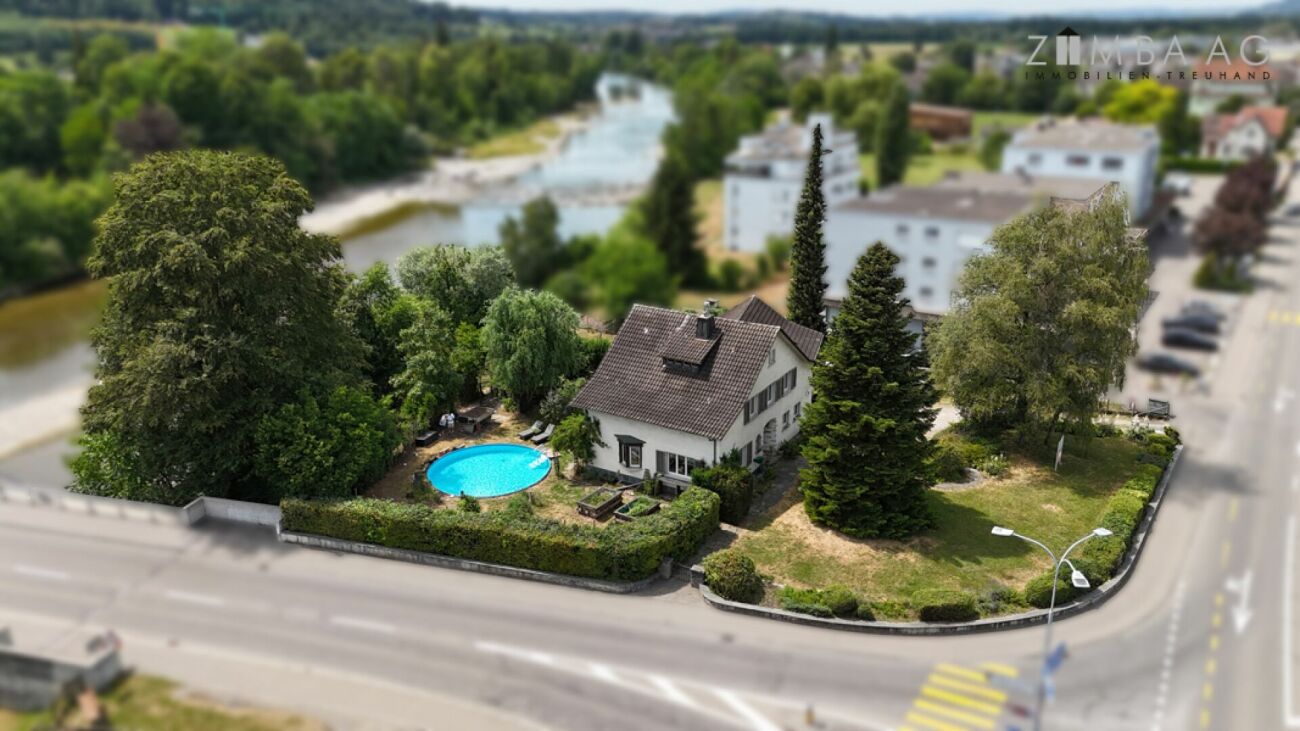
418 results - House, chalet, rustico to buy in Canton Thurgau

1 / 22
CHF 1,790,000.–
8.5 rooms
Annasohnstrasse 6, 8592 Uttwil

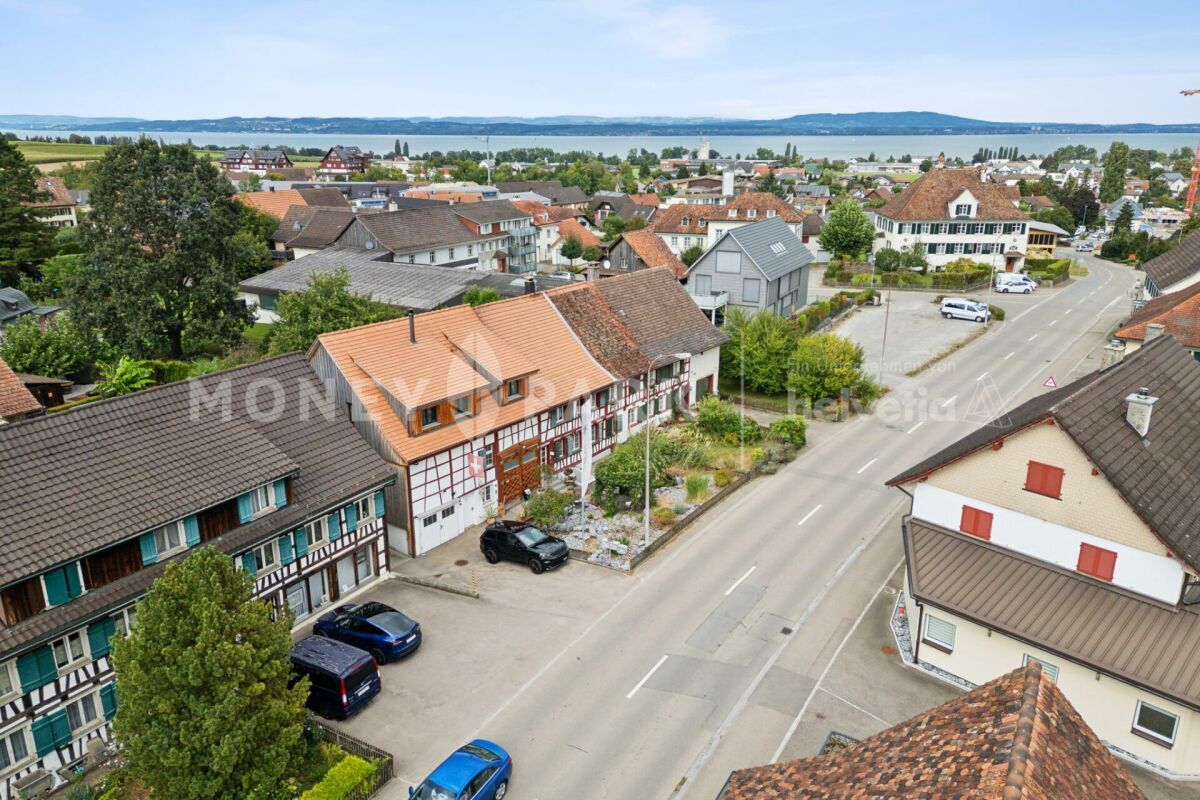
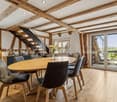
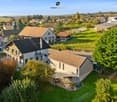
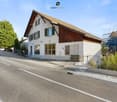
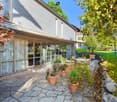
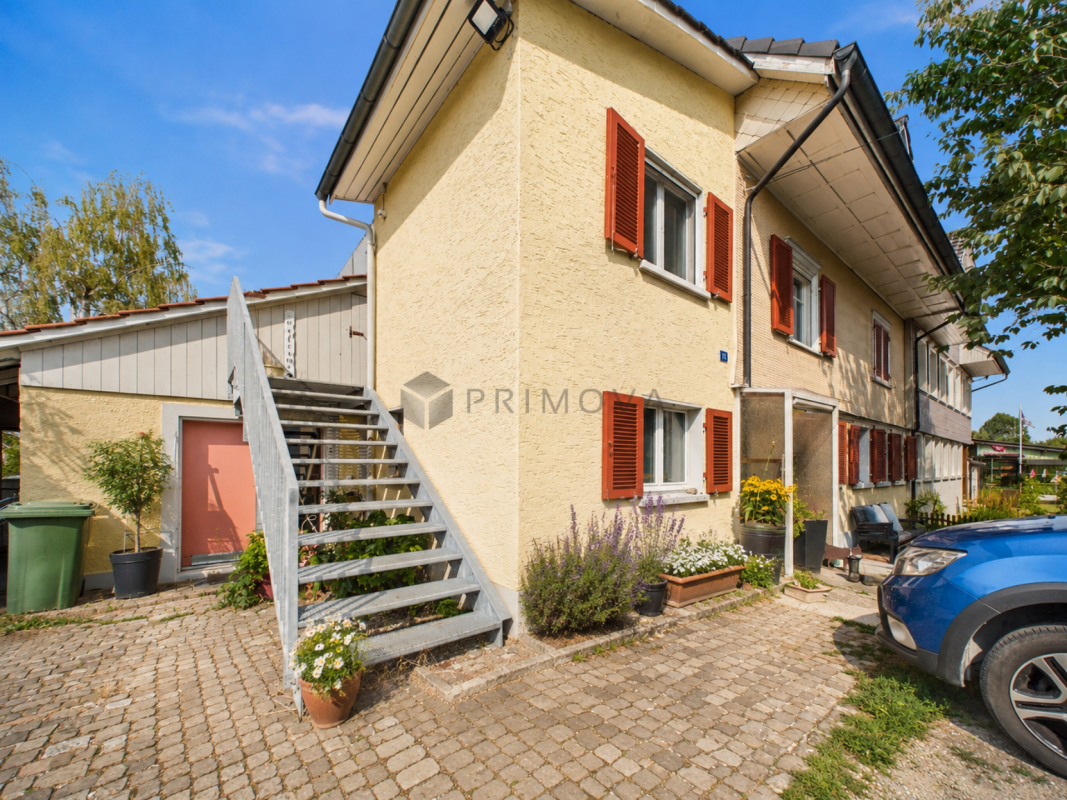
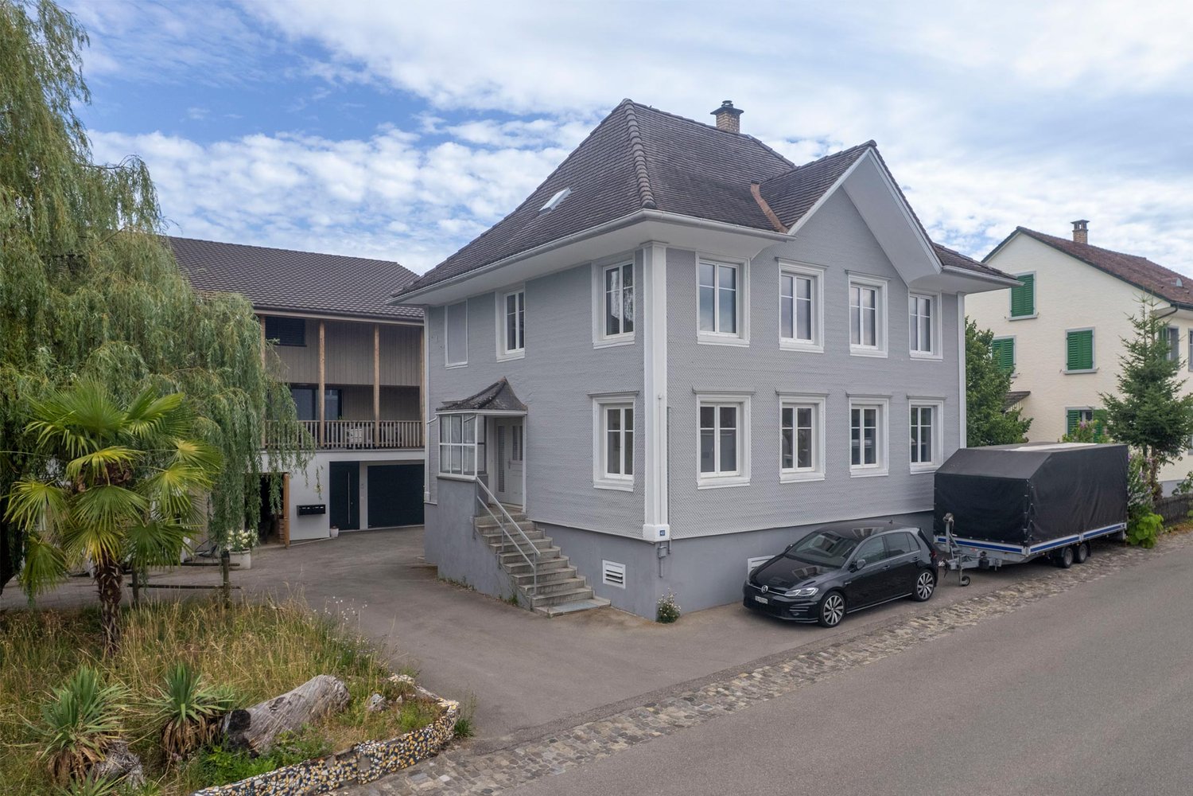
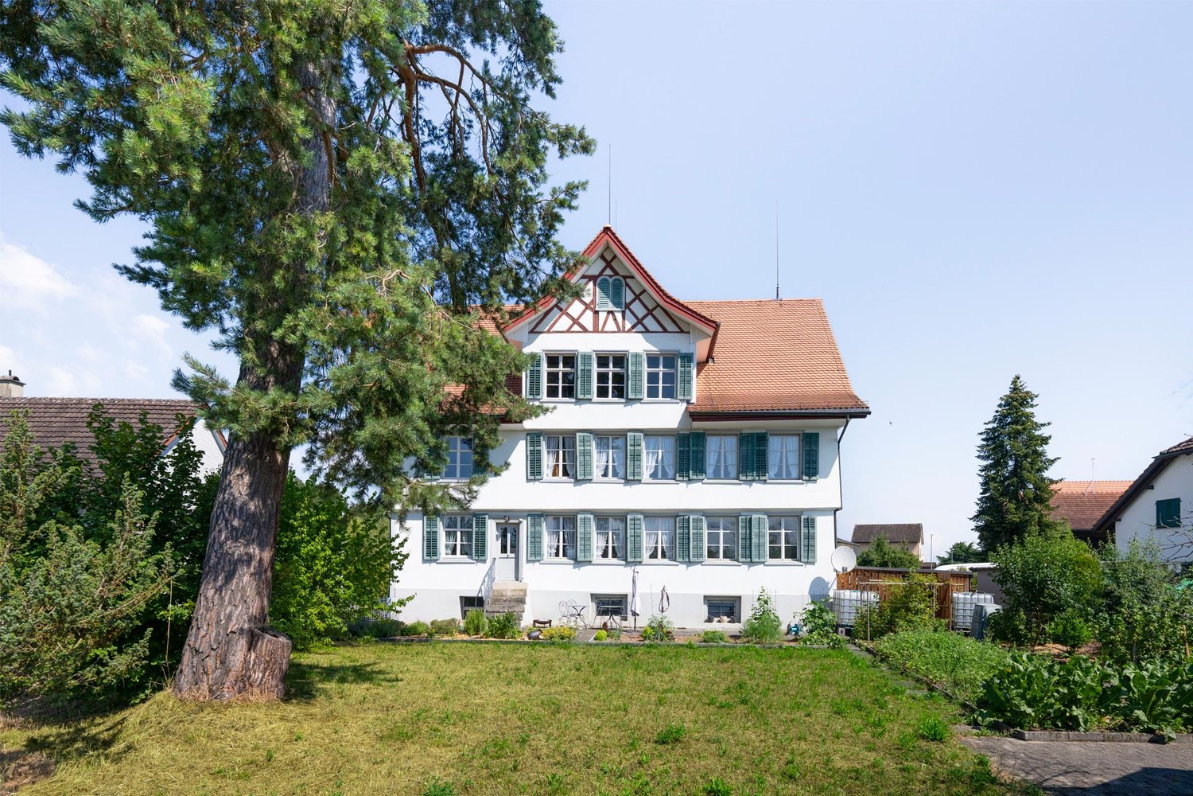
Two-family house with a beautifully blooming flower garden - A lover's object!

Highlights The two-family house is located in the quiet Uttwiler Oberdorf, surrounded by beautiful old farmhouses. The property consists of two separate residential units and a spacious garage extension. The newer part of the house is significantly larger than the old building and was built in 2004 in place of the original barn. In 2016, the two parts of the house were separated from each other as part of extensive renovation and conversion work, resulting in two independent residential units. This property therefore offers you various living options such as multi-generational living, rental, etc.Highlights: • Lover's object with potential • Very well-maintained property • A charming mix of old and new buildings • Bright and airy rooms • Open living and dining area in the new building • Natural lime and clay plaster • Beautiful, free-standing tile stove • Cozy attic balcony with evening sun • Picturesque flower garden with plenty of privacy • Many different sunbathing spots • Spacious double garage with additional storage space • Just a few minutes' walk to Lake Constance and various recreational areas Have we sparked your interest? Don't hesitate to contact us via the contact form or at www.vinea-immobilien.ch. We would be happy to show you this great object personally on site. We look forward to hearing from you!

Travel time
-
1 / 13
CHF 1,595,000.–
9.5 rooms277m² living space
8560 Märstetten

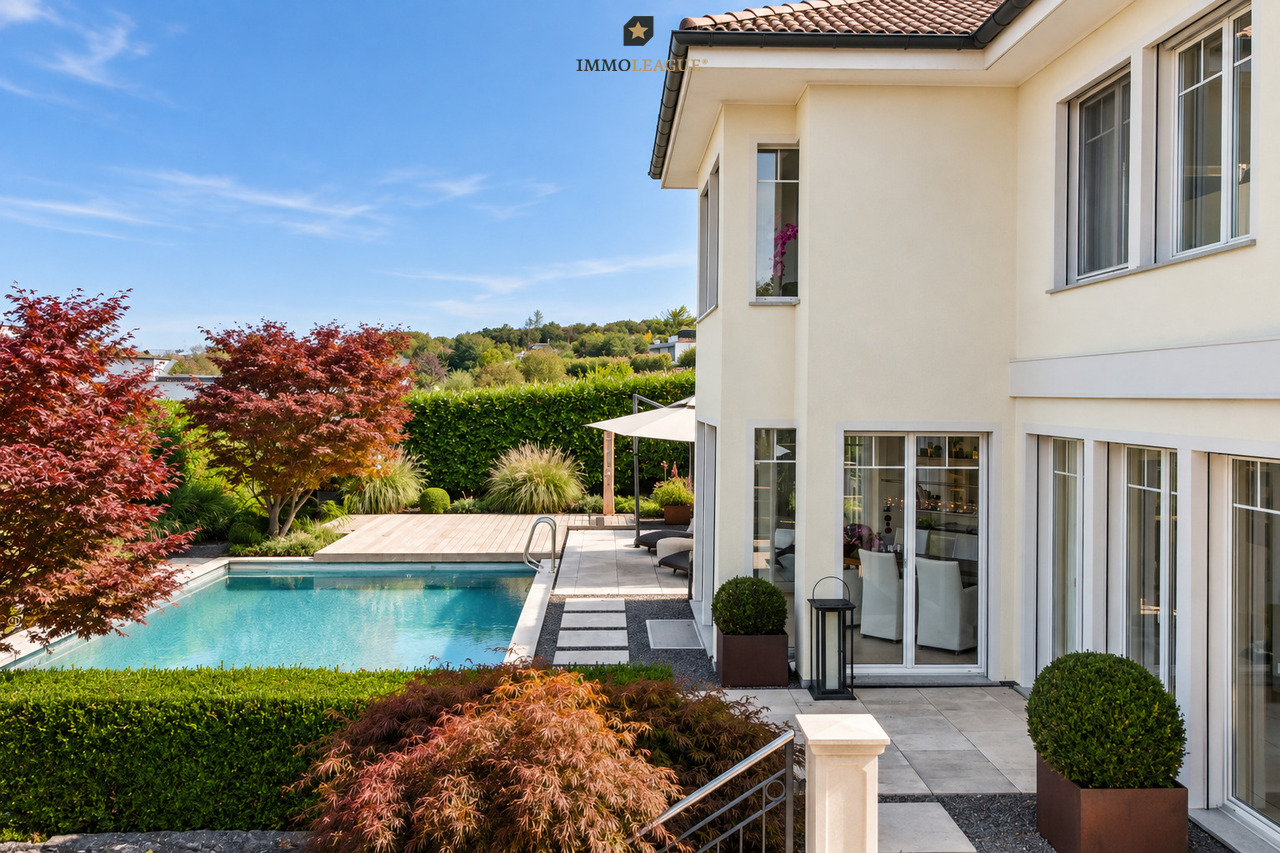
Ideal für Wohnen, Arbeiten und Leben im Mehrgenerationenhaus.

Willkommen im schönen Märstetten.Wohnhaus mit Einliegerwohnung, grosser Werkstatt und vielseitigem Grundstück - ideal für Mehrgenerationenwohnen, Gewerbe und individuelle Projekte.In zentraler Lage und mit grosszügigem Grundstück präsentiert sich dieses vielseitig nutzbare Wohnhaus mit zahlreichen Möglichkeiten. Ob als Mehrgenerationenhaus, Wohn- und Arbeitsdomizil oder Kapitalanlage - hier sind Ihrer Kreativität keine Grenzen gesetzt.Das Haus bietet Ihnen auf mehreren Ebenen viel Platz für die ganze Familie. Neben der Hauptwohnung steht eine separate Einliegerwohnung zur Verfügung, die sich ideal für erwachsene Kinder, Grosseltern oder als Mietobjekt eignet.Ein weiteres Highlight ist die grosszügige Werkstatt, die für Handwerksbetriebe, Hobbybastler oder zur gewerblichen Nutzung optimale Voraussetzungen schafft. Auch ein Umbau zu weiteren Wohn- oder Arbeitsräumen wäre denkbar.Das weitläufige Grundstück bietet nicht nur ausreichend Park- und Freiflächen, sondern auch zahlreiche Gestaltungsmöglichkeiten für Gartenfreunde, Tierhaltung oder zusätzlichen Bauplatz.Einige Besonderheiten+ Lichtdurchflutete Räumlichkeiten+ Gedeckter Sitzplatz im Garten+ Fantastisch grosser Garten für Familie und Kinder+ Grundstück mit viel Umschwung+ Werkstatt/ Schmiede vielseitige Nutzungsmöglichkeiten + Gute Verkehrsanbindung & zentrale Lage + Viele weiteren Highlights erwarten Sie vor Ort.Nutzen Sie diese einmalige Gelegenheit in Märstetten.Sie sind an dieser einmaligen Gelegenheit interessiert und wünschen weitere Informationen für Ihre Entscheidungsgrundlage? Dann melden Sie sich gerne bei uns. Wir sind für Sie da. Ihr ImmoLeague TeamSie kennen jemanden, der sich für diese Immobilie interessieren könnte oder benötigen selbst Unterstützung beim Verkauf Ihrer Immobilie?Als zertifizierte und mehrfach ausgezeichnete ImmobilienExperten stehen wir Ihnen mit unserem leistungsstarken Angebot für Ihre Fragen und Anliegen gerne zur Seite. Welcome to beautiful Märstetten.Residential house with granny apartment, large workshop and versatile plot - ideal for multi-generational living, business and individual projects.Centrally located and with a spacious plot of land, this versatile home offers numerous possibilities. Whether as a multi-generational home, a place to live and work or a capital investment - there are no limits to your creativity here.The house offers plenty of space for the whole family on several levels. In addition to the main apartment, there is a separate granny apartment, which is ideal for adult children, grandparents or as a rental property.Another highlight is the spacious workshop, which provides ideal conditions for craft businesses, hobbyists or commercial use. Conversion into additional living or working space would also be conceivable.The spacious plot not only offers ample parking and open spaces, but also numerous design options for gardening enthusiasts, keeping animals or additional building space.Some special features Light-flooded rooms Covered seating area in the garden Fantastic large garden for family and children Plot with lots of surrounding land Workshop/smithy with versatile uses Good transport connections & central location Many other highlights await you on site.Take advantage of this unique opportunity in Märstetten.Are you interested in this unique opportunity and would like more information to help you make your decision? Then please get in touch with us. We are here for you. Your ImmoLeague TeamDo you know someone who might be interested in this property or do you need help selling your property yourself?As certified and multiple award-winning real estate experts, we are happy to assist you with our high-performance services for your questions and concerns

1 / 58
CHF 2,290,000.–
10 rooms313m² living space
Sankt Gallerstrasse 20, 8580 Amriswil

Historic Art Nouveau villa with charm, large garden and plenty of space for your living dreams

A representative Art Nouveau villa with a lot of history, a large garden and a unique aura This villa on St. Gallerstrasse in Amriswil is a real eye-catcher. With its impressive Art Nouveau facade, elaborate details and generous room layout, it offers a living experience that is rarely found. The high ceilings with fine stucco and the charming tile stove give the rooms a special atmosphere. Spacious rooms provide space for family, guests or a representative home office.The villa spans four floors and impresses with a well-thought-out floor plan. Classic elements such as beautiful parquet floors, historic doors and artistic ceilings meet modern comfort. The garden is a real highlight: lovingly maintained, with English design elements, spacious seating areas and plenty of privacy. It invites you to relax, celebrate and enjoy.The property is ideal for people who are looking for a home with personality and style - a place that not only offers living space but also tells a story. Here you will find an oasis of well-being that harmoniously combines representation and security. Amriswil - a vibrant place between tradition and modernity with ideal infrastructure and high quality of lifeThe villa is located in a central location in Amriswil, a thriving town in Thurgau, which perfectly combines tradition and modernity. Here you can enjoy the advantages of a grown infrastructure with a wide range of shopping facilities, restaurants, schools and medical care.Amriswil is nestled in the charming landscape of the Oberthurgau, surrounded by gentle hills and not far from Lake Constance. This location not only offers a high quality of life and living but also numerous leisure activities. Whether walks in the green, bike tours or water sports on the nearby lake - the region invites you to an active life.Thanks to the good transport links, you can quickly reach the surrounding cities such as St. Gallen, Romanshorn or Kreuzlingen. You can also easily reach Zurich by car or train. Thus, Amriswil combines quiet living with an excellent connection to important centers.The micro-location convinces with its proximity to the center, while at the same time ensuring a lot of peace and privacy. Life here is characterized by a friendly neighborhood, cultural offers and a nature that inspires in every season. A place where you immediately feel at home.

Travel time
-
1 / 13
CHF 1,690,000.–
7.5 rooms193m² living space
Im Zelgli 9, 8259 Kaltenbach

Your dream house with pool and privacy

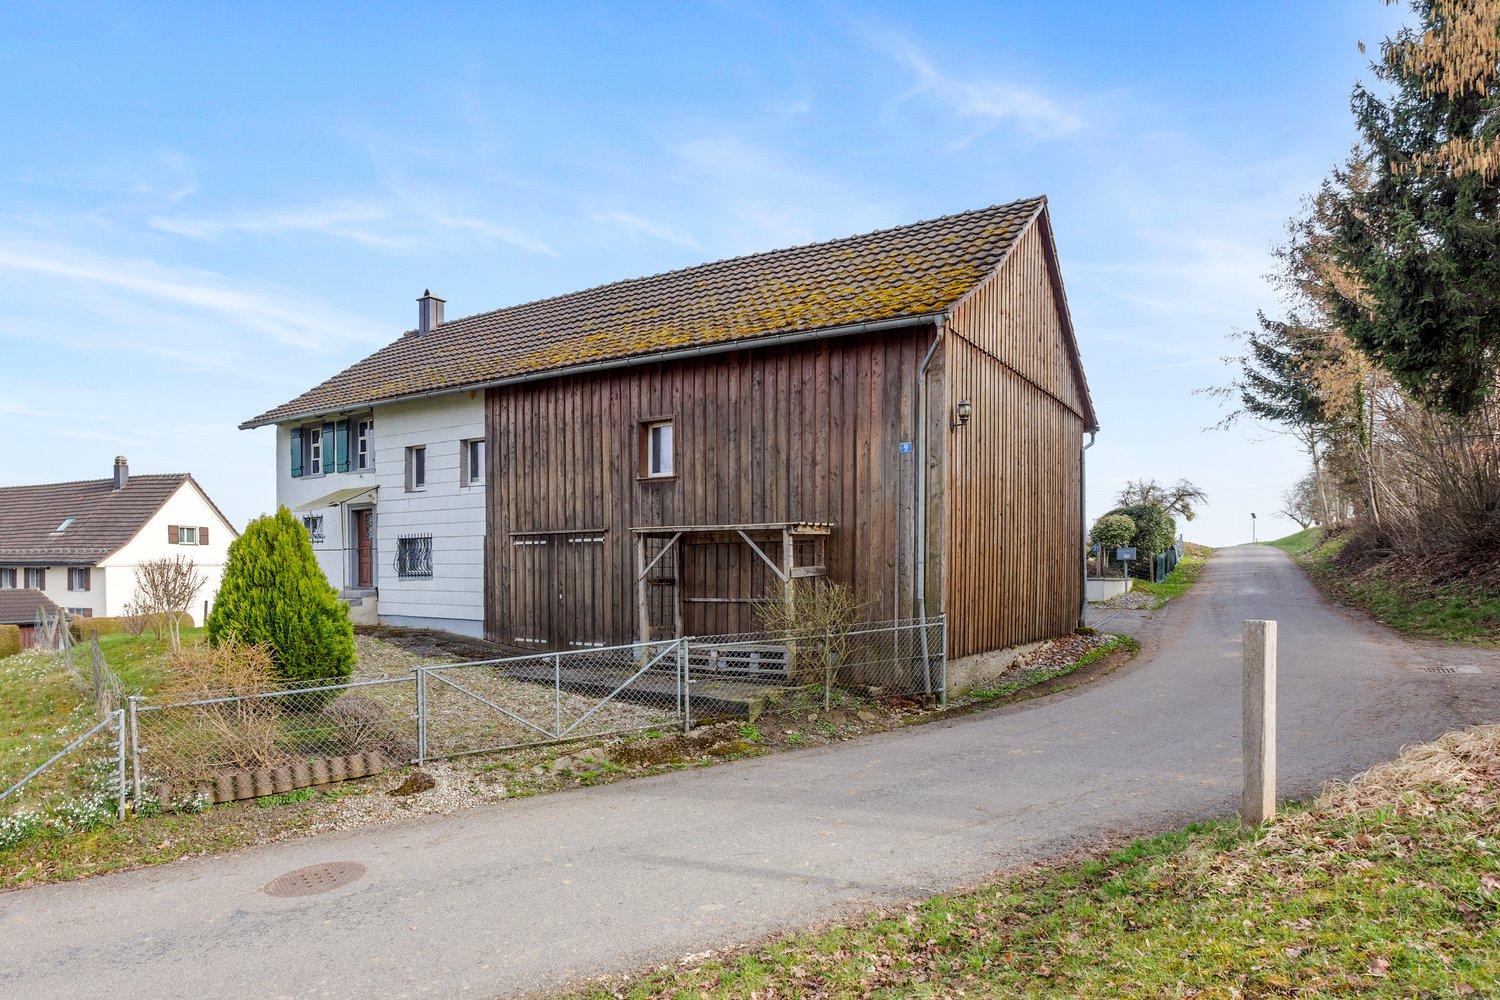
The selling price of this property over CHF 1'690'000.-- is bank-checked!Welcome to Kaltenbach in the municipality of Wagenhausen/TG. The region offers, in addition to the unique landscape on the Rhine, many excursion destinations. The nearby Stein am Rhein or the city of Schaffhausen, Winterthur or Zurich are easily accessible by train and offer a variety of cultural, culinary and recreational activities. Shopping opportunities are very diverse in Kaltenbach/Wagenhausen.The house, built in 1983 in solid construction (double-shell masonry), is located in a cul-de-sac on the outskirts of Kaltenbach, directly adjacent to the agricultural zone. It has been extensively renovated and modernized over the last 5 years and presents itself in excellent condition. Elements made of wood and a tile stove in the living/dining room create a cozy atmosphere. On warm days, perhaps after a refreshing bath in your own pool with counter-current system, you can enjoy your meal on the covered terrace with sunshine until sunset. The large, inaccessible garden with a garden house offers additional space for relaxation and gardening, while the separate carport and the location directly adjacent to the agricultural zone provide further advantages.The interior design is high-quality and low-maintenance: parquet flooring in the living room, Mediterranean ceramic tiles in all other rooms as well as in the wet cells, in the kitchen and in the hallway. Additional storage rooms, hobby room with sauna can be found in the basement. Modern technology such as the installed photovoltaic system with 12.42 kW, heat pump and new windows keep electricity, hot water and heating costs very low - the electricity costs for 2025 were only CHF 780.- p.a.Arrange a viewing appointment for this unique country house today - so much green, peace and idyll will enchant you!

Travel time
-
1 / 15
CHF 1,070,000.–
5.5 rooms145m² living space
Hofackerstrasse 8, 8573 Siegershausen

A Home with History and Heart

A home with history and heart Your new home with garden, potential, and a high quality of lifeThis charming semi-detached house convinces with its versatile use, generous space and a lovingly designed garden, ideal for families, nature lovers and all those who appreciate peace and freedom. The two halves of the house are also arranged offset, which creates a pleasantly increased privacy, a clear added value for daily living.The property is located in a sunny and quiet location and offers a harmonious living environment. Here you live close to nature and at the same time benefit from good accessibility and the amenities of modern life.Highlights at a glance • Sunny and quiet location • Spacious garden • Developable attic • Garden house • Double garage The heart of the house is the bright and open living area with a view of the garden, a place that combines warmth, security and living quality. The well-thought-out room layout and the numerous rooms offer you flexible usage options as bedrooms, work or guest rooms and can be optimally adapted to your individual needs. This creates a home that grows with you and adapts to your phases of life.The lovingly designed garden invites you to enjoy life outdoors to the fullest, whether playing with the kids, social evenings or relaxing in a quiet, green environment. The house offers a lot of space for personal design and is ideal for all those who are looking for a home with development potential.The offer is rounded off by a spacious garage that provides space for your vehicle as well as additional storage space or flexible use.

Travel time
-
1 / 32
CHF 1,440,000.–
5.5 rooms160m² living space
Haselacker 12B, 9306 Freidorf TG

Family bliss with lake view - Modern 5.5-room house with lake view in Freidorf

Welcome to your new home - stylish, bright and full of possibilities This well-maintained 5½-room row house combines modern living comfort with a quiet, family-friendly location. On approximately 160 m² of living space, you can expect a well-thought-out home with plenty of light, high-quality materials, and spacious rooms. The openly designed living and dining area forms the heart of the house and offers direct access to the sunny outdoor area. The elevated location provides a beautiful view of the surroundings to Lake Constance. A home that thinks with you Already when entering, you are greeted by a spacious entrance with impressive ceiling height. The high-quality kitchen blends harmoniously into the bright living and dining area, creating a natural focal point for family everyday life. On the upper floor, there are two bright children's rooms with a lake view, as well as the spacious master bedroom with its own en-suite bathroom and access to the balcony. An additional guest toilet on the ground floor provides comfort in everyday life. The attic floor offers additional possibilities: home office, guest room, teenager's retreat, playroom, or private wellness oasis - you decide how you want to use this room. The possibility of realizing a private sauna also opens up additional potential for individual living dreams. The most important highlights at a glance • Representative entrance with impressive ceiling height • Bright living and dining area with stylish floor coverings • Design kitchen with high-quality equipment • Guest bathroom with shower and toilet on the ground floor • Two bright children's rooms with lake view - one with a dressing room • Spacious master bedroom with en-suite bathroom and balcony access • Sunny south-facing balcony with awning • Versatile attic floor (office, guest, wellness, etc.) • Practical laundry chute and well-thought-out floor plan Let yourself be inspired by this unique living feeling and discover your new home during a personal visit - we look forward to your contact. Modern 5½-room row house in a preferred residential area in Freidorf Family-friendly location The house is located in a quiet and preferred residential area in Freidorf, TG. Kindergarten and primary school are only about 300 meters away and can be easily reached. The proximity to Roggwil, Arbon, and Wittenbach ensures a good infrastructure with shopping facilities, restaurants, and other services. Public transport is also easily accessible: Roggwil-Berg train station is nearby and offers connections to St. Gallen, as well as to Romanshorn and Kreuzlingen to Schaffhausen. Freidorf 9306 Freidorf TG is located in the Arbon district, in the canton of Thurgau. The population in the political municipality of Roggwil (TG) has changed by an average of +2.2% per year over the last five years to 3,452 inhabitants (as of December 31, 2024). The tax burden is 11.0% (canton: 10.9%). Over the last five years, the municipality has had an average annual residential construction activity of 2.7%, while the vacancy rate is currently 1.2% (as of June 1, 2025). Real estate prices have changed by +27.0% over the last five years (canton: +25.5%).
Travel time
-
1 / 5
CHF 1,325,000.–
6.5 rooms175m² living space
Stettfurtstrasse 33, 9548 Matzingen

6.5-Room Semi-Detached House

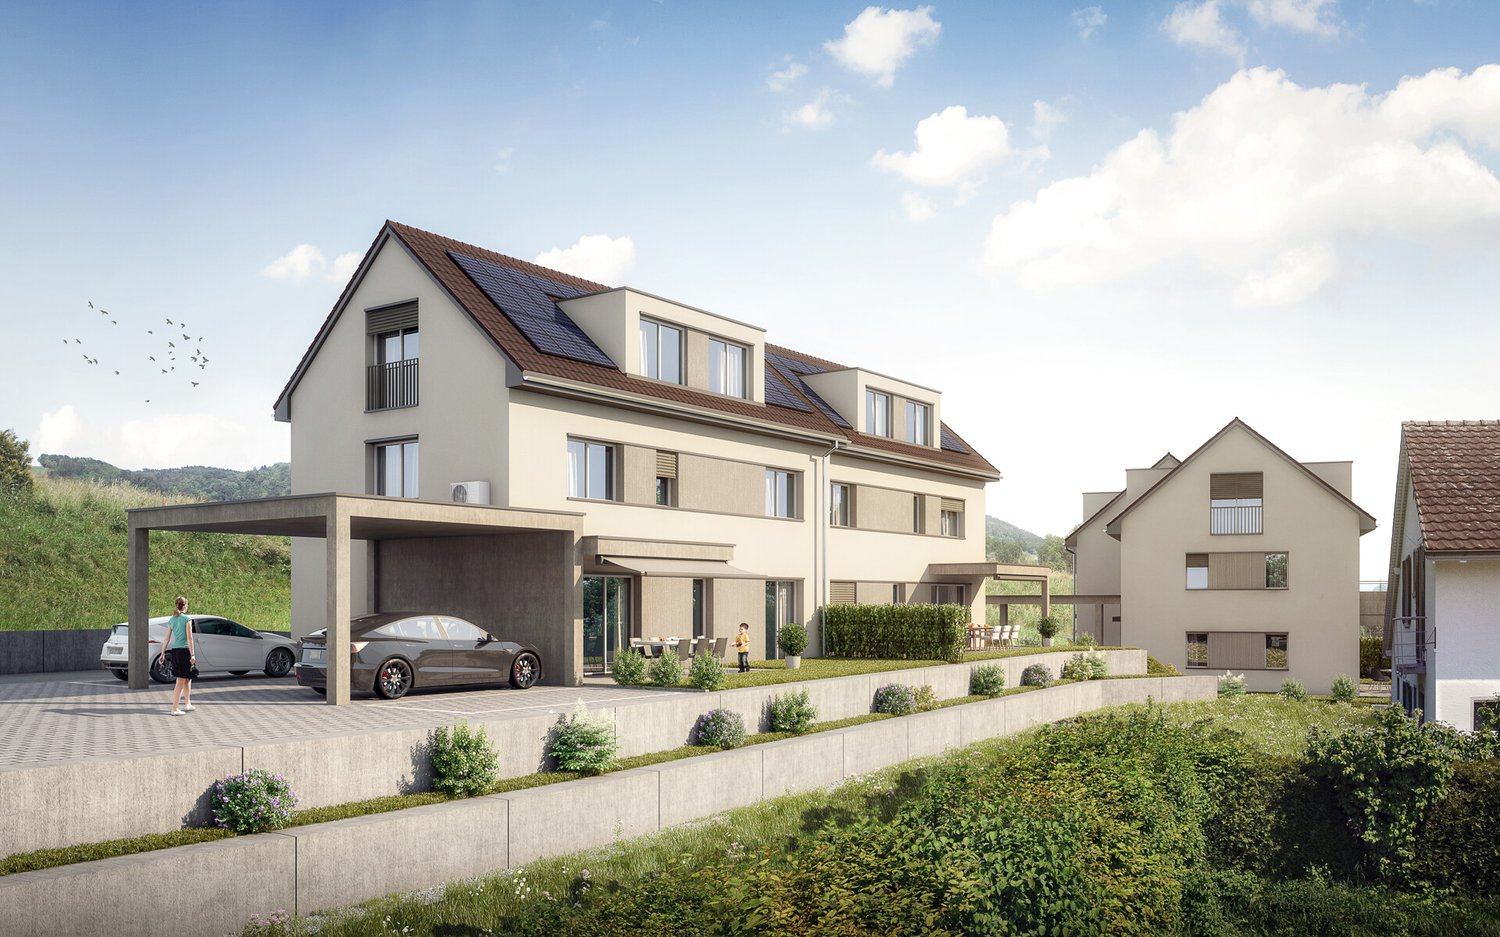
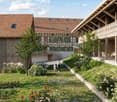
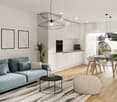
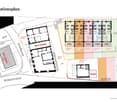
Family Idyll Matzingen - Your new home on the outskirts of the village with a far-reaching view On the eastern outskirts of Matzingen, six modern semi-detached houses are being built, creating the perfect framework for families. Directly adjacent to the agricultural zone, the Family Idyll Matzingen project combines natural living with modern comfort and plenty of privacy. The spacious 5.5- and 6.5-room houses convince with well-thought-out floor plans, bright rooms, and versatile usage possibilities. Whether family life, home office, or personal retreats - here you will find the space you need for your individual needs. The heart of each house is the open living and dining area with a modern kitchen and spacious window fronts. The fluid transition to the covered seating area and the private garden creates an ideal place for relaxed hours, play, and shared moments with family and friends. The houses also offer spacious auxiliary rooms with their own laundry room, cellar rooms, and technical room, as well as comfortable parking options with a covered carport and an additional outdoor parking space. Thanks to the quiet location on the outskirts of the village, the natural surroundings, and the high-quality construction, a home is created that offers space for the future - ideal for families who value quality of life, privacy, and modern living. Your advantages at a glance: Six modern semi-detached houses in Matzingen Quiet location directly on the agricultural zone Spacious 5.5- and 6.5-room floor plans Bright living rooms with large window areas Open living/dining area with modern kitchen Private garden area with covered seating area Own laundry room and spacious cellar rooms Carport and additional outdoor parking space per unit Development potential in the attic according to buyer's wishes Available: Summer/Autumn 2026 Sales prices from CHF 1'285'000 Make your dream of your own house in a natural environment come true and enjoy modern family life in Matzingen. For more information about the project, visit: https://familienidyll-matzingen.ch/ We would be happy to provide you with the sales documentation and look forward to your contact.

Travel time
-
1 / 11
CHF 1,290,000.–
4.5 rooms154m² living space
Kirchgasse 4b, 8525 Niederneunforn

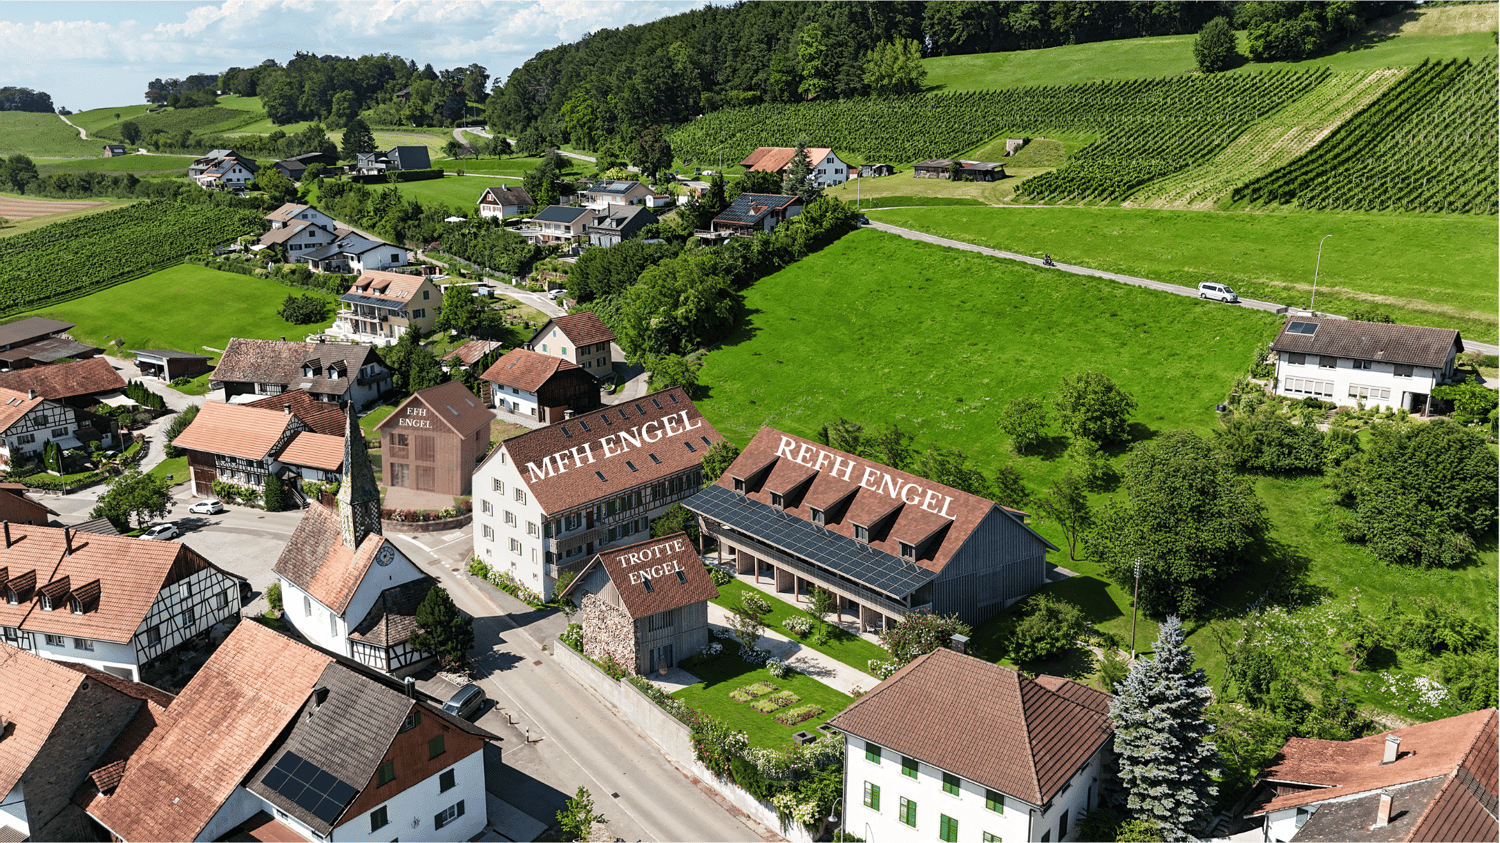
Attractive 4.5-room row house in Niederneunforn

This high-quality 4.5-room row house in the idyllic and tax-friendly municipality of Neunforn is looking for its occupants. The attractive new building object offers modern comfort and well-thought-out room layout over 5 floors on 154 m² of living space.The house impresses with the following highlights: • Spacious room layout: • UG2: cloakroom / staircase • UG1: basement 33 m2 and technical room / staircase • EG: room 1, bathroom / WC, seating area 12 m2 • OG: entrance, spacious living-dining area with kitchen and balcony • Attic: 2 bedrooms each 20 m2 and bathroom / WC • Modern equipment: kitchen, dishwasher, induction cooker, oven, sliding door, cable TV • Private outdoor areas: balcony / seating area, has an additional vegetable garden share • Garage: 2 underground parking spaces are assigned to the house with direct access to the house, price excl. CHF 76'000.- • Beautiful view: view of the center and into the green Location and surroundings: The row houses 4b, 4c, 4d standard are part of the Engel development and are located in the middle of the village center. The location is quiet and particularly family-friendly - the Rietacker school house is within 14 minutes' walk and the Niederneunforn Dorf bus stop is only 5 minutes' walk away. The river Thur is nearby and provides additional recreational opportunities in nature.A project that combines the tradition of the village with modern living space and creates unique living spaces.

Travel time
-
1 / 7
CHF 1,680,000.–
5.5 rooms140m² living space
Auf Anfrage 1, 8280 Kreuzlingen

More quality of life at elevated location

Sunny, charming and with plenty of space for your personal living ideas, this single-family house in Kreuzlingen welcomes you warmly.Already when entering for the first time, you can feel it: it's wonderful to be at home here. The well-sunned and elevated location, the pleasant room layout, and the cozy seating area with a sunny garden create a living atmosphere in which you can quickly feel at ease.The heart of the house is the spacious kitchen, open to the dining area and living room, so you can always be with your family. Through the direct exit, you can immediately access the covered seating area and thus the garden - a beautiful place to enjoy the first sunbeams in the morning, sit with friends, or let the day come to a relaxed end.Also on this floor, a spacious bathroom with a shower, a modern sink, and a bathtub awaits you. Here, functionality and modern comfort meet with a daylight window.Directly adjacent are three bedrooms, the largest for the parents, and two more for your children or office. The corridor also has additional storage space in the wall cabinets. The separate toilet with a sink completes this floor.The house presents itself in a very well-maintained and partially renovated condition, so you can move in, live, and enjoy. A basement compartment offers practical storage space for everything that is not constantly needed in everyday life.This ImmoSky offer includes the following *additional services*:+ Charming single-family house at elevated and sunny location+ Cozy covered seating area with sunny garden for relaxed hours outdoors+ Three spacious bedrooms+ Practical wall cabinets in the corridor+ An additional guest room in the basementHave we sparked your interest? I would be happy to show you this charming single-family house personally and look forward to discovering the many possibilities of this property together with you.

Alexander Münger

Alexander Münger

1 / 13
Alexander Münger

Alexander Münger

  • Parking space
  • Pets allowed
  • Mountain view
  • +3
CHF 865,000.–
4.5 rooms148m² living space
8586 Erlen

Not for everyone. But for people who understand peace as a luxury.

Some places impress at first glance. Others take a moment, because they feel right. Already upon arrival, it becomes clear what makes this home special: behind the house, vast fields open up, the landscape begins right in front of the door, and instead of a large garden, you can enjoy one thing above all - freedom.The modern terraced house from 2019 convinces with 123m² of living space on three floors and an open, generously designed living concept. The bright living and dining area forms the heart of the house. Large windows bring a lot of daylight into the interior and create an immediate connection to the surroundings.The current 4.5-room layout - originally designed as 5.5 rooms - consciously focuses on generosity. The room offer is supplemented by a practical dressing room and a spacious attic, which can be ideally used as a home office, TV lounge, guest area, studio, or personal retreat.Technically, the house is also oriented towards modern living comfort: light, shutters, and heating can be controlled by smartphone or voice control. A air-water heat pump and the photovoltaic system complement the intelligent living concept.Particularly attractive is the combination of a manageable, low-maintenance outdoor area and immediate proximity to nature. Balcony, terrace, and garden create private retreats - while the landscape opens up behind them.Highlights at a glance • New smart home from 2019 • 123m² of living space on three floors • Currently 4.5 rooms, originally 5.5 rooms - flexibly reducible • Spacious and open living/dining area with plenty of daylight • Beautiful wooden staircase as an architectural element • Functional and bright kitchen • Spacious rooms, 1 with dressing room, 1 with en-suite bathroom • Impressive attic with versatile uses • 2 bathrooms plus guest toilet • Air-water heat pump and photovoltaic system • Sunny seating area and balcony with unobstructed views into the green • Ideal starting point for jogging, cycling, and walking • Two underground parking spaces with e-charging station available separately An ideal property for tech-savvy singles or couples who are looking for a lot of living quality - and would rather enjoy their free time outdoors than maintain a large garden. Interested? We would be happy to show you this gem during a personal viewing. We look forward to your contact.PS: Please note that we have virtually furnished the pictures. The room layout and room sizes, of course, correspond to the actual conditions.

  • Parking space
  • Pets allowed
  • Mountain view
  • +3
1 / 10
  • Parking space
  • Garage
  • Pets allowed
  • +2
CHF 1,230,000.–
4.5 rooms115m² living space
8566 Neuwilen

4 Bedroom Corner Row House with Garden and Great Potential

The charming corner row house from 1986 is located in a quiet and natural residential area in Neuwilen and offers a cozy home with great design potential on 115 m² of living space.On the ground floor, you will find a spacious living area with a tile stove, a semi-open kitchen with an adjacent dining area, an entrance area, and a guest toilet. From the living area, you can directly access the garden seating area and the garden.The upper floor has two bedrooms, a bathroom, and a foyer. Additionally, this property offers another bedroom that can be used as desired.The house includes a garage and an outdoor parking space. The 358 m² large plot of land offers ample space for relaxation and individual design.The house is largely in its original condition and offers attractive opportunities for modernization, especially in the kitchen and bathroom. Ideal for all those who are looking for a quiet home in a natural environment and want to realize their own living ideas.This property offers the following highlights: • Charming corner row house from 1986 • 115 m² of living space • 358 m² plot of land • Spacious living area with tile stove • Semi-open kitchen with adjacent dining area • Garden seating area • 1 garage included • 1 outdoor parking space included • 1 separate guest toilet • Quiet and natural residential area • Great design potential • Family-friendly neighborhood Don't hesitate and schedule a viewing appointment today to convince yourself of this unique offer!

  • Parking space
  • Garage
  • Pets allowed
  • +2
1 / 28
Price on request
6.5 rooms170m² living space
Weiherstrasse 69, 8580 Amriswil

6.5-room single-family house in a family-friendly location in Amriswil

Welcome to your new home! This charming 6.5-room single-family house in Amriswil offers the ideal setting for a lively family life. The well-thought-out room layout, spacious proportions, and numerous renovations in recent years create a home where young and old can feel immediately at ease.On the ground floor, there are two bedrooms that are ideal as children's rooms, guest rooms, or home offices, as well as a bathroom. The two basement rooms are also practical, offering plenty of storage space for toys, supplies, or hobbies. The separate laundry room with washing machine and dryer makes family life even easier. From here, you can access the single garage with an electric garage door - particularly comfortable in any weather. An air raid shelter completes the space offer on this level.The upper floor forms the heart of the house and is entirely focused on family life. The spacious living and dining area invites you to cozy evenings, shared meals, and social hours. The adjacent kitchen is functionally equipped and offers everything you need for daily cooking. On this floor, there are also three more bedrooms and a bathroom - ideal for parents and children. A special highlight is the direct access from the living area to the newly designed garden, which offers children plenty of space to play and creates room for relaxed hours outdoors.Technically and optically, the house is in very good condition. The efficient air-water heat pump from 2019 provides sustainable heat, while renewed electrical and water lines ensure safety and reliability. The bathrooms were modernized in 2023, and the facade was renewed in 2024. The seamless concrete screed floor gives the living rooms a modern look. Triple-glazed wooden windows provide a pleasant living climate, supplemented by insect screens on selected windows. Since 2025, a fiber optic connection has also been available.The outdoor area is also convincing: the garden and parking spaces have been newly designed and offer plenty of space for play, relaxation, and shared family moments.This single-family house combines space, comfort, and a family-friendly living concept in a quiet location in Amriswil - a home where memories can be created. Highlights of the property at a glance: • Quiet, family-friendly residential area • Spacious space offer for the whole family • Flexible use of rooms (work/guests/hobby) • Well-thought-out room layout over two living levels • Direct garden access from the living area • Plenty of daylight through large window areas • Weather-protected access from garage to house • Modern, low-maintenance flooring • Sustainable and energy-efficient heating system • Good technical infrastructure (new lines, fiber optic)

Travel time
-
Nergiz Pomier

Nergiz Pomier

1 / 13
Nergiz Pomier

Nergiz Pomier

  • Parking space
  • Pets allowed
  • Tumble dryer
  • +3
CHF 775,000.–
5.5 rooms173m² living space
8575 Bürglen TG

Family-friendly 5.5 room row house with plenty of space and a sunny outdoor area

This attractive and well-maintained 5.5 room row house in 8575 Bürglen convinces with its bright living atmosphere, a well-thought-out room layout, and a spacious outdoor area. Thanks to the sunny location, the living rooms benefit from plenty of daylight and create a pleasant living feeling for couples, families, or people with a desire for additional space.The spacious living and dining area forms the heart of the house and invites you to linger. The bright rooms provide a friendly and cozy atmosphere. The kitchen is practically arranged and uses the available space optimally. It offers surprisingly much space and plenty of storage space, allowing for comfortable and practical work in everyday life. From the kitchen, you can directly access the spacious terrace, which ideally connects the indoor and outdoor areas.A special highlight of this property is the spacious outdoor area with a total of 69m². This consists of the large terrace with plenty of evening sun, well-maintained borders, a large area behind the house, and two private parking spaces directly in front of the house entrance. The outdoor area offers a variety of uses, whether for relaxation, enjoyment, grilling, or as a practical space for everyday life. The evening sun on the terrace creates a particularly pleasant atmosphere in the warm months and invites you to linger.The well-cut rooms offer flexible uses and are ideal as bedrooms, children's rooms, guest rooms, or home offices. Additionally, there is a fully developed and heated room in the attic, which can be used as an additional room. This is suitable, for example, as a hobby room, office, guest room, or retreat and complements the room offer in an attractive way. Furthermore, an insulated attic or attic area is available. This is not heated but offers additional practical storage space.The house has two bathrooms and thus offers additional comfort for families or multiple occupants. The well-maintained overall appearance, the practical room layout, and the bright living areas create the best conditions for comfortable living.Another advantage is the two private parking spaces directly in front of the house entrance. They enable convenient parking right next to the property and round off this attractive offer perfectly.The following highlights are offered by this property: • Well-maintained 5.5 room row house in a quiet location • Bright and friendly living atmosphere • Spacious living and dining area • Practical kitchen with plenty of storage space on a limited area • Kitchen with direct access to the spacious terrace • Large terrace with plenty of evening sun • Spacious outdoor area with 69m² • Terrace, borders, and large area behind the house • Fully developed and heated additional room in the attic • Insulated attic area without heating • Two bathrooms • Two private parking spaces directly in front of the house entrance • Good location on the Wil, Konstanz, and Zurich traffic axis • Short train ride to Weinfelden with rapid train stop • Commuter train connections directly from Bürglen • Shopping facilities, post office, and drugstore nearby Don't miss this opportunity and contact us for more information or to arrange a viewing appointment.Please note that we have virtually furnished the pictures. The room layout and room sizes, of course, correspond to the actual conditions.

  • Parking space
  • Pets allowed
  • Tumble dryer
  • +3
1 / 7
Price on request
7.5 rooms270m² living space
Weiningen TG, 8500 Frauenfeld

Grosszügigkeit trifft auf Komfort und Luxus, ein Zuhause mit Ausstrahlung

Wohntraum mit Alpenpanorama & Wellness-Oase im Steuerparadies Warth-WeiningenIn der begehrten Gemeinde Warth-Weiningen, an einer der exklusivsten Lagen des Kantons Thurgau, erwartet Sie ein Wohntraum, der Grosszügigkeit, Privatsphäre und pure Lebensqualität vereint. Dieses repräsentative 7.5-Zimmer-Einfamilienhaus besticht nicht nur durch seine Architektur und das weitläufige Raumangebot, sondern vor allem durch seine privilegierte Lage in einer ruhigen Sackgasse. Ein besonderes Privileg ist der steuerliche Aspekt: Als Einwohner dieser Gemeinde profitieren Sie vom tiefsten Steuerfuss im gesamten Kanton Thurgau, was diese Immobilie zu einer äusserst attraktiven Investition in Ihre Zukunft macht.Ein absolutes Highlight und das Herzstück für Ihr persönliches Wohlbefinden befindet sich im Inneren der Liegenschaft. Der grosszügige, hauseigene Wellnessbereich lässt keine Wünsche offen und bietet Ihnen mit einem Indoor-Pool, einer Sauna, einem Tauchbecken sowie einem Whirlpool eine private Oase der Entspannung. Hier finden Sie den idealen Ausgleich zum hektischen Alltag, ganz ohne das Haus verlassen zu müssen. Für zusätzliche Nachhaltigkeit und Sorgenfreiheit sorgt die erst kürzlich installierte Erdsondenheizung aus dem Jahr 2025, welche die Immobilie energetisch auf einen modernen Stand bringt. Abgerundet wird dieses seltene Angebot durch ein attraktives Ausbaupotential oberhalb der Garage, das Raum für individuelle Wohnträume oder ein repräsentatives Homeoffice bietet. Dieses Zuhause ist mehr als nur eine Immobilie. Es ist ein Rückzugsort auf höchstem Niveau, der Eleganz, Komfort und wirtschaftliche Attraktivität perfekt miteinander in Einklang bringt.Einige Besonderheiten:+ Äusserst ruhige Lage+ Steuerlich sehr attraktive Gemeinde+ Unverbaubare Weitsicht+ Haus mit Wellness-Charakter+ Hochwertiges Zweischalenmauerwerk+ Idyllischer Teich mit Wasserfilteranlage+ Küche mit Vollflächeninduktionskochfeld+ Lichtdurchfluteter Wintergarten+ Ausbaupotential oberhalb der Garage+ Gemütliches Cheminée mit Umluftfunktion+ Closomat-WCs+ Erdsondenheizung (erneuert in 2025)+ Und vieles mehrNutzen Sie diese einmalige Gelegenheit in Weiningen TG.Wenn Sie weitere Informationen für Ihre Entscheidungsgrundlage benötigen, sind wir gerne für Sie da.Ihr ImmoLeague TeamKennen Sie jemanden, der diese Immobilie kaufen möchte oder benötigen Sie Hilfe beim Verkauf Ihrer Immobilie?ImmoLeague bietet Ihnen eine professionelle und auf Ihre Bedürfnisse ausgerichtete Dienstleistung, zu unschlagbaren Konditionen.Dream home with Alpine panorama & wellness oasis in the tax haven of Warth-WeiningenIn the sought-after municipality of Warth-Weiningen, in one of the most exclusive locations in the canton of Thurgau, a dream home awaits you that combines spaciousness, privacy and pure quality of life.This prestigious 7.5-room detached house not only impresses with its architecture and spacious rooms, but above all with its privileged location in a quiet cul-de-sac. A special privilege is the tax aspect: as a resident of this municipality, you benefit from the lowest tax rate in the entire canton of Thurgau, which makes this property an extremely attractive investment in your future.An absolute highlight and the centerpiece for your personal well-being can be found inside the property. The spacious in-house wellness area leaves nothing to be desired and offers you a private oasis of relaxation with an indoor pool, a sauna, a plunge pool and a whirlpool.Here you will find the ideal balance to your hectic everyday life without having to leave the house. Additional sustainability and peace of mind are provided by the recently installed geothermal probe heating system from 2025, which brings the property up to a modern energy standard.This rare offer is rounded off by an attractive expansion potential above the garage, which offers space for individual living dreams or a prestigious home office. This home is more than just a...

Alexander Münger

Alexander Münger

1 / 13
Alexander Münger

Alexander Münger

  • Parking space
  • Balcony / Terrace
  • Pets allowed
  • +4
CHF 1,190,000.–
6 rooms155m² living space
8500 Frauenfeld

Historic Charm Meets Solar Energy

Sustainable living happiness with historic charm in Frauenfeld On the sought-after Neuhauserstrasse in Frauenfeld, a home awaits you that combines history and sustainability in a very personal way. This charming, lovingly maintained single-family house impresses with its unmistakable character and offers the perfect retreat for the whole family on more than 130m² of living space. The ground floor forms the inviting heart of the house: Here you will find the spacious living and dining area as well as the adjacent kitchen, which together offer plenty of space for daily family life, supplemented by a practical guest toilet on the same floor. On the upper floor, four cozy bedrooms await you, offering plenty of privacy and individual design possibilities, as well as the practically equipped bathroom with a bathtub, separate shower, and double sink.Additional potential is hidden in the basement: In addition to a separate wine cellar for connoisseurs, the house offers a private sauna, an additional shower, and a bright office - ideal for a home office or hobbies. The property is also well-equipped energetically: Thanks to the solar panels on the roof and a combined solar/wood heating system, you live here with a focus on sustainable energy generation, supported by an integrated ventilation system for a pleasant room climate.The impressive plot of 816m² is a paradise for nature lovers. The spacious garden offers children plenty of space to play, while the covered outdoor dining area and the balcony on the upper floor invite you to relax in the fresh air. For your vehicles and additional storage space, a spacious double garage, a spacious storage area, and additional parking spaces directly at the house are perfectly provided.The following highlights are offered by this property: • Charming old-building flair combined with sustainable energy generation (solar/wood heating) • Chimney for cozy hours • Kitchen, living and dining area offer plenty of space for daily family life • Sauna and wine cellar for moments of pleasure • The spacious garden is a paradise for nature lovers and offers enough space to play • Double garage and various outdoor parking spaces • Good connection to the city center Despite the quiet and sunny living location, the infrastructure is first-class. The bus stop "Wiesrain" is only a minute's walk away, schools and the hospital can be reached in 9 minutes, and the Frauenfeld train station is just 15 minutes away on foot.We would be happy to show you this unique property personally on site. We look forward to your contact.Please note that we have virtually furnished the pictures. The room layout and room sizes, of course, correspond to the actual circumstances.

  • Parking space
  • Balcony / Terrace
  • Pets allowed
  • +4
Sandra Palici

Sandra Palici

1 / 13
Sandra Palici

Sandra Palici

  • Parking space
  • Balcony / Terrace
  • Garage
CHF 3,990,000.–
5.5 rooms183m² living space
8592 Uttwil

FROM YOUR OWN GARDEN DIRECTLY TO LAKE CONSTANCE

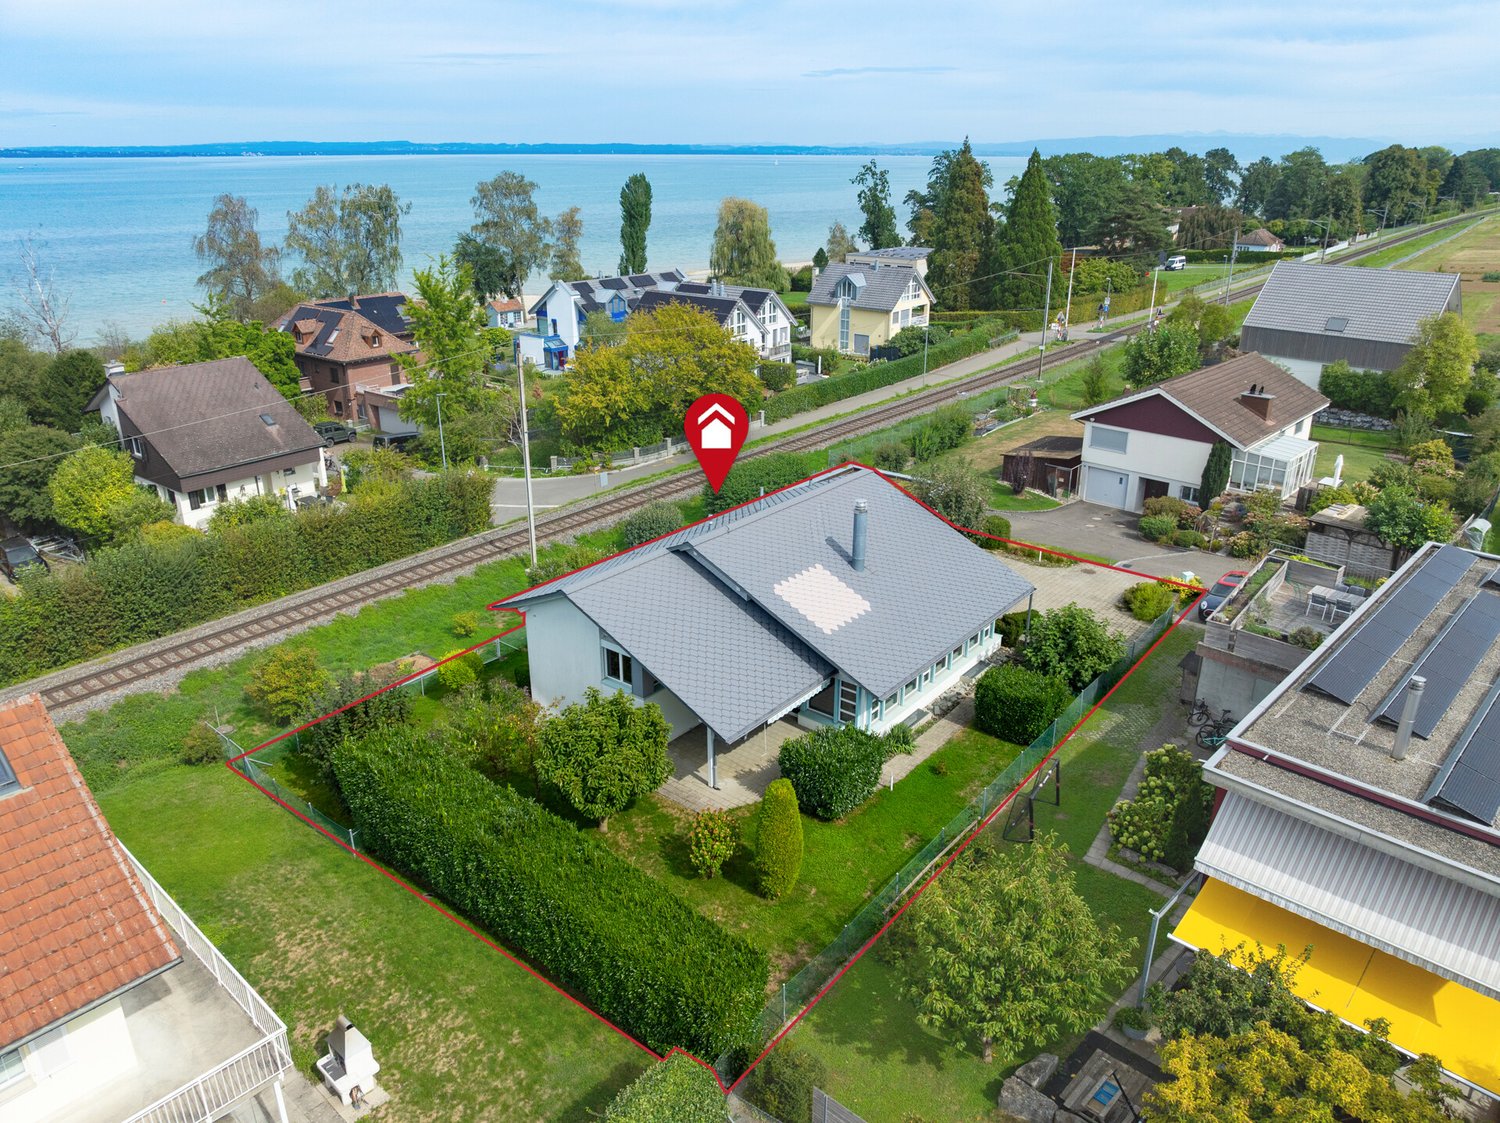
This architecturally unique home directly on Lake Constance delights with exceptional design, plenty of light, and a wonderful feeling of openness and generosity. The heart of the home is the bright living and dining area with open kitchen, large windows, and a cozy fireplace that gives the room a warm and inviting atmosphere. An additional room and a shower bathroom on the ground floor create flexible usage options - ideal as a guest room, office, or personal retreat.On the upper floor, you'll find two bedrooms and a bathroom with a bathtub, as well as a separate toilet. The basement also offers valuable additional space: a versatile room can be designed according to personal needs as a guest or work room, hobby room, or additional living area. This level is complemented by a utility room with a laundry room and a separate cellar room.A absolute highlight is the over 1,100 m² large property with direct access to Lake Constance. From your own garden, the path leads through the garden gate directly to the water - a rare location that conveys a very special sense of life and makes the lake a part of your own home. Plenty of privacy and freedom, a garage, and two outdoor parking spaces complete this exceptional offer - a home for people who want to combine special architecture with the uniqueness of living directly on the lake. Here, no wishes are left unfulfilled. Take advantage and convince yourself! This PREMIUM HOMES offer includes: • Idyllic location • Directly on Lake Constance • Architectural specialty • Well-thought-out floor plan concept • Stylish fireplace • Bright rooms • Spacious garden • Exceptional winter garden • Inviting outdoor seating area with wind protection • Cozy balcony • Net living area 183 m² • Additional hobby room • One garage space • Two outdoor parking spaces Interested? We'd be happy to take you on a non-binding tour! Do you want to sell your house or apartment worry-free? We'll tell you the current market value of your property, discreetly and non-bindingly! Are you interested in a first non-binding exchange of ideas? Don't hesitate to contact us. We look forward to hearing from you.

  • Parking space
  • Balcony / Terrace
  • Garage
Alexander Münger

Alexander Münger

1 / 15
Alexander Münger

Alexander Münger

  • Parking space
  • Pets allowed
  • Child-friendly
  • +1
CHF 1,240,000.–
5.5 rooms138m² living space
9548 Matzingen

Where design meets home - and the forest begins

Detached 5.5-room single-family house on the edge of the forest The house, which stands on a spacious plot of land, offers plenty of space for the whole family as well as for hobbies and leisure activities. In 2022, the house was extensively renovated, with the entire ground and upper floor being equipped with a modern underfloor heating system. In the same year, a new garage was built, and the garden shed was renovated.From the spacious entrance area, you can reach the main area of the house via a few steps. The ground floor presents itself with a harmonious and open living concept. When you enter, you will immediately be struck by the spacious, flowing transition between the living and dining areas. This main room, designed for social gatherings, is defined by a charming fireplace, which not only creates a visual anchor but also brings a cozy, warm atmosphere to the room on cooler evenings. The kitchen is cleverly positioned - in close proximity to the dining area, but spatially subtly separated to keep the main area free from kitchen activities. Adjacent to the kitchen is a bathroom. Before you take the stairs to the upper floor, you pass through a bright room that can be perfectly furnished as a quiet office or home office - an ideal place to clearly separate work and living.On the upper floor, you will find, in addition to the master bedroom with a practical, walk-in closet, two more bedrooms and an additional bathroom.The house is fully basement and offers a lot of storage space and further possibilities for use with a developed laundry room and a spacious hobby room.The following highlights are offered by this house: • Idyllic forest edge location with direct access to nature • Master bedroom with adjacent dressing room • 2022 extensive renovation with new underfloor heating in the ground and upper floor • 2022 new double garage • Cozy living/dining room with fireplace and direct access to the garden • Large hobby room This single-family house thus combines modern living comfort with an unbeatable location in the green and is waiting to become your new home. We look forward to your contact and will be happy to guide you through this great property.

  • Parking space
  • Pets allowed
  • Child-friendly
  • +1
Adrianna Mazurek

Adrianna Mazurek

1 / 13
Adrianna Mazurek

Adrianna Mazurek

  • Parking space
  • Garage
CHF 1,549,000.–
5.5 rooms160m² living space
8355 Aadorf

Elegant single-family house in a quiet prime location

This well-maintained single-family house in a privileged location in Aadorf combines stylish elegance, generous architecture, and the highest living comfort on three levels. A refuge for discerning individuals who value privacy, aesthetics, and quality of life. Upon entering, an impressive spatial effect unfolds: light-flooded areas, high ceilings, and a noble marble floor create an atmosphere of timeless exclusivity and soothing warmth. The integrated underfloor heating ensures a constantly pleasant living feeling in all rooms. The heart of the house is the openly designed living, dining, and kitchen area - a place for inspiring encounters, stylish dinner parties, and relaxed family life. The high-quality designer kitchen blends seamlessly into the elegant overall picture and meets the highest standards. A particular highlight is the direct access to the spacious terrace: Here, the interior harmoniously merges with the exterior. The extensive, private garden offers a variety of possibilities - from quiet retreats to exclusive summer events in your own home. The planned grill area is impressively presented using high-quality visualization and underlines the enormous potential of this outdoor oasis. The quiet cul-de-sac location guarantees maximum privacy and discretion - a rare commodity that makes this property particularly valuable, without having to sacrifice optimal connections. This offer is rounded off by a well-thought-out room layout with flexibly usable rooms, ideal for home offices, guests, or individual living concepts. A home for people who are looking for something special - and want to invest long-term in quality, style, and value stability. Here, no wishes are left unfulfilled. Take advantage and convince yourself! This PREMIUM HOMES offer includes: • Quiet, family-friendly residential area • Exclusive cul-de-sac location with high privacy • Spacious, openly designed living, dining, and kitchen area • Noble marble floor for an elegant living ambiance • Modern, high-quality equipped kitchen • High-quality electrical appliances at a high level • Two stylish bathrooms, one with noble mosaic details • Direct access to the sunny terrace • Private garden with attractive design potential (including grill area) • Underfloor heating in all living areas • Separate laundry room with washing machine & dryer • Comfortable double garage • Two additional outdoor parking spaces • Gross floor area: 160 m² • Net floor area: 148 m² Interested? We would be happy to take you through a non-binding viewing! Do you want to sell your house or apartment worry-free? We will tell you the current market value of your property, discreetly and non-bindingly! Are you interested in a first non-binding exchange of ideas? Don't hesitate and contact us. We look forward to you.

  • Parking space
  • Garage
1 / 8
CHF 1,150,000.–
5.5 rooms166m² living space
8586 Erlen

Charming single-family home in Erlen – living with heart and garden

This well-maintained, detached 5.5-room single-family home combines a central location with a lot of living comfort, a well-thought-out floor plan, and a protected outdoor area. A home for people who appreciate peace, quality, and everyday practicality.Some special features of this property:➤ Plenty of space for families and garden lovers➤ Large seating area with direct living connection➤ Chic daylight bathroom with shower & bathtub➤ Practical guest toilet on the living area level➤ Living in a family-friendly neighborhood➤ Well-thought-out room concept➤ The house is partially basement➤ Useful Biohort garden tool house for order in the garden➤ Large hobby room with skylight➤ Stairlift available➤ Step-free access around the house➤ Many parking options➤ Train station, shopping, and schools easily accessible➤ And much moreHave we sparked your interest?We would be happy to provide you with further documents or arrange a personal viewing appointment with you, so you can experience this spacious home in Erlen for yourself.Do you know the right buyer – or would you like to sell yourself? Do you know someone for whom this property might be just right? Or would you like to sell a property yourself and wish for professional support?With the free and non-binding online valuation from ImmoDux, you will quickly receive a first assessment of the possible market value of your property:https://immodux.ch/immobilie-bewerten-lassen-kostenlos-unverbindlich/ImmoDux accompanies you personally, transparently, and with in-depth market knowledge – from valuation to the successful sale of your property.

Cyril  Dux

Cyril Dux

Suggested properties for you based on search results