3691 results - House, chalet, rustico to buy in Canton Ticino

1 / 21
Price on request
6 rooms
via Monte Panorama 5, 6918 Figino
Un rifugio di tranquillità

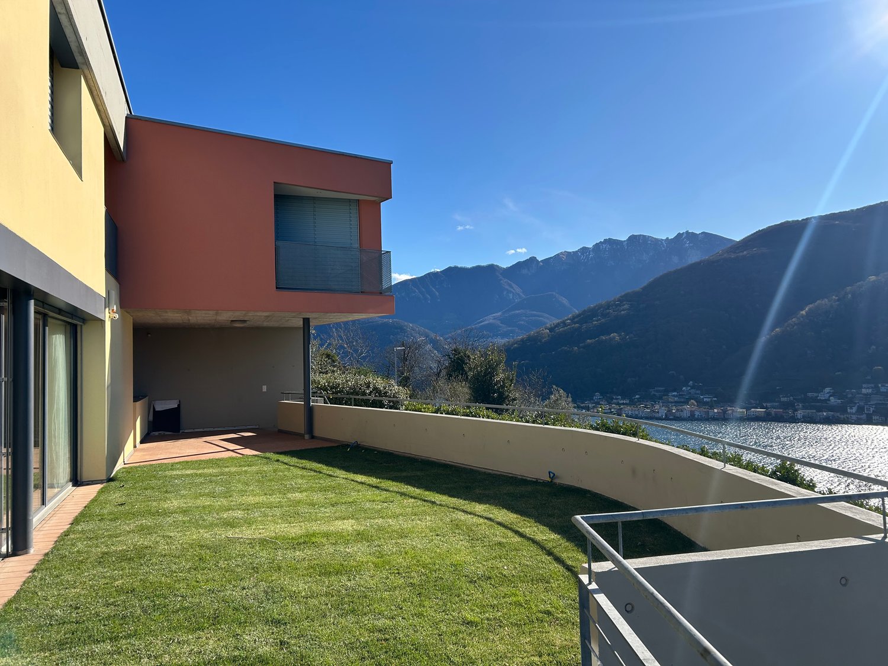
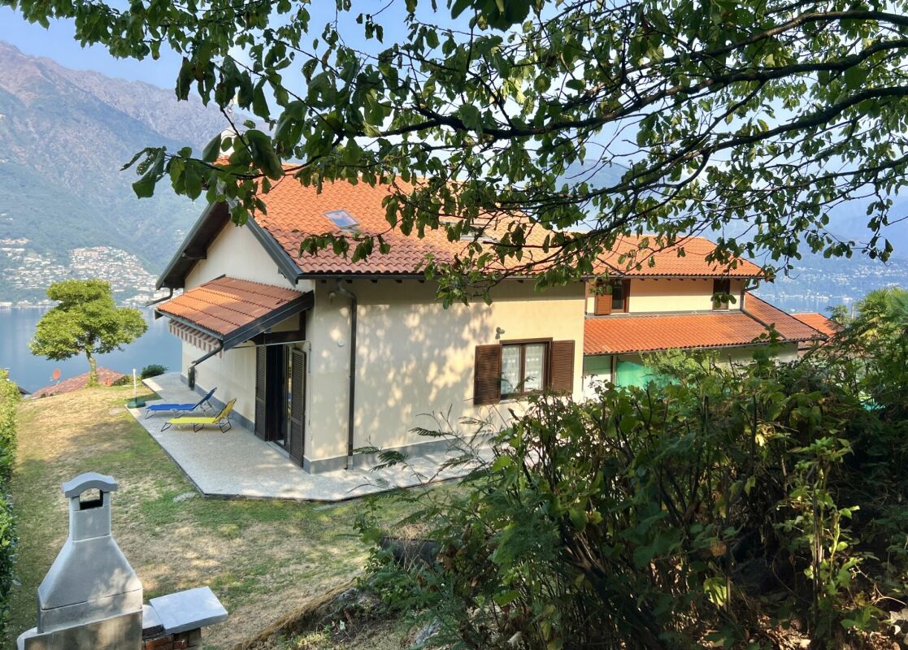
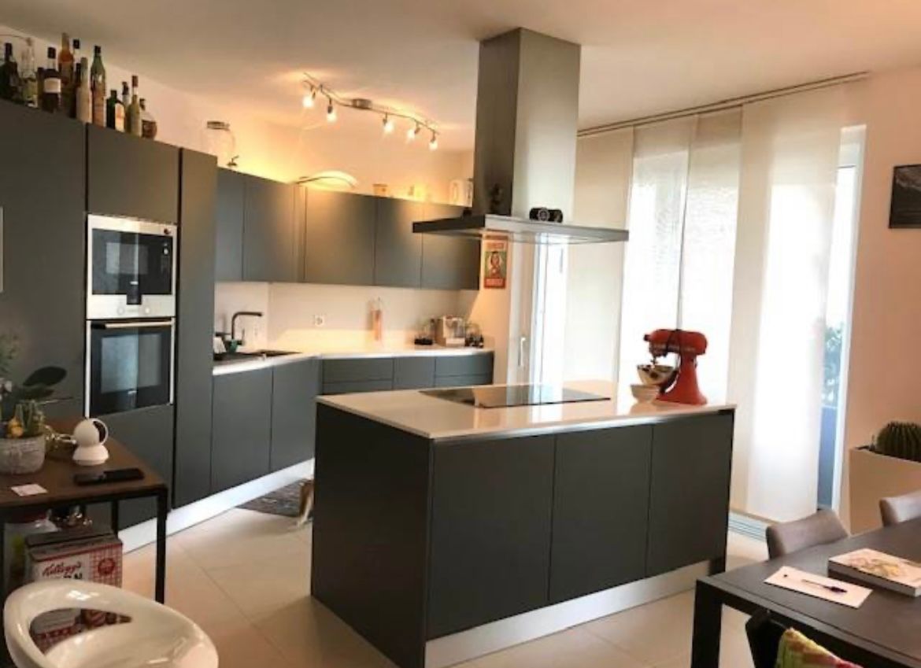
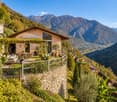
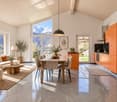
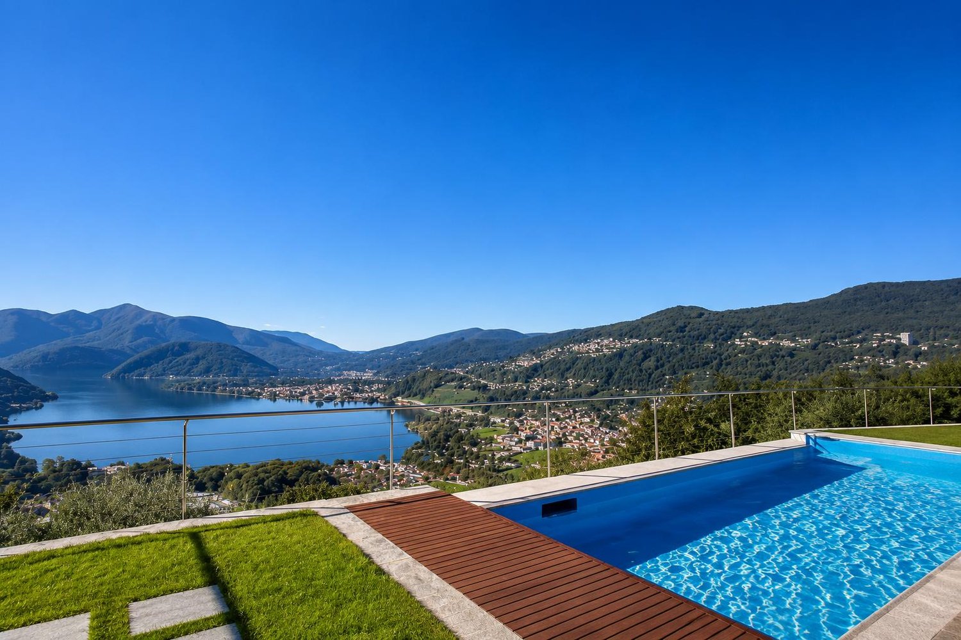
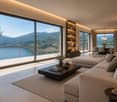
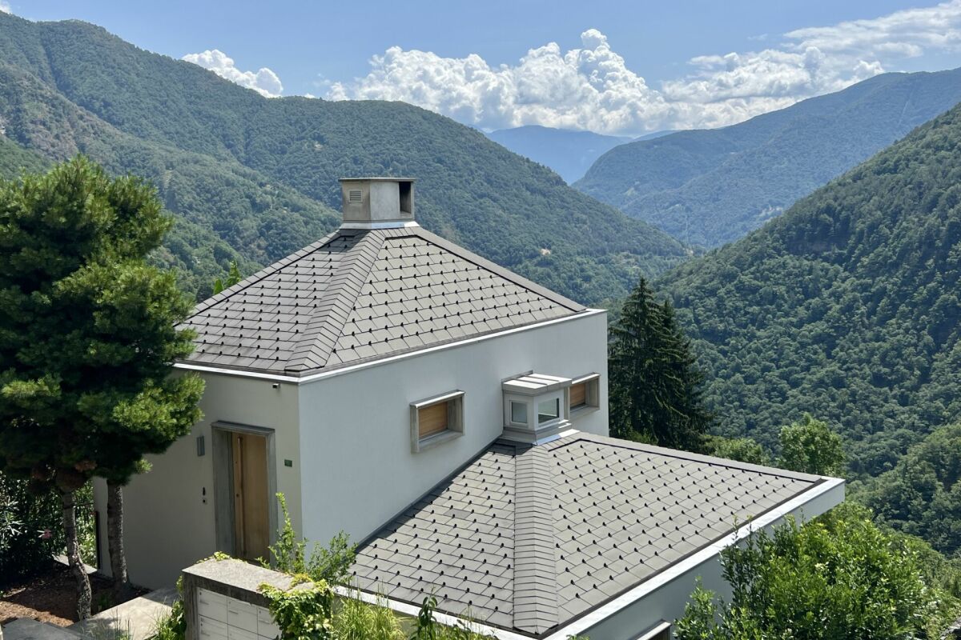

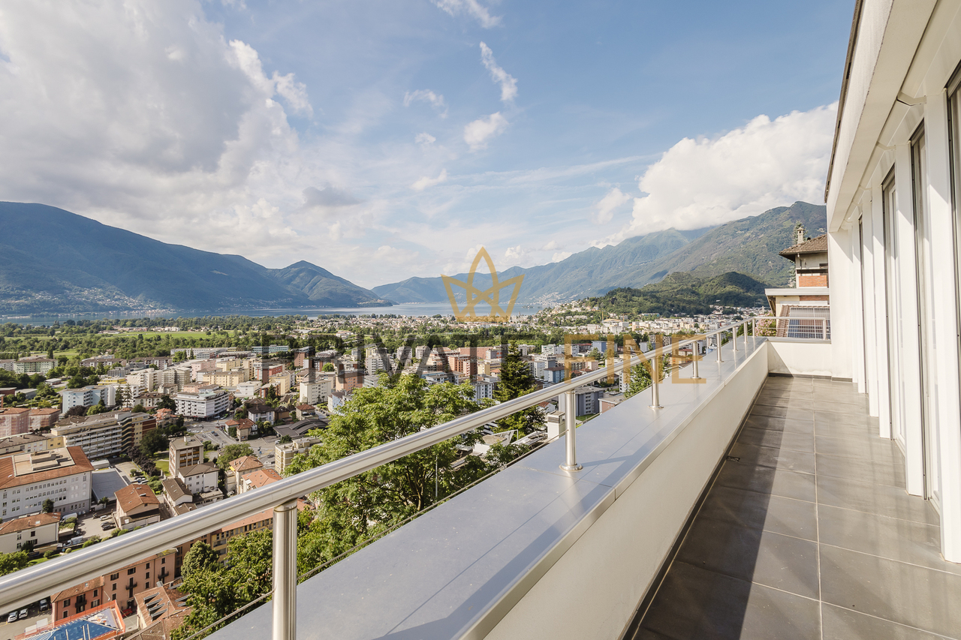
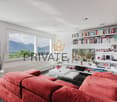
Un piccolo cancello, qualche gradino, un ingresso un po' appartato: è il discreto preludio di una residenza che coniuga impeccabilmente sobria eleganza e funzionalità. Con una vista mozzafiato. La villa è frutto di un sapiente restauro, curato dall'attuale proprietà, che ne ha modificato gli spazi interni valorizzando al massimo la visuale e la luminosità. Tutta l'area giorno, collocata al piano inferiore, è unita in un grande open-space che dalla cucina/sala da pranzo si protende verso l'ampio soggiorno. Grandi vetrate e portefinestre, dalle quali si accede al giardino, permeano di luce l'intero ambiente e regalano uno sguardo panoramico da ogni angolo. Il giardino offre una vista spettacolare e diverse zone dedicate al relax e alla convivialità, in parte riparate da un lungo portico.Al piano superiore sono presenti cinque camere da letto tutte con vista lago, due bagni e un locale lavanderia. Al piano seminterrato, accessibile anche dal garage doppio, sono ricavati vari locali e cantine che garantiscono spazio a sufficienza per ogni esigenza. A completare la proprietà una piscina interna con impianto di riscaldamento dell'acqua e affaccio diretto sul giardino. Un perfetto rifugio di tranquillità.RIF. 3046____________________________________________________________________A small gate, a few steps, a slightly secluded entrance: it is the discreet prelude to a residence that impeccably combines sober elegance and functionality. With a breathtaking view. The villa is the result of a skilful restoration, supervised by the current owners, who have modified the internal spaces, maximising the view and brightness. The entire living area, located on the lower floor, is united in a large open-space that extends from the kitchen/dining room towards the large living room. Large windows and French windows, which lead to the garden, fill the entire space with light and offer a panoramic view from every corner. The garden offers a spectacular view and several areas dedicated to relaxation and conviviality, partly sheltered by a long portico. Upstairs there are five bedrooms all with lake views, two bathrooms and a laundry room. In the basement, also accessible from the double garage, there are various rooms and cellars that guarantee sufficient space for every need. To complete the property, an indoor swimming pool with water heating system and direct view of the garden. A perfect haven of tranquility.REF. 3046

Travel time
-
1 / 13
  • Parking space
  • Balcony / Terrace
  • Garage
  • +1
Price on request
8.5 rooms560m² living space
Str. du Nisorin, 6921 Vico Morcote

Villa - Vico Morcote

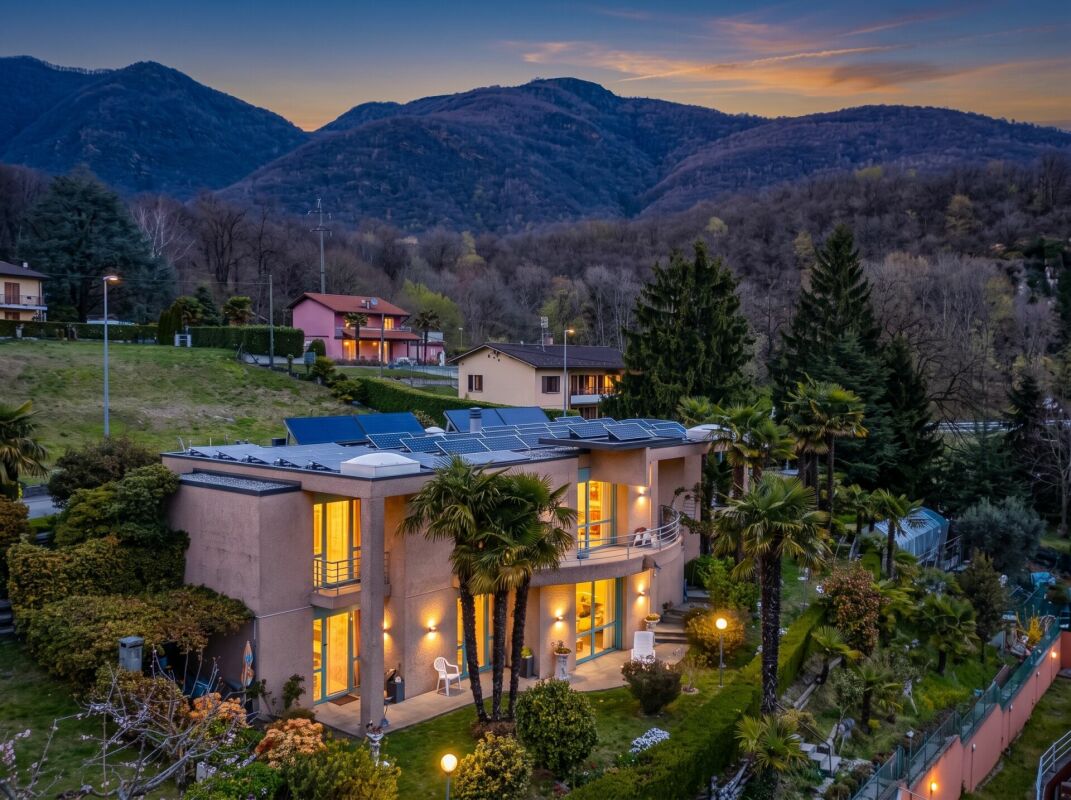
HARMONY BETWEEN ELEGANCE AND MEDITERRANEAN ATMOSPHEREOverlooking Lake Lugano, in the village of Vico Morcote, this villa represents a successful combination of Mediterranean architecture, authentic materials, and a project designed to accommodate family life with taste and comfort. Built in 2012 according to a carefully designed plan, the property spans four levels, two of which are underground (303 sqm), connected by an internal elevator and staircase. With a gross floor area of 319 sqm, the villa is located at the end of a cul-de-sac in a reserved residential area, with a breathtaking view of the Ceresio and optimal solar exposure.On the main floor, there is the living area: double living room with fireplace, dining room, study, and a habitable kitchen that combines functionality and character. The style is classic but warm, with dark wood, red marble, and a large central island. From here, you can access the covered portico, the barbecue area, and the infinity pool, surrounded by a private garden that discreetly surrounds the house. Also on this floor, there is a guest bedroom with en-suite bathroom.The upper floor is dedicated to the sleeping area, consisting of two bedrooms, two bathrooms, and a master suite with fireplace, double services, numerous wall-to-wall closets, study, and terrace with lake view. Each room opens outwards, offering light, silence, and landscape.The lower levels are designed for leisure and daily life, offering spacious, versatile areas: fitness room with Turkish bath, cinema and games room, grotto with bar, wine cellar, laundry room, service areas with numerous storage rooms, and garage for four cars, plus four outdoor parking spaces.The materials speak of a conscious choice: terracotta, parquet, marble, and travertine. The interiors reflect a welcoming taste, where rustic elements and refined finishes coexist in harmony. The warm colors, the exposed beams, the carefully designed surfaces create an elegant, timeless atmosphere.Living in Vico Morcote means choosing a different dimension, made of slow rhythms, panoramas that change with the light, and a strong connection with nature. The village is known for its historic alleys, the paths through the woods, and its authentic, discreet atmosphere, just a few minutes from Lugano and the main services.This villa is an invitation to slow down, breathe, live with grace. Perfect for a family looking for a second home of excellence or a permanent residence. Where design meets tradition. Where every sunset is a private show.A house to love, forever.

  • Parking space
  • Balcony / Terrace
  • Garage
  • +1
1 / 13
  • Parking space
CHF 7,000,000.–
8.5 rooms420m² living space
Via Torrazza, 6987 Caslano

Villa - Caslano

Wonderful villa designed by architect Franco Ponti in the 60s in Caslano, in a residential complex called Piccola Venezia that overlooks the lagoon of Lake Lugano.The villas are designed to blend in with the surrounding environment and offer panoramic views of the lake and surrounding nature. The grounds connected by bridges and walkways create an atmosphere that recalls the Venetian canals, a tribute to the unique architecture and atmosphere of Venice.This impressive villa, which we propose, is immersed in a large well-kept garden with outdoor pool, private dock, and access to the lake.The villa extends over 3 levels and offers a total area of 350 sqm and is dominated by exposed stone walls and large windows.On the first floor, we find a separate kitchen, dining room, large open living room with dominant fireplace, floor-to-ceiling windows that lead to the terrace with a view of the lagoon. Additionally, there is a loft that serves as a relaxation area. On the same floor, there are also 3 bedrooms with 2 bathrooms.On the lower floor, there is a large master bedroom with en-suite bathroom, living room with bar for organizing parties with friends, and study with access to the terrace that leads to the impressive garden.The property is completed by a dependence, technical rooms, and 2 garages with 5 covered parking spaces. Additionally, there are other external parking spaces for guests.It's the perfect place to realize your ideas about a dream home and create a fascinating residence for your family.WHEN CAN WE INVITE YOU FOR A VISIT?

  • Parking space
1 / 9
CHF 1,080,000.–
4.5 rooms163m² living space
Via Montalbano, 6855 Stabio

Newly built villa in Stabio

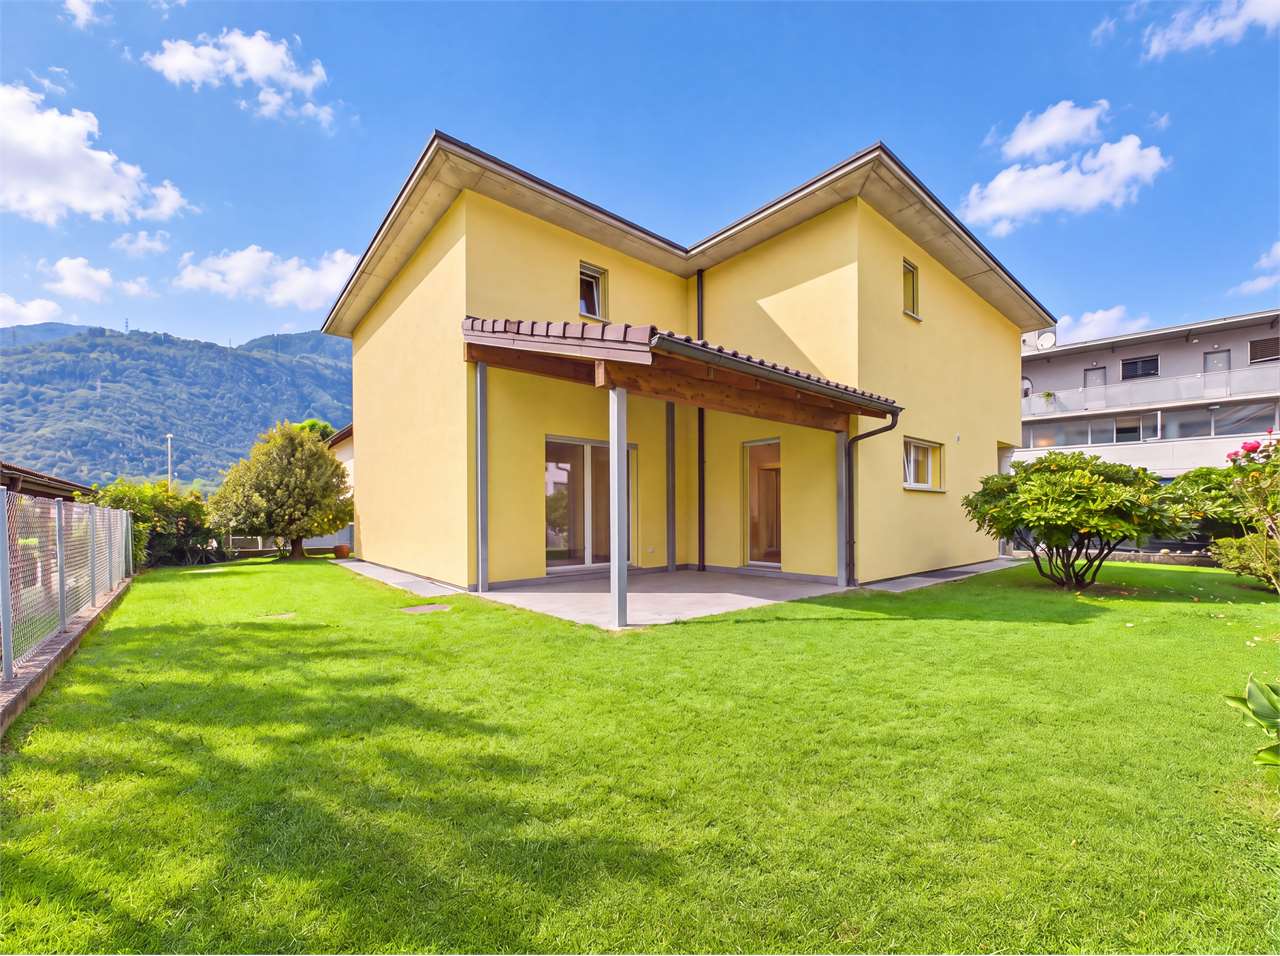
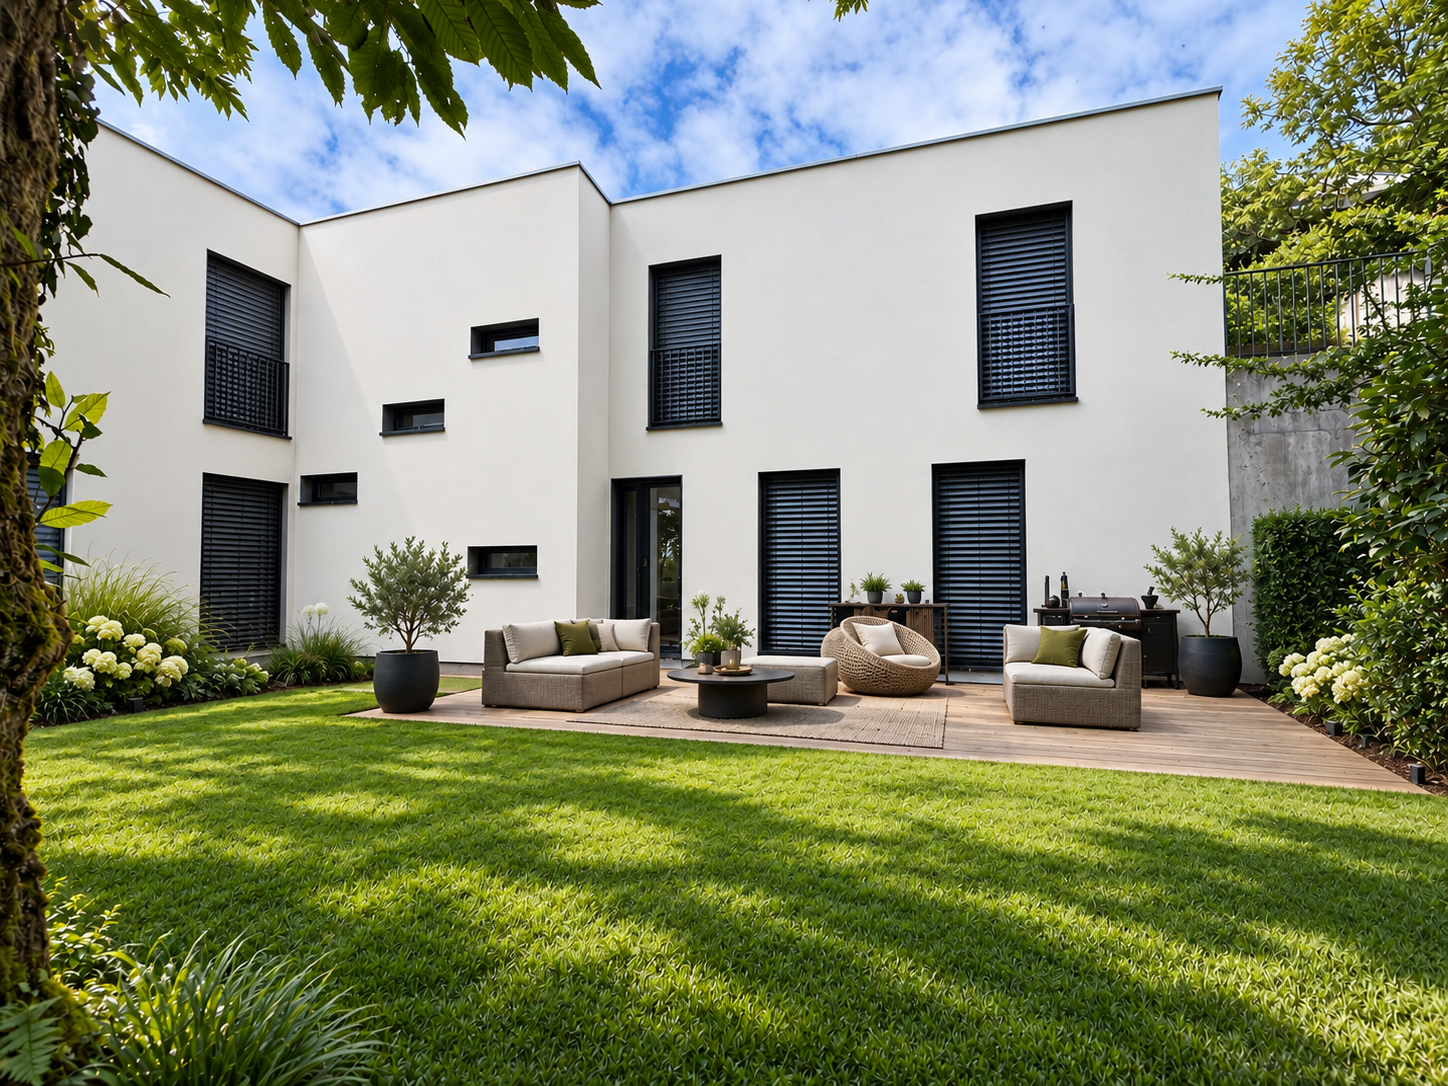
Villa of new construction in Stabio, in a residential context and in the green, composed of 5 modern houses independent.The layout of the interiors has been designed to guarantee functional, efficient and easily furnished spaces. The villa develops on 2 floors above ground plus a basement level for a total of over 200 sqm.On the ground floor there is the living area, consisting of entrance, living room with dining area and living room, open kitchen and guest bathroom. Thanks to the excellent exposure and large windows, the rooms are particularly bright. The first floor accommodates the sleeping area with master bedroom with en-suite bathroom, two other bedrooms and a bathroom.The semi-basement hosts a hobby room, laundry room, cellar and technical room.The spaces expand further thanks to the private garden.Completing the equipment, 2 outdoor parking spaces.The finishes, of excellent quality and still customizable, respect the most contemporary stylistic canons: floors in grès and parquet, furnished kitchen, aluminum windows with triple glazing and electrically operated blinds. The construction provides for the use of state-of-the-art materials that allow to contain consumption and reduce the environmental impact, guaranteeing high standards of thermal and acoustic insulation.The heating system with heat pump and heat distribution through serpents also serves as a cooling system, with integrated dehumidifier to guarantee ideal climate comfort. A photovoltaic system installed on the roof contributes to the production of renewable energy and the optimization of consumption.Delivery is scheduled from September 2026.This property is ideal for families thanks to the tranquility of the area, the flat terrain, and the proximity to all services. The new Residenza Sunset is in fact located just a few minutes' walk from the historic center of Stabio, schools and supermarket.MEASURESApartment: 144 sqmBasement: 63.80 sqmGarden: 65 sqmCommercial area: 163 sqmRef.: V-RS-STA-MON-A

Travel time
-
1 / 9
CHF 1,800,000.–
7 rooms213m² living space
Via alla Chiesa, 6808 Torricella-Taverne

Large house with garden and open view

Large and modern house with garden and open view in Taverne, in a quiet and sunny area, but at the same time not very far from shops, restaurants, supermarkets, and commercial areas.Built in the 70s, the house was completely renovated in 2020 with contemporary materials and modern finishes. Currently, it is presented as a semi-detached house, consisting of 4.5 rooms on the first floor and 3.5 rooms on the ground floor, connected by an external staircase. It can be easily converted into a single-family house.The portion on the first floor is currently rented with a lease contract until June 2022.According to the current layout, the spaces are divided as follows:- ground floor: spacious and bright living room with open kitchen and large windows leading to the terrace and private garden, entrance hall with comfortable wardrobe, master bedroom with closet, bedroom and two bathrooms, one with a connection for the washing machine;- first floor: living room with open kitchen and access to the terrace, entrance hall, master bedroom, two bedrooms, one with access to a balcony, and two bathrooms, one with a connection for the washing machine.4 external parking spaces are available.It is possible to expand the living area by approximately 142 square meters in height, to build another floor, or in width on the ground floor.The area is quiet and reserved, yet very convenient because it is close to all main services.MEASURESLand: 709 square metersHouse: approximately 213 square metersFurther buildable area: 142 square metersRef: V-BR-TAV-VIG-3

Travel time
-
1 / 10
CHF 1,950,000.–
9.5 rooms640m² living space
Via Mariöö', 6839 Sagno

Single-family house with pool in Sagno

Single-family house with pool in Sagno, surrounded by greenery and by the picturesque landscape of the Muggio Valley, one of the most authentic and panoramic areas of Mendrisiotto.The property offers particularly large spaces, with a gross floor area of over 640 sqm distributed over 9.5 rooms.The house, oriented to the south, enjoys excellent sunshine and an open view of the pleasant landscape.The building extends over four floors above ground.The ground floor is entirely occupied by the technical room of the pool.On the first floor, there is the basement, the wine cellar, the laundry room, a guest room with bathroom, the sauna and Turkish bath, the indoor pool and the technical room.On the second floor, there is the main area of the house: entrance with space for a wardrobe, kitchen, pantry and dining area, large living room with large windows overlooking the valley, relaxation area with fireplace, loft and guest bathroom. A corridor leads to the sleeping area with two double bedrooms, each with en-suite bathroom, two further bedrooms and a complete bathroom.On the third floor, there are two rooms that can be used as a study and the garage where it is possible to park two cars. Outside, there are four more parking spaces available.Built in 1972, the house has been regularly maintained and completely renovated until 2021. The windows are made of wood and aluminum with double glazing; the heating is fueled by an oil boiler with radiator distribution. The interiors feature visible beams, natural stone floors and a furnished and fully equipped kitchen.Outside, the property is surrounded by a green area of over 1,500 sqm, which enhances the privacy and quiet of the context.The location is particularly quiet, in a residential area composed mainly of single-family houses. Sagno, a hamlet of the municipality of Breggia, is located just a few minutes from the Italian border and Mendrisio, ensuring easy access to all major services while maintaining a reserved and relaxed atmosphere.MEASURESLiving area: 640 sqmGreen area: 1,520 sqmLand: 1,814 sqmRef: V-PP-SAG-MAR-9

Travel time
-
1 / 19
CHF 1,250,000.–
8 rooms240m² living space
6943 Vezia

Semi-detached house in Vezia

Semi-detached house in Vezia, with large garden, veranda, grotto and open view.The accommodation consists of two independent apartments.The first 3.5-room apartment is located on the ground floor and consists of a living room, semi-open kitchen, master bedroom, second bedroom and bathroom. The unit also has a portico and a private cellar.The second apartment is a 4.5-room duplex and occupies the first floor and the attic level. The rooms include a large living room with access to the terrace, a fully equipped kitchen, master bedroom, additional bedroom and bathroom. An internal staircase leads to the attic level, which consists of a large multi-purpose room that can be used as a hobby room, bedroom or gym, and a second bathroom with a connection for the washing machine.In the living room, which is particularly spacious, an additional room/study can be created if needed.Both parts of the house have access to the well-kept garden, the veranda and the characteristic grotto.Built in 1960 and subject to renovation and expansion work in 1998, the house is in good condition. The interior finishes include terracotta floors and parquet, equipped kitchens, wooden windows with double glazing, blackout through manual shutters. The heating is guaranteed by a shared oil heating system for both units: the 3.5-room apartment has underfloor heating, while the 4.5-room duplex is heated by radiators.Available to the property are also 2 external parking spaces for rent, which are permanently used by the house.The location is particularly comfortable for families due to the proximity to schools, which can be reached on foot. All major services are located in the immediate vicinity: medical offices, pharmacy, ice cream parlor, Manor, etc. The connections are very easy thanks to the presence of public transport and quick access to Lugano or the highway.MEASURES4.5-room duplex apartment: 150 sqm3.5-room apartment: 90 sqmGarden: 373 sqmGrotto: 29 sqmRef.: V-KP-VEZ-RON-32

1 / 10
CHF 1,550,000.–
4.5 rooms
Via ai Ronchi, 6816 Bissone

Semi-detached villa with stunning lake view in Bissone

Semi-detached villa with stunning lake view in Bissone, in a privileged and panoramic position, located in a quiet dead-end street that guarantees privacy and quiet.Thanks to its elevated position above the town center, south-west orientation, and large windows, the property receives natural light all day. The panoramic view of Lake Lugano and the surrounding mountains is the element that most distinguishes this house.Outside, the villa is surrounded by a terraced garden, well-planted with palms, ornamental shrubs, and colorful flowers.The house with 4.5 rooms is spread over three levels.The ground floor hosts the living area, with entrance hall with wall units, large living room that opens onto a panoramic terrace with lake view, open-plan kitchen with dining area, and guest bathroom.The first floor features the sleeping area with entrance hall with wall units, spacious master bedroom with walk-in closet, en-suite bathroom with whirlpool tub, and access to a first balcony. The floor is completed by a second bedroom with balcony and private bathroom.The semi-basement has an independent entrance and hosts a multifunctional environment ideal as a study or mini-apartment for guests, in addition to a bathroom, laundry room, and technical room. From this level, you can also enjoy the lake view and access the garden directly.The villa has 2/3 outdoor parking spaces.The location is ideal for families seeking tranquility without giving up proximity to the city of Lugano. The studio or mini-apartment on the lower floor is a valid solution for those who need a reserved space for work without interfering with domestic life.Bissone is a highly appreciated municipality for its tranquility, proximity to Lugano, and immediate access to the highway. The area also offers a high quality of life, with restaurants, shops, and lakeside walks within a short distance.MEASURESHouse: approximately 150 sqmTerraces and balconies: approximately 56 sqmLand: 483 sqmRef.: V-AR-BIS-RON-21

Travel time
-
1 / 16
CHF 1,650,000.–
6.5 rooms
6834 Morbio Inferiore

Semi-detached house with large garden in Morbio Inferiore

Semi-detached house with large garden in Morbio Inferiore, a highly sought-after municipality for families due to its location in nature and the availability of schools.The house spans 3 levels and currently hosts two apartments, each with a separate entrance. There is also a semi-basement with shared spaces.On the raised ground floor, there is a 4.5-room apartment consisting of a large living room with open kitchen and dining area, a living area, and access to a terrace, a storage room, a hallway leading to the sleeping area, a master bedroom, two additional bedrooms, and a bathroom. The space extends further thanks to a hobby room located on the lower level, accessible via an internal staircase and usable as an additional room, served by a complete bathroom.The first floor hosts a 3.5-room apartment with a spacious living room with open kitchen and access to a habitable terrace of over 28 m², a hallway, a master bedroom, an additional bedroom, and two bathrooms.On the semi-basement, there are other shared rooms, including a tavern, a large laundry room with a technical room, an additional multi-purpose room, and a service bathroom.The house is surrounded by a large private garden with a portion of the garden, a tool shed, and a porch.There are 2 covered outdoor parking spaces and 3 uncovered parking spaces available.The building dates back to 2012. In 2017, improvements were made and expansions were carried out, so the apartment is in excellent condition. The finishes and features of the apartment include parquet floors on the ground floor and tiles on the first floor, PVC windows with triple glazing, underfloor heating, alarm system and video surveillance, an automatic irrigation system in the garden, and air conditioning.There are available building indices.The location is very quiet, reserved, and in nature. However, all major services, highway access, and the border with Italy are available in the immediate vicinity.MEASURESApartment: 334 m²Garden: 641.44 m²Terraces: 37.20 m²Land: 778 m²Ref.: V-SA-MOR-COM-27C

1 / 9
CHF 1,150,000.–
5.5 rooms
Via Montalbano, 6855 Stabio

New family-sized house in Stabio

New house for the family in Stabio, a municipality in the Mendrisio district that combines the tranquility of a residential area with the practicality of a well-served and connected location. The services for families include schools, playgrounds, nature trails, sports centers, after-school care, and summer camps. The presence of the train station and the proximity to Italy make the area comfortable also for those who need to move around.The house is part of a residential complex of 5 independent houses, currently under construction. The total area of this specific unit is over 200 sqm, spread over three levels. On the ground floor, there is the open-space day area: entrance with wardrobe, large living room, modern open kitchen, guest bathroom, and a room that can be used as a study or guest bedroom. The large windows give the rooms a lot of brightness and allow direct access to the private garden. On the upper floor, there is the night area: master bedroom with private bathroom and walk-in closet, two additional bedrooms, and a second complete bathroom. The basement is dedicated to services and ancillary spaces: hobby room, laundry room, and technical room. The property is completed by a large double garage.The house is realized with high-level finishes, which can be personalized during the construction phases. The kitchen is furnished and equipped with high-end appliances, the floors are in porcelain stoneware in the living area and parquet in the bedrooms, the windows are in aluminum with triple glazing and motorized blinds. The installed systems aim at energy efficiency: photovoltaic system, heating and cooling system with serpentine, powered by a heat pump, integrated dehumidifier.The delivery is expected by September 2026.The location in a flat and quiet residential area allows you to reach schools, supermarkets, public parks, sports facilities, and public transport stops in a few minutes on foot or by car. MEASURESApartment: 155.80 sqmBasement: 50 sqmGarden: 76 sqmCommercial area: 173.40 sqmRef.: V-RS-STA-MON-DIn the same residential complex, other houses are available.

Travel time
-
1 / 9
CHF 1,150,000.–
5.5 rooms
Via Montalbano, 6855 Stabio

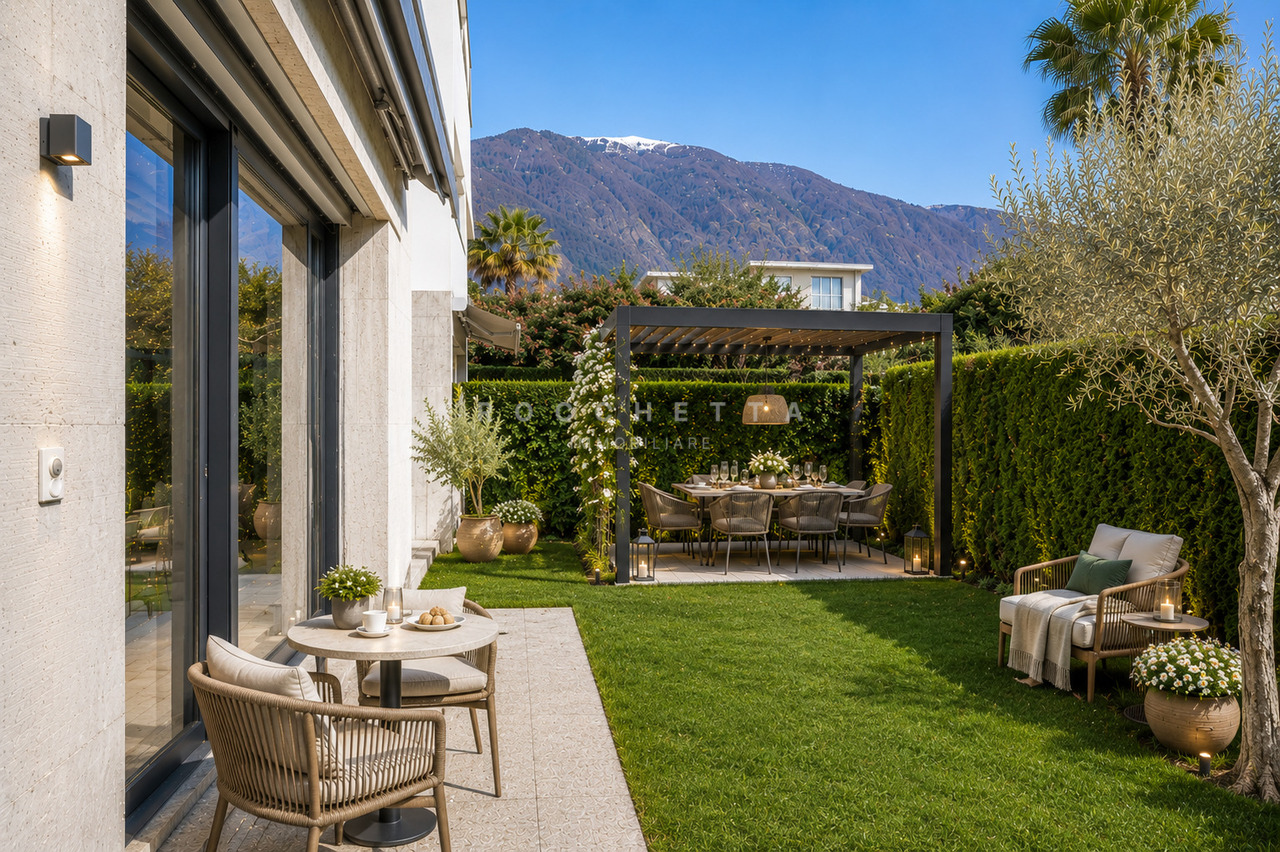
Modern single-family house 5.5 rooms in Stabio

Modern single-family house 5.5 rooms in Stabio, near the town center and all major services.The house is part of a residential complex under construction composed of only five units, an ideal solution for families looking for modern, efficient, and comfortable spaces in a convenient location.The total living area exceeds 200 sqm, divided into three levels: two above-ground floors and a semi-basement level.On the ground floor, there is a bright open-plan living area that includes an entrance with a closet space, living room, and open kitchen, as well as a guest bathroom and a room that can be used as a study or guest room. The large windows ensure excellent solar exposure and allow direct access to the private garden of about 70 sqm.On the first floor, there is the sleeping area, which consists of a master bedroom with a private bathroom and walk-in closet, two additional bedrooms, and a second complete bathroom.The basement floor houses the hobby room, a practical laundry room, and the technical room.A large double garage is included in the property.The house is characterized by high-level finishes, completely customizable during the construction phase. The plant solutions are state-of-the-art: heating and cooling system through heat pump-fed coils, integrated dehumidification, photovoltaic system on the roof. The planned floors are in gres in the living area and parquet in the bedrooms. The aluminum windows have triple glazing and electric blinds.Expected delivery: September 2026.An excellent opportunity to live in Stabio, in a flat and perfectly equipped area for family needs: schools, green areas, shops, and transport are all easily accessible on foot.MEASURESLiving area: 155.80 sqmBasement: 50 sqmGarden: 70 sqmCommercial area: 172.80 sqmRef.: V-RS-STA-MON-COther houses are available in the same residential complex.

Travel time
-

Suggested properties for you based on search results