3685 results - House, chalet, rustico to buy in Canton Ticino

1 / 18
CHF 1,030,000.–
5.5 rooms
Via Pozzetto, 6855 Stabio

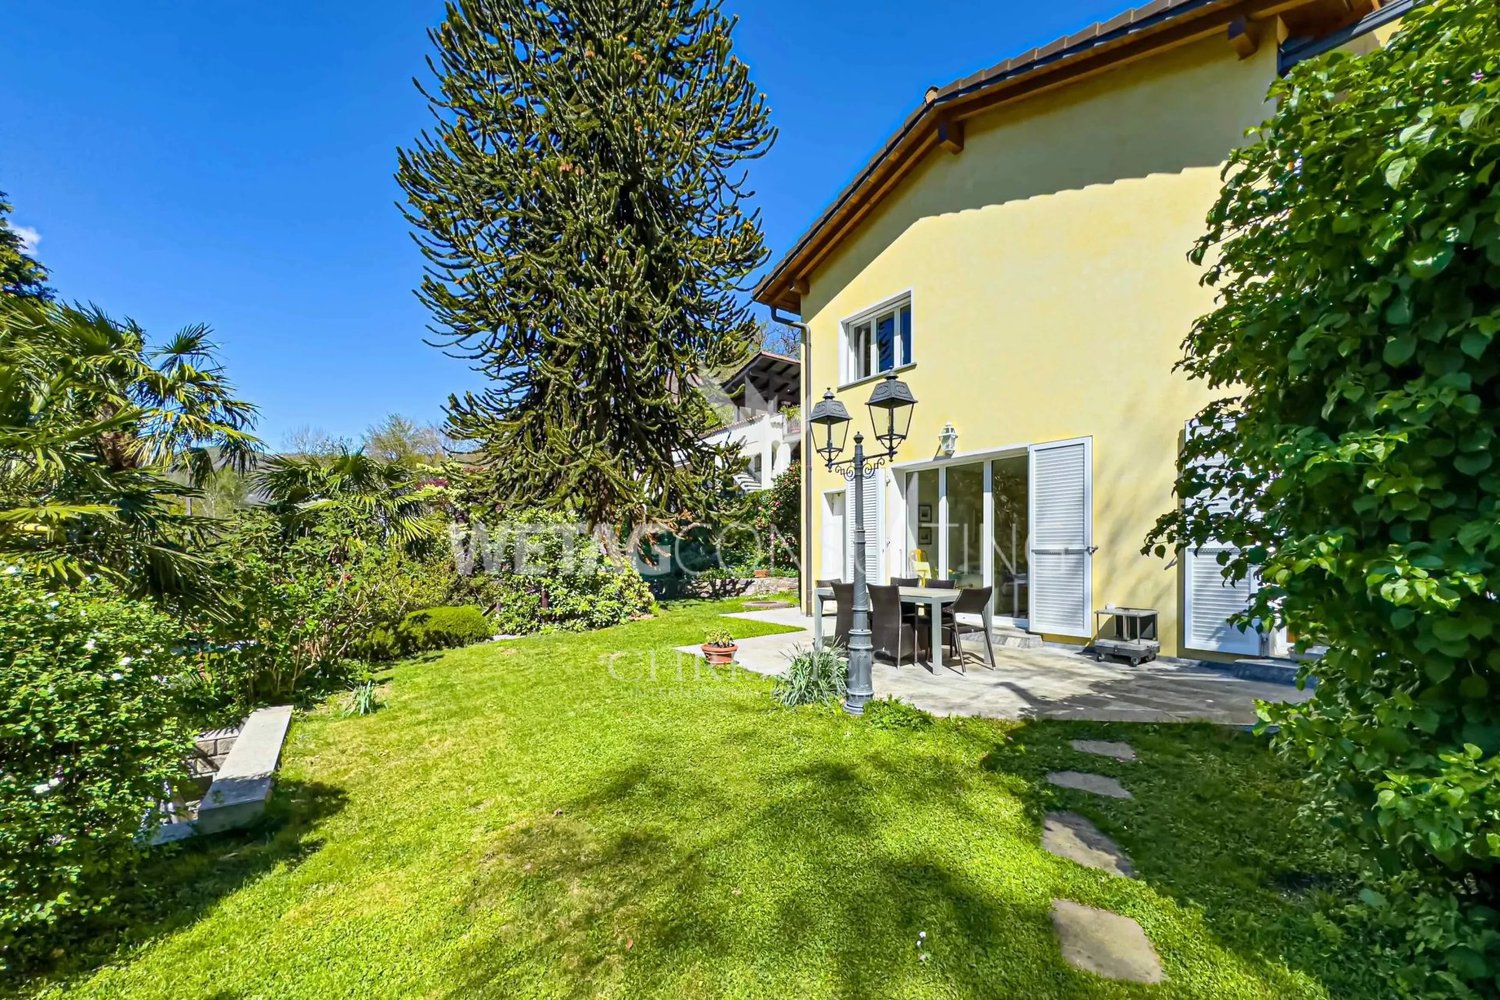
Detached house with garden in Stabio

Detached house with garden in Stabio, located in the S. Pietro area, surrounded by green spaces and tranquility.This accommodation immediately offers the feeling of entering a family-friendly and welcoming atmosphere, where every space invites you to live in the house. The southern exposure enhances the interiors with natural light throughout the day.The property spans two residential levels, plus a semi-basement, offering a total of 5.5 rooms distributed over an area of 178 sqm. On the ground floor, there is the living area, consisting of a large living room with fireplace and access to the portico and the manicured garden, a slightly reserved dining area, and a separate kitchen. The ground floor is completed by a bedroom, which can be flexibly used as a guest room or study, and a bathroom.The first floor is dedicated to the sleeping area, characterized by high and mansard ceilings: a large master bedroom with private bathroom, two other bedrooms of generous size, and a second bathroom. Two of the bedrooms share access to a terrace with a pleasant open view of the surrounding greenery.In the semi-basement, there are a hobby room, a large laundry room, a cellar, and the technical room.The property also includes 1 single garage and an outdoor parking area where 2 additional cars can be parked.Built in 1996 and carefully maintained over the years, the house has undergone renovation work that affected the kitchen, the boiler, the gate, the garage door, and the master bathroom. The features include an automatic irrigation system, fiber optic, and an alarm system. The interior finishes include tile floors in the living area and parquet in the bedrooms, wooden windows with double glazing, and manual and electric shutters in the living room. The heating is provided by a gas boiler and radiators.The location is residential, very quiet, and surrounded by greenery. The municipality of Stabio offers a well-served context with schools, shops, and public transport, including rail and bus connections.MEASURESHouse: 178.00 sqmSemi-basement: 110.00 sqmTerraces: 30.66 sqmGarden: 353.00 sqmSales area: 246.00 sqmRef.: V-AC-STA-POZ-22

Travel time
-
1 / 13
CHF 1,800,000.–
6 rooms210m² living space
Via delle Ginestre, 6833 Vacallo

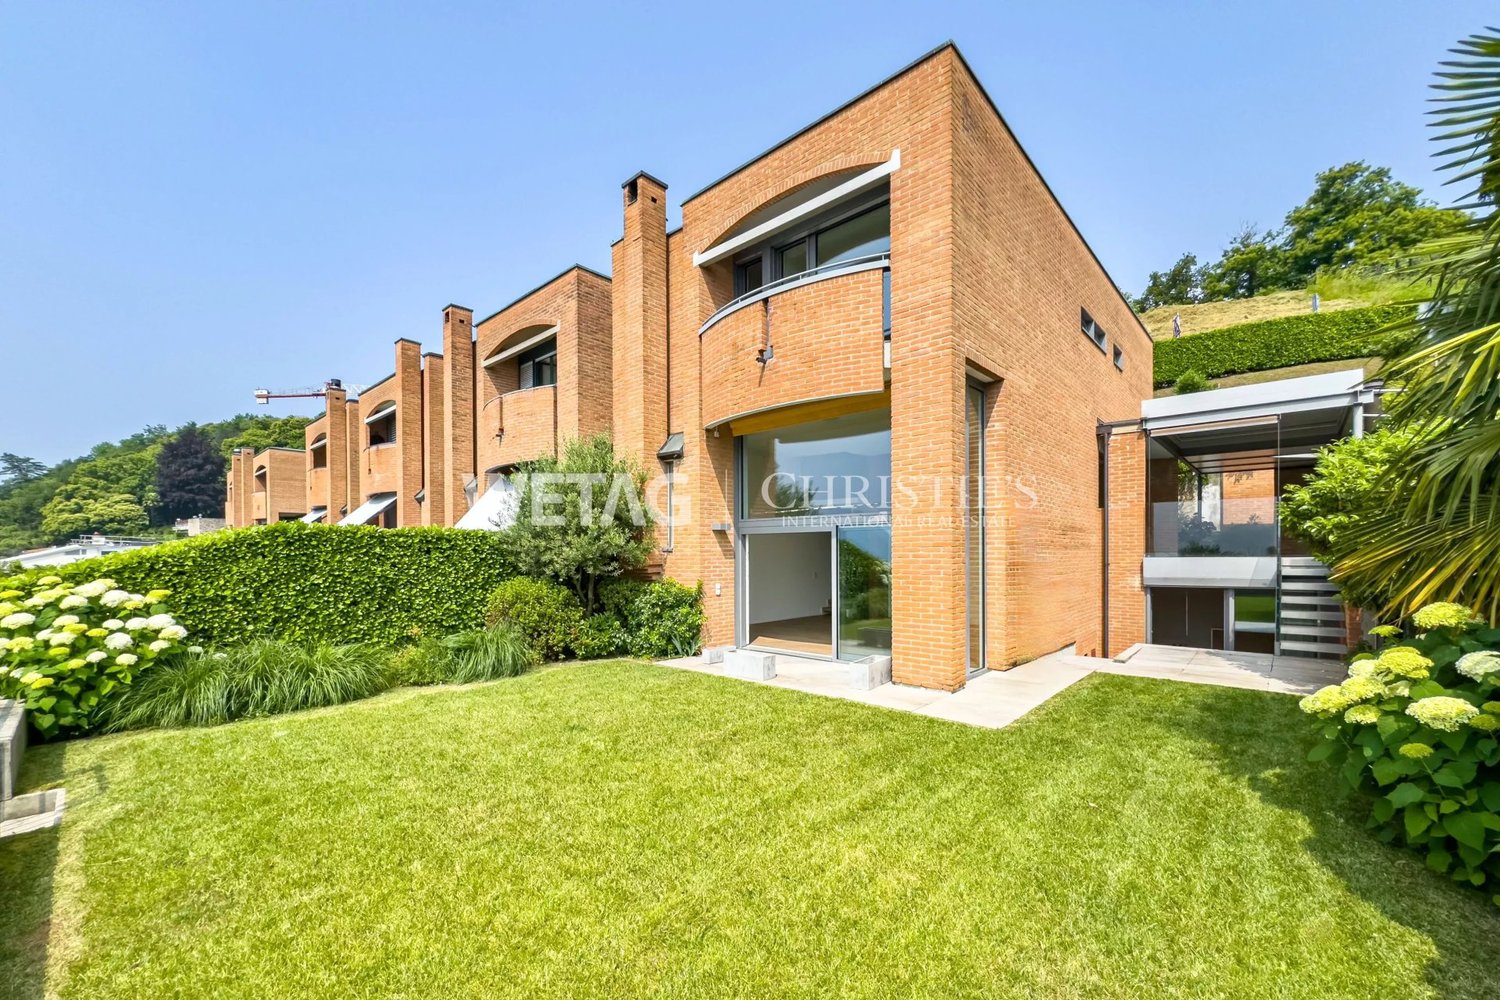
Architectural villa with panoramic view

We are offering for sale in Vacallo a refined modern villa designed by architect Mario Botta, located in a dominant and sunny position with a splendid panoramic view, maximum privacy, and a garden for a total area of 1134 sqm. The property develops on three staggered levels connected by an internal staircase and is distinguished by large and bright rooms, enhanced by large windows and a perfect connection between indoor and outdoor spaces. Access to the villa is directly from the street via an external staircase leading to the main entrance. The night area includes three bedrooms and two bathrooms, while on the upper floor we find an elegant living area with fireplace, open-space kitchen, and access to the panoramic terraces. On the basement floor, there are a fitness room, laundry room, technical room, and atomic bunker. The heating is oil-fired and the heat distribution is through radiators. The property is completed by a double garage and two external parking spaces. Thanks to the large square footage, the property offers an interesting development potential, with the possibility of creating, for example, a swimming pool and additional high-quality outdoor spaces with the purchase of the adjacent plot of additional 776 sqm. A contemporary-style home, ideal for those who desire comfort, tranquility, and an open view of the surrounding hills. For more information, please contact Danilo: Office +41.91.966.33.55 WhatsApp messages and calls +41.76.576.43.70 email: danilo@domusrealty.com Note: The information indicated in this announcement is of a purely indicative and non-binding nature.

1 / 20
CHF 640,000.–
4 rooms120m² living space
Monti di Rima, 6693 Broglio

Large comfortable rustico with beautiful panoramic view in Lavizzara

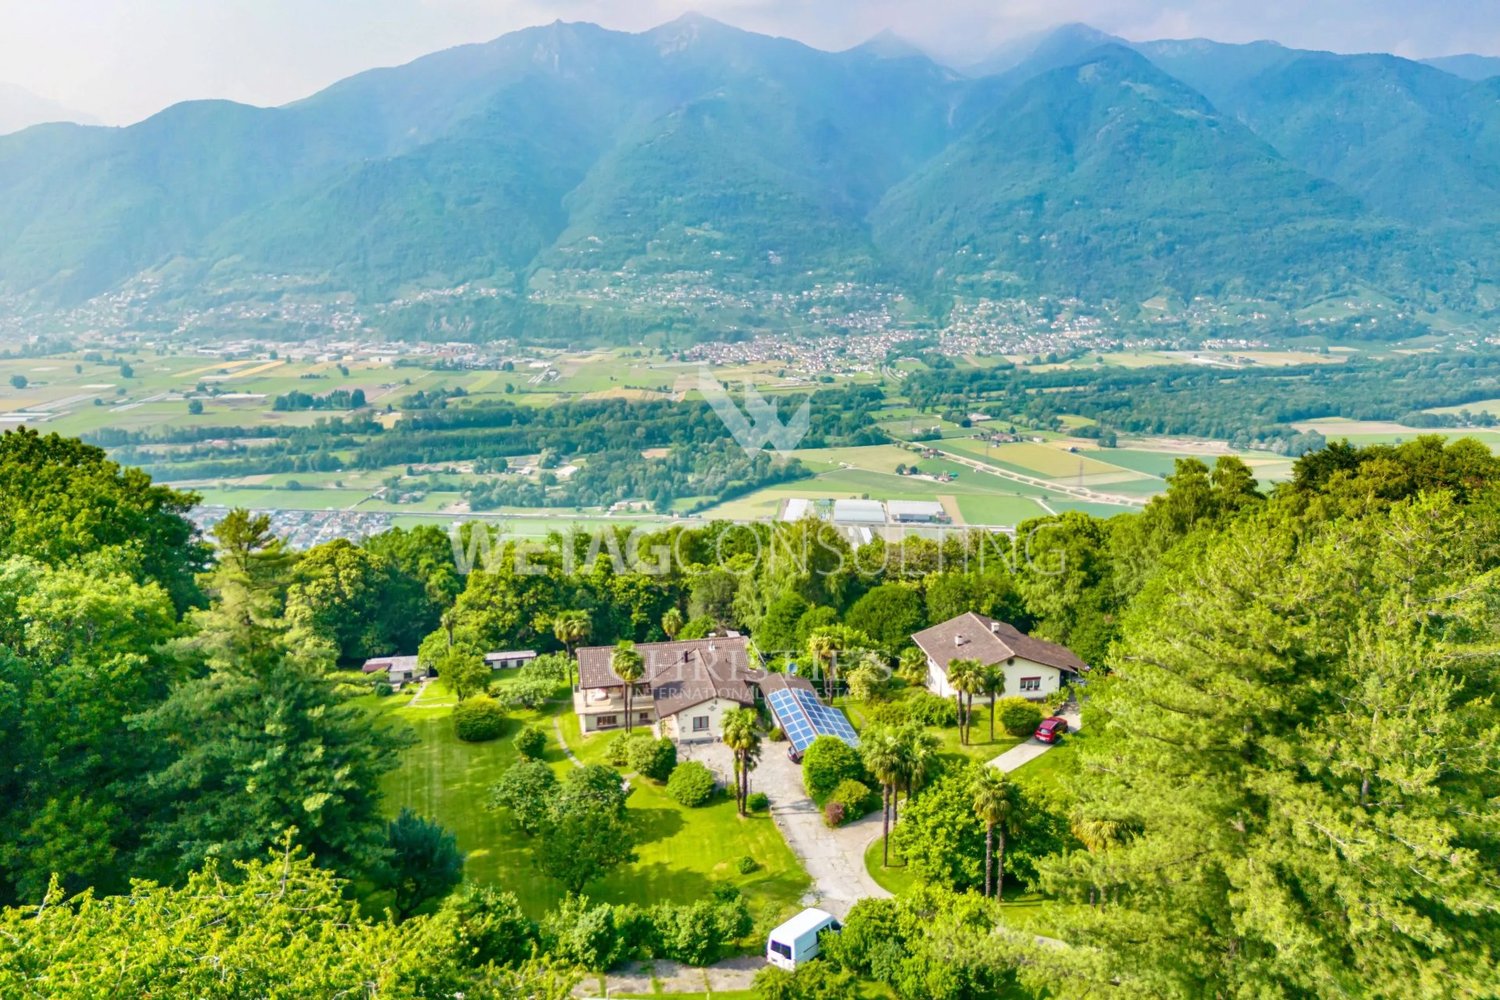
The very comfortably built rustico is located at an altitude of about 1,000 meters in "Monti di Rima", a sunny high plateau with a magnificent panoramic view of the mountains.The rustico was completely renovated in two construction phases and expanded into a comfortable house. The modern solar technology is sufficient to also enjoy the peace in the winter months.The entrance leads to the first part of the house with a spacious bright living kitchen, in the attic a bedroom with a view of the plain and the mountains. The bathroom is located on the lower floor next to the multifunctional room, which can be used as a laundry room or guest room.The living kitchen is connected to the second part of the house with an open staircase. The upper area can be used individually and has a magnificent view of the plain and mountains. The lower area is intended as a living room. On the small living room balcony, you can wonderfully enjoy the morning sun.On the ground floor, there is a large workshop/storage room with the house technology.The outdoor area has cozy seating areas paved with granite stone; a pizza oven, flower and vegetable beds are not missing. In the summer months, you can have up to 12 hours of sunshine a day.Monti di Rima, which is known for its dry stone walls, old rustici, cherry trees, and quiet, secluded nature (among other things, Pro Natura is actively committed to preserving this valuable cultural and natural landscape!), is accessible to owners via a private road by car, and the barrier can be conveniently opened via a mobile phone.For 10 years, there has been the association "Associazione Monti di Rima", which works very strongly for the preservation of the Monti and motivates people for joint projects.

Travel time
-
1 / 13
CHF 750,000.–
6.5 rooms194m² living space
Via Fontana, 6874 Castel San Pietro

Semi-detached house with 6.5 rooms and garden in Castel San Pietro

Semi-detached house with garden in Castel San Pietro, located in a residential area in a very quiet and sunny position, close to schools and public transport.The 6.5-room accommodation is spread over three levels plus a semi-basement.The ground floor is dedicated to the day area, consisting of: entrance, living room with dining area and access to the private garden, separate, habitable kitchen opening onto a second portion of the garden, and guest bathroom.An internal staircase leads to the upper level, where the master bedroom with private, windowed bathroom with bathtub, two further bedrooms, and a bathroom with shower are located.The last, mansard-roofed level with exposed beams hosts a large bedroom with bathroom, another room usable as a study or hobby room, and a covered terrace with a view of the distant hills.In the semi-basement, there is a large laundry room and a cellar.The house was built in 1999 and is in good condition.The finishes include wooden windows with double glazing, parquet floors in the bedrooms, and monobloc floors in the day area, a furnished kitchen.The heating is oil-fired with serpentines.2 parking spaces in the garage are included in the price. The residential complex also has 5 external parking spaces for guests.The location is strategic, as you can reach the city's essential services on foot, and by car or public transport, you can reach the main towns of Mendrisio and Chiasso in a few minutes.APPROX. MEASURESHouse: 194.31 sqmSemi-basement: 20.00 sqmGarden: 55.00 sqmTerrace: 15.00 sqmRef: V-FA-CSP-FON-36

Travel time
-
1 / 13
CHF 1,199,000.–
4.5 rooms194m² living space
Via Foss, 6825 Mendrisio

Contemporary design, comfort and sustainability

In an elegant and quiet residential neighborhood in Ligornetto, we propose a beautiful, recently built villa constructed according to Minergie standards, where modern aesthetics, technology, and residential comfort meet in perfect balance.The property develops on multiple levels and conquers from the first glance thanks to the spacious, bright spaces and the large windows that create a natural continuity between indoors and outdoors. The heart of the house is the refined open-space living room with direct access to the garden, flanked by a modern kitchen with a central island and high-level finishes, designed to live every moment of daily life with style and functionality.The sleeping area hosts three bedrooms, including a beautiful master bedroom with an en-suite bathroom equipped with a bathtub, in addition to another bathroom with a shower featuring elegant and contemporary lines.Every detail has been studied to guarantee maximum comfort: air conditioning, solar panels, independent thermostats, triple glazing, underfloor heating with a heat pump, and high-efficiency energy systems that ensure reduced consumption and superior residential quality.Outside, the carefully manicured private garden offers an oasis of tranquility with automatic irrigation, a lawn mower robot, and beautiful green spaces perfect for relaxing outdoors in total privacy.A double garage and several external parking spaces complete the property.A modern and exclusive residence, ideal for those seeking elegance, sustainability, and quality of life just a few minutes from all major services.

1 / 13
CHF 2,550,000.–
7 rooms151m² living space
Via Rivascia 3, 6853 Ligornetto

Timeless luxury villa with guest apartment

Welcome to Ligornetto, one of the most charming and quietest places in Mendrisio. Here, you will find a property that harmoniously combines elegance and quality of life. The location offers peace and privacy with excellent infrastructure. Surrounded by plenty of greenery, you will benefit from the proximity to the Italian border and the quick accessibility of the centers of Lugano, Chiasso, and Como.As soon as you enter the property, you will experience the special Ticino way of life. This architecturally timeless villa was completely renovated in early 2021 with great attention to detail and a high quality standard in the interior and exterior. The villa is embedded in a generous, park-like garden, which offers a lot of privacy and peace. The private swimming pool is the heart of the outdoor area and creates a unique atmosphere for relaxed summer days and social evenings. Thanks to a heat pump, you will not only enjoy exclusive living comfort but also sustainable and efficient energy supply. The well-thought-out room concept convinces with versatile usage possibilities and adapts flexibly to different life situations. On the upper floor, there is the bright 4.5-room main apartment. A special highlight is the elegant marble floor, which stylishly reflects the incoming daylight and gives the rooms a timeless elegance. The tasteful electric fireplace in the living room also provides a cozy atmosphere and cozy hours on cooler days. Connected by an internal staircase, but completely independent thanks to separating doors, there is a charming 2.5-room guest apartment on the lower floor. The modern, low-maintenance tile floor and the independent usage possibility make it ideal for guests, teenagers, a multi-generational solution, staff, or a partial rental.The parking possibilities are also convincing: two separate garage buildings offer protected space for a total of four vehicles. Additionally, three more outdoor parking spaces are available on the stylishly designed forecourt.This villa is much more than a home - it is an expression of an elevated lifestyle. Here is the object video

Travel time
-
1 / 13
  • Parking space
  • Balcony / Terrace
  • Garage
CHF 1,300,000.–
4.5 rooms280m² living space
Via Costa di Fuori 113, 6600 Locarno

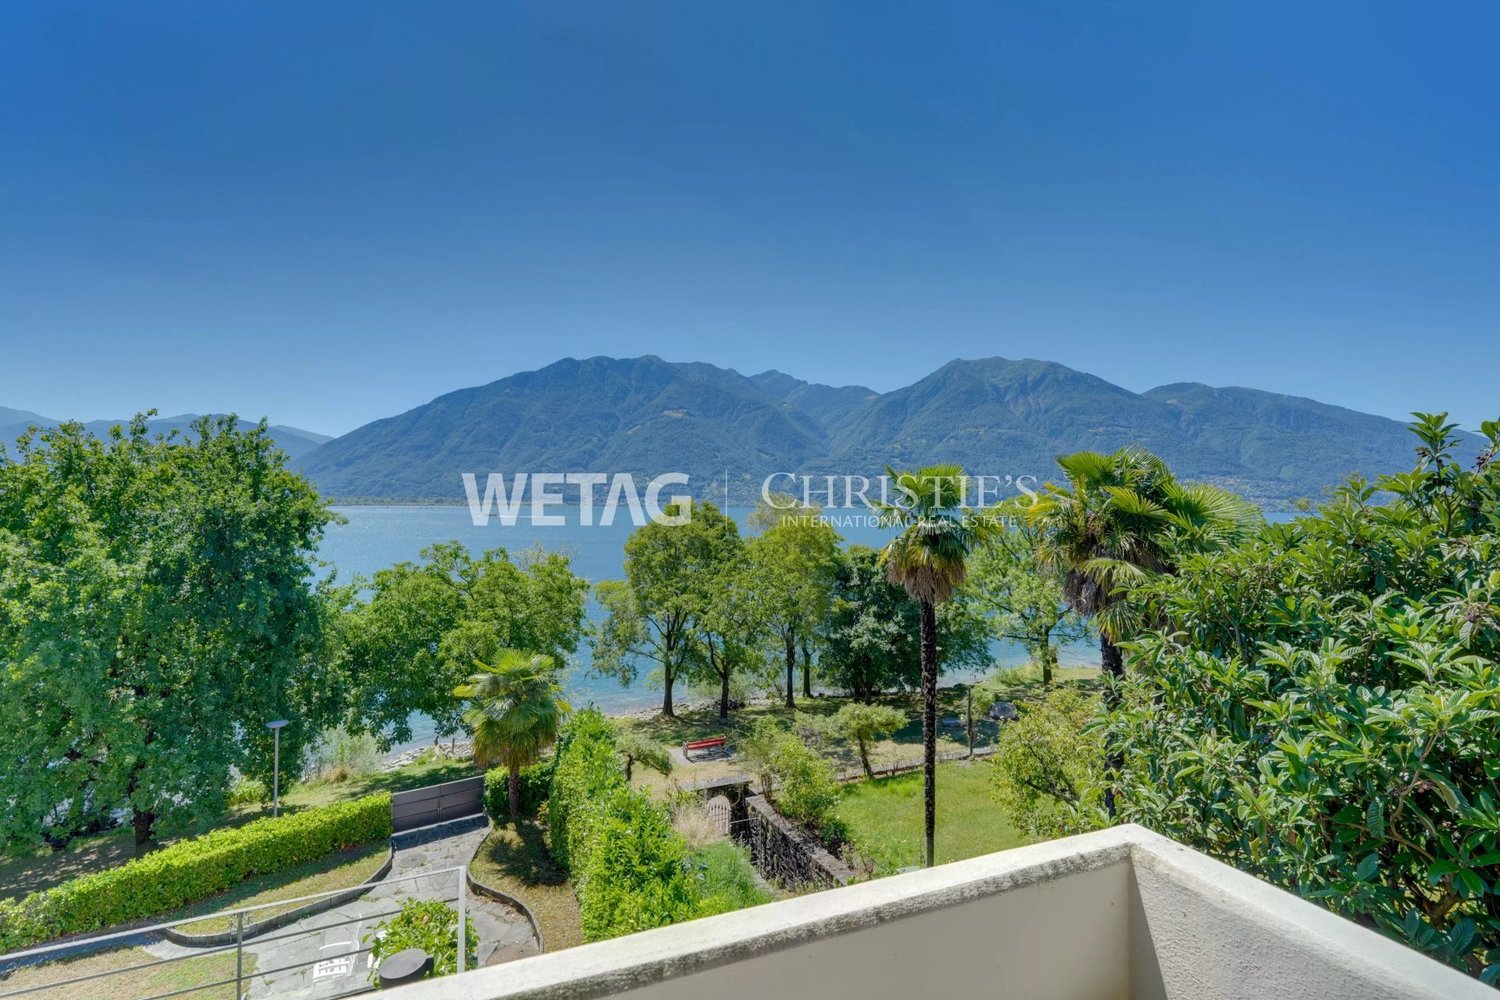
Brissago - Mediterranean Villa with Lake View

In one of the most fascinating locations on Lake Maggiore, we propose the sale of a Mediterranean-style villa with a breathtaking panoramic view of the lake and the surrounding mountains. The property has a second residence, making it ideal both as a vacation home for total relaxation and as a main residence.Main featuresSingle-family house on 3 levels190 m² net living area, 280 m² gross total area3 bathrooms30 m² terrace and 14 m² balcony123 m² free land, total land area 226 m²Last renovation in 1999Manicured garden with Mediterranean plantsSecond residenceSpace distributionGround floorAccess to the property is extremely comfortable thanks to the integrated garage and covered outdoor parking spaces.On this level, you will find:a multipurpose room ideal as a home office or guest room,a bathroom,a cellar,direct access to the garage,a beautiful, arched terrace overlooking the lake, characteristic of Mediterranean architecture.First floor - Living & CharmGoing up to the upper floor, a large living area opens up with:living and dining room in open space, bright and welcoming,a second terrace with a suggestive winter garden, a romantic atmosphere that can be enjoyed all year round, perfect for enjoying the panoramic view in every season,a spacious bedroom.Second floor - Elegance and RelaxationOn the last level of the villa, we find:a second bedroom,two bathrooms,a fascinating room with a fireplace, ideal as a lounge, private study, or master suite.A place where living becomes a pleasureThis property offers a perfect balance between functionality and Mediterranean atmosphere, with bright rooms, panoramic terraces, and spaces that invite relaxation and conviviality. All this in a privileged location, just a few minutes from Ascona and the Italian border.A house that conveys charm, tranquility, and elegance: an exclusive refuge on Lake Maggiore.For info: Antonio Coco 0766060205

  • Parking space
  • Balcony / Terrace
  • Garage
Travel time
-
1 / 13
CHF 580,000.–
5.5 rooms82m² living space
Dunzio, 6677 Maggia

Incantevole rustico di 5.5 locali / Charmantes 5.5 - Zimmer - Rustico

RES. SECONDARIA - Situato a Dunzio, frazione di Aurigeno, immerso nella quiete della Vallemaggia, questo affascinante rustico ticinese gode di una posizione tranquilla e di una splendida vista aperta sulla valle e sulle montagne circostanti. Circondato da un ampio terreno privato che alterna prati curati, alberi e zone boschive, il rustico offre un’atmosfera di assoluta privacy e serenità, ideale per chi desidera staccare dalla quotidianità e riscoprire un ritmo di vita più lento e naturale. Gli spazi esterni, caratterizzati da terrazze in pietra, un suggestivo pergolato e scorci panoramici incantevoli, invitano a vivere ogni momento all’aria aperta, tra pranzi conviviali e momenti di relax. Il rustico conserva il tipico charme ticinese, con muri in pietra, travi a vista e ambienti accoglienti. La zona giorno si sviluppa in un open space con cucina e soggiorno arricchito da camino, mentre le camere, accoglienti e intime, sono inondate di luce naturale. Il caratteristico grottino aggiunge un tocco autentico, ideale per momenti conviviali. La proprietà è raggiungibile in auto per operazioni di carico e scarico; il veicolo può poi essere lasciato nelle vicinanze, a circa 100 metri dal rustico. Un rustico ricco di charme, dedicato a chi cerca un rifugio riservato, immerso nella natura e dal fascino storico.ZWEITWOHNSITZ - Dieses bezaubernde Tessiner Rustico liegt in Dunzio, einem Ortsteil von Aurigeno, eingebettet in die Stille des Vallemaggia, und besticht durch seine ruhige Lage sowie einen herrlichen, weiten Blick auf das Tal und die umliegenden Berge. Umgeben von einem weitläufigen Privatgrundstück, auf dem sich gepflegte Wiesen, Bäume und Waldgebiete abwechseln, bietet das Rustico eine Atmosphäre absoluter Privatsphäre und Gelassenheit – ideal für alle, die dem Alltag entfliehen und einen langsameren, natürlicheren Lebensrhythmus wiederentdecken möchten. Die Aussenbereiche, geprägt von Steinterrassen, einer stimmungsvollen Pergola und bezaubernden, malerischen Ausblicken, laden dazu ein, jeden Moment im Freien zu geniessen, zwischen geselligen Mittagessen und Momenten der Entspannung. Das Rustico bewahrt den typischen Tessiner Charme mit Steinmauern, sichtbaren Holzbalken und gemütlichen Räumen. Der Wohnbereich erstreckt sich über einen offenen Raum mit Küche und Wohnzimmer, das durch einen Kamin bereichert wird, während die gemütlichen und intimen Schlafzimmer von natürlichem Licht durchflutet sind. Der charakteristische Grottino verleiht dem Ganzen eine authentische Note und ist ideal für gesellige Momente. Das Anwesen ist mit dem Auto zum Be- und Entladen erreichbar; das Fahrzeug kann anschliessend in der Nähe, etwa 100 Meter vom Rustico entfernt, abgestellt werden. Ein Rustico voller Charme, ideal für alle, die einen abgeschiedenen Rückzugsort inmitten der Natur und mit historischem Flair suchen.

Travel time
-
1 / 51
  • Parking space
  • Balcony / Terrace
  • Mountain view
  • +1
CHF 595,000.–
110m² living space
6516 Cugnasco

Charming Rustico Ensemble in a beautiful sunny location

Charming Rustico Ensemble in a beautiful sunny location Your dream of a holiday with the original beauty of the Ticino nature.This lovingly renovated property is directly accessible by car and consists of a total of 2 renovated rustici with a flat garden plot and 2 parking spaces, as well as a not yet renovated rustico with very good building substance.It is located in a sunny and quiet location above Cugnasco in "Monti di Ditto", a small sunny hamlet with various, mostly already renovated rustici, which are used as holiday homes.The nicely designed garden has a fairly even lawn area and various seating areas. A large terrace guarantees relaxation from everyday life with a beautiful view of the mountain landscape.The property includes two adjacent fully equipped rustici, which are immediately habitable. Another building with very good building substance can still be renovated according to your wishes and is waiting to be filled with life.Sufficient cellar rooms are available for supplies, tools, bicycles, and house technology.In the rustici, you can expect a cozy atmosphere where you and your loved ones will simply feel good.Photovoltaics in combination with gas provide comfortable living, cooking, and life. The kitchen is practically equipped with a stove, refrigerator, and storage space for supplies, dishes, etc.In the cool season, the fireplaces and additional heat sources warm the space. The hot water is generated by small gas boilers.A big plus is the direct access to the two parking spaces, which enable convenient access to the property.Division of the property:"Rustico 1" - Eating, living room, sleeping and guest toiletAccess from the parking lot • Ground floor with entrance to various cellar rooms, house technology, etc. • A few steps to the large terrace • Entrance with dining area, open fireplace with cassette and farmer's closet • Open access to the living room with antique stove, sideboard, and seating area • Exit onto a small balcony with a view of the surroundings • Toilet with sink • Internal wooden staircase to the upper floor • Bedroom with 2 beds and window • Separate area as storage space or mattress storage "Rustico 2" - Kitchen with dining area, sleeping, shower roomAccess via the terrace • Kitchen with open fireplace and cozy dining area/bench • External staircase with a few steps to the upper floor • Bedroom with shower room/toilet/sink • Internal wooden staircase to the upper floor • Bedroom with 2 beds and window "Rustico 3" - former stable - renovation possible!Access from Rustico 1 & 2 via the terrace and the meadow or from the parking lot in the rear area • Large room with Ticino fireplace • Internal wooden staircase to the upper floor with wooden floor Property size of all 3 parcels with the buildings on them approx. 340 m² • 1 parking space on the gable side at Rustico 1 • 1 parking space behind Rustico 3 • Flat meadow with trees and Mediterranean planting, ideal as a playground and/or for animal lovers • Additional shaded seating area with granite bench • Various wooden balconies with beautiful views We would be happy to send you a detailed documentation for this beautiful property and are available to answer any further questions and/or arrange a viewing, also outside of office hours.Perhaps your wish for your own Ticino holiday home will come true here ???Feel warmly welcome in Monti di Ditto, a small paradise in the Ticino mountains.Your team Zimmermann
  • Parking space
  • Balcony / Terrace
  • Mountain view
  • +1
1 / 13
CHF 1,100,000.–
4.5 rooms138m² living space
Via Campo dell'Era, 6594 Contone

Il piacere di sentirsi a casa / Das Gefühl, zuhause zu sein

RESIDENZA PRIMARIA - In posizione tranquilla e soleggiata a Contone, proponiamo questa elegante casa unifamiliare di 4.5 locali, ideale per chi desidera vivere in un ambiente moderno, luminoso e confortevole. La proprietà si distingue per gli spazi armoniosi e l’atmosfera raffinata, pensata per offrire benessere e qualità abitativa. La zona giorno conquista con ambienti luminosi e perfettamente integrati con la terrazza semicoperta, la piscina e il curato giardino, creando una piacevole continuità tra interni ed esterni e regalando un’atmosfera rilassante ed esclusiva. La zona notte garantisce privacy e ambienti ben distribuiti, mentre gli spazi al piano interrato aggiungono ulteriore praticità e versatilità. L’impianto fotovoltaico e il riscaldamento tramite pompa di calore assicurano efficienza energetica e comfort. Completano la proprietà 2 posteggi coperti e 2 scoperti. Una casa ideale per chi desidera vivere in un contesto sereno, senza rinunciare alla comodità dei principali servizi e collegamenti. ERSTWOHNSITZ - In ruhiger und sonniger Lage in Contone bieten wir dieses elegante 4.5-Zimmer-Einfamilienhaus an. Es ist ideal für alle, die in einem modernen, hellen und komfortablen Ambiente wohnen möchten. Die Immobilie besticht durch ihre harmonischen Räume und ihre stilvolle Atmosphäre, die ganz auf Wohlbefinden und Wohnqualität ausgelegt ist. Der lichtdurchflutete Wohnbereich begeistert mit einer gelungenen Verbindung von Innen- und Aussenraum: Die halbgedeckte Terrasse, der Pool sowie der gepflegte Garten fügen sich harmonisch in das Wohnkonzept ein und schaffen ein entspanntes und exklusives Wohngefühl. Der Schlafbereich bietet Privatsphäre und gut aufgeteilte Räume. Die Räume im Untergeschoss sind vielseitig nutzbar und lassen sich leicht an unterschiedliche Bedürfnisse anpassen. Eine Photovoltaikanlage und eine Wärmepumpenheizung gewährleisten Energieeffizienz und Wohnkomfort. Zwei gedeckte und zwei ungedeckte Parkplätze vervollständigen dieses attraktive Angebot. Dieses Haus ist ideal für alle, die in einer ruhigen Umgebung leben möchten, ohne auf den Komfort der wichtigsten Dienstleistungen und Anbindungen verzichten zu müssen.

Travel time
-
1 / 11
CHF 5,270,000.–
Via 1, 6833 Vacallo

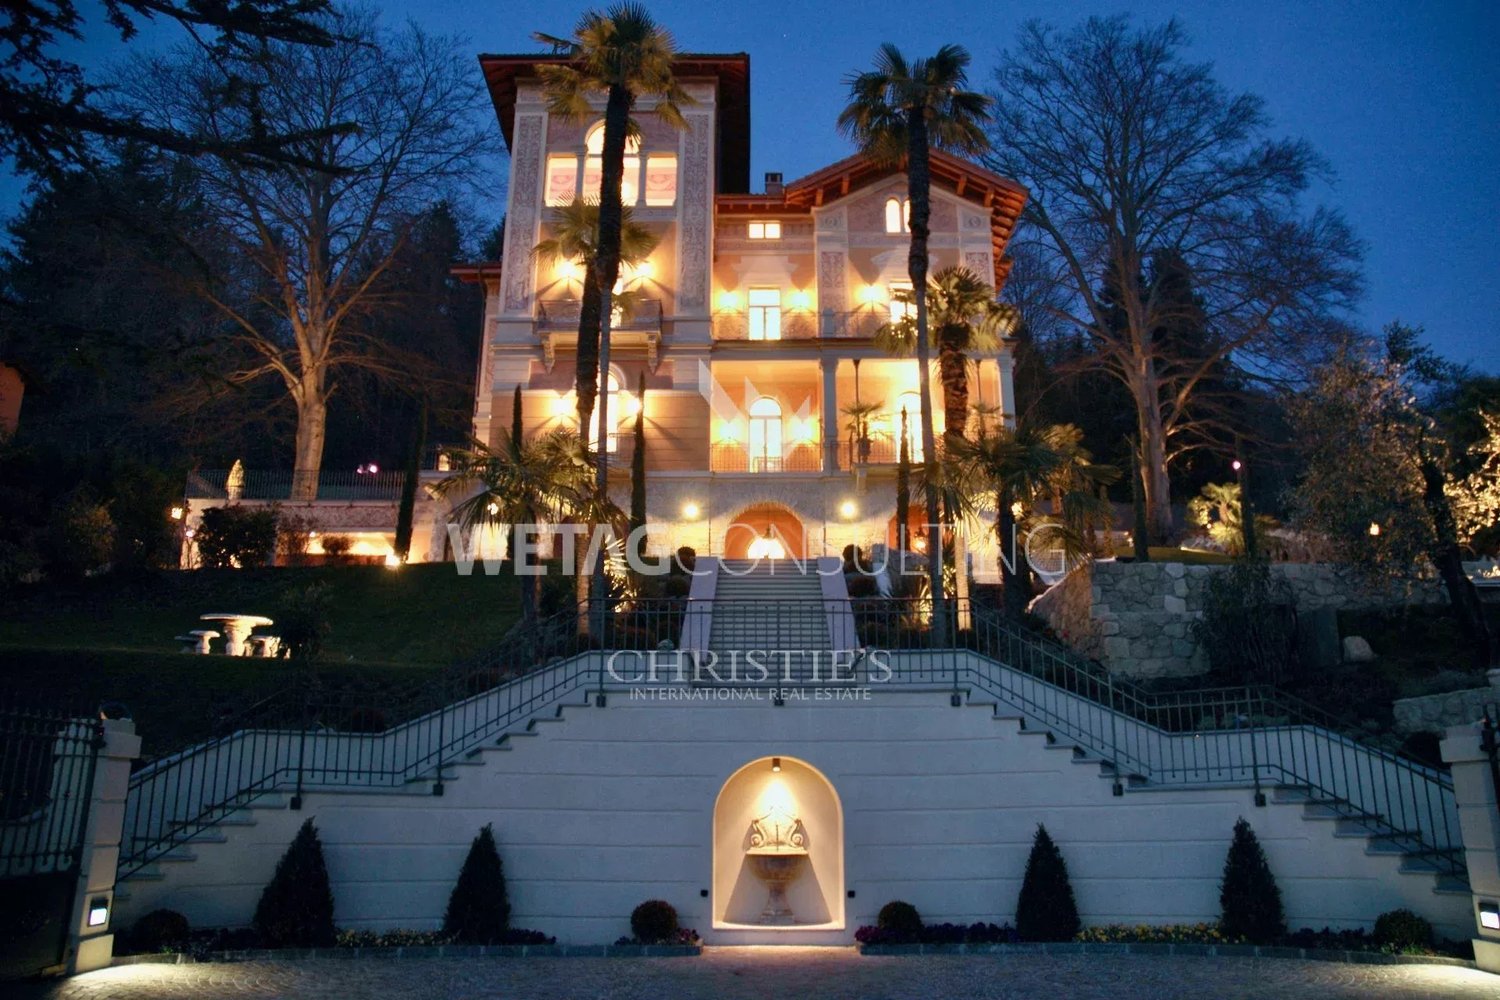
Nuova, piccola e curata palazzina in zona molto soleggiata e comoda

Recente e curata palazzina residenziale situata in posizione strategica in un contesto tranquillo, soleggiato e ben servito. Nelle immediate vicinanze si trovano tutti i principali servizi, mentre autostrada e stazione di Chiasso sono rapidamente raggiungibili. L'edificio, realizzato nel 2019, è inserito in un piccolo complesso con altre due palazzine, con cui condivide autorimessa e spazi verdi, offrendo un ambiente ordinato e di qualità.HIGHLIGHTS-Palazzina recente (2019) con 11 appartamenti-Ottima qualità costruttiva e comfort abitativo-Posizione strategica, tranquilla e soleggiata-Tutti i servizi e collegamenti a breve distanza-Tutti gli appartamenti locatiCASALa palazzina comprende 11 appartamenti di 2,5 e 3,5 locali, distribuiti su pianterreno, primo, secondo e terzo piano. Gli appartamenti al pianterreno dispongono di giardino privato, mentre quelli ai piani superiori sono dotati di balconi o terrazze. L'edificio si distingue per qualità costruttiva e comfort abitativo: serramenti in PVC con triplo vetro, lamelle oscuranti elettriche, parapetti in vetro, porte blindate, elettrodomestici Siemens, ascensore e riscaldamento a serpentine. La produzione di calore avviene tramite impianto a gas integrato con pannelli solari/fotovoltaici, garantendo efficienza energetica e gestione razionale dei costi.La proprietà dispone di una ampia autorimessa con 14 posteggi interni, 2 posteggi esterni e 11 cantine. ----------Modernes und gepflegtes Mehrfamilienhaus in strategischer Lage in einem ruhigen, sonnigen und gut erschlossenen Umfeld. In unmittelbarer Nähe befinden sich alle wichtigen Dienstleistungen, während Autobahn und Bahnhof von Chiasso schnell erreichbar sind. Das im Jahr 2019 erstellte Gebäude ist Teil eines kleinen Ensembles mit zwei weiteren Häusern, mit denen es die Tiefgarage und die Grünflächen teilt, und bietet ein geordnetes und hochwertiges Wohnumfeld.HIGHLIGHTS-Moderne Liegenschaft (2019) mit 11 Wohnungen-Hohe Bauqualität und Wohnkomfort-Strategische, ruhige und sonnige Lage-Alle Dienstleistungen und Verkehrsverbindungen in kurzer Distanz-Alle Wohnungen vermietetHAUSDas Gebäude umfasst 11 Wohnungen mit 2,5 und 3,5 Zimmern, verteilt auf Erdgeschoss, 1., 2. und 3. Obergeschoss. Die Erdgeschosswohnungen verfügen über private Gärten, während die oberen Einheiten Balkone oder Terrassen haben. Die Liegenschaft überzeugt durch hochwertige Bauweise und modernen Wohnkomfort: PVC-Fenster mit Dreifachverglasung, elektrische Lamellenstoren, Glasbrüstungen, Sicherheitstüren, Siemens-Geräte, Lift und Bodenheizung. Die Wärmeerzeugung erfolgt über eine Gasheizung in Kombination mit Solar-/Photovoltaikanlagen, was eine effiziente und kostenbewusste Energienutzung gewährleistet.Zur Liegenschaft gehören eine grosszügige Tiefgarage mit 14 Einstellplätzen, 2 Aussenparkplätze sowie 11 Kellerabteile.----------Modern and well-maintained residential building in a strategic location within a quiet, sunny and well-connected setting. All main amenities are located nearby, while the highway and Chiasso railway station can be reached quickly. Built in 2019, the property forms part of a small complex together with two other buildings, with which it shares the underground garage and green areas, offering an orderly and high-quality living environment.HIGHLIGHTS-Modern property (2019) with 11 apartments-High construction quality and living comfort-Strategic, quiet and sunny location-All services and transport links within easy reach-All apartments currently rentedBUILDINGThe building comprises 11 apartments with 2,5 and 3,5 rooms, distributed over the ground floor, first, second and third floors. The ground-floor units feature private gardens, while the upper apartments have balconies or terraces. The property stands out for its high-quality construction and modern comfort, including PVC windows with triple glazing, electric blinds, glass balcony railings, security entrance doors, Siemens...
Travel time
-
1 / 48
CHF 2,750,000.–
8 rooms380m² living space
6850 Mendrisio

Mendrisio, refined single-family villa with pool

In case of interest, please respond through this ad indicating:- whether you want to make a real estate investment for your own use or for income;- the areas of your interest;- the type of property you are looking for;- your investment budget;- if you have a property that you need to sell to make a new investment;- if you have already had a consultation for a mortgage;- your availability of days and time for a possible visit.DESCRIPTION:In Mendrisio, in the most residential and elegant area, a fascinating LARGE SINGLE-FAMILY VILLA WITH POOL, with refined and modern taste. This suggestive villa has excellent privacy and is located in a convenient position to all services, situated in a unique neighborhood, where mainly single-family homes are built. THE VILLA:Upon entering the entrance floor, you are greeted by a large and bright atrium that leads to the living/dining room with fireplace and exit to the terrace, we also find a separate modern and complete kitchen and a study; the atrium also allows access to a large master bedroom, a wardrobe and a service room.The internal stairs connect the upper floor to the lower one, where there are two bedrooms with custom-made wardrobes, a large master bedroom with wardrobe and private service (with bathtub and shower) and another large room/hobby room; there are also a room with modern and complete kitchen, a large laundry room, the technical room, a service room and the shelter used as a cellar.On this floor, in the hallway, there are also custom-made wardrobes, and there is the possibility of accessing the garden from several rooms. The large outdoor area consists of a paved part, a garden with pool and a wooden house used as a tool shed and a technical room for the pool, and a wooded part. The property is completed by a garage with two parking spaces and two outdoor parking spaces (one of which is covered). CHF 2'750'000.-

1 / 13
  • Parking space
CHF 1,980,000.–
8 rooms342m² living space
6850 Mendrisio

Villa - Mendrisio

NATURE & CITY IN VILLAUnparalleled living comfort in this sunny villa, immersed in an oasis of tranquility, surrounded by vineyards, with a breathtaking open view of the surrounding mountains and located in the most exclusive residential area of MORBIO INFERIORE (10 minutes from Mendrisio) in a strategic position.A panoramic heated outdoor pool set in a flat green garden is accompanied by a splendid veranda and a pergola with BBQ, with table and seats in granite, perfectly usable throughout the year to wonderfully alternate moments of relaxation with refreshing social moments. The warm and intimate atmosphere is distinguished by bright and airy spaces, distributed over three levels and decorated with a perfectly maintained classic taste. • a few steps from schools, restaurants, and shopping centers. 10 minutes from Chiasso and Mendrisio, 15 minutes from Lugano • up to 5 bedrooms • new heating system with heat pump and solar panels (2023) • garden with automatic irrigation • large internal and external parking area • alarm, bunker GROUND FLOOR: grotto/guest room with fireplace, bathroom, wine cellar, pool bathroom/shower, laundry room, technical room, bomb shelter, large garage (2-3 cars), external parking spaces (2-3)MAIN FLOOR: entrance, living room with dining room/living room with fireplace and access to veranda and pergola, kitchen with access to terrace, guest bathroom, master bedroom with walk-in closet and en-suite bathroom with bathtub and window, study/4th bedroom1ST FLOOR: play area with possibility of bed, two bedrooms, possibility of third bedroom, bathroom with shower and window.

  • Parking space
1 / 19
  • Pets allowed
  • View
  • Lake view
  • +3
CHF 3,500,000.–
205m² living space
Strada Collina 59, 6612 Ascona

Villa Rinascita

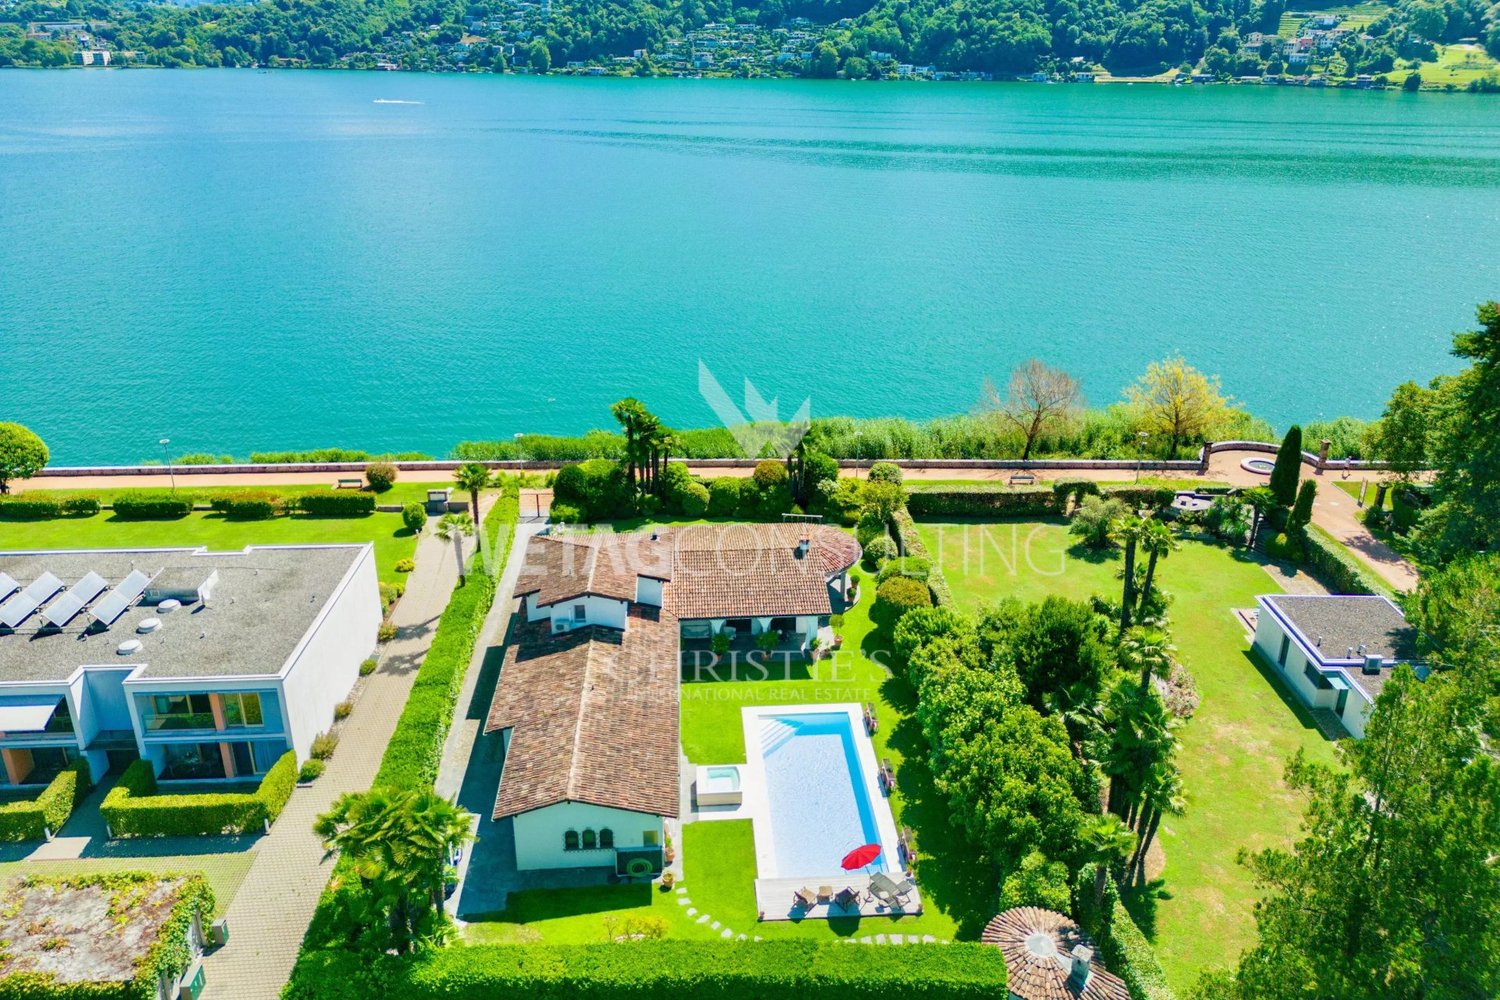
Villa Rinascita Situated in one of Ascona's most sought-after locations, this distinctive villa offers a rare opportunity to create an exceptional residence tailored to your own vision. Nestled in a peaceful, green setting, it enjoys breathtaking views over Ascona and Lake Maggiore while ensuring the utmost privacy.The villa extends over several levels and features a well-balanced layout that combines generous living spaces, functionality and privacy.The main floor welcomes you with an inviting entrance hall leading into the spacious and light-filled living area. This level features an elegant living room with a fireplace, enhanced by stunning lake views and direct access to the beautifully landscaped terraced garden, as well as a semi-open kitchen. A hallway leads to the sleeping area, comprising a guest WC, a bathroom with a bathtub, and two bedrooms, one of which enjoys direct access to the garden.The upper floor is dedicated to the spacious master suite, complete with a private bathroom with shower. This level is further complemented by a generous attic room offering additional usable space.The lower ground floor accommodates a large studio, a laundry room, a cellar, a utility room and an additional WC, providing a wide range of possible uses. From this level there is direct access to the pool area, which blends harmoniously into the landscaped garden.A further staircase leads to a completely independent section of the property, separated from the main residence, comprising a bedroom with its own en-suite bathroom. An ideal retreat for guests, family members or as an exclusive private suite offering maximum peace and privacy.Although the villa requires extensive renovation, it offers outstanding potential to be redesigned and customised according to individual preferences while meeting contemporary living standards. In particular, the interior finishes, windows, roof insulation and several technical installations need a renewal.A villa of exceptional character, remarkable potential and a truly privileged location—ideal for discerning buyers wishing to create a unique residence with spectacular views over Ascona and Lake Maggiore.Highlights: • Exclusive and prestigious location above Ascona • Views over Ascona and Lake Maggiore • Spacious terraced garden with swimming pool • Potential for a high-quality renovation • Primary and secondary residence

  • Pets allowed
  • View
  • Lake view
  • +3
Travel time
-
1 / 30
CHF 1,450,000.–
5 rooms
Via Ai Monti 92a, 6605 Locarno

Casa Lella

Casa Lella Located in one of the most sought-after residential areas of Locarno Monti, this elegant three-level home combines tranquillity, comfortable living and breathtaking views of Lake Maggiore, creating a unique atmosphere throughout every season.The main floor welcomes you with an inviting entrance hall featuring a practical built-in wardrobe that provides additional storage space. On the same level, there is a guest bathroom with a washbasin and toilet, as well as a functional kitchen that is separated from the entrance hall yet opens seamlessly into the open-plan dining and living area, creating a bright, harmonious space that is ideal for everyday living and entertaining.The elegant living room, enhanced by a beautiful fireplace, creates a warm and welcoming atmosphere, while large windows open onto the panoramic terrace.From here, a staircase leads down to the spacious garden, a true highlight of the property, offering privacy, ample space for outdoor living and magnificent views over Lake Maggiore.The upper floor is dedicated to the sleeping area and comprises two spacious bedrooms, both opening onto a panoramic balcony with stunning views of Lake Maggiore and the surrounding landscape. This level also features a third room, currently used as a study, which can easily be converted into an additional bedroom, a walk-in wardrobe or a home office, as well as an elegant bathroom complete with a bathtub, shower, washbasin, toilet and bidet.The lower ground floor offers a large laundry room, a versatile multipurpose room ideal as a gym, studio or hobby room, as well as a practical pantry, providing additional comfort and flexibility.The property is completed by three outdoor parking spaces and a privileged location in the peaceful surroundings of Locarno Monti, just a few minutes from the town centre and all essential amenities.A home of authentic charm, perfect for those seeking privacy, panoramic views and an exceptional quality of life without compromising on comfort.Highlights: • Panoramic views over Lake Maggiore • Three-level house • Spacious garden • Three outdoor parking spaces • Primary residence

Travel time
-

Suggested properties for you based on search results